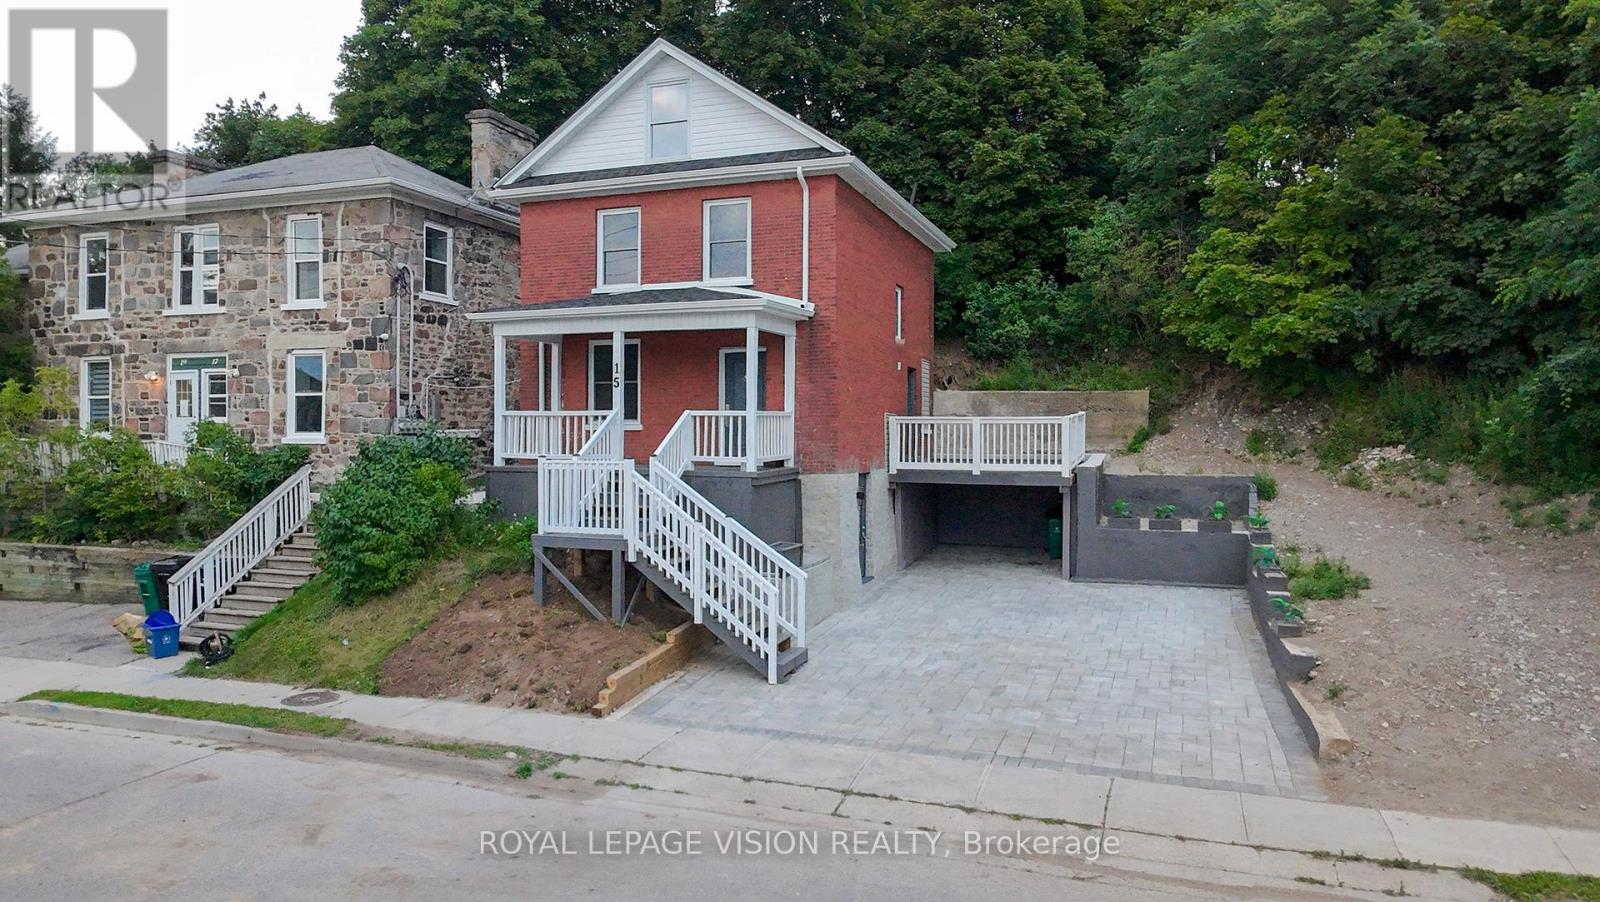
15 Shade Street
Cambridge, Ontario
Imagine mornings on Main Street, coffee in hand, downtown Galt's heritage streetscape waking up around you: this is the life this home puts at your doorstep. Beautifully renovated top to bottom, this 3-bedroom, 3-bathroom brick two-storey pairs timeless character with brand-new comfort, from a fresh 2026 kitchen built for gathering to updated washrooms and a new roof and fascia overhead. Climb to the finished attic and find the space you've been missing, whether that's a home office, a studio, or a quiet retreat all your own. Three parking spots in the downtown core is a rarity worth celebrating on its own. Walk to the Grand River, the Gaslight District's restaurants and nightlife, and everything Main Street has to offer, with an elementary school just 5 minutes away for downtown living without giving up on community. A 96 Walk Score says it best: leave the car behind and start living where the city comes alive. (id:63616)
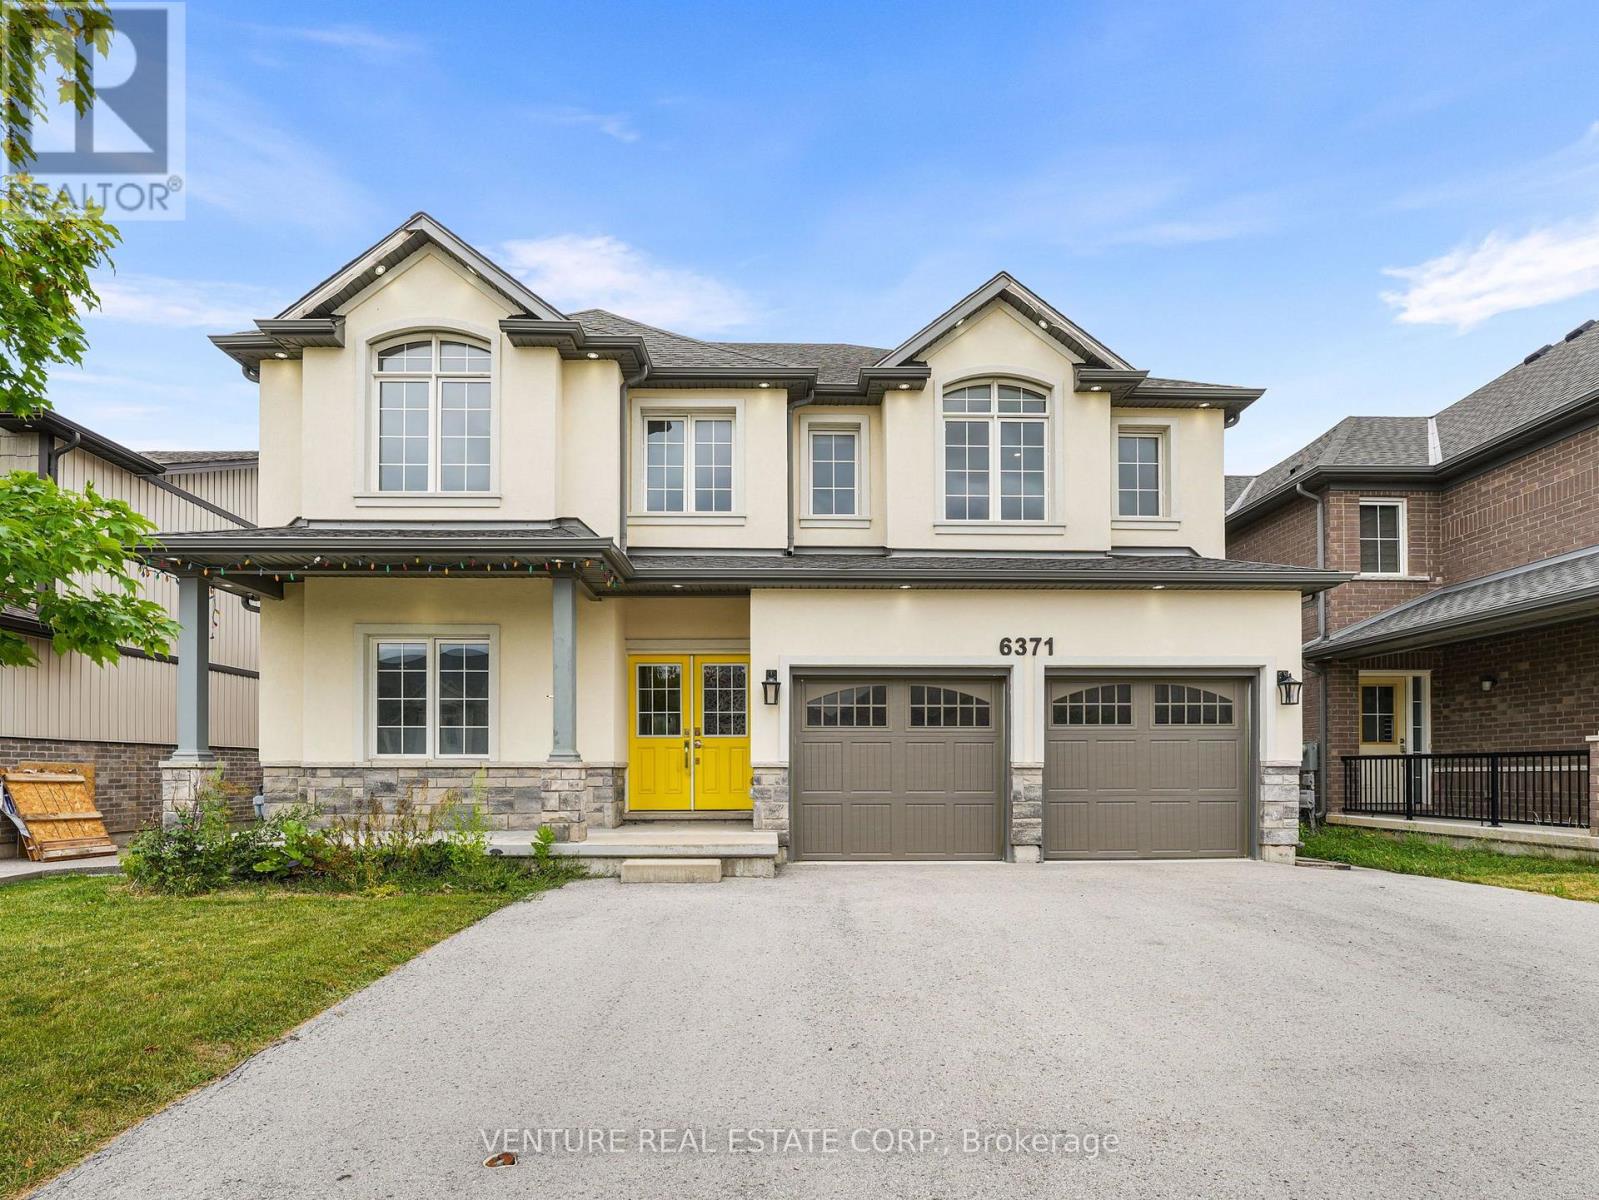
6371 Sam Iorfida Drive
Niagara Falls, Ontario
**POWER OF SALE** Welcome to this impressive 2-storey detached home offering approximately 2,885 sq. ft. in the highly sought-after Thundering Waters community by Mountainview Homes. Ideally located near the renowned Thundering Waters Golf Club, this spacious residence features 4+2 bedrooms and 5 bathrooms, making it ideal for large or extended families. The open-concept main floor showcases 9-foot ceilings and offers a beautifully designed kitchen complete with a center island, servery, walk-in pantry, and a bright breakfast area with walkout to the deck overlooking the fully fenced backyard and open space beyond, creating the perfect setting for indoor and outdoor entertaining. The spacious family room is ideal for everyday living, while the separate den/home office provides an excellent work-from-home space. A stunning great room with vaulted ceilings adds character and an abundance of natural light. The spacious primary suite features two walk-in closets and a luxurious 5-piece ensuite with a freestanding soaker tub and separate glass shower. The additional bedrooms are generously sized, including a bedroom with its own private 3-piece ensuite. A convenient second-floor laundry room with cabinetry completes the upper level. A separate side entrance provides access to the finished basement, featuring a kitchen, recreation room, and two additional rooms offering excellent potential for extended family living. The home also features a double-car garage with direct interior access, a triple paved driveway, and a fully fenced lot, providing privacy, security, and ample parking for family and guests. Conveniently located within walking distance to Thundering Waters Golf Club and just minutes to Niagara Falls, the QEW, Costco, Walmart, shopping, restaurants, schools, and all essential amenities. This is an outstanding opportunity to own a spacious home in one of Niagara's most desirable neighbourhoods, offering the perfect blend of comfort, style, and convenience. (id:63616)
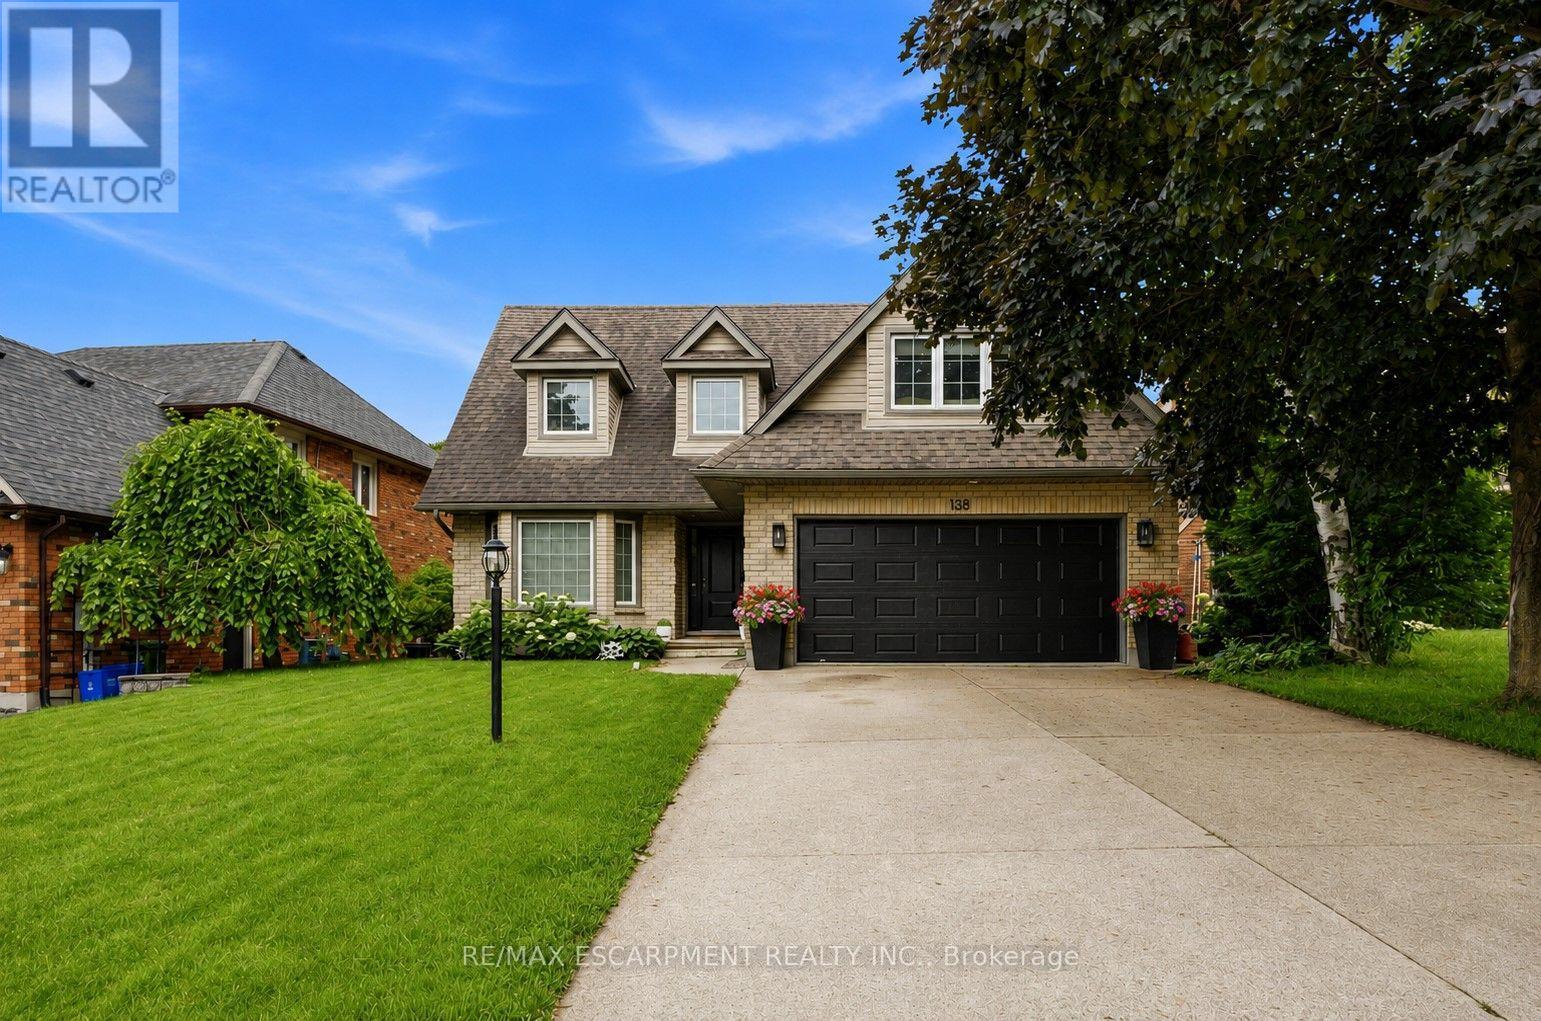
138 Miller Drive
Hamilton, Ontario
Welcome to 138 Miller Drive in beautiful Ancaster! This stunning 4-bedroom home offers a perfect blend of space, style, and functionality. The impressive entryway features soaring ceilings, leading into a bright and spacious main floor with a modern kitchen complete with top-of-the-line appliances, a formal dining room, and a sunken living room. Upstairs, you'll find four generously sized bedrooms, including a primary suite with a spa-like ensuite, as well as the convenience of upper-level laundry and an additional full bathroom. The fully finished basement offers excellent versatility with in-law suite potential, featuring an updated kitchen, full bathroom, finished living space, and a walk-up to the backyard. (id:63616)
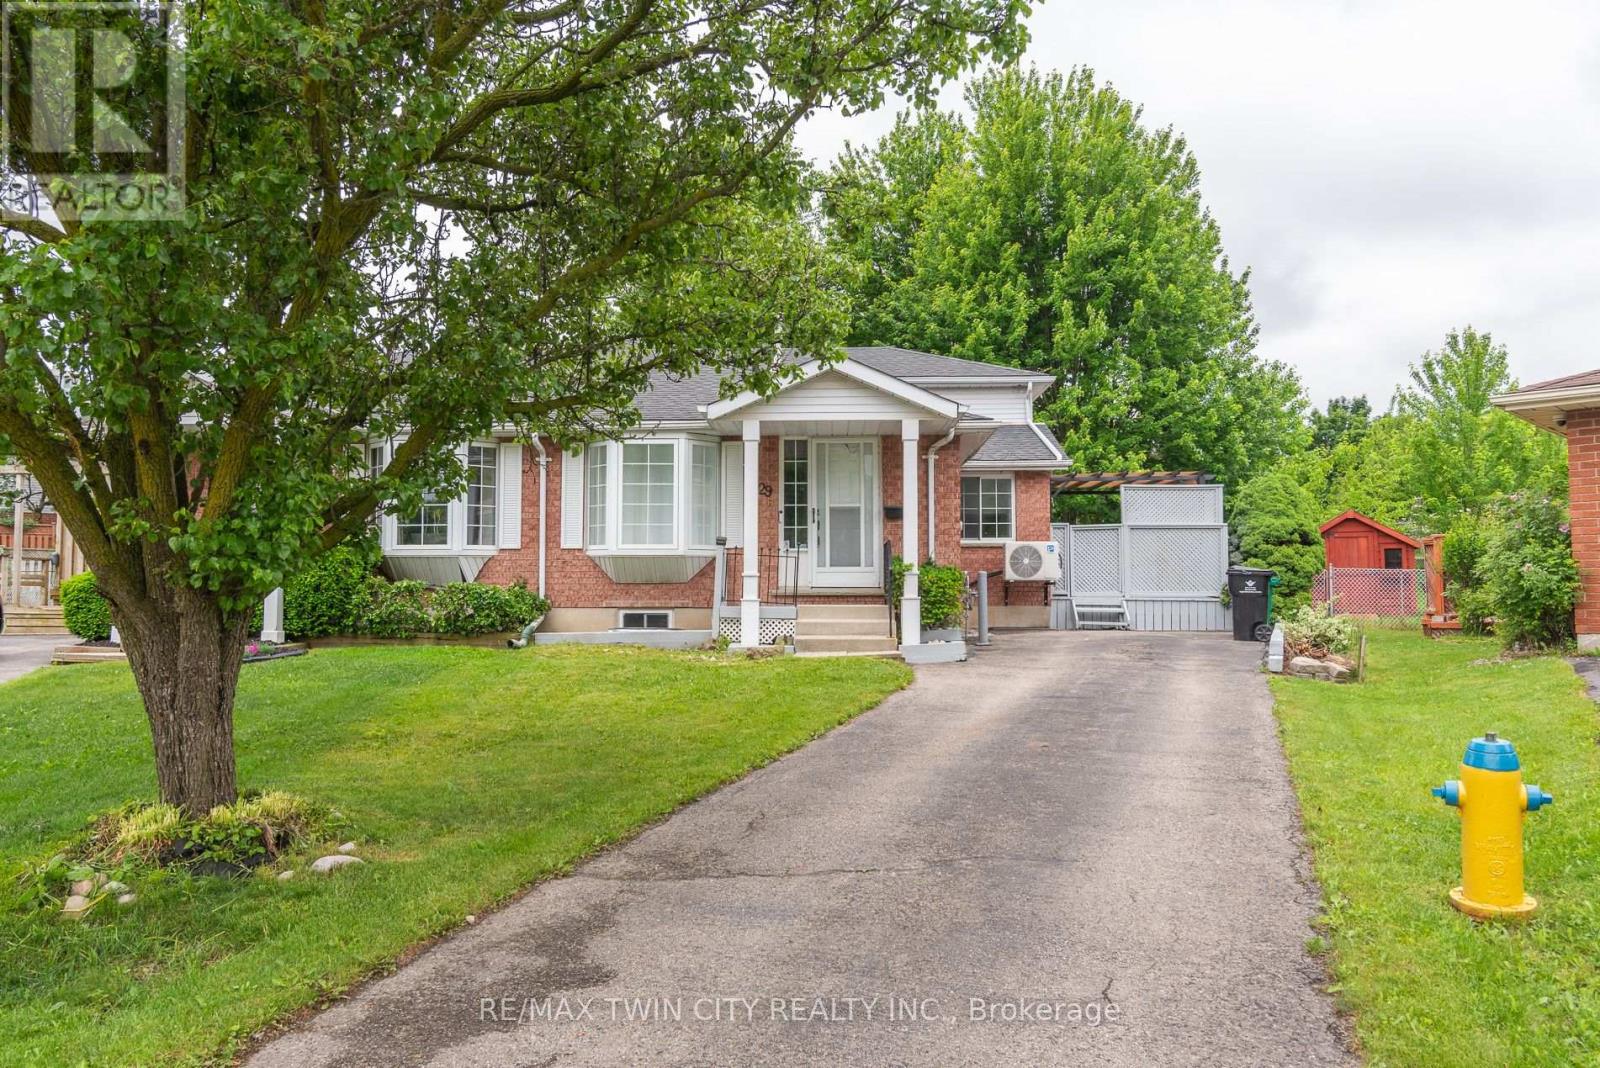
629b Settlersfield Court
Waterloo, Ontario
Prepare to fall in love with this beautifully updated back-split with separate side entrance. Located in a quiet family friendly neighbourhood close to the Boardwalk Costco and more. This 2 plus bedroom boasts 3 full bathrooms, open concept floor plan featuring Stainless steel appliance, quartz countertops, upgraded kitchen cabinets and lighting package plus an attractive staircase. Upstairs you will find 2 bedrooms plus built in laundry and 4 piece bath. You'll love the family-room with large windows for tons of natural light. Full 4 piece bath is within easy reach, there is a side entrance leading to a great deck and a fully fenced pie shaped back yard with mature trees. Looking for extra space then basement level features a brand new inlaw with 2nd kitchen with appliances, good size 3rd bedroom or rec-room plus another 3 piece bathroom for the teens. (id:63616)
6b - 66 King Street E
Hamilton, Ontario
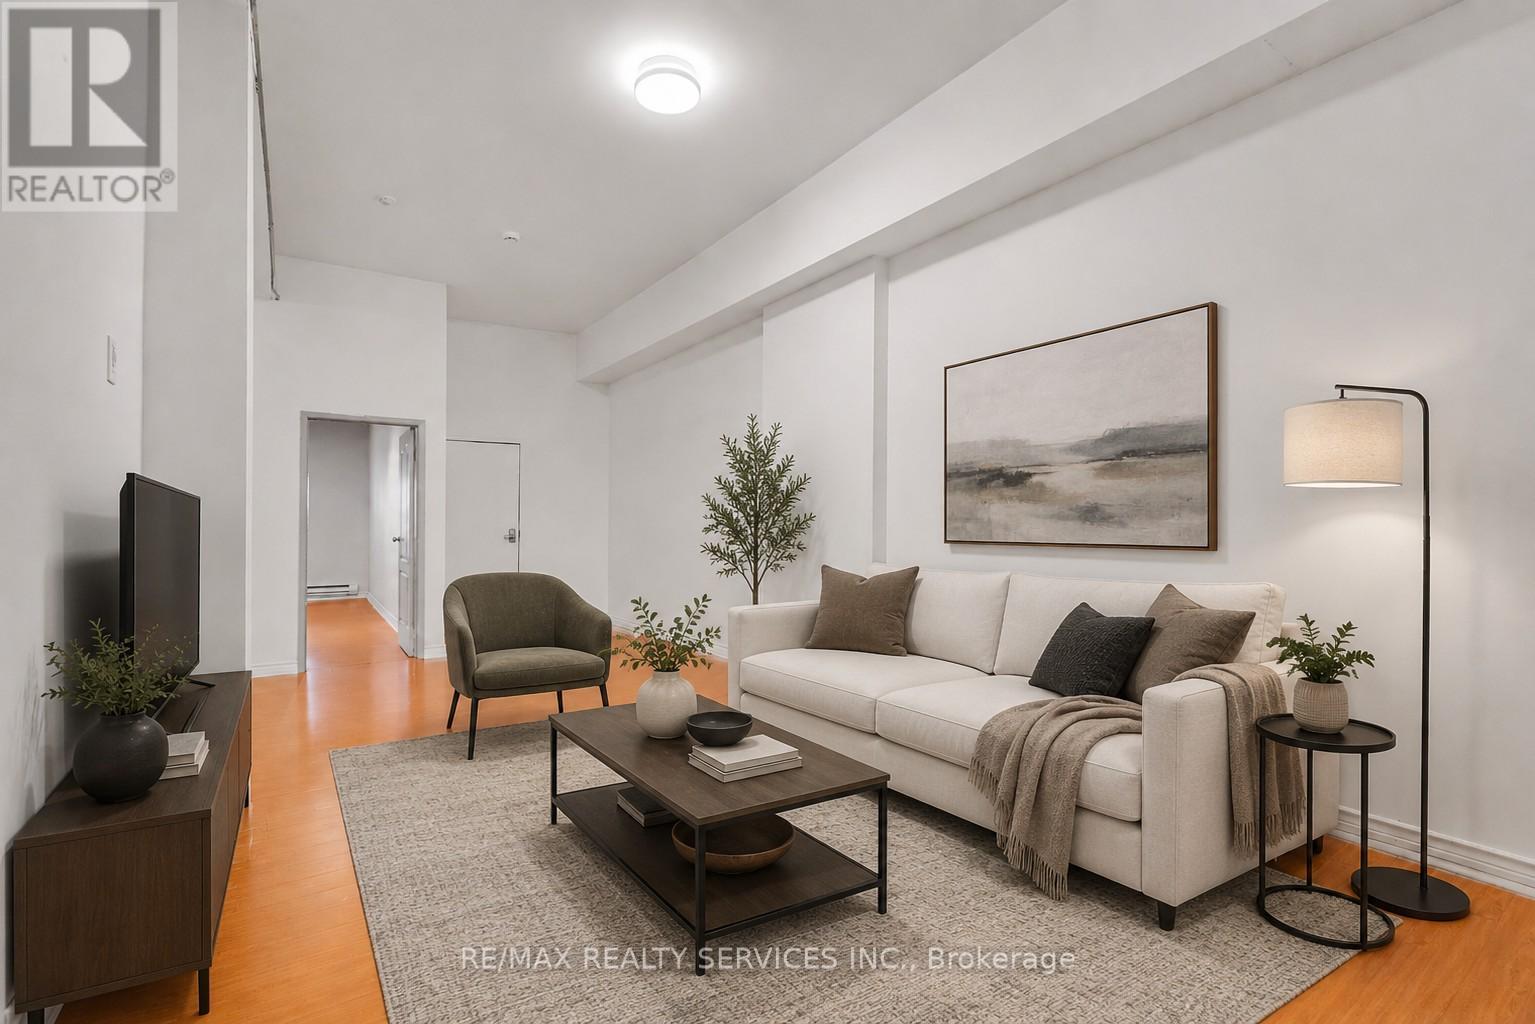
Welcome to 66 King Street East, ideally located in the heart of Hamilton! This spacious 3-bedroom, 1-bathroom suite offers a bright and functional layout with generously sized bedrooms, a full 4-piece bathroom, and plenty of comfortable living space. Perfect for professionals, couples, or small families. Located above commercial retail and just steps from restaurants, cafés, shopping, public transit, and downtown amenities. Enjoy easy access to major highways, GO Transit, and Hamilton's vibrant entertainment district. On-site laundry. Heat and water included. (id:63616)
31 Silver Birch Street
Kawartha Lakes, Ontario
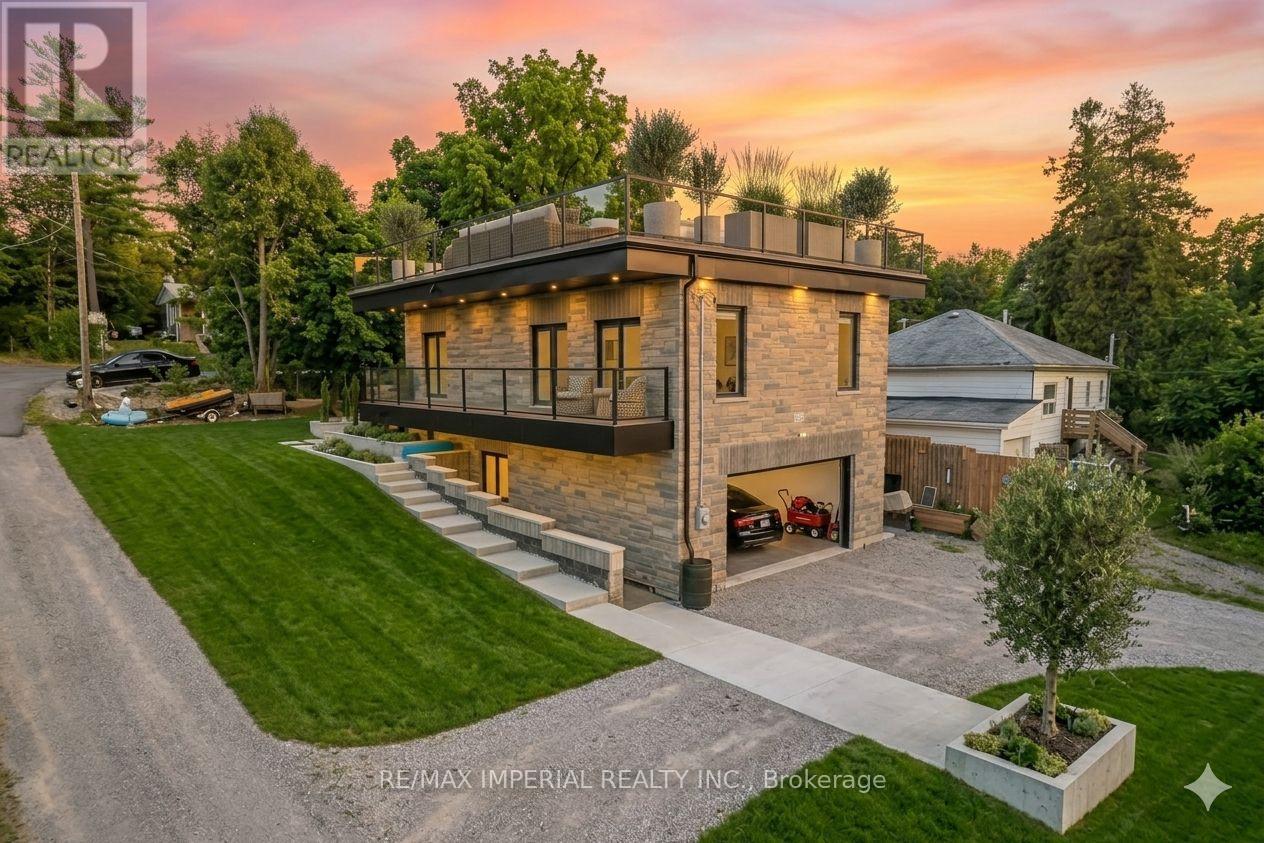
Built in 2019, this beautiful waterfront home is located in the sought-after Verulam community of Dunsford, just steps from Sturgeon Lake. This modern single-family home offers 3 spacious bedrooms and 3 bathrooms with a functional open layout. The finished walkout level features a separate entrance, private office, and wet bar, ideal for entertaining or working from home. The property includes an attached garage and parking for up to 16 vehicles. Situated only 100 meters from the marina, the property comes with 3 marina slips and convenient lake access, perfect for boating enthusiasts. Additional highlights include a rooftop terrace for summer gatherings, 200-amp electrical service, Wi-Fi controlled smart lights and switches, 9-ft ceilings throughout with a 10-ft garage ceiling, a modern mechanical room, and heated walkways for added winter comfort. A fantastic opportunity to enjoy relaxed lakeside living in the Kawartha Lakes region. Photos are virtual staging pictures, not the real condition of the property. The house construction has been completed in 2021. (id:63616)
505 - 2287 Lake Shore Boulevard W
Toronto, Ontario
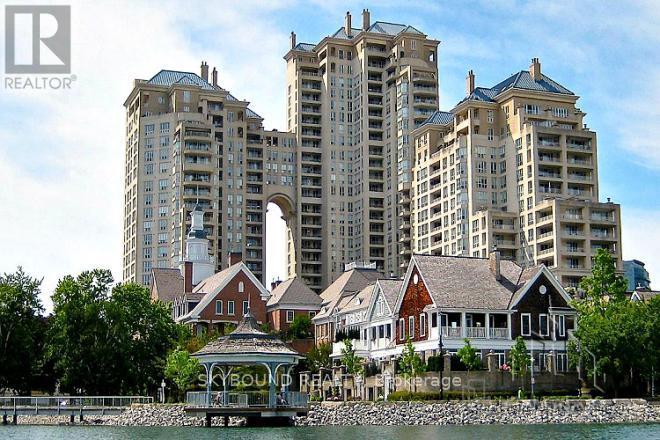
Welcome to Grand Harbour, one of Mimico's most desirable waterfront condominiums. This spacious and well maintained 1 bedroom, 1 bathroom suite comes with 1 underground parking space and 1 large locker, offering comfortable living with exceptional convenience. Enjoy the benefits of a full-service building with 24-hour concierge service and an impressive selection of resort-style amenities, including an indoor saltwater pool, hot tub, sauna, squash courts, fitness centre, party room, guest suite and car wash. Just steps from the waterfront, scenic walking and cycling trails, parks, marinas, restaurants and more! The location also provides convenient access to TTC, Lake Shore Boulevard, and the Gardiner Expressway, making commuting around easy. (id:63616)
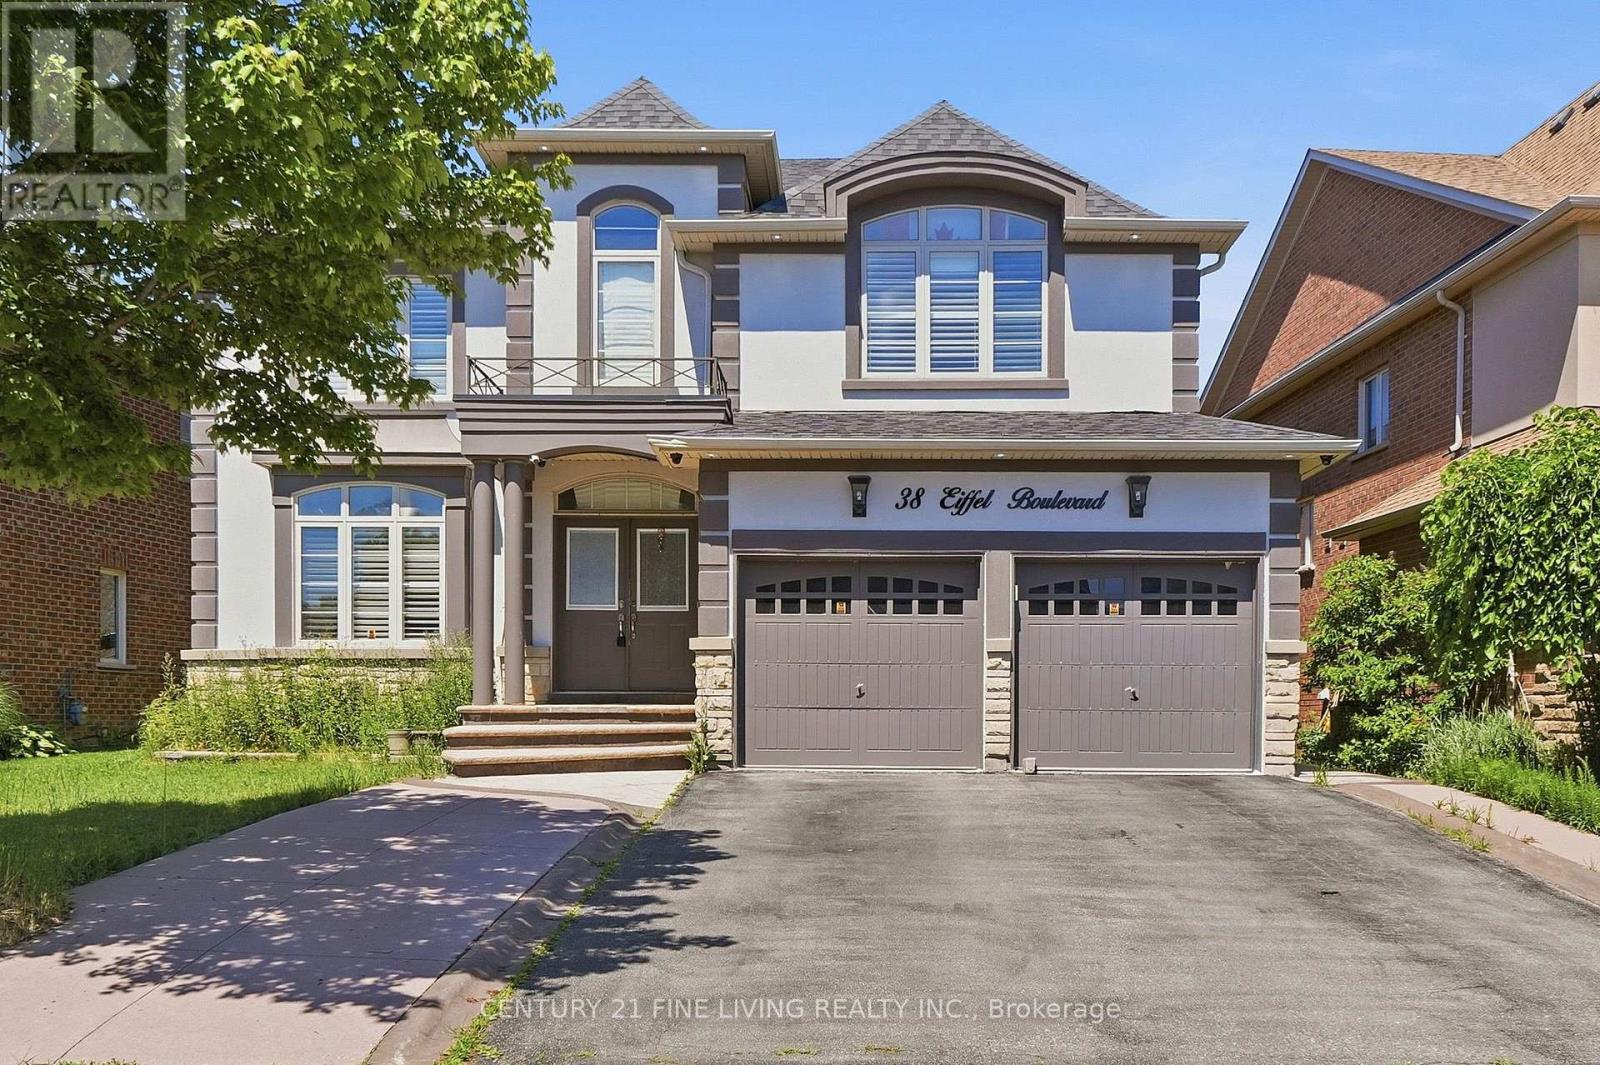
38 Eiffel Boulevard
Brampton, Ontario
Great opportunity. Detached 4 bedroom brick and stucco executive home located in one of Brampton's most desirable locations, the Vales of Castlemore. Large gourmet kitchen with a centre island and breakfast room. Walk out from the breakfast room to a wood deck. The family room overlooking the rear fenced yard features a fireplace and crown moulding. Main floor den/office. The generously sized Primary bedroom has Hardwood flooring, His and Hers walk in closets and a 5 piece ensuite. The three other bedrooms on the 2nd floor also have hardwood flooring and ensuite bathrooms. The fully finished basement has a separate entrance, 2 kitchens and 3 bedrooms. You will not be disappointed. (id:63616)
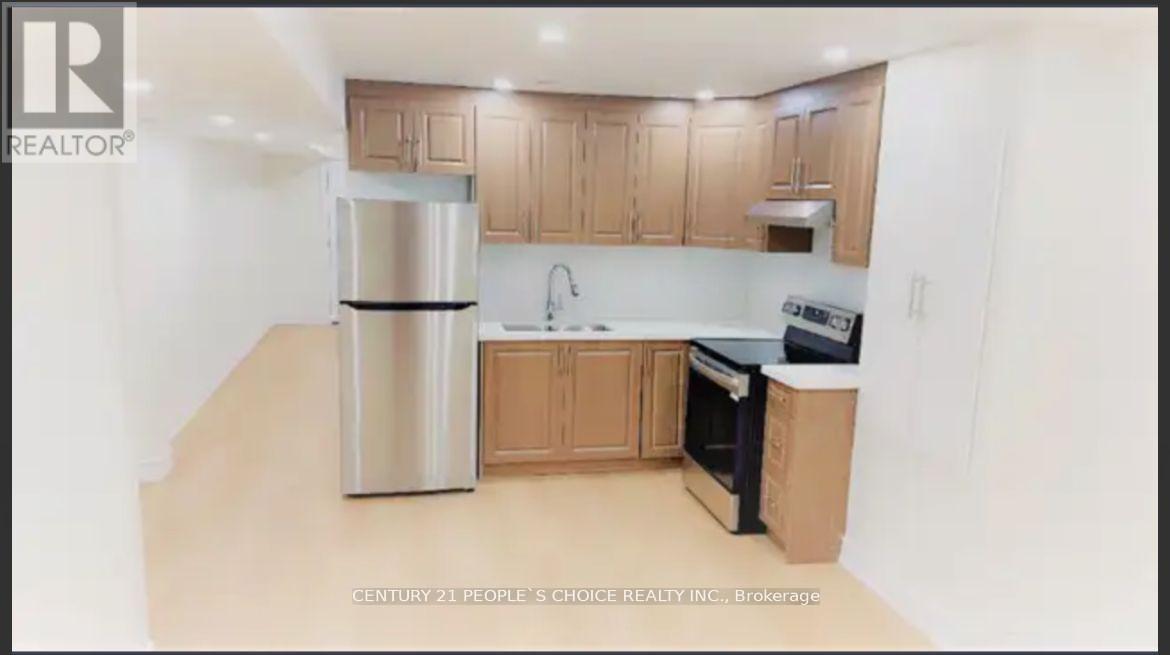
2 - 3 Aldenham Street
Brampton, Ontario
Two Dwelling Unit Legal Basement,Super Finished High End Finishes Throughout, Three Bedroom + Big storage area Apartment In The Heart Of Beautiful Community In Credit Valley, With Open Concept Living/Dining & Kitchen- 4Pc. Washroom, W/Enlarged Windows,Laminate Floor, Pot Lights,And Separate Entrance. Steps To Public Transit, Schools, Park, Ez Access Hwy407,410 & 401,Sheridan College.Grocery Stores,Plaza & Banks,Ideal For Small Family Or Professionals. Tenant to pay 30% utilities. (id:63616)
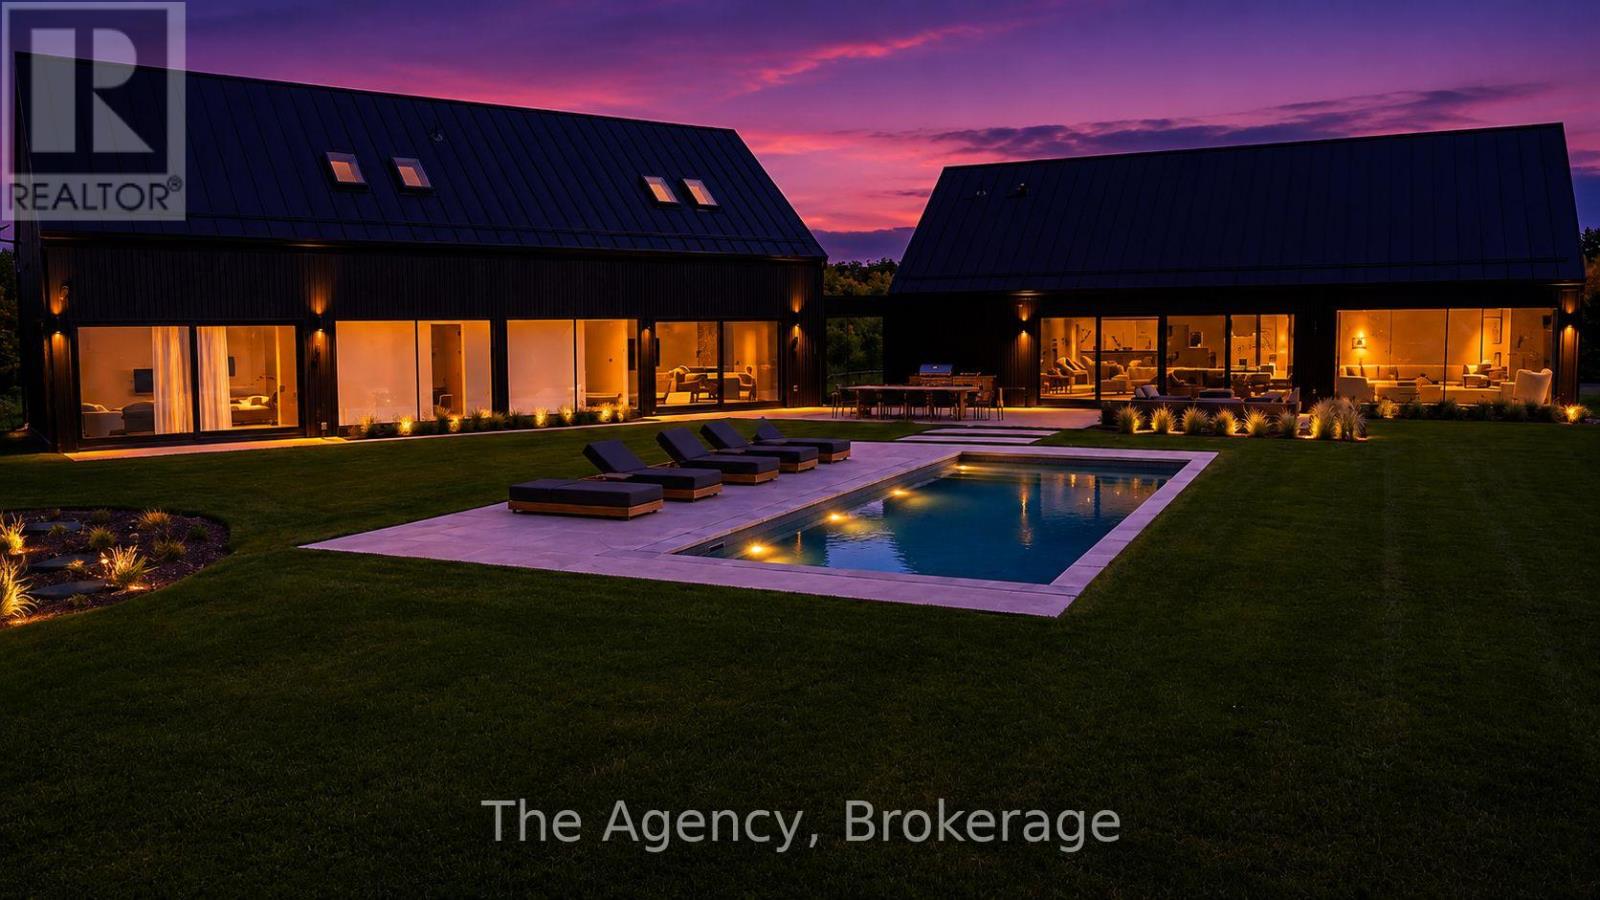
716555 1st Line E
Mulmur, Ontario
The Orchard House- Set on 48 breathtaking acres in the rolling hills of Mulmur, this architecturally designed custom residence offers an exceptional blend of modern luxury, privacy, and four-season living. Inspired by Scandinavian design, the home showcases Fraser wood vertical siding, a standing-seam metal roof, and premium European windows and doors framing spectacular countryside views. Thoughtfully crafted with impeccable attention to detail, the interior features European white oak flooring, exposed white oak beams, custom millwork, trimless doors, and baseboards with reveal details, hidden hinges, and built-in white oak beds and bunk beds. Offered fully furnished, the home includes luxury furnishings professionally curated by an interior designer, creating a seamless move-in-ready experience. A striking 60-inch Kingsman fireplace anchors the open-concept living area, flowing into a designer kitchen with custom white oak cabinetry, porcelain marble accents, and premium Fisher & Paykel appliances. Spa-inspired bathrooms feature porcelain marble vanities, integrated sinks, and limewash wall finishes. Outdoor amenities include a fully automated in-ground pool with automatic cover, expansive entertaining areas, a custom Muskoka sauna with shower, and professionally maintained grounds with irrigation. A detached 25' x 30' three-car garage with LiftMaster Q openers provides excellent storage and workspace. Designed for year-round comfort, the home features in-floor hydronic heating, dual-zone LG VRF heat pumps, a full water filtration system, Generac backup generator, Starlink internet, Lutron automated lighting, Sonos indoor and outdoor audio, a security system with 4K cameras, and 200-amp electrical service. Ideally located minutes from Mansfield Ski Club, Mansfield Outdoor Centre, the Bruce Trail, and the village of Creemore, this is a rare opportunity to own one of Mulmur's most distinctive luxury properties. (id:63616)
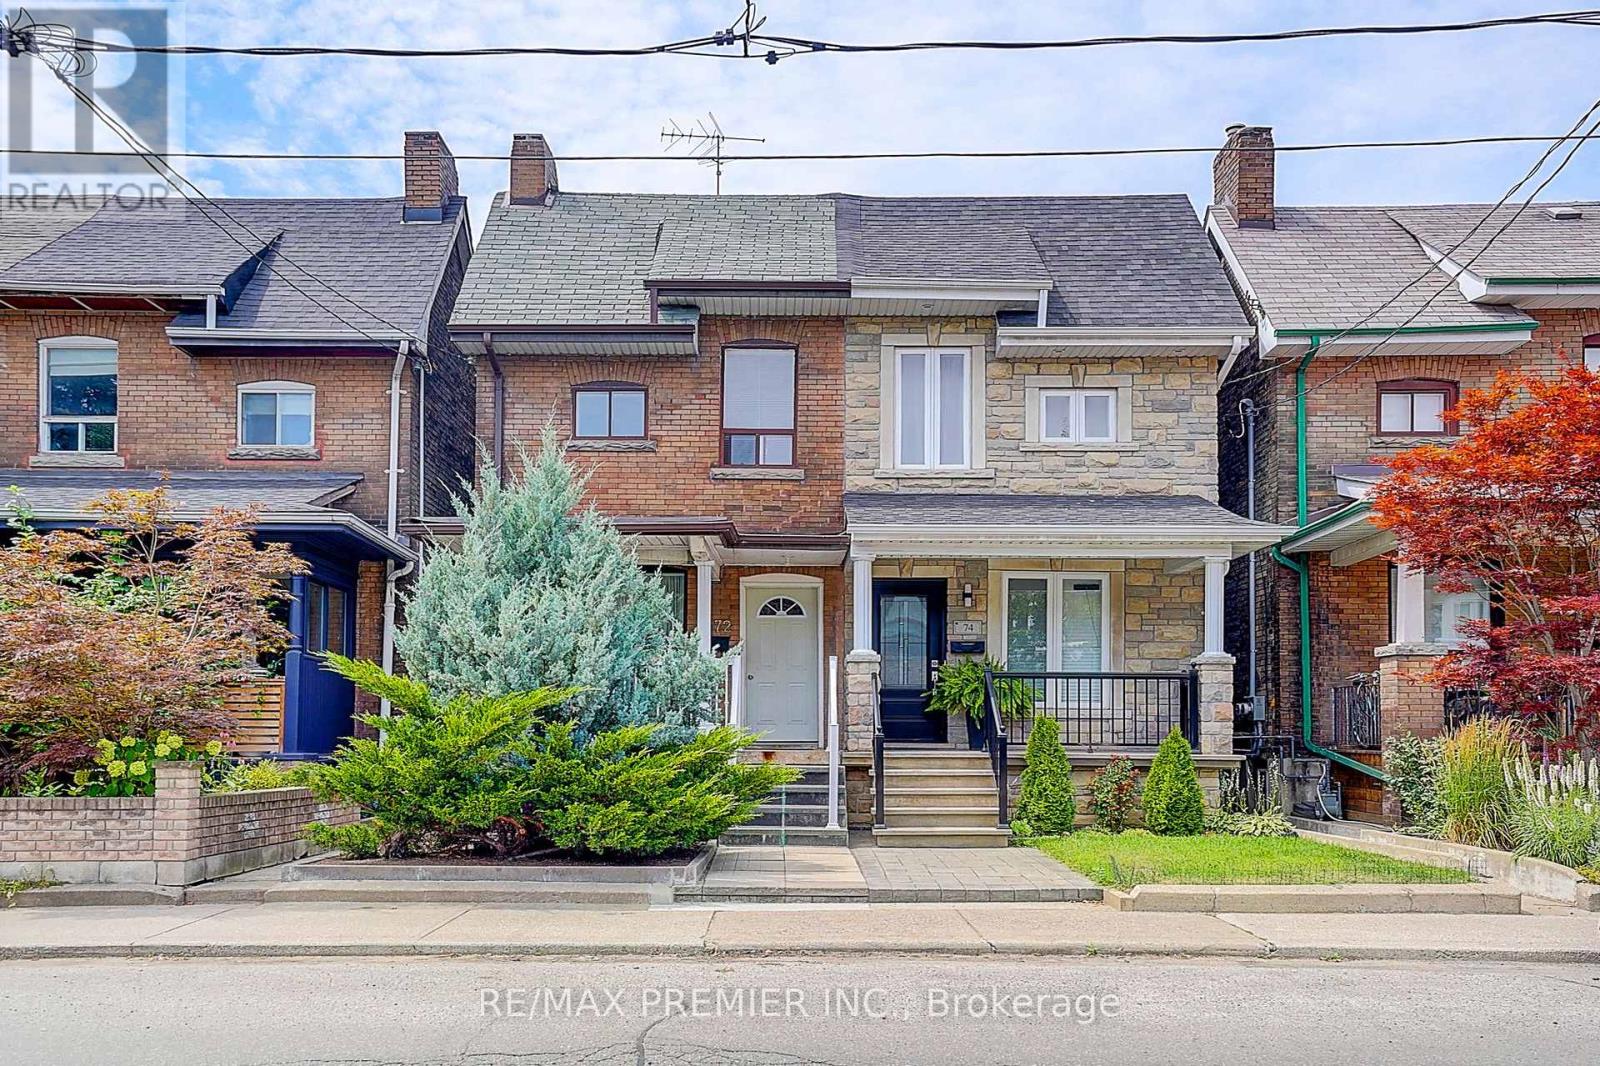
72 Symington Avenue
Toronto, Ontario
This prime 2-storey semi-detached investment property north of Bloor on Symington features three self-contained units, offering exceptional income potential or owner-occupancy. Highlights include a private fenced backyard with new interlock, a beautiful garden, and three parking spaces access via laneway. It is steps from transit, subways, shops, and schools. (id:63616)