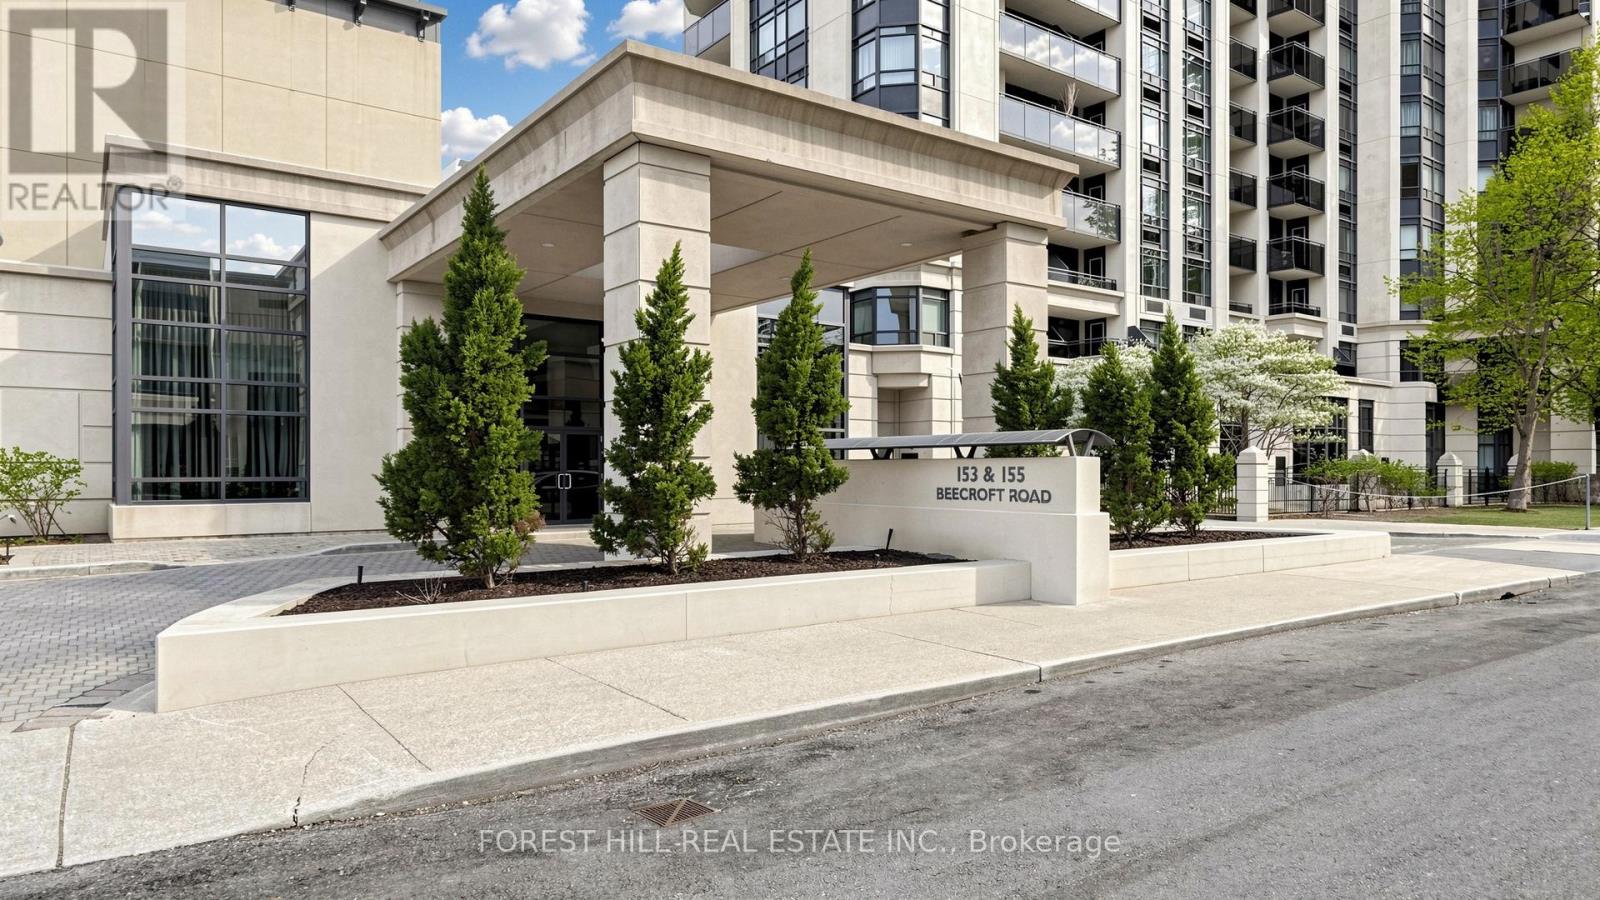
703 - 153 Beecroft Road
Toronto, Ontario
UNOBSTRUCTED SUNSET VIEWS + DIRECT SUBWAY ACCESS - WITH PARKING SPOT! THIS IS NOT YOUR TYPICAL 1+1. Enjoy unobstructed sunset views, a bright separate den with a door and large windows, owned parking and locker, plus direct underground subway access - all at Yonge & Sheppard.Freshly painted throughout, this bright suite offers a smart, functional layout with an open-concept living and dining area, kitchen with breakfast bar, and a private west-facing balcony where you can unwind with beautiful evening sunsets.The den is a standout. Unlike many condo "+1" spaces, this one is a true separate room with a door, large bright windows and a pleasant park outlook - ideal for a home office, guest room, nursery or flexible second space.And when it comes to convenience, it's hard to beat: simply head down to P1 and access the subway directly without stepping outside. TTC, Mel Lastman Square, Sheppard Centre, Empress Walk, restaurants, shopping, theatres, parks and everyday essentials are all just steps away, with Highway 401 only minutes from home.Broadway Condos also delivers the amenities buyers want, including 24-hour concierge and security, indoor pool, gym, sauna, hot tub, party and dining rooms, billiards, guest suites, visitor parking and beautifully landscaped grounds with a peaceful pergola sitting area.A REAL DEN. REAL WINDOWS. SUNSET VIEWS. PARKING. LOCKER. DIRECT SUBWAY ACCESS. If you've been waiting for a 1+1 that offers more than the usual condo layout, this is one worth seeing. **Photos feature staging from when it was fully furnished. (id:63616)
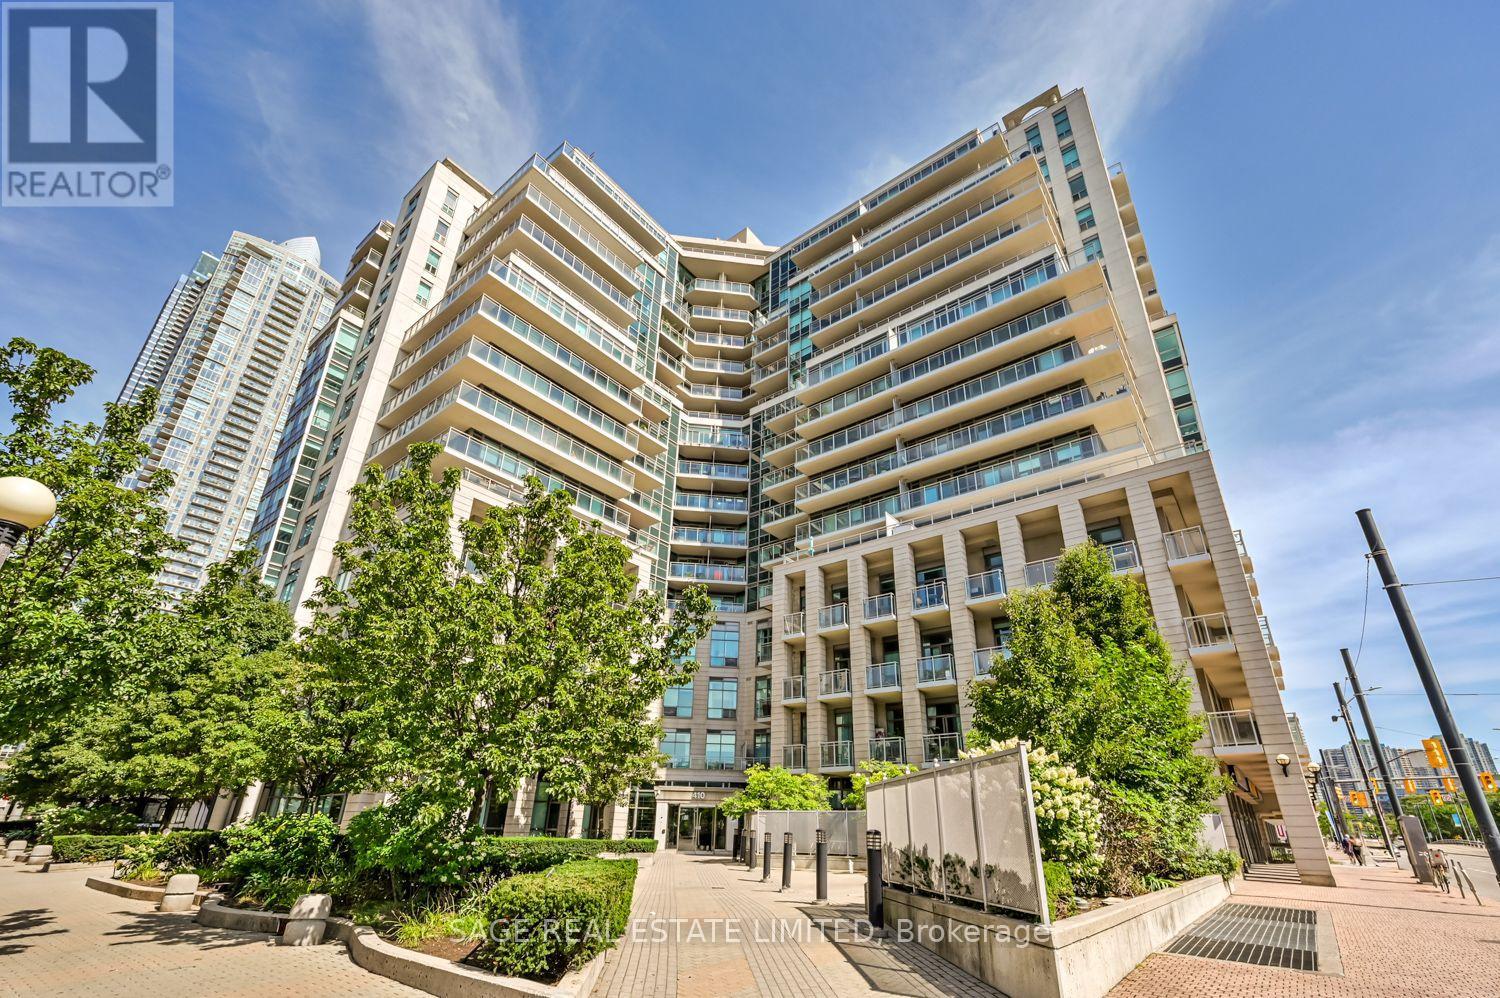
1114 - 410 Queens Quay W
Toronto, Ontario
What a life it would be to live by the water. Especially with the bustle of the big city in the background. Spending your days downtown doesn't feel as daunting when you can retreat to your waterfront sanctuary and wash away the worries of your urban ordeals. A dream for many, a reality for a few, but Unit 1114 could be that opportunity for you. This recently renovated and well laid out suite features brand new appliances, freshly laid hardwood, and a proper paint job just to name a few. But it also offers something most condos don't... Views of the water from every room that help turn down the sound and turn up your sense of serenity. Imagine mornings that begin with light pouring in from the sun creeping up over the lake. Hot coffee on the marble countertop, warm floors under your feet, natural light caressing the updated kitchen cabinetry, and the tranquil treetops of the Toronto Islands in the distance. How rare it is to live a hundred feet in the air but still feel connected to the world around you. Priceless. This special waterfront location isn't just geography either - it's a unique way of living, with a definitive rhythm and an enviable environment. Live in close proximity to experiences, not just landmarks. Enjoy daily routines that only this specific spot in the city can offer. Whether you walk, run, bike or blade, swim, sail or soak, there's something for everyone in this eclectic, outdoor-oriented community. Foodies, fun-lovers, sports fans and families all vibe together effortlessly and enjoyably. The emotional benefits of living by the water, the convenience factor of the immediate area, and even the CN Tower lights that twinkle at you throughout the night, all combine to help answer the question... Is this where your life belongs next? (id:63616)
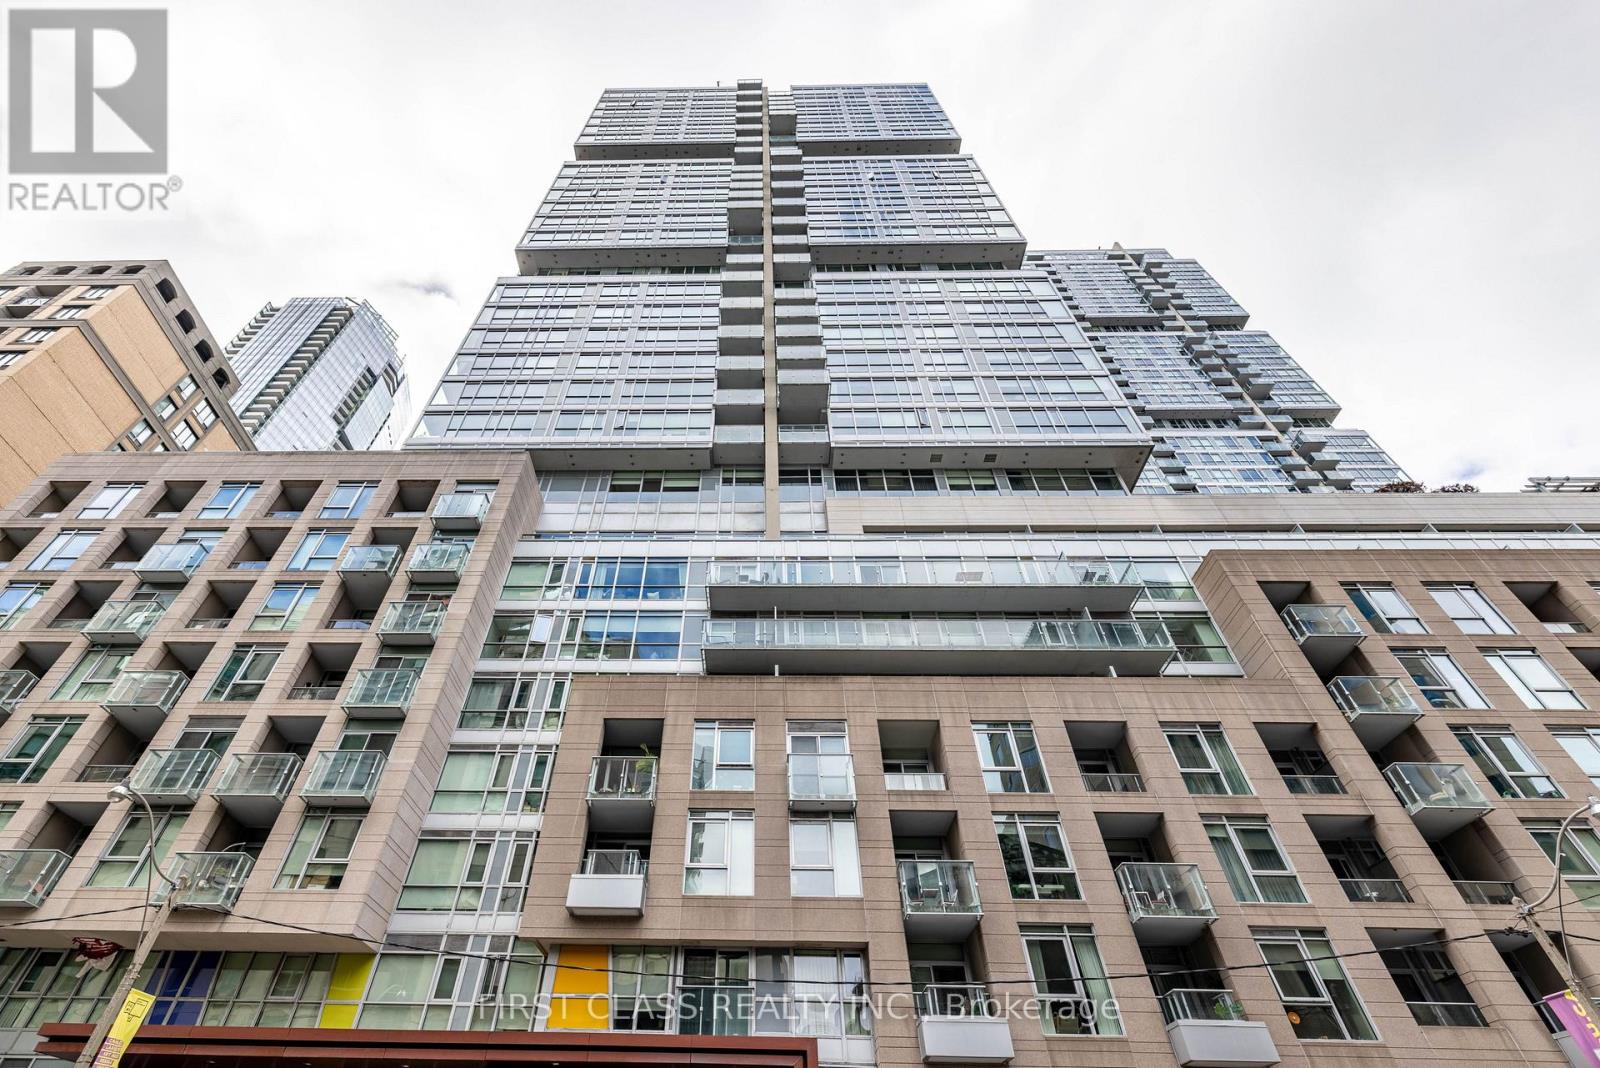
1105 - 199 Richmond St W Street
Toronto, Ontario
Welcome to Studio Condos on Richmond in the heart of Downtown Toronto. This well-designed **1-bedroom, 1-bathroom suite** offers a functional layout, modern finishes, and a private balcony with city views.Featuring **9' ceilings, laminate flooring, and floor-to-ceiling windows** providing plenty of natural light. The open-concept kitchen is equipped with **quartz countertops, undermount sink, tiled backsplash, valance lighting, built-in appliances, dishwasher, and ample cabinetry**. Spacious bedroom and a well-appointed 4-piece bathroom with porcelain tile and subway tile tub surround.Building amenities include **24-hour concierge, fitness centre, billiards room, yoga lounge, and rooftop terrace with hot tub and BBQ area**.Conveniently located within walking distance to **Osgoode and St. Andrew subway stations, Financial District, Entertainment District, major hospitals, restaurants, shopping, and universities**. Close to the **Art Gallery of Ontario, Four Seasons Centre for the Performing Arts, and Osgoode Hall**. Enjoy convenient downtown living with everything you need just steps away. (id:63616)
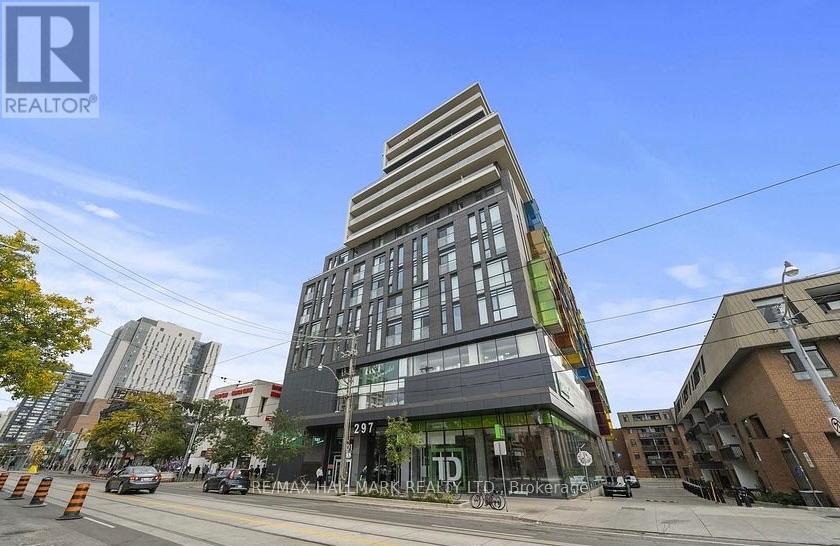
516 - 297 College Street
Toronto, Ontario
Awesome location, Awesome Unit! Minutes to U of T, Shopping, Financial District, Downtown and so much more! Open Concept Design, Neutral Decor, 727 Square Feet with spilt bedroom floor plan. 2 bedrooms, 2 bathrooms, Granite Counter Parking, Locker. Building amenities include; Gym, Party Room, Rooftop Patio, Guest Suites. Tenant pays Hydro. (id:63616)
1215 - 17 Bathurst Street
Toronto, Ontario
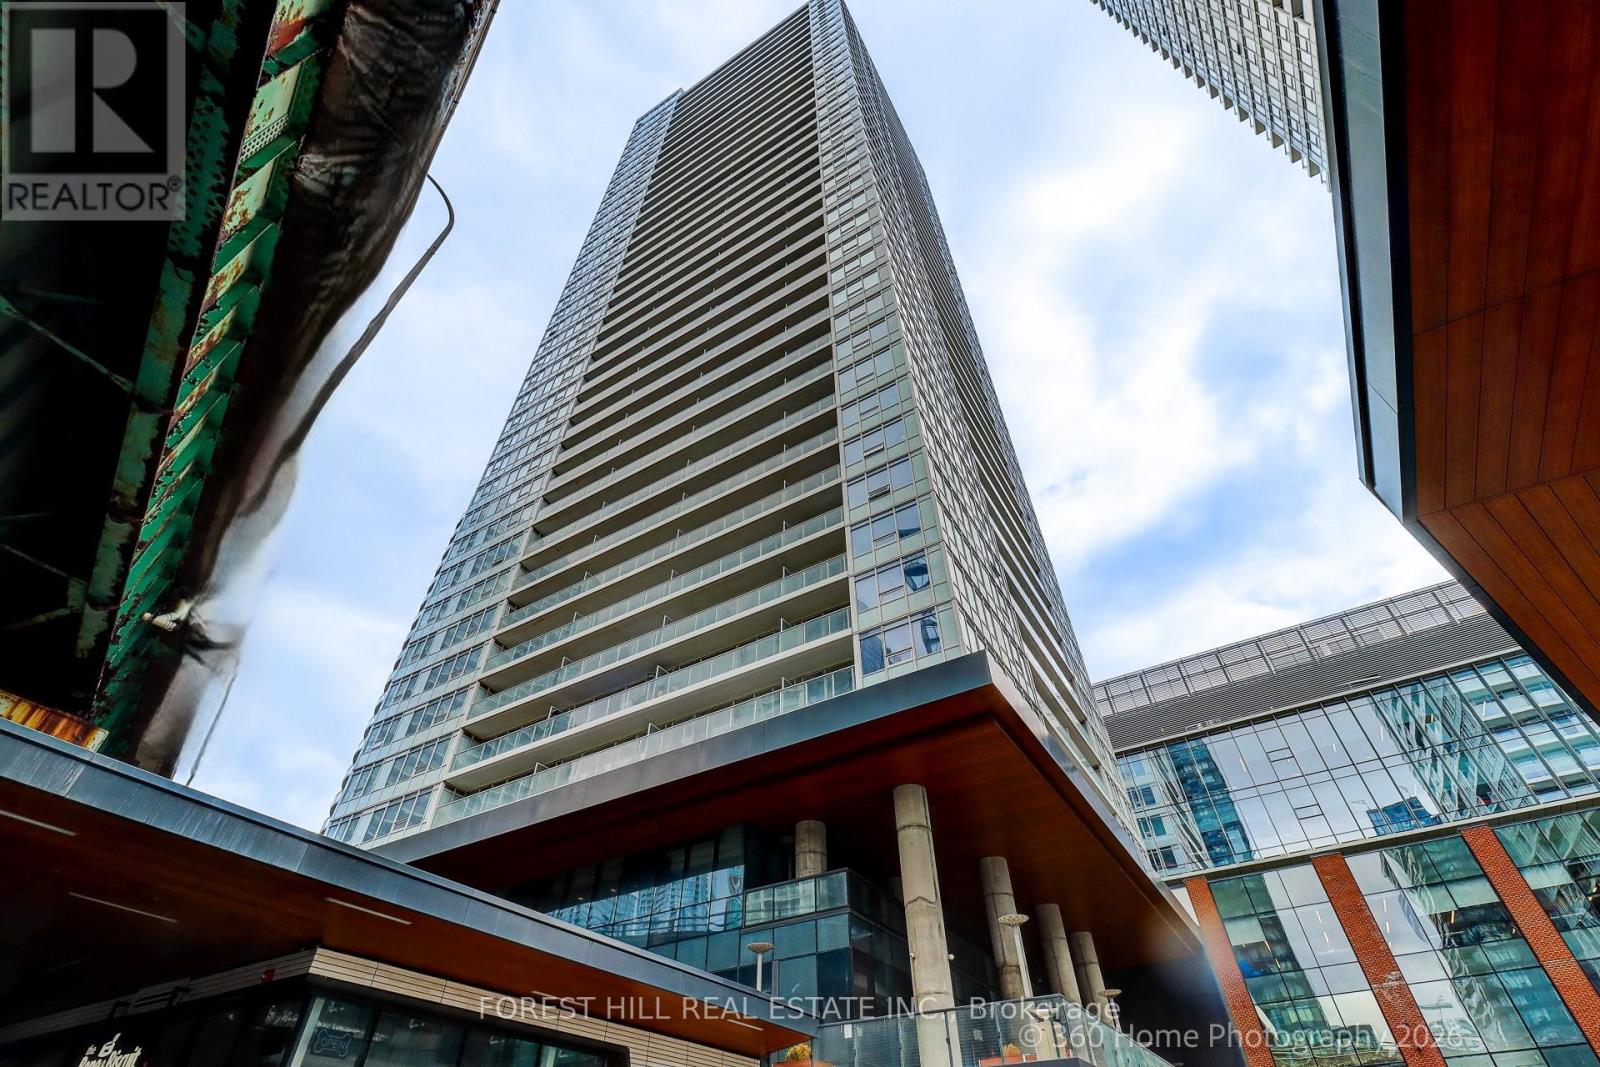
This is downtown living at its easiest. Step out of the lobby and practically everything you need is already there, including Loblaws and Shoppers Drug Mart just downstairs. No car. No grocery run across town. No planning your day around errands. Inside, this beautifully upgraded south-east facing suite at Lakefront Condo is bright, polished and exceptionally well designed. Floor-to-ceiling windows fill the home with natural light, with unobstructed CN Tower and skyline views from both east-facing bedrooms, plus serene partial views of Lake Ontario. The open-concept living space features engineered hardwood flooring and a sleek designer kitchen with quartz countertops, marble backsplash, custom cabinetry with built-in organizers and integrated stainless-steel appliances. The bathroom continues the elevated finish with marble tile, a modern wood vanity, soft-close hardware, Kohler sink and Grohe fixtures. Thoughtful upgrades make the difference: a custom stone feature wall, Hunter Douglas blackout roller shades, custom drapery and in-suite stacked front-load laundry. Soaring 9-foot ceilings throughout the principal rooms add light, volume and a wonderful sense of space. Parking and locker are both included. And then there is the lifestyle. TTC at your doorstep, waterfront trails moments away, groceries and everyday essentials downstairs, and some of Toronto's best dining, entertainment and neighbourhoods within easy reach. Residents enjoy an impressive collection of amenities including a fitness center, rooftop terrace with panoramic views, elegant lounge and entertaining spaces, guest suites, karaoke room, children's playroom and pet spa. A beautifully finished home where Toronto, quite literally, comes to your door. (id:63616)
198 Waterloo Avenue
Toronto, Ontario
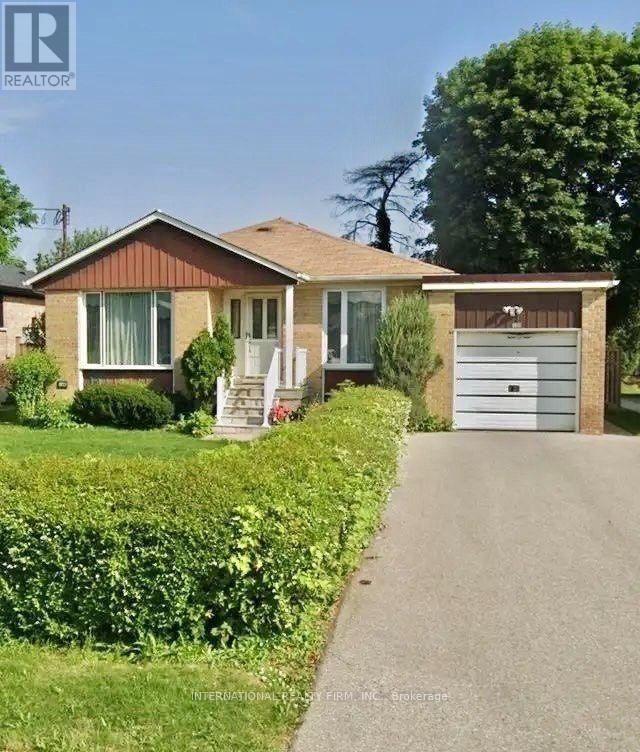
Charming and well-maintained bungalow located on a quiet street in a desirable central location. This inviting home has newly renovated kitchen and updated flooring. The finished basement features a separate private entrance and an abundance of natural light through large above-grade windows. Enjoy a generous recreation room with wet bar, plus a large bedroom with ample closet space and a comfortable sitting area. The basement also includes a separate laundry and furnace room and additional storage. 200-amp circuit breakers and a large double driveway (id:63616)

229 Florence Avenue
Toronto, Ontario
A statement of refined luxury in coveted West Lansing, this exceptional custom residence offers approx. 5,500 sq. ft. of beautifully curated living space, including approx. 4,100 sq. ft. above grade. Designed with uncompromising attention to detail, the home pairs timeless architecture with sophisticated materials, bespoke millwork & seamlessly integrated technology. A striking stone façade creates an impressive arrival, complemented by natural stone steps & an automated snow-melt system servicing the driveway, porch, steps & side entrance. Inside, a dramatic 15-ft foyer introduces interiors of remarkable scale, with 10-ft ceilings on the main level & expansive floor-to-ceiling windows. Elegant living & dining spaces feature a gas fireplace & custom wine display, while the spectacular chef's kitchen showcases an oversized soapstone island, integrated Miele appliances & generous pantry, opening to a sophisticated family room & expansive rear deck. Upstairs, 9.5-ft ceilings continue into a serene primary retreat with spa-inspired heated-floor ensuite, custom dressing room, minibar & private balcony. Three additional bedrooms offer ensuite/semi-ensuite access. The finished walk-up lower level features dramatic 16-ft ceilings, hydronic heated floors, a second kitchen & ensuite bedroom-ideal for guests or extended family. A 4-stop walnut interior elevator connects every level, complemented by Control4 automation, integrated indoor/outdoor audio, advanced security with 6 colour night-vision cameras, central vacuum, 2 AC systems & 2 furnaces. An extraordinary residence where architectural presence, craftsmanship & modern luxury come together beautifully. (id:63616)
22 William Poole Way
Toronto, Ontario
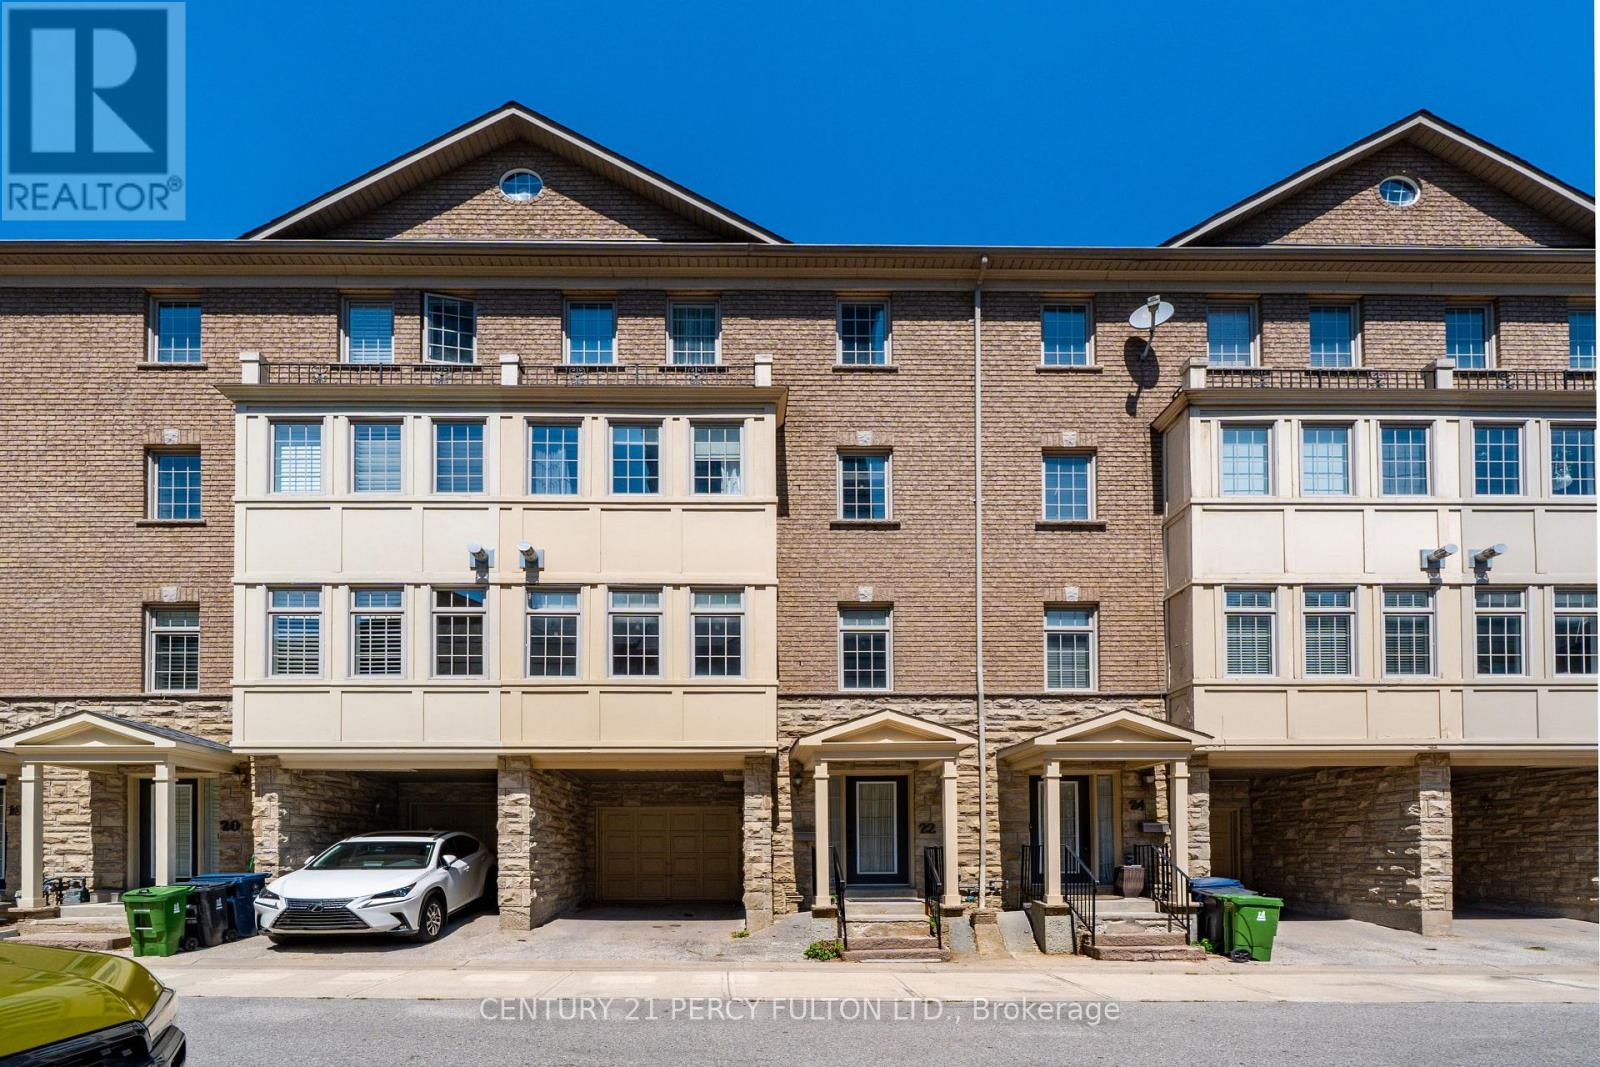
An exceptional opportunity in the heart of North York's coveted Yonge & Sheppard corridor, this beautifully maintained 3-bedroom, 3-bathroom condo townhouse offers just under 2,100 sq ft of bright, well-designed living space, perfectly suited for families looking to upsize without compromise. Featuring hardwood flooring throughout and a sun-filled south exposure, the home is filled with natural light from morning to evening. The open-concept main level boasts 9 ft ceilings, a cozy gas fireplace, and an eat-in kitchen with a walk-out to the backyard, ideal for everyday family living and effortless indoor-outdoor entertaining. The primary suite occupies the entire third floor, offering a true private retreat complete with a large walk-in closet, set apart from the additional bedrooms below. The remaining bedrooms are generously sized and bright, offering flexibility for growing families, home offices, or guest space. Part of a freestanding condo townhouse complex rather than a high-rise building, this home offers the feel and privacy of traditional townhome living, with maintenance fees of just $0.15/sq ft covering water and common elements, a fraction of what's typically seen in comparable condo townhouse listings in the area. Ideally located just minutes to Highway 401, with TTC at your doorstep and quick access to GO Transit, commuting downtown or across the GTA has never been easier. Enjoy the convenience of nearby grocery stores, restaurants, cafes, and everyday essentials, all within a short walk, along with excellent nearby schools and parks perfect for young families. Whether you're upsizing for more space, searching for a central family-friendly community, or seeking a turn-key home in one of North York's most in-demand pockets, this rare offering delivers comfort, convenience, and long-term value in one exceptional package. (id:63616)
302 - 7 Dale Avenue
Toronto, Ontario
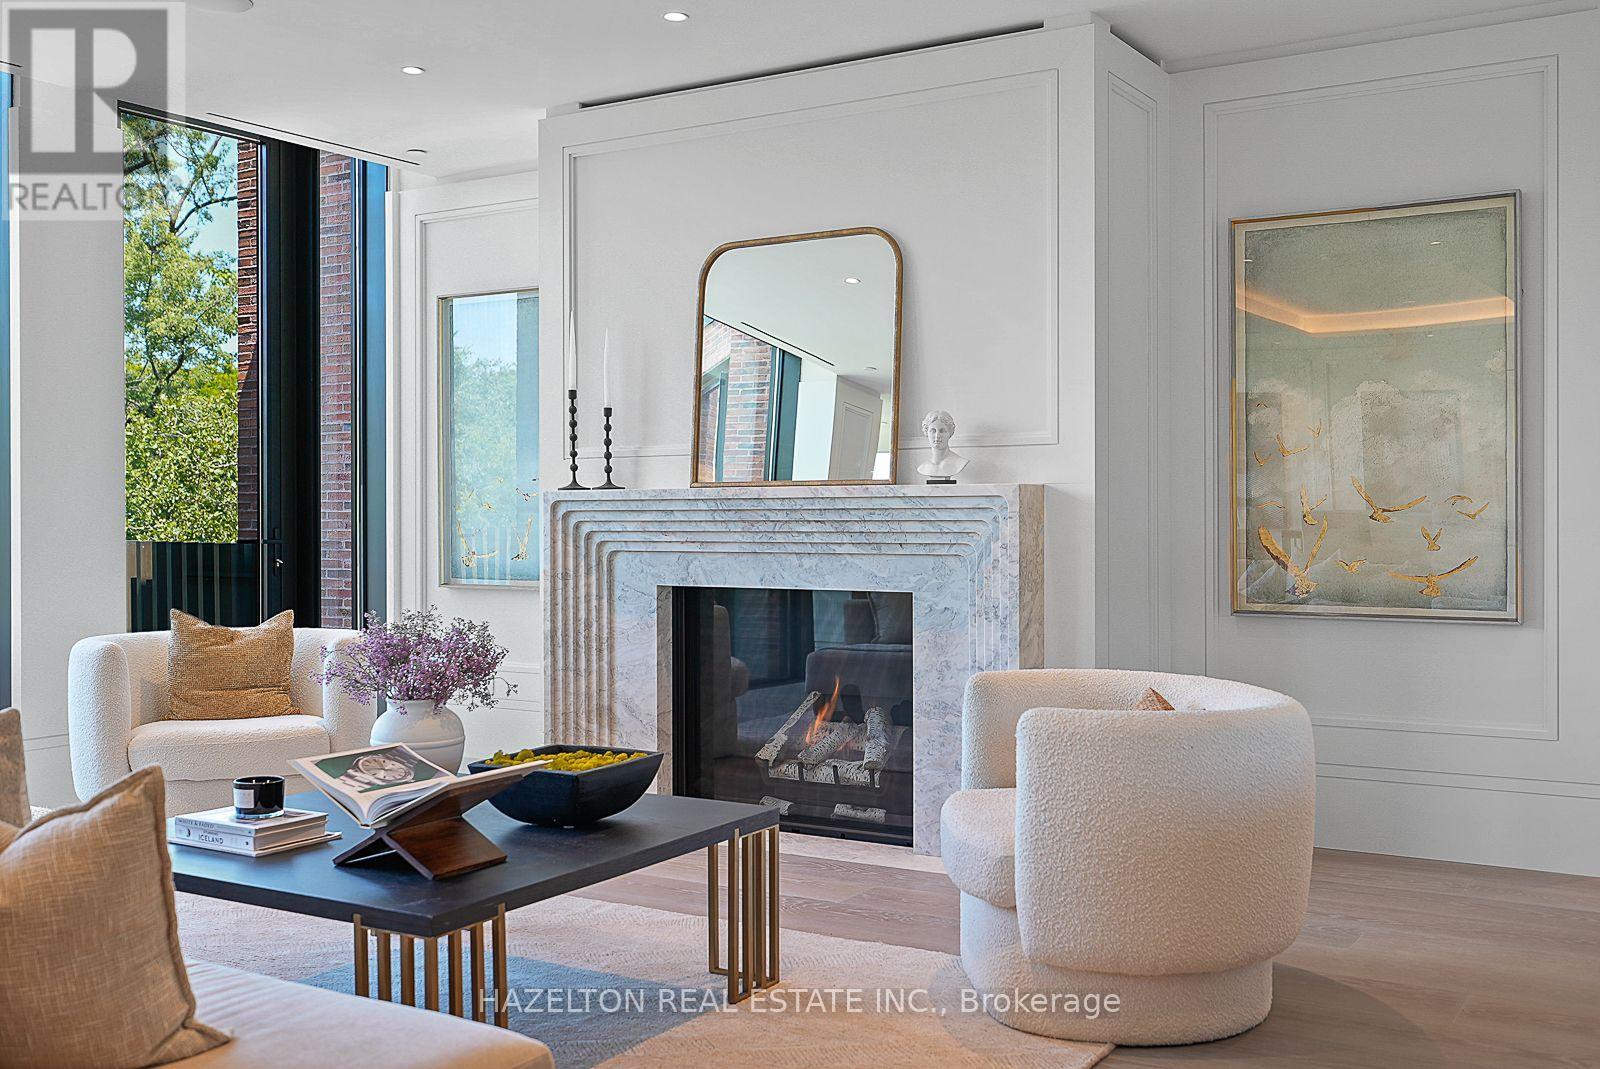
This is 7 Dale. Just 26 extraordinary residences by Hariri Pontarini & Studio Munge, exemplifying quiet luxury in every flawlessly executed detail. Suite 302 is one of the most impressive and beautifully laid out two bedroom designs at 7 Dale. A generous foyer welcomes you into the residence and opens onto a Great Room where a dramatic bay window frames the quiet, tree-lined streetscape of Rosedale. The two-tone DaDa kitchen overlooks the Dining Area and is equipped with a 10-piece Gaggenau appliance suite, while the elegant Living Area is anchored by a striking stone-clad gas fireplace and extends onto a bronze-picketed balcony with a gas line for outdoor grilling. An open family room area creates the perfect setting for intimate conversation, cocktails, before or after dinner, seamlessly connecting the living spaces and enhancing the home's exceptional flow for entertaining. Privately situated at opposite ends of the suite are two luxurious bedroom retreats: a gracious Guest Suite with its own ensuite, and an indulgent Primary Retreat offering a tranquil spa-inspired ensuite, a spacious sitting area, a walk-through dressing room, and a private balcony. Bathed in warm afternoon light, the primary suite also enjoys beautiful golden sunsets, creating a truly serene escape. Sumptuous private spa & fitness club with Pent & Technogym equipment, steam showers, infrared saunas, 24/7 white glove concierge + security services in the serene fireside lobby lounge. This is a home for year round enjoyment or lock and leave to travel, with complete security and peace of mind . Minutes to the city's finest shopping and dining venues in Yorkville & Summerhill, yet feels like a world away from the urban bustle. Effortless lifestyle without compromise lives here at your exclusive retreat, nestled the heart of city. (id:63616)
K23 - 505 Richmond Street W
Toronto, Ontario
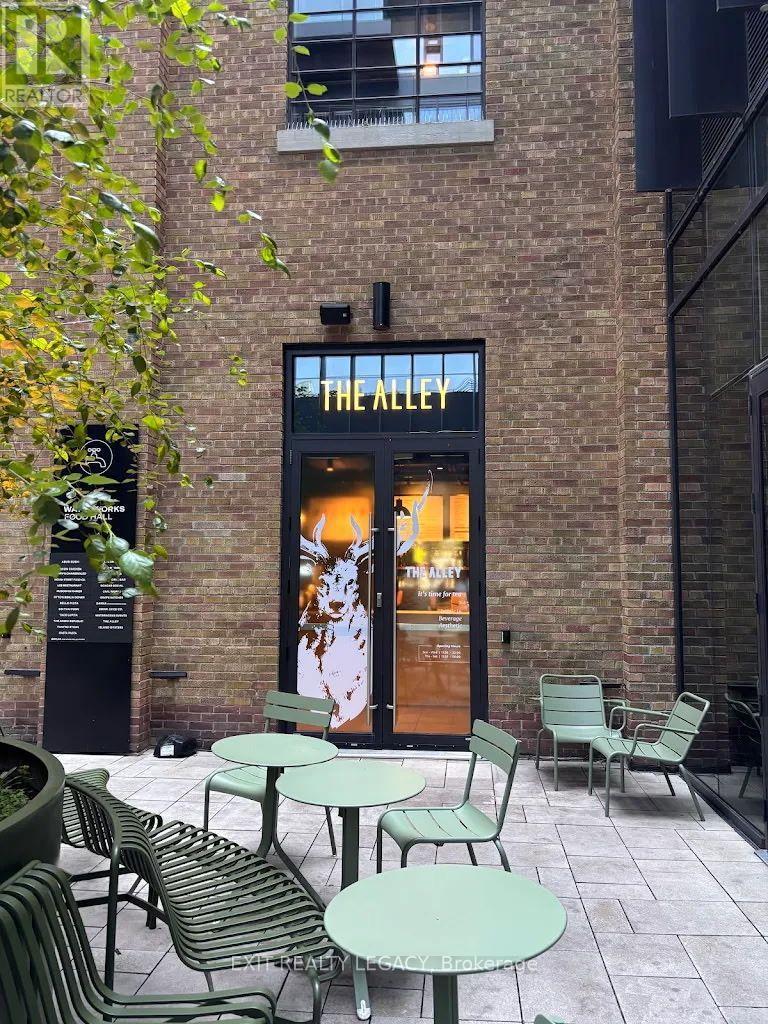
Exceptional Turn-Key Business Opportunity - Own a The Alley Franchise in the Heart of Downtown Toronto! Take advantage of this rare opportunity to own a The Alley bubble tea franchise in one of Toronto's most vibrant, high-traffic destinations. Located inside the popular Waterworks Food Hall, this recently established business is fully built out, professionally designed, and ready for a seamless transition to new ownership. This modern, turn-key operation comes fully equipped, fully staffed, and fully operational, allowing you to start generating revenue from day one. The business has already built an excellent reputation with outstanding online reviews, creating a strong foundation for continued growth. Waterworks Food Hall is home to nearly 25 food and beverage vendors, making it one of Toronto's premier culinary destinations. The location attracts a steady stream of customers from the surrounding residential towers, office buildings, hotels, and tourist attractions, while regular community events, live entertainment, private functions, and corporate gatherings provide consistent opportunities to increase sales. An added advantage is the dedicated event hall within Waterworks, where vendors have opportunities to provide catering for private and corporate events, creating an additional revenue stream beyond daily walk-in traffic. As part of the internationally recognized The Alley brand, you'll benefit from proven operating systems, ongoing franchisor support, and strong brand recognition. This is an outstanding opportunity for an owner-operator, entrepreneur, or investor looking to acquire a stylish, fully operational business with tremendous growth potential in one of downtown Toronto's most sought-after food destinations. (id:63616)
Ph1 - 1166 Bay Street
Toronto, Ontario
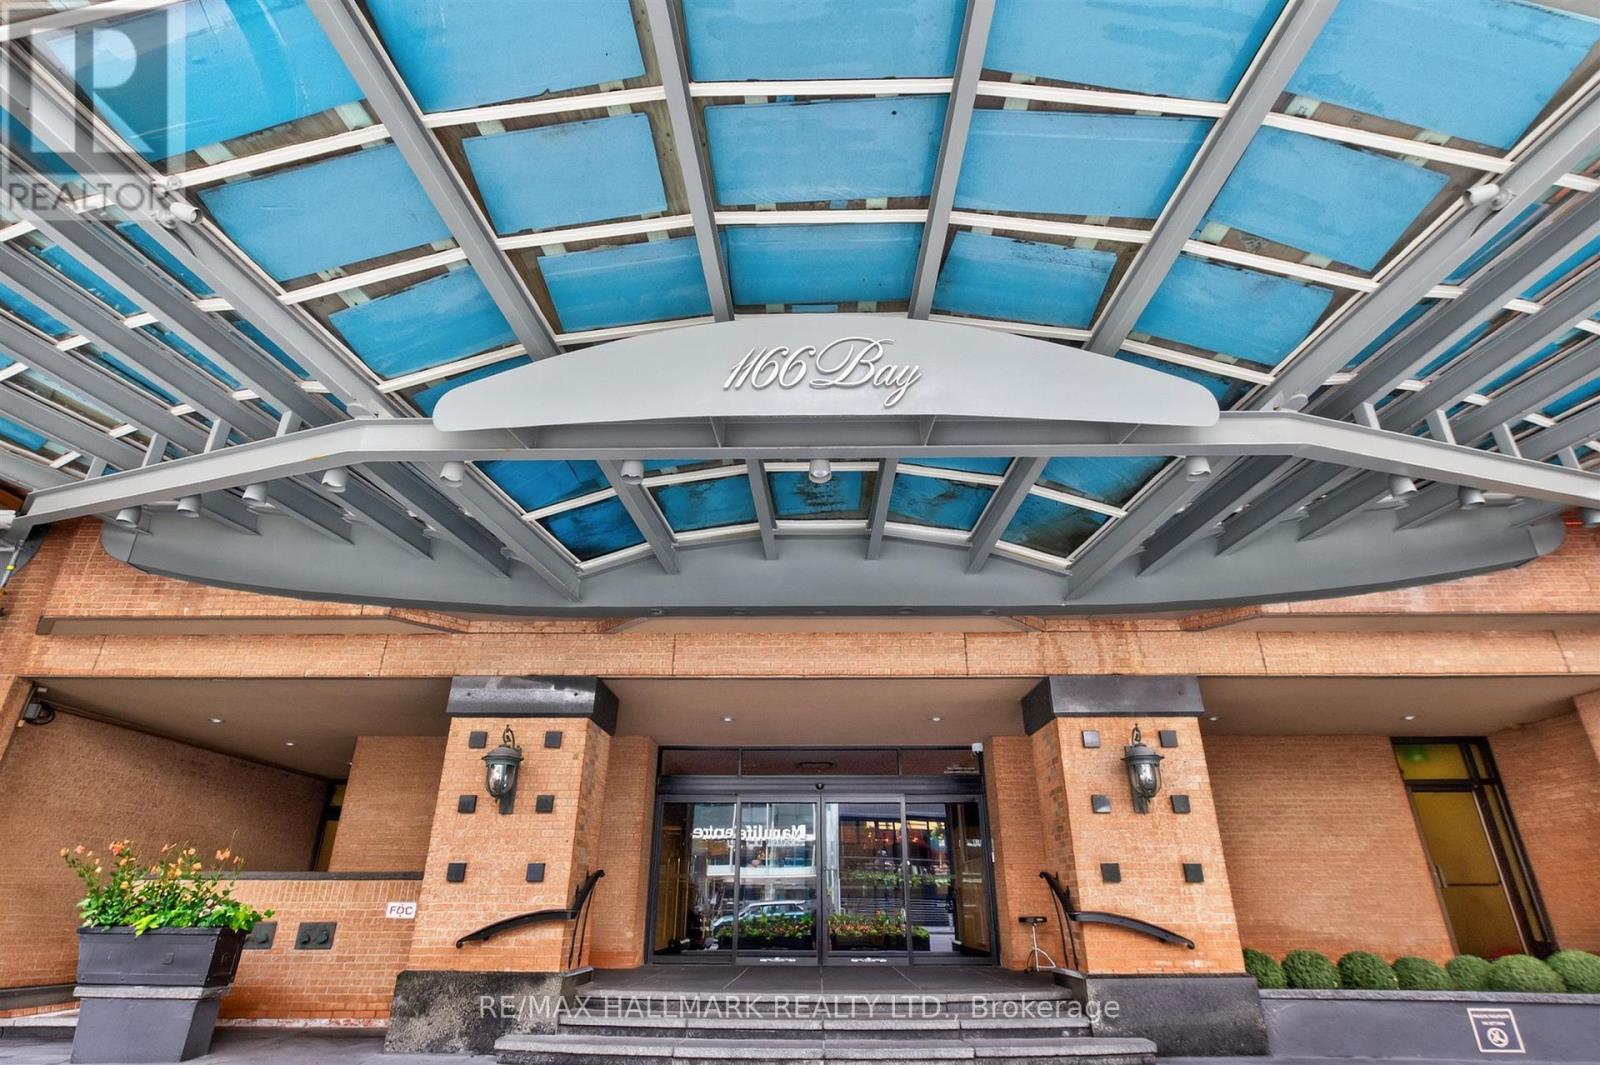
Welcome To One Of Toronto's Most Prestigious Full-Service Luxury Condominium Residences, Where Leasing Opportunities Are Exceptionally Rare. Situated On The Exclusive Penthouse Level With Only Three Private Suites,This Exceptional Residence Welcomes You Through A Grand Double-Door Entrance Into Over 2,000 Square Feet Of Beautifully Renovated Living Space Inspired By Timeless Elegance. Rich Hardwood Flooring Flows Seamlessly Throughout, While Soaring 9-Foot Ceilings, Enhanced By Elegant Coffered Details Approaching 10 Feet, Create An Extraordinary Sense Of Space. Thoughtfully Placed Pot Lights Illuminate The Home, While A Magnificent Wood-Burning Fireplace Serves As The Focal Point Of The Living Room. Spectacular West-Facing Views Fill The Suite With An Abundance Of Natural Light. The Functional Kitchen Is Appointed With Granite Countertops, A Ceramic Tile Backsplash, Premium Built-In Appliances Including A Refrigerator And Dishwasher, And Generous Workspace For Both Casual Meals And Gourmet Entertaining. Two Generously Sized Bedrooms Include A Luxurious Primary Suite Complete With A 5-Piece Ensuite. This Is A Rare Opportunity To Experience Penthouse Living At One Of The City's Most Coveted Luxury Addresses. (id:63616)
1404 - 33 Helendale Avenue
Toronto, Ontario
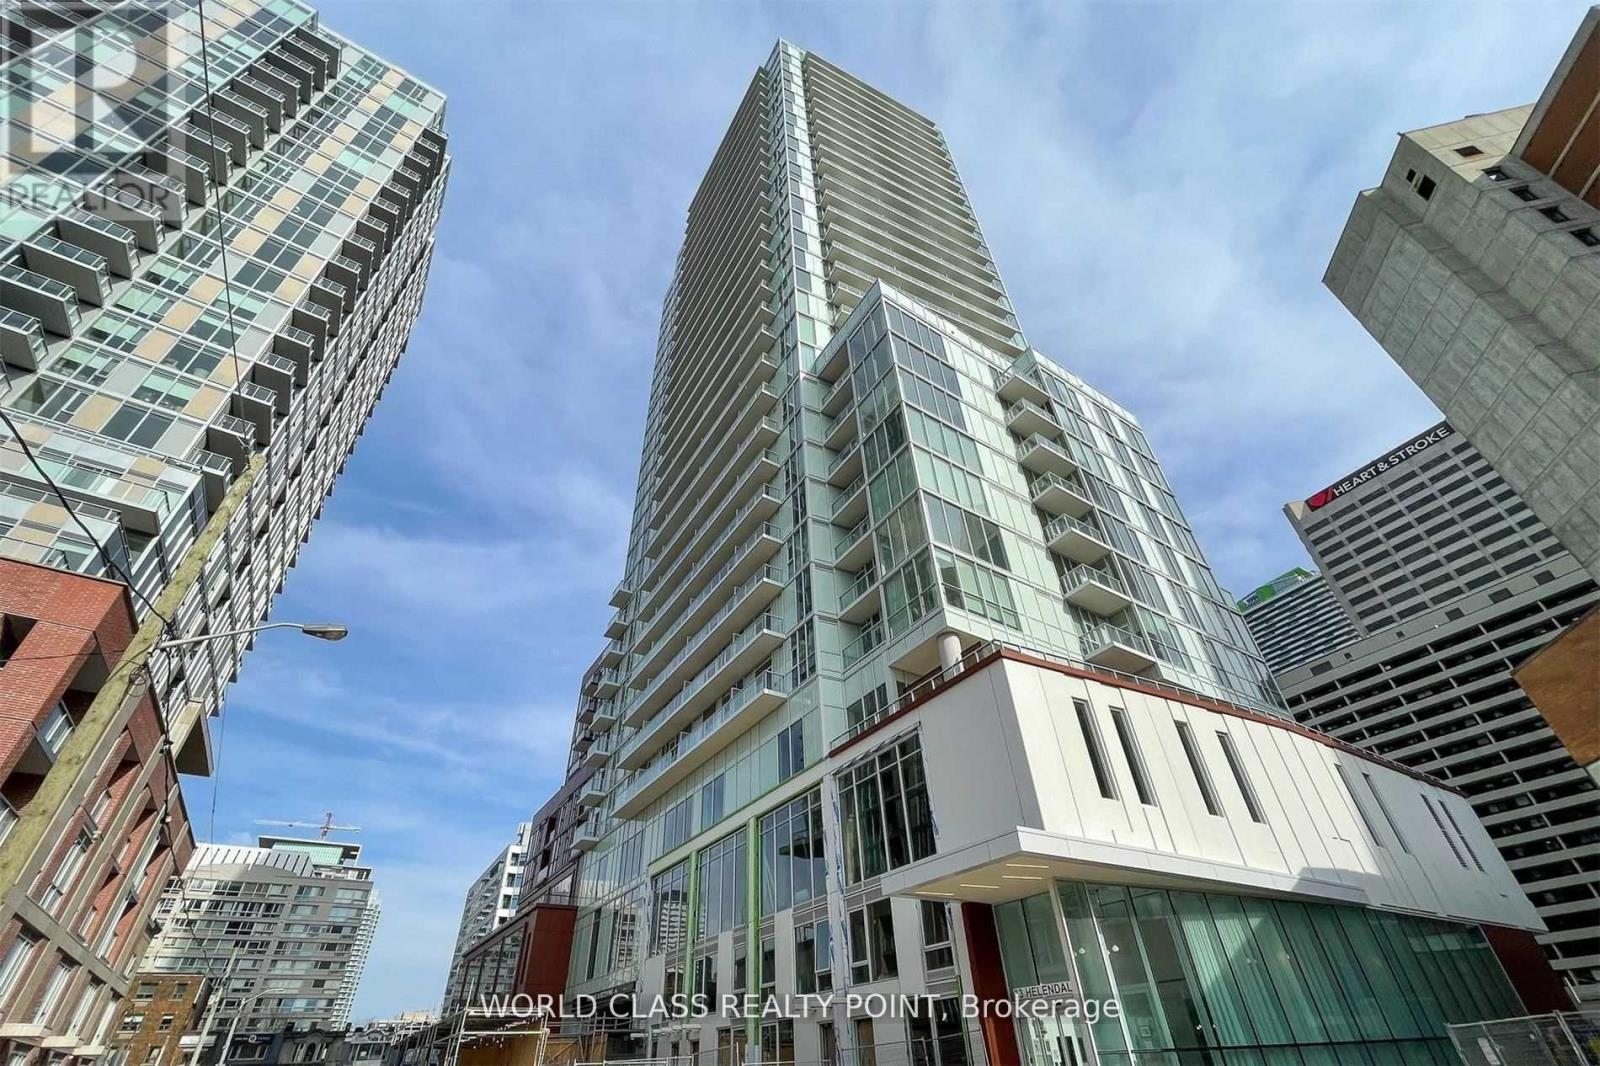
Exceptional 1+Den suite at Whitehaus Condos by award-winning Lifetime Developments in the heart of Yonge & Eglinton. This bright and spacious home features a highly functional open-concept layout with 9-ft ceilings, floor-to-ceiling windows, and a large private balcony offering beautiful unobstructed southeast views. The modern kitchen is appointed with quartz countertops, integrated appliances, and extensive custom builder upgrades, including a movable quartz waterfall island, custom cabinetry, designer lighting, and premium built-in storage. The versatile den with a door is ideal as a home office, guest room, or second bedroom. Residents enjoy outstanding amenities including a 24-hour concierge, fitness centre, lounges, party room, co-working spaces, outdoor terrace with BBQs, games room, artist studio, pet spa, and dog run. Ideally located just steps to the subway, Eglinton LRT, parks, restaurants, shopping, entertainment, and top-rated schools, this is a rare opportunity to own a thoughtfully upgraded suite in one of Midtown Toronto's most desirable communities. (id:63616)