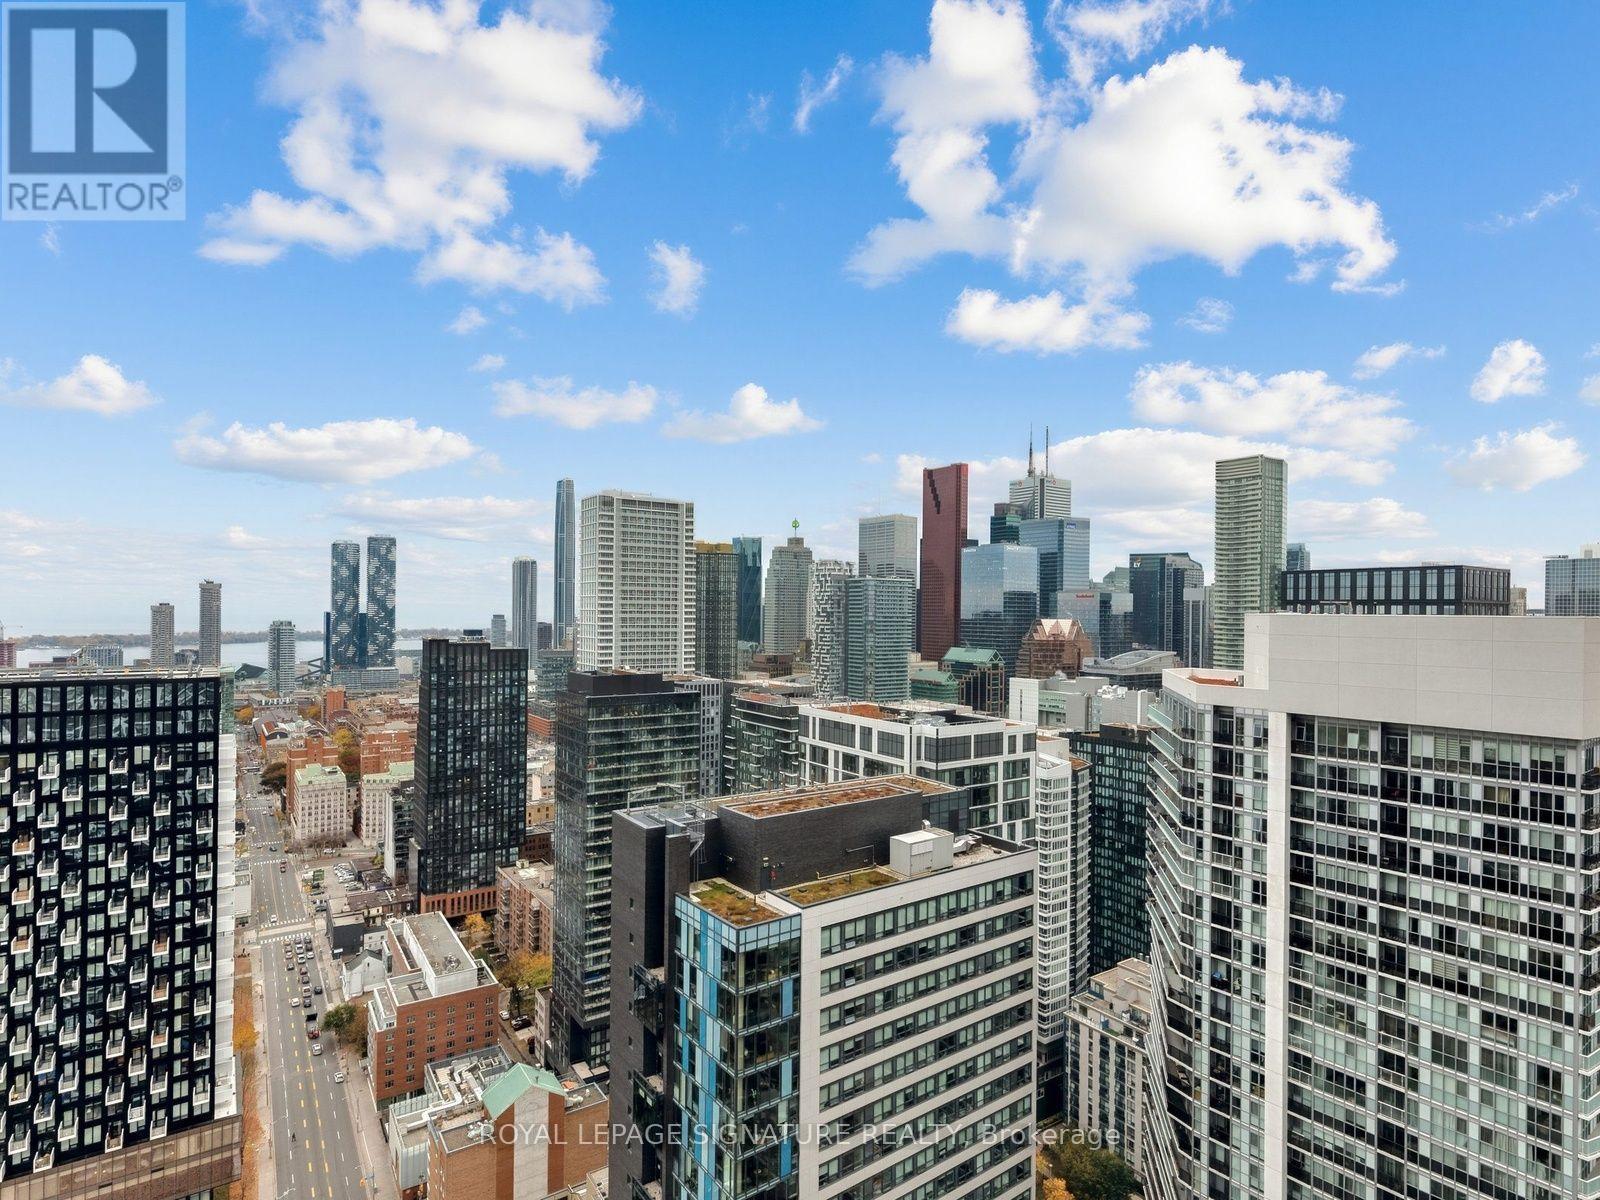
4310 - 181 Dundas Street E
Toronto, Ontario
Welcome to Suite 4310 at 181 Dundas Street East, a 43rd-floor condo in the heart of downtown Toronto. With approximately 640 sq. ft. of open-concept living space, the suite offers a flexible layout with room to unwind, host friends, or set up a dedicated work-from-home area. Walk to Toronto Metropolitan University, George Brown College, and CF Toronto Eaton Centre, with cafés, restaurants, and transit close by. Whether you're heading to class, commuting to the office, or meeting friends for dinner, you'll have much of downtown within easy reach. One parking space and one locker are included, giving you the convenience of keeping a car downtown and extra storage for seasonal items. (id:63616)
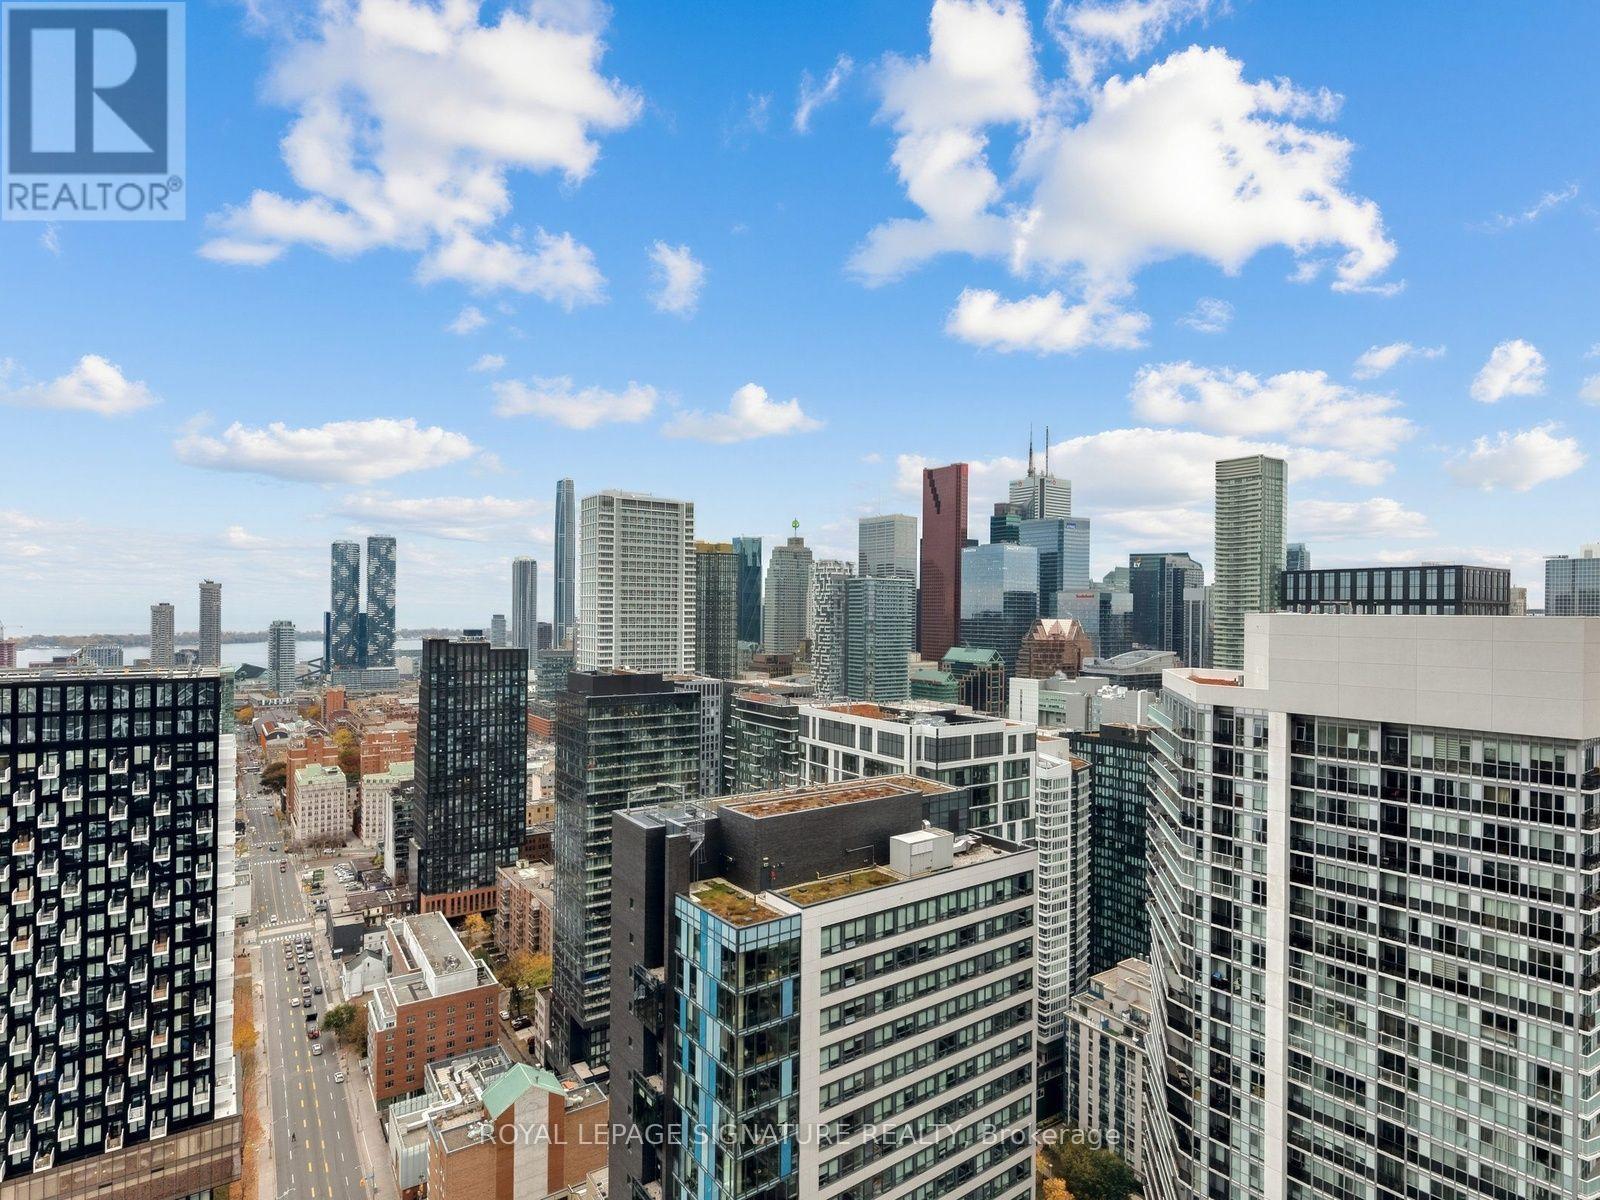
4310 - 181 Dundas Street E
Toronto, Ontario
Welcome to Suite 4310 at 181 Dundas Street East, a 43rd-floor condo in the heart of downtown Toronto. With approximately 640 sq. ft. of open-concept living space, the suite offers a flexible layout with room to unwind, host friends, or set up a dedicated work-from-home area. Walk to Toronto Metropolitan University, George Brown College, and CF Toronto Eaton Centre, with cafés, restaurants, and transit close by. Whether you're heading to class, commuting to the office, or meeting friends for dinner, you'll have much of downtown within easy reach. One parking space and one locker are included, giving you the convenience of keeping a car downtown and extra storage for seasonal items. (id:63616)
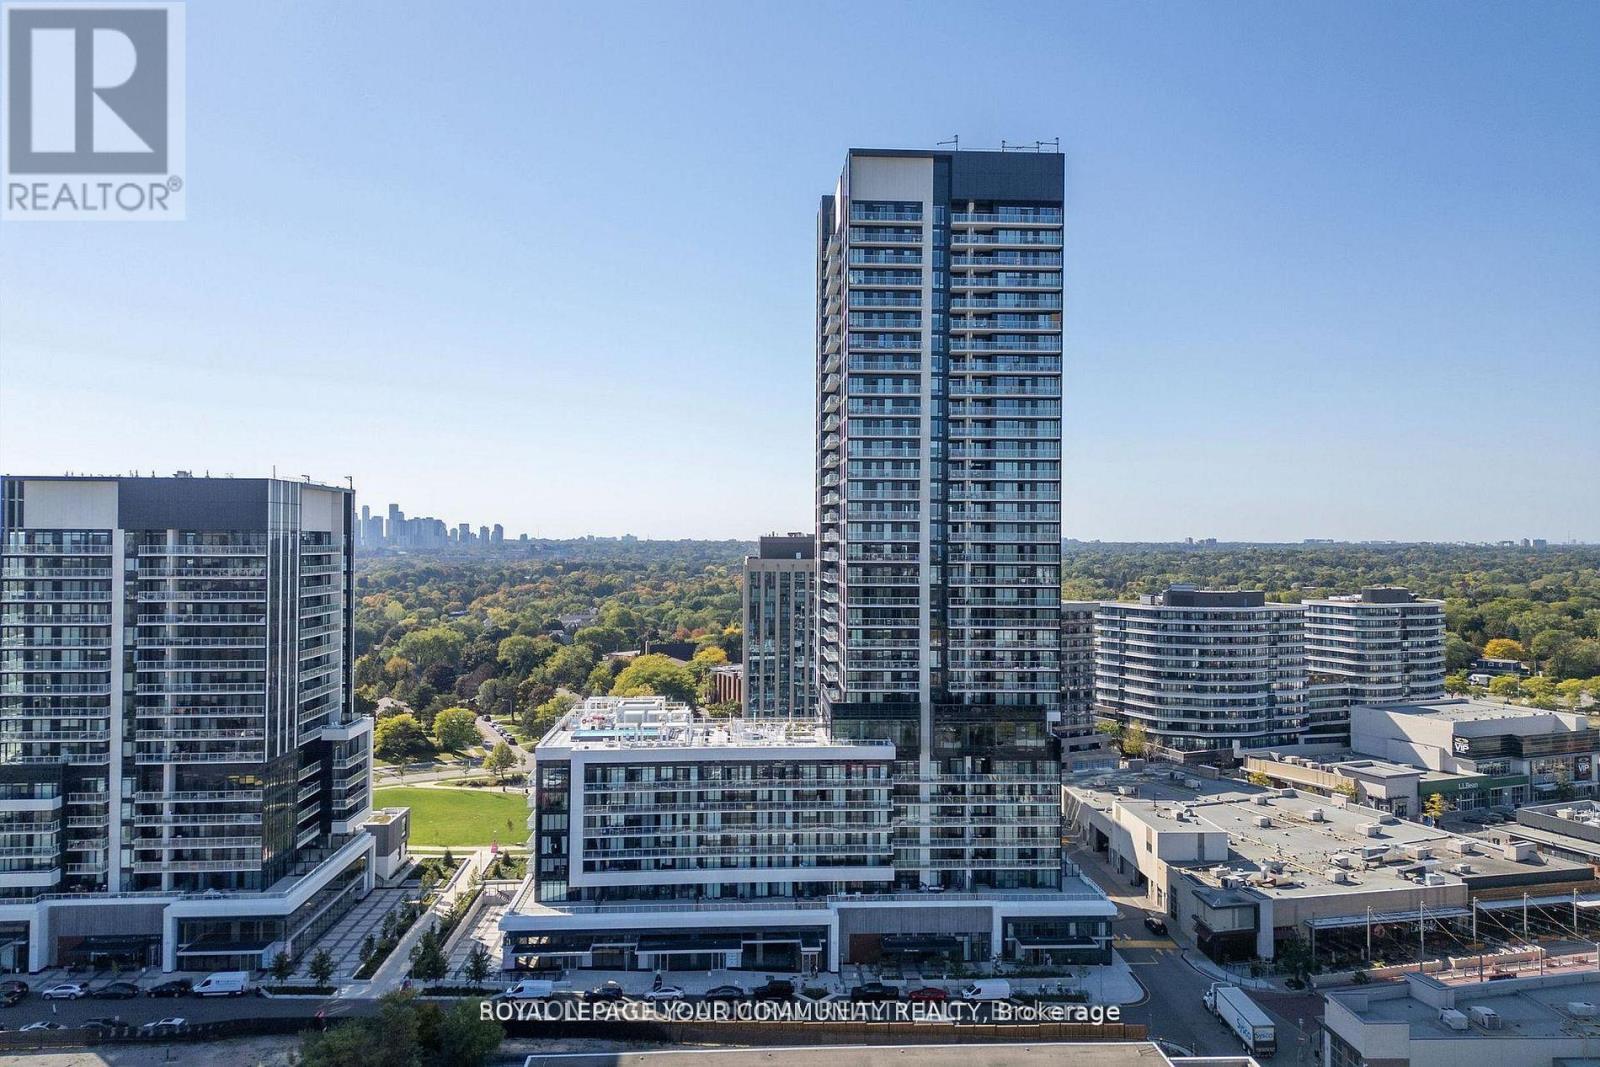
417 - 50 O'neil Road
Toronto, Ontario
Welcome to Unit 417 at Rodeo Drive Condos, 50 O'Neil Road - a bright and spacious northwest-facing comer suite in the heart of the Shops at Don Mills. Offering approx. 881 sq. ft., this functional 2-bedroom layout features an open-concept kitchen, dining, and living area with large windows that fill the space with natural light. The kitchen offers modern integrated appliances and ample storage, while both bedrooms provide comfortable living and great separation. In-suite laundry and a clean contemporary design make this home perfect for everyday living. Residents enjoy exceptional amenities including a fully equipped fitness centre, indoor/outdoor pool with cabanas, stylish party and lounge rooms, outdoor terraces, and 24-hour concierge service. Located steps from boutique shopping, cafes, restaurants, groceries, and transit, this is one of Toronto's most convenient and vibrant neighbourhoods. (id:63616)
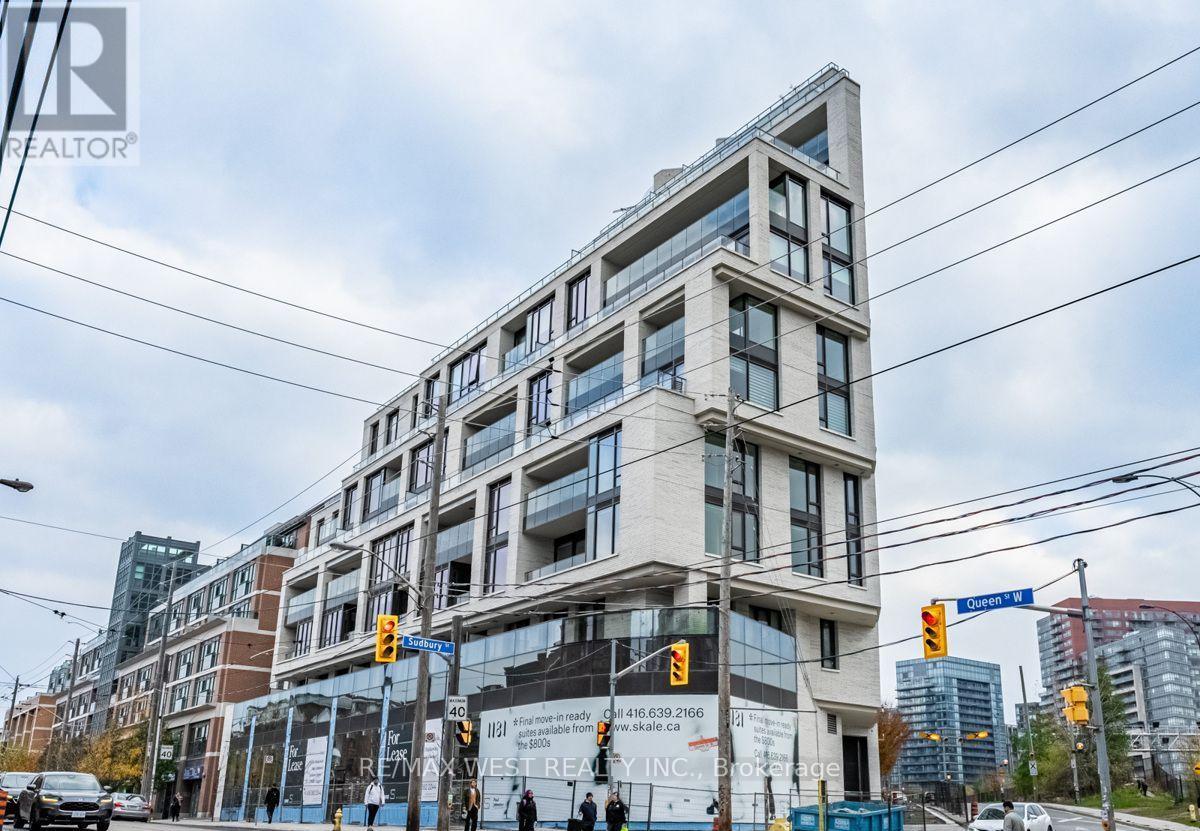
307 - 200 Sudbury Street
Toronto, Ontario
3 years New! Boutique Building With Premium Finishes! In Prime Queen West. Toronto's Most Vibrant Neighborhoods With Architecture By Bdp Quadrangle & Interiors By Design agency. Opposite The Gladstone, Steps To Everything. TTC @ Your Door.3 Beds + Den (Or Separate Dining Room Area), High Executive $$$ Upgraded Suite: Fantastic N.W. View, Over 1400 sq. ft. living space: 1313 sq. ft. indoor living space + 88 sq. ft. outdoor terrace; 10' Ceiling, 3 Generous Beds + 1 Spacious Open Concept Den (Or Use As A Spacious Dining Room), 2 Full Baths, 1 Parking & 1 Locker. Beautiful Unit Wrapped By A Lot Floor-To-Ceiling Windows With 88 sq. ft. Terrace! Master Retreat W/ Ensuite Bath + W/I Closet; 2nd & 3rd Bed Generous Size W/ Floor-To-Ceiling Windows & His/Her Closets; Modern High-End Upgrade Kitchen With Centre Marble Island!!!***** Note: Only 3 Years New, Enjoy This Place! (id:63616)
1512 - 80 John Street
Toronto, Ontario
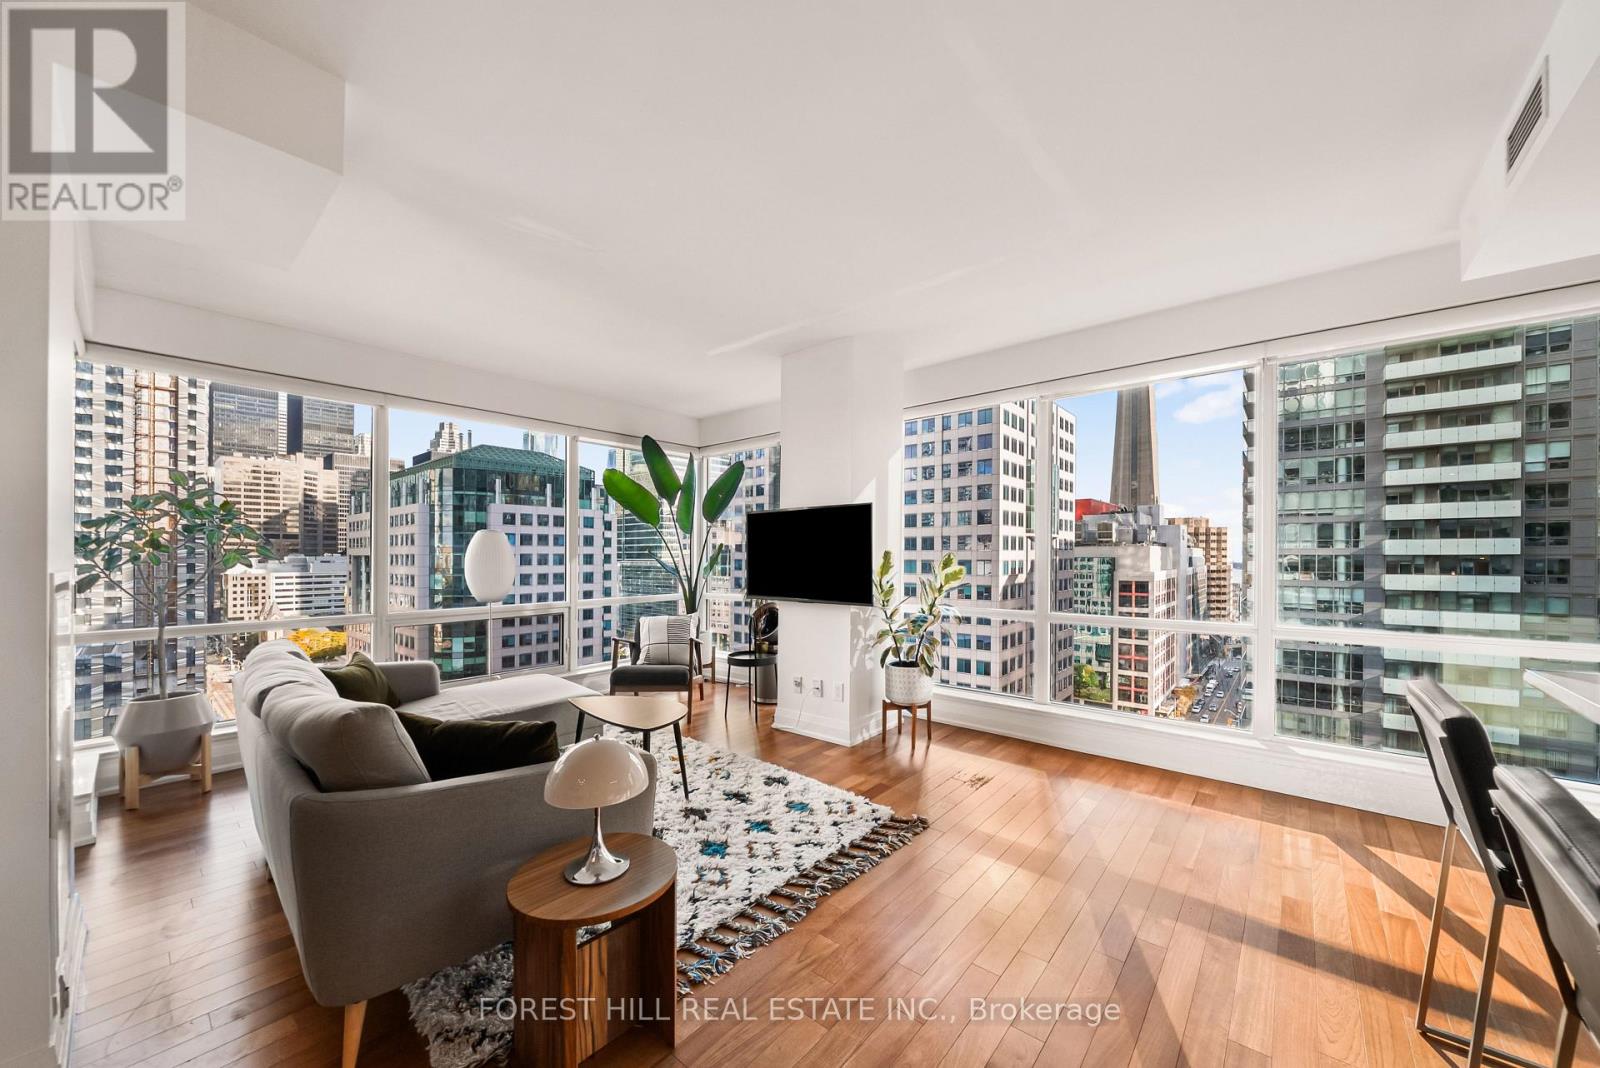
Experience sophisticated executive living at Festival Tower, one of Toronto's premier residences, situated above the iconic TIFF Bell Lightbox in the heart of the Entertainment District. This exceptional 1,249 sq. ft. corner suite offers 2 bedrooms, 2 bathrooms and breathtaking CN Tower and skyline views through expansive floor-to-ceiling windows. The thoughtfully designed split-bedroom layout offers exceptional privacy, while the generous open-concept living and dining areas provide an elegant setting for entertaining. The beautifully appointed kitchen features premium Miele appliances, stone countertops, an oversized island and ample pantry storage. The spacious primary retreat features a 4-piece ensuite with a soaker tub, while the oversized second bedroom offers versatility as a guest suite or executive home office. Hardwood flooring, a private balcony, ensuite laundry and abundant storage complete this refined residence. Enjoy an exceptional collection of amenities, including 24-hour concierge service, an indoor pool, fitness centre, private theatre and sophisticated entertaining spaces. Just steps from the Financial District, PATH, King Street, world-class dining and Toronto's cultural landmarks. An exceptional executive residence offering space, sophistication and an unparalleled downtown lifestyle. (id:63616)
1808 - 55 Ontario Street
Toronto, Ontario
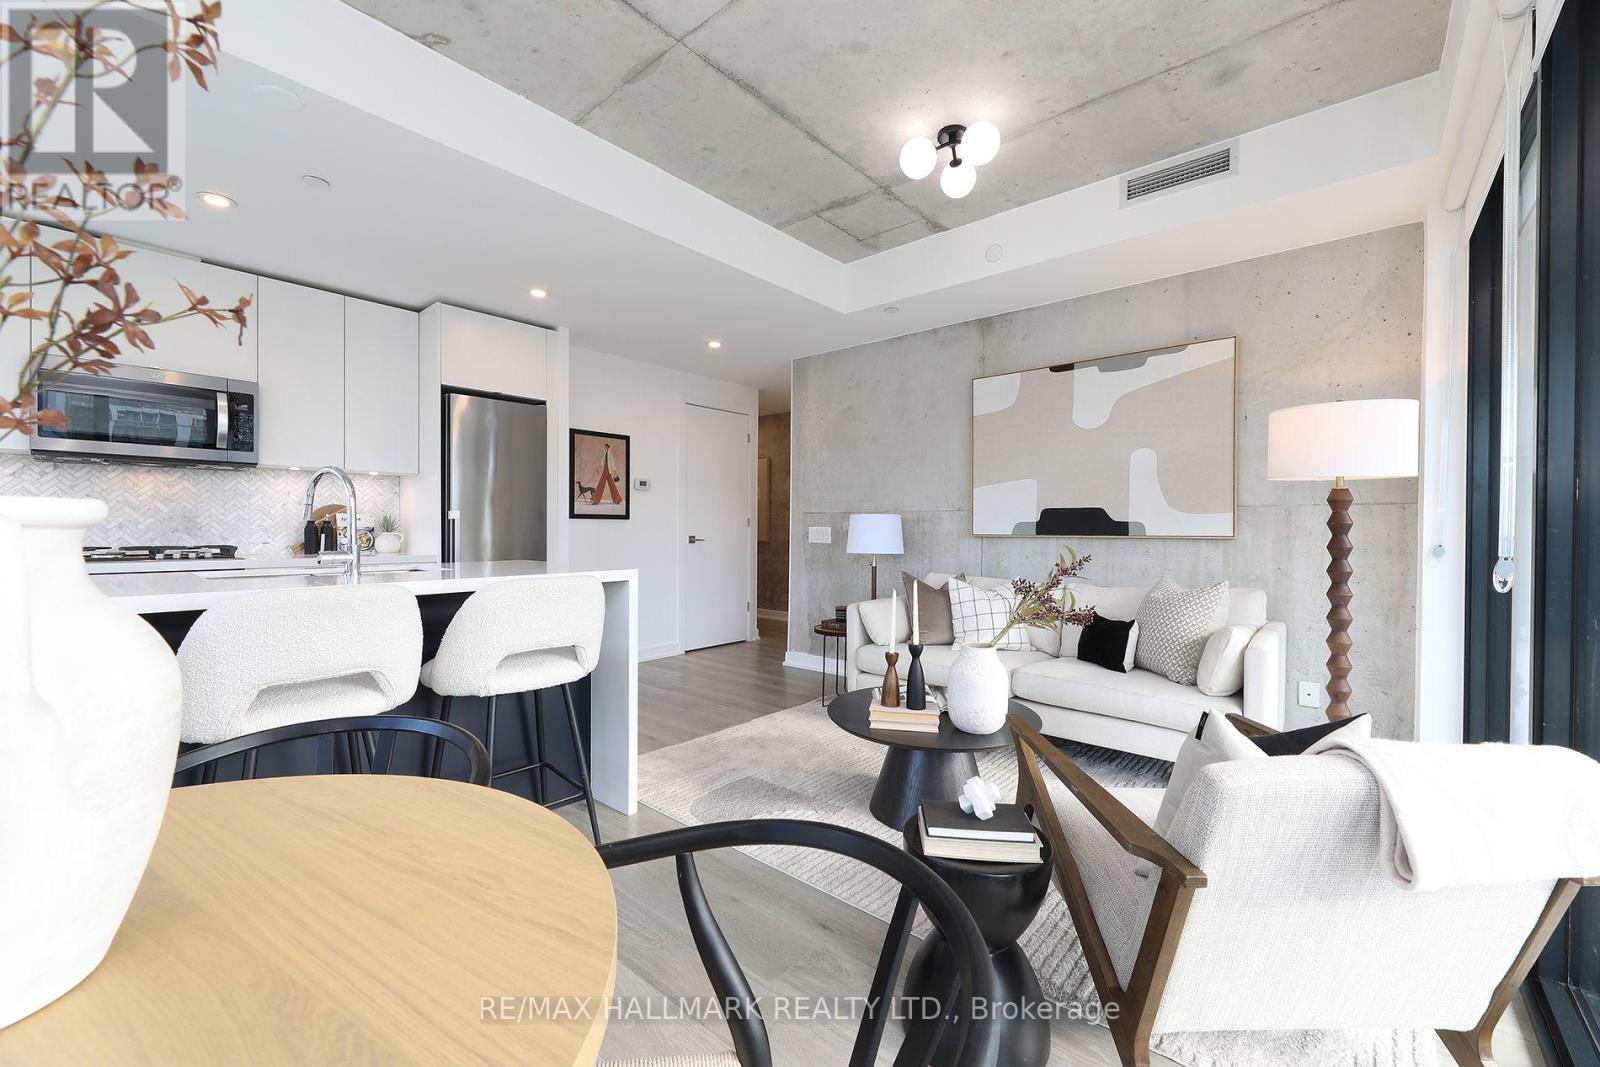
The perfect blend of contemporary design and urban convenience. This stylish modern corner suite offers over 1000sf of an open, functional floor plan. Featuring 3 spacious bedrooms with ample closet space, 2 spa-like washrooms and a desirable south exposure, this suite showcases striking EXPOSED CONCRETE CEILINGS AND WALLS for a sophisticated industrial-chic feel. The chef-inspired kitchen boasts a centre island with a double sink, terrific counter space and storage space ideal for entertaining and everyday living and..... a gas cooktop! Step out to the extra long balcony (240sf) with a BBQ gas hookup and enjoy your own private outdoor retreat. Professionally painted. New LED ceiling light fixtures. New roller blinds. New flooring in the 2nd and 3rd bedrooms. Owned parking space. Owned locker. Excellent building amenities including an outdoor pool, guest suite, rooftop terrace with BBQs, a sun deck, fully equipped fitness centre, party room, and visitor parking. Just move-in and show off this downtown beauty. No snow to shovel and no grass to cut! Enjoy an exceptional downtown lifestyle surrounded by trendy restaurants, cafés, shops, grocery stores and everyday conveniences. Minutes to the vibrant St. Lawrence Market, the Distillery District and the waterfront, with parks and entertainment nearby. Excellent TTC access with King and Queen streetcar routes close by, plus convenient connections to the Financial District, the Gardiner Expressway and the DVP. A fantastic opportunity to own a spacious, modern, move-in ready condo in a dynamic downtown neighbourhood! (id:63616)
#7a - 2010 Bathurst Street
Toronto, Ontario
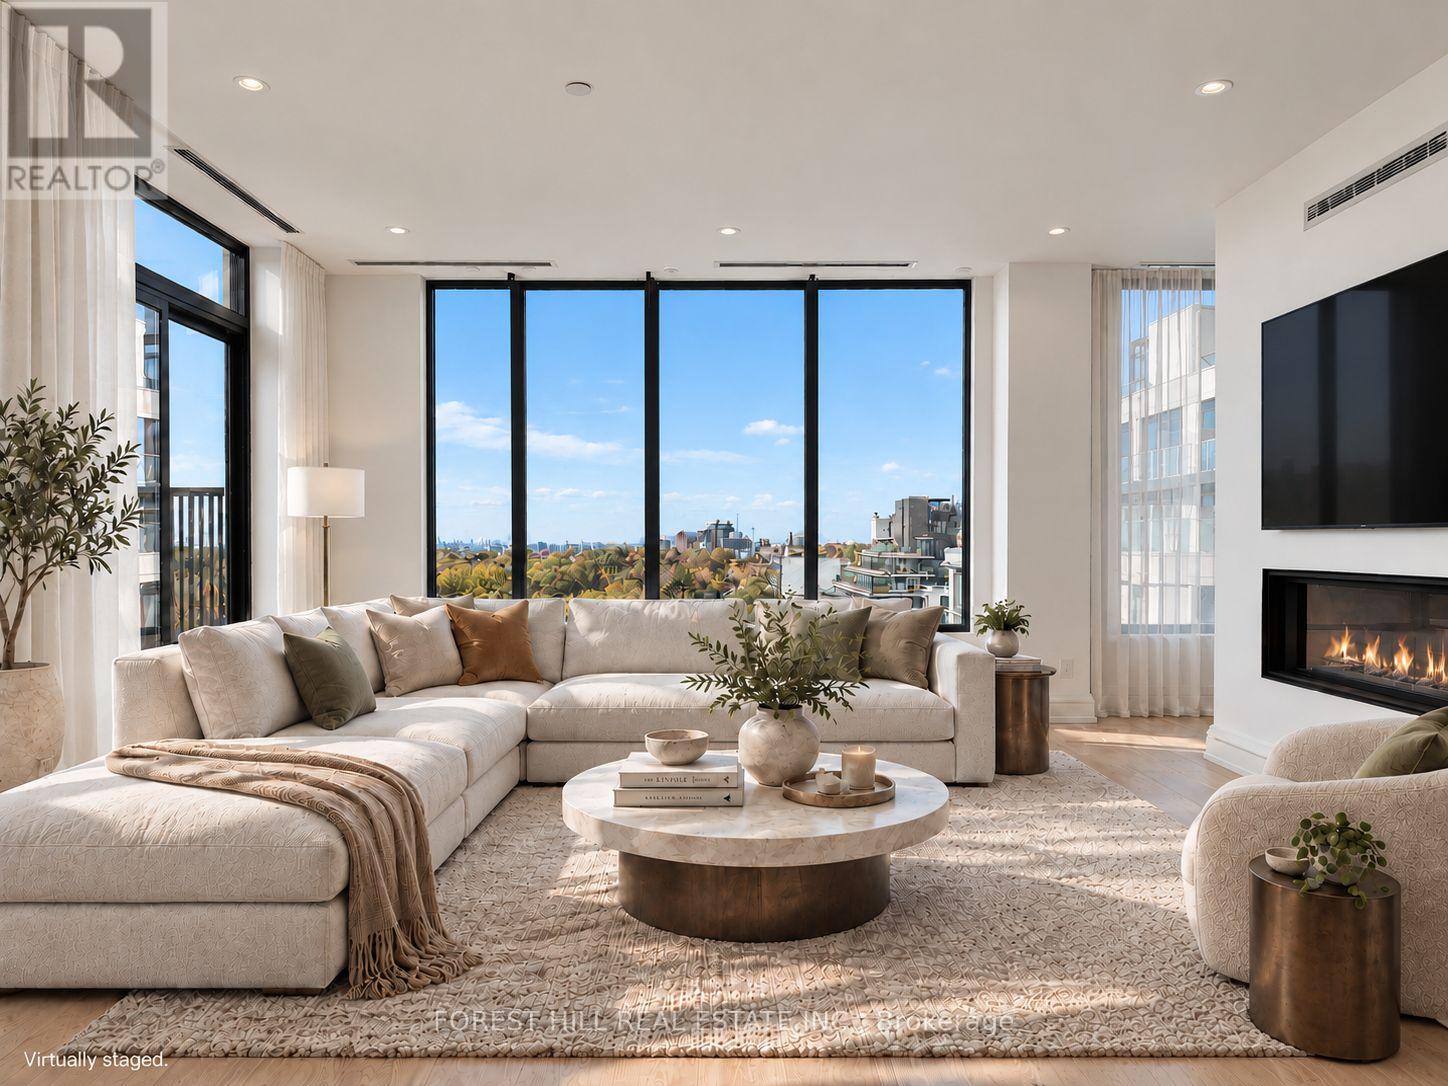
Sunrise over the treetops, sunset on your terrace, and an elevator that brings you directly home. Welcome to 2010 Bathurst, a boutique building of just 25 suites where Forest Hill, Cedarvale and the Upper Village meet. A stunning private rotunda welcomes you into this spacious two-bedroom, three-bathroom suite. Large architectural windows frame views across the trees and residential rooftops, while 10-foot flat ceilings with no bulkheads give the rooms an open, airy feel. The bedrooms are tucked away from the main living spaces, offering privacy when hosting family and friends. The kitchen pairs classic white and black finishes with a beautiful stone backsplash and a full Gaggenau appliance package. Generous living and dining areas provide room to entertain comfortably, with a separate office for working from home.Two terraces give you outdoor space on both sides of the suite. Both bedrooms open onto the east-facing terrace, perfect for morning coffee. Off the living room, the partially covered west-facing terrace is a lovely place for dinner and sunset views, complete with a gasBBQ rough-in and a landscaped planter with a large tree and seasonal flowers. The primary suite also includes two walk-in closets and an ensuite with heated floors. With concierge service provided by the Forest Hill Group, this is a private, spacious home with beautiful outlooks and the convenience of the city close by. (id:63616)
3b - 2010 Bathurst Street
Toronto, Ontario
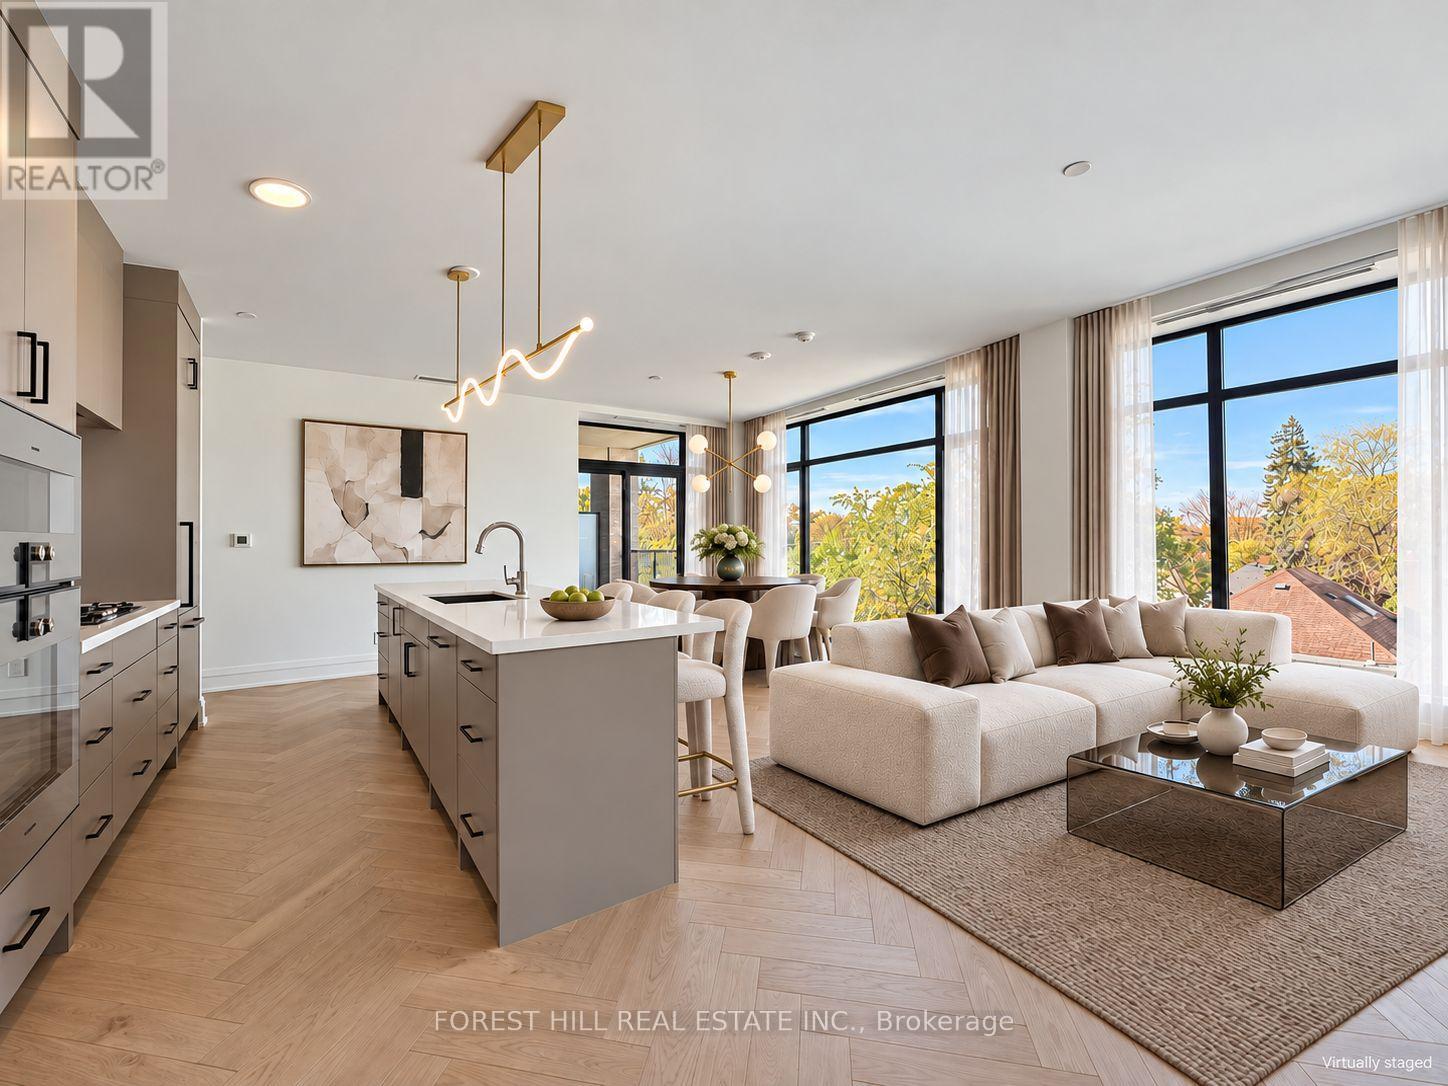
A rare find in the city-1,416 sq.ft. of sun-filled, move-in-ready living with direct elevator access into your own private foyer. Welcome to 2010 Bathurst, a luxury boutique residence where Forest Hill, Cedarvale and the Upper Village meet. This exceptional 1 bedroom + den, 2 bathroom suite delivers space that feels like a home. With 9' ceilings, no bulkheads or intrusive columns, the expansive open-concept layout offers beautiful, uninterrupted sightlines. Elegant herringbone flooring, a gorgeous kitchen with Gaggenau appliances and generous living and dining areas set the stage for effortless entertaining. Ample storage keeps everything tucked away, while two spacious bathrooms and a versatile den make hosting visitors a pleasure. Enjoy 111 sq.ft. of private outdoor space with beautiful west-facing views over leafy residential streets and treetops. Bask in the afternoon sun, linger over dinner as the sky turns golden, and come home to a quiet, serene retreat above the city. Finished by Blackdoor Development Company and ready to welcome you home. Concierge service by The Forest Hill Group, a fitness and mobility centre, rooftop terrace, pet spa and boardroom complete the experience. (id:63616)
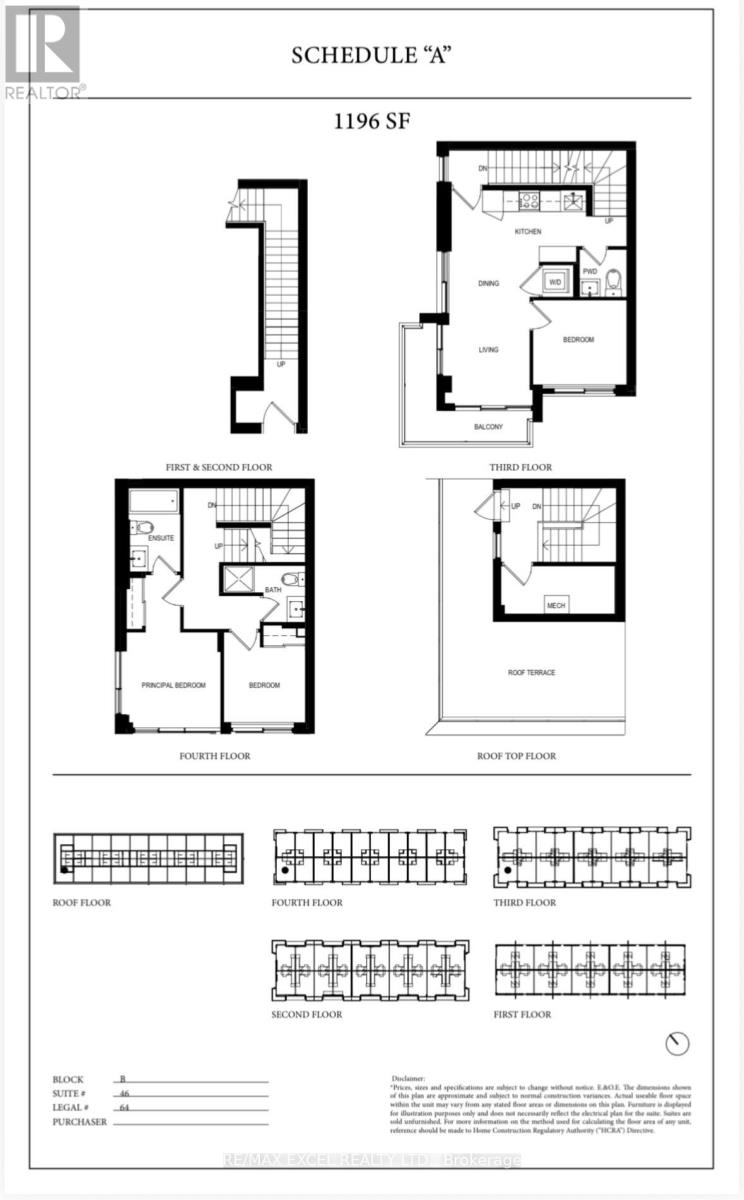
12 - 75 Curlew Drive
Toronto, Ontario
*** North East Corner Unit *** 1196 sq.ft. *** Welcome to Lawrence Hill, a modern luxury townhome community offering quality construction, exceptional connectivity, and strong lifestyle appeal. Full concrete construction superior soundproofing, fire resistance, and energy efficiency, Private rooftop terraces with gas BBQ & water hose bib connection oases & urban patio gardens, perfect for relaxation and entertaining, Thoughtfully designed luxury features and high-end finishes Quartz countertops w matching backsplash, custom cabinetry, energy star rated appl's allow residents to enjoy the best in urban townhome living with style, comfort and lasting quality, Minutes to DVP, Hwy 401 & 404, Easy access to TTC and close to Don Mills Subway & Eglinton Crosstown LRT, Centrally located near major employment hubs including North York, Don Mills & Scarborough, Close to post-secondary institutions: Seneca College, University of Toronto Scarborough & York University Glendon College, Near top-rated schools (Crestwood Preparatory College, Bayview Glen & Ecole Elementary Jeanne-Lajoie), Surrounded by Sunnybrook parks and green space including Charles Sauriol Conservation Area & Edwards Gardens, Shops at Don Mills & SmartCentres Eglinton E, An ideal opportunity for professionals, families, and students seeking quality construction, strong transit a rowing North York community. (id:63616)
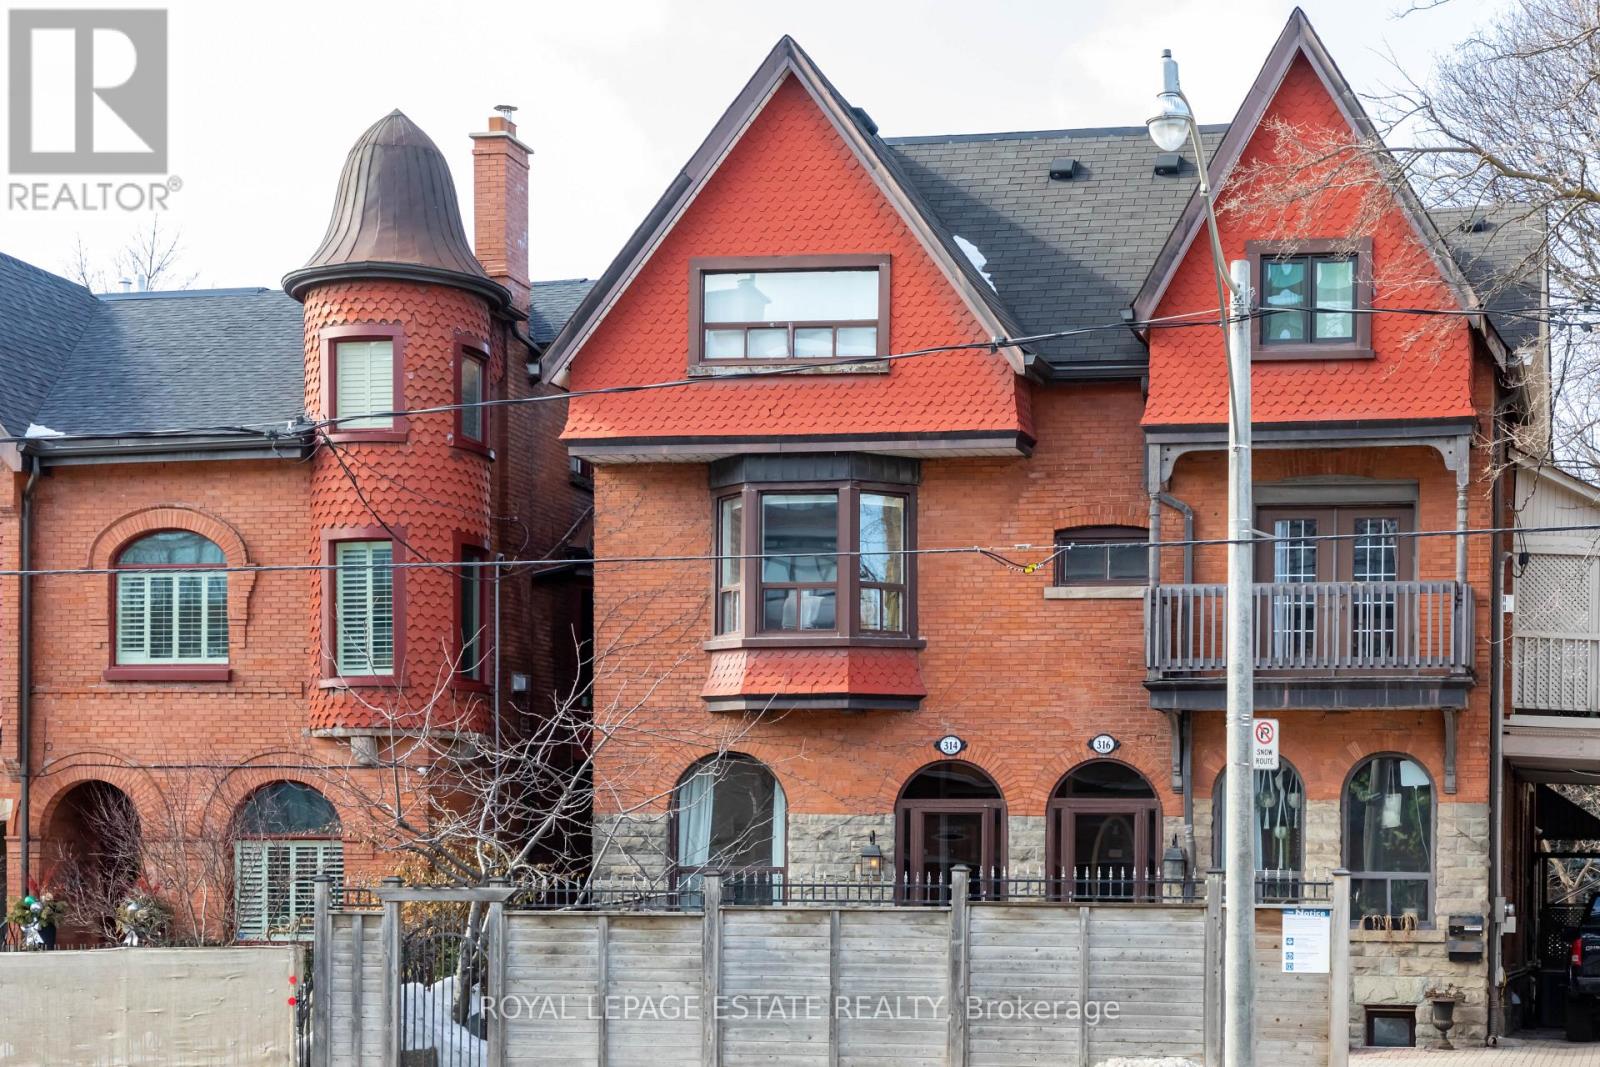
B - 314 Avenue Road
Toronto, Ontario
Welcome to this spacious 2-bedroom apartment in the heart of South Hill, one of Toronto's most coveted neighbourhoods. Offering the perfect blend of space, character and convenience, this bright home features soaring ceilings, hardwood floors, a cozy gas fireplace and generous bedrooms, each with ample closet space and a dedicated office nook.Enjoy your own private entrance and a large private deck overlooking beautiful greenspace, perfect for morning coffee, summer BBQs or outdoor dining. A charming flower bed is also available for planting your own herbs or seasonal favourites. The oversized storage closet provides plenty of room for bikes, sports equipment and all the extras that come with city living.An unbeatable location just a 7-minute walk to Rosedale Subway Station, with easy access to Yonge Street, Summerhill, Rosedale and the vibrant shops, cafés and restaurants of Yonge & St. Clair. With transit at the door, quick access to the 401 and Gardiner Expressway, and one parking space included, this is city living with room to breathe. (id:63616)
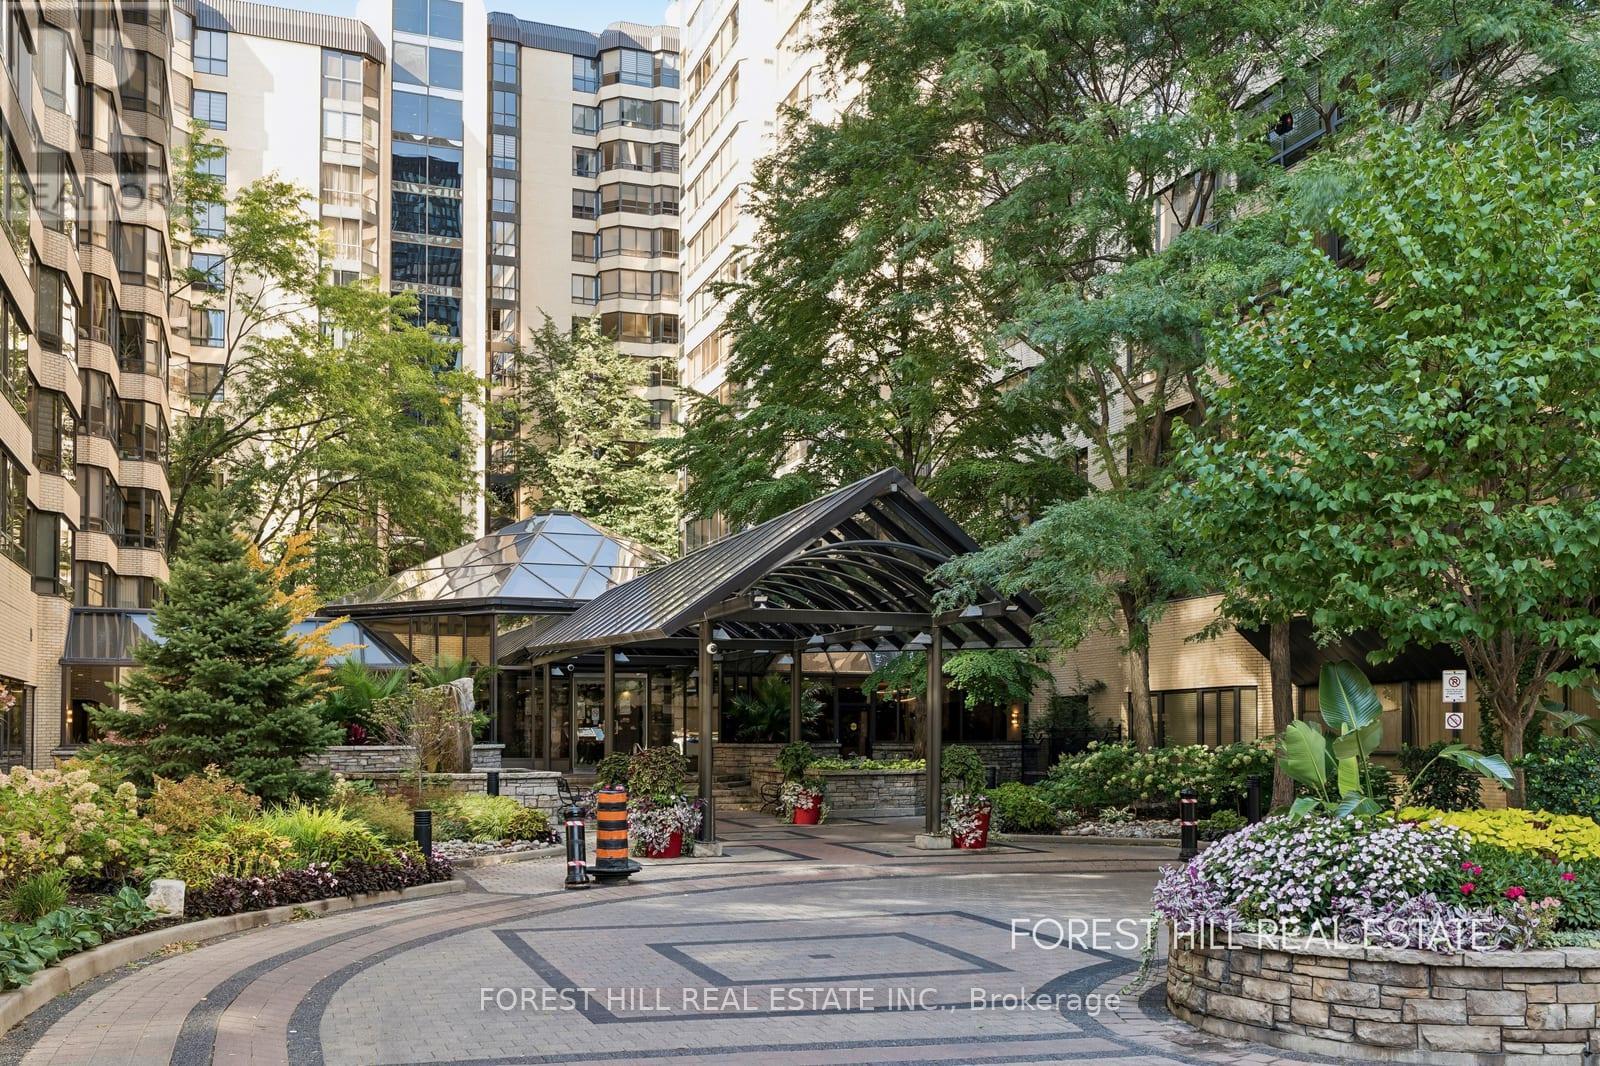
301b - 195 St. Patrick Street
Toronto, Ontario
Rarely Offered At One Park Lane. Spacious, Sun-Filled Downtown Living! Discover An Exceptional Opportunity To Own A Breathtaking Sprawling Approximately 1,500 Sq.Ft. Condo In The Highly Sought-After One Park Lane. Bright, Spacious And Thoughtfully Designed, This Impressive Residence Offers 2+1 Bedrooms, Two ensuite Bathrooms, Double Closets And Abundant Storage. Maximize Your Footprint With A Stunning Solarium That Effortlessly Transitions To Fit Your Lifestyle; Ideal For A Bright Work-From-Home Space, A Dozy Den, Or A Private Guest Room. Large Kitchen With Breakfast Area & Pantry. Perfect Downtown Location, Walking Distance To Hospitals, U Of T, OCAD University, TMU, ORDE Street Public School, Financial District, Nathan Phillips Square, Kensington Market, Grange Park, Great Shopping, Restaurants, Cultural Hub To AGO, Roy Thomson Hall, Princess Of Whales Theatre, Scotiabank Arena And Nightlife. Impressive Spacious Lobby, Koi Pond, Aquarium, And Manicured Plants. Parking, Ensuite Locker. Steps To St. Patrick Station. Convenience At Your Fingertips! Suitable For A Family, Students, Professionals Or Business Person. A Down-Sizers Dream. Don't Miss Out! (id:63616)
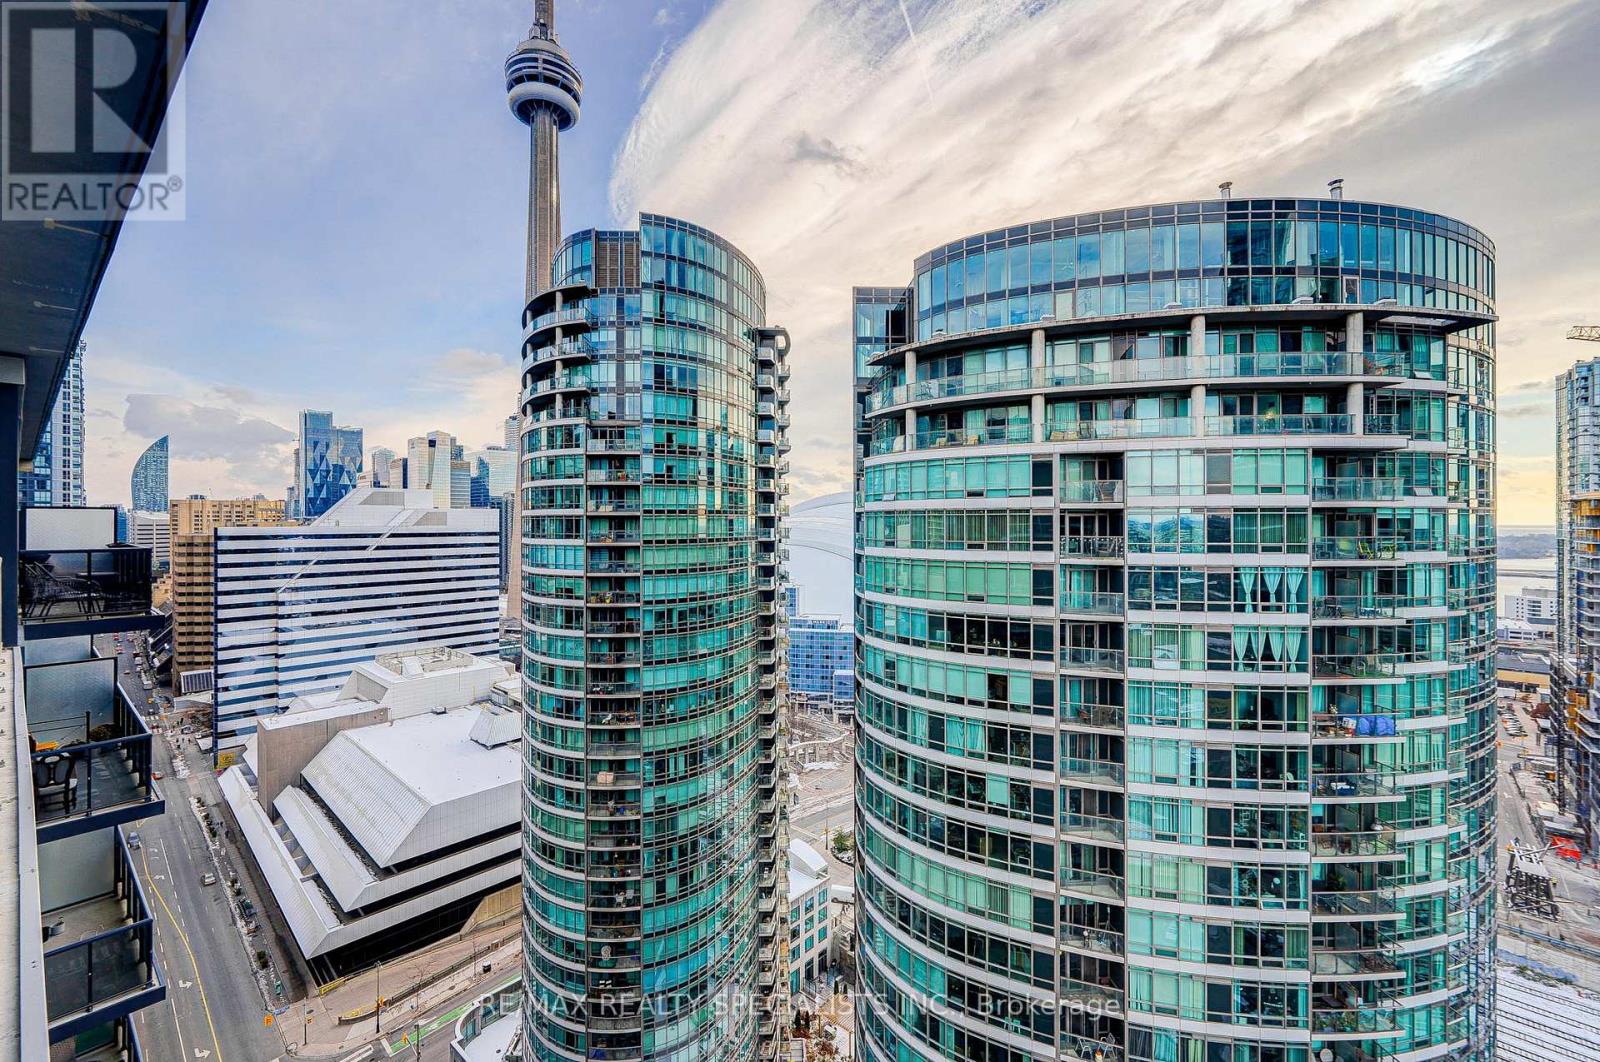
2305 - 352 Front Street
Toronto, Ontario
Welcome To This High Floor Beautiful & Modern 2 Bedroom 2 Full Washroom Suite (769 SQ FT+ Balcony 165 Total of 934 SQ FT) Features Designer Kitchen Cabinetry With Stainless Steel Appliances, Granite Counter Top & Custom Build Island With Extra Storage, Bright Floor-To-Ceiling Windows, With Newly installed Flooring throughout & A Huge Terrace Facing South C.N. Tower and Rogers Centre Views. Steps To The Well complex with lots of stores and restaurants, Underground P.A.T.H., Union Station, Dog Parks, The Financial & Entertainment Districts. Comes With One Parking Spot. Stainless Steel Fridge, Stove, Microwave & Dishwasher. Stacked Washer/Dryer. 1-Parking. Just Painted. 24 Hr Concierge. Fitness, Weight & Theater Rooms. Yoga Studio. A Roof Top Party Room With An Outdoor Patio, Barbecues, Cabanas & A Tanning Deck. (id:63616)