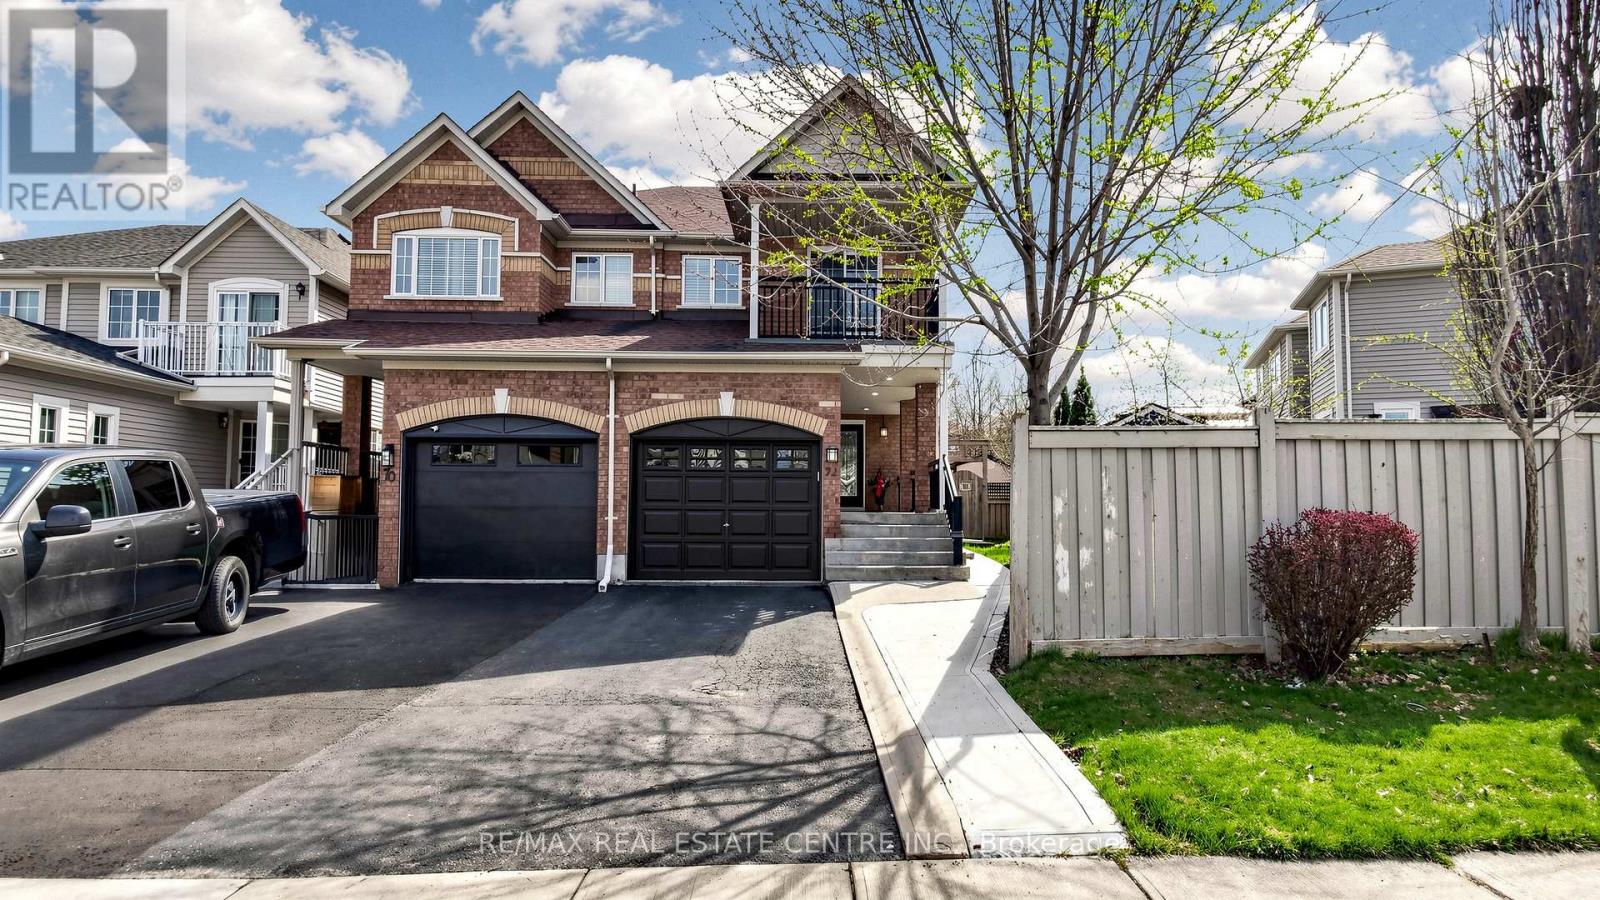
72 Tiller Trail
Brampton, Ontario
Welcome to this beautifully upgraded semi-detached home nestled on a rare premium pie-shaped lot in highly sought-after Fletcher's Creek Village. Offering a massive, private backyard, perfect for entertaining, gardening, or relaxing, this property combines modern luxury with exceptional outdoor space. This bright two-storey residence has been meticulously refreshed with fresh paint throughout and offers a light-filled, contemporary feel. The main floor boasts a seamless open-concept layout, perfect for family living & entertaining, with separate living & family rooms. The cozy family room showcases luxury vinyl flooring, a gas fireplace, & LED pot lights, creating a warm and inviting space. The chef-inspired kitchen is fully renovated with quartz countertops and backsplash, wood oak cabinetry featuring soft-close hardware, under-cabinet lighting, & stainless steel appliances-truly move-in ready. The adjoining breakfast area is bright and inviting, opening directly to your private deck. Luxury, water-resistant vinyl flooring and California shutters throughout provide timeless elegance & refined privacy, complemented by a refinished oak staircase. Upstairs offers three generously sized, newly updated bedrooms, including a primary suite with an upgraded ensuite bathroom and walk-in closet. The fully finished open-concept basement provides valuable living space for a studio apartment or guest suite, complete with a kitchenette, full 3-piece bath, LED pot lights, & vinyl flooring-offering a rare opportunity for a separate entrance at ground level. Enjoy close proximity to top-rated schools, parks, and everyday conveniences. Minutes to Brampton Civic Hospital, 10 minutes to Mt Pleasant GO with service to downtown Toronto. Public transit easily accessible. Nearby grocery, plazas, restaurants, and recreational amenities. This home checks all the boxes with its premium lot, modern upgrades, & unbeatable location. Don't miss your opportunity to own this exceptional property. (id:63616)
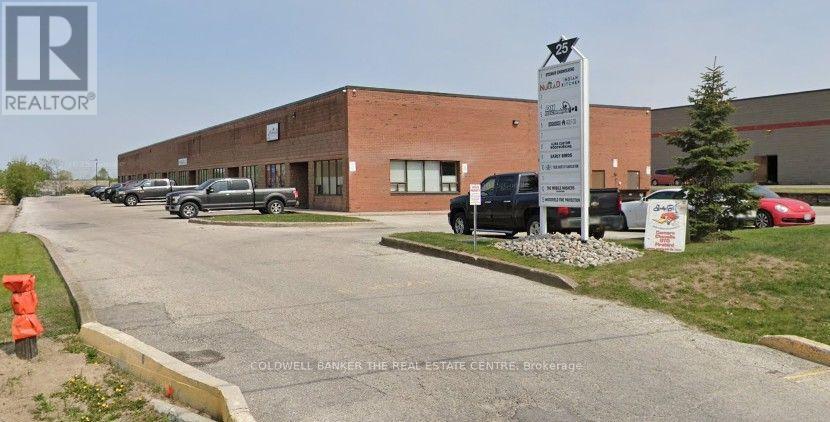
8 - 25 Saunders Road
Barrie, Ontario
Excellent Office/Warehouse Zoned GI (General Industrial) Space Well Suited For Professional/Service/Trade Use In An Area Of Industrial Buildings In South-End Barrie. This Unit Is 1,600 Sq Ft With 300 sq.ft mezzanine area with Office, Warehouse Space is full length of unit With Drive-In Shipping Door. This Unit Has Easy Access To Highway 400/Mapleview Exchange And In Close Proximity To Park Place, Costco And The Sadlon Centre. N0 MECHANICS or AUTOMOTIVE ALLOWED. Deposit of 1st & last months rent + HST req. Tenant to pay Utilities, water included in TMI. Commercial Tenant - Application & Credit Information req. (id:63616)
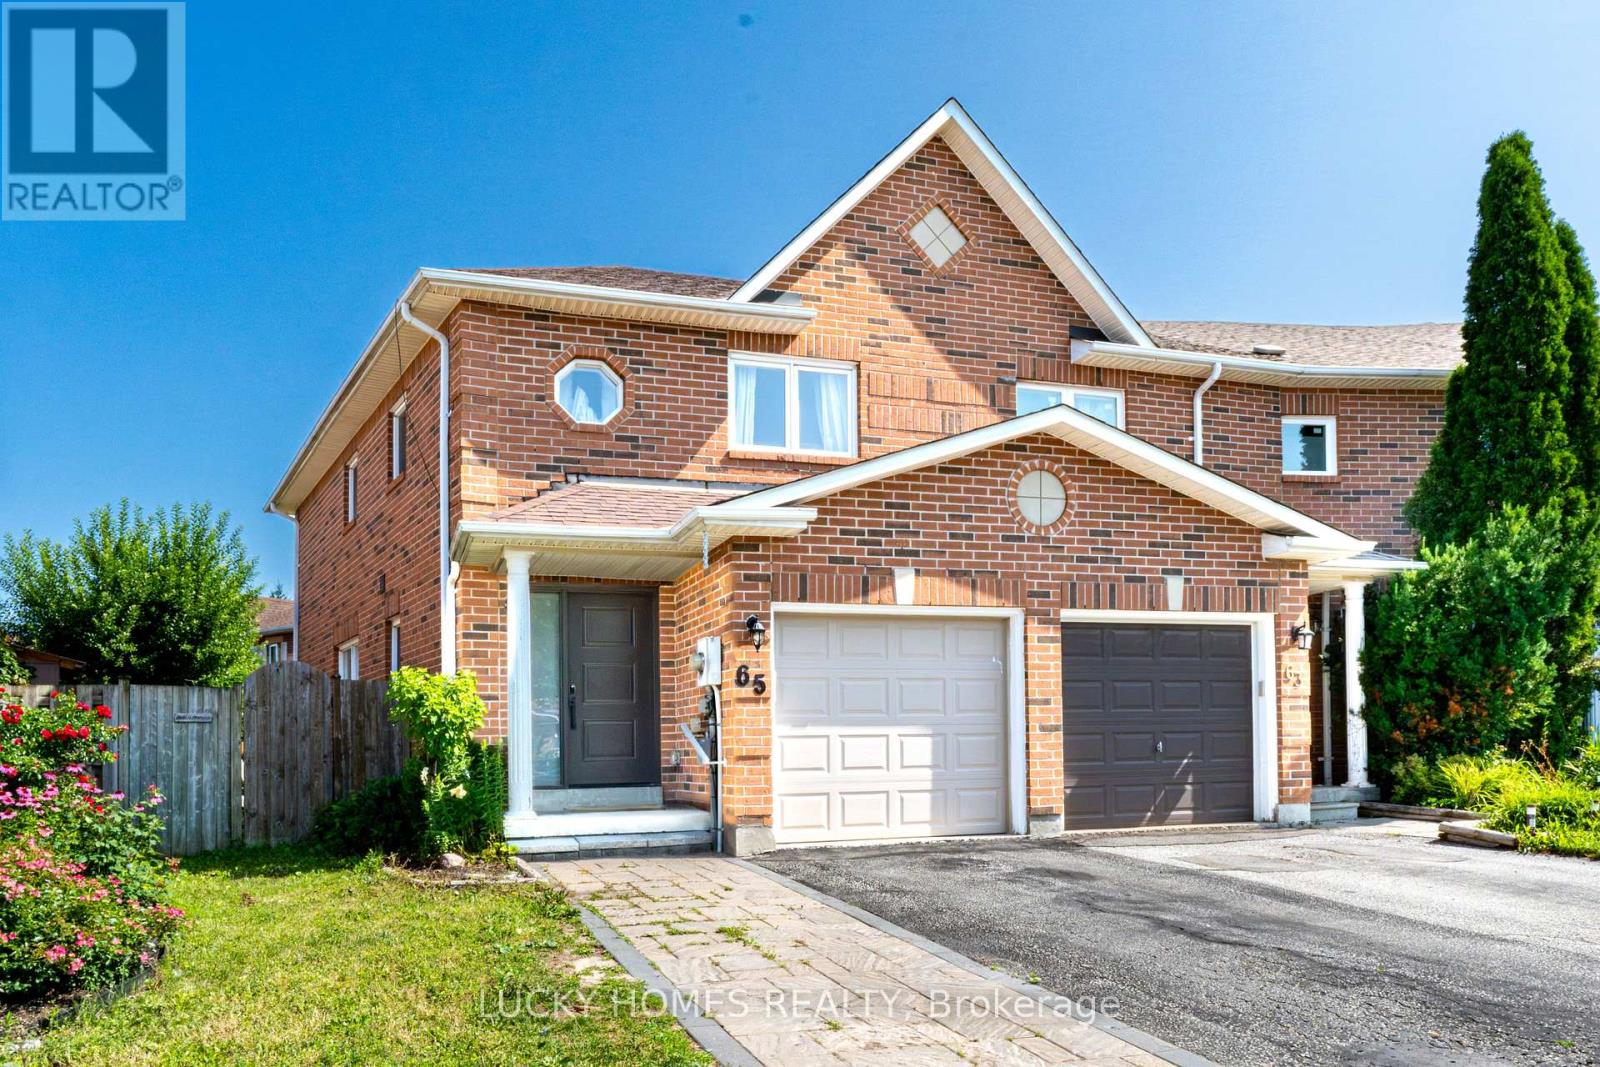
65 Lyfytt Crescent
Barrie, Ontario
Welcome to this stunning, fully renovated corner townhouse nestled on a quiet, family-friendly crescent, offering the perfect blend of modern style, comfort, and convenience. This move-in-ready home has been beautifully updated from top to bottom with premium finishes, including a custom kitchen (2020) featuring quartz countertops, stylish cabinetry, and updated appliances, elegant hardwood flooring throughout (2020),another bathroom in the basement(3Pcs) 2024, renovated bathrooms (2020), fresh paint (2019), and contemporary lighting. Step outside to your private backyard oasis showcasing a luxurious Arctic Spa Swim Spa (2022) valued at approximately $45,000, complemented by a professionally landscaped interlock driveway and patio (2021) and a custom-built solid wood shed (2018). Additional upgrades include a new roof (2018), garage door (2021), stove, fridge, washer and dryer (2022), dishwasher (2020), smart thermostat, NEST video doorbell, keyless entry, for added comfort and peace of mind. Ideally located just steps to parks, schools, shopping, restaurants, and everyday amenities, with quick access to Highway 400, this exceptional home offers luxury, quality, and unbeatable value-simply move in and enjoy! (id:63616)
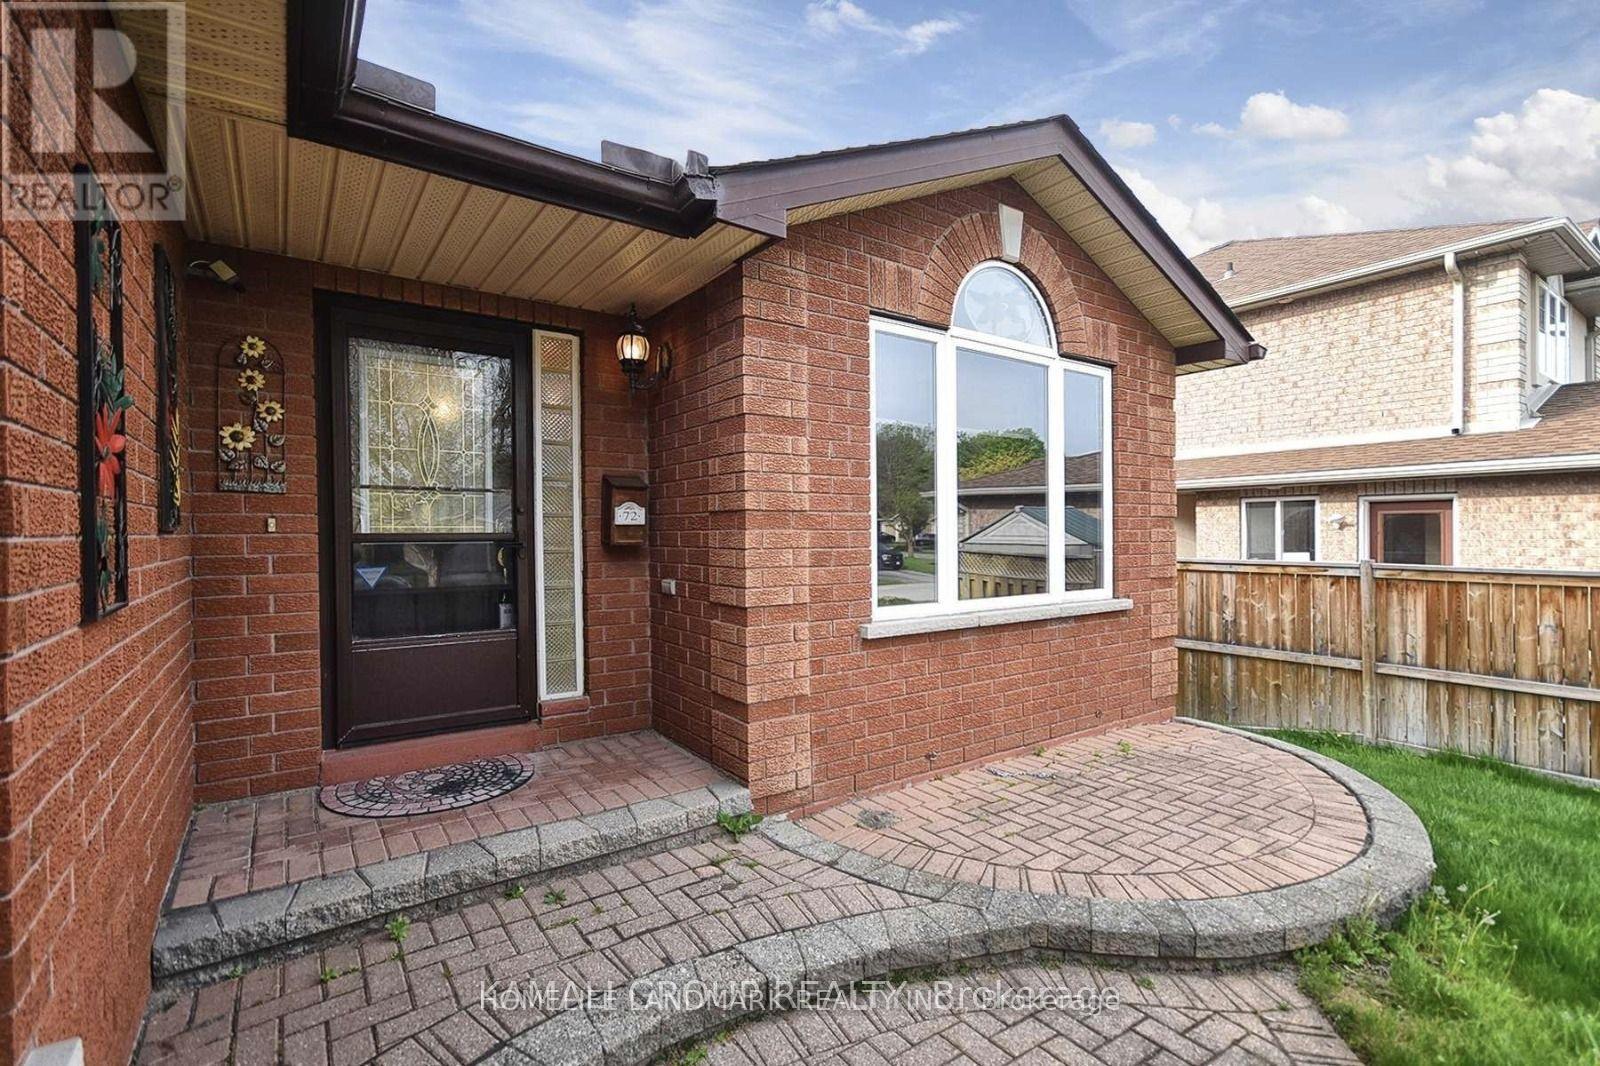
72 Osprey Ridge Road
Barrie, Ontario
Open-Concept, Bright And Beautiful 2+1 Bedroom Bungalow Backing Onto a Ravine! Open-Concept Main Floor, Multiple Living Spaces, Eat-In Kitchen. Finished Walkout Basement With 1 Bedroom And Game Room, Lots Of Storage, Formal Living & Dining, & Large Primary With A Walk-In Closet & Ensuite! Inground Sprinklers, Gutter Protection & Attached Garage! Steps From Schools & Parks & Shopping Plaza! (id:63616)
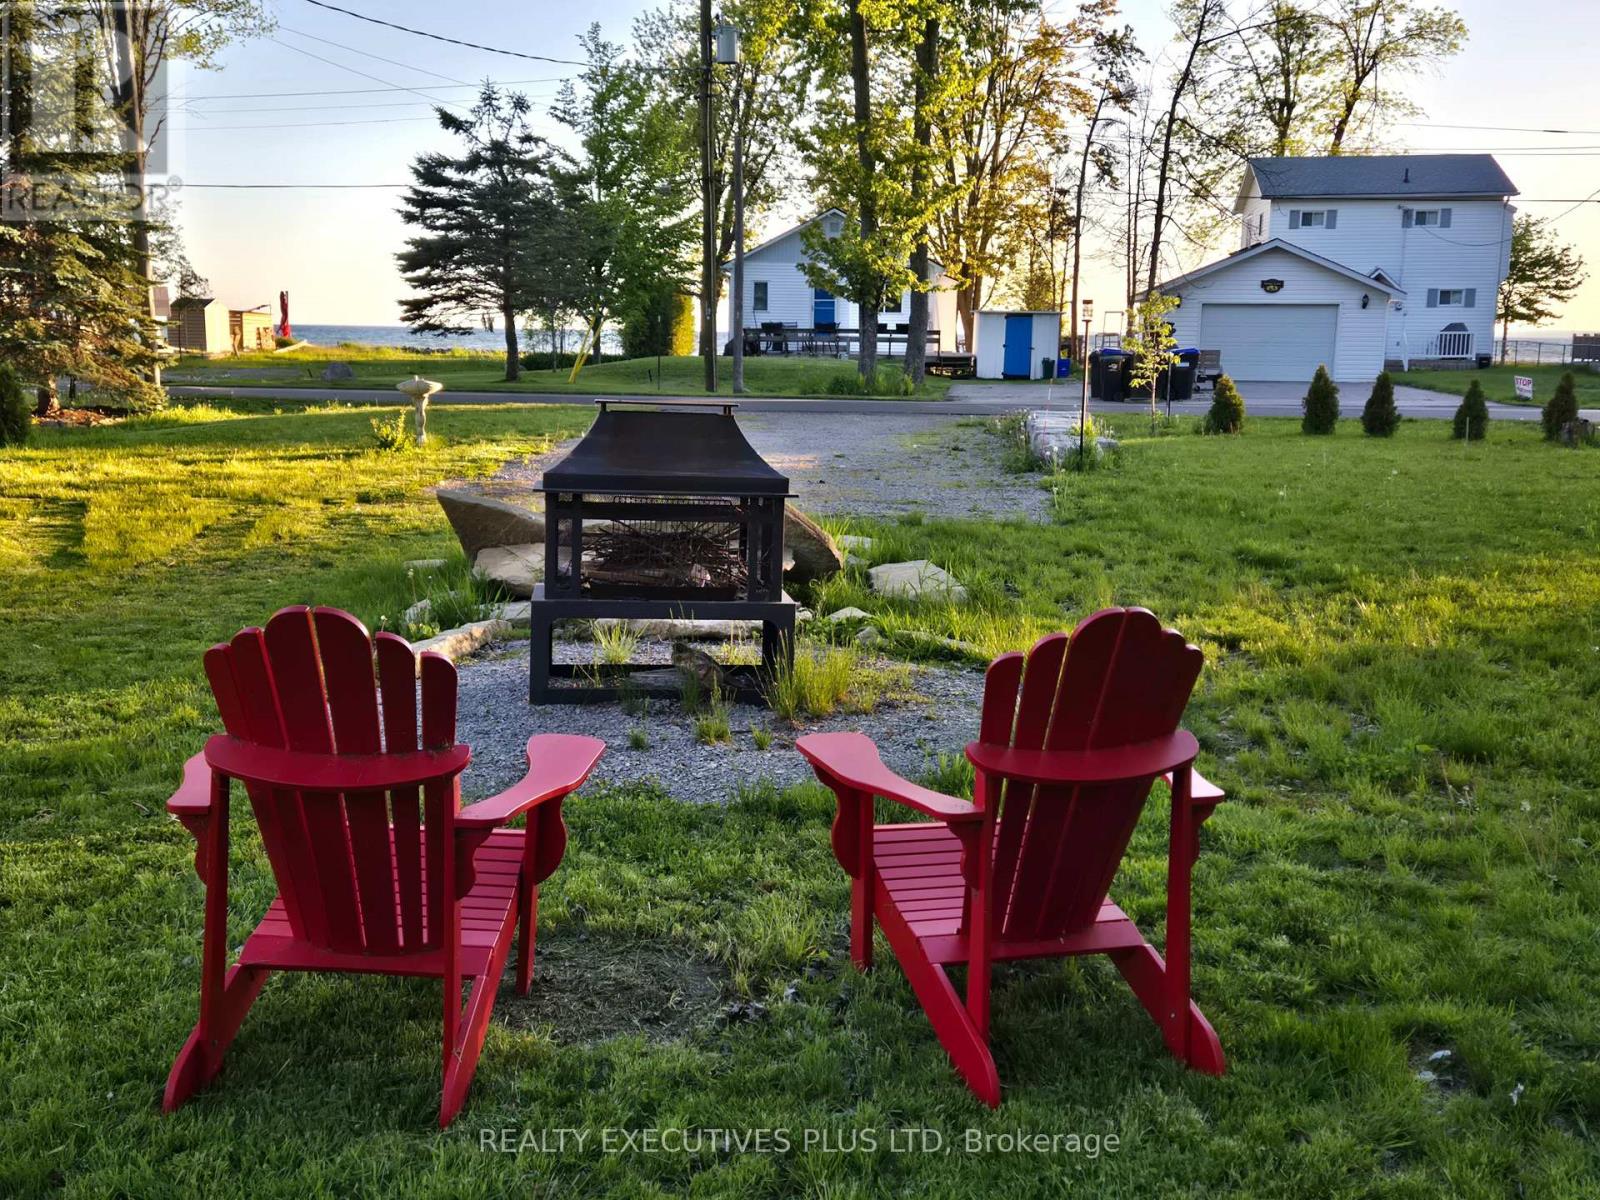
2757 Lone Birch Trail
Ramara, Ontario
A Rare Opportunity To Own A Unique Property On A Stunning Half Acre (100 ft x220 ft) With An Existing Bunkie On The Lot, Directly Across The Street From Lake Simcoe. Significant Landscaping and Driveway Improvements With Paved Roads on Both Sides of The Property For Two Entrances (One off Lakeshore Dr. and Another Entrance off Lone Birch) Providing Ample Parking. Ideal for Building A Dream Home Or Utilize The Existing Bunkie For Summer Fun. The Possibilities Are Endless To Design And Build Your Own Home or Cottage With Big Lake Boating & Fishing Nearby on Lake Simcoe & The Trent-Severn Waterway. Easy To Hook-up Hydro, Water and Sewer with Recently Installed Sewer Connection Fully Paid Fees Up-Front By The Owner (no amortized costs). Enjoy Walkway Access to The Magnificant Sand Beach For Swimming and Breathtaking Sunsets Facing West Over Lake Simcoe. Marina, Canals And Lake Access Just A Few Minutes Away Without The Shoreline Upkeep of Direct Waterfront. Close to Public Boat Launch, Brechin And Convenience Stores in Town. Short Drive to Orillia, 20 min. To Casino Rama, 1 Hr to Whitby and An Easy Commute From The GTA. (id:63616)
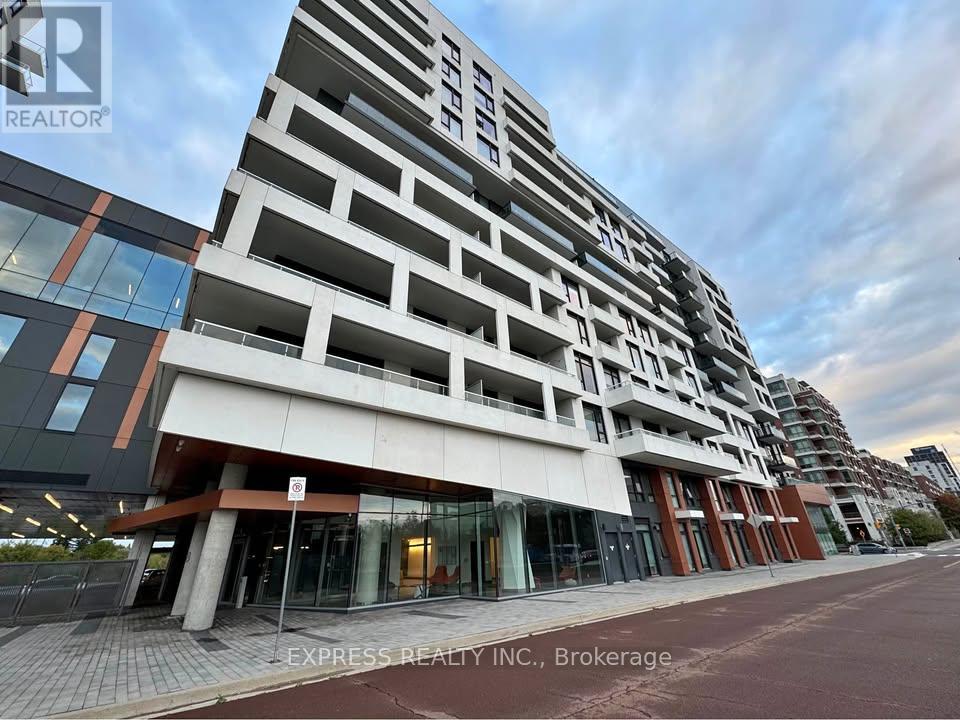
704 - 8 Rouge Valley Drive
Markham, Ontario
Furnished 1B+D in Downtown Markham. So Moved-in ready! 1 UNDERGROUND PARKING + 1 LOCKER! Huge Balcony -128.99sqf w Cabana View. Water included in rent! Located in the top-ranking Unionville High School district, the condo is steps to groceries, shops, banks, restaurants, and steps to VIVA transit, with quick access to Hwy 404/407, GO Transit, and the YMCA. Residents enjoy premium amenities including a 24-hour concierge, pool, fitness centre, and party room. (id:63616)
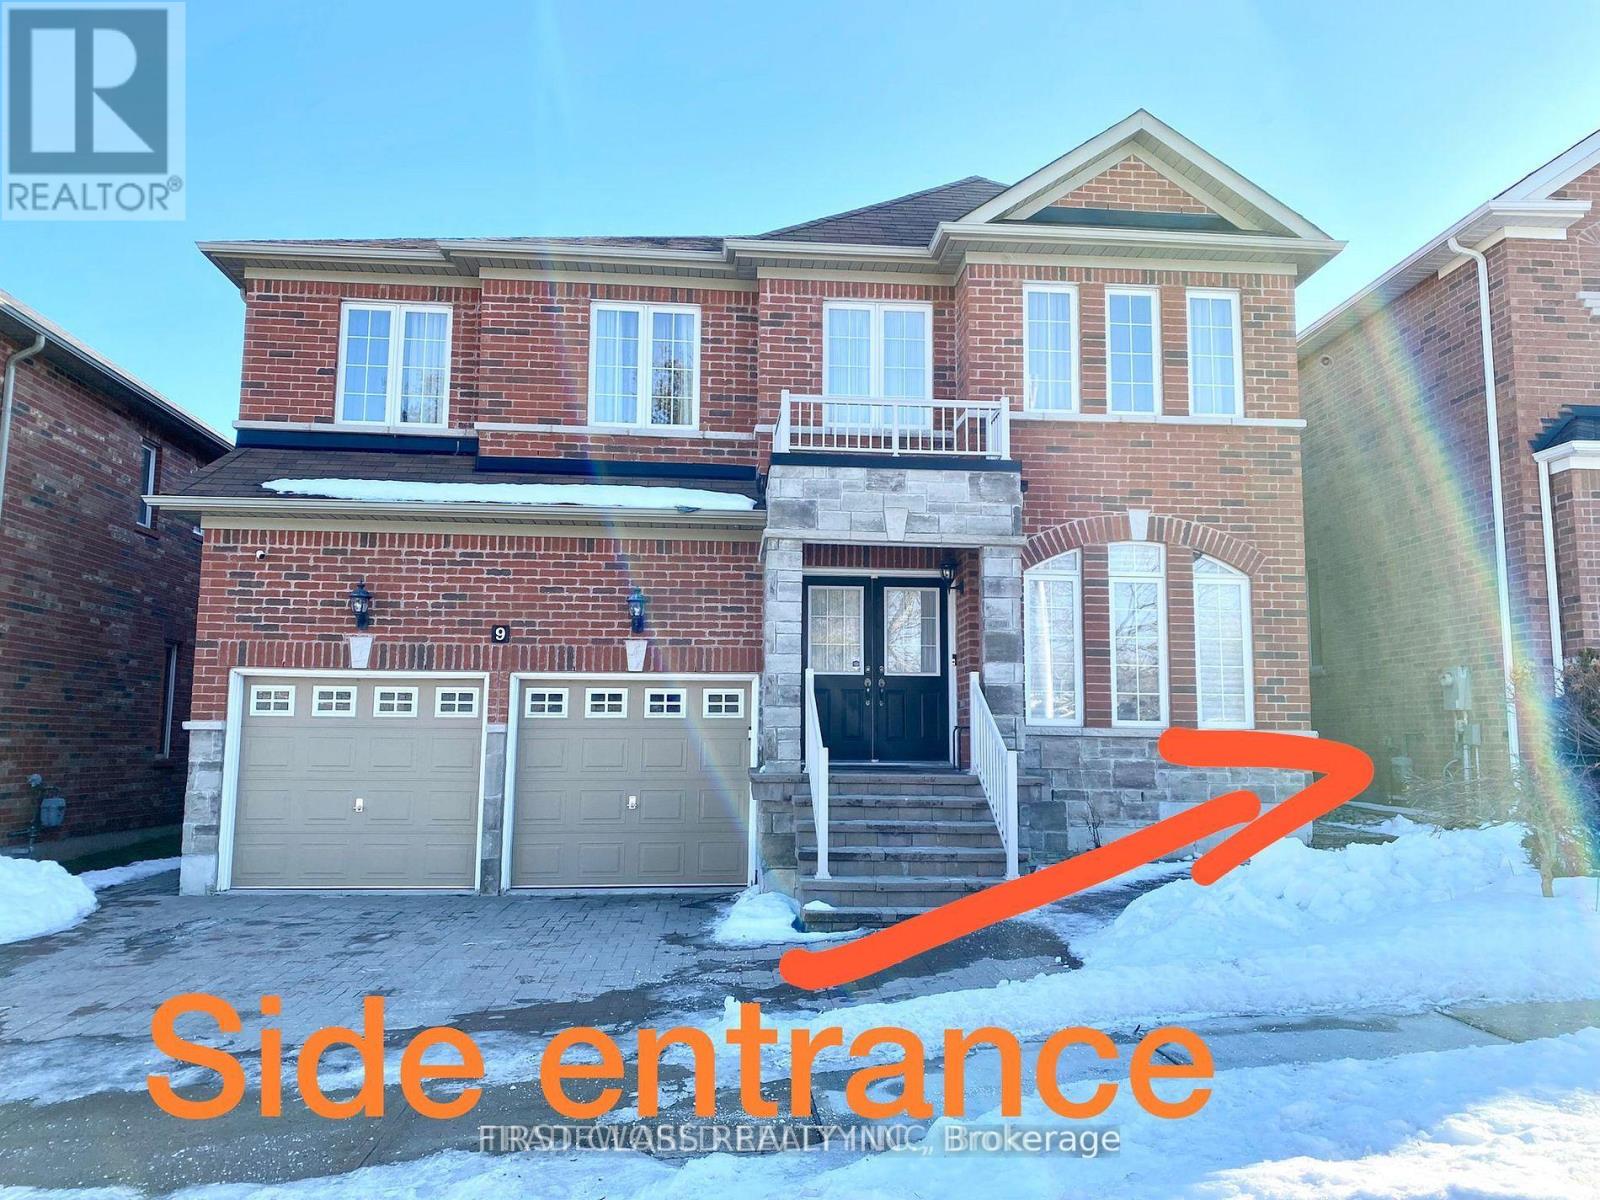
Bsmt - 9 Wiley Avenue
Richmond Hill, Ontario
Bright & sunshine!! All inclusive( except Cable)!! Family Home in Westbrook Area * Open concept Kitchen with dining area, Backsplash, Professionally Finished Walk-Out Basement * Interlock backyard * Walk to Nature Trail & Trillium Woods * Top Ranking School & Catholic High School * Tenant responsible for Backyard maintenance and snow shoveling for their own accessing pathway. Tenant pays for 40% of all utilities and internet. (id:63616)
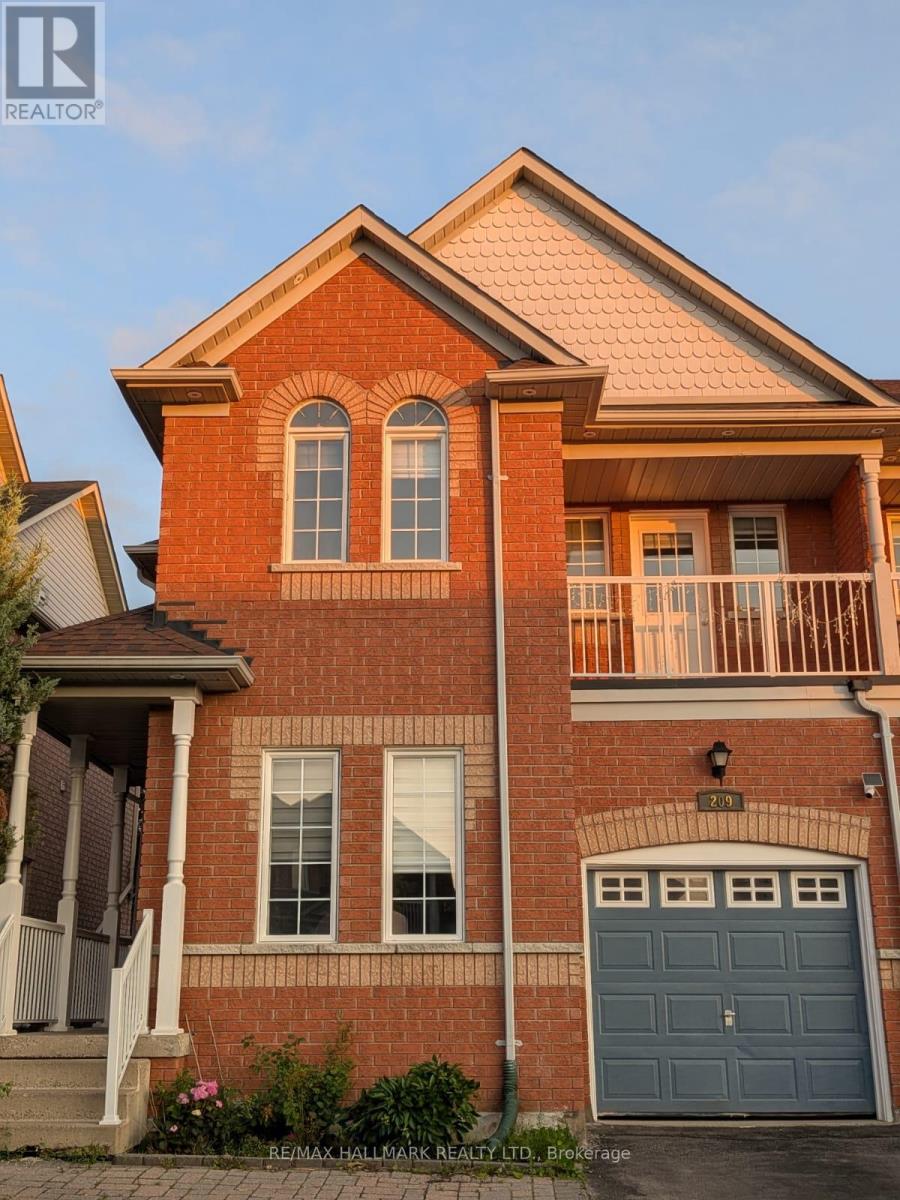
Basement - 209 Old Colony Road S
Richmond Hill, Ontario
Beautiful and spacious basement apartment in a highly sought-after family-friendly neighbourhood. Features 2 bedrooms, a bright recreation/living area, kitchenette, and a 4-piece bathroom. Private and functional layout ideal for a small family or working professionals. Conveniently located close to Lake Wilcox, parks, trails, community centre, top-rated schools, shopping, public transit, and major highways. One parking space included. Tenant responsible for a portion of utilities. No smoking.Access through Garage door. No Access to Backyard. (id:63616)
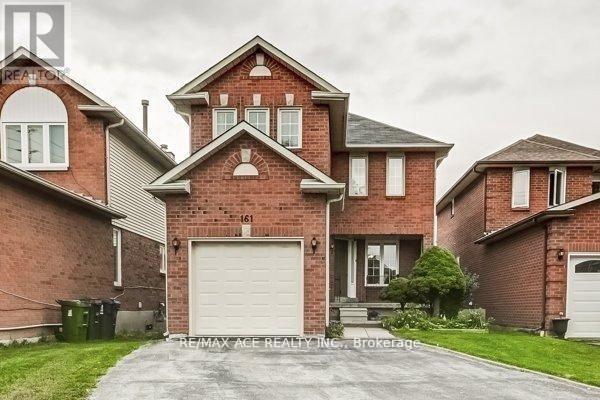
Bsmt - 161 Heale Avenue
Toronto, Ontario
Welcome To 161 Heale Ave, 2 Story Detached HOME, at basement 3 Bedroom 1 Washroom Home Situated On A Quiet Child-Safe Court, Near Scarborough GO. Vinyl Floor all through, Renovated and freshly painted, New Stair, Lights. Separate Entrance, Separate Laundry, New Window, New Doors, Closet, New AC 2022, New Furnace 2022,Electrical panel 200 AMPS. This Well-Cared Home Is Ready To Move-In Condition. (id:63616)
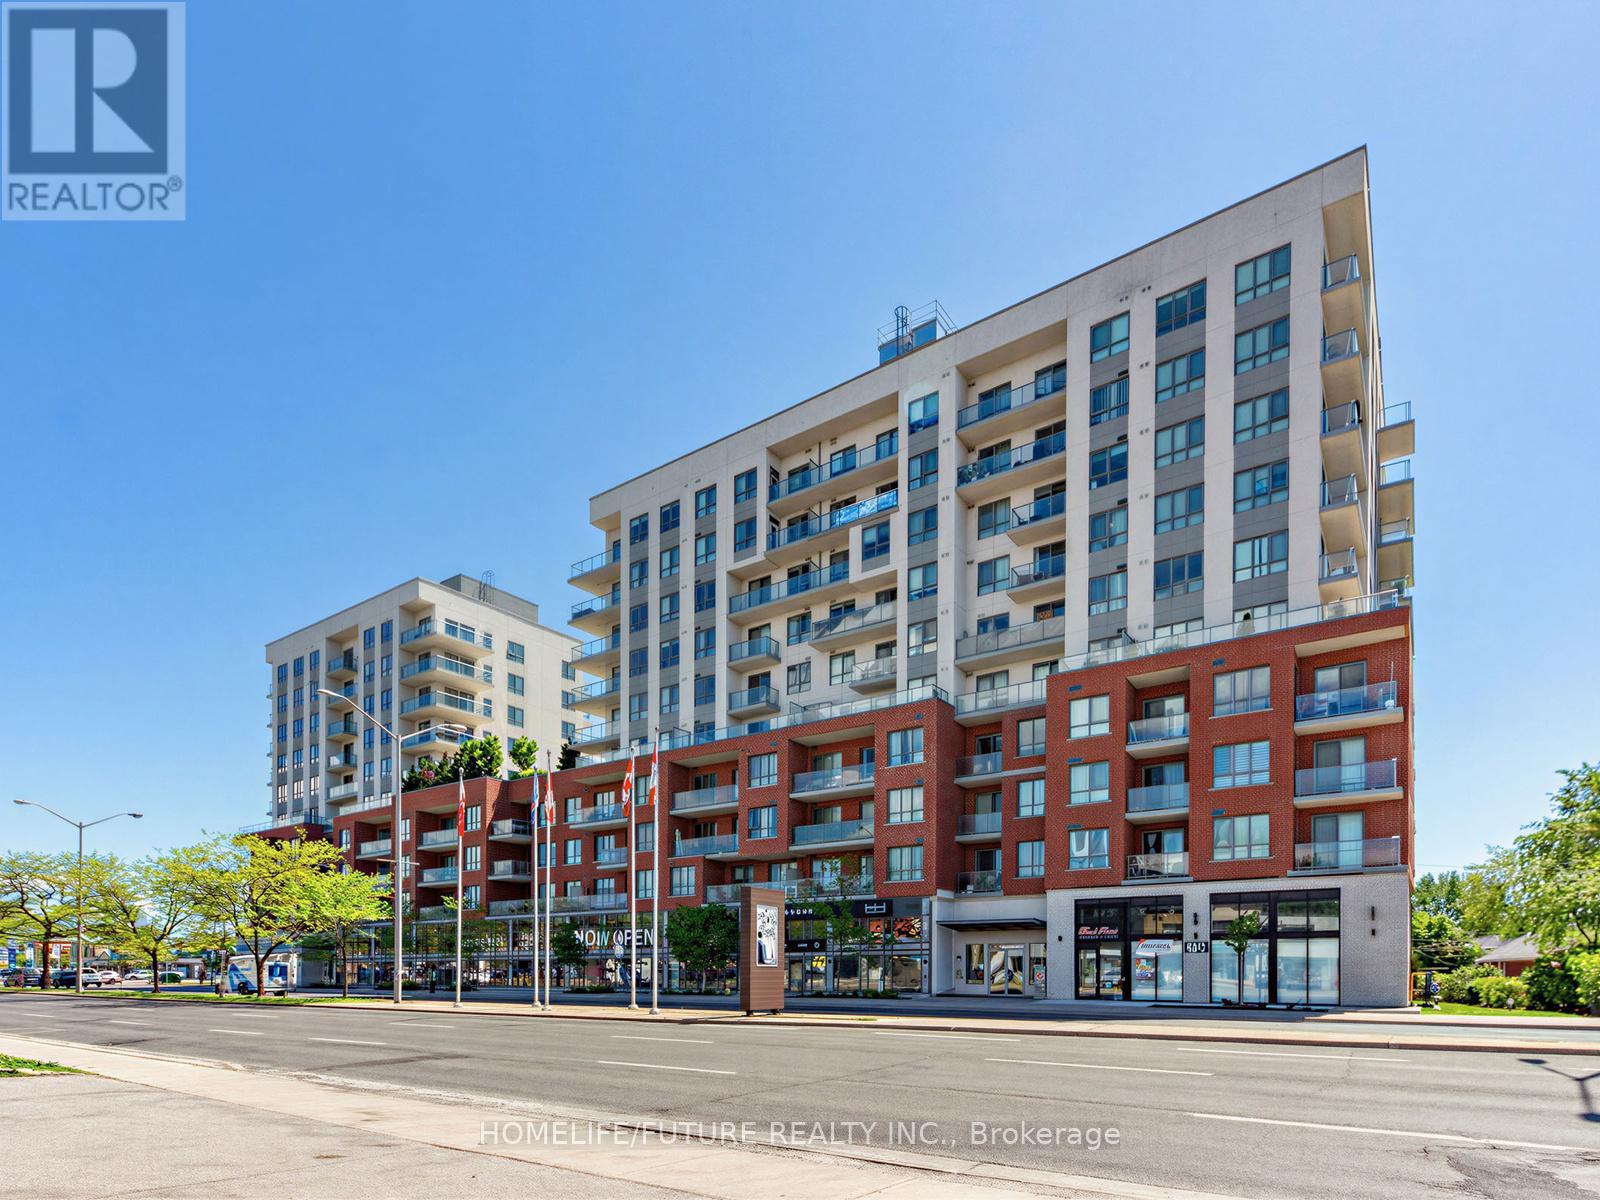
113 - 22 East Haven Drive
Toronto, Ontario
Welcome To Suite 113 At 22 East Haven Drive, A Spacious 3-Bedroom Condo Townhouse Offering 1,062 Sq. Ft. Of Comfortable Living Space. This Well - Maintained Home Comes With A Modern Kitchen Featuresw Elegant Quartz Counter Tops, Providing Both Style And Functionality For Everyday Living. Enjoy The Convenience Of Concierge Services And An Unbeatable Location Close To The GO Train Station, Park, School And Church. Providing Easy Access To Downtown Toronto. Steps To Shopping, Restaurants, Public Transit, And Everyday Amenities. Take Advantage Of Nearby Parks And Beautiful Lake Ontario, Just A Short Walk Away. An Excellent Opportunity For First-Time Buyers, Families, Or Investors Seeking Comfort, Convenience, And Connectivity. (id:63616)
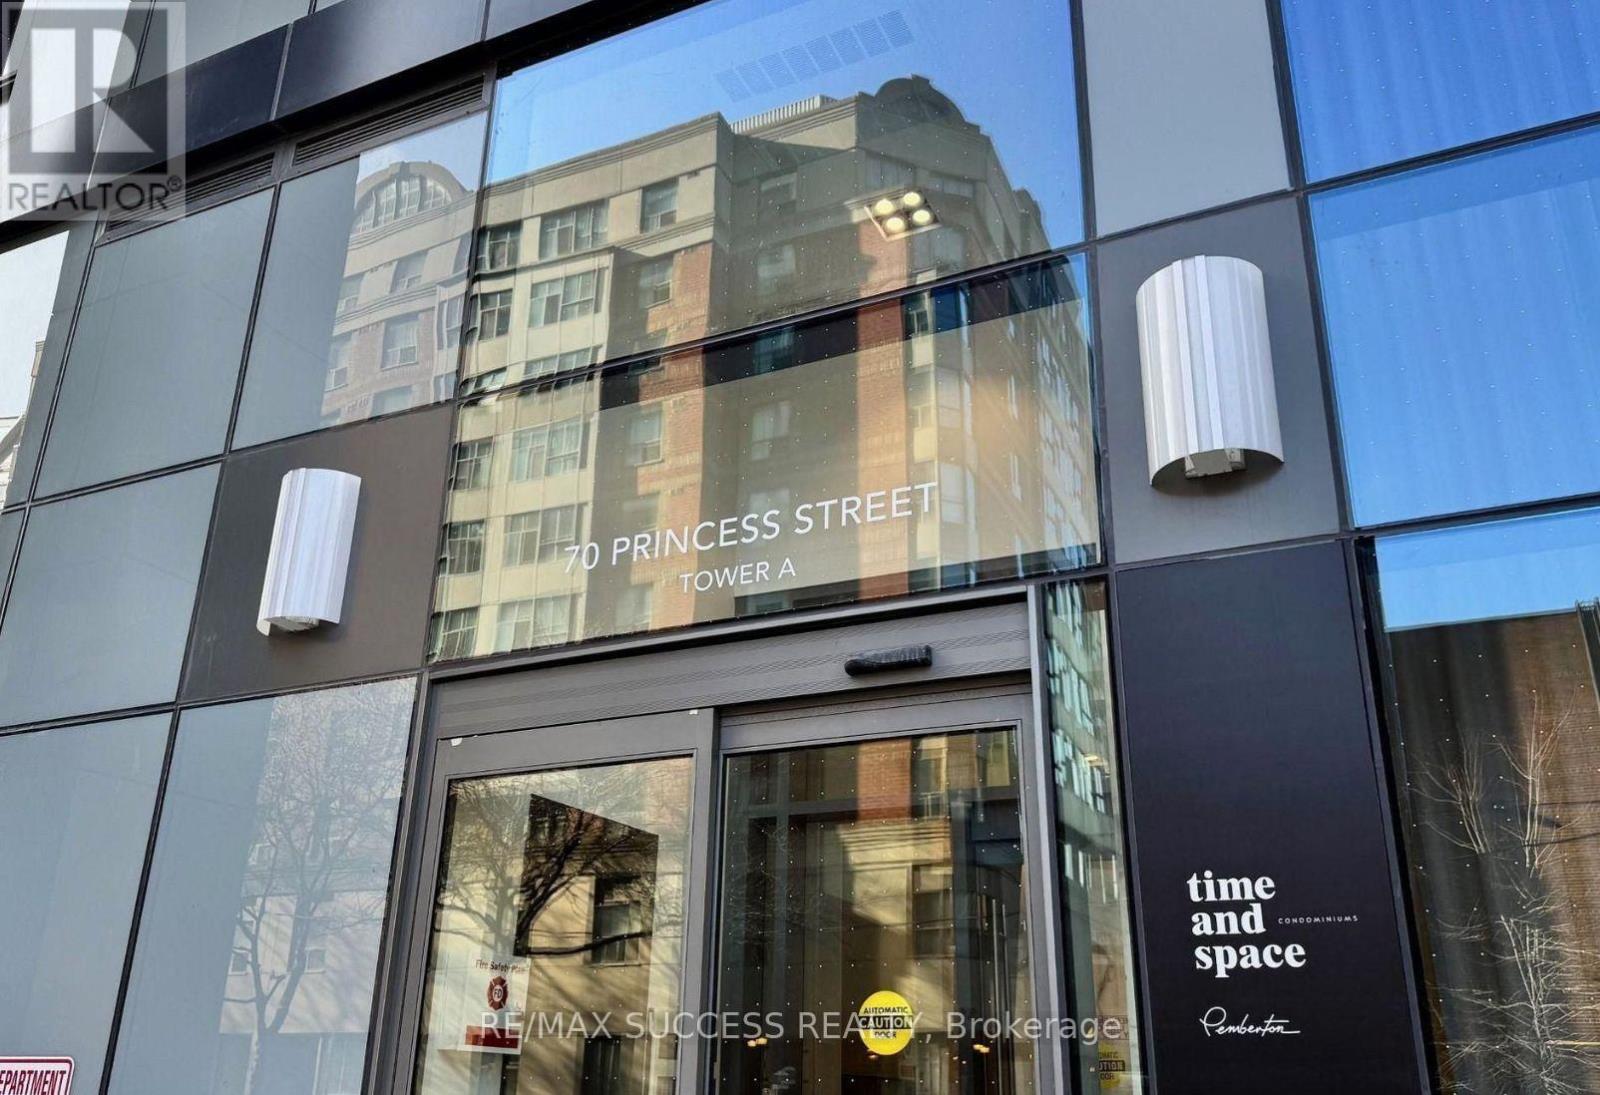
1925a - 70 Princess Street
Toronto, Ontario
Bright & Functional 1+1 Bedroom, 2 Full Bathroom Suite in the sought-after Time & Space Condominiums! Unit includes 1 premium parking space purchased directly from the builder. Ideally located at Front & Sherbourne, steps from the Distillery District, St. Lawrence Market, the Waterfront, TTC, grocery stores, restaurants, and shopping.Enjoy an exceptional Walk Score of 99 and Transit Score of 100, ideal home for young professionals, first-time buyers, or investors. Residents have access to outstanding luxury amenities, including a rooftop infinity pool, rooftop cabanas, yoga studio, state-of-the-art fitness centre, party and meeting rooms etc.Exceptional value in one of Toronto's most desirable downtown communities-priced to sell! (id:63616)
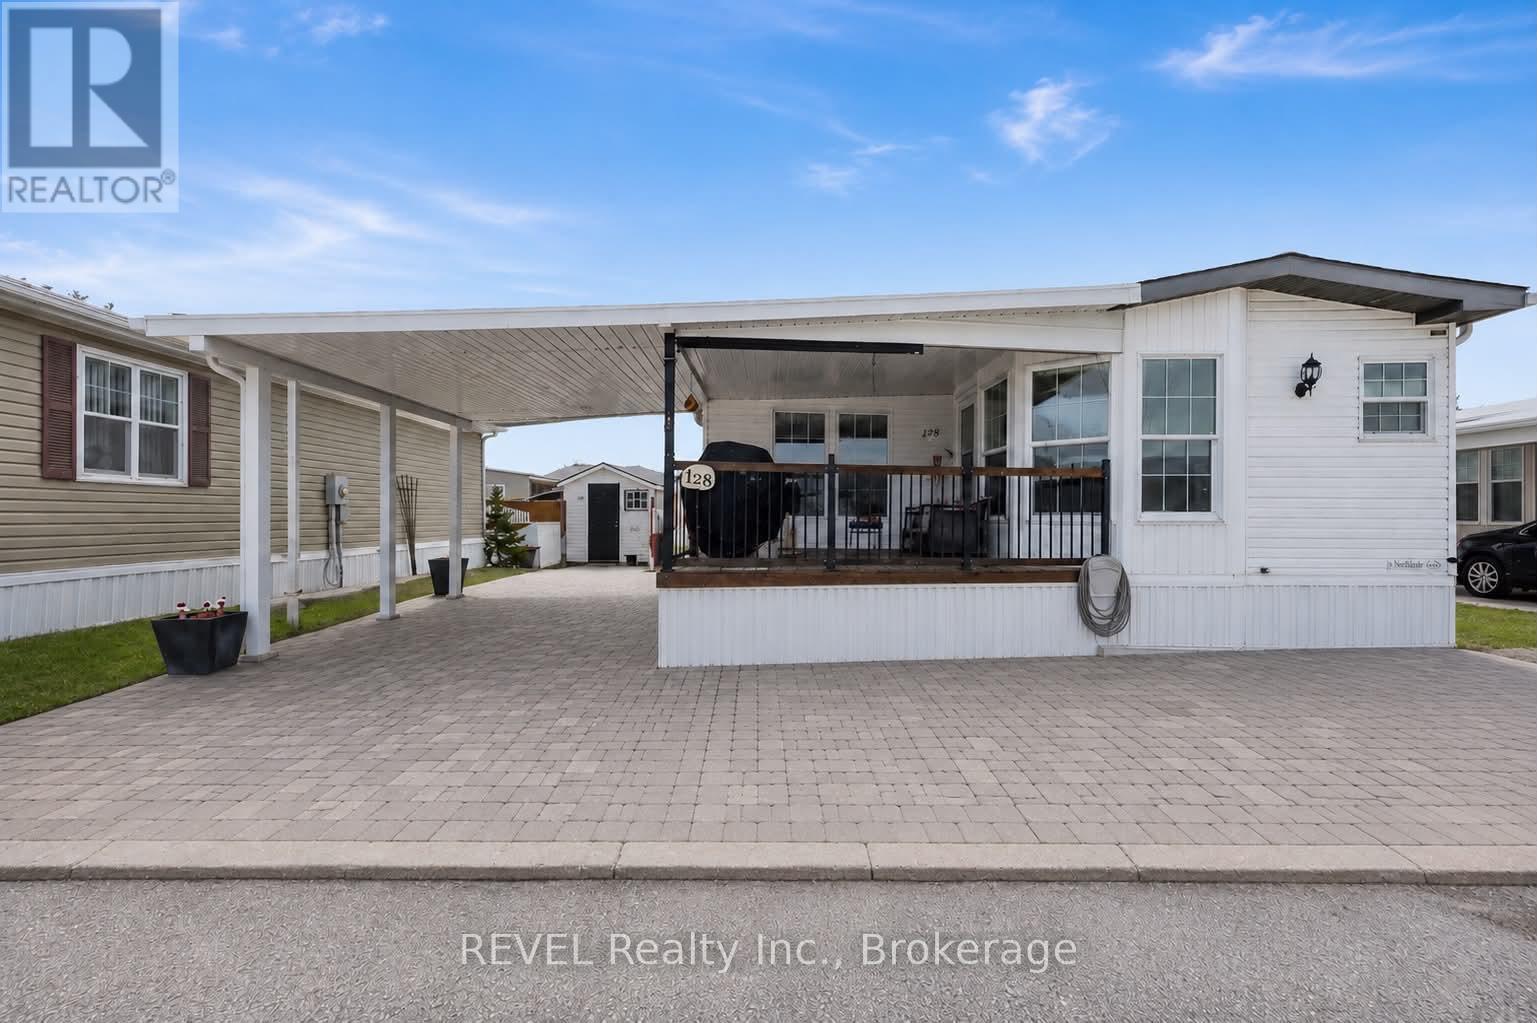
128 - 3033 Townline Road
Fort Erie, Ontario
Welcome to your new home. This bright and spacious 1,468 sq. ft. bungalow is located in the desirable Black Creek Retirement Community in Stevensville and has been extensively renovated to create a truly barrier-free living space.Completed in 2019, the exterior features an access ramp to the covered front porch, metal spindles, and a convenient dog gate. Inside, hallway walls have been reconfigured to accommodate most wheelchairs and walkers, with widened doorways (32" hallways and most interior doors upgraded to 34"), low-rise steps, and thoughtful accessibility throughout. The main bathroom was fully renovated in 2019 and includes a barrier-free vanity and a 60" walk-in/roll-in shower.Additional upgrades include newer baseboards, LED lighting throughout, 10mm vinyl plank flooring, and a new thermostat for the living room gas fireplace. One of the larger units in Black Creek, this 2-bedroom, 2-bath bungalow offers elegant French doors to the second bedroom, barn doors to the laundry area, and a 10' x 14' four-season sunroom addition.Outside, enjoy a stamped concrete driveway, carport, additional parking for a golf cart or small car, and a side patio and walkway leading to a shed with hydro. Patio doors from the sunroom provide easy access to outdoor living.All of this comes with access to the community centre, featuring two pools, a hot tub, sauna, pool and billiards, tennis courts, and a wide range of organized activities. Start living your lifestyle today-this exceptional home can be yours. (id:63616)