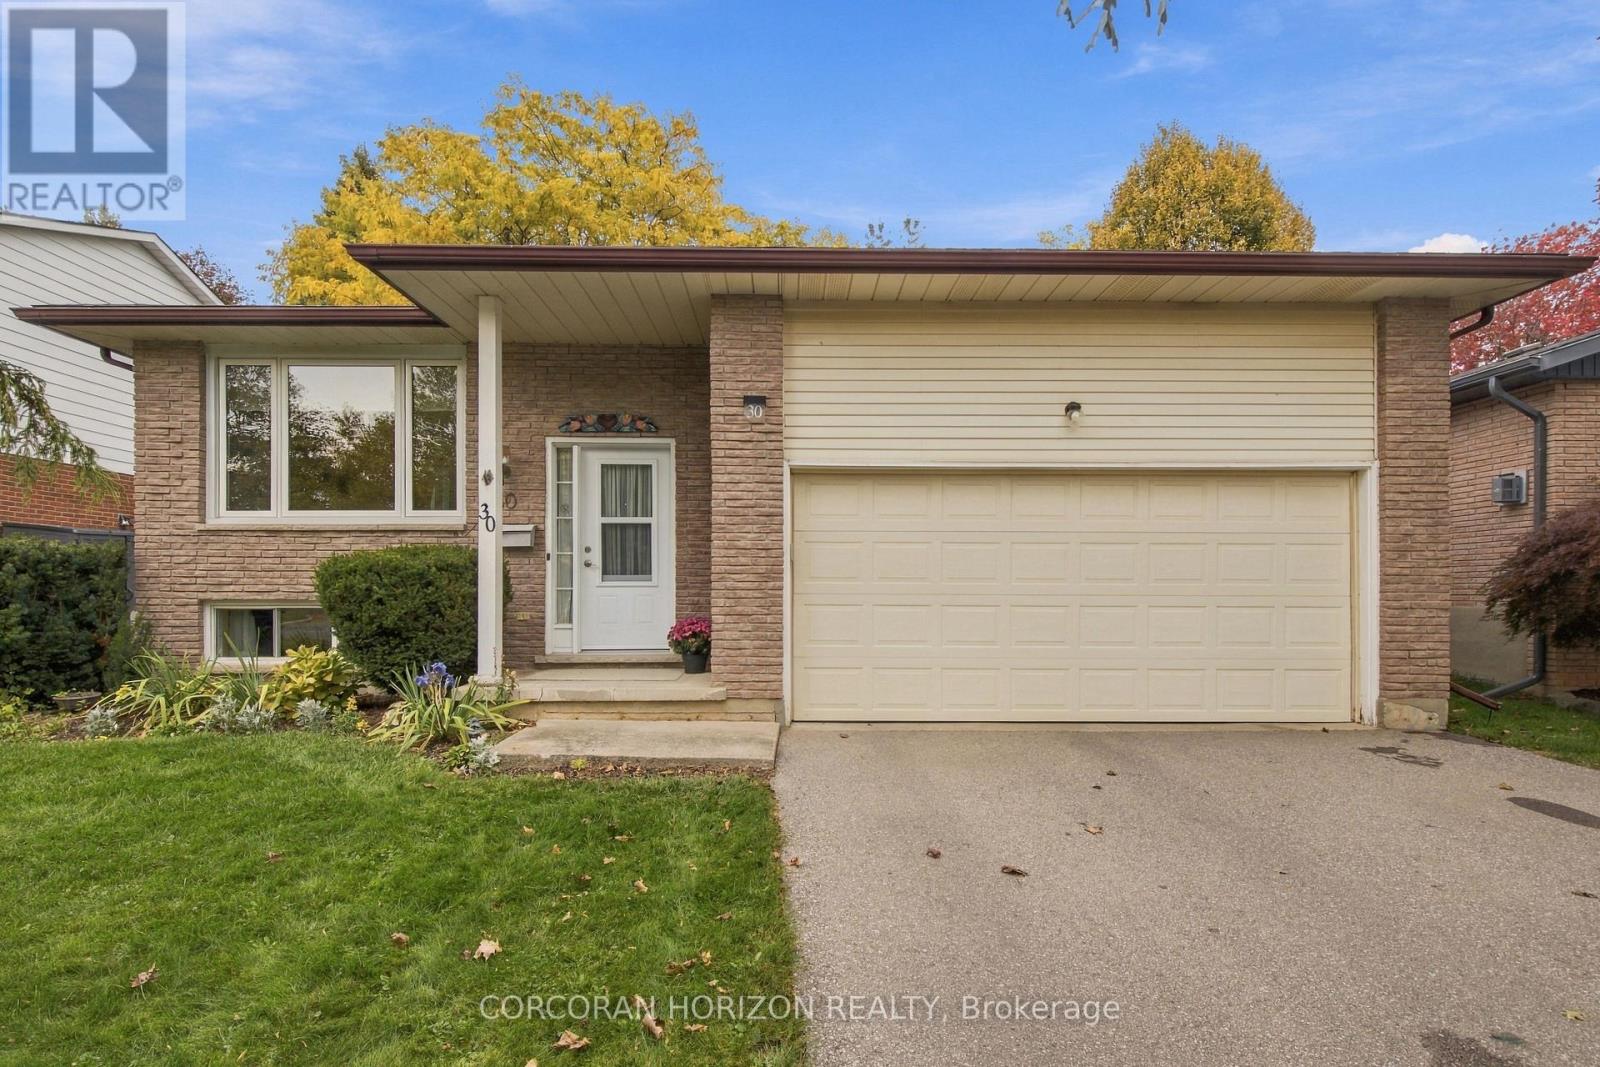
30 Carlyle Place
Kitchener, Ontario
Welcome to 30 Carlyle Place, a lovingly maintained raised bungalow nestled on a quiet court in Kitchener's desirable Pioneer Park neighbourhood. A home that reflects true pride of ownership, offering 3 bedrooms, 2 bathrooms and a warm, inviting atmosphere throughout. The large front window fills the open living and dining area with natural light, creating a bright and comfortable space for everyday living and entertaining. The finished lower level provides additional living space with a cozy gas fireplace, perfect for relaxing or gathering with family and friends. Step outside to a spacious backyard featuring a newly built 14' x 16' cedar deck (2026), ideal for summer barbecues, outdoor dining or simply enjoying the outdoors. A backup generator offers added peace of mind, while the attached garage and double driveway provide plenty of parking. The location is another highlight, with St. Kateri Tekakwitha Catholic Elementary School, Pioneer Park Public School and Carlyle Park all within walking distance. Enjoy nearby shopping and services at Doon Village Plaza, along with the Doon Pioneer Park Community Centre, library, parks and recreational amenities. With convenient access to Highway 401, this well-loved home offers a wonderful combination of comfort, convenience and neighbourhood charm, ready for its next chapter. (id:63616)
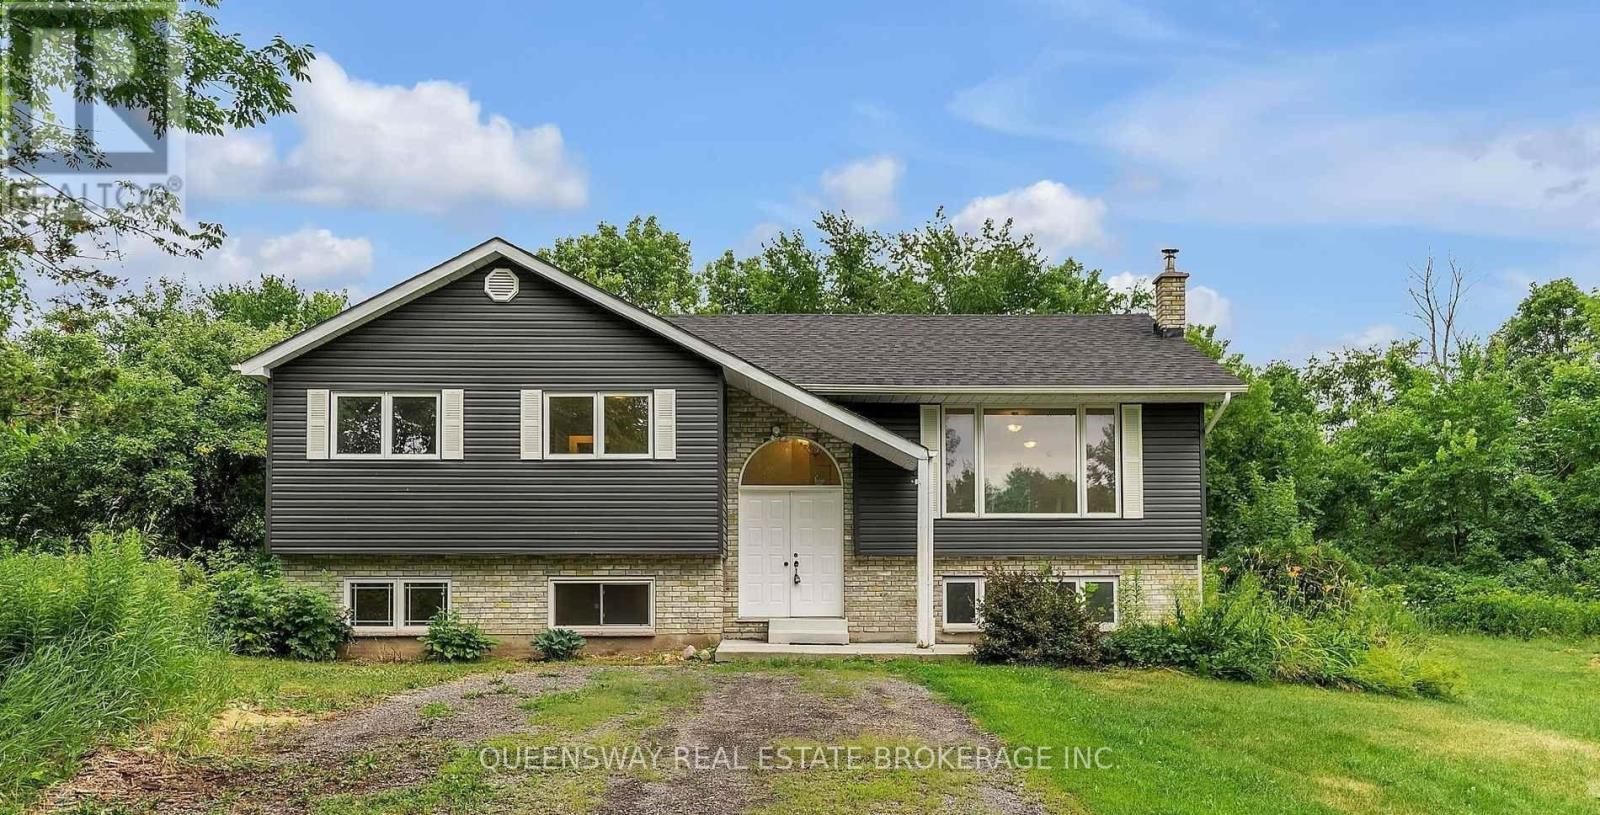
1168 Clearview Road
Belleville, Ontario
Welcome to this beautifully updated raised bungalow set on a level 1-acre lot along a quiet country road. This home offers modern updates, functional living space, and the tranquillity of rural surroundings, all just 15 minutes north of Belleville and within easy reach of Stirling and Madoc. The main floor features a bright and spacious living room, kitchen with a garden door to the rear deck, and a separate dining area with patio doors for indoor-outdoor flow. Three bedrooms are located on this level, including a generous primary suite with a 3-piece ensuite. The finished lower level offers an L-shaped recreation room, two additional bedrooms, a den, and a convenient walk-up from the utility room ideal for extended family or guests. Laminate flooring throughout both levels, fresh paint, a brand-new high-efficiency heat pump, and a water system. Outside, enjoy a tree-lined rear yard, a 24 x 14 rear deck, and a 10 x 24 front patio. This property combines peaceful country living with easy access to nearby amenities. Utilities Extra. Main floor only available to rent for $2,500 , MLS #X14136924 (id:63616)
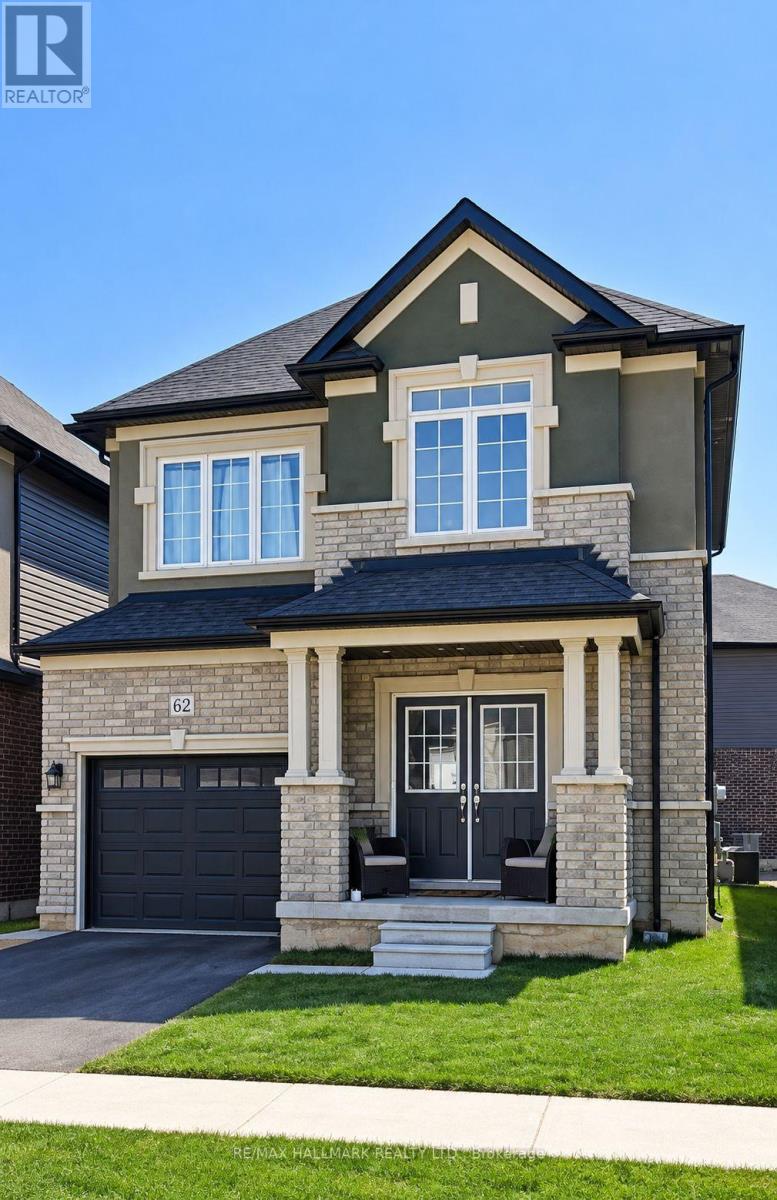
62 Macklin Street
Brantford, Ontario
Medium term lease - 6 Months to 1 year Lease. Freshly Painted! Beautiful newer detached home in one of Brantford's most exclusive new communities, Natures Grand by LIV. 4 bedroom, 3 bath with gorgeous upgrades and finishes throughout! Neutral, light, bright modern design choices. Almost 2,000 SQFT above grade, w/large windows and walk out to backyard. Surrounded by forest, nature, and gorgeous trails, including the famous "Rail Trail" with gorgeous scenic views of the Grand River. Only 4 kms from the Brantford Golf & Country Club. Too many extras to list! (id:63616)
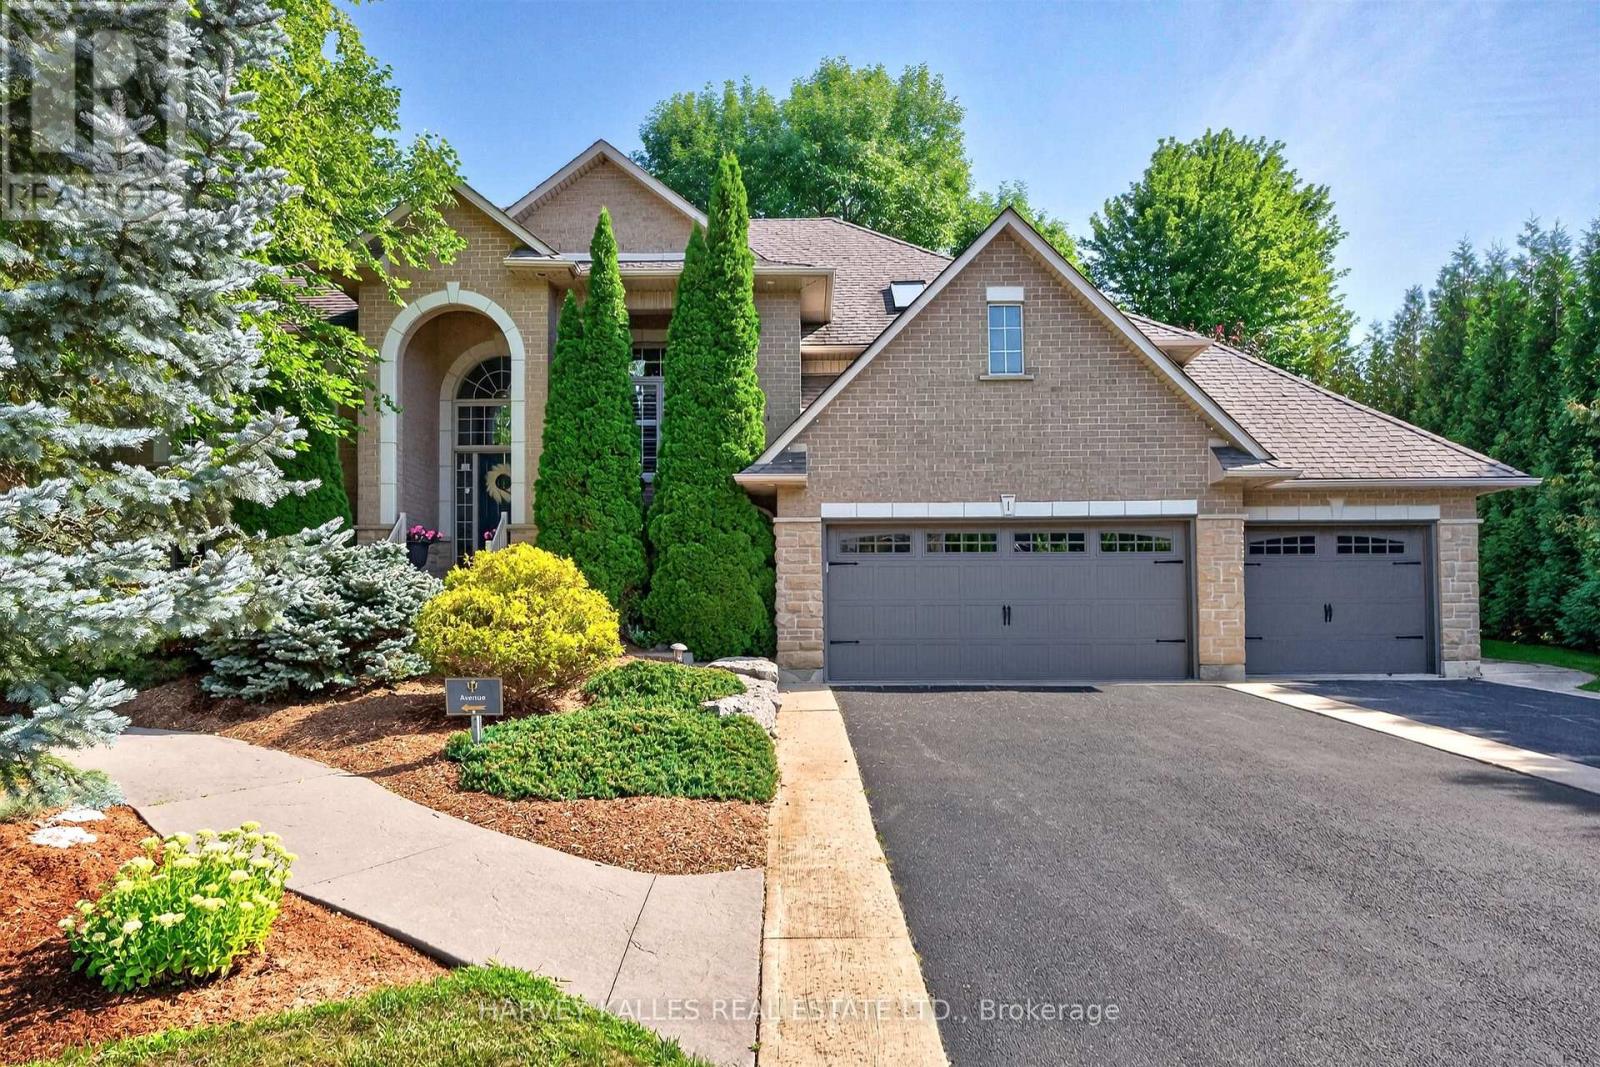
1 Franks Lane
Brantford, Ontario
Foxhill Estates | Executive Residence with Potential Professional Practice Space For the established professional ready to eliminate the commute without compromising on prestige, this extraordinary executive raised bungalow in Foxhill Estates presents a truly rare opportunity - a turnkey home and fully operational professional suite under one roof. The lower level offers exceptional versatility, having previously been used as a professional office with its own private separate entrance. Complete with a full kitchen featuring granite counters and stainless steel appliances, dedicated living and reception areas, a bedroom, and a full bathroom, the space is ideally suited for a physician, dentist, chiropractor, naturopath, therapist, or allied health professional. Heated floors throughout provide year-round comfort, while large windows and pot lights create a bright, welcoming environment. Alternatively, this expansive level into an impressive personal retreat, entertainment area, home theatre, games room, gym, in law suite, walk up to pool area.in law suite. A dedicated skylit office adds a second private workspace - ideal for administrative work, consultations, or a quiet partner office away from the clinical floor below. Arrive to a commanding first impression - mature trees, cedar hedges, concrete walkways, a triple-car garage with epoxy flooring, and driveway parking for up to 10 vehicles ensure clients and colleagues always encounter a polished, professional exterior worthy of your practice. The main residence is equally remarkable. Over 4,400 sq ft of refined living space unfolds across vaulted ceilings, maple hardwood floors, and LED pot lights. The great room anchors the home with a gas fireplace, while the bay-windowed dining room with California shutters seats ten with ease - perfect for hosting. The professionally refinished maple kitchen features granite countertops, stone backsplash, under-cabinet lighting, stainless steel appliances (id:63616)
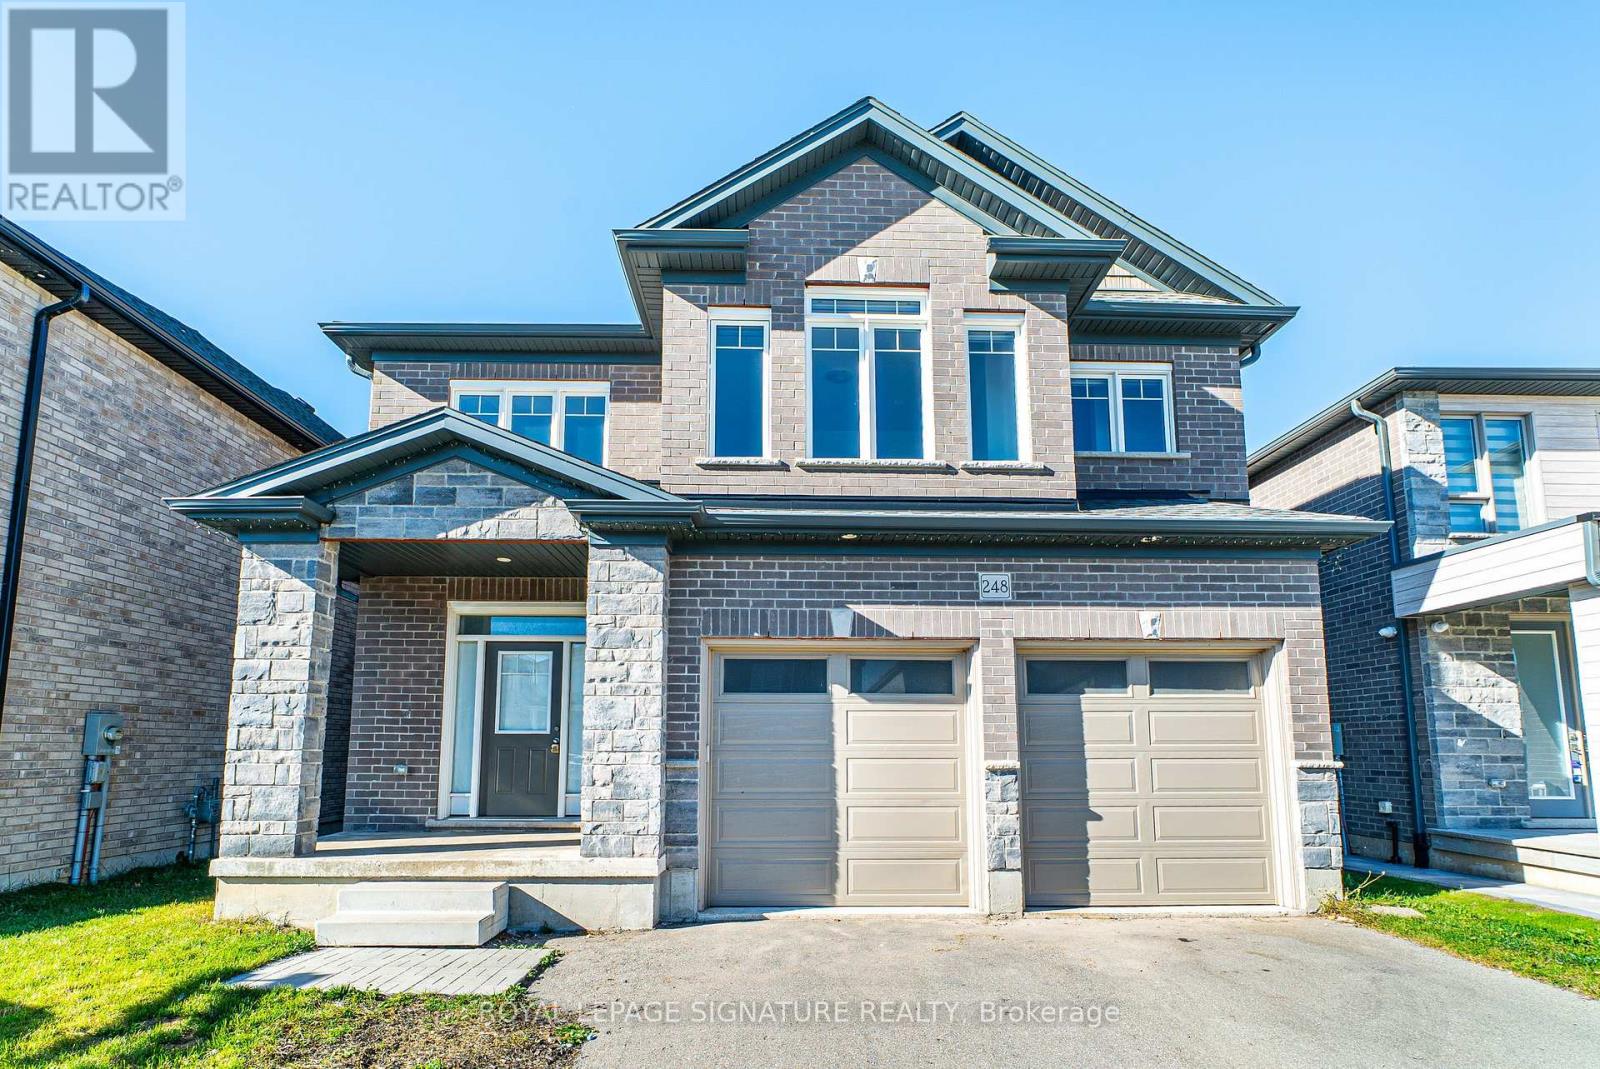
248 Freure Drive
Cambridge, Ontario
Welcome to this custom built home by the builder, nestled in a brand new community in Cambridge. Offering 2,777 sq. ft. of thoughtfully designed living space, this 2022 built home welcomes you with an impressive 21 foot foyer ceiling and an abundance of windows that fill the interior with natural light. The open concept main floor features modern hardwood flooring, pot lights, and a spacious family room with soaring 12 foot ceilings and a gas fireplace, creating the perfect setting for family gatherings and entertaining. The kitchen combines style and functionality with stainless steel built in appliances, a gas stove, and a double door walk in pantry. Designed with growing and multigenerational families in mind, the home features two spacious primary bedrooms, offering comfort and privacy for everyone. Upstairs, a bright loft or lounge area provides the perfect space for a home office or relaxing retreat, complemented by hardwood stairs, comfortable carpeting throughout the second floor, and convenient upstairs laundry. Zebra blinds throughout add a modern finishing touch. Step outside to enjoy peaceful ravine views, lush greenery, and the rare privacy of having no homes directly behind. The huge backyard is ideal for family gatherings, while the walkout, partially finished basement offers excellent potential for additional living space. Complete with a double car garage, driveway parking for up to six vehicles, a water softener, 200 amp electrical panel, and approximately three years of remaining Tarion warranty coverage, this home offers space and flexibility for the whole family. Just five minutes from downtown Cambridge, enjoy the convenience of nearby amenities alongside the tranquility of a beautiful natural setting. (id:63616)
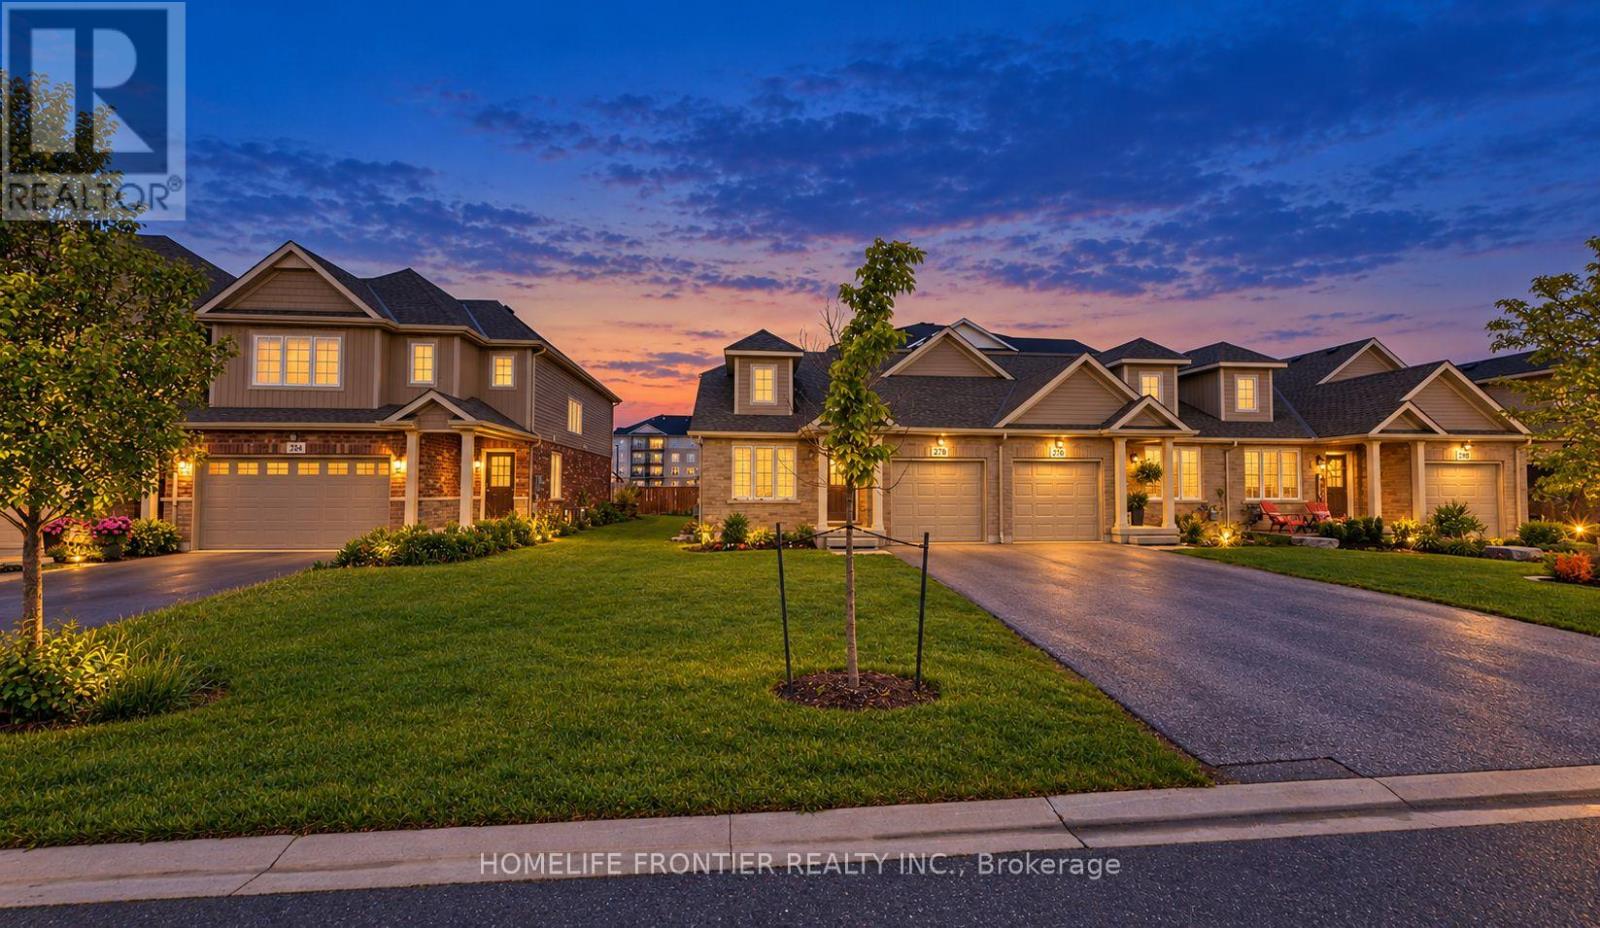
278 Silverwood Avenue
Welland, Ontario
Welcome to stylish living in a prime Welland neighborhood! This bright and spacious end-unit bungalow offers an exceptional open-concept layout featuring a large kitchen and seamless living and dining space. Enjoy two comfortable main-floor bedrooms, including a primary suite complete with a private 4-piece ensuite. Complete with a single-car garage, an expansive unfinished basement perfect for all your storage needs, and access to nearby subdivision amenities like a playground, basketball court, and tennis court-this property combines comfort, convenience, and modern living. (id:63616)
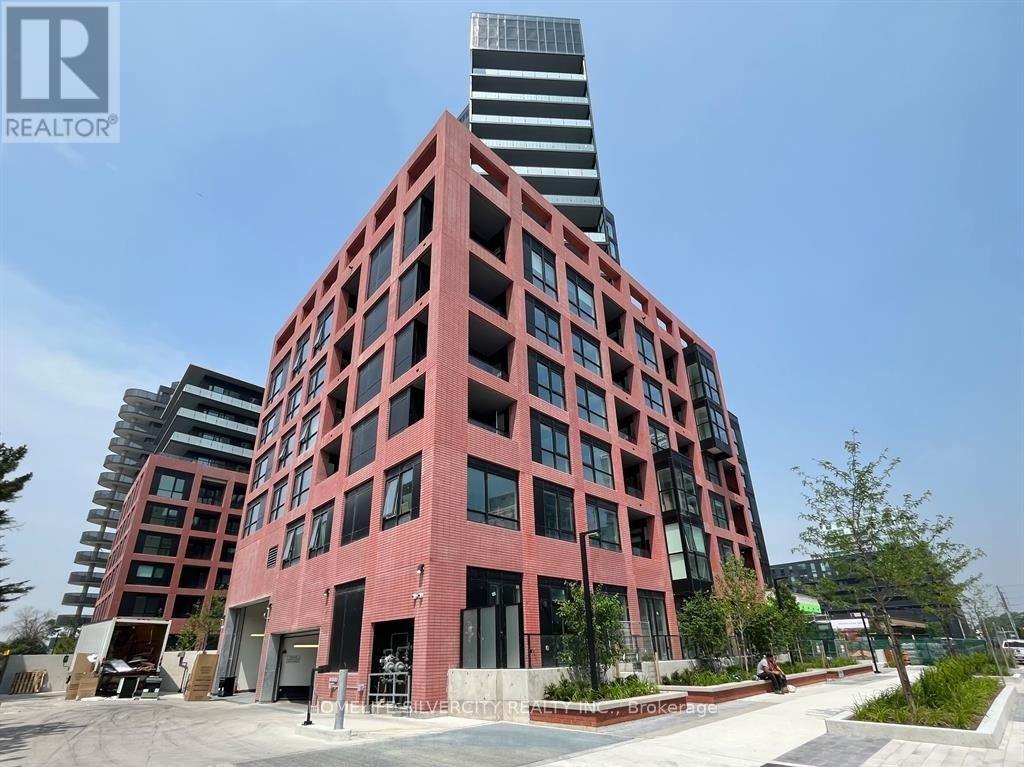
1505 - 8 Tippett Road
Toronto, Ontario
Live in the prestigious Express Condos in Clanton Park! This spacious 1,049 sq. ft. 3-bedroom,2-bathroom corner suite on the 15th floor offers an exceptional combination of space, natural light, and an unobstructed south-facing view. Featuring windows on three sides, this bright and airy home enjoys beautiful views and abundant sunlight throughout the day. Includes 1parking space and 1 locker. The thoughtfully designed open-concept layout features soaring ceilings, floor-to-ceiling windows, wide-plank laminate flooring, and mirrored closet doors. The upgraded kitchen is equipped with two-tone cabinetry, quartz countertops, a large centre island with ample storage, integrated dishwasher, and premium stainless-steel appliances. Enjoy seamless indoor-outdoor living from the oversized balcony, offering the perfect setting for morning coffee, entertaining guests, or relaxing while taking in the unobstructed city views. Prime location: Just steps to Wilson Subway Station, with easy access to Highway 401, Allen Road, Yorkdale Shopping Centre, restaurants, shopping, and everyday amenities. An exceptional opportunity for families, commuters, first-time buyers, and investors seeking a spacious,bright, and well-appointed home in a highly connected location (id:63616)
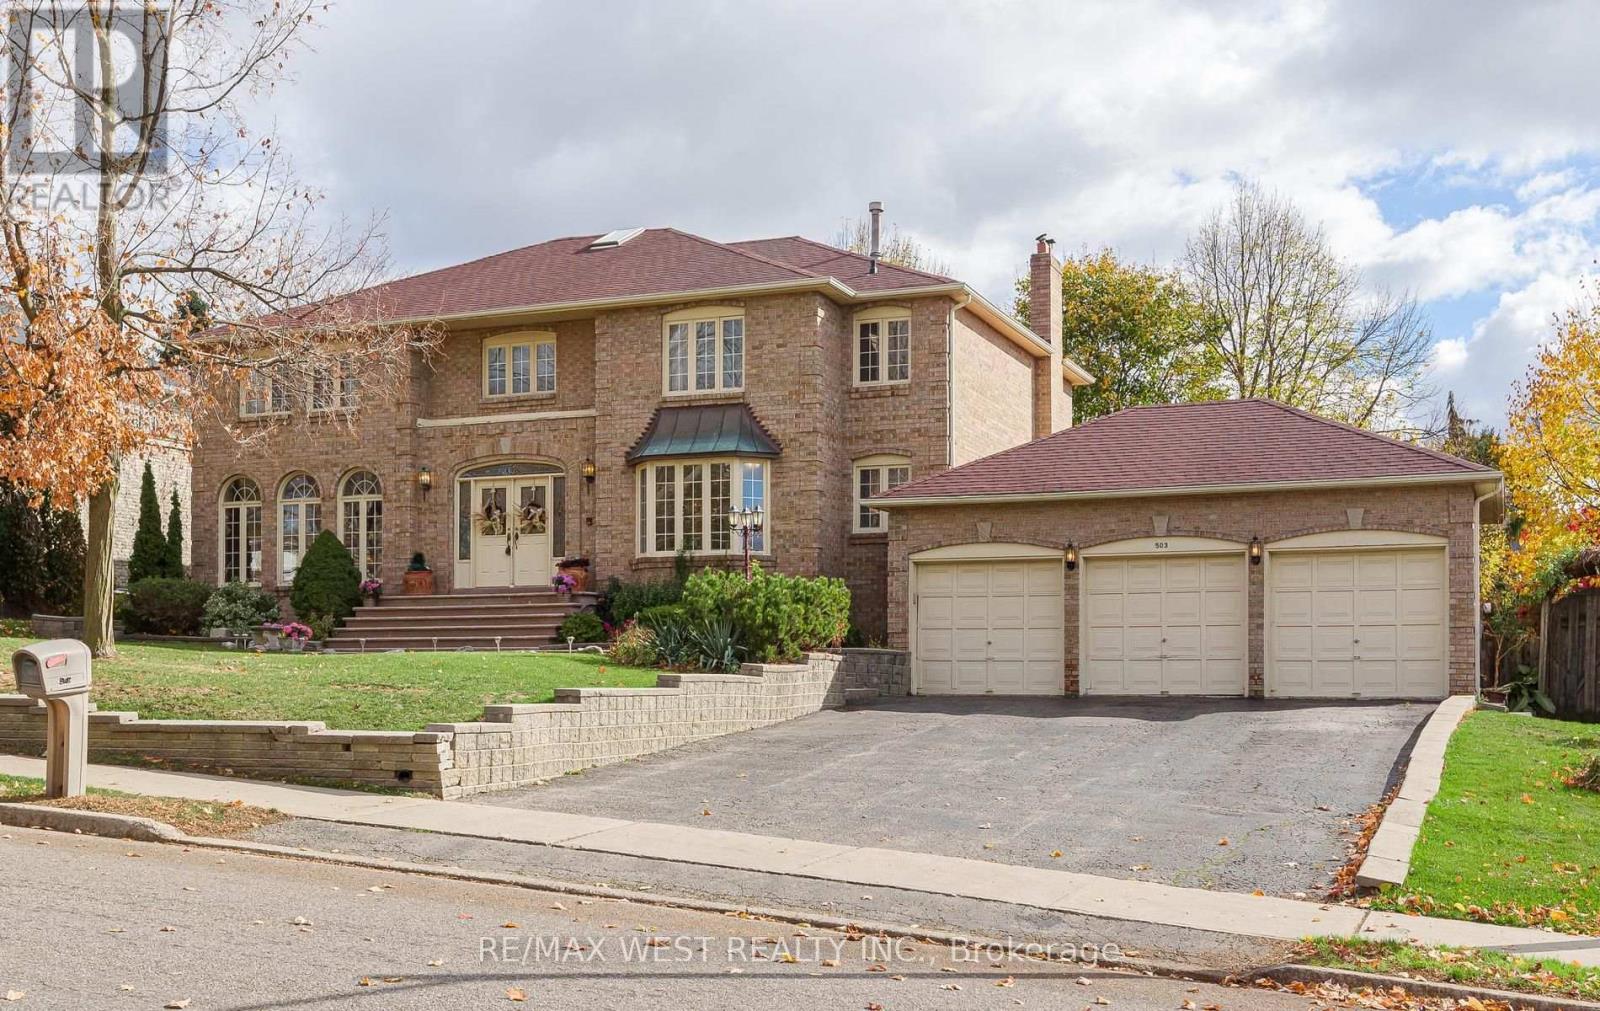
503 Conservation Drive N
Brampton, Ontario
Incredible price for this prestigious street! 100 x 120 ft lot, arguably one of the finest streets in Brampton, minutes to "Heart Lake Conservation". Triple car garage + a driveway that fits 9 vehicles! 17 ft grand foyer, skylight, 5 bedrooms on upper level + 2 more in finished walkout basement! 4 bathrooms! Huge Main floor office! Huge family kitchen with W/O to oversized deck to extend the gatherings! Granite countertops in 2 kitchens, all baths, 2 Wood spiral staircases up & down! Stainless steel appliances, hardwood in upper hallway! Walkout basement has its own private deck + separate side entrance. Backyard fence replaced 2022, CAC new roof 2022, attic insulated 2022, landscaped front + back.Amazing layout! Huge principal rooms. The property does need new flooring throughout, but look at this price for this location! A very sound investment for the wise buyer! A new canvas to make your own! 3712sq ft plus 1350 sq ft in finished walkout bsmt creating over 5000 sq ft above grade! (id:63616)
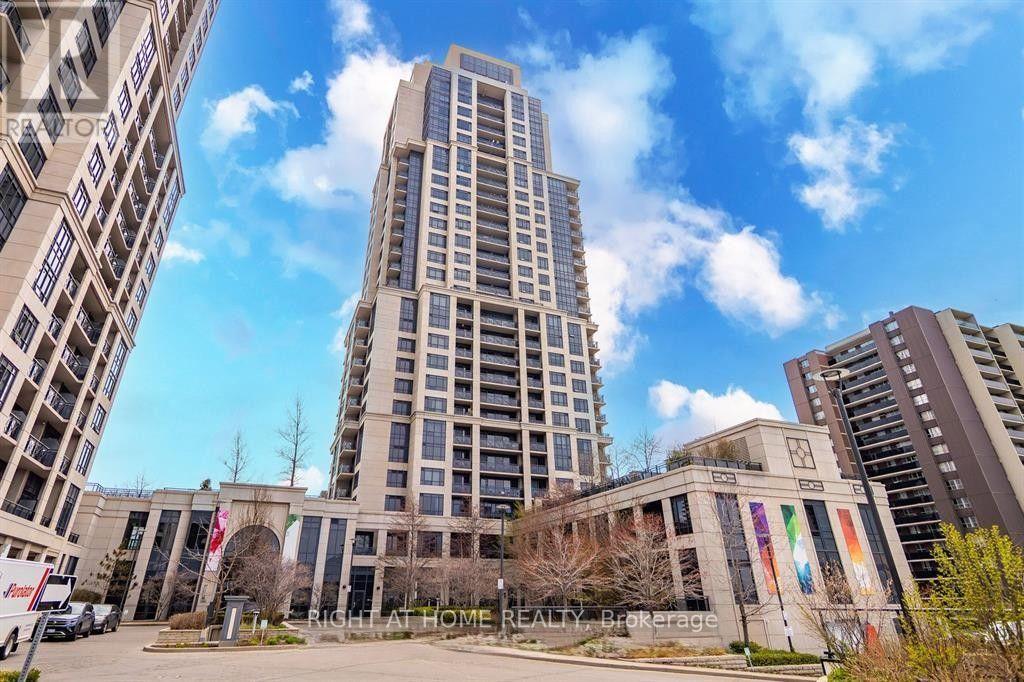
6 Eva Road
Toronto, Ontario
Rare Tridel Gem: 978 Sq. Ft + 200 Sq.Ft Terrace! Discover this exceptional residence in a prestigious Tridel-built community. Lovingly maintained by its original owner, this bright, airy unit features soaring 9-ft ceilings and a highly functional layout. Includes two separate 3-piece washrooms. The standout feature is the rare separate kitchen with a dedicated dining area. Primary suite offers a walk-in closet and private ensuite. Step out onto the expansive 200 sq. ft. terrace for open views, perfect for private outdoor entertainment. Freshly painted and move-in ready. Ideal for professionals or a small family. Prime Location: Direct Hwy 427 access. Walk to Starbucks, Loblaws, Metro, and Cloverdale Mall. Minutes to Centennial Park, Sherway Gardens, Downtown, and Airport. Resort Amenities: Indoor pool, sauna, gym, theatre, party room, concierge, rooftop garden, and guest suites. Note: Unit shown furnished for staging purposes only. Lease includes the unfurnished unit. (id:63616)
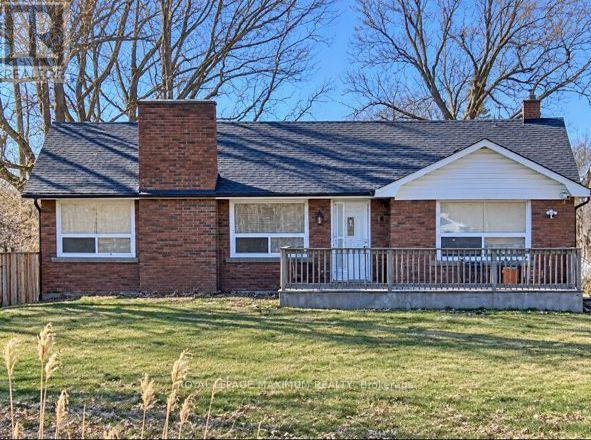
1013 Lower Base Line
Milton, Ontario
An exceptional and rare opportunity to acquire 4.54 Acres situated on the north east corner of Trafalgar Rd & Lower Base Line, East, Milton. Positioned directly in path of GTA Expansion, just north of 407/ETR & a short distance from new proposed 413 Corridor and Major upcoming Residential Developments. This is where growth is heading towards. This property offers long term constraints with over 1000 feet frontage on Trafalgar Rd. This property is strategically positioned for future employment/light commercial or mixed use potential as urban boundaries expand and priced at a compelling price for land bankers, investors or owner-users looking to secure land ahead of infrastructure appreciation. This property features a 3 Bedroom Bungalow along with an existing outside Building Storage Shed. Seller will consider leasing back portion of land, terms to be negotiated. PLEASE NOTE SELLER WILL CLEAR ANY ACCESS SCRAP AND DEBRIS FROM THE SITE PRIOR TO THE CLOSING DATE. (id:63616)
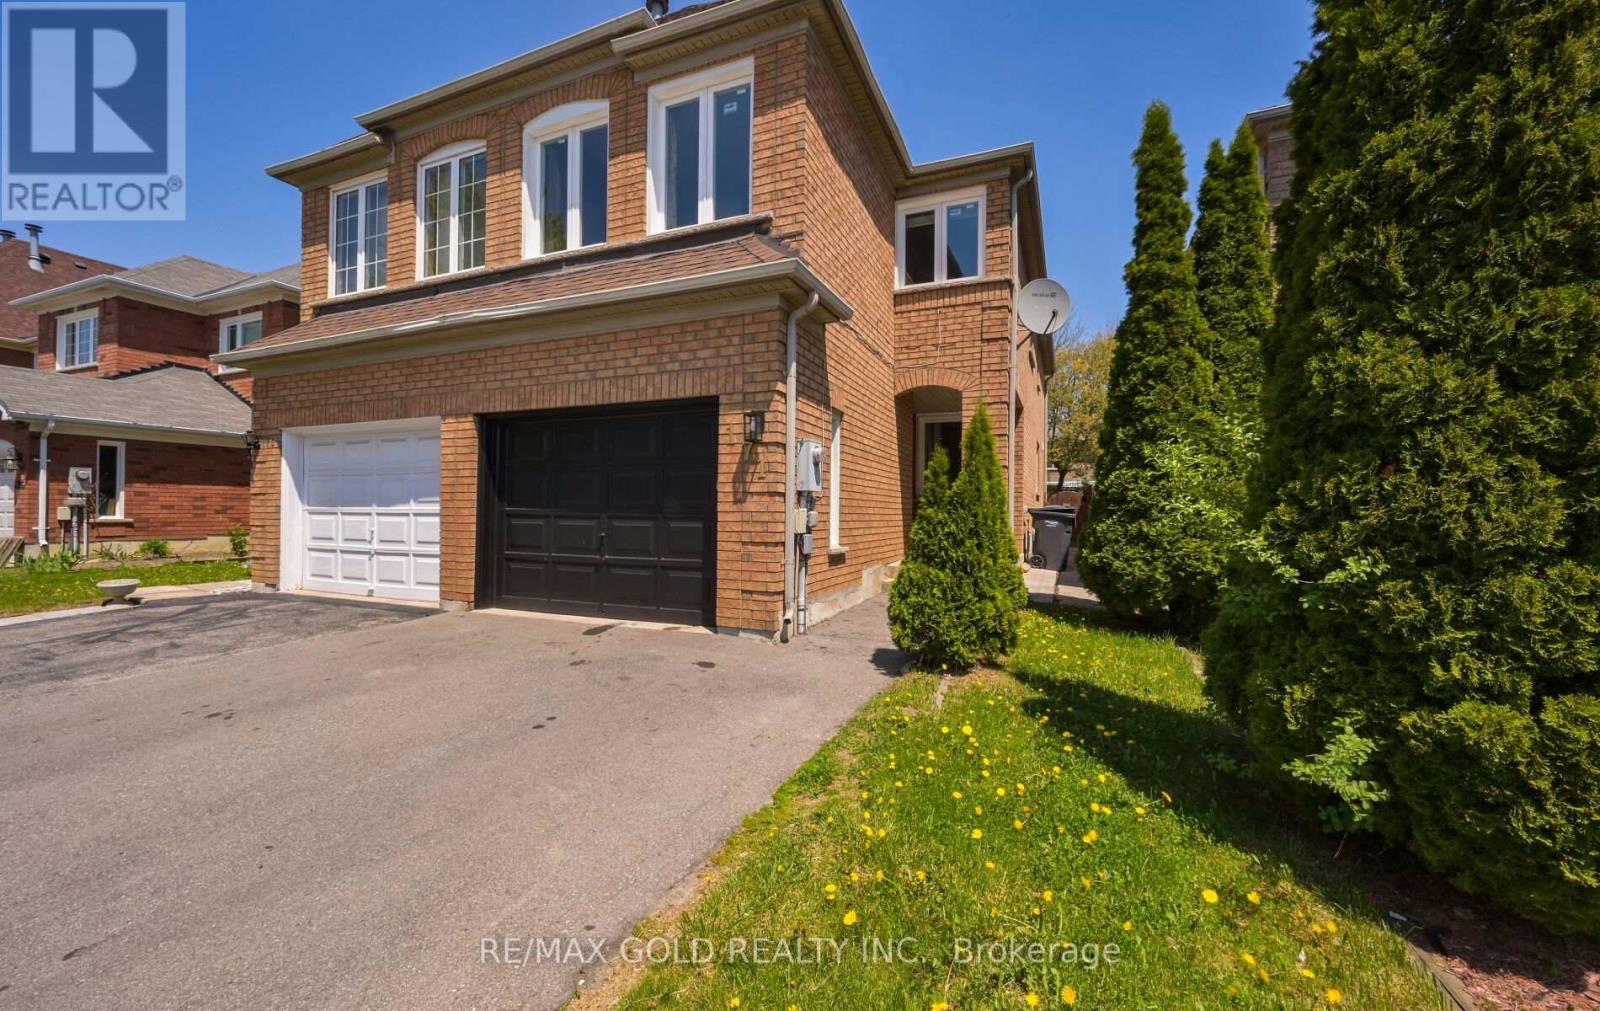
171 Fernforest Drive
Brampton, Ontario
Legal Basement 3 Bedroom Semi Detached Home With Separate Living Room And Family Room With Gas Fireplace And Main Floor Laundry Room And 1 Bedroom Legal Finished Basement $$$ 1.5 Car Garage $$$ .Very Functional Layout And Entrance From Garage To Home And Modern Upgraded Kitchen With Window .Large Primary Bedroom With W/I Closet And Full Ensuite Bath, Located Close To All Schools, Transit, And Shopping., Plaza ,Tim Hortons. New Windows, New Roof ,New Laminate Floors ,Updated Washrooms ,New Furnace And M/F New Appliances (id:63616)
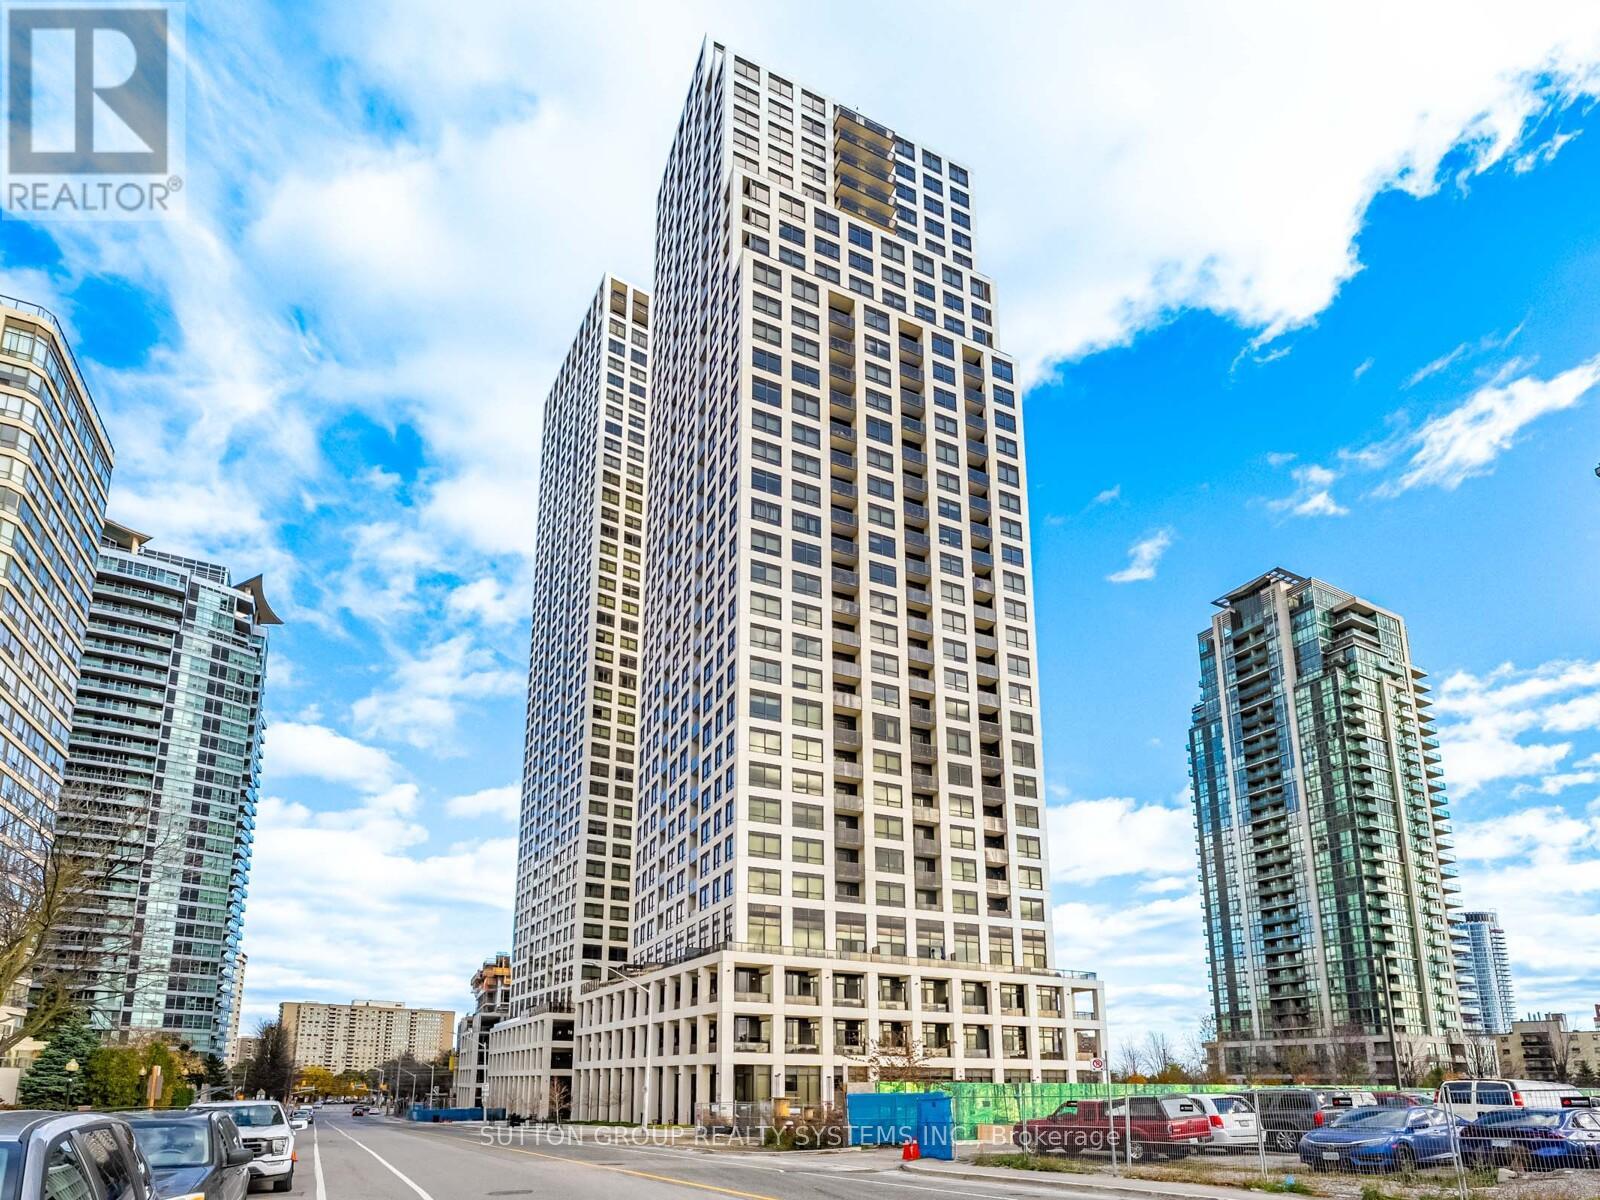
3206 - 36 Elm Drive W
Mississauga, Ontario
Modern & Elegant 1 Bed + Den, 2 Bath Suite at Edge Towers by Solmar in the heart of Mississauga. Floor-to-ceiling windows with south-facing exposure offer unobstructed lake views and CN Tower visibility. Bright open-concept layout with contemporary finishes throughout. Modern kitchen features high-end built-in Fisher & Paykel appliances, island and ceramic backsplash. Primary bedroom with 3-piece ensuite. Spacious den with sliding glass doors can be used as a second bedroom or home office, plus a convenient 2-piece washroom. 24-hour concierge and exceptional amenities including party room, bbq terrace, Wi-Fi lounge, games room, fitness centre, and theatre room. Prime location steps to Square One, Celebration Square, Sheridan College, Central Library, YMCA, future Hurontario LRT, Cooksville Go Station, Hospital and easy access to Highways 401, 403, 407, 410 & QEW. Includes 1 parking and 1 locker. (id:63616)