109 Kennedy Avenue
Toronto, Ontario
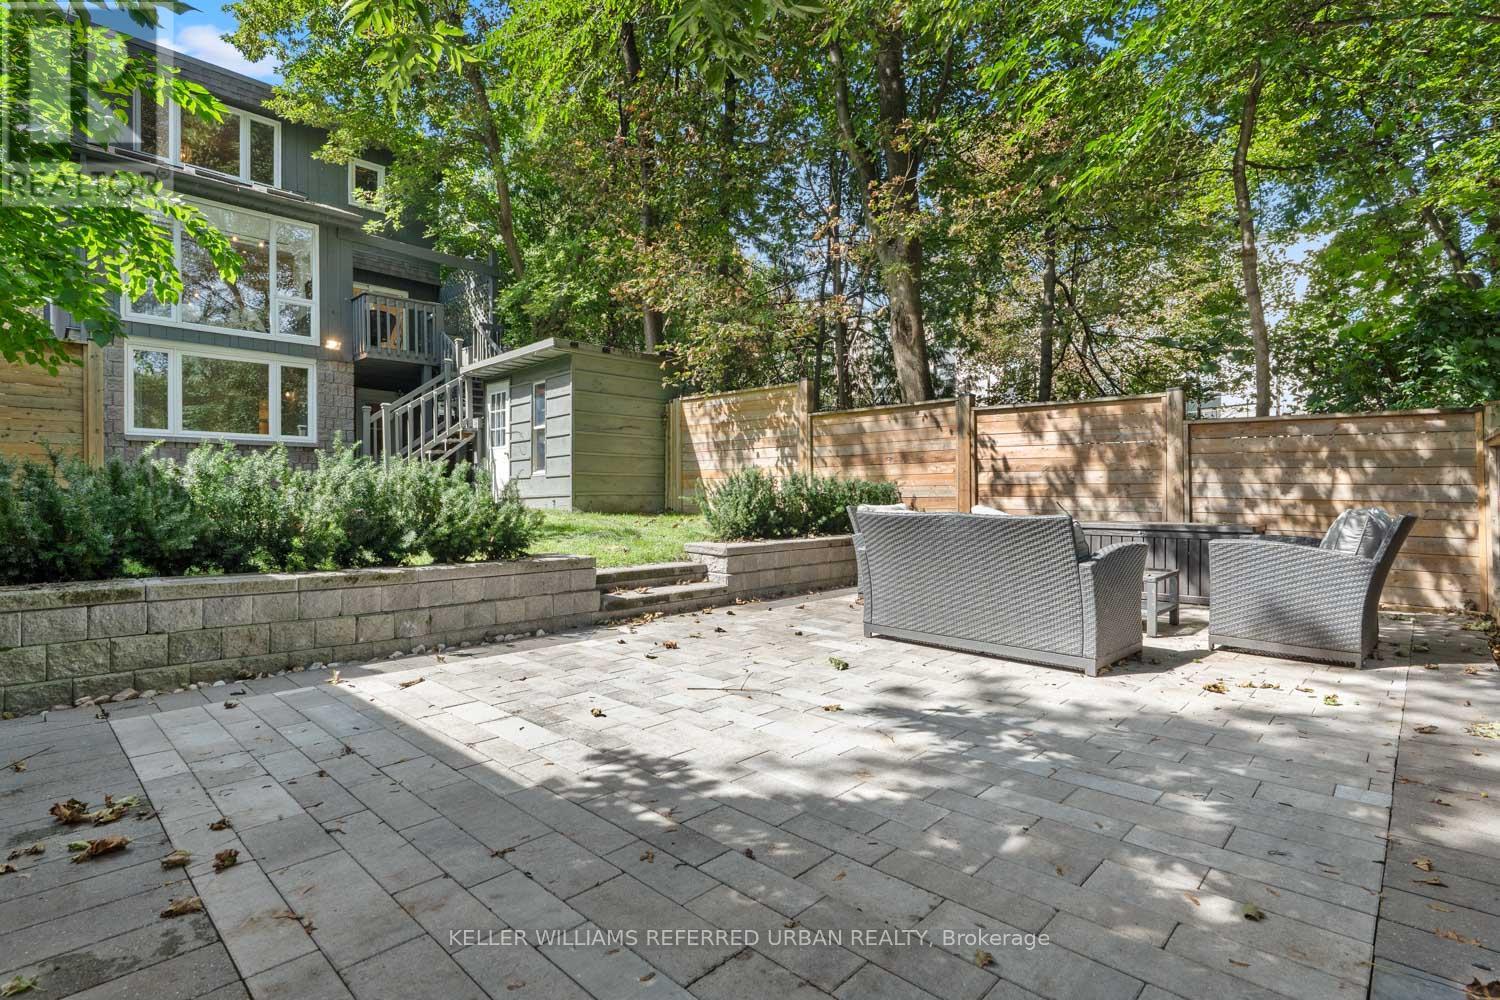
Ravine living in the heart of Bloor West Village. Offering the rare combination of exceptional privacy, beautiful natural surroundings and one of Toronto's most sought-after neighbourhoods-all just steps from fantastic shopping, cafés, top schools and transit. Backing directly onto the ravine, this beautifully renovated home is filled with style and character, featuring hardwood floors, soaring ceilings, a chef-inspired kitchen and luxurious bathrooms. Completely move-in ready, there is nothing left to do but unpack and enjoy. Adding incredible versatility is a two-bedroom in-law suite on the lower ground level, complete with its own separate entrance and additional kitchen-ideal for extended family, guests, a nanny or flexible living space. Outside, the private backyard feels like an escape from the city, with scenic ravine views and a newly finished stone patio creating the perfect setting for summer entertaining, dinner parties or simply relaxing surrounded by nature. Privacy. Location. Versatility. Ravine views. A rare Bloor West Village gem that truly offers the best of city living and nature. (id:63616)
16 Seifert Court
Puslinch, Ontario
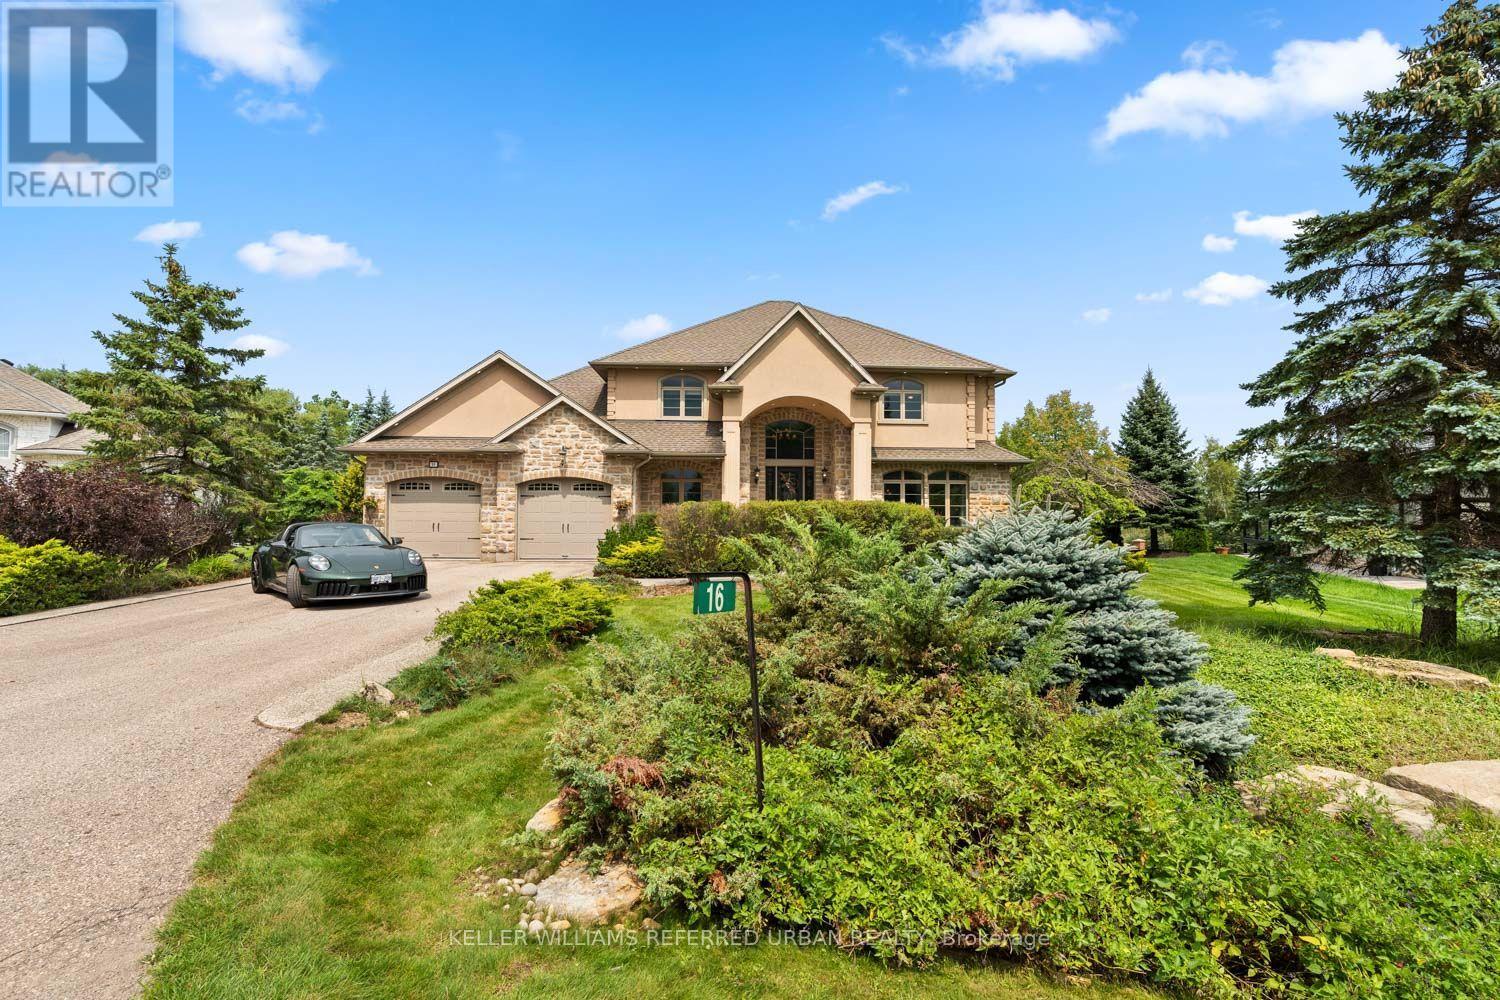
There are only 20 homes behind the gates of Irish Creek Estates. That alone tells you something about 16 Seifert Court. Set just off the shores of Puslinch Lake, this is nearly 7,000 sq. ft. of finished living space, wrapped in stone and designed with a sense of scale that carries throughout. Inside, vaulted ceilings and natural light define the principal rooms. The kitchen sits at the centre of the home with a Wolf 6-burner range, Liebherr refrigeration and granite surfaces, opening naturally to generous living and entertaining spaces anchored by three fireplaces. The main-floor primary suite is privately positioned with direct access outdoors and a well-appointed ensuite. Upstairs, three additional bedrooms offer separation for family or guests. Downstairs, the walk-out lower level feels like an extension of the home, with 9-foot ceilings, a bar, home theatre, games room, fitness space and plenty of room to gather. Outside, multiple levels of decking lead to a stone patio, inground pool and hot tub, all surrounded by mature landscaping and privacy. Across the street, a private tennis and pickleball court and shared access to Puslinch Lake extend the lifestyle well beyond the property. Minutes from Cambridge, Guelph and the 401, yet tucked inside one of the area's most tightly held communities. Private without being remote. Impressive without trying too hard. This is a home that simply works. (id:63616)
29 Northgate Crescent
Richmond Hill, Ontario
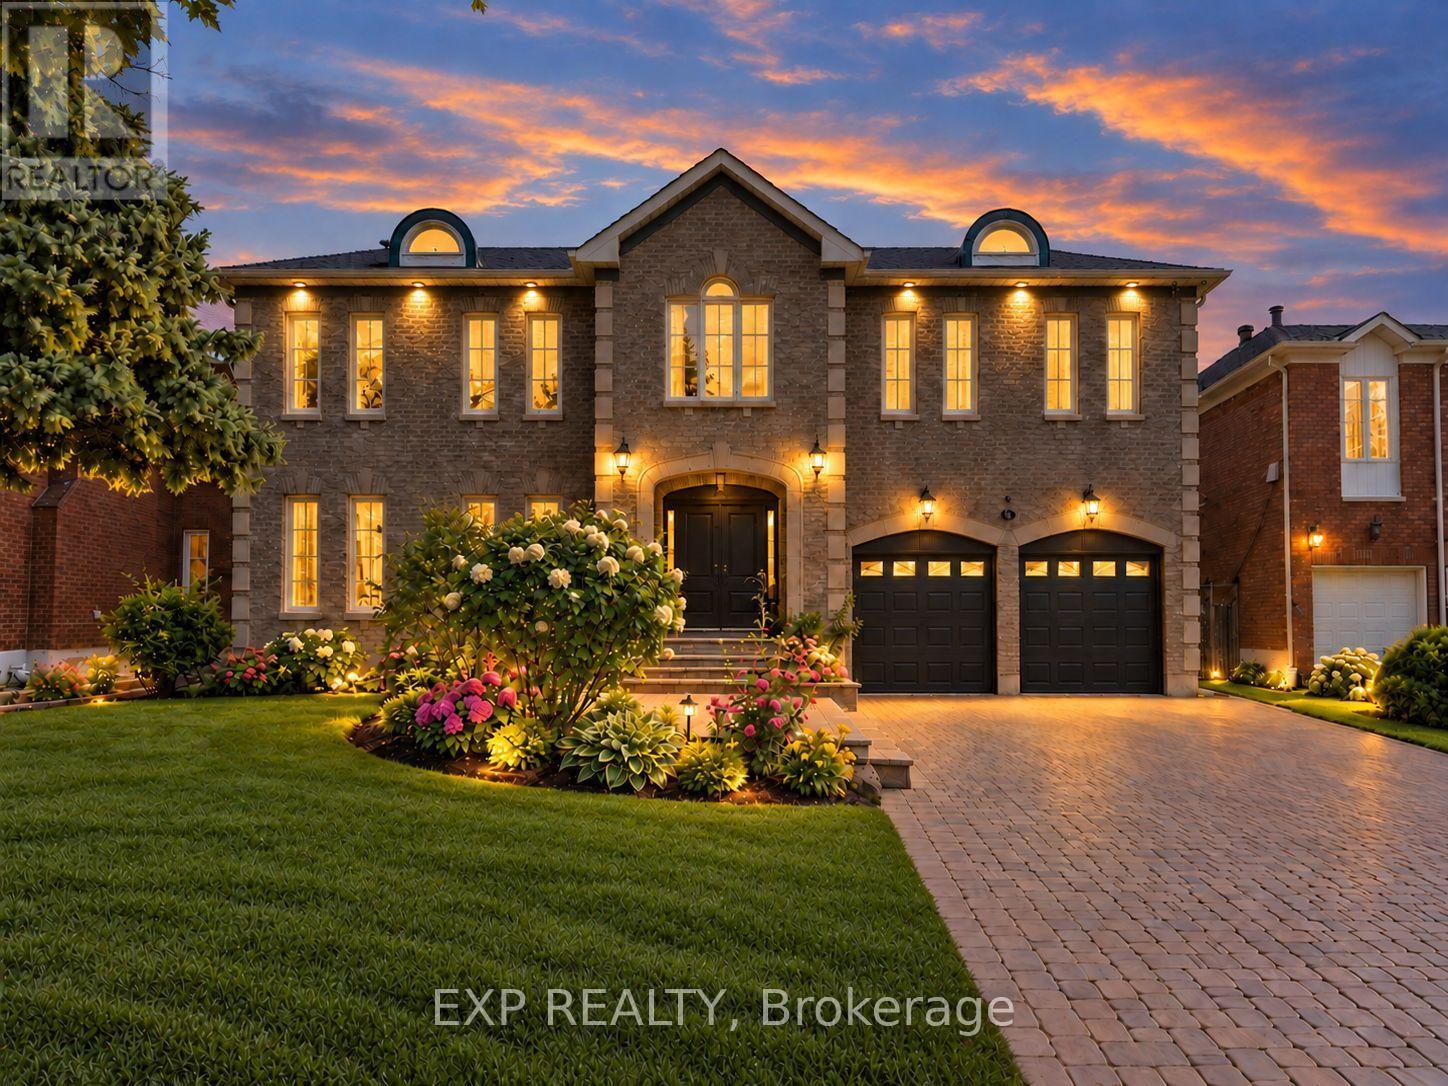
Welcome to 29 Northgate Crescent, an elegant executive residence designed for refined living. Situated on a premium 66 x 150 ft lot in prestigious Bayview Hill, this impressive property offers over 8,000 sq. ft. of total living space (5,124 sq. ft. above grade per MPAC plus a beautifully finished basement) with 5+2 bedrooms and 6 washrooms. A refined stone entrance opens to a grand foyer with a sweeping curved staircase, leading to formal living and dining rooms ideal for entertaining and an expansive family room with fireplace for comfortable everyday living. The family-sized kitchen features a quartz island countertop, built-in appliances, and a bright breakfast area with walk-out to the deck for seamless indoor-outdoor gatherings. A main floor office, full laundry room with direct garage access, and 9 ft ceilings provide both elegance and everyday convenience. The upper level showcases a spacious primary retreat with walk-in closet and ensuite featuring marble countertops, double vanity, skylight, separate shower and soaker tub, complemented by generously sized secondary bedrooms. The finished basement expands the living space with a large recreation area with fireplace, two additional bedrooms, a second kitchen, and flexible multi-use spaces. The professionally landscaped backyard offers exceptional depth and privacy with mature trees, expansive interlock patio, and a composite deck (2021) ideal for outdoor entertaining. Recent updates include fresh interior paint (Feb 2026), updated shower faucet sets (Mar 2026), windows replaced in 2017, furnace (2021), basement laminate flooring (2023), and approximately $150,000 in upgrades. Located within the highly regarded Bayview Secondary School and Bayview Hill Elementary School district, and just minutes to Highway 404, parks, and amenities, this is a rare opportunity to own a residence of scale and enduring value. (id:63616)
96 Gathering Lane
Richmond Hill, Ontario
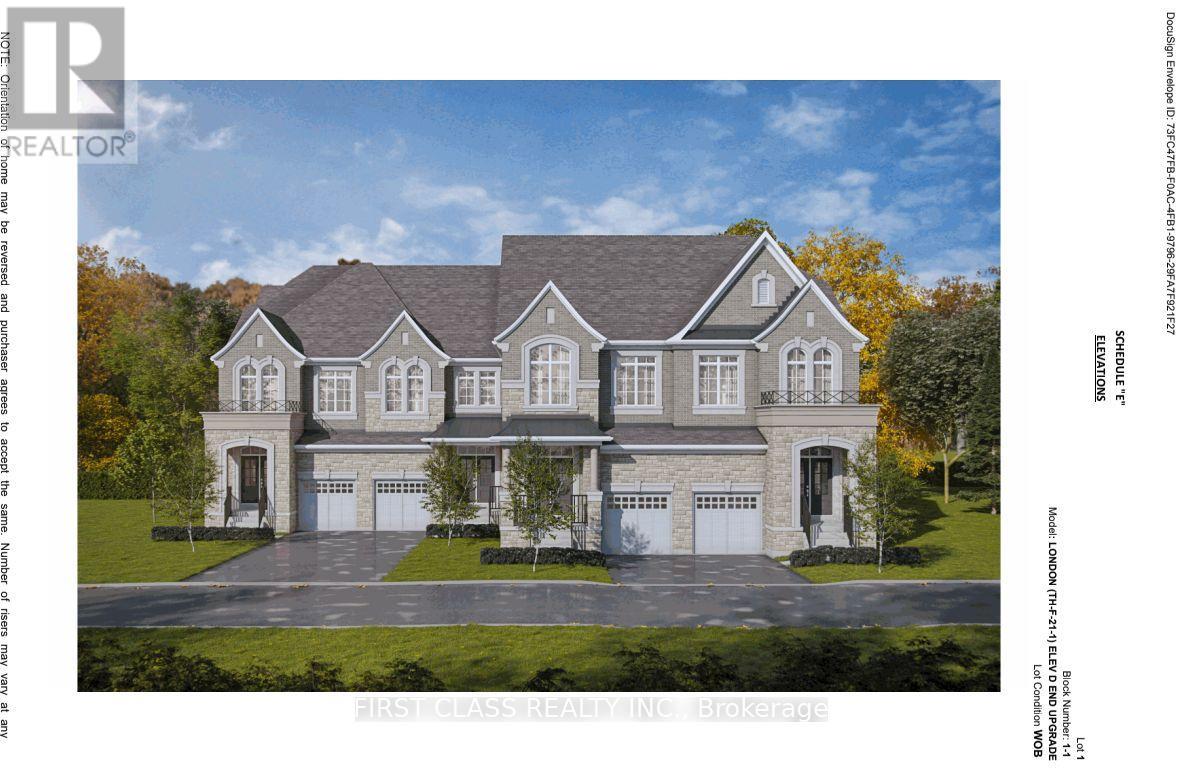
Welcome to the London, Elevation D-an elegant upgraded end-unit townhome in Block 1 of the prestigious Auden Grand community, located at Bayview Avenue and Elgin Mills Road East in Richmond Hill. Offering approximately 2,043 sq. ft. across the main and second floors, this beautifully designed home combines modern comfort with a spacious, family-friendly layout. The bright main floor features an inviting foyer, powder room and direct access to the garage. The contemporary kitchen opens seamlessly to the breakfast area and impressive great room, creating the perfect setting for everyday living and entertaining. Large windows fill the home with natural light, while a French door provides access to the outdoor deck. Upstairs, the spacious primary bedroom offers a walk-in closet and a private ensuite with a separate glass shower and freestanding tub. Two additional well-proportioned bedrooms share a full bathroom, while the conveniently located second-floor laundry room makes daily routines effortless. Enjoy an exceptional Richmond Hill location close to Richmond Green Sports Centre and Park, walking trails, community centres, golf courses and Lake Wilcox Park. Families will appreciate access to nearby public, Catholic and private schools, including Richmond Green Secondary School, Bayview Secondary School, Richmond Hill High School and York Montessori School. Shopping and dining are minutes away at Costco, Walmart, T&T Supermarket, H Mart, Hillcrest Mall and the Elgin Mills SmartCentres. Convenient access to Highway 404, public transit and Richmond Hill GO makes commuting throughout the GTA easy. Main and second floors only; basement is not included. (id:63616)
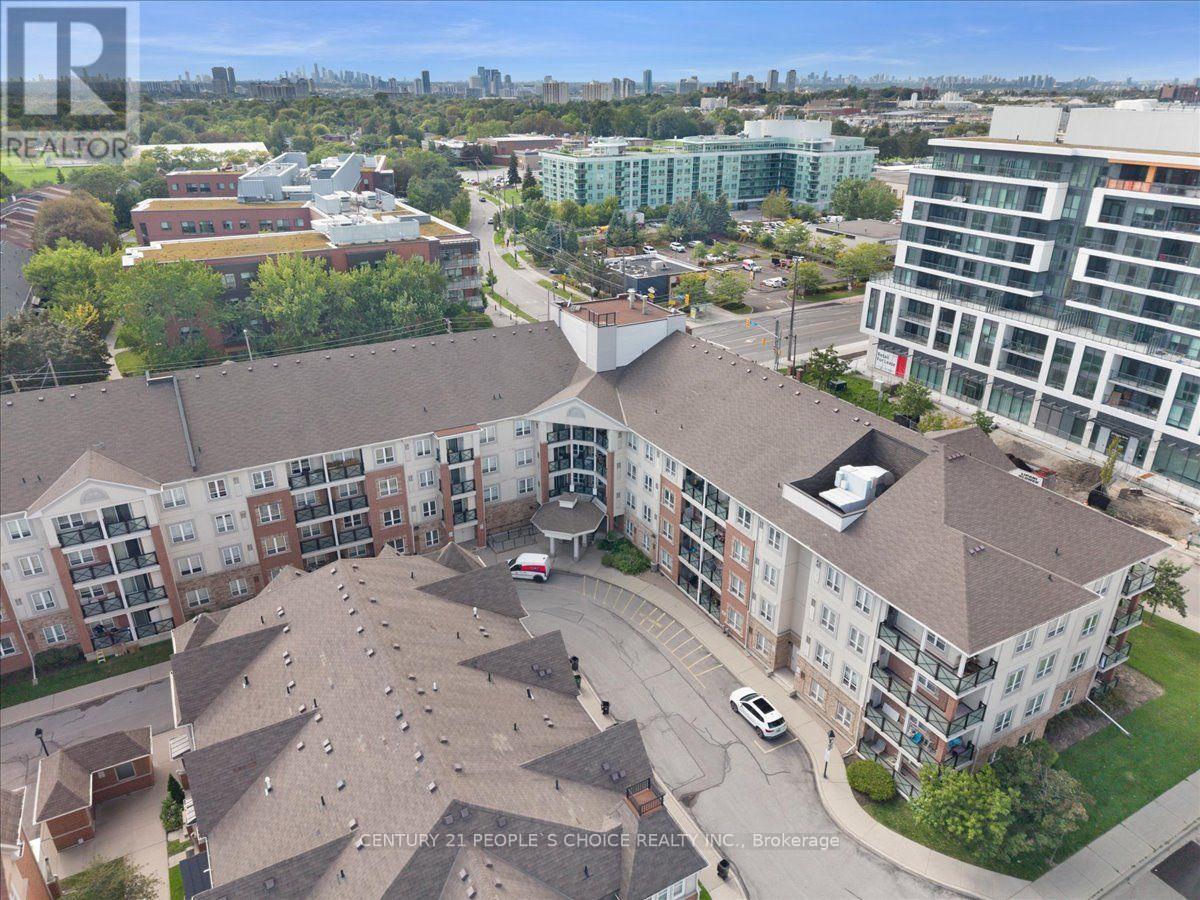
418 - 60 Mendelssohn Street
Toronto, Ontario
Welcome to 60 Mendelssohn Street, Suite 418-a well-designed 1-bedroom condo offering approximately 611 sq. ft. of comfortable living space. The functional open-concept living and dining area is filled with natural light, while the practical kitchen features updated stainless steel appliances (approximately 5 years old). The spacious bedroom provides a comfortable retreat, and the private balcony offers additional outdoor space to relax and unwind. Ideally located in an established residential community, this condo is close to public transit, shopping, restaurants, parks, and major roadways, making daily commuting and errands convenient. Whether you're a first-time home buyer, downsizer, or investor, this is an excellent opportunity to own a well-located 1-bedroom condo with a functional layout and private balcony. (id:63616)
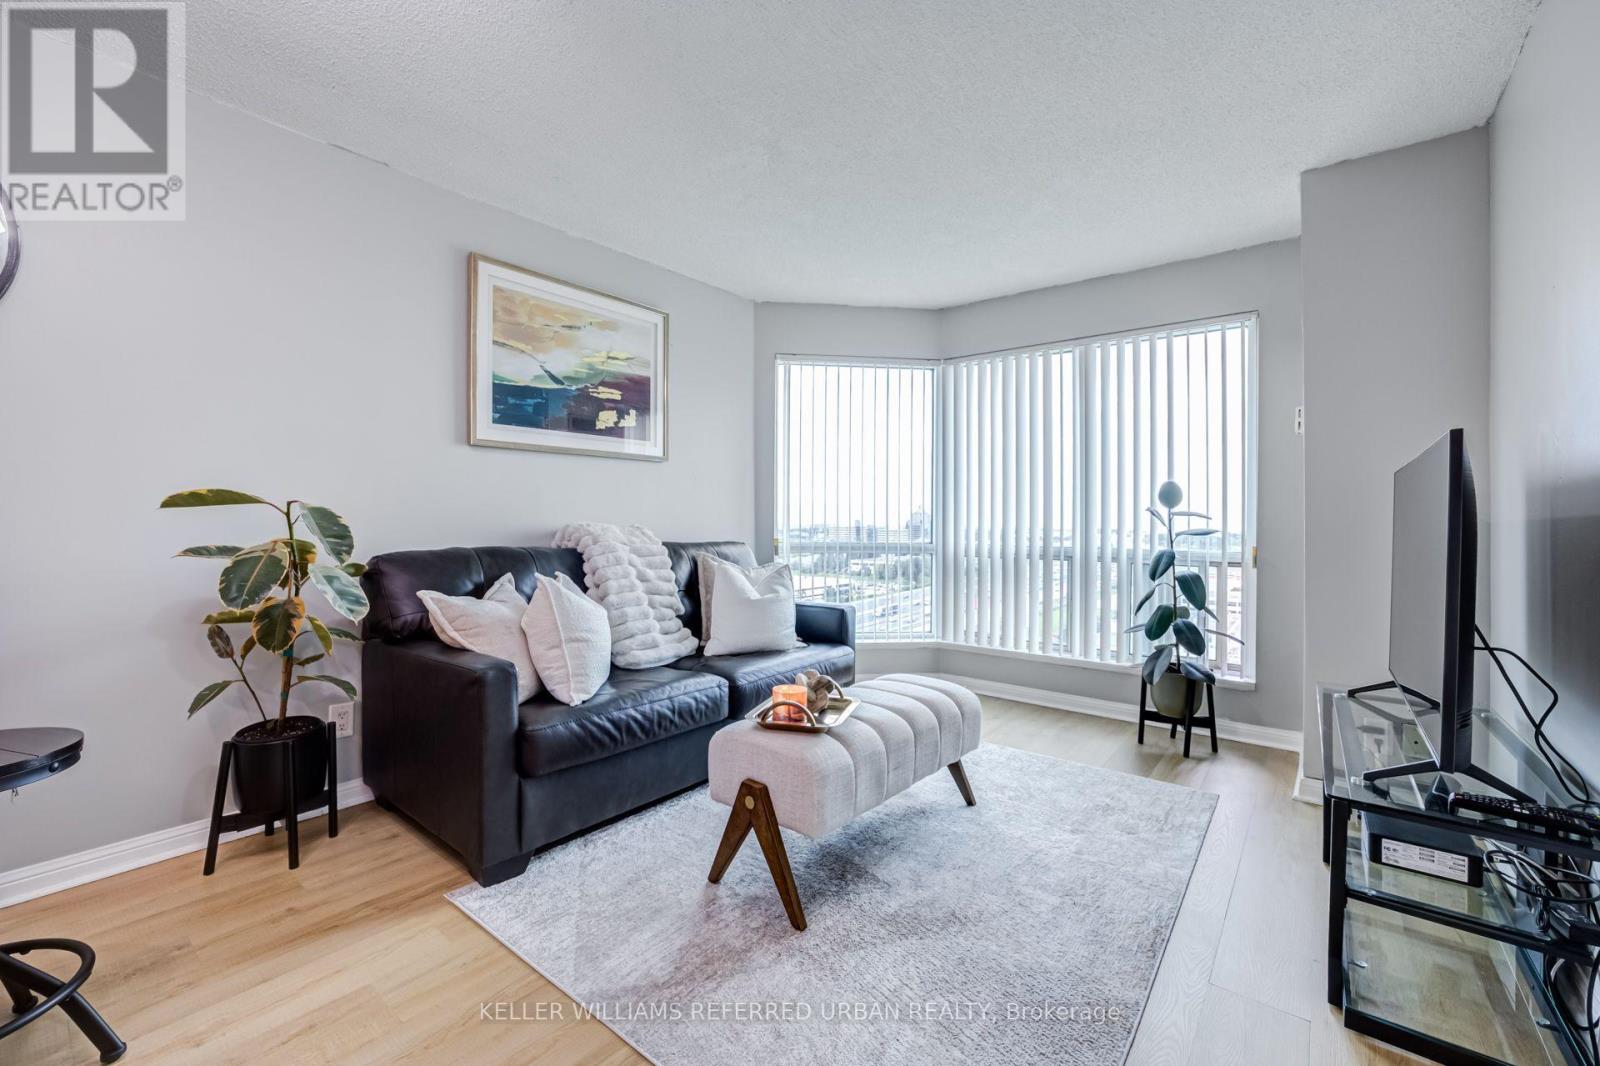
1908 - 11 Lee Centre Drive
Toronto, Ontario
Fantastic Location! Welcome to this bright and spacious 1 Bedroom + Den suite, offering a functional layout that is both comfortable and inviting. The versatile den can easily be used as a second bedroom, home office, or additional living space. Featuring vinyl flooring throughout, a newly renovated kitchen with quartz counter tops & convenient breakfast bar. This well-maintained unit is move-in ready! Enjoy the east-facing exposure, allowing for plenty of natural light throughout the day. One parking space & locker is included for added convenience. Residents can enjoy fantastic building amenities, including an indoor pool, gym, basketball court, sauna, party room, 24-hour security, guest suites, and visitor parking. Conveniently located just minutes from Highway 401, with easy access to shopping, transit, restaurants, and more! (id:63616)
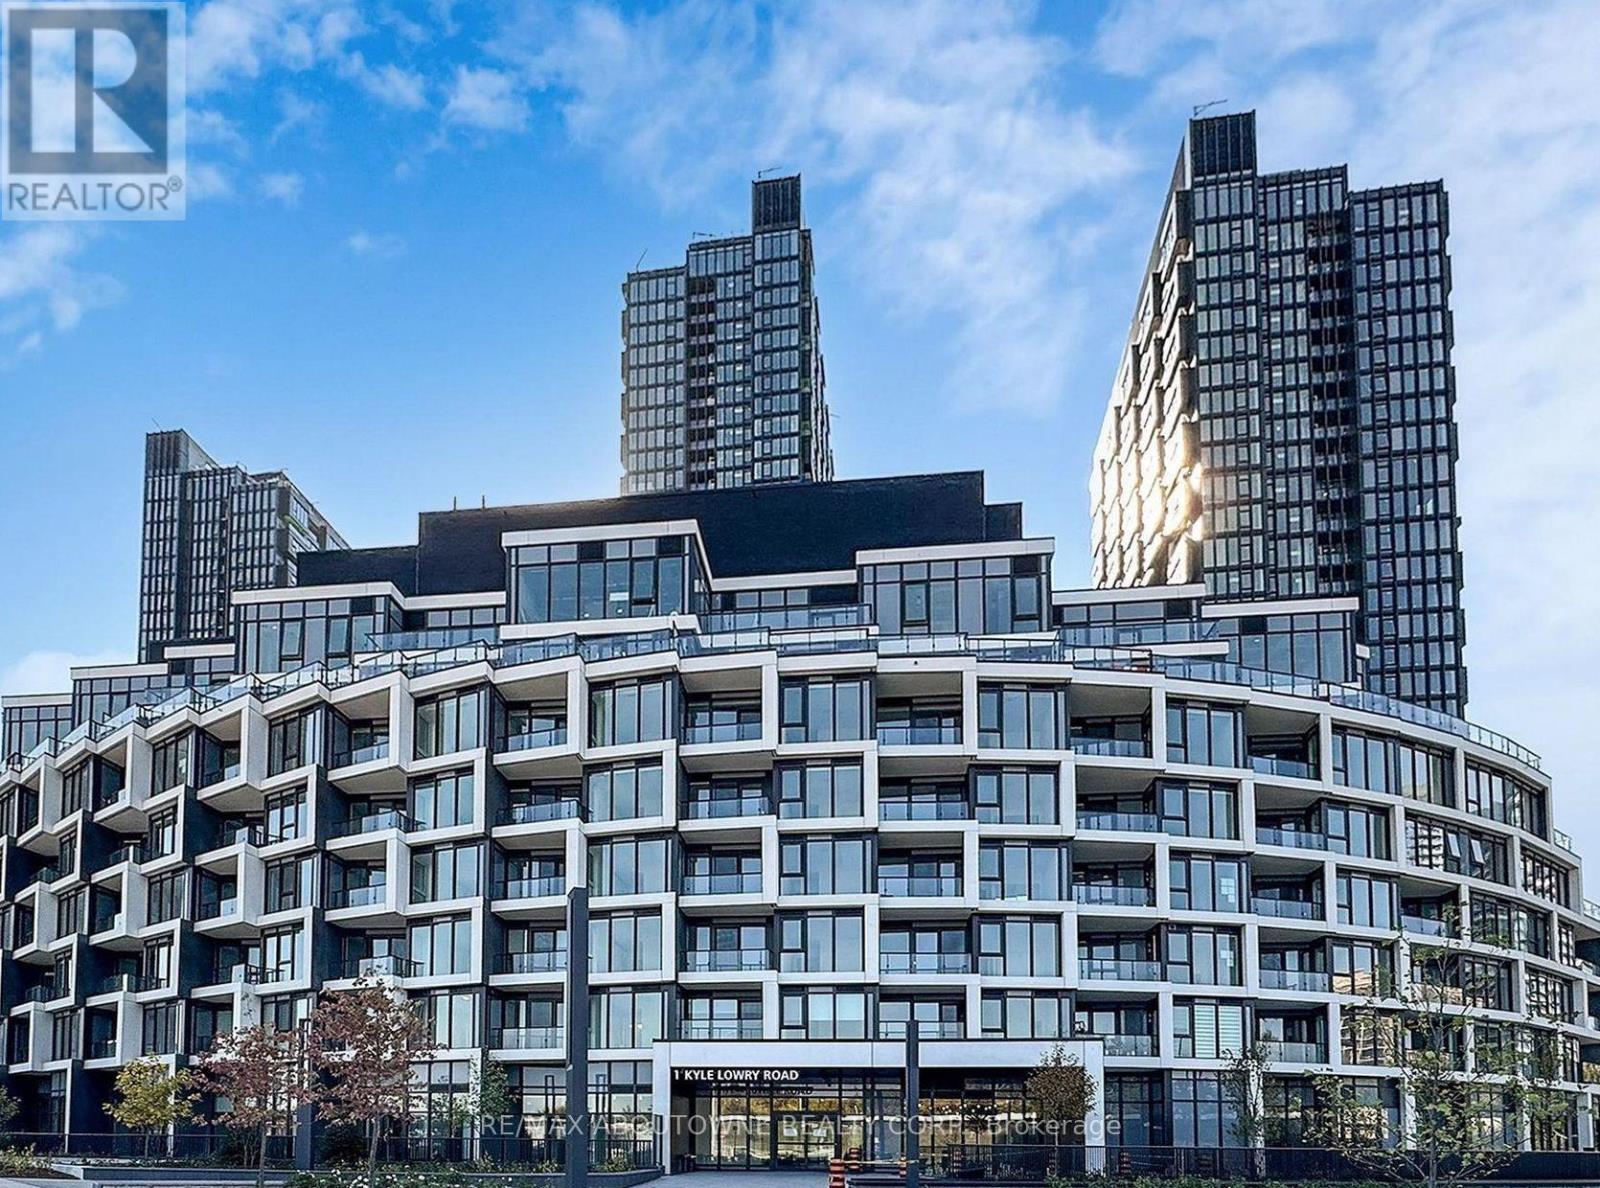
417 - 1 Kyle Lowry Rd Road
Toronto, Ontario
Brand New Cresttown Condos at Don Mills & Eglinton Ave E! Welcome to 1 Kyle Lowry Rd, featuring a modern and spacious 1-Bedroom + Den suite in a highly sought-after North York neighbourhood. Offering approximately 617 sq. ft. of bright, functional interior living space plus a 59 sq. ft. private balcony, this thoughtfully designed home features 9-ft ceilings, hardwood flooring throughout, oversized windows, and an open-concept layout filled with natural light.The stylish kitchen is equipped with premium Miele built-in appliances, quartz countertops, a sleek tile backsplash, and ample storage, perfectly blending form and function. The spacious bedroom offers a large closet, while the versatile den is ideal for a home office, study area, or guest space. One locker is included.Enjoy convenient access to the DVP, Highway 404, the Eglinton Crosstown LRT, and multiple TTC routes. Just minutes from CF Shops at Don Mills, Sunnybrook Hospital, the Ontario Science Centre, Aga Khan Museum, parks, schools, grocery stores, restaurants, and everyday amenities.Residents enjoy an impressive selection of building amenities, including a fitness centre, party/meeting room, pet wash station, co-working space, and 24-hour concierge.Don't miss this opportunity to live in a brand-new luxury condo in one of Toronto's most convenient and desirable neighbourhoods! (id:63616)

2212 - 205 Hilda Avenue
Toronto, Ontario
Sparkling clean sunfilled 2 bedroom PENTHOUSE, with 2 washrooms, parking& ensuite locker. Low maintenance fee includes all utilities, parking&Bell Fibe Cable TV. Steps to Yonge and Steeles, public transportation at the door, parks, schools & Centerpoint Mall, minutes to Finch subway station. Generous size living room combined with dining room. Modern kitchen with shiny ceramic floor&backsplash, slide in s/s stove (new), microwave/exhaust combo (new) &Moen faucet (new). Renovated washrooms with LED mirrors&soft close vanities. Luxury vinyl laminate throughout, modern light fixtures, upgraded doors&door hardware, fresh paint, new Zebra blinds, floor-to-ceiling spacious closets. Newer floor to ceiling balcony sliding door opens breathtaking panoramic view to the city. Rubberized floor on the balcony. Move in and enjoy! RARE FIND! (id:63616)

0 Thompson Portage Road
Lake Of Bays, Ontario
Waterfront Lot For Sale Situated Directly On Lake of Bays!! Rare Opportunity Knocks In The Heart Of Ontario's Cottage Country!! Commanding 215 Feet Of Prime Hard-Packed Sandy Shoreline!! 2.2 Acres!! Ideal For Those Looking To Build The Cottage Of Their Dreams!!. Located Near The End Of A Quiet, Private, No-Exit Road, Maintained Throughout All 4 Seasons By The Owners Along The Road! Enjoy Exceptional Privacy!! This Expansive Lot Boasts Giant Old Growth Hardwood Trees And The Unique Topography Lends Itself To Beautiful Sunrises. This Lot Offers A Gentle Slope Towards The Pristine Water's Edge, Which Makes It The Perfect Canvas For A Custom Build With A Walkout Level Overlooking The Lake. A Significant Amount Of "LOTscaping" Has Already Been Done! Imagine The Endless Possibilities!! Immerse Yourself In The Serene Tranquility Of Lake Of Bays!! This Nature Lovers Paradise Is Also Just Mere Minutes From All The Area Amenities. You'll Find Shopping, Dining, And Top-Tier Golf Courses Just A Short Drive Away, Making This Property The Ideal Balance Of Secluded Waterfront Living Without Lacking Creature Comforts. This Is More Than Just A Piece Of Land, It's A Gateway To The Muskoka Lakefront Lifestyle!! A Promising Investment In The Highly Coveted Lake Of Bays Community. Life Is Better At The Lake!!. This Gem Is A Must See! Hydro And High Speed Fibre Optic Internet Already At The Lot! (id:63616)
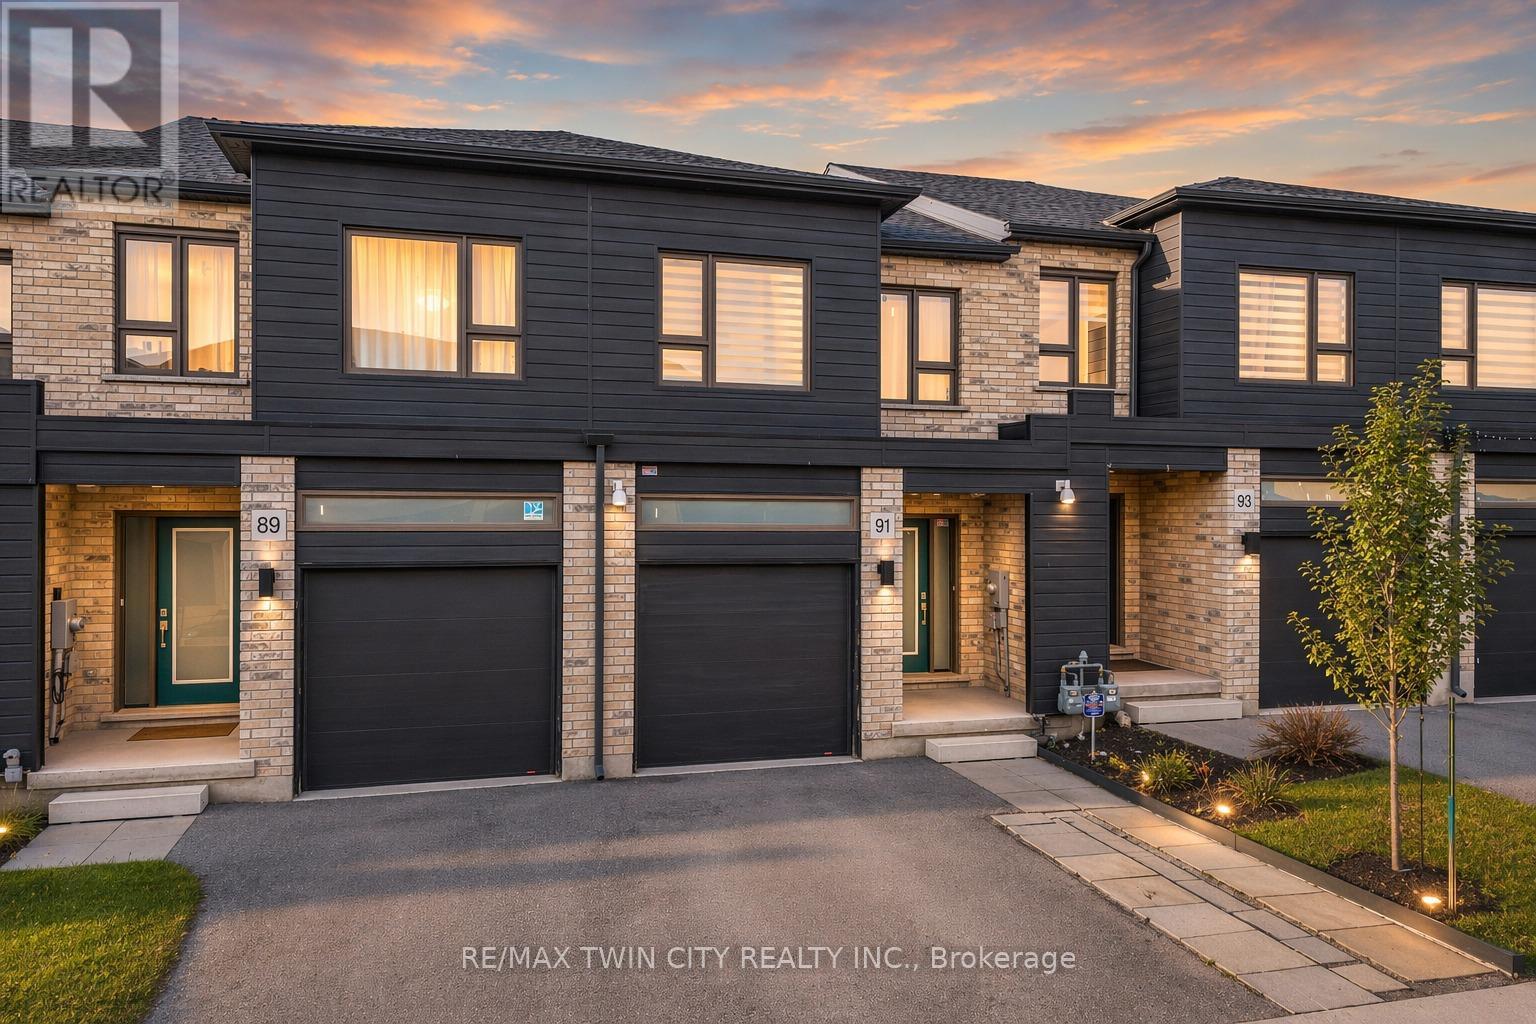
91 Pony Way
Kitchener, Ontario
Welcome to 91 Pony Way, a stunning, move-in ready freehold townhouse that feels just like new, perfectly situated in the highly desirable and family-friendly Huron Park neighbourhood of Kitchener. Step inside to discover a bright and airy open-concept main floor, enhanced by durable, contemporary vinyl flooring that flows seamlessly throughout. Designed with both living and entertaining in mind, the spacious layout effortlessly connects the living and dining areas, creating a warm and inviting atmosphere filled with natural light. Beautifully appointed kitchen featuring a large center island, sleek cabinetry and stainless steel appliances. From the Living area, step out to the finished deck overlooking the backyard, an ideal space for summer barbecues, morning coffee or relaxing evenings. Upstairs, there are 3 generously sized bedrooms, including a luxurious primary retreat complete with a walk-in closet and a private 4pc ensuite. 2 additional well-proportioned bedrooms and another full 4pc bathroom offer ample space for growing families. Adding to the home's modern convenience, network cable wiring is available throughout the home, making it ideal for remote work, gaming or seamless connectivity in every room. The partially finished basement adds incredible value and potential, already framed and with electrical wiring in place, ready for your personal touch to create additional living space, a recreation room or even a home gym. This home also offers exceptional convenience with parking for up to 3 vehicles (1-car garage and 2 on driveway. Perfectly located near top-rated schools such as Oak creek, Jean Steckle Public School, Huron Heights Secondary School, this home is ideal for families. Enjoy the convenience of Huron Natural Area and easy access to shopping, dining and everyday amenities. This is a rare opportunity to own a stylish, turnkey home in one of Kitchener's most sought-after neighborhoods. Don't miss your chance to call this exceptional property. (id:63616)

1887 Campbell Avenue
Cavan Monaghan, Ontario
Discover exceptional space, privacy and versatility at 1887 Campbell Avenue, a sprawling brick bungalow on a beautifully landscaped half-acre lot in Peterborough's desirable west end. Located within a peaceful neighbourhood of estate-style homes, this impressive property offers 4+1 bedrooms, 3.5 bathrooms and abundant living space for growing or multigenerational families. Inside, the bright and functional main level features an inviting living room, formal dining area and comfortable family room with a wood-burning fireplace. The updated eat-in kitchen offers generous cabinetry, a large pantry and scenic views of the backyard. An oversized double garage provides convenient interior access through the practical mudroom and laundry area, complete with a powder room. Four main-floor bedrooms include an extraordinary primary retreat spanning nearly 600 sq. ft. Enjoy a walk-in closet, beautifully renovated ensuite with double vanity, freestanding soaker tub and glass walk-in shower, plus a sun-filled four-season room and separate den-perfect for a private home office or reading lounge. A spacious five-piece bathroom serves the additional bedrooms. The fully finished basement expands the home's possibilities with a large recreation room, games area, fifth bedroom, full bathroom and extensive storage-ideal for overnight guests, teenagers, hobbies or a home gym. Surrounded by mature trees and manicured gardens, the private backyard features an interlocking patio, expansive lawn and a large detached shed offering potential for a workshop, fitness studio or creative space. This rare Peterborough bungalow combines estate-lot living, a main-floor primary suite, finished basement and double garage-all just minutes from shopping, schools, parks, restaurants and everyday amenities. (id:63616)
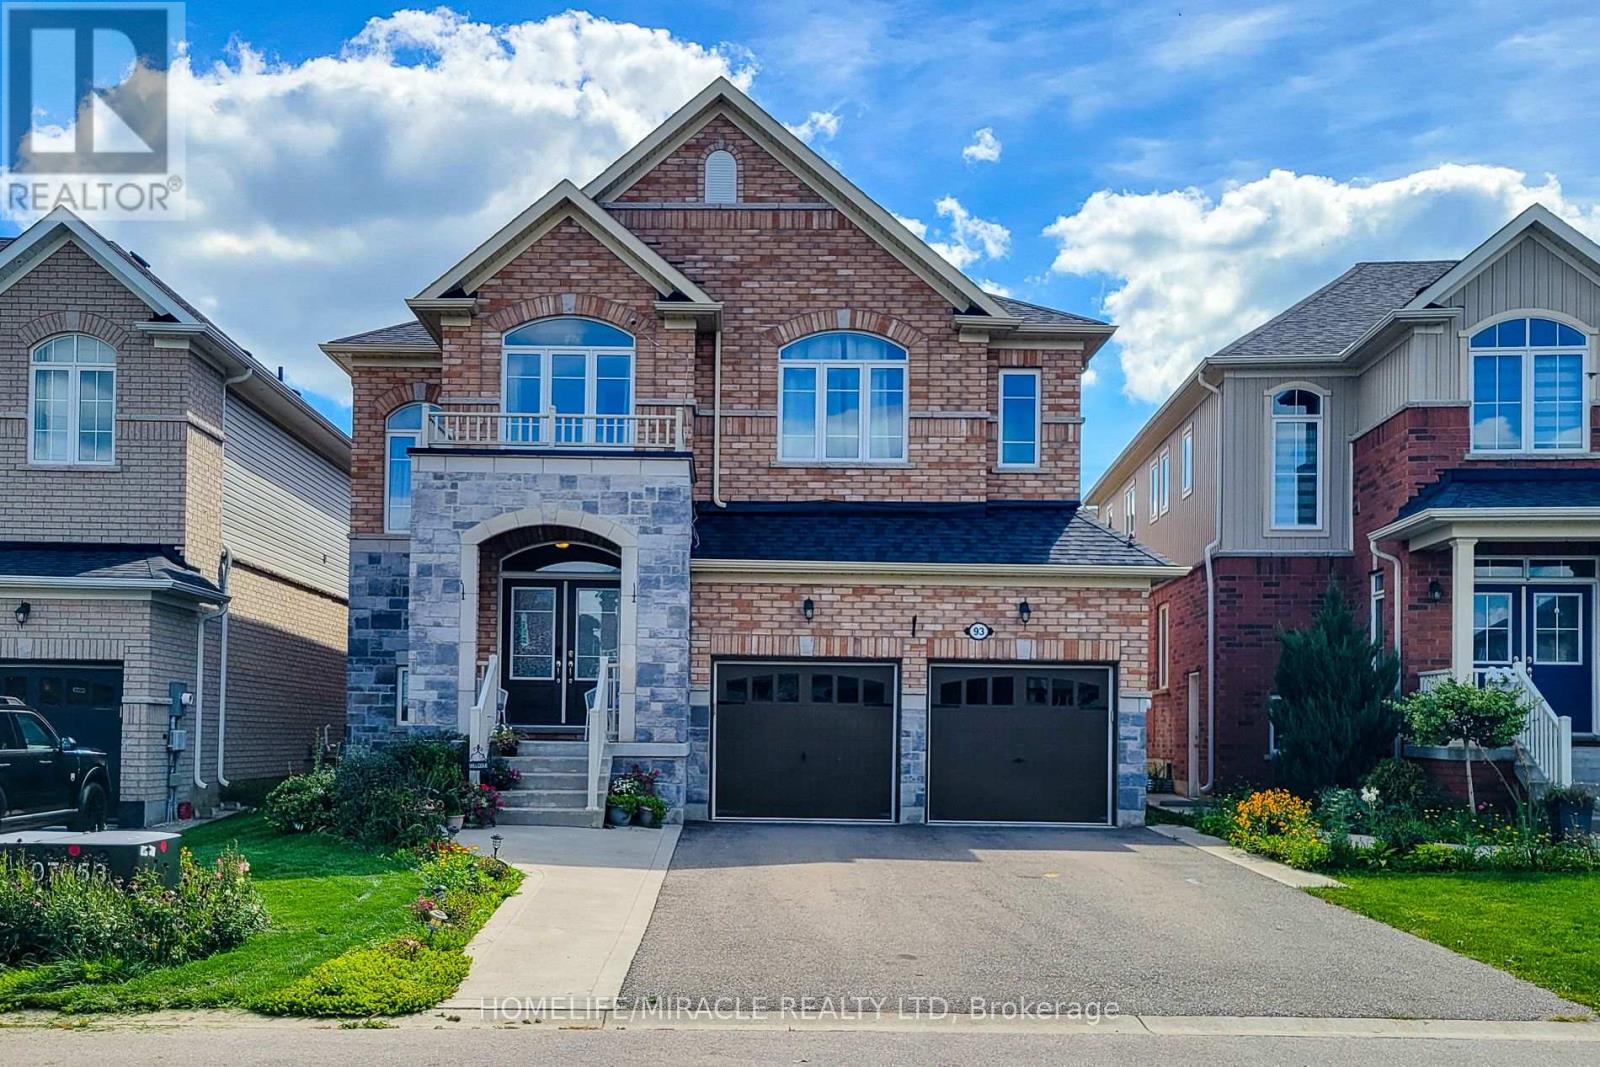
93 Barlow Place
Brant, Ontario
Welcome to 93 Barlow Place, an exceptional detached residence situated in a highly desirable, family-friendly neighborhood in Paris, Ontario. This stunning home offers a spacious and functional layout featuring 5 generous bedrooms, providing ample space for growing families, multi-generational living, or a dedicated home office setup.The main level boasts an open-concept living space filled with natural light, highlighted by modern finishes and detailed craftsmanship throughout. The gourmet chef's kitchen features upgraded quartz countertops, sleek cabinetry, an elegant backsplash, and plenty of workspace for daily meal prep and entertaining.Upstairs, retreat to the expansive primary suite complete with a private ensuite and generous closet space, alongside well-appointed secondary bedrooms designed for ultimate comfort.The lower level offers incredible versatile potential with a semi-finished basement-already framed and drywalled-ready for your personal customization, whether you envision an executive rec room, home theatre, or gym.Prime location with quick access to top-rated schools, scenic parks, charming downtown Paris, local dining, shopping, and major commuter routes. A true turn-key home with unmatched space and value-schedule your private tour today! (id:63616)
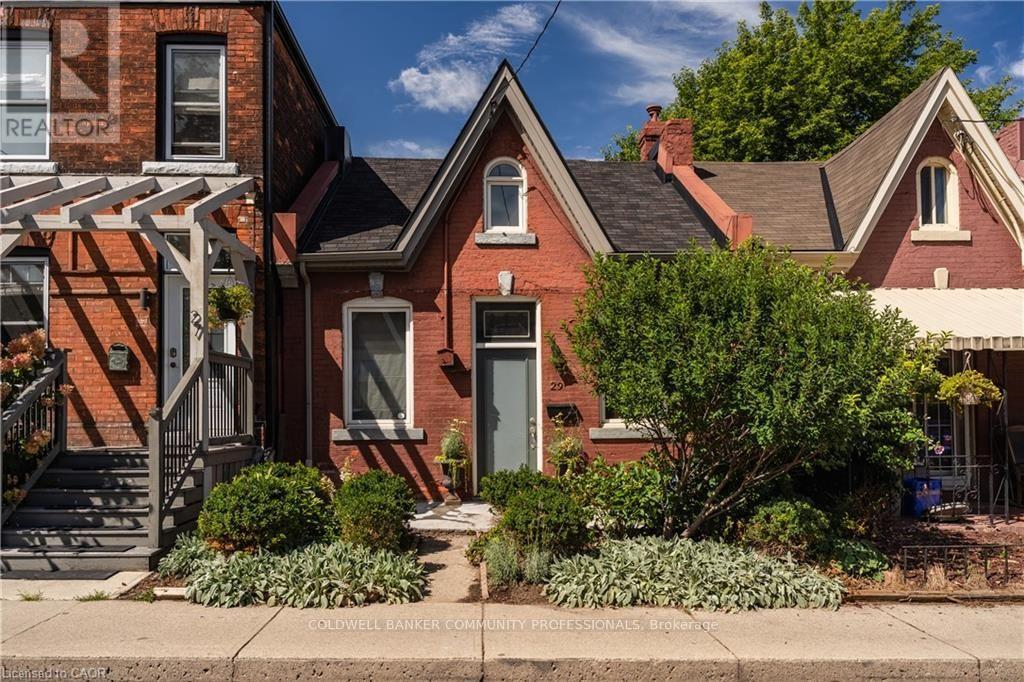
29 Steven Street
Hamilton, Ontario
A classic Ontario worker cottage with all the charm of its original character, thoughtfully renovated for modern life. Lovingly updated with an approach that respects the age and architecture of the home, 29 Steven Street pairs high ceilings, exposed brick and original character with a truly beautiful new kitchen - timeless, understated and beautifully suited to the house, with thoughtful cabinetry and classic detailing. New hardwood floors run throughout, complementing the warm, considered finishes and giving the home an effortless sense of continuity. The layout offers two bedrooms and one beautifully updated bathroom, with the character of the house remaining firmly at the centre. Out back, the former garage has been transformed into a bright artist's studio with alley access - an inspiring space for creative work, a home office or simply a place to make things. The backyard adds privacy and room to enjoy the outdoors. All of this is just an easy walk to downtown Hamilton and the restaurants, bars and energy of King William Street. A special little house for someone who appreciates old homes, thoughtful design and the beauty of keeping things simple. (id:63616)
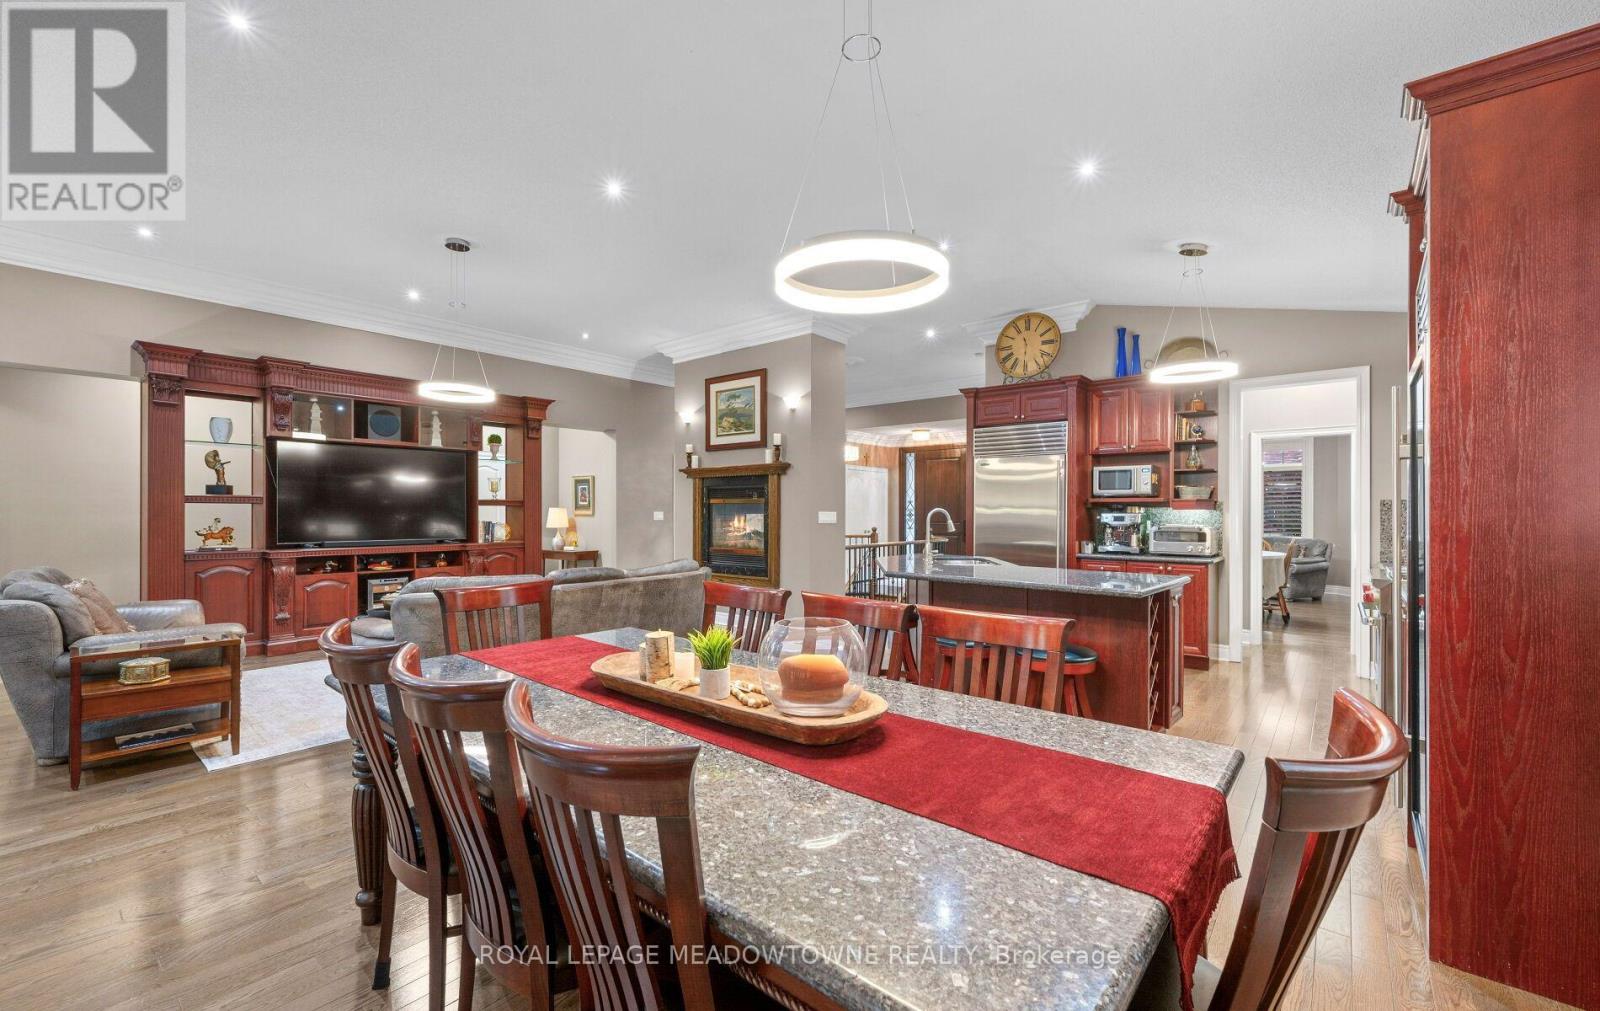
5 Mcnutt Street
Brampton, Ontario
Finally, the bungalow you've been waiting for. Welcome to this exceptional Arthur Blakely-built Stone Bank bungalow in prestigious Streetsville Glen. Offering approximately 5,400 sq ft of finished living space, this rarely offered residence sits on an impressive 60 ft x 150+ ft lot backing onto conservation lands, offering privacy, mature trees, and picturesque views. The fully landscaped grounds feature a heated saltwater pool with waterfall feature, multiple outdoor sitting areas, gas BBQ hookup, separate firepit area, and a backyard retreat that feels more like a private cottage than a suburban home. Inside, soaring 11-ft ceilings, rich Mirage hardwood flooring, plaster crown mouldings, custom millwork, and a stunning two-sided gas fireplace create an immediate sense of luxury. The chef-inspired kitchen overlooks the grand family room and is equipped with premium cabinetry, Sub-Zero refrigerator, Sub-Zero wine fridge, Wolf gas range, and expansive prep space. The thoughtfully designed main floor offers 3 spacious bedrooms, including a luxurious primary retreat complete with a private den ideal as a home office or reading room. A custom built-inwall unit enhances the family room while oversized windows showcase the spectacular backyard setting. The professionally finished lower level features 2 additional bedrooms, second kitchen, large recreation area, media space, games area, fitness zone, and abundant room for entertaining. Pool table, poker table, and classic jukebox are included. Designed for both grand entertaining and comfortable everyday living, this home seamlessly blends luxury finishes with timeless craftsmanship. From quiet mornings overlooking the conservation lands to summer evenings spent poolside with family and friends, every space has been thoughtfully designed to be enjoyed. Seldom do Arthur Blakely masterpieces become available. A rare opportunity to own a truly exceptional bungalow in one of Streetsville Glen's most sought-after communities (id:63616)
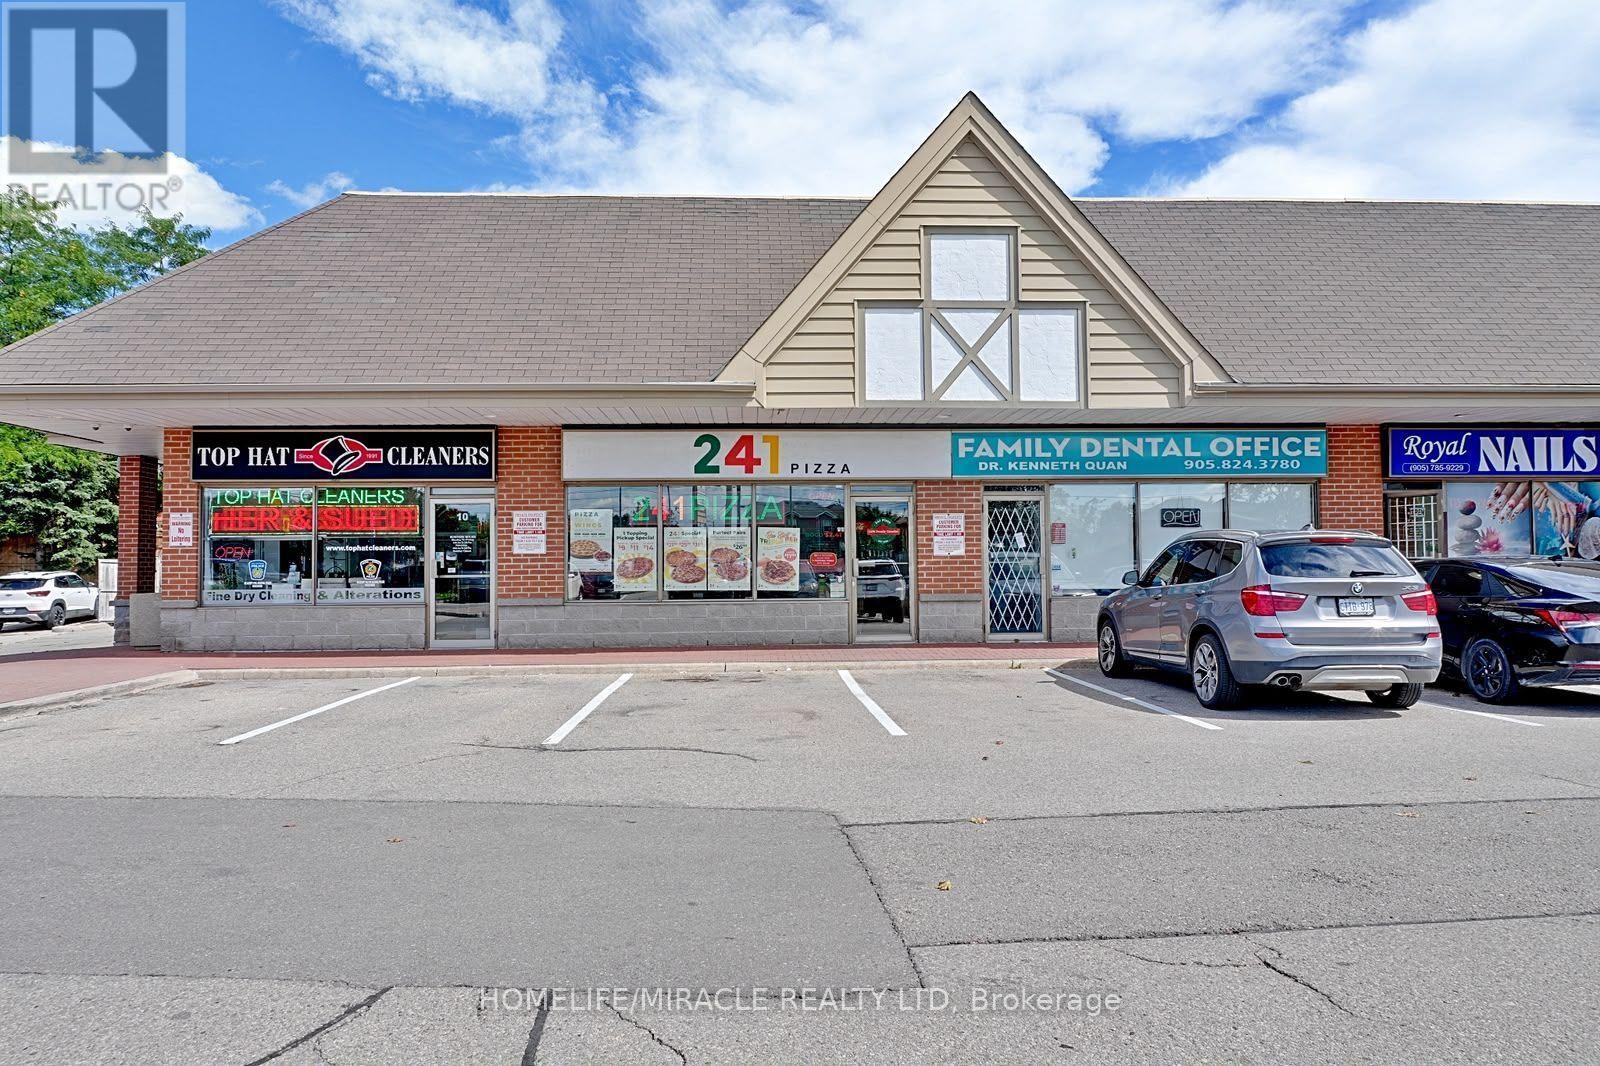
#9 - 2980 Crosscurrent Drive
Mississauga, Ontario
Established & Profitable Pizza Business in a prime Mississauga location. Surrounded by quite Residential neighborhoods, Schools, industrial buildings, and major national retailers, this well-positioned store offers excellent Visibility, Steady foot traffic and Strong community presence. The operation features Gourmet Meat, Veggie, Vegan & Gluten-free pizzas made with fresh, hand-stretched dough and premium ingredients. Strong monthly sales revenue, low rent , and a long-term lease offering stability. The facility is exceptionally neat and clean with all the equipment's are running smoothly without any hassle. Turnkey operation with room for further growth. Franchise model with full head-office training and ongoing support. Plenty of plaza parking with easy in and out access. Family orient business model, A rare chance to step into a reputable, fully supported franchise with significant upside potential. (id:63616)
136 Weir Street N
Hamilton, Ontario
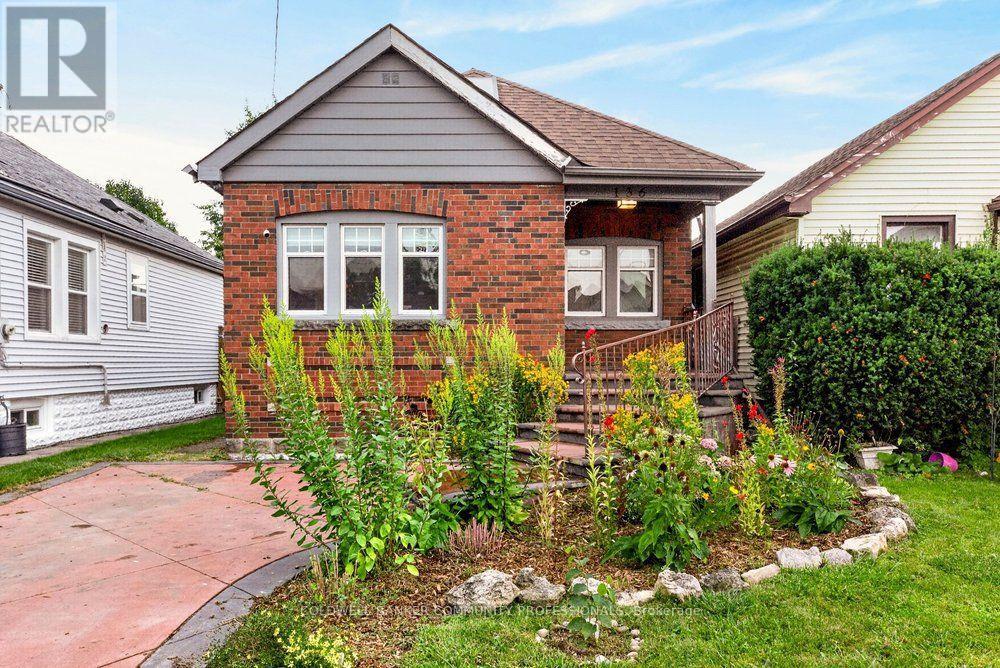
Looking to make Homeside home? 136 Weir St North is a great place to start! This layout works well, whether you're buying your first place & looking for a condo alternative with loft-like vibes or need a set-up that suits multi generational living. There's flexibility to suite a range of needs. The main floor has an open concept feel with a bedroom, a large, spa-like bathroom with separate soaker tub & shower, and a cozy living space. Head upstairs and you'll find a second bedroom with extra room to spare, plus another large, modern & luxurious bathroom. Downstairs, the semi-finished basement is a blank slate. Movie nights, a home gym or a third bedroom are all on the table, depending on what you need. Head outside from the sliding doors off the kitchen and you'll find a big backyard with a shed and oversized back porch, ideal for entertaining. Out front, there's dedicated parking and a newly added pollinator rain garden, which rounds out the curb appeal on this classic brick home. With easy access to Centre On Barton, Ottawa St, the hikes of the Red Hill Valley Trail, and easy highway access, this home puts you close to everything without giving up the charm of a quieter street. (id:63616)
112 - 110 Fergus Avenue
Kitchener, Ontario
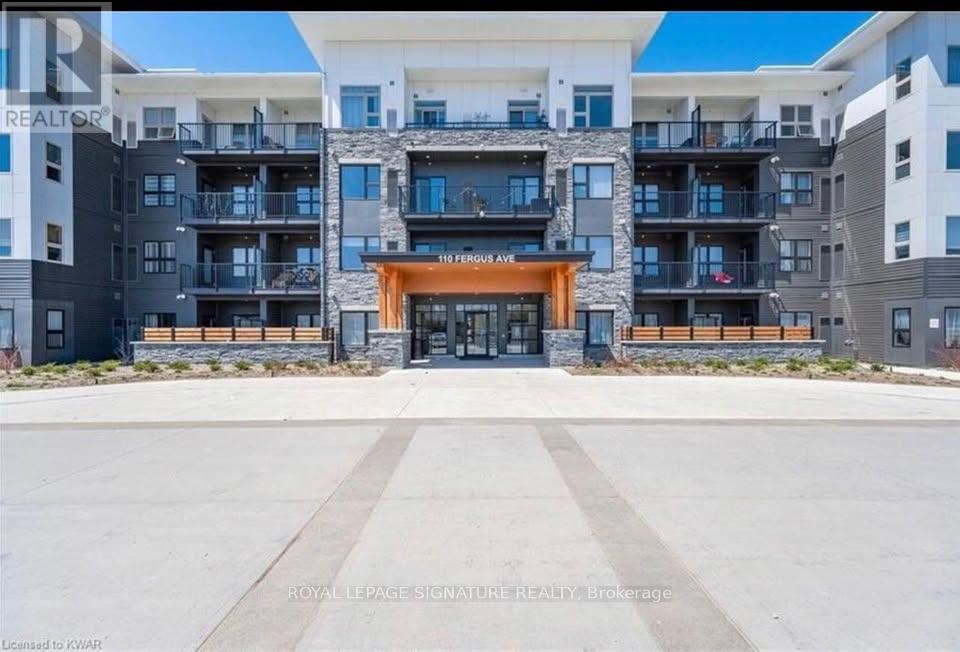
Corner unit, bright and spacious featuring 2 bedrooms and 2 washrooms, with 856 sq. ft. of indoor living area plus 118 sq. ft. of Terrace with a total of 974 sq. ft. of living space. Enjoy 9-foot ceilings, custom-crafted white kitchen cabinetry, quartz countertops, and stainless steel appliances. Laminate flooring all throughout. Step outside to your private terrace, complete with a gas BBQ line-perfect for outdoor dining, entertaining, or simply relaxing. The unit includes one underground parking space. Conveniently located close to Highways 7 and 8, with easy access to downtown and Highway 401, making commuting and everyday convenience a breeze. Few photos are virtually staged. (id:63616)
20 - 1600 Culver Drive
London East, Ontario
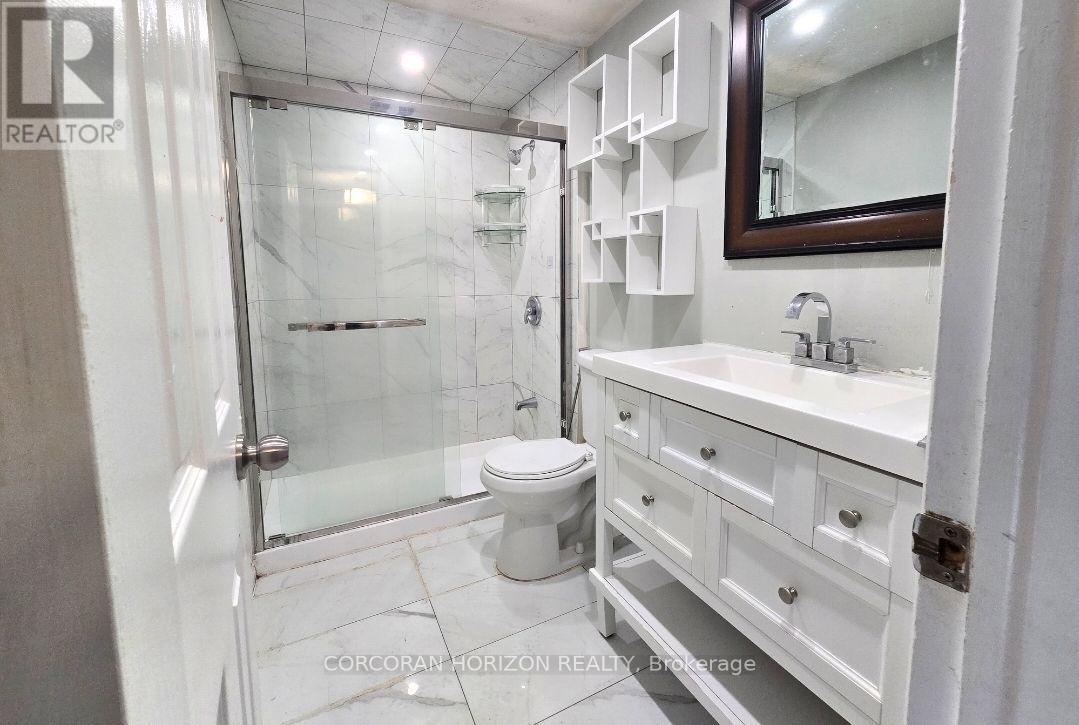
Welcome to Unit 20 at 1600 Culver Drive, a well located two storey townhouse condominium in the East London community. This three bedroom, one bathroom home offers 1,100 square feet of above grade living space plus a fully finished basement complete with its own kitchen, adding wonderful flexibility for extra living space, a home office, or guest accommodations. The second floor holds all three bedrooms along with the full bathroom, while the main level provides a comfortable and functional layout for everyday living. Residents enjoy an open balcony, one assigned driveway parking space, visitor parking, and pets are welcome. Set on a quiet cul de sac with easy highway access, this home is close to schools, parks, a playground, public transit, and shopping. Whether you are a first time buyer or an investor, this affordable London condo townhouse presents a great opportunity to get into the market in a convenient and well connected neighbourhood. (id:63616)
34 Hampshire Place
Hamilton, Ontario
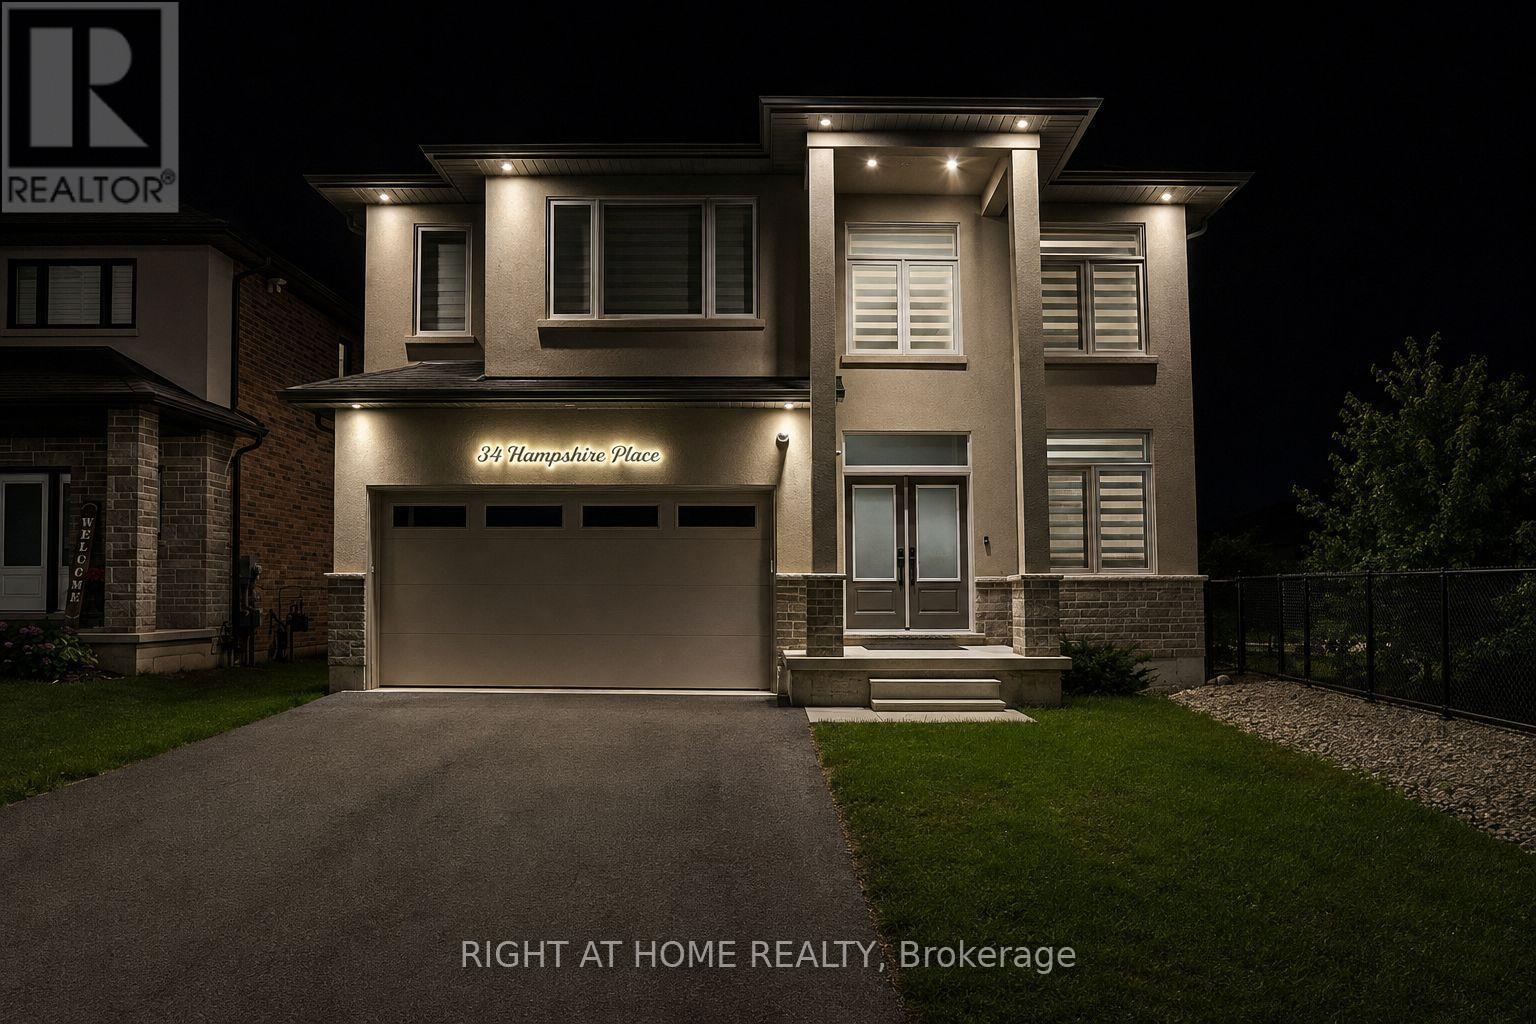
LOCATION! Modern Home On Private Court Next to Boulevard Alley Plus Backing Onto Park. Welcome To 34 Hampshire Place. Newer Home Built in 2024. Tucked Away On An Exclusive, Family-Friendly Court On Stoney Creek Mountain With Direct Park Access, This Stunning CUSTOM SILVESTRI HOME Is The One You've Been Waiting For. Showcasing Timeless All-Brick, Stone, And Stucco Architecture, This 4-Bedroom, 3-Bathroom Residence Blends Impressive Design With Quality Craftsmanship And Boasts Top-Notch Finishes And A Multitude Of Upgrades Throughout - All You Have To Do Is Move In And Enjoy. Grand Double Doors Open To A Gleaming Tiled Foyer And A Bright Main-Floor Office, Flowing Into An Open-Concept Main Level Finished With Engineered Hardwood, Upgraded 24" x 24" Tiles, Transom Windows, And Pot Lights Throughout. The Gourmet Eat-In Kitchen With Coffee & Drinks Station Is An Entertainer's Dream, Featuring Premium Stone Countertops, Custom Cabinetry, An Oversized Centre Island, And High-End Appliances Including A Fisher & Paykel Gas Stove, Samsung Bespoke Touch Screen Fridge, Built-In Microwave, Fisher & Paykel Double DishDrawer Dishwasher. Enjoy Sunny Dinette With A Walkout To The Deck And Fully Sodded Backyard, Seamless Indoor-Outdoor Living At Its Finest, Complete With Exterior Pot Lighting. Solid Oak Stairs With Elegant Iron Spindles Lead To A Versatile Loft, Convenient Bedroom-Level Laundry With Cabinetry, And A Truly Luxurious Primary Suite Offering An Oversized Walk-In Closet And A Spa-Like 5-Piece Ensuite With Stone Counters, A Deep Soaker Tub, And A Separate Glass Shower. Three Additional Generously Sized Bedrooms - One With Its Own Walk-In Closet And A Stylish 4-Piece Bath Complete The Upper Level. Enjoy Added Peace Of Mind With A Security Surveillance System Around The Entire Property. Minutes To Schools, Parks, Shopping, Dining, And Highway Access, This Exceptional Home Delivers Everything A Modern Family Needs. Court Living, Custom Quality, And An Unbeatable Location! (id:63616)
Basement Only - 364 East 14th Street
Hamilton, Ontario
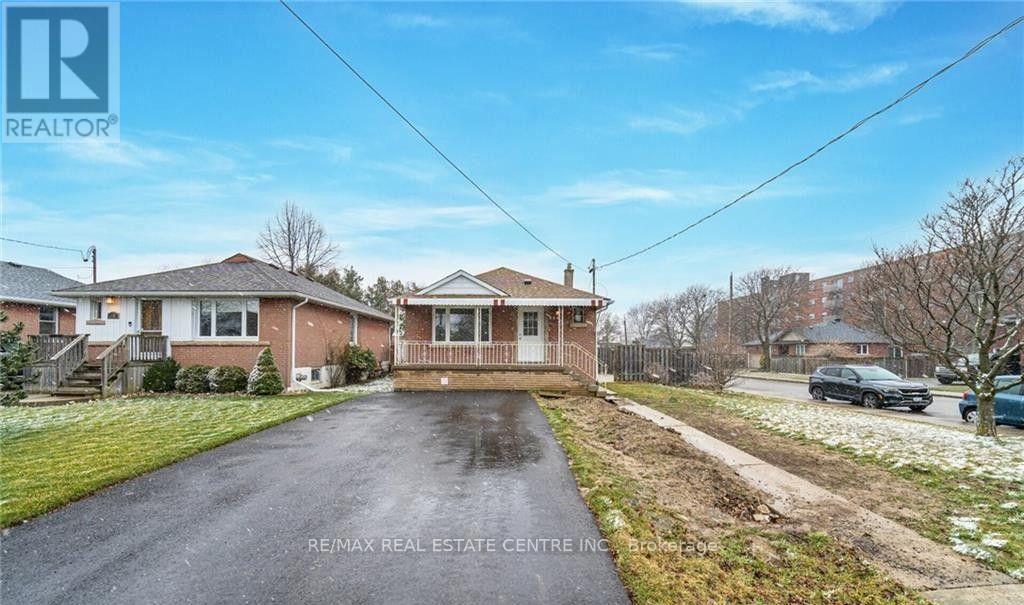
Call It Home To This Fully Renovated Move In Ready LEGAL BASEMENT apartment in a brick bungalow on a desirable corner lot .Laminate flooring through out, this apartment comes w/ open concept living room, big windows, pot lights, modern kitchen with S/S appliances ,2 spacious bedrooms and separate laundry for added convenience. Conveniently located close to schools, parks, recreation facilities, shopping, public transit, and Lime Ridge Mall. One driveway parking spaces included. Tenants to pay for electricity. All other utilities included in rent. (id:63616)
7 Waterview Drive
Hamilton, Ontario
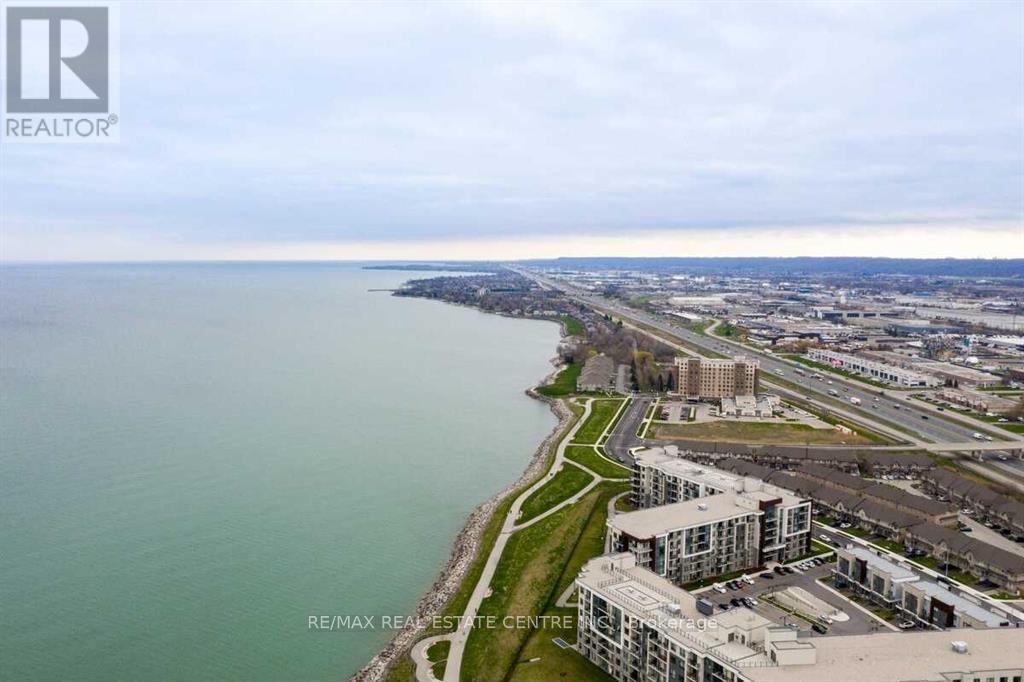
Welcome to this modern executive 2-bedroom+ loft townhouse at 7 Waterview Dr, ideally situated just a 2-minute walk from Lake Ontario and the beach. Enjoy the perfect blend of waterfront living and city convenience in this bright and stylish home.The open-concept main level features a modern kitchen with quartz countertops, gas stove and laminate flooring, seamlessly connecting the dining and family rooms. Walk out to the covered balcony and enjoy year-round outdoor living.The home offers a comfortable and functional layout, making it ideal for couples and young families. Conveniently located just 3 minutes to the QEW, approximately 7 minutes to Confederation GO Station and 15 minutes to Wine Country.Includes built-in microwave, dishwasher, refrigerator, stove, washer, dryer and window coverings. (id:63616)
204a - 845 St Clair Avenue W
Toronto, Ontario
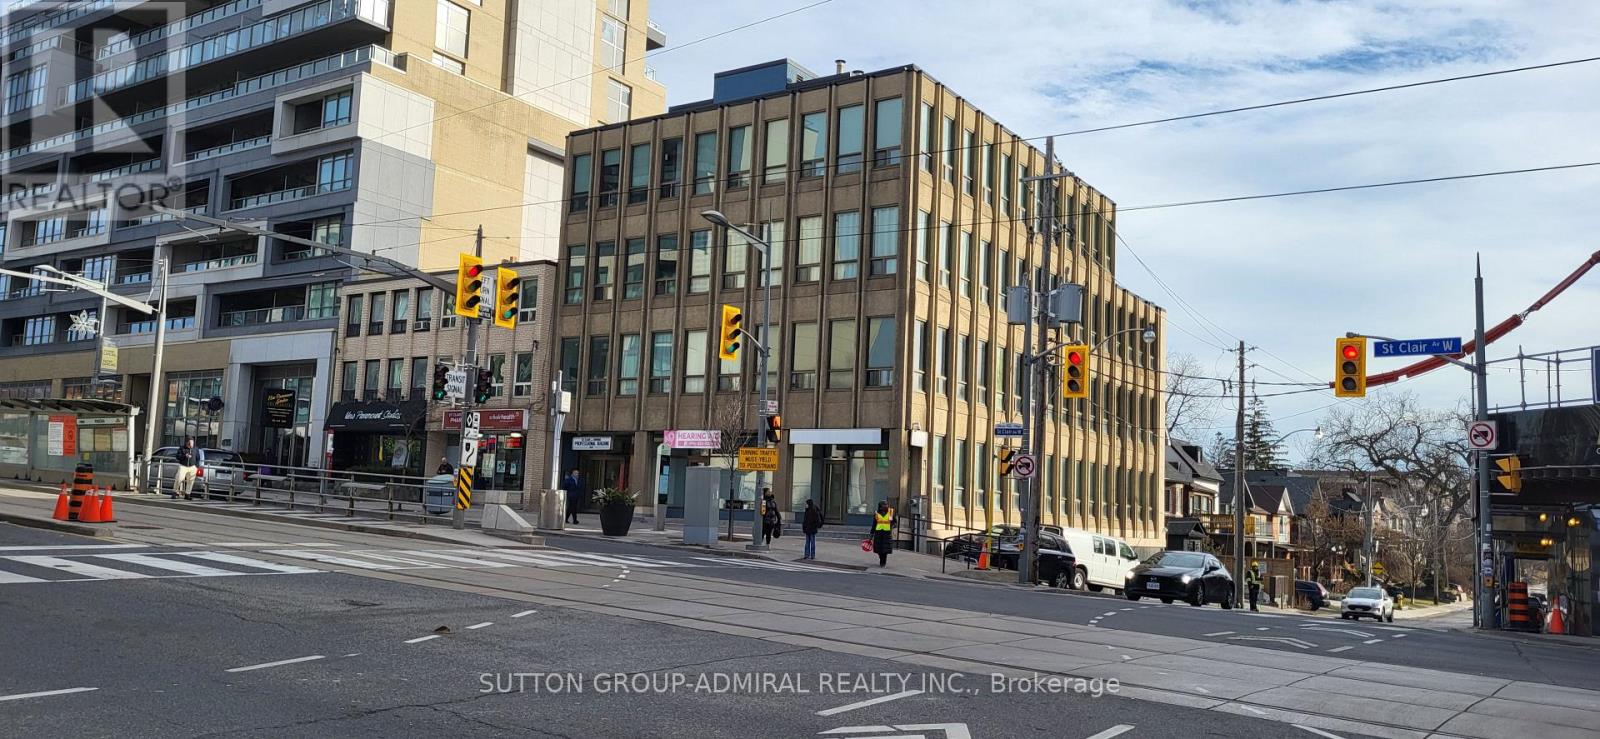
*** Fabulous Newly Renovated Office Suite *** Gorgeous *** Very Bright Suite with Ample Natural Light *** New Executive Vinyl Flooring *** New Office Door *** 1 Large Office *** Freshly Painted *** Kitchenette *** Prestige Corner Building *** Well Managed Building *** TTC at Front Door *** Renovated Building *** Renovated Common Areas *** Renovated Washrooms *** Great Location *** TTC at Front Door *** Great for Medical, Professional, Accountants, Health Professionals, Studio, Small Businesses, High Tech, Lawyers, Etc. *** (id:63616)
402047 County Rd 15
East Luther Grand Valley, Ontario
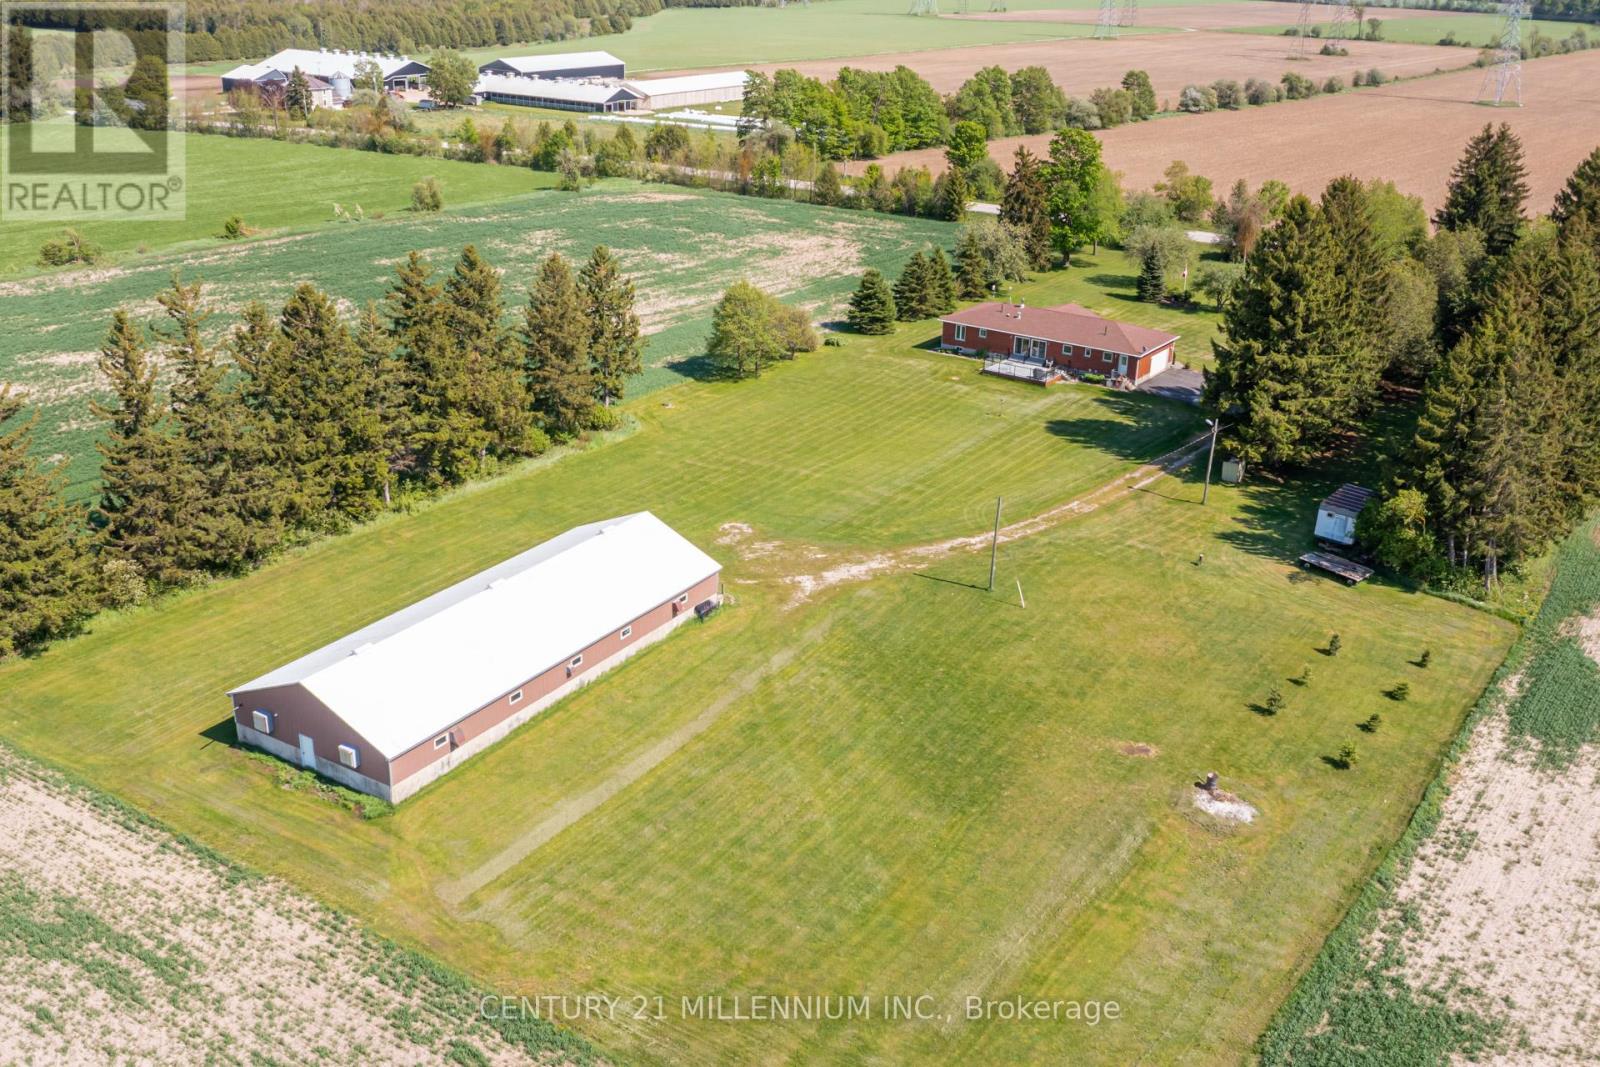
Welcome to 402047 County Road 15 in Grand Valley, a wonderful opportunity to enjoy country living on approximately 3.66 acres with the incredible added benefit of a 4,000 sq. ft. shop. This freehold rural residential property offers space, privacy, functionality, and exceptional versatility, making it ideal for those looking for more than just a place to call home. Built in 2002, this single-family detached home features 3 bedrooms, 2 full bathrooms, and a convenient 2-piece bathroom. The home also offers an attached double garage, providing great everyday functionality for parking, storage, tools, or hobby space. The impressive 4,000 sq. ft. shop is a standout feature, offering tremendous potential for contractors, hobbyists, car enthusiasts, storage needs, equipment, recreational vehicles, or anyone requiring substantial additional workspace. Paired with the generous lot size and rural setting, this property provides a rare combination of comfortable residential living and highly functional exterior space. With approximately 274 feet of frontage and a rectangle lot shape, the property offers a spacious setting for those seeking privacy, room to enjoy the outdoors, and flexibility for a variety of uses. Located on County Road 15, this property offers the charm of rural living while still being within reach of Grand Valley amenities, schools, shops, and commuter routes. A fantastic opportunity to own a country property with acreage, a well-built home, attached garage, and an exceptional shop space that truly sets this property apart. (id:63616)
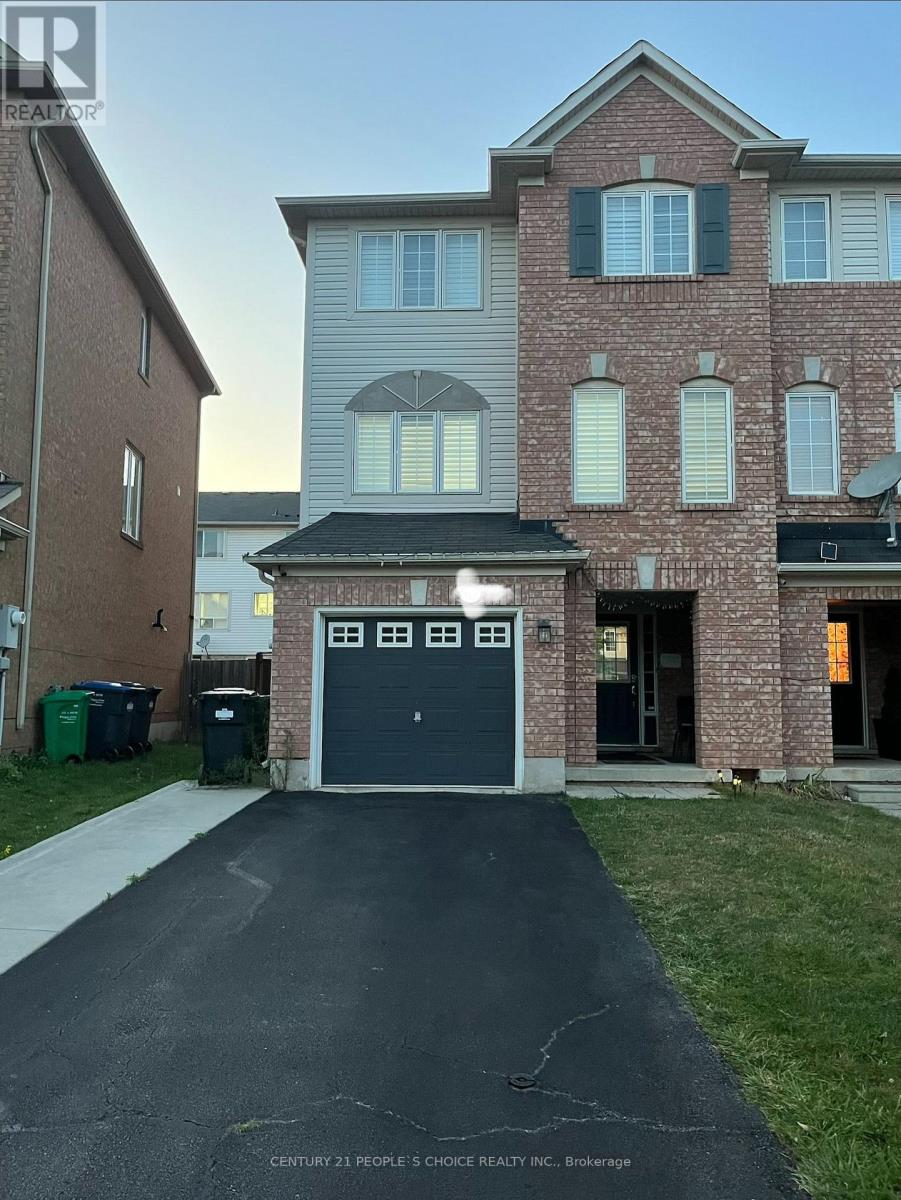
117 Decker Hollow Circle
Brampton, Ontario
Welcome to 117 Decker Hollow Circ. very well maintained, super clean, 3 Bedroom, 3 Bath end unit Townhouse for lease. Very large living room to enjoy with a cozy fireplace, open concept Kitchen combined with Dining. Clean carpet free house with attached garage and a private drive will have additional two parking and no SIDEWALK. Three spacious Bedrooms, Primary Bedroom with attached bath and walk in closet. Enjoy extra space at the lower-level Den, walks out to the backyard. Very close to Mount Pleasant GO station, shopping, high ranking schools. Looking for AAA Tenants with Rental application, job letter, full credit history report and latest pay stubs required. All utilities paid by the Tenant including Hot water tank rental (id:63616)