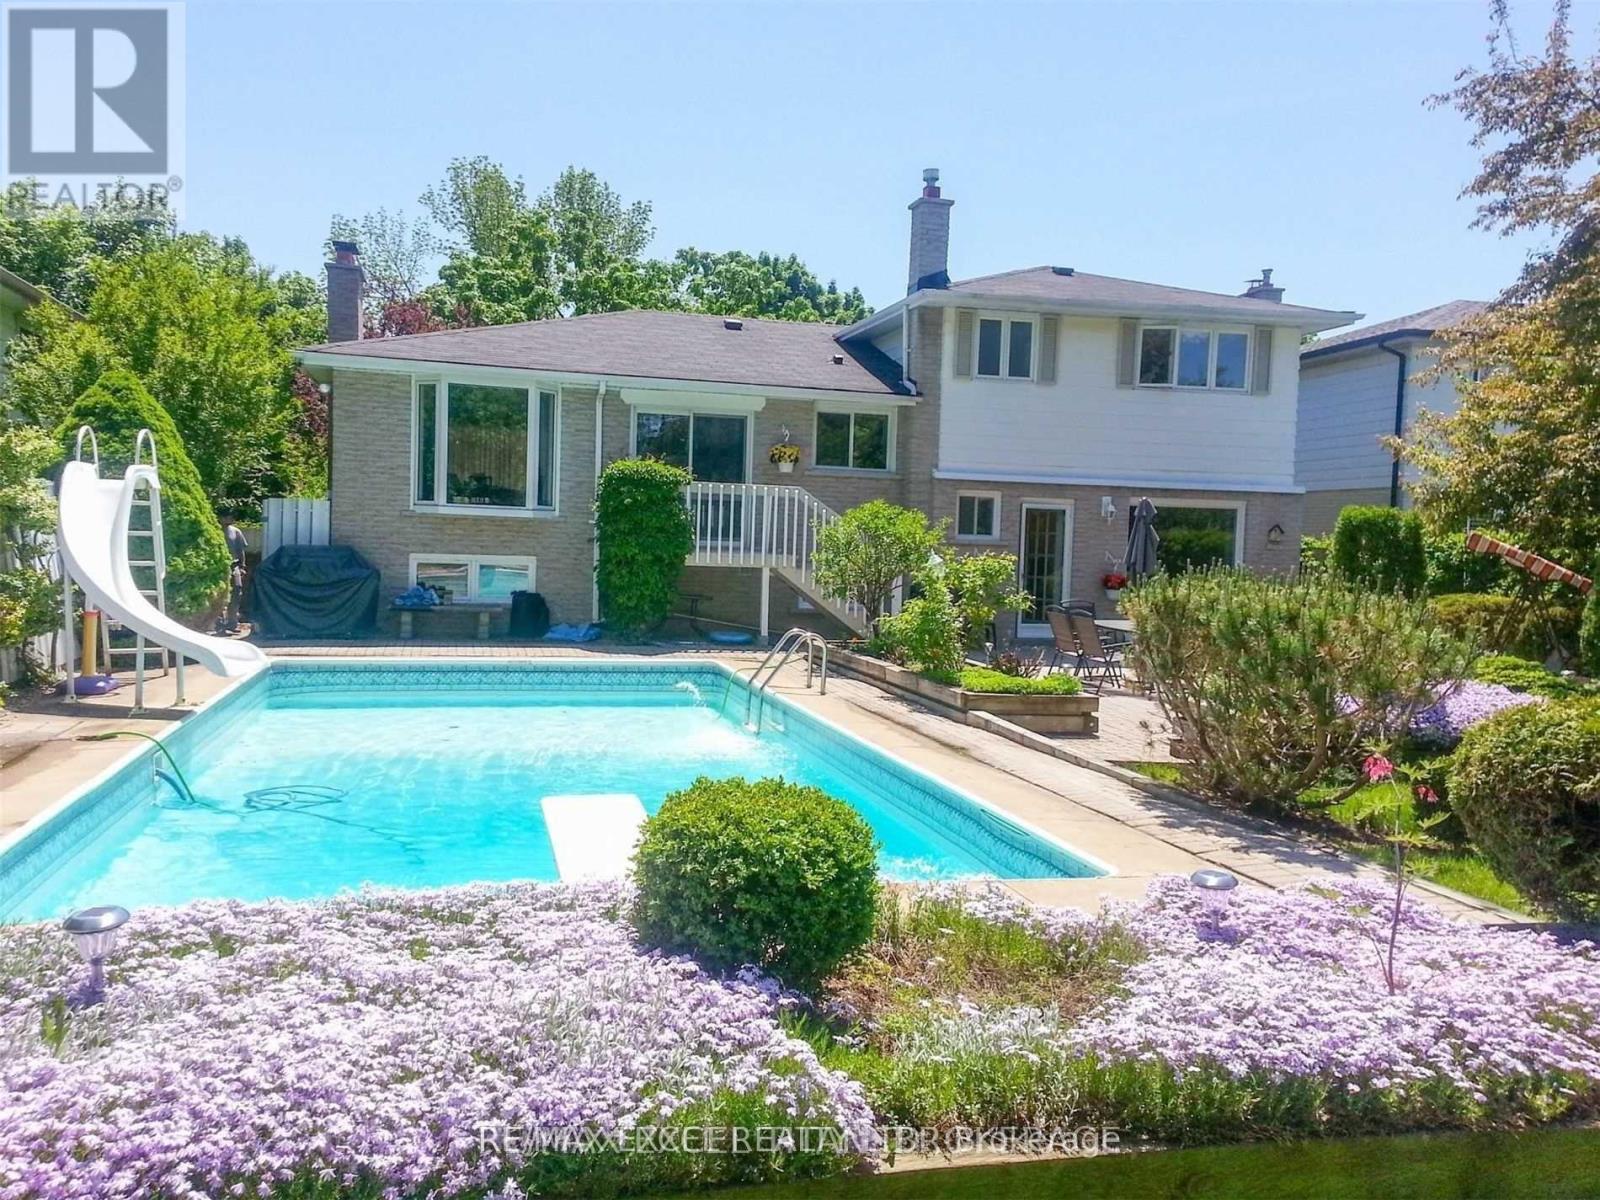
83 Squire Bakers Lane
Markham, Ontario
Beautiful Home with Private Backyard Oasis & Inground Pool! Enjoy the perfect blend of comfort, style, and outdoor living in this spacious upper-level residence featuring 3 bedrooms and 2 bathrooms. The home has been thoughtfully upgraded with a large kitchen, updated bathrooms, modern tile, upgraded laundry room, newer roof, and more, offering a fresh and move-in-ready living experience. Step outside to your private, beautifully landscaped backyard paradise, set on an impressive 169'+ deep lot. Enjoy your own summer oasis with a sparkling inground pool and golf setup, perfect for relaxing, entertaining, and making the most of the warmer months. Ideally located just minutes from Markham Stouffville Hospital, Rouge Valley Park Trail, and Highway 407, with highly regarded Franklin Street Public School and Bill Hogarth Secondary School nearby. A rare rental opportunity offering a beautifully updated home, exceptional outdoor space, and a convenient Markham location. (id:63616)
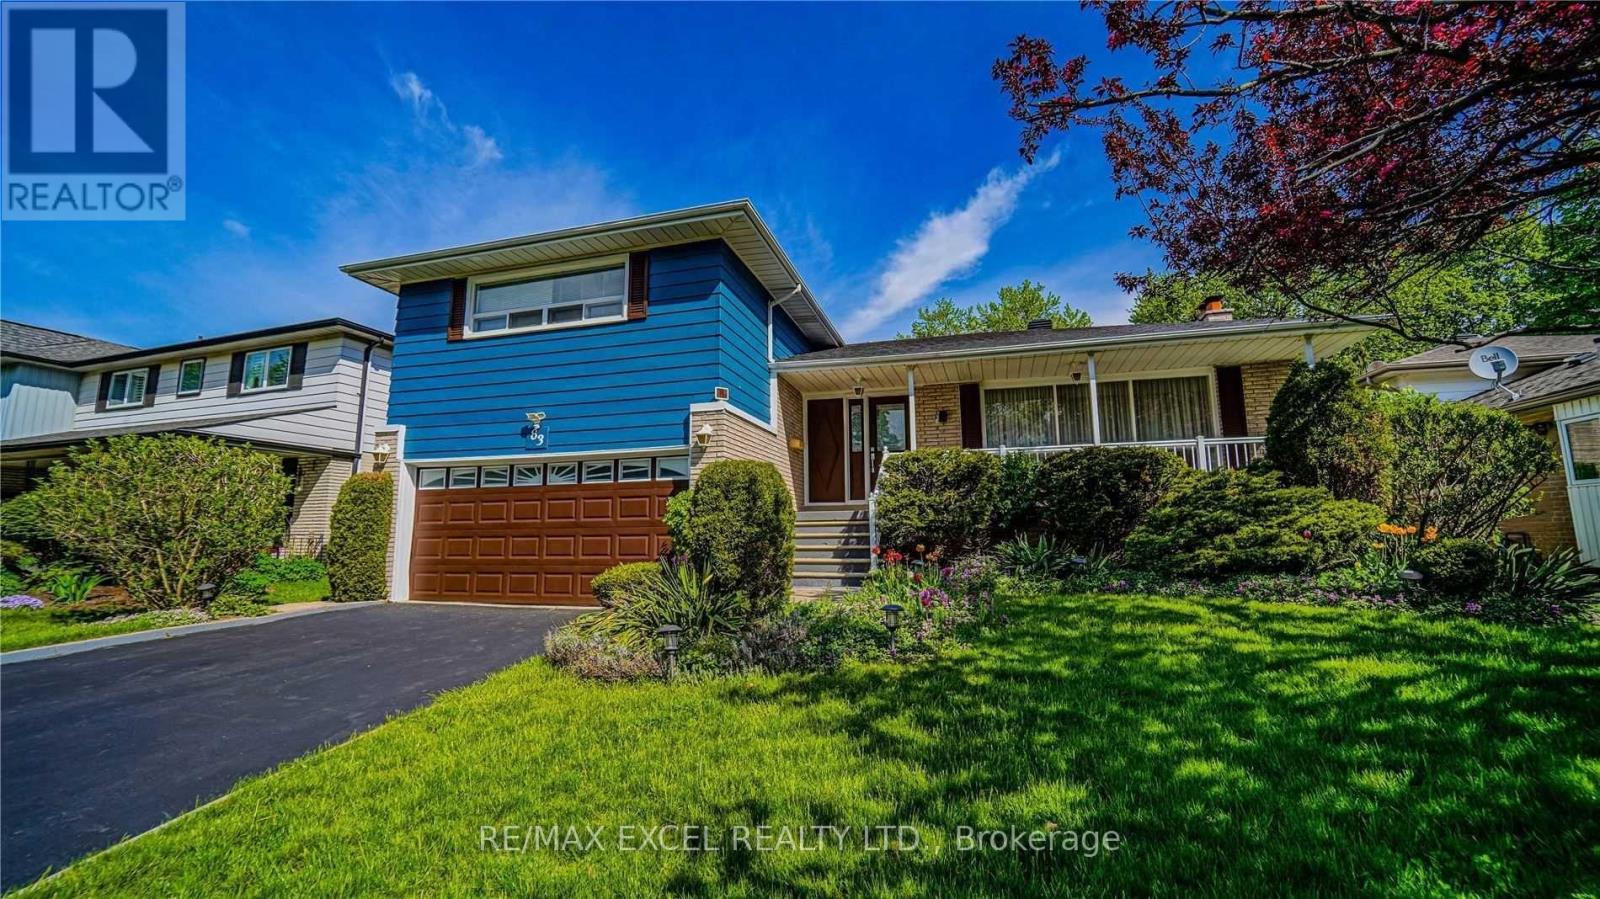
Upper - 83 Squire Bakers Lane
Markham, Ontario
Beautiful Upper-Level 3-Bedroom Home with Private Backyard Oasis & Inground Pool! Enjoy the perfect blend of comfort, style, and outdoor living in this spacious upper-level residence featuring 3 bedrooms and 2 bathrooms. The home has been thoughtfully upgraded with a large kitchen, updated bathrooms, modern tile, upgraded laundry room, newer roof, and more, offering a fresh and move-in-ready living experience. Step outside to your private, beautifully landscaped backyard paradise, set on an impressive 169'+ deep lot. Enjoy your own summer oasis with a sparkling inground pool and golf setup, perfect for relaxing, entertaining, and making the most of the warmer months. Ideally located just minutes from Markham Stouffville Hospital, Rouge Valley Park Trail, and Highway 407, with highly regarded Franklin Street Public School and Bill Hogarth Secondary School nearby. A rare rental opportunity offering a beautifully updated home, exceptional outdoor space, and a convenient Markham location. (id:63616)
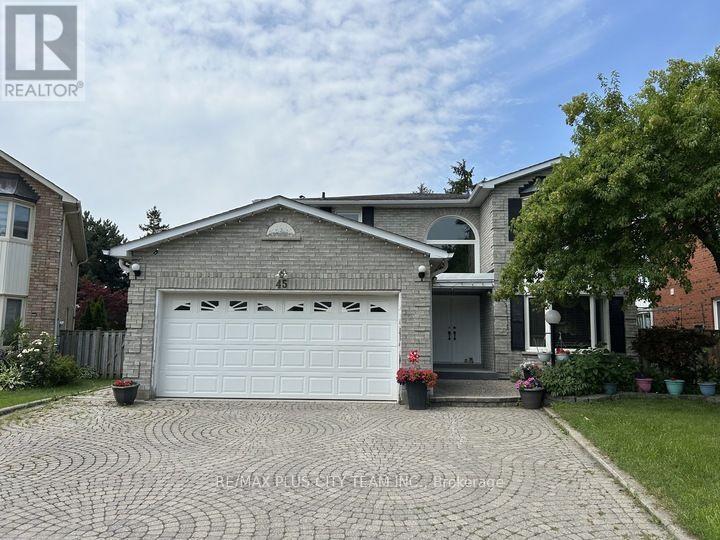
Bsmt - 45 Jimston Drive
Markham, Ontario
Spacious 2-bedroom basement apartment with a functional layout, generously sized principal rooms, and ample versatile living space. The bright eat-in kitchen features ample cabinetry, abundant counter space, and full-size appliances, while the spacious living area provides plenty of room to relax or entertain. Both bedrooms are well-proportioned, and the additional flex space is perfect for a home office, study, or extra storage. A large utility/storage room, laundry, and separate side entrance add to the home's everyday convenience. Furniture can be removed. Located in a quiet, family-friendly neighbourhood just minutes from the Go bus, schools, parks, Pacific Mall, grocery stores, restaurants, and everyday shopping, with easy access to major routes for commuting. Includes one outdoor parking space. A fantastic lease opportunity offering exceptional space and convenience in a sought-after location. (id:63616)
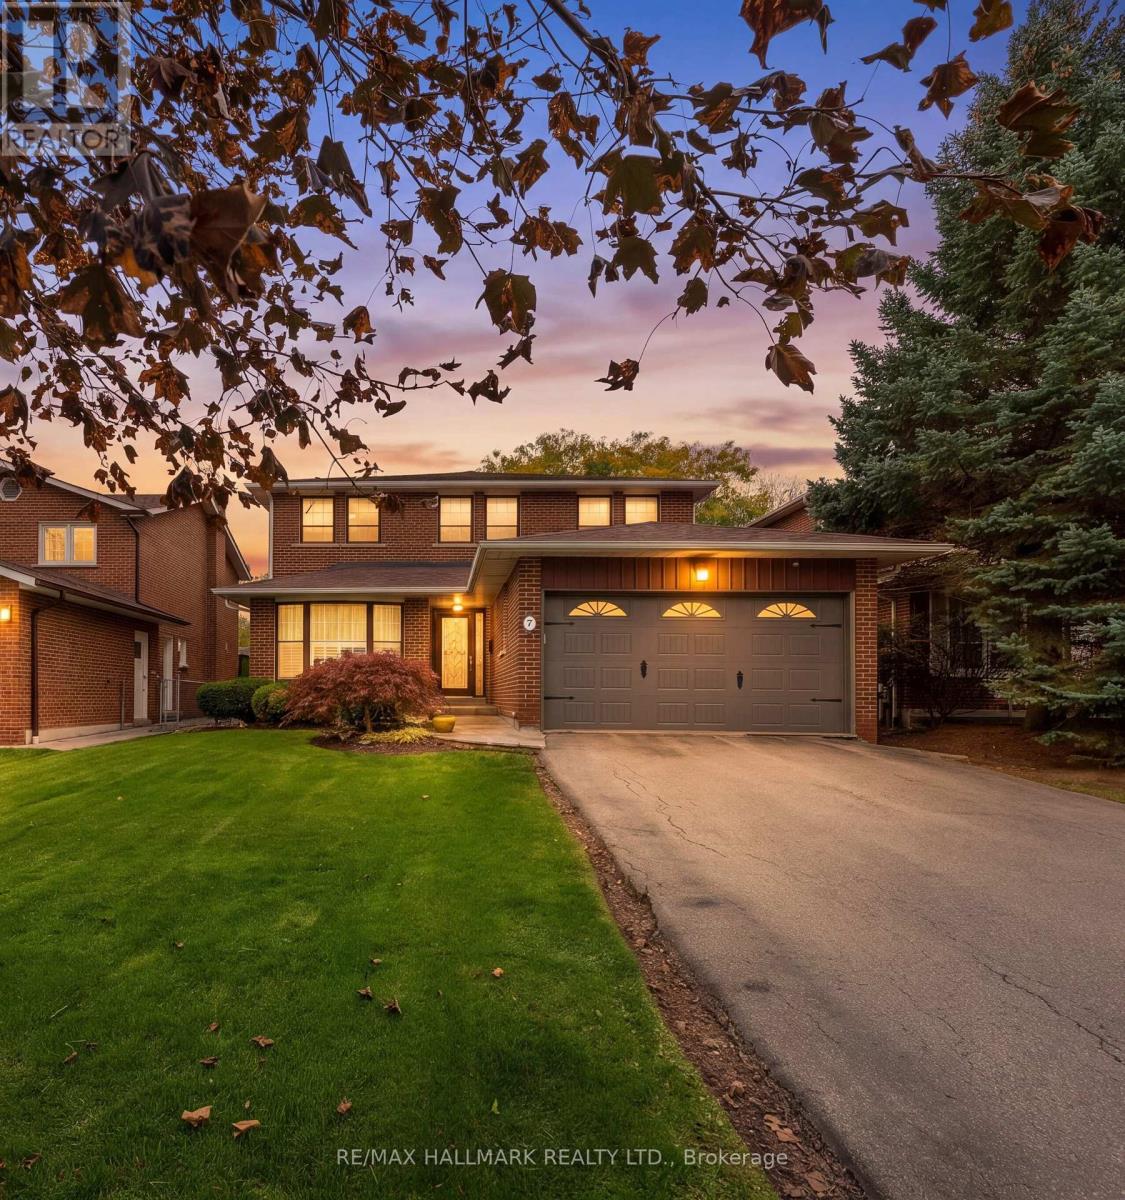
7 Charnwood Place
Markham, Ontario
Welcome Home! This Beautifully Maintained 4+1 Bedroom, 4 Bathroom Home, Including A Walk-Up Basement W A Separate Entrance Offers Exceptional Potential For Extended Family Living Or Additional Income Opportunities! Bright & Inviting Main Floor Boasting Spacious Living & Dining Room W French Doors, A Large Eat-In Kitchen, & A Living Room W Gas Fireplace & Walkout To The Gorgeous Backyard W An Oversized Deck - Perfect For Family Gatherings & Entertaining. Cozy Family Room W Glass Door! The Second Floor Features 4 Generously Sized Bedrooms, Ideal For A Growing Family! The Spacious Primary Retreat Offers A Private Ensuite Bathroom, & An Oversized Walk-In Closet, & A Dedicated Vanity Area W Seating, Creating The Perfect Space To Get Ready Each Day. Featuring A Walk-Up Basement W A Separate Entrance & Two Generously Sized Areas, Offering Endless Possibilities For Additional Living Space, A Bedroom, Home Office, Or Extended Family Accommodations! The Basement Is Complete W A Full Bathroom, Pantry, Cold Room, & Tons Of Cupboards Adding Convenience & Valuable Additional Storage Space. 2 Year New Hardwood Floors. Gas B.B.Q. Hookup & Inground Sprinkler System. Great School District - Willowbrook Ps & Thornlea Ss. Exceptionally Well Maintained Greenpark Home - Pride Of Ownership. First Time Offered For Sale By The Original Owner! This Home Offers The Perfect Blend Of Comfort & Functionality W Ample Storage Throughout! (id:63616)
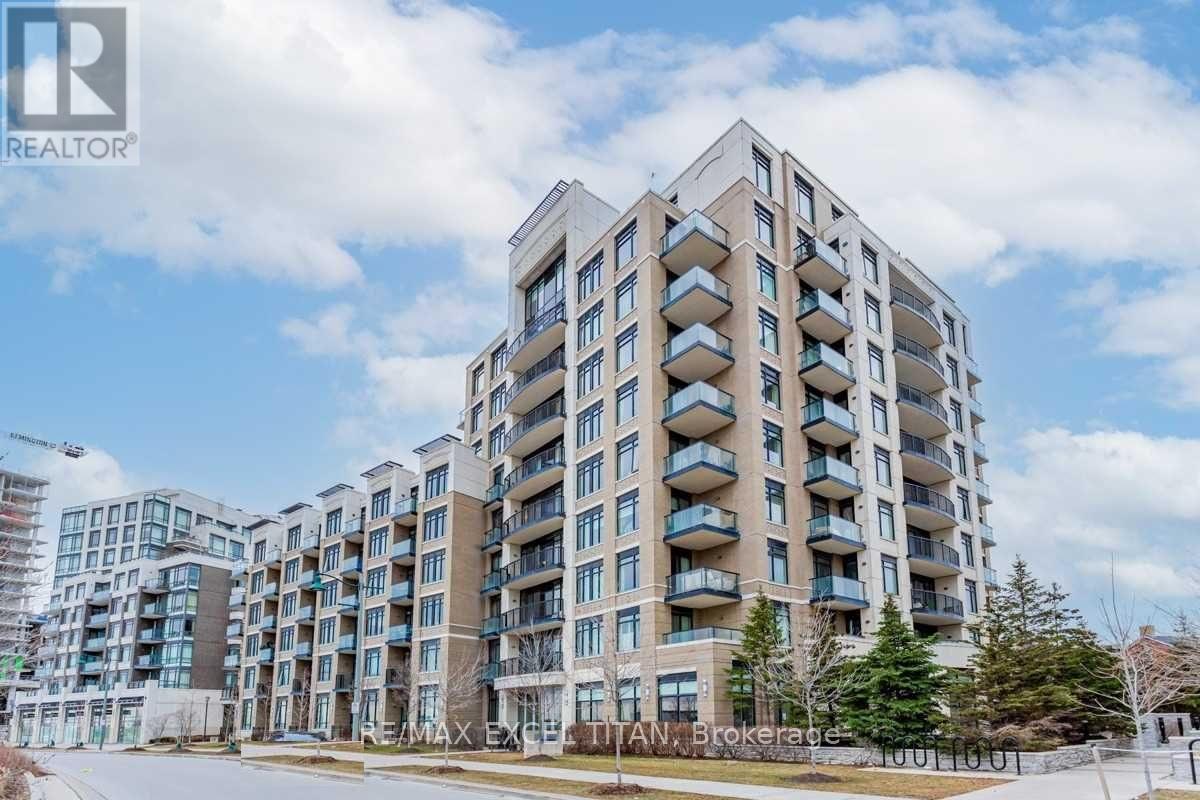
607 - 111 Upper Duke Crescent
Markham, Ontario
Welcome to this bright and spacious 1-bedroom suite featuring 9-ft ceilings and an open-concept living and dining area. The kitchen includes a breakfast bar with stainless steel appliances. Enjoy ensuite laundry and a private balcony. Building amenities include an indoor pool, fitness center, party room, and more. Steps to Cineplex, YMCA, shops, restaurants, Unionville GO Station, and the York University Markham Campus. Easy access to Highways 404 and 407. Includes 1 parking space and 1 locker. (id:63616)
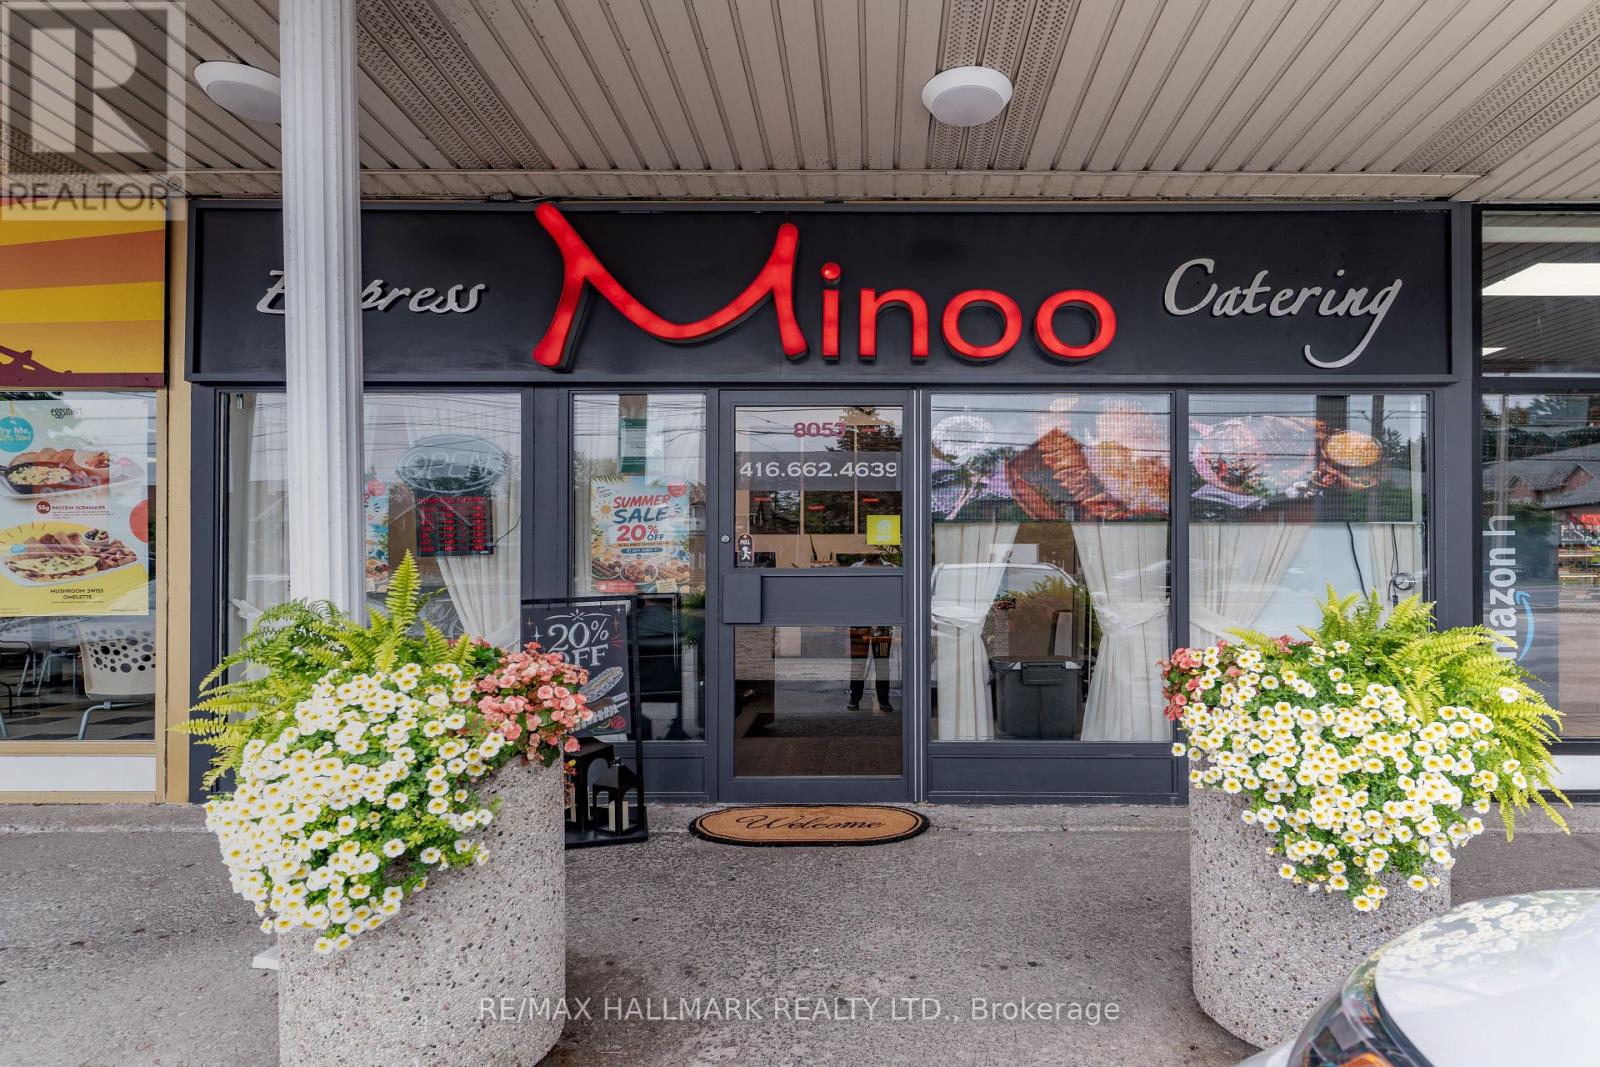
8053 Yonge Street
Markham, Ontario
Exceptional opportunity to own a highly established, successful business with decades of operating history and deep roots in the Thornhill community! Located on bustling Yonge Street in a prominent, well-maintained plaza, this reputable business offers a turnkey opportunity in a high-traffic location and also hosts events. The premises feature over 1,000 sq. ft., with gross rent of approximately $ per 5,500 Month, including HST. All equipment required to operate the business is included. Current management will facilitate the transfer of existing business contracts to the new owner and provide comprehensive training and ongoing guidance as needed to support a smooth transition. Don't miss your chance to take over a longstanding business with an established presence in the community! The landlord is also open to extending the lease for an additional five years. (id:63616)
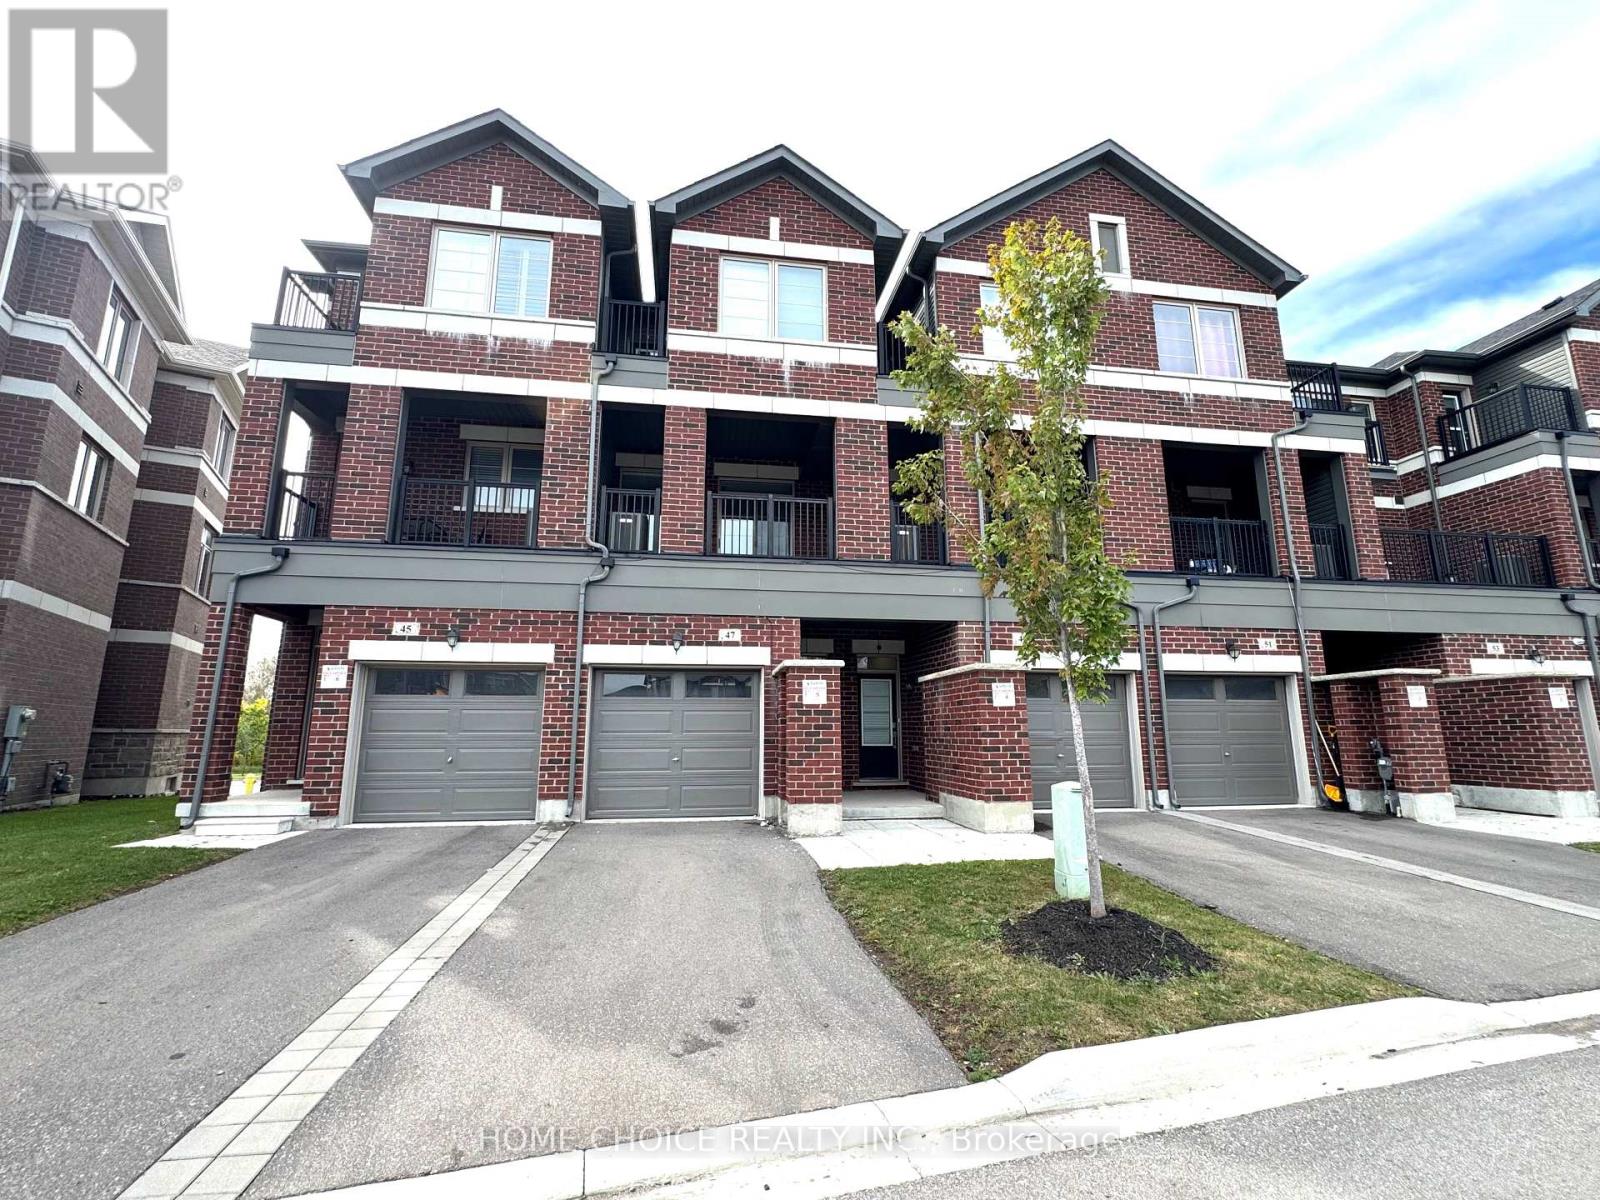
47 Saigen Lane
Markham, Ontario
Parkside Living at Its Best in Desirable Box Grove! Bright and Spacious 3-bedroom Townhome offering approx. 1,670 sq. ft. of modern living space. Features 9-ft ceilings on the ground and main floors, large windows, and two private balconies. Ideally located across from a park and playground, and just steps to Walmart, banks, shopping, medical amenities, and more. Convenient access to Hwy 407 and Hwy 7 makes commuting a breeze. A perfect blend of Space, Style, and Location, this exceptional Townhome is an opportunity not to be missed! (id:63616)
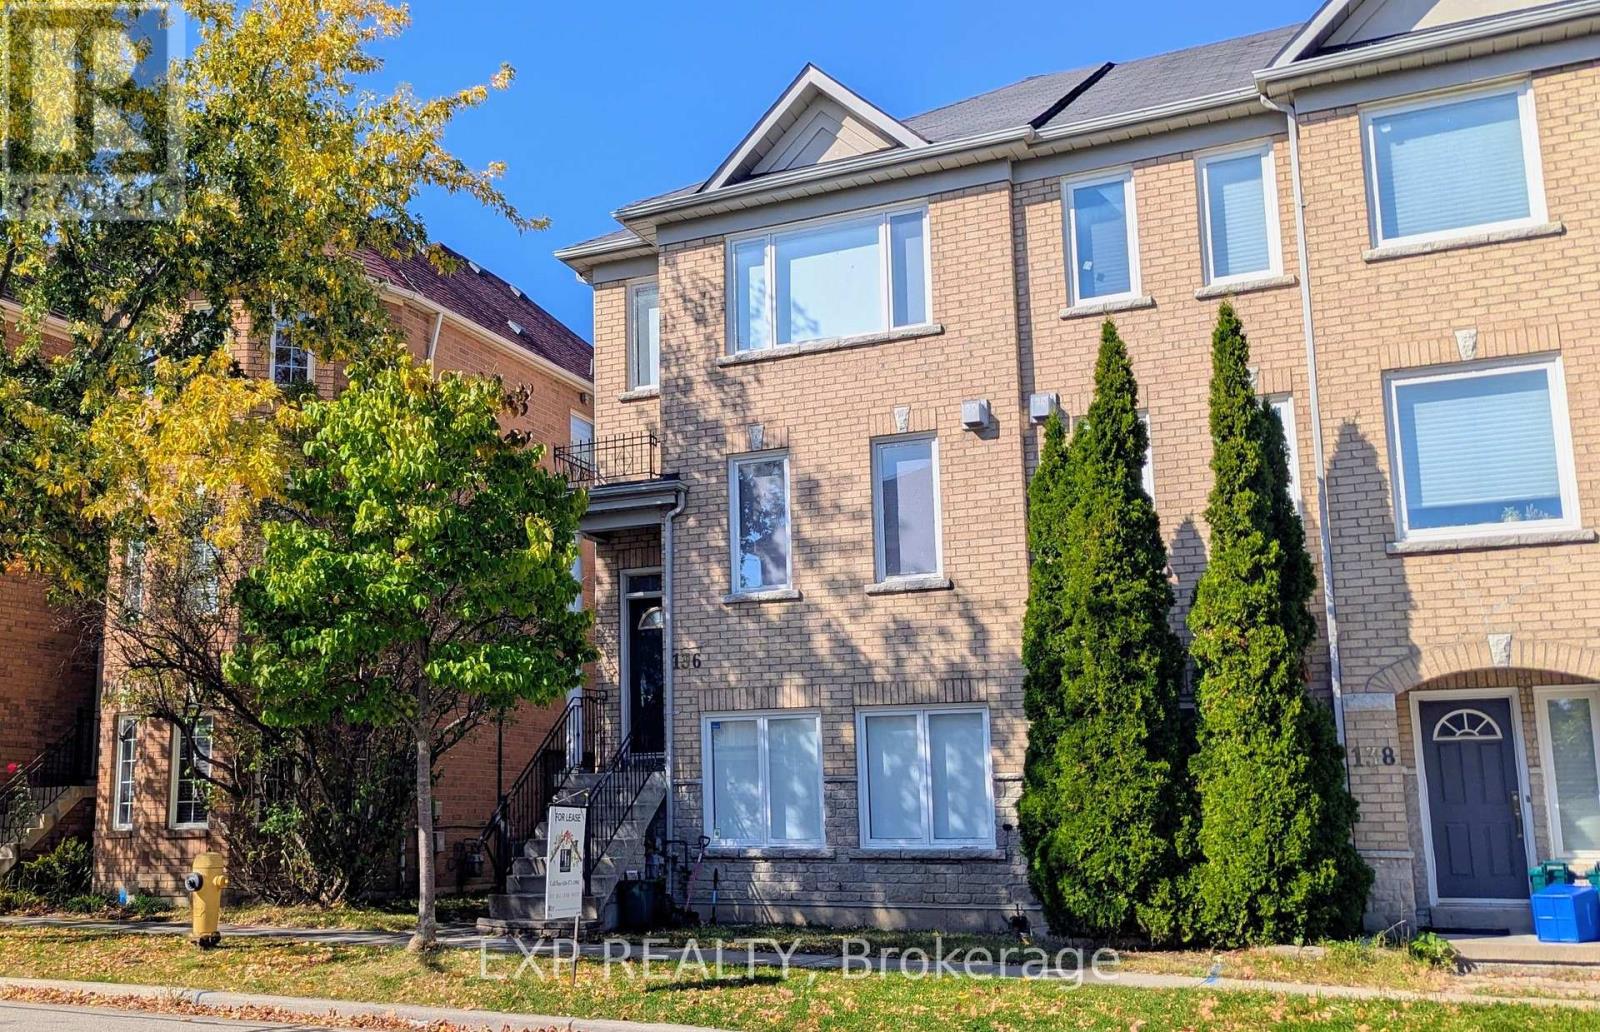
136 Galleria Pkwy
Markham, Ontario
Fresh, Stylish & Move-In Ready In Sought-After Commerce Valley! This Beautifully Appointed End-Unit Townhome Has Been Newly Painted, Professionally Cleaned And Finished With New Blinds Throughout. Bright And Spacious, The 3+1 Bedroom, 3 Bathroom Layout Offers Exceptional Flexibility For Modern Living. The Main Level Features Elegant Living And Dining Areas, A Cozy Fireplace And A Generous Eat-In Kitchen With Walkout To A Private Sundeck-Perfect For Relaxing Or Entertaining. The Ground-Level Family Room With Separate Entrance, Wet Bar And 3-Piece Bath Is Ideal As A Home Office, Guest Suite Or Additional Living Space. Spacious Primary Retreat With 5-Piece Ensuite. Rare Large Double Garage With Generous Parking Space, Plus Parking For Up To 4 Cars. Ideally Positioned Facing The Park In A Prime Markham Location, Just Minutes To Viva/YRT, Shopping, Restaurants, Hwy 7, Hwy 404 And Hwy 407. An Exceptional Lease Opportunity Offering Space, Style And Convenience! (id:63616)
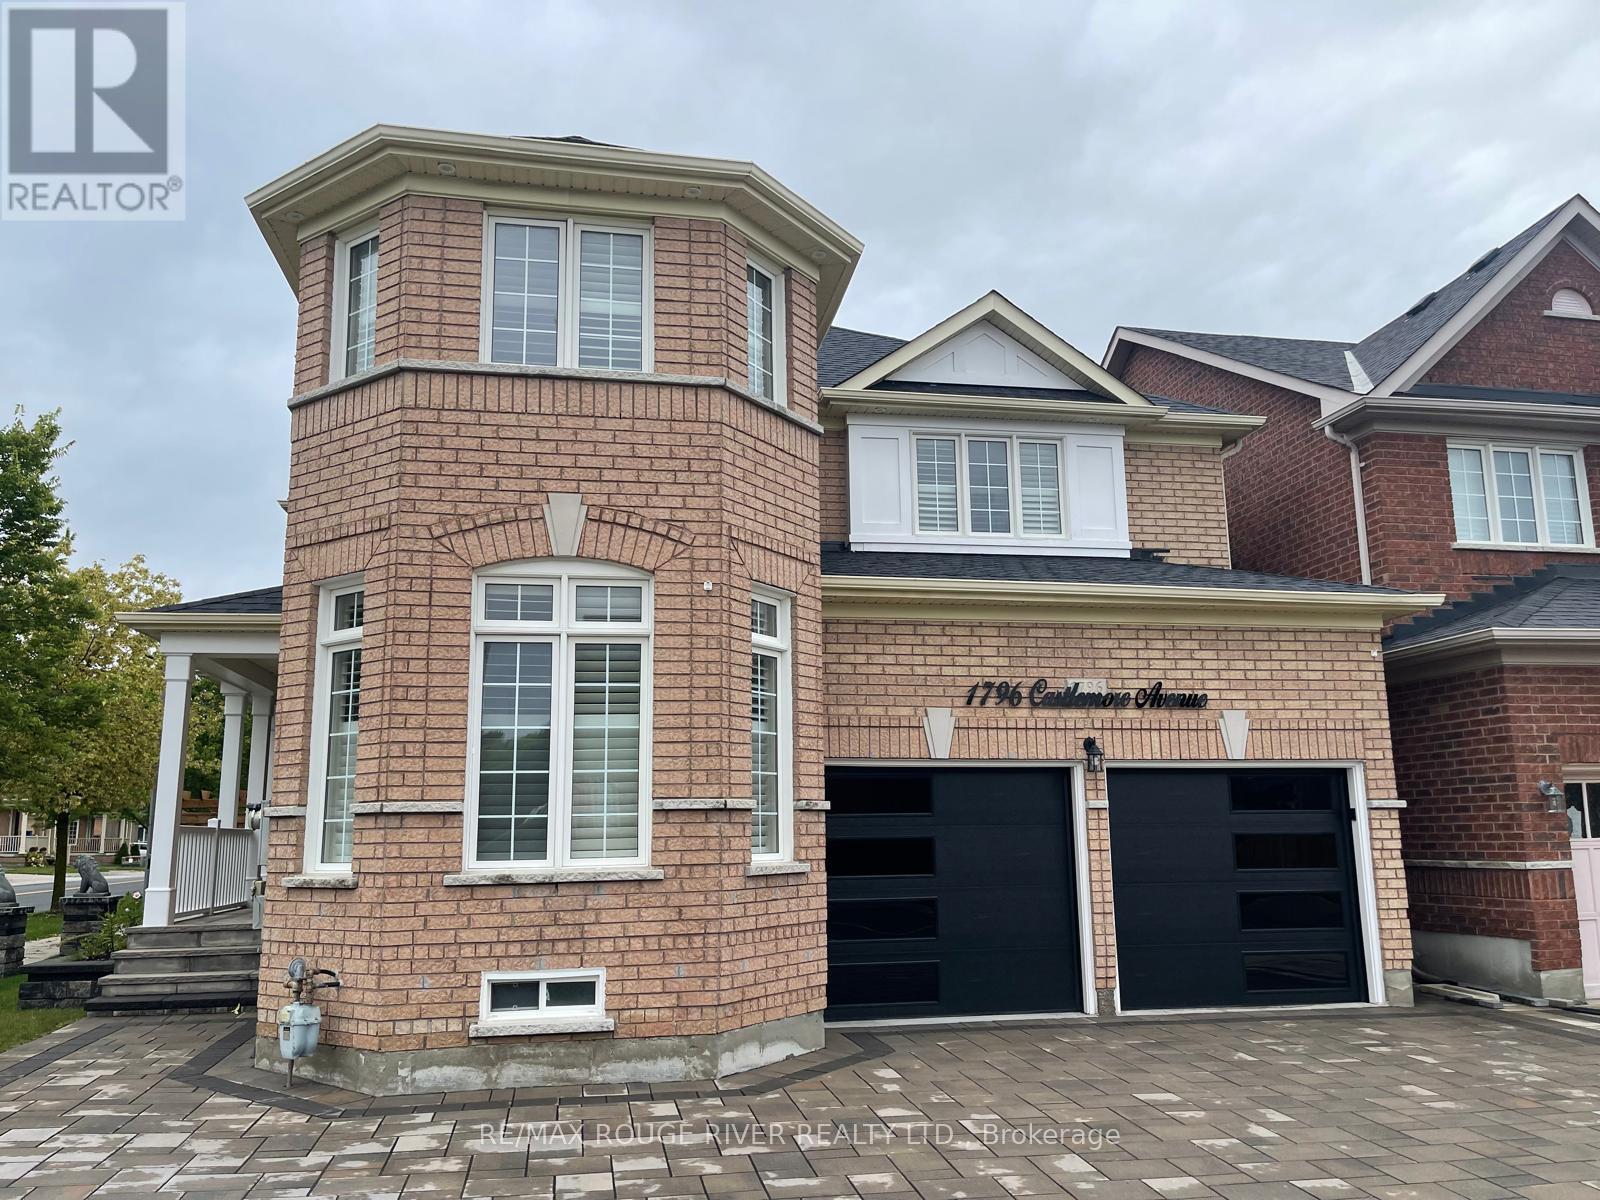
1796 Castlemore Avenue
Markham, Ontario
Stunning Detached Home in the Heart of the Sought-After Greensborough Neighborhood! This Light-Filled Layout Features Spacious Open-Concept Living And Dining Rooms With Gleaming Hardwood Floors, Bright Windows, and a Separate Family Room Complete With a Cozy Fireplace. The Beautifully Designed Kitchen Serves as the Heart of the Home, Offering Stainless Steel Appliances, Pot Lights, and a Sun-Filled Breakfast Area With a Seamless Walkout to a Fully Fenced Backyard. Upstairs Boasts 4 Spacious Bedrooms, Including a Primary Bedroom With a 5-Piece Ensuite and Walk-in Closet. The Additional Bedrooms Feature Generous Closets, Large Windows, and Bright Pot Lights. The Fully Finished Basement Adds Amazing Living Space With Bedroom, Kitchen, and Washroom, Ideal for Extended Family or Guests. Enjoy the Convenience of Main Floor Laundry and Direct Garage Access. Steps to Schools (Sam Chapman PS), Nicholas Miller Park, Community Centers, and Easy Access to Hwy 407! A True Turn-key Gem That Combines Luxury, Comfort, And Convenience Just Move In And Enjoy! (id:63616)
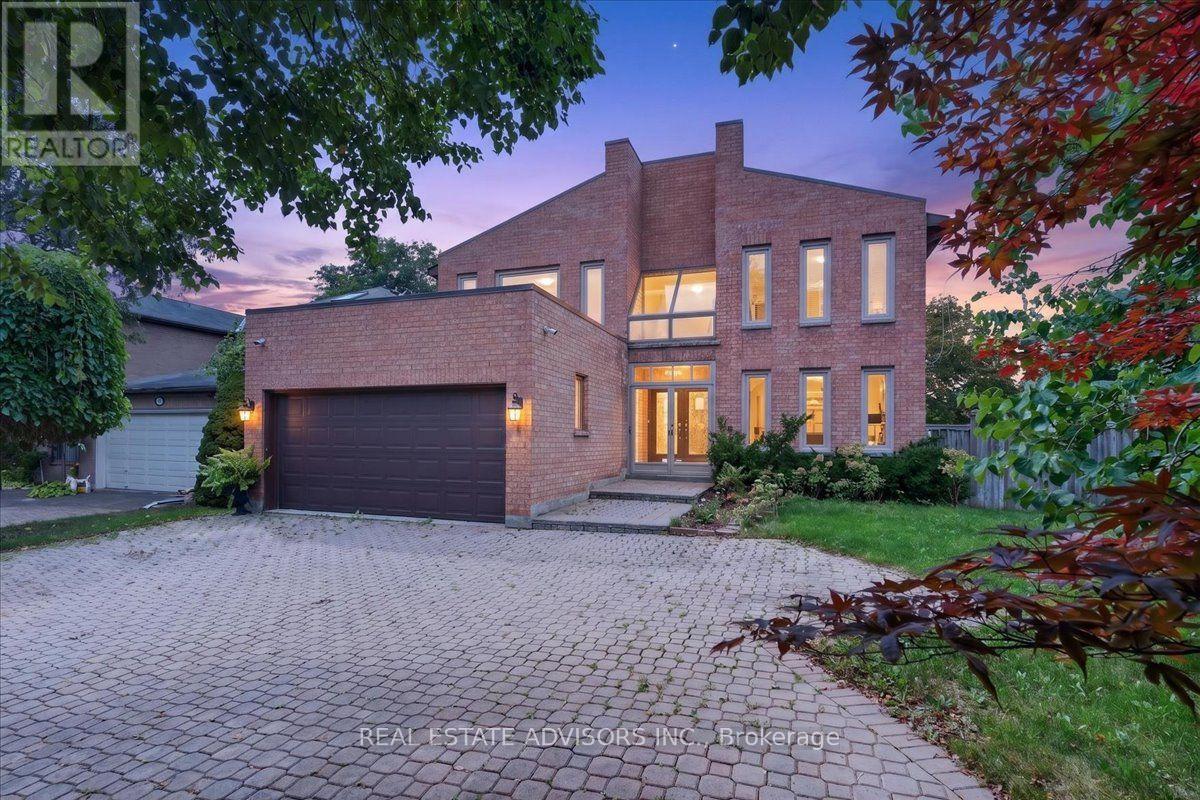
1 Bronte Road
Markham, Ontario
Backing onto a lush, private ravine on an expansive 65 x 158 ft lot, this executive family home offers approx. 5,257 sq. ft. of total living space designed for multi-generational living and solid income potential.Step into a grand two-storey foyer featuring a circular staircase and large skylight that floods the interior with natural light. The main level showcases spacious formal living and dining areas, a dedicated private office with its own 2-pc bath, and an open family room overlooking nature. The renovated gourmet kitchen features granite countertops, premium stainless steel appliances, and a bright breakfast area with unobstructed ravine views.Upstairs, generous principal bedrooms all feature ensuite or semi-ensuite access, highlighted by a massive primary retreat with a newly renovated spa-inspired bath. Pamper yourself with a dedicated indoor spa room complete with a hot tub, sauna, and shower.The bright, full walk-out basement functions as a self-contained in-law suite with separate living quarters, extra bedrooms, and direct yard access. Outside, enjoy a west-facing backyard oasis and an extra-wide interlock driveway accommodating 6 vehicles.Situated in a prime neighbourhood minutes to top-rated schools (Bayview Glen PS, St. Robert CHS, Thornlea SS), transit, parks, and shopping. Some photos virtually staged. Sold in "As is " and "Where is" basis (id:63616)
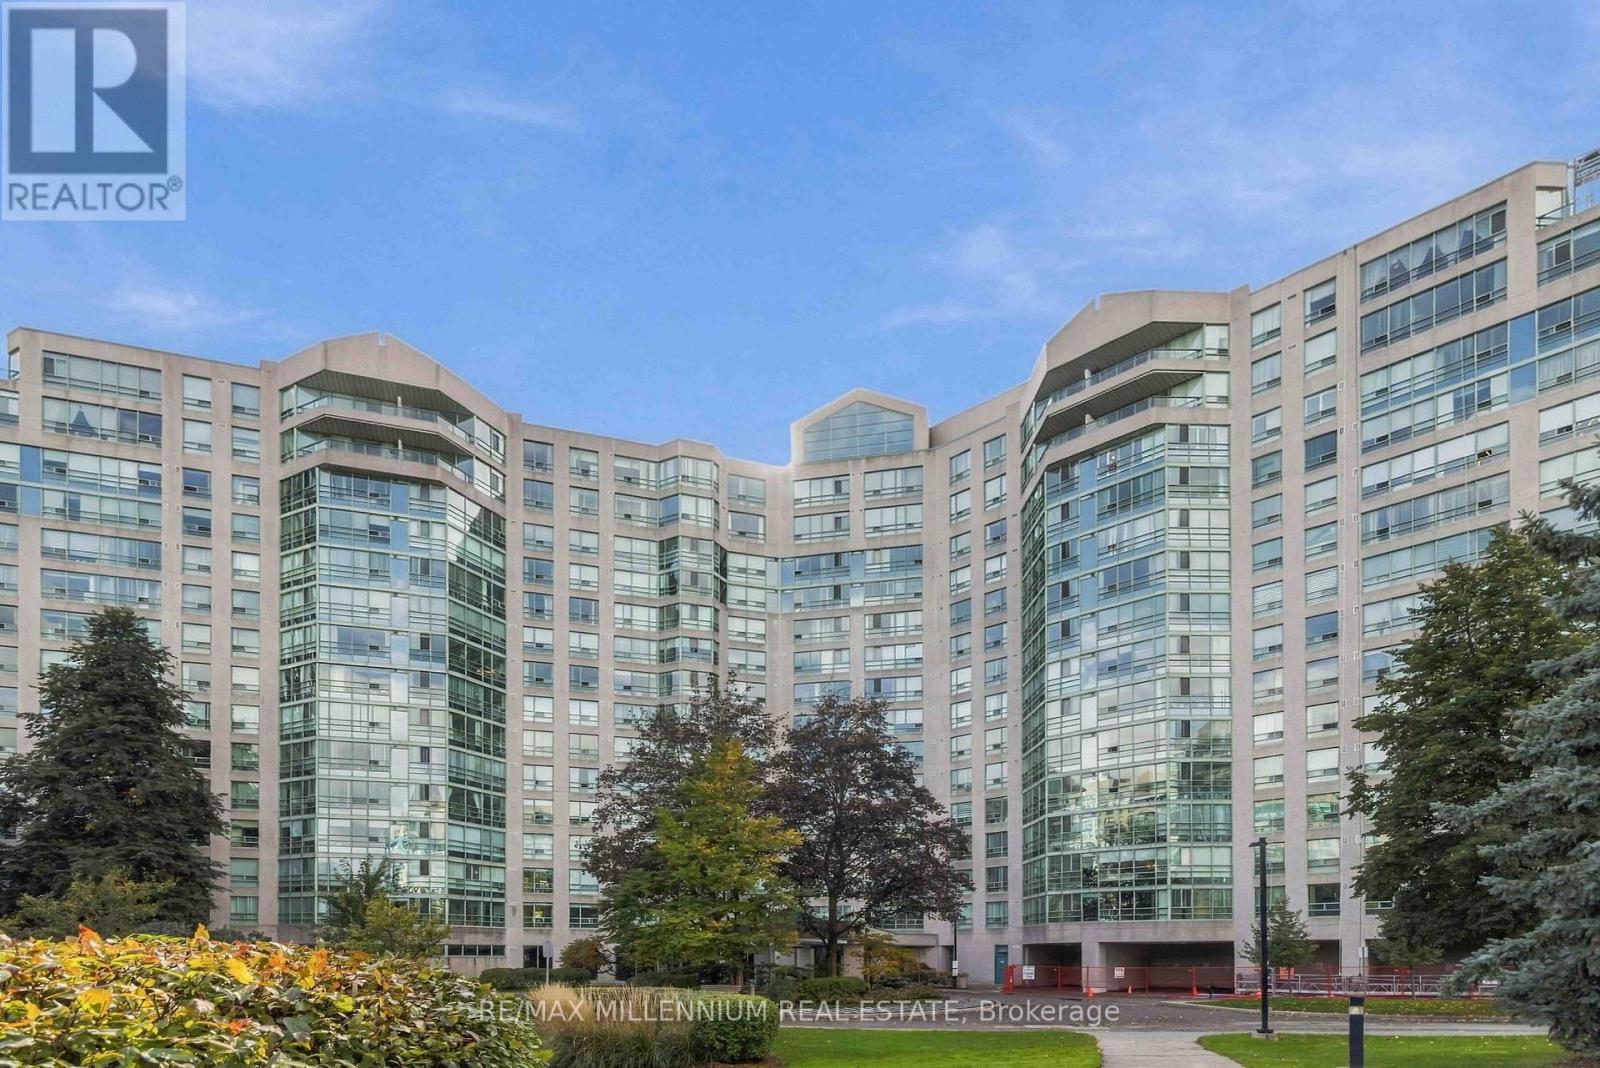
223 - 7805 Bayview Avenue
Markham, Ontario
Space to spread out and amenities to elevate your everyday! This bright 2/bed-plus solarium, 2-bath suite at The Landmark of Thornhill offers approximately 1,300 sq. ft. of comfortable living space. The updated kitchen features quartz countertops and stainless steel appliances, while generous living and dining areas provide plenty of room for entertaining. Retreat to the spacious primary bedroom with a walk-in closet and an ensuite featuring double sinks, a soaker tub and separate shower. The versatile solarium makes an inviting home office or additional sitting area. Ceramic and laminate flooring throughout, in-suite laundry, exclusive locker and underground parking add everyday convenience. Enjoy exceptional amenities, including an indoor saltwater pool, fitness centre, tennis and squash courts, party room and concierge. Ideally located near schools, shopping, restaurants, Thornhill Community Centre and Highways 7, 404 and 407. (id:63616)
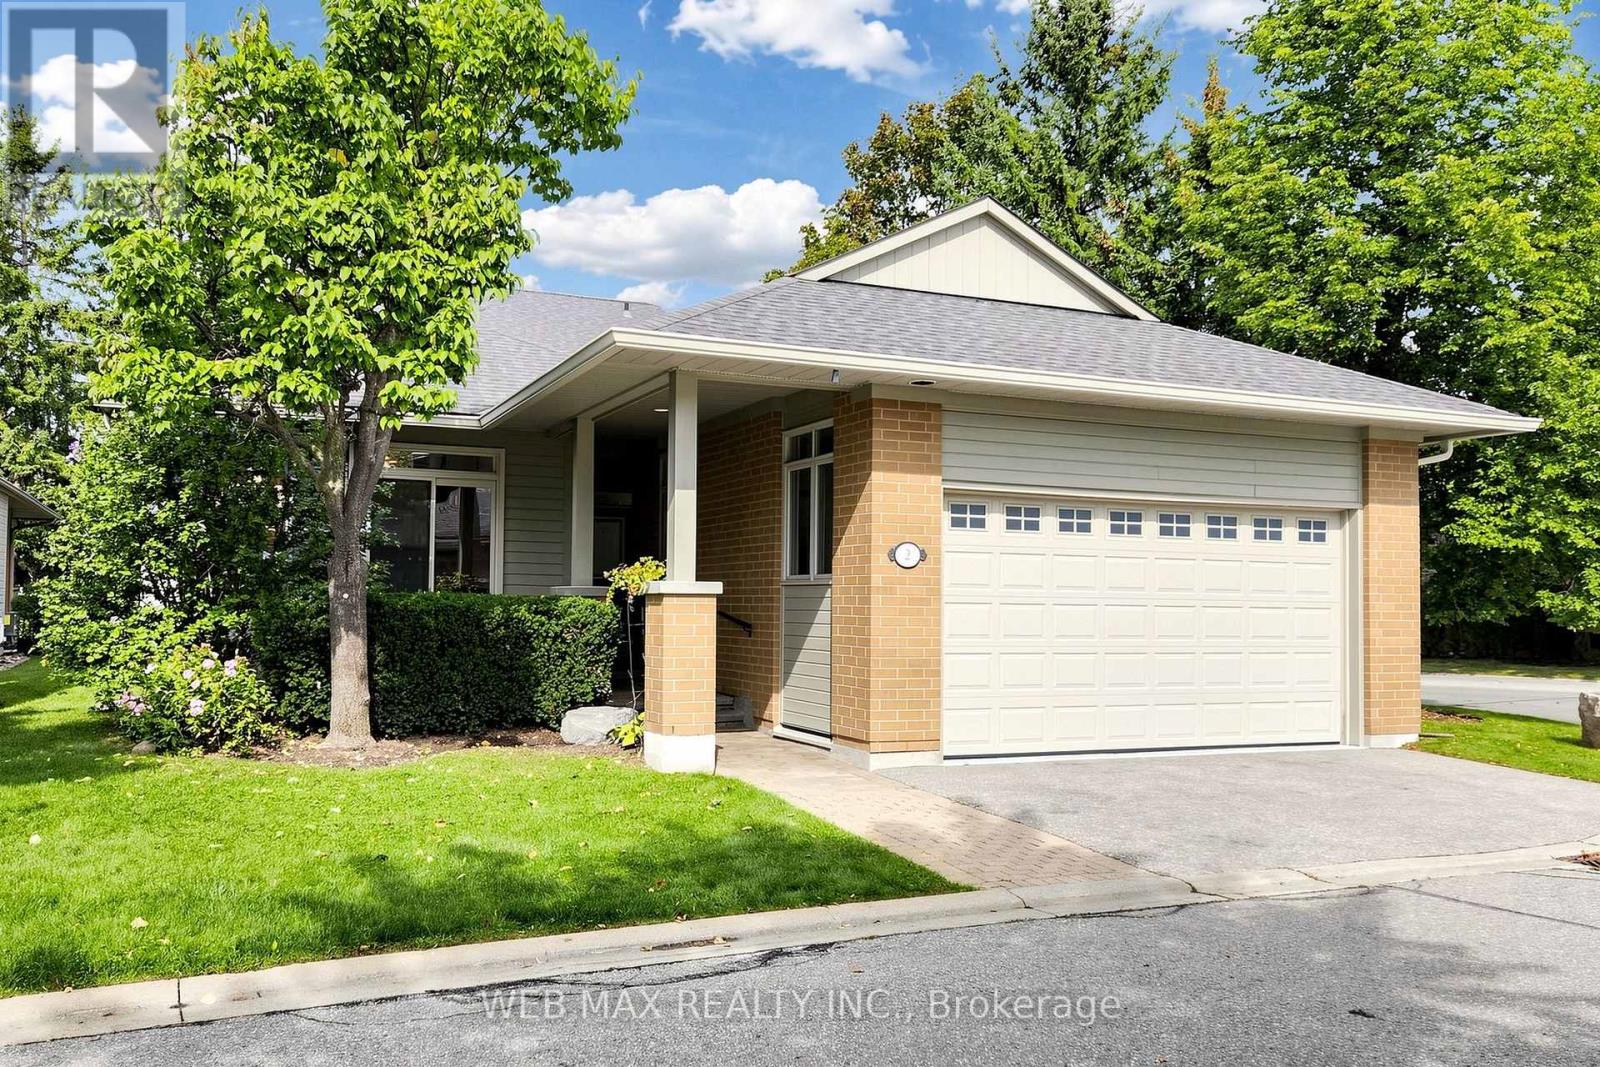
2 Wood Duck Island Way
Markham, Ontario
Rarely offered detached bungaloft (2401sq ft) 2-car garage meticulously renovated throughout in a move-in-ready condition. Enjoy resort-style living in one of Markham's most desirable communities at Swan Lake's gated adult lifestyle community. Main level features two large bedrooms, including a spacious primary bedroom with walk-in closet and 5-piece ensuite, and second bedroom with a 3-piece bathroom and double closet. An open-concept living and dining space, soaring ceilings, and an custom kitchen with gas range and breakfast area create an elegant and inviting space for everyday living and entertaining. A private skylit retreat room provides a quiet space for a library, reading lounge and an office. The expansive upgraded loft, complete with a newly renovated 3-piece bathroom, offers excellent flexibility as a guest suite, family room, or additional bedroom. Fully finished large basement adds additional living space, and includes a large recreation area, bedroom, bathroom, flex room suitable for a walk-in closet or gym, and an upgraded storage room with built-in cabinetry. Multiple walkouts open to a private landscaped backyard with patio, deck, and BBQ gas line. Additional highlights include high-quality hardwood floors, upgraded lighting, French doors, gas fireplace and custom window coverings. All Appliances included. Stainless steel fridge, gas stove, range hood, washer and dryer, furnace, HEPA filter system, garage door opener and 200-amp service which all complete this impressive home. (id:63616)