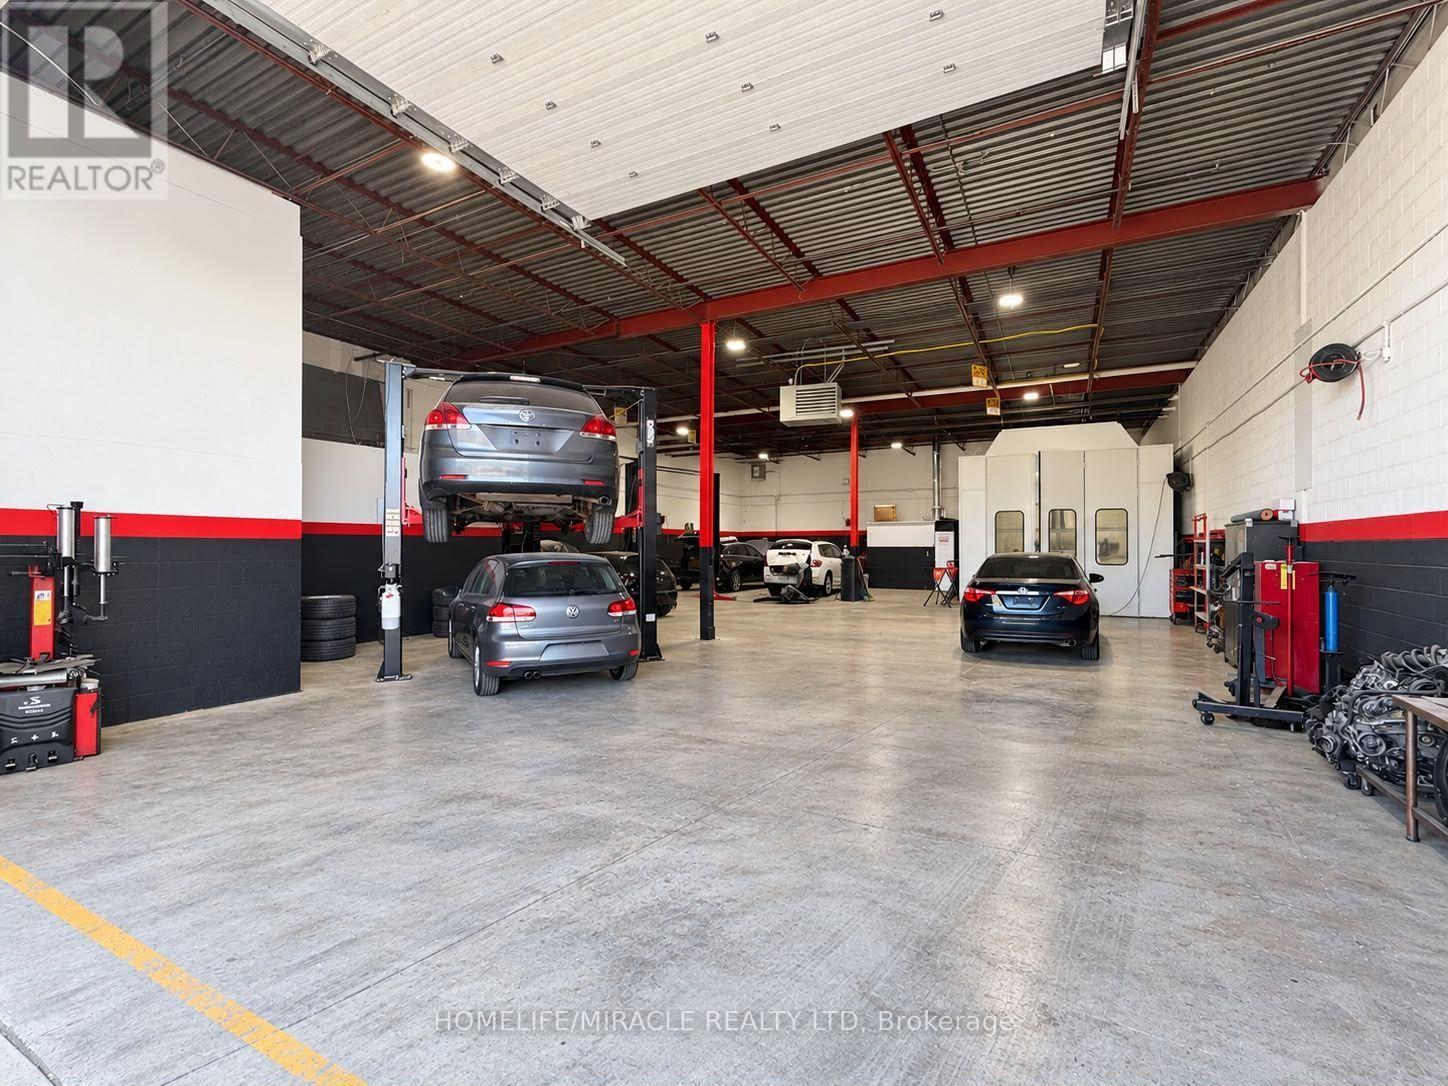
#8 - 101 Glidden Road
Brampton, Ontario
Turnkey Auto Body & Mechanic Shop in a prime Brampton location. Fully equipped for collision repair and mechanical services, featuring a new paint booth with dedicated colour-mixing room, new hoists, private office, and staff lunchroom. Modern upgrades throughout. High-visibility location with excellent exposure and growth potential. (id:63616)
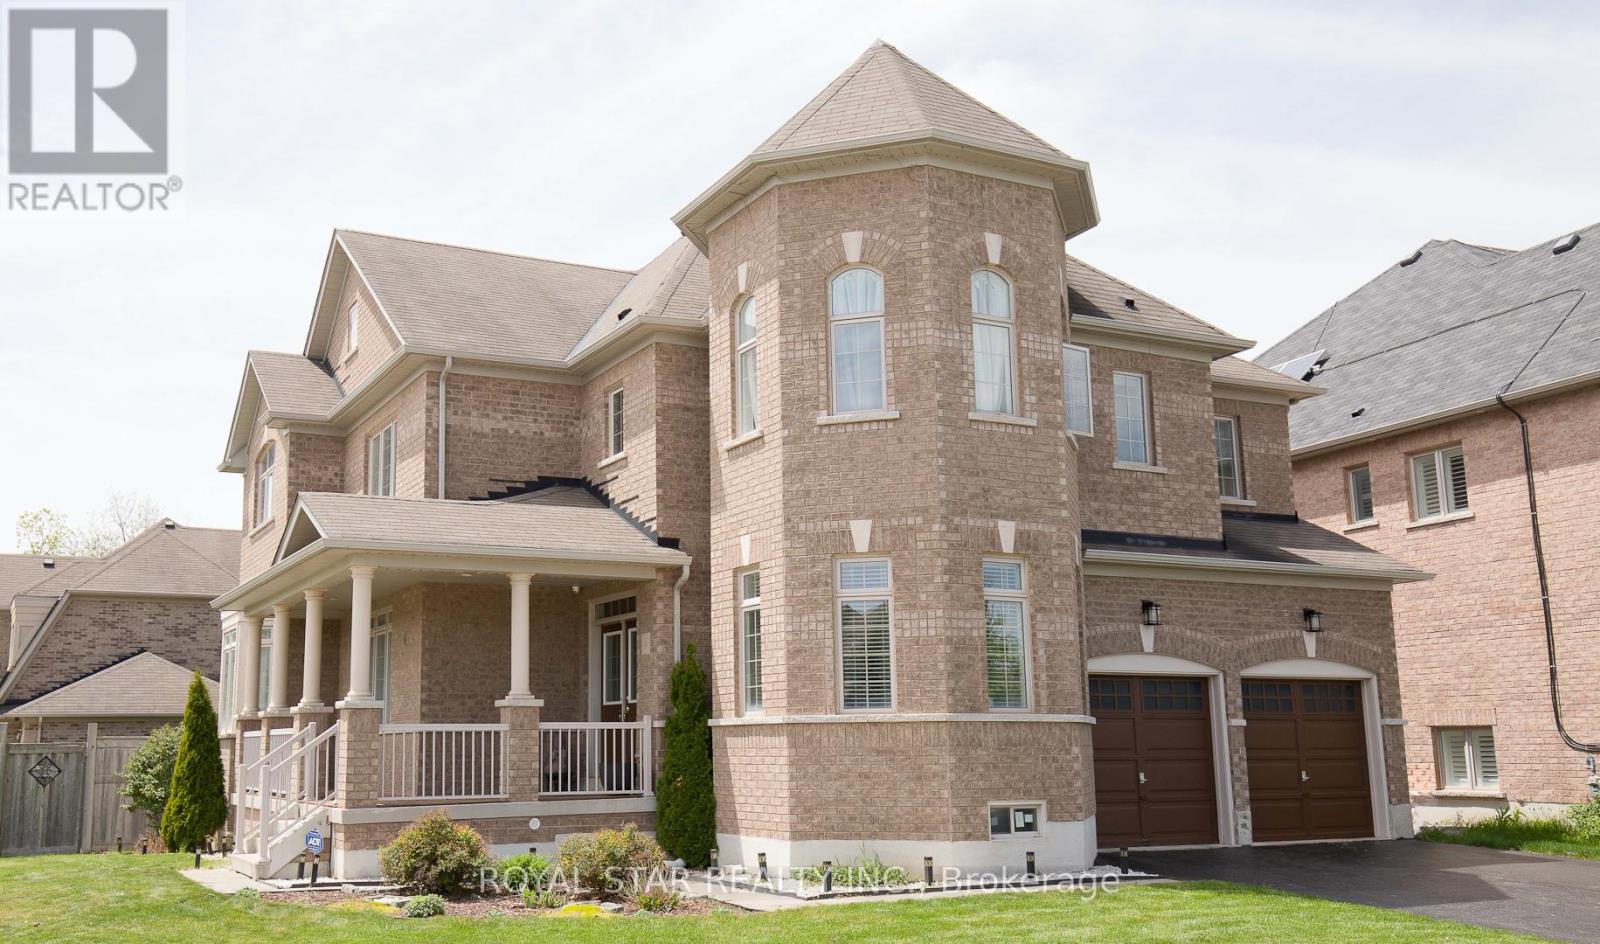
4 Berkwood Hollow
Brampton, Ontario
Welcome To This Beautifully Upgraded Home In One Of The Area's Most Sought-After Family-Friendly Neighborhood Of Credit Valley.** Situated On A Desirable Huge Corner Lot Of Close To 7,000 Sq Ft With No Neighbor On One Side, It Offers Added Privacy, Openness, And Plenty Of Natural Light.**$$$ Spent On Upgradation. **Designed For Comfortable Everyday Living.**The Home Has High-End Finishes And A Practical Layout.** This Beautiful Home Features Four Well Appointed Bedrooms With Walk In Closets In All But One.**The Primary Bedroom Is A Owner's Delight** The Renovated Kitchen Is Equipped With Granite Countertops And Functional Workspace For Everyday Use And Entertaining.** Updated Bathrooms Feature Quartz Countertops And Modern Chandeliers And Fancy Light Fixtures Complement The Home's Clean, Contemporary Design. **Located Next To 54Acres Of Eldorado Park, Credit River And Surrounded By A Large Conservation Area, **This Property Offers A Peaceful Setting With Easy Access To Nature** Enjoy Huge Backyard With Patio And Gazebo For Entertaining Guests And A Playground For Children ** Conveniently Located Near Well-Regarded Schools, Parks, Trails, And Everyday Amenities, 401/407, This Home Is An Excellent Option For Luxury Living And Growing Families.** (id:63616)
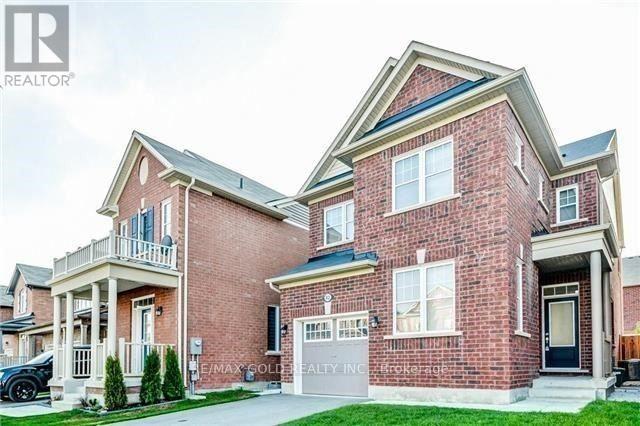
Upper - 82 Enford Crescent
Brampton, Ontario
(((Upper Only))) 4 Bdrm Detached In Brampton's Most Desirable Neighbourhood. W/9 Ft Ceilings & Hardwood Floors Throughout Main Floor. Open Concept Living/Dining Combined. Modern Chef's Kitchen W/ Extended Taller Upper Cabinets Along W/ Centre Island, Mosaic Backsplash, Quartz Countertop & Ss Appliances. Breakfast Area With W/O To Backyard. Upgraded Oak Wood Stairs. Master Bdrm W/4 Pc Ensuite & W/I Closet. Good Size Bdrms. Tenant Needs To Pay 70% Of Utilities. (id:63616)
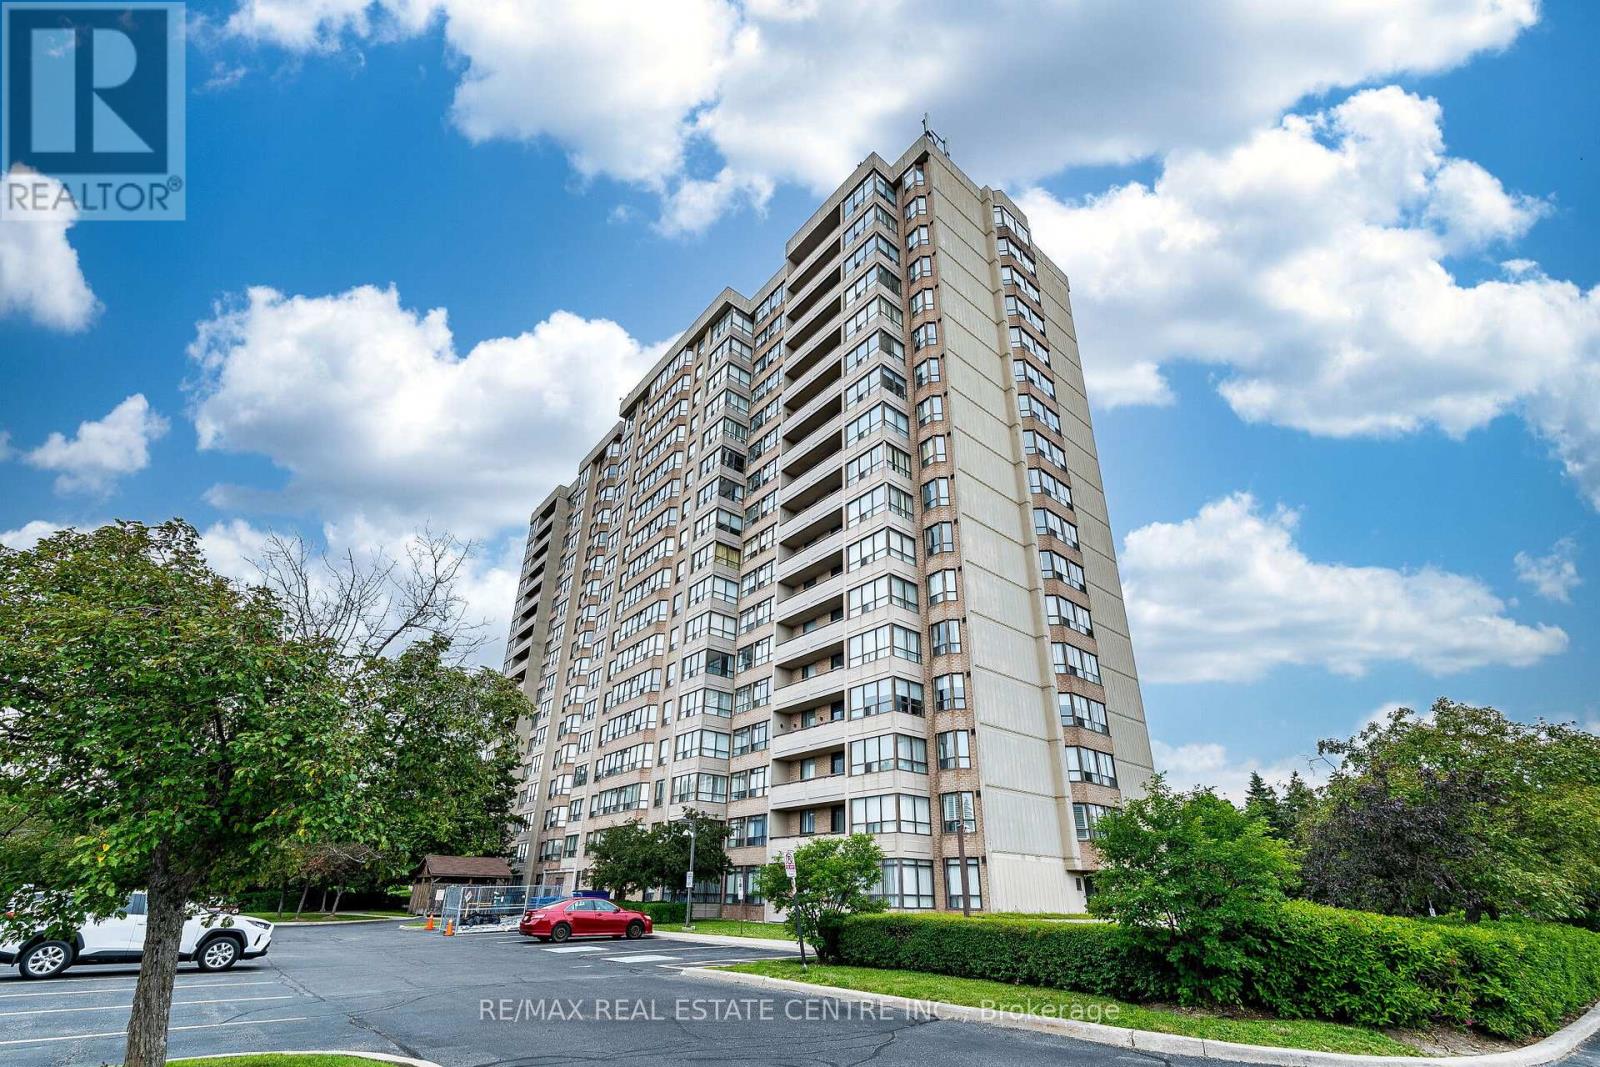
210 - 10 Malta Avenue
Brampton, Ontario
Wow ! Gorgeous 2 Bedroom Plus Den Condo Unit comes with 2 Full Bathrooms. Feel like living in a house with this spacious condo unit having Open Concept Living Room, Big Den Features Big Windows, Kitchen With Lots Of Cabinets Including A Pantry And Sunlit Breakfast Nook. The Primary Bedroom Comes With Ensuite Bathroom that includes separate shower, and separate Tub. Convenient spacious Laundry Room. No carpet in this sun-fllled Unit, Secured Building with 24 Hour Security Guard. Additional features like Gym, Outdoor Pool Tennis Court, Party Room, Reading Room. One underground Car Parking. All utilities are included in the condo fee like Heat , Hydro, Water, Internet, Underground Parking, Common Elements, Building Insurance etc. Very Convenient location Close to Hwy 407,401, walking distance to grocery stores, Banks, police station, Sheridan College. (id:63616)
20 Military Crescent
Brampton, Ontario
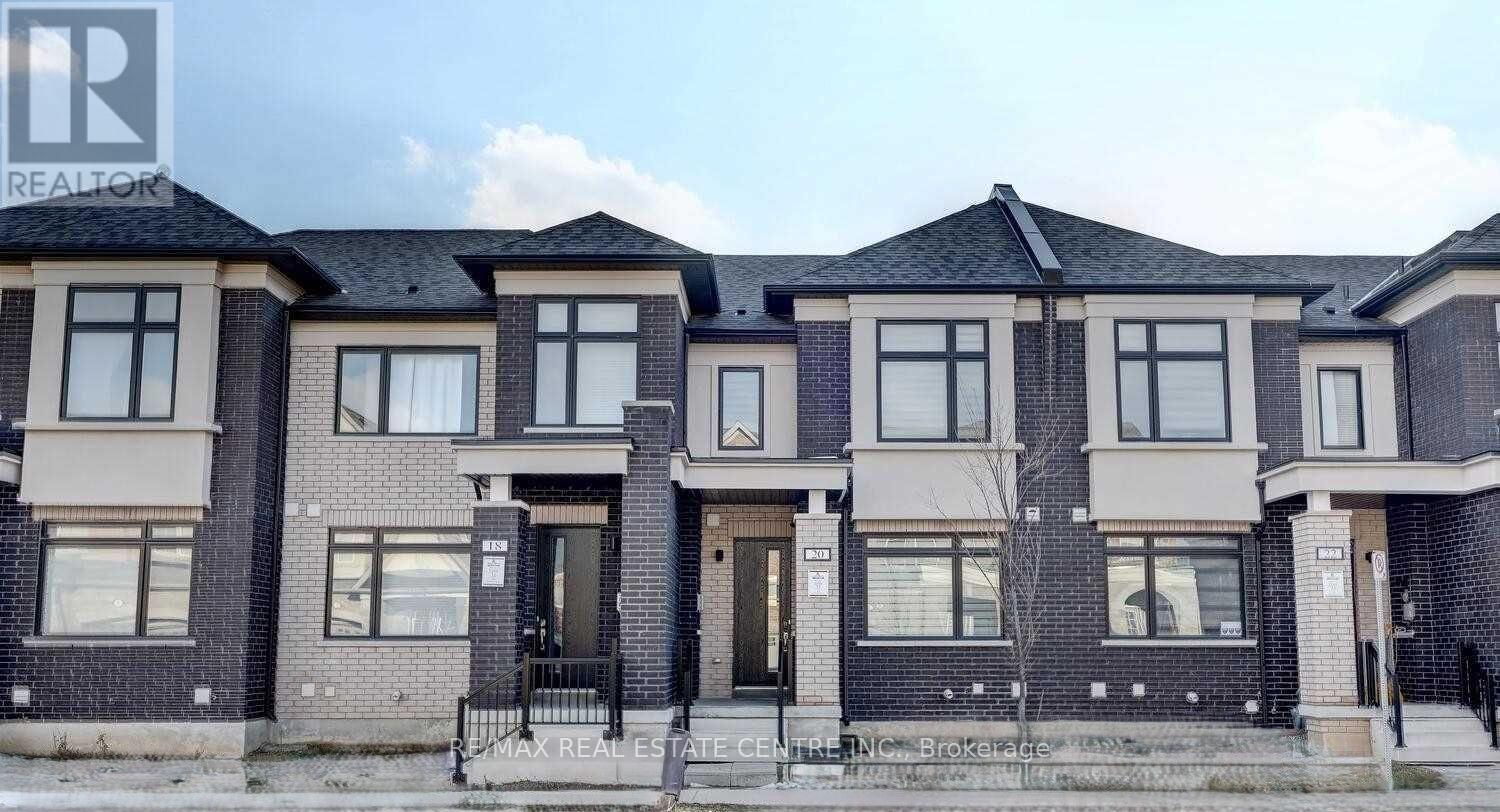
Gorgeous Two Story Freehold "Double Car Garage" Townhouse Built By Rosehaven Homes Located In The High Demand Neighborhood Of Northwest Brampton. Open Concept Main Floor Layout With 9Ft Ceiling & Pot Lights. Gourmet Eat In Kitchen With Stainless Steel Appliances, upgraded Quartz countertop with same Backsplash & Center Island. Primary Bed Room Features Walk In Closet, Ensuite Bathroom With Freestanding Tub & Standing Shower. Two Other Generous Sized Rooms With Closets. North East Facing, Lots Of Natural Light Flows Throughout The House. Fully Fenced Yard. A Door From The House Into The Double Garage & The Sunroom Are Fabulous Bonuses. Move In Ready! Highly Desirable Location With Go Train Station Nearby And Walking Distance To Schools And Parks.RRL number: RRL 11921726 (id:63616)
1707 - 1 Belvedere Court
Brampton, Ontario
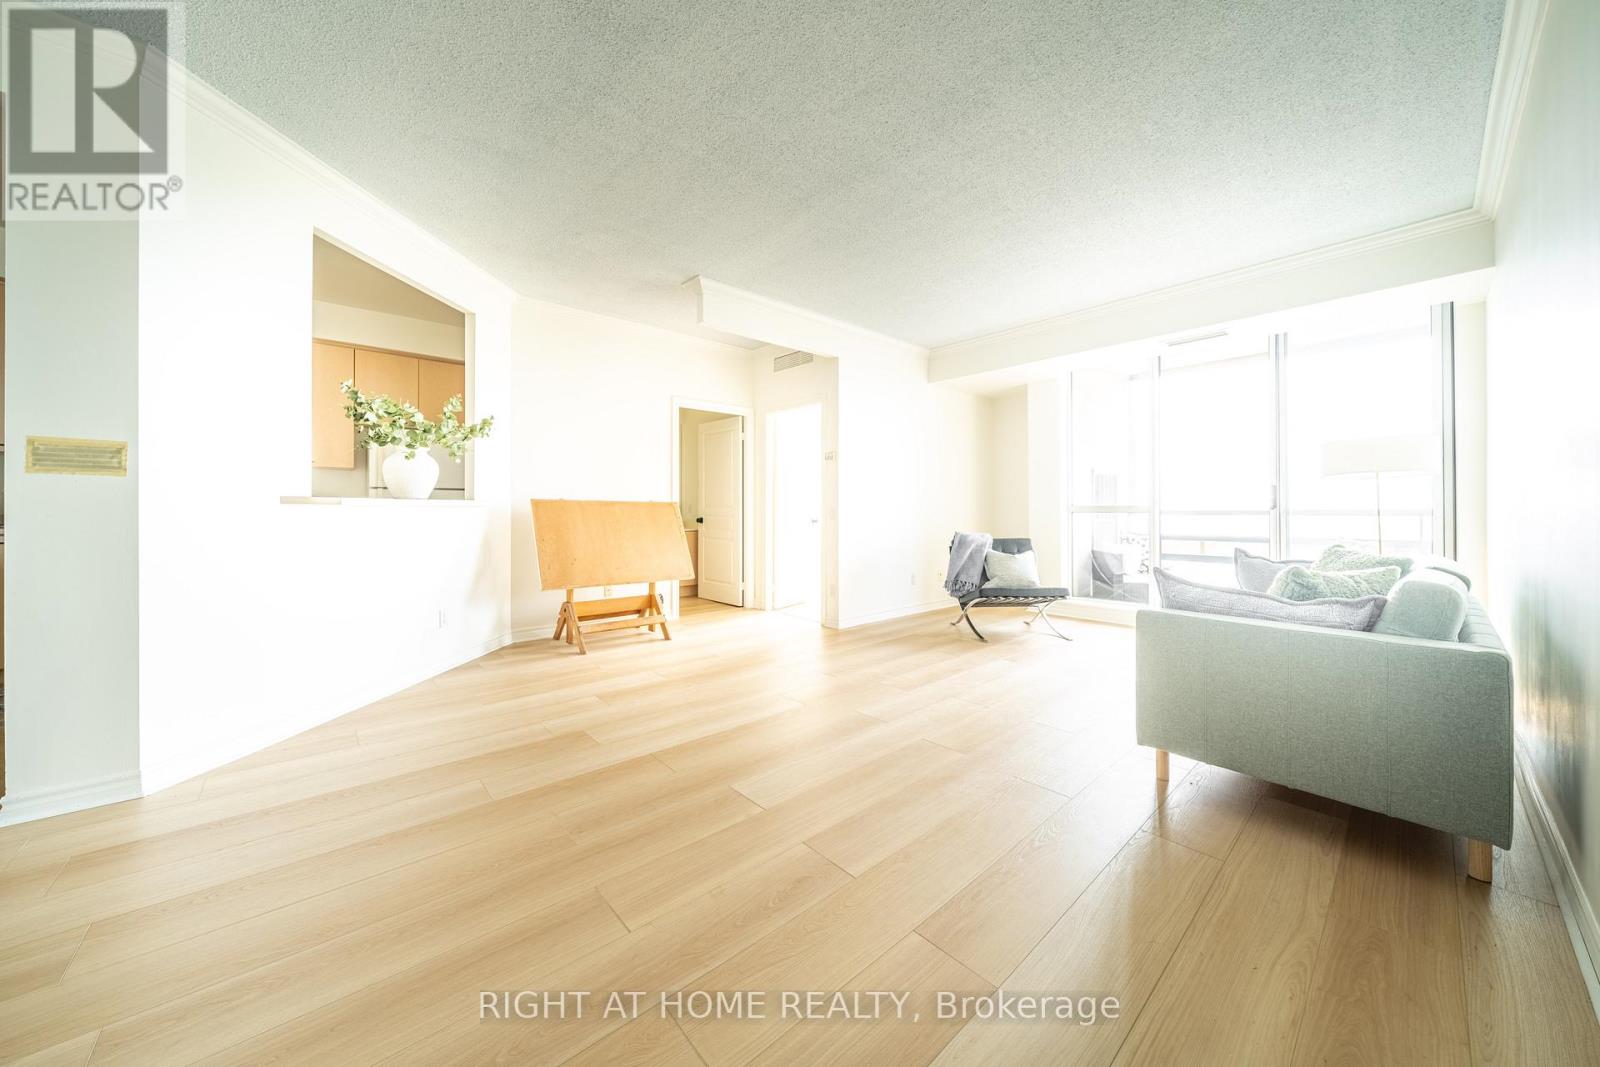
SUB PENTHOUSE - Spacious 2 Bedroom Suite with Panoramic Views at The Belvedere Suite #1707 (WATCH THE INTERACTIVE VIRTUAL TOUR AND DRONE VIDEOS BEFORE YOU BOOK YOUR SHOWING) *** Welcome to Suite #1707 at 1 Belvedere Court, a rare over 1200 sq ft offering in this prestigious boutique building in the heart of Historic Downtown Brampton. Perched near the top with a south facing panoramic & unobstructed view, this bright 2 bedroom suite includes a private balcony, 1 parking spot, and access to an underground pathway connecting directly to Rose Theatre. This exceptional layout features large rooms, including an oversized living room, a separate formal dining room, and a separate kitchen, perfect for entertaining. Both bedrooms are generously sized, and the primary suite includes a 4 piece ensuite bathroom plus ensuite laundry for convenience. Second full bathroom completes the space. Recent upgrades include brand new luxury vinyl flooring, new light fixtures, fresh paint, and new kitchen and bathroom faucets, all completed in 2026. Views of the Niagara Escarpment and downtown Toronto. This majestic suite formerly owned by renowned local Architect and artist, Robert J Posliff, who designed Brampton City Hall and facilitated several innovative artistic projects contributing to the downtown revitalization initiative. The Belvedere is a quiet, pristine, and highly sought after residence known for its welcoming, family friendly atmosphere, home to professionals, retirees, and families alike. Amenities include security concierge, rooftop terrace, gym, party room, car wash, and visitor parking. Steps to Gage Park, Garden Square's events, trendy restaurants, vibrant shops, the Rose Theatre for performing arts, City Hall, the YMCA, Brampton Tennis Club, Algoma University, Peel Memorial Hospital, and weekly farmers markets. Transit and the GO Station are around the corner, and Hwy 410 is minutes away. Enjoy the comforts of this rare sub penthouse in a remarkable building. (id:63616)
13 Dalzell Avenue
Brampton, Ontario
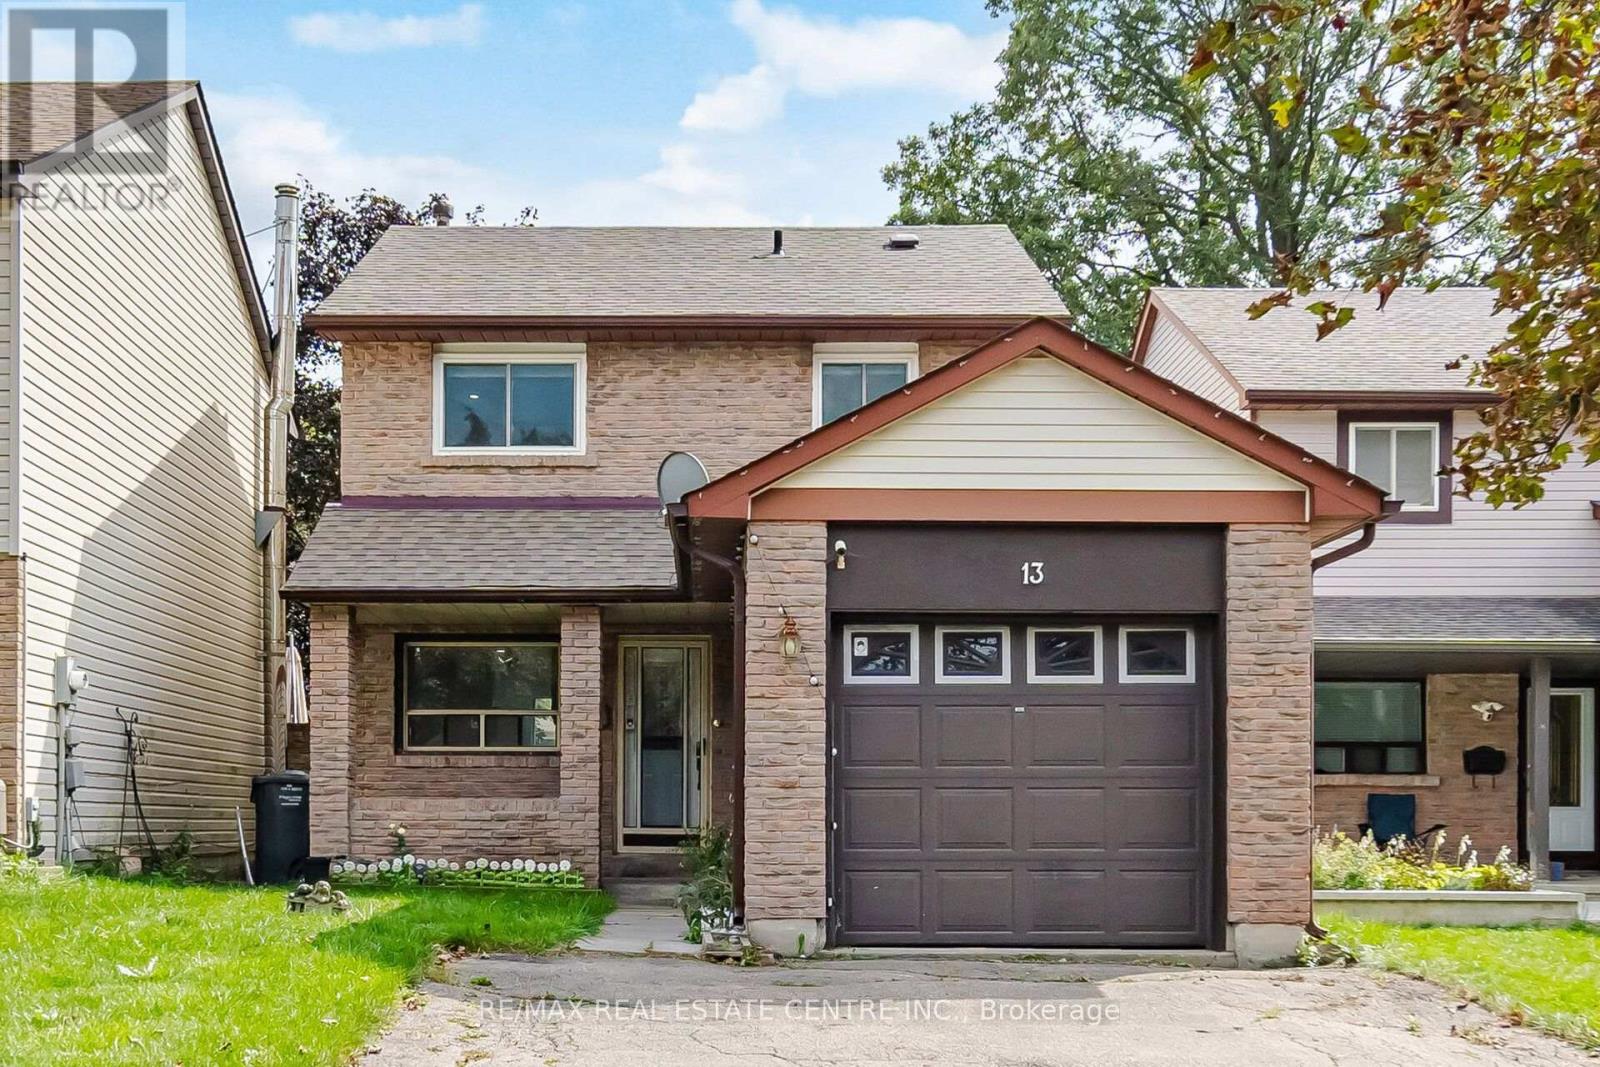
Welcome To 13 Dalzell Avenue, A Charming 3-Bedroom Detached Home In The Sought-After Heart Lake Community Of Brampton! Situated On A Quiet Established Family-Friendly Street. This Home Offers A Functional Layout, 3 Rooms, 2 Full Bathrooms & A Finished Basement With Potential For An In-Law Suite And Possible Separate Entrance, Parking For 5 Vehicles & An Exceptional Front Yard. Step Inside To A Bright And Inviting Living Space Featuring Numerous Updates, Including New Main Floor Flooring (2024-2025), Fresh Paint And Zebra Blinds Throughout (2025), A Stylish Quartz/Marble-Look TV Feature Wall (2024), & An Updated Kitchen With Cabinetry, Backsplash & Counters (2021). Stainless Steel Appliances. Newer Washer & Dryer (2022). The Finished Basement (2020) Provides Valuable Additional Living Space, Ideal For A Recreation Room, Home Office, Gym, Kids Play Area Or Extended Family Use. Enjoy The Large Private Backyard With A Spacious Deck, Perfect For Outdoor Relaxation And Entertaining, Ideally Located Just Minutes From Loafers Lake, Heart Lake Conservation Area, Sandalwood Park And The Extensive Etobicoke Creek Trail, Offering Scenic Green Space, Walking, Running & Biking Trails, Sports Fields & Outdoor Recreation. Enjoy Convenient Access To Jim Archdekin Recreation Centre, Featuring Ice Skating, Swimming, Sports & Community Programs, As Well As Nearby Football, Tennis And Other Indoor & Outdoor Activities. Families Will Appreciate The Proximity To Top Rated Schools. Just Minutes To Sandalwood Place For Everyday Essentials, Grocery Shopping, Banks & Other Convenient Amenities. Highway 410 & Brampton Transit Routes With Connections To GO Stations, Making Commuting & Everyday Travel Convenient. An Excellent Opportunity For Families, First-Time Buyers & Investors Seeking A Detached Home With A Finished Basement, Generous Parking, Outdoor Living Space & A Desirable Heart Lake Location. Come See All That This Wonderful Home Has To Offer! (id:63616)
9 Aster Court
Brampton, Ontario
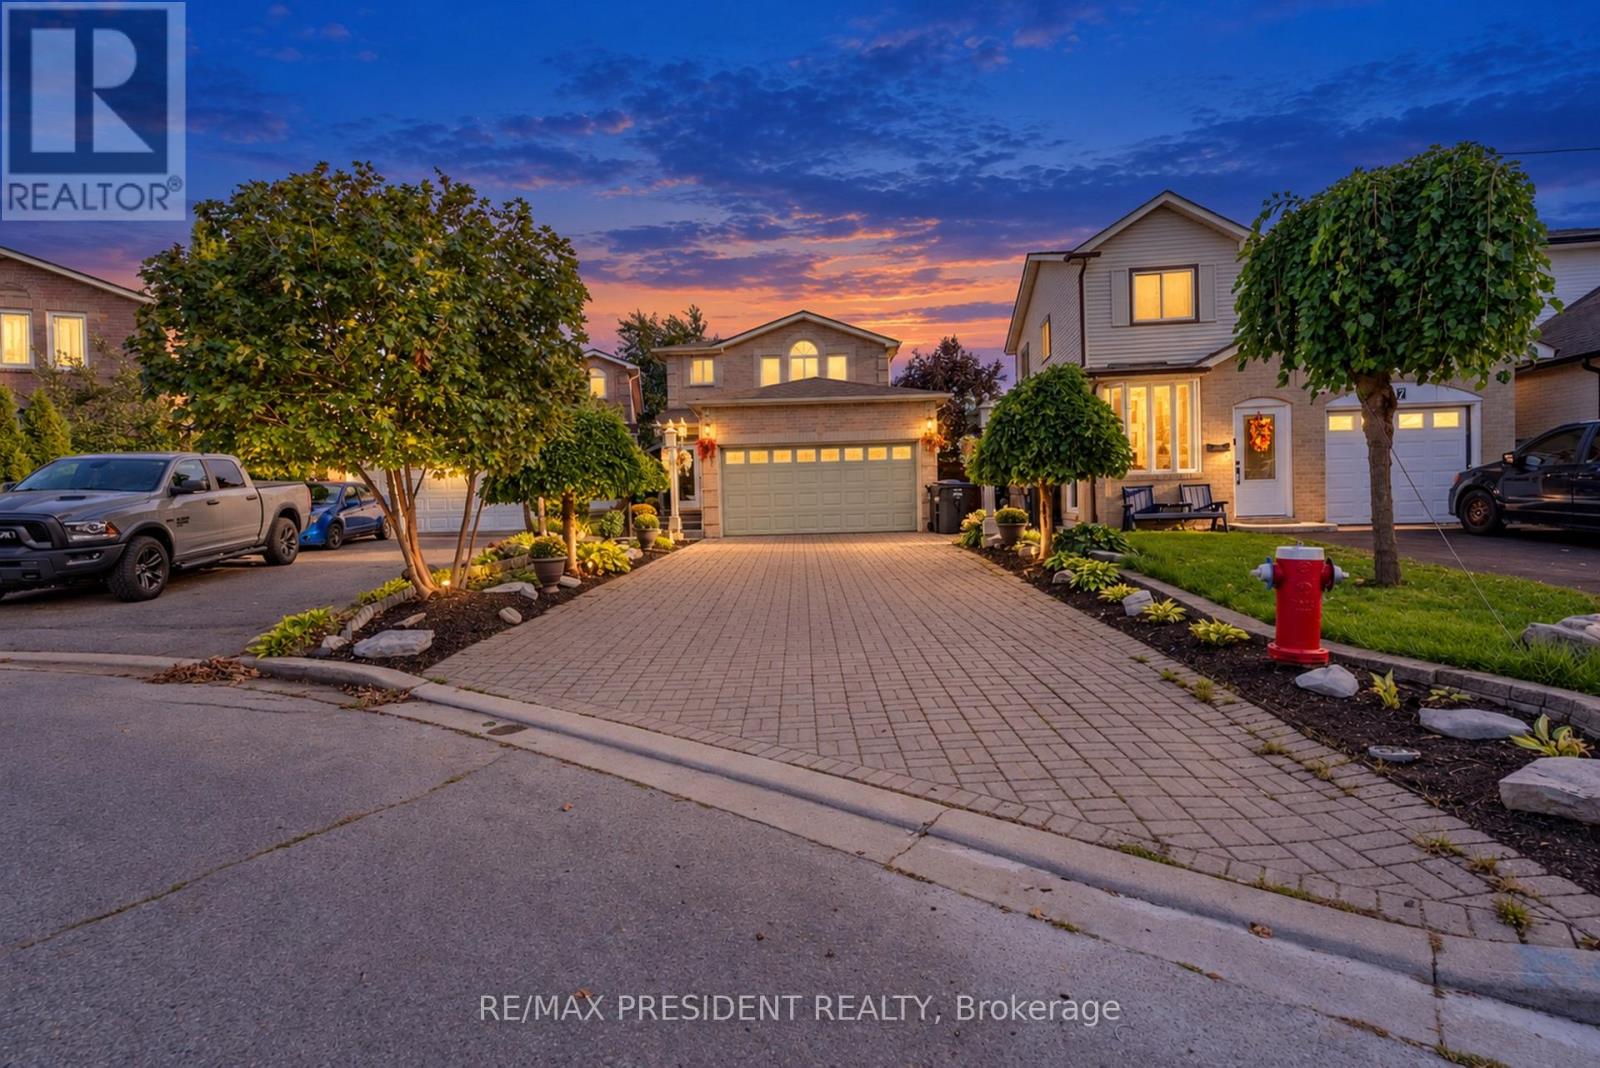
Don't Judge This Home From The Outside!! A Must See From Inside!! A Fully Renovated 4-Bedroom Detached Showstopper, Situated On A Premium Cul-De-Sac Lot. This Home Is Deceivingly Large, With Extensive Interior Space Created Through A Thoughtful Extension And Upgrades Inside And Out. Featuring 2 Self-Contained Units With Separate Entrances, This Home Offers Incredible Space And Flexibility. Spend Over $100K On Upgrades. Newer Tiles, Floor, Stairs, Doors, Paint, Pot Lights, Roof(2-3 year old), Fence, Interlock, 2 Impressive Sunrooms Add Even More Living And Entertaining Space, Etc. The Main Floor Offers Exceptionally Large Living Spaces, Including 2 Spacious Family Rooms, Separate Living And Dining Areas And An Open-Concept Kitchen Featuring A High-End Commercial-Grade Gas Stove And Chimney. The Second Level Features 4 Generously Sized Bedrooms, Including A Primary Bedroom With A Steam Bath. 2 Oversized Bedrooms With The Kind Of Space That's Hard To Find In This Area, Skylights And An Additional Glass-Enclosed Upper-Level Balcony Create A Unique Combination Of Space And Natural Light. Finished Basement With Separate Entrance. The Backyard Is Truly An Entertainer's Dream! Enjoy A Large Sunroom, A Fully Equipped BBQ Station, Additional Dining Space, An Above-Ground Pool, Kids' Play Area, Massive Powered Shed/Entertaining Space With A Full-Size Jacuzzi And No Rear Neighbours. With A Double Garage And Total Parking For Up To 8 Cars, This Home Delivers Space Inside And Out.This Is One Of Those Homes You Simply Cannot Appreciate From The Street - You Have To Step Inside To Experience The Space. Read Brokerage Remark (id:63616)
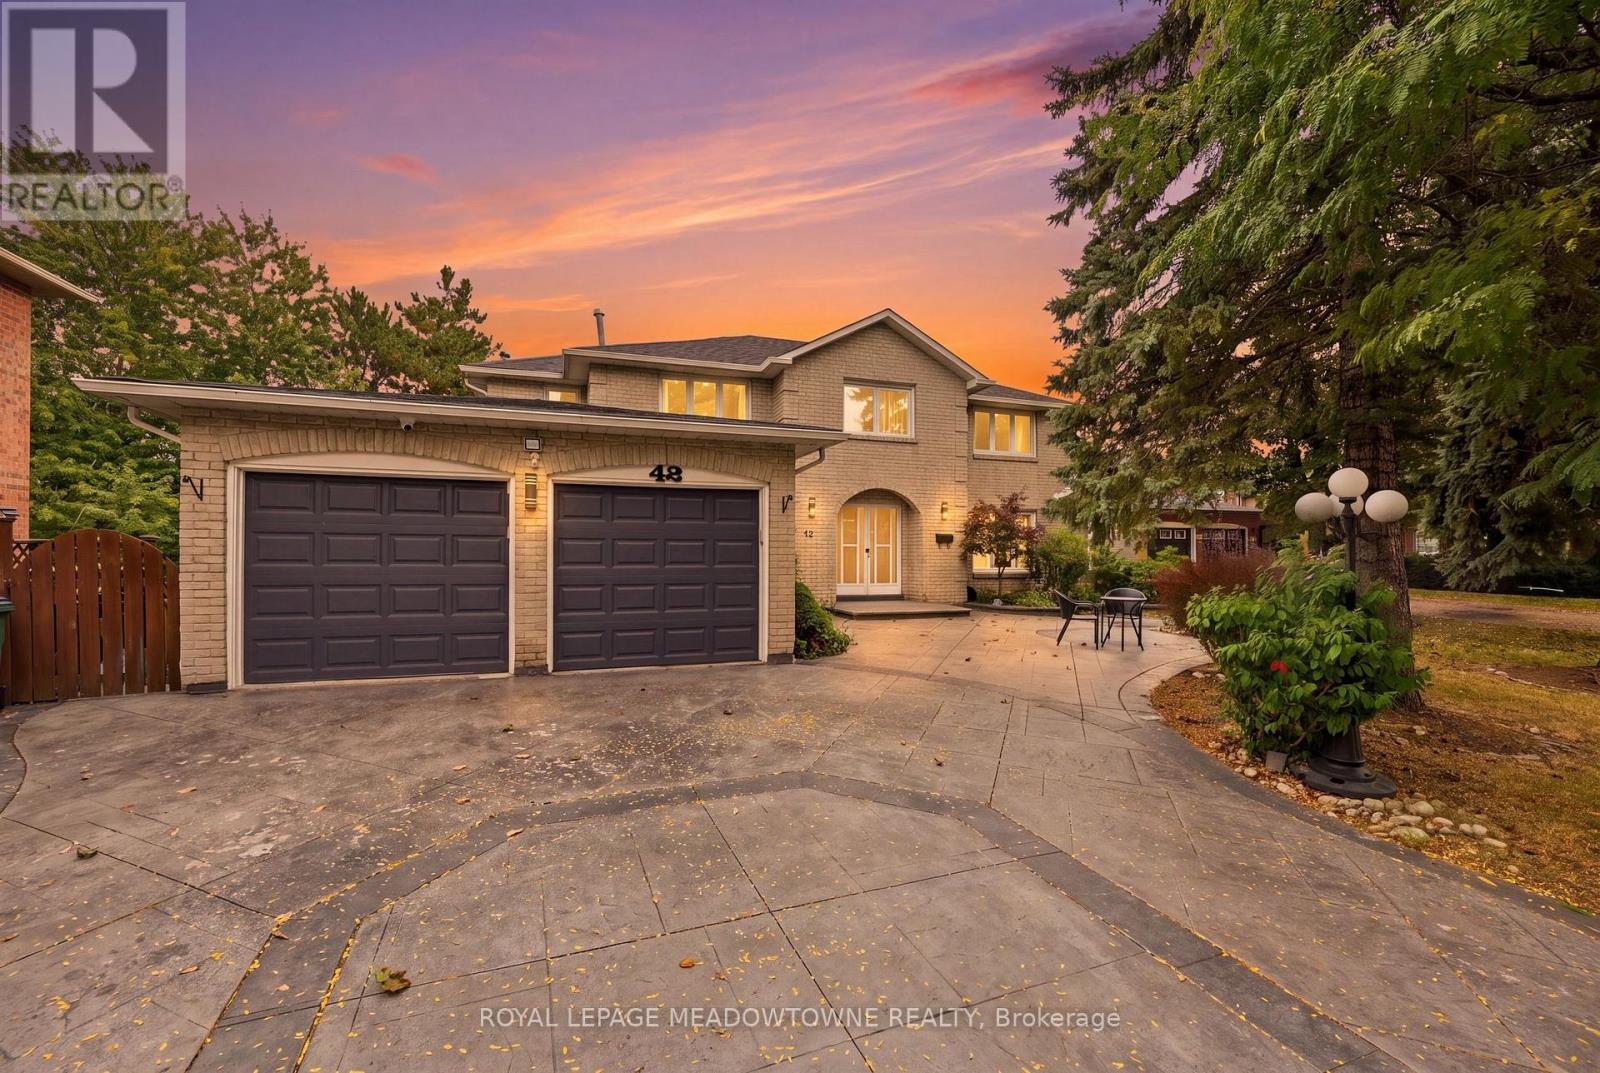
42 Dawnridge Trail
Brampton, Ontario
Welcome to 42 Dawnridge Trail, an impressive executive home in one of Brampton's most sought-after neighbourhoods. Situated on a 77 * 130 ft lot & backing onto the Etobicoke Conservation Trail, this residence offers 6 bedrooms & 6 bathrooms. Outstanding curb appeal begins with a stamped-concrete driveway, front patio and decking extending along the side of the home to the rear walkout, abundant front parking, and a full two-car garage. Inside, the main level showcases hardwood flooring, a private front office, generous formal living & dining rooms, and a renovated eat-in kitchen with rich cabinetry and granite countertops. The family room opens to the upper sunroom, while main-floor laundry and direct garage access provide added convenience. Striking circular hardwood staircases with wrought-iron spindles lead to a balcony and four spacious upper-level bedrooms. The primary suite features a double-sided gas fireplace, oversized walk-in closet, and renovated, spa-inspired ensuite. Bedrooms two and three share a second fully renovated bathroom, while the fourth bedroom enjoys a private ensuite. The finished basement offers exceptional versatility with a second kitchen, 2 additional bedrooms, 2 full bathrooms, new flooring throughout, new kitchen cabinetry, a three-season sunroom, and multiple walkouts to the private yard. Outside, multi-tiered decking and a gazebo overlooking the Etobicoke Trail create a peaceful backdrop, with convenient access from several areas of the home. The multiple entrances also offer excellent flexibility for multigenerational living or income potential. Extensive renovations and updates include the air conditioner, furnace, hot water tank, driveway, flooring, bathrooms, kitchen cabinetry and countertops, multi-tiered decking, and more. Offering exceptional value, this executive home combines abundant living space, a premium location, and flexibility for large or extended families. (id:63616)
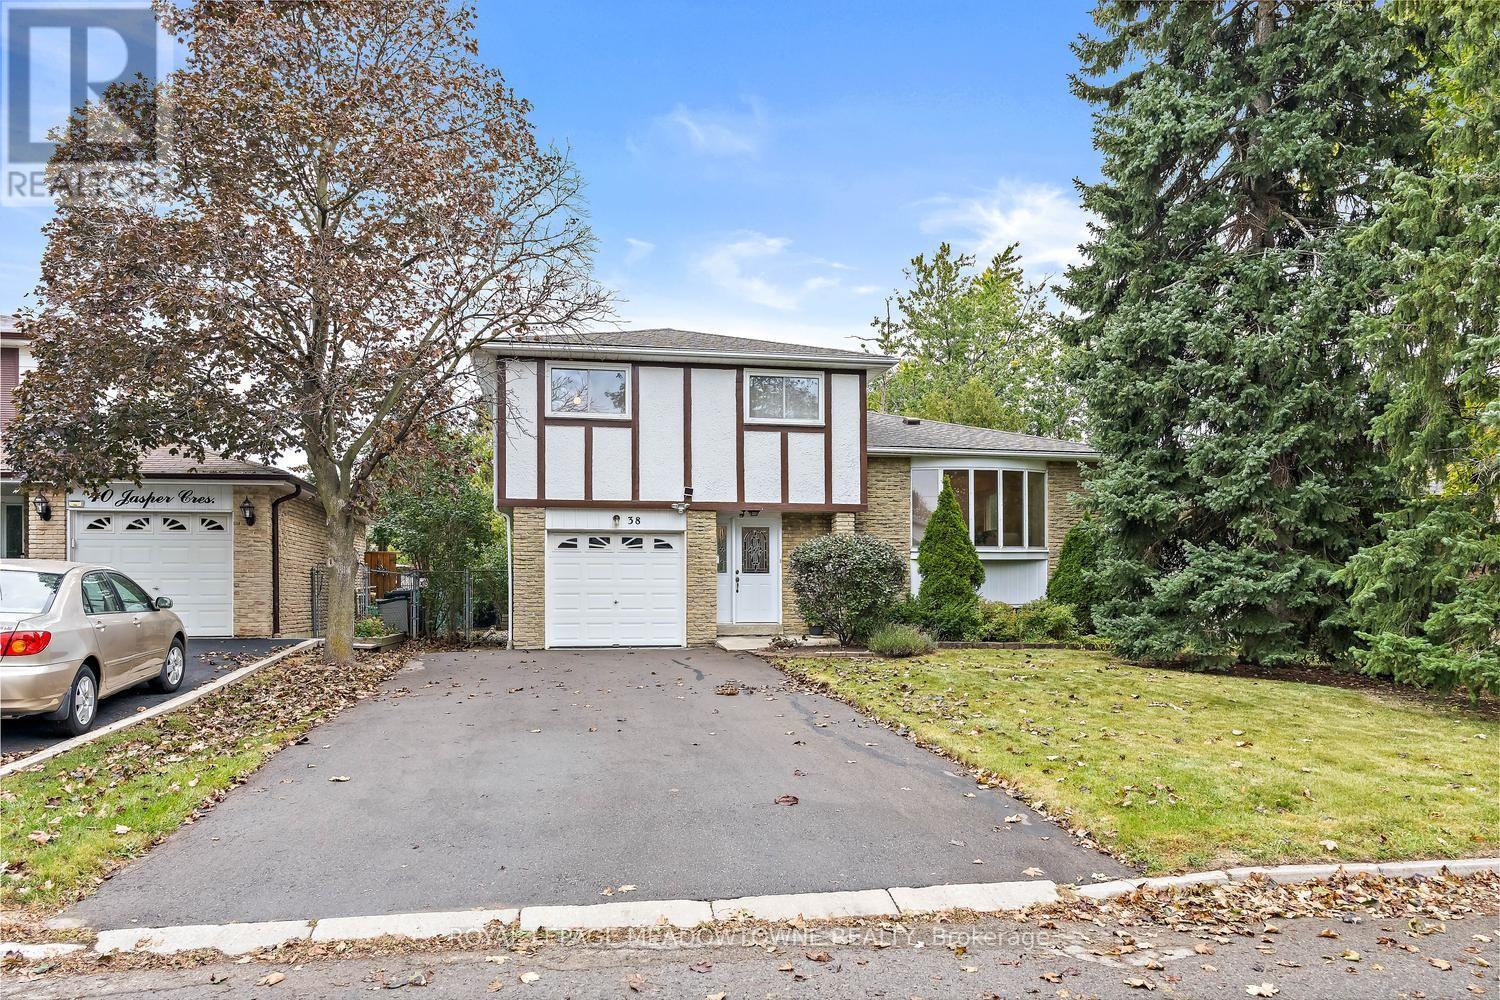
38 Jasper Crescent
Brampton, Ontario
Pride of ownership shines throughout this detached home beautifully maintained by the original owners. It is nestled on a quiet, desirable street in the heart of Brampton and offers 1,655 sq. ft. of above grade space! This spacious sidesplit features ground-floor access to the insulated garage and a family room with a walkout to the spacious, fully fenced backyard. The open-concept living and dining rooms present parquet flooring and a large bay window that fills the space with natural light. The eat-in kitchen offers an additional bay window and a renovated kitchen space. Hardwood stairs lead to the upper level, home to four bedrooms and a large four piece bathroom. The primary bedroom boasts a convenient semi-ensuite and his-and-hers closets. The finished basement exhibits a rec room with above-grade windows and wall sconces, along with a workbench, laundry area and a spacious crawl space. The private double-wide driveway provides parking for four vehicles, plus an additional space in the garage. The furnace, shingles and air conditioning were updated in 2021. Ideally located close to schools, the hospital, shopping and local parks, with convenient access to major roads for commuters. Flexible closing is available on this beautifully maintained home; a great find for any family! (id:63616)
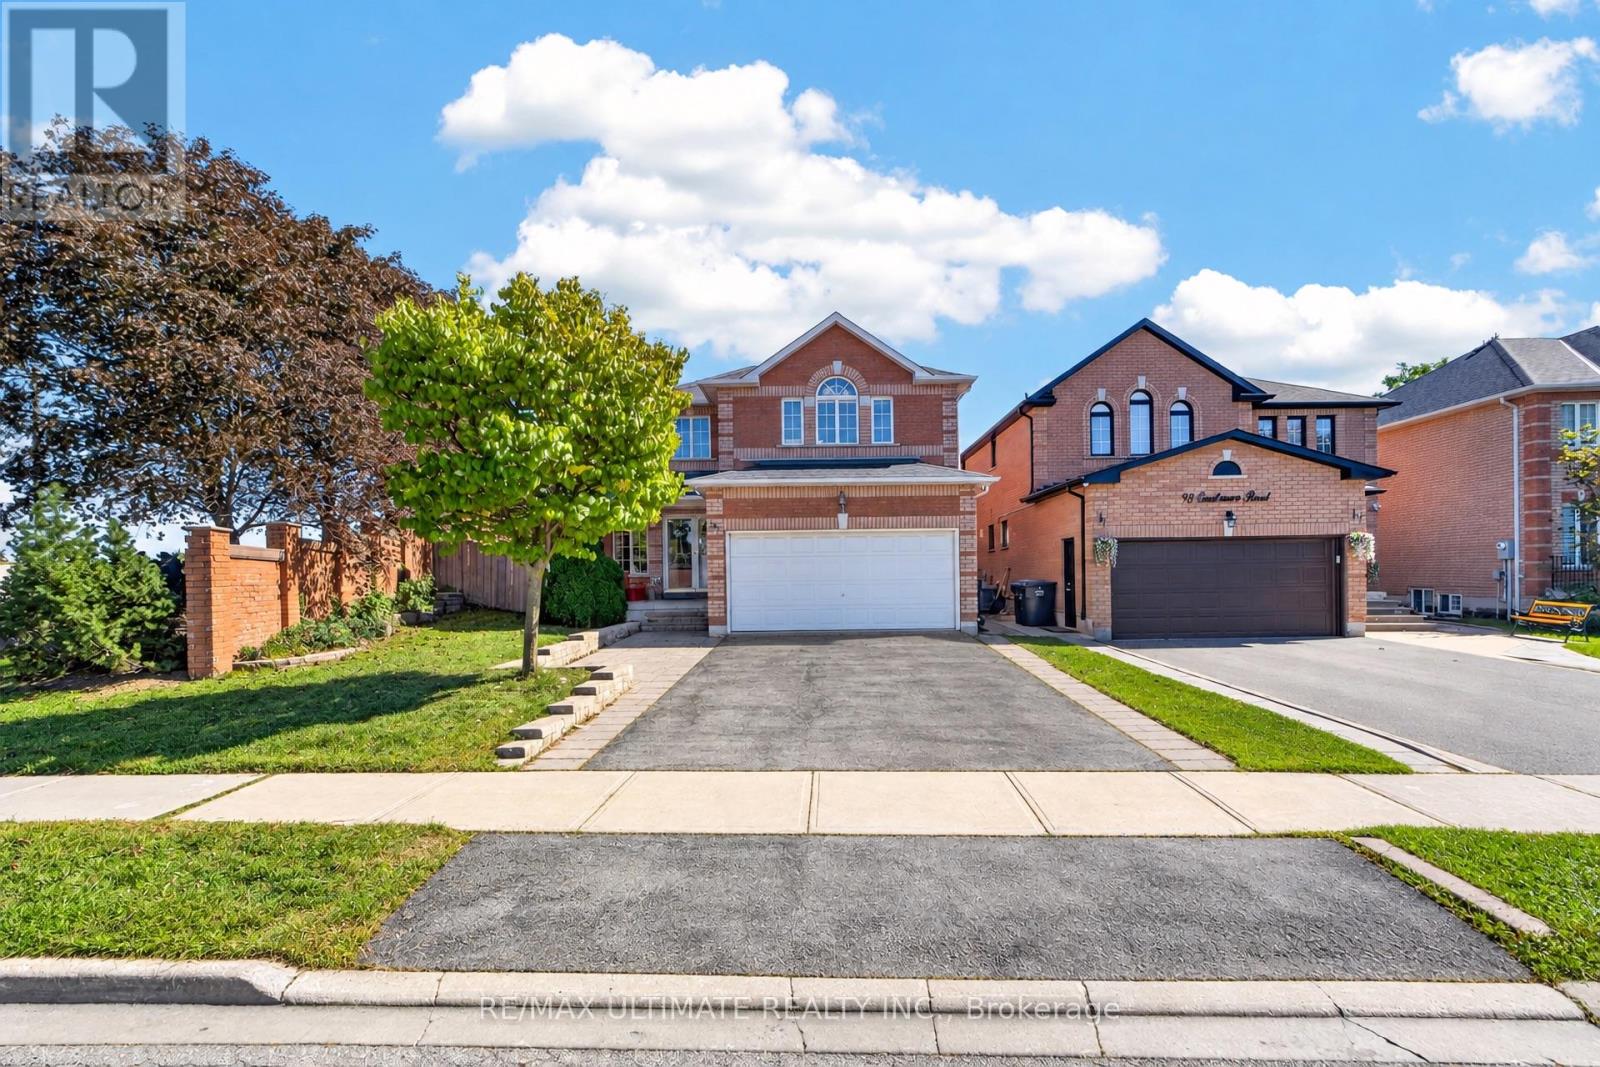
96 Cresthaven Road
Brampton, Ontario
Beautiful, well-maintained four-bedroom, four-bathroom home in desirable Snelgrove, featuring a two-bedroom basement in-law suite with a separate entrance. The spacious layout includes a spiral staircase, second-floor skylight, separate family room, bright kitchen overlooking the breakfast area and pool, and a sun-filled primary bedroom with large closets and an ensuite featuring double sinks and a jacuzzi tub. Three additional generously sized bedrooms offer abundant natural light. The finished basement includes two bedrooms, a kitchen, and a large living area. Enjoy the backyard's in-ground pool and lounging area-perfect for entertaining or relaxing at home. This home checks all the boxes and shows 10+++. Bring your fussiest clients! (id:63616)

Bsmnt - 57 Fallstar Crescent
Brampton, Ontario
Spacious Large Legal 2Br, 1 Bathroom Basement Apartment. Spacious Kitchen Living dining area. Close to all amenities (Go Train/Bus, Shopping Plazas, Schools, Parks, Trails, Community Center and more. Tenant to Pay 30% of the utilities. Laundry and Storage Room Included. (id:63616)