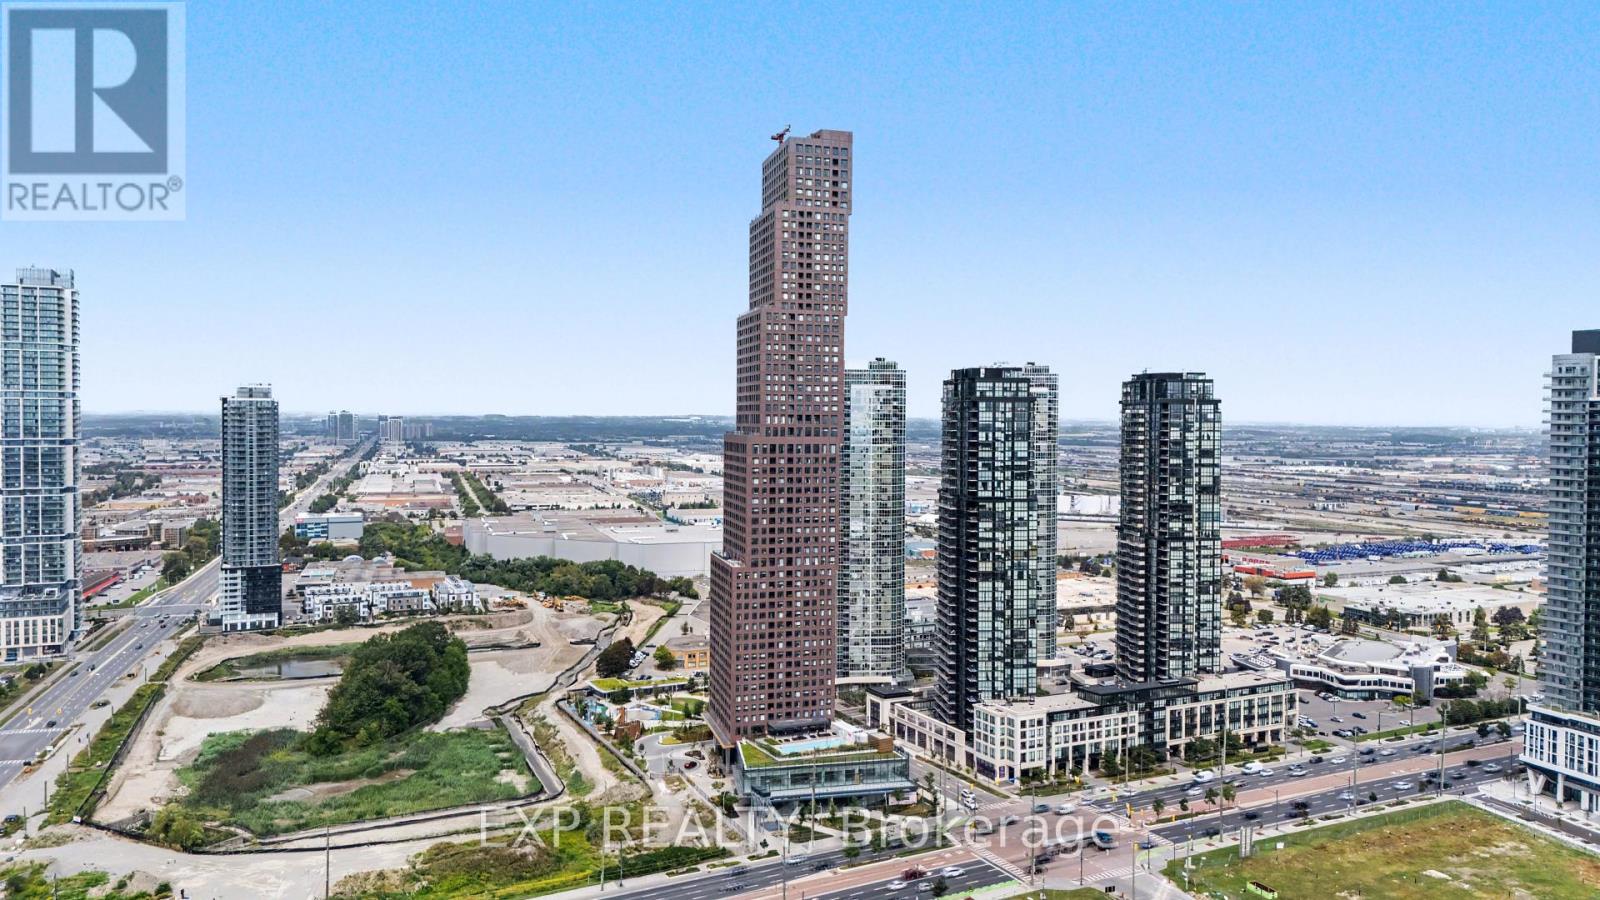
4109 - 2920 Highway 7 Highway
Vaughan, Ontario
Welcome to CG Tower, built by renowned developer Cortel Group and ideally situated in the Vaughan Metropolitan Centre! This bright 1+1-bedroom, 1-bath suite features a thoughtfully designed open-concept layout with 9-ft ceilings, floor-to-ceiling windows, a spacious den and private balcony. The versatile den provides excellent space for a home office, guest area or second sleeping space, while the open living, dining and kitchen areas offer a comfortable layout for everyday living and entertaining. Ensuite laundry adds convenience. No parking. Residents enjoy an impressive collection of building amenities, including 24-hour concierge, fitness centre, yoga studio, media room, library, outdoor pool, rooftop terrace, outdoor patio and BBQ areas, children's play areas, pet spa and parcel storage. The building is located within the growing VMC community, surrounded by parks, recreation, dining, shopping and convenient transportation options. Enjoy easy access to Vaughan Metropolitan Centre subway station, VIVA and York Region Transit, Highway 7 and Highways 400 and 407. York University, Vaughan Mills, Edgeley Pond & Park, restaurants, shops and everyday conveniences are all nearby. (id:63616)
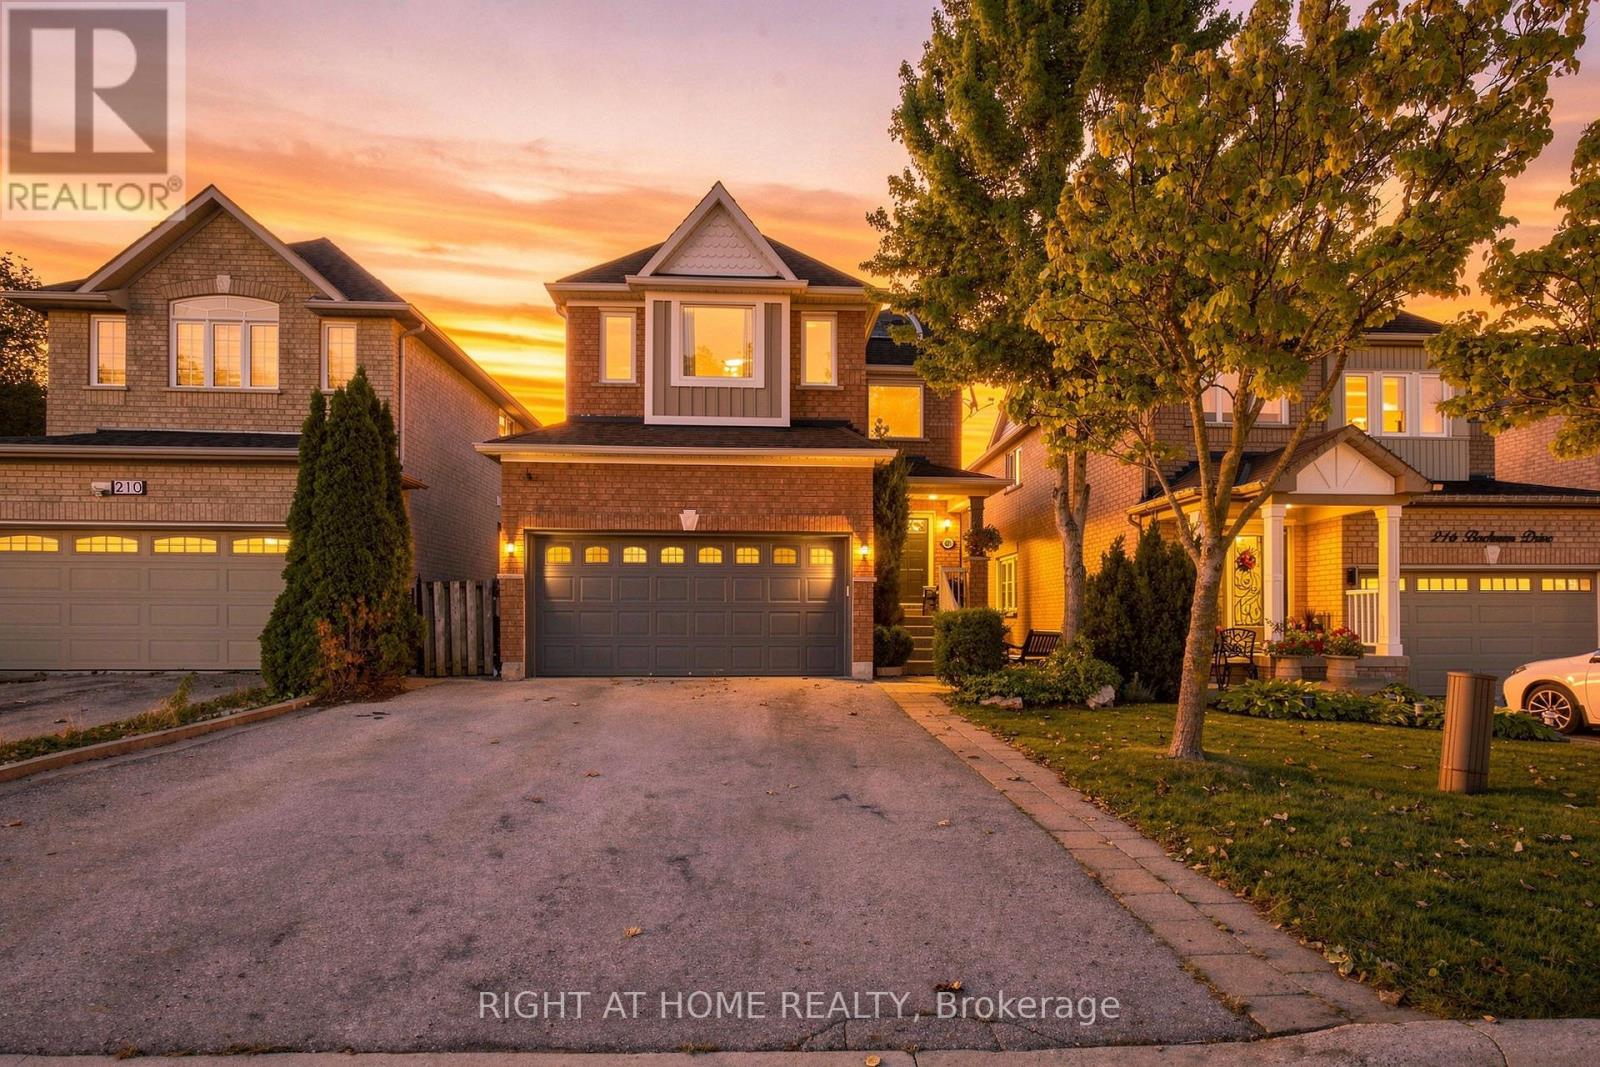
212 Bachman Drive
Vaughan, Ontario
Welcome to this warm and inviting, 4 bedroom detached home, offering a spacious, family friendly layout with hardwood floors throughout, generously sized rooms, and a cozy atmosphere that truly feels like home. Enjoy the finished basement with surround sound, perfect for movie nights, entertaining, and family gatherings. Step outside to your beautifully renovated, exceptionally private backyard, featuring a large metal gazebo, the perfect space to relax or entertain.Ideally situated in a fantastic family-oriented neighbourhood, just steps from schools, grocery stores, shopping, restaurants, hospital, subway and all everyday amenities. Enjoy being just minutes from Canada's Wonderland, with the added bonus of stunning views of the fireworks during Wonderland celebrations. A wonderful opportunity to enjoy comfort, convenience, and an unbeatable location. (id:63616)
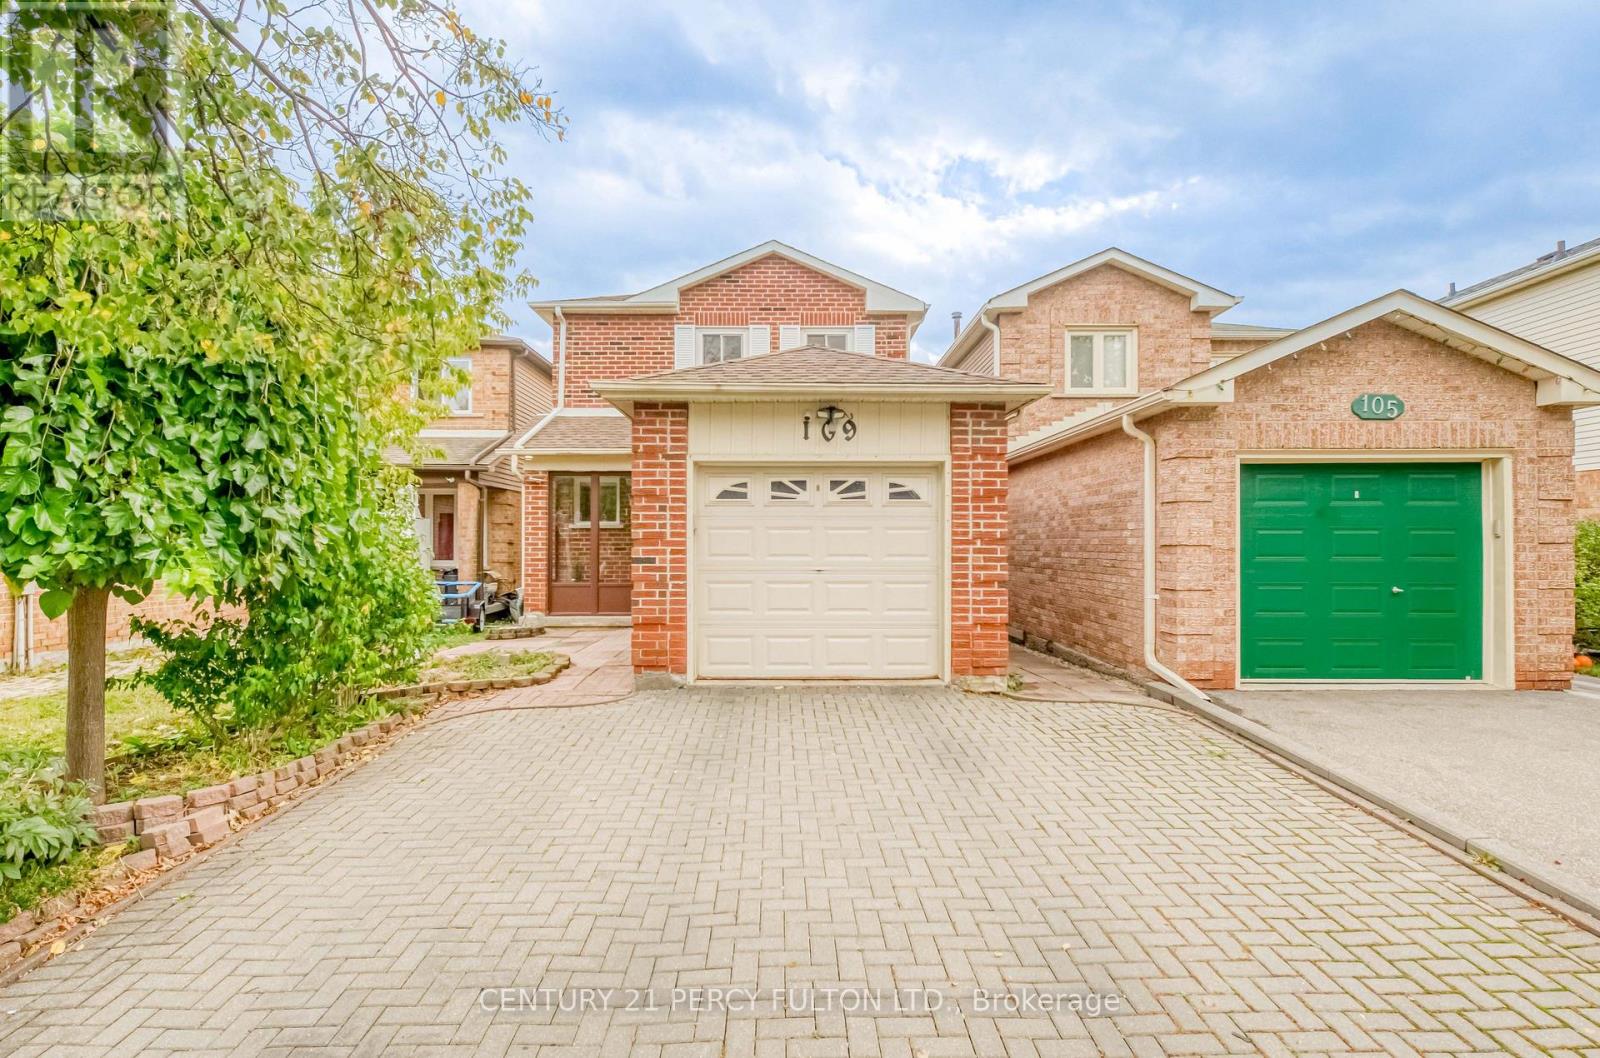
109 Swinton Crescent
Vaughan, Ontario
Welcome to 109 Swinton Crescent, a beautifully maintained detached home in Vaughan's sought-after Lakeview Estates community! Proudly cared for by the same owners for 15 years, this inviting residence offers 3 bedrooms, 2 bathrooms, and the perfect combination of comfort, convenience, and pride of ownership. Nestled in an established, family-friendly neighbourhood, this home is ideally situated near Dufferin Street and Steeles Avenue, just steps away from everyday conveniences and minutes from shopping, restaurants, parks, schools, public transit, and major highways. Enjoy the convenience of being close to Toronto while benefiting from a Vaughan address, meaning no additional Toronto municipal land transfer tax! Whether you're a first-time buyer, growing family, or looking for your next home, this is an opportunity you won't want to miss. A well-loved home in an exceptional location, ready for its next chapter! (id:63616)
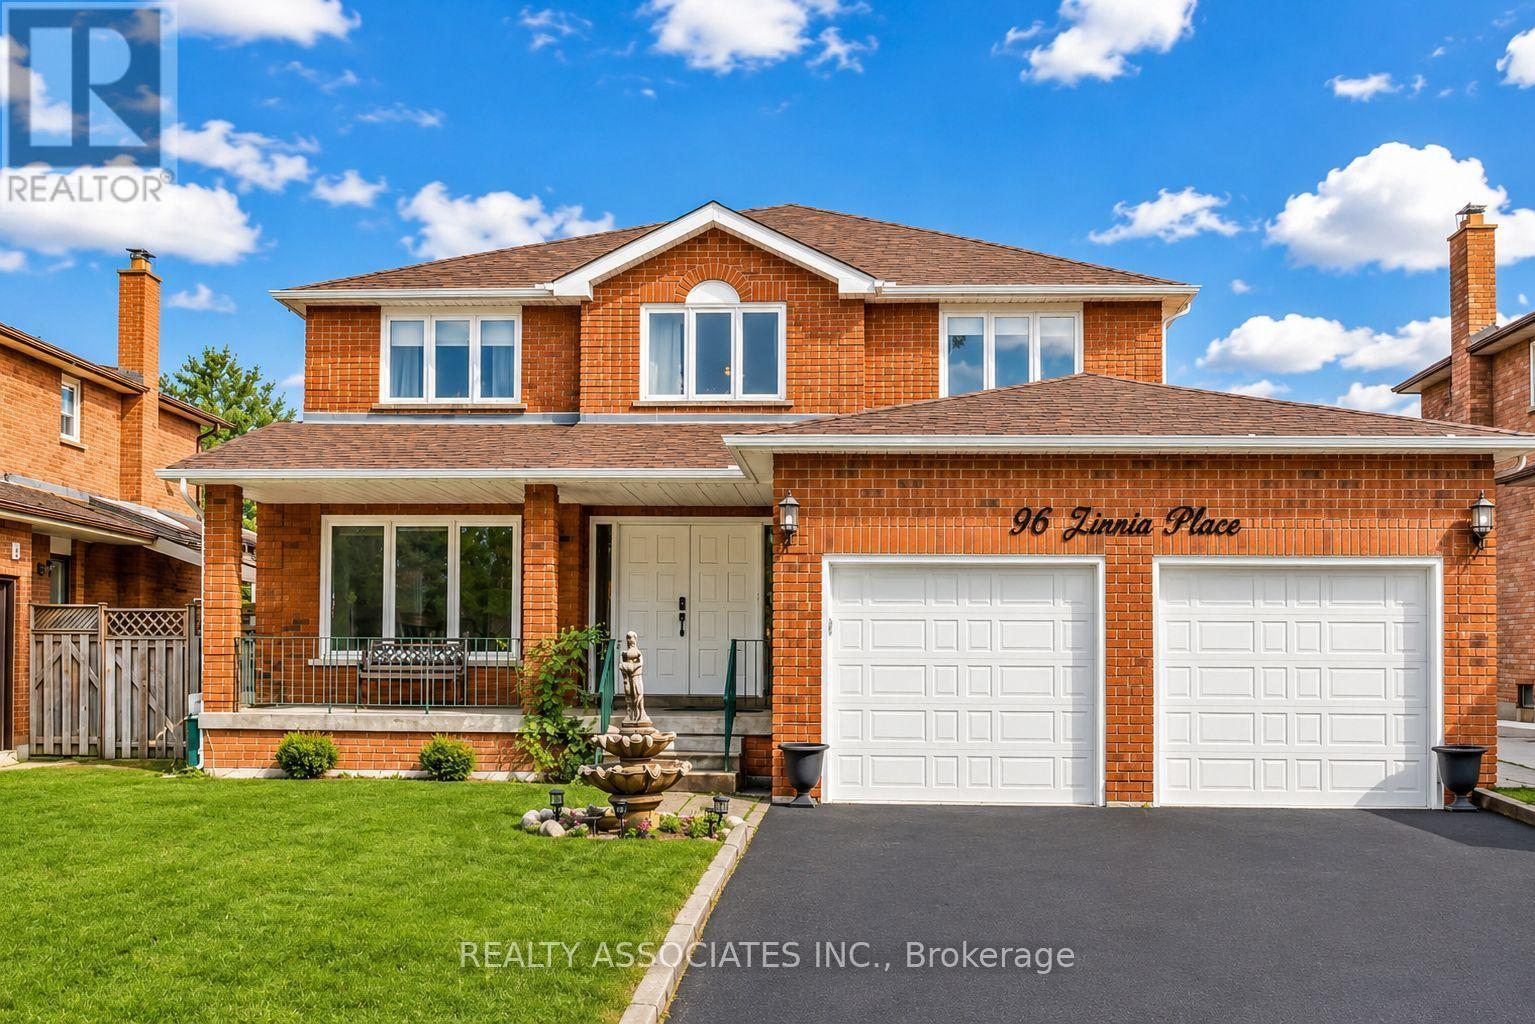
96 Zinnia Place S
Vaughan, Ontario
Welcome to 96 Zinnia Place, an exquisite renovated residence offering timeless elegance, exceptional craftsmanship, and refined family living in one of Woodbridge's most sought-after neighbourhoods. Tucked away on a quiet, child-friendly court, this impeccably maintained home beautifully combines sophisticated finishes with everyday comfort. A grand double-door entrance welcomes you into a breathtaking foyer, highlighted by a magnificent circular oak staircase that sets the tone for the elegance found throughout the home. Rich oak hardwood floors extend across the main level, complemented by custom wainscoting, detailed crown moulding, designer lighting, and pot lights. Designed for both elegant entertaining and comfortable family living, the spacious principal rooms offer a seamless flow filled with natural light. The beautifully renovated interior strikes the perfect balance between luxury and functionality, creating a truly move-in-ready home. The finished lower level with a separate entrance provides exceptional versatility for extended or multi-generational family living, a private guest retreat, recreation space, home office, or future in-law suite. The possibilities are endless. Step outside to a backyard designed for entertaining and everyday enjoyment, complete with a built-in gas line for BBQ and outdoor cooking-perfect for summer gatherings with family. Ideally situated just minutes from the charm of Downtown Woodbridge, With it' boutiques, cafes, restaurants, and everyday amenities. Enjoy convenient access to top-rated schools, beautiful parks, walking trails, golf courses, shopping, dining, and major transportation routes. A rare opportunity to own a turnkey luxury residence where elegant design, thoughtful renovations, versatile living spaces, and an exceptional location come together. 96 Zinnia place offers the sophistication, comfort, and lifestyle discerning buyers have been waiting for. (id:63616)
914 - 8188 Yonge Street
Vaughan, Ontario
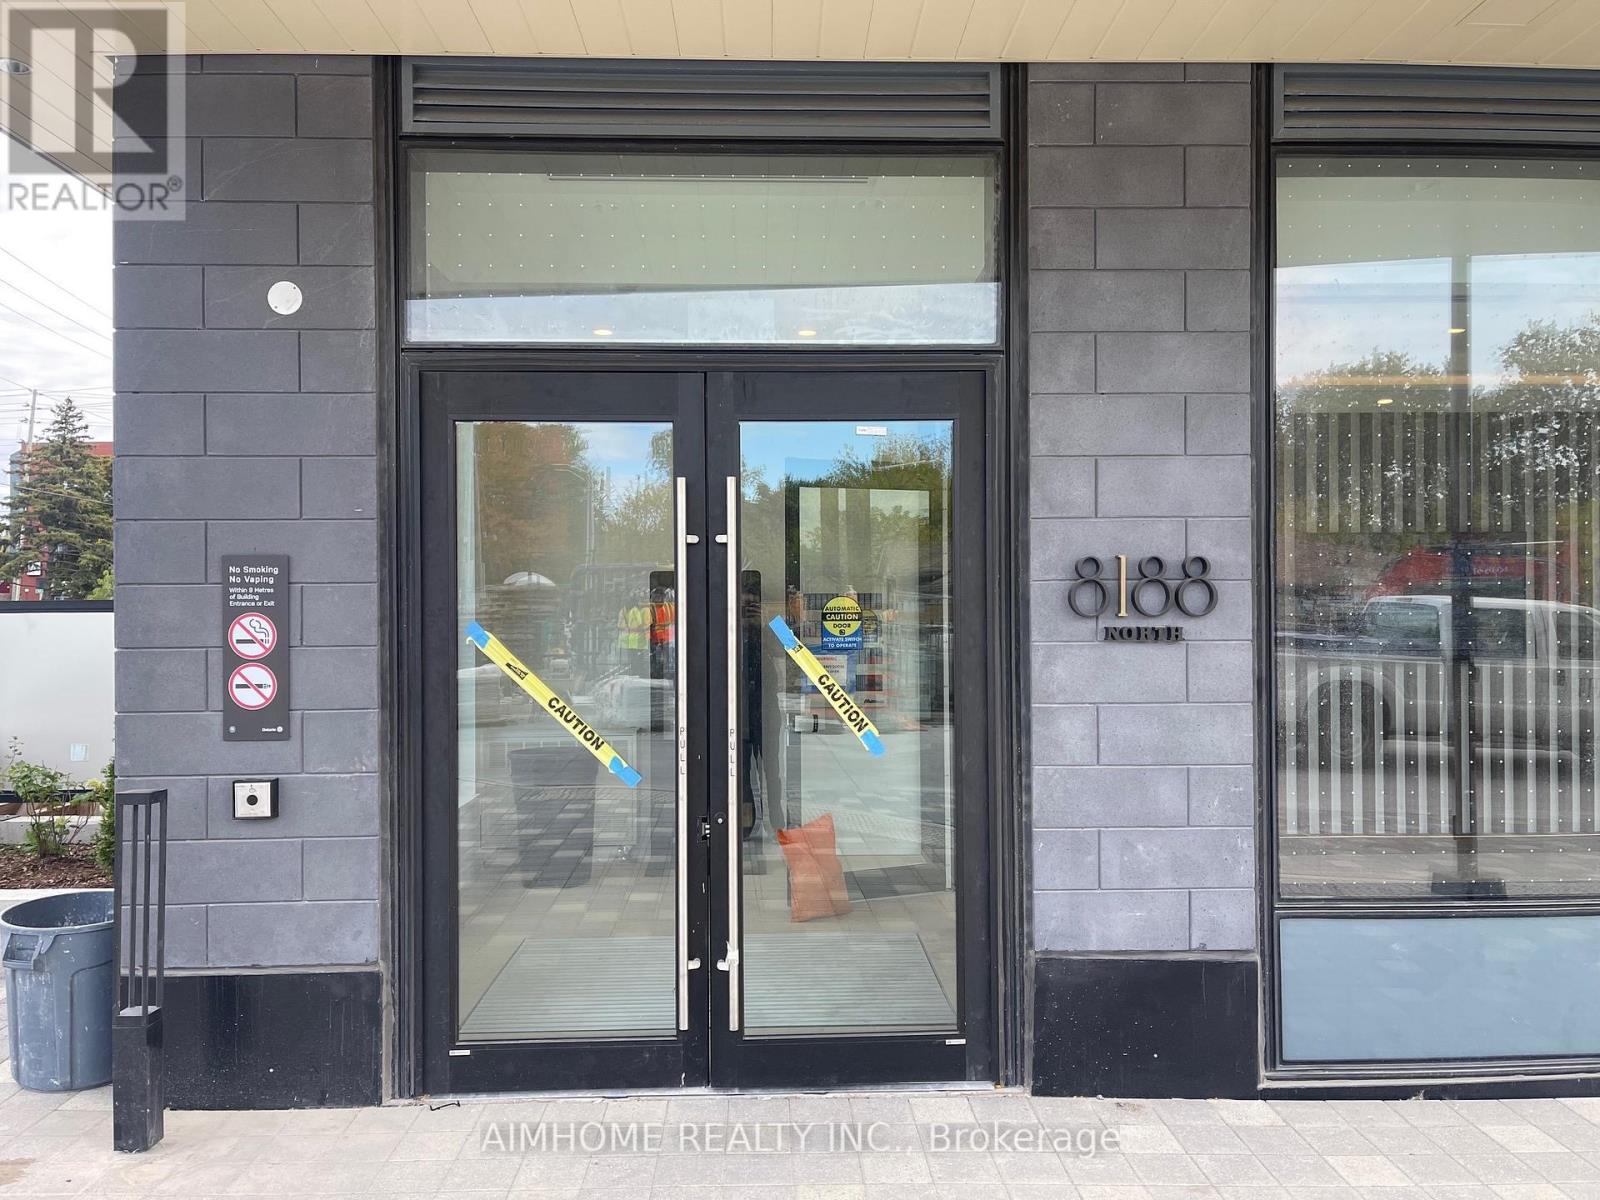
1 Year New Boutique Condos with Spectacular Panoramic View. Situated in Prestigious Uplands Thornhill, Extremely Convenient Yonge Corridor With Public Transit at Your Door Steps, 407, and Many Shops and Restaurants Nearby. 1 Bdrm +Den, 9 ft Ceiling, Bright, Open Layout Unit with Large Windows and Balcony. Tenant pays all utilities. High Speed Internet included. (id:63616)
102 Edmund Seager Drive
Vaughan, Ontario
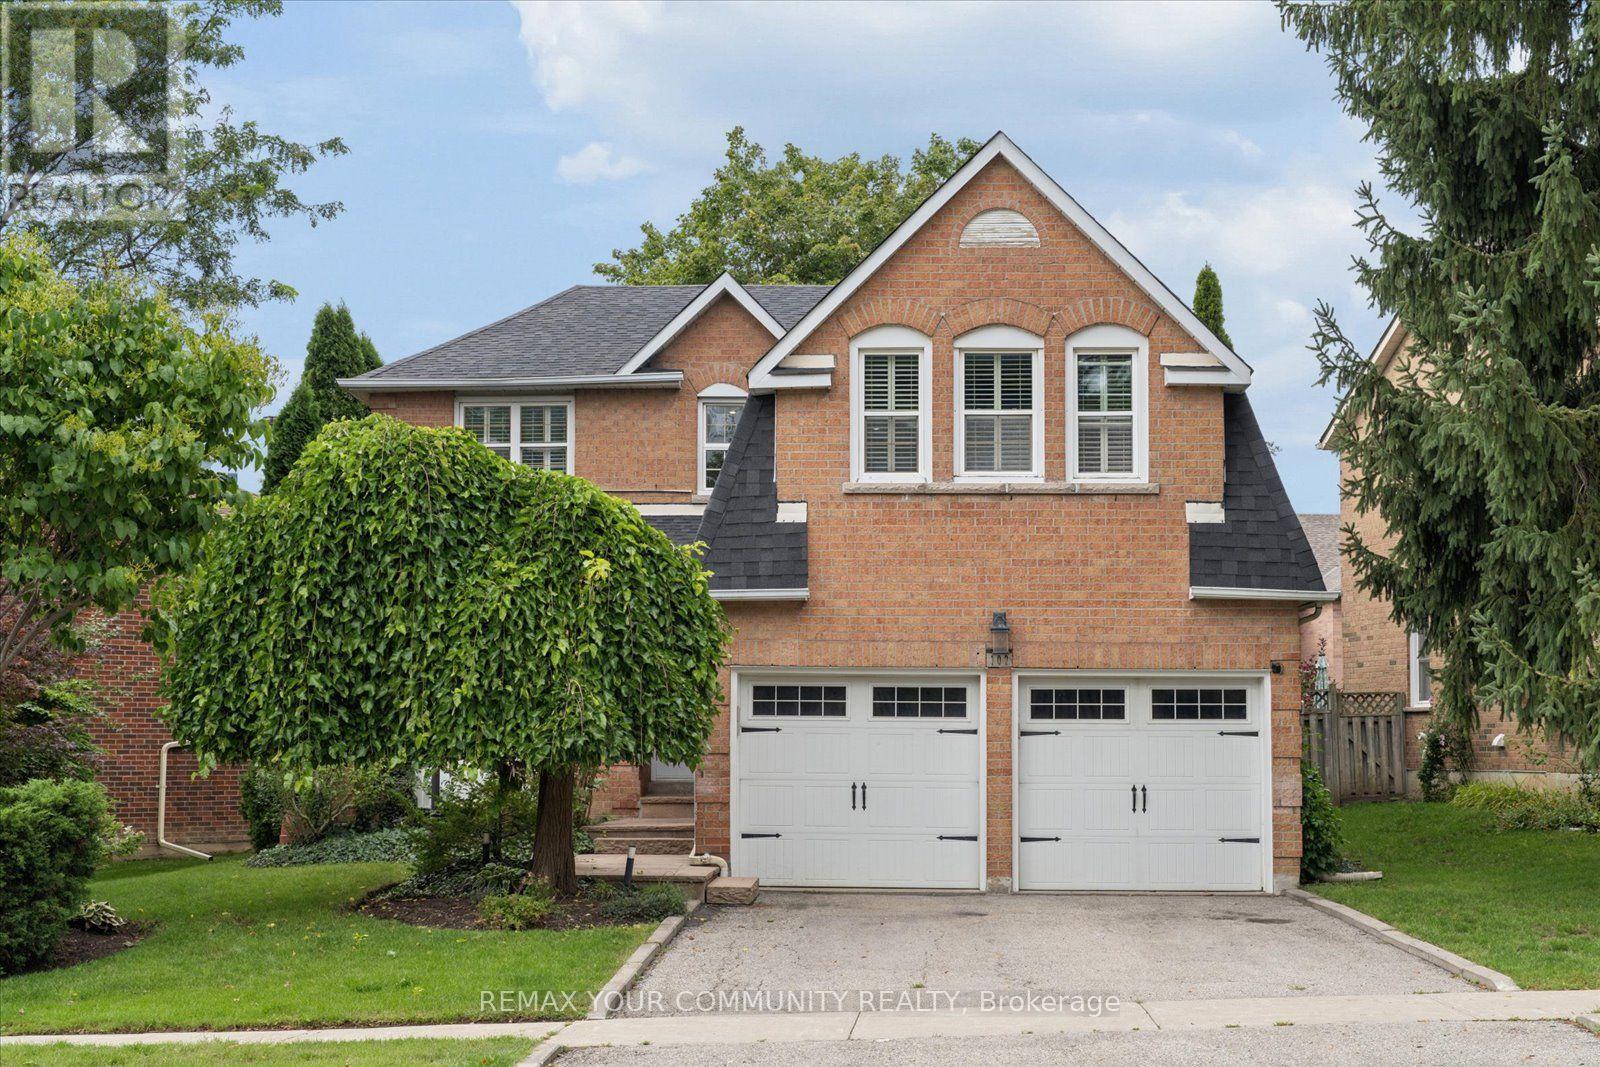
Welcome to 102 Edmund Seager Drive, a beautifully presented home offering comfort, functionality, and an inviting place to call home. Ideally situated in a desirable community, this property combines a practical layout with spacious living areas and excellent potential for today's modern family. Step inside to a warm and welcoming interior featuring bright, well-proportioned rooms and a layout designed for both everyday living and entertaining. The main living spaces provide plenty of room to relax and gather, while the bedrooms offer comfortable retreats for the whole family. The eat-in kitchen provides a functional space for preparing meals and enjoying time together. Stainless steel appliances, quiet closet cupboards and walk-out to deck and garden. The lower level offers a small kitchen, recreation area and 2 additional bedrooms. Outside, enjoy the benefits of a private outdoor space perfect for relaxing, entertaining, or enjoying summer evenings. Located close to parks, schools, shopping, restaurants, and everyday amenities, with convenient access to major roads and transportation, this home offers an excellent combination of lifestyle and location. Whether you're a first-time buyer, growing family, downsizer, or investor, 102 Edmund Seager Drive presents an excellent opportunity to own a home in a sought-after area. Move in and enjoy or bring your own personal touches to make this home truly your own. Don't miss this opportunity - book your private showing today! (id:63616)
4002 - 1000 Portage Parkway S
Vaughan, Ontario
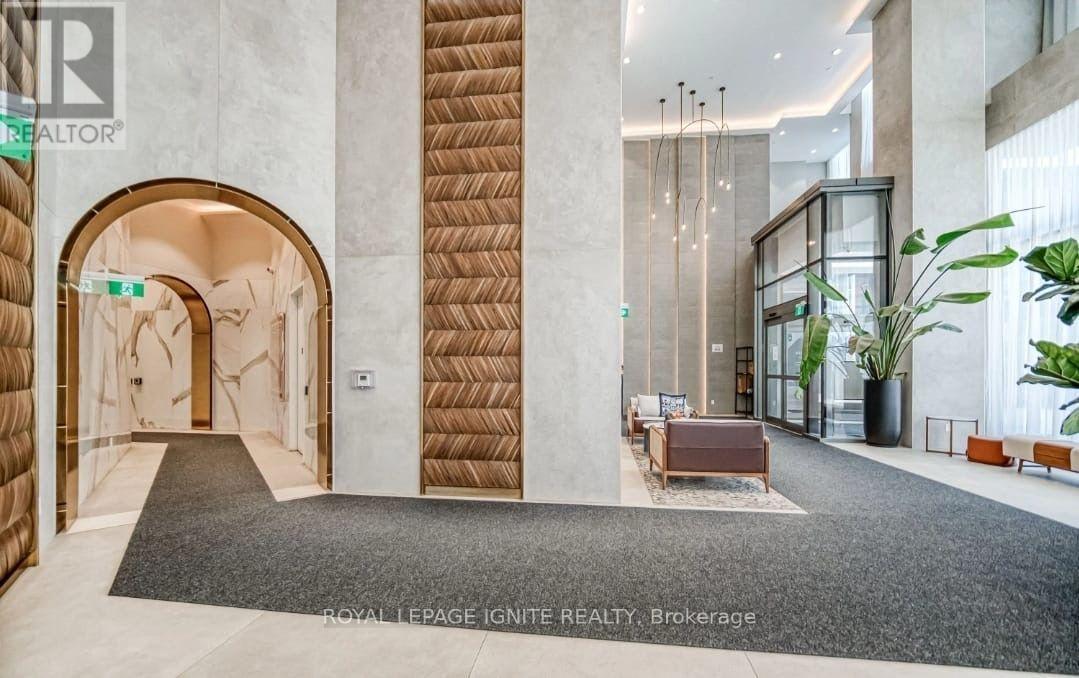
Welcome to this stunning 1-bedroom, 1-bathroom condo in the heart of Vaughan. Offering 603 sq. ft. of thoughtfully designed living space with 9-ft ceilings, this unit combines comfort, style, and functionality. Enjoy an abundance of natural light through floor-to-ceiling windows and a spacious open-concept layout. The contemporary kitchen features a seamless connection to the living and dining areas, creating the perfect space for relaxing or entertaining. Step outside onto the large north-facing balcony and take in beautiful Toronto skyline views. Featuring modern finishes, neutral tones, and wide-plank flooring throughout, this home offers a clean and sophisticated atmosphere. Residents can enjoy an impressive selection of 5-star amenities, including a rooftop pool with luxury cabanas, indoor running track, squash court, yoga and fitness areas, co-working spaces, social lounges, 24-hour concierge, and more. Ideally located just steps from the TTC subway, Vaughan Metropolitan Centre, Highway 400/407, restaurants, shopping, and entertainment, with everything you need right at your doorstep. A perfect blend of modern living, convenience, and lifestyle in one of Vaughan's most sought-after communities. (id:63616)
2310 - 8960 Jane Street
Vaughan, Ontario
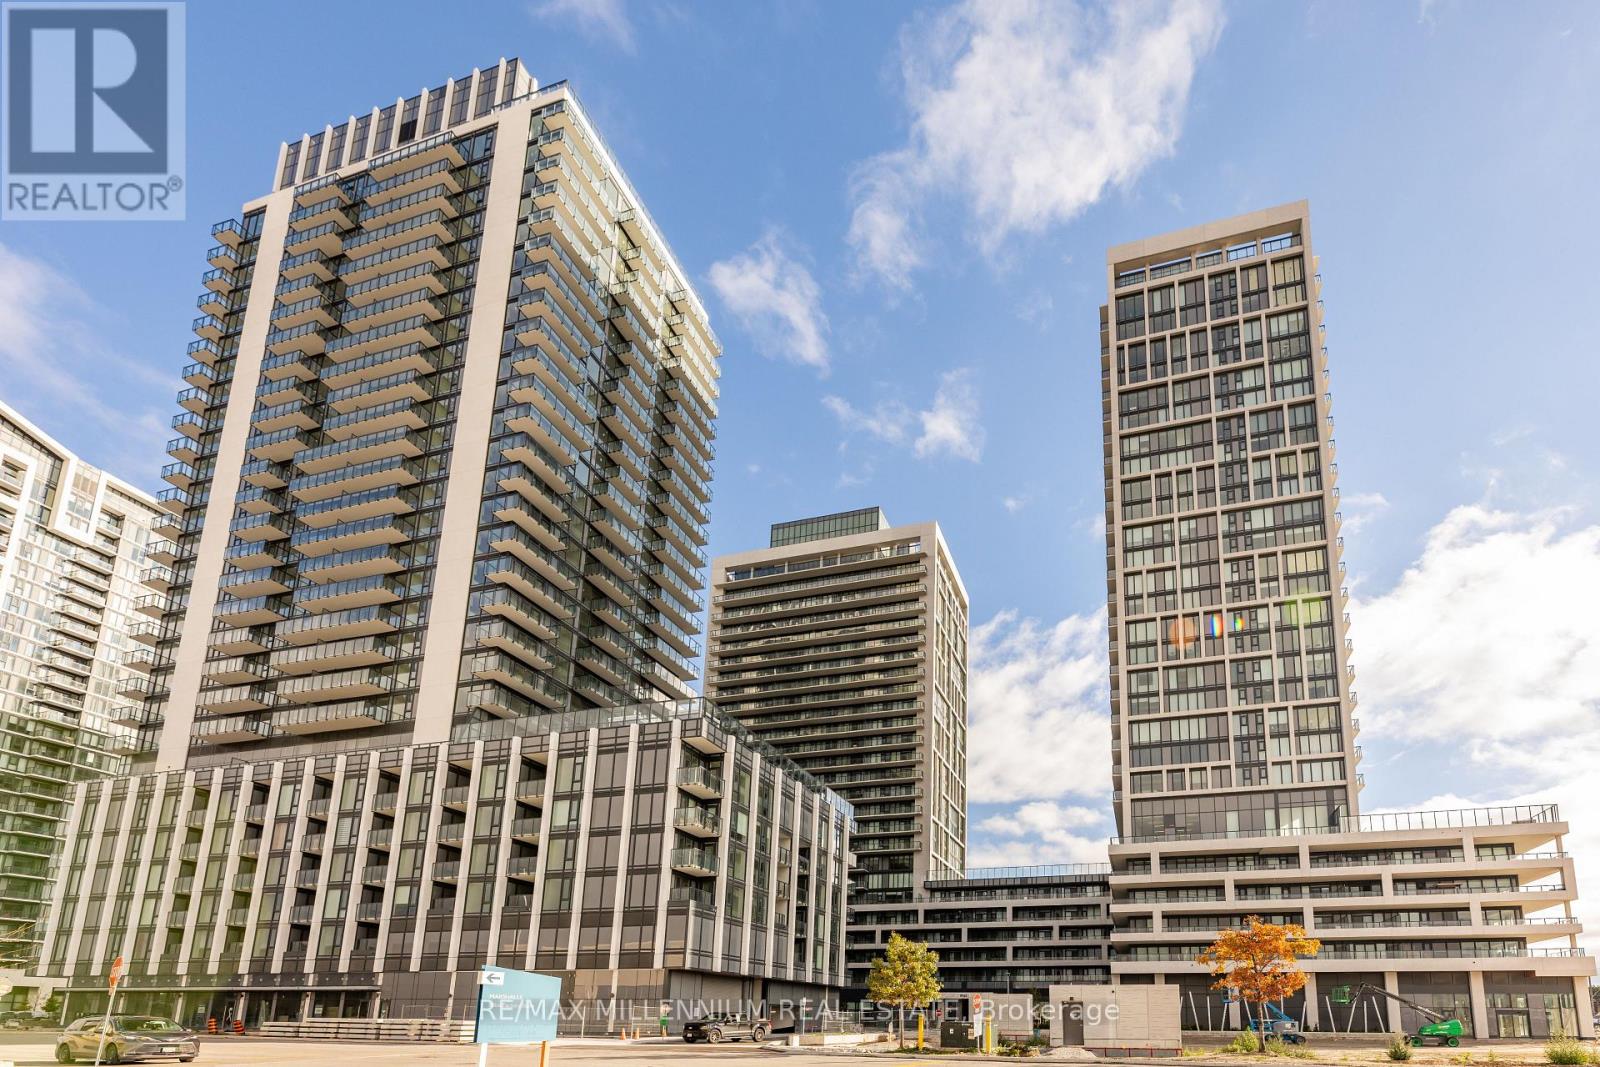
!!! Charisma 2 North Tower Built By Green park !! Toronto CN Tower views right from your Bedroom!! One year old corner unit in the heart of Vaughan! An Absolute Must See !! Enjoy Stylish Condo Living in this beautifully appointed 2 Bedroom + 3 Bath. Surround yourself with Refined elegance & Contemporary finishes. Modern Kitchen features S/S appliances, Backsplash, Quartz Kitchen Island countertop & Bathroom Counters. Under mount Cabinet Lighting !! Tons of Storage !! Spa Inspired In-suite W/Glass Shower & handheld shower. Full Of Light Corner Unit. Modern Living Space and Additional Unobstructed view of the CN Tower from Bedroom and Living room. Perfect For Outdoor Enjoyment And Entertainment. Includes 1 Parking Spot, 1 Locker. Amazing Location! Steps To Vaughan Mills, Wonderland, Hospital, Shopping Plazas, Restaurants And Public Transport, Minutes To HWY400 And 407. (id:63616)
904 - 7460 Bathurst Street
Vaughan, Ontario
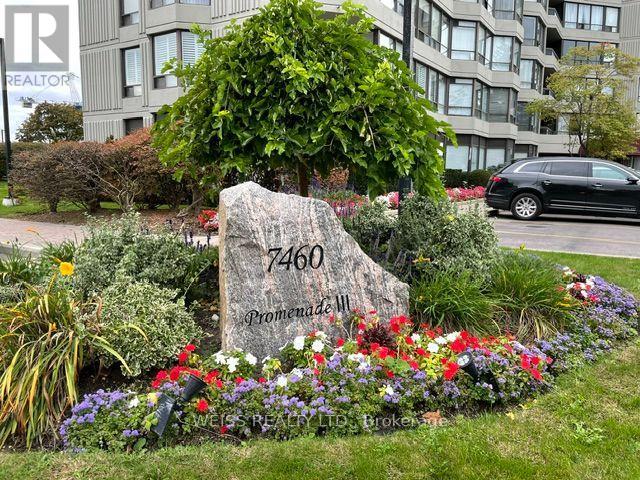
Tastefully renovated in 2025/26. All new kitchen, bathrooms, lighting, tiled flooring, paint and winter coverings. Largest unit in the building at 1427 sq ft (as per builders plans). Spacious (split) bedrooms, Master Ensuite includes make up table, shower with both rainfall and a bar with hand held shower head. Steps to the Promenade Mall, public transportation and just minutes to Highway 407. Building maintains an outdoor swimming pool, party room, tennis and pickle ball courts, exercise room, sauna, theater room and a guest suite. (id:63616)
20 Shalom Aleichem Court
Vaughan, Ontario
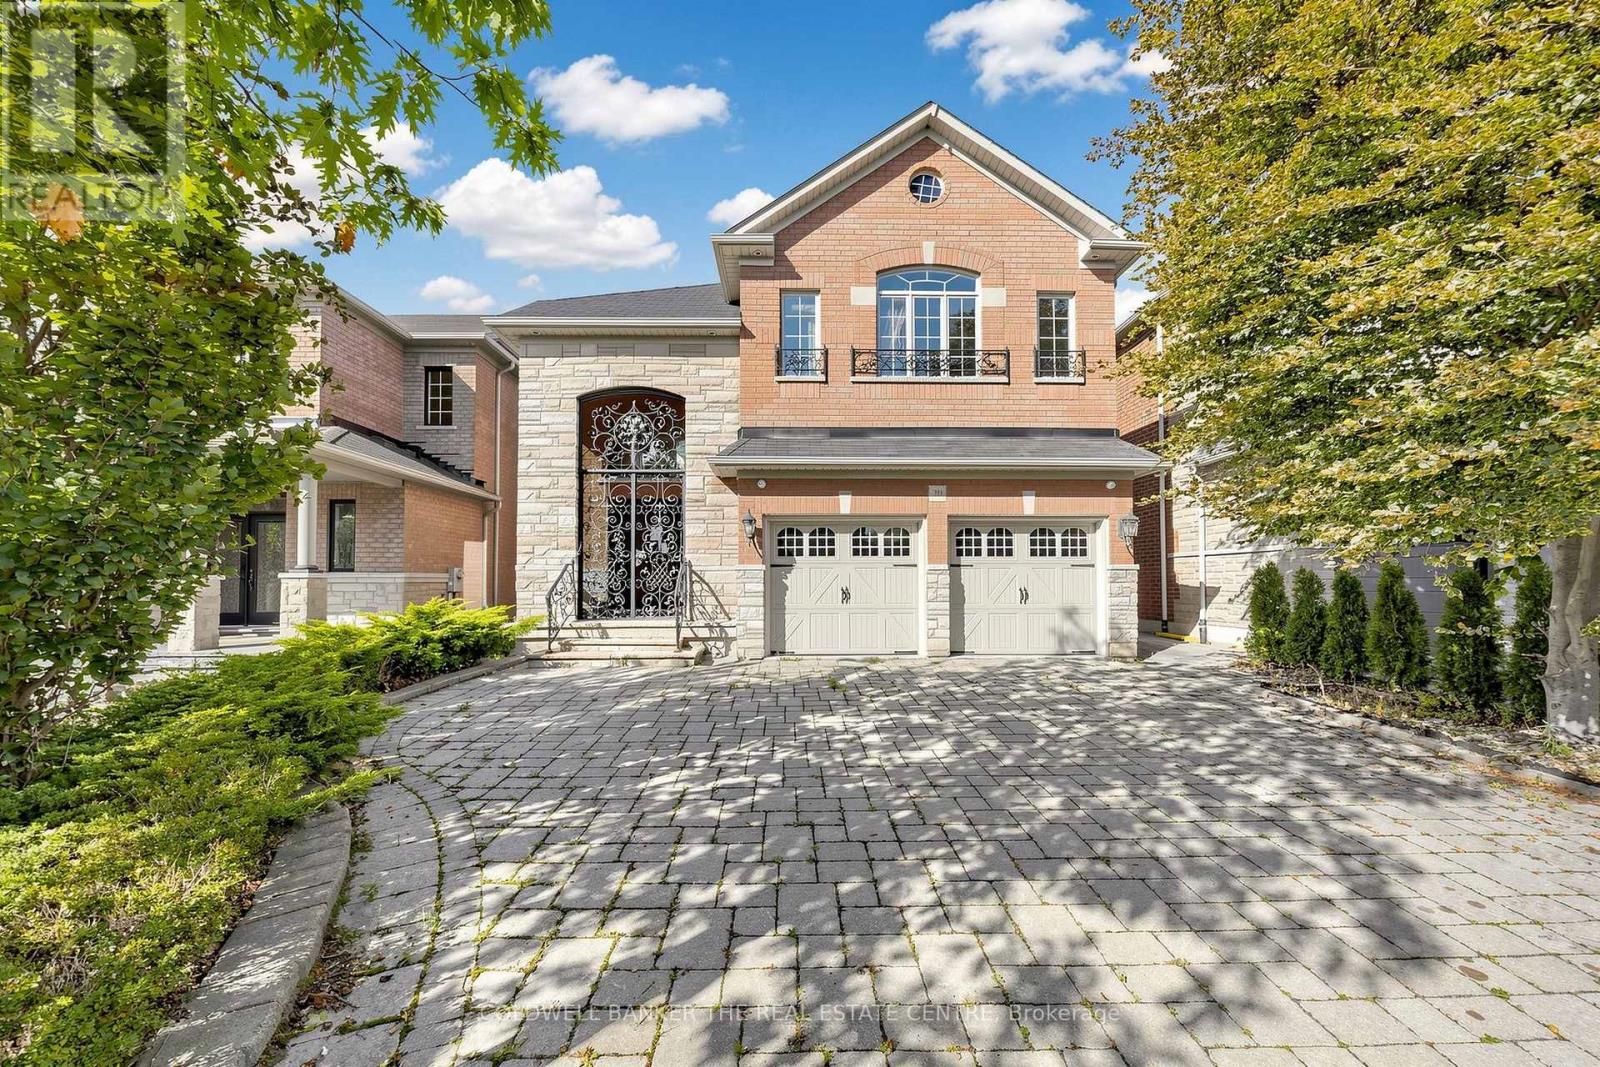
Set on a quiet private court in coveted Thornhill Woods, this home makes an unforgettable first impression: a grand 18-ft foyer with solid 8-ft doors and Austrian crystal chandeliers beneath soaring ceilings. The Euro-inspired kitchen anchors the main level with granite counters and backsplash, custom cabinetry, flowing into an open family room with a gas fireplace, built-in media wall and coffered ceilings. Graceful arches frame the formal dining room and a private main-floor office suite for work-from-home living. Upstairs, generous light-filled bedrooms with walk-in closets include a primary retreat with spa-like ensuite. The finished lower level is built for entertaining, with a wet bar and nanny suite complete with 3-pc ensuite. Double garage and parking for six. Minutes to top schools, parks, shops and Hwy 7/400/407 access. Being sold as is, where is - buyer to satisfy themselves as to condition, measurements and all particulars; no warranties or representations made. (id:63616)
176 Sydney Circle
Vaughan, Ontario
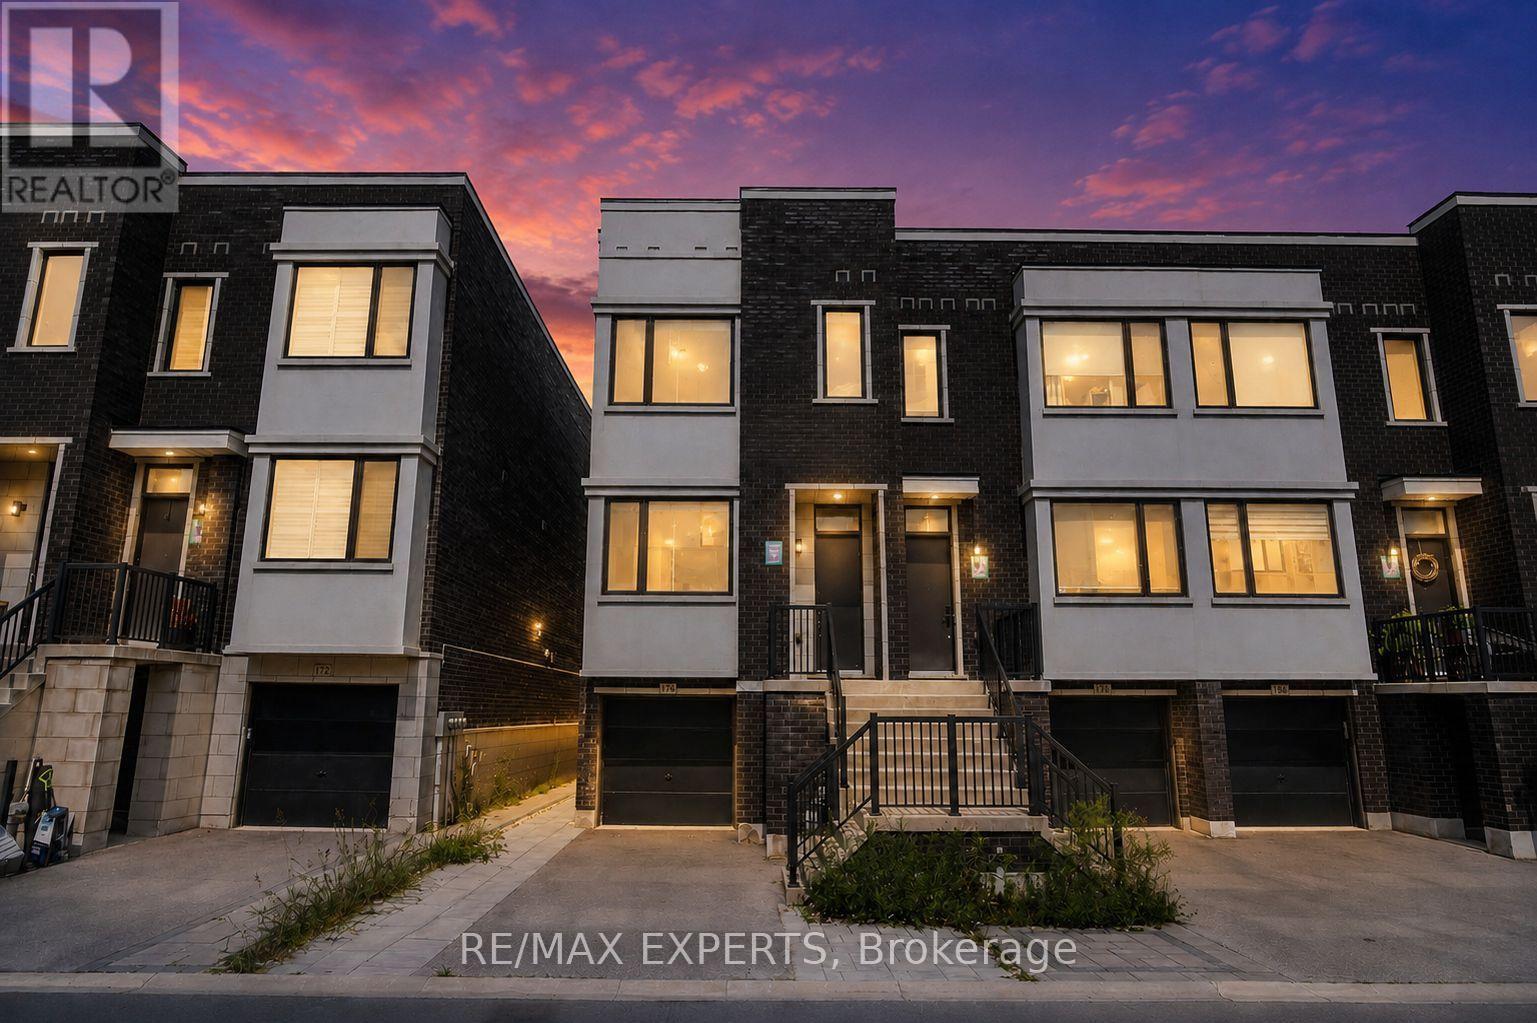
Welcome to 176 Sydney Circle, an impressive End-Unit Freehold Townhome by Treasure Hill Homes, ideally situated in the prestigious Cold Creek Estates community of Vellore Village. Offering 2,262 sq. ft. of thoughtfully designed living space, this residence combines the added privacy and natural light of an end unit with the comfort and functionality of a larger family home. Striking curb appeal welcomes you with a contemporary brick-and-stucco facade and extensive interlocking in the front. With no sidewalk, the property offers parking for 2 vehicles on the driveway plus 1 in the garage.The bright open-concept main level features soaring 10-ft. ceilings, oversized windows and an abundance of natural light. The contemporary kitchen is complete with an oversized centre island, waterfall-style stone counters, extensive cabinetry, stainless steel appliances and generous prep and storage space. The adjoining living and dining areas offer a seamless layout with access to a private outdoor balcony, perfect for relaxing or entertaining.Upstairs features 3 generously sized bedrooms and convenient second-floor laundry. The spacious primary bedroom provides a comfortable private retreat while the additional bedrooms offer flexibility for children, guests or a home office.The finished walk-out lower level provides valuable additional living space ideal for a family room, home office, gym, guest area or children's playroom. Additional highlights include direct garage access and extensive backyard interlocking, creating a low-maintenance outdoor space ideal for entertaining.A rare opportunity to own a spacious end-unit Treasure Hill townhome in one of Vaughan's most desirable family-friendly communities, just minutes from schools, parks, shopping, restaurants, Vaughan Mills, Canada's Wonderland, Highway 400, public transit and everyday amenities. (id:63616)

502 - 2916 Highway 7 Road
Vaughan, Ontario
Welcome to this bright and spacious luxury condo in the heart of Vaughan! Featuring approximately 10-foot ceilings, 2 bedrooms, 2 full bathrooms, and a versatile den ideal for a home office or study, this south-east facing suite offers a functional open-concept layout with floor-to-ceiling windows that fill the home with an abundance of natural light. The modern kitchen features stainless steel appliances, ample cabinetry, and overlooks the spacious living and dining areas, making it perfect for both everyday living and entertaining. Professionally painted with new flooring throughout, this move-in-ready suite is beautifully refreshed and ready to enjoy. Includes one underground parking space and one locker conveniently located on the same level as the unit. Ideally situated just steps from the subway, with easy access to Highways 400, 407, and 401, and close to shopping, grocery stores, restaurants, parks, entertainment, and York University. An exceptional opportunity offering the perfect combination of style, comfort, convenience, and location-ideal for professionals, families, or investors. (id:63616)