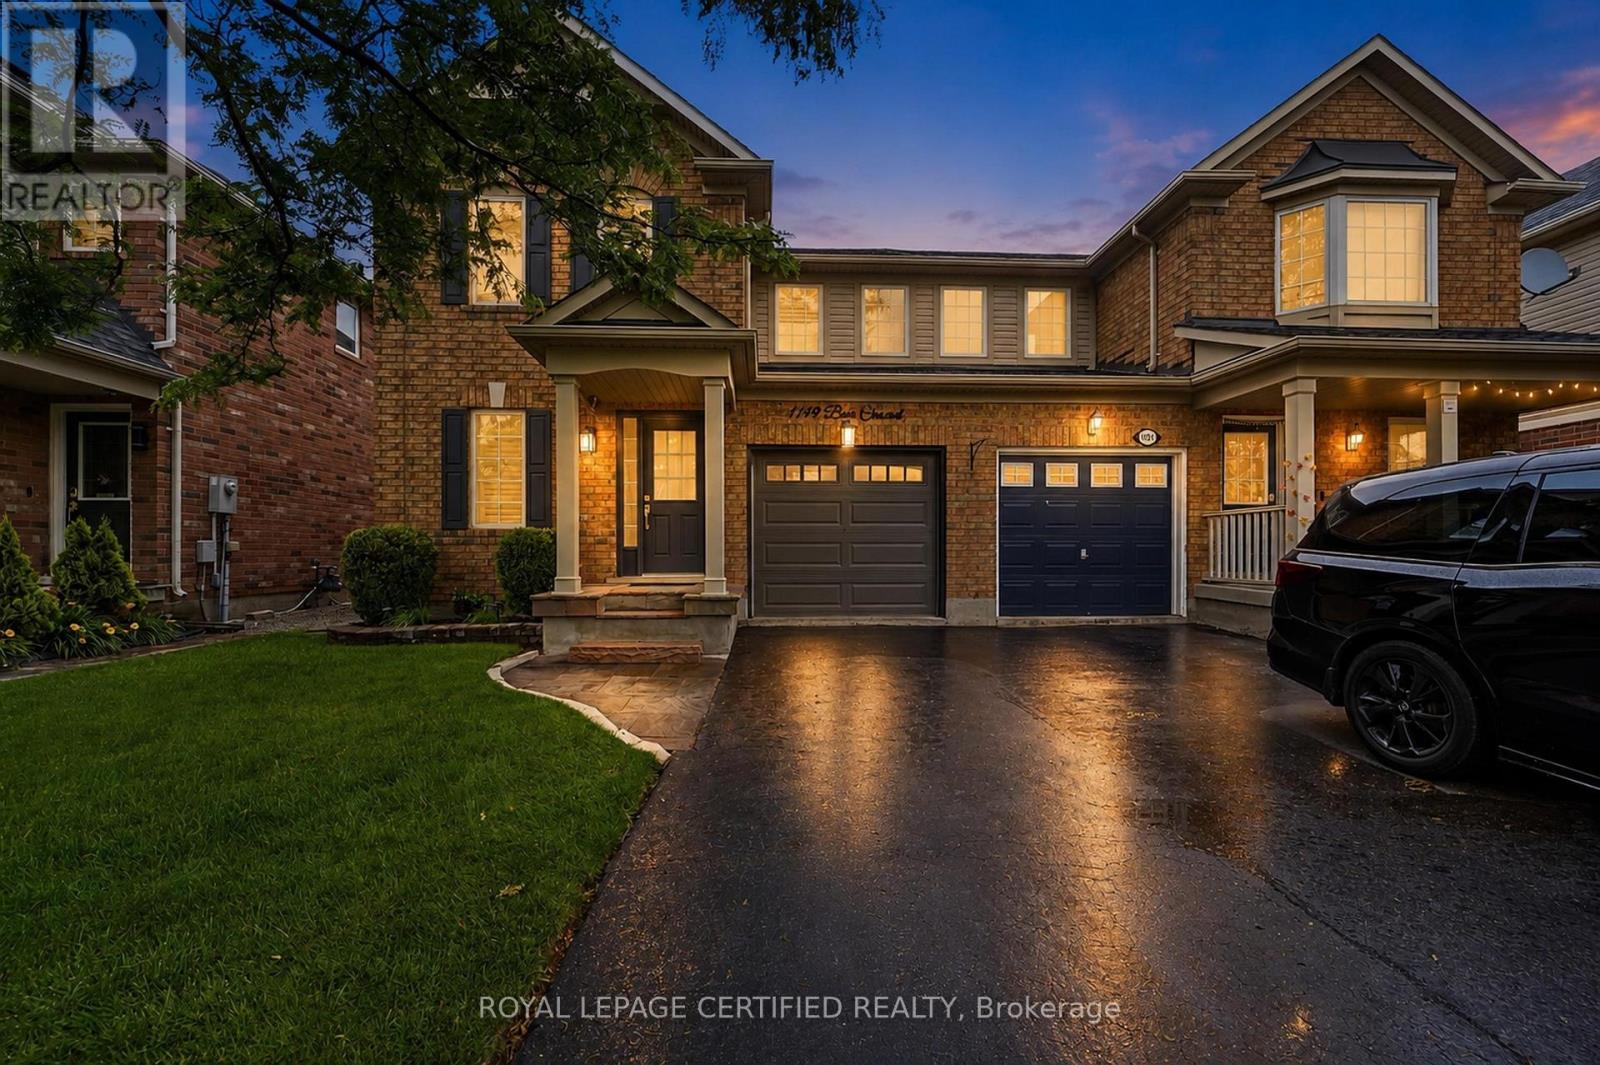
1149 Barr Crescent
Milton, Ontario
HOME SWEET HOME ! This beautifully maintained all-brick home, offering bright open concept layout, and exceptional curb appeal could be your home sweet home. From the moment you walk in, you're welcomed by rich hardwood flooring, an elegant oak staircase, with sleek pot lights and crown molding that add warmth and sophistication throughout. The stunning kitchen features extended cabinetry, a mirror backsplash, stainless steel appliances, seamlessly combining function and flair. Walk out from the breakfast area to your private, low-maintenance backyard ideal for hosting, relaxing, or soaking up the sun in your gazebo. Upstairs, you'll find 3 generously sized bedrooms with big windows bringing in a lot of natural light all day. The upgraded washrooms blend style and functionality, custom cabinetry, featuring contemporary finishes and a fresh, modern aesthetic. A rare and desirable feature, is the $40K spent for a private elevator providing convenient access to all levels and enhanced comfort for multi-generational living, aging in place or everyday ease. Major upgrades include a new roof (2022), high-efficiency furnace and AC, new water heater, new sump pump (2025), New composite for backyard deck and metal sturdy gazebo. New lights around the fence and gazebo (2026), New big shed (2025), New washer and dryer (2025), new garage door (2024). Ideal Central Location with Quick Access to Many of Milton's Major Amenities, Go Station, located close to top-rated schools, Parks, Shops, Hospital, Milton Sports Center, and Highways. Don't miss the opportunity to make this wonderful property your own! Elevator can be taken out. (id:63616)
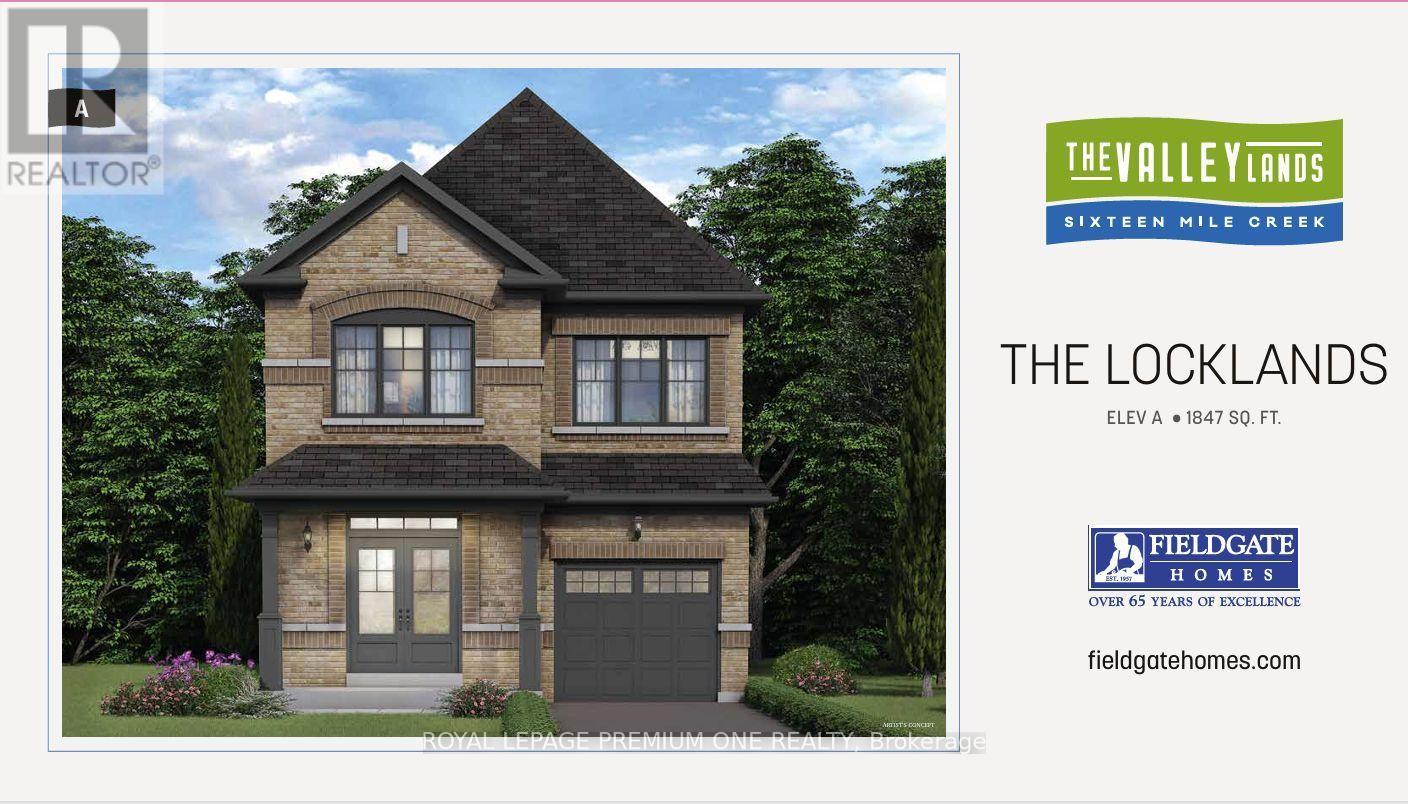
845 Hickory Crescent
Milton, Ontario
Breathtaking New Home! Welcome to this brand-new detached home in Milton's highly sought-after Sixteen Mile Creek community. Thoughtfully designed with contemporary style and practical living in mind, this exquisite residence is ideal for families and professionals alike. Featuring an open-concept layout with high ceilings, oversized windows, and an abundance of natural light, the home offers a bright and airy atmosphere with seamless flow throughout. Enjoy 4 spacious bedrooms, including perfect for Starting families. The serene primary bedroom retreat boasts a large walk-in closet and luxurious feel. The gourmet kitchen is beautifully appointed with quartz countertops, stainless steel appliances, stylish cabinetry, and a large center island, making it perfect for entertaining and everyday living. Enhanced curb appeal, ample storage space, and elegant finishes throughout add to the home's appeal. Ideally located in one of Milton's most affluent neighborhoods, close to parks, top-rated schools, shopping, upscale dining, and with quick access to major highways. This exquisitely crafted residence represents the pinnacle of modern living in one of Milton's most desirable communities. Don't miss the opportunity to make this exceptional home yours! (id:63616)
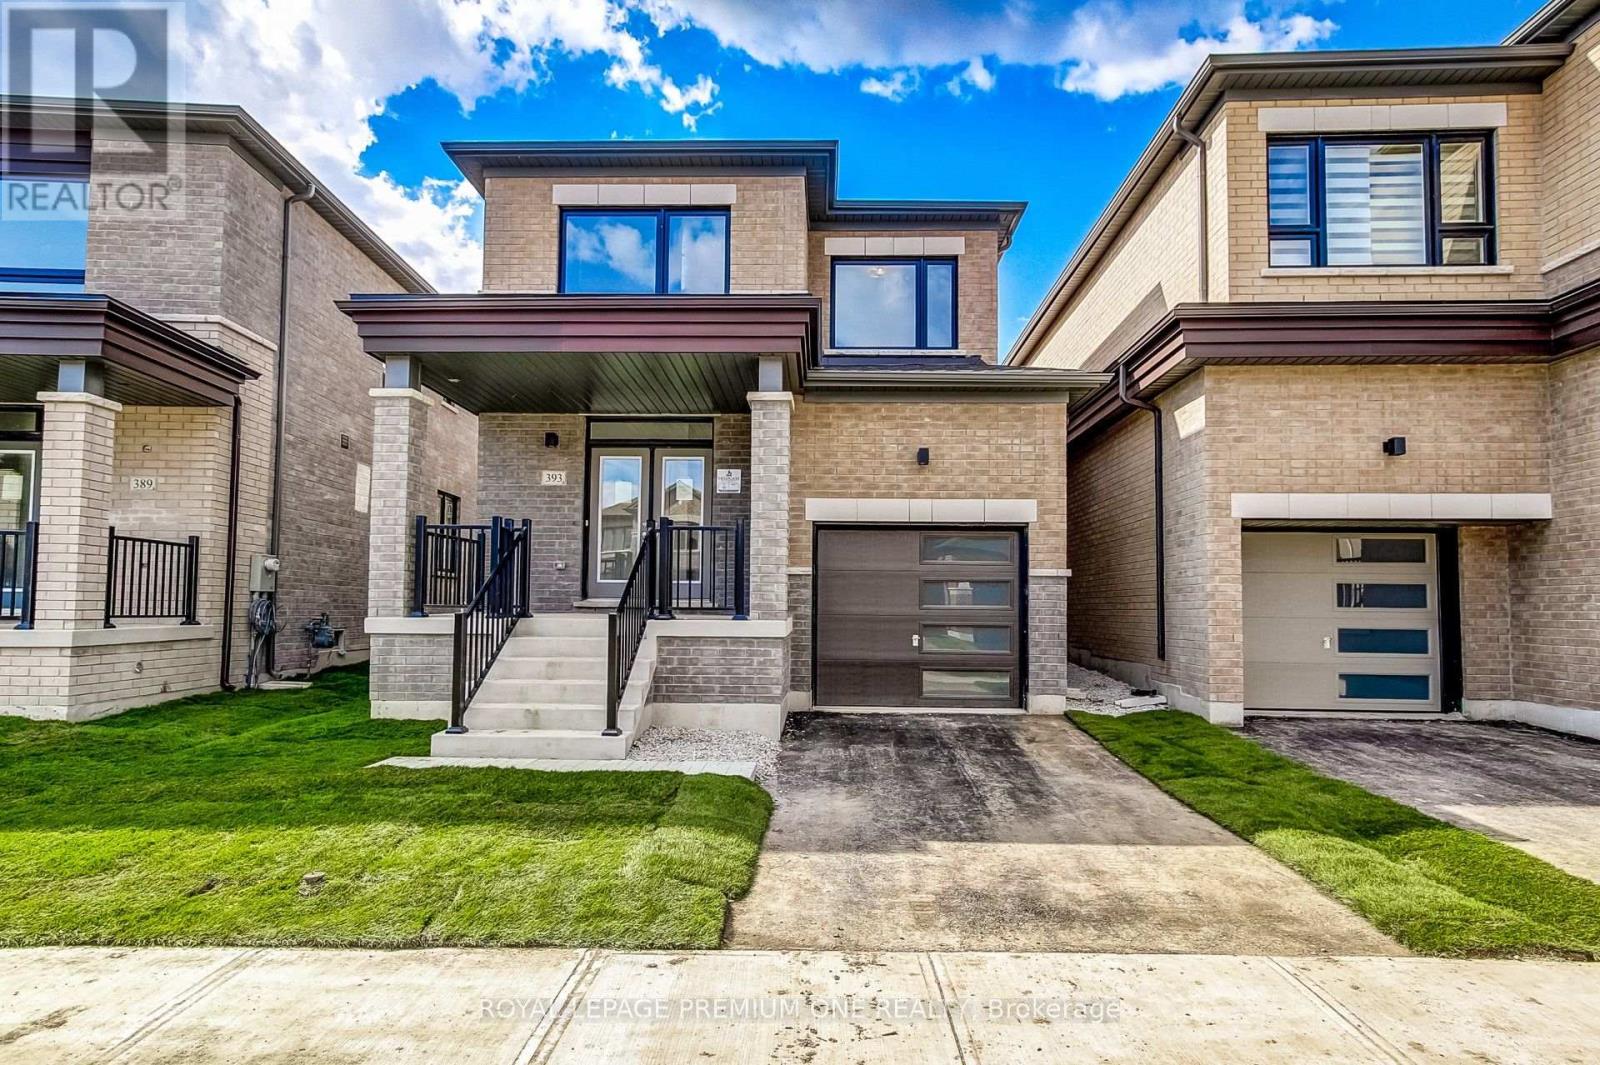
393 Kennedy Circle W
Milton, Ontario
Breathtaking New Home! Welcome to this brand-new detached home in Milton's highly sought-after Sixteen Mile Creek community. Thoughtfully designed with contemporary style and practical living in mind, this exquisite residence is ideal for families and professionals alike. Featuring an open-concept layout with high ceilings, oversized windows, and an abundance of natural light, the home offers a bright and airy atmosphere with seamless flow throughout. Enjoy 3 spacious bedrooms, including perfect for Starting families. The serene primary bedroom retreat boasts a large walk-in closet and luxurious feel. The gourmet kitchen is beautifully appointed with quartz countertops, stainless steel appliances, stylish cabinetry, and a large center island, making it perfect for entertaining and everyday living. Enhanced curb appeal, ample storage space, and elegant finishes throughout add to the home's appeal. Ideally located in one of Milton's most affluent neighborhoods, close to parks, top rated schools, shopping, upscale dining, and with quick access to major highways. This exquisitely crafted residence represents the pinnacle of modern living in one of Milton's most desirable communities. Don't miss the opportunity to make this exceptional home yours! (id:63616)
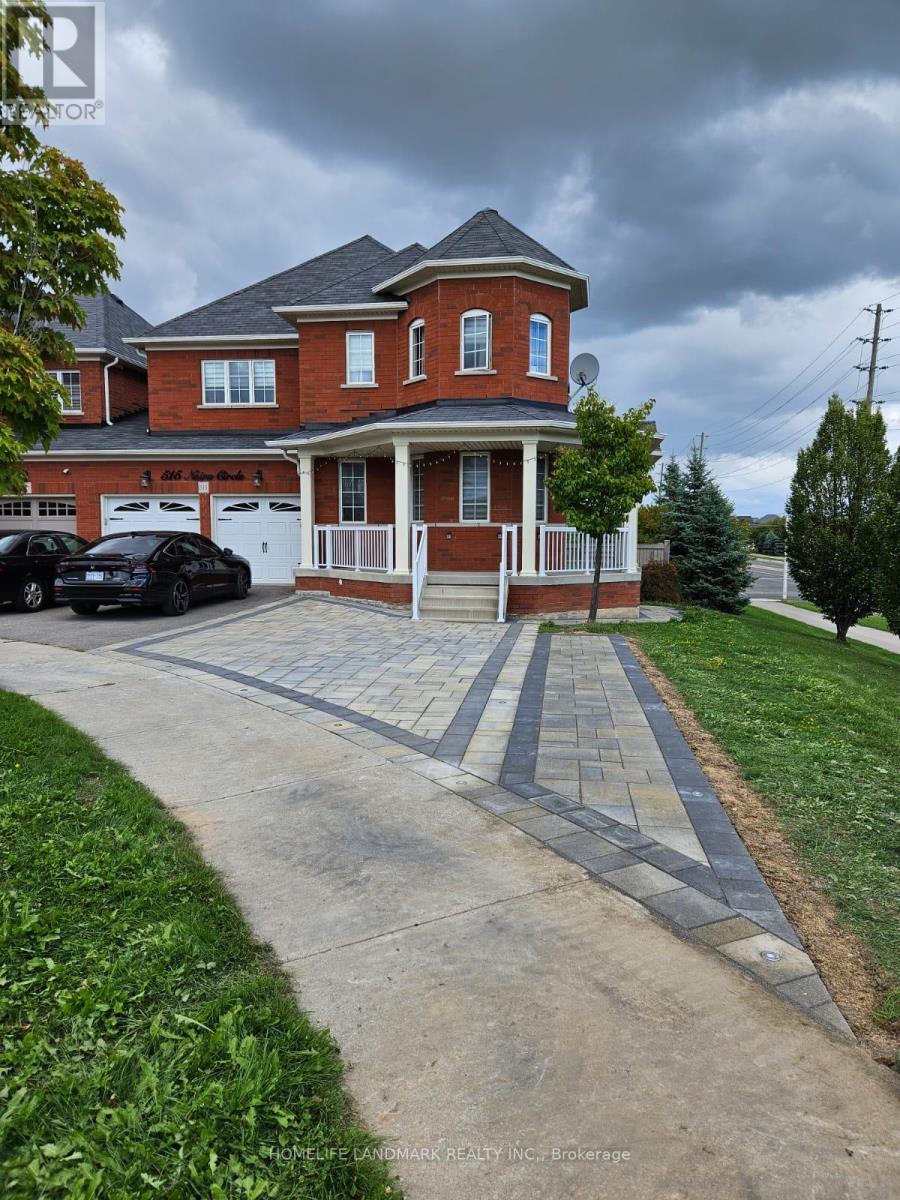
Lower - 515 Nairn Circle
Milton, Ontario
Discover an executive legal walkout apartment in a prestigious, family-friendly neighbourhood. This refined two-bedroom, two-bathroom residence features a private primary suite with an ensuite bathroom and the convenience of in-suite laundry. Perfectly positioned in a central location, moments from shopping, fine dining, and all amenities. No pets; non-smoking. (id:63616)
101 - 1105 Leger Way
Milton, Ontario
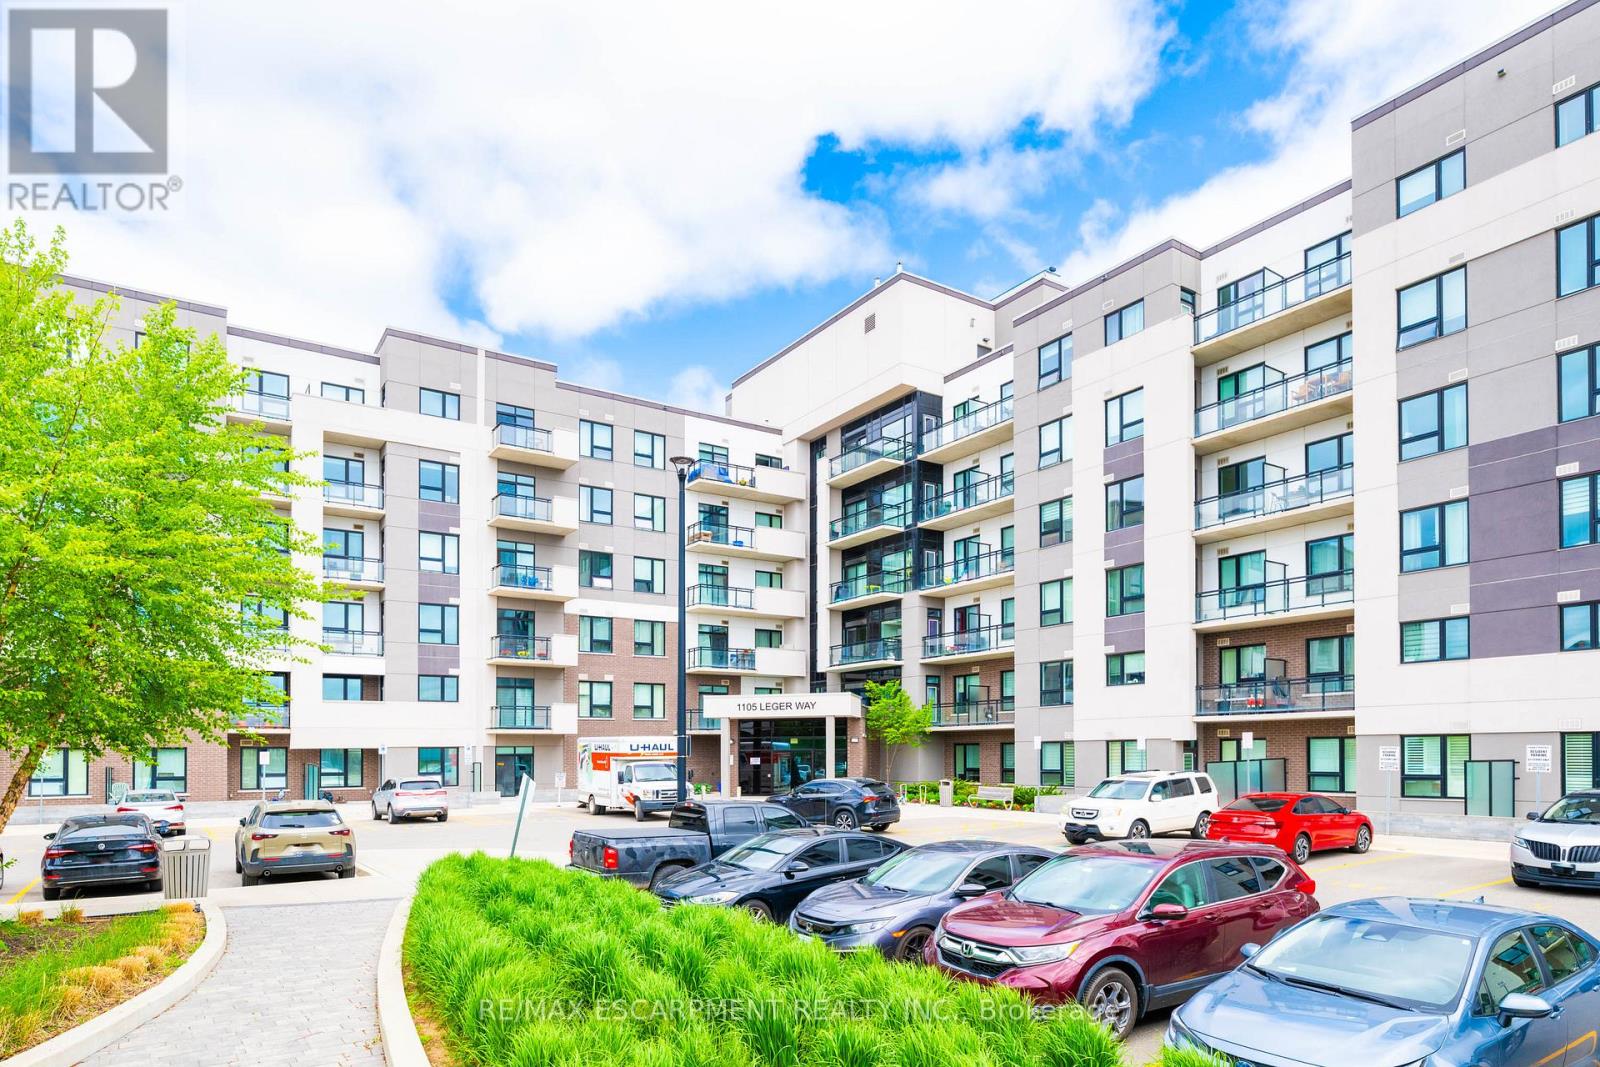
Exceptional location! Enjoy this fantastic move-in ready & meticulous ground floor, 1+1 (1 bedroom plus den & 1 bath) suite in the desirable Ford Neighborhood in Milton. Easy to access to major highway, and Milton GO Station. Close to grocery, banks, shops, schools, Sunny Mount Park, Conservation area, Milton District Hospital and all amenities. Enjoy upgraded laminate flooring throughout with an open concept layout featuring a modern kitchen with quartz countertops, all stainless steel appliances & breakfast bar and solid backsplash. A spacious master bedroom features a large double sliding door closet with built-in organizer. A nice 4 pc bathroom with a shower tub. A great sized den can be an office or dining room. A cozy living room is good for a family entertainment. 9 feet ceiling, large windows and patio door, bright and clean. This unit includes laundry ensuite, 1 underground parking space (#1) and a locker (#72)storage on the same floor as the unit. The building amenities include a lobby area and a big party/meeting room. ( **** employed and good credit required *****) (id:63616)
55 - 745 Farmstead Drive
Milton, Ontario
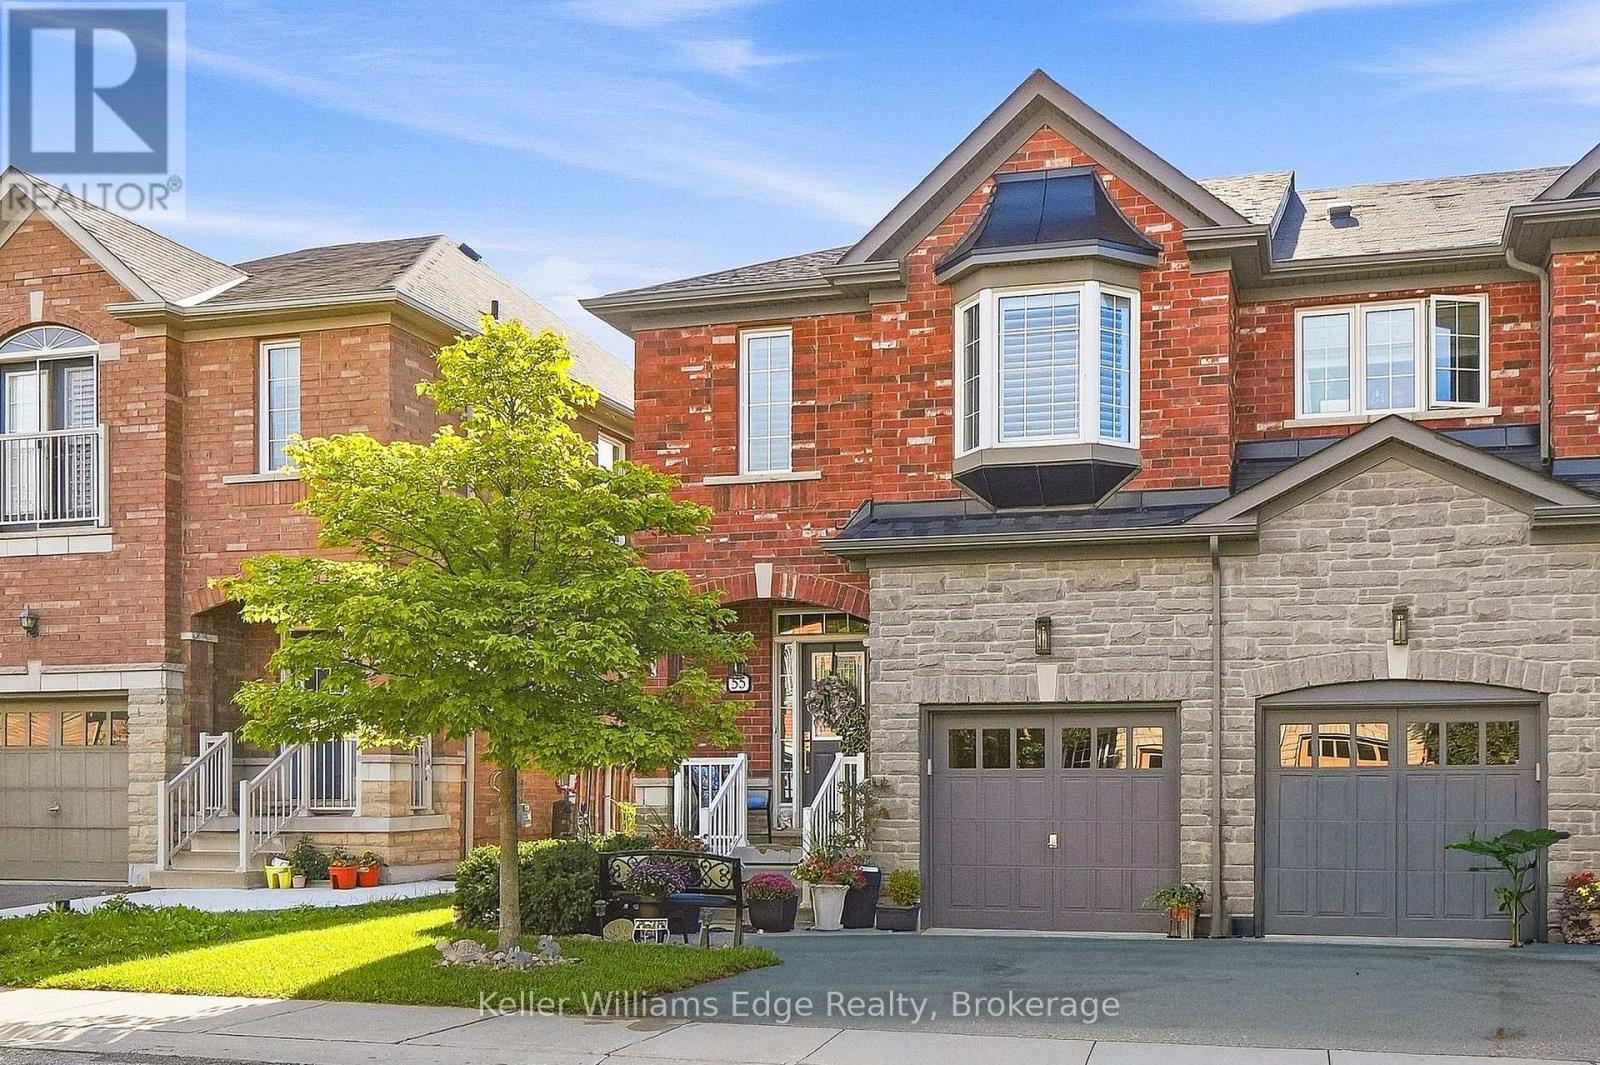
Welcome to Miltonbrook Gardens! This beautifully maintained 1539sqft end-unit townhome offers the space, privacy and natural light of a semi, paired with a long list of thoughtful upgrades and improvements. Featuring 3 beds + 3 baths, hardwood, flooring, bedroom-level laundry and a spacious primary retreat, his-and-hers closets, and an oversized ensuite. The kitchen is finished with granite countertops, ceramic backsplash and stainless steel appliances, with a convenient walkout to one of the home's standout features - a beautifully landscaped, fully fenced backyard oasis. Professionally regraded, resodded and landscaped in 2025, the yard features an expanded patio, gardens, side yard access, and concrete walkway. It's a private, exceptionally well-kept outdoor space with plenty of room to relax, entertain or let the kids and dog play. Nearly $46,000 has been invested into the home since 2021, including a new roof (2022), Trane central air conditioning system (2022), heavy-duty sump pump with backup alarm (2022), whole-home California shutters (2024), updated hardwired smoke alarms (2024), new range hood (2025), duct cleaning (2025), furnace motor (2025), new rental water heater (2025), upgraded exterior lighting (2025), and new carpeting throughout the upper level (2026). Several major appliances have also recently been replaced, including the refrigerator in 2025 and dishwasher in 2026, with remaining warranty coverage. The unfinished basement offers excellent additional storage and future finishing potential. Ideally located close to several schools, parks, shopping, library and everyday amenities, with convenient access throughout Milton and beyond. A rarely offered end-unit home combining approximately 1539sqft of living space, extensive recent improvements, an exceptionally cared-for interior and a backyard that truly sets it apart. (id:63616)
1559 Kitchen Court
Milton, Ontario
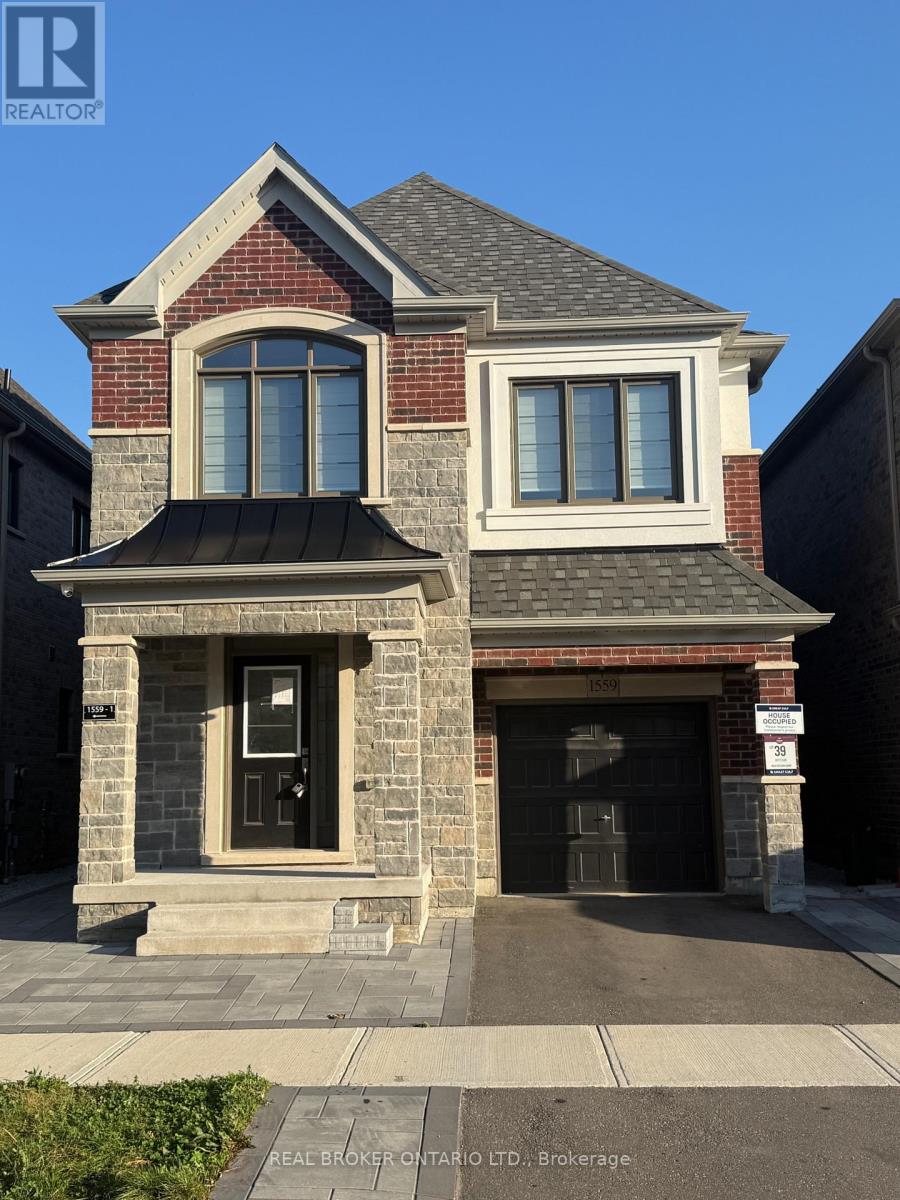
Discover this stunning 2,200 sq. ft+. detached home, featuring 4 spacious bedrooms and 3.5 bathrooms, thoughtfully designed for modern living.The bright, open-concept layout boasts 9-foot ceilings on the main floor, creating an airy and inviting atmosphere. Enjoy the best of both worlds with a separate living room and family room, offering ideal spaces for entertaining guests and relaxing with family.The fully upgraded kitchen and bathrooms showcase modern finishes and stylish details, while the convenient second-floor laundry adds everyday practicality. Elegant hardwood flooring enhances the home's contemporary appeal, and generously sized bedrooms provide plenty of room for comfort and relaxation.With its exceptional layout, spacious interiors, and elegant finishes, this beautiful home offers the perfect blend of style, comfort, and functionality. Don't miss out on this excellent opportunity in the desirable walker community! (id:63616)
302 - 1471 Maple Avenue
Milton, Ontario
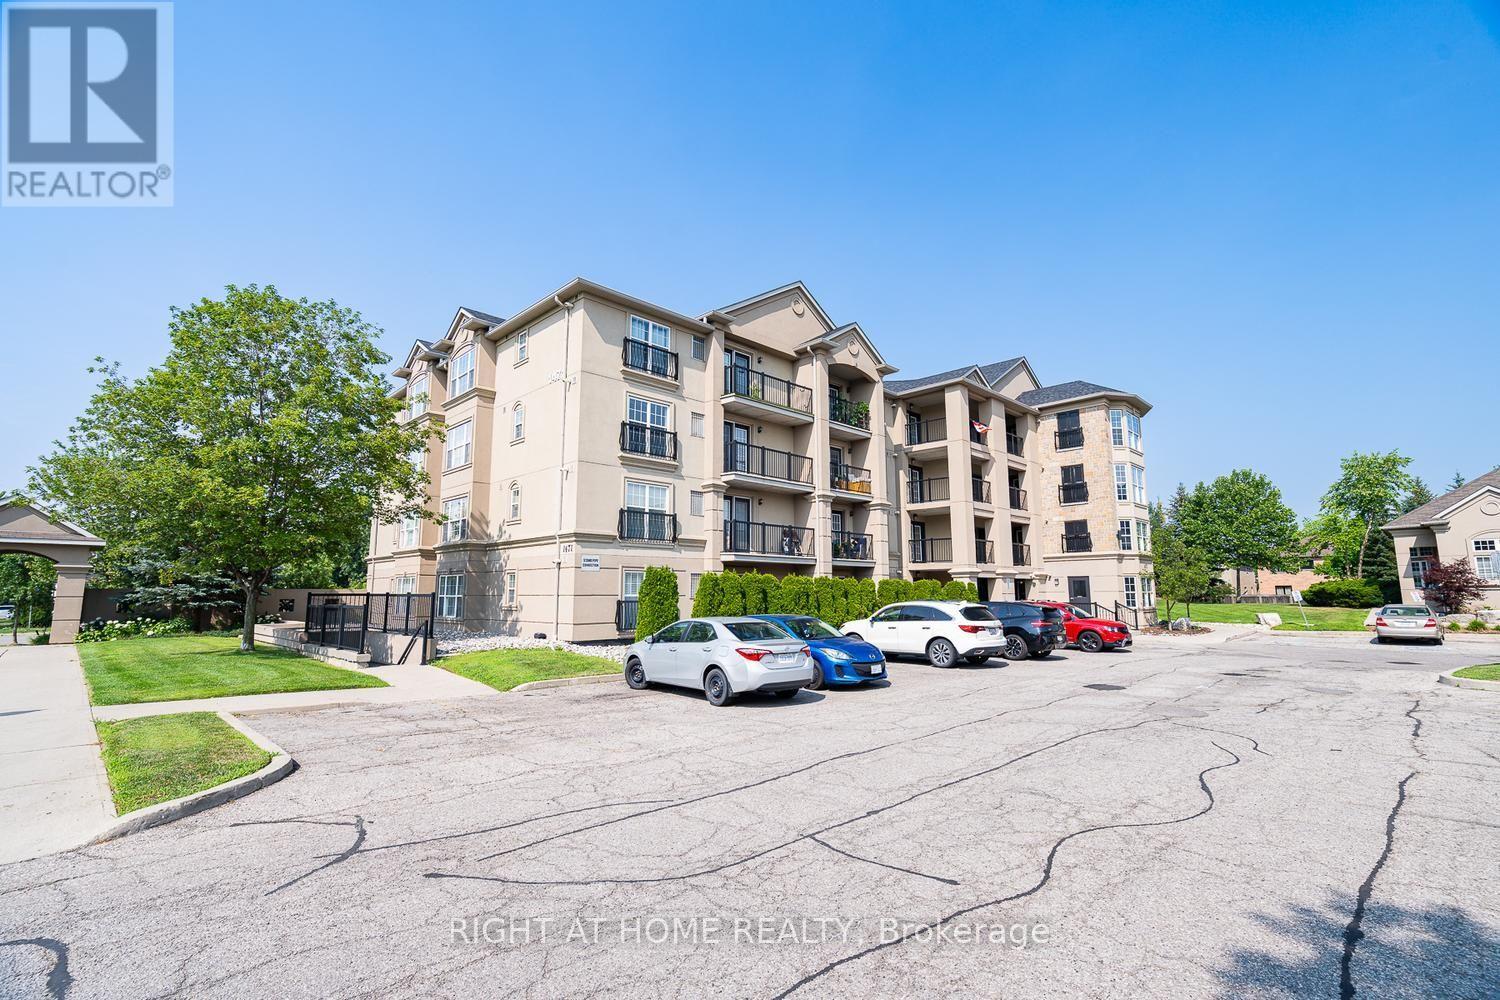
Welcome to this beautifully maintained 1,057 sq. ft. condo in a highly desirable, family-friendly Milton location near James Snow Pkwy and Main St E. Enjoy easy access to Highway 401 and Milton GO Station, with shopping, restaurants, schools, parks, Walmart, and Real Canadian Superstore all just minutes away. The spacious open-concept layout offers comfortable living and dining areas, a modern kitchen with black appliances and breakfast bar, and a private balcony perfect for enjoying your morning coffee or evening outdoors.The generous primary bedroom features a large closet and private 4-piece ensuite, while the spacious second bedroom is ideal for a child, guest room, roommate, or home office. The unit also includes in-suite full-size laundry, an additional 3-piece bathroom, owned underground parking, and a private storage locker. Residents enjoy access to a fitness centre, spacious party/amenity room, and underground car wash. With water included in the condo fees, this is an excellent opportunity for first-time buyers, down-sizers, or investors looking for a spacious, well-maintained home in a convenient and growing Milton community. (id:63616)
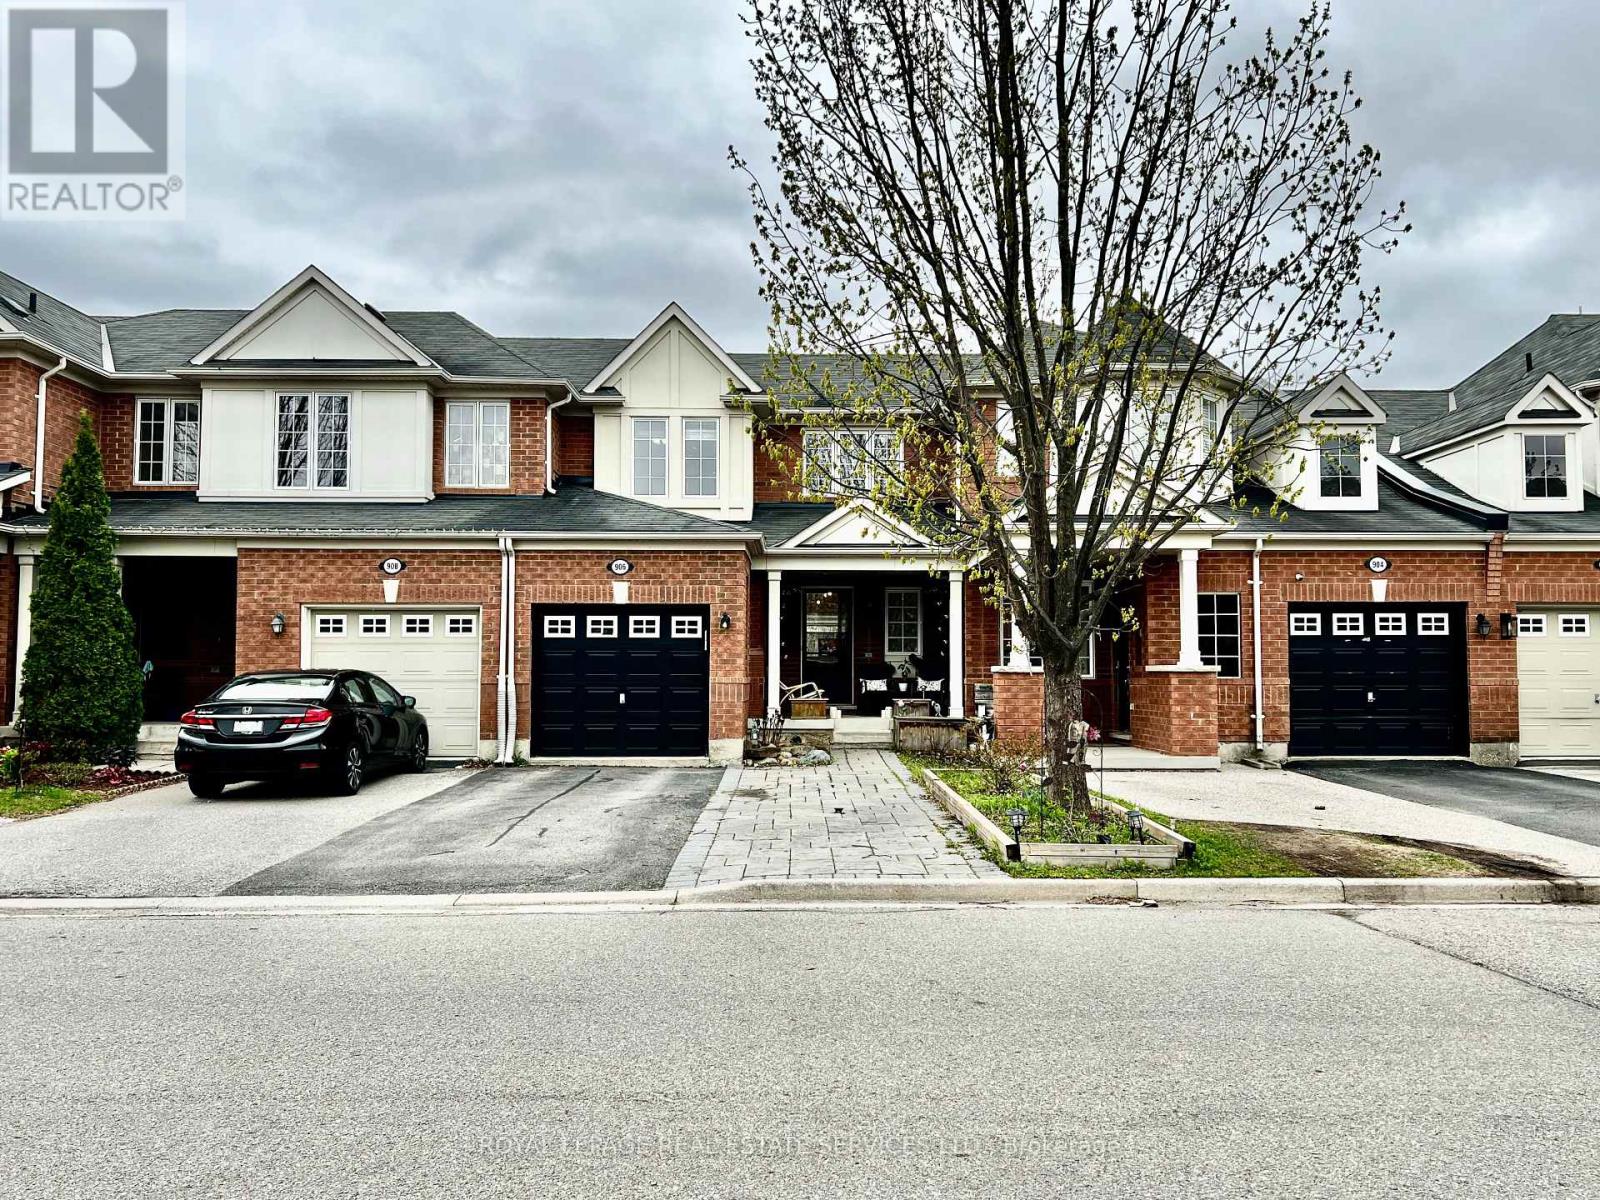
906 Burrows Gate
Milton, Ontario
Welcome to 906 Burrows Gate, an exceptional, move-in ready townhouse in Coates - one of Milton's most desirable, family-friendly neighbourhoods. 3+1 bedrooms and 3 bathrooms, this meticulously maintained residence is loaded with premium upgrades and healthy-living features. PROPERTY HIGHLIGHTS: *Main Level: Bright, open-concept layout with seamless flow. Living and dining areas feature an abundance of cheerful, natural light. Upgraded Kitchen: Equipped with quartz-countertops, a functional breakfast bar, custom backsplash, premium stainless steel appliances, and exceptional storage capacity. *Upper Level: Generously sized bedrooms with large windows and superior comfort. *Fully Finished Basement: A versatile lower level hosting a large 4th bedroom, an expansive walk-in closet, and a 3-piece bathroom. Perfect for an in-law suite, teenage retreat, or home office. *Health & Comfort Upgrades: Features a premium Whole-House Water Filtration & Water Softener System for cleaner, better-tasting water that protects your skin, hair, and appliances. Central AC & Forced-Air Heating throughout. *Laundry: Washer, Dryer, deep utility sink, extra freezer, and built-in cabinetry. *Exterior: Features a welcoming covered front porch and a fully fenced backyard with a deck. *Parking: Total parking for 3 cars (1 in the attached garage with direct interior access, 2 on the driveway). *UNBEATABLE LOCATION: Located in Coates, a top-tier Milton neighbourhood. You are walking distance to top-rated elementary and secondary schools, parks, playgrounds, and recreation centres. Commuting is a breeze with quick access to major highways and transit hubs. Don't miss this immaculate property! (id:63616)
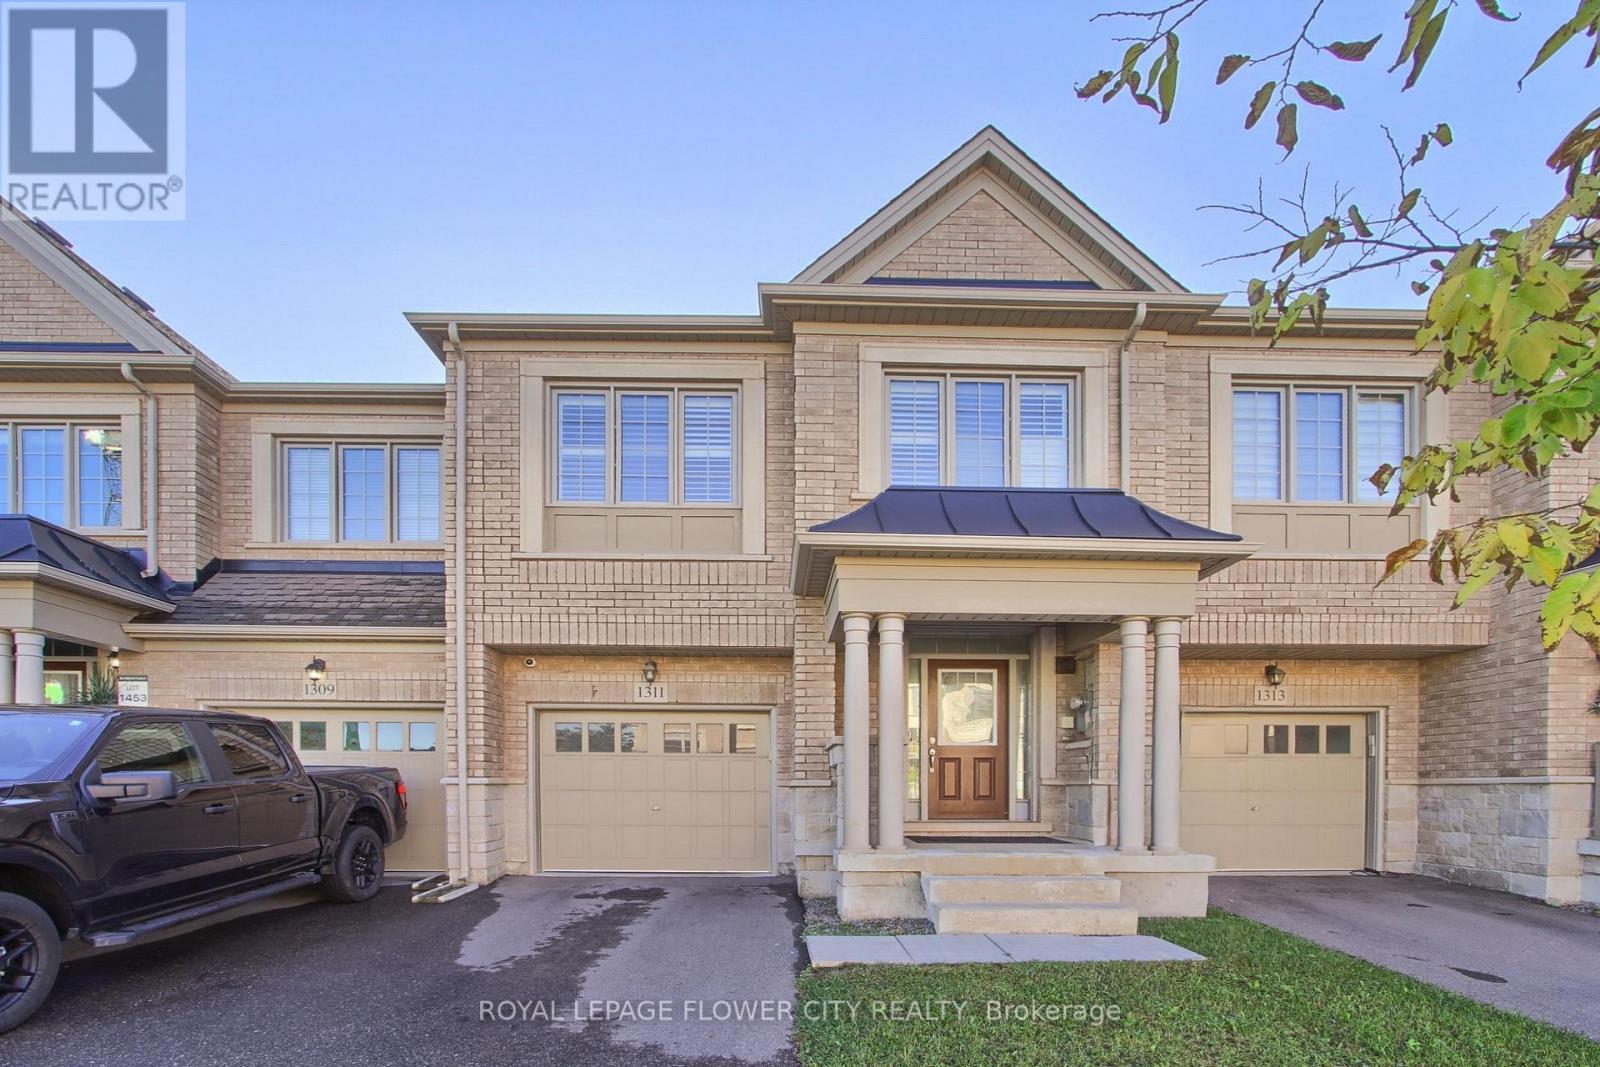
1311 Restivo Lane
Milton, Ontario
Welcome to 1311 Restivo Lane! Built by Great Gulf, this beautifully upgraded 4-bedroom, 3-bathroom townhouse offers approximately 1,750 sq. ft. of living space in Milton's Ford community. The spacious open-concept layout is perfect for everyday living and entertaining. A stylish kitchen features upgraded white cabinetry, granite countertops, a breakfast bar, pantry and stainless steel appliances. Hardwood flooring throughout and designer tile accents enhance the home's appeal. The primary bedroom features a spa-inspired ensuite with a glass shower and double vanity. Three additional bedrooms provide ample space for family, guests or a home office. Walk out to a deck and fenced backyard, ideal for outdoor dining and relaxing. An attached garage and two parking spaces complete the package. With its thoughtful layout, stylish finishes and inviting outdoor space, this home has everything you need. A must-see property you won't want to miss! (id:63616)
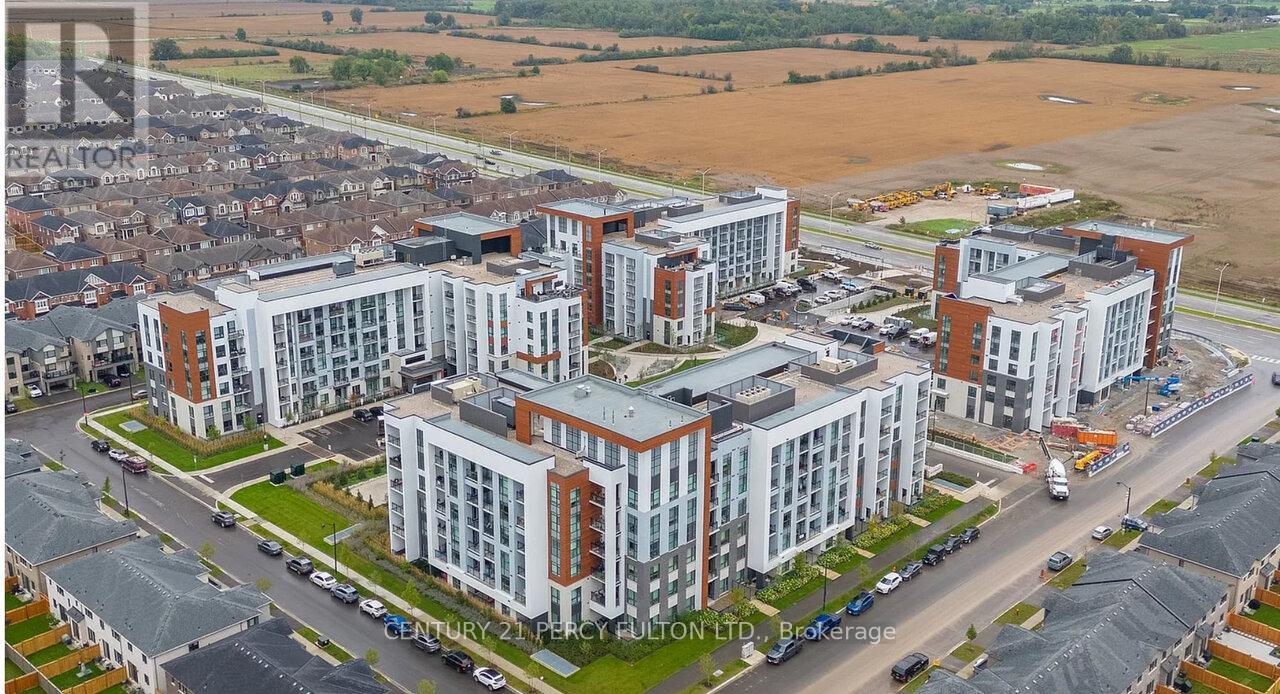
112 - 470 Gordon Krantz Avenue
Milton, Ontario
Welcome to an exceptional corner suite at Soleil Condos by Mattamy Homes in Milton-where refined design meets effortless living. This luminous 2-bed, 2-bath residence offers 969 sqft of indoor space plus an expansive 338 sq ft patio, thoughtfully laid out for both everyday comfort and memorable entertaining. Step inside to soaring 9-ft ceilings and rich, modern flooring that flow throughout the home. The fully upgraded bathrooms and chef-inspired kitchen are true showpieces: sleek quartz countertop, striking backsplash, premium stainless-steel appliances, designer deep sink, contemporary cabinetry, and brushed-gold faucet with matching soap dispenser. Smart touches such as keyless entry and a smart thermostat elevate convenience and security. The primary suite is generously proportioned, and features a stylish ensuite with a glass-door standing shower. Bedroom feature a spacious walk-in closet with large window. The second bedroom is equally large, with an oversized window, ample closet space, and a private three-piece bathroom, ideal for family or guests. The open family and dining area looks on to the patio through three large windows, filling the home with daylight and framing serene outdoor views. Outside, the expansive patio serves as a perfect venue for hosting friends, dining al fresco, or simply enjoying quiet evenings. Building amenities enrich daily life: a rooftop garden terrace, fitness center, and social lounge. The suite includes one underground parking space and one locker. Shows beautifully-a rare opportunity that stands out. Great place to call a home : close to shopping, Milton Hospital, public/catholic schools, parks, Public Transit, Restaurants & plazas, with easy access to Highways 401, 407, and 403. (id:63616)

241 Jarrett Cross
Milton, Ontario
Welcome to this beautifully maintained family home nestled in one of Milton's desirable communities. Offering over 3,000 sq. ft. of thoughtfully designed living space, this exceptional residence features a functional open-concept layout, generously sized bedrooms, a dedicated home office, and a custom-designed kitchen ideal for both everyday living and entertaining. The inviting main floor seamlessly connects the kitchen, dining, and family areas, creating the perfect setting for gathering with family and friends. Large windows throughout the home flood the space with natural light, enhancing its warm and welcoming atmosphere. Step outside to the spacious deck, perfect for outdoor dining, relaxing, and entertaining, complete with a convenient gas line for effortless BBQing. Adding to the home's appeal is the absence of a sidewalk, providing extra driveway parking and enhanced convenience. For added peace of mind, a new roof was installed in 2023. Conveniently located near schools, parks, public transit, and highway, this move-in-ready home offers the perfect blend of comfort, style, and convenience. A rare opportunity to own an exceptional property in a sought-after neighbourhood. This is a home you won't want to miss! (id:63616)