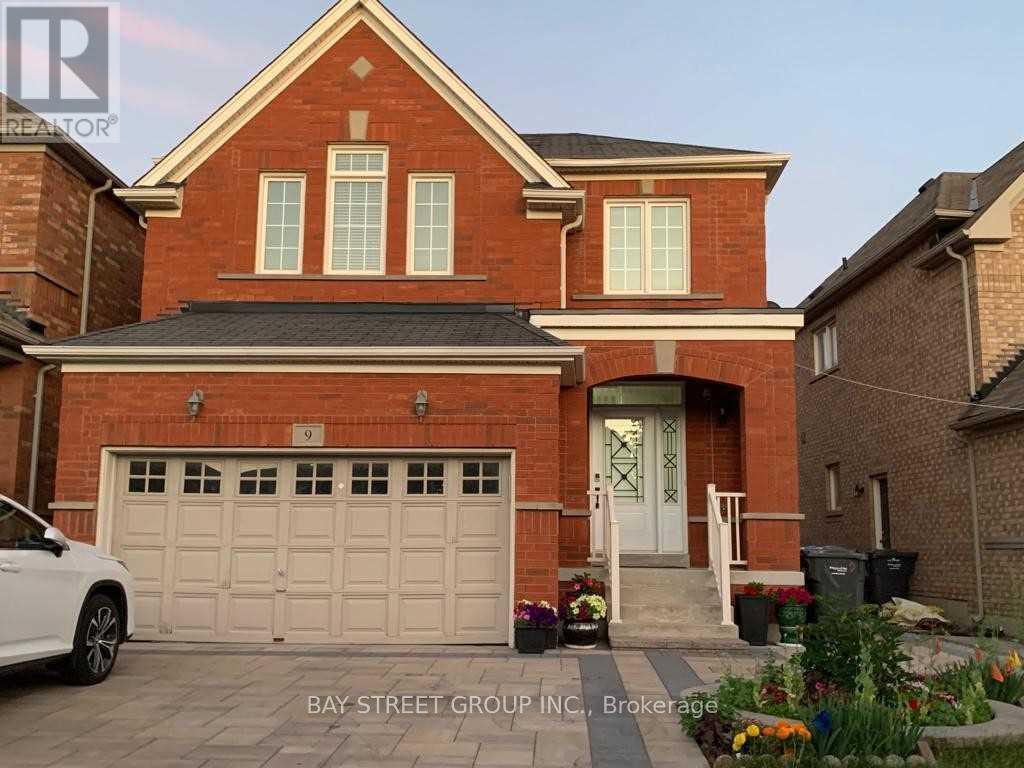
Basement - 9 Bluffmeadow Street
Brampton, Ontario
Fantastic Location on the Brampton/Woodbridge Border!Be autiful and well-maintained 1-bedroom basement unit located in a quiet neighbourhood near Hwy 50 & Castlemore Rd. Bright and spacious open-concept layout featuring a modern kitchen with quartz countertops and stainless steel appliances. Conveniently located within walking distance to shopping and close to public transit. One parking space included. Hydro and heat included in the rent. Shared front entrance and driveway. Landlord resides on the main floor. Seeking qualified tenants with good credit, stable income, and strong references. A great opportunity for a clean and comfortable home in a highly convenient location! (id:63616)
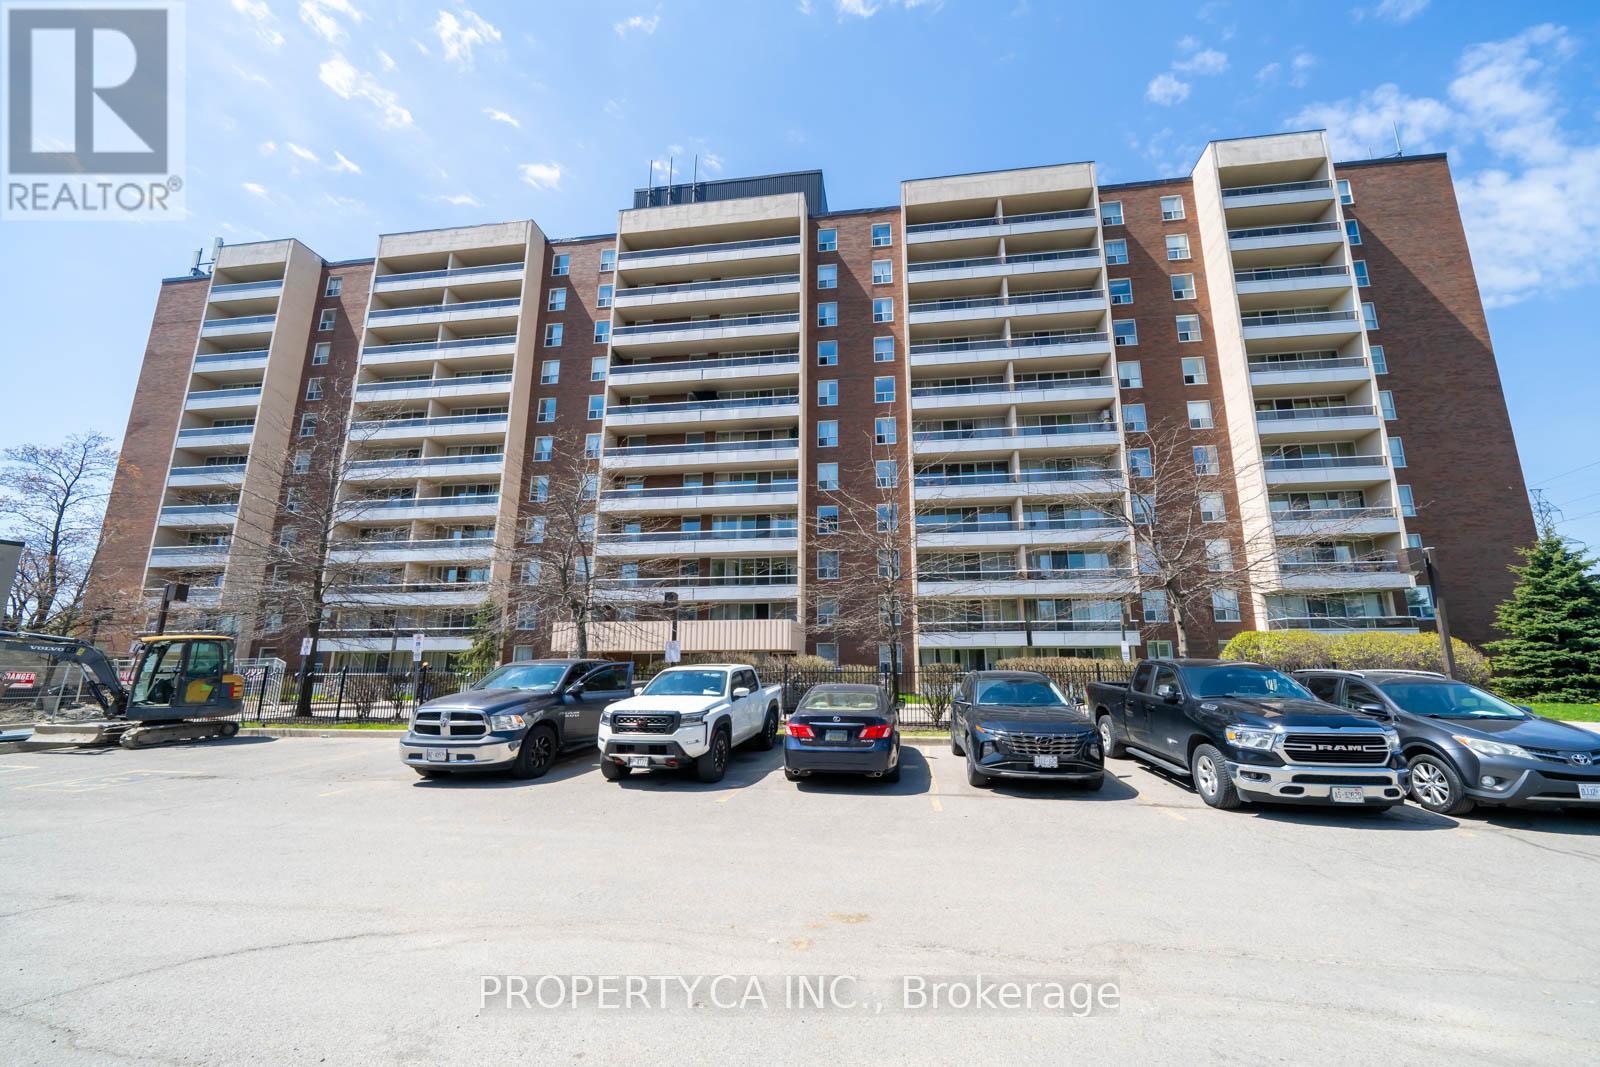
901 - 31 Four Winds Drive W
Toronto, Ontario
Urban Sophistication Meets Unbeatable Scale! (Nearly 1000 Sq Ft) Why pay more for less? This is a rare opportunity to own a condo that feels like a home. Boasting a footprint significantly larger than the average unit, this 2-bedroom residence is the definition of affordable luxury in a vibrant neighborhood. Interior Highlights: Just painted! Expansive Living: A unique sunken living room that adds character and volume. Chef's Kitchen: Modern finishes with deep storage for all your gadgets. Sunset Balcony: Large enough for real outdoor furniture with unobstructed westerly views. Why This Unit Wins: It's a budget-friendly powerhouse. With almost all utilities (including high-speed internet and cable) wrapped into the maintenance fees, your monthly overhead is predictable and low. Located in a high-demand transit hub near York University and the new LRT, the investment potential here is as big as the living room! (id:63616)
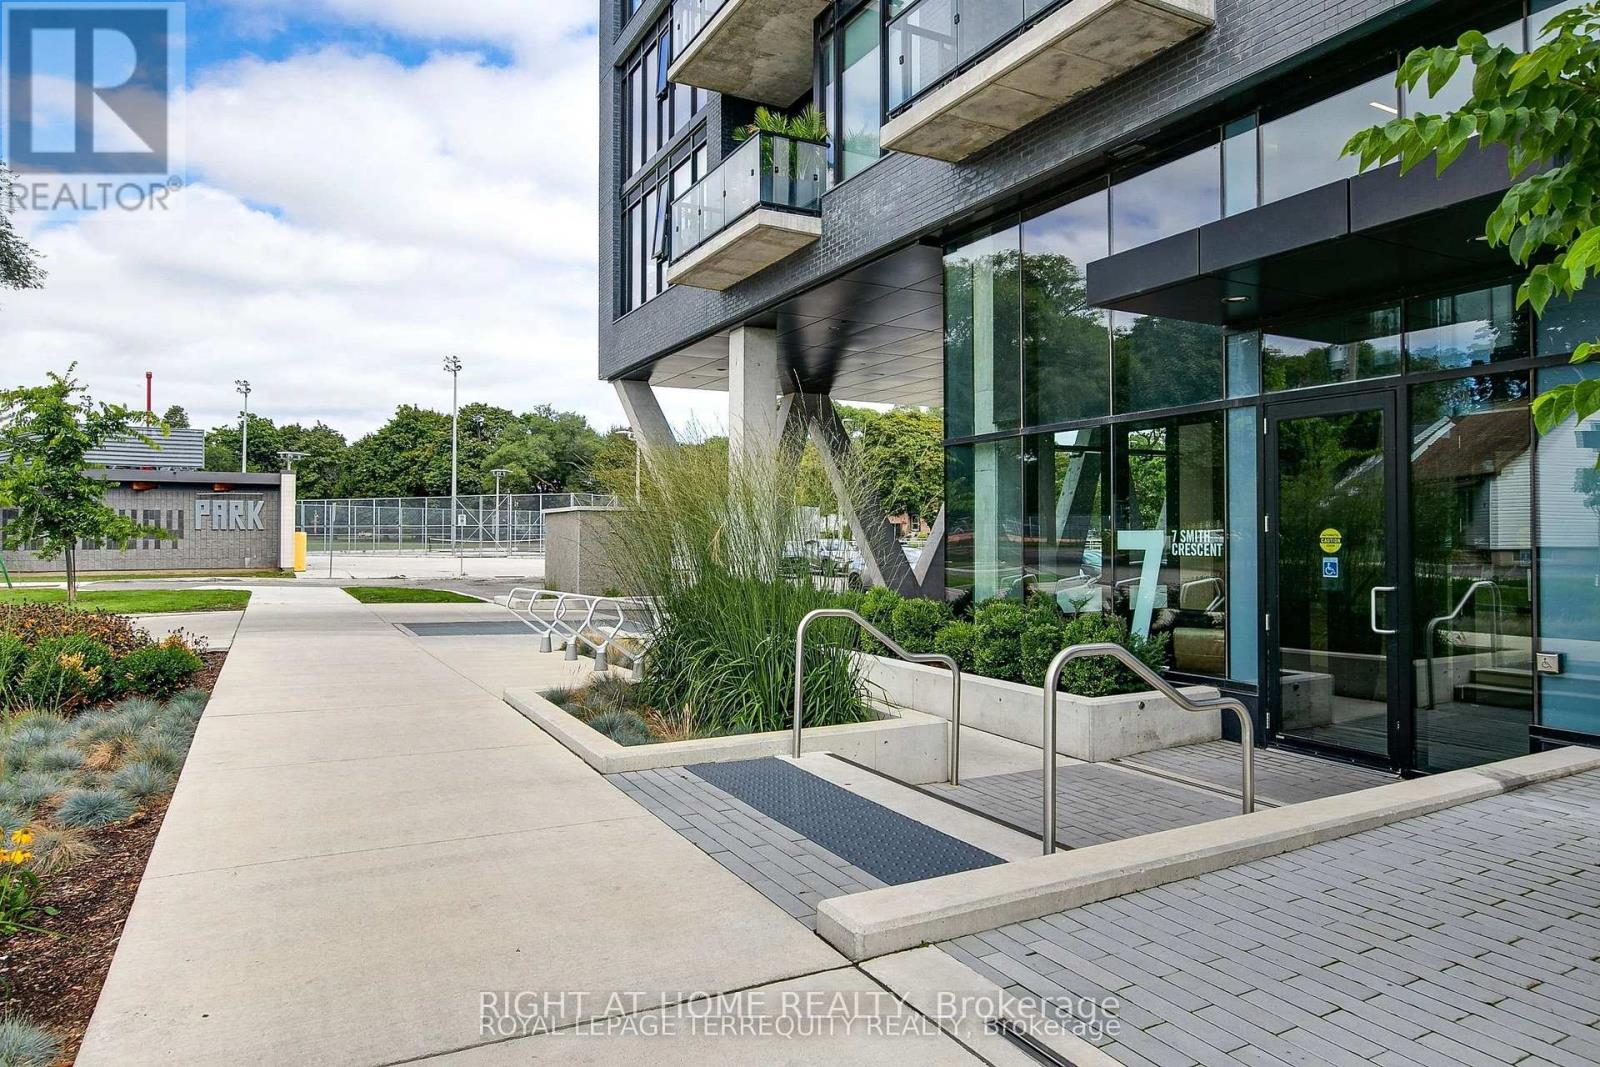
817 - 7 Smith Crescent
Toronto, Ontario
Welcome to Queensway Park, a sophisticated boutique condominium ideally located next to Queensway Park, offering easy access to skating rinks, baseball diamonds, walking trails, and everyday amenities. This exceptional two-storey penthouse features a spacious private terrace complete with a gas line for BBQs and a water hose-perfect for outdoor entertaining. The main level boasts impressive 10-foot ceilings, wide-plank laminate flooring throughout, expansive windows that fill the home with natural light, and breathtaking sunset views. The modern kitchen is equipped with built-in and stainless steel appliances, a large island, and sleek finishes. The oversized bathroom includes a convenient linen closet, while the expansive walk-in closet offers an abundance of storage. Enjoy premium building amenities, including a fully equipped fitness center, party room, rooftop terrace, and ample visitor parking. Conveniently located just minutes from Mimico GO Station, the QEW, and Sherway Gardens, with Costco, No Frills, shops, restaurants, and everyday conveniences just steps away. (id:63616)
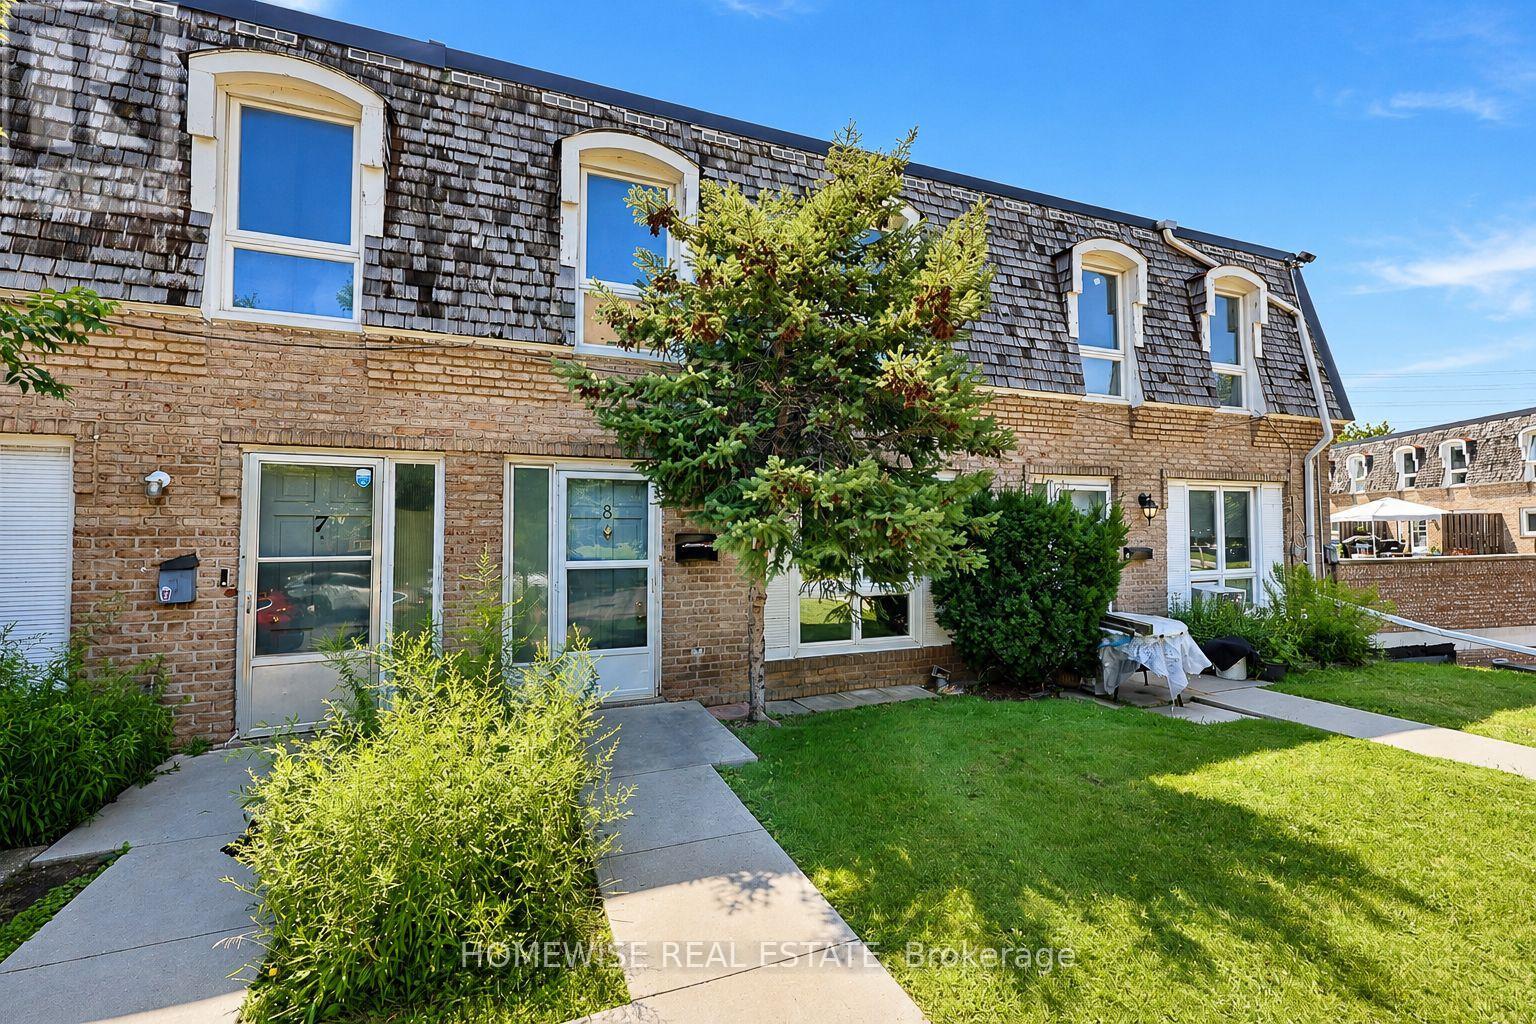
8 - 1400 Winding Trail
Mississauga, Ontario
Renovated and spacious three-bedroom townhome in the heart of Mississauga's sought-after Applewood Hills community. Featuring a bright, sun-filled open-concept living and dining area, a beautifully renovated kitchen with stainless steel appliances, and three generously sized bedrooms. The large unfinished basement offers ensuite laundry and plenty of additional storage space. A bright, comfortable and move-in-ready home in a fantastic, well-established neighbourhood. (id:63616)
2425 Quetico Crescent
Oakville, Ontario
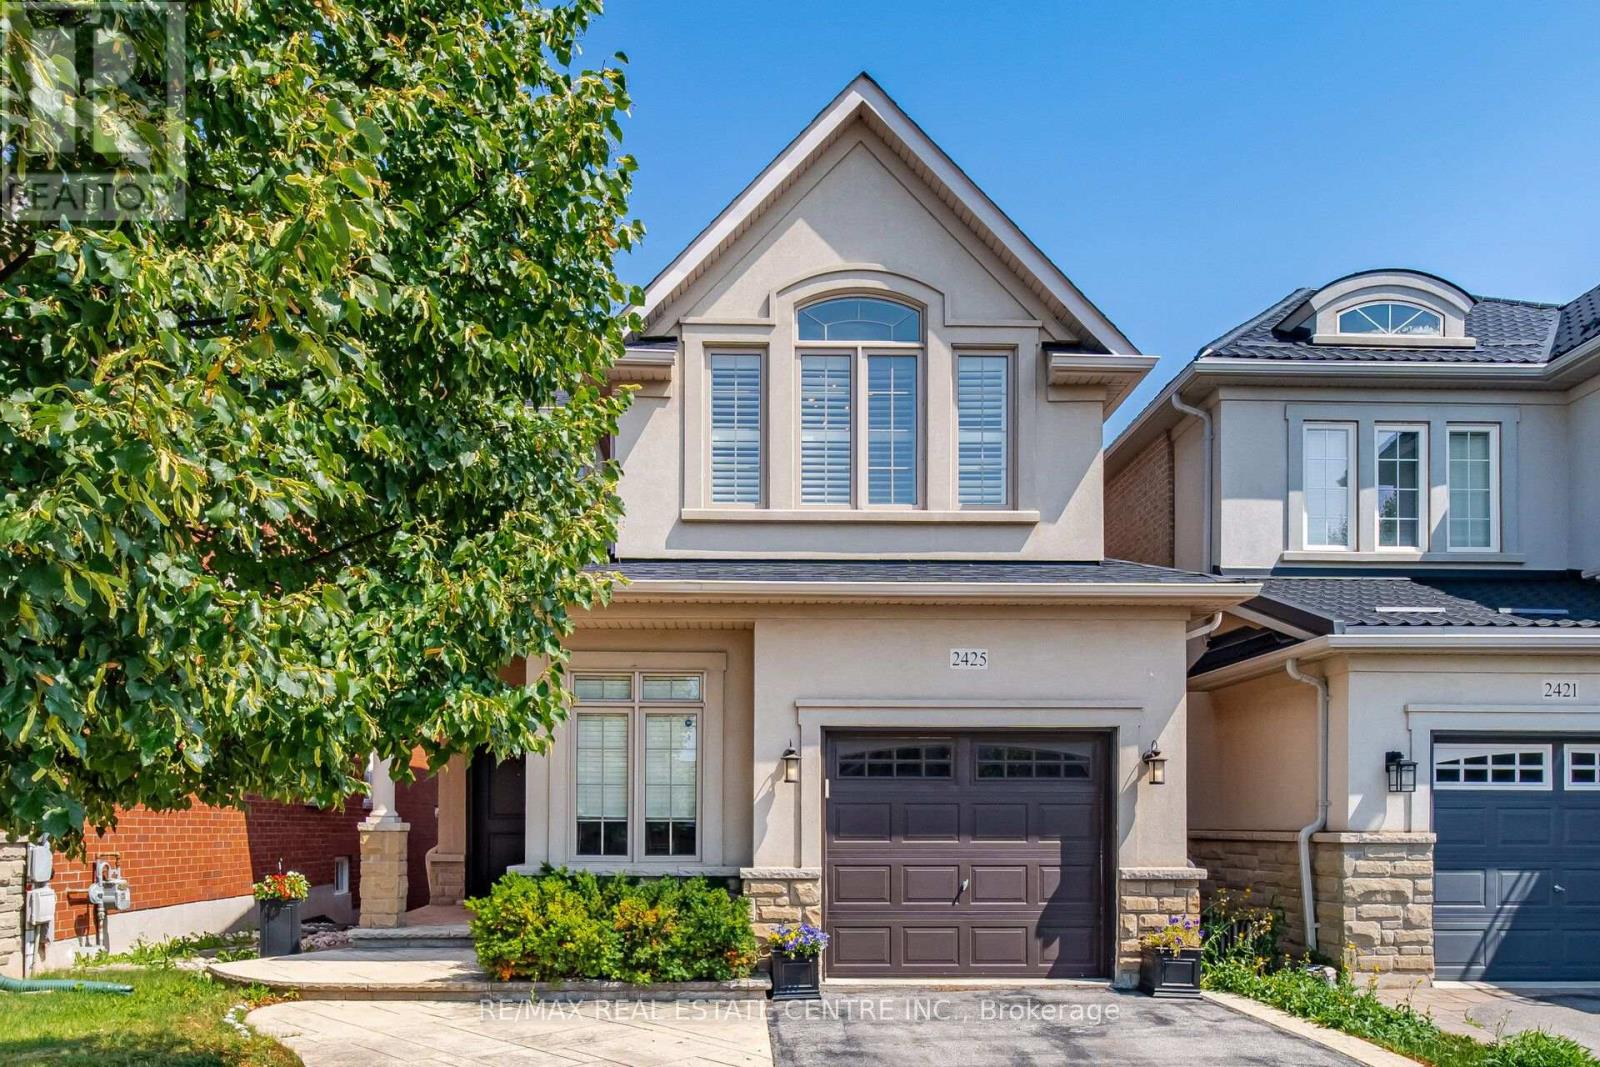
Welcome to 2425 Quetico Cres, a beautiful 4-bedroom home located on a quiet crescent backing onto a peaceful ravine. This spacious home features hardwood flooring throughout the main and second floors, offering a warm and elegant feel.9 feet ceiling in the main floor, upgraded Kitchen with granite countertops and center island with breakfast bar, stainless steel appliances, and a walk-out to a spacious deck overlooking the ravine, The finished basement provides additional living space and includes a full bathroom and a walkout to the backyard. Enjoy the privacy and natural setting of a ravine lot while being situated in a quiet, family-friendly neighborhood. A wonderful opportunity for families looking for a spacious home with plenty of living space, a finished walkout basement, and a serene backyard setting.This move-in-ready Home truly has it all-style, space, and sophistication. Don't miss your chance to call this beautiful property home! (id:63616)
4 - 135 Kingsway Crescent
Toronto, Ontario
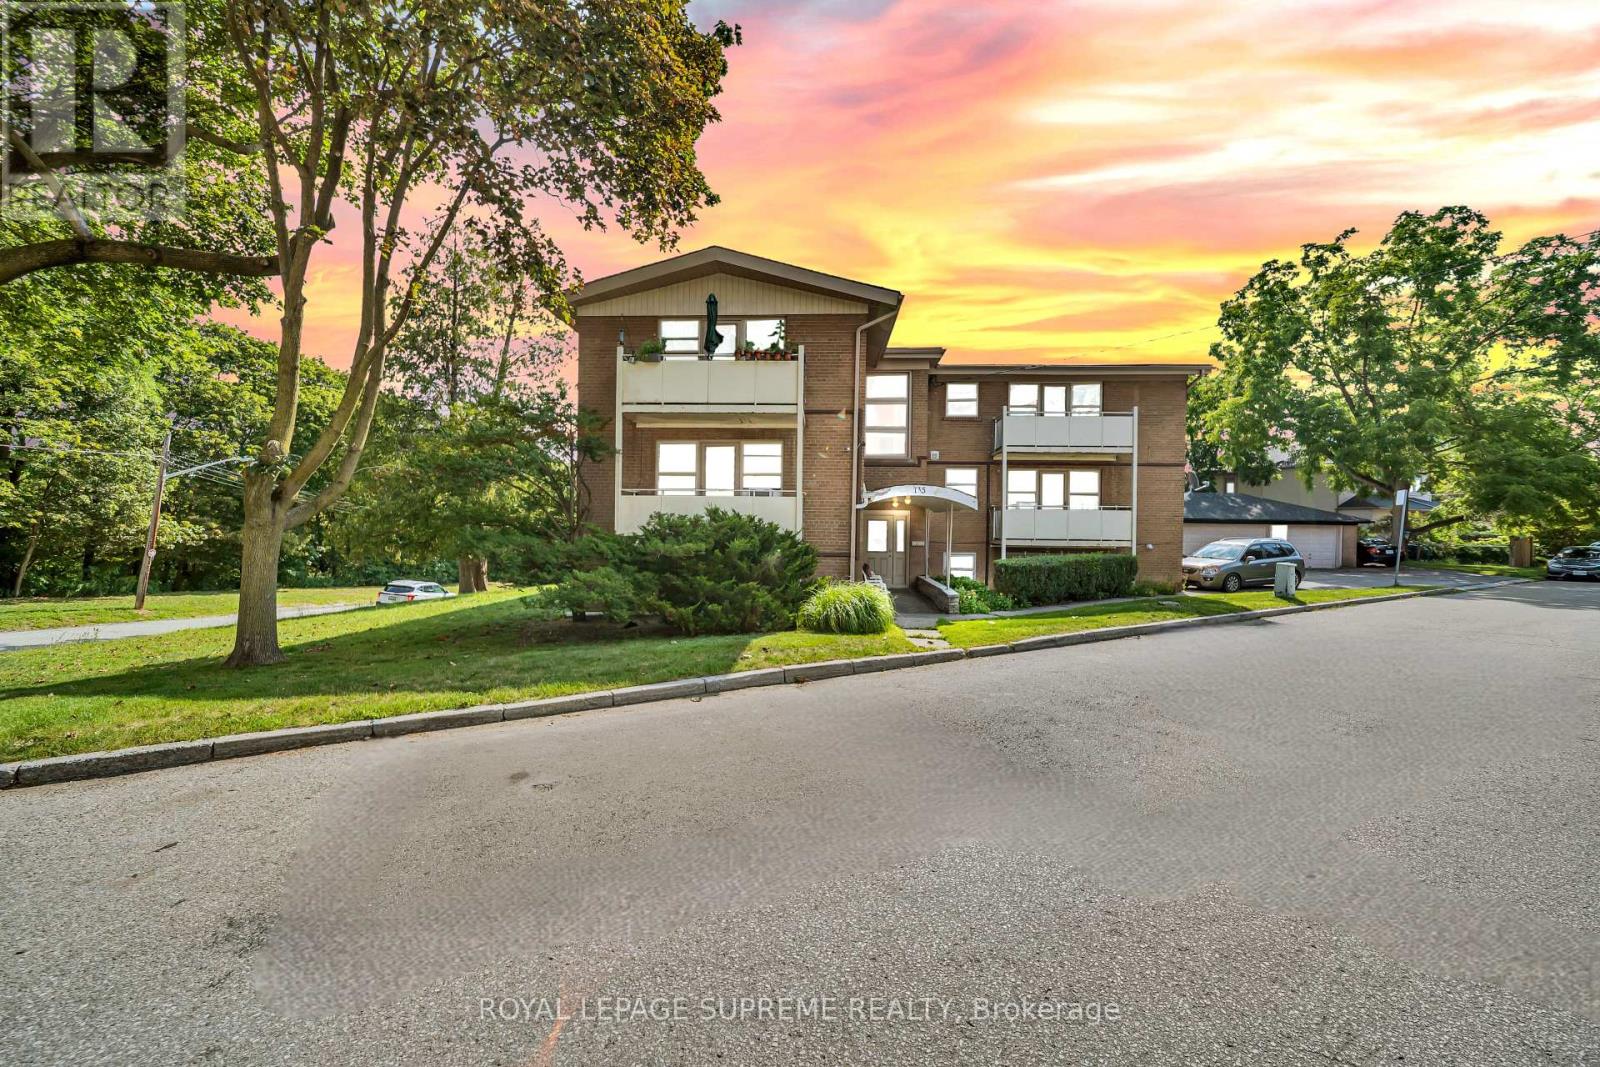
Welcome to your new home at Dundas & The Kingsway! This beautiful 2-bedroom unit offers the perfect combination of space, comfort, modern style, and everyday convenience. From the moment you step inside, you'll appreciate the warm and inviting atmosphere, highlighted by stunning floors that flow seamlessly throughout the living spaces. The stylish kitchen is sure to impress, featuring sleek countertops, quality appliances, and a modern backsplash that adds a sophisticated touch. The bright, open-concept layout seamlessly connects the kitchen, dining area, and spacious living room, creating an ideal setting for both relaxing and entertaining. Whether you're enjoying a quiet evening at home or hosting family and friends, there is plenty of room to make yourself comfortable. Step outside onto the expansive balcony and enjoy your own peaceful outdoor retreat-perfect for morning coffee, evening relaxation, or simply getting some fresh air. The unit also offers the convenience of on-site coin laundry, making day-to-day living even easier. Situated in the highly sought-after Dundas & The Kingsway neighbourhood, this home is surrounded by a fantastic selection of local amenities, restaurants, shops, parks, transit options, and entertainment. Enjoy the convenience of having everything you need close to home while living in a desirable and established community. With its spacious layout, beautiful finishes, generous balcony, and unbeatable location, this 2-bedroom unit is an excellent opportunity for anyone looking for a comfortable and convenient place to call home. Don't miss your chance to see it for yourself-book your showing today! (id:63616)
2 - 143 Connolly Street
Toronto, Ontario
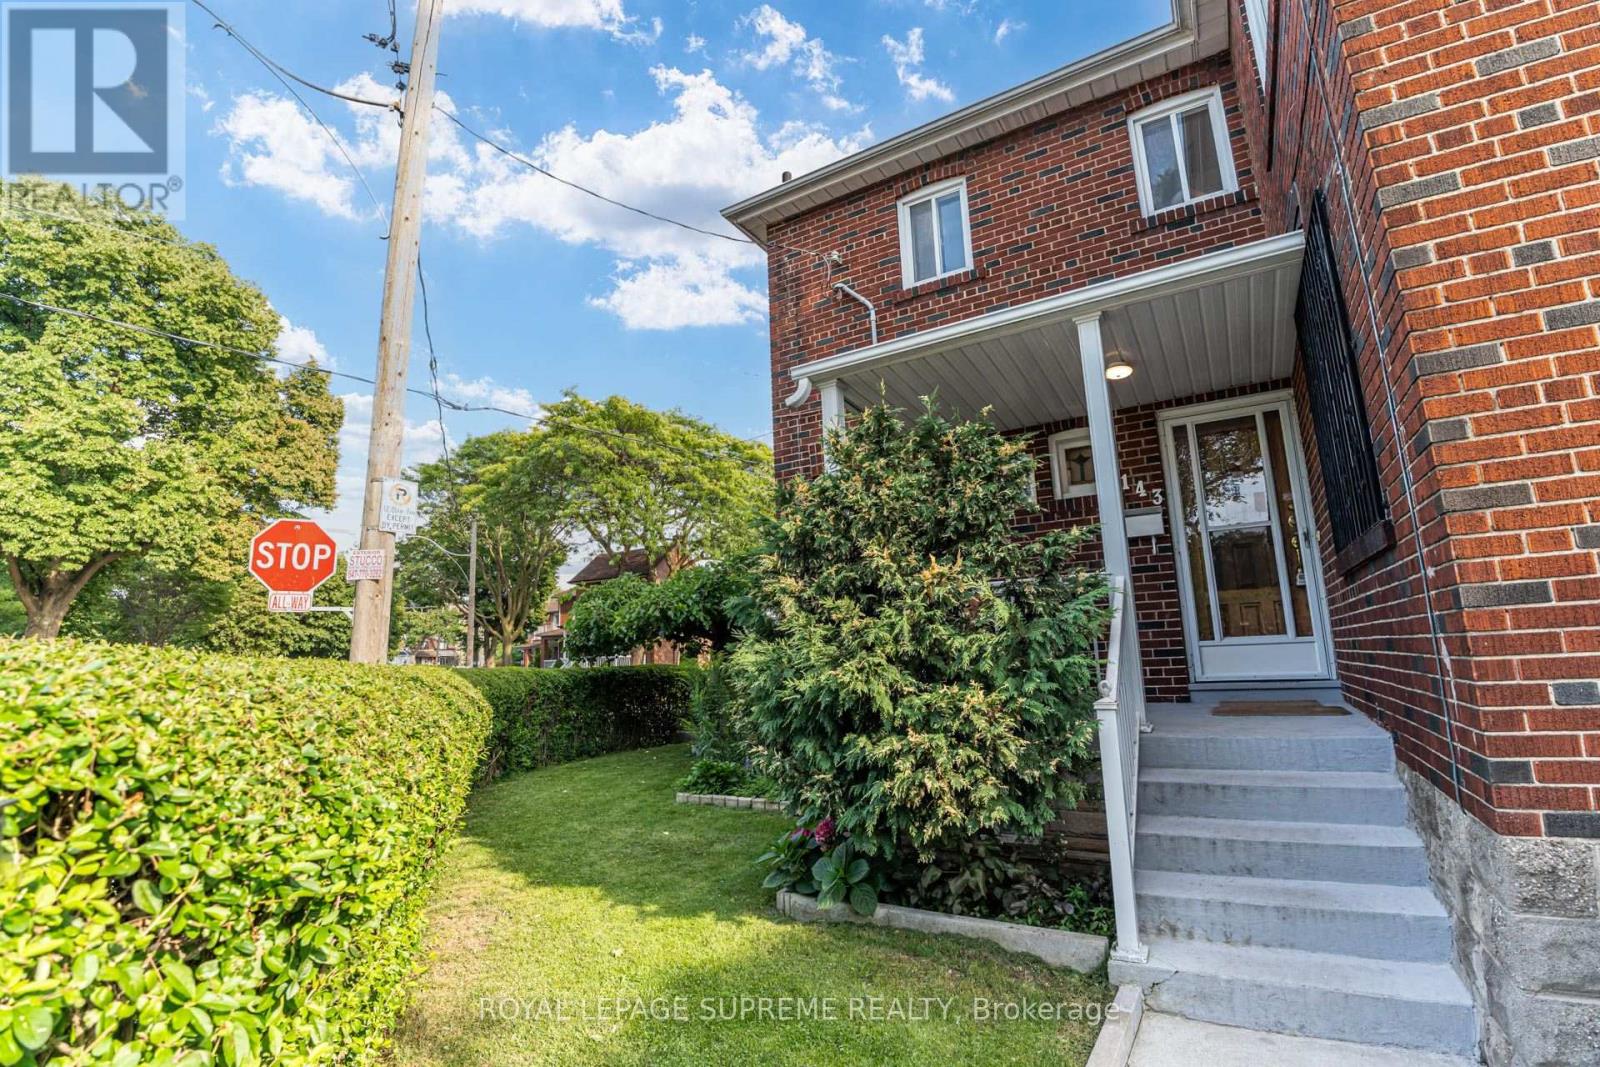
Bright and functional 2-bedroom upper-level unit in a convenient St. Clair West location. The main floor features a spacious eat-in kitchen, while upstairs you'll find two bedrooms, a comfortable living room, and a 4-piece bathroom. Ideally situated between St. Clair Ave W and Davenport Rd, directly across from Wadsworth Park & Wading Pool, with TTC, shops, cafés, restaurants, grocery stores, and everyday amenities just steps away. Street permit parking is available through the City, and a laundromat is conveniently located approximately 240 metres away. Rent includes hydro, heat, water, and central air conditioning. (id:63616)
57 - 173 Advance Boulevard
Brampton, Ontario
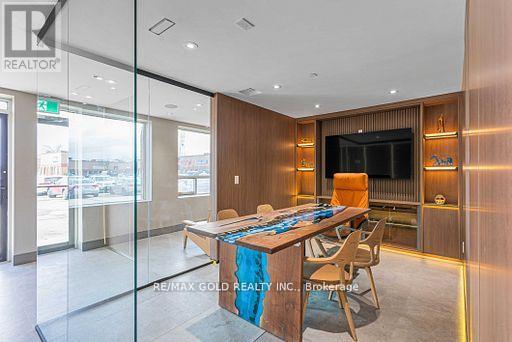
Prime industrial/commercial unit located on the border of Brampton and Mississauga in a high-traffic, high-exposure area. Approx. 2,000 sqft featuring a functional layout with approx. 500 sqft of finished office space and approx. 1,500 sqft warehouse area. Equipped with a truck-level shipping door allowing access for 40-foot trailers, ideal for efficient loading and unloading. Ample parking available. Excellent connectivity with close proximity to Highways 401, 407, and 410. Suitable for a variety of permitted uses including warehousing, distribution, and light industrial operations. (id:63616)
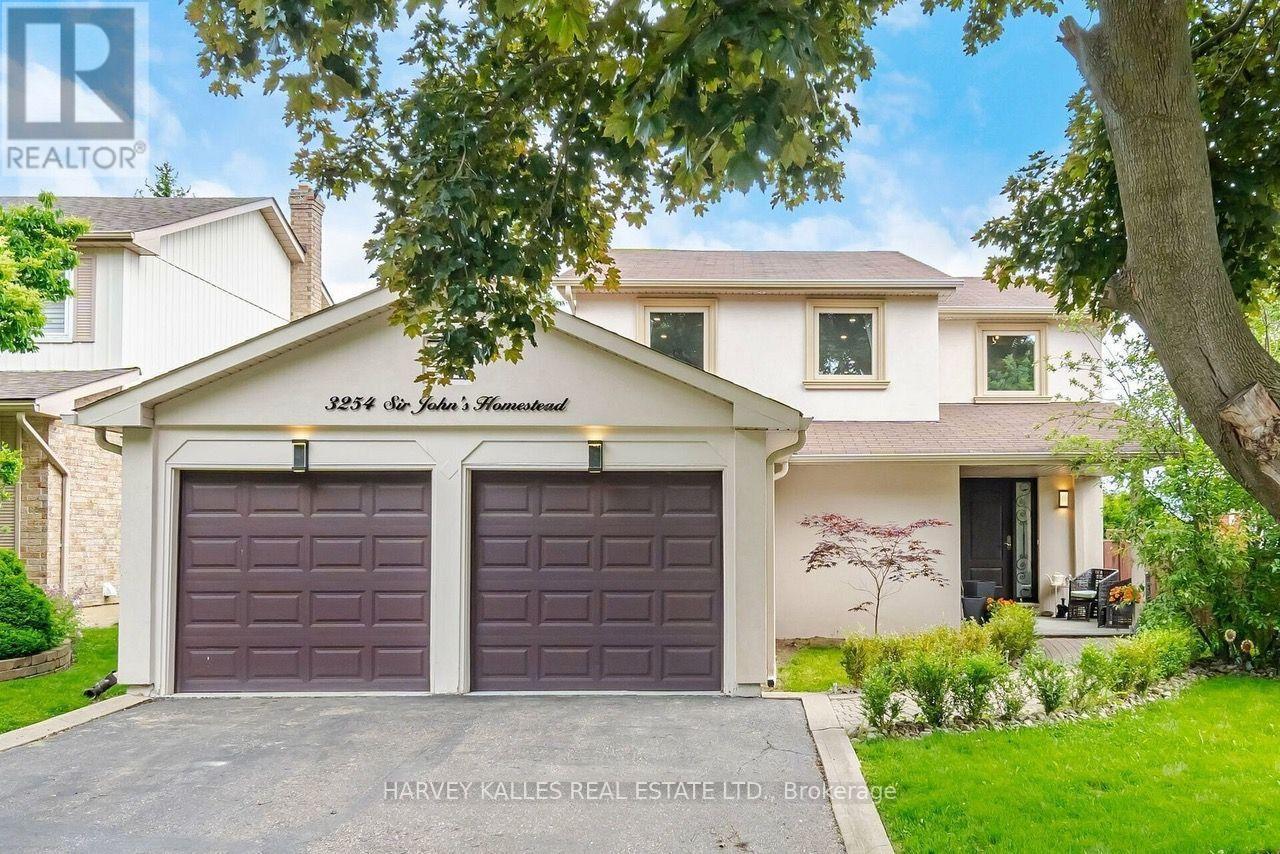
3254 Sir Johns Homestead
Mississauga, Ontario
Fully furnished and beautifully renovated home available for short-term lease in a quiet, family-friendly neighbourhood. Bright and spacious with oversized windows, a functional main floor layout, and a fully equipped kitchen with stainless steel appliances. Features four bedrooms upstairs, including a primary suite with ensuite, plus a finished basement with a guest suite, full bathroom, and rec room. Situated on a large sun-filled lot and fully equipped with everything needed for a comfortable stay. Close to top-rated schools, parks, trails, shopping, and major highways. (id:63616)
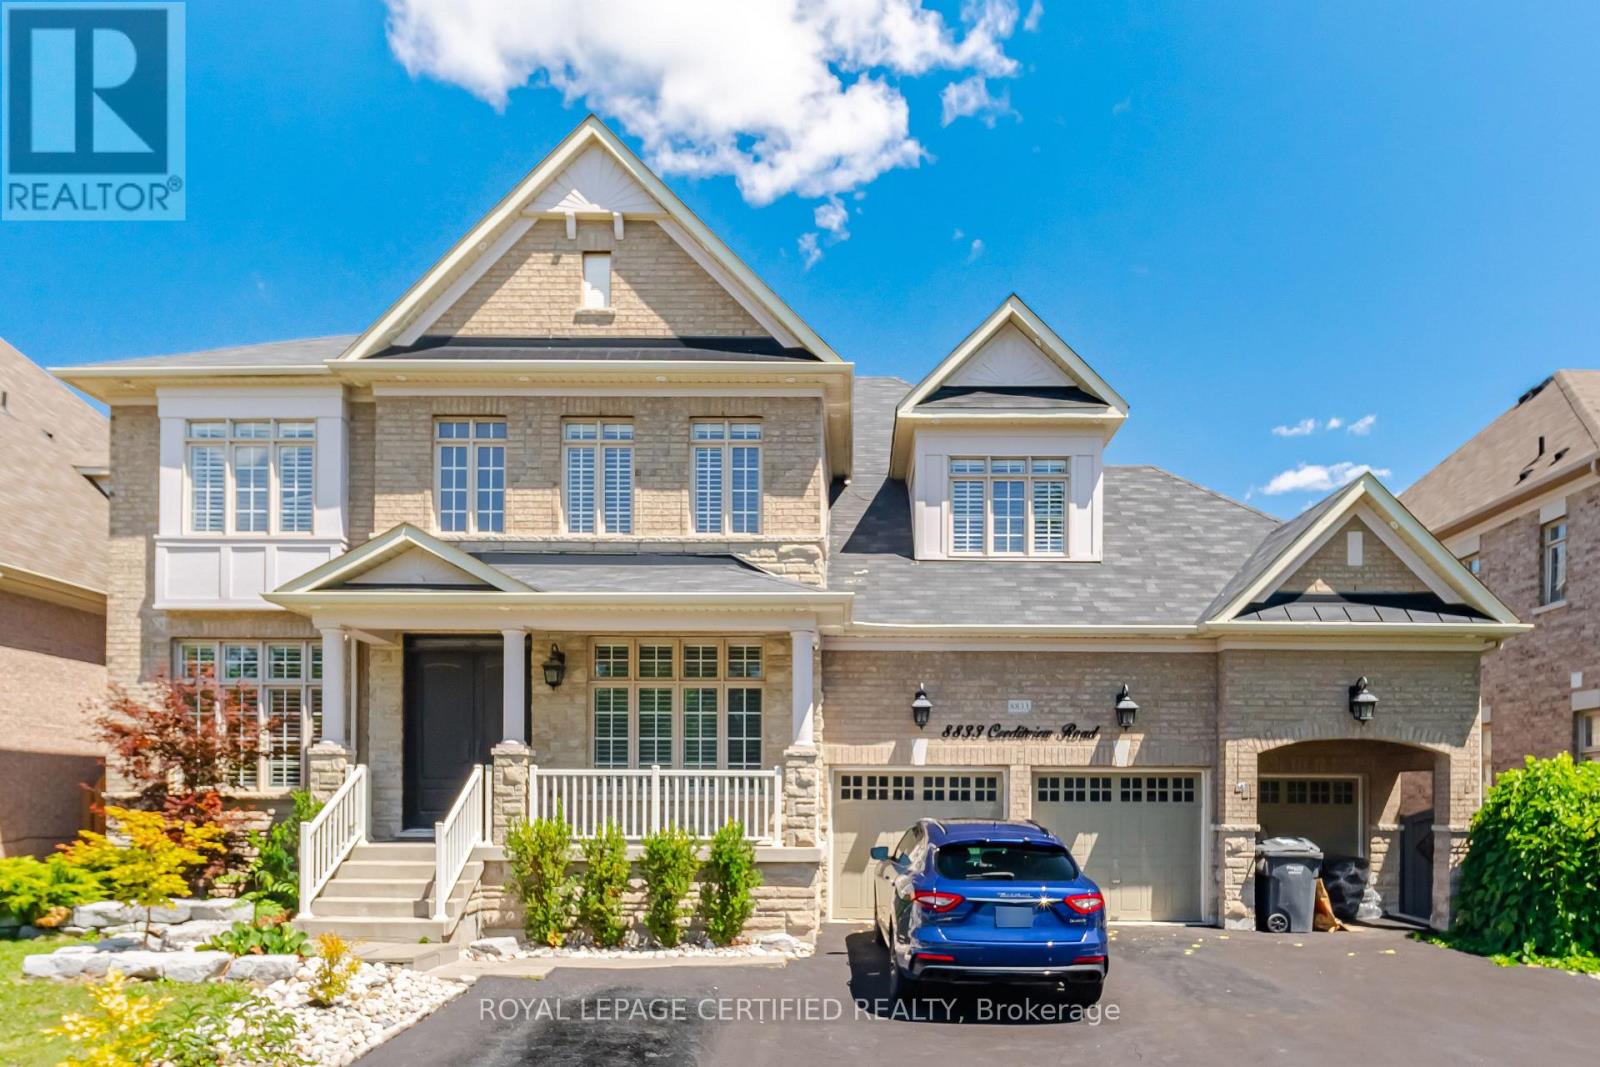
8833 Creditview Road
Brampton, Ontario
Welcome to your new home! Approximately 6,500 sq. ft. of finished living space with Approximately 2,000 sq. ft. professionally finished basement. Separate private entrance to the basement. Hardwood flooring throughout the entire home. Smooth ceilings throughout the home. Upgraded kitchen with premium granite countertops. Modern kitchen finishes and cabinetry. Pot lights installed throughout the home.10-foot ceilings on the main floor.9-foot ceilings on the second floor. Upgraded powder room with new vanity and toilet. Bathrooms upgraded with updated vanities and fixtures. Smart home features including: Nest security cameras. Smart garage door opener with remote access. Smart front door lock. Smart lighting control system. Professionally landscaped front and backyard, no Grass in backyard. All Premium pavers. Premium lot offering privacy and scenic views. Three-car attached garage. Large asphalt driveway with parking for up to 14 vehicles. Premium 70 ft. x 150 ft. lot (70 ft x 115 ft. plus approximately 35 ft. front driveway). Well-maintained interior and exterior. Ideal layout for large or multi-generational families. Excellent curb appeal with quality landscaping. (id:63616)
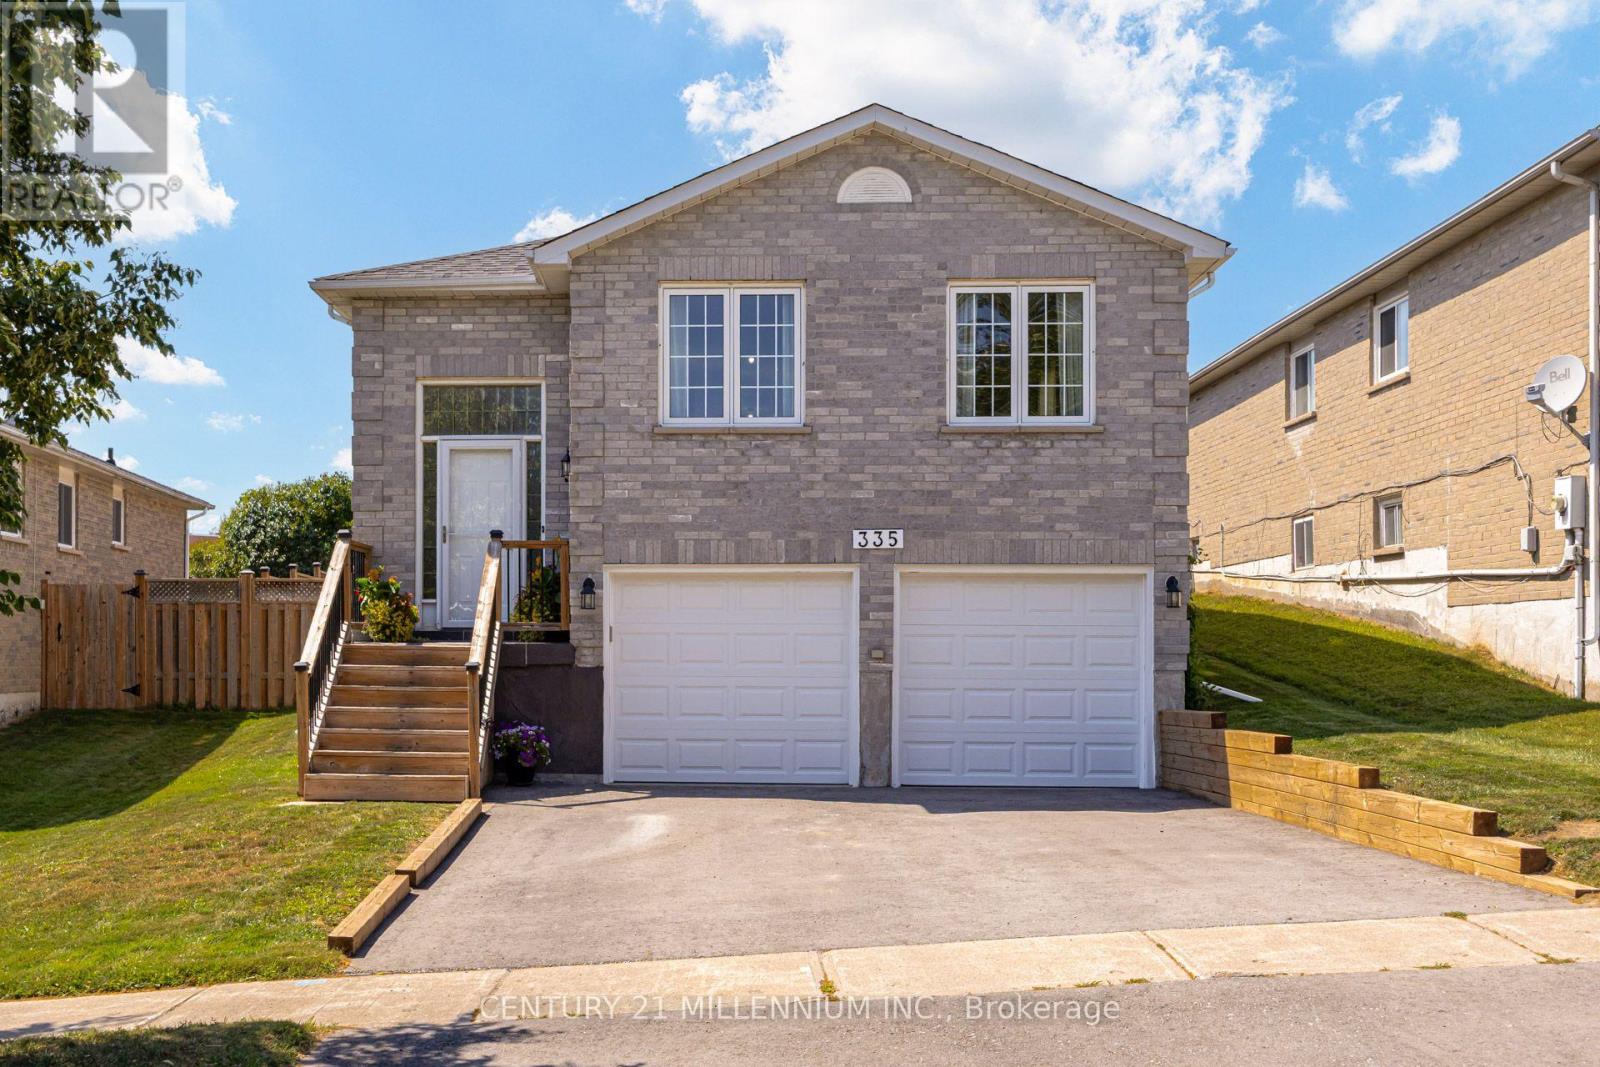
335 Bailey Drive
Orangeville, Ontario
Welcome to 335 Bailey Drive, a beautifully maintained raised bungalow in Orangeville's highly sought-after Credit Meadows neighbourhood. Backing directly onto a school and park with no rear neighbours, this home offers privacy, family-friendly living, and exceptional convenience just steps to schools, parks, trails, recreation, shopping, and transit. Freshly painted throughout, this inviting home features 3+1 bedrooms and 2 full bathrooms with a functional layout perfect for growing families. The bright living room is highlighted by a large bay window and cozy gas fireplace, while the eat-in kitchen offers ample cabinetry and workspace. A separate formal dining room is ideal for entertaining, and the spacious family room provides flexible living space as a TV room, playroom, home office, or could be used as an additional upper-level bedroom. The fully finished lower level expands the living space with a large recreation room featuring a second gas fireplace, an additional bedroom, 3-piece bathroom, playroom/office, laundry area, and abundant storage, offering excellent in-law or multi-generational living potential. Pride of ownership is evident throughout with numerous updates including a new roof (2025), driveway (2025), water softener (2025), sump pump (2025), garage doors (2026), updated furnace and central air conditioning (2015), and fresh paint throughout (2026). Enjoy the fully fenced backyard backing onto greenspace with no rear neighbours. A double attached garage and private driveway provide parking for up to six vehicles. Meticulously maintained and move-in ready, this exceptional home offers outstanding value in one of Orangeville's most desirable family neighbourhoods. (id:63616)
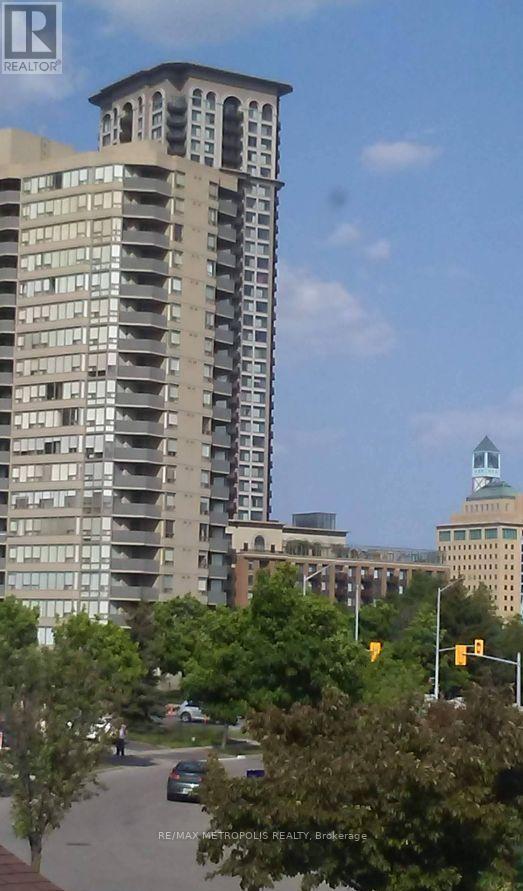
307 - 350 Rathburn Road W
Mississauga, Ontario
Spacious and beautifully updated 2+1 bedroom, 2 bathroom condo offering over 1,100 sq. ft. of bright, functional living space. Featuring an open-concept layout, large windows, crown moulding, a private balcony, and an updated kitchen with quartz countertops, stainless steel appliances, and ample storage. The generous primary bedroom includes a private ensuite, while the versatile den is ideal for a home office, playroom, or guest space. Enjoy access to excellent amenities including an indoor pool, fitness centre, and tennis courts. Conveniently located near parks, schools, shopping, transit, and the future Hurontario LRT, making this an ideal place for families to call home. (id:63616)