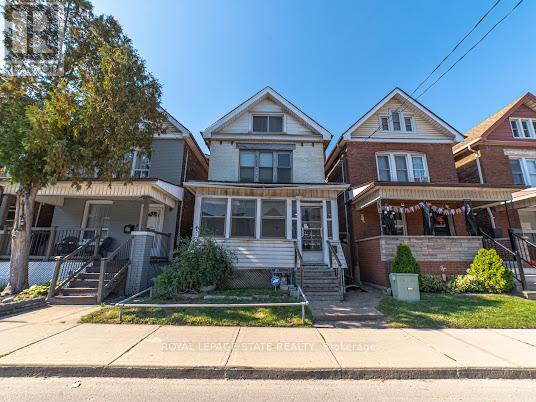
35 Sherman Avenue N
Hamilton, Ontario
Welcome to this 2.5-storey century home, built in 1911 and offering plenty of opportunity to update and personalize to suit your style. The spacious layout features two bedrooms and a 4-piece bathroom on the second floor, plus two additional bedrooms on the third floor, providing flexible space for family, guests or a home office. The kitchen offers access to a large, private backyard with plenty of room to enjoy the outdoors. A separate side entrance leads to the unfinished basement with an existing bathroom and additional space to explore. Rental parking is conveniently available for a moderate monthly fee less than a minute from the property, while public transit is approximately a 2-minute walk away. Low property taxes add to the appeal. With four bedrooms, a generous layout, century-home character, a large backyard and convenient access to transit, this property presents an opportunity for buyers looking to bring their own ideas and improvements to a home with plenty of possibilities. (id:63616)

32 Richmond Street
Welland, Ontario
Wonderful 3 + 1-Bedroom, 2-Bathroom Side-Split Situated Within Desirable Dain City On a 70x140 Lot. Offering Exceptional Space, Privacy, Refined Comfort, Generous Living Spaces And Exceptional Outdoor Enjoyment. A Welcoming Living/Dining Area Features A Striking Wood-Burning Fireplace, While The Gorgeous Kitchen Boasts Sliding Doors Opening Directly To The Backyard. An Expansive Great Room Delivers An Incredible Additional Gathering Space, Complete With Gas Fireplace And Patio Doors Providing Effortless Access To The Pool And Outdoor Entertaining Area. The Private Lower-Level Primary Retreat Offers A Cool, Quiet Escape During Hot Summer Days, Along With Exceptional Privacy. Throughout The Home, An Abundance Of Windows Floods Every Level With Natural Light, Creating A Bright, Airy Atmosphere. The Peaceful Rear Setting Offers No Rear Neighbours, Semi-Inground Pool, An In-Ground Sprinkler System, And A Detached Double-Car Garage/Shop Featuring A Wood Stove, Generous Storage, And Outstanding Versatility For The Hobbyist, Car Enthusiast, Or Home-Based Workspace. Numerous Recent Improvements Include Eavestroughs, Soffits, Fascia And Gutter Guards (2026), Fence (2025), Windows (2024) With Transferable Lifetime Warranty, Concrete Driveway And Parking Pad (2024), Furnace (2012), And Roof (2010). Ideally Located Minutes From Excellent Schools, The Welland Canal, Downtown, Shopping, Leisure Walking & Biking Paths, The Welland Hospital, Major Highways, The U.S. Border Crossing, And More. What An Opportunity To Enjoy A Family Home With Space, Privacy, Amenities, And Convenience In One Remarkable Package. (id:63616)
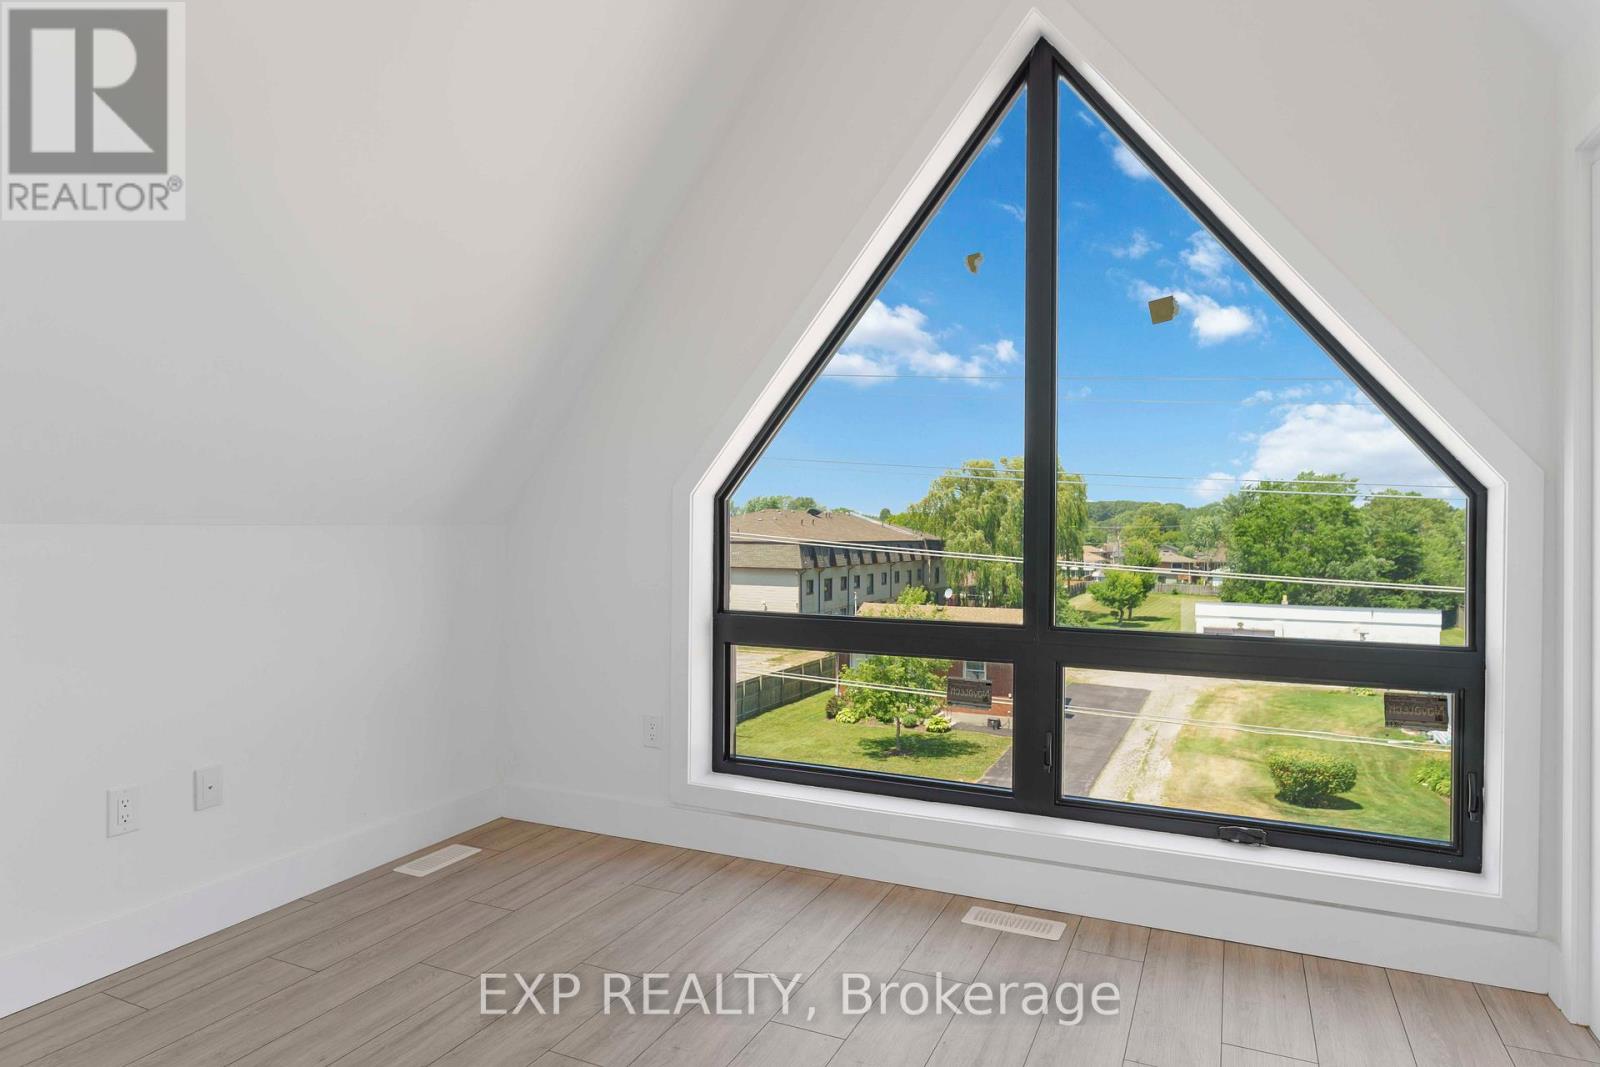
306 - 7277 Wilson Crescent
Niagara Falls, Ontario
This beautifully maintained, fully upgraded two-bedroom, two-bath stacked townhome offers modern living in an unbeatable location. Thoughtfully designed with sleek contemporary finishes, an open-concept layout, and approximately 250 sq. ft. of private rooftop terrace space, this home is perfect for relaxing or entertaining. The property also includes one dedicated parking spot for added convenience. Ideally situated just minutes from Niagara Falls and within walking distance to popular attractions, restaurants, shopping, and everyday amenities. You'll also enjoy quick access to major highways, schools, plazas, and a nearby golf course. Combining style, comfort, and an exceptional location, this move-in-ready home is an outstanding leasing opportunity. (id:63616)
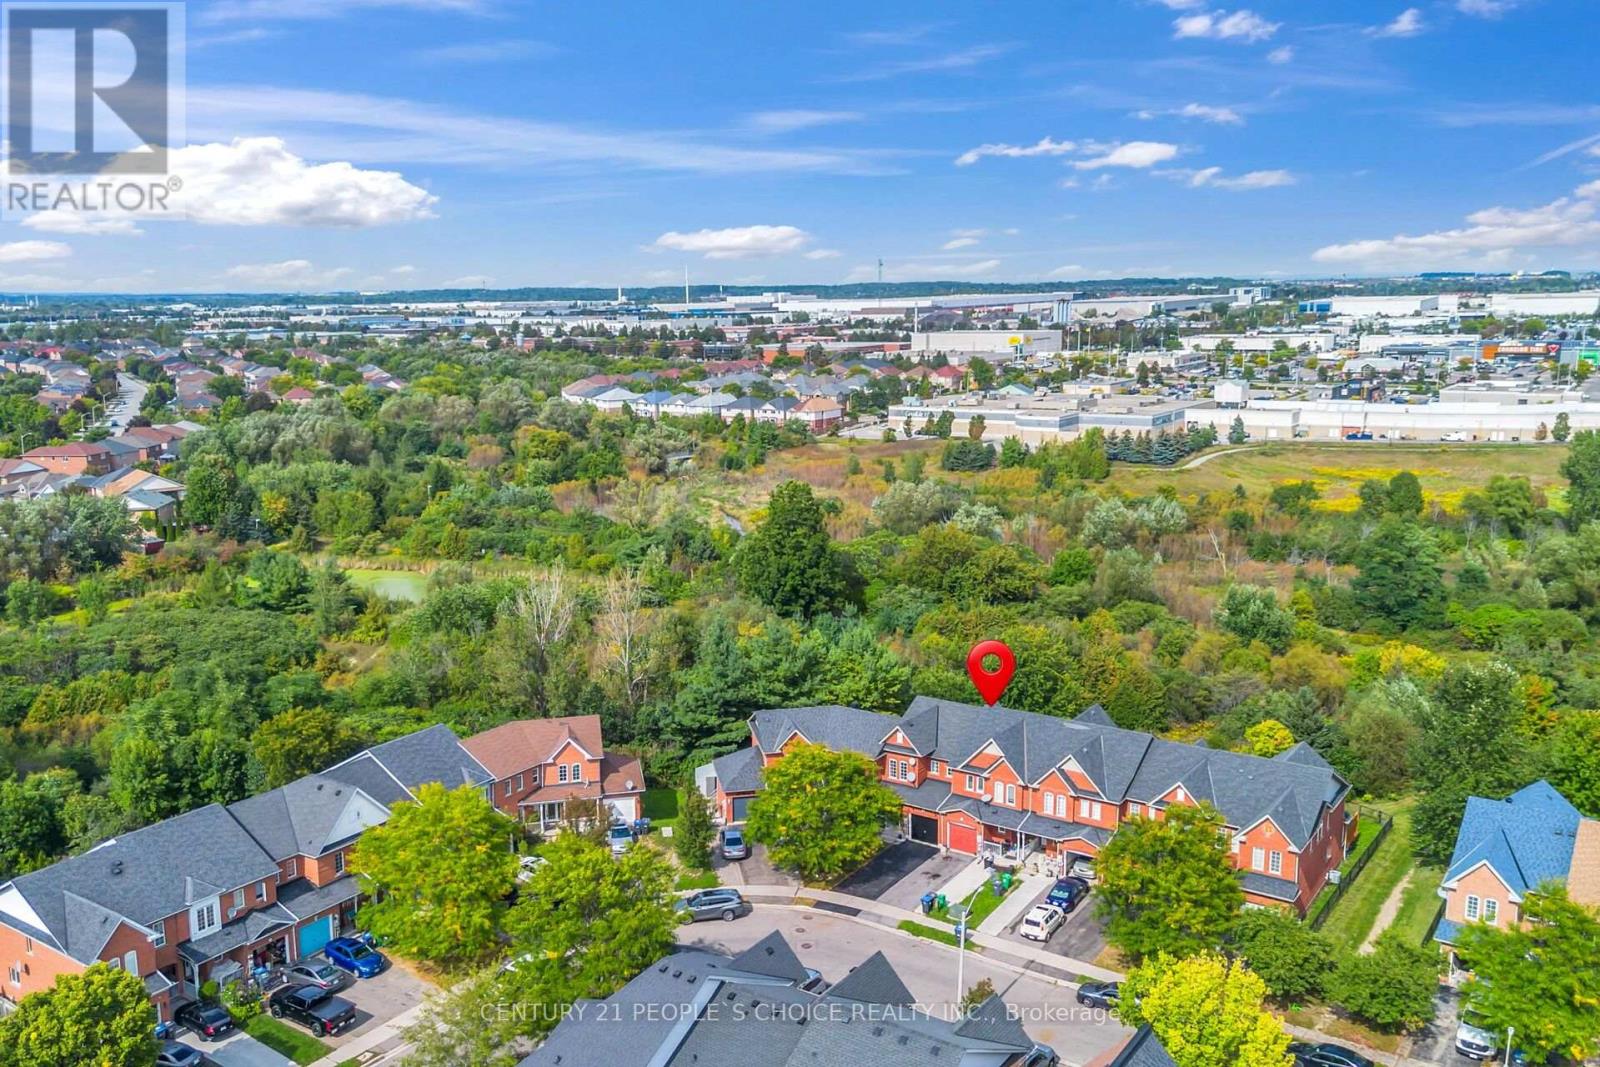
44 Monaco Court
Brampton, Ontario
LOCATION! LOCATION! LOCATION! Welcome to this bright and beautiful freehold townhouse in the heart of Brampton, offering the perfect blend of comfort, space, and privacy. Freshly painted and featuring 3+1 spacious bedrooms, 4 washrooms, a legally finished basement, and a walk out to a beautiful wooded ravine with absolutely no homes behind. Recently upgraded laminate flooring (2024) creates a modern, carpet free living experience. The spacious living room features pot lights and large window, filling the space with natural light. The modern kitchen, combined with the dining area, offers a walk out to the deck overlooking the peaceful wooded ravine, creating the perfect setting for your morning coffee. The generously sized primary bedroom features a luxurious 5 piece ensuite with standing shower and two his and hers walk-in closets for extra convenienece. All additional bedrooms are spacious with large closets and windows offering abundant natural sunlight. The legally finished and recently renovated basement features a full washroom and small kitchenette, providing excellent potential for an independent in law suite, with an emergency exit through the garage door. Additional highlights include central vacuum, AC unit replaced in 2022, washer and dryer replaced in 2022, and a ready to use gas connection in the kitchen. Ideally located close to shopping plazas, LA Fitness, parks, schools, and just minutes from Mount Pleasant GO Station. An exceptional opportunity for first time buyers or families upgrading from a condo to enjoy the benefits of a completely freehold home! (id:63616)
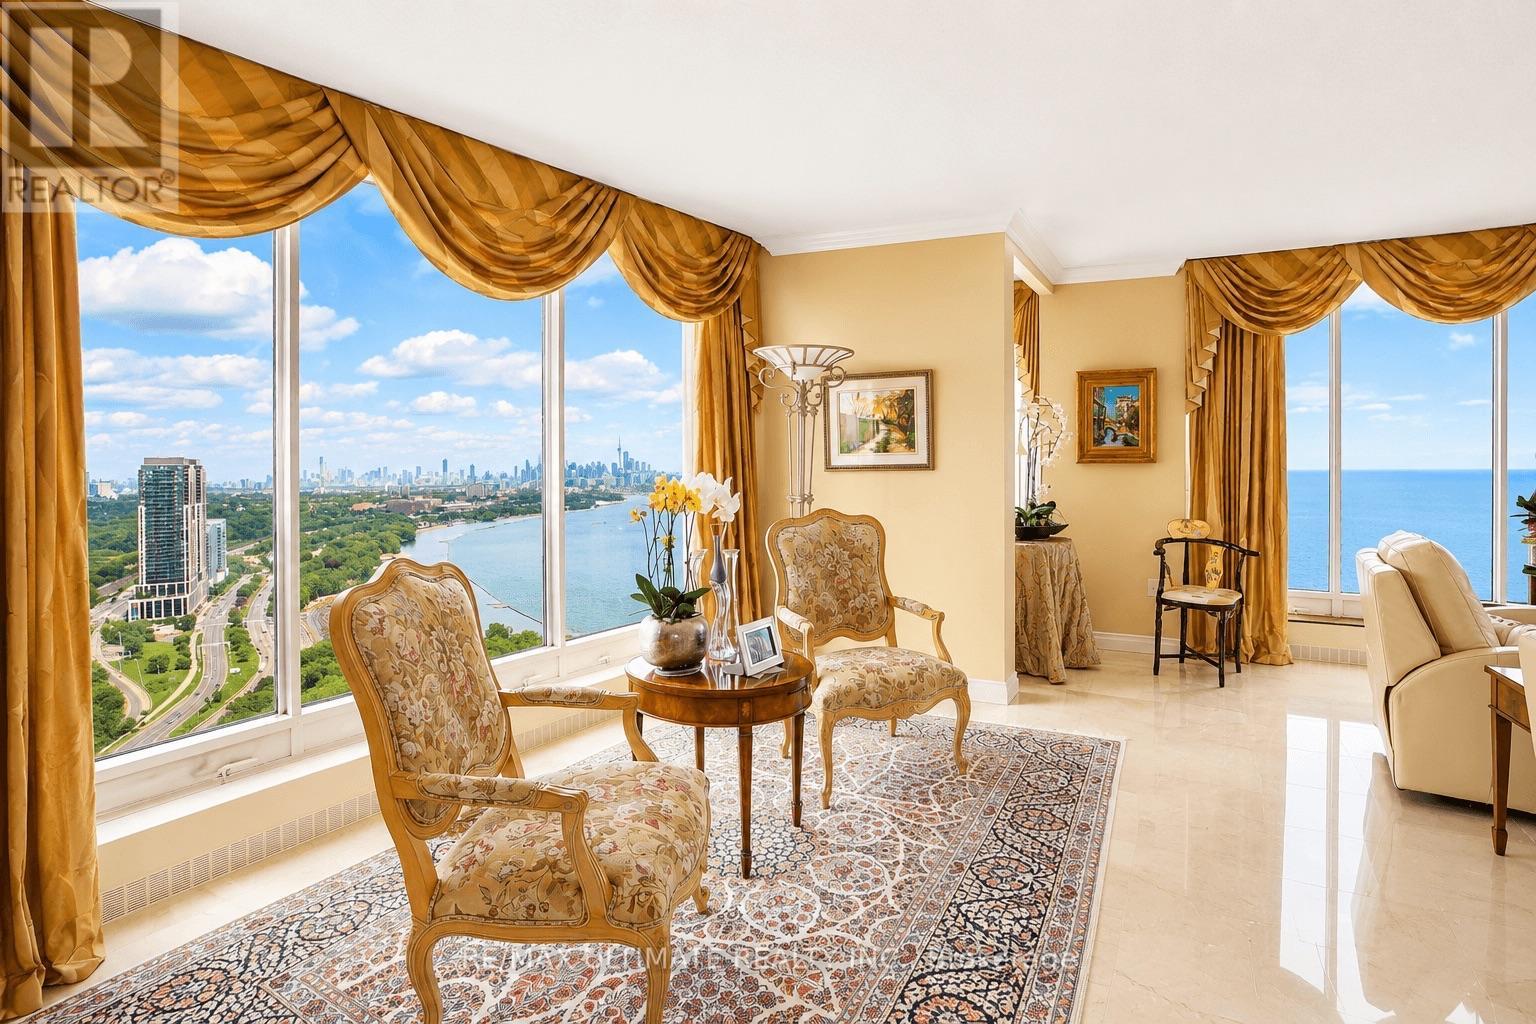
3705 - 2045 Lake Shore Boulevard W
Toronto, Ontario
Rarely offered, this turnkey 3,307 sq ft residence commands the entire East Wing of Palace Pier, delivering unobstructed, floor-to-ceiling panoramic views of Lake Ontario and the Toronto skyline from every principal room. Fully renovated and impeccably maintained, the suite features a grand foyer, a ballroom-sized living room framed by walls of glass, two sun-filled solariums, and a chef's kitchen with premium built-in appliances, an oversized island, and a spacious eat-in dining area. The primary retreat offers a spa-inspired ensuite with glass vessel sinks and a marble-clad walk-in shower and soaker tub, complemented by a generous walk-in closet, while two additional bedrooms, a versatile den, and a private laundry room complete this move-in-ready, sun-drenched home. Offered fully furnished (optional) with designer furnishings, and including 2 parking spaces plus a locker.Residents of Palace Pier enjoy resort-calibre amenities across the property's 9 private acres, including an indoor swimming pool, whirlpool, sauna and change rooms, a fully equipped fitness centre with aerobics studio, tennis and squash courts, basketball courts, a golf simulator, practice cage, and putting green, plus table tennis, billiards, and a games/social event room. Additional lifestyle offerings include a rooftop club party room and sun deck with patio and BBQs, a library, arts and crafts and carpentry rooms, on-site spa services, and Veloute, the building's private restaurant led by Chef Fawzi Kotb. The building also provides 24-hour concierge and security, valet and visitor parking, car wash services, bicycle storage, seven guest suites, a complimentary shuttle to Union Station and Sherway Gardens, a residents-only convenience store, and dry cleaning service - with Bell Fibe TV and reduced-rate internet and mobility included in the maintenance fee. A truly exceptional opportunity in one of Toronto's premier waterfront residences. (id:63616)
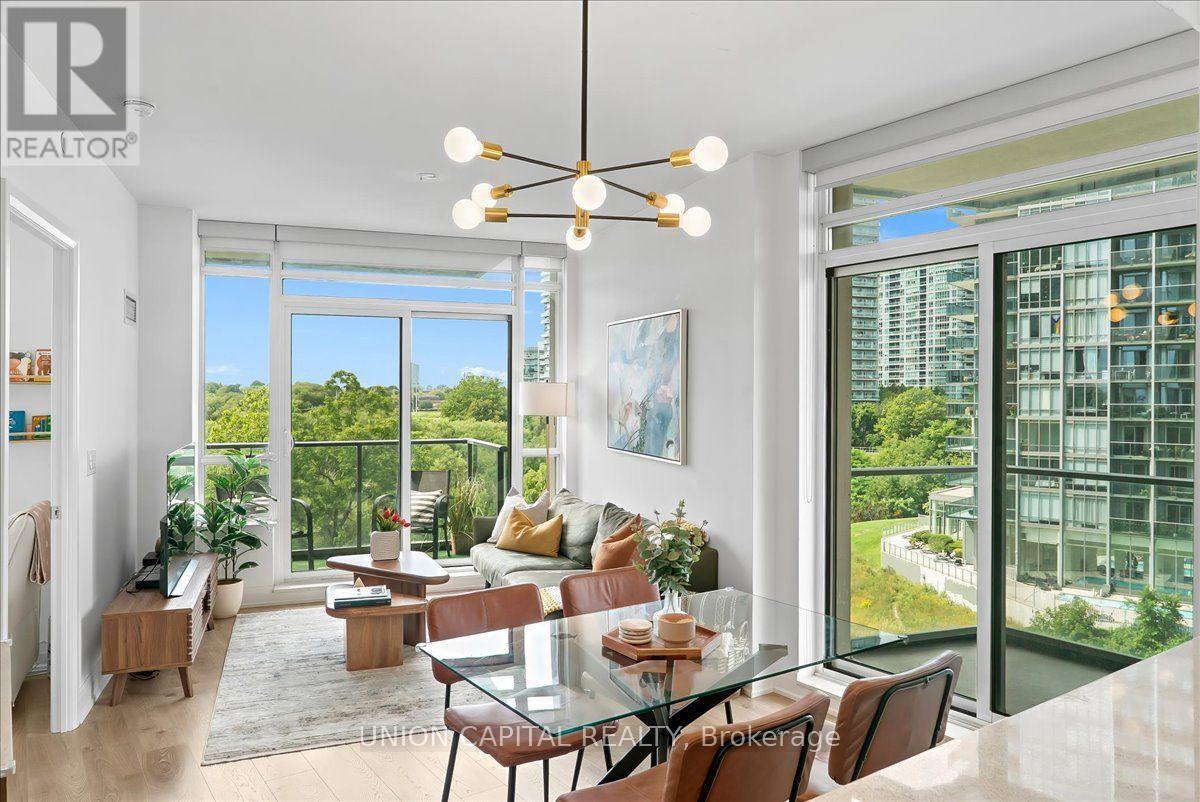
505 - 36 Park Lawn Road
Toronto, Ontario
This is Lake Ontario. This is what it's like to live at Humber Bay Shores. Come home, turn the corner and immediately see floor-to-ceiling windows framing greenery in every direction. This bright and spacious 865 sq. ft. corner unit offers an open-concept layout where the kitchen, dining and living spaces flow naturally together, with each space opening onto one of two balconies. Both bedrooms feature large windows, bringing in plenty of natural light, and two full luxurious bathrooms with sleek glass-enclosed showers.Step outside and Humber Bay Shores is right at your doorstep, with waterfront parks, walking and biking trails and the marina just steps away, along with restaurants, cafés and the everyday conveniences that make life easy. Groceries, healthcare, Shoppers Drug Mart, banks and transit are all within walking distance - close enough for convenience, but far enough from the hustle and bustle.Back home, the building offers everything you need to enjoy the lifestyle, including 24-hour concierge, a gym, outdoor patio with BBQs, party room, billiards room, library, children's play area, bicycle storage, guest suites and visitor parking. One parking space and one locker are included, with the locker room conveniently located right beside your parking space. With easy access to the Gardiner Expressway, Lakeshore Blvd W and TTC, you're connected to the city while still having the lake, trails and green space just outside your door. This is Humber Bay Shores. This is Mimico. This is what it's like to live by the lake. (id:63616)

2nd Floor - 616 Rogers Road
Toronto, Ontario
Changes are shown in bold:Welcome to this beautifully renovated second-floor apartment, thoughtfully updated with modern finishes throughout. This spacious unit features three bedrooms, 1.5 beautifully renovated bathrooms, new flooring, contemporary appliances, a stunning new kitchen with modern cabinetry, and a large pantry. Each room offers individually controlled heating and cooling by remote, allowing occupants to set their preferred temperature for added comfort. The unit also features ensuite stacked laundry and a functional open-concept layout designed for comfortable everyday living. High-speed Wi-Fi internet is included in the monthly rent. Street permit parking only. Ideally located close to transit, shopping, schools, parks, cafés, restaurants, and the Eglinton Crosstown LRT, this move-in-ready apartment offers an excellent opportunity for professionals or families seeking a stylish and spacious rental. Hydro is paid by the tenant. Applicants must provide a full credit report with a minimum credit score of 680, an employment letter, recent pay stubs, and first and last month's rent. (id:63616)
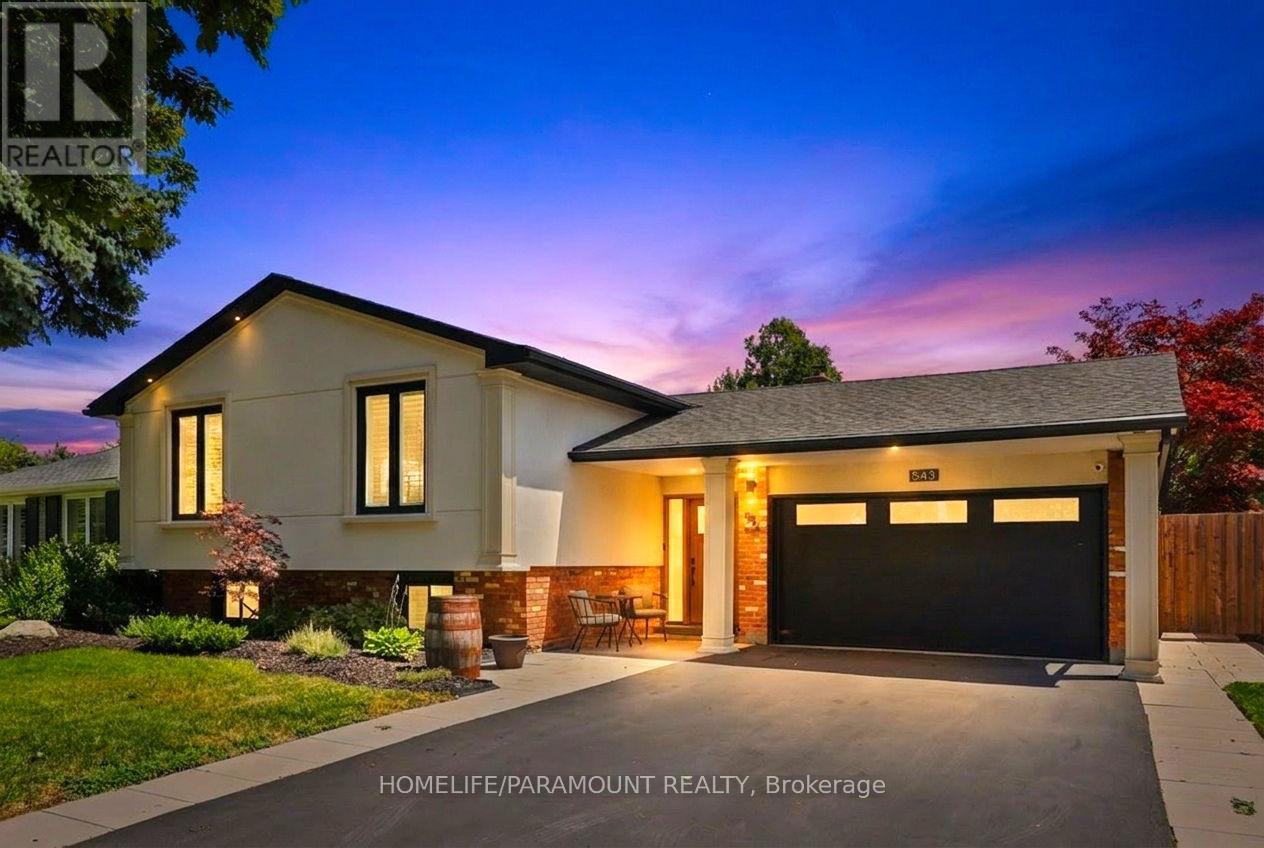
543 Limerick Road
Burlington, Ontario
Welcome To 543 Limerick Road - A Fully Renovated 3+2 Bedroom Raised Bungalow Nestled On AQuiet, Mature Street In The Highly Coveted "Little Ireland" Pocket Of South Burlington.Ideally Located Just Steps From Nelson Recreation Centre & Park, Nelson School, And One Of Burlington's Most Popular Tobogganing Hills.Offering Approximately 2,247 Sq. Ft. Of Finished Living Space, This Stunning Home FeaturesExtensive High-End Updates Throughout Including A Beautiful Open-Concept Main Level DesignedFor Modern Family Living And Entertaining. The Custom Canadian-Made Kitchen Showcases QuartzCountertops, Designer Lighting, Premium Finishes, And Seamless Flow Into The Spacious LivingAnd Dining Areas.Additional Features Include 7.5" Hand-Scraped Engineered Oak Flooring, A Custom Oak StaircaseWith Wrought Iron Spindles, Fully Renovated Bathrooms, Updated Windows And Exterior Doors,Custom Closet Organizers, Spray Foam Insulation, High-Efficiency Furnace With Digital SmartThermostat, HRV System, Exterior Stucco Finish, Epoxy Garage Flooring, Surveillance Cameras,And Extensive Exterior Upgrades Including Pot Lighting, Concrete Patio With Pergola, AndUpdated Driveway And Walkways.The Fully Finished Lower Level Offers Additional Bedrooms, Flexible Living Space, AndExcellent Potential For Growing Families, Multi-Generational Living, Or Work-From-Home Needs.A Rare Opportunity To Own A Turnkey Home In One Of South Burlington's Most sought after area. (id:63616)
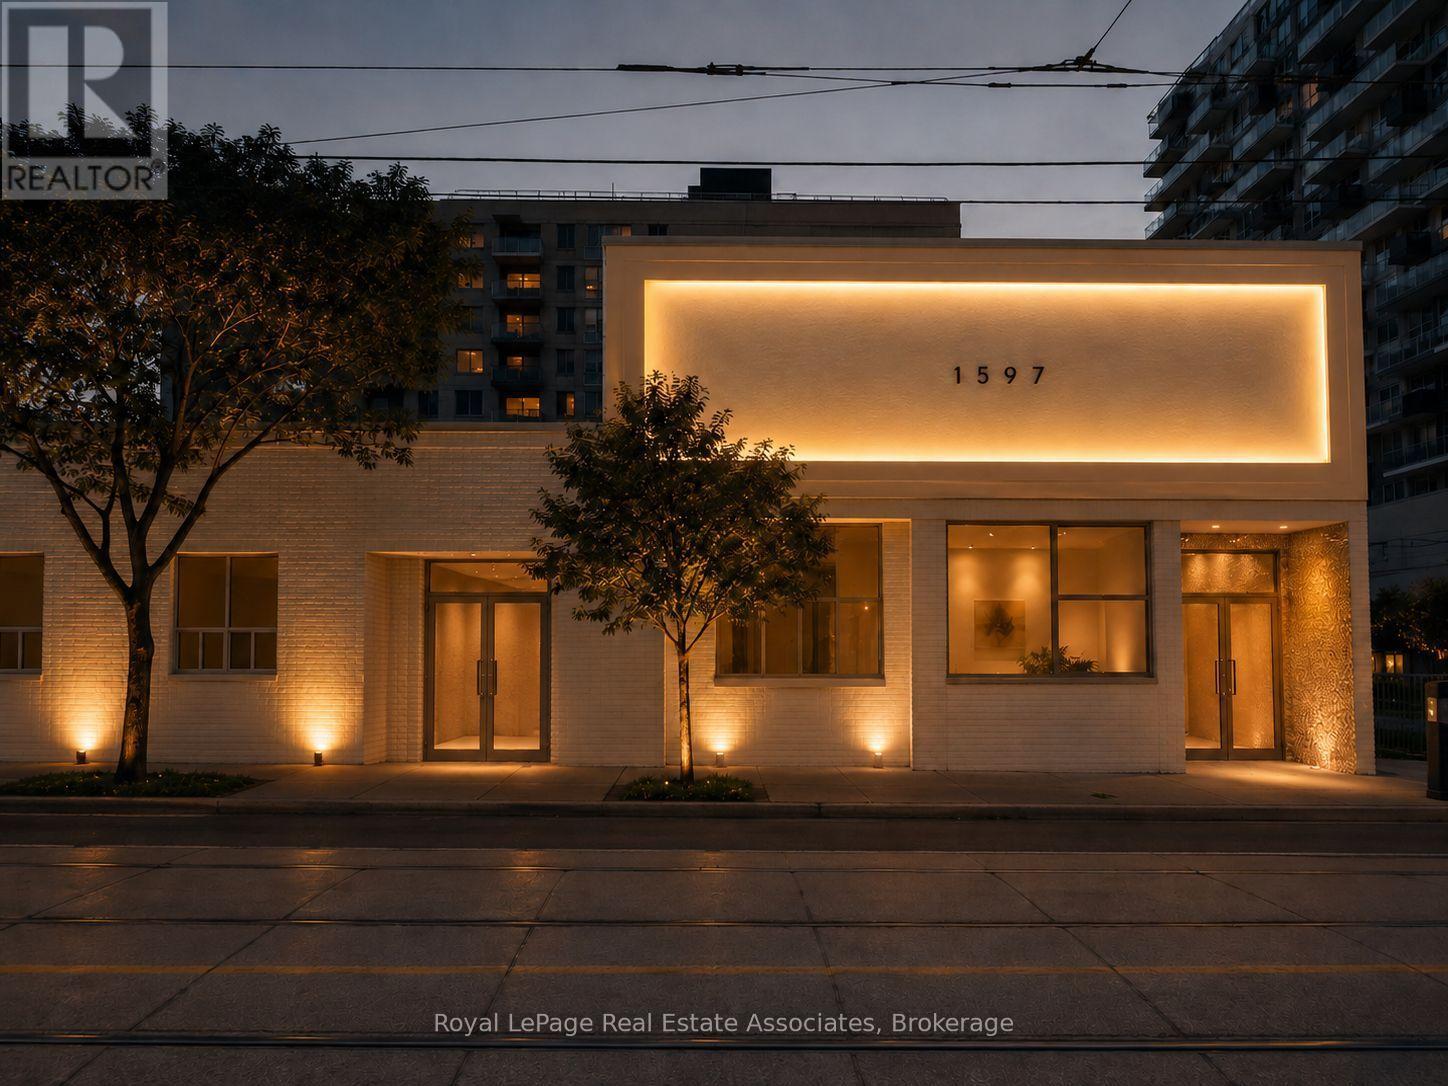
1597 Queen Street E
Toronto, Ontario
Prime Queen Street East Retail/Restaurant Space For Lease! Approximately 1,200 sq. ft. of commercial space with high ceilings, existing commercial hood and fire suppression system, and an existing liquor licence application. The building is currently undergoing renovations to suit, providing an excellent opportunity for a restaurant, café, bar, retail, or other permitted commercial use. Additional units are available within the building, offering flexibility for tenants requiring more or less space. Located in a vibrant Queen Street East neighbourhood surrounded by new retail and entertainment destinations, including Shelby's and History, with major entertainment venues just steps away. Excellent opportunity to establish your business in a high-profile and growing area. All uses and liquor licensing subject to applicable approvals. (id:63616)
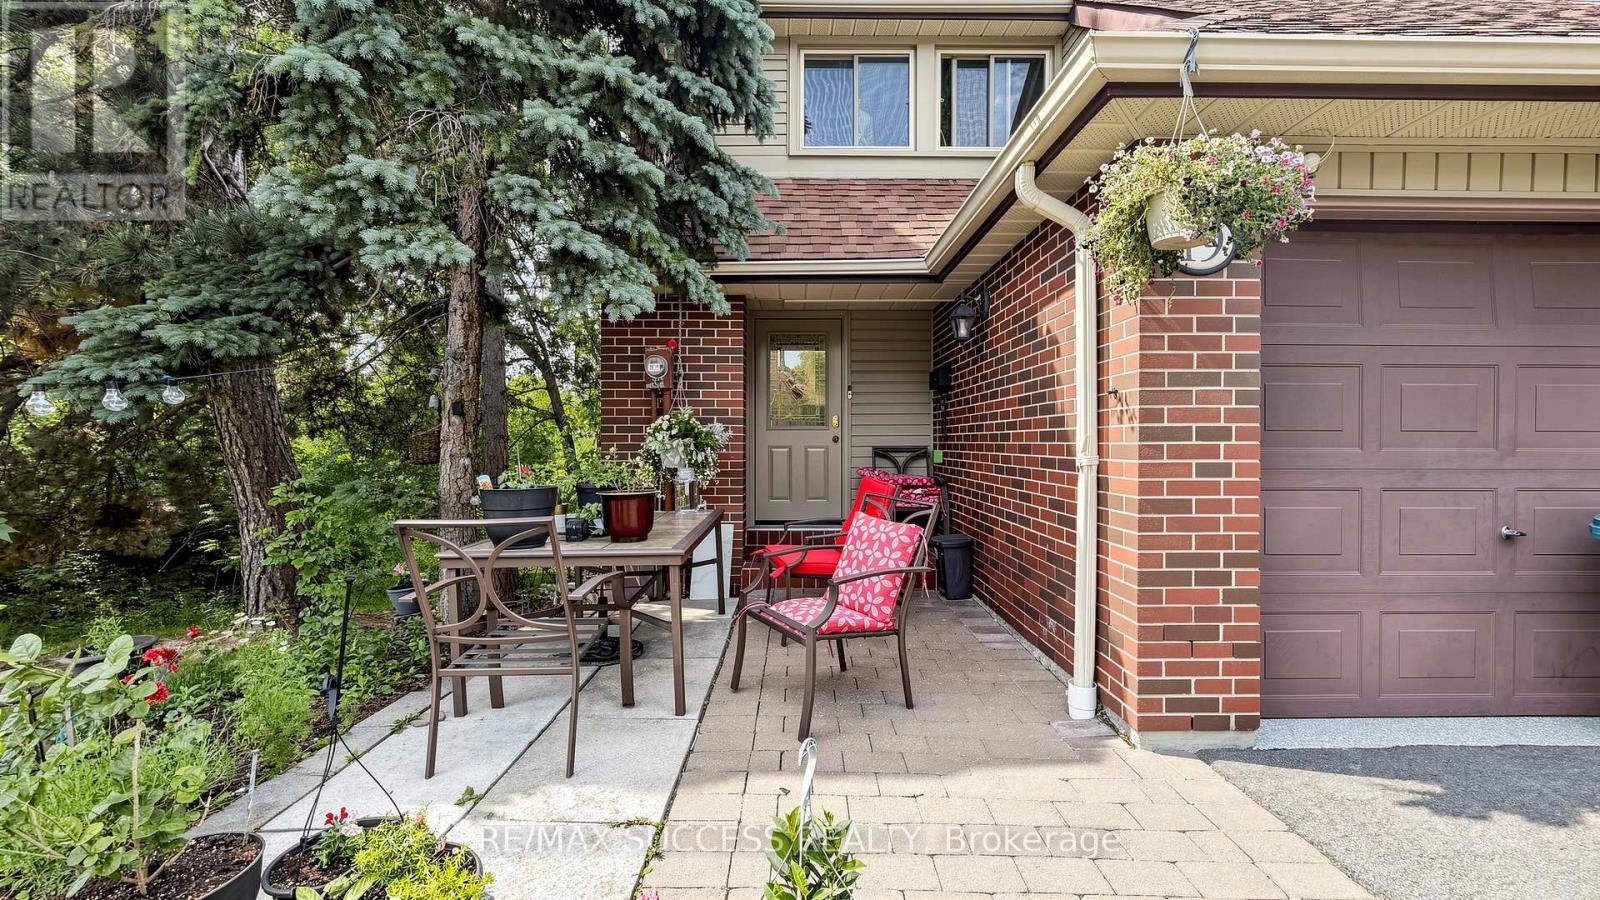
19 - 2617 Windwood Drive
Mississauga, Ontario
This beautifully updated end-unit townhome offers exceptional value in the highly sought-after "Intimate" complex. The main floor has been completely transformed with a BRAND NEW KITCHEN featuring elegant quartz countertops, backsplash, new flooring throughout, and numerous quality upgrades and renovations. Perfectly located, this private end unit backs directly onto parkland with walking paths and is just steps to Lake Wabukayne. Enjoy the ultimate convenience with TTC right at your door and only 5 minutes to the GO Train and local plazas. Inside, the bright and cozy home features 3 spacious bedrooms, a modern open-concept kitchen, fresh décor, and stunning views of the surrounding greenspace from multiple windows. (id:63616)
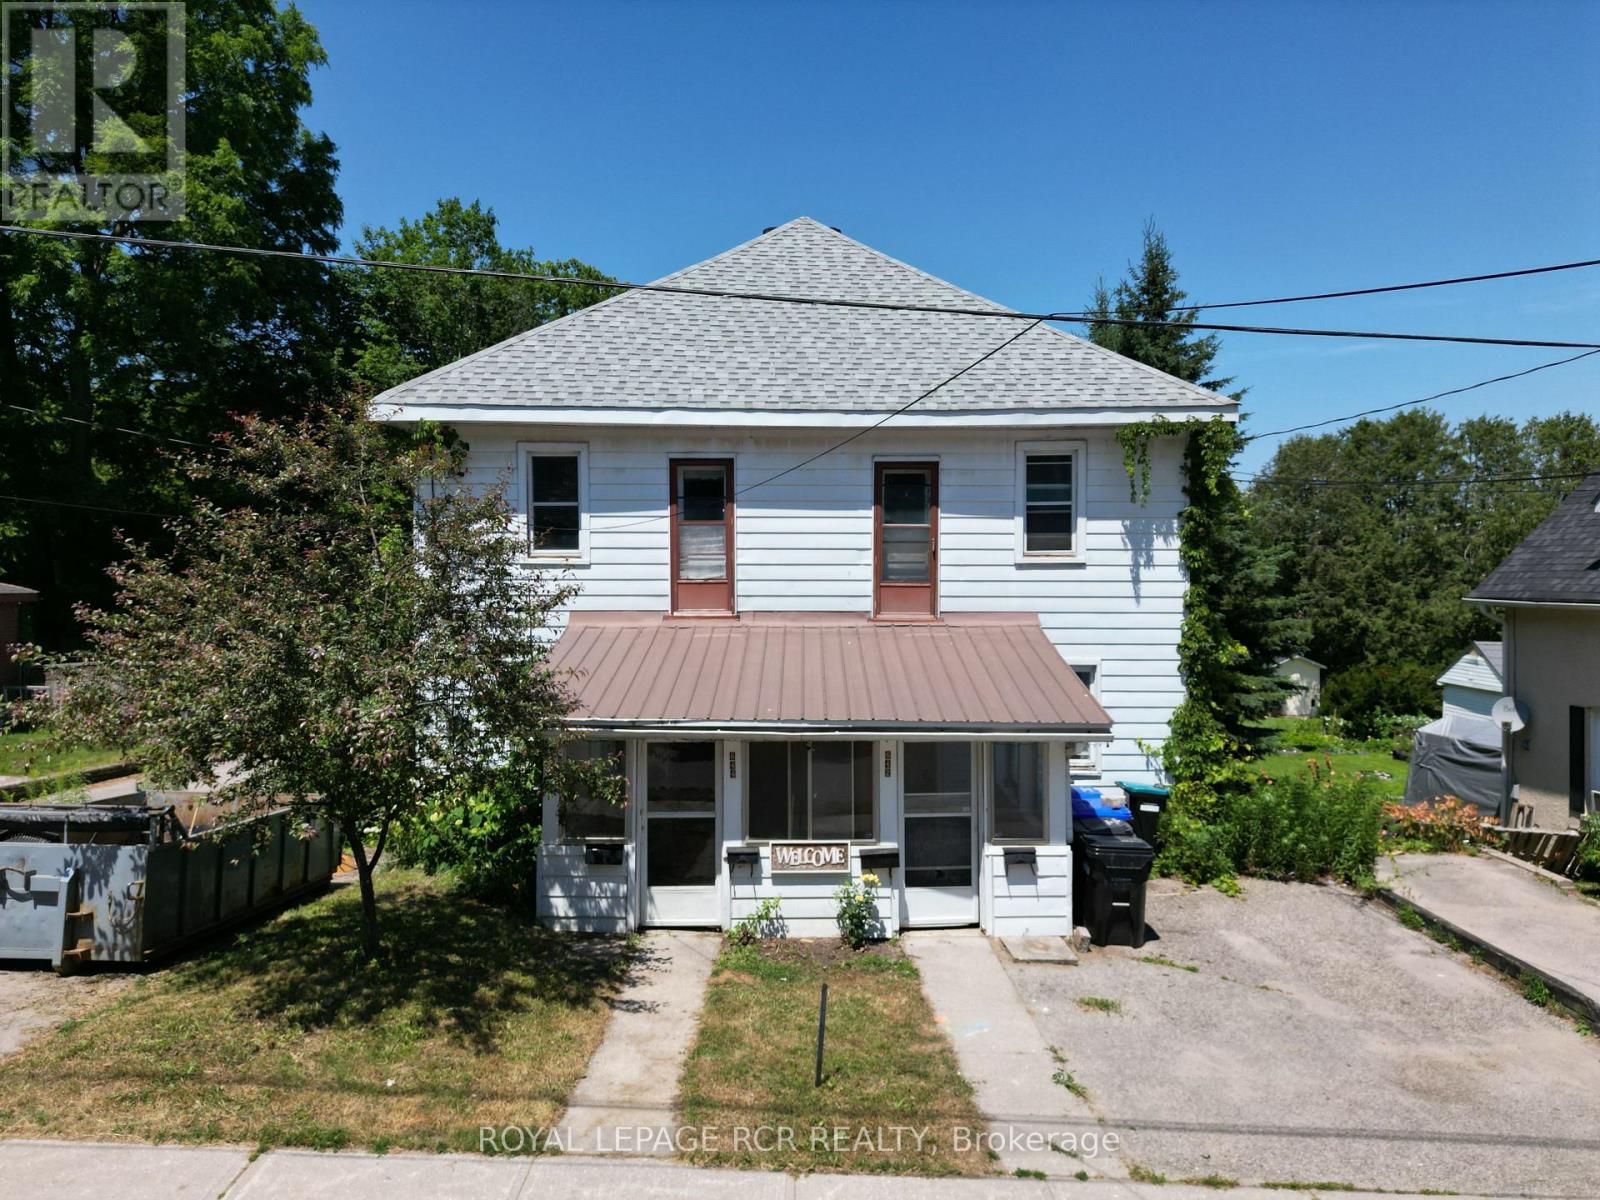
642-644 Bay Street
Midland, Ontario
Attention Investors or First Time Home Buyers. Amazing Opportunity. Side by Side Duplex. Live in One Side and Rent Out the Other One. Or Rent Out Both. Legal Duplex! Municipal Address 642/644 Bay Street is a 50 x 150 Foot Lot with A Full Semi-Detached Structure Being Sold. 3 Kitchens, 3 Bathrooms, 5 Bedrooms. Parking on Both Sides of the Houses. Garage Converted to Storage with Man Door with Bonus Space Above. The Price is Well Worth the Drive to Midland! Huge Yard. (id:63616)

37 Rembrandt Drive
Markham, Ontario
Welcome to 37 Rembrandt Drive, a spacious 4-bedroom family home tucked away on a quiet court in highly sought-after South Unionville. Offering 2,839 sq. ft. above grade (MPAC) with 9-ft ceiling and hardwood flooring throughout. The main floor offers open-concept living and dining areas, oversized family room and a dedicated home office/library, featuring a functional & cozy gas fireplace in the center that warms up the entire level. Upstairs, a skylight brightens up the hallway with four spacious bedrooms provide plenty of room for the entire family, featuring quiet primary bedroom overlooking the backyard with an oversized ensuite bath updated with modern finishes featuring a freestanding tub, glass-enclosed shower, double vanity and Walk-in closet! Fully fenced extra deep backyard add to the home's appeal with beautiful landscaping and functional tool shed, an entertainer's dream! Additional features including smart thermostat, main floor laundry and direct access to garage! Professionally finished basement features 2 extra bedrooms, kitchenette, full bathroom and an additional laundry room, perfect as in-law suite with rental potential! Ideally located close to highly ranked Markville Secondary School, Centennial GO Station, Downtown Markham, Main Street Unionville, Markville Mall, T&T, Foody Mart, Pan Am Centre, community centres, Milne Dam Conservation Park, and Hwy 407. A rare opportunity to own a substantial family home in one of South Unionville's most established communities. Do Not Miss! (id:63616)