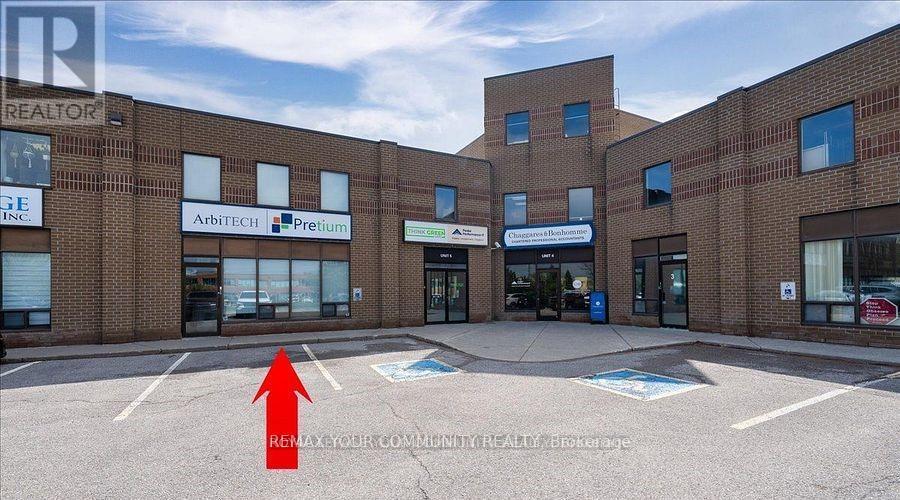
6 - 355 Harry Walker Parkway
Newmarket, Ontario
Prime Location, Ground Floor & 2nd Floor Flex Office Space. Well Designed Two Level OFFICE space for any business. Clean Turnkey Unit. Aprox 3568 Sq ft. Flexible closing, Flexible Lease Terms. Excellent main street exposure. Large Tenant Signage. This unit features Multiple Offices, Reception Area, Boardrooms, Kitchen & Lunch Rm, 3 Bathrooms. Features High ceilings. A Well managed complex. Ample Parking Available On-Site. Public transit at your door step. Minutes to Hwy 404, Davis Dr. and Leslie St. (id:63616)
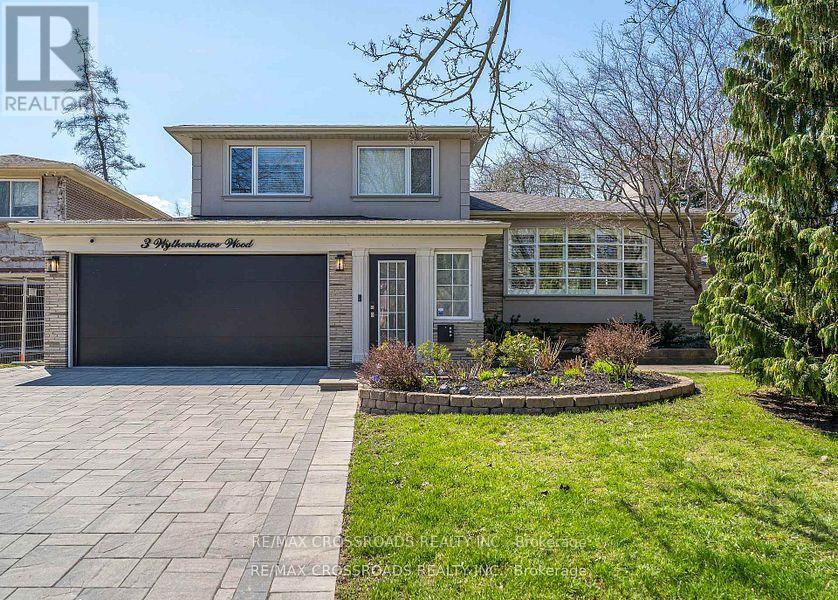
3 Wythenshawe Wood
Toronto, Ontario
An Entertainer's Delight! Ultra Private Backyard Retreat Featuring An Inviting 16x38 ft Inground Pool, Huge Stone Patio, Gazebo W/Firetable, Kids Treehouse, Cabana/Change Room, 2 Pool Sheds And Lush Green Space w/Inground Sprinklers!Thoughtfully Designed & Newly Upgraded Throughout, This Home Is Waiting For You To Make It Yours! 4+1 Bedroom, 3-Bathroom Side-Split Home Offering An Incredible 3,129 Sq Ft of Total Living Space. Separate Entry to Finished Basement Steps to Lake, Bluffs, GO! Prime Location on a Child Friendly Quiet Cul-de-Sac. With A Deep Double Car Garage, Large Interlock Driveway & Walkway, Outdoor Pot Lights and Fantastic Curb Appeal.This Property Makes An Immediate Impression. Step Inside To A Bright Wide Entry W/ Direct Garage Access And A Flowing Spacious Layout. Natural Light Pours In Through 3 Skylights And Walls of Windows, Highlighting The Rich Hardwood Floors Throughout. The Main Level Offers An Inviting Living/Dining Area With A Picture-Perfect Bow Window with Cali Shutters Which Flows Seamlessly Into The O/Sized Kitchen, Complete With High End Stainless Steel Appliances, B/I Floor To Ceiling Wine-Beverage Fridge, Coffee Bar, Stone Counters, Gas Cooktop W/Pop Up Exhaust Fan, Breakfast Bar And Open Sightlines To The Family Room. The Family Room Is The Heart Of The Home, Vaulted Ceilings With Pot Lights, Gas Fireplace, And A Walk-Out To The Backyard Deck & Pool. Perfect For Indoor-Outdoor Living And Entertaining. A Unique Bonus: A Main Floor Bedroom Or Sitting Room With A Private 2-Piece(Ez 3 Pc) Bath And Direct Walk-Out To The Rear Yard, Ideal For Guests, A Home Office, Or Multi-Generational Living. Upstairs, You'll Find 3 Bedrooms, Including A Serene Primary Retreat With Bay Window Seating O/Looking The Backyard. A Separate Side Entrance and Loft (EZ Office) Leads to The Finished Lower Level W/Spacious Liv/Dining w/ Gas Fireplace,3Pc Bath, Reimagined Potential Kitchen Plus A Finished 5th Bedroom With)Or Change to 2 Bdrm In-Law Suite! (id:63616)
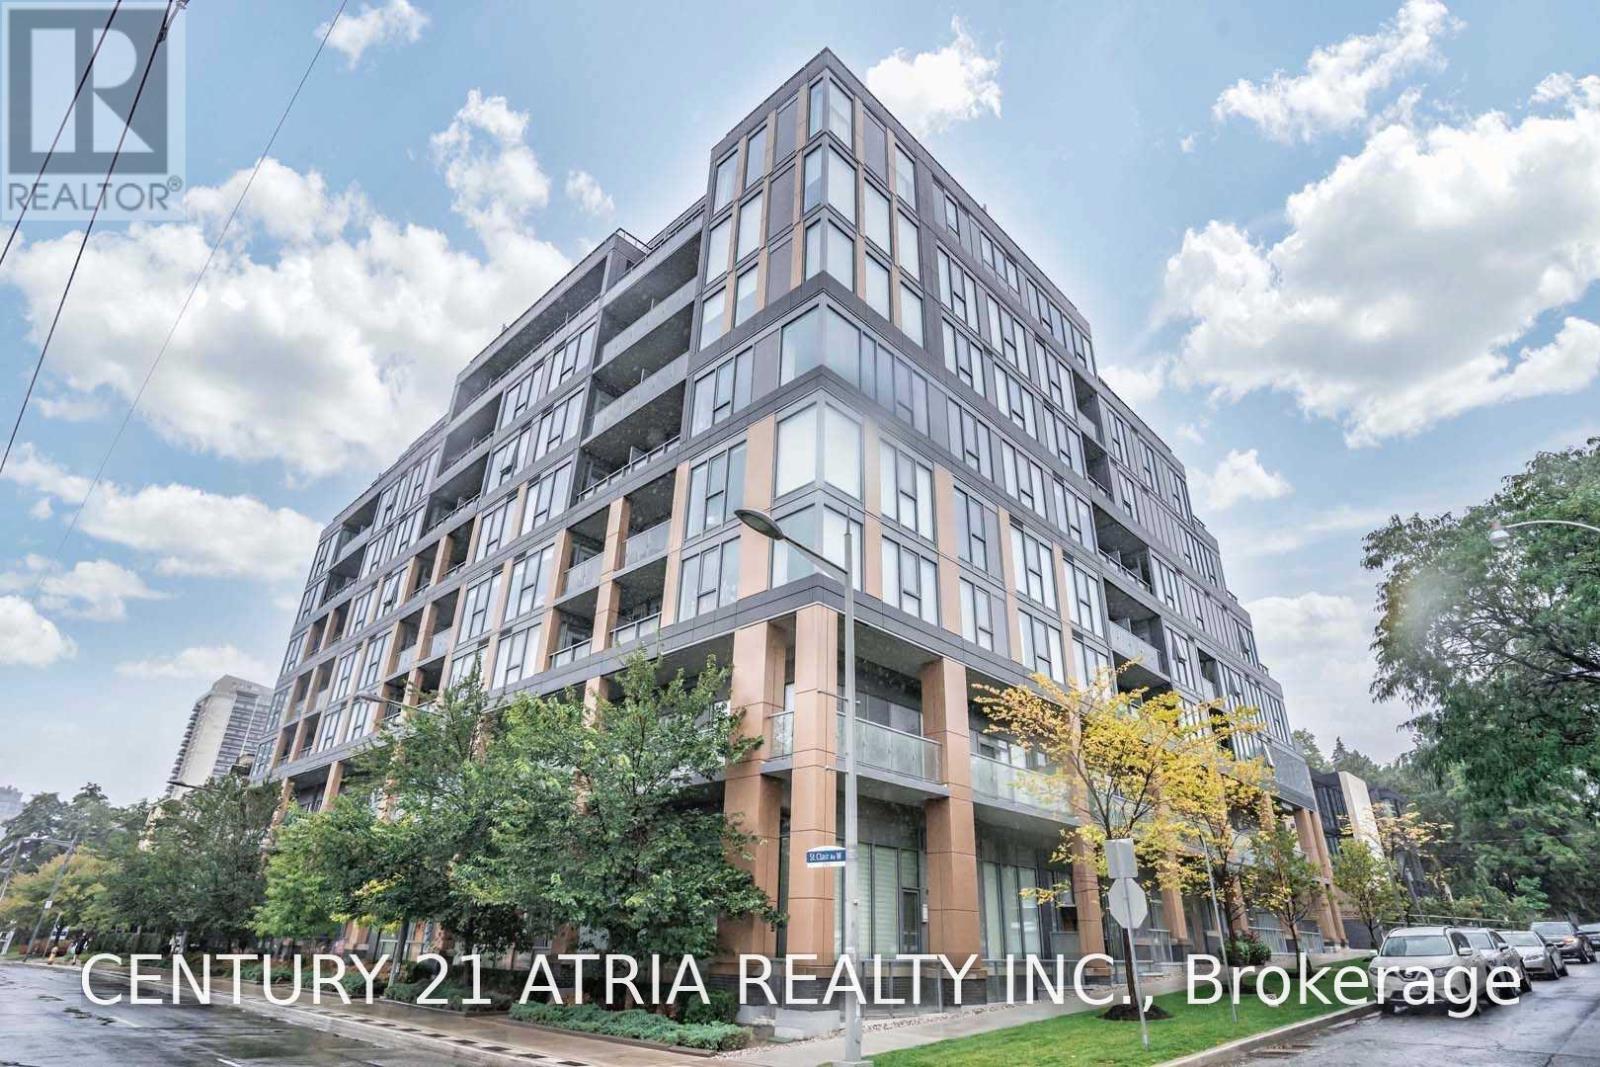
508 - 6 Parkwood Avenue
Toronto, Ontario
Steps from Sir Winston Churchill Park, this 2 bedroom Forest Hill suite has been fully renovated with 10 foot ceilings and anopen kitchen built for entertaining. The layout is bright and well proportioned, leading out to a private balcony withunobstructed views of the CN Tower and downtown skyline. The primary bedroom comes with its own ensuite, and the buildingitself doesn't cut corners -concierge, gym, party room, and even a pet spa. St. Clair West's cafes, restaurants, and shops are ashort walk away, with the subway and streetcar right there for an easy commute downtown.Images are visually staged for visualization purposes only. Unit is unfurnished. (id:63616)
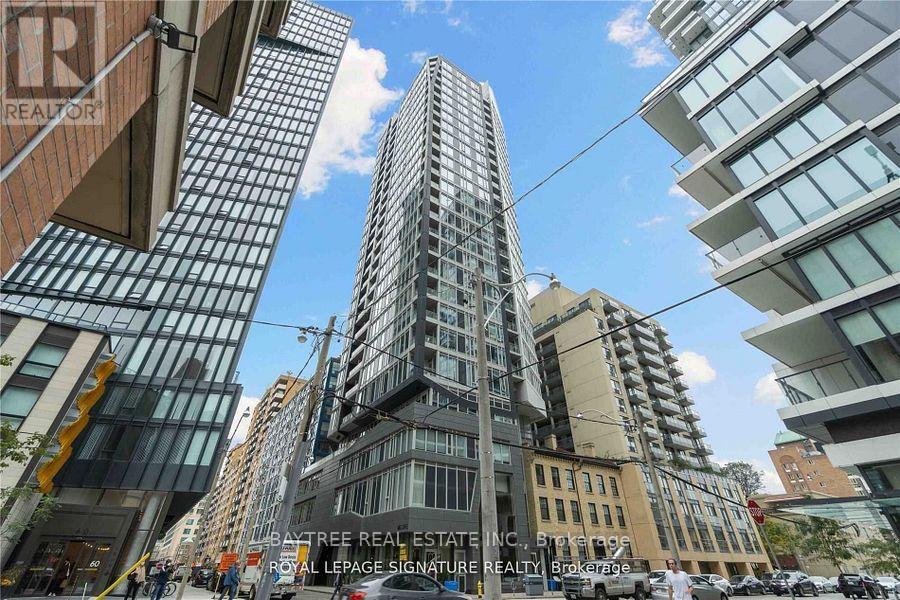
Ph 01 - 68 Shuter Street
Toronto, Ontario
Be 5 minutes from everything in this 1 bedroom unit at the aptly named Core Condos by CentreCourt. Modern finishes touch every inch, including laminate flooring, smooth ceilings, built-in appliances and stone countertops, giving this suite a sleek design that matches its urban surroundings and convenient amenities. Move in and enjoy being just 5 minutes on foot or by car to the PATH, the Eaton Centre, Dundas and Queen stations, the Gardiner and DVP, plus coffee, food, banks and everything else you need. (id:63616)
2103 - 395 Bloor Street E
Toronto, Ontario
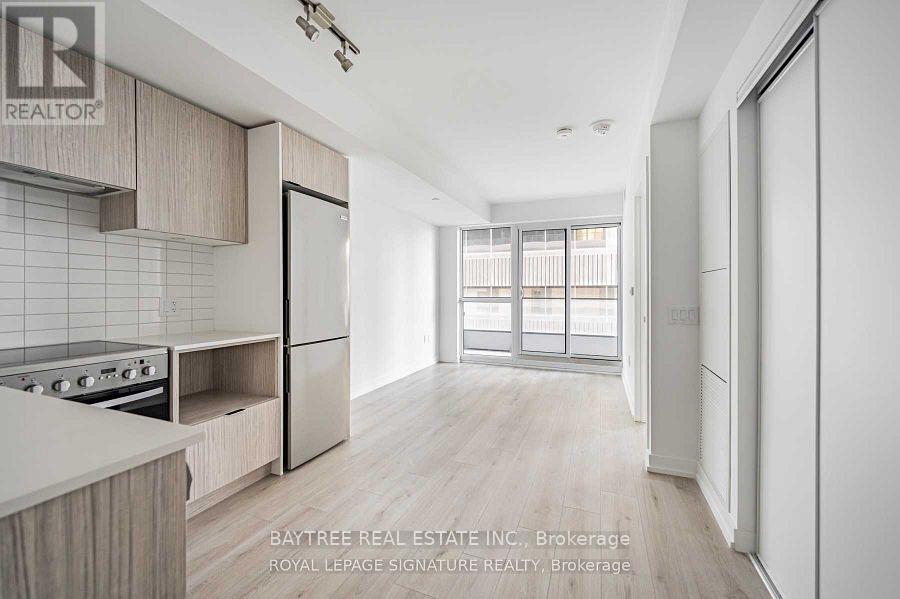
Welcome to The Rosedale, conveniently located on the Bloor line just minutes from Yonge, and close to Yorkville, U of T, Rosedale, Cabbagetown and more. A wonderful addition to these well established neighbourhoods, this condo offers laminate flooring throughout, stainless steel kitchen appliances, ensuite laundry and high speed internet included, all within a functional layout built for everyday living. With a dedicated concierge desk and a location right on the Bloor line, across from Rosedale and all the amenities of Yonge and Bloor, this is downtown convenience at its best. (id:63616)
507 - 954 King Street W
Toronto, Ontario
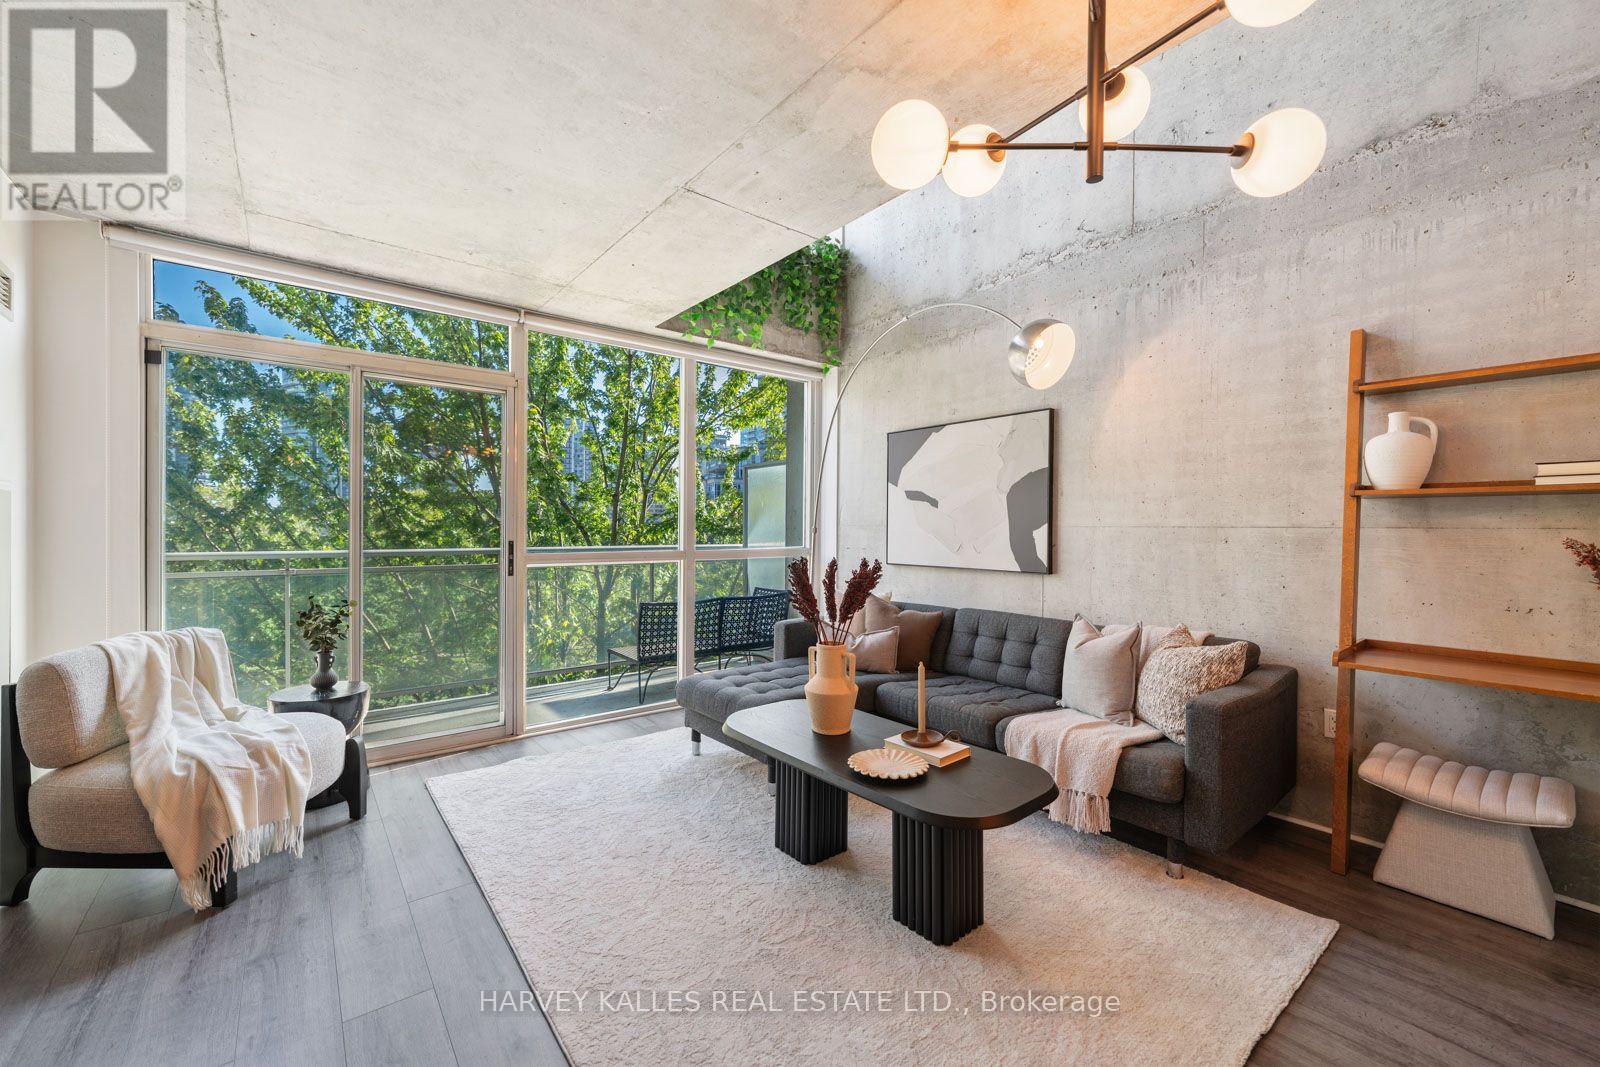
Experience authentic loft style living at King West Village Lofts in the heart of King West. This spacious two storey, 2 bedroom, 2 bathroom suite offers approximately 930 sq. ft. of well designed living space with a bright south facing exposure and private balcony. The unique two level layout creates a true loft inspired feel, with generous principal rooms and excellent separation between living and sleeping areas. Enjoy abundant natural light throughout, along with the convenience of one underground parking space and the added value of all utilities included. This pet friendly building offers excellent amenities including an exercise room, meeting room and party room. Ideally located at 954 King Street West, surrounded by some of Toronto's best restaurants, cafés, shops and neighbourhood amenities, with convenient access to transit and everything King West has to offer. A distinctive urban home offering space, character and an exceptional downtown lifestyle. (id:63616)
3215 - 181 Dundas Street E
Toronto, Ontario
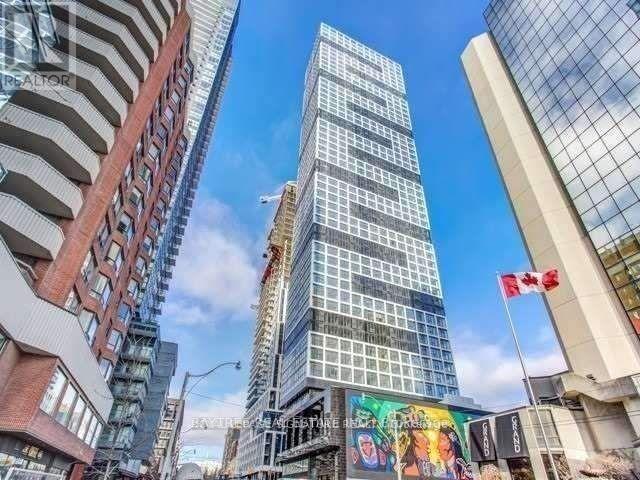
Live on The Grid! Never be far from anything again in this 1 bedroom plus den, designed perfectly for your lifestyle. Walk to work on Yonge Street, walk to school at Ryerson or George Brown, walk to shop at the Eaton Centre, and walk to all the best eating and drinking spots nearby, this quality-built condo truly lives up to its name. Enjoy fully completed amenities including a 7,000 square foot study and co-work space with breakout rooms and WiFi, a state-of-the-art fitness space, and an outdoor terrace with BBQs. Book your showing today. (id:63616)
722 - 543 Richmond Street W
Toronto, Ontario
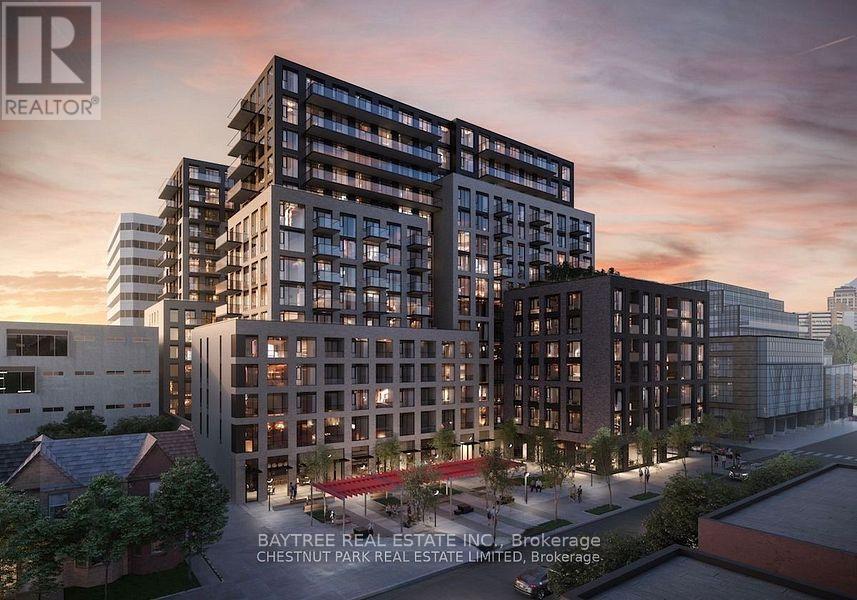
Welcome to Pemberton Group's prestigious 543 Richmond Residences at Portland, right in the heart of Toronto's Fashion District, steps to Entertainment District nightlife and minutes to the Financial District. This 1 bedroom plus den, 2 bathroom suite offers a smart layout, a private balcony and west-facing exposure for beautiful natural light and sunset views, all finished with modern style throughout. The building delivers premium amenities including 24 hour concierge, a state-of-the-art fitness centre, party and games rooms, an outdoor pool and a rooftop lounge with panoramic skyline views. Live, work and unwind in one of downtown's most exciting addresses. (id:63616)
128 - 4001 Don Mills Road
Toronto, Ontario
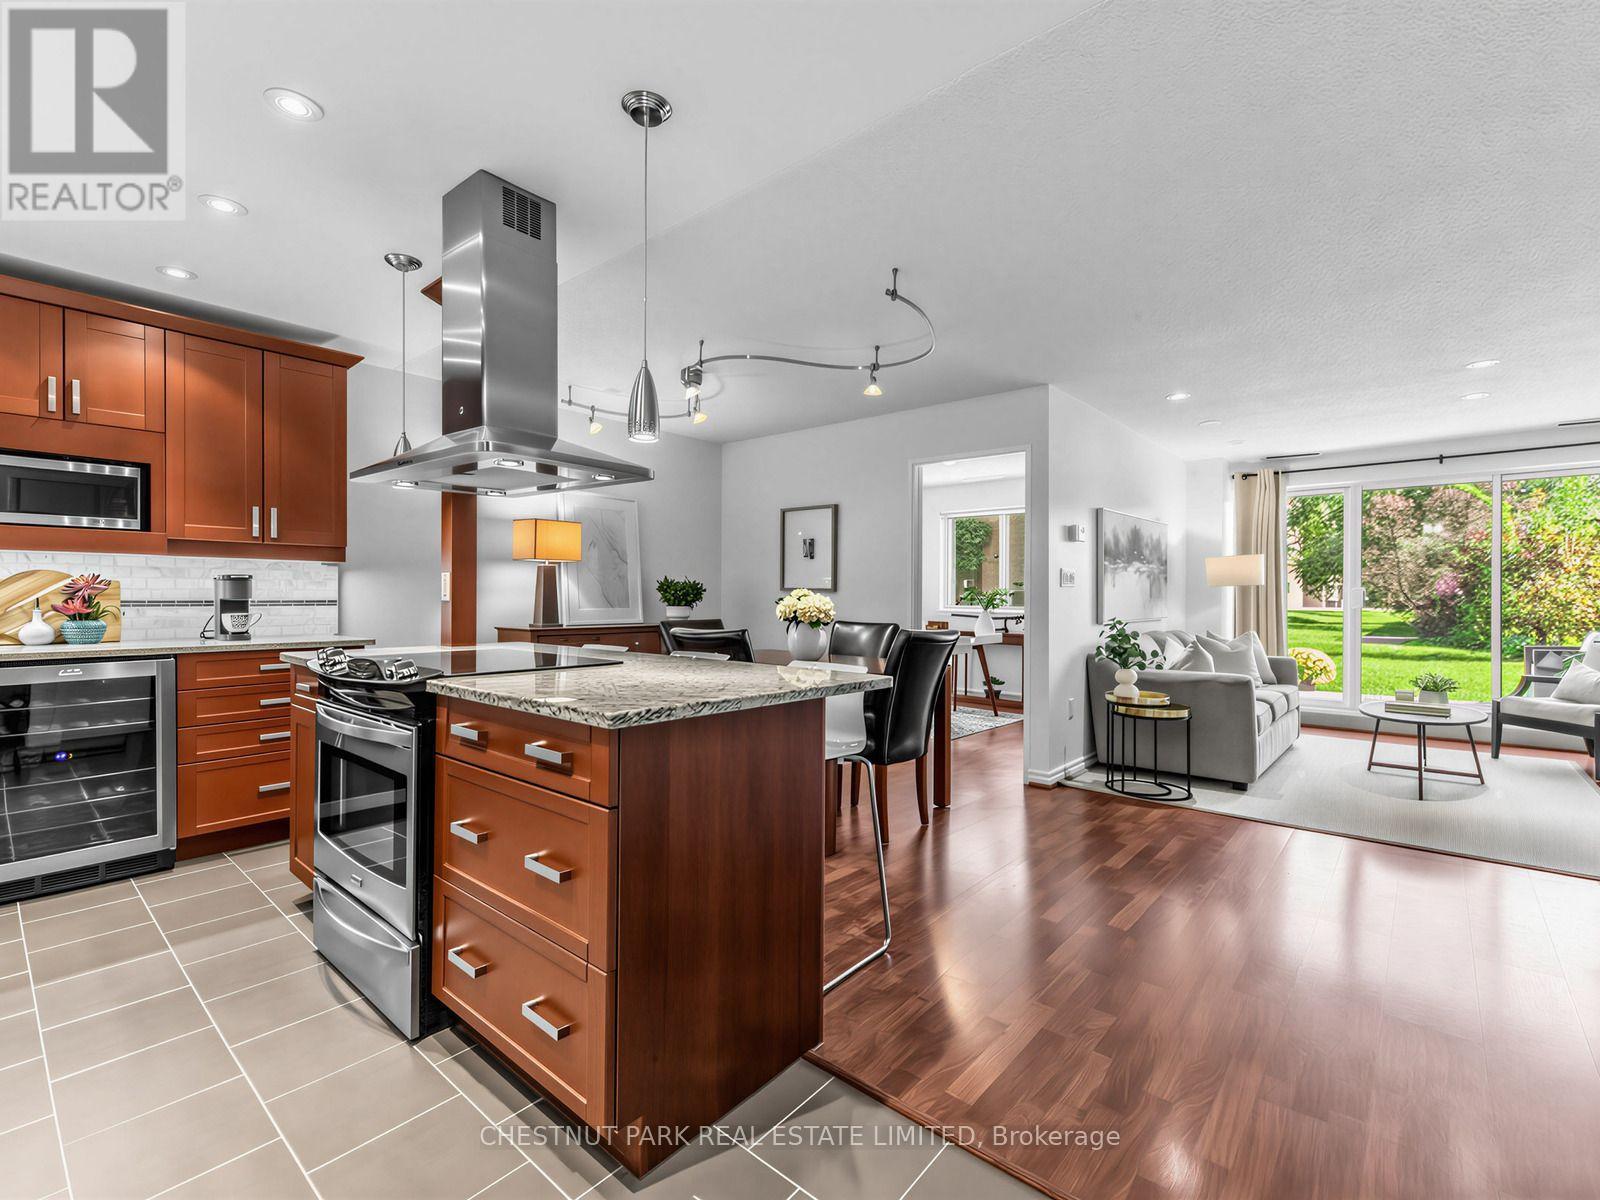
Stylish, Spacious & Move-In Ready in Hillcrest Village! Welcome to this beautifully renovated 2+1 bedroom, 2-bathroom, 2-storey ground-floor condo townhouse offering over 1,200 sq. ft. of thoughtfully designed living space in the highly sought-after Hillcrest Village community. Freshly painted throughout, this bright and inviting home features a functional layout, generous room sizes and excellent storage. The renovated open-concept chef's kitchen combines style and functionality, featuring granite countertops, stone backsplash, smart organizers, stainless steel appliances, a two-temperature wine cooler and spacious island with additional storage-perfect for everyday living and entertaining. The bright living area walks out to a private patio overlooking beautifully landscaped grounds and a peaceful courtyard, creating a garden-like retreat ideal for BBQs or relaxing outdoors. The main floor also features a spacious, versatile den that can easily be used as a home office, guest room or 3rd bedroom. Upstairs, the generous primary bedroom offers a walk-in closet with double mirrored sliding doors and a beautifully maintained ensuite with plenty of storage. The second bedroom is also generously sized and bright. New broadloom throughout the second floor adds a fresh, comfortable touch. An oversized second-floor storage room and separate laundry room add everyday convenience and functionality. The ground-level patio walkout is especially convenient for families with children or pets. All-inclusive maintenance fees cover heat, hydro, A/C and water, and include one underground parking space. Enjoy exceptional amenities including an indoor pool, exercise room, his-and-hers saunas, ping pong room, recreation/party room, landscaped courtyard, bike storage and visitor parking. Unbeatable convenience with TTC at your doorstep, with quick access to the 404, 401, 407 and DVP. Located in a top school district including Arbor Glen PS, Highland Middle School and A.Y. Jackson SS. (id:63616)
Ph2 - 736 Dundas Street E
Toronto, Ontario
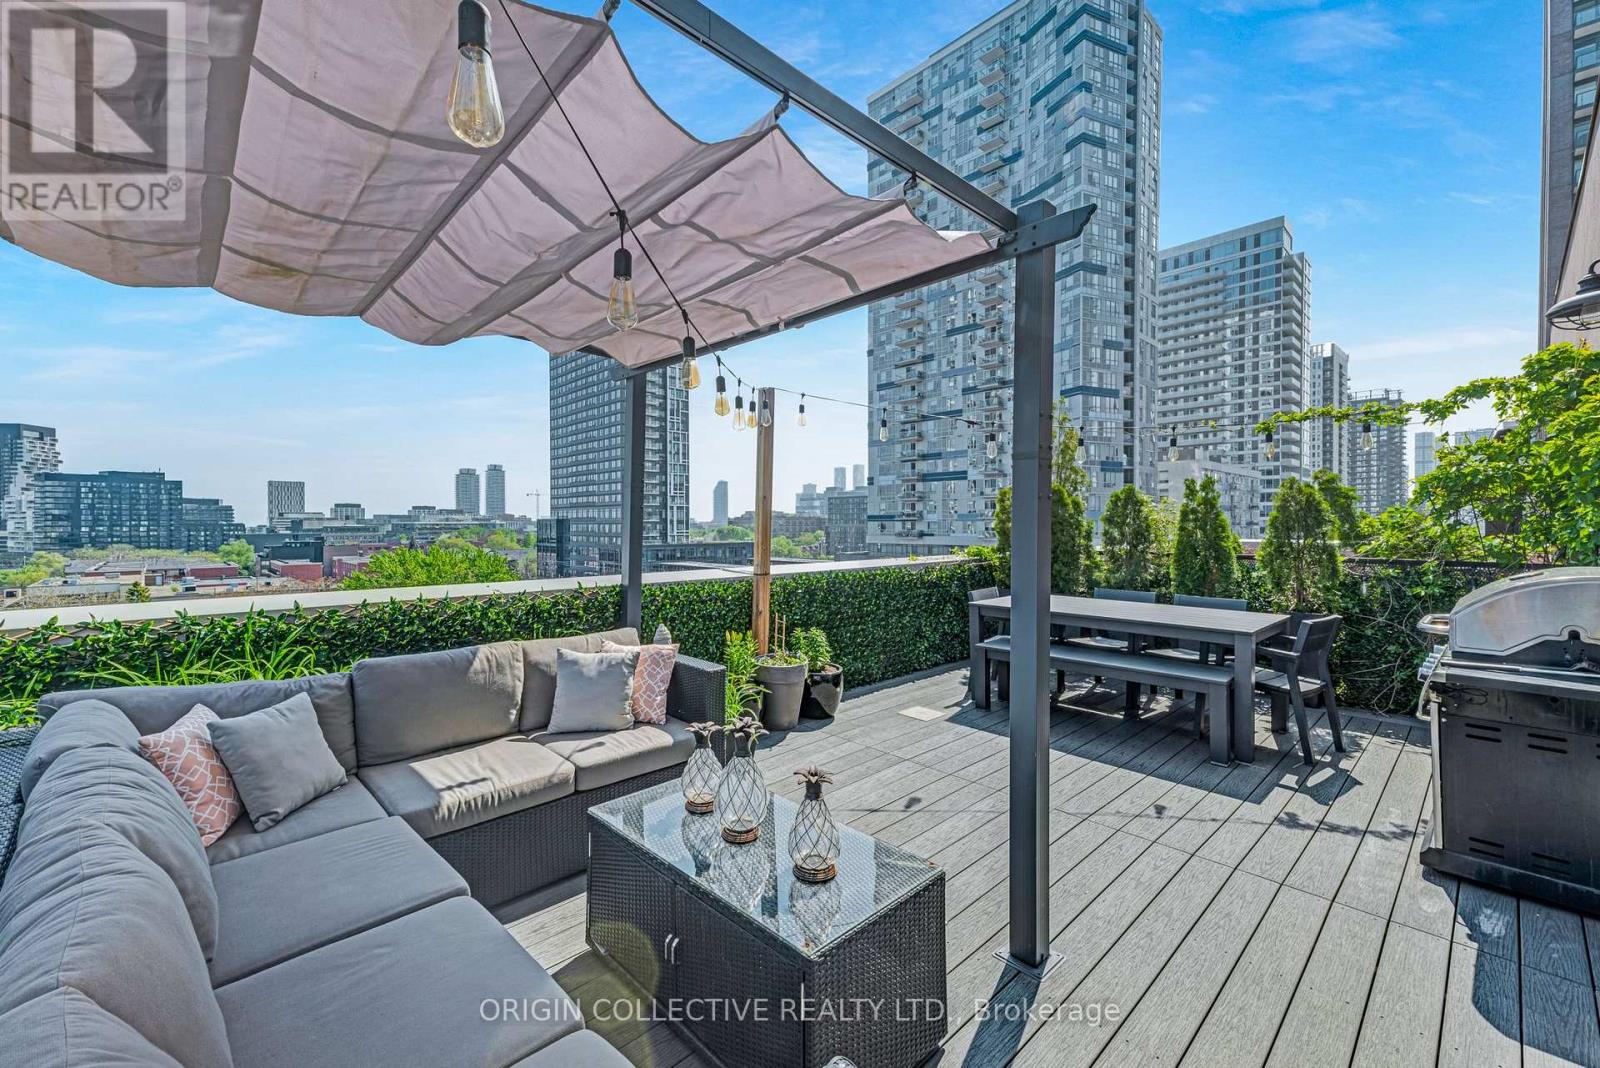
A truly unique Toronto penthouse loft, ideal for a professional or corporate tenant looking for something far beyond the typical condo rental. Set atop the historic Tannery Lofts, this one-of-a-kind 1+1 bedroom residence offers approx. 870 sq. ft. of character-filled living space plus an incredible 500+ sq. ft. private south-facing rooftop terrace. Step inside to soaring 13-ft ceilings, exposed brick and massive wraparound windows that fill the home with natural light and unobstructed views. The upgraded kitchen features porcelain countertops, a waterfall island and stainless steel appliances, opening into a spacious living and dining area with a natural gas fireplace. The oversized primary bedroom comfortably fits a king-size bed and features two large closets, while the additional study/loft offers a dedicated work-from-home space. Outside, enjoy your own private rooftop terrace with plenty of room for outdoor dining, lounging and entertaining. A rare bonus is the private tandem laneway with parking for up to 3 vehicles. Conveniently located minutes from downtown with the Dundas streetcar at your doorstep and quick access to the DVP. Riverdale Park, Cabbagetown, Regent Park, Corktown and Queen East are all nearby. An exceptional opportunity for an executive, relocating professional or anyone seeking privacy, character, outdoor space and convenience in the heart of Toronto. (id:63616)
9 Cameron Crescent
Toronto, Ontario
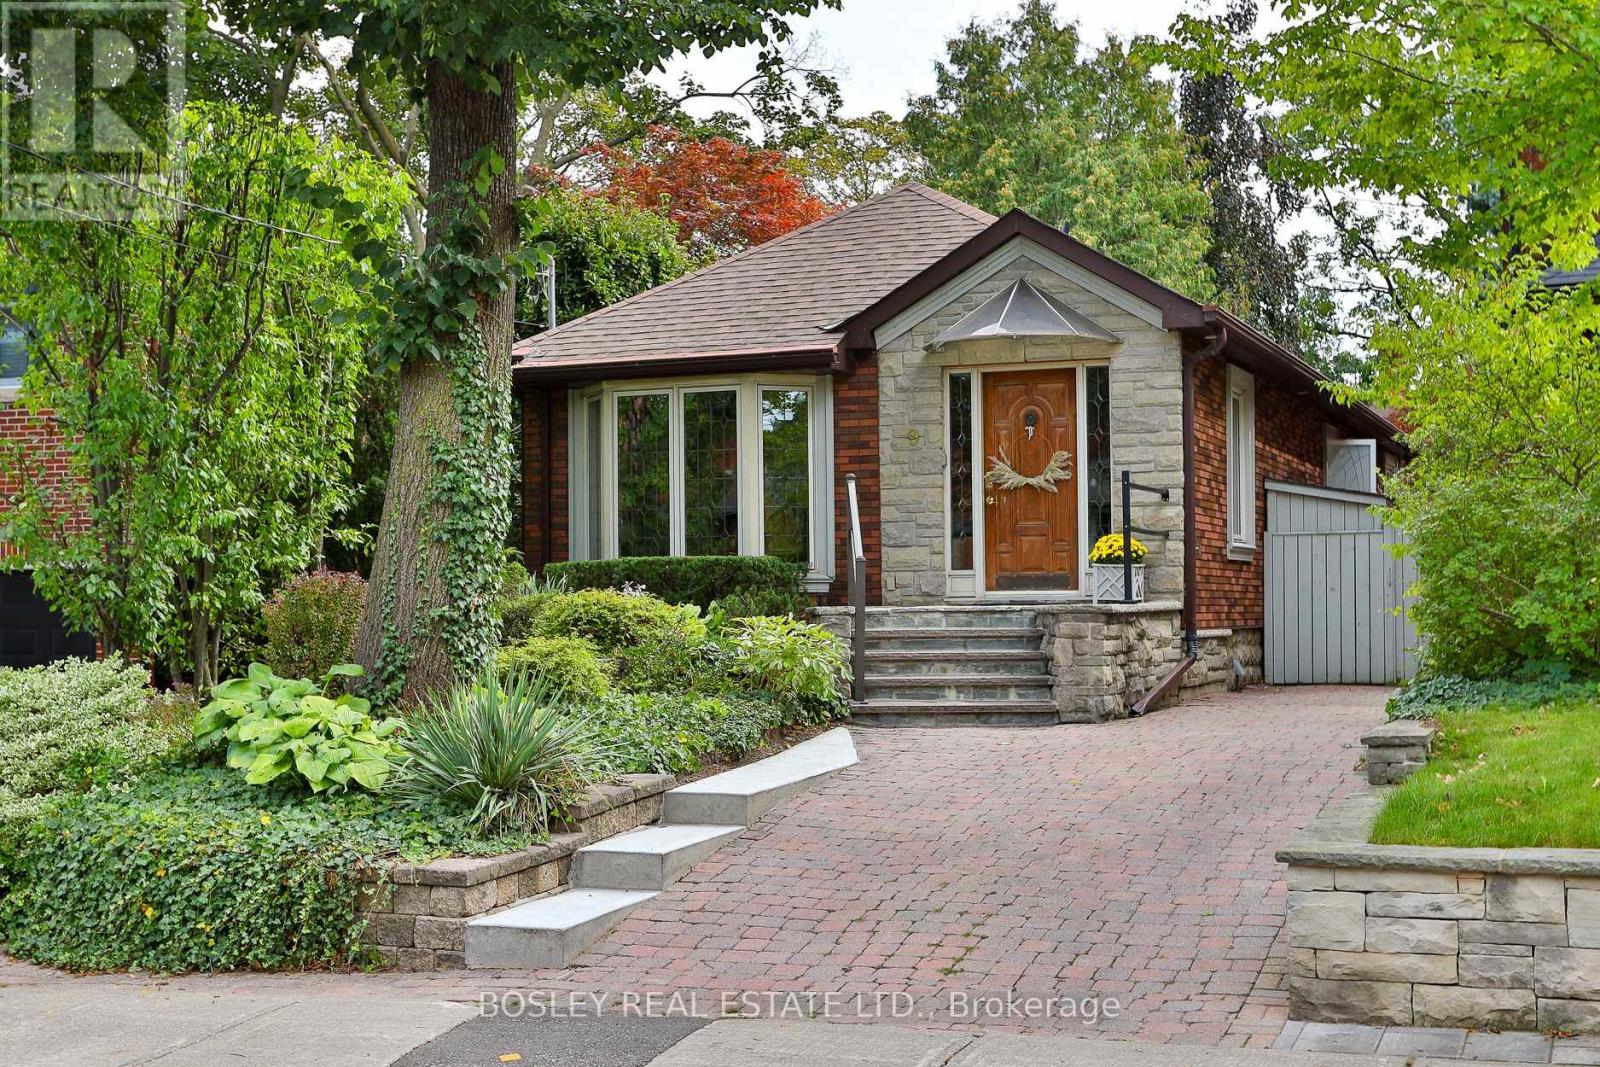
Welcome to this thoughtfully renovated South Leaside bungalow in a prime location and on a premieur street. Here, exceptional functionality meets comfort and energy efficiency. Renovated in 2021 in keeping the charm of old Leaside homes (leaded glass retained thruout), this home features an oversized kitchen w/built-in stainless steel appliances, lots of cabinetry, a pantry, a dedicated work/desk area and a w/out to an intimate garden. The spacious main-floor primary bdrm offers built-in closets, a custom headboard w/integrated sconces & pot lights, and a generous 4-piece ensuite with two sinks, marble counters, abundant storage, retractable closet rods for clothes drying and a separate glass shower finished with marble. The inviting front living room flows into the dining room, while a cozy family room is highlighted by a beautiful custom stained-glass bay window. The versatile lower level is designed for entertaining, featuring a large recreation/TV room, built-in desk, above-grade window, fully equipped wet bar/mini kitchen and two Murphy beds cleverly concealed behind the walls. A spacious laundry room with additional kitchen facilities and cabinetry provides even more functionality. Storage is exceptional, with a large L-shaped storage room under the stairs plus another separate storage room. Energy efficiency was a priority during the renovation. The walls have an insulation rating exceeding that of a new R-2000 home, and following the installation of the combined Polaris boiler and hot water tank in 2022, the home was audited by a Certified Energy Advisor and achieved an impressive EnerGuide rating of 83-comparable to newer built R-2000 homes. See the attached Home Energy Report for full details. A truly well-designed home offering comfort, versatility, abundant storage and impressive energy performance in sought-after South Leaside. Much sought after Bessborugh Dr Elementary and fabulous neighbours, this is a real find! (id:63616)
809 - 761 Bay Street
Toronto, Ontario
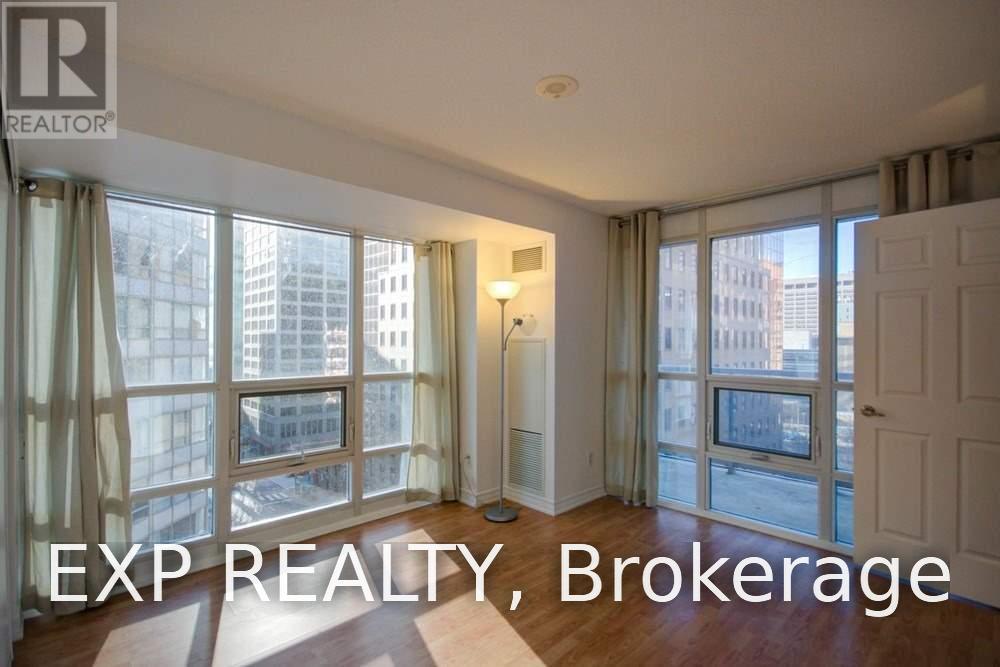
Bright And Spacious Corner Unit At The Heart Of Downtown! Highly Sought After Bay Corridor with Furnished 2 Bedroom And 2 Bathroom. Minutes Walk To Public Transit And PATH. Nearby Parks, Shopping Centre, Restaurants, Supermarkets, Ryerson, U Of T, Financial District. Convenience 24 Hr Concierge Service, Gym, Pool, Party Room. (id:63616)
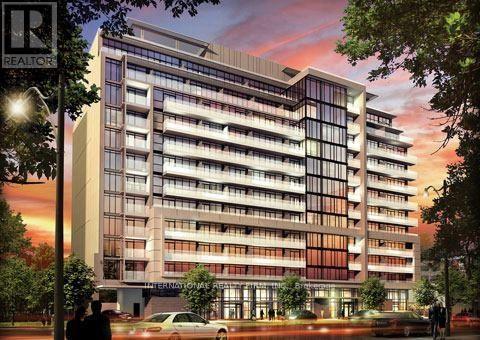
1004 - 3018 Yonge Street
Toronto, Ontario
One of the best one-bedroom units at 3108 Yonge in Lawrence park. This unit is a corner unit, it has 10ft. Ceiling. Located on the 10th floor. Floor to ceiling window in the bedroom facing north. 3 steps to subway. Close to LCBO, shopping and restaurants. 24 hrs concierge. Rooftop pool and hot tub. (id:63616)
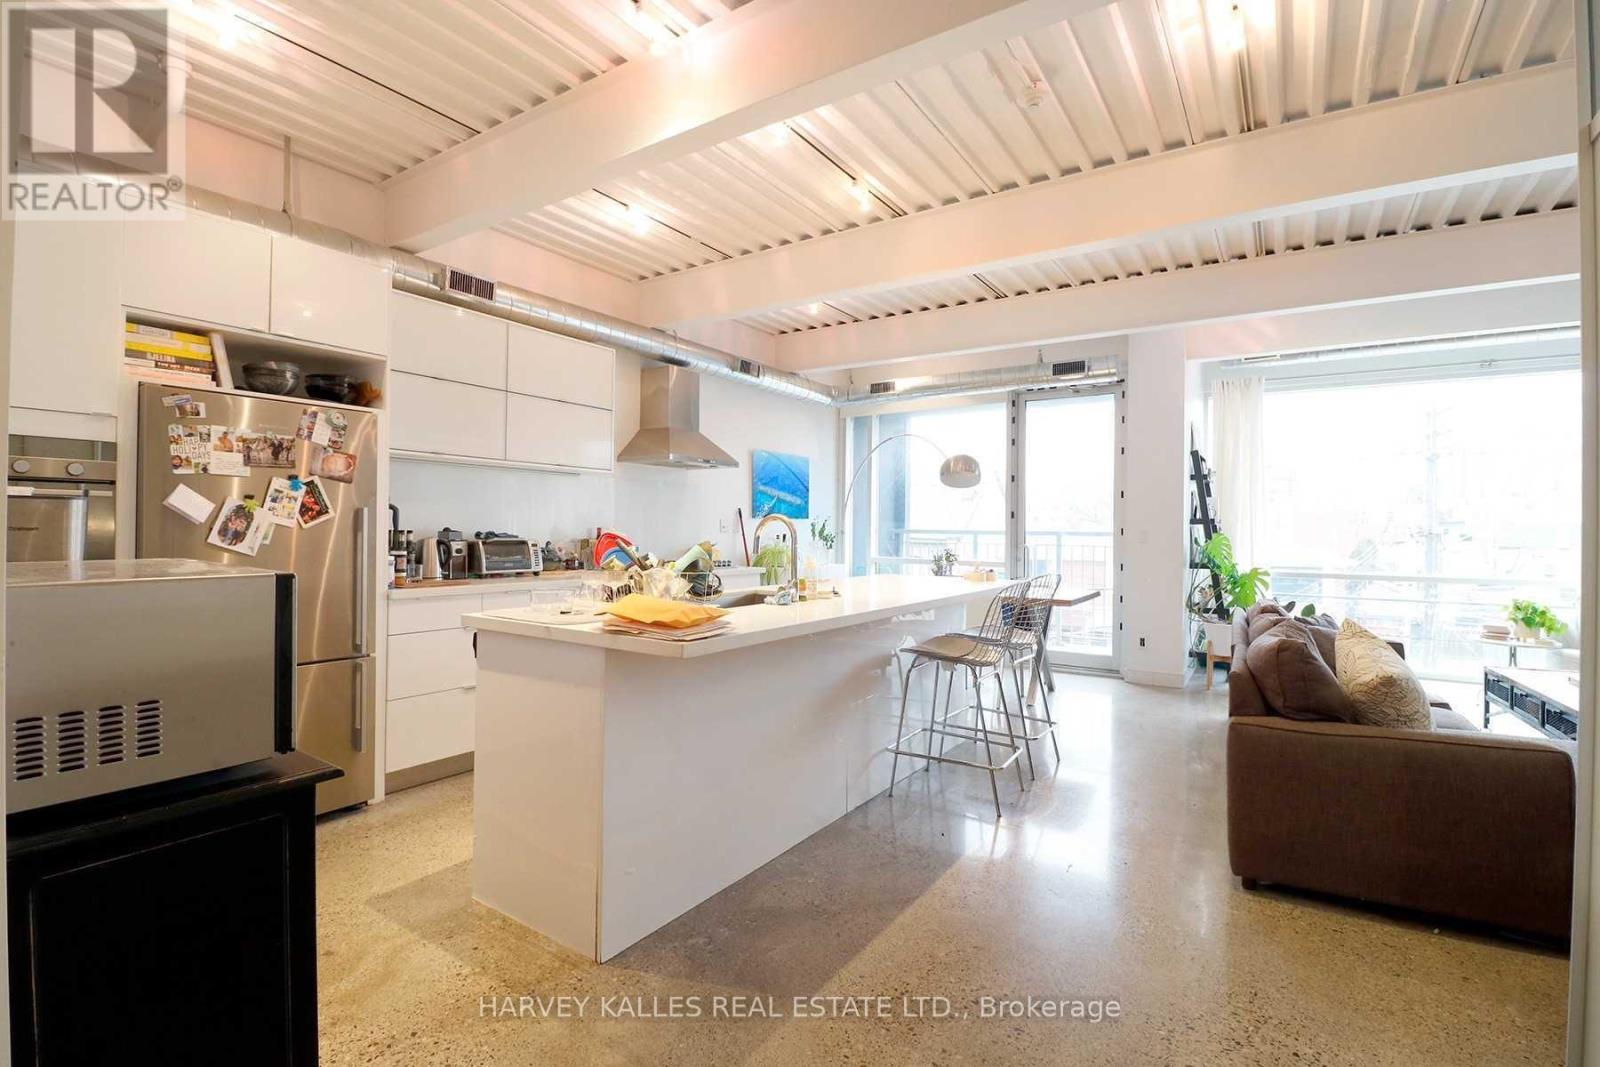
Ph3a - 214 Bathurst Street
Toronto, Ontario
Elegant & Trendy Living In An Unbeatable Downtown Location! This Spacious 1,100 Sq. Ft. 2-Bedroom Soft Loft Offers Modern Charm With A Sophisticated Industrial Finish. Featuring Tremendous Floor-To-Ceiling Windows, Soaring 10 Ft. Ceilings, And High-Polished Concrete Floors. Finished To An Extraordinary Level And Customized By The Landlord. Large Modern Kitchen With Tons Of Cupboard Space And An Impressive Approx 10 Ft. Island. Enjoy The Outdoor Deck With City Skyline Views. Walk To The Fashion, Entertainment & Financial Districts, King & Queen West, Parks, Restaurants, Shopping, And More, With TTC Right At Your Doorstep. (id:63616)
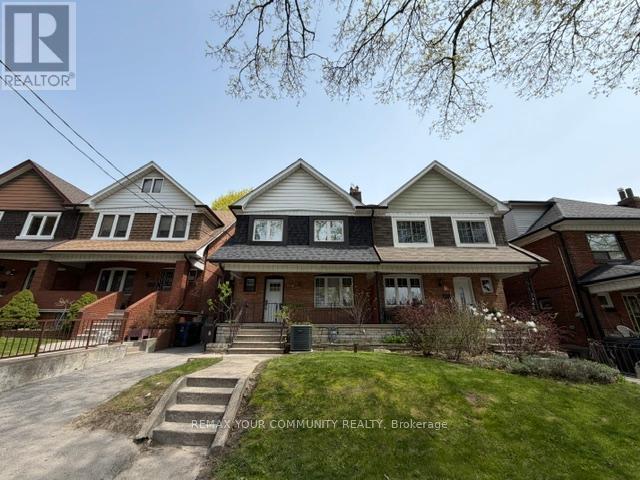
Main Level - 19 Mount Royal Avenue
Toronto, Ontario
Newly Remodeled GROSS LEASE, (Main Level) unit in the Heart of Trendy Wynchwood! Bright & Sunny Unit. Eat In Kitchen. (All Inclusive Rent) Spacious Bedrooms. *Brand New Appliances. *Laundry Included. Well Maintained and Managed property. Front Patio area & fully fenced exclusive & separate backyard area. Excellent location, Quiet Street. One Minute Walk to St. Clair, Shopping, Transit, Parks Etc. (*Rent Price Includes Utilities & Laundry). Available Immediately! Excellent Landlord looking for Great Tenants. (id:63616)

51 Wild Rose Lane
St. Williams, Ontario
Live Where You Vacation: Your Brand New Waterfront Community, BB Ranch Estates! Imagine waking up to breathtaking views every single day. This is your chance to own a stunning, brand new Cabin Model home by Prominent Homes, perfectly located at 51 Wild Rose Lane (Lot 2) in the exclusive, gated community of BB Ranch Estates. This is a luxury lifestyle waiting for you in St. Williams, Ontario, with spectacular views of Long Point Bay andthe natural beauty of Norfolk County. BB Ranch Estates is not just a place to live-it's an experience. This community is designed for those who appreciate peace, nature, and high-end living. You'll enjoy the safety and quiet of a gated community, where neighbors share a love for the serene environment and the spectacular waterfront setting. The home itself sits on a large estate lot, offering the ultimate in luxury, comfort, and convenience with sought-after main floor living. It's the model home so you'll find many extra upgrades over and above the standard home. You will love the magnificent sunset views right from your own covered, screened-in backyard porch-the perfect spot to relax and enjoy the sights and sounds of nature. Inside, every detail shows gorgeous finishes and quality craftsmanship. The main living spaces feature beautiful engineered hardwood floors that flow throughout the home. The gourmet kitchen is a chef's dream, complete with a walk-in pantry to keep everything organized and quartz backsplash. The spacious primary suite is a true retreat, boasting a massive walk-in closet and a spa-like ensuite bath with a tiled shower where you can unwind. For ease and functionality, there is also a main floor laundry room. This home is ready for you to move in and start enjoying the high-end, comfortable life you deserve. We have many more model's and lots to choose from or bring us your ideas and work directly with Prominent Homes to design your very own dream home. (id:63616)
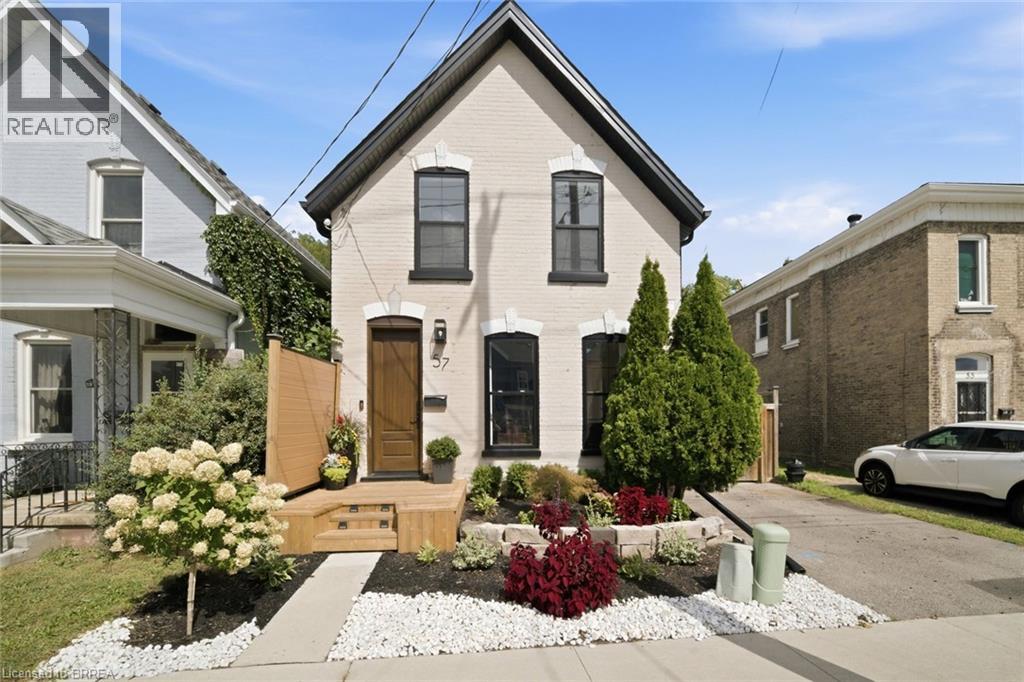
57 Terrace Hill Street
Brantford, Ontario
Some renovations touch the surface. This one started from scratch. 57 Terrace Hill Street has been completely transformed from the studs out, new plumbing, new electrical, new structural, new windows, new roof and finished with a level of care and craftsmanship that shows in every single room. Step inside to open ceilings and a layout that feels both spacious and intentional. The custom kitchen is the heart of the home, thoughtfully designed with striking arched cut-outs, coffee bar, and unique touches that add character you won't find in a new build. Every finish, every fixture, every detail has been chosen with style in mind. Three bedrooms. One and a half bathrooms. A home that looks like a magazine and lives like a dream. This isn't a flip. This is a rebuild, done right! Electrical with Romex (2022), plumbing with pex (2022), all new duct work (2025), windows, door, deck (2024), Roof (2026). (id:63616)
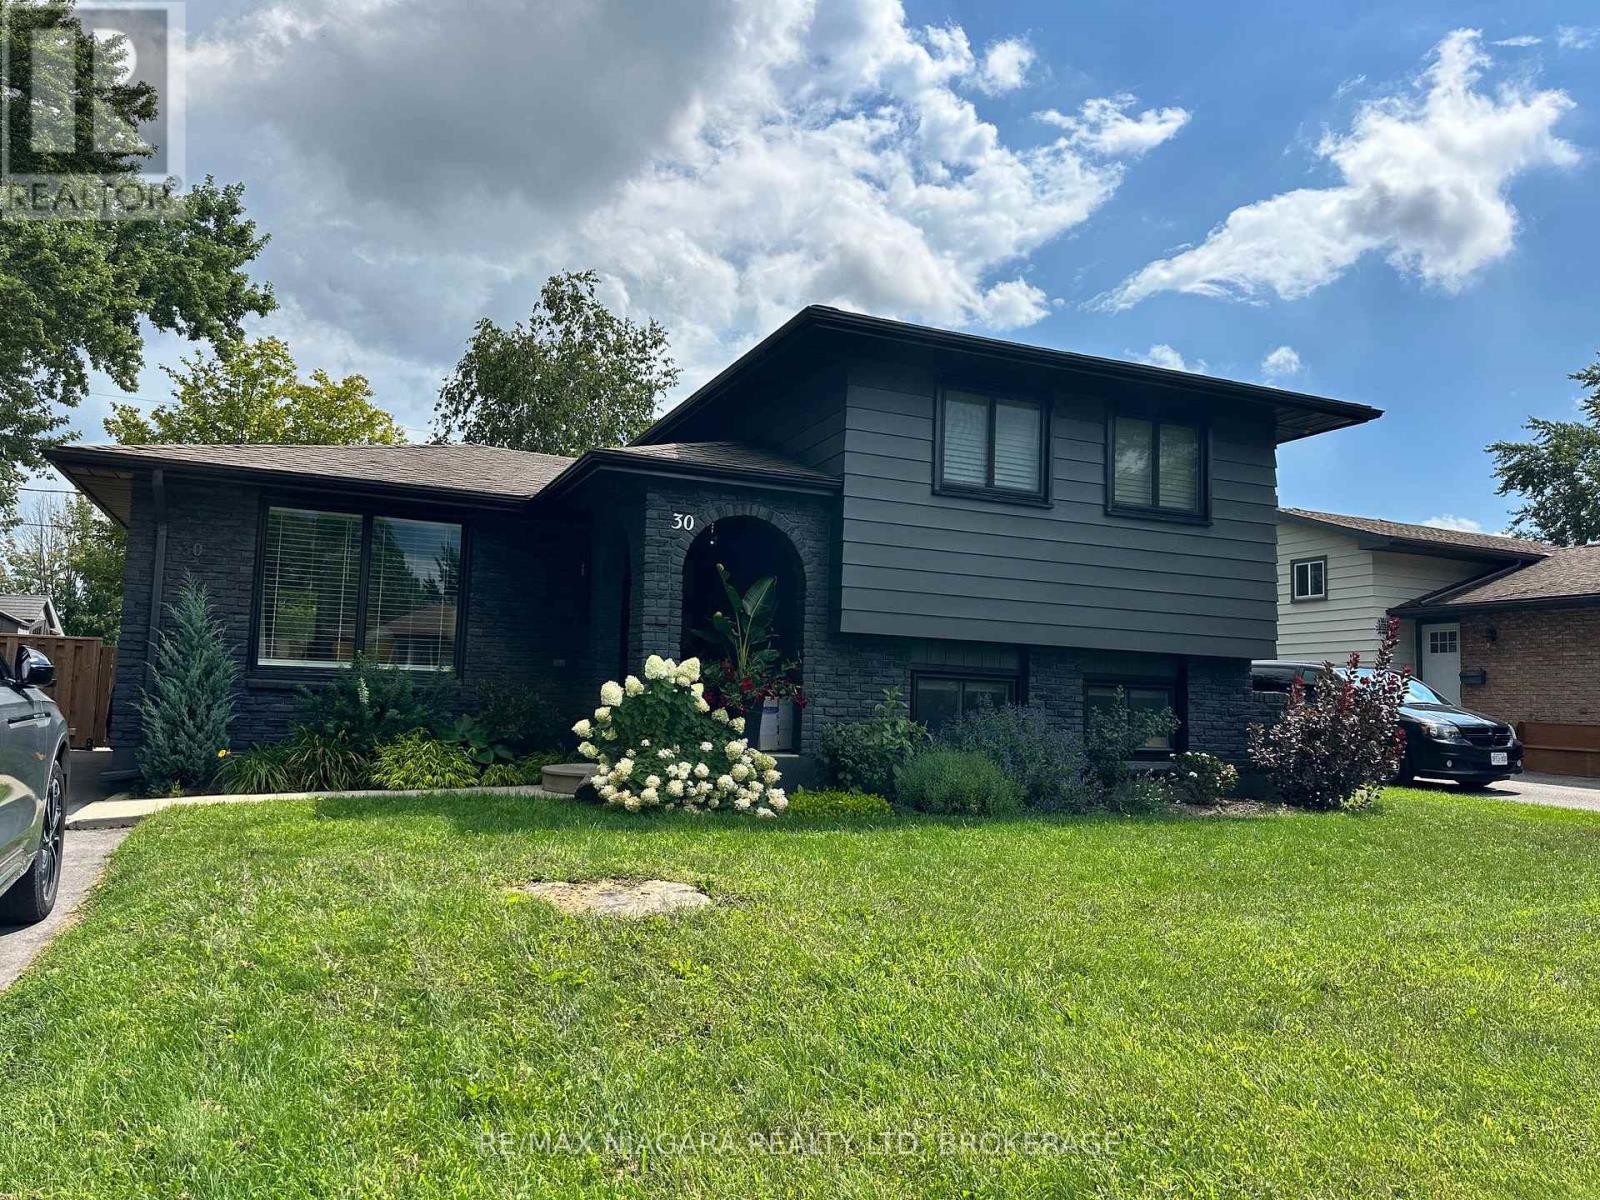
Lower - 30 Colonial Street
Welland, Ontario
Move in October 1st, 2026. This is a cozy and affordable one bedroom basement apartment for $1600/month INCLUDING UTILITIES(hydro/water/heat). Comes with SS appliances, laundry in the unit and one parking space. This is a practical living space for a couple or single person seeking a budget-friendly home, however the owner prefers no pets. Conveniently located near Walmart, Niagara College, Youngs Sportsplex, Hwy 406, local shops, restaurants, and public transportation, all in a peaceful neighbourhood. If you're looking for a fresh, clean and economical place to call home, schedule a visit today! (id:63616)
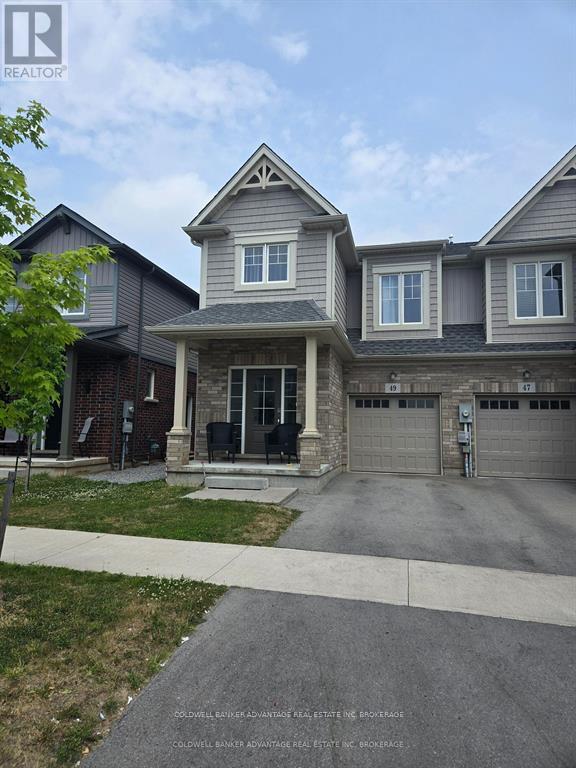
49 Lymburner Street
Pelham, Ontario
FANTASTIC LOCATION IN A BEAUTIFUL NEIGHBOURHOOD. THIS LOWER UNIT ONE BEDROOM APARTMENT IS GREAT FOR SOMEBODY JUST STARTING OUT, OR A NIAGARA COLLEGE STUDENT. CLOSE TO SHOPPING, COMMUNITY CENTRE, LIBRARY, GROCERIES, RESTAURANTS, ETC... $1150 + 20% OF UTILITIES. (id:63616)
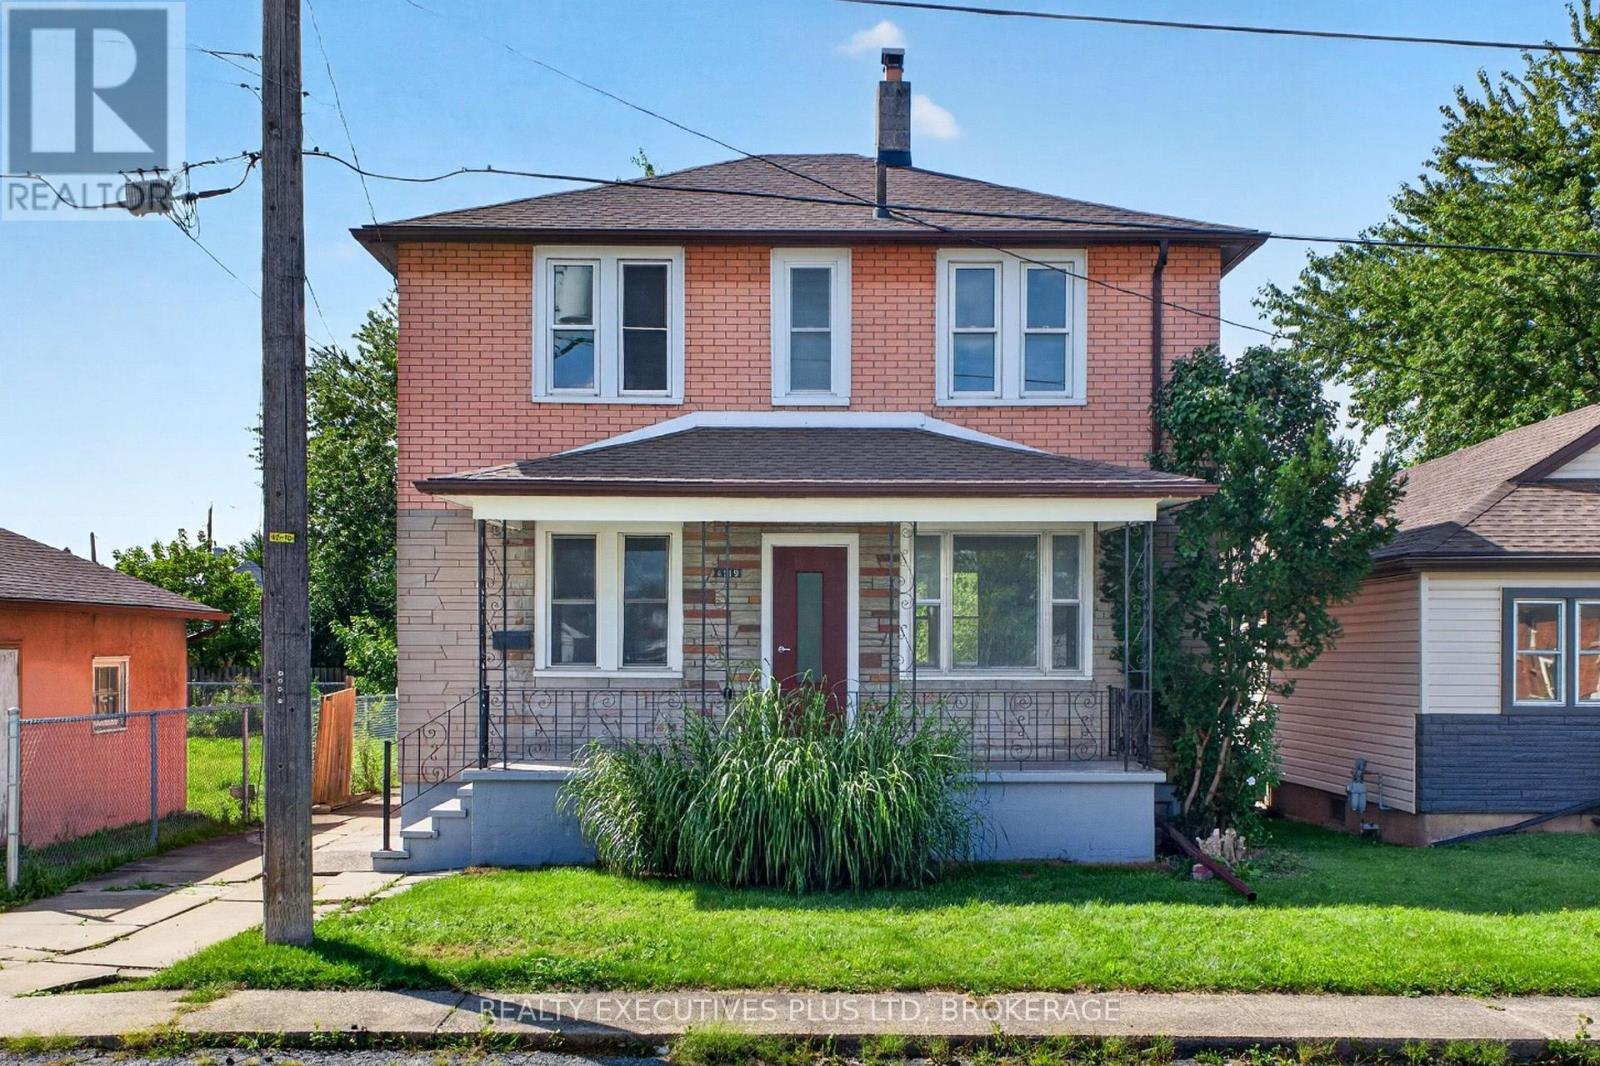
4119 Dyson Avenue
Niagara Falls, Ontario
DUPLEX INVESTMENT OPPORTUNITY IN A GREAT NIAGARA FALLS LOCATION! Located just minutes from Great Wolf Lodge, the scenic Niagara Parkway, parks, attractions, shopping and amenities, this freshly painted duplex offers an excellent opportunity for investors or those looking to live in one unit while generating rental income from the other.The main floor unit features 2 bedrooms, a bright living room, kitchen and 3-piece bath, plus an unfinished basement offering excellent storage and potential for future use. The second-floor unit offers flexible living space that can be configured as either 3 bedrooms or 2 bedrooms plus a living room, along with a kitchen and 3-piece bath.With its separate living spaces, versatile layouts and highly desirable location, this property is well suited to the long-term rental market. The proximity to Great Wolf Lodge, the Niagara Parkway and Niagara Falls attractions makes this a particularly attractive area for tenants. Whether you're looking to expand your investment portfolio, have a large single family home or explore an owner-occupied duplex opportunity, this property is worth a look. (id:63616)
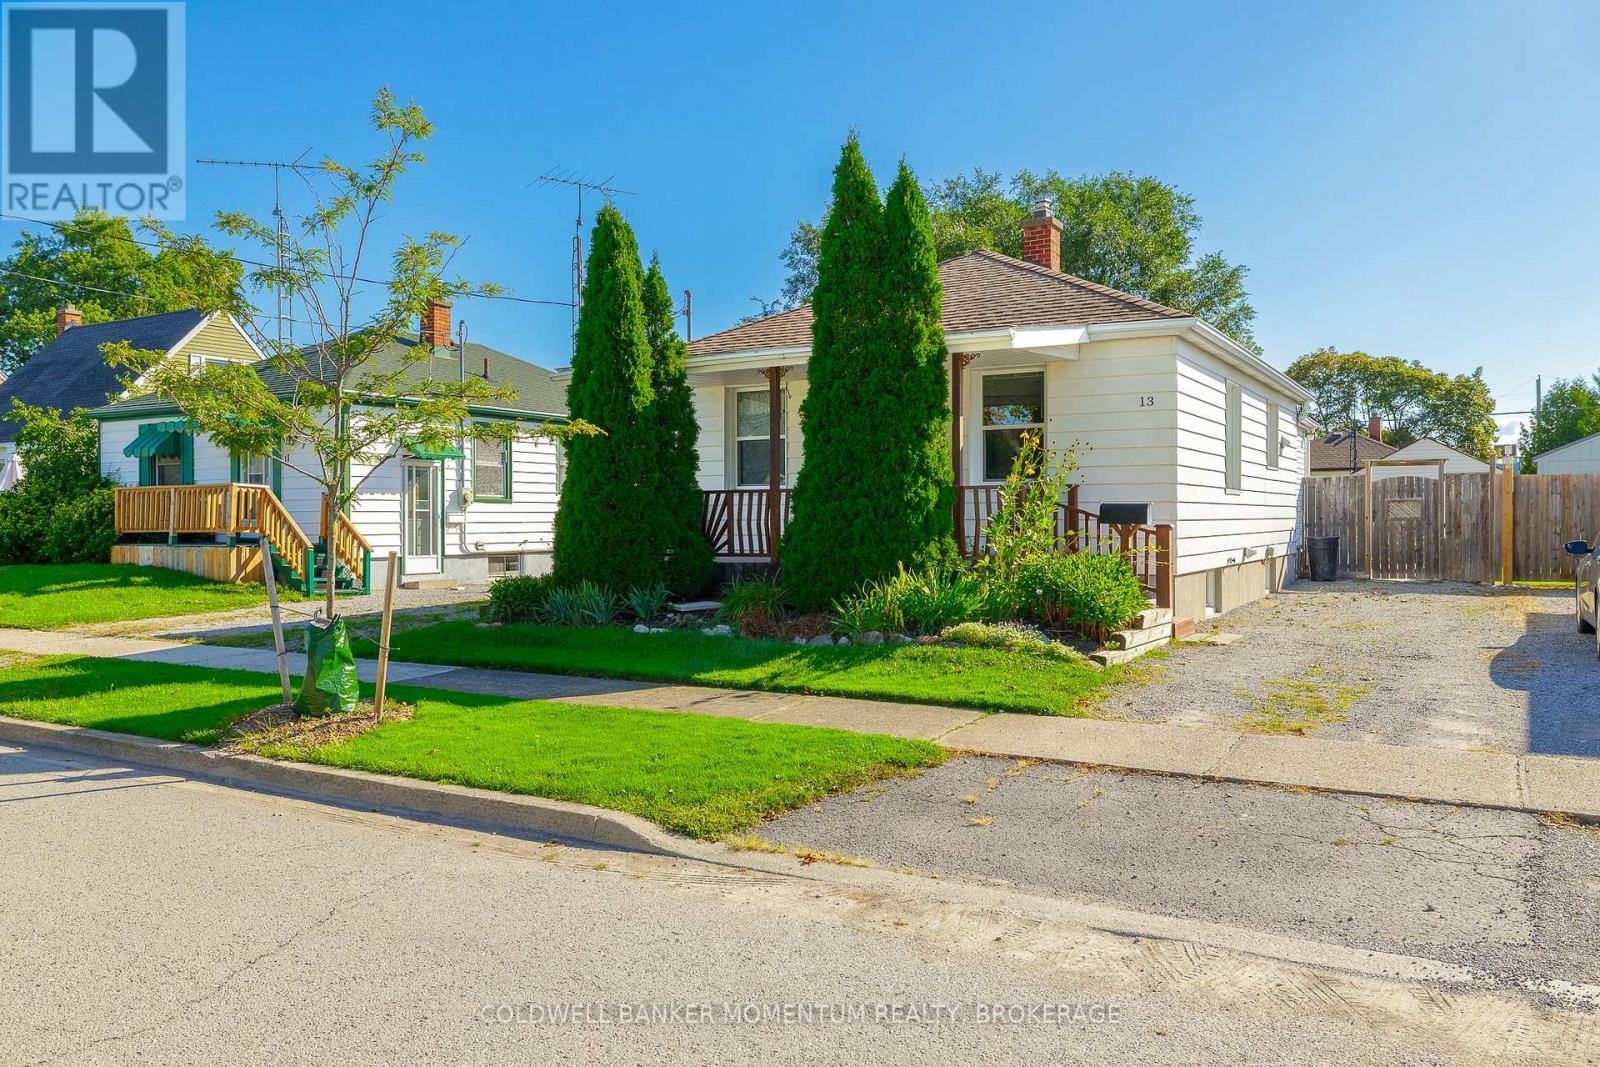
13 Princess Street
St. Catharines, Ontario
GREAT STARTER !!well maintained bungalow in the Downtown area with a bright family room at back. All updated windows and doors .Some hardwood flooring and all carpeting throughout. The Large family room has been spray foam insulated with 2 new heat ducts. New rear entry door. A panorama of windows in the family room allows you to view the large wood deck and stone patio in the rear of the home. A fully fenced private yard for quiet evenings. Ceiling fans in bedrooms and 5 appliances included . This home has a finished basement with a large rec room. Lots of storage area in furnace room. Move in condition dont miss out!!! (id:63616)
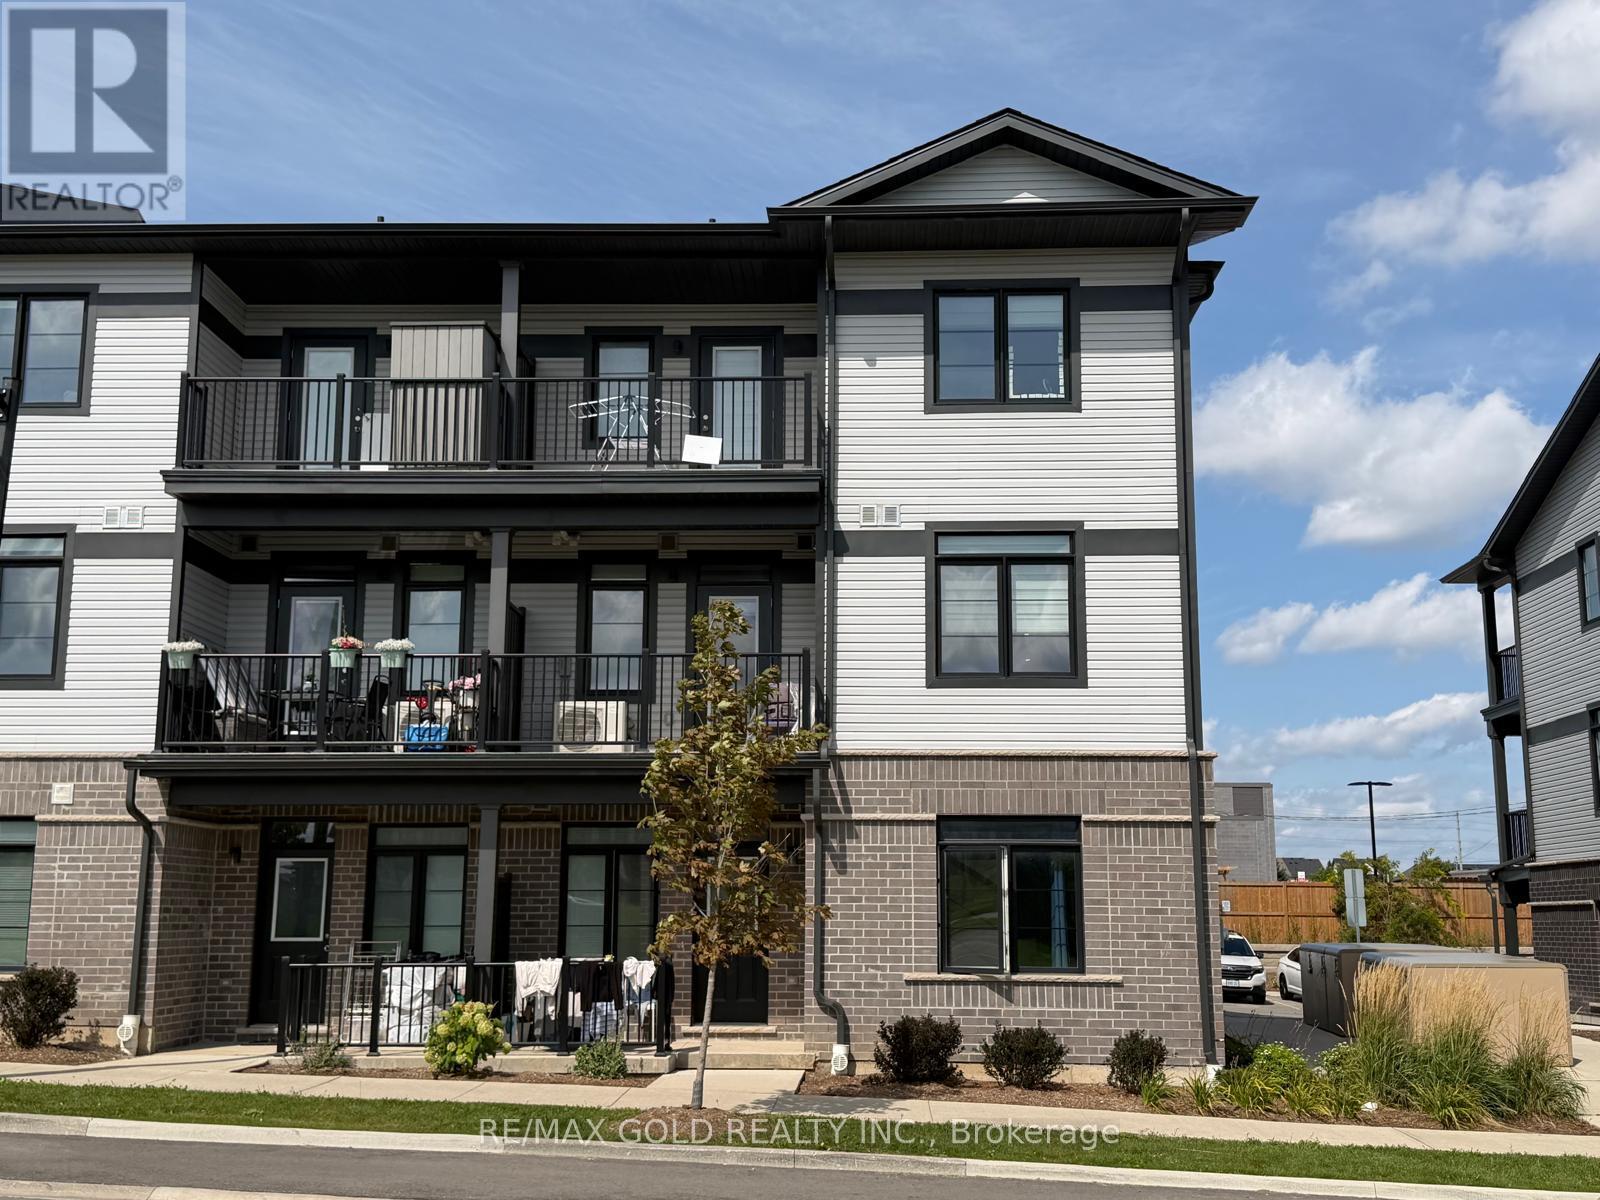
122 Oat Lane
Kitchener, Ontario
**End Unit Urban Town** Just Three Year Old. Filled With Natural Light, Overlooking Park. Beautiful Modern Eat-in Kitchen With Center Island, Quartz Counter tops, Stainless Steel Appliances & Pantry.Open Concept Living Room With Big Windows & Walk-out Balcony. 9ft Ceilings on the Main Floor.Master Bedroom With 3Pc Ensuite, W/I Closet & Walk-out Balcony. Spacious 2nd Bedroom Facing Park.Front-Load Washer & Dryer. One Surface Parking. (id:63616)
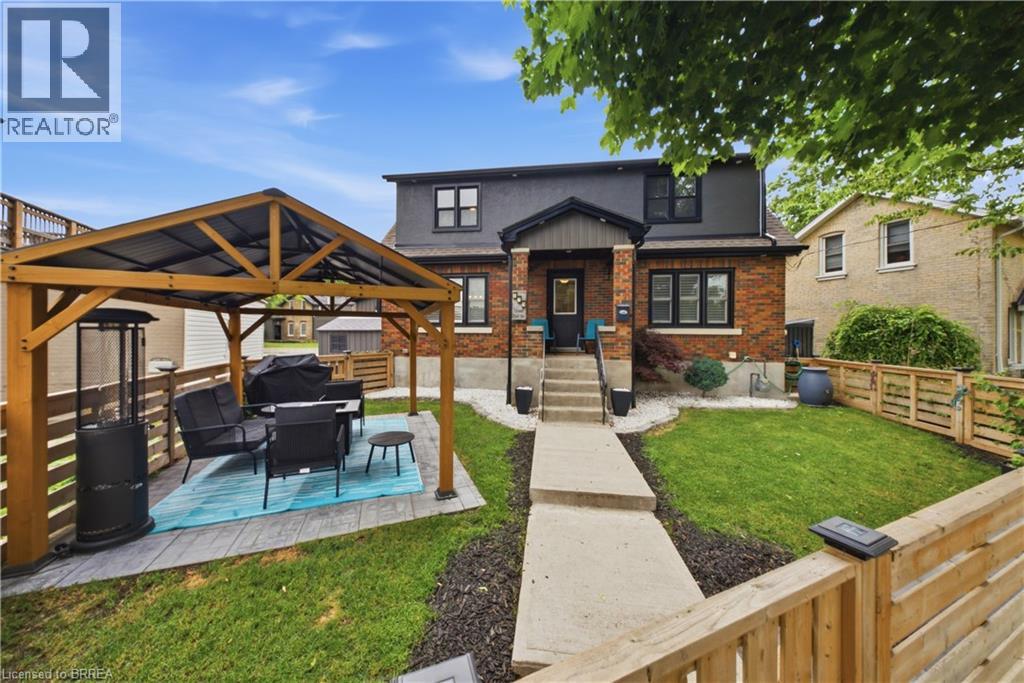
175 Grand River Avenue
Brantford, Ontario
There are certain streets in Brantford where the location does a lot of the talking, and Grand River Avenue in Holmedale is definitely one of them. Welcome to 175 Grand River Avenue, a beautifully updated home just steps from the Grand River, walking trails, mature trees, and one of the city’s most scenic neighbourhood settings. This home has the character you want in Holmedale, but with the updates buyers are hoping for. The main floor features a bright living room with hardwood flooring, an updated kitchen with white cabinetry, stainless steel appliances, a large centre island, and a comfortable dining area that keeps the space feeling open and connected. At the back of the home, the sunroom gives you that bonus space everyone seems to need, whether it becomes a mudroom, pet area, plant room, or quiet little retreat. Upstairs offers three bedrooms and a full bathroom, while the finished basement gives you even more room to spread out with a large rec room, seating area, and two-piece bath. The outdoor space is a real standout. The fenced front yard, landscaping, and covered patio/gazebo area create a private spot to relax, entertain, or enjoy summer nights without needing a huge property to maintain. If you’ve been waiting for a Holmedale home that combines location, updates, character, and usable living space, 175 Grand River Avenue deserves a serious look. (id:63616)
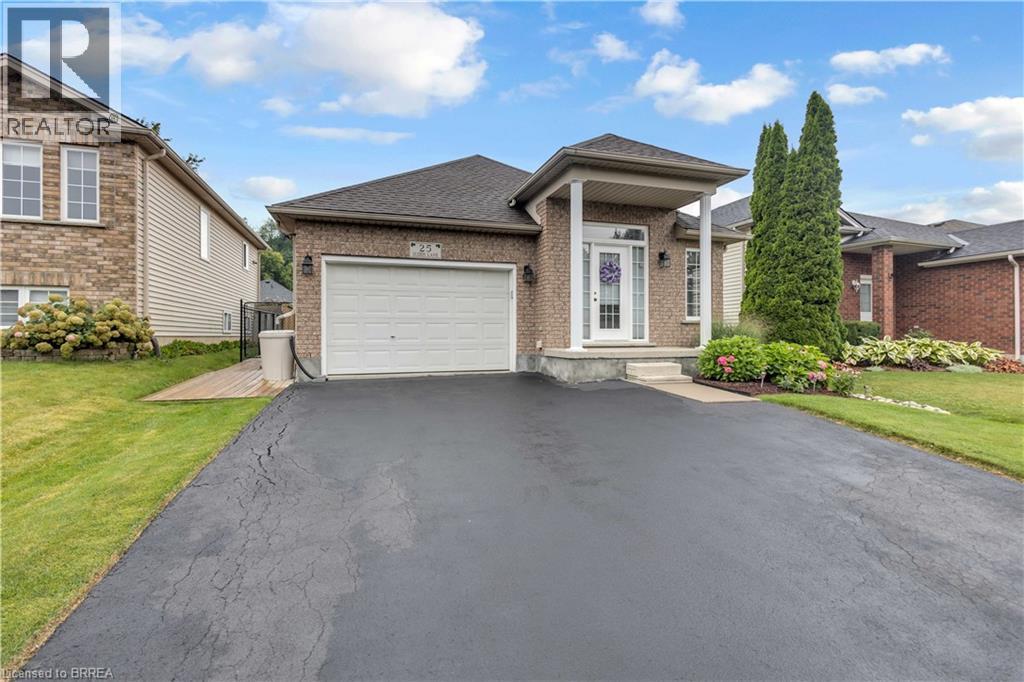
25 Sudds Lane
Brantford, Ontario
From the moment you pull up to 25 Sudds Lane, the exceptional pride of ownership sets this property apart. Offering the ease of main-floor living, this spotless 3-bedroom, 2-bathroom bungalow features a double-wide driveway with parking for 3 cars, an attached 1.5-car garage, and unmatched curb appeal framed by vibrant wildflower borders and mature hydrangeas. It is a sanctuary built for comfort, convenience, and effortless living both inside and out. Step inside through the covered front entrance to find new, plush Berber carpeting running across the main level and staircase. The light-filled front living and dining area provides an open, airy setting for relaxing or entertaining guests. Culinary enthusiasts will love the large eat-in kitchen, outfitted with striking black granite countertops and a stunning cracked-glass mosaic backsplash that catches the light beautifully. Designed for complete everyday convenience, the main floor also houses a dedicated laundry room with built-in storage, a generous primary bedroom, a second bedroom, and a full main bathroom. The fully finished lower level doubles your functional living space. A massive recreation room anchored by a warm gas fireplace serves as the ultimate gathering hub for movie nights or game days. Downstairs also features a 3rd spacious bedroom, a 3-piece bathroom, and flexible floor space with plenty of room to easily frame in a 4th bedroom if needed. Storage is never an issue thanks to an exceptional utility room outfitted with abundant built-in cupboards, counter space, and shelving. Step outside into your outdoor oasis. Custom decking flows along the side of the home into a fully fenced backyard retreat. Enjoy morning coffee or dine alfresco under the permanent shingled gazebo, surrounded by meticulously manicured gardens and a matching storage shed. Perfectly positioned in a quiet, family-friendly West Brant. Air Conditioner/Furnace Installed in 2017, Shingles replaced in 2019 (id:63616)