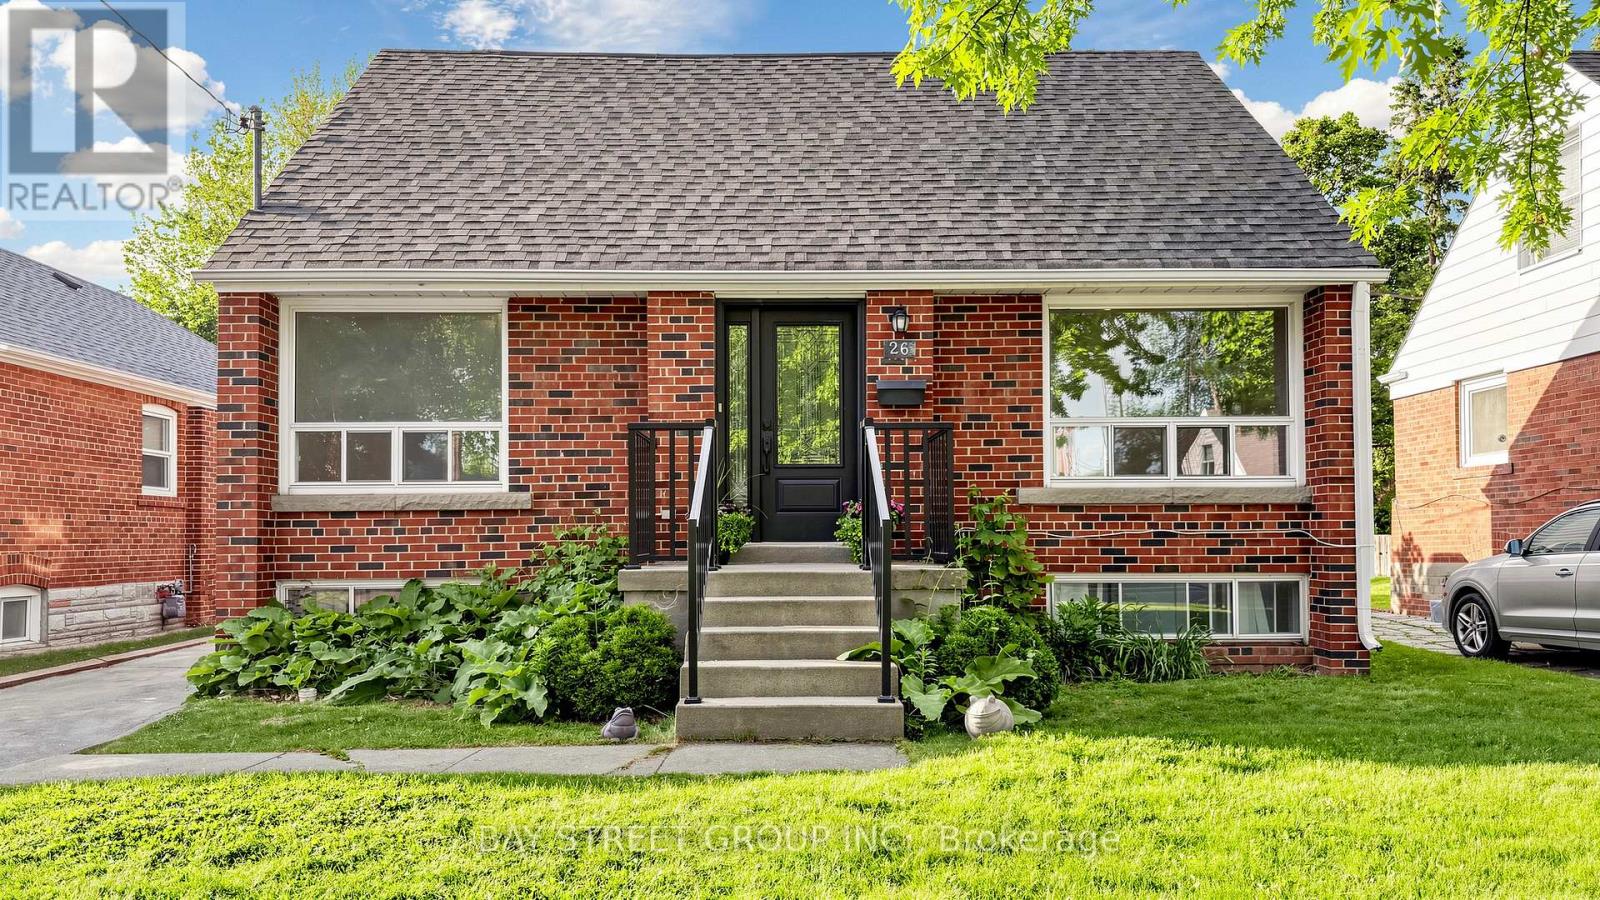
26 Innismore Crescent
Toronto, Ontario
A charming renovated and well-maintained 1 1/2storey detached home with 3 full bathrooms. Situated on a premium 45 x 125 ft lot in the highly sought-after Wexford-Maryvale community bordering North York and Scarborough, ideally located at the border of North York and Scarborough. **This versatile home features a bright and spacious living and dining area with large front- and rear-facing windows that fill the space with natural light. **The recently renovated kitchen offers stainless steel appliances, convenient main-floor laundry, and direct access to the Sundeck with everyday comfort and functionality. **A flexible main-floor room is perfect as a bedroom, home office, or guest space, making this home ideal for families of all ages. **The upper level offers two generously sized bedrooms and a 4-piece bathroom. **The finished basement with a separate entrance door provides additional living space, including bedrooms, a kitchen, a living area, and a bathroom-ideal for extended family living, guests, or added flexibility. **Step outside to a large private backyard featuring a party-sized deck, perfect for summer BBQs, entertaining, and family gatherings. **Enjoy an unbeatable location just minutes from Eglinton Square, Walmart, Costco, Shops at Don Mills, Highway 401, the DVP, Victoria Park transit, the Eglinton Crosstown LRT, parks, schools, shopping, restaurants, banks, and healthcare facilities, including Michael Garron Hospital. **Conveniently located near Fairview Mall and Parkway Mall, this family-friendly neighborhood offers exceptional convenience and connectivity.** A rare opportunity for families and investors alike. **Vacant and move-in ready, this home sits on a premium lot in one of Toronto's most convenient, established, and desirable communities. ** Separate-entrance basement permitting is in progress. ** Don't buy a Townhouse with this price, buy a detached house with a 45' X 125 lot! ** Staging images were digitally created using AI. (id:63616)
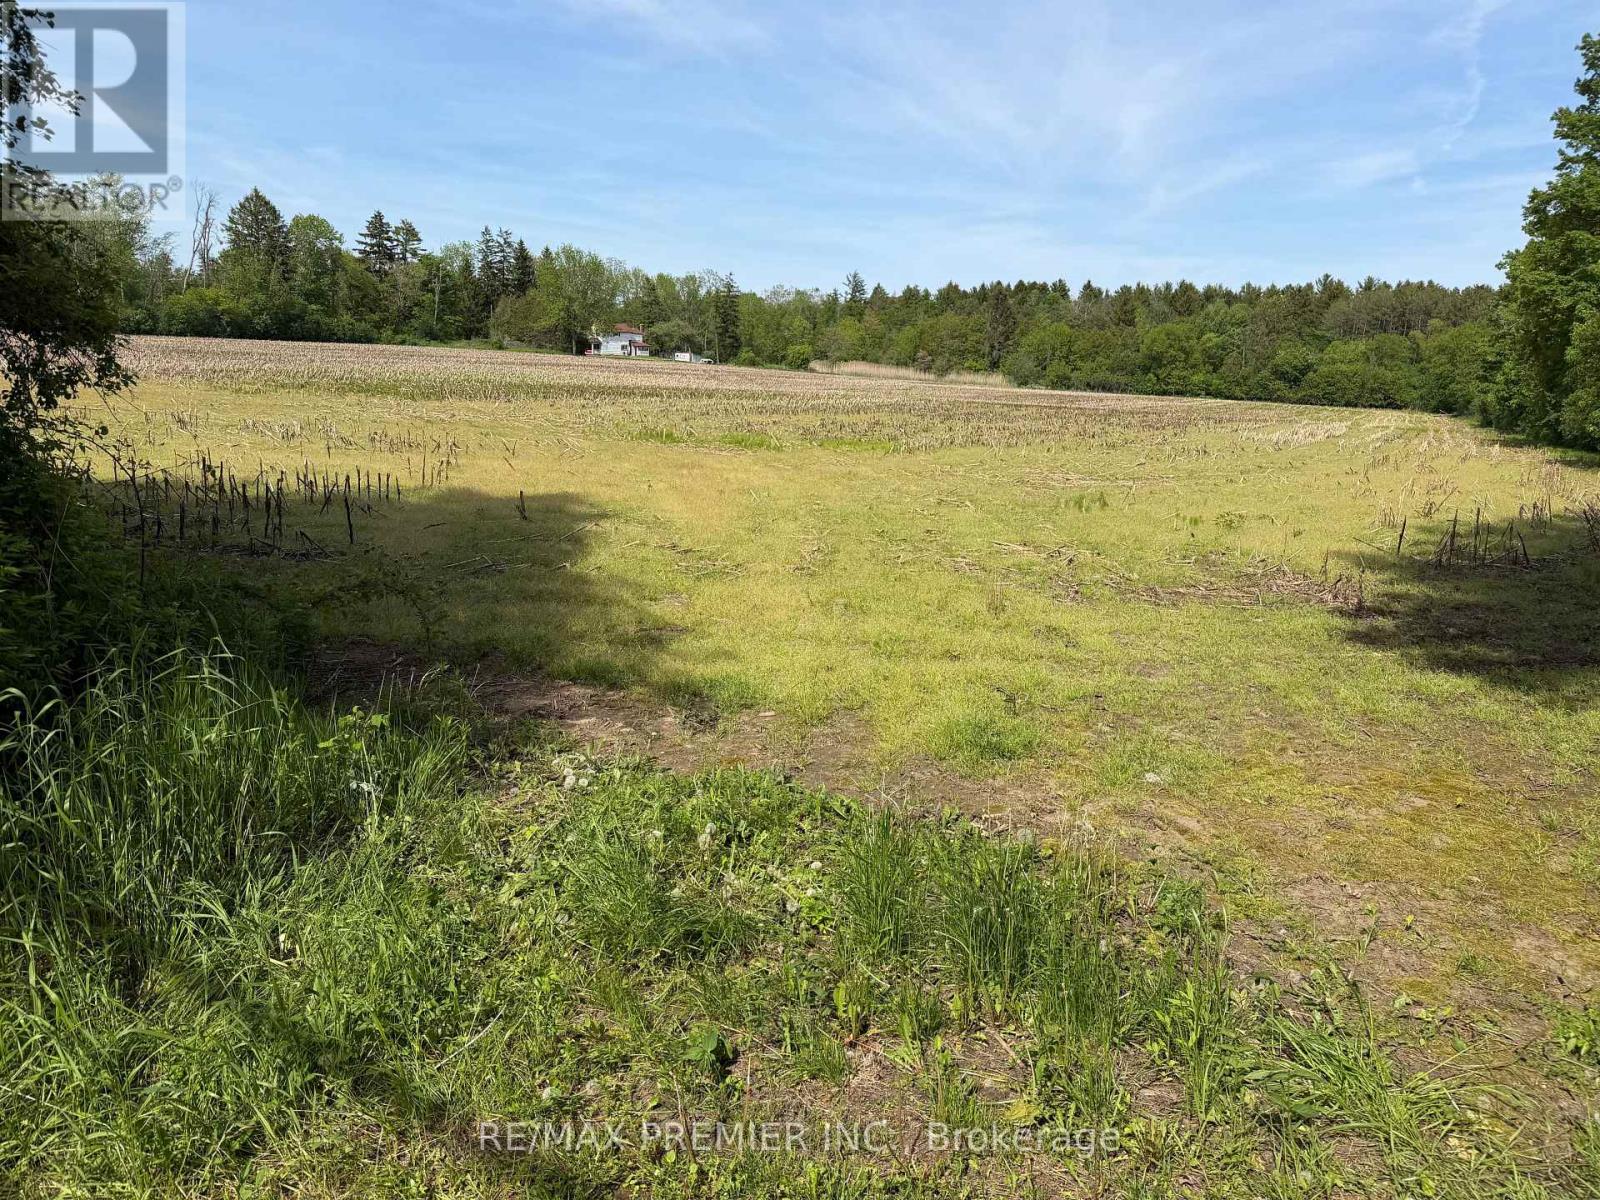
2495 Maple Grove Road
Clarington, Ontario
Great acreage while remaining close to urban services. 19.36 Acres Conveniently located just north of Highway 2 with quick access to Bowmanville amenities, Highway 418, Highway 401 and Highway 407, Walmart, Canadian Tire, Home Depot, Restaurants, Recreation Complex, Durham Regional Police, Parks, Subdivisions, Churches, Schools and more. (id:63616)
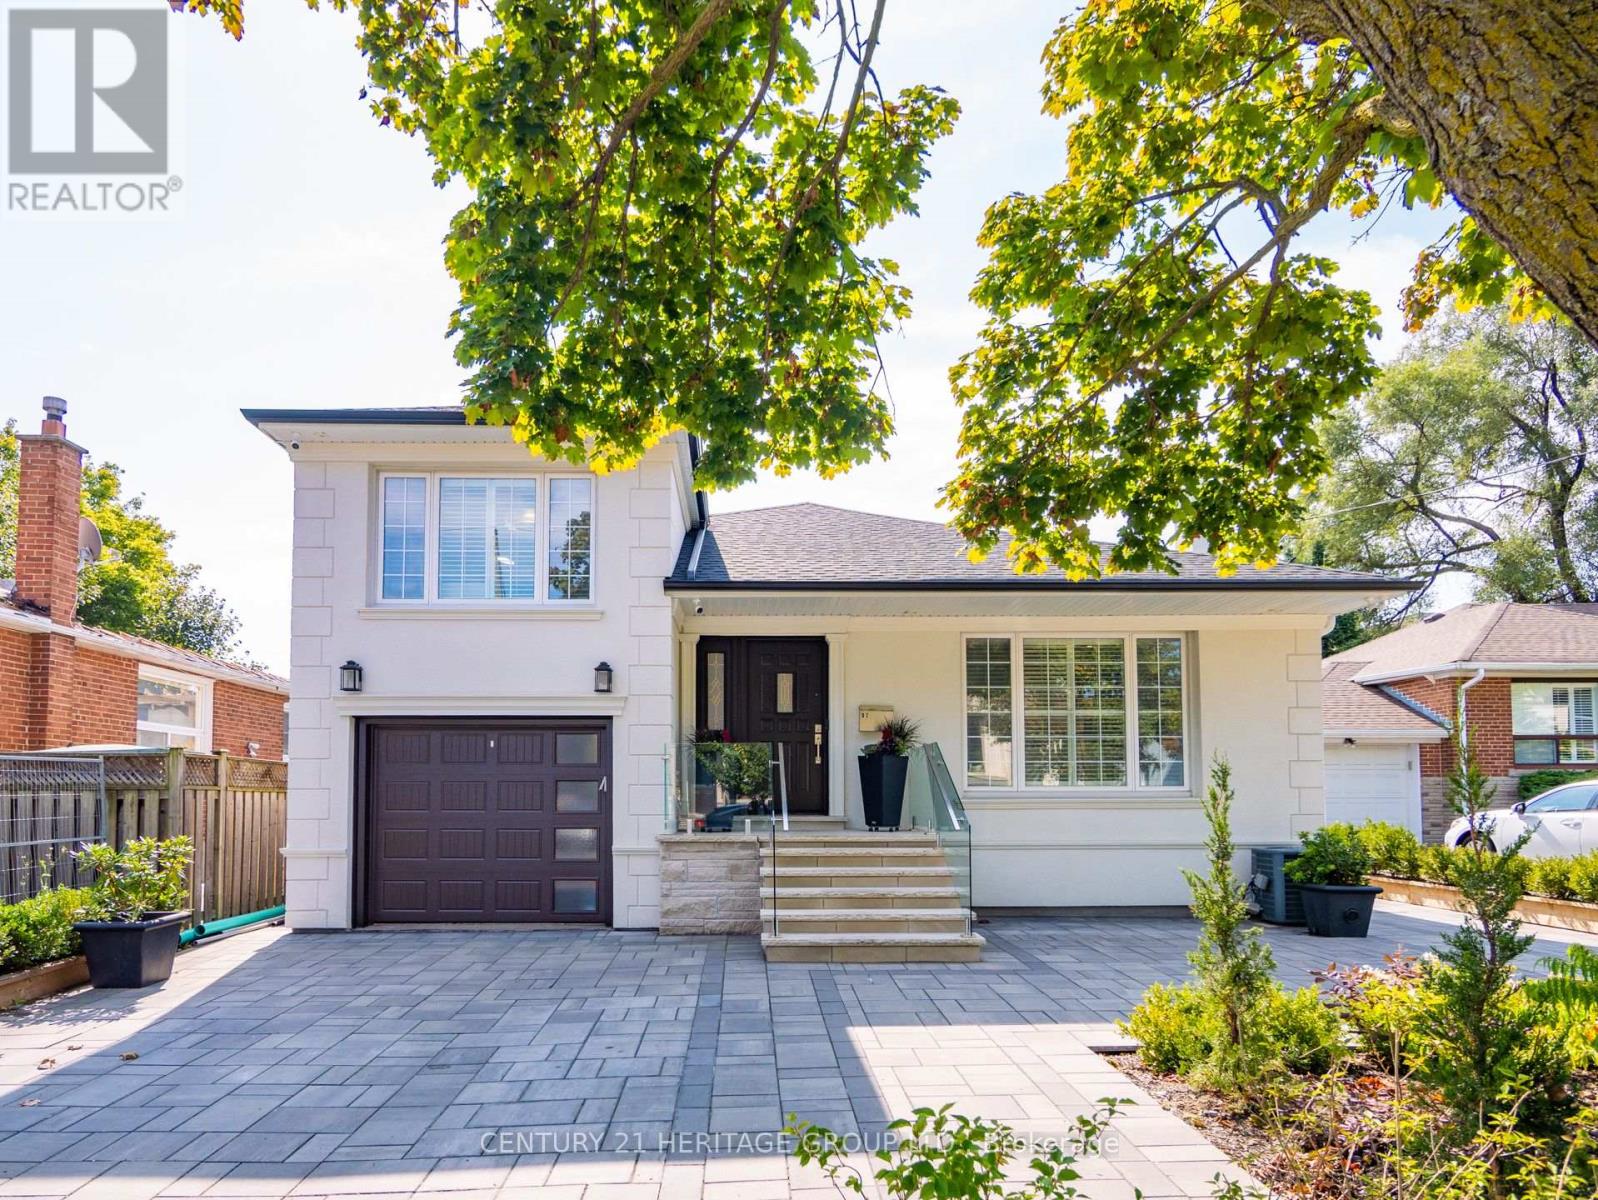
Room B - 97 Allingham Gardens
Toronto, Ontario
Spacious and bright 1 bedroom in private basement with a separate entrance, located in a family-friendly neighborhood in the heart of North York. This well-maintained unit includes a clean bedroom, shared modern kitchen, bathroom, and laundry facilities. All utilities and unlimited internet are included. Conveniently situated just steps from the bus stop, within walking distance to Wilson subway station, and only a short drive to Yorkdale Shopping Centre, Costco, Home Depot, and Highway 401. Enjoy a comfortable living space with an open-concept layout and easy access to all essentials and city hubs from this opportunity in a prime Toronto location. (id:63616)
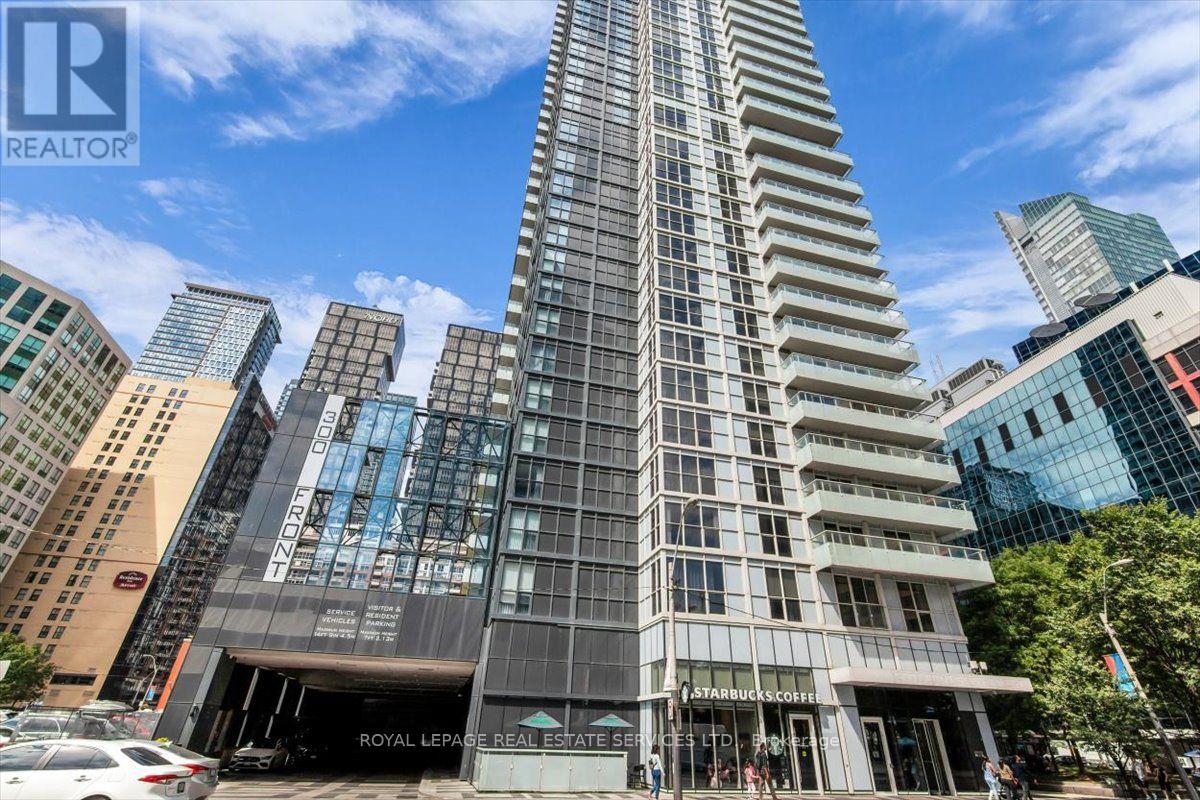
1711 - 300 Front Street
Toronto, Ontario
You can't beat this view! Unobstructed south view of Lake Ontario. Very central location just steps from the Financial District, Entertainment District, Metro Convention Centre and Union Station. Large split bedroom layout: 2 BR, 2WR featuring a 258sf wrap-around balcony with exceptional views. Sunfilled open concept living with floor-to-ceiling windows. Primary bedroom has a large walk in closet and 3 PC ensuite. The other bedroom is large and spacious with a double closet. Open concept modern kitchen with built-in Stainless Steel appliances, granite counter spaces and plenty of storage. Exceptional amenities featuring a fully equipped fitness centre, outdoor pool, cabanas, rooftop terrace, party room and visitor parking. Just steps away from Toronto's best restaurants, shopping and cafes. (id:63616)
52 Palmerston Avenue
Toronto, Ontario
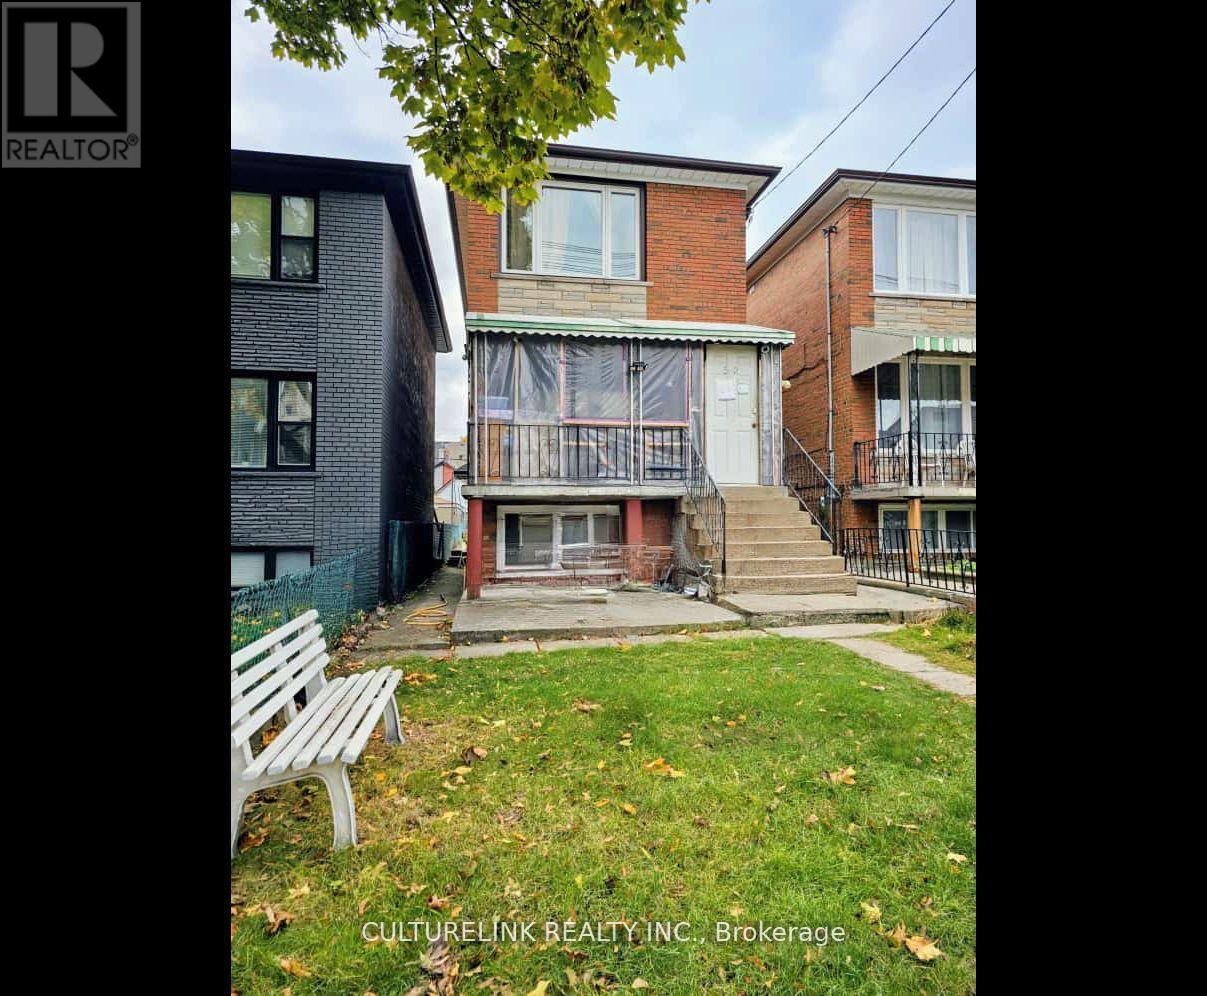
Welcome to 52 Palmerston, an Investor & Contractors dream. Located in the heart of Toronto on a quiet one way street, this2 Story Detached All Brick home features a 20ft wide lot with walkways on both sides of the home as well as a side entrance for direct entry into the basement that sits partially above ground allowing for larger windows to brighten up the lower level. Other features are: a deep 127ftthat backs onto a Laneway, 1 car garage with the availability of a parking pad on the side, 5 bedrooms, 3 washrooms, and a finished basement with good ceiling height. Don't miss this opportunity (id:63616)

1203 - 133 Wynford Drive
Toronto, Ontario
**LUXURY GREENPARK BUILT 2 BEDROOM PLUS DEN*** 1028 SQ FT ***PLUS BALCONY,2 FULL BATHS,9' CEILINGS,PARKING AND LOCKER,OPEN CONCEPT,GRANITE,LAMINATE,BALCONY,FACING SOUTH WEST WITH THE VIEW OF THE AGAKHAN MUSEUM/PARK/CITY SKYLINE,24 HRS CONCIERGE,UNDERGROUND VISITORS PARKING LOUNGE,GYM,PARTY RM,CLOSE TO THE NEW LRT,TTC.SHOPPING AND MORE,PRICED FOR QUICK SALE,DON'T MISS THIS DEAL,PROPERTY IS NOW VACANT ,UNIT IS FRESHLY PAINTED AND WILL BE CLEANED. (id:63616)

48 - 2140 Trafalgar Road
Oakville, Ontario
Welcome to Unit 48, the Grenville model at Uptown Oakville by DiCarlo Homes. This thoughtfully designed townhome offers a functional layout with contemporary finishes, ideal for modern living in one of Oakville's most connected communities.This unfinished unit includes all standard features as per the Uptown Oakville community by DiCarlo Homes, along with the optional third-floor layout, providing an additional room that can be used as a home office, guest room, or bedroom. The added floor enhances both flexibility and overall livability, making the home well suited for professionals, families, or those needing dedicated work-from-home space.Photos are from the model home and are intended to showcase layout and design potential. Buyers will have the opportunity to personalize interior finishes through the builder's design centre, allowing for a tailored and custom feel.Uptown Oakville offers a vibrant urban setting with everyday conveniences close by, including shopping, restaurants, parks, public transit, and easy highway access. A well-planned community that blends modern design with practical living.An excellent opportunity to secure a new townhome with added space and customization options in a highly desirable Oakville location.*Note List Price is inclusive of HST Rebate however, rebate eligibility may vary, and the final amount payable should be confirmed with the buyer's lawyer. (id:63616)
4691 Ontario Avenue
Niagara Falls, Ontario
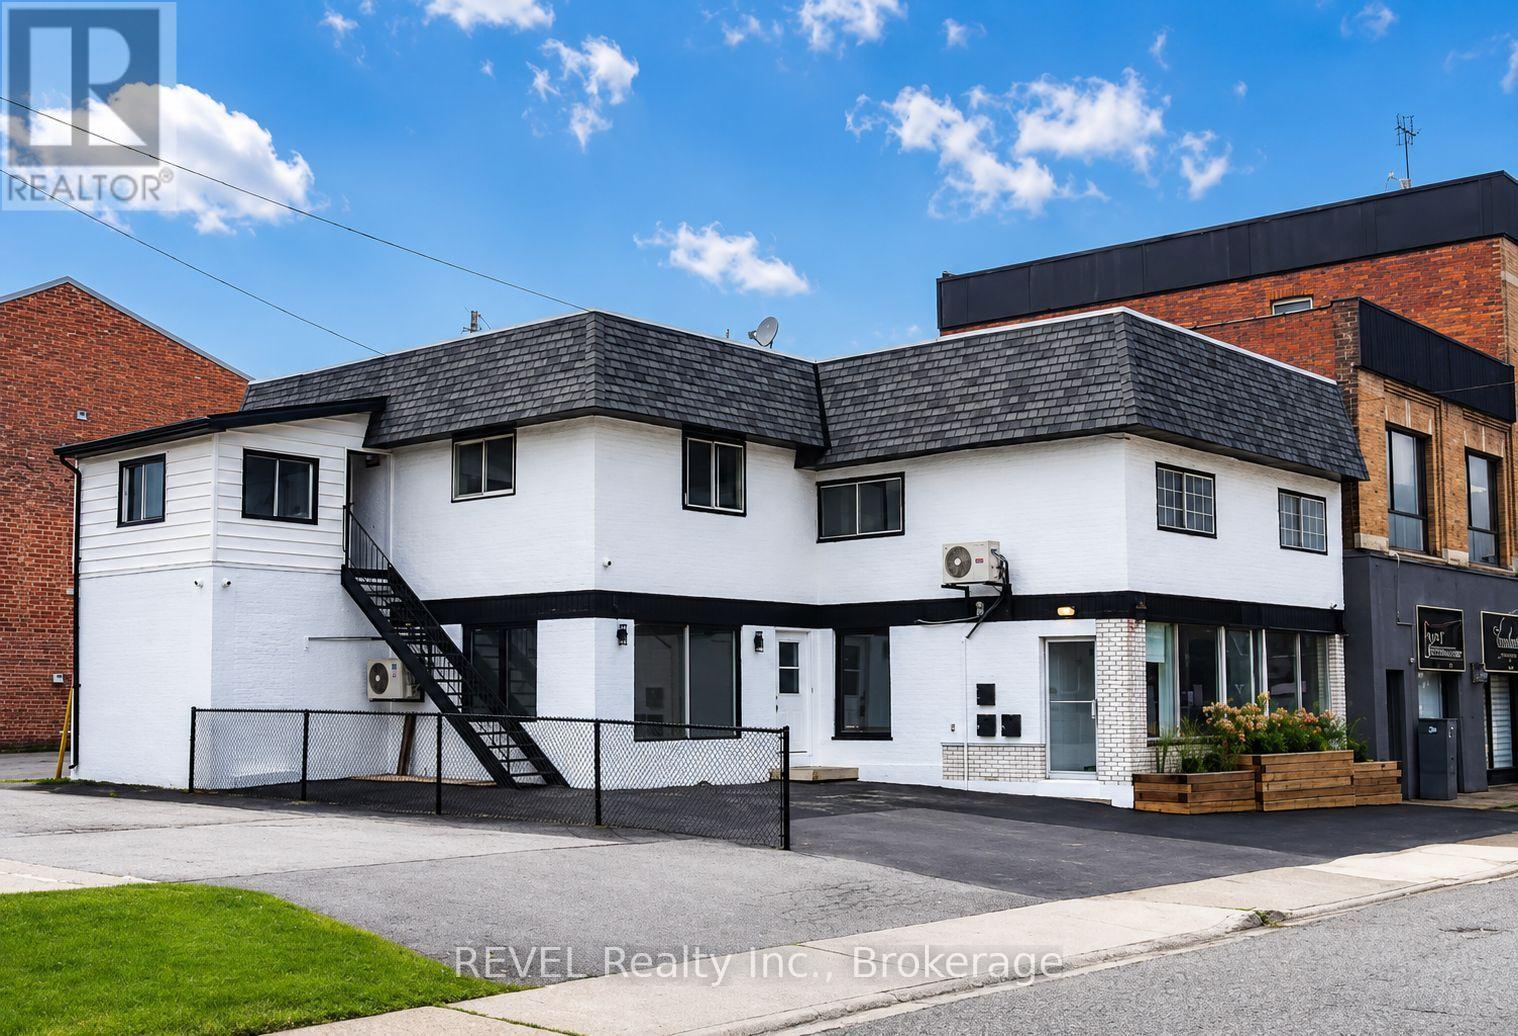
Recently renovated 700 sq. ft. office space in the heart of Downtown Niagara Falls, offering a professional and functional setting for businesses looking to establish themselves in a central commercial location. The space features new epoxy flooring, a glass-enclosed boardroom, modern LED lighting, mini-split HVAC, a convenient kitchenette, and a 2-piece washroom. The layout provides an ideal environment for professionals who need both dedicated workspace and a polished setting for meeting with clients. Ample street parking is available, with permitted parking lots conveniently located adjacent to the property. An excellent opportunity to operate your business in an established, central, and accessible commercial area of Niagara Falls. (id:63616)

3988 Sunset Lane
Lincoln, Ontario
Your next chapter starts here. Welcome to Cherry Hill, a sought-after adult lifestyle community in the heart of Vineland, where easy living, beautiful surroundings and a wonderful sense of community come together. This well-maintained 1,300 sf 2-bed, 2-bath bungalow offers comfortable one-level living with the added bonus of an unfinished lower level providing plenty of storage and workshop space. The bright, functional main floor features an inviting living and dining area, an eat-in kitchen, a spacious primary bedroom with ensuite, a second bedroom ideal for guests or a home office, and convenient main-floor laundry with inside access to the attached single garage. A stair lift provides easy access to the lower level. Outside, enjoy a private back deck, landscaped yard and parking for two vehicles in the driveway. Additional features include a high-efficiency furnace, ERV, 2026 sump pump, gas BBQ hookup, garage door opener and rough-in for a future lower-level bathroom. Cherry Hill residents enjoy an impressive clubhouse with an outdoor heated saltwater pool, fitness centre, great room and kitchen, billiards, darts, indoor shuffleboard, library, craft/meeting room, patios and BBQ areas. Beautiful parkettes with a gazebo, pond and fountains provide gathering places throughout the community. Set in Niagara wine country, Cherry Hill is close to shopping, restaurants, wineries, golf courses and the everyday amenities of Vineland and Beamsville. Taxes included in fees (land lease: $716.36 + taxes (site & home) $333.99 = $1,050.35/month). (id:63616)
83 Commercial Street
Welland, Ontario
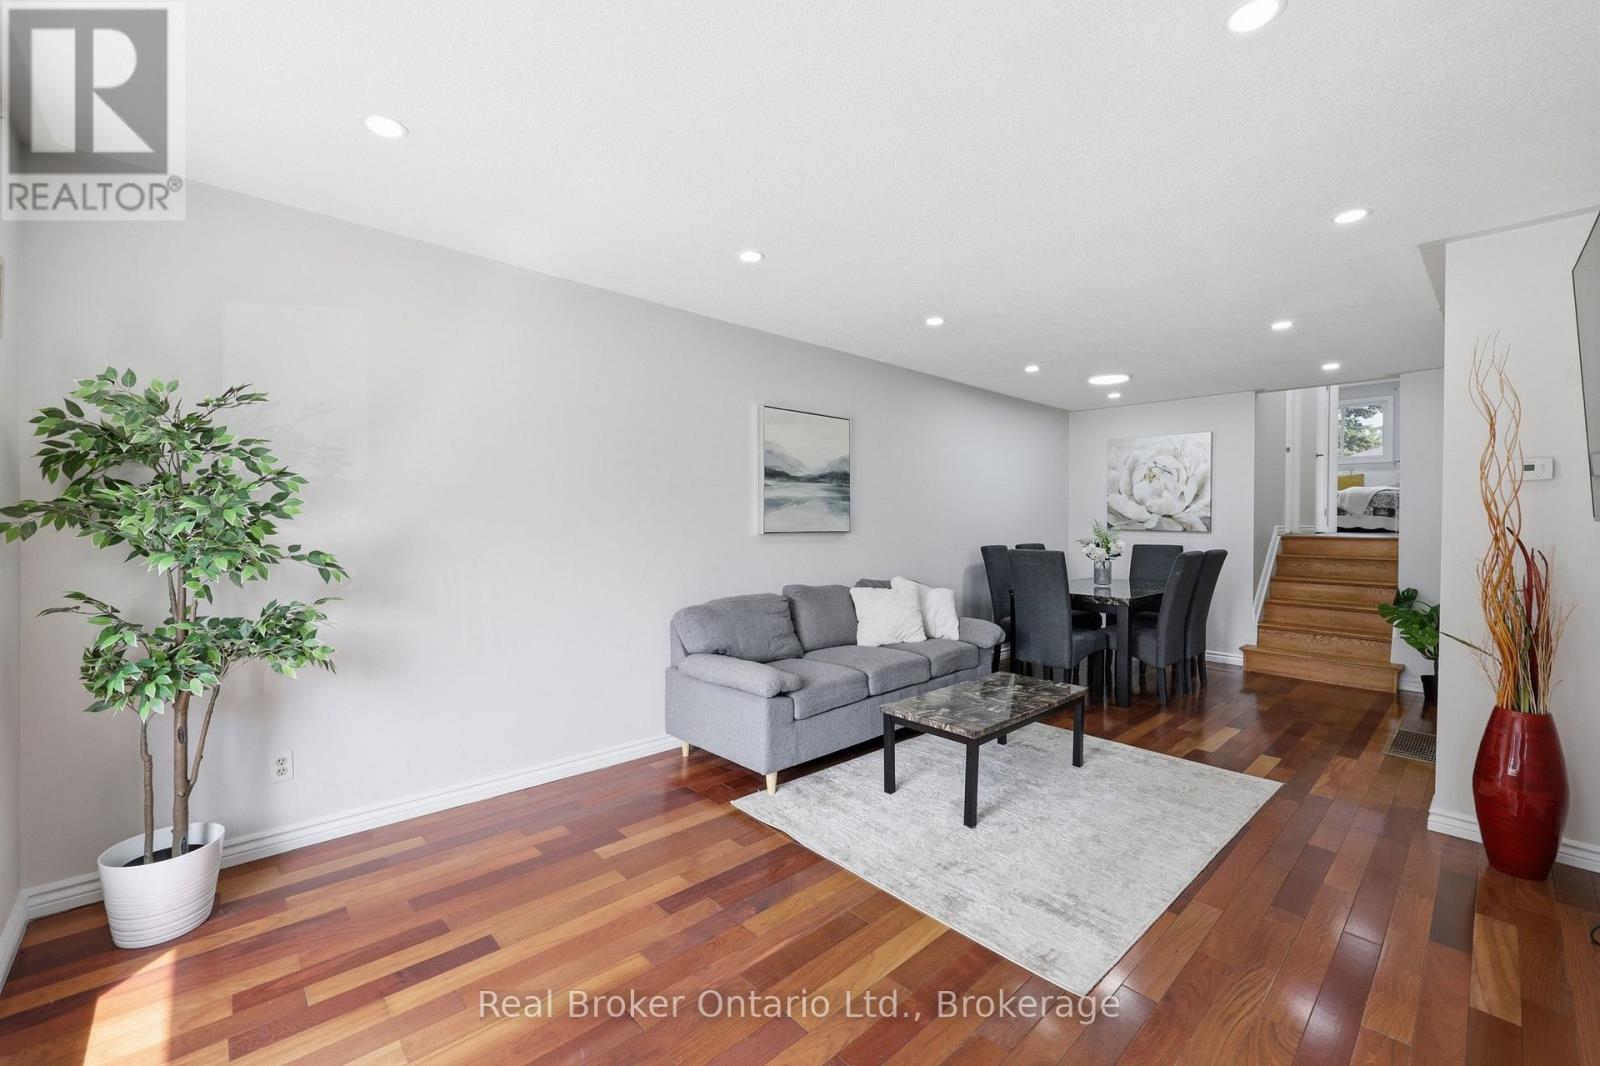
Welcome to this beautifully updated home offering exceptional flexibility for first-time homebuyers, families, multi-generational living, or savvy investors. Featuring two newly renovated bathrooms with quality finishes and 3+2 bedrooms, this property combines modern comfort with practical living space. The home includes a separate entrance to a fully self-contained in-law suite, providing privacy and versatility for extended family, guests, or potential rental income. With two sets of laundry, everyday living is convenient for both levels of the home. Thoughtfully maintained and move-in ready, this property offers spacious living areas, functional layouts, and valuable updates throughout. Located in a convenient Welland neighbourhood close to schools, parks, shopping, and major amenities, this is an excellent opportunity to own a home that adapts to your lifestyle needs.A perfect blend of comfort, flexibility, and value-83 Commercial Street is ready to welcome you home. (id:63616)
8 - 670 Highway 7 Street E
Richmond Hill, Ontario
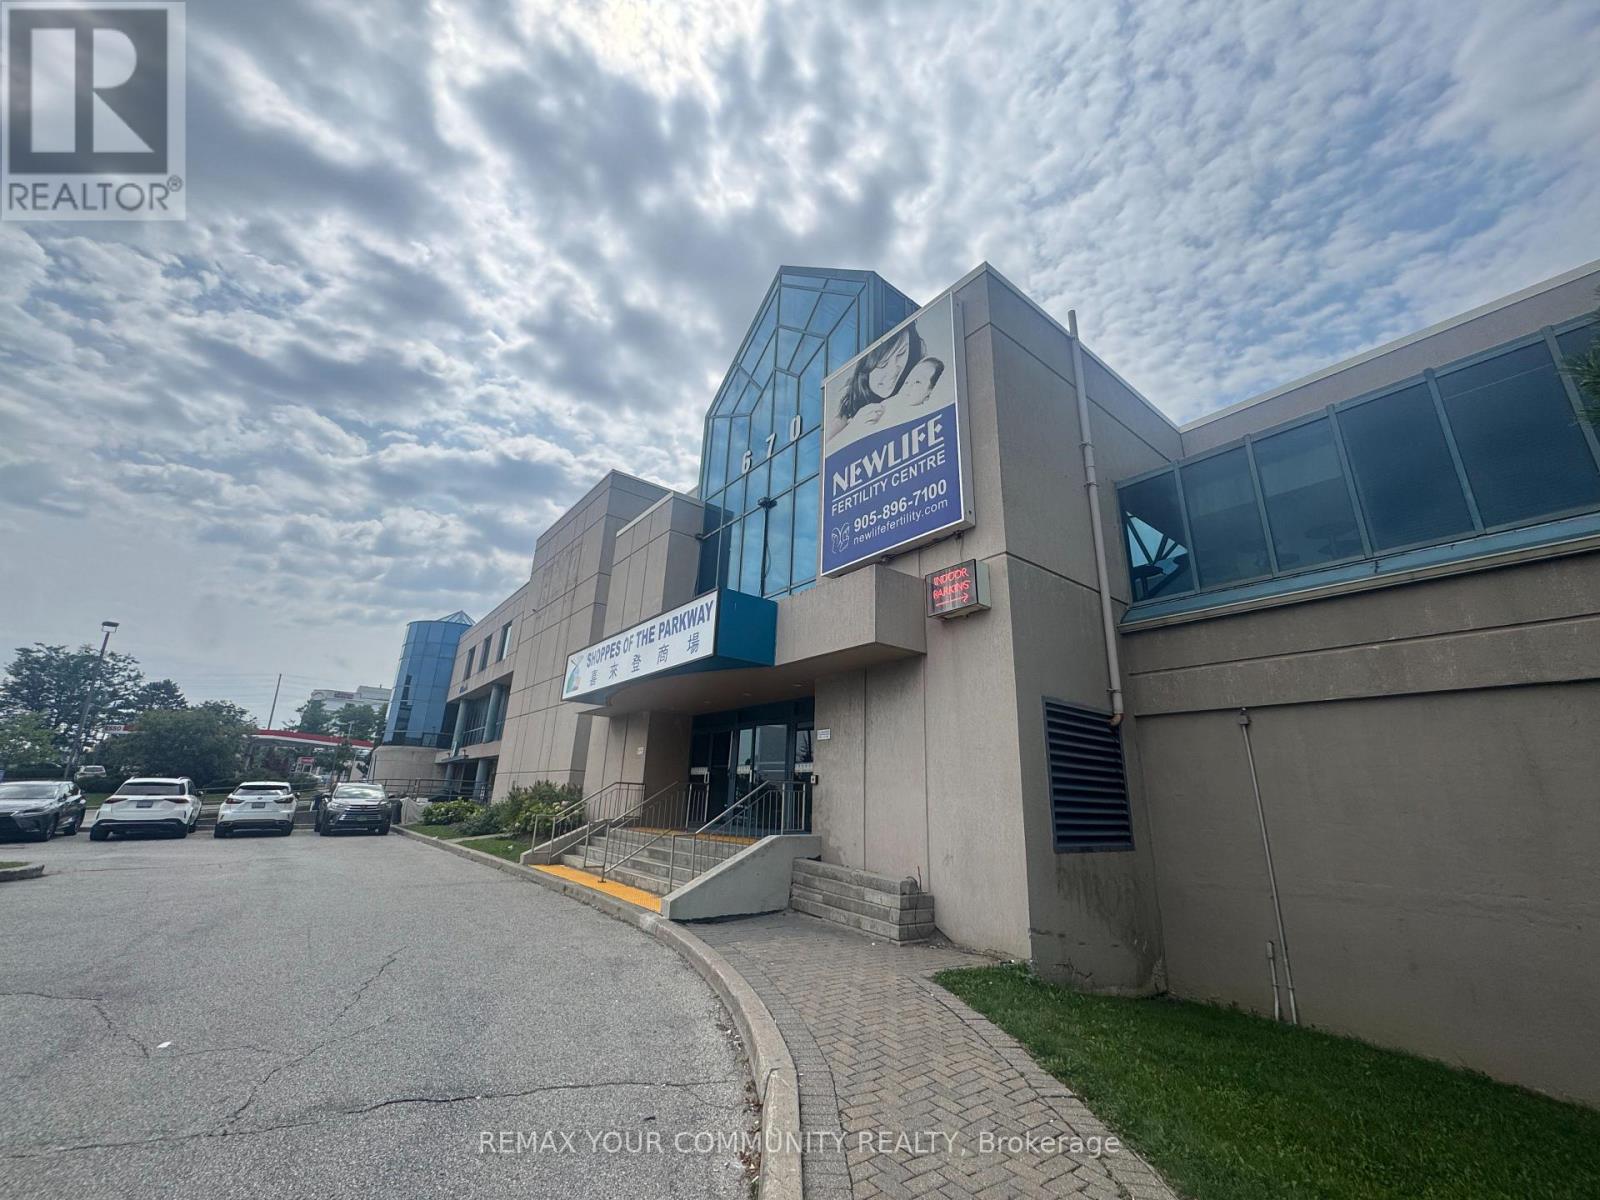
This interior medical/office space at The Shoppes of the Parkway sits at one of the corridor's busiest intersections, adjacent to the Sheraton Hotel and steps from the VIVA bus stop, surrounded by a dense mix of retailers, residential homes, and office towers. Formerly operated as a fertility clinic, the unit is fully built out and ready for immediate occupancy, with six treatment rooms and four private offices, each finished with natural light. The space comes with reception and support infrastructure already in place, making it a turnkey opportunity for a medical, dental, paramedical, wellness, or professional office use looking to skip the cost and downtime of a full build-out. High visibility, strong daily traffic, and excellent transit access round out the appeal of this location. (id:63616)
64 - 590 North Service Road
Hamilton, Ontario
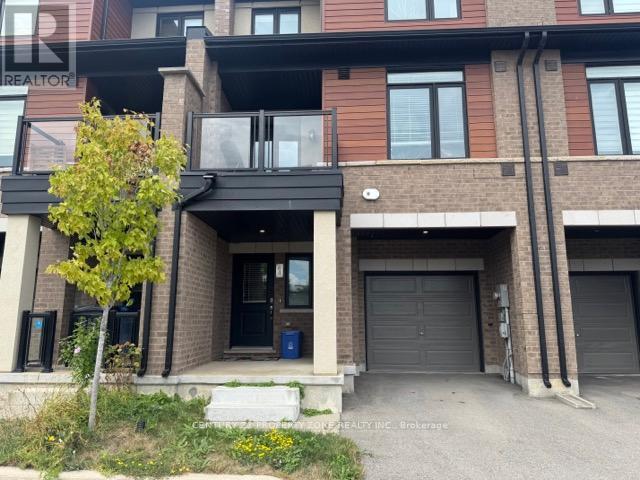
Welcome to this bright and stylish 2-bedroom, 3-bath freehold townhouse located in a quiet, family-friendly community just steps from Lake Ontario. Featuring an open-concept layout, new LED pot lights, modern kitchen with stainless steel appliances, spacious bedrooms, and private balcony, this home is designed for both comfort and lifestyle. Enjoy sun-filled living spaces, ample storage, and convenient in-unit laundry. Perfectly situated with easy access to the QEW, shopping, schools, parks, and scenic waterfront trails making it ideal for professionals and families alike. 2 Parkings included. Don't miss this opportunity to lease a modern home in one of Stoney Creeks most desirable neighborhoods ! MANDATORY: TENANT MUST HAVE TENANT INSURANCE, AT THE TENANTS EXPENSE, DURING THE ENTIRETY OF THE LEASE TERM. (id:63616)