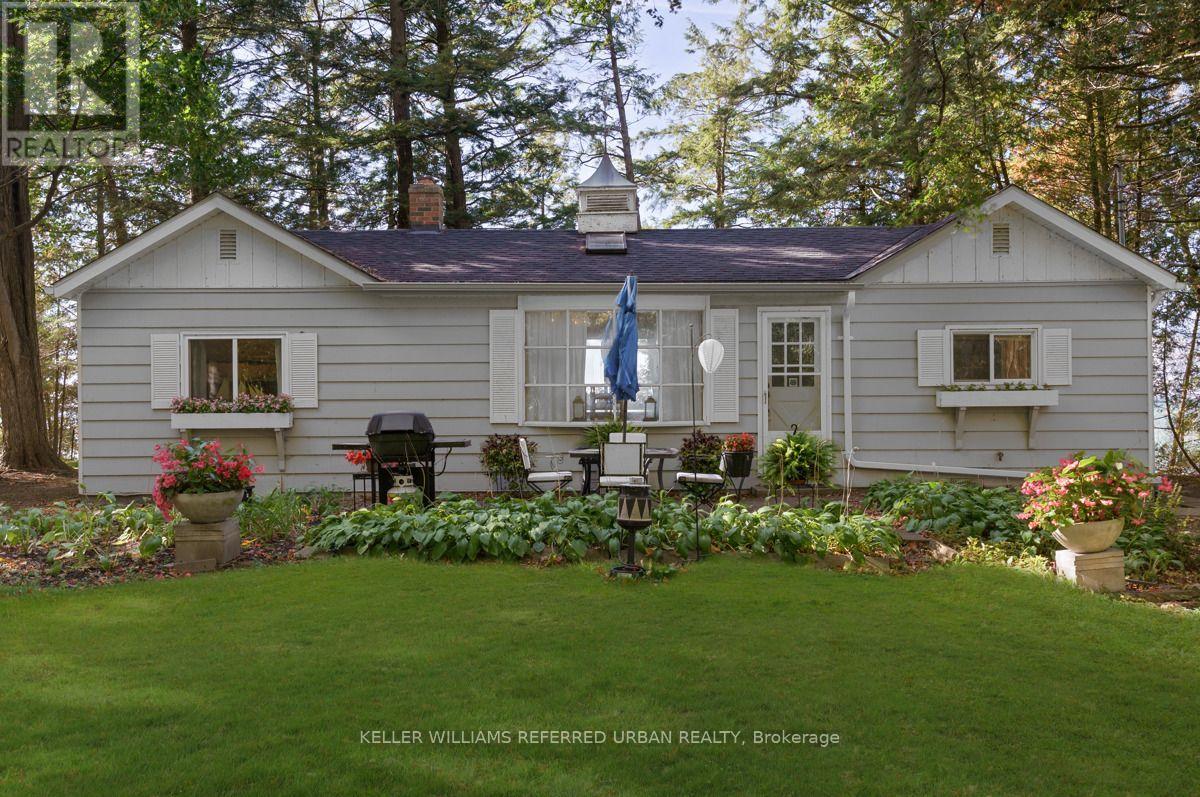
25180 Maple Beach Road
Brock, Ontario
Beautiful 3 Bedroom Retreat on a completely private lot with your own private stream. This lakehome has been enjoyed for 3 generrations and looking for a new family to create thier legacy. The cottage is full Of Real Charm With A Cozy Fireplace On 119 X 356 Private, Mature Wooded, Water Front Lot With Incredible Western Sunset Exposur. There is updated insulation and newer heat pump to dial you in for all seasons. Only A Hours Drive From Toronto And Your In Paradise...Don't Miss Out On This One!! (id:63616)
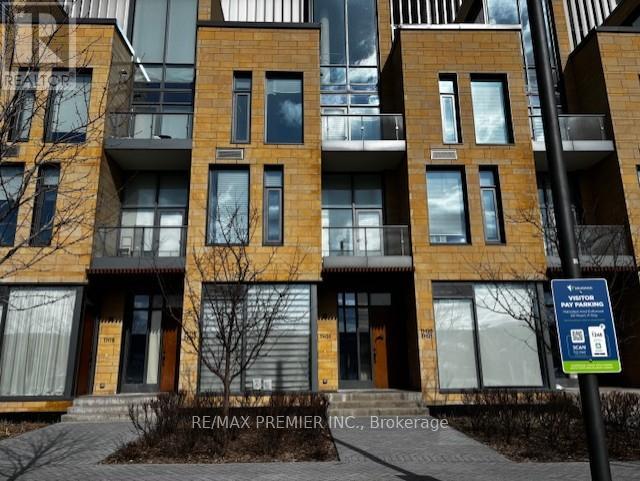
Th 20 - 7 Buttermill Avenue
Vaughan, Ontario
P-O-W-E-R O-F S-A-L-E! POWER OF SALE. ONE BEDROOM STACKED TOWNHOUSE AVAILABLE IN THE HEART OF VAUGHAN. MINUTES FROM SUBWAY STATION. 11 FT. SMOOTH CEILINGS AND CUSTOM KITCHEN WITH HIGH END APPLIANCES. MOVE IN READY! (id:63616)
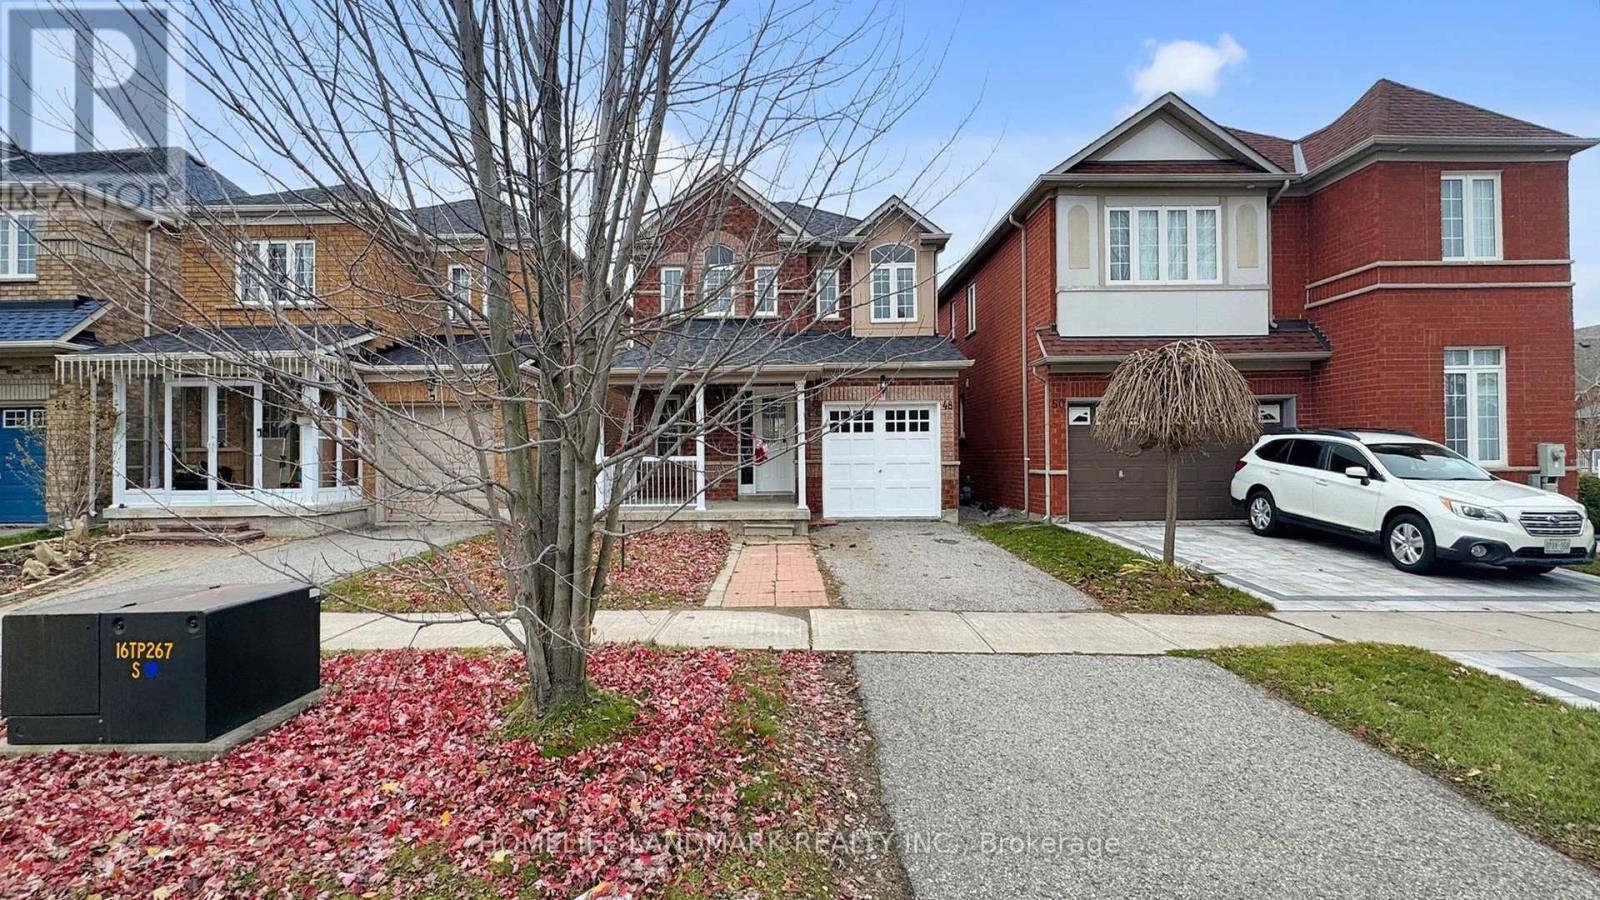
48 Outlook Terrace Drive
Markham, Ontario
Gorgeous Home In Greensborough Stained Glass Door Entrance. 3 Good Size Bedrooms. Open Concept, Spacious Layout Modern Upgrade Kitchen Direct Access To Garage. Brand new appliances, Fresh Paint, Excellently Maintained. Close To Park, School, Groceries And All Amenities. Move-In Condition ! Don't miss this unique opportunity ! Book Your Tour Today ! (id:63616)
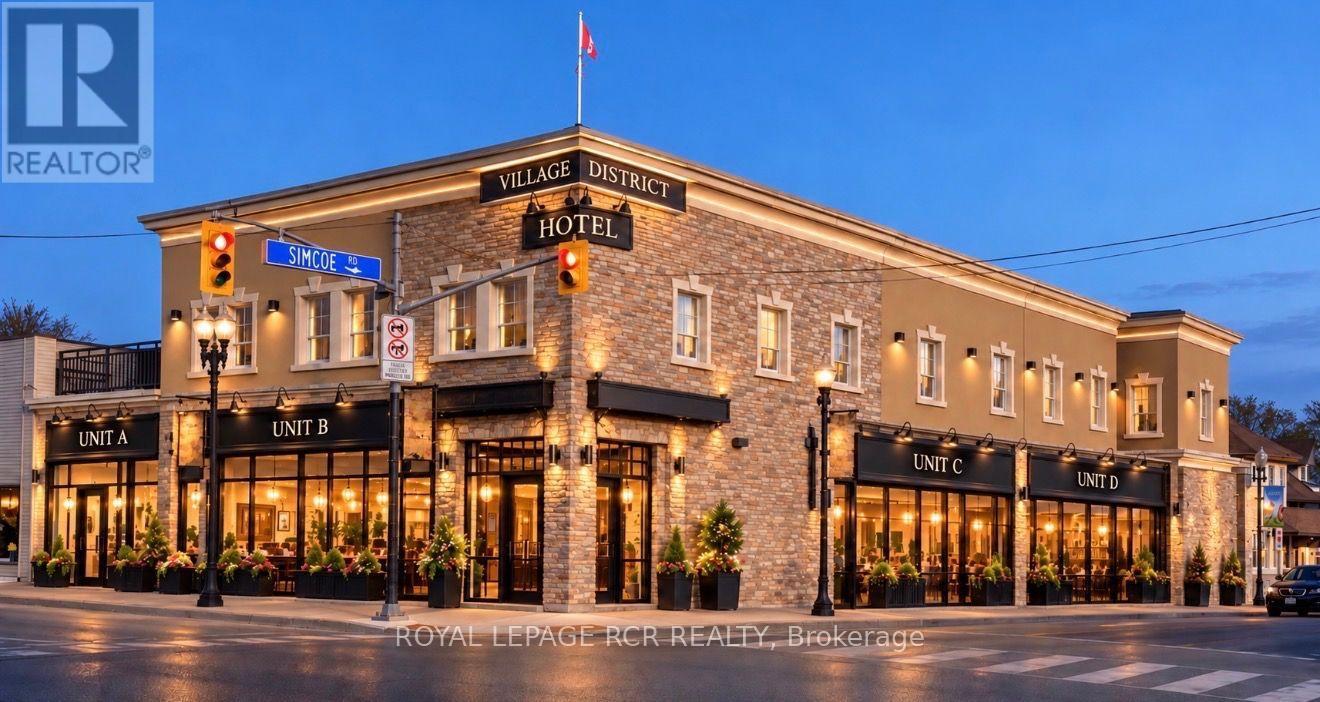
Unit D - 2 Holland Street E
Bradford West Gwillimbury, Ontario
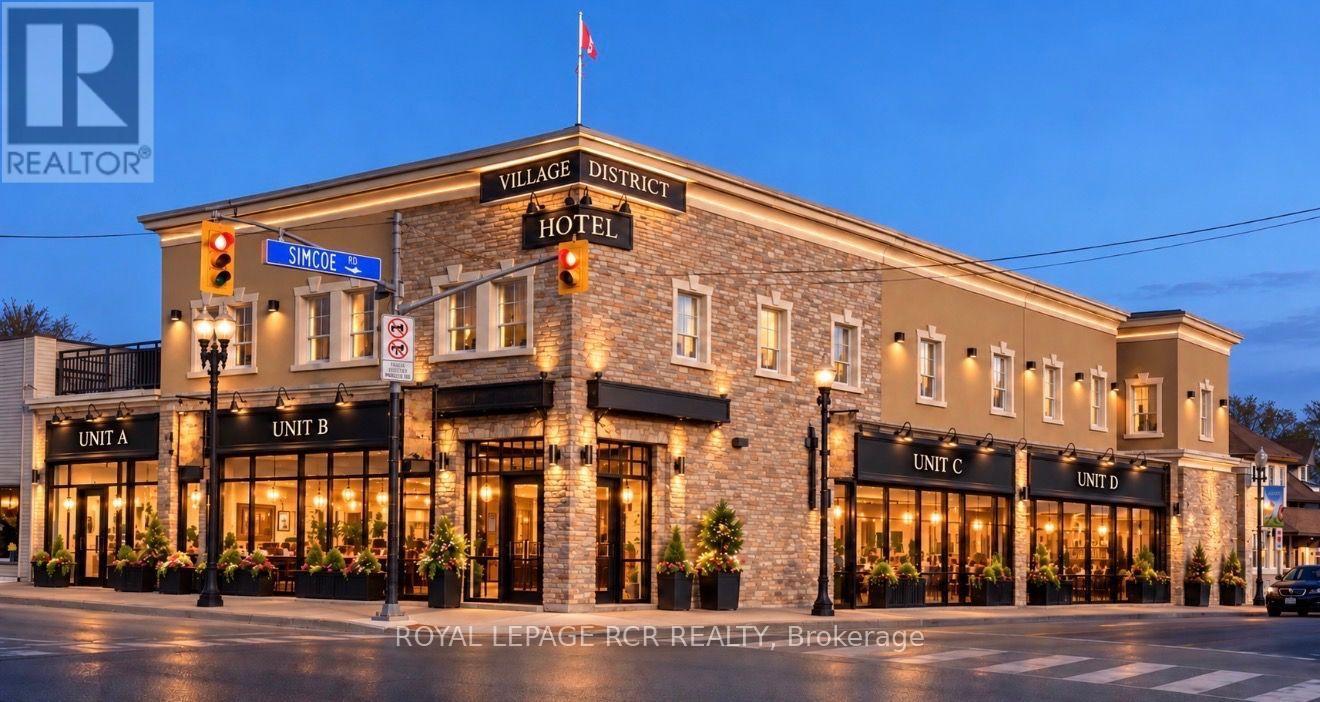
Introducing Village Commercial Centre. Landmark downtown corner at Holland Street and Simcoe Road. Unparalleled exposure with creative signage at Bradford's historic four corners. New storefront finishing opportunities with flexible unit sizes. Bring your design ideas. We are looking for professional medical, office, recreational, retail and food-oriented concepts. Unit D with direct Simcoe Road exposure, approximately 3,300 sq.ft. Potential for outdoor patio. ADDITIONAL OPPORTUNITY for even more space with 3,300 sq.ft. in lower level at a considerable discount. Located just north of the site for the new Town of Bradford Administration Centre! Street parking and free municipal lot off of Simcoe Rd. See attached floorplans. (id:63616)
Unit C - 2 Holland Street E
Bradford West Gwillimbury, Ontario
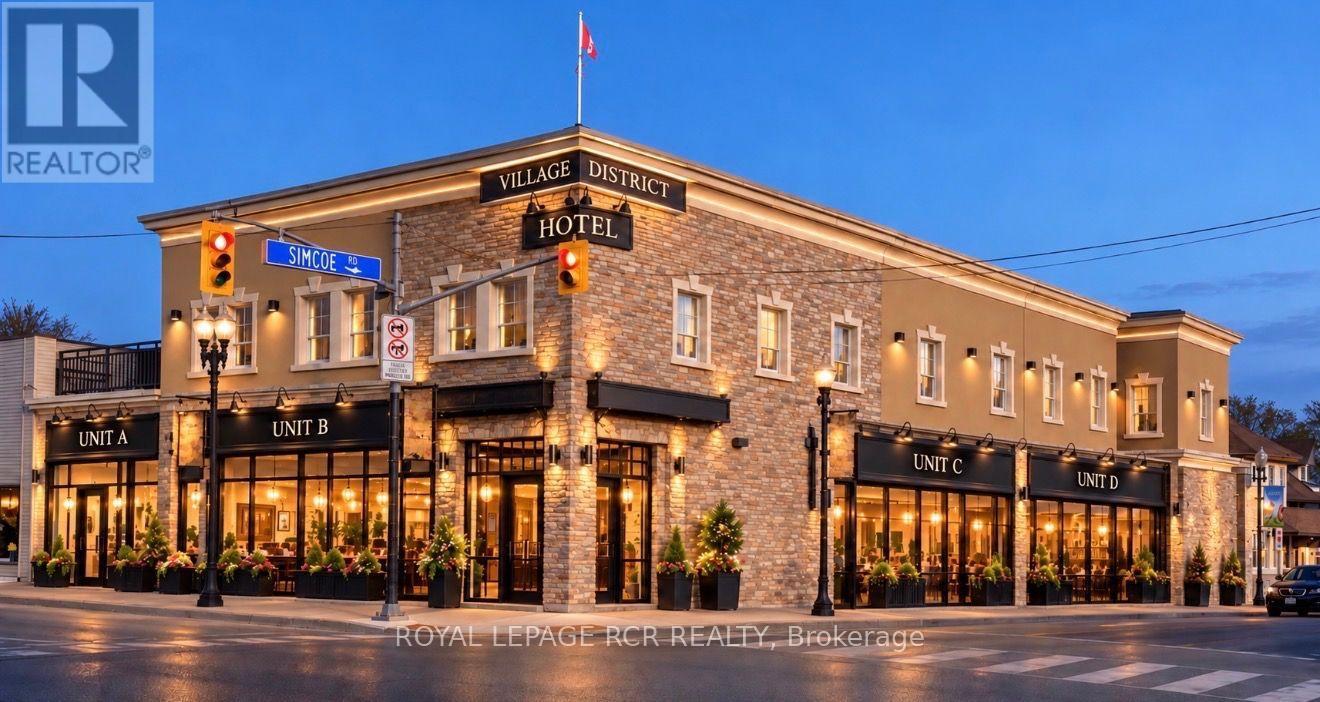
Introducing Village District Commercial Centre. Landmark downtown corner at Holland Street and Simcoe Road. Unparalleled exposure with creative signage at Bradford's historic four corners. New storefront finishing opportunities with flexible unit sizes. Bring us your design ideas. We are looking for professional medical, office, retail and food-oriented concepts. Unit C with direct Simcoe Road exposure, approximately 1,350 sq.ft. Potential for outdoor patio. Where can we install the rough-ins for your finishing touches? Located just north of the site for the new Town of Bradford Administration Centre! Street parking and free municipal lot off of Simcoe Rd. See attached floorplans. (id:63616)
Unit B - 2 Holland Street E
Bradford West Gwillimbury, Ontario
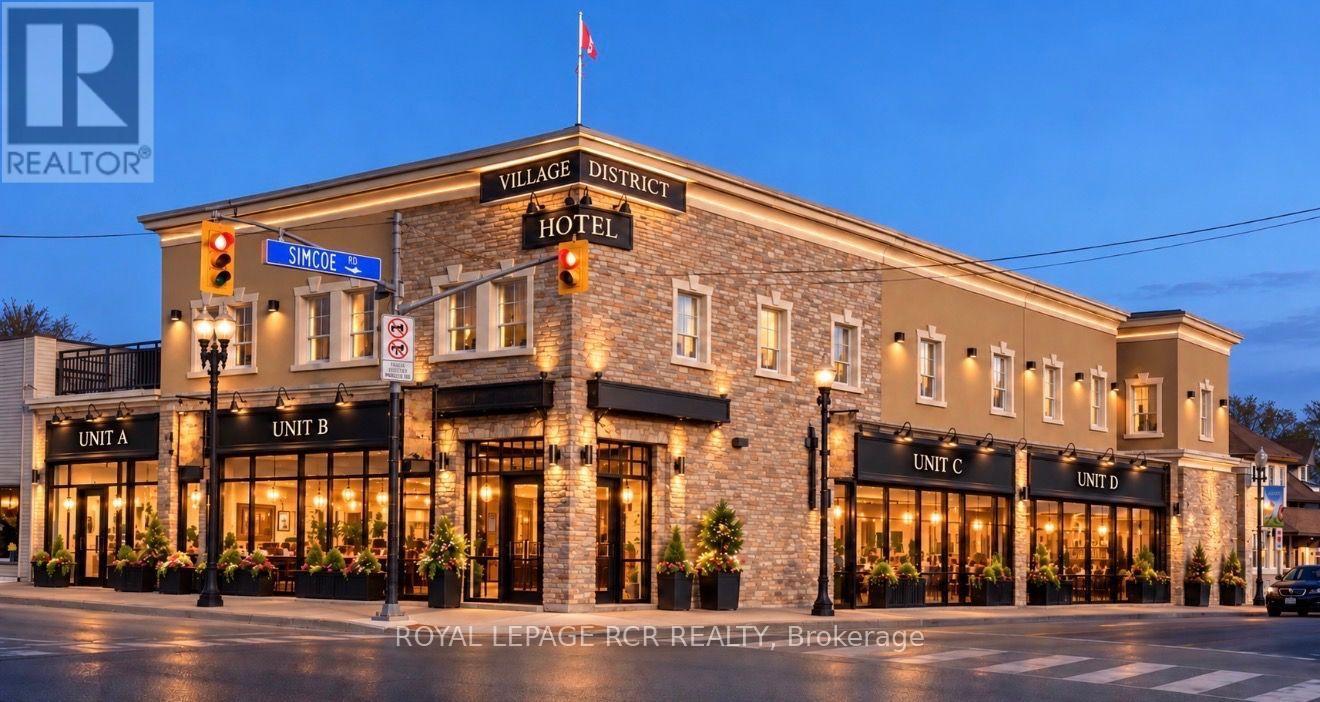
Introducing Village District Commercial Centre. Landmark downtown corner at Holland Street and Simcoe Road. Unparalleled exposure with creative signage at Bradford's historic four corners. New storefront finishing opportunities with flexible unit sizes. Bring your design ideas. We are looking for professional medical, office, retail and food-oriented concepts. Unit B, the building's corner unit with direct Holland Street and Simcoe Road exposure!. Approximately 1,400 sq.ft. Where can we install the rough-ins for your finishing touches? Located just north of the site for the new Town of Bradford Administration Centre! Street parking and free municipal lot off of Simcoe Rd. See attached floorplan. (id:63616)
Unit A - 2 Holland Street E
Bradford West Gwillimbury, Ontario
Introducing Village District Commercial Centre. Landmark downtown corner at Holland Street and Simcoe Road. Unparalleled exposure with creative signage at Bradford's historic four corners. New storefront finishing opportunities with flexible unit sizes. Bring us your design ideas. We are looking for professional medical, office, retail and food-oriented concepts. Unit A with direct Holland Street exposure, approximately 1,100 sq.ft. Where can we install the rough-ins for your finishing touches? Located just north of the site for the new Town of Bradford Administration Centre! Street parking and free municipal lot off of Simcoe Rd. See attached floorplan. (id:63616)
103 Baker Street
Whitchurch-Stouffville, Ontario
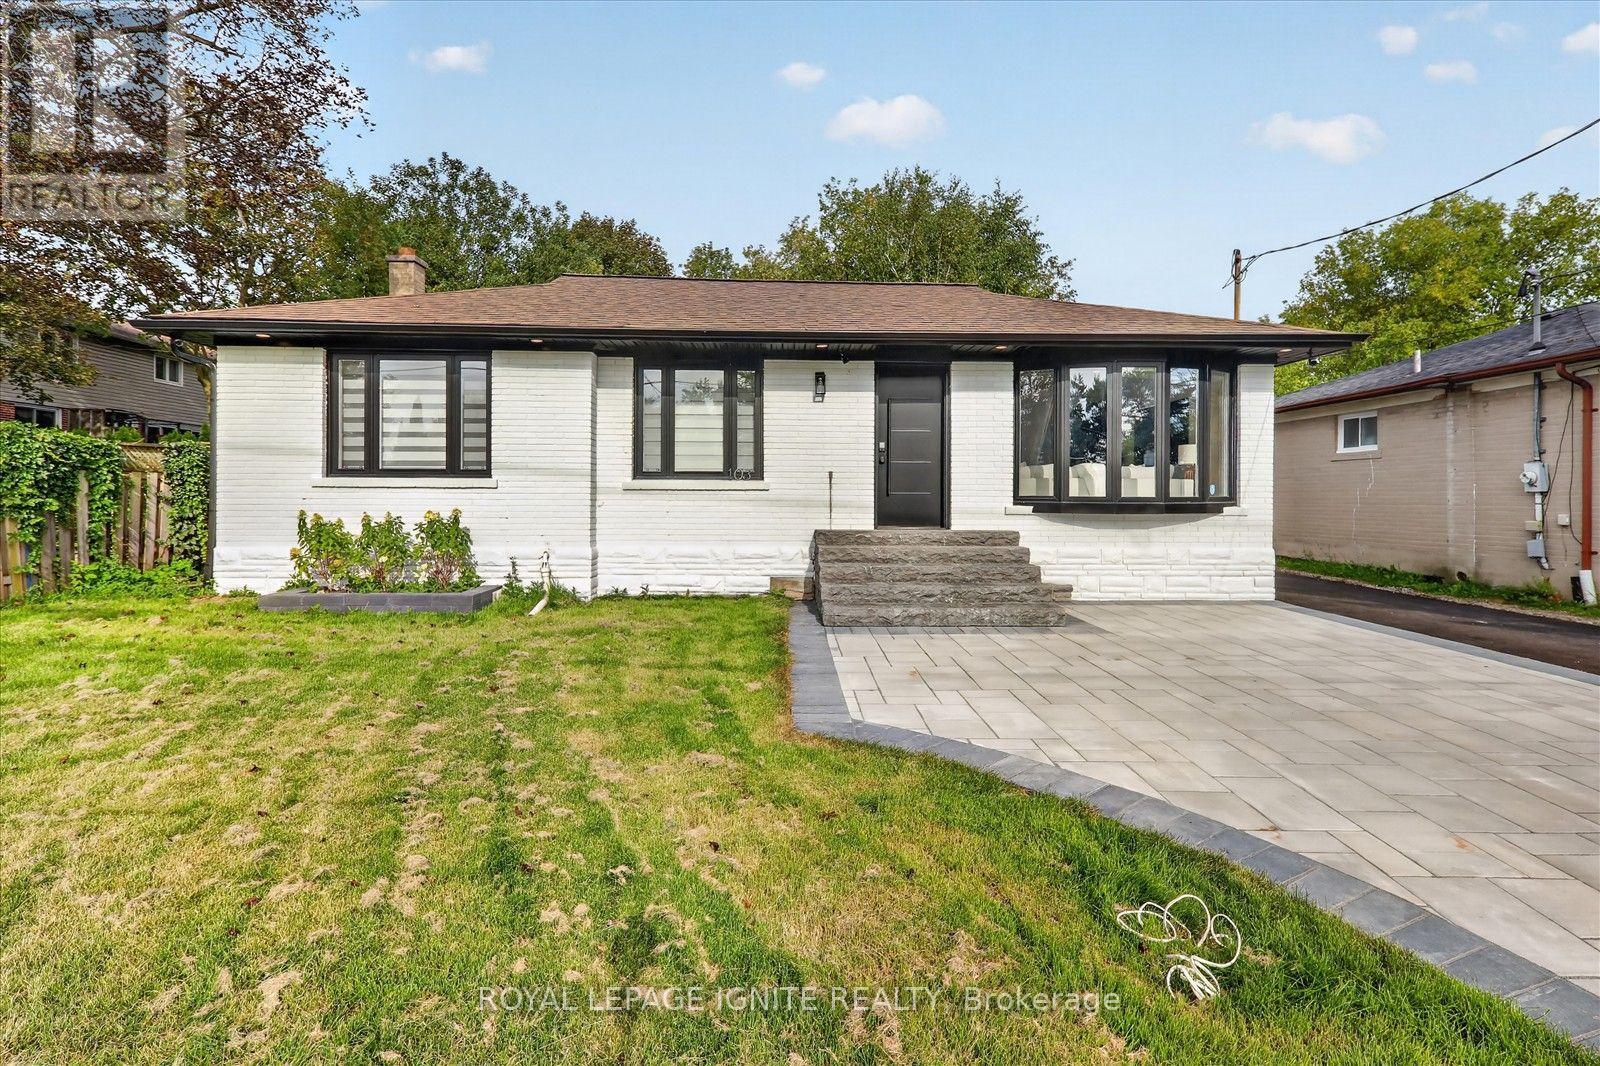
Welcome to 103 Baker St, a beautifully renovated bungalow on an impressive 55 x 199 ft lot in the heart of Stouffville! Offering exceptional space, versatility and investment potential, this property is ideal for families, investors and builders. Extensively upgraded inside and out, the home features updated flooring, smooth ceilings, pot lights, fresh paint, zebra blinds and oversized custom interior doors. The gourmet kitchen showcases an elegant waterfall island, gas stove, built in stove, updated windows and patio door. With a 3+1 bedroom configuration, 3 washrooms, 1+1 kitchens and a finished basement with a separate entrance, the home offers flexibility for multigenerational living or potential rental income. One original main floor bedroom has been converted into a custom walk in closet and dressing room with a stylish barn door, creating a private primary suite. Additional improvements include an added powder room. Step outside to a backyard retreat featuring interlocking, a spacious deck, gazebo, barbecue area and fully equipped outdoor kitchen, perfect for entertaining family and friends. Exterior upgrades include updated landscaping, new interlocking, a new driveway, fresh sod, privacy fencing, exterior pot lights and updated entrance steps. A history of rental income from both levels adds to the property's investment appeal. Conveniently located near Stouffville Memorial Park, Stouffville Conservation Area and Reservoir, Millennium Park, Summitview Public School, St. Brigid Catholic Elementary School, Harry Bowes Public School, Markham Stouffville Hospital and Stouffville GO Station, with daycares, restaurants and everyday amenities nearby. A remarkable opportunity to own a distinctive property in a sought after Stouffville location! (id:63616)
2179 Bur Oak Avenue
Markham, Ontario
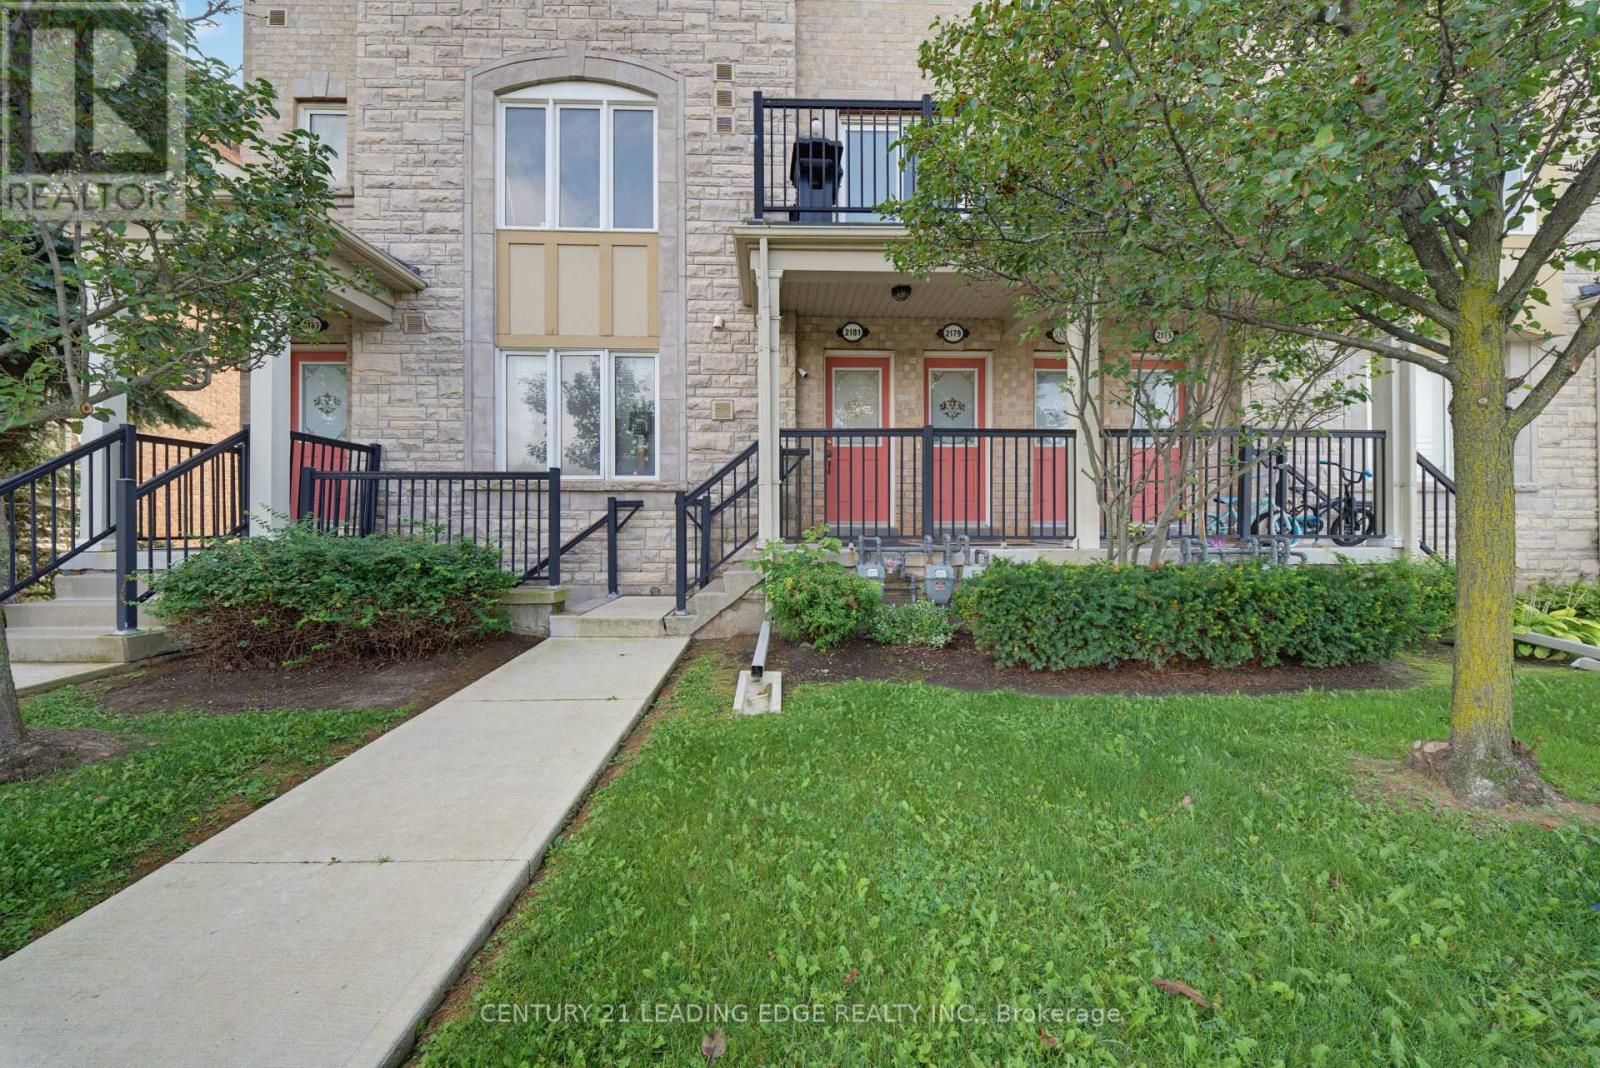
Welcome to 2179 Bur Oak Ave!Discover the best of Greensborough living in this stunning, bright, and peaceful two-bedroom end-unit townhouse. Immaculately maintained and thoughtfully designed, this open-concept home offers an exceptional combination of comfort, style, and convenience-perfect for first-time buyers, investors, or those looking to downsize. Step inside to a sun-filled main floor featuring large windows and a beautifully appointed kitchen with a peninsula island, granite countertops, marble backsplash, solid wood cabinetry, and stainless steel appliances. Step outside to your spacious private balcony, complete with a dedicated gas line for your BBQ-an ideal setting for morning coffee, al fresco dining, or entertaining guests.Upstairs, the spacious primary bedroom offers a private four-piece ensuite, creating a comfortable retreat at the end of the day. As an end unit, the home benefits from an additional side window, bringing in even more natural light. The covered driveway and tandem garage provide convenient parking along with plenty of storage space.Located in a welcoming, family-friendly community, this home is just steps from Swan Lake, parks, playgrounds, and sports fields. Commuters will appreciate the Mount Joy GO Station and nearby transit stop, both just a short two-minute walk away. Move-in ready and exceptionally well maintained, 2179 Bur Oak Ave offers the perfect blend of modern living, outdoor space, and unbeatable accessibility in one of Markham's most desirable communities. Don't miss the opportunity to make this wonderful home your own! (id:63616)
202 - 4091 Sheppard Avenue
Toronto, Ontario
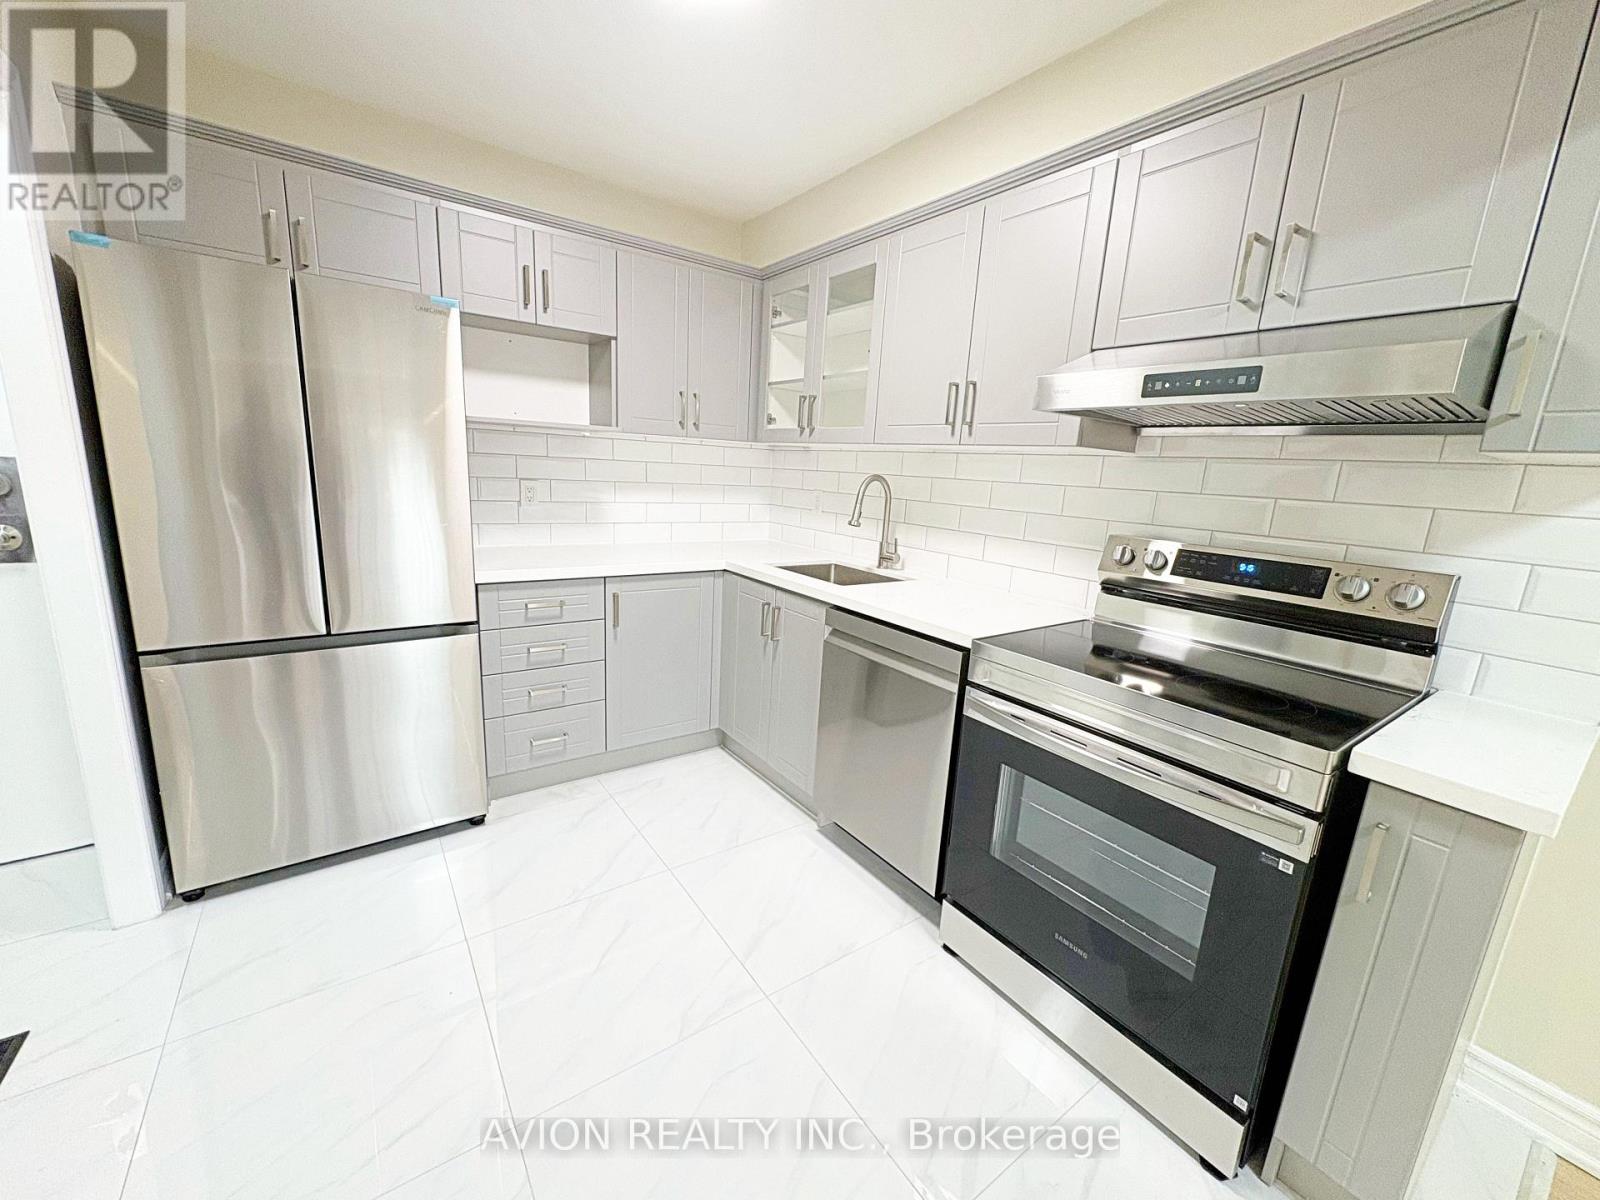
Bright And Spacious 3-Bedroom + Den Unit In The Highly Sought-After Agincourt Area! This Completely Renovated Home Features Two Full Bathrooms That Have Been Fully Redone, A Brand-New Kitchen, New Flooring, Fresh Paint Throughout, And All-New Appliances Everything Is Modern And Move-In Ready. Be The Very First To Live In This Brand-New Unit With A Well-Laid-Out Floor Plan That Includes A Family Room, Dining Area, Kitchen, Den, And Three Generous Bedrooms. Ideally Located Just Steps From TTC Bus Stops, Agincourt GO Station (Only A 2-Minute Walk), And Minutes From Hwy 401, With Easy Access To Shopping, Libraries, Parks, And A Variety Of Local Amenities. Enjoy Everything That Agincourt And Scarborough Have To Offer, From Vibrant Community Spaces To Diverse Dining, Shopping, And Cultural Experiences. Perfect For Those Seeking A Stylish, Convenient, And Welcoming Home. (id:63616)
1181 Church Street N
Ajax, Ontario
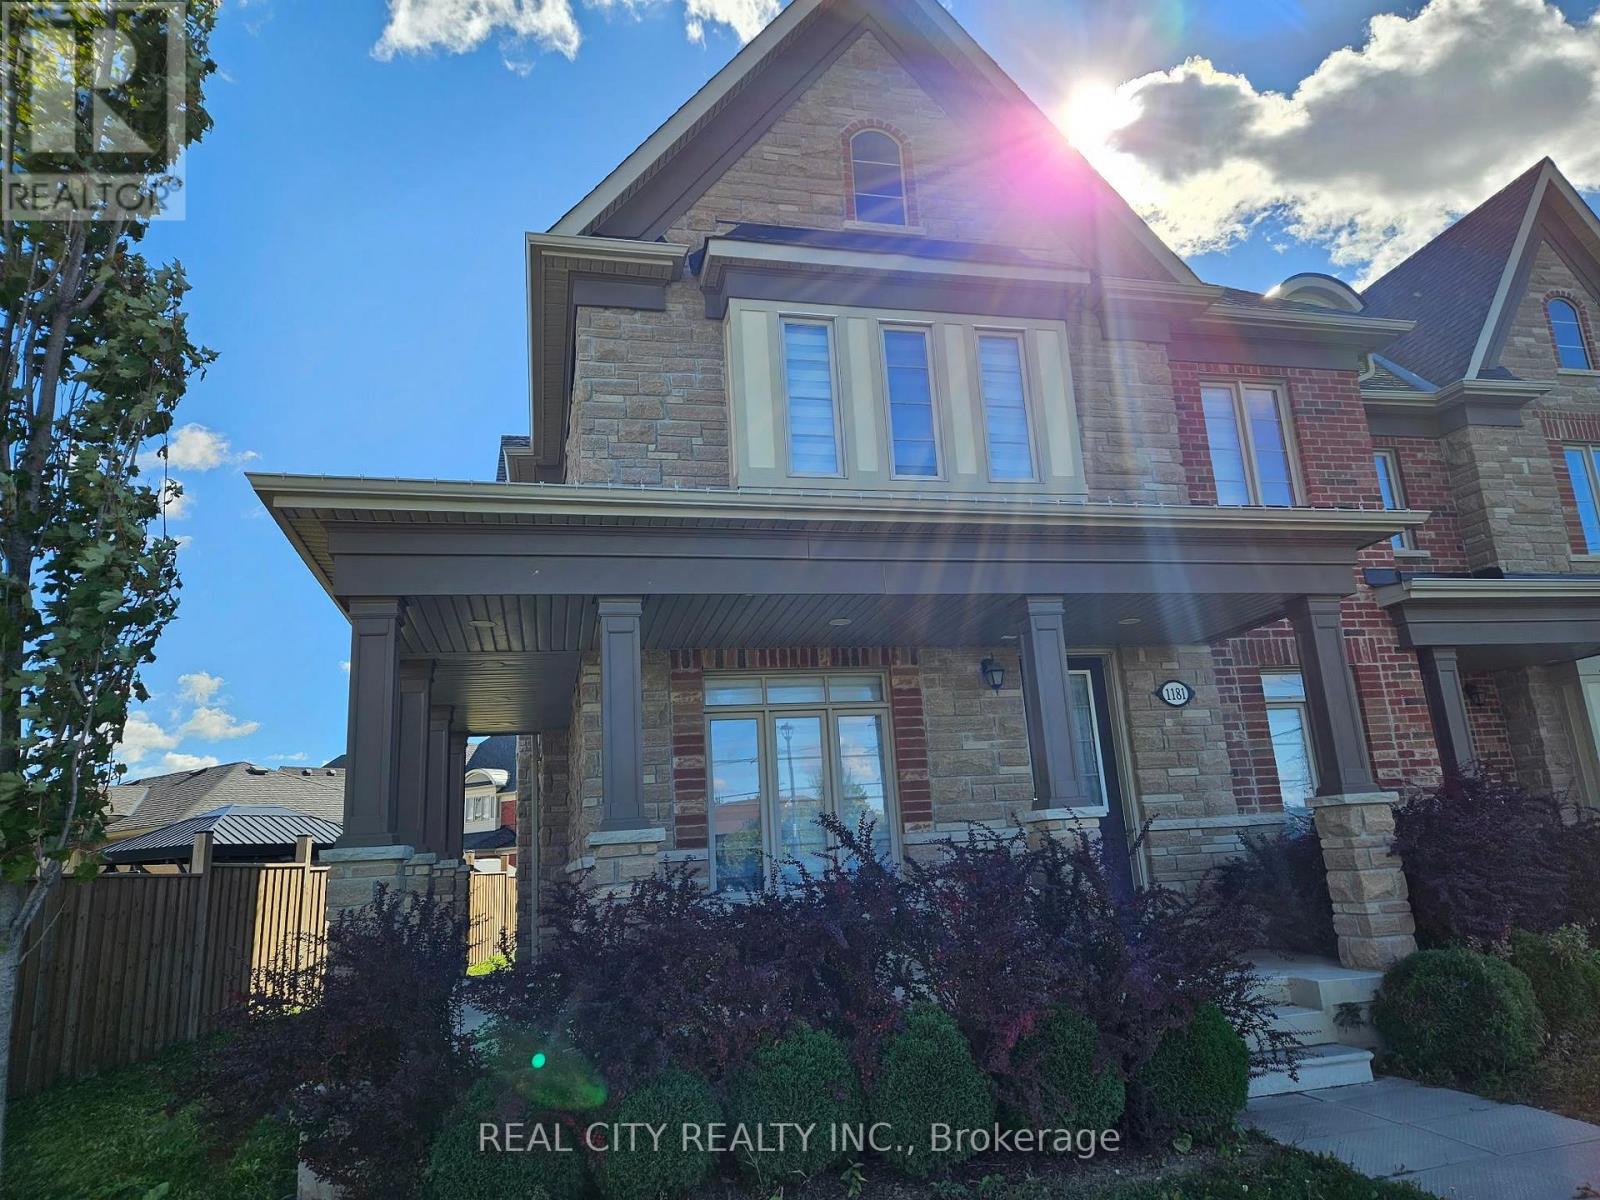
POTL FEE $167.47 Beautiful End Unit With Wrap Around Porch And Pot Lights! This Home Sparkles, One Of A Kind With Over $100,000 In Upgrades!! Engineered Hardwood And Pot Lights . All Upgraded Fixtures, Zebra Blinds Throughout. 9 Feet Smooth Ceilings On Main Floor And Second Floor, Upgraded Quartz Kitchen, Undermount Lighting, Insulated Garage, Upgraded Faucets, Marble Surround Fireplace, Upgraded Shower. Stone Front & Side, Bring Your Buyer To A Reasonable Seller. (id:63616)
219 - 1625 Military Trail
Toronto, Ontario
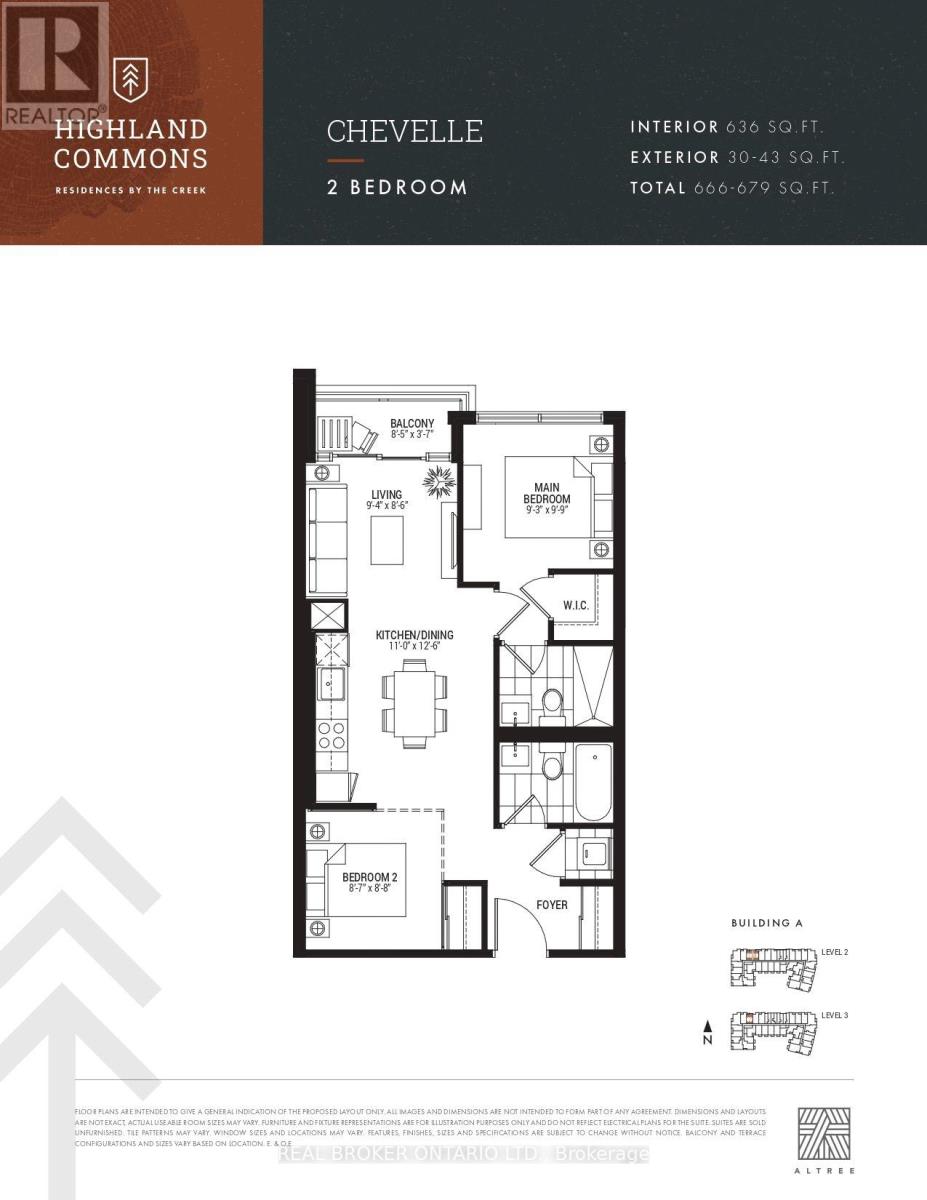
Embrace urban nature at Highland Commons in scenic Highland Creek. Welcome to 1625 Military Trail, offering up to 679 square feet of total living space with 636 square feet of interior layout and a private outdoor balcony. This well-appointed two-bedroom, two-bathroom suite showcases an open concept design seamlessly integrating the kitchen, dining, and living spaces for modern living. The primary bedroom offers a private retreat complete with a walk-in closet and a three-piece ensuite bathroom featuring a glass shower. Located near the entryway, the versatile second bedroom is accompanied by a adjacent four-piece full bathroom. Step out from the main living area onto a private balcony to take in fresh air and surrounding views. Residents benefit from over 29,000 square feet of lifestyle amenities, including a 24-hour concierge, two-story fitness center, squash court, outdoor swimming pool with lounge area, co-working space, party room, games room, basketball court, and a rooftop terrace with dining setups. Ideally situated close to University of Toronto Scarborough, Centennial College Morningside Campus, Toronto Pan Am Sports Centre, nature trails along Colonel Danforth Park, Highway 401, and Rouge Hill GO Station. (id:63616)