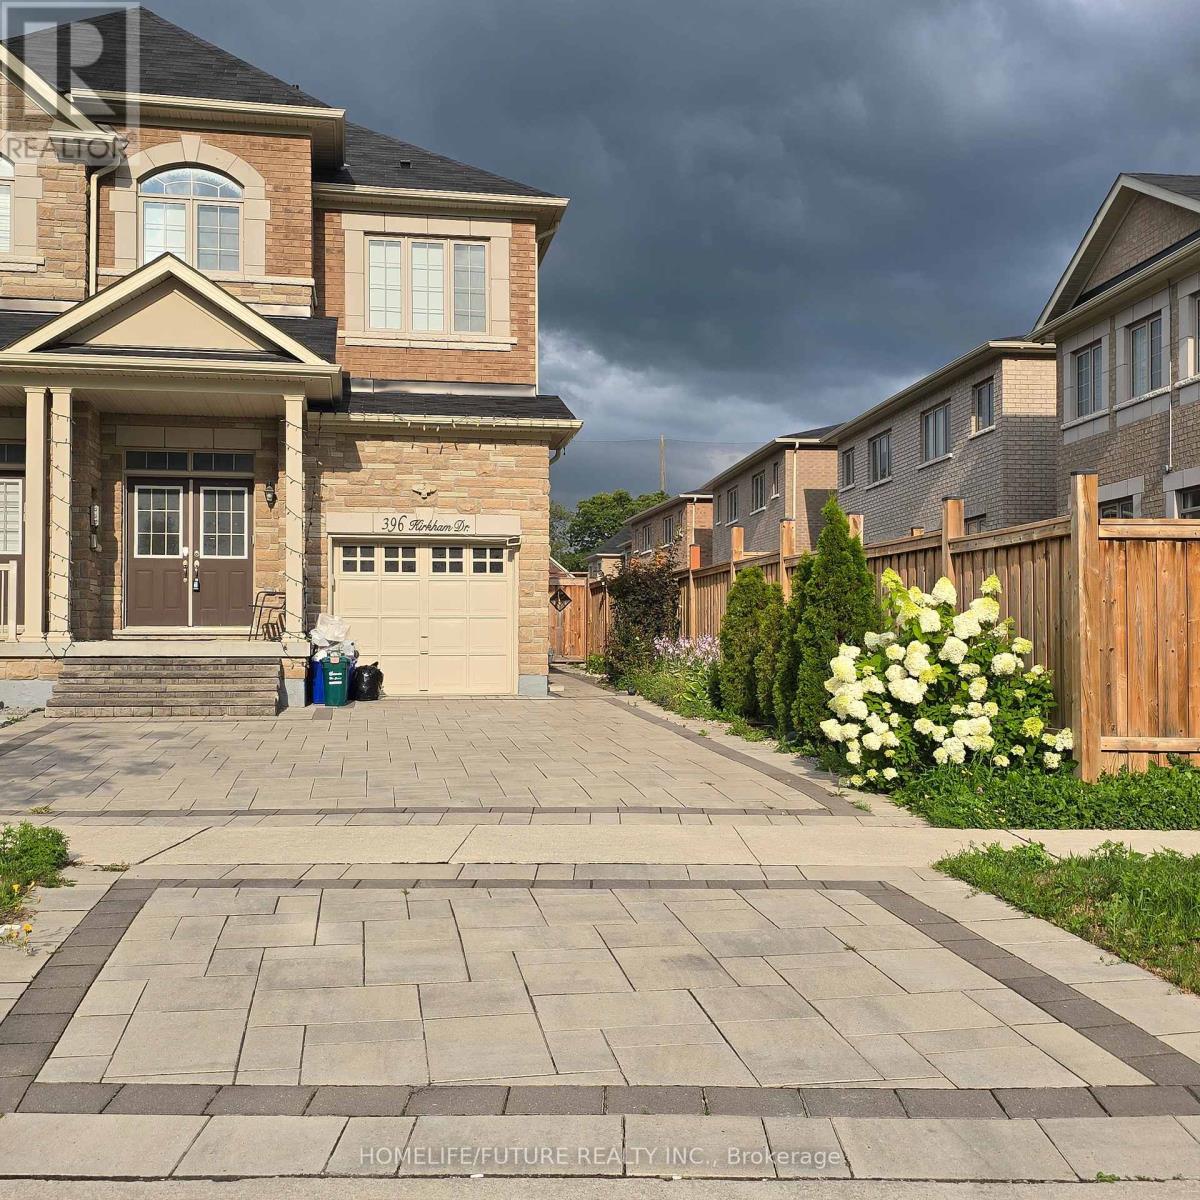
Bsmt - 396 Kirkham Drive
Markham, Ontario
Situated In The Highly Sought-After Cedarwood-Markham, This Property Offers Convenience. The Basement Features Laminate Floor, Stainless Steel Appliances, Separate Laundry In The Basement, And Parking With Interlocking Driveway. Just Steps From Markham Rd And Steeles Ave. Conveniently Located With Easy Access To Top-Rated Schools, Parks, Costco, Many Other Shopping Centers, Public Transits, Hwy 401, Hwy 407. A Clean, Move-In-Ready Home Ideal For Families Or Professionals. Available Immediately. Only Basement Is Part Of This Rental. Basement Tenant Pays 30% Of Total Utility Cost Of The Entire House. A Small Storage Space Under The Stairs Used By The Owner For Storage And Not Accessible To The Tenant. (id:63616)
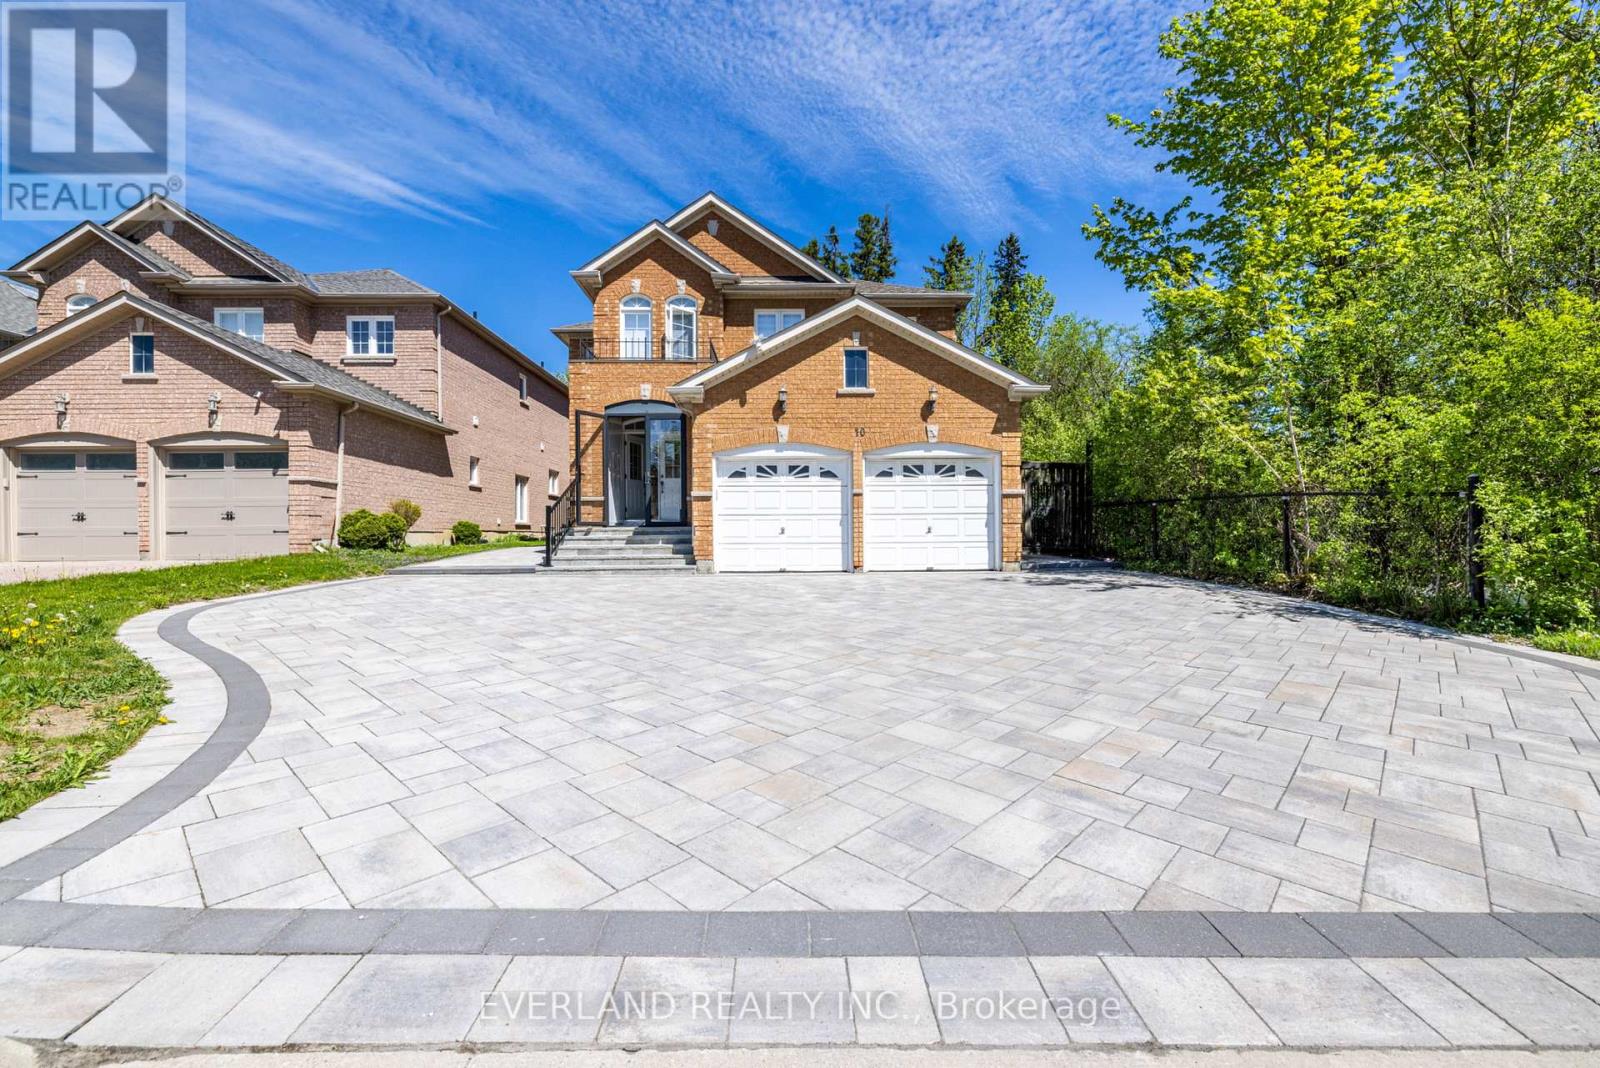
10 Megarry Court
Richmond Hill, Ontario
Brand new top-to-bottom full renovation with exceptional attention to detail! This stunning home features new flooring, designer tiles, fully upgraded all washrooms, modern light fixtures, a beautifully renovated kitchen with new appliances, refinished window casings, and a separate entrance offering excellent flexibility and potential. Professionally landscaped with newly finished driveways, this move-in ready property combines style, comfort, and functionality. A true turnkey home with countless upgrades throughout - must be seen to be appreciated! step to park ,just minutes from Highway 404, Holy Trinity School (HTS), Richmond Green Sports Centre, and the vibrant shops and dining along Yonge Street, this extraordinary home offers a rare opportunity to experience the perfect balance of luxury, privacy, and expansive living in one of Richmond Hills most prestigious communities. Perfect for families ,investors , or anyone looking for a beautifully upgraded property. (id:63616)
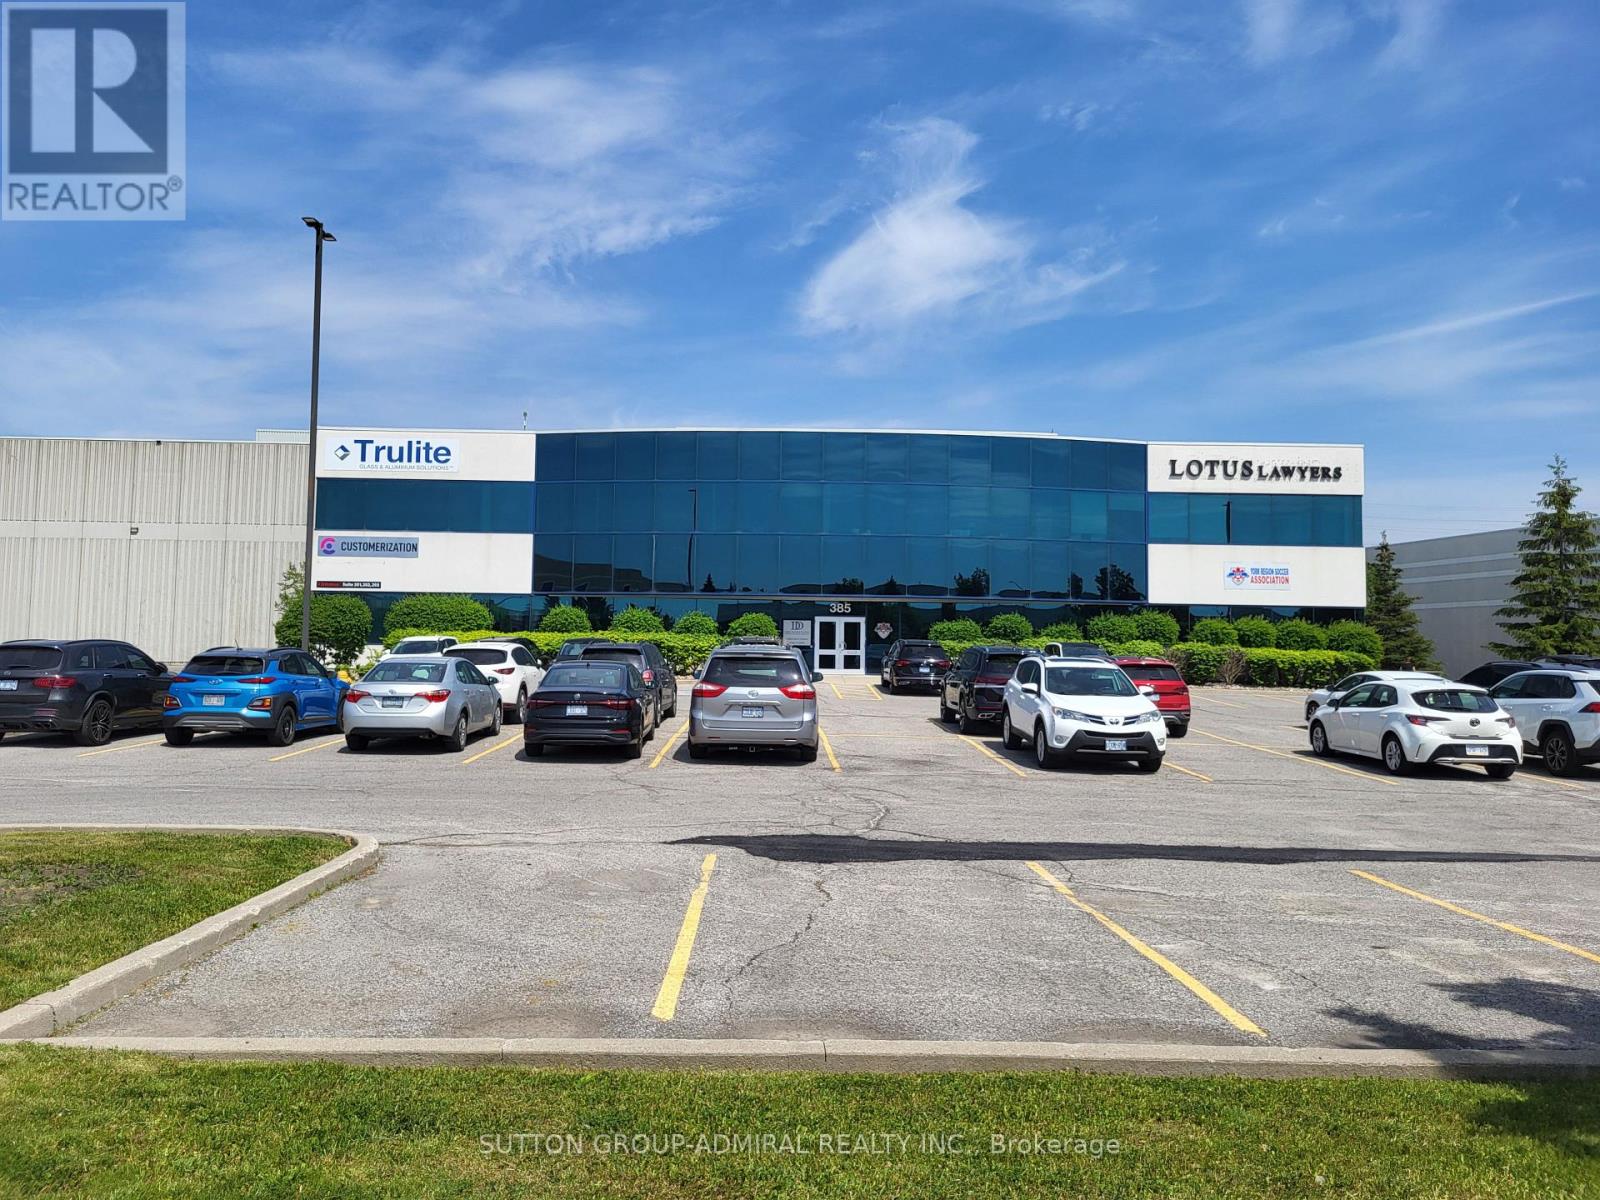
102 - 385 Connie Crescent
Vaughan, Ontario
*** Amazing Ground Floor Quality Office/Commercial Space *** Renovated *** Professionally Finished Space *** Plenty Of Offices/ Open Space *** Very Bright Space With Full Windows *** Ample Free Surface Parking *** Exposed To Dufferin Street with Dufferin Signage Potential *** Close Access To Highway 407 And Highway 7 *** Great Location *** (id:63616)
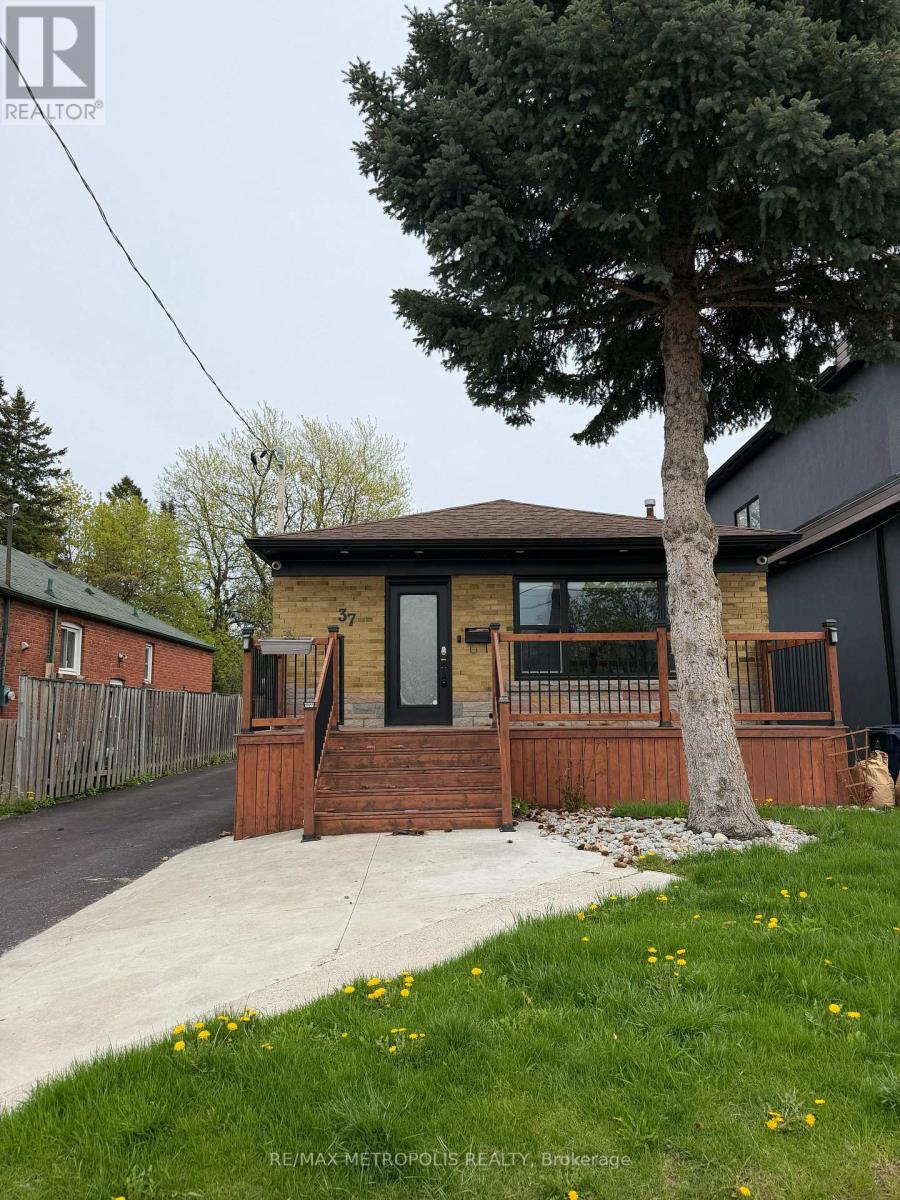
37 Lynvalley Crescent
Toronto, Ontario
Beautiful Detached Bungalow on a 175' deep lot with no neighbors in the back. Upstairs features nearly 1100 sq ft of renovated living space. The basement is fully finished with separate entrance and a second full bathroom. Backyard Has An Interlocked Patio, Detached Garage and a Tree Fort. Centrally Located On A Quiet Crescent. Close To TTC, Shopping, Schools & Highways 401/404. (id:63616)
470 Lyndebrook Road
Whitby, Ontario
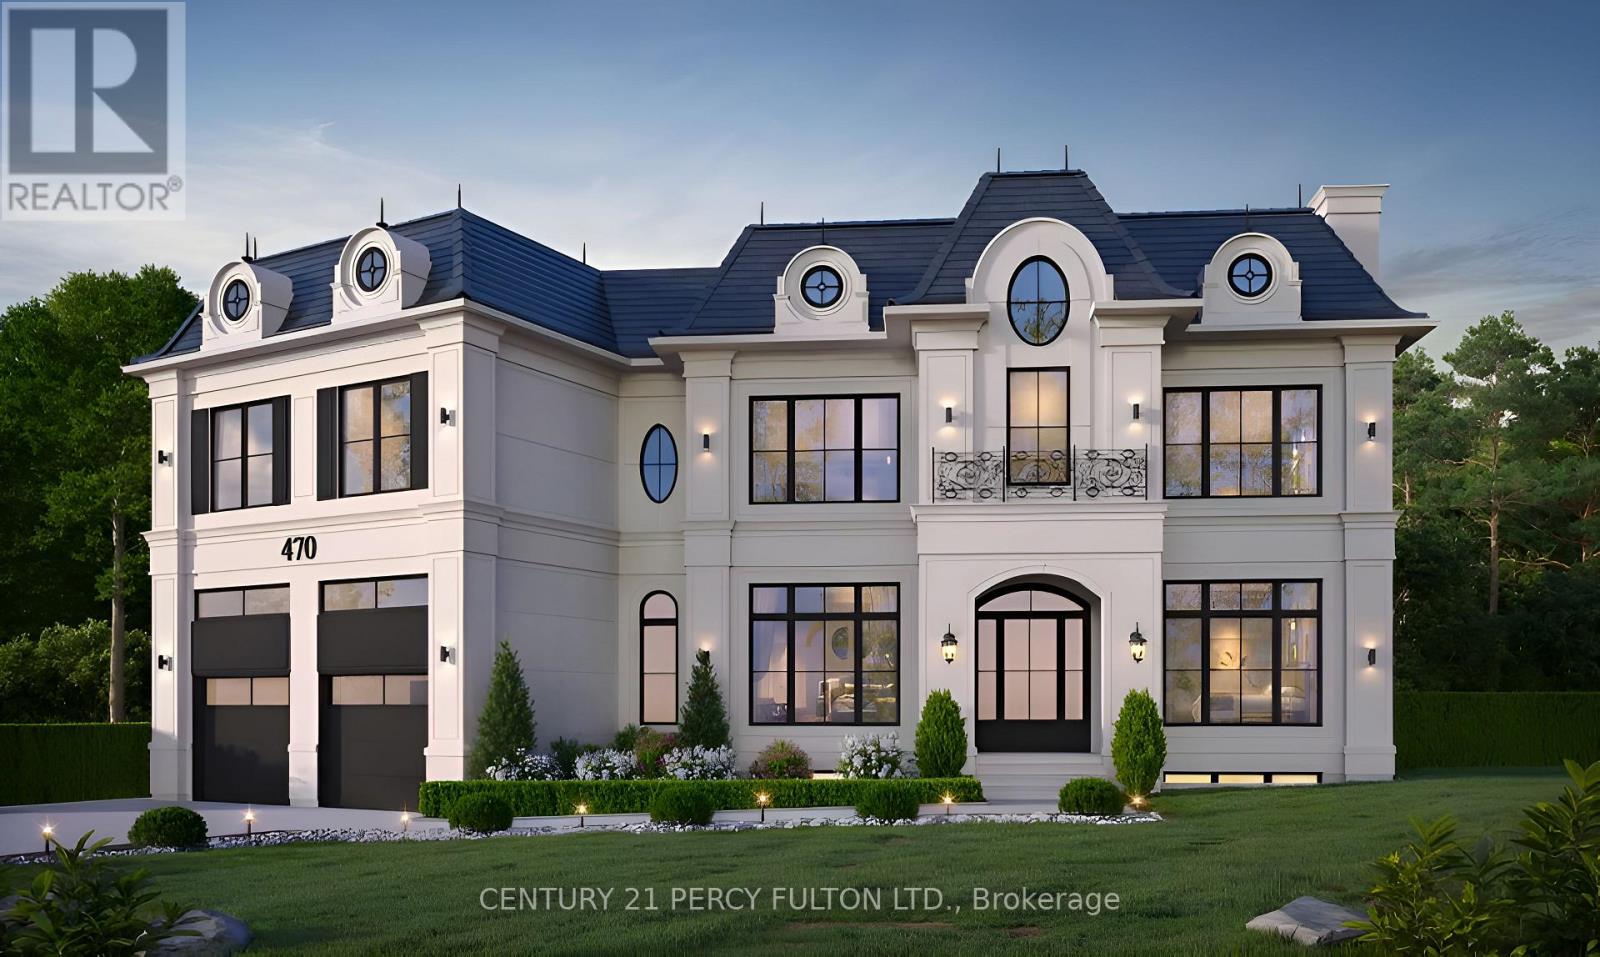
A truly rare offering to build your dream estate on approximately 4.5 breathtaking acres backing directly onto Heber Down Conservation Area. With towering trees and a breathtaking woodland setting as your backdrop, this incredible property delivers unmatched privacy, tranquility, and the feeling of country living while still being just minutes to Highway 412, schools, shopping, restaurants, and Thermëa Spa Village Whitby. What truly sets this property apart is the extensive groundwork already completed for the next owner. Over $150,000 has been invested into cleanup, debris removal, site preparation, and securing a building permit. The building permit is already approved and in place for a spectacular custom residence featuring approximately 4,359 sq. ft. above grade plus a 1,724 sq. ft. basement. This lot is fully primed and ready for construction to begin immediately, allowing the next owner to bypass years of planning, approvals, and upfront costs. Enjoy exceptional privacy with only one neighbouring property to the right, protected conservation land surrounding the left and rear of the property, and no homes directly in front, creating a truly peaceful and secluded environment, all coming together to make this an exceptional opportunity to create a custom luxury home in one of Durham Region's most unique and private settings. *The 3D model illustrated reflects the approved building plans* (id:63616)
805 - 95 Lombard Street
Toronto, Ontario
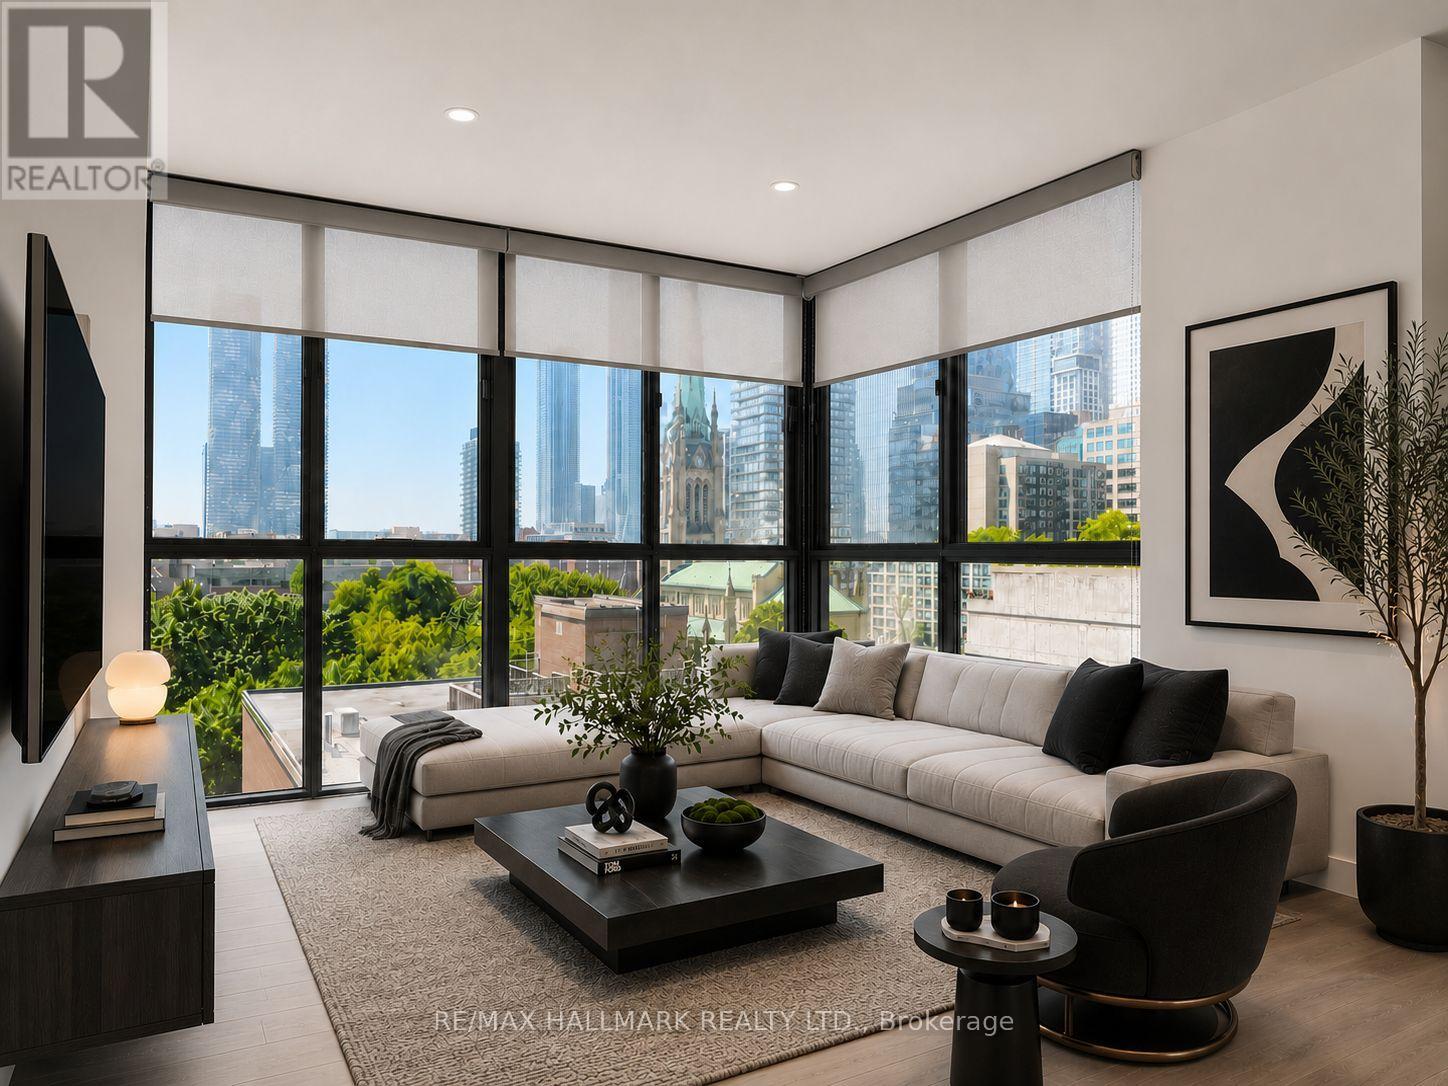
Completely renovated, spacious 2 bedroom with parking & 2 lockers in super quiet boutique building with only 5 suites per floor! The current owner opened up the kitchen and reconfigured the bedroom wall for optimal efficient floor plan. Bright and spacious at St. James Place in an unbeatable downtown location near St.Lawrence Market! This clean, well-maintained suite features an open-concept layout, a renovated kitchen with quartz countertops and stainless steel appliances, and large windows that fill the space with natural light. Beautiful view of the downtown Toronto skyline! The generous primary bedroom includes a private ensuite. Second locker is undeeded. Units have use of a small locker room on each floor. This suites locker is in front of the unit. Just steps to the TTC, Financial District, parks, shopping, and some of the city's best dining. (id:63616)
135 - 163 Sterling Road
Toronto, Ontario
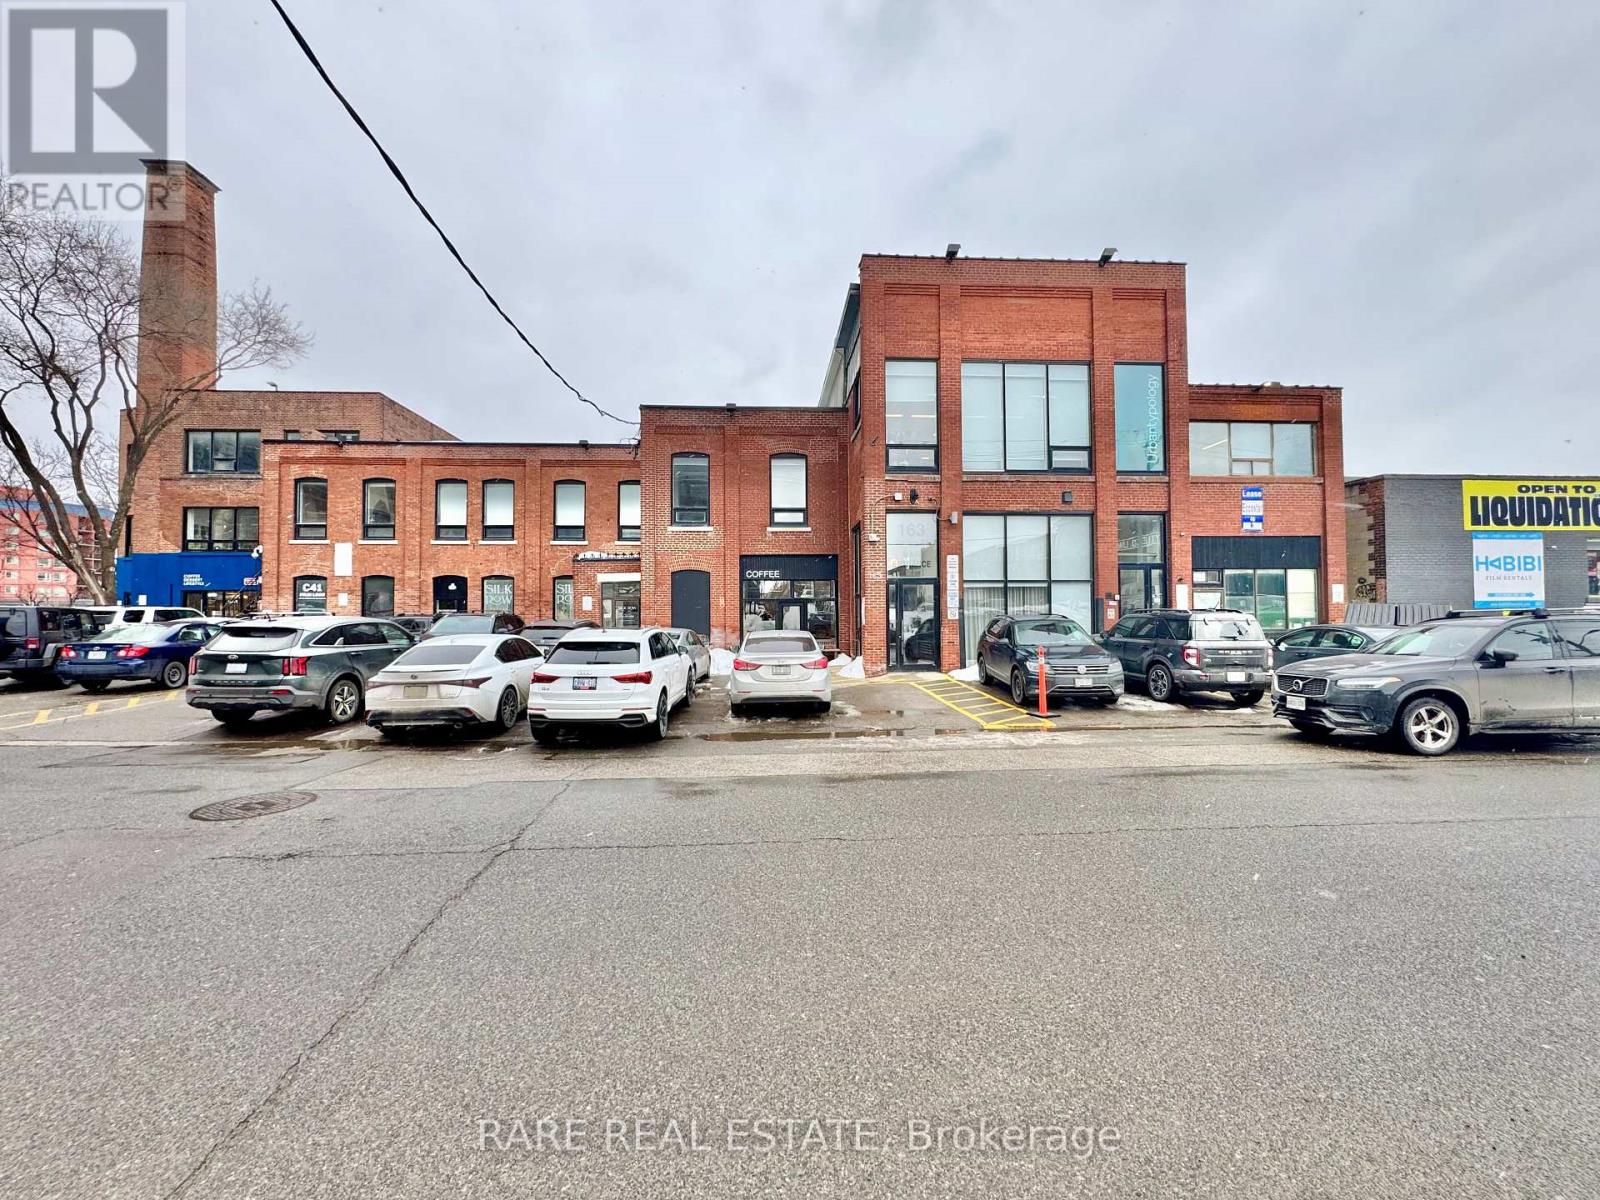
Bright and character filled brick and beam retail or office space available on vibrant Sterling Road. This rectangular layout offers excellent flexibility for a variety of creative or professional uses, with some light industrial uses also considered. The space features impressive 16 foot 8 inch ceiling height with exposed industrial structure, a glass brick wall allowing for beautiful natural light, and double entry doors ideal for moving large items or equipment. There is a self contained temperature control system, air conditioning, a ceiling fan to keep air circulating, and a dedicated 125 amp electrical panel with 10 receptacles throughout. Additional features include a kitchenette with sink and faucet, an emergency exit door leading directly to the exterior, and access to communal washrooms within the building. Located just steps from Bloor GO Station, UP Express, and the subway, this is an ideal opportunity for businesses seeking style, functionality, and exceptional transit connectivity in one of the city's most dynamic pockets. (id:63616)
202 - 501 St Clair Avenue W
Toronto, Ontario
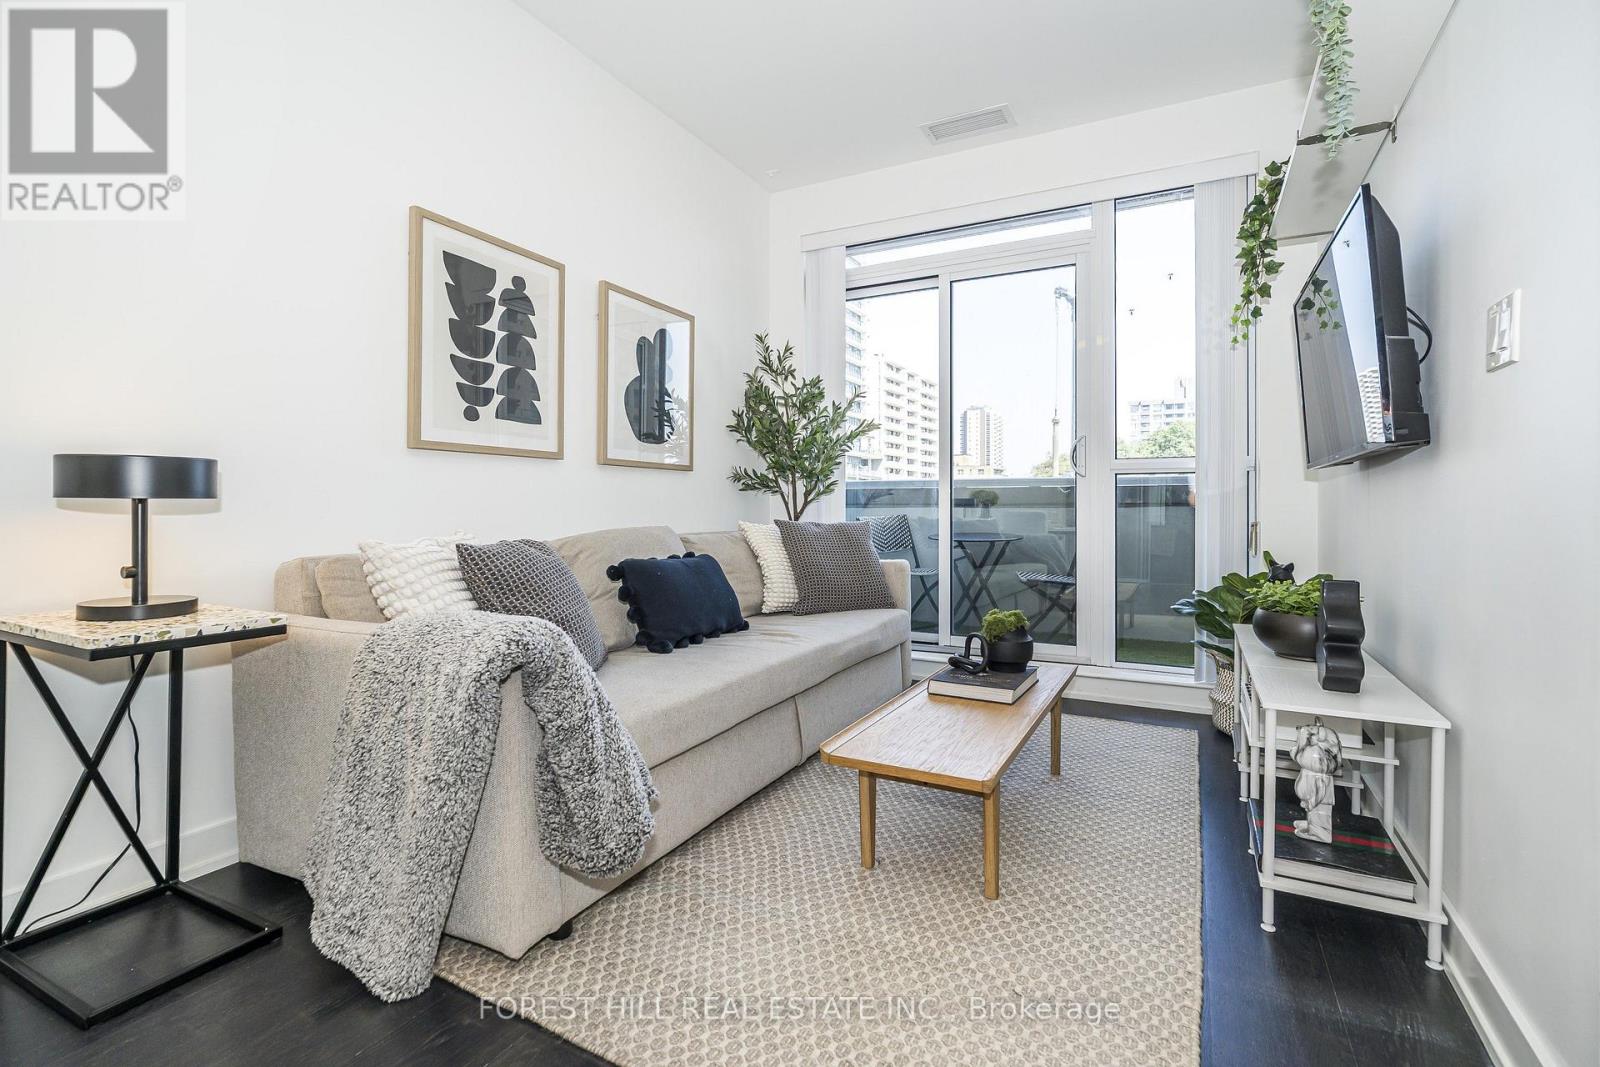
Welcome to Suite 202 at Rise Condos , located in the heart of the coveted Casa Loma Neighbourhood. This spacious 2 Bedroom condo offers a fabulous open-concept layout with 9ft ceilings, designed for modern living . Enjoy cooking in the sleek kitchen compete with built in appliances , a gas range , and a balcony equipped with a BBQ Hook up,Perfect for entertaining. The functional layout maximizes space and light, creating an inviting atmosphere. The building boasts incredible amenities, including a rooftop patio with stunning city views ,an infinity pool a fully equipped gym, a sauna and a party room Conveniently located with streetcar access right at your doorstep, this low floor suite provides easy city living in a prime neighbourhood. priced to sell , this is your opportunity to own a stylish and comfortable home in the iconic Casa Loma area. (id:63616)
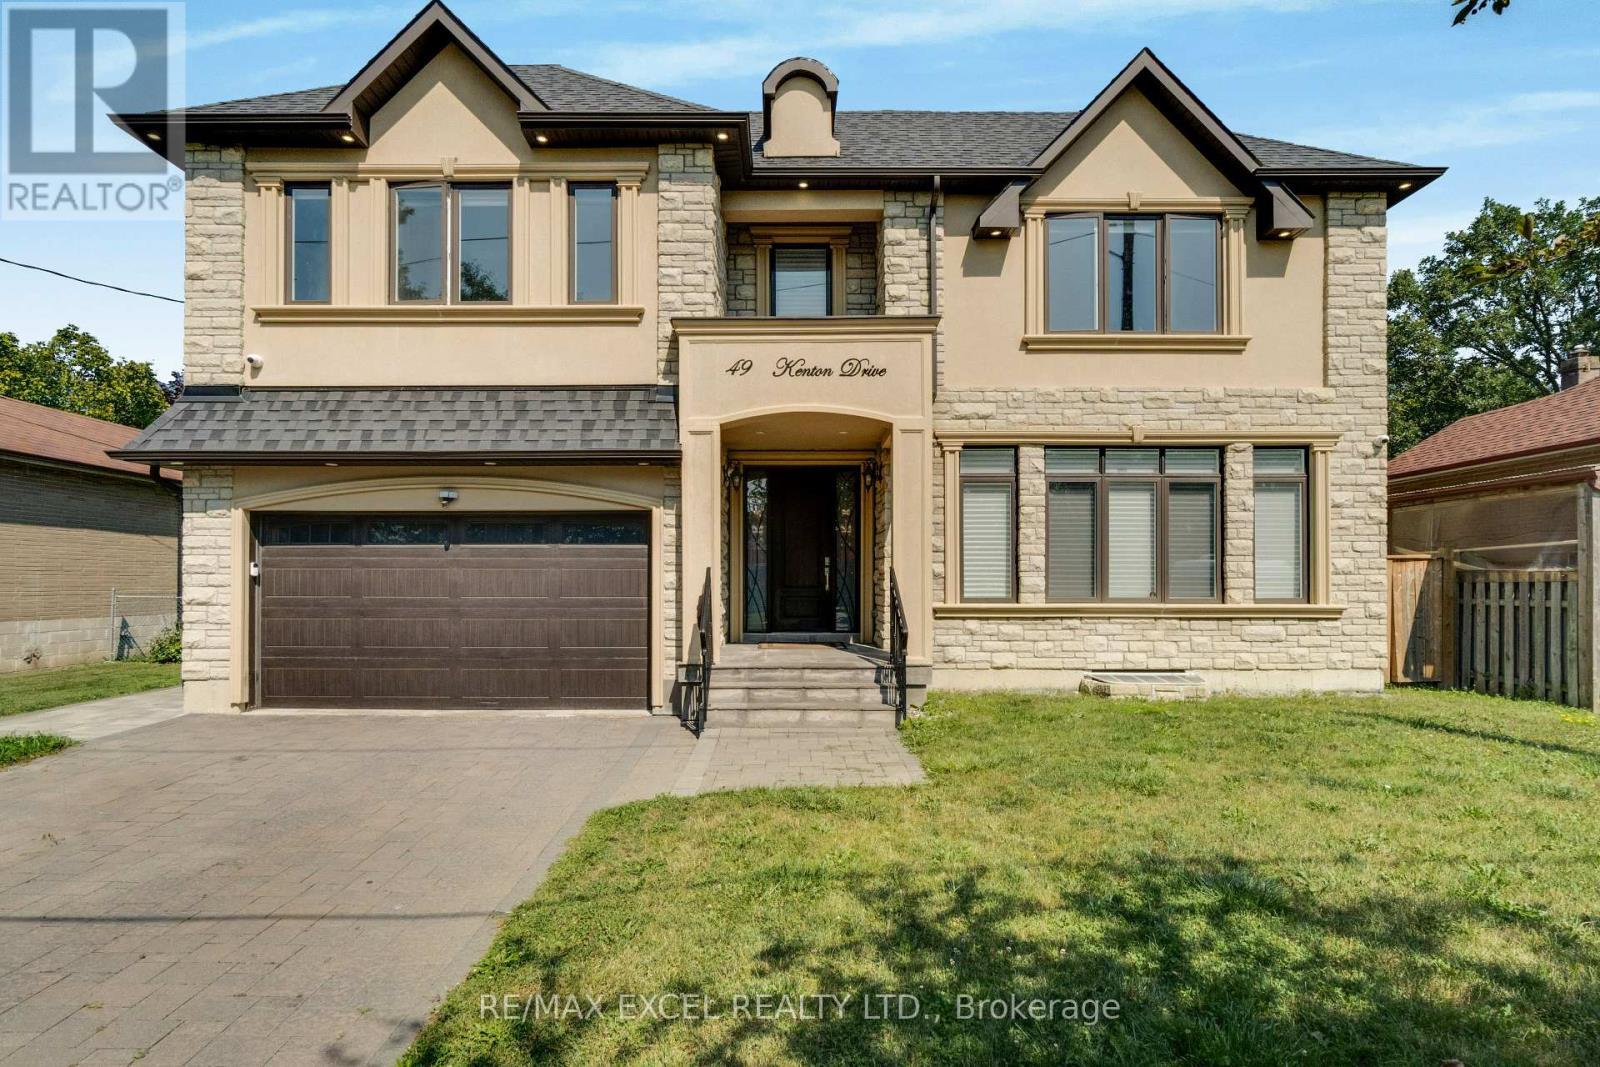
49 Kenton Drive
Toronto, Ontario
Beautiful Custom Home In Superb Location*4000 Sq.Ft Plus Bsmt*1800.Ft, 5+1 Bedrooms with 6 Bathrooms, Soaring Main Entrance*Open Concept, Gas F/P,Skylight*Hardwood Throughout*Cofferred Ceilings*Wainscoting*Huge Kitchen With 8Ft Island,Quartz Counter Top*Large Master W/Walk-In Closet Ensuite *Tons Of Ptlights & Natural Light*10Ft Main&9Ft 2nd Floor*2nd Fl Laundry*Double Car Garage*Large Deck, Private Backyard. Walkout From Basement*Office With Built-In Bookcase. Spacious, Well Lit Bedrooms, The basement has a movie theater and a Gym. (id:63616)
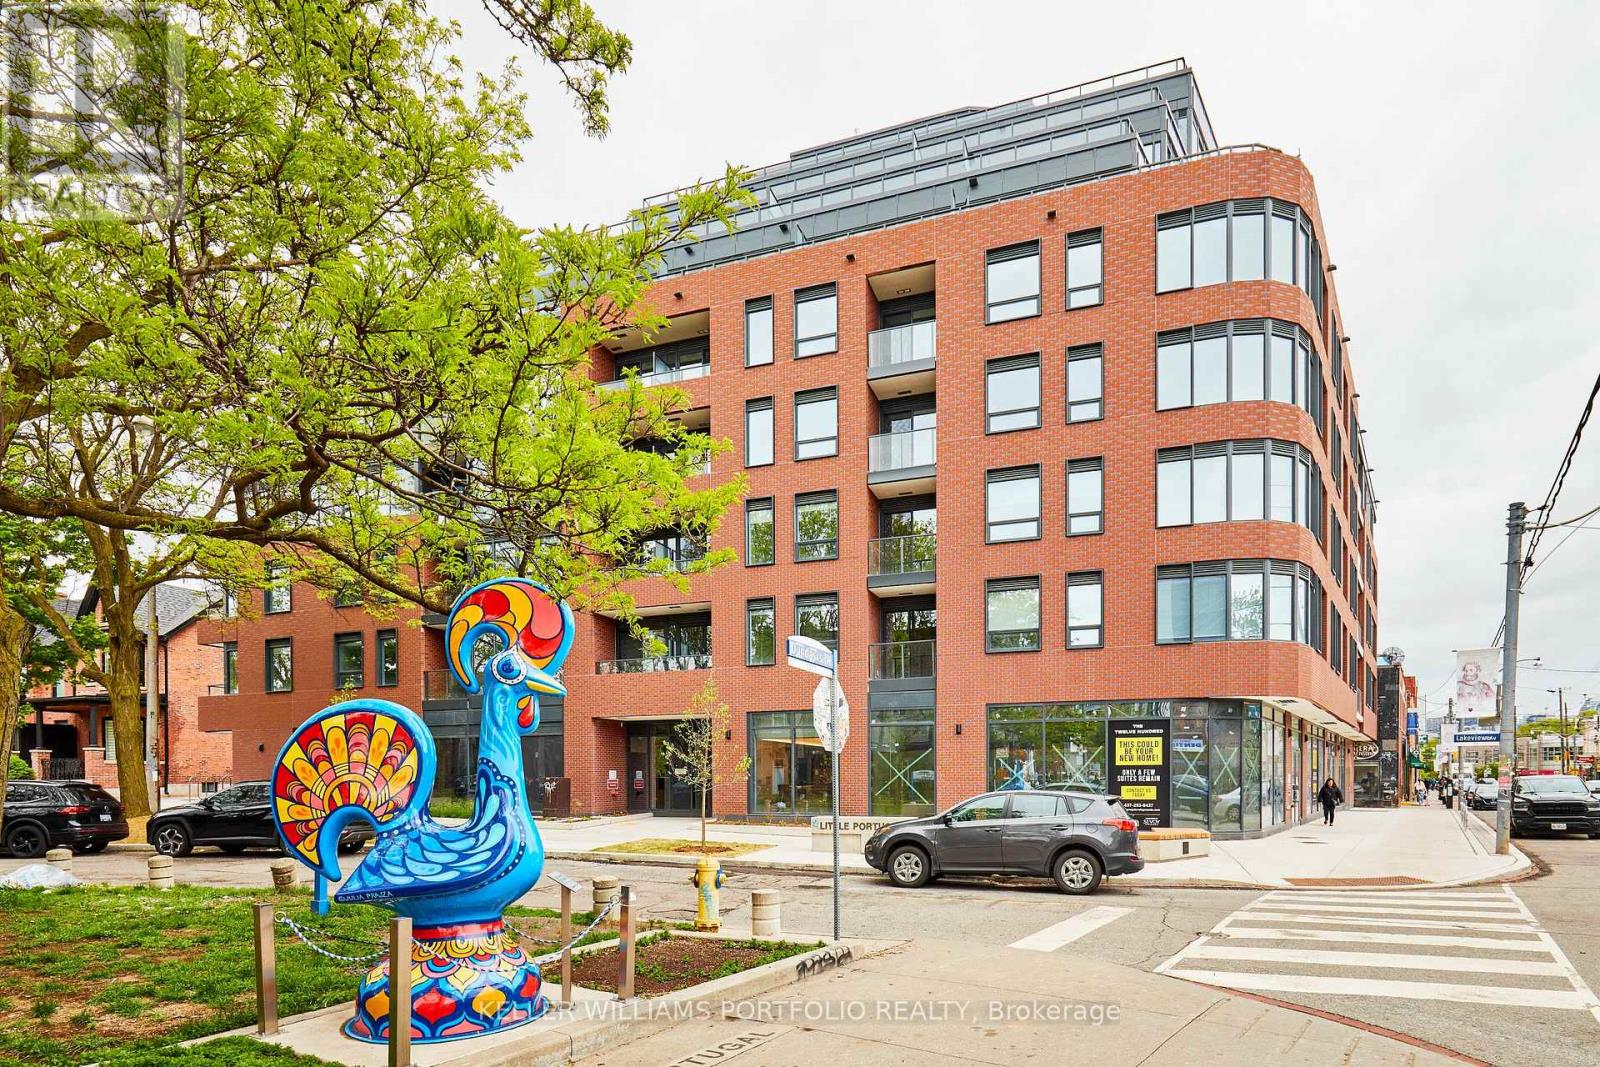
520 - 5 Lakeview Avenue
Toronto, Ontario
Welcome to The Twelve Hundred, a boutique condominium offering the perfect blend of contemporary design and vibrant downtown living. This bright, east-facing one-bedroom plus den suite features a thoughtfully designed open-concept layout with floor-to-ceiling windows, modern finishes, and an oversized private balcony-ideal for enjoying morning coffee, sunrise views, or relaxing at the end of the day.The stylish kitchen is designed for both everyday living and entertaining, complete with stainless steel appliances, stone countertops, and ample cabinetry. The versatile den is perfect for a home office, guest room, or creative workspace, while the spacious bedroom offers natural light and a closet. A modern 4-piece bathroom with premium finishes completes this move-in-ready home.Residents enjoy exceptional amenities, including a welcoming lobby, fitness centre, party room, and a beautifully appointed rooftop terrace with BBQ facilities-perfect for entertaining or enjoying summer evenings with friends.Ideally situated at the intersection of Ossington, Dundas West, and Queen West, this home places you in one of Toronto's most sought-after neighbourhoods. Enjoy a true walkable urban lifestyle, just steps to Trinity Bellwoods Park, boutique shopping, acclaimed cafés, craft breweries, award-winning restaurants, galleries, and convenient TTC transit. Whether you are grabbing brunch, exploring local markets, or meeting friends on Ossington's renowned restaurant row, everything you need is right outside your door. With an outstanding Walk Score of 97, this is downtown Toronto living at its best. (id:63616)
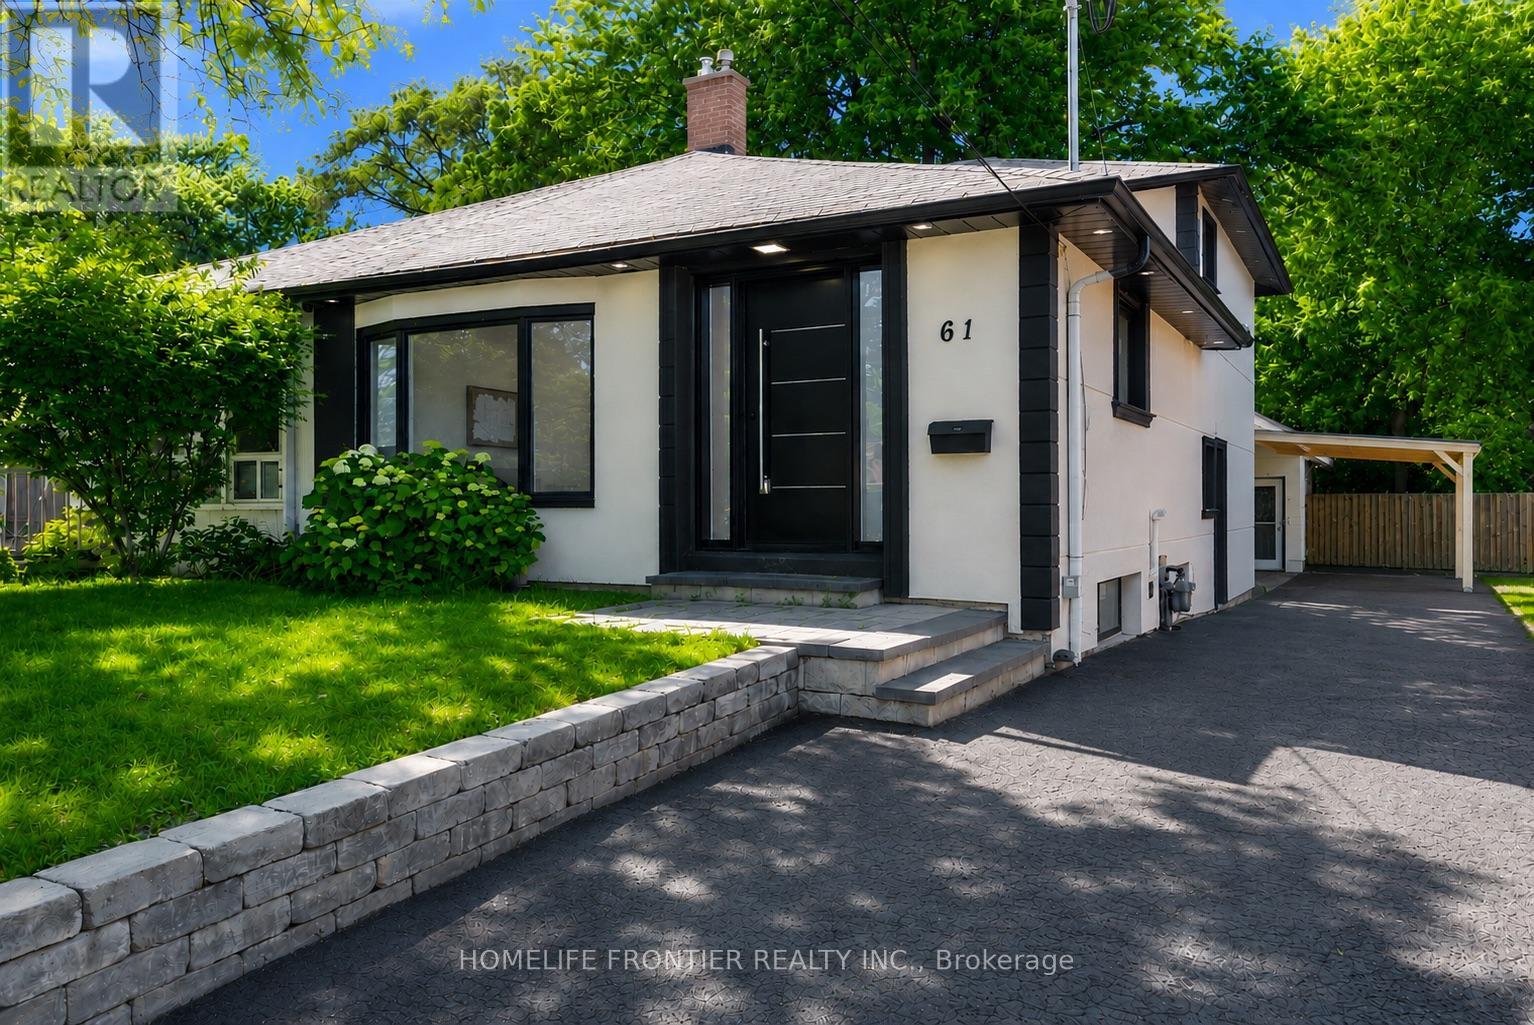
61 Sundial Crescent
Toronto, Ontario
Welcome To 61 Sundial Crescent - A Beautifully Renovated Semi-Detached Four-Level Backsplit Located In The Heart Of North York's Highly Desirable Victoria Village Community, Surrounded By Excellent Schools, Parks, Shopping, Transit, And Family-Friendly Amenities. This Meticulously Maintained Home Offers The Perfect Blend Of Modern Living And Exceptional Income Potential. Step Inside To Thoughtfully Updated Interiors Featuring Stylish Finishes Throughout And A Functional Layout Complete With Two Spacious Bedrooms On The Main Floor. The Lower Level Features A Fully Renovated Two-Bedroom Basement Apartment Currently Generating $2,200/Month + 50% Of Utilities, Creating An Incredible Opportunity For Investors, Multi-Generational Families, Or Buyers Looking To Offset Mortgage Costs With Reliable Rental Income. The Exterior Has Also Been Beautifully Upgraded With Enhanced Curb Appeal Including Insulated Stucco, Exterior Pot Lights, Modern Finishes, And An EV Charger For Today's Lifestyle. A Standout Feature Is The Beautiful Detached Workshop, Fully Insulated With Hydro And Finished With Modern Stucco, Offering The Perfect Space For A Hobbyist, Craftsman, Home Workshop, Studio, Or Additional Storage. Completing This Rare Offering, This Versatile Space Adds Tremendous Value And Endless Possibilities. Move In, Generate Income, And Enjoy Everything This Exceptional Victoria Village Property Has To Offer. (id:63616)
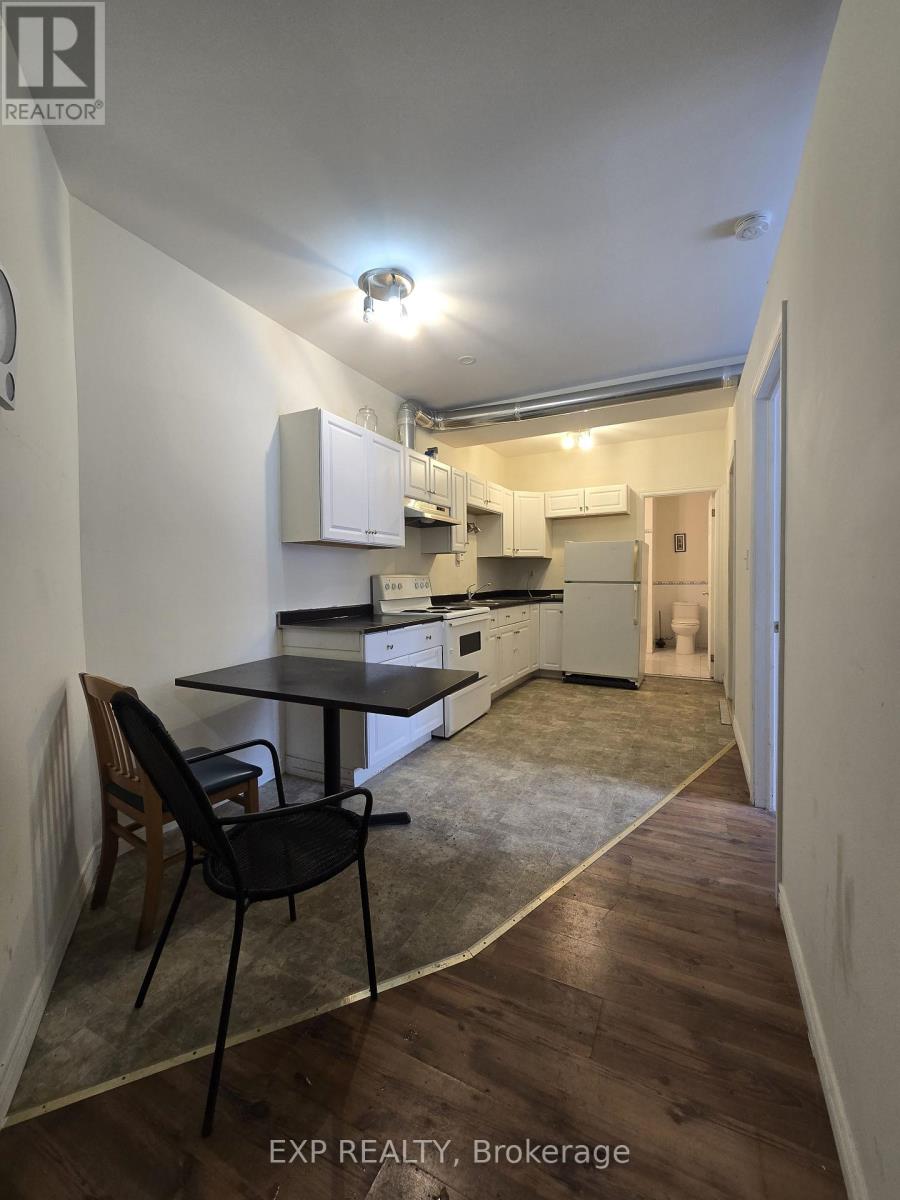
1 - 88 Colborne Street
Brantford, Ontario
Spacious and affordable 2 bedroom plus den apartment in the heart of downtown Brantford. Located above a vacant unit with a separate entrance directly off the street, this approximately 750 sq ft unit offers high 10 foot ceilings and a surprisingly functional layout. The primary bedroom is exceptionally large for an apartment of this size at nearly 200 sq ft, providing ample space for a king bed and additional furniture. The unit features a full kitchen, full 4-piece bathroom, and a versatile den ideal for a home office or additional storage. Enjoy a generous rear balcony, perfect for BBQs and fresh air. No on-site laundry, but there is a laundromat within walking distance. Steps to shops, restaurants, transit, the Grand River trails, and all downtown amenities. Ideal for tenants seeking an affordable, walkable urban lifestyle with functionality and space. (id:63616)