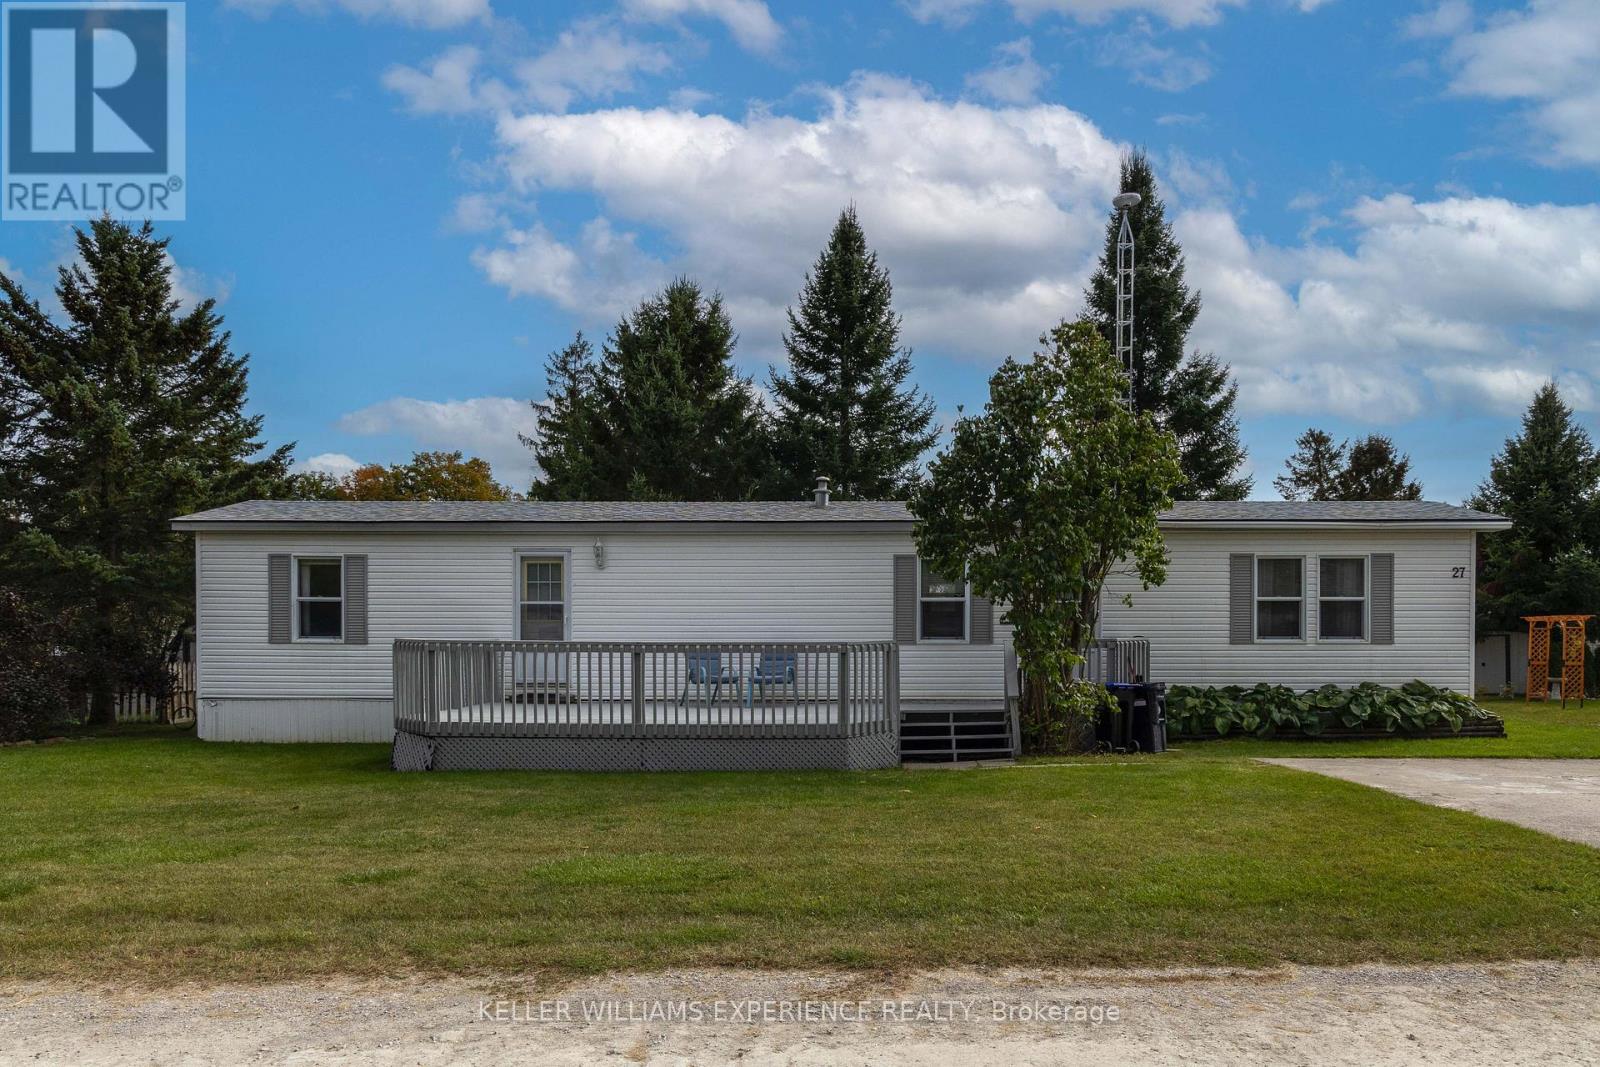
27 - 4976 25th Sideroad
Essa, Ontario
A peaceful place to call home surrounded by nature & just minutes from Barrie. Tucked away in the quiet & welcoming community of Hoe Doe Valley this charming 2-bedroom home offers a unique opportunity to enjoy a low-maintenance lifestyle on a premium lot within the park. One of the most unique aspects of Hoe Doe Valley is the ownership structure. This is a 24+ acre co-ownership community, meaning you own a share of the land. Located approx. 5 minutes from the south end of Barrie & close to Angus, Base Borden & Tangle Creek Golf Course. Inside the home offers a comfortable & functional layout with a spacious open living area & an inviting eat-in kitchen featuring a breakfast bar, generous counter space & plenty of storage. The 4-piece bathroom conveniently includes the laundry, while the spacious second bedroom offers a large window & good closet space. Step outside onto the newly painted oversized front deck offering plenty of room for entertaining. The property also features one of the larger yards within the community with no direct neighbours behind. Additional features include an owned hot water tank & a roof replaced approximately 3 years ago offering added peace of mind. The $523 monthly maintenance fee includes water, road maintenance & lawn maintenance of the common areas with approx. $200 allocated toward the sewage system reserve fund. If you're looking for something a little different from the traditional homeownership experience with the opportunity to own a share of the land while enjoying a peaceful, nature-filled setting close to Barrie, this could be the perfect place to call home. (id:63616)
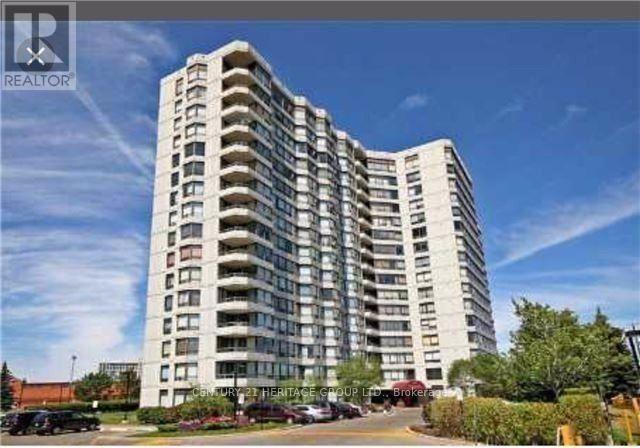
1003 - 7460 Bathurst Street
Vaughan, Ontario
Second Largest Unit In Promenade Towers! Priced to Sell. Spacious Open Concept Condo With Bright West Exposure, 2 Bedrooms, 2 Full Baths, Solarium. Large Living Room Combined With Dining. 24 Hr Gated Security. Sabbath Elevator, Walking Distance To Promenade Mall, Transportation & Shops. Near Major Highways, Community Centers, Local Library, Schools And Places Of Worship. Building Features: Gym, Party Room, Tennis & Squash Courts & Much More. (id:63616)
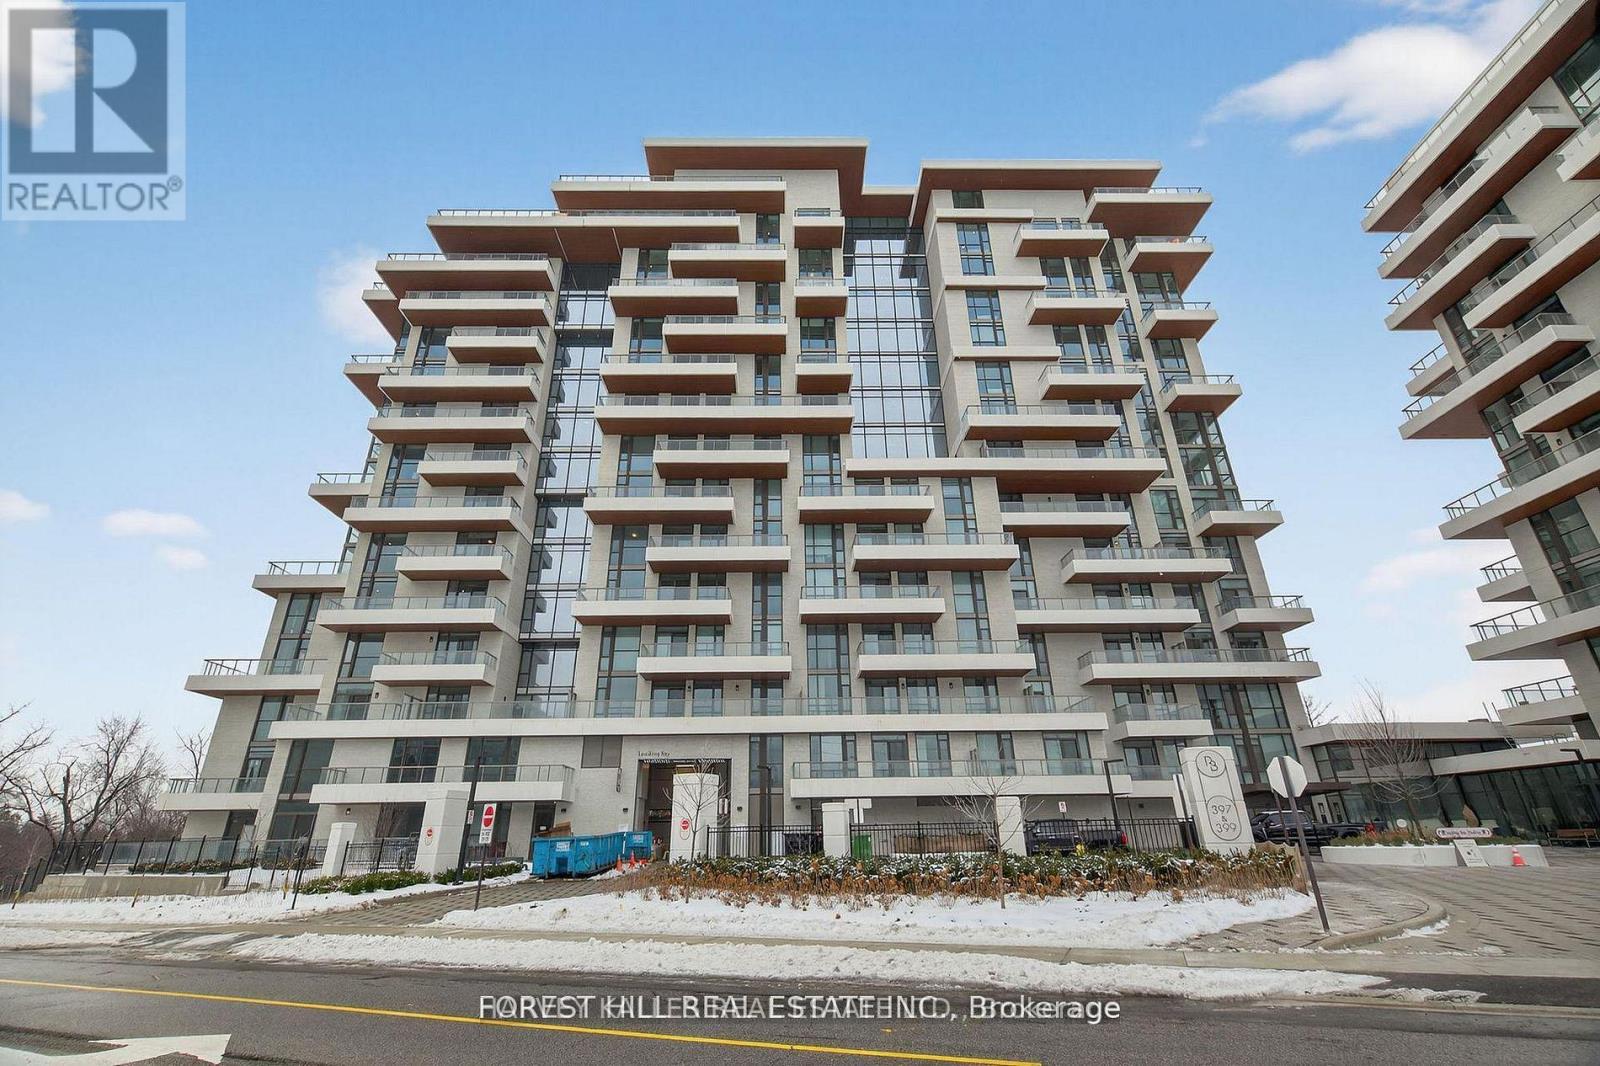
Lph22 - 399 Royal Orchard Boulevard
Markham, Ontario
Welcome to elevated living in this stunning Lower Penthouse residence offering unobstructed golf course views and exceptional space. This beautifully designed suite features 2 large bedrooms plus a versatile den, 3 bathrooms, and a thoughtfully laid-out interior ideal for both everyday living and entertaining. Enjoy a generous laundry room, excellent storage throughout, and sun-filled living spaces framed by breathtaking, open views. The functional layout provides privacy between bedrooms while maintaining seamless flow for hosting and relaxing. Residents enjoy access to state-of-the-art amenities, including an indoor pool, sauna, elegant party room, media room, and a professional golf simulator - delivering resort-style living at home. Two parking spaces and a locker are included for added convenience. An exceptional opportunity to own a premium penthouse-level home with luxury finishes, outstanding amenities, and a truly spectacular outlook. (id:63616)
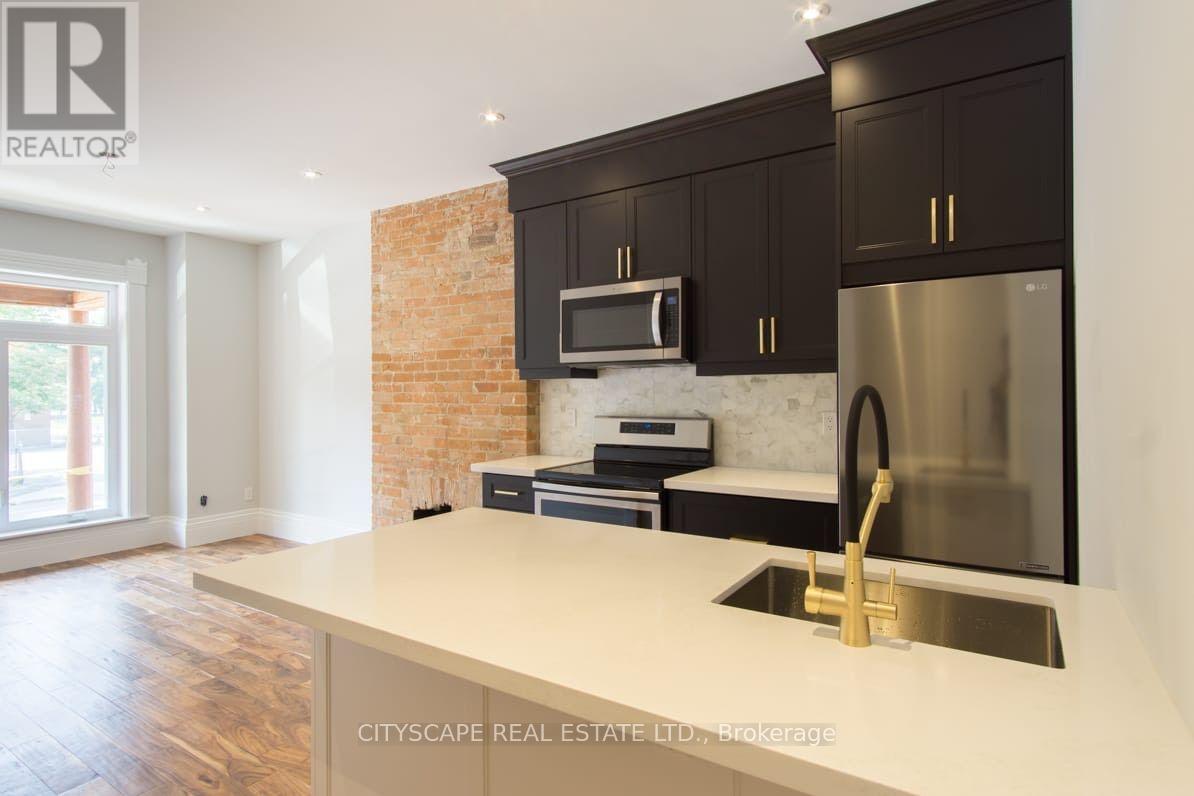
Main - 936 Dundas Street E
Toronto, Ontario
Rare find main floor apartment w/ 2 good sized bedrooms and 2 full bathrooms, completely redesigned with beautiful high end finishes: high ceilings, exposed brick, walnut flooring, tall doors, s/s appliances, gold trim, and big windows that allow lots of natural light. Master bedroom has an ensuite bathroom. This is a restored Victorian home, designed to perfection, made with no compromises. Rent is $3300 plus utilities (gas, hydro, water/garbage - approx $150/m). Approx 1000 sq ft of living space. Can obtain street permit parking or Dundas St is free at times. Location is unbeatable in Riverdale, close to gorgeous parks, walking distance to the best brunch in the city, coffee shops galore, and trendy restaurants. Getting downtown is super easy driving about 15 min or hop on the 24 hr streetcar. Highway entrance is steps away. Chinatown is steps away for groceries. (id:63616)
4 - 92 Neville Park Boulevard
Toronto, Ontario
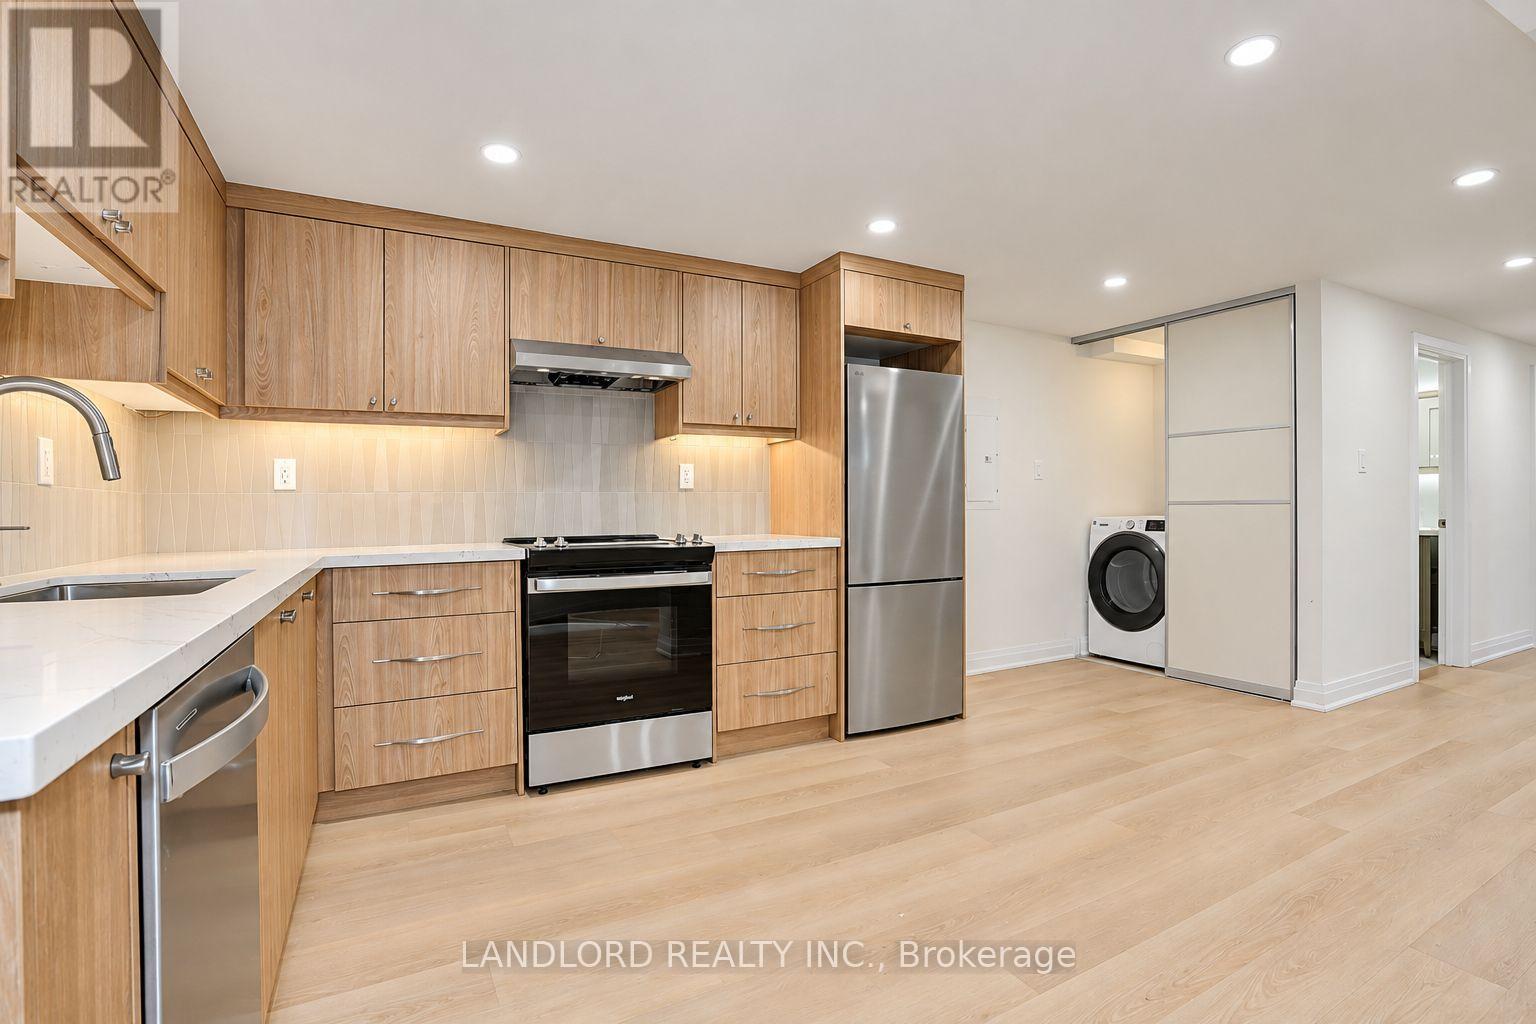
Vacant move-in ready lower-level apartment, renovated with the latest standards, finishes, and features! From the building's south side, step through the private entrance into its open-concept kitchen/living room, then down the hall past the laundry closet with side by side washer and dryer, 4pc bathroom with tub, and then two equal-sized bedrooms each with built in double closets. || Features and finishes include: stainless steel appliances, engineered wood flooring, tile backsplash, stone countertops throughout, window roller shades, pot lights throughout, and more! || HVAC: naturally-shaded/cool in summers and heated by by central boiler to radiators in each room. For parking, street permit parking available based on availability from city. (id:63616)
Bsmt - 79 Mantz Crescent
Whitby, Ontario
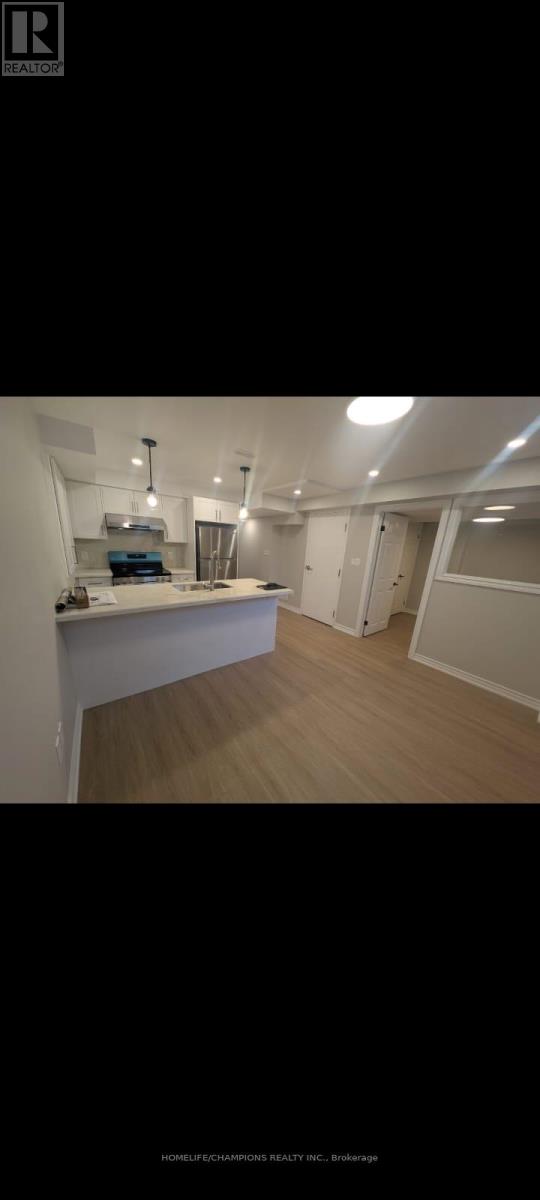
Freshly renovated one bedroom rental apartment, This modern unit features a private separate entrance, one dedicated parking space, and luxury vinyl flooring with LED pot lights throughout. The open-concept kitchen includes stainless steel appliances and a quartz island that doubles as a breakfast bar. The upgraded 4-piece bathroom features a bathtub-shower combo with sliding glass doors and convenient ensuite stacked laundry. Move-in ready and located in a quiet neighborhood close to transit and shopping. (id:63616)
201a - 4030 Sheppard Avenue E
Toronto, Ontario
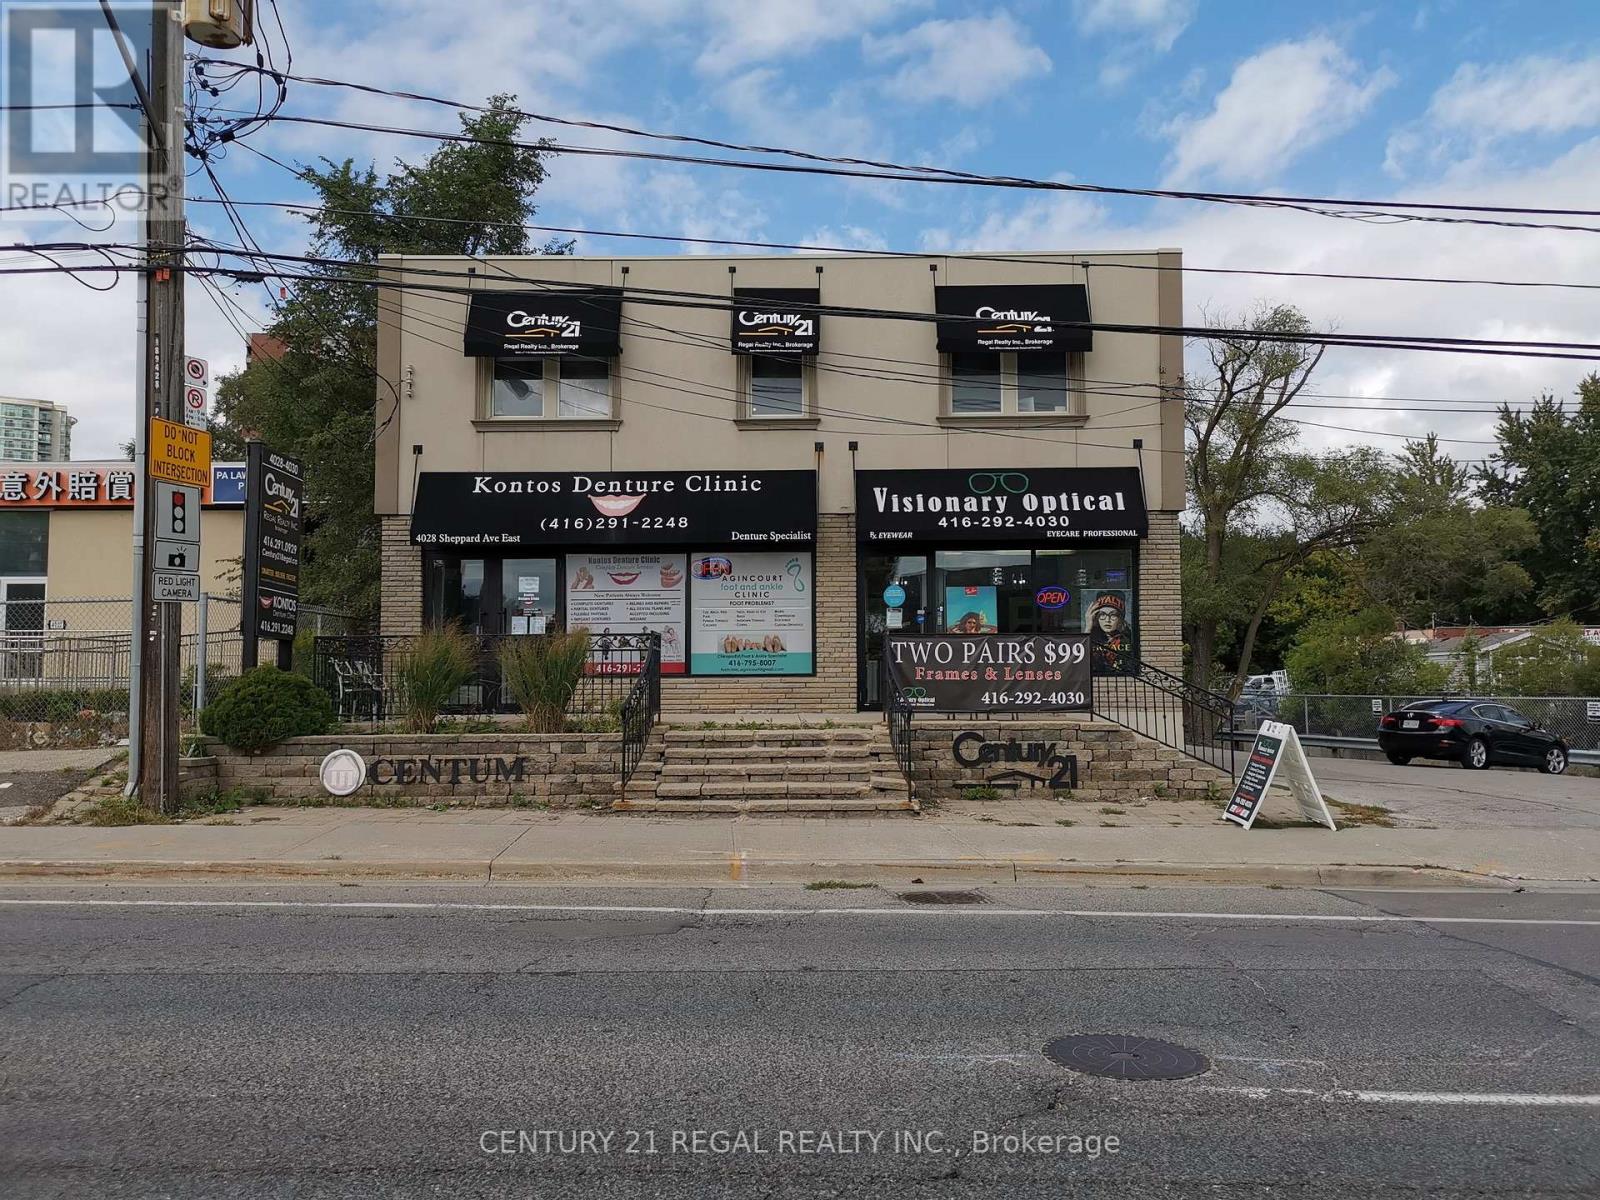
Office includes 1 desk and 1 rolling chair. You have access to the internet, kitchenette, and the board rooms(on request). There is a shared parking lot and receptionist on site for mailing purposes. (id:63616)
Upper - 131 Gillard Avenue
Toronto, Ontario
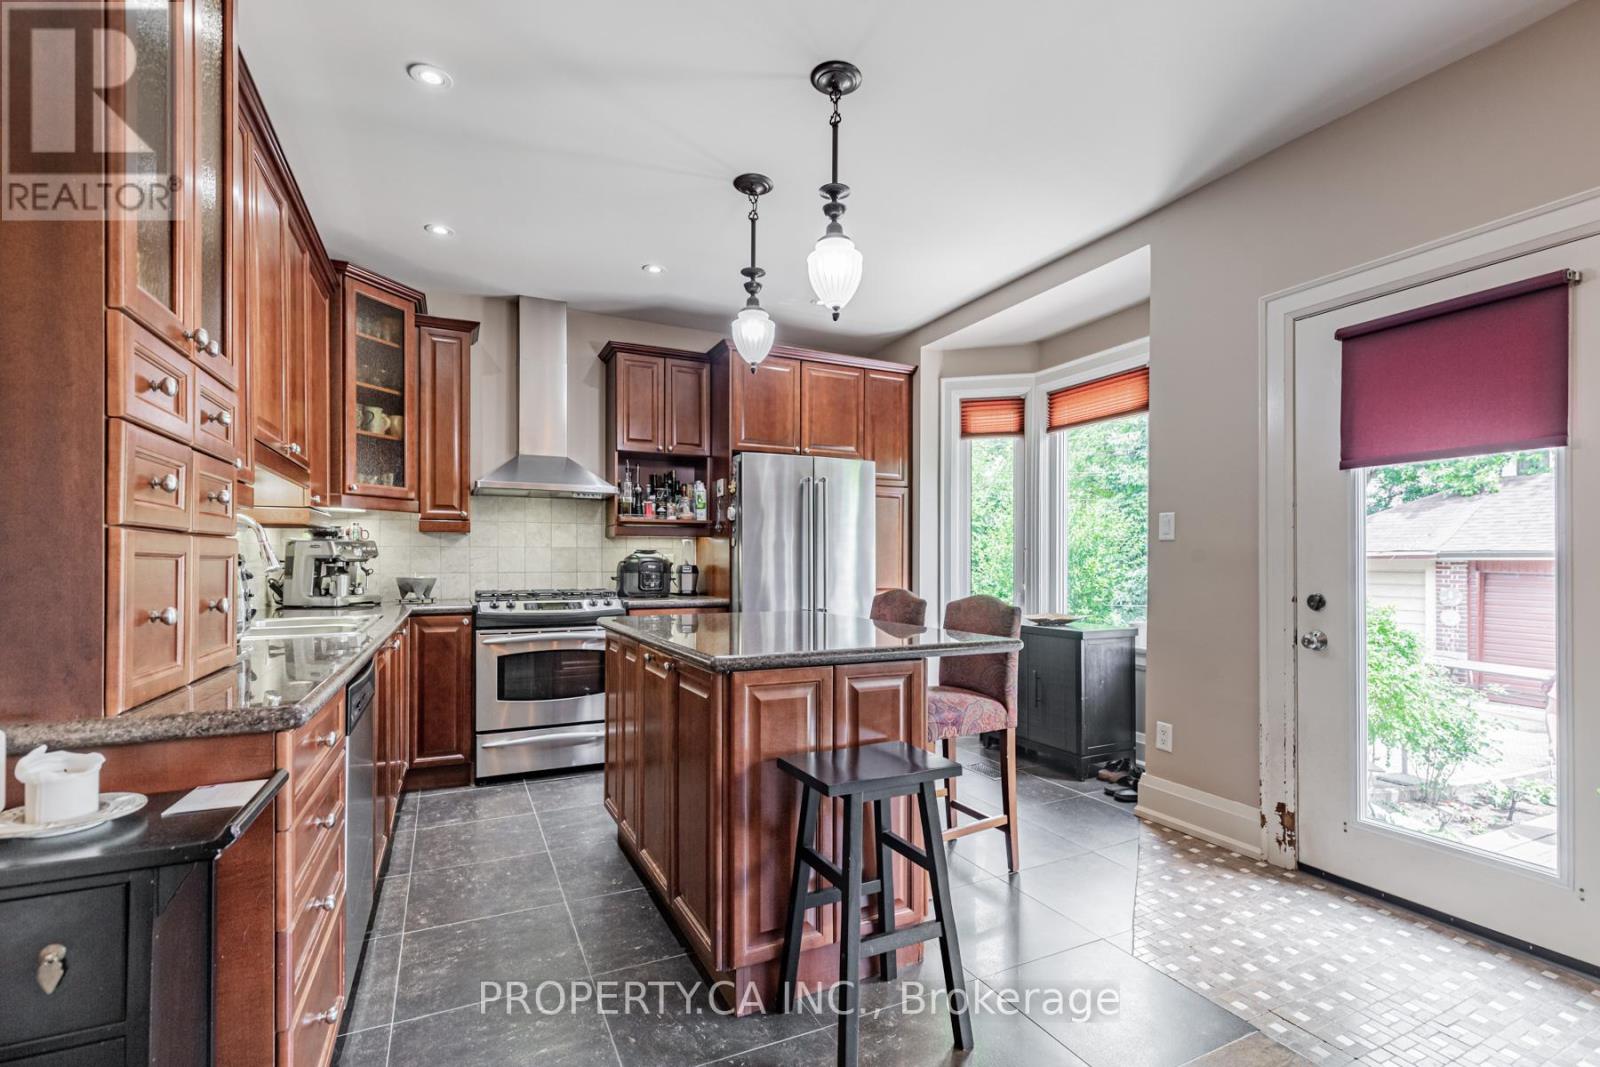
Charming Monarch Park Retreat with Sunlit Spaces and Backyard Oasis; Welcome to the heart of Monarch Park! This inviting 3-bedroom home offers a rare blend of comfort and convenience, featuring a private backyard oasis and dedicated parking pad. Step inside to discover sun-drenched rooms that create a warm, welcoming atmosphere throughout the home. Perfectly positioned near top-rated schools, lush parks, and excellent transit options, this property puts everything you need within easy reach. Whether you're relaxing in your spacious backyard or exploring the vibrant neighbourhood, you'll love the lifestyle this home affords. Don't miss your chance to lease a delightful home in one of East Toronto's most sought-after communities. 1 Parking space included in the lease. (id:63616)
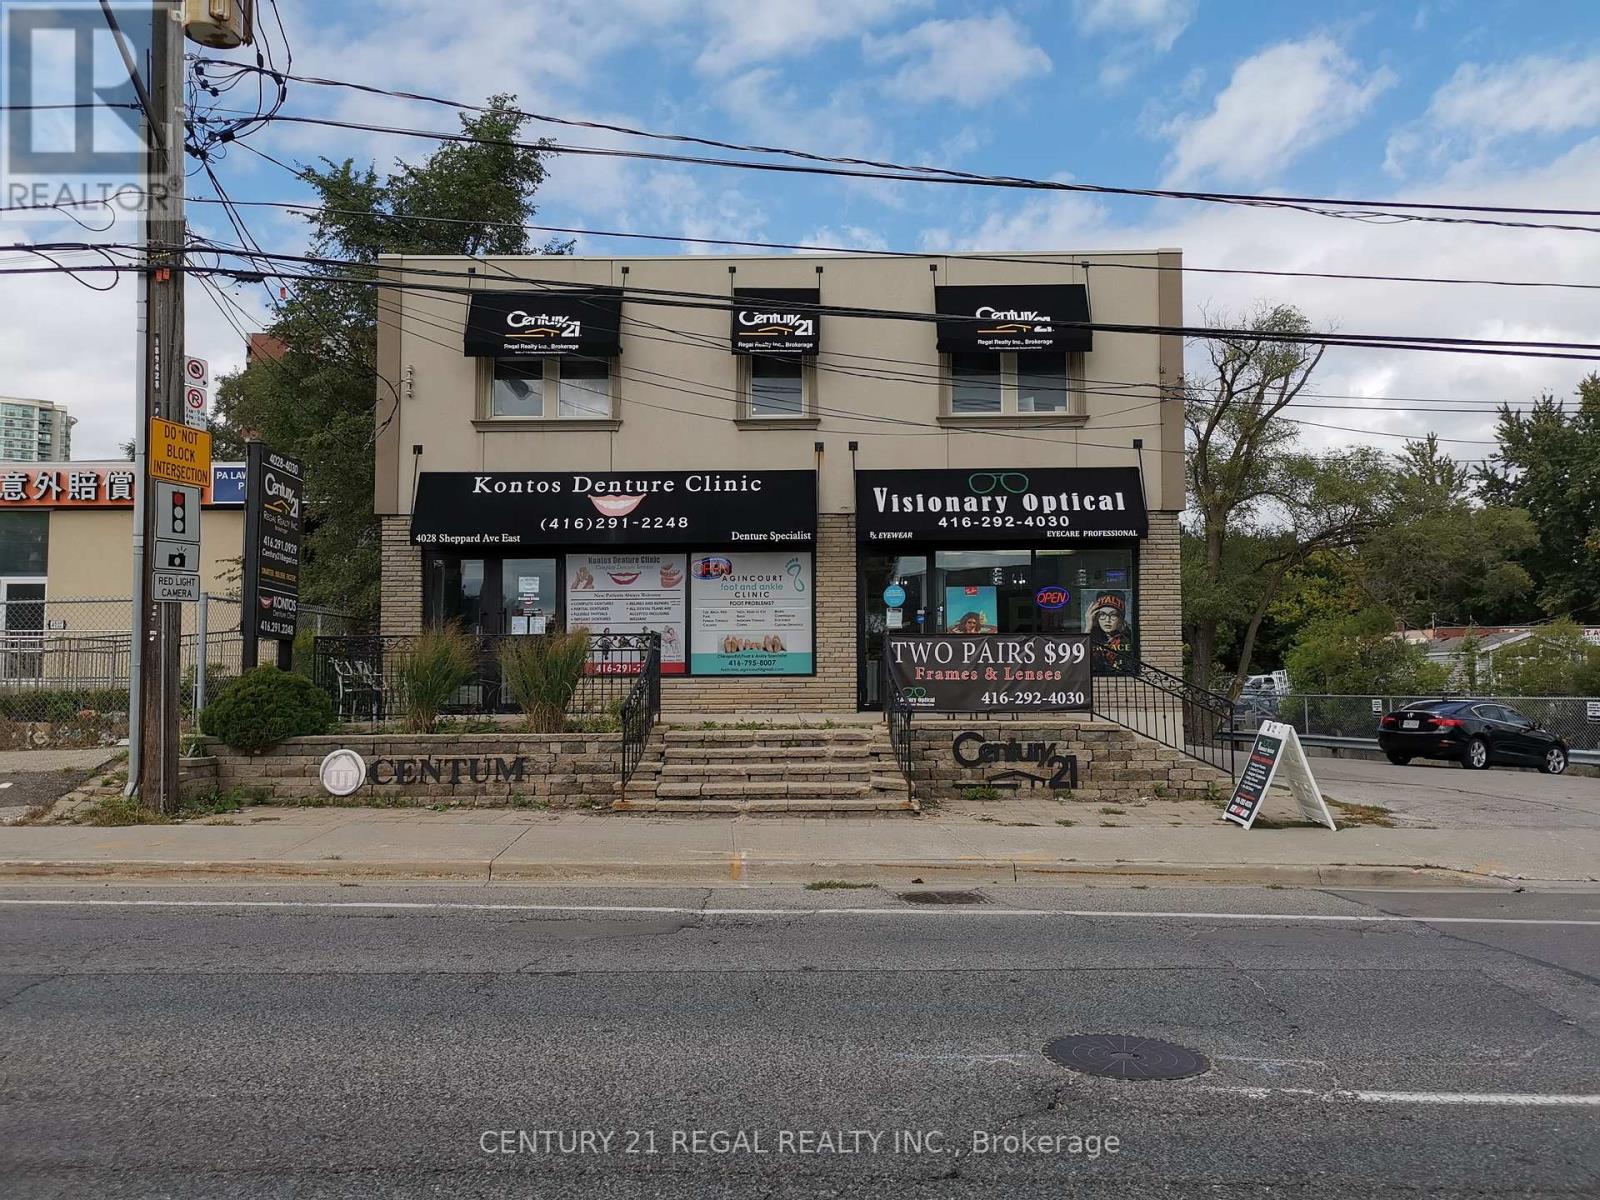
204a - 4030 Sheppard Avenue E
Toronto, Ontario
Office Includes 1 Desk and 1 Rolling Chair. You have access to the internet, kitchenette, and the board rooms(On request). There is a shared parking lot and receptionist on site for mailing purposes. (id:63616)
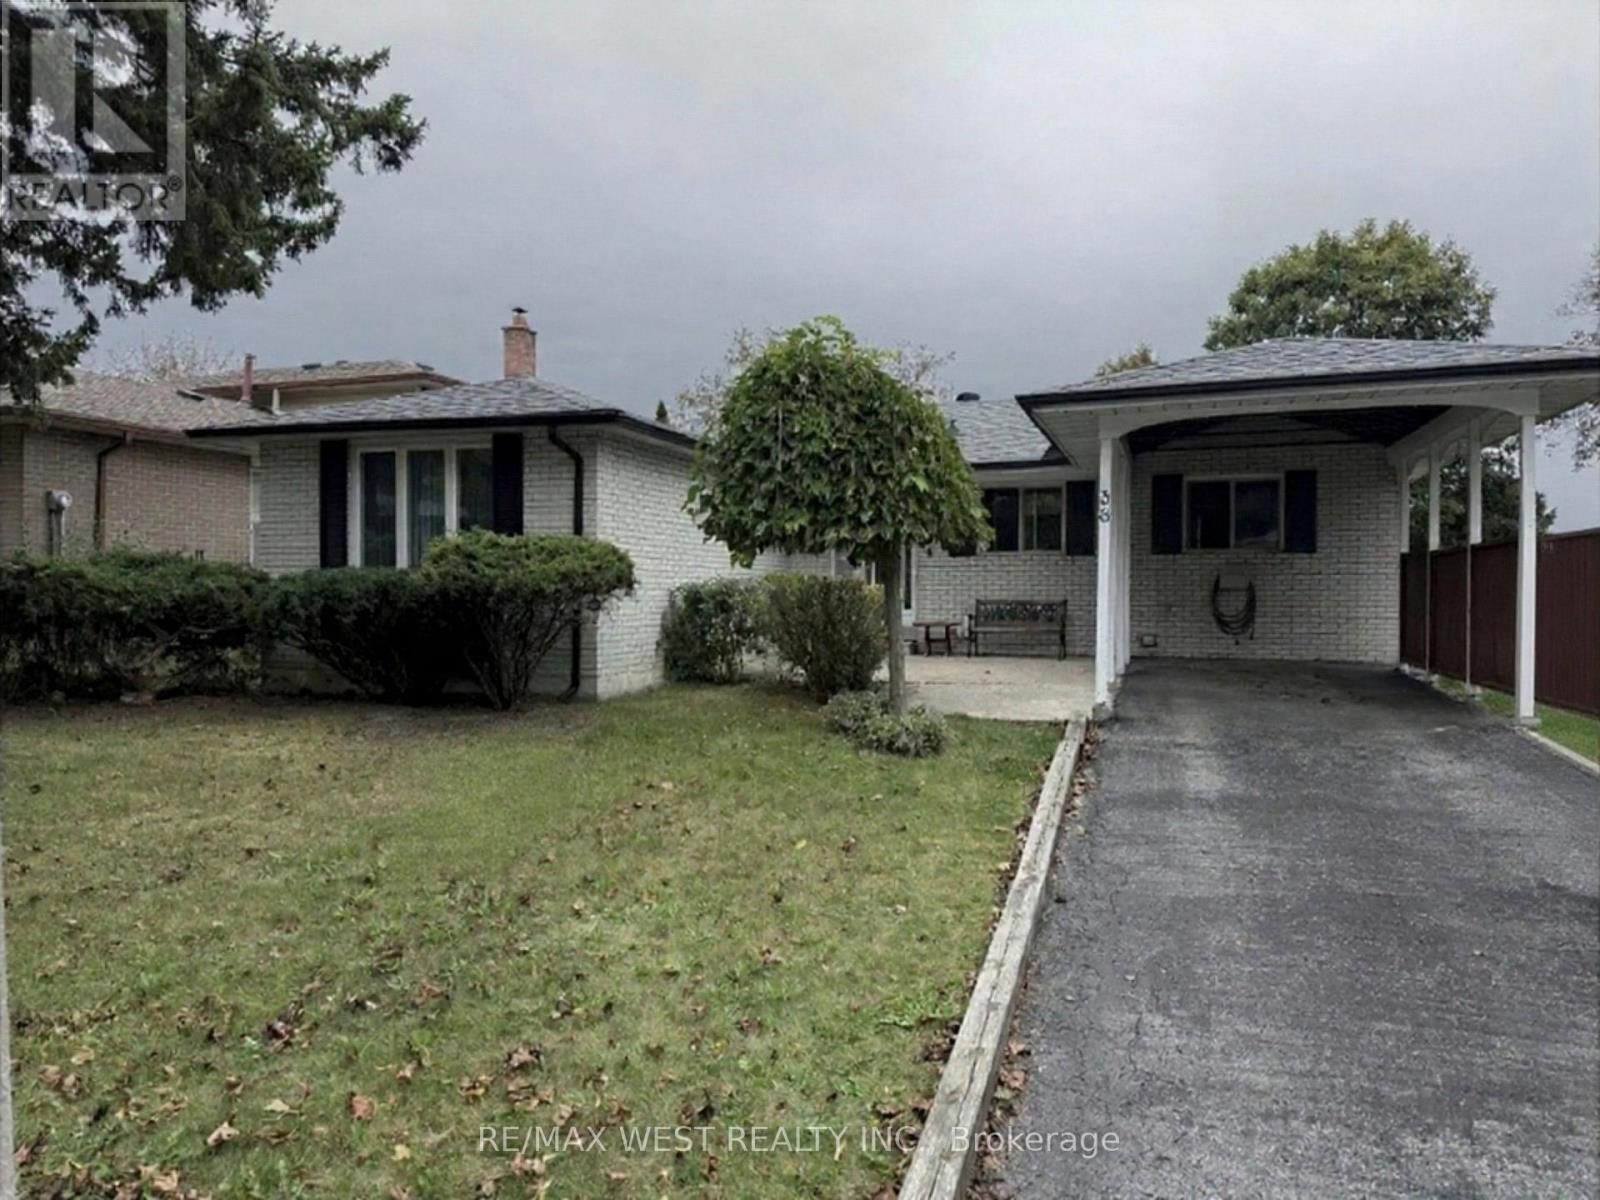
38 Albacore Crescent
Toronto, Ontario
Quiet Crescent location in Fabulous Woburn neighbourhood! Inviting conrete front patio. Close to schools, recreation centre, TTC & Shops. Solid bungalow with attractive functional main floorplan & the finished basement w/fireplace, bar & pool table - makes this a great place to relax and/or entertain! (id:63616)
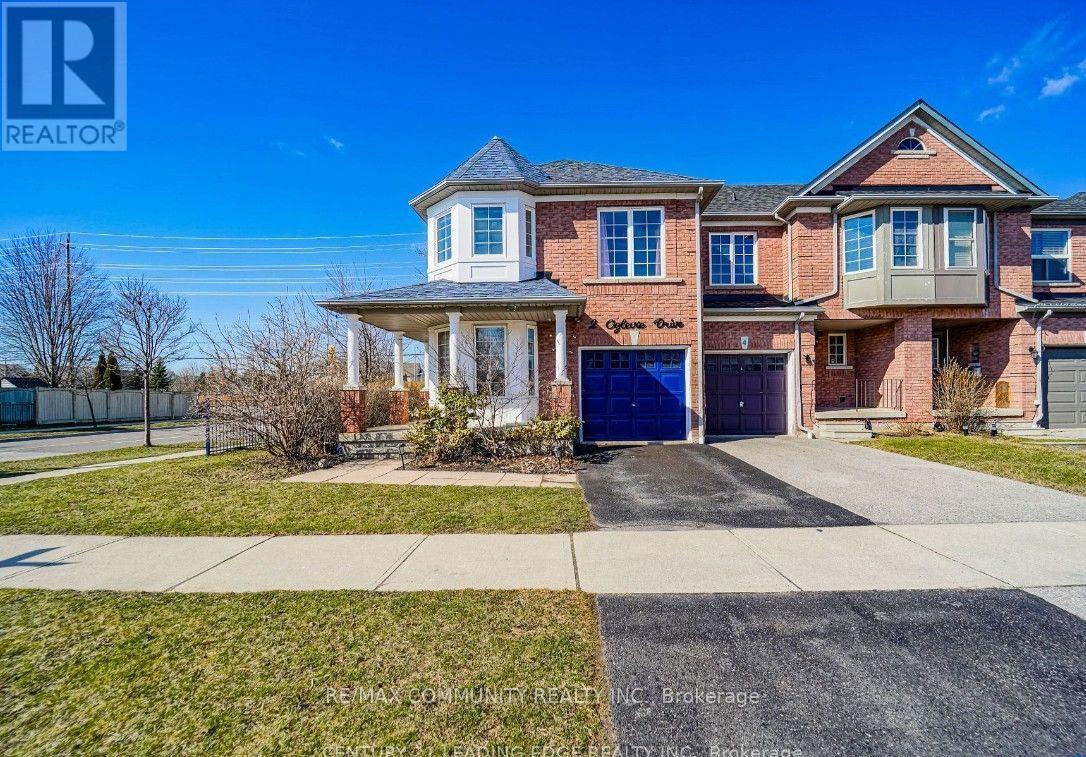
2 Oglevie Drive
Whitby, Ontario
Absolutely Stunning End-Unit Townhouse in Pringle Creek!. This beautifully bright 3-bedroom, 2.5-bathroom home features a versatile second-floor family room that can easily serve as a 4th bedroom. Flooded with natural light through numerous windows and illuminated by extensive pot lighting throughout, the open layout creates a warm and inviting atmosphere. Key Features: Spacious Living: Includes a large eat-in kitchen and a roomy living area with a walk-out to a fully fenced private backyard. Primary Suite: Features a private en-suite bath and a generous walk-in closet. Finished Basement: Offers a large, versatile recreation room-ideal for entertaining, a home gym, or additional living space. Added Convenience: Direct garage access from inside the home. Unbeatable Location:Perfect for families, this home is within walking distance of the Whitby North Smart-Centre, public transit, and local parks. Enjoy quick access to top schools, Whitby Mall, the local community centre, and Highways 401 & 412.Move in and enjoy! (id:63616)
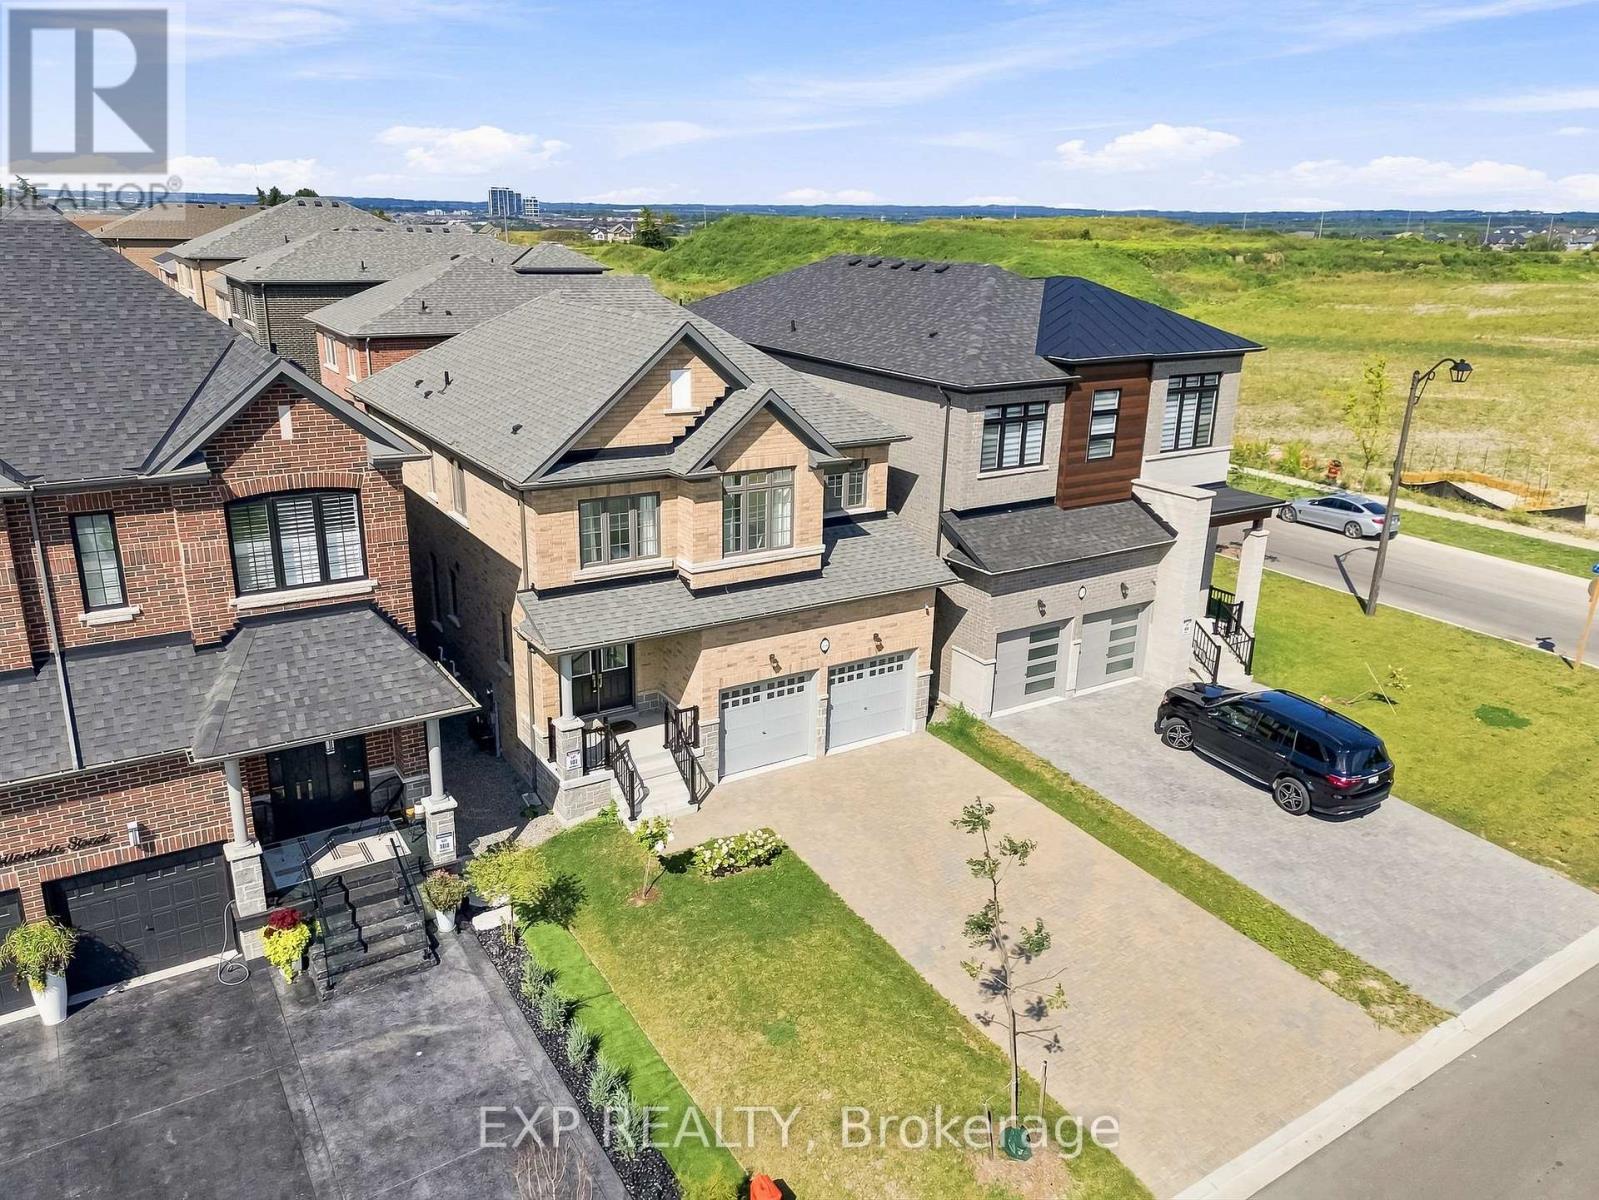
2144 Hallandale Street
Oshawa, Ontario
Built in 2024 and measuring 2,100 square feet above grade as per MPAC, this four bedroom brick two storey in Kedron is filled with natural light and gives every bedroom an ensuite or semi ensuite bathroom. Four bedrooms, four baths, and no morning lineup. The main floor welcomes you and you feel good from the moment you step inside. A walk in closet off the foyer, a powder room, and a mudroom with inside garage access absorb the daily traffic. It runs open front to back over hardwood, with pot lights and a spacious, bright open concept living room which is anchored by a gas fireplace. The kitchen offers granite counters, an extended island seating four, a built in wall oven, microwave and dishwasher, a countertop range, and a sliding walkout to a patio in the backyard. Upstairs, the peaceful energy continues with primary retreat measuring 13'11" by 19'6" under a raised ceiling, with a walk in closet and a five piece ensuite holding a freestanding soaker tub, glass shower, and double vanity. The three secondary bedrooms each have direct access to bathrooms and laundry sits on the same floor making laundry day the best it can be! Downstairs, a finished rec room adds bonus space for the family to spread out and enjoy, plus there is a bathroom rough in, a cold room, and a separate walk up entrance to the yard open the door to in law or rental potential. The 36 by 104 foot lot is sodded front and back with privacy fencing on one side. Furnace, air conditioning, roof and windows are all 2024. Parking for six on an interlocking driveway. This home offers some of the best neighbours and is a short drive to Highway 407 at Harmony Road North, Costco on Windfield's Farm Drive East, and the Ontario Tech and Durham College campuses. There is also a rough-in for Central Vac and an Air Exchanger ERV System. It is just awaiting you to call it Home Sweet Home! (id:63616)