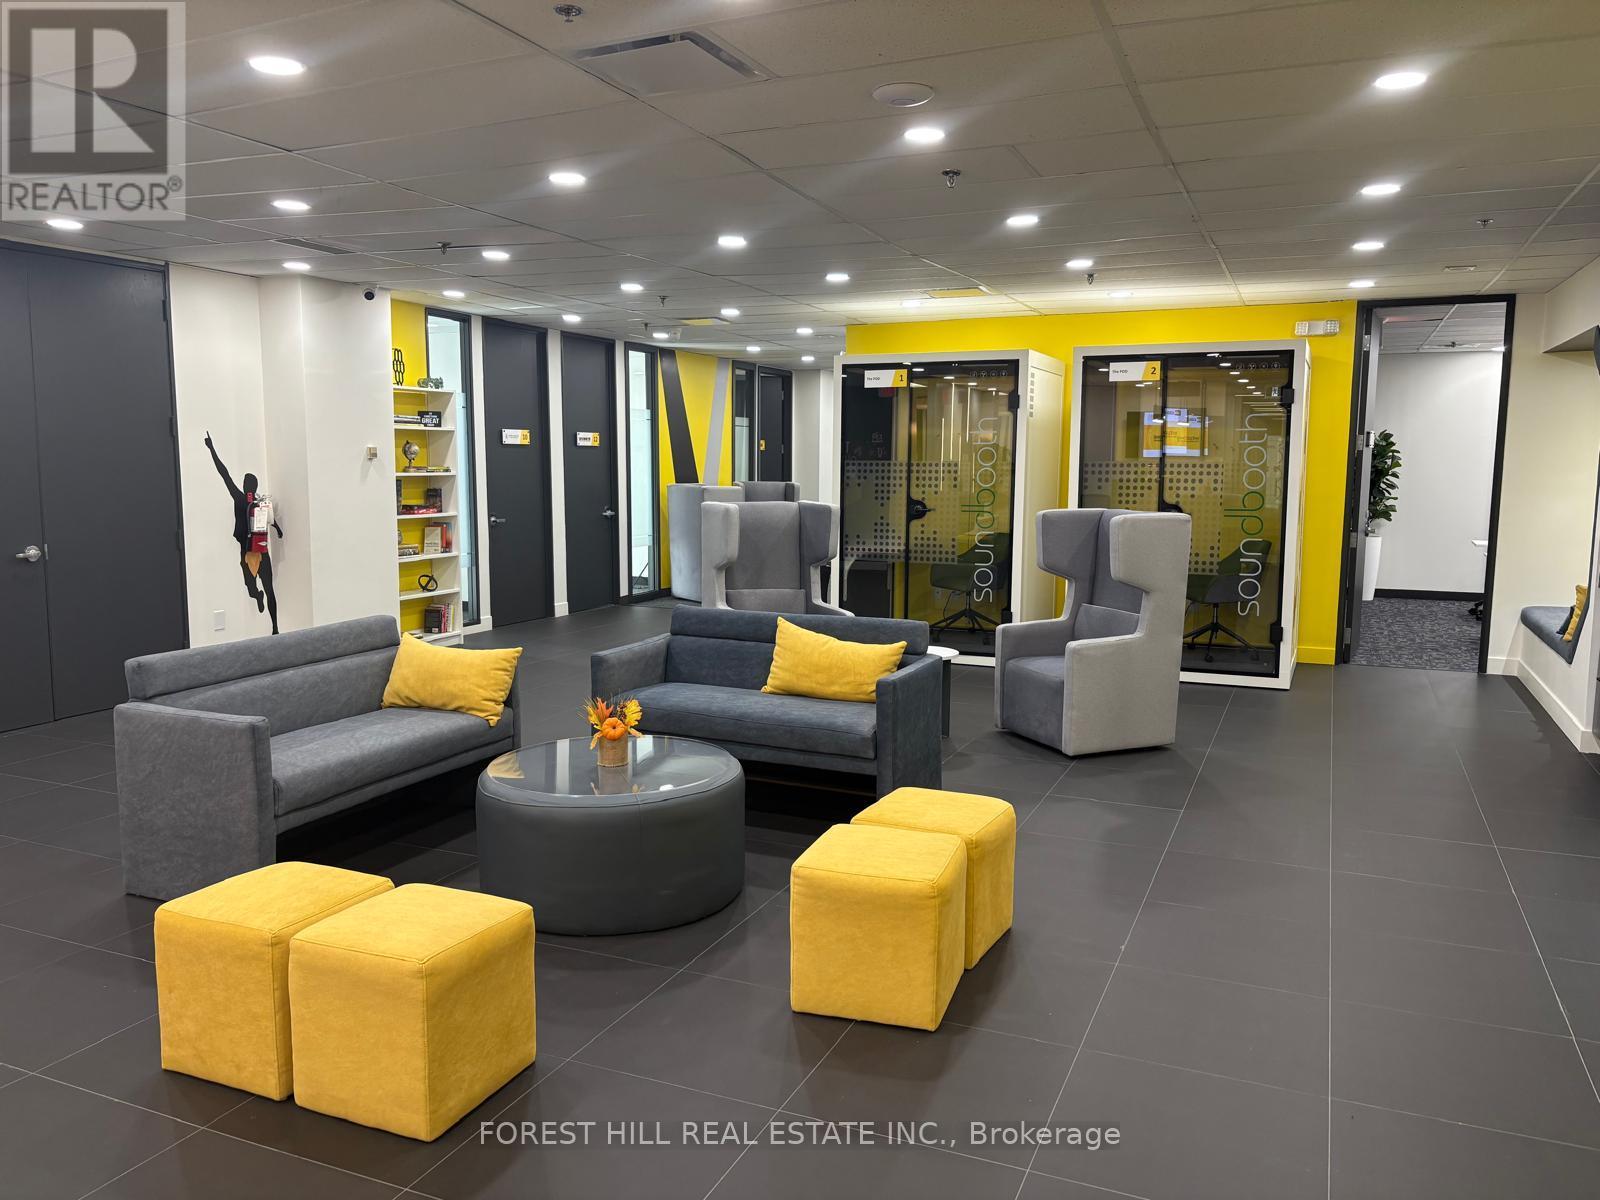
200-17 - 350 Burnhamthorpe Road W
Mississauga, Ontario
Welcome to COLLABHIVE! A new, modern, high-tech professional co-working space offering flexible solutions tailored to your unique needs. Enjoy the privacy of your own private office, while also taking advantage of access to perks that include meeting rooms with high tech smart screens, podcast studios, solo soundproof conference booths, premium coffee, ultra-fast internet, and printing solutions. This space is perfect for professionals looking for a turnkey hassle-free office space with easy access to amenities. Fully serviced with mail handling and door signage. Centrally located in the heart of Mississauga with easy access to to major highways and public transit (LRT, MiWay, and GO Transit). Just a short walk to Square One, Celebration Square, City Hall, and The Living Arts Centre. (id:63616)
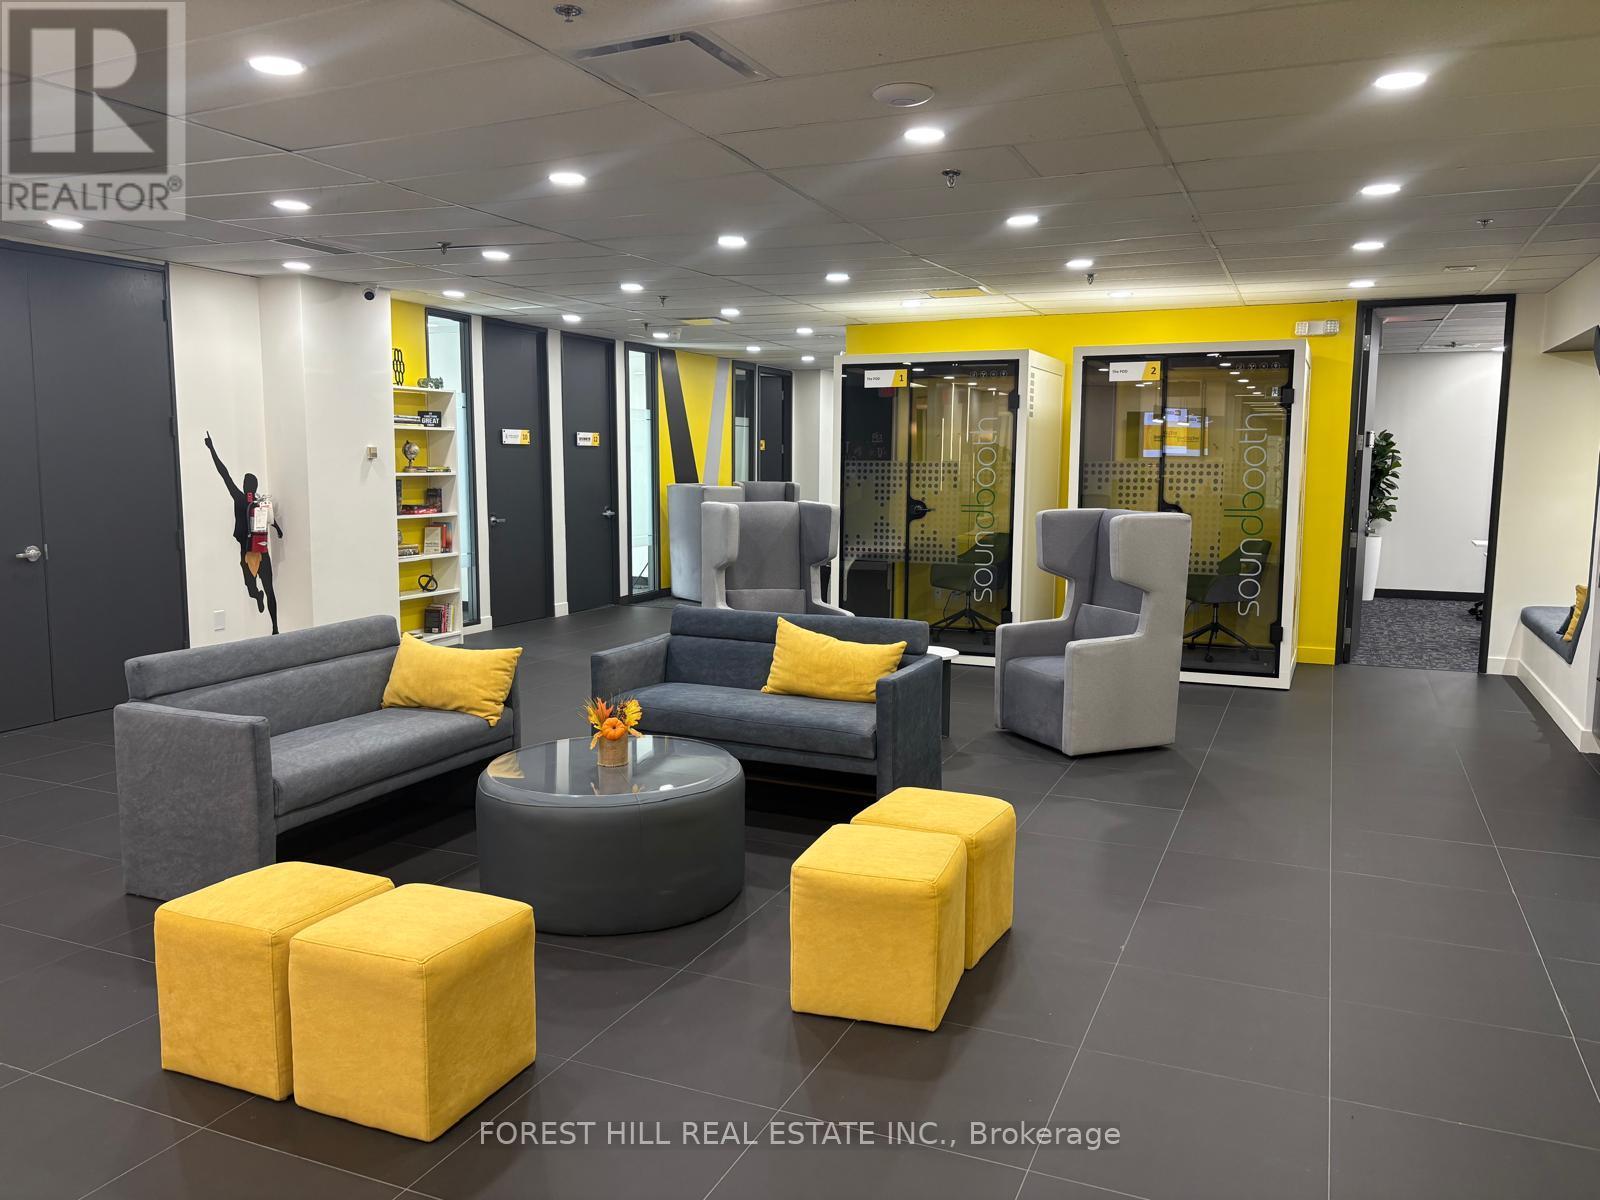
200 Suite 1-4 - 350 Burnhamthorpe Road W
Mississauga, Ontario
Welcome to COLLABHIVE! A new, modern, high-tech professional co-working space offering flexible solutions tailored to your unique needs. Enjoy the privacy of a professional, executive suite (includes 4 offices and a reception area) with its own separate entrance, while also taking advantage of access to perks that include meeting rooms with high tech smart screens, podcast studios, solo soundproof conference booths, premium coffee, ultra-fast internet, and printing solutions. This space is perfect for solo professionals or small teams, offering a private, executive suite that can comfortably accommodate up to 7 individuals. Fully serviced with mail handling and door signage. Centrally located in the heart of Mississauga with easy access to to major highways and public transit (LRT, MiWay, and GO Transit). Just a short walk to Square One, Celebration Square, City Hall, and The Living Arts Centre. (id:63616)
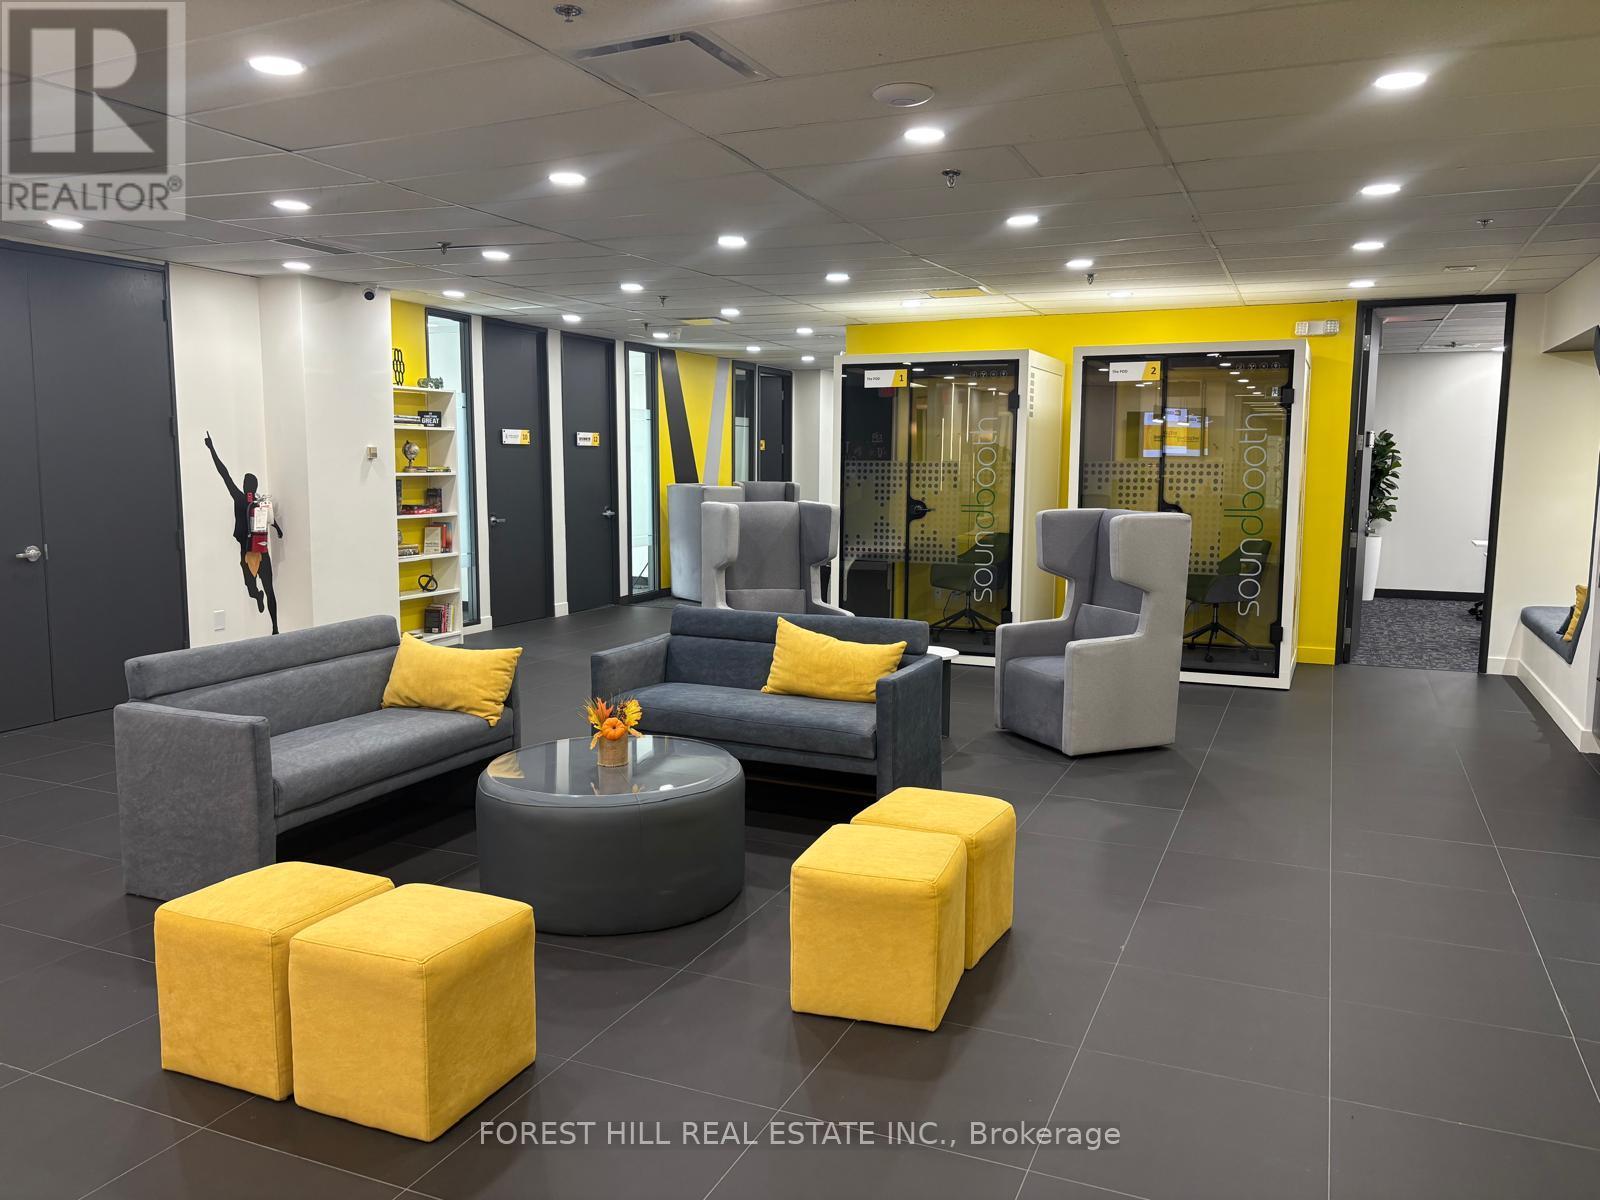
200-21 - 350 Burnhamthorpe Road W
Mississauga, Ontario
Welcome to COLLABHIVE! A new, modern, high-tech professional co-working space offering flexible solutions tailored to your unique needs. Enjoy the privacy of your own private office, while also taking advantage of access to perks that include meeting rooms with high tech smart screens, podcast studios, solo soundproof conference booths, premium coffee, ultra-fast internet, and printing solutions. This space is perfect for professionals looking for a turnkey hassle-free office space with easy access to amenities. Fully serviced with mail handling and door signage. Centrally located in the heart of Mississauga with easy access to to major highways and public transit (LRT, MiWay, and GO Transit). Just a short walk to Square One, Celebration Square, City Hall, and The Living Arts Centre. (id:63616)
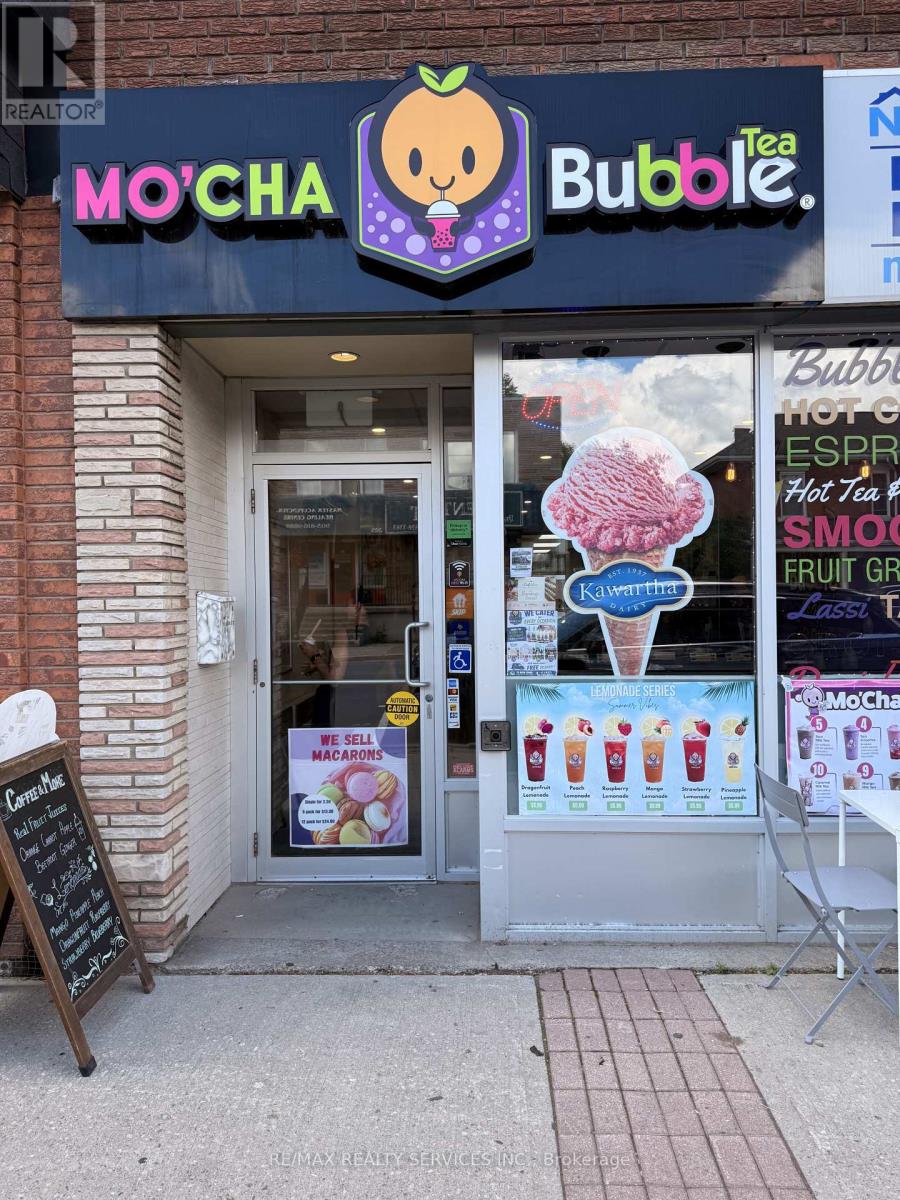
101 - 204 Queen Street S
Mississauga, Ontario
An exciting opportunity to acquire a well-established Mo'Cha Bubble Tea franchise in the heart of Streetsville, Mississauga. Ideally situated on bustling Queen Street South, this turnkey business benefits from excellent visibility, strong pedestrian traffic, and a vibrant mix of nearby schools, offices, retail shops, and residential developments.Designed for efficient operation, the cafe features a modern bubble tea, beverage and Kawrtha Ice cream concept with a loyal customer base and significant growth potential for an owner-operator or investor. The location offers a welcoming atmosphere, accessible facilities, and a fully equipped setup, allowing a seamless transition for new ownership.Supported by an established franchise system with training and operational guidance available, this business presents an attractive opportunity to enter the growing specialty beverage market. With favourable lease terms and a highly desirable Streetsville location, Mo'Cha Bubble Tea is positioned for continued success and expansion.A rare chance to own a recognizable bubble tea brand in one of Mississauga's most sought-after neighbourhoods. (id:63616)
2730 - 3888 Duke Of York Boulevard
Mississauga, Ontario
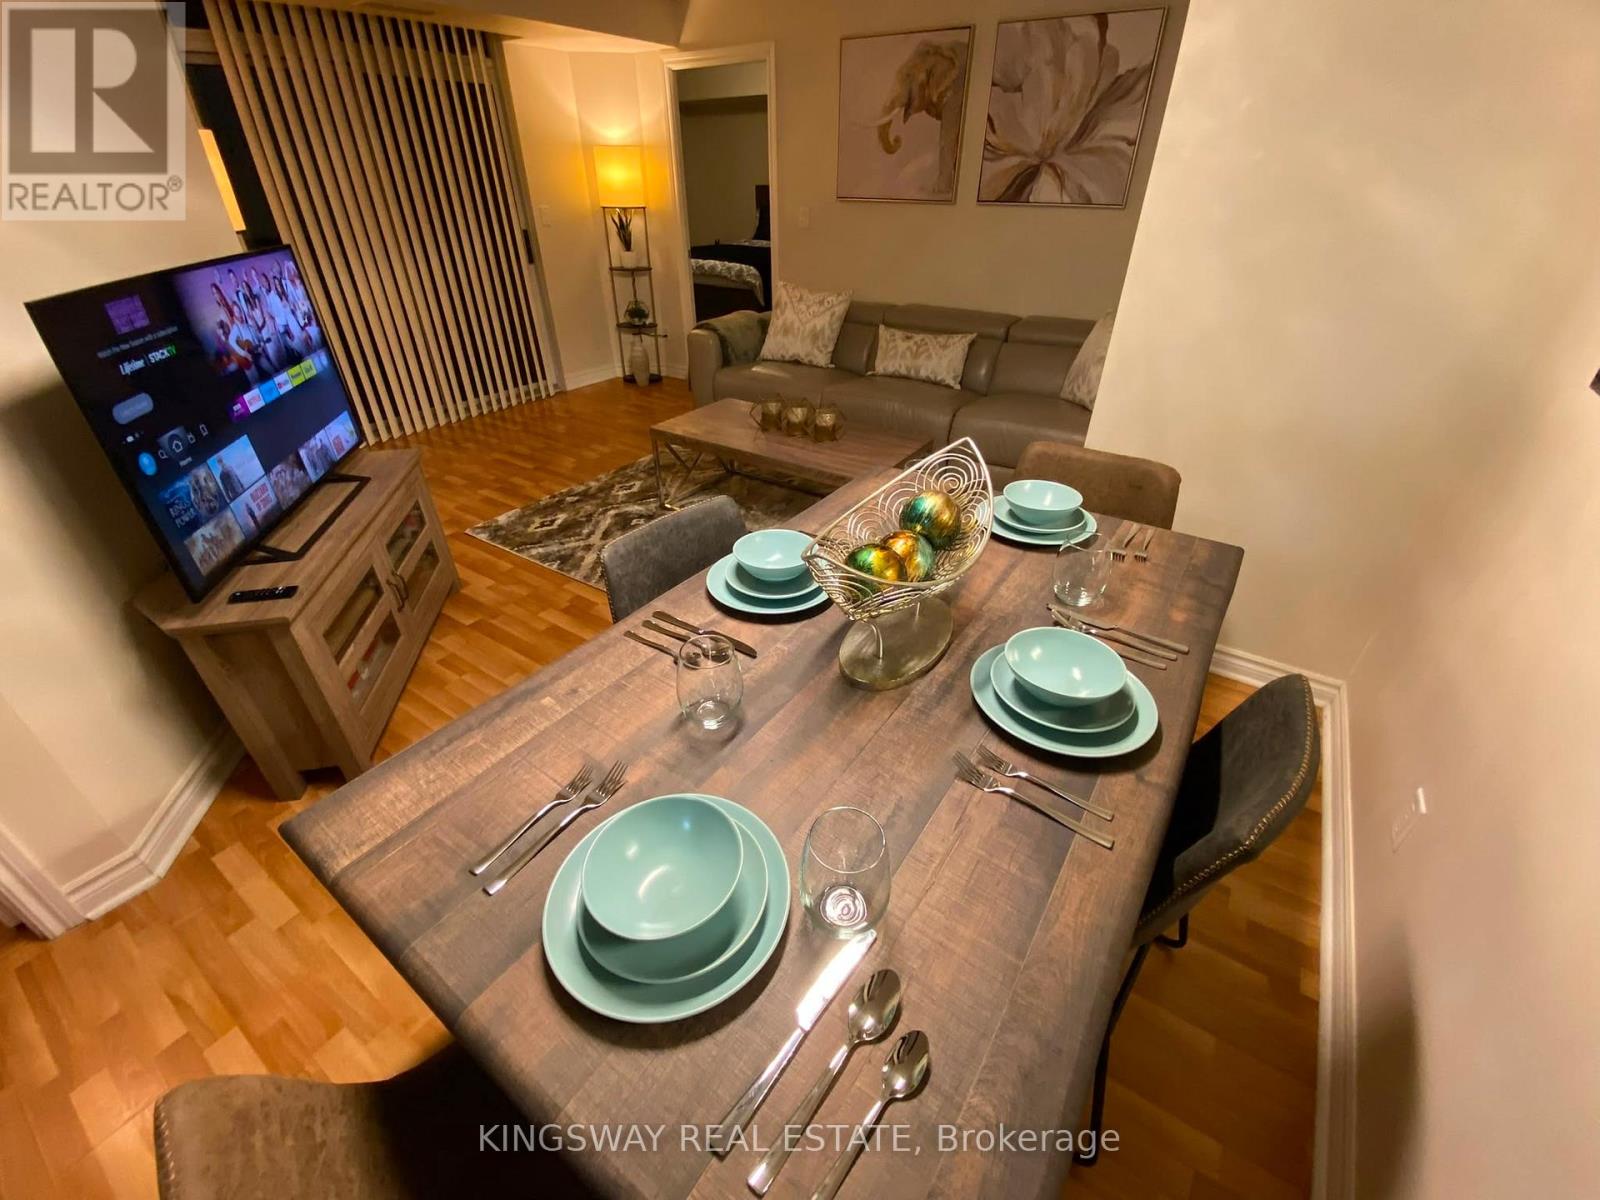
Beautifully maintained fully furnished 2-bedroom, 2-bathroom suite featuring a spacious layout, refinished kitchen cabinets, 1 VIP parking spot, and 1 locker. Enjoy the convenience of heat, hydro, and water included in the maintenance fees.Prime location just steps to Square One, Celebration Square, transit, highways, schools, and the Living Arts Centre. Building amenities include a pool, sauna, gym, bowling, theatre, billiards, and party room.Move-in ready-just bring your suitcase! A perfect place to call home. (id:63616)
807 - 28 Ann Street
Mississauga, Ontario
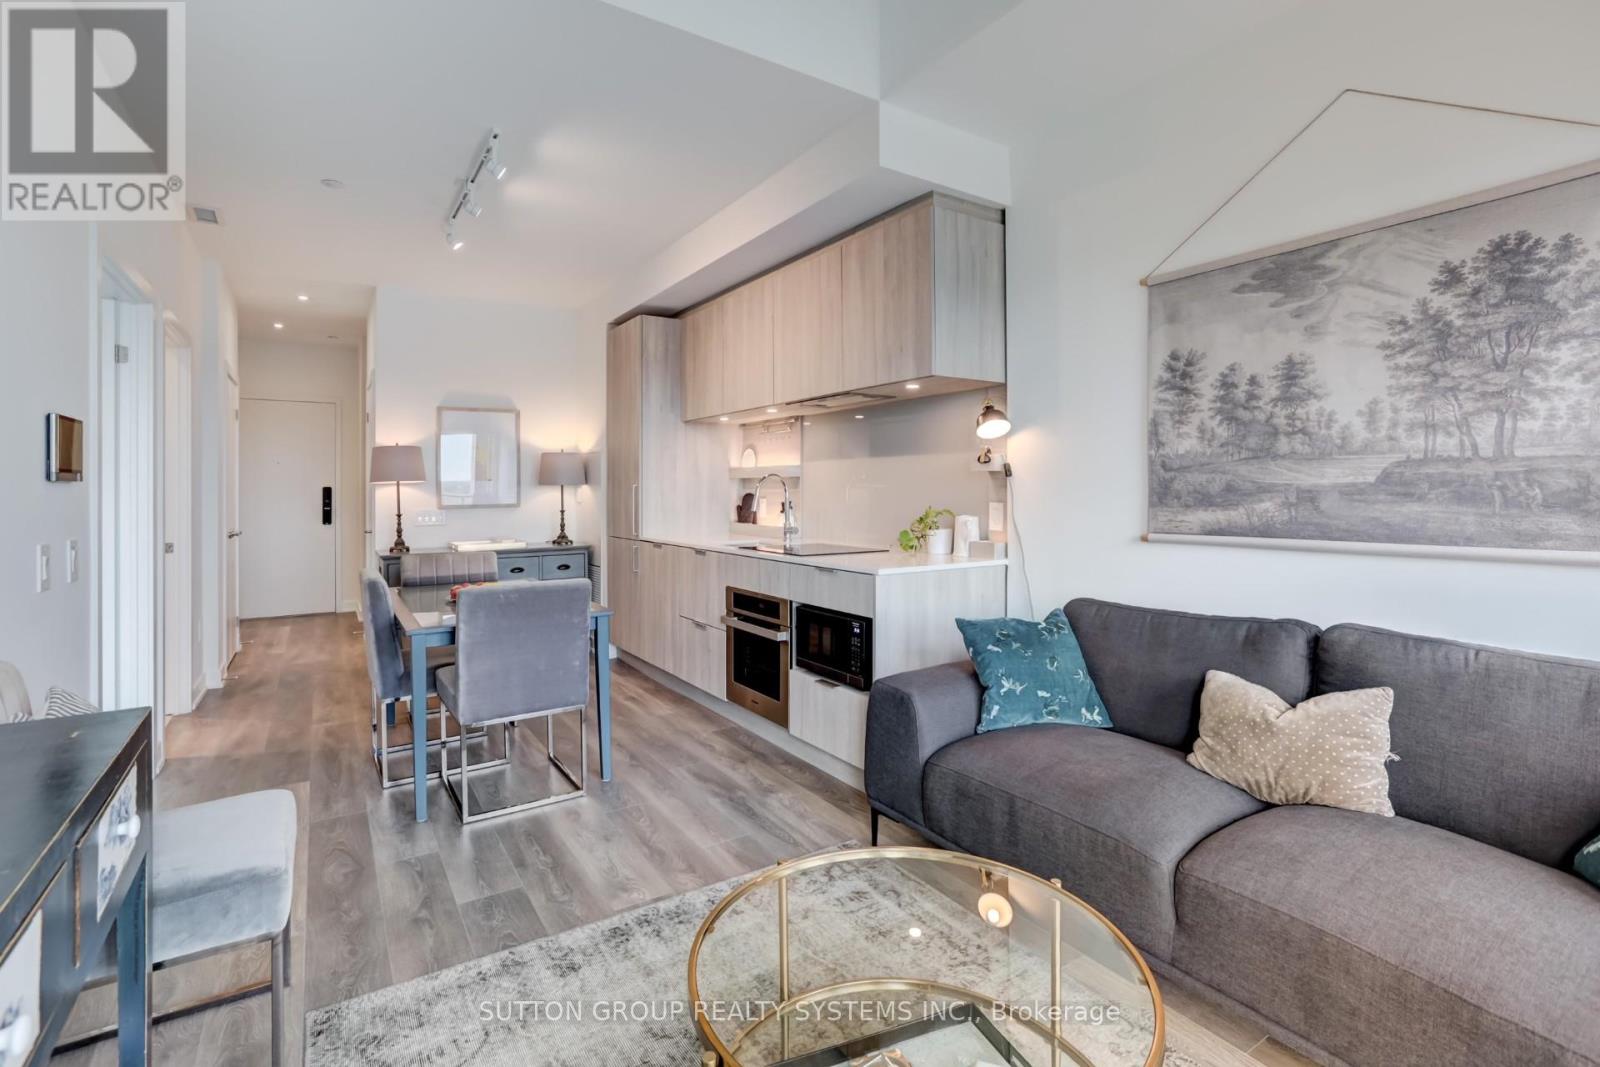
Enjoy the Comfort and Style in this Brand New One Bedroom + Den Downtown Port Credit Condo. 564 SqFtof indoor space plus a spacious balcony of 82 SqFt. Experience elevated living in a communitydesigned by a leading Port Credit developer, featuring the grand lobby, world-class amenities andsuperior construction. Trive in the heart of Port Credit best location, right next to GO station andsteps to the waterfront, charming shops, restaurants, and all the amenities you could ask for. Quickaccess to QEW and steps to the new Hurontrario LRT. Modern Open Concept kitchen with stonecountertops, generous cabinetrytop-of-the-line B/I appliances, and floor-to-ceiling windows withtons of natural light. Comes With Locker. The unit is furnished and can be rented out as is, but if the tenant prefers, it could be partially furnished or completely without furniture.Parking may be available for rent at the building. (id:63616)
783 Consort Crescent
Mississauga, Ontario
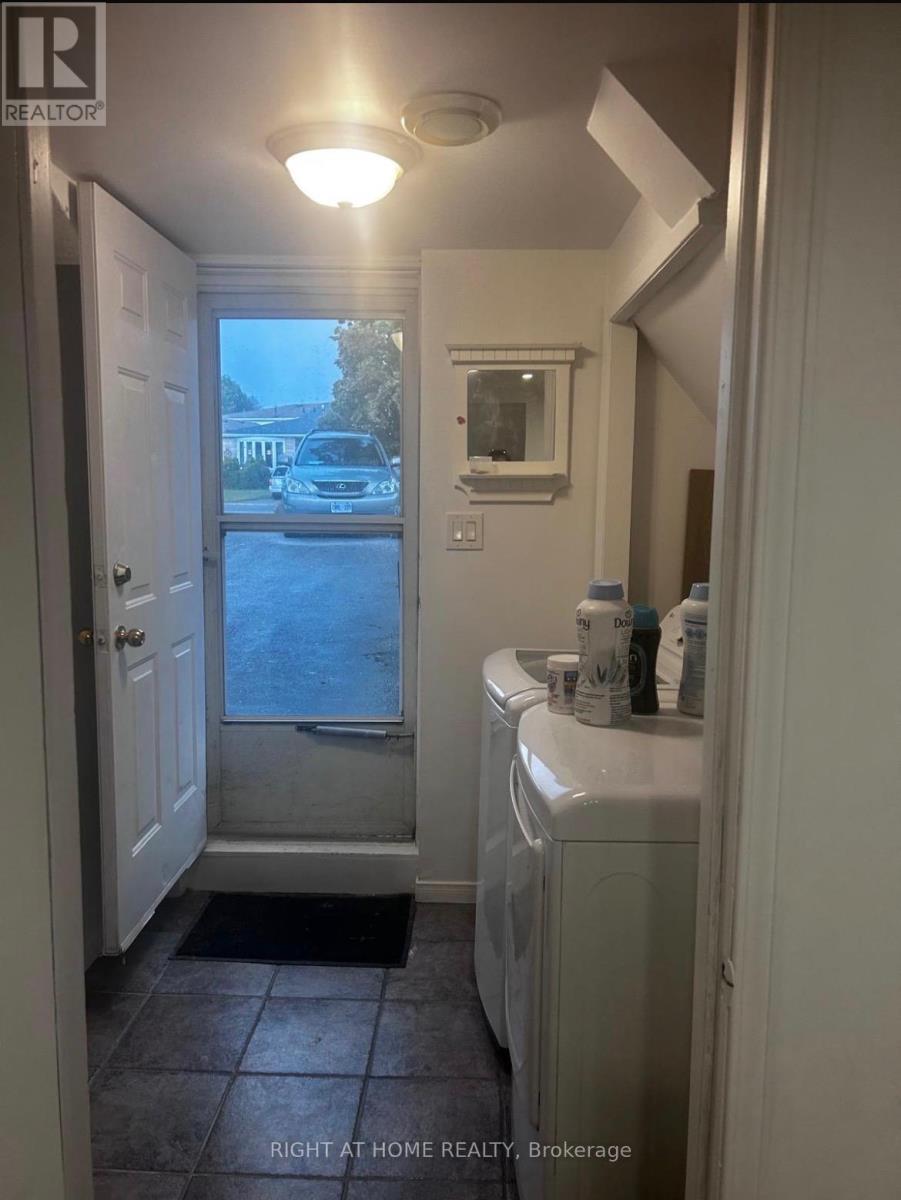
Bright & spacious two-level basement apartment in a quiet, family friendly neighbourhood near Mavis Rd & Dundas street in Mississauga, featuring a private kitchen,separate entrance, shared Laundry All utilities and High speed Internet included.Conveniently located close to Public transit,shopping,schools,parks, restaurants and major highways. (id:63616)
117 - 5033 Four Springs Avenue
Mississauga, Ontario
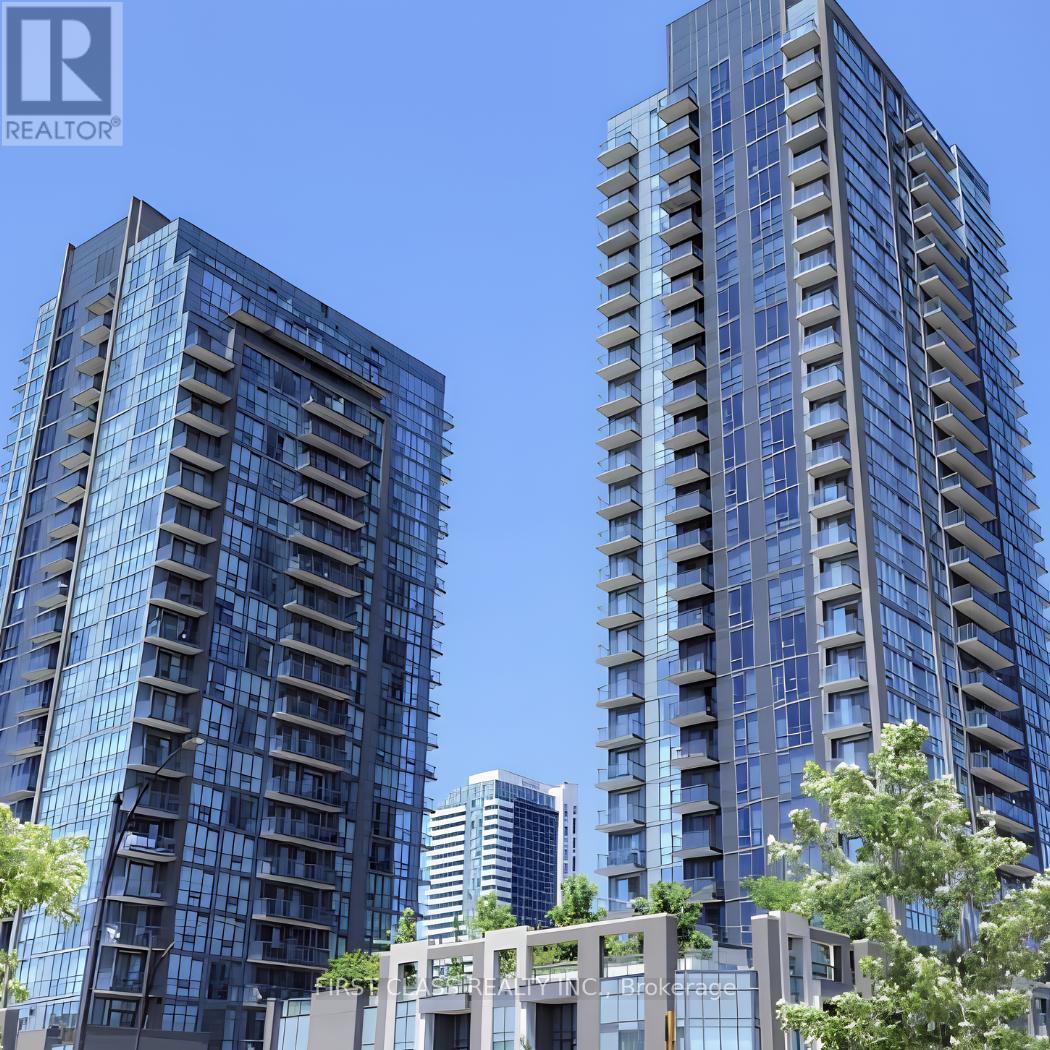
Luxury Living in Missisauga. Just minutes from Square One Shopping Centre, Celebration Square, Sheridan College, restaurants, cafés, grocery stores, parks, banks, and everyday conveniences, this exceptional residence offers the perfect blend of comfort and convenience. Effortless commuting with quick access to Highways 403, 401, 407 & QEW, MiWay transit, GO Transit, and the future Hurontario LRT. Access to an impressive selection of resort-inspired amenities, including a 24-hour concierge, indoor pool, sauna, fitness centre, yoga studio, theatre room, party room, guest suites, library, children's play area, BBQ terrace, and visitor parking. Perfect for a professional, growing family, or investor. (id:63616)

7 - 5500 Tomken Road
Mississauga, Ontario
Well Established A Profitable Dessert Bakery Manufacturer Since 2005. European Sponge Cake Mix, Moist Cake Mix And Icing Are Made From Scratch. The Recipes Are Traditionally Based And Refined To Meet Contemporary Standards And Can Be Used For Large-Scale Manufacturing. Full Line Products Of French Cakes And Pastries. Wide Range Long-Term Customer Base, Including Famous Restaurants, 5-Star Hotels, Convention Centers, Banquet Halls And Supermarkets, Easy Expand. Turn-Key Business & Front Cafe Is Also In Turn-Key Condition. Property Could Be For Sale If Purchase Business. (id:63616)
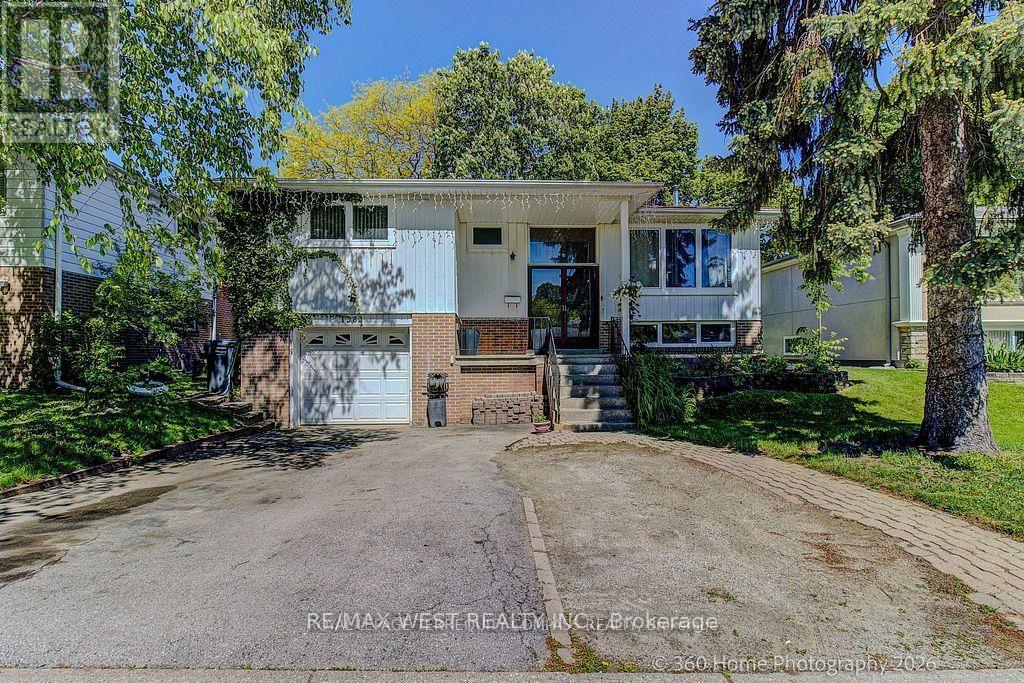
1583 Otterby Road
Mississauga, Ontario
Act Now, Spacious Detached Home In Prime Location Close To All Amenities. Open Concept Main Floor With Combined Living/Dining With Walk Out To Patio, Huge Eat-In Kitchen And Walk Out To Backyard Perfect For Entertaining, 3 Bedrooms On Upper Level Complete With 4 Piece Bathroom, Lower Level Rec Room With Fireplace, Additional Bedroom And 3 Piece Bathroom On The Lower Level, Shopping And Schools Nearby. (id:63616)
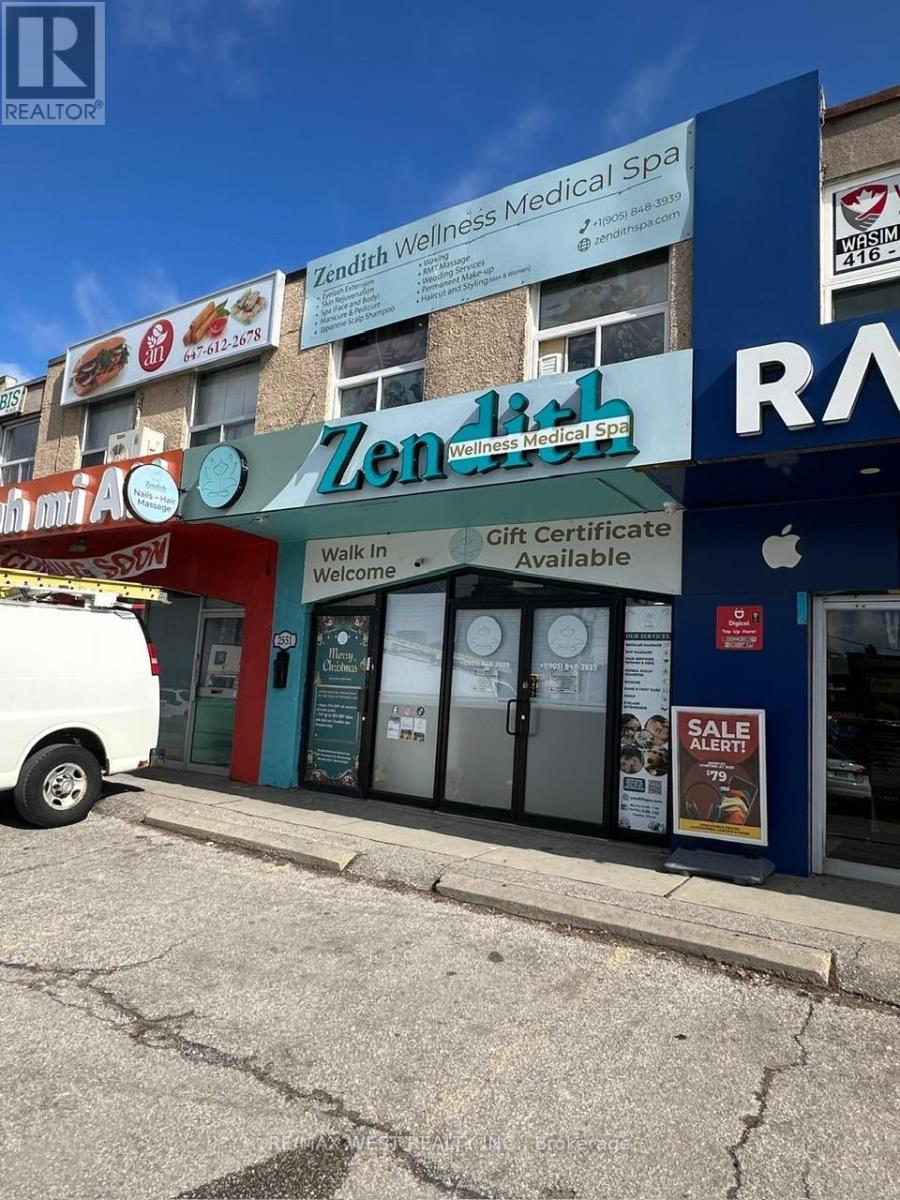
2551 Hurontario Street
Mississauga, Ontario
Completely renovated all entire levels of the building. Fully equipped for a complete wellness business offering massage, hair salon, hand/foot care, nails,waxing, and etc... $$$ Spent; unbelieveable opportunity for any individual. Must be seen to be appreciated. Rare opportunity to find a building already done up and ready to go; why pay rent on an old building when you can have your own carefree asset. . . Busy location at corner of dundas and hurontario; Minutes from all highways, and soon coming light rail transit. Leaseholds approvments & business assets can be purchased alone without the property. (id:63616)
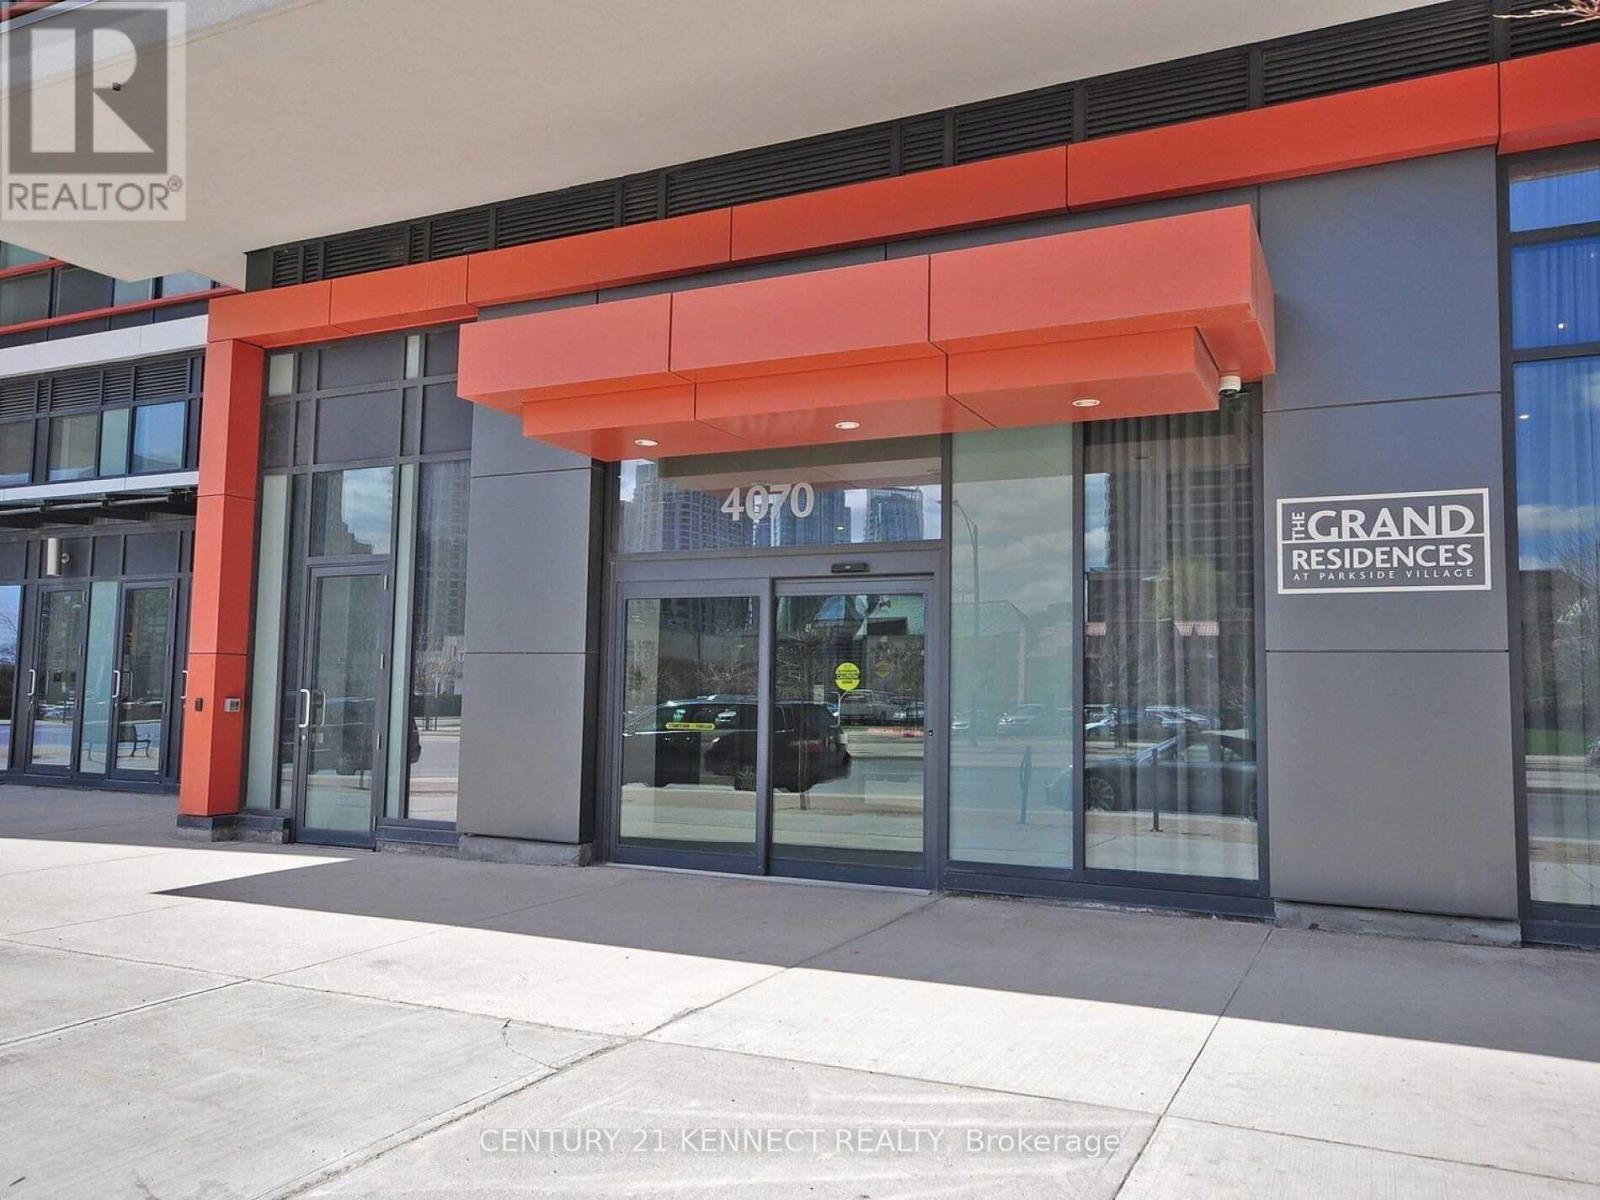
3910 - 4070 Confederation Parkway
Mississauga, Ontario
Welcome to luxury living at The Grand Residences at Parkside Village! This spacious and sun-filled 1-bedroom suite on the 39th floor offers breathtaking panoramic city views from a large private balcony. Featuring soaring 9-foot ceilings, elegant dark hardwood flooring throughout, granite countertops, and a modern open-concept layout, this beautifully maintained unit is designed for both comfort and style. Enjoy access to over 50,000 sq. ft. of world-class amenities, including a state-of-the-art fitness centre, indoor pool, party room, show kitchen, outdoor gardens, music room, games & cards room, internet lounge, and rooftop terrace. Located in the heart of Mississauga City Centre, you're just steps from Square One Shopping Centre, Celebration Square, Sheridan College, YMCA, Living Arts Centre, restaurants, cafes, public transit, and minutes to Highways 403, 401, and QEW. An exceptional opportunity for first-time buyers, professionals, or investors looking for luxury, convenience, and an unbeatable location. (id:63616)