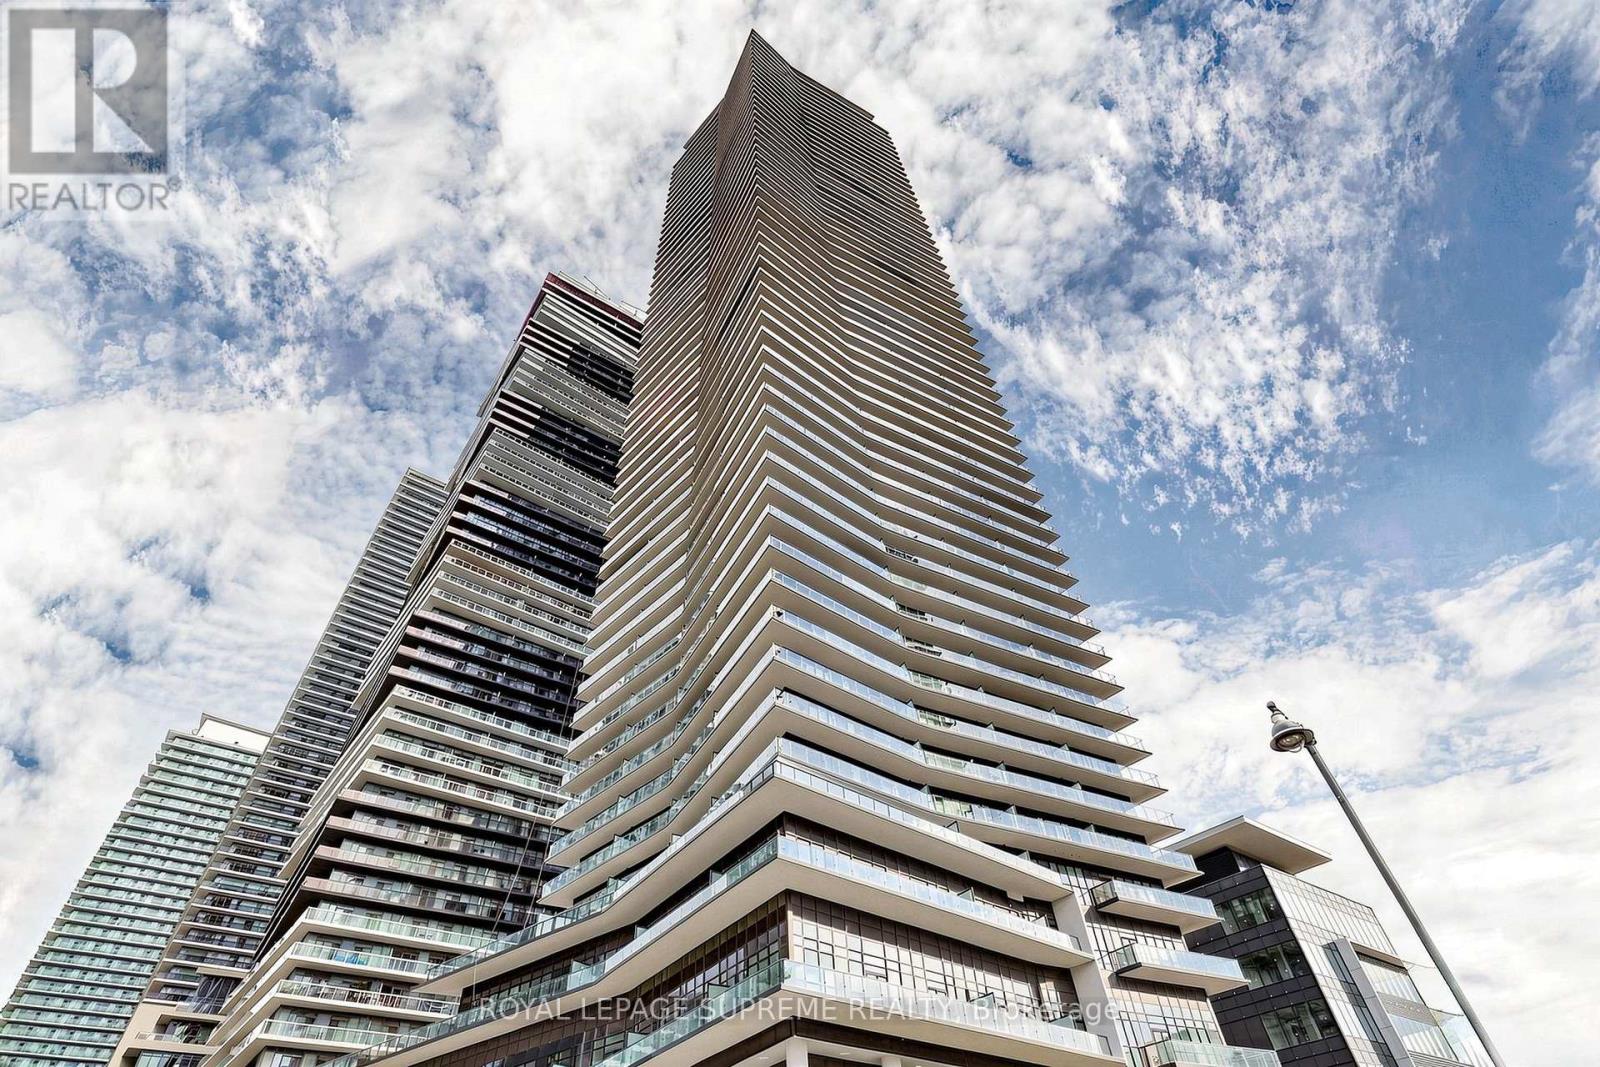
2708 - 38 Annie Craig Drive
Toronto, Ontario
Perched on the 27th floor at Water's Edge at The Cove, this 2-bedroom condo captures everything buyers are looking for: light, views, design, and an effortless connection to Toronto's waterfront lifestyle. Complete with 1 parking space and 1 locker, and surrounded by resort-inspired amenities, this is more than a condo-it's a lifestyle. Wake up by the lake, walk the waterfront trails, grab your morning coffee around the corner, and be downtown in minutes. Some Homes you visit, this is one you'll never want to leave. (id:63616)
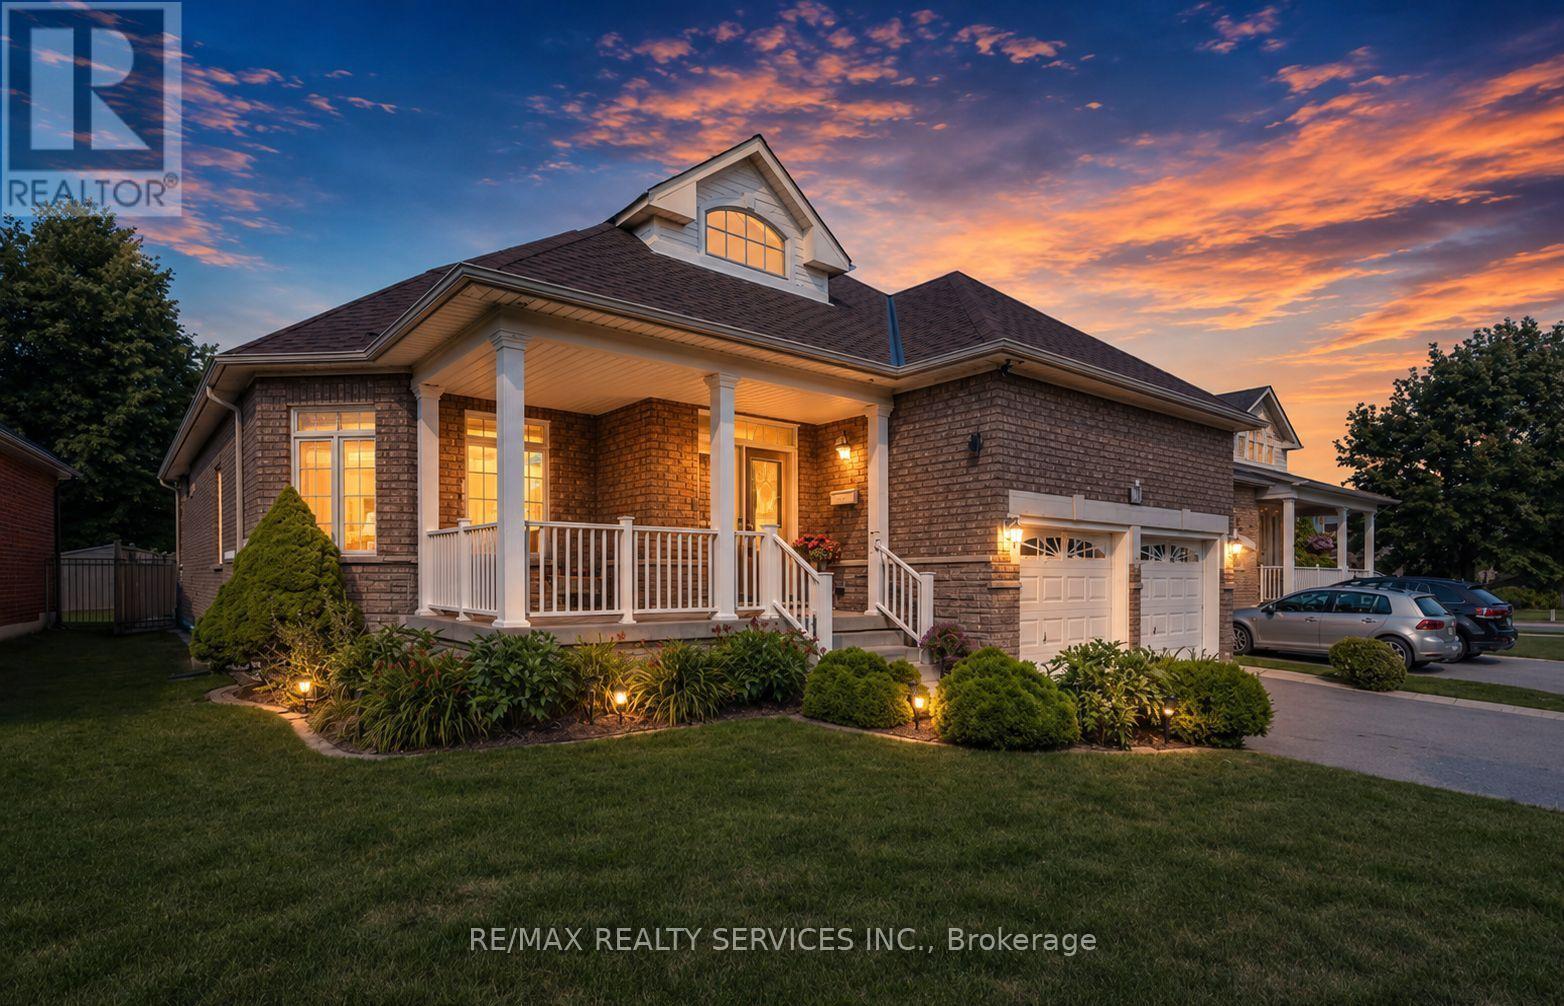
128 Valleywood Boulevard
Caledon, Ontario
Rare Bungalow in Valleywood, approx 2000 sq ft, Excellent Lot 60 x124 Feet, Carpet Free Hardwood Throughout, 3 Bedroom, 3 Bath, Master with 4 pc Ensuite and Walk In Closet. Granite Counters. Roof 2020/Furnace February 2022. New Eves 2021 Hook up Gas Line for BBQ (id:63616)

19139 Heart Lake Road
Caledon, Ontario
Welcome to this beautifully renovated detached family home situated on a premium 1+ acre lot with spectacular views. Offering 5 spacious bedrooms and 3 full bathrooms, this bright and elegant home features a large open-concept living and dining area that flows seamlessly into a designer kitchen equipped with stainless steel appliances, quartz countertops, and ample cabinetry.This home boasts hardwood flooring, porcelain tiles, pot lights throughout the interior and exterior, updated windows, and quality finishes throughout. The spacious kitchen walks out to a large double-tier deck, perfect for entertaining and enjoying the peaceful surroundings.Relax in the cozy family room with a fireplace or work comfortably from the private home office. The home is equipped with an energy-efficient geothermal heating system, helping reduce monthly utility costs. Concrete surrounds all four sides of the home, including a spacious patio accessible directly from the family room.Experience the perfect blend of luxury, comfort, privacy, and convenience at 19139 Heart Lake Road, Caledon. (id:63616)
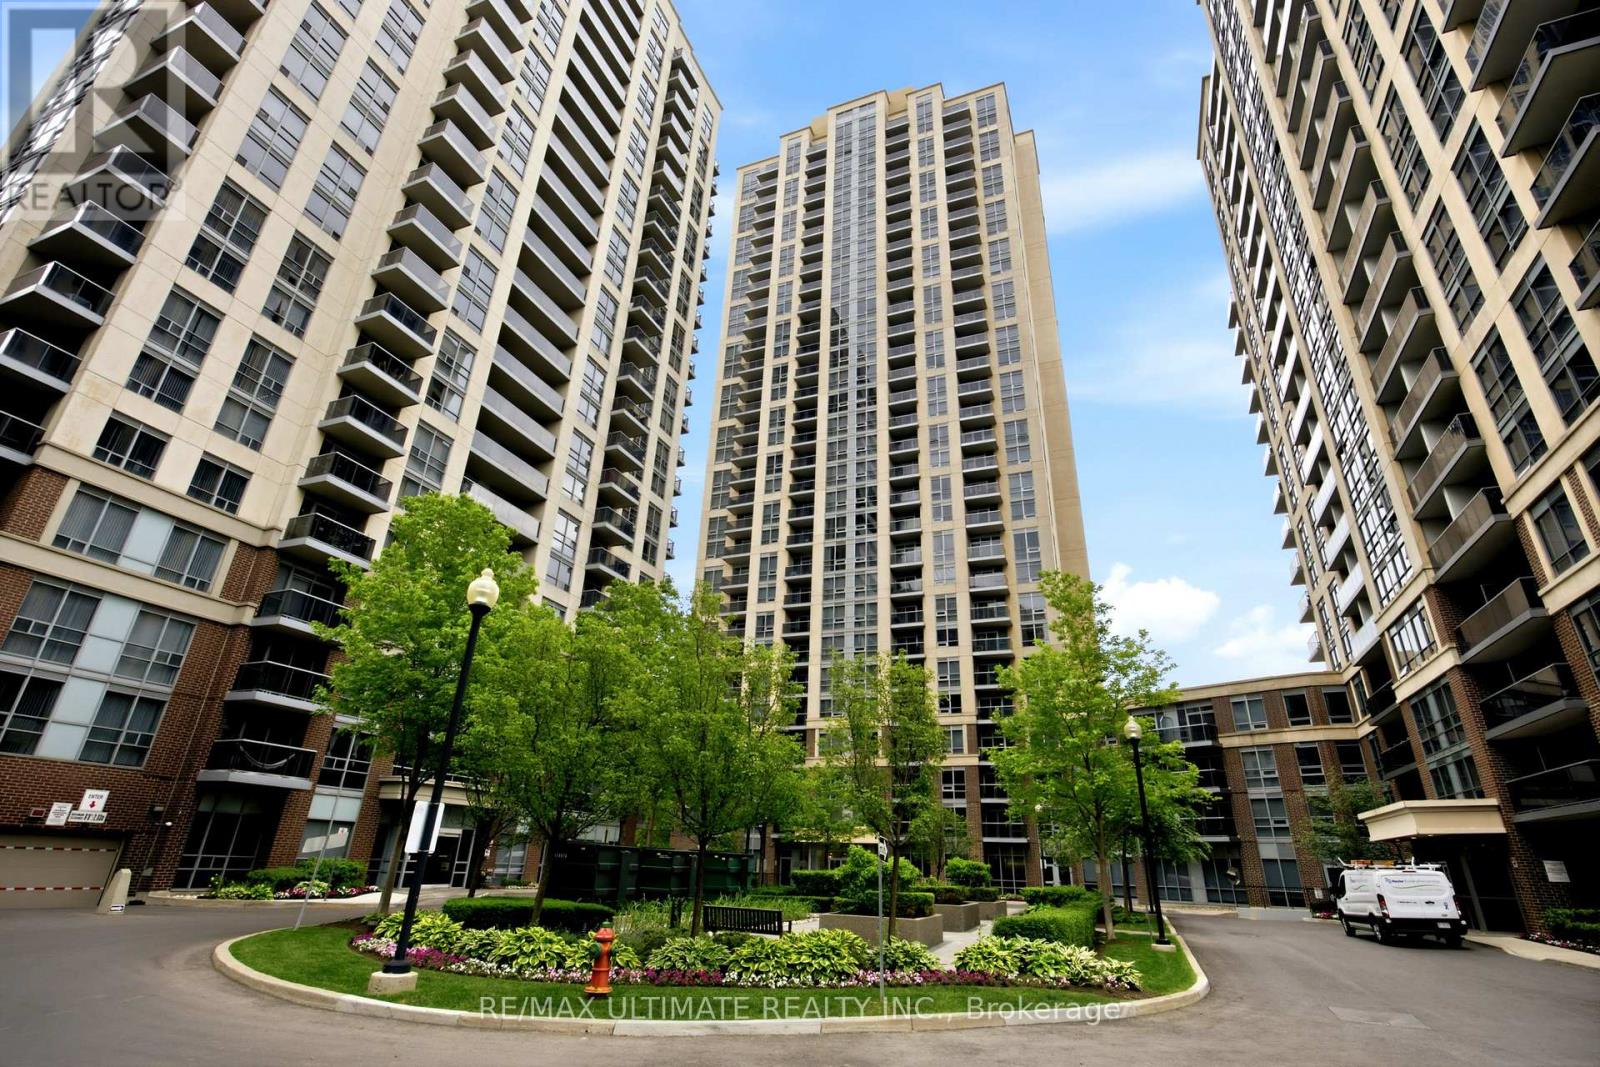
1603 - 3 Michael Power Place
Toronto, Ontario
Breathtaking Lake & Skyline Views Corner Suite in the Heart of Etobicoke. Welcome to this bright, spacious corner suite at the highly sought after Michael Power community, where unobstructed south facing views of Lake Ontario and stunning east facing views of Toronto's illuminated downtown skyline set this unit apart from everything else at this price point. Offering 2 bedrooms and a private ensuite in the primary and 2 full bathrooms across a well designed split bedroom layout, this move in ready suite delivers the comfort, functionality, and location that first time buyers, downsizers, and investors have been waiting for. The efficient galley-style kitchen flows naturally into the open living and dining area. Comes complete with parking and locker. Steps to subway TTC and GO Transit - commuting across Toronto and the GTA couldn't be easier. Minutes to Islington Village, shopping, restaurants, parks, and with quick access to the QEW and Gardiner Expressway, every part of the city is within reach. (id:63616)
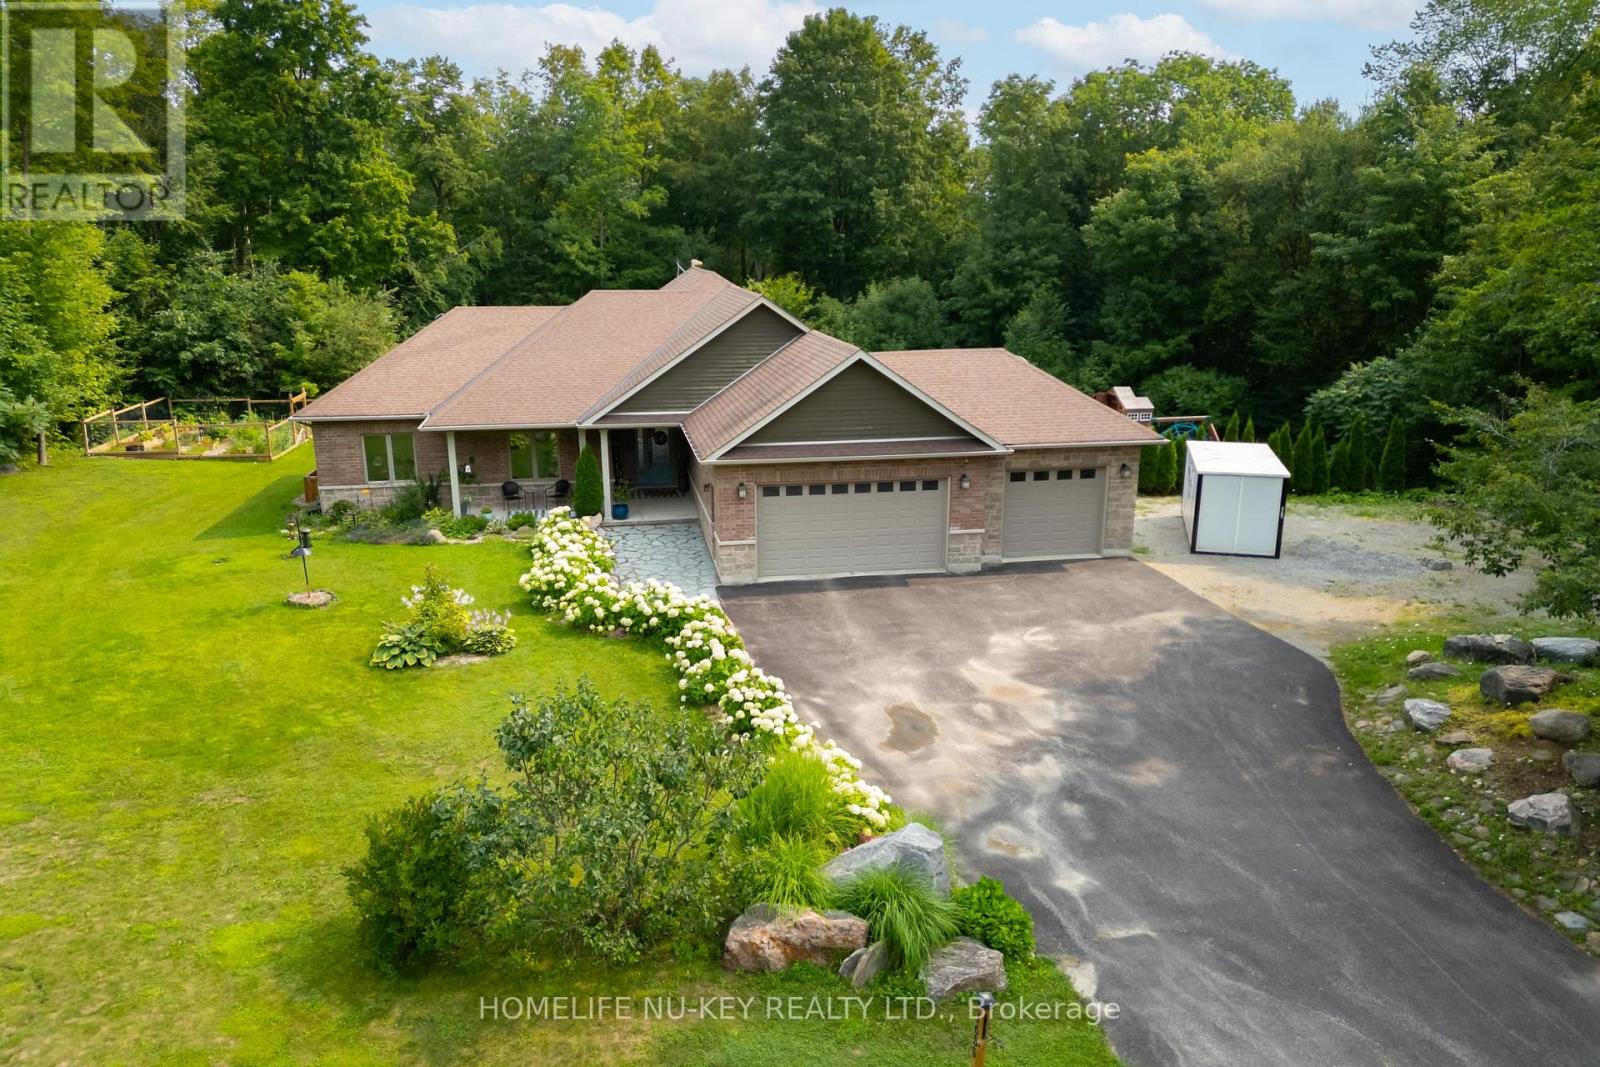
1655 Georgian Heights Boulevard
Severn, Ontario
Welcome to your own private retreat! Nestled on an impressive 3.1-acre estate lot, this beautiful 6-bedroom, 4-bathroom bungalow offers the perfect blend of peaceful country living, outdoor entertaining, and a lifestyle that can't be matched! Surrounded by both space and privacy in a desirable estate subdivision, this inviting home is ideal for families, down-sizers, or anyone looking to escape the hustle while remaining close to major amenities. Spend summer days relaxing by your private pool, unwind in the hot tub under the stars, and enjoy the endless possibilities that come with over three acres of property. Commuters and outdoor enthusiasts will love the location, with quick access to Highway 400, approximately 10 minutes to Mount St. Louis Moonstone Ski Resort, and ideally situated at the gateway to Ontario's cottage country! Whether you're heading south for work, north for a weekend at the cottage, or hitting the slopes for the day, this location puts it all within easy reach. A rare opportunity to enjoy estate living, privacy, recreation, and convenience, all from the comfort of home. (id:63616)

2104 Newton Street
Tay, Ontario
Top 5 Reasons You Will Love This Home: 1) Beautiful two-storey home showcasing a traditional layout with a functional, timeless design perfectly suited for family living 2) Spacious kitchen and living area ideal for gathering and entertaining, highlighted by warm and durable oak hardwood flooring throughout 3) Generous primary bedroom retreat featuring a private ensuite, dual closets, and additional storage for effortless organization 4) Expansive 36-acre property providing a balance of open space and mature forest, complete with private trails and abundant wildlife, perfect for outdoor enthusiasts seeking privacy and natural beauty 5) Attached two-car garage and a partially fenced backyard, all set in a picturesque country setting that presents the best of quiet rural living with convenient access to nearby amenities. 2,048 fin.sq.ft. (id:63616)
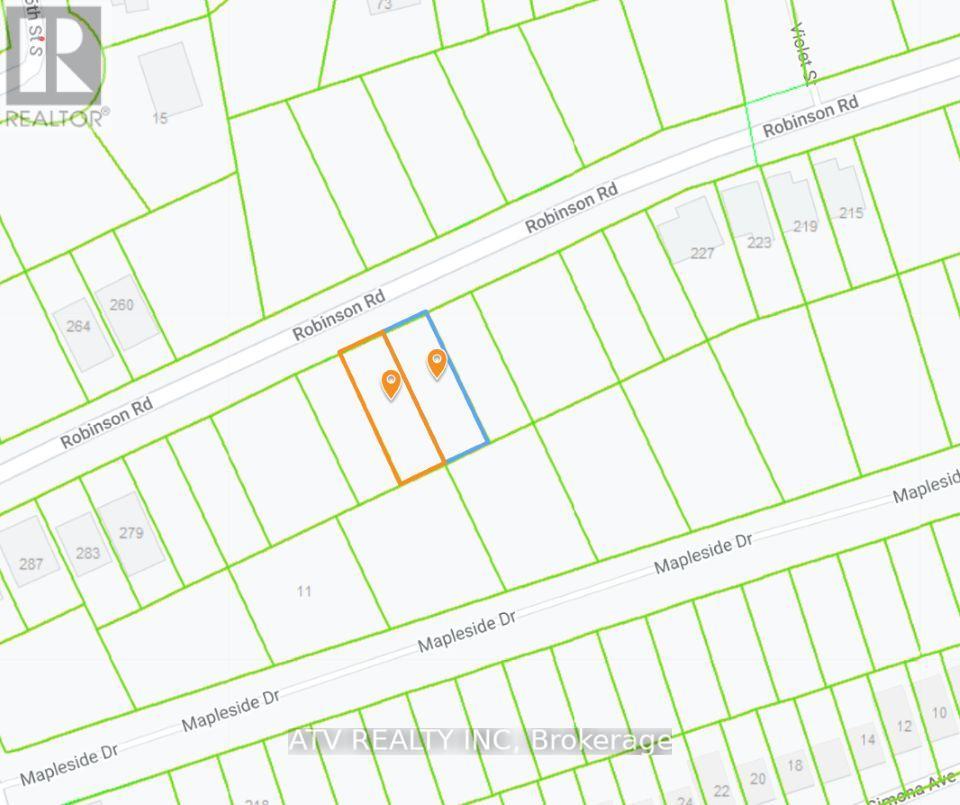
Lot 26 Robinson Road
Wasaga Beach, Ontario
Are You Looking To Build Your Dream Home Or Cottage In A Quiet Up-And-Coming Neighbourhood Of Wasaga Beach? Take A Look At This 50' X 150' Lot. Services Are Already At The Lot Line. It's Conveniently Located Close To Wasaga Beach Area 6, A Short Distance From All The Amenities Available In Wasaga Beach And Collingwood, 20 Minutes To Blue Mountain And Close To The New Casino. Enjoy The Year-Round Lifestyle With Georgian Bay Beaches And Sunsets, Boating, Hiking & Biking Trails, Skiing, Snowmobiling, And So Much More. (id:63616)
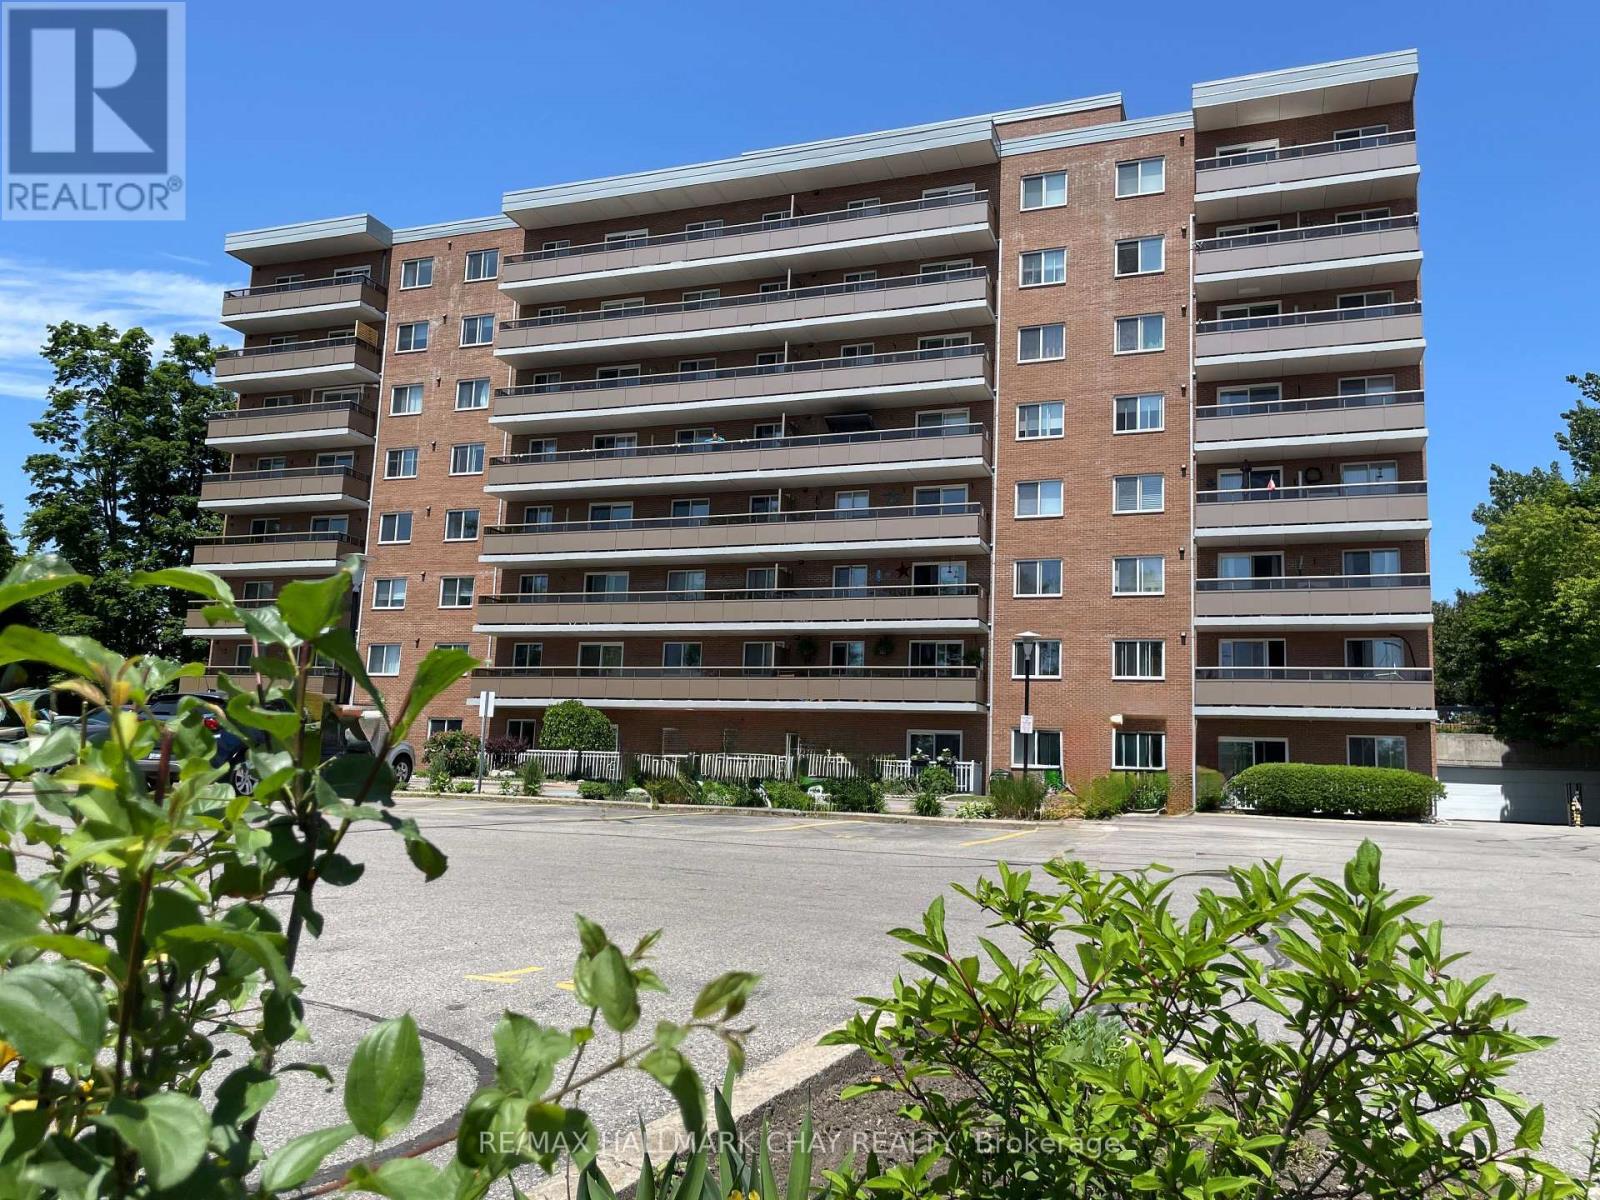
306 - 414 Blake Street
Barrie, Ontario
One of the best 3 Bedroom condo values in Barrie! Low affordable monthly costs with Heat, Hydro, Water & Parking all included in this beautiful spacious 3 bedroom , 1 1/2 bath corner unit - ideally nestled in the very heart of Barrie's sought-after East-End neighbourhood, mere steps to Johnson Beach/Walking-Biking Trail/East-End Plaza & Shoreview Park, and minutes to RVH Hospital/Downtown Amenities & HWY Access. Bright and well maintained with neutral decor throughout this inviting unit offers a functional Galley Kitchen with ample cabinetry & counter space, stainless sink, ceramic backsplash, pantry with pull-outs and appliances included. The spacious bright Living room with walk-out to the oversized balcony and open to the Dining room. As a desirable corner unit enjoy the refreshing cross-breeze form the kitchen window. The generous Primary bedroom offers a spacious walk-in closet, while the middle second bedroom offers a double closet. The third bedroom is currently utilized as a TV room with Electric Fireplace (Movable Chattel) and features a convenient 2pc Ensuite. The pleasant 4pc bath offers ceramic floors & ceramic tub surround, clean white vanity & white fixtures. Matching upgraded ceiling fans in all three bedrooms complete this home. This well-managed, well-maintained building offers exceptional value for first-time buyers, downsizers or investors seeking an unbeatable location and affordable ownership. Property being sold "As-Is" with no Representation or Warranties. Immediate Possession Available! Some photos Ai enhanced for sharper crisp photos. (id:63616)

Lower - 142 Oakcrest Drive
Georgina, Ontario
Beautiful Newly painted 2 Bedroom 1 Bathroom Lower Level (Basement) In A Quiet Location Near Morton Ave And The Queensway. Hardwood Flooring, Large Windows for Natural Light. The Kitchen side Door Opens to Garage, where the Washer and Dryer are installed, to be shared with Upper Level Tenant. The unit has large bedrooms and a large living room. Ideal for a small family or 2 working professional. 2 Car Outside Parking is allowed , Garage is maintained as work space, lower level tenant can keep their personal things inside the garage. Kitchen has Built In Appliances, Easy Access To All Shops, Transit, School, Lake and 404. Lower Level Tenant Pays 1/3 of Utilities. (id:63616)
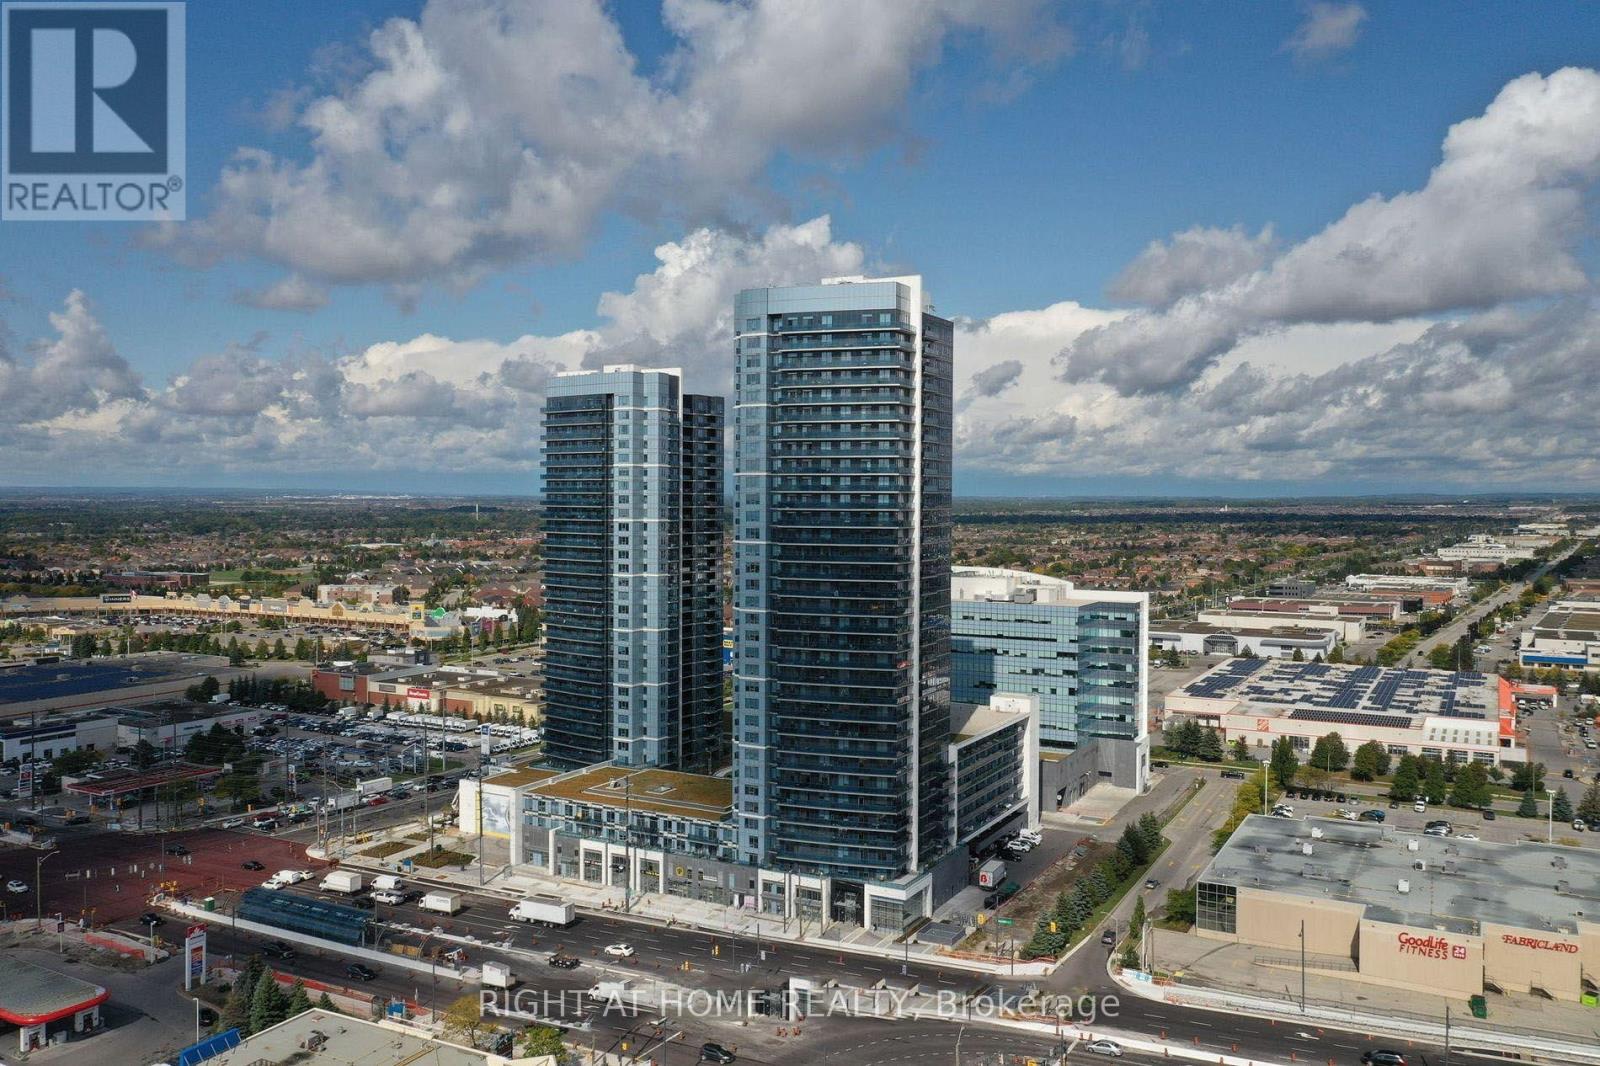
Lph03 - 3600 Highway 7 Road
Vaughan, Ontario
Welcome to this beautifully upgraded Lower Penthouse offering elegant pot lights throughout, and breathtaking panoramic views that truly set this home apart. Bathed in natural light, this stylish suite features a thoughtfully designed open-concept layout with a contemporary kitchen complete with quartz countertops and stainless steel appliances. The generously sized primary bedroom features a walk-in closet, while the upgraded closed off den offers the flexibility to serve as a home office, nursery, or guest room. Complete with one locker, this move-in-ready residence delivers the perfect combination of luxury, comfort, and functionality. Residents enjoy an impressive collection of resort-style amenities, including a 24-hour concierge, indoor pool, hot tub, sauna, fully equipped fitness centre, yoga studio, golf simulator, billiards room, media and meeting rooms, bike storage, ample visitor parking, and a landscaped third-floor terrace with BBQs. Ideally located in the heart of Vaughan, you're just steps from Vaughan Mills Shopping Centre, restaurants, entertainment, parks, and everyday conveniences, with quick access to the TTC Subway, Highway 7, and Highways 400 and 407. This rare Lower Penthouse offers an elevated lifestyle with premium upgrades, incredible views, and an unbeatable location. Parking available for rent at $150 a month. (id:63616)

Ph9 - 20 Fred Varley Drive
Markham, Ontario
A rare opportunity to lease an exceptional luxury penthouse at THE VARLEY, offering 2,471 sq. ft of elegant living space in one of Unionville's most sought-after boutique residences. With desirable East and West exposures, this spectacular suite is filled with natural light throughout the day and showcases beautiful sunset views. The thoughfully designed layout features two spacious bedrooms, each with its own ensuite and walk-in closet, plus third bedroom converted into den with a walk in closet. A separate family room adjacent to the kitchen provides the flexibility for a media room, home office, or traditional lounge. The stunning chef's kitchen is equipped with premium built-in Miele appliances, extensive cabinetry, and a large central island. The den is further enhanced by a built-in 60-inch Sub-Zero wine cooler. Additional highlights include two side-by-side parking spaces and two oversized lockers. Residents enjoy 24-hour concierge service, a fitness center, party room, outdoor BBQ area, and ample of visitor parking. Ideally located just steps from Main Street Unionville, go-train, city bus, parks, trails, cafes, restaurants, and top-ranking schools. The whole building is non smoking. No pets, please. (id:63616)
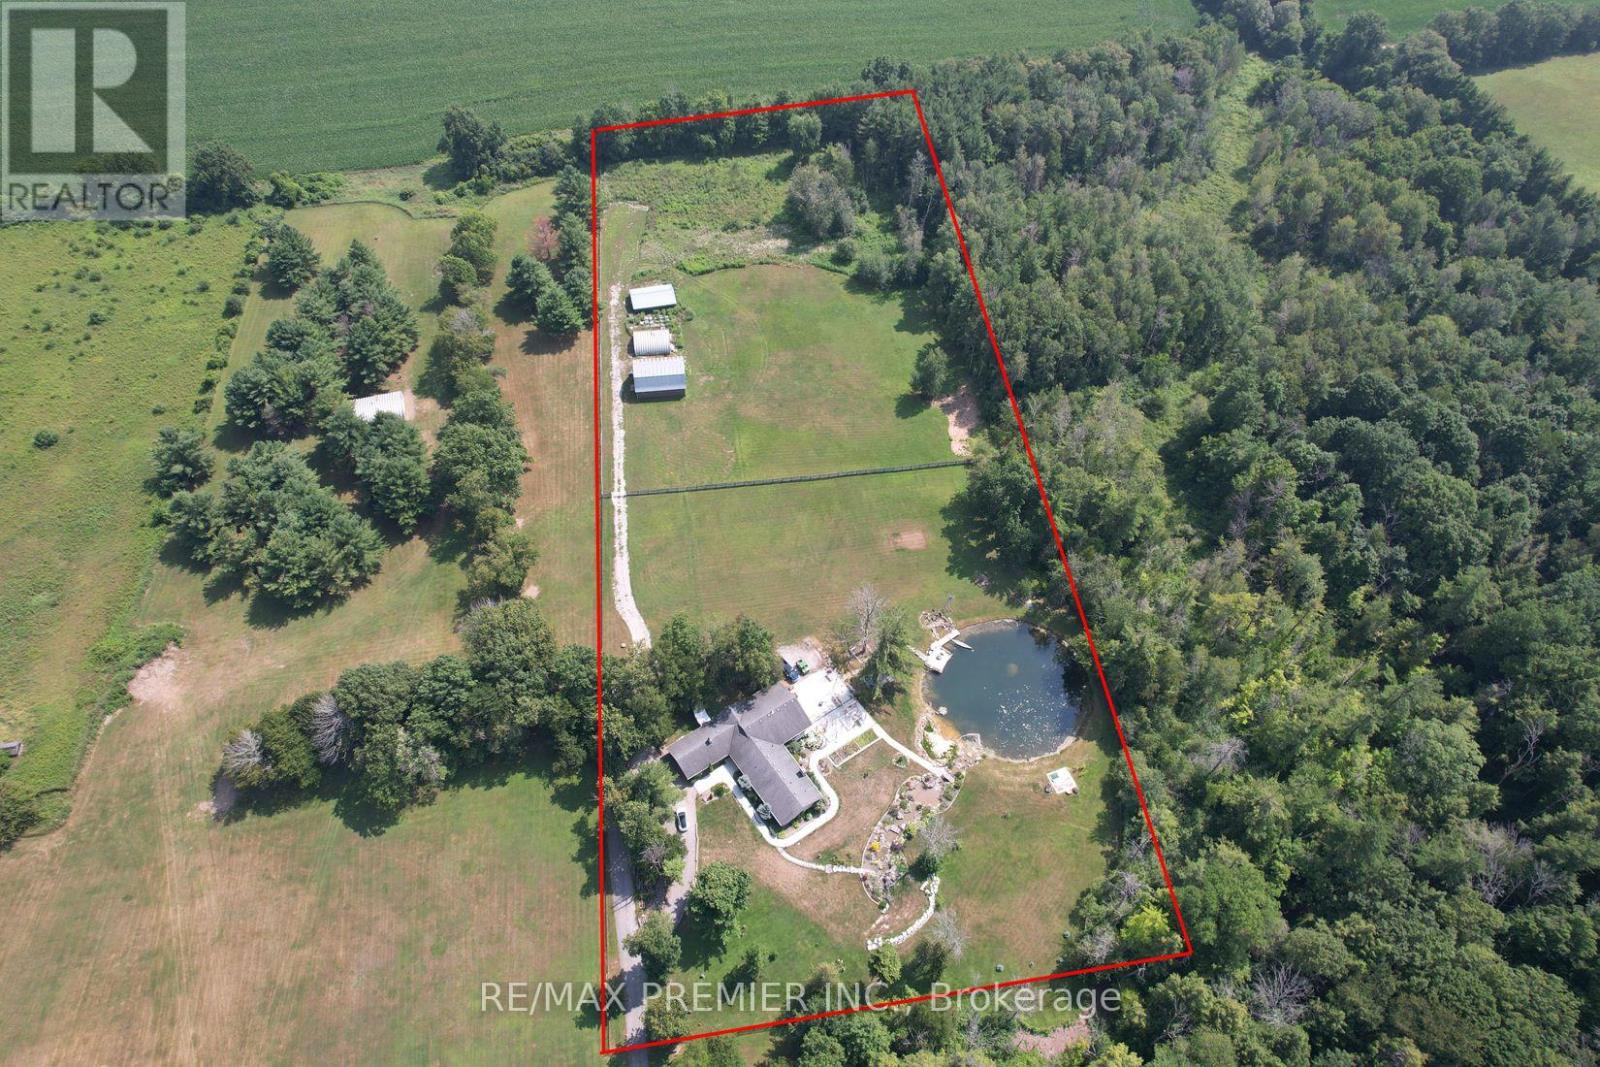
253 Morning Side Road
East Gwillimbury, Ontario
An exceptional opportunity to invest in the future with this rare 10 acre parcel located in a prime growth corridor of East Gwillimbury! This property offers 333 feet of frontage by 1317 feet deep, ideally situated abutting the Green Lane Secondary Plan, making it a smart long-term investment. Includes a spacious 3,300 sq ft bungalow + multiple barns perfect for current use, rental income, or holding while you plan your vision. Key Highlights: Prime future residential development land Located minutes to Yonge Street, Bathurst, and Green Lane Abutting future Upper York Sewerage solution & secondary plan Private and secluded yet close to all major amenities Easy access to schools, transit, shopping & highway connectionsThis is a rare chance to secure a strategic and sizable parcel in a highly sought-after and fast-growing area. Whether youre a developer, investor, or visionary looking ahead this property checks all the boxes (id:63616)
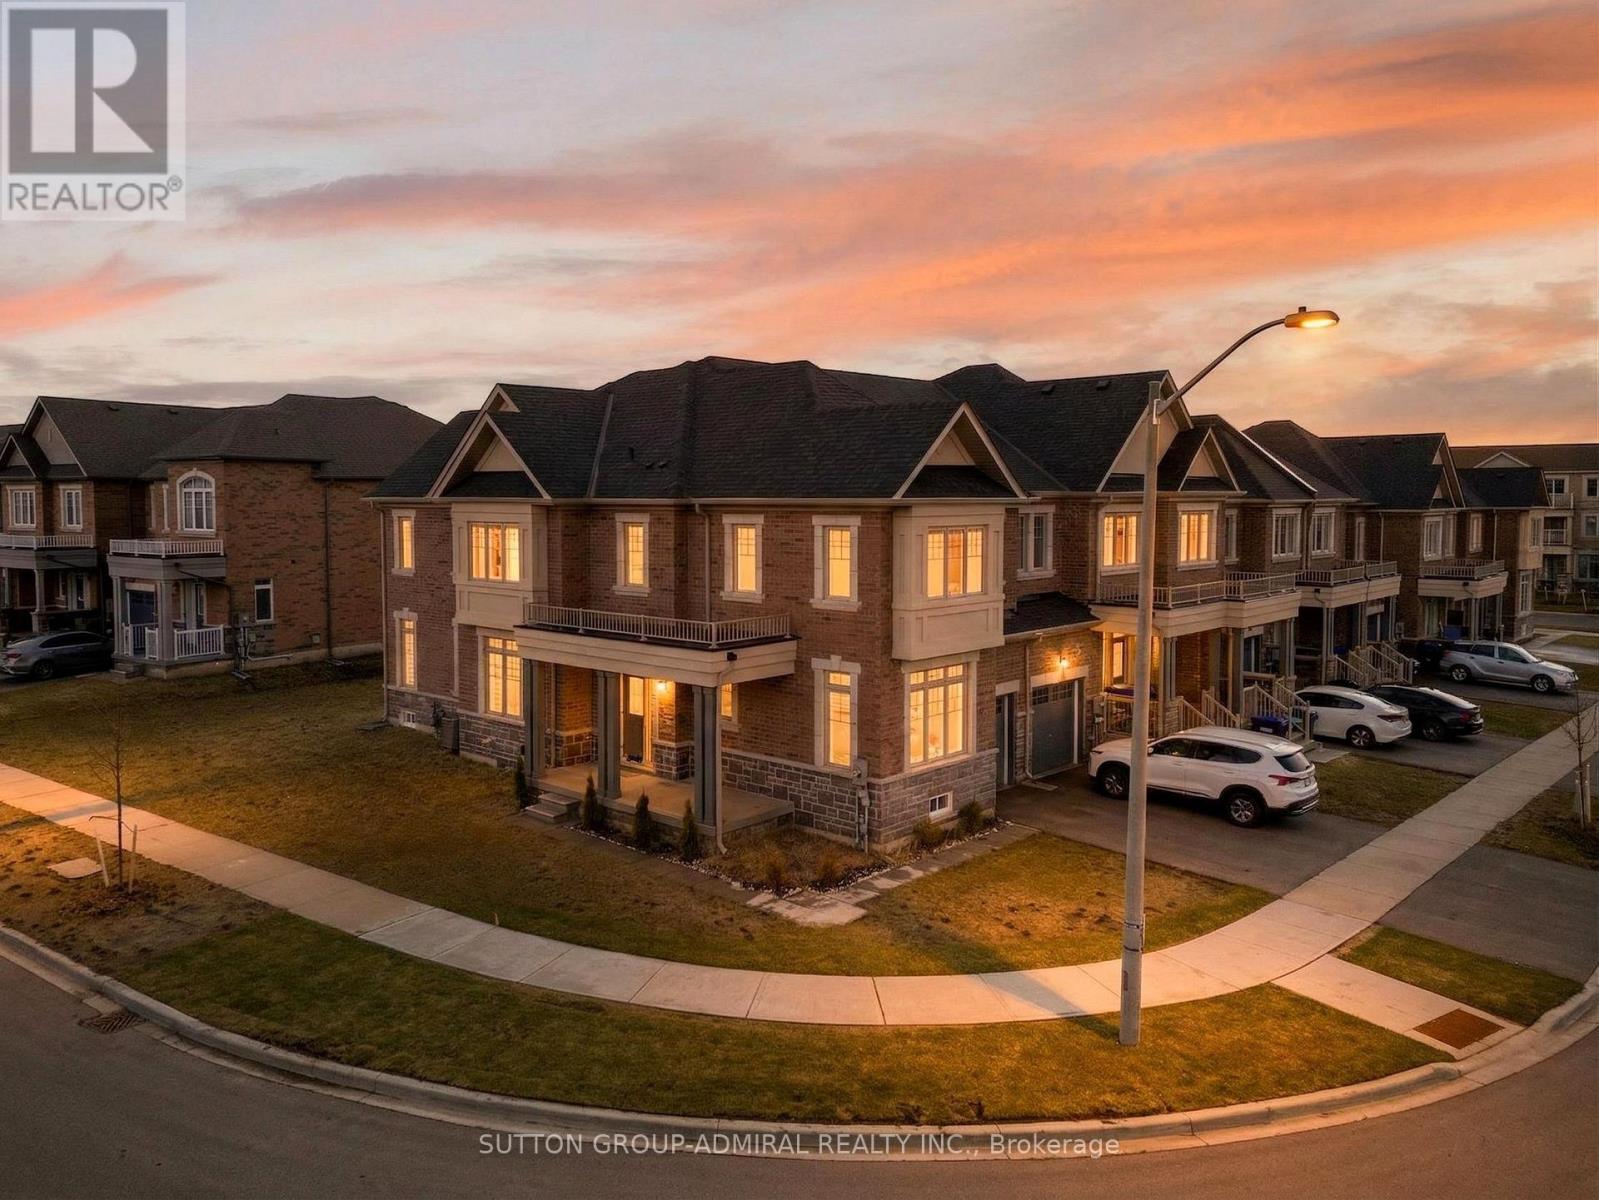
2237 Grainger Loop
Innisfil, Ontario
Rarely Available! Welcome to this stunning 3-year-old end-unit townhouse in desirable Alcona Community, offering 2,453 sq ft of thoughtfully designed living space. This bright and spacious home features a unique, functional layout with abundant natural light and 9-ft ceilings throughout the main floor. Enjoy a separate home office, a large formal dining area, and an open-concept kitchen, family room, and breakfast area-perfect for modern living and entertaining. Hardwood floors throughout the main living areas add warmth and elegance, while large windows enhance the airy feel of the home. The oversized primary bedroom offers a walk-in closet and a spa-like 5-piece ensuite. Spacious secondary bedrooms provide comfort for the whole family, and the convenient second-floor laundry adds everyday ease. Located in a sought-after, family-friendly neighbourhood, enjoy a walkable lifestyle just steps to Starbucks, No Frills, Canadian Tire, restaurants, schools, and more. This nearly-new, move-in-ready home offers the perfect blend of modern comfort, style, and location. (id:63616)
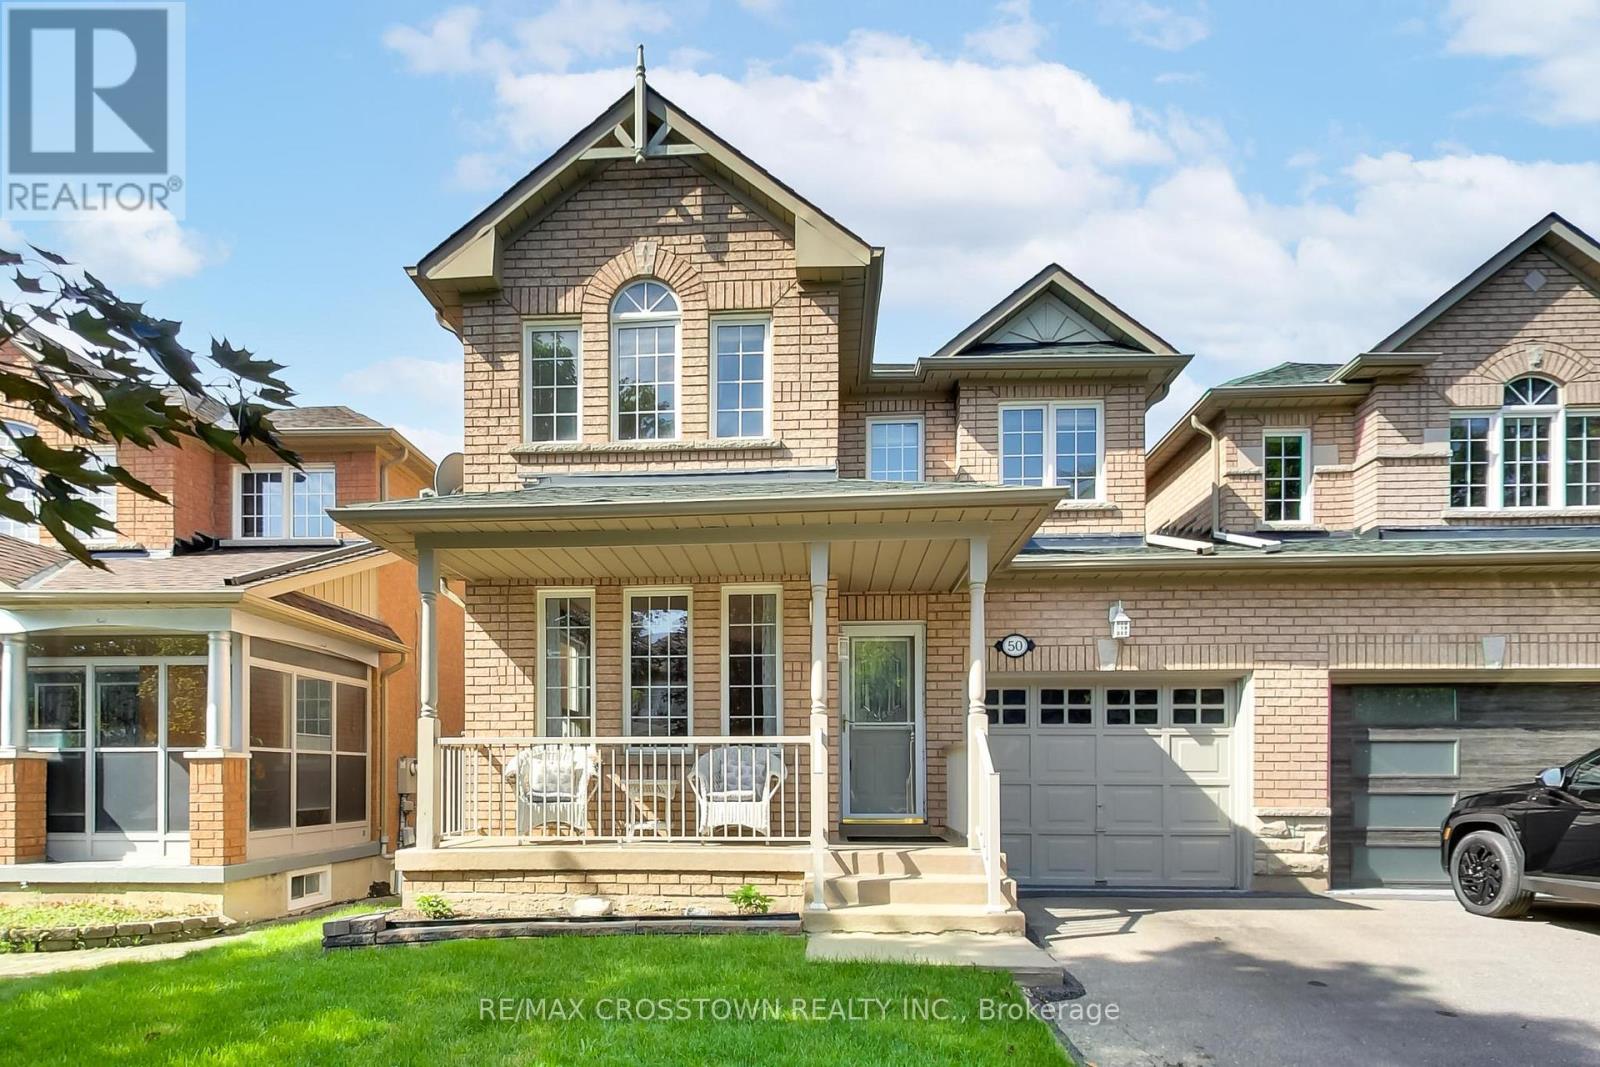
50 Petermann Street
Aurora, Ontario
Welcome to 50 Petermann Street in Aurora's sought-after Bayview Northeast community. This fully finished 3-bedroom, 3.5-bathroom semi offers bright, move-in-ready living with a freshly painted interior throughout. The primary suite features a walk-in closet and private ensuite. Inside entry from the single-car garage adds everyday convenience. The finished walkout basement provides extra living space and direct access to the yard - ideal for family living, guests, or a rec area. Close to parks, trails, schools, shopping, and Hwy 404. A clean, well-presented home ready for its next owner. (id:63616)

1401 - 5 Meadowdale Road
Vaughan, Ontario
Welcome to The Vincent! This brand-new 2-bedroom suite offers stylish, modern living in a thoughtfully designed 699 sq. ft. layout, complemented by a spacious 77 sq. ft. north-facing balcony. Bright and inviting, the suite features contemporary finishes, an open-concept design, and includes one parking space and one locker. Enjoy an unbeatable Vaughan location just steps from the Vaughan Metropolitan Centre Subway Station, offering direct access to downtown Toronto, with quick connections to Highway 7, Highway 400 and Highway 407. Minutes from York University, Vaughan Mills, IKEA, Cineplex, and an abundance of restaurants, cafés, shopping and everyday conveniences. Residents enjoy an impressive collection of resort-inspired amenities, including an outdoor pool, state-of-the-art fitness Centre, yoga studio, golf simulator, co-working spaces, stylish party lounge, children's indoor and outdoor play areas, pet wash station, 24-hour concierge and more. Move into a fresh, sophisticated space and experience contemporary living in one of Vaughan's most exciting new communities. (id:63616)
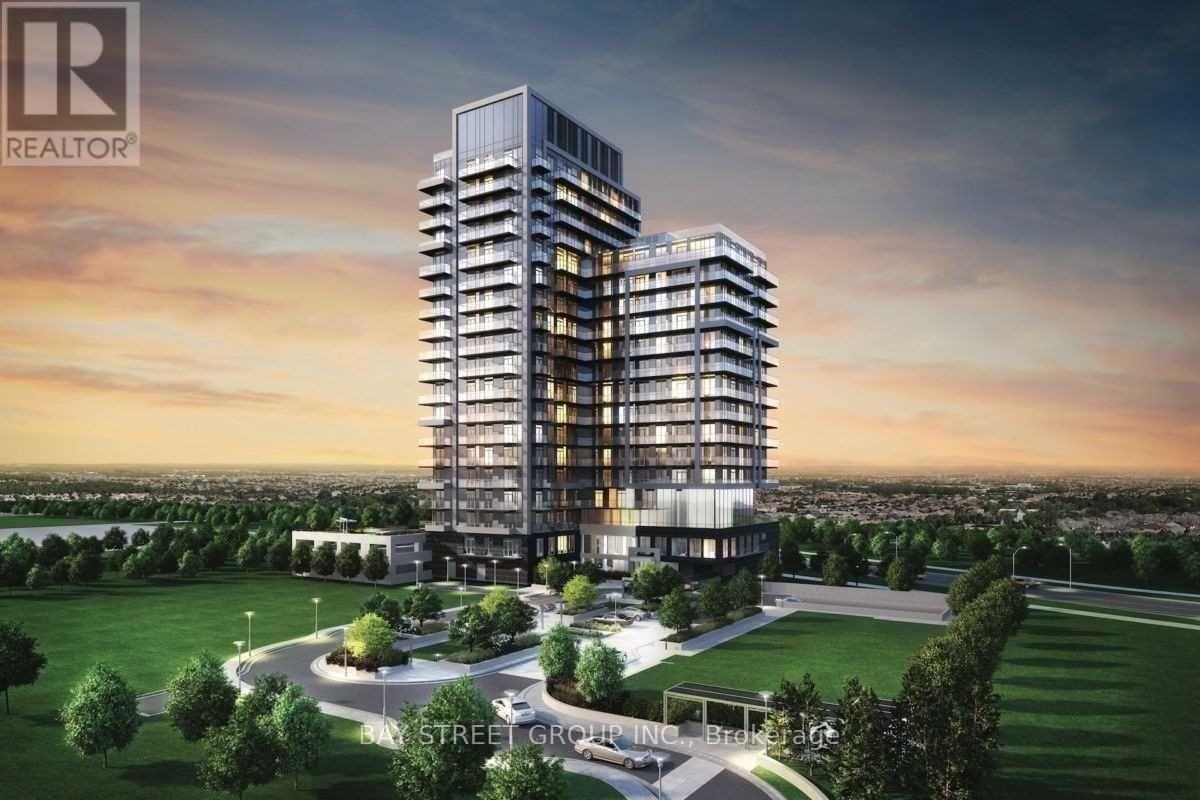
503 - 85 Oneida Crescent
Richmond Hill, Ontario
Welcome to Yonge Parc 2, where modern comfort meets everyday convenience near Yonge & Highway 7. This bright and spacious 2-bedroom, 2-bathroom suite features northwest exposure, 9-foot ceilings, and a thoughtfully designed layout. An open-concept kitchen flows seamlessly into the generous living and dining area, complemented by a private balcony.Enjoy access to a gym, party room, and games room, with shopping, restaurants, movie theatres, schools, parks, and Viva Transit within walking distance. Major highways are conveniently nearby. Parking and locker included! (id:63616)

1506 - 5 Meadowdale Road
Vaughan, Ontario
Welcome to The Vincent! This brand-new 1-bedroom, 1-bathroom suite offers stylish, modern living with 479 sq. ft. of thoughtfully designed interior space, complemented by a 43 sq. ft. balcony . The unit features a bright, open-concept layout.Experience modern living at The Vincent, where convenience and connectivity come together in one of Vaughan's most vibrant communities. Located near the Vaughan Metropolitan Centre, residents have effortless access to the subway and downtown Toronto, along with major routes including Highways 7, 400 and 407.Everything you need is close at hand, from York University and Vaughan Mills to IKEA, Cineplex, restaurants, cafés, shops and everyday conveniences. At home, an impressive collection of amenities offers something for every lifestyle, including a resort-inspired outdoor pool, state-of-the-art fitness Centre, yoga studio, golf simulator, co-working areas, stylish party lounge, children's play spaces, pet wash station and 24-hour concierge service. With its prime location, thoughtfully designed amenities and easy access to the city, The Vincent offers a lifestyle that is as connected as it is comfortable. (id:63616)

38 Pietrowski Drive
Georgina, Ontario
Experience Living In A Brand New Oversized Bungalow 2Br With 2 Wr In A Very Convenient Location. Steps To Lake, Few Minutes Drive To Jackson Point, Beach Parks, Shopping And All Amenities. Loaded With Genius Package - Ring Door Bell, Nest, Alexa, Humidifier, Air Exchanger, Etc. Hardwood Floors Throughout, Spa Like Washroom In Masters, Brand New Ss Appliances, CAC, Furnace, Oxford Blinds. (id:63616)
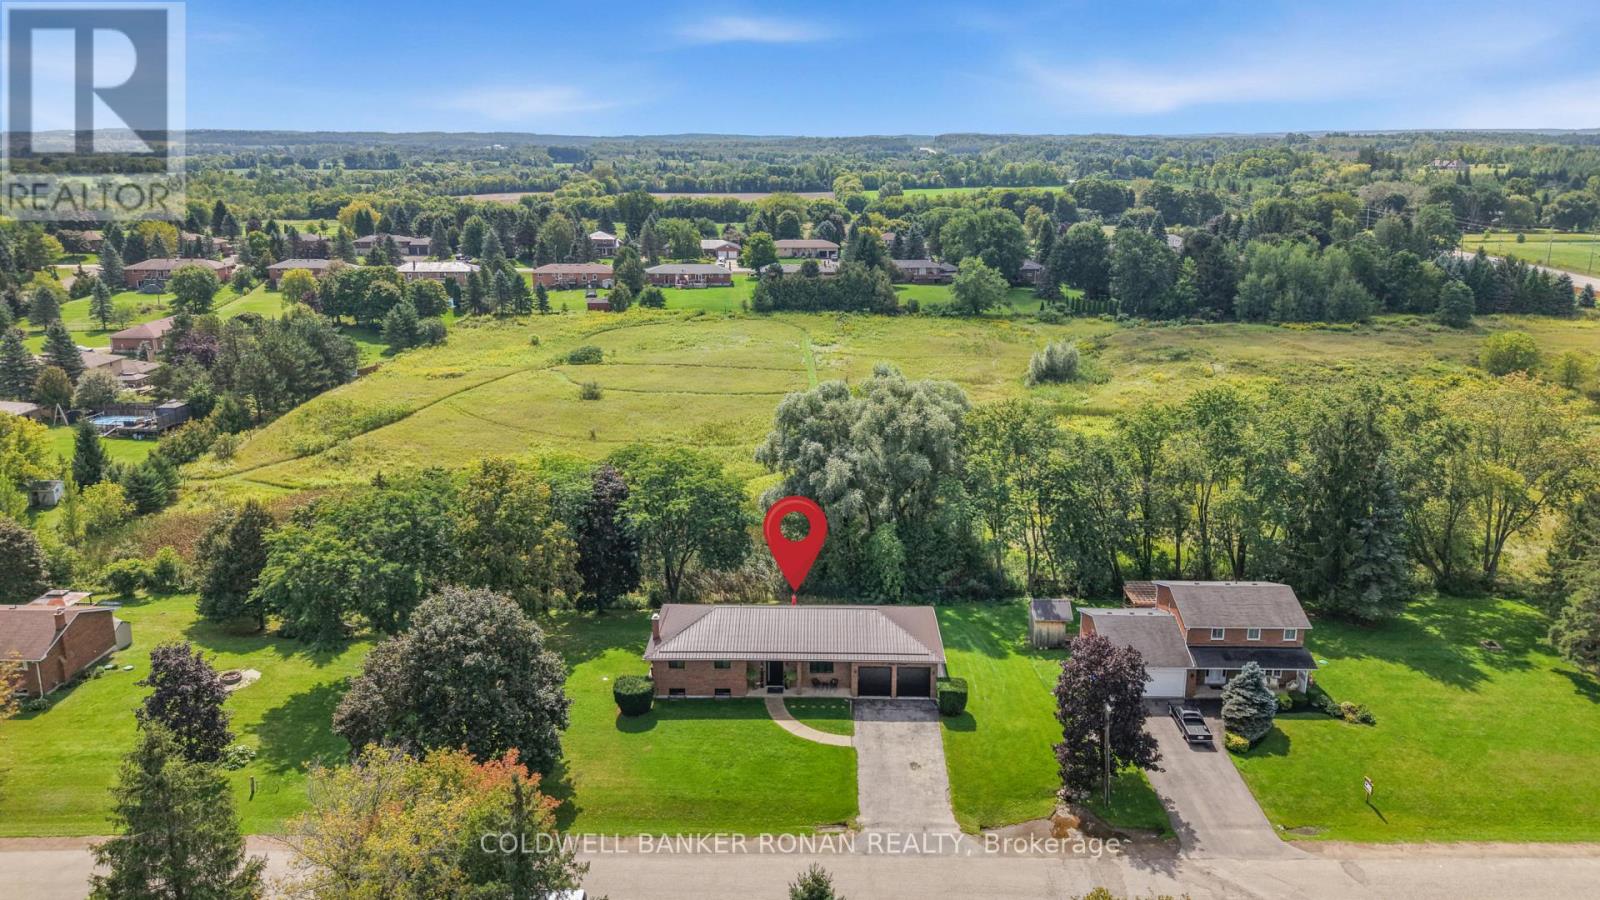
5 John Street
Adjala-Tosorontio, Ontario
Custom raised bungalow on a park-like setting of half an acre, in the community of Loretto. Over 2,300 sq ft of living space. Only 12 mins. to Tottenham or Alliston. This home has a long list of upgrades. New custom kitchen cupboards with stone countertops and waterfall backsplash, pantry, breakfast bar island, eat-in area, walks out to a large entertaining deck and stamped concrete patio. The finished walkout basement includes a second kitchen + recreational room + bedroom + office + bathroom. Can be an in-laws suite or potential tenant. Oversized 2-car garage with epoxy floors. Extensively renovated and upgraded with high-end finishes and nothing for you to do but relax. Enjoy peaceful views and added privacy back onto open space! (id:63616)
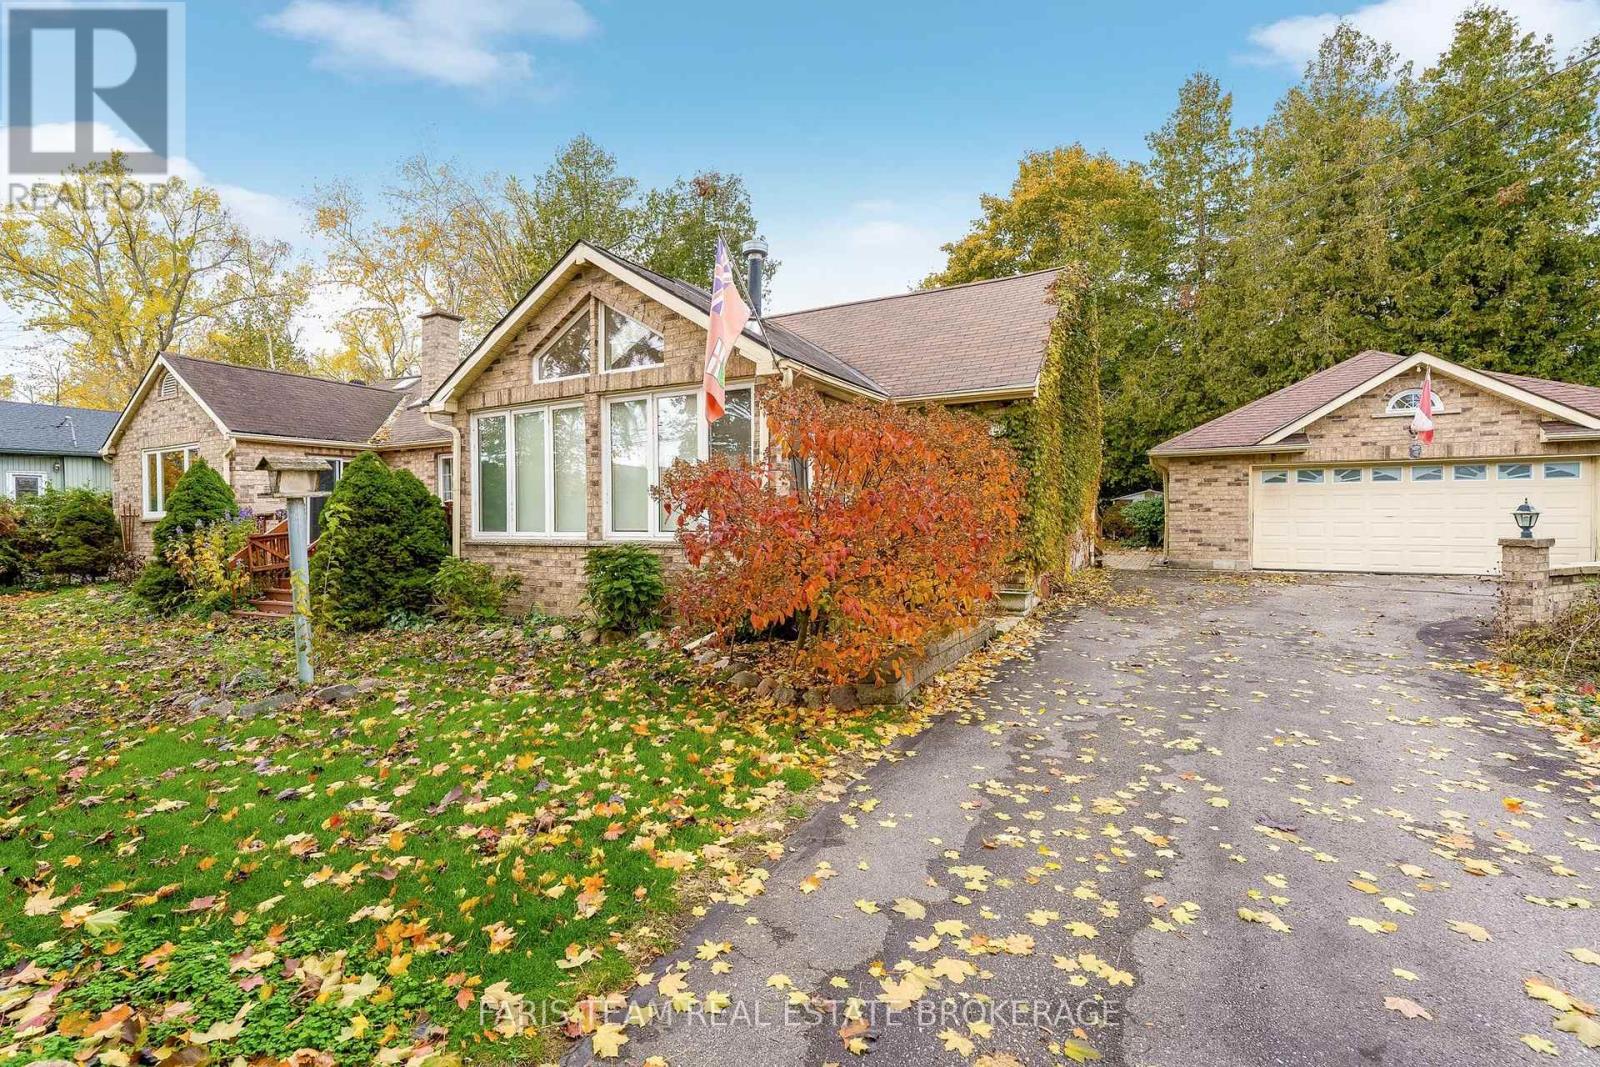
2790 Purvis Street
Innisfil, Ontario
Top 5 Reasons You Will Love This Home: 1) Experience lakeside living just steps from Lake Simcoe, located on one of Innisfil's most desirable streets, this well-maintained ranch-style bungalow offers plenty of room for family and friends to gather and create lasting memories, with Lake Simcoe just steps from your door 2) Exceptional 113'x125' lot with mature landscaping and lake views, set on more than 14,000 square feet, this generous property features multiple outdoor entertaining areas and partial views of Lake Simcoe, creating the perfect backdrop for summer evenings and weekend get-togethers 3) Rare bonus with the 29'x24' detached garage and workshop, this oversized 826 square foot garage provides incredible versatility, with ample room for vehicles, a workshop, storage, and all your recreational toys and gear 4) Inside, discover three comfortable bedrooms plus a versatile den, bright and inviting living spaces, and two fully renovated bathrooms, offering plenty of space for both everyday living and entertaining 5) Enjoy the privacy and tranquility of a quiet cul-de-sac while being just moments away from Leonard's Beach, local shops, dining, and everyday conveniences, presenting a perfect mix of space, location, and the Lake Simcoe lifestyle. 2,146 fin.sq.ft. *Please note some images have been virtually staged to show the potential of the home. (id:63616)
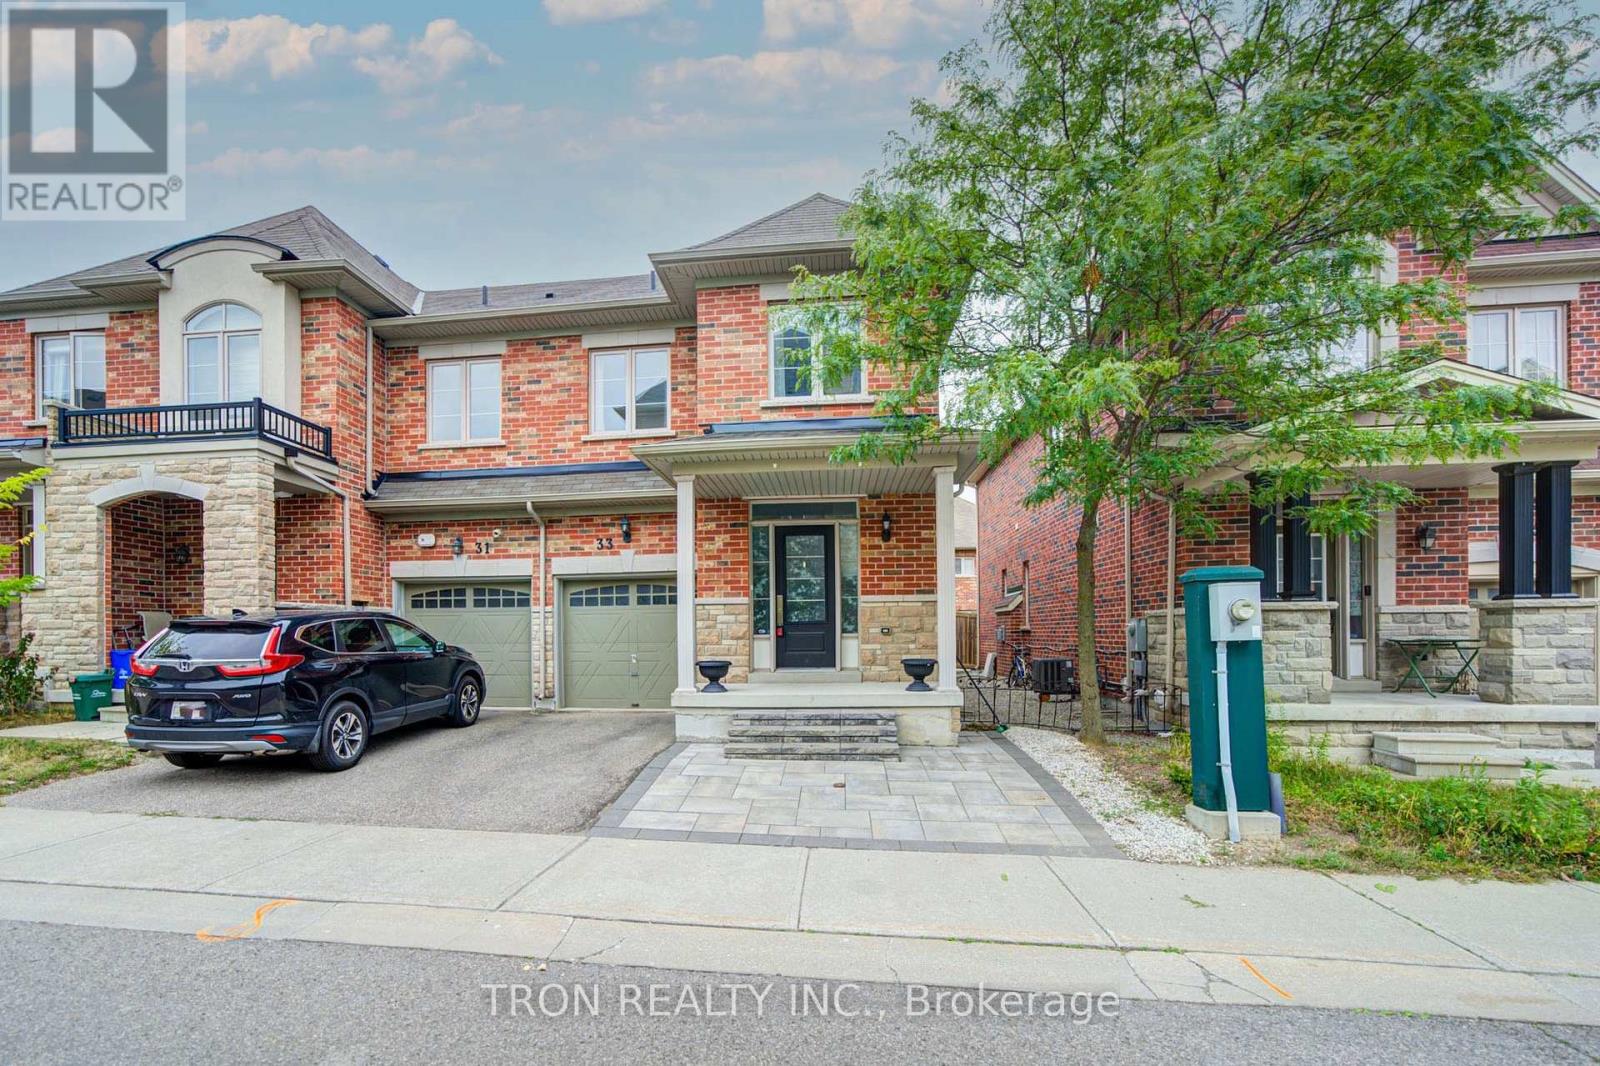
33 Mazarine Lane
Richmond Hill, Ontario
STUNNING SOUTH-FACING END-UNIT TOWNHOME IN WESTBROOK - LIVES LIKE A SEMI! Enjoy an ideal north-south orientation, with a sun-filled south-facing living room and primary bedroom that maximize natural light throughout the day. Located in one of Richmond Hill's most sought-after school districts, this exceptional home is within walking distance to St. Theresa of Lisieux CHS, Richmond Hill High School, and approximately a 15-minute walk to highly regarded Trillium Woods Public School. Welcome to 33 Mazarine Lane, a premium end-unit home with a corner-like design and additional side windows that create a bright, warm, and inviting interior. Thoughtfully upgraded with pot lights, elegant quartz countertops, a custom backsplash, and high-end stainless steel appliances. The functional layout offers 3 spacious bedrooms and 3 bathrooms, making it an ideal choice for growing families. Enjoy a private, south-facing backyard with excellent exposure-perfect for relaxing or entertaining. Unbeatable convenience: approximately 3 minutes to Sobeys, TD, BMO, RBC, Feng Ze Yuan Plaza, Yanguan Supermarket, and No Frills; 5 minutes to additional Chinese supermarkets; 10 minutes to Costco and Highway 404; and 15 minutes to Highway 400. (id:63616)
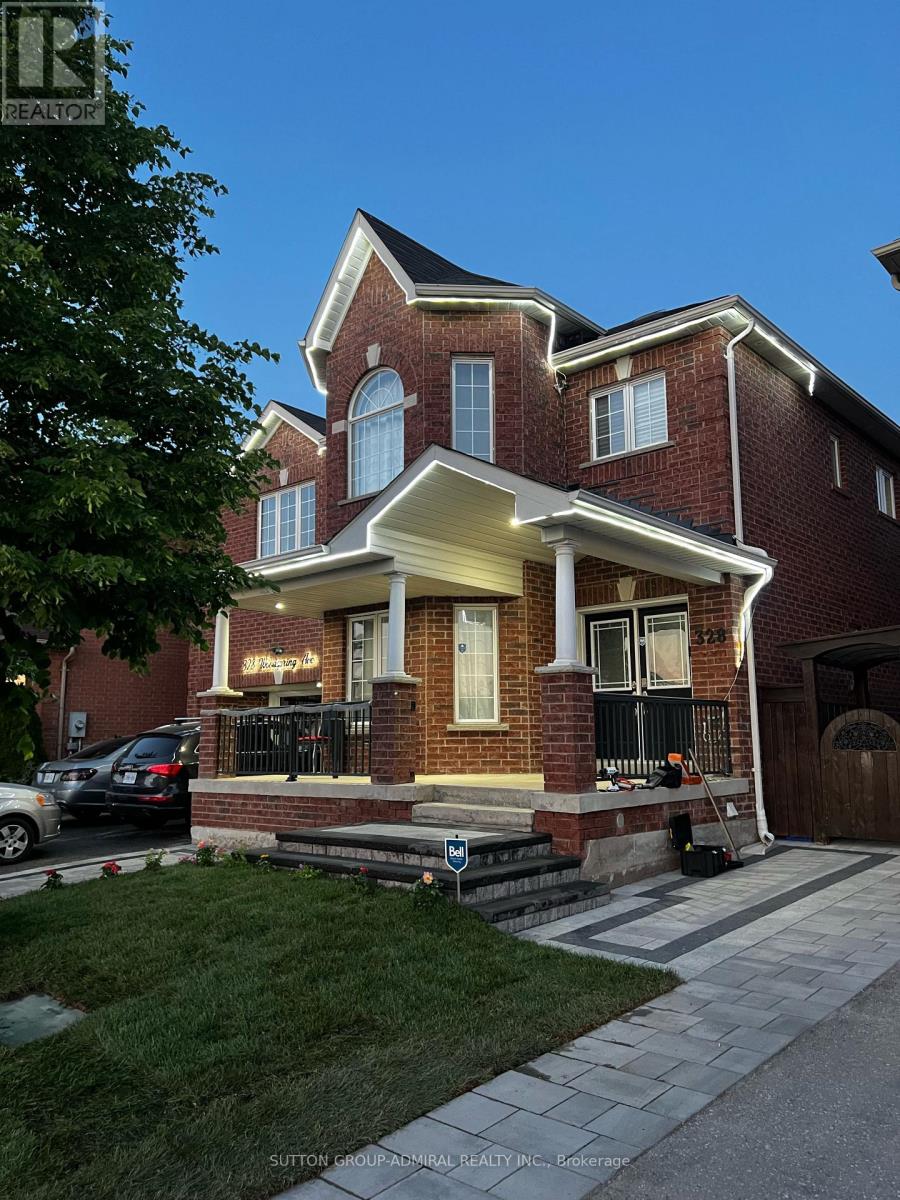
Basement - 328 Woodspring Avenue
Newmarket, Ontario
Laminate floor , New pot lights. Bright, Clean, Spacious 2 Bedroom Basement Apartment, Over 950 Sq Feet . Laundry inside the unit , Fresh Painting , Walking Distance To Public Transit, Parks, Schools, & Shopping. Using The Backyard Is Not On The Agreement, Mins To Yonge St, Upper Canada Mall, Hwy & Hospital.1 Drive-Way Parking. (id:63616)
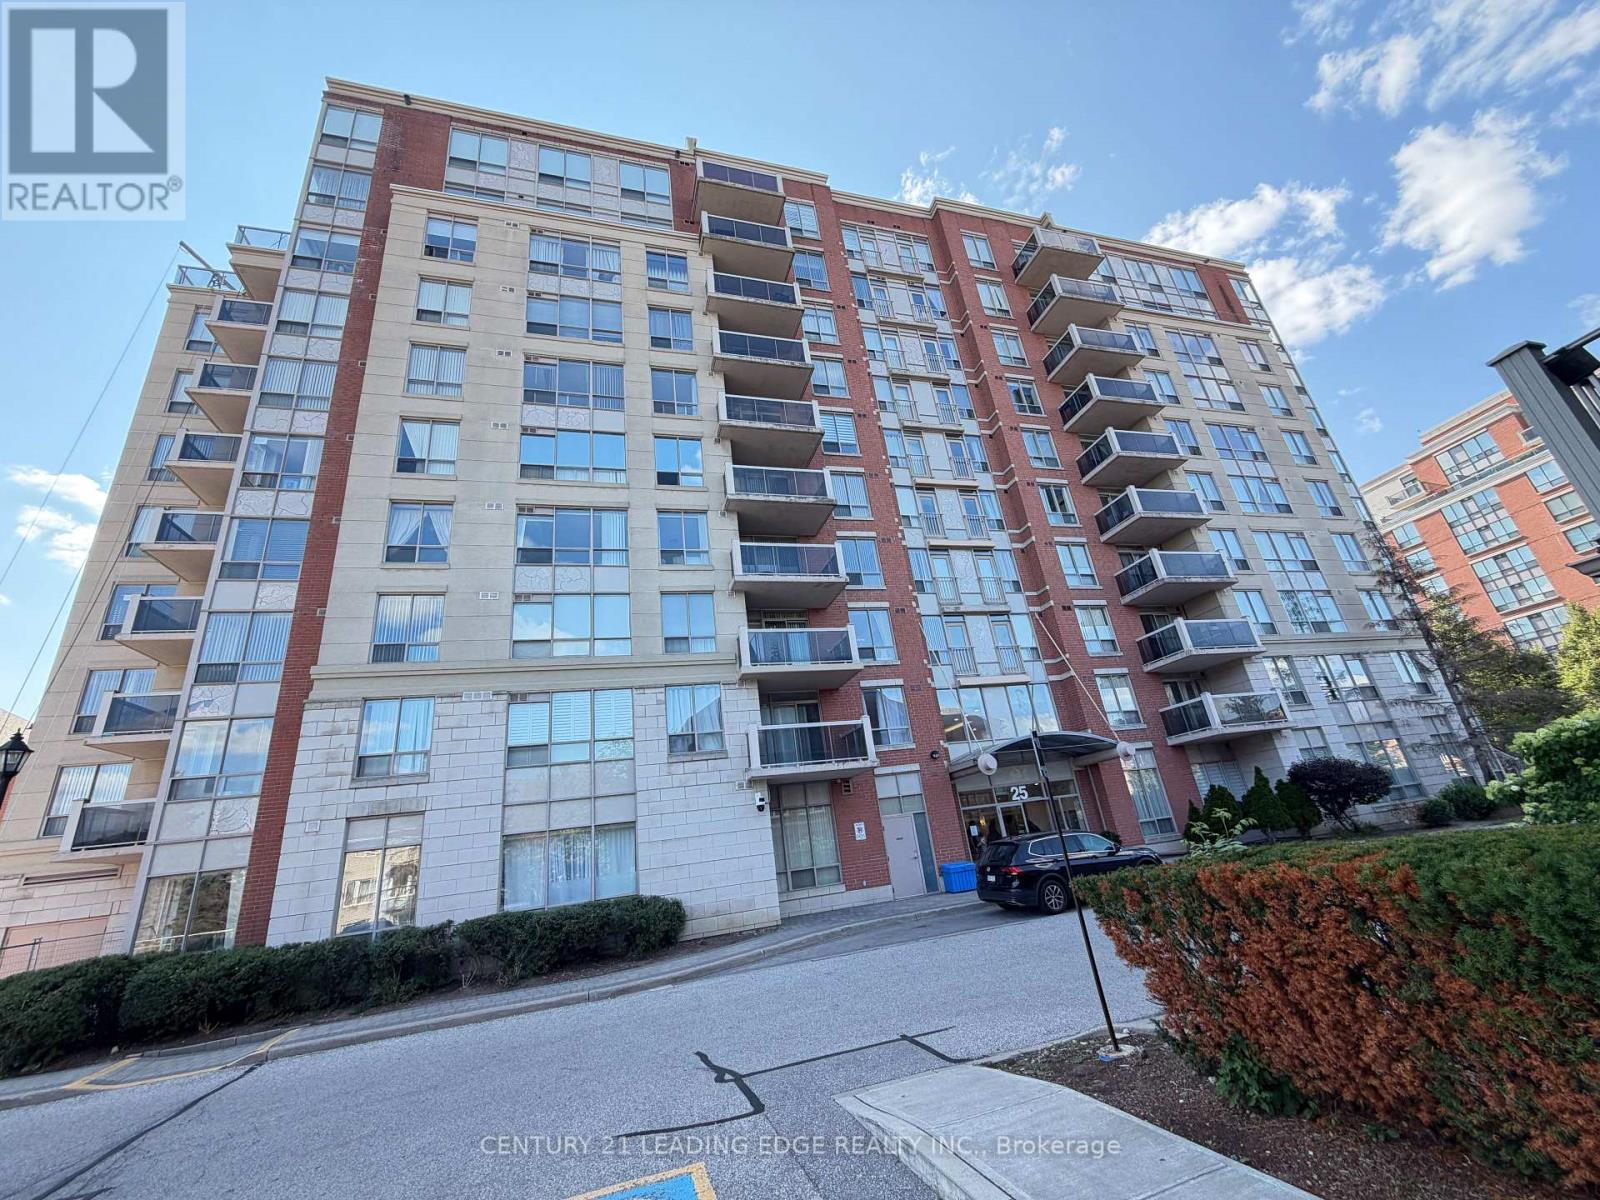
210 - 25 Times Avenue
Markham, Ontario
All utilities included except hydro. Come see this Large DEN which could be a 3rd Bedroom has a door in this Luxury Condo, High Demand Hwy 7 & Leslie Location. Bright Spacious CORNER Unit W/Great Layout & Tons of Natural Light. Move In Condition. Brand New Carpets, Freshly Painted, great size Sun-Filled Rooms with a very long Living room and eat in Kitchen. 1 Parking & 1 Locker Included. Steps To Shopping, Restaurants, Banks, Public Transit, Parks. Close To 404/407, Go Transit, First Markham Place, Times Square. Minutes To Theatre, Schools, Malls. Safe And Quiet Community Close To Business Park. (id:63616)

3589 Riva Avenue
Innisfil, Ontario
This rare end-unit marina townhouse offers an unparalleled lifestyle in one of Ontario's coveted resort communities-where breathtaking marina views, premium upgrades, and the vibrant charm of an upscale waterfront village await just outside your door. Step into the open-concept main floor, bathed in natural light from floor-to-ceiling windows and showcasing stunning East-facing water views. The expansive, private secured deck is the perfect setting for al fresco dining and entertaining under the stars. Inside, integrated speakers throughout the home, automated blinds, and premium upgraded appliances elevate every detail of day-to-day living. For boating enthusiasts and lake lovers alike, this home includes an impressive 30' private boat slip, fully equipped with power, lighting, and water access-perfect for spontaneous getaways on the lake. Upstairs, the luxurious primary suite overlooks the marina and opens to a private terrace through a versatile bonus space. Indulge in the spa-inspired ensuite, complete with a jacuzzi tub for the ultimate in relaxation. Two additional bedrooms and a beautifully appointed bathroom provide comfort and privacy for family and guests. With two garage spaces and two driveway spots, there's ample parking for visitors. Plus, you'll enjoy the convenience of low-maintenance cottage living with all the amenities of a luxury resort-just steps from the Lake Club, Marina Village, and the scenic Nature Preserve. This is more than a home-it's a rare opportunity to own a premier waterfront residence in Friday Harbour's most desirable location. Lake Club fee: 262.47 | POTL fee: 288.82 | Buyer pays 2% +HST One-Time FH association fee (id:63616)
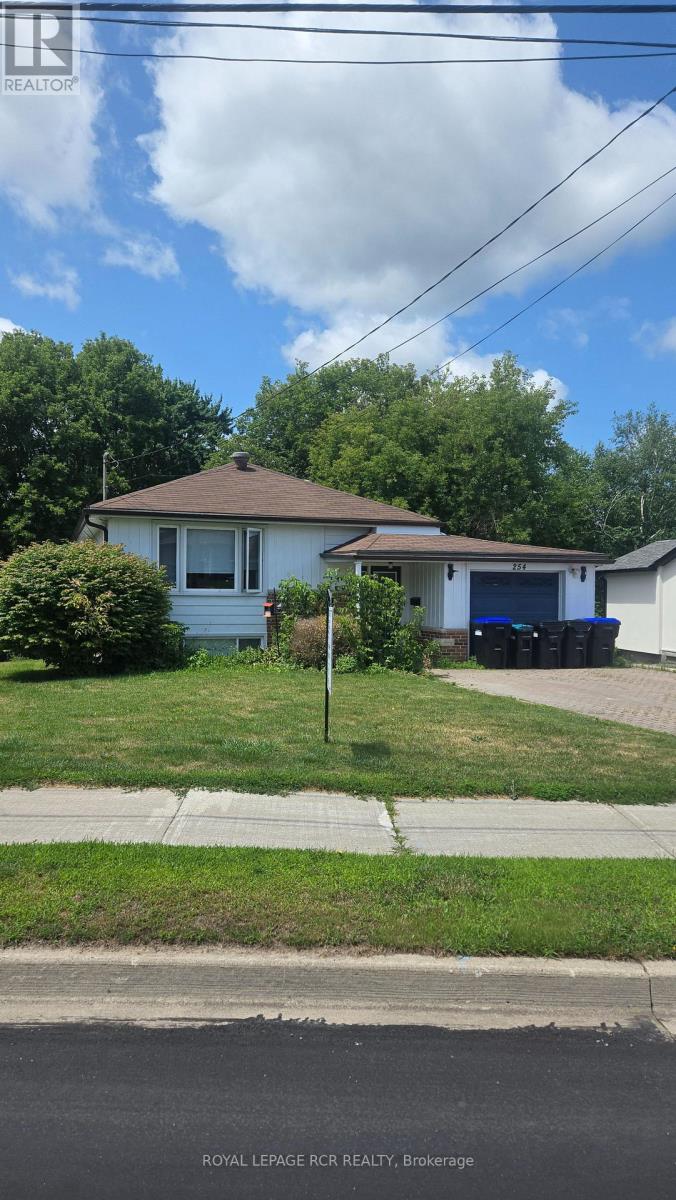
254 Simcoe Road
Bradford West Gwillimbury, Ontario
Detached home in central Bradford with 2 kitchens. Hardwood floors throughout the main floor. Two entrances to lower level. Lower living room with above grade windows. All rooms are virtually staged. (id:63616)
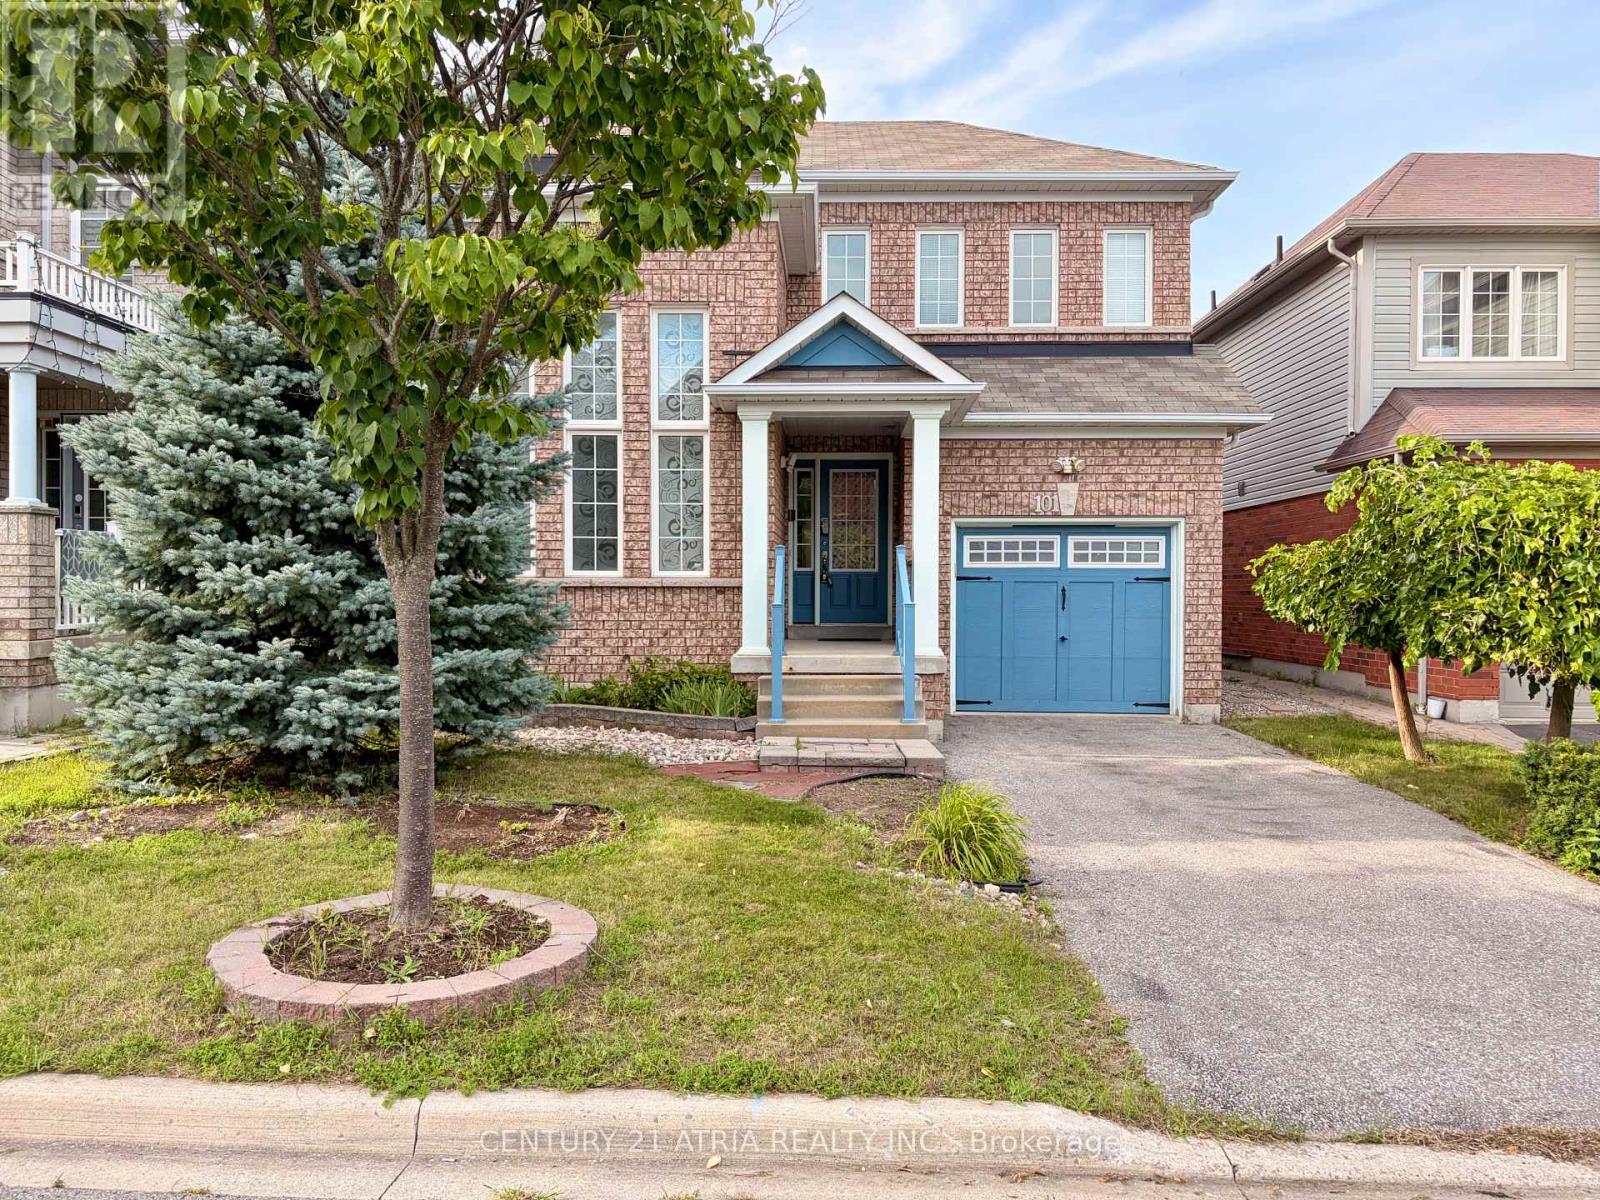
101 Elliottglen Drive
Ajax, Ontario
Welcomer to this immaculate detached south-facing two-storey house sitting on a wider 36 ft lot! Freshly painted! This well-maintained house features a great room with cathedral open-to-above ceilings, extra large windows, formal family room with gas fireplace, large fully fenced backyard, spacious breakfast area with breakfast bar and walk-out into backyard, semi-ensuite bath access from second bedroom, and much more! There is a potential to create a separate entrance into the basement, allowing for private access into the basement from the garage! All the features you want are here, all brick house construction, no sidewalk, south facing, quiet street location, walking distance to Gamble Park and plenty of shopping plazas anchored by Shopper's Drug Mart, Tim Hortons, LCBO, Metro supermarket, and plenty of restaurants! This convenient location is within an 8 minutes drive to Highway 407, a 6 minutes drive to highway 412, and a 12 minutes drive to Ajax GO Train station! Don't miss! (id:63616)
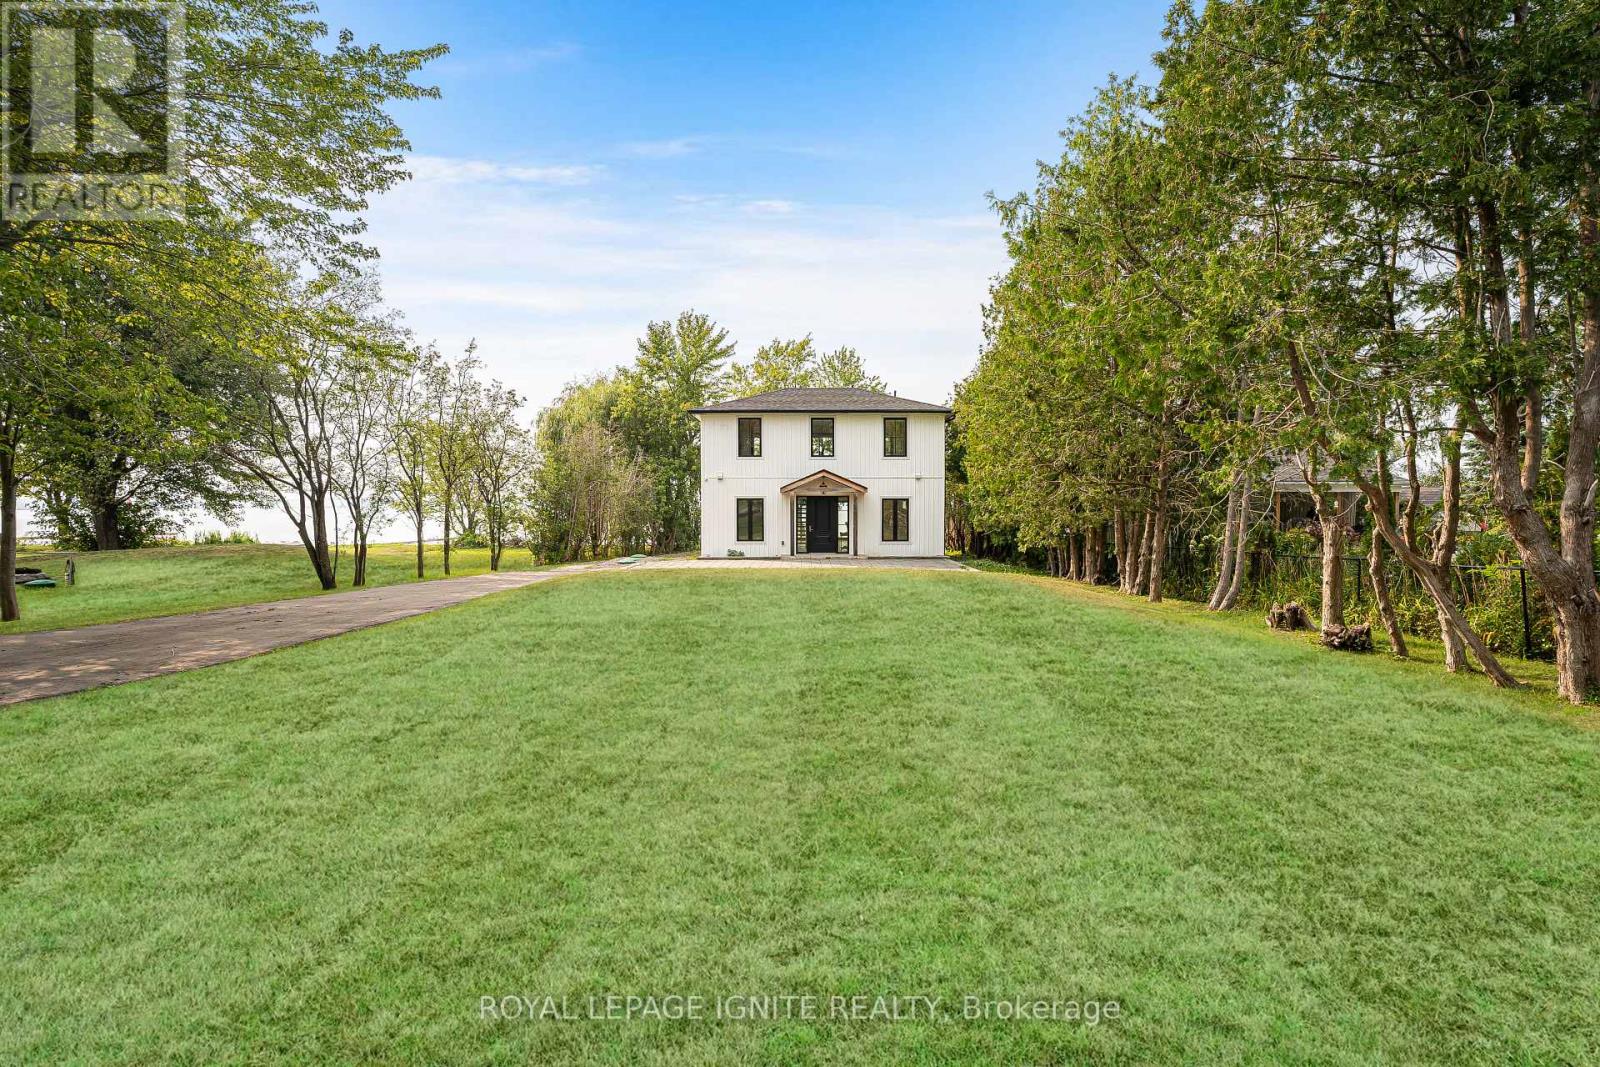
46 Williams Point Road
Scugog, Ontario
Turnkey, custom-built waterfront living with modern construction, premium finishes, and four-season lifestyle appeal. Custom-built in 2020 with exceptional attention to detail, this stunning 2-storey waterfront home in Scugog offers the perfect blend of modern design and long-term peace of mind. Built from the ground up with permits, the home features an ICF foundation, new well, septic system, and all major mechanical systems installed in 2020, along with 200 AMP electrical service. Bright open-concept layout with a striking floating staircase and expansive windows that flood the space with natural light. The kitchen, dining, and living areas flow seamlessly with walkout to a large deck overlooking the water-perfect for entertaining or relaxing. A main floor bedroom and full bath offer flexibility for guests or multi-generational living. Designed for year-round comfort with in-floor hydronic heating throughout the main level and heated upper bathrooms. Equipped with a comprehensive water treatment system including filtration, softening, and UV purification, plus an air exchanger for added efficiency and comfort. Upstairs features two bedrooms with ensuite access and a massive private balcony with unobstructed waterfront views. Enjoy true lakeside living with your own private waterfront deck just steps from the home. Ideal as a full-time residence, weekend retreat, or four-season rental in sought-after Scugog. A rare turnkey waterfront opportunity built with quality construction methods. Behind the scenes, this home reflects a true focus on quality and long-term performance. From structural components to mechanical systems, it is not simply an updated home but one that was thoughtfully constructed for comfort, efficiency, and reliability-offering a level of peace of mind rarely found in comparable waterfront properties. (id:63616)
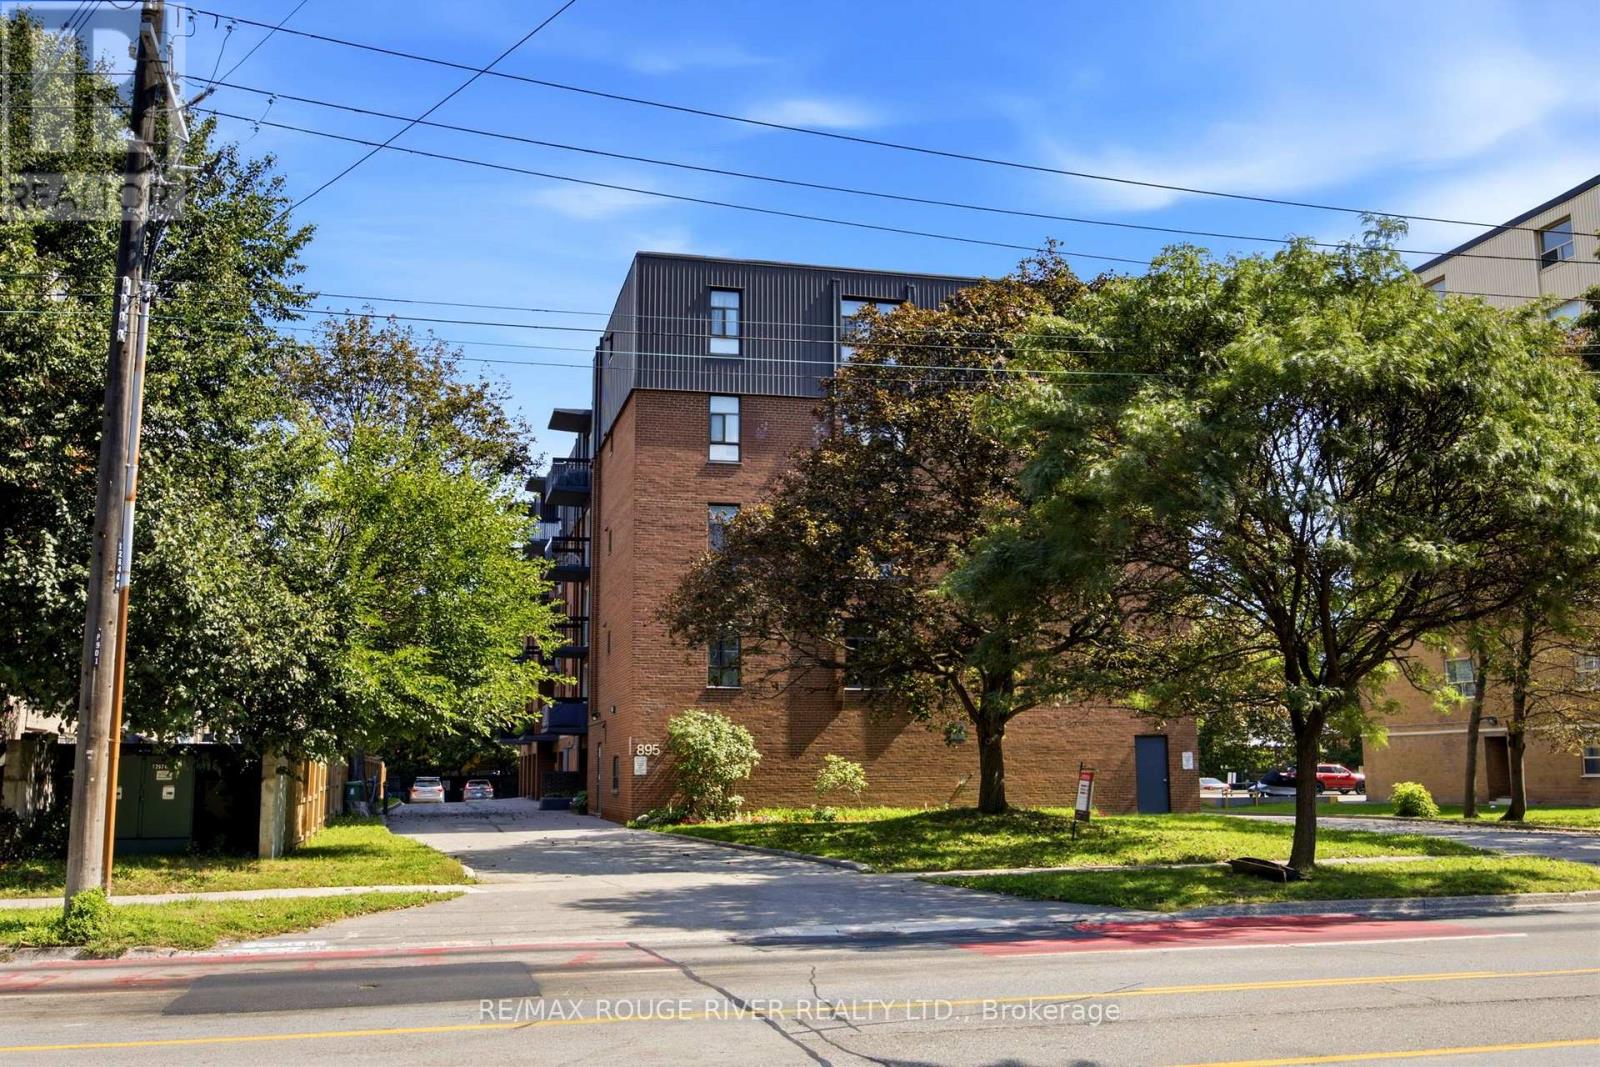
406 - 895 Kennedy Road
Toronto, Ontario
Welcome to this spacious 2-bedroom, 2-bathroom condo in the heart of Scarborough! Offering approx. 838 sq. ft. of well-designed living space, this bright and functional suite features a comfortable layout ideal for first-time buyers, downsizers, or investors. Enjoy a convenient location near Kennedy Road & Lawrence Avenue, with easy access to TTC/public transit, shopping, restaurants, grocery stores, schools, parks, & major highways. The generous living & dining areas provide plenty of space for everyday living & entertaining, with walk out Balcony & Ensuite Laundry Situated in an established and highly accessible Scarborough neighbourhood, this condo offers an excellent combination of space, location, and value. A fantastic opportunity to own a Beautiful 2-bedroom suite in a convenient GTA location! 1 Car Garage Parking and Locker is Included. (id:63616)
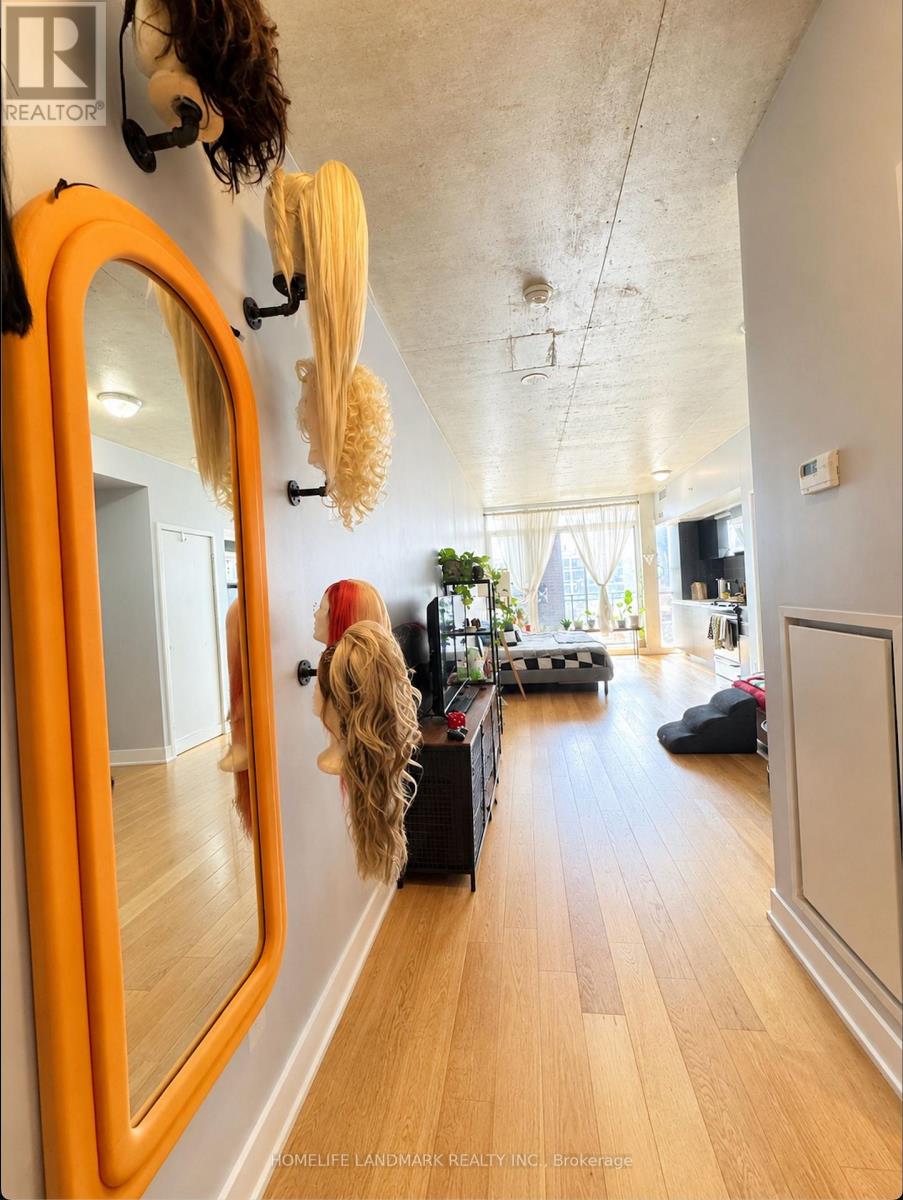
409 - 1190 Dundas Street Avenue
Toronto, Ontario
Prime Leslieville Location At The Carlaw Condos! Bright South-Facing Large Bachelor Suite 435 sf Interior + 74 sf Balcony With LargeWindows Offering Plenty Of Natural Light. Spacious Balcony-Perfect For Relaxing & Enjoying The Leslieville Living!TTC At Your Doorstep & Steps To Trendy Bars, Restaurants, Cafés & Shops. Enjoy The Best OfVibrant Cityscape. Modern Building With Great Amenities-Gym, Library, Party Room And Roof Top. (id:63616)
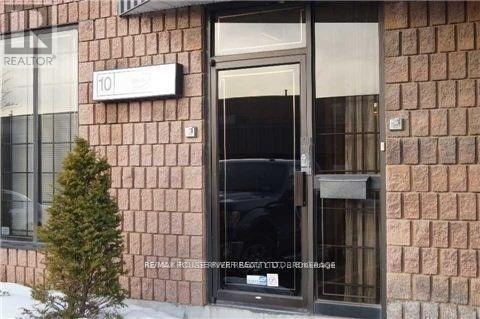
10 - 1730 Mcpherson Court
Pickering, Ontario
*GREAT CLEAN INDUSTRIAL UNIT WITH TRUCK LEVEL DOOR AND FABULOUS MODERN AIR CONDITIONED OFFICE THAT HAS A KITCHEN AND BATHROOM * EPOXIED WAREHOUSE FLOORS * LARGE LOFT OVER OFFICE AREA * VERY WELL CARED FOR COMPLEX * EXCELLENT LOCATION WITH EASY ACCESS TO THE 401 * RACKING IS AVAILABLE (id:63616)
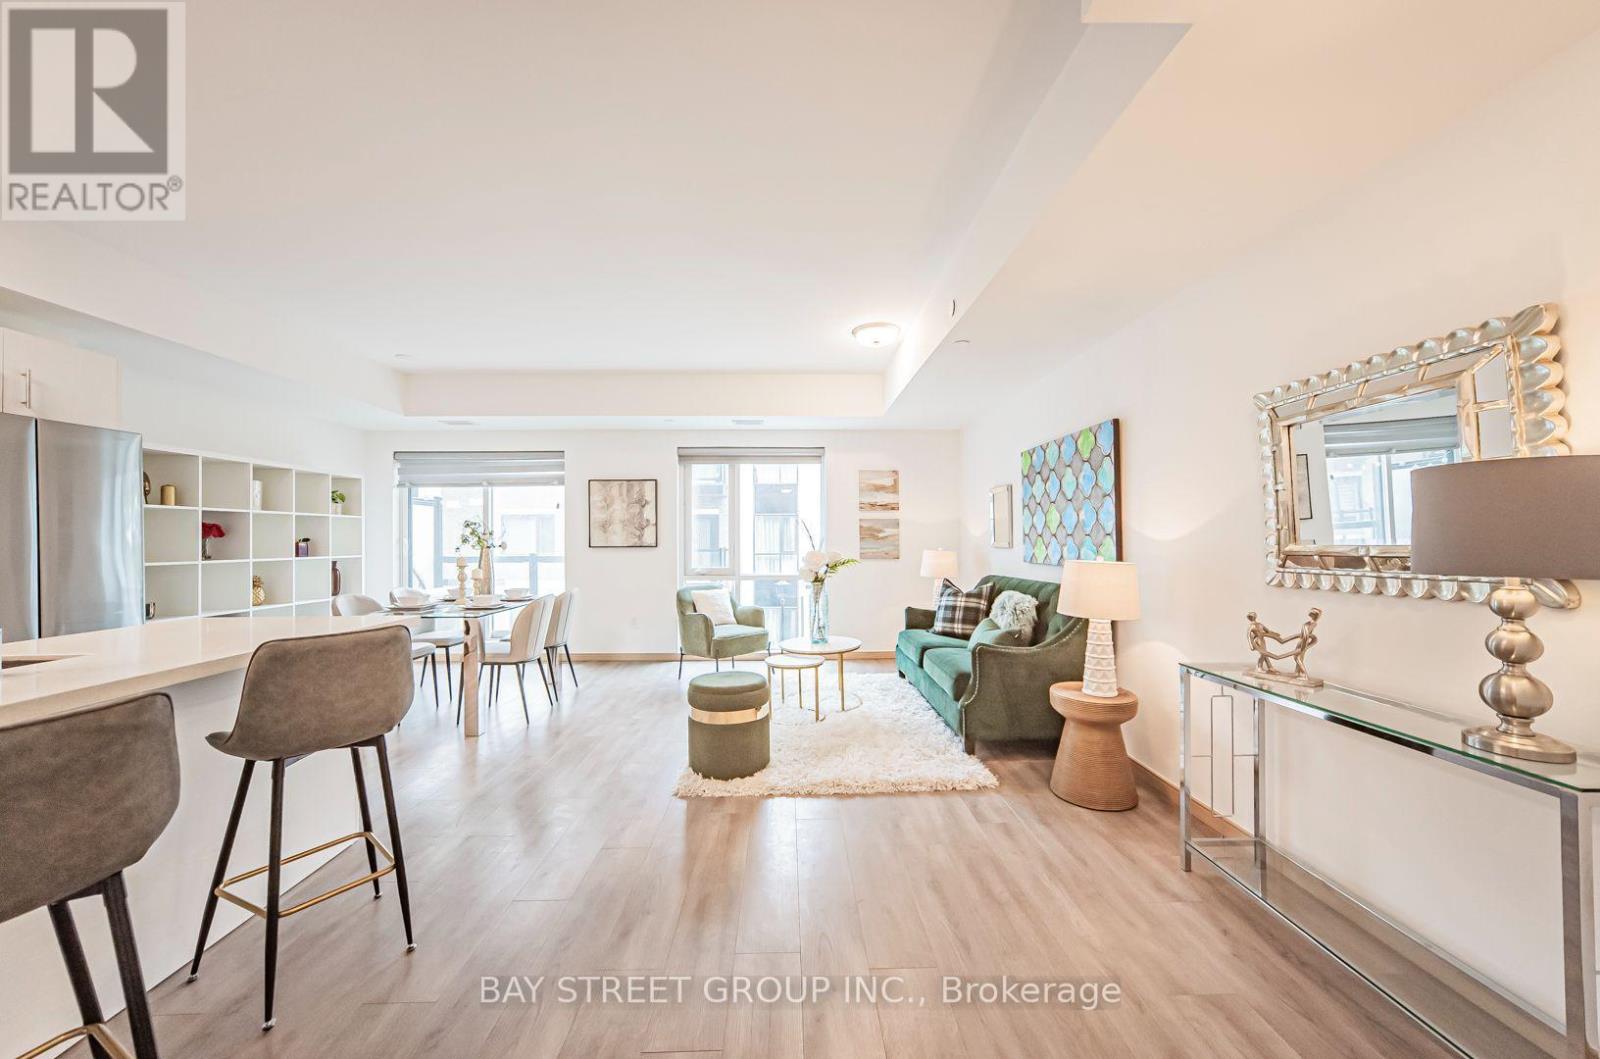
B308 - 50 Morecambe Gate
Toronto, Ontario
Modern Stacked Townhomes with Luxury Style. Enjoy a spacious open-concept kitchen equipped with sleek stainless steel appliances and elegant quartz countertops. The 9-foot ceilings, paired with floor-to-ceiling windows, invite an abundance of natural light, creating a bright and welcoming atmosphere. The private balconies are perfect for enjoying peaceful moments. $$ upgrades! Just steps away from TTC, parks, schools, and Highways 404 & 401, you'll have easy access to the best of Toronto. Nearby amenities include a variety of stores, restaurants, Bridlewood Mall, daycares, Seneca College, Fairview Mall, and Pacific Mall, ensuring all your needs are met. This is truly the perfect home to raise a family, combining modern luxury with everyday convenience.. Pictures were taken before tenanted. (id:63616)
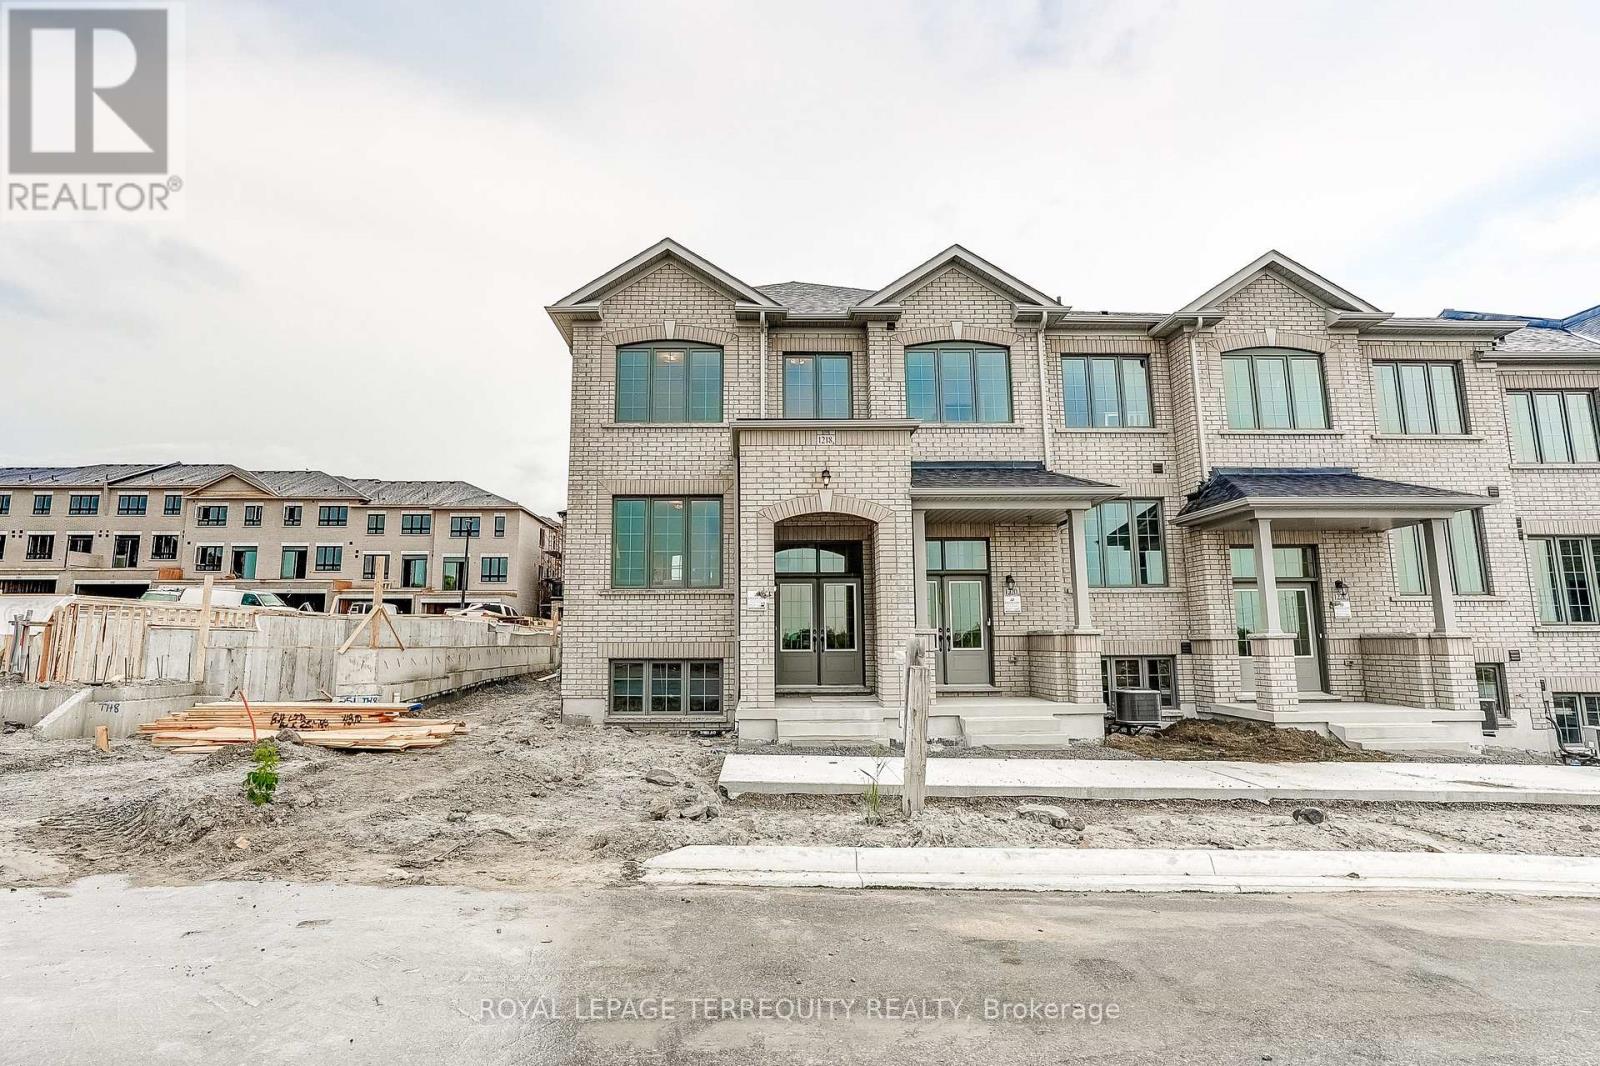
1218 Elizabeth Mackenzie Drive
Pickering, Ontario
Welcome to the Jade, a highly desirable end-unit home offering 1,777 sq. ft. of beautifully designed living space. Thoughtfully planned for modern living, the main level features an inviting great room with an electric fireplace, a stylish kitchen with breakfast bar and pantry, and a bright adjoining breakfast area. Upstairs, four bedrooms provide plenty of room, including a spacious primary retreat with walk-in closet and private ensuite, plus convenient upper-floor laundry. With its sought-after end-unit position and an impressive collection of designer-selected upgrades and features-including hardwood flooring, Caesarstone countertops, stainless steel appliances and a frameless glass shower-the Jade delivers an exceptional combination of space, style and value. (id:63616)
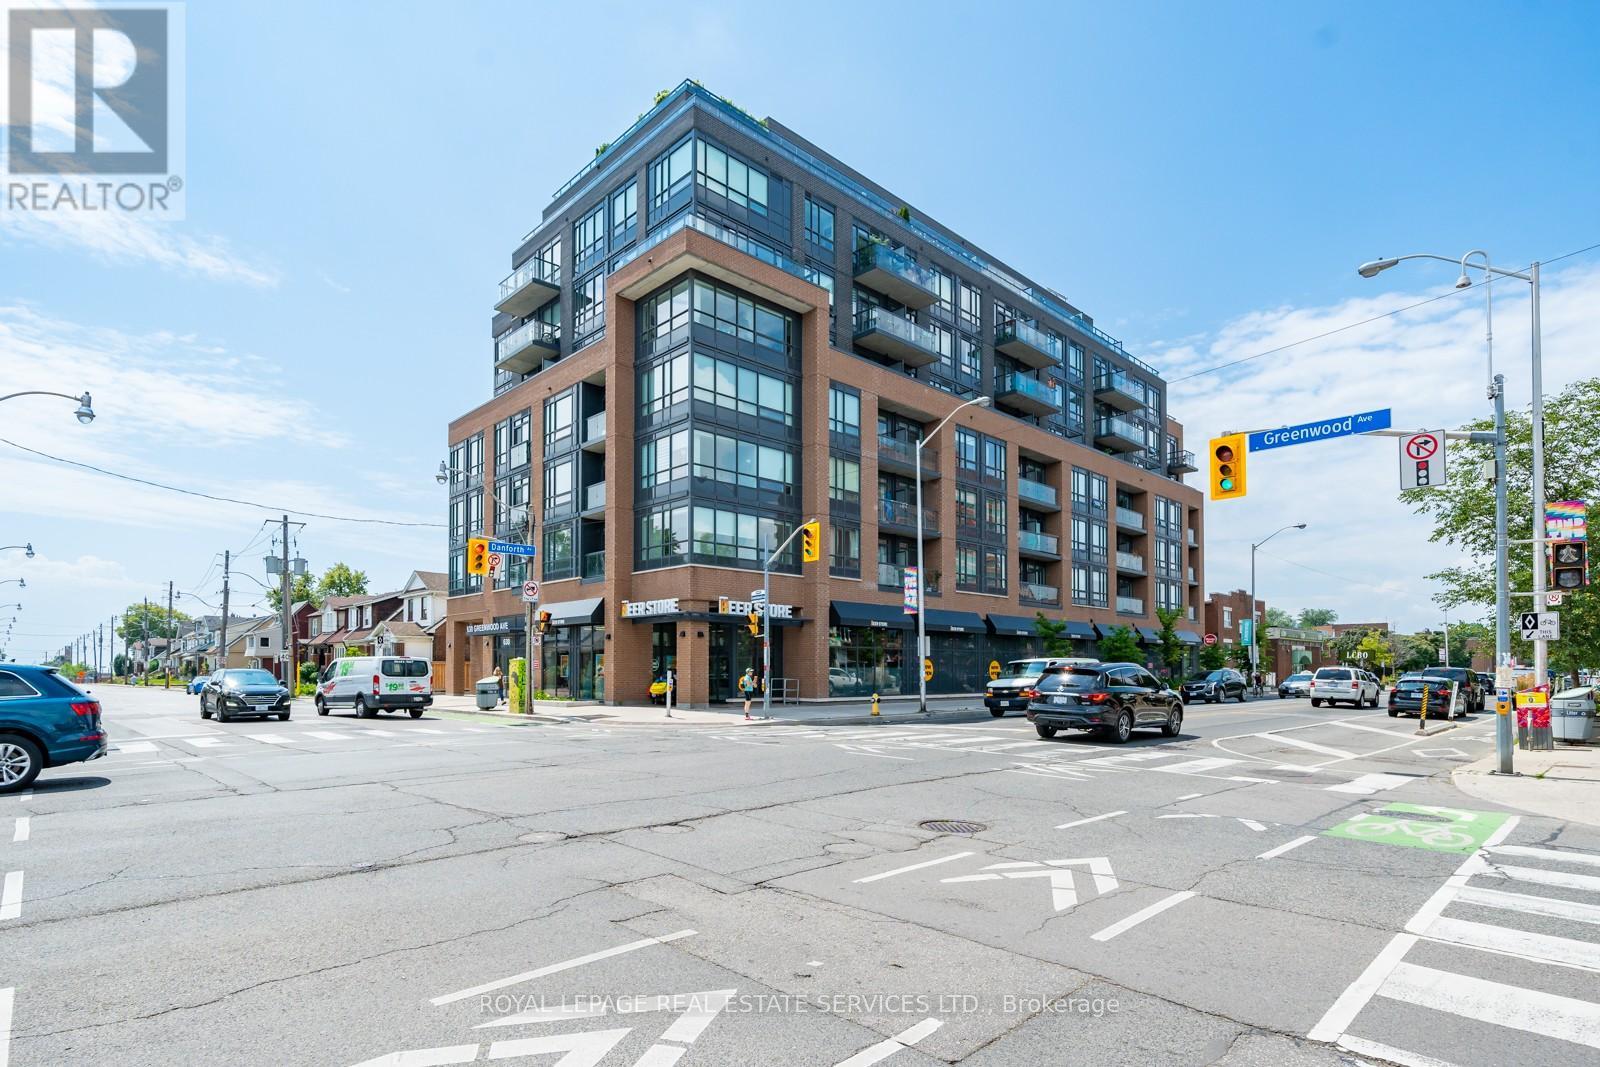
601 - 630 Greenwood Avenue
Toronto, Ontario
You've Got Sunshine! This south facing sunny suite on The Danforth is a must-see. Let's start with the best part - you're right across the street from North of Brooklyn Pizzeria, and steps from Greenwood Subway Station if you're feeling something fancier. This is a large 2 bedroom 2 bathroom unit with a den that can be used as a third bedroom, or office! The square floor plan lined with windows expands the space, plus there's a walkout balcony for those fair weather days. (id:63616)
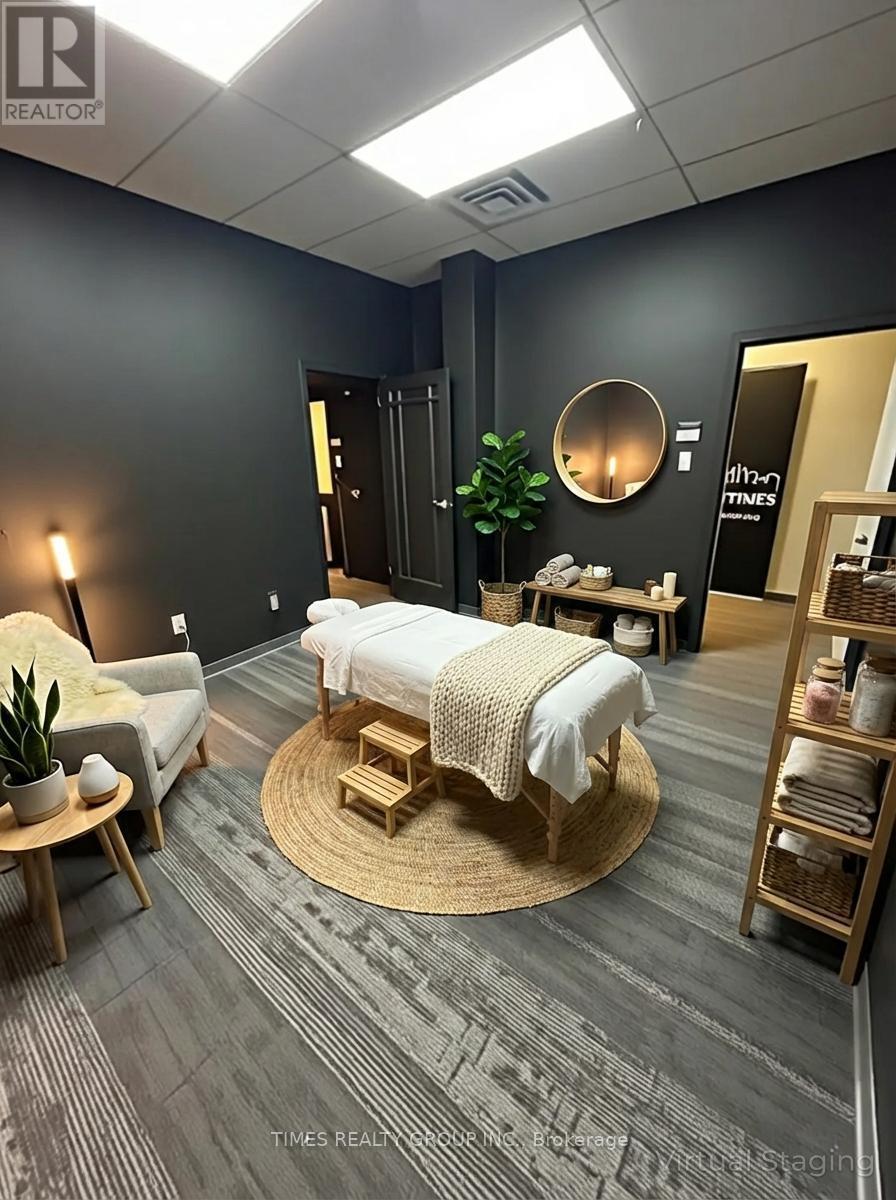
107a - 1234 Kingston Road
Toronto, Ontario
Newly renovated 2nd floor office space in a lovely, quiet building located at Kingston Rd and Fallingbrook. With over 685 sq ft divided into 2 spaces, it can easily be reconfigured however you choose. Formerly a podcast recording studio, would work well as something similar or as a professional office or quiet service, such as esthetics, wellness, physio, massage. Wall is shared with a recording studio. Shared kitchen facilities as well as male and female washroom facilities. Building will eventually make way for condos but currently no plans to tear it down. Max 3 year lease and Demo clause with 6 months notice. Utilities & HST extra. Some photos are virtually staged. (id:63616)
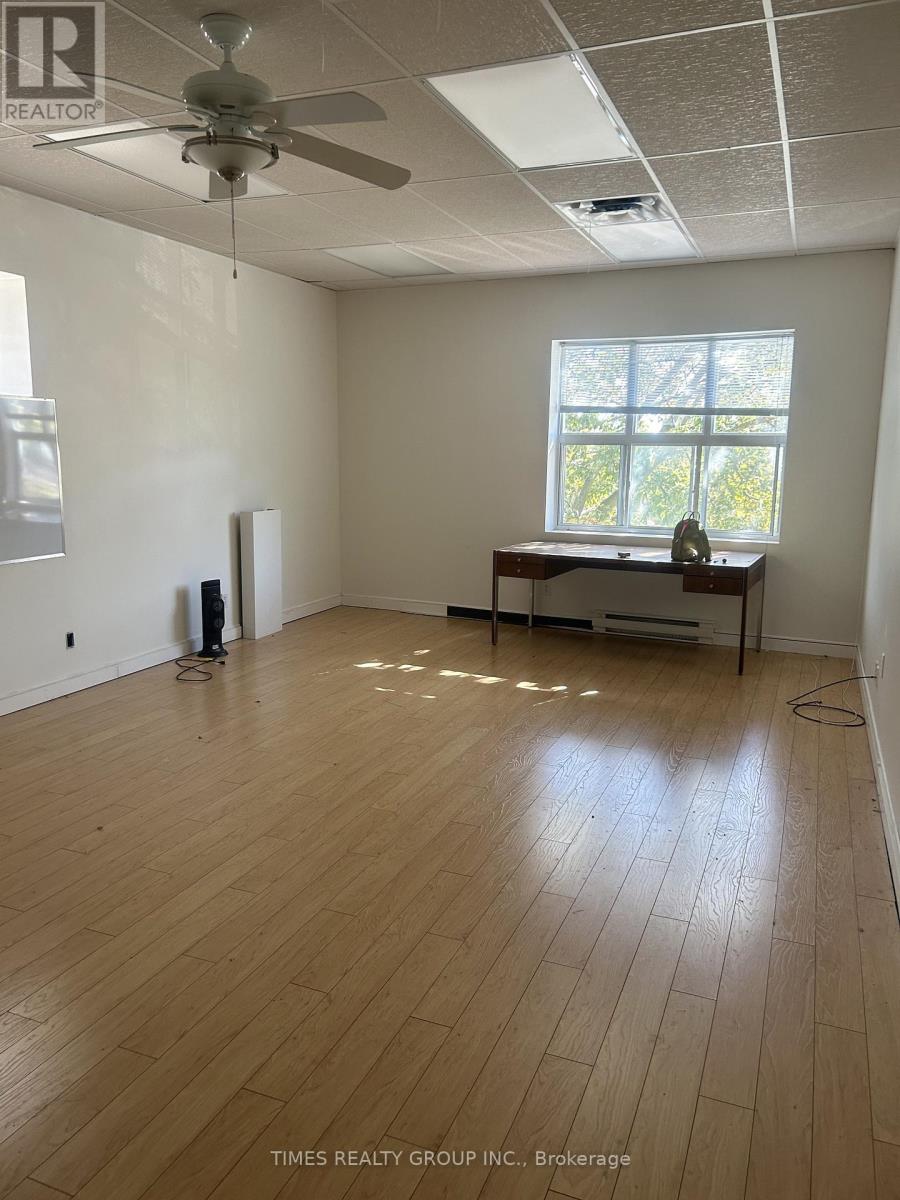
114 - 1234 Kingston Road
Toronto, Ontario
2nd floor office space in a lovely, quiet building located at Kingston Rd and Fallingbrook. With 375 sq ft and large south facing window, suits a professional office or quiet service, such as esthetics, wellness, physio, massage. Lots of arts and artists in the building. Shared kitchen facilities as well as male and female washroom facilities. Building will eventually make way for condos but currently no plans to tear it down. Max 3 year lease and Demo clause with 6 months notice. Utilities & HST extra. (id:63616)

Main - 103 Gloucester Street
Toronto, Ontario
Welcome To This Rarely Available Victorian Treasure In The Heart Of Vibrant Downtown. Freshly Renovated, This Suite Showcases Quality Hardwood Flooring, Modern Stainless Steel Appliances, Ensuite Laundry, Stylish Light Fixtures, And A Charming Exposed Brick Accent Wall. The Bright, Spacious Layout And Soaring Ceilings Create An Airy, Grand Living Atmosphere, Complemented By Generous Closet Space Throughout. The Large Primary Bedroom Features A Walkout To The Private Backyard Exclusive Use- Perfect For Relaxing. Enjoy An Unbeatable Walk Score With Endless Restaurants, Cafés,Shops, Transit, Subway, Universities, Entertainment, Green Spaces, And More Just Steps Away. Move In And Experience The Perfect Blend Of Historic Charm And Modern Luxury! (id:63616)
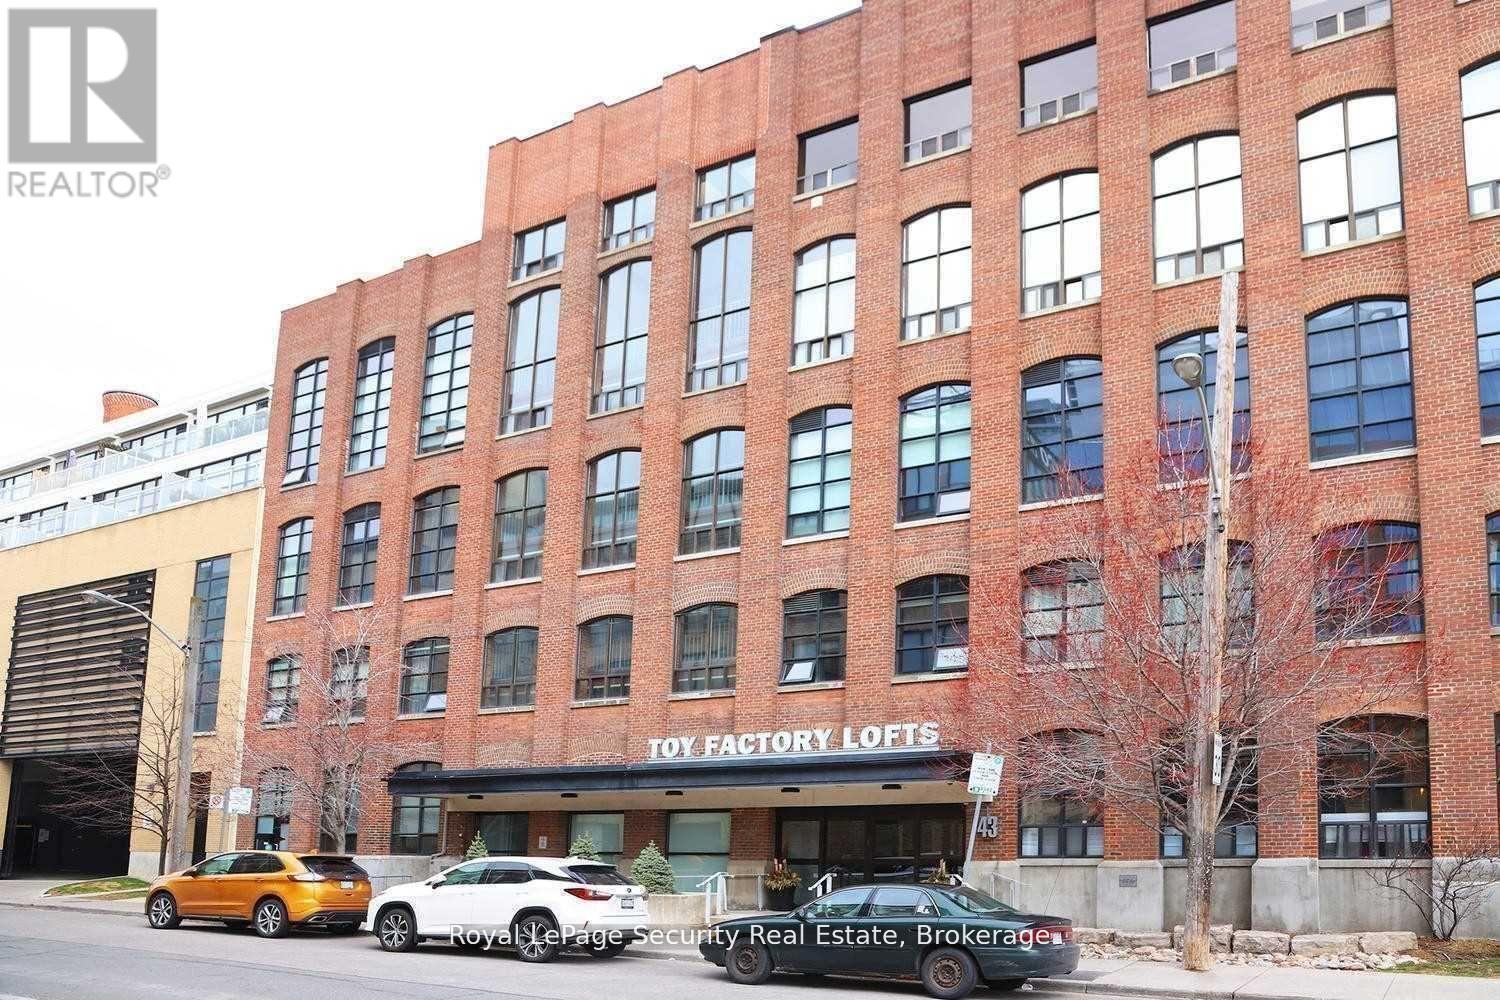
208 - 43 Hanna Avenue
Toronto, Ontario
Historic Toy Factory Loft - Liberty Village Experience the pinnacle of Toronto loft living at the iconic Toy Factory Lofts in the heart of Liberty Village. This exceptional one bedroom, one den (can easily be a 2nd BR) loft seamlessly blends industrial heritage with modern luxury, offering soaring 10-foot ceilings, exposed brick, original wooden beams, and sleek ductwork throughout. The open-concept layout is flooded with natural light from oversized warehouse-style windows, complemented by rich hardwood floors and a flexible den ideal for a home office, creative studio, or guest retreat. Step out to a private, serene balcony-perfect for entertaining or relaxing while enjoying the views. A chef-inspired kitchen features premium appliances, custom cabinetry, and designer finishes, while the bathroom showcases striking tile work and spa-like details. Thoughtful upgrades throughout include custom that elevate both style and functionality. Set in Liberty Village, transit is at your doorstep, and you're surrounded by top-rated restaurants, cafés, boutique shops, and fitness studios. Downtown Toronto is just minutes away. With fantastic maintenance fees below the area average, this loft offers unmatched value in one of the city's most sought-after neighborhoods. A rare offering that combines historic charm, modern sophistication, and timeless appeal-the perfect opportunity to own a true Toronto loft. (id:63616)
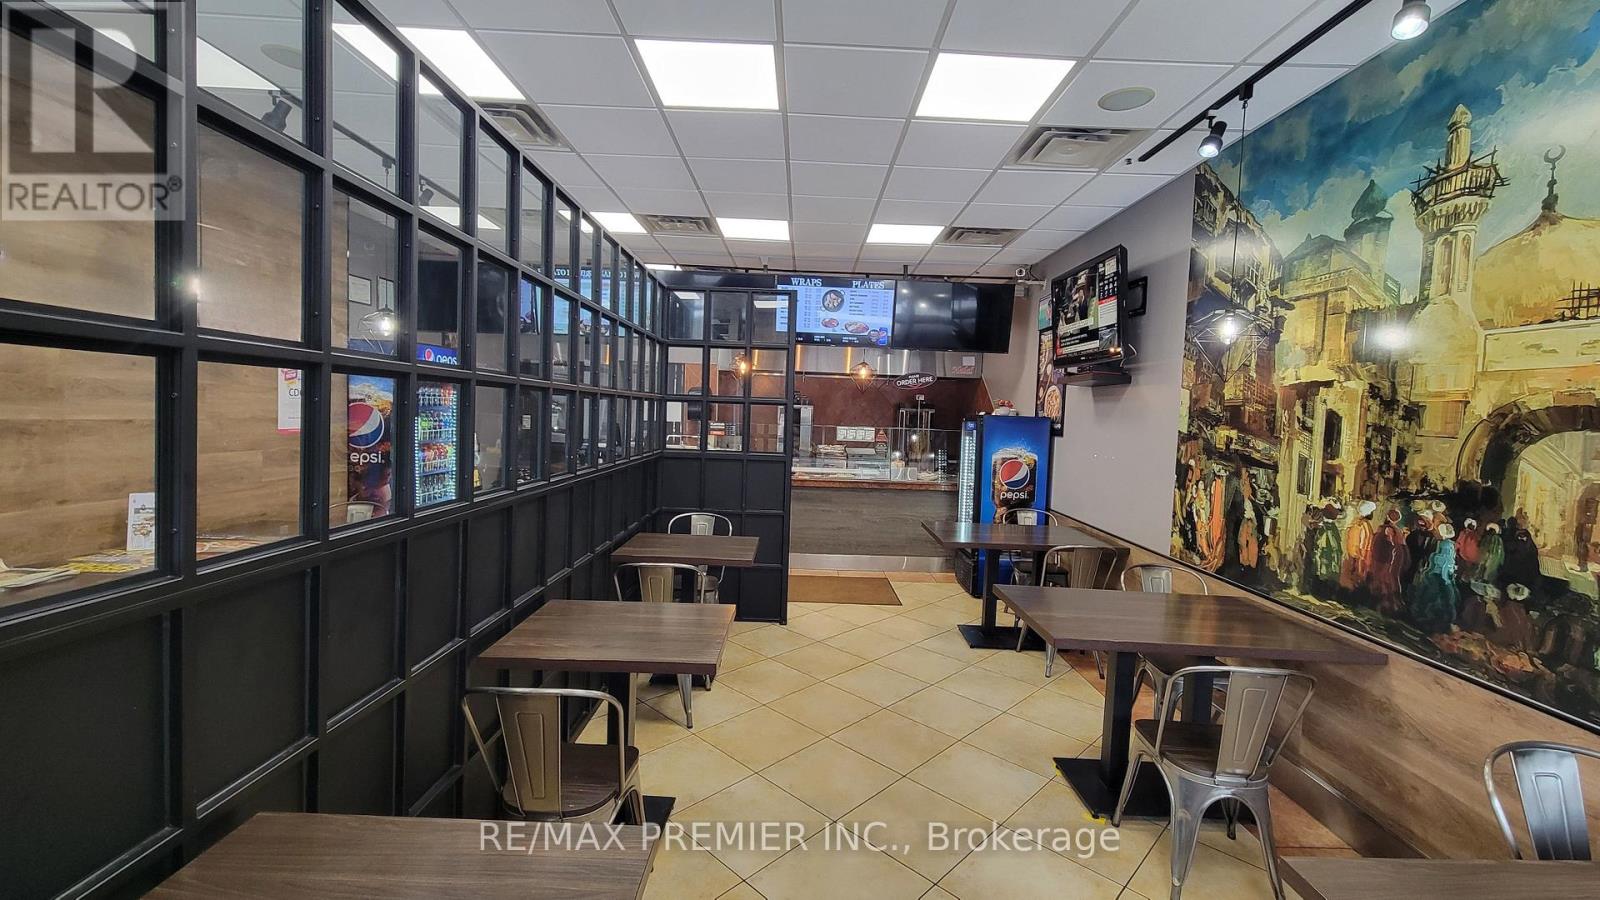
407a Bloor Street E
Toronto, Ontario
Exceptional Turnkey Restaurant Opportunity Offering A Rare Combination Of Prime Bloor Street Location, Attractive Asking Price, Competitive Rent And Strong Growth Potential. Positioned Directly Between Tim Hortons And McDonald's On The Busy Bloor Street East Corridor With Exposure To Approx. 15,000-20,000 Vehicles Daily And Thousands Of Pedestrians. Steps To Sherbourne Subway Station And Surrounded By The Extremely Dense St. James Town Community Featuring Over 19 Residential Towers And 17,000+ Residents Within Walking Distance. Short Walk To Georgian College At ILAC and Trios College Bringing Thousands Of Students To The Area Year-Round And Creating Strong Demand For Take-Out And Casual Dining. Located In A Proven Food Corridor With Consistent Lunch, Evening And Late-Night Traffic. Recently Renovated With All Equipment In Great Condition. The Buyer Can Continue The Current Concept And Branding Or Easily Convert The Space To Another Food Concept. With A Strong Established Customer Base And Competitive Rent Of $7,290 Including TMI and Hst, This Turnkey Operation Presents An Excellent Opportunity For Entrepreneurs Seeking A Profitable Business In A High-Demand Downtown Location With Significant Upside Potential. (id:63616)
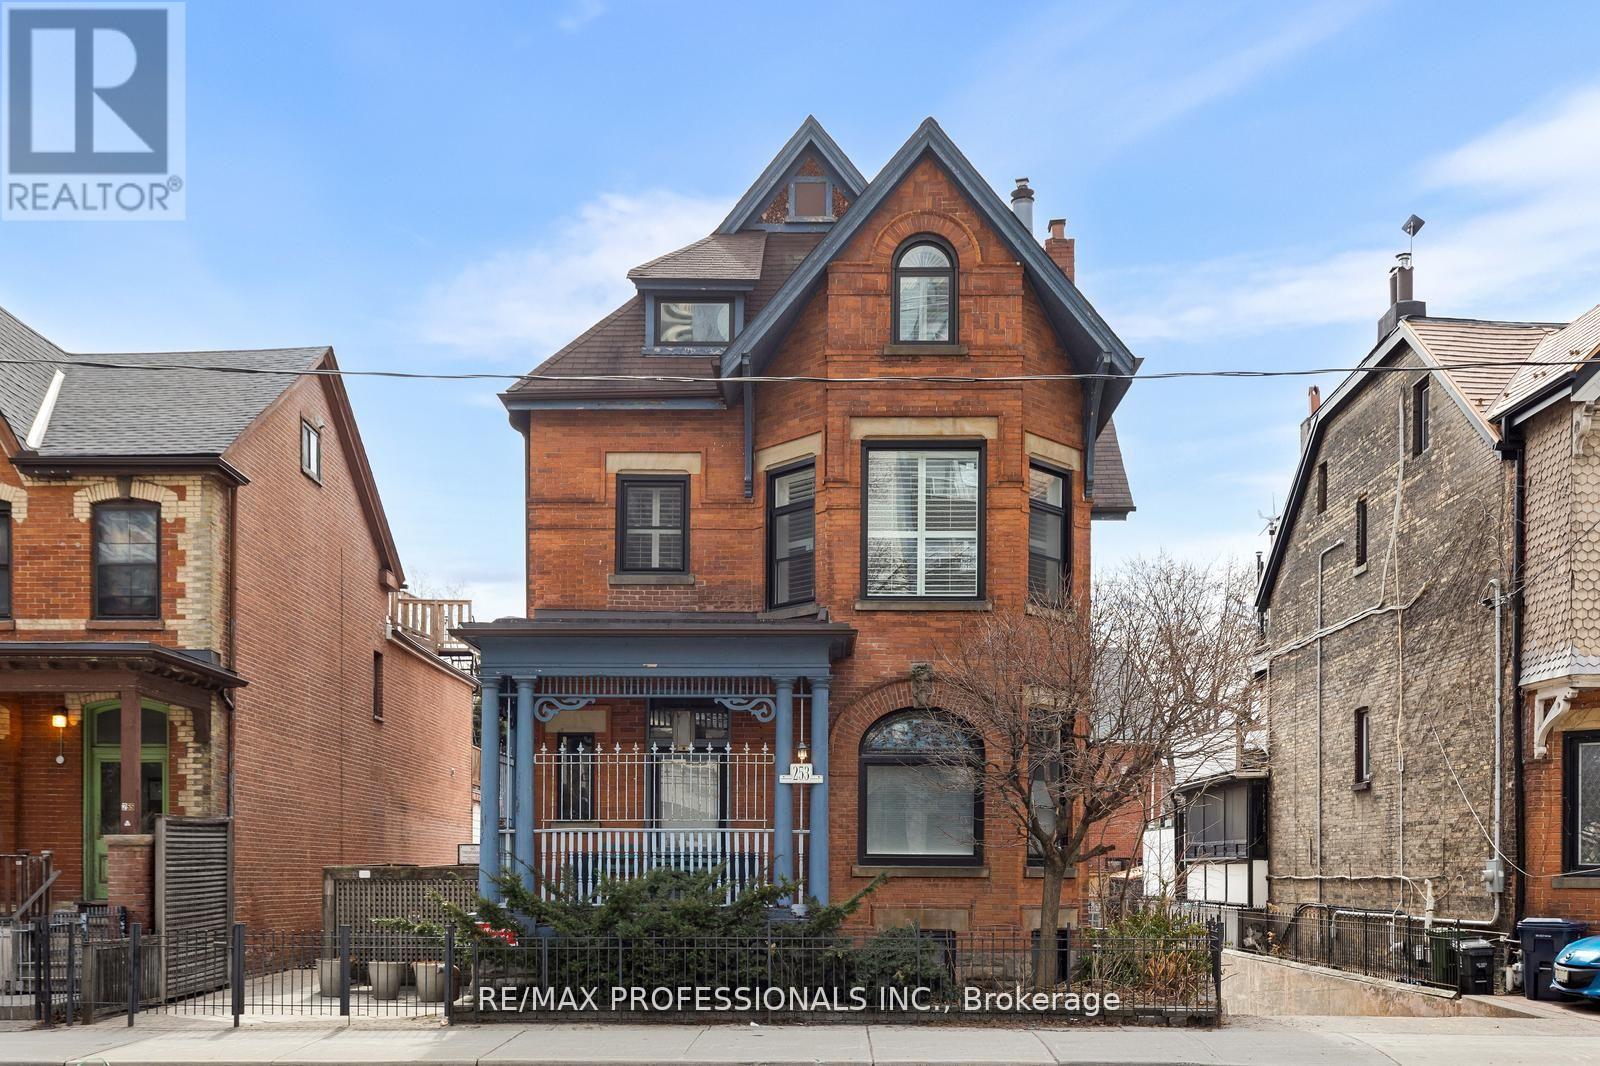
C - 253 Wellesley Street E
Toronto, Ontario
Character and charm! Welcome to "The Mansion" at 253 Wellesley St E. A converted Victorian Mansion in the heart of Cabbagetown. This is your exclusive chance to call home to 1 of only 5 units in the Building. *First unit available for sale in thelast 7 years!* Unit C is a 2-storey, 2 bedroom, 2 bathroom unit and located on the upper 2 Floors of the building and features approx. 1070 square feet of functional living space. The main floor features soaring 10 foot ceilings with large windows, hardwood flooring, a large open concept living and dining room, updated kitchen and convenient powder room. The upper levelhas 2 bedrooms featuring all new white oak hardwood flooring, *brand new 3-piece washroom with marble flooring, shower with custom glass door and vanity- simply stunning! Take the virtual tour. This condo is truly unique, perfect for professional/couple, young family, down-sizers, first-time buyers + more. Ton of upgrades throughout featuring custom built-in closets throughout the unit, new and highly efficient heat pump system with forced air heating and cooling. All new windows,freshly painted + more. *Unit C also includes 1 underground parking and large locker/storage room.* Friendly residents and meticulous landscape. This condominium is very well managed and maintained, includes the Mansion and 6 townhouses at th erear of property sharing a eloquent and picturesque outdoor garden area. Located in the desirable community of Cabbagetown -home to unique blend of historic charm, victorian architecture, a tight-knit community atmosphere, and excellent proximity to downtown Toronto amenities and green spaces. Vibrant local amenities along Parliment St and others offering a variety of local businesses, grocery stores, butcher shops, cafes, diverse restaurants and eateries, and unique boutiques. Easy access to Transit, close to the Financial and Entertainment District and conveniently close to Recreation areas - Riverdale Park and Farm and much more. (id:63616)
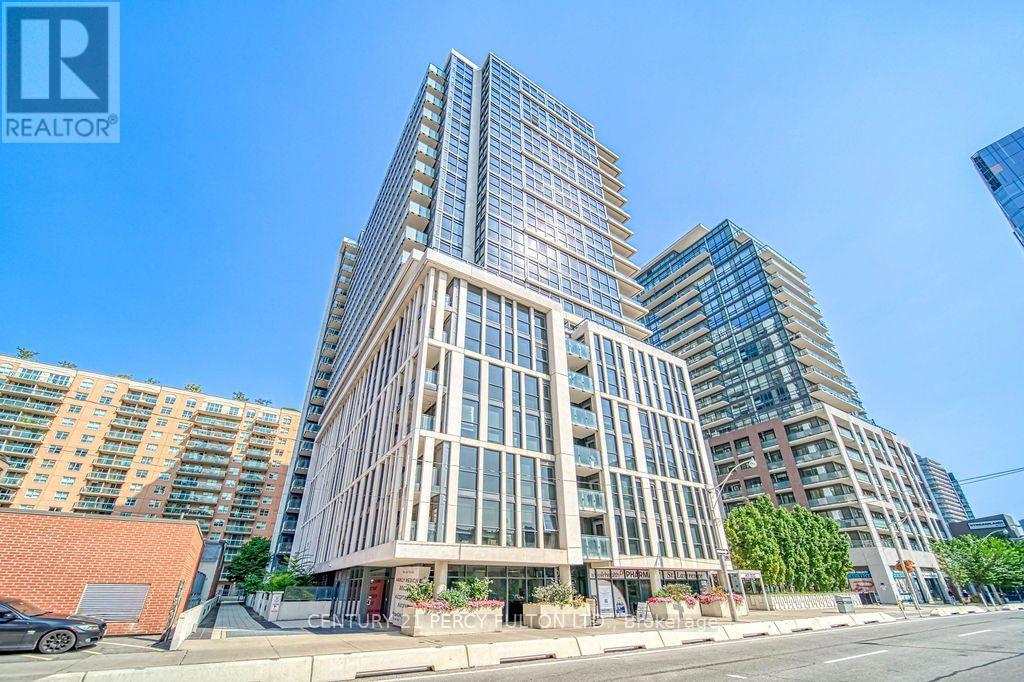
1107 - 400 Adelaide Street E
Toronto, Ontario
Don't Miss This Exceptional Opportunity To Own A Beautifully Updated 1 Bedroom Suite With A Balcony And Locker At Ivory On Adelaide. Featuring New Laminate Flooring, Fresh Paint, New Blinds, Modern Light Fixtures, Stainless Steel Appliances, And Granite Countertops, This Move-In-Ready Home Offers Stylish Downtown Living. Enjoy Premium Amenities, Including A Rooftop Lounge, Party Room, And Fitness Facilities. Unbeatable Location Just Steps To St. Lawrence Market, Top Restaurants, Boutique Shopping, Entertainment, And Transit. (id:63616)

508 - 887 Bay Street
Toronto, Ontario
Luxurious ' Opera Place ' condo close to Wellesley Subway, Hospitals, U of T, Yorkville shopping,YMCA and Financial district. Newer Vinyl floor thru-out. Rare walk-in closet and ensuite storage space and outside locker too. Bright West view exposure with 55 sf balcony. Spacious layout and well kept unit approx 650 sf. (id:63616)
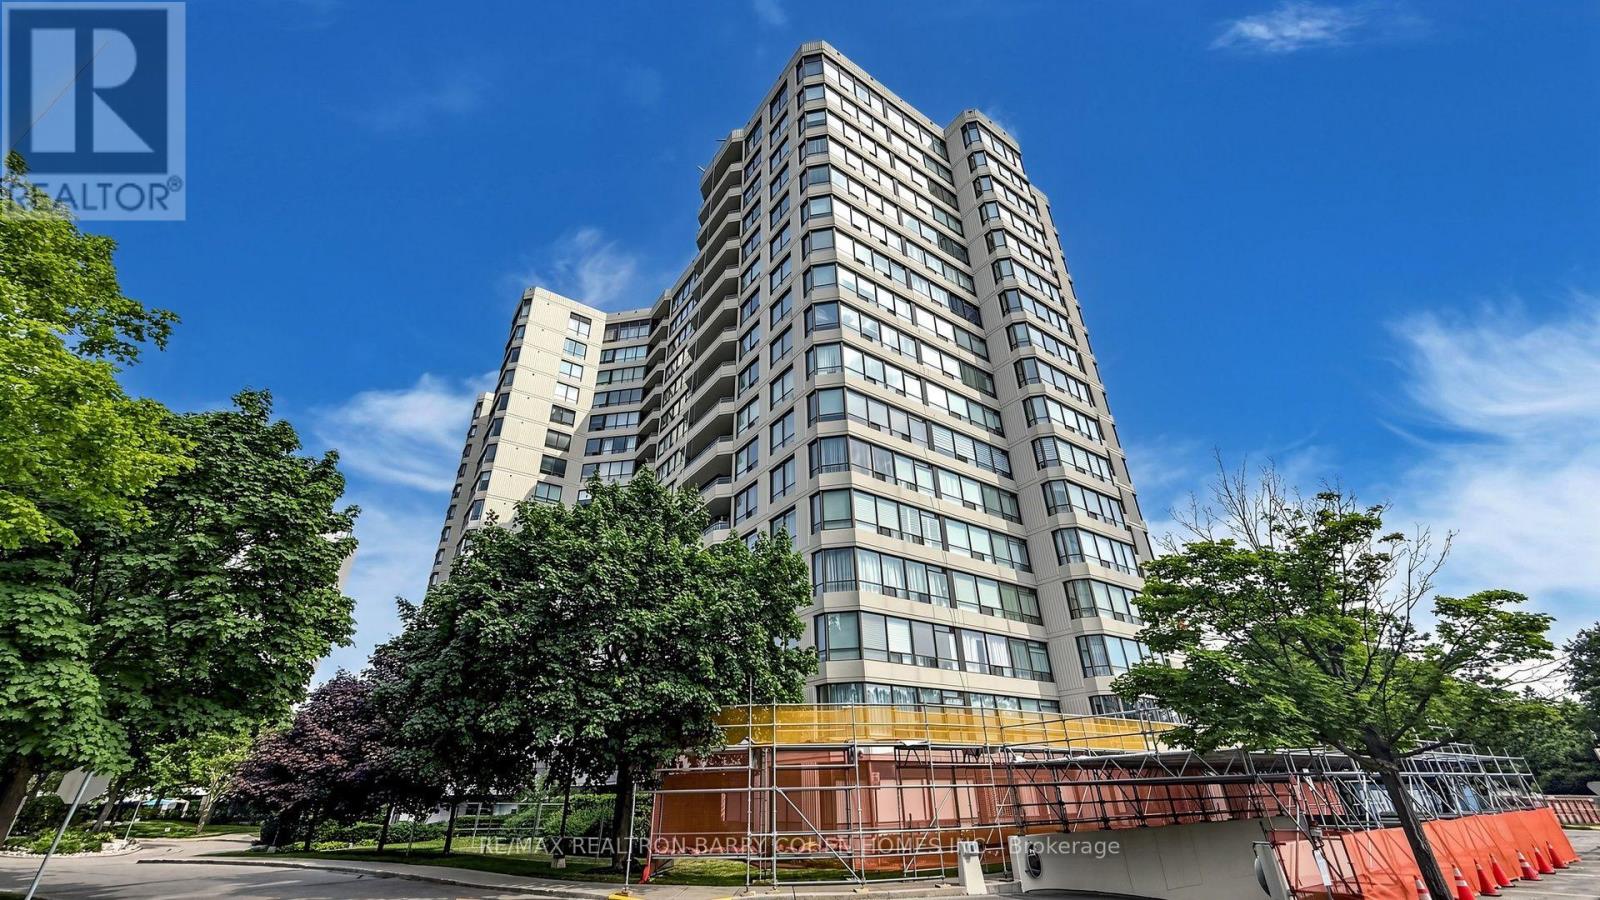
802 - 1121 Steeles Avenue W
Toronto, Ontario
Discover spacious condo living at the highly regarded Primrose Towers, ideally located at Bathurst & Steeles. Offering approximately 1,173 sq. ft., this bright 2+1 bedroom suite enjoys sunny, unobstructed south-facing views and a functional open-concept design. The generous living and dining areas provide plenty of room for everyday living and entertaining, complemented by a spacious eat-in kitchen. The primary bedroom features two double closets along with its own private ensuite. The versatile den offers excellent flexibility and can easily function as a home office, additional sleeping area, or third bedroom. A rare oversized laundry room includes side-by-side appliances, built-in shelving, and convenient ensuite storage. Modern Zebra blinds add a fresh finishing touch. Professionally managed by Brookfield and conveniently situated just steps from TTC and nearby shopping, with easy access to York University and the subway via a direct bus route. Low all-inclusive maintenance fees cover utilities, internet, and cable, making this an exceptional opportunity in a convenient and desirable location. (id:63616)
810 - 1603 Eglinton Avenue W
Toronto, Ontario
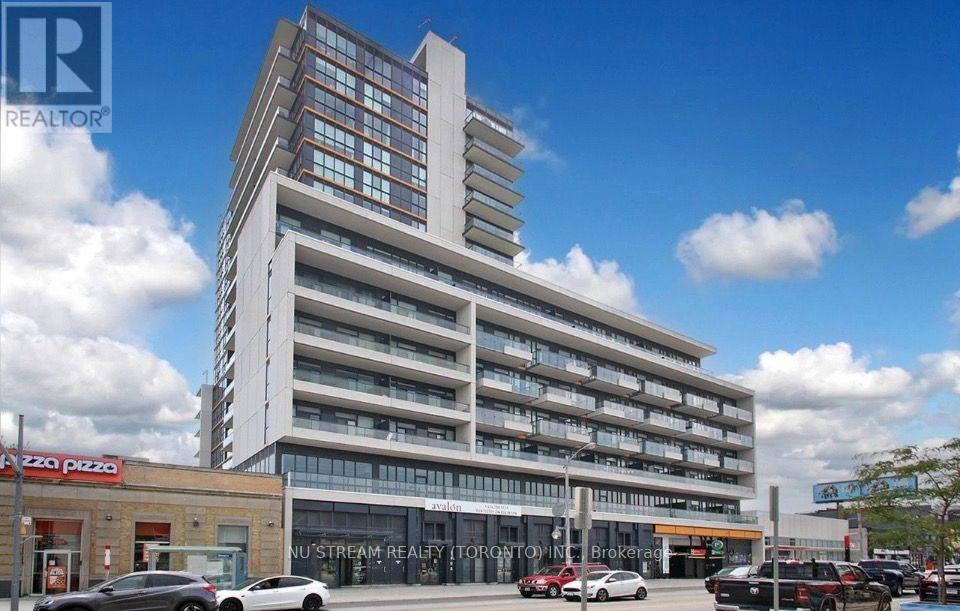
Beautiful 1 Bedroom + Den at Empire Midtown Condos with 1 Parking & 1 Locker Included! Bright and spacious suite featuring a functional open-concept layout with a modern kitchen overlooking the generous living & dining area. The enclosed den provides excellent flexibility as a private home office, study or guest sleeping area. Enjoy abundant natural light from the desirable south-facing exposure and private balcony. Exceptionally convenient location directly across from Oakwood LRT Station, with TTC bus service at your doorstep and just one stop to Eglinton West Subway Station. Minutes to Yorkdale Mall, shopping, restaurants, parks and everyday amenities. Residents enjoy an impressive collection of building amenities including 24Hr Concierge, stylish Party Room with Fireplace & TV, Exercise & Yoga Rooms, 2 Guest Suites, and an Outdoor Rooftop Terrace with BBQs. An excellent opportunity for first-time buyers, professionals, downsizers or investors seeking modern living and outstanding transit convenience in Midtown Toronto! (id:63616)

817 - 117 Broadway Avenue
Toronto, Ontario
Introducing the Brand-New Line 5 Condos, perfectly situated in the Heart of Midtown! This 1+1 Bed, 2 Bath Unit with floor-to-ceiling windows and an open balcony offers a perfect balance of elegance, comfort, and luxury living. A spacious den provides endless potential, functioning as a home office, guest bedroom, or dining room. The open-concept design is complemented by a modern kitchen with high-end appliances and automated NeoSmart blinds with remote control and app connectivity, allowing you to conveniently control the blinds from your smartphone. Just steps away from Eglinton Subway Station & TTC streetcars, this prime location offers convenient access to grocery stores, renowned restaurants, schools, and so much more! Enjoy a full range of luxurious amenities, including a 24-hour concierge, fitness centre, pool, sauna, pet spa, yoga room, outdoor BBQ area, party/dining rooms, and an outdoor theatre. Experience the best of urban living! (id:63616)

103 - 128 Fairview Mall Drive
Toronto, Ontario
Grand floor unit with huge terrace as private garden; Laminate floors throughout, 11 feet ceiling:Floor to ceiling window and walk out to balcony;T&T Supermarket, Don Mills Subway & Fairview Mall At Your Doorstep, 2B+2W+1Parking With Large Bbq Backyard For 720Spft! Modern Kitchen W/Stainless Steel Appliances/Quartz Countertop (id:63616)
1212c - 44 St. Joseph Street
Toronto, Ontario
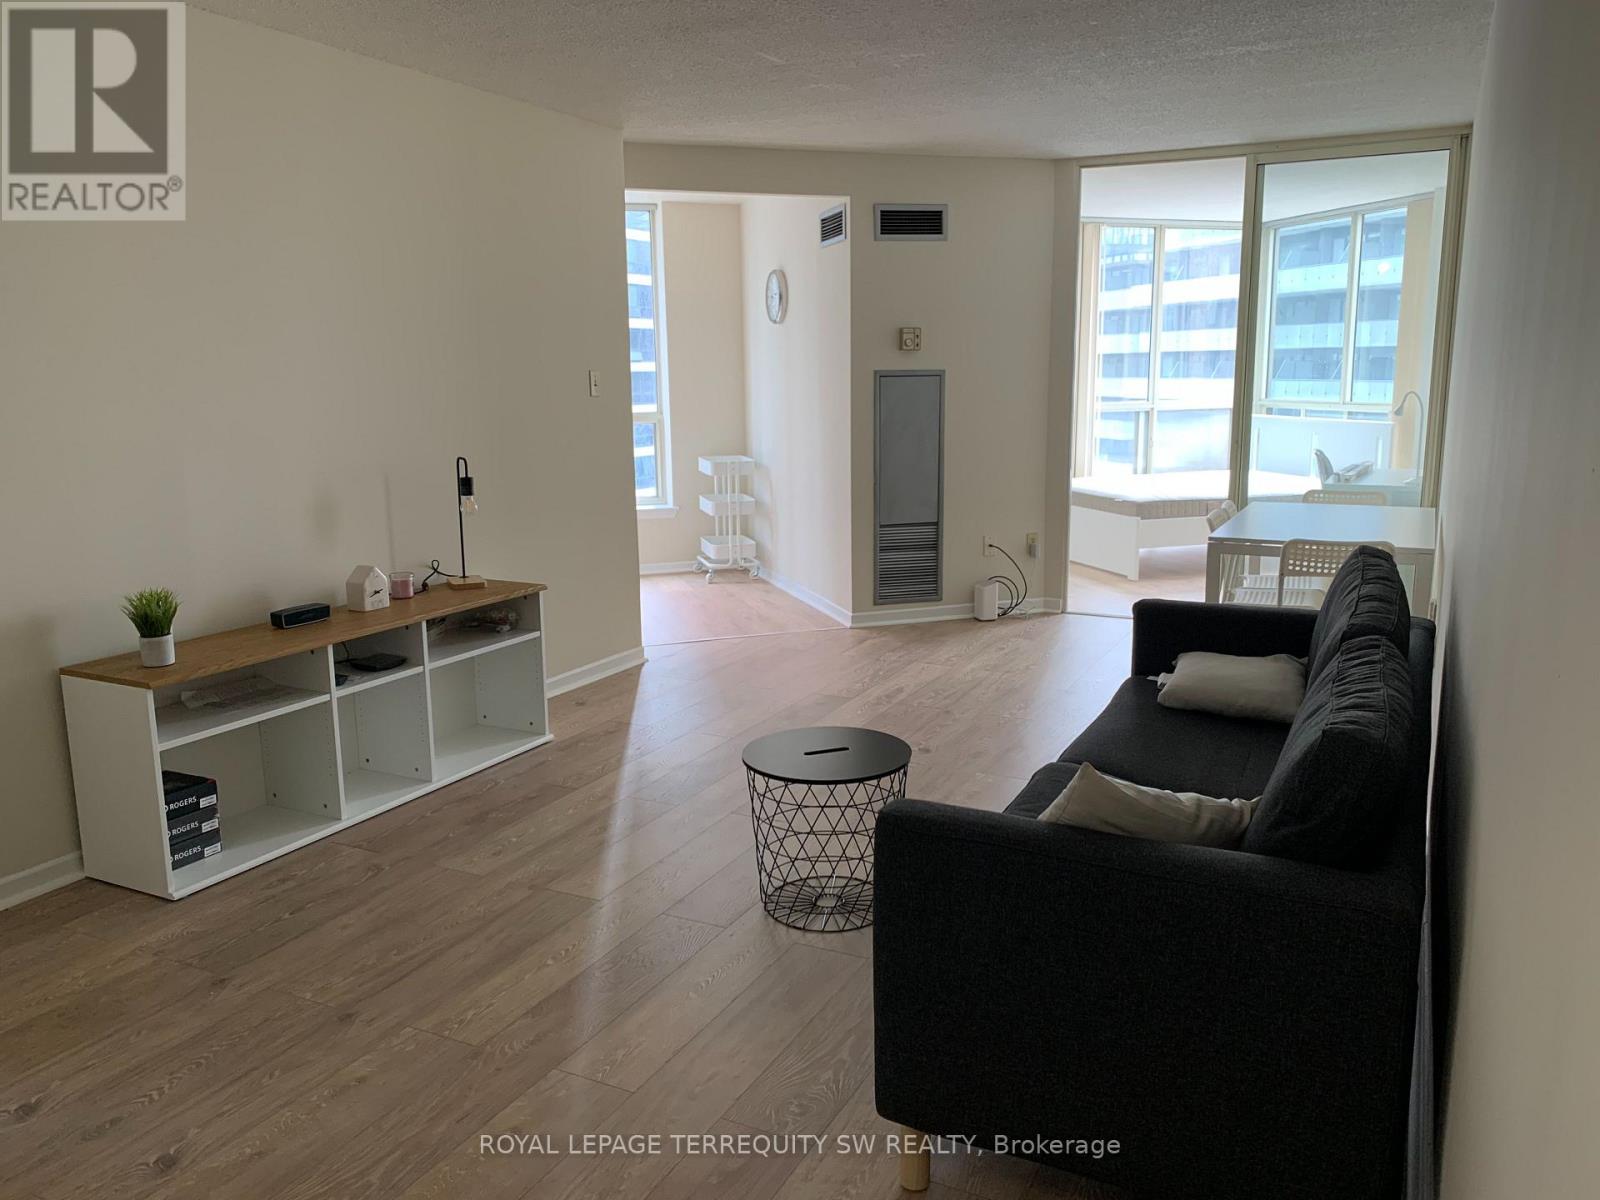
Welcome To Polo Club II! An Excellent Opportunity To Enjoy A Comfortable And Quiet Living Space In The Heart Of Toronto's Financial District. This is a shared living space, leasing a furnished single bedroom. Shared Common Areas Include A Fully Equipped Kitchen With Fridge, Stove, Microwave And Dishwasher. The Tenant shall Supply Their Own Linens, Cutlery And Glassware. This Is A Pet-Free Residence Due To Allergies Affecting Other Residents. Ideally Suited For A Quiet Young Professional Or Graduate Student Seeking A Welcoming And Convenient Downtown Home. Available today - don't miss this amazing opportunity to get yourself set up in the heart of Toronto. Includes all utilities and High Speed internet! (id:63616)
1950 Avenue Road
Toronto, Ontario
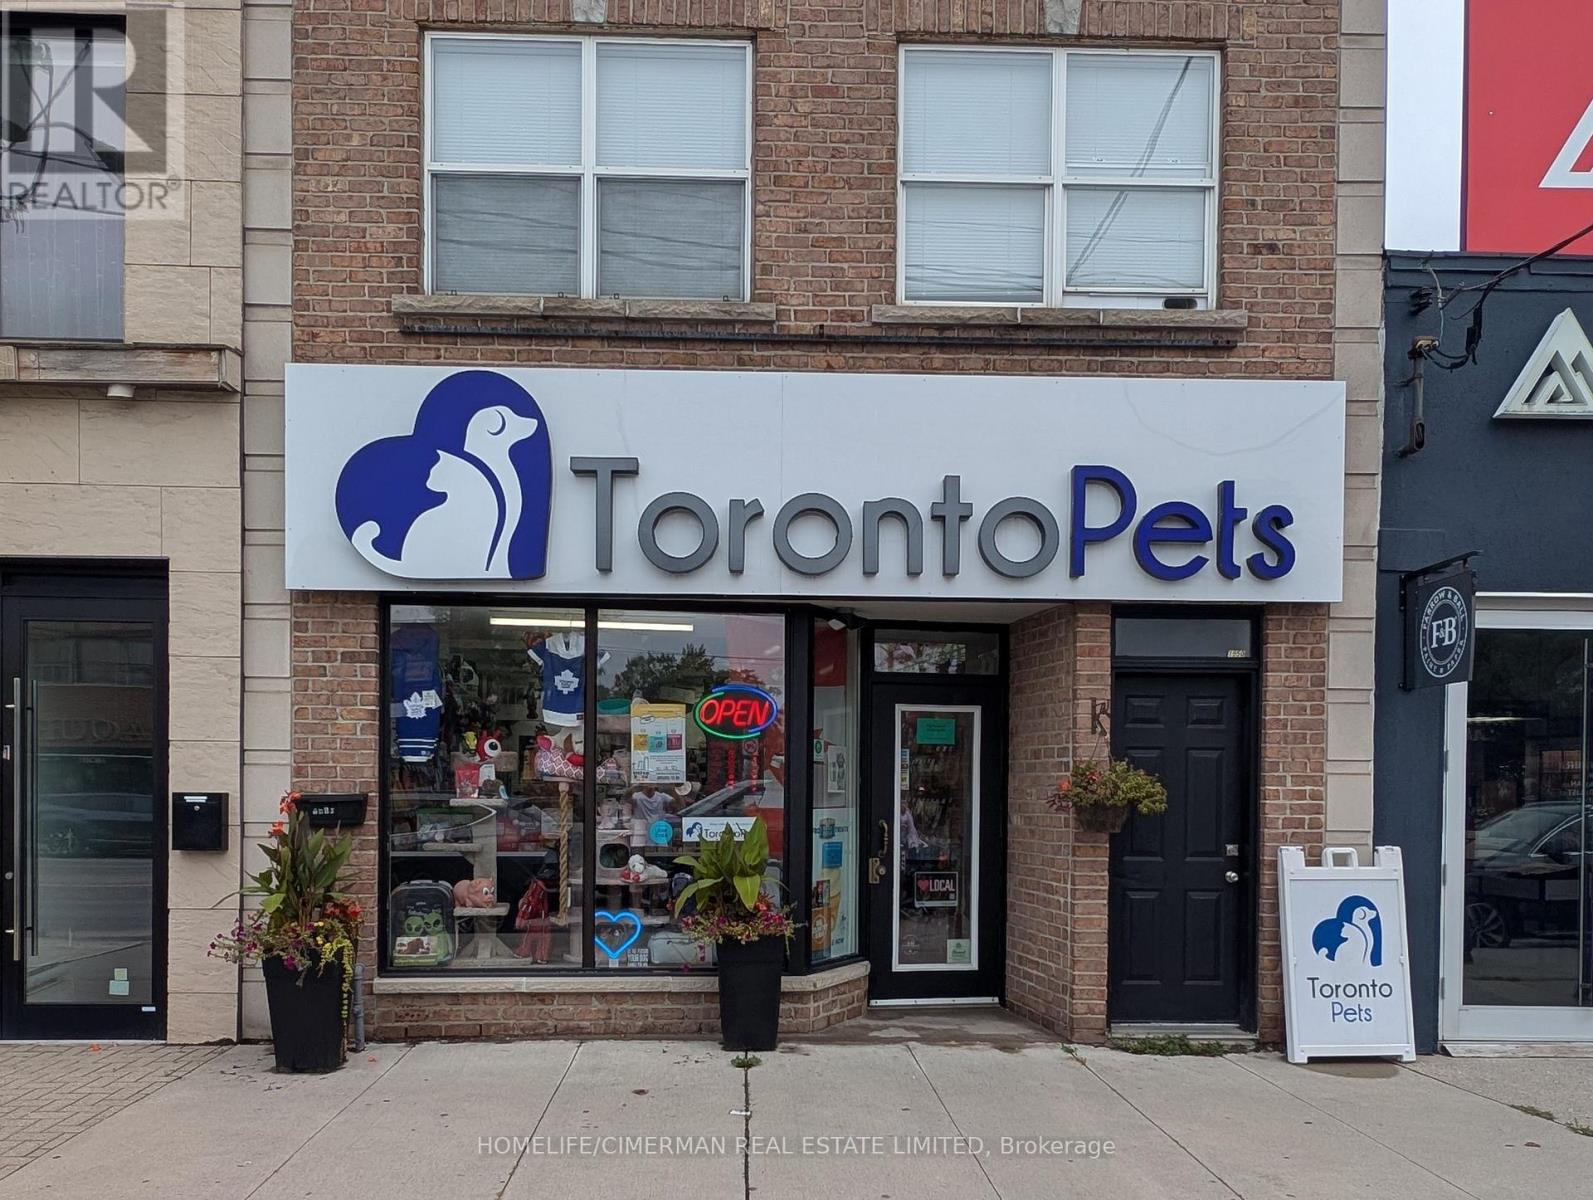
***Great Space***Spacious Retail Or Professional Office/Medical Space Located In One Of The Best Neighbourhoods In Toronto. 2543' Of Retail Space With Approx 1900' On Main Plus Another Approx 650' Finished Lower Retail With Stairs Leading Down In The Centre Of The Store. All This With An Additional 1100' Of Unfinished Basement Area. Great Signage, Strong Demographics, Large Daily Traffic Count, Proximity To Hwy 401, Street And Green P Parking And Much More! Free Basement With Rear Entrance. This Is Net Rent Plus Property Tax, Insurance And Utilities.Extras: This Is A Prime Location, Ready For Your Successful Business! TMI: $3,375.91 (Total insurance bill $4,218.89, including 8% tax...80% paid by store tenant plus 2026 Property Tax $21,525.33) (id:63616)
901 - 97 Lawton Boulevard
Toronto, Ontario
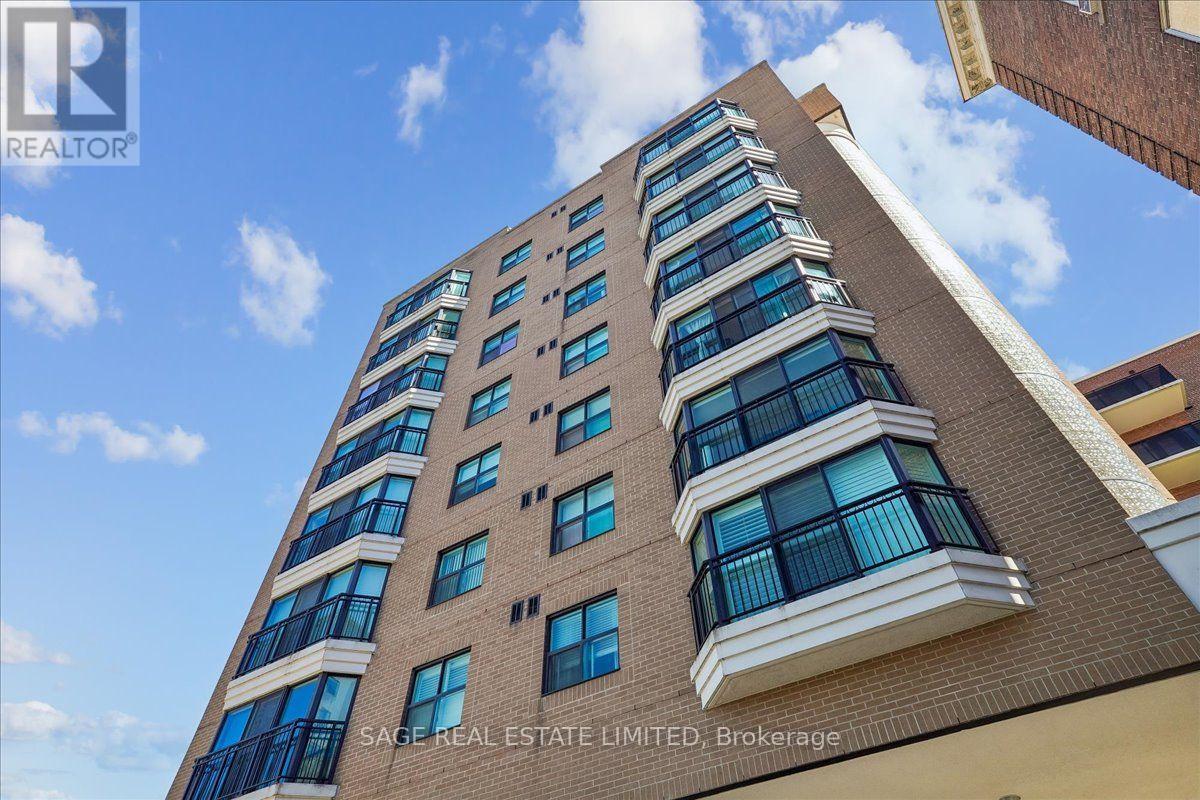
A rare opportunity to own a top-floor one-bedroom suite in a quiet, boutique Deer Park building-complete with owned underground parking, locker and an unobstructed east-facing view over the treetops. This bright 600 sq. ft. condo offers a practical open-concept layout, floor-to-ceiling windows, generous living and dining space, ensuite laundry and a spacious bedroom with a large closet. The all-inclusive monthly fee covers heat, hydro, water, central air conditioning, parking and building insurance, offering a simple and predictable way to manage monthly costs. Residents also enjoy access to the building's rooftop terrace, an inviting spot to barbecue, relax outdoors or take in the city skyline. Set back on a quiet residential street just moments from Yonge & St Clair, this is an exceptionally convenient Midtown location. Walk to St Clair subway station, the 512 streetcar, groceries, cafés, restaurants, fitness studios and everyday essentials. With Mount Pleasant Cemetery, David A. Balfour Park and the neighbourhood's ravine trails nearby, this home offers a compelling balance of city access, green space and value in one of Toronto's most established neighbourhoods. (id:63616)