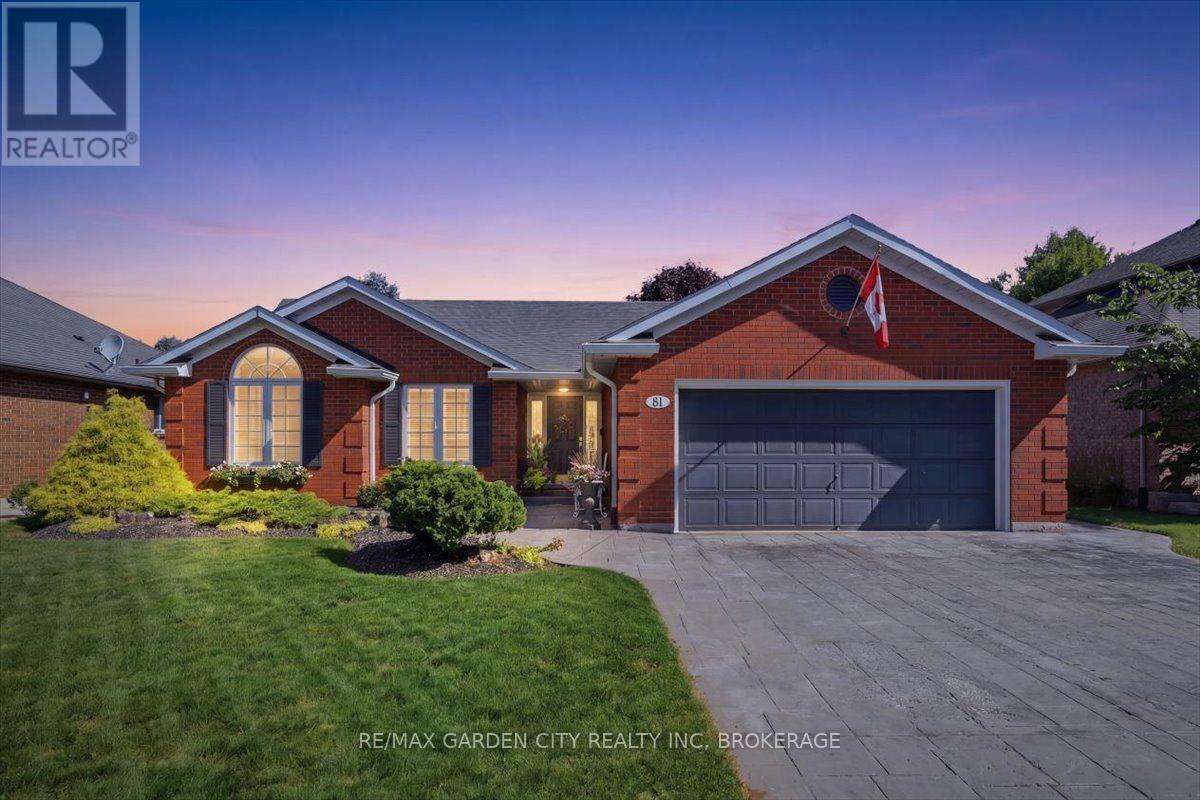
81 Sandra Drive
Pelham, Ontario
LOCATION ISN'T EVERYTHING-IT'S THE ONLY THING. Welcome to 81 Sandra Drive in the charming community of Fabulous Fenwick, where peaceful small-town living meets exceptional comfort and convenience. Nestled on one of Fenwick's picturesque tree-lined streets, this lovingly maintained all-brick 1,400 sqft bungalow is the perfect place to put down roots. Set on an impressive 59' x 152' lot, this property offers a private backyard oasis with endless possibilities for entertaining, gardening, or simply enjoying family time. Whether you're hosting summer barbecues on the stamped concrete patio, relaxing on the deck, or watching the kids play, this outdoor space is designed to be enjoyed. Inside, you'll appreciate the bright, open-concept layout featuring a spacious living room, dining area, and kitchen that creates the perfect setting for everyday living and entertaining. The kitchen offers a convenient pantry, ample cabinetry, and patio doors leading directly to the backyard, seamlessly blending indoor and outdoor living. The main floor features three generously sized bedrooms, including a spacious primary bedroom, a beautifully updated 4-piece bathroom (2016), and inside access to the heated double-car garage, adding everyday convenience. The lower level offers a cozy rec room perfect for movie nights or enjoying a game, while unfinished area provides incredible potential to create additional bedrooms, a home gym, workshop, games room, or the ultimate entertainment space. A bathroom rough-in and walk-up access to the backyard add flexibility and future value. Meticulously maintained and move-in ready, this home also features newer windows, updated eavestroughs, soffits, and LED lighting (2023), a stamped concrete patio (2020), and a custom-built garden shed. Located in one of Niagara's most sought-after communities, you'll love Fenwick's friendly atmosphere, excellent walkable schools, parks, golf courses, wineries, and easy access to all Niagara has to offer (id:63616)
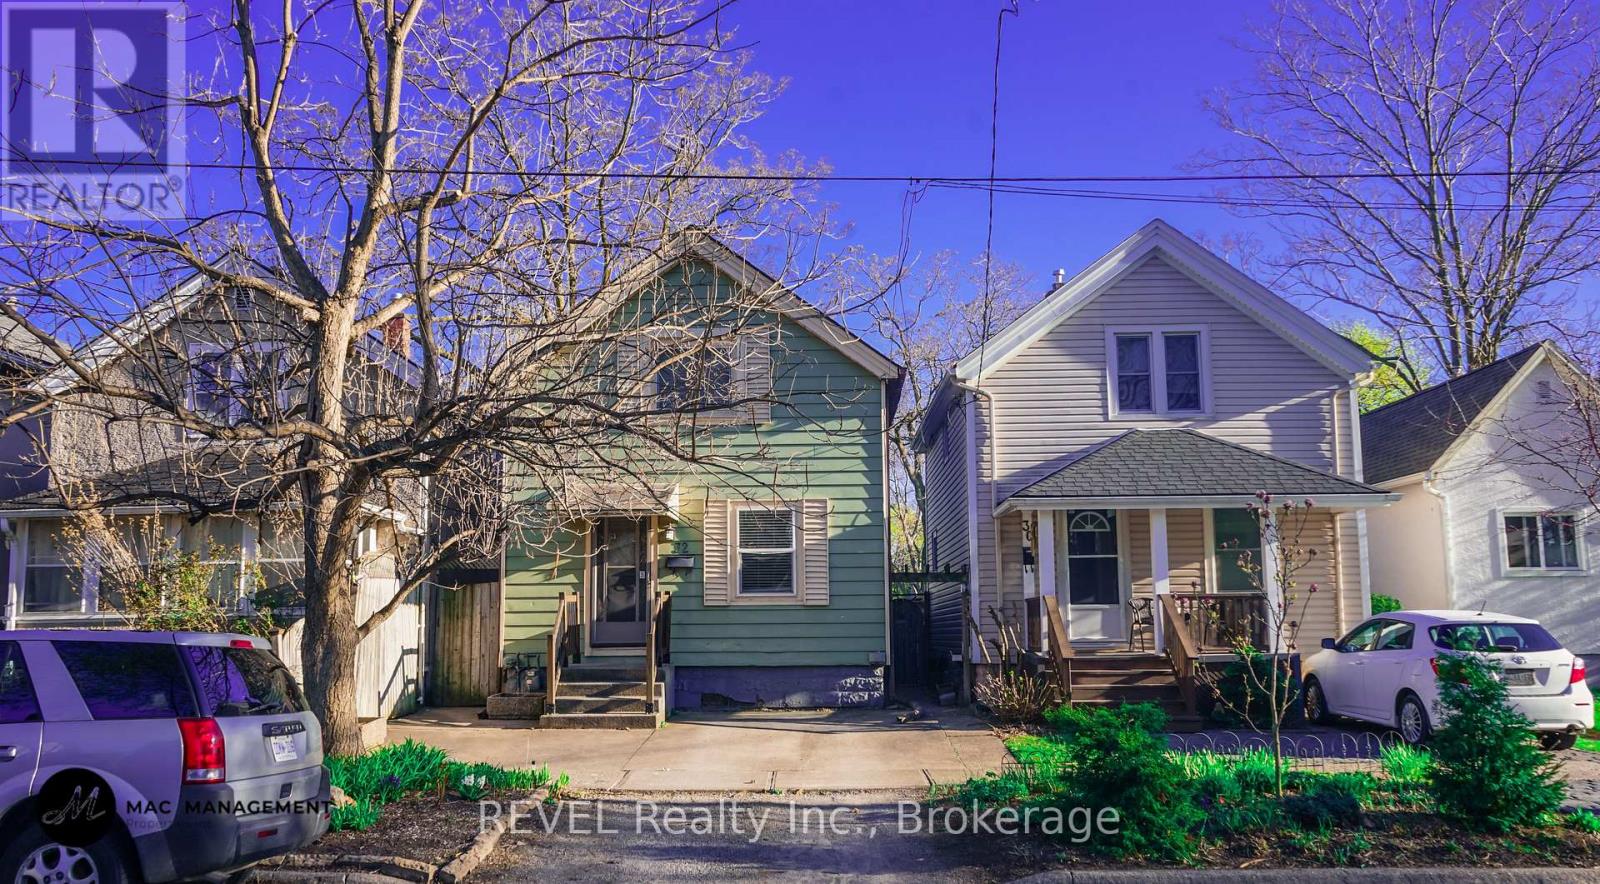
32 Edmund Street
St. Catharines, Ontario
Welcome to this well-maintained 3-bedroom rental in a convenient downtown location, offering comfort, functionality, and easy access to everyday amenities. The bright kitchen features stainless steel appliances, including a gas stove, refrigerator, and microwave hood fan, while the adjoining dining area offers sliding doors leading to a backyard deck-perfect for enjoying outdoor space. The home includes three comfortable bedrooms and a 4-piece bathroom with a tiled shower and full bathtub. Additional conveniences include in-suite laundry, an unfinished basement ideal for storage. Located close to schools, public transit, shopping, parks, and other essential amenities, this home is an excellent opportunity for tenants seeking a centrally located rental. Tenant is responsible for utilities and hot water tank rental (id:63616)
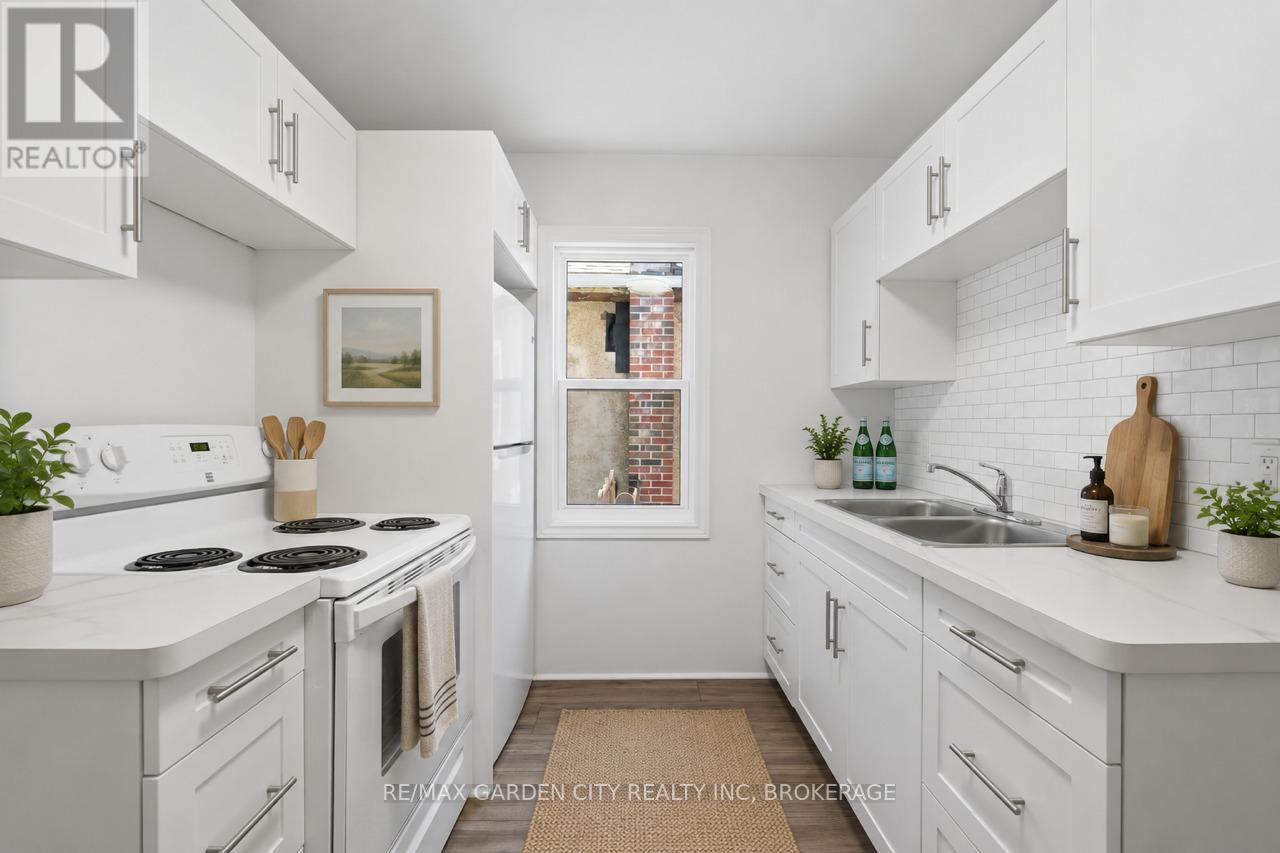
106 Carlton Street
St. Catharines, Ontario
Stop Renting, Start Building Your Future. Welcome to 106 Carlton Street, St.Catharines - Rent-to-Own Option Available - The perfect place to take your first step into homeownership. This charming, completely renovated 2-bedroom detached bungalow offers stylish, move-in-ready living with all the major updates already completed, so you can simply unpack and enjoy. Meticulously renovated from top to bottom, this home features a new roof, windows, doors, flooring, updated electrical and plumbing, a beautiful modern kitchen, and a stunning 4-piece bathroom. The bright, thoughtfully designed interior blends contemporary finishes with comfortable living, creating a space that feels like home the moment you walk through the door. Whether you're a first-time buyer, downsizer, or investor, this low-maintenance property offers exceptional value and peace of mind. Situated in a convenient, walkable neighbourhood, you're just steps from shopping, restaurants, schools, parks, public transit, and all the everyday amenities you need. Why continue paying someone else's mortgage when you can start investing in your own future? 106 Carlton Street is affordable, beautifully updated, and ready to welcome you home. Your next chapter starts here! (id:63616)
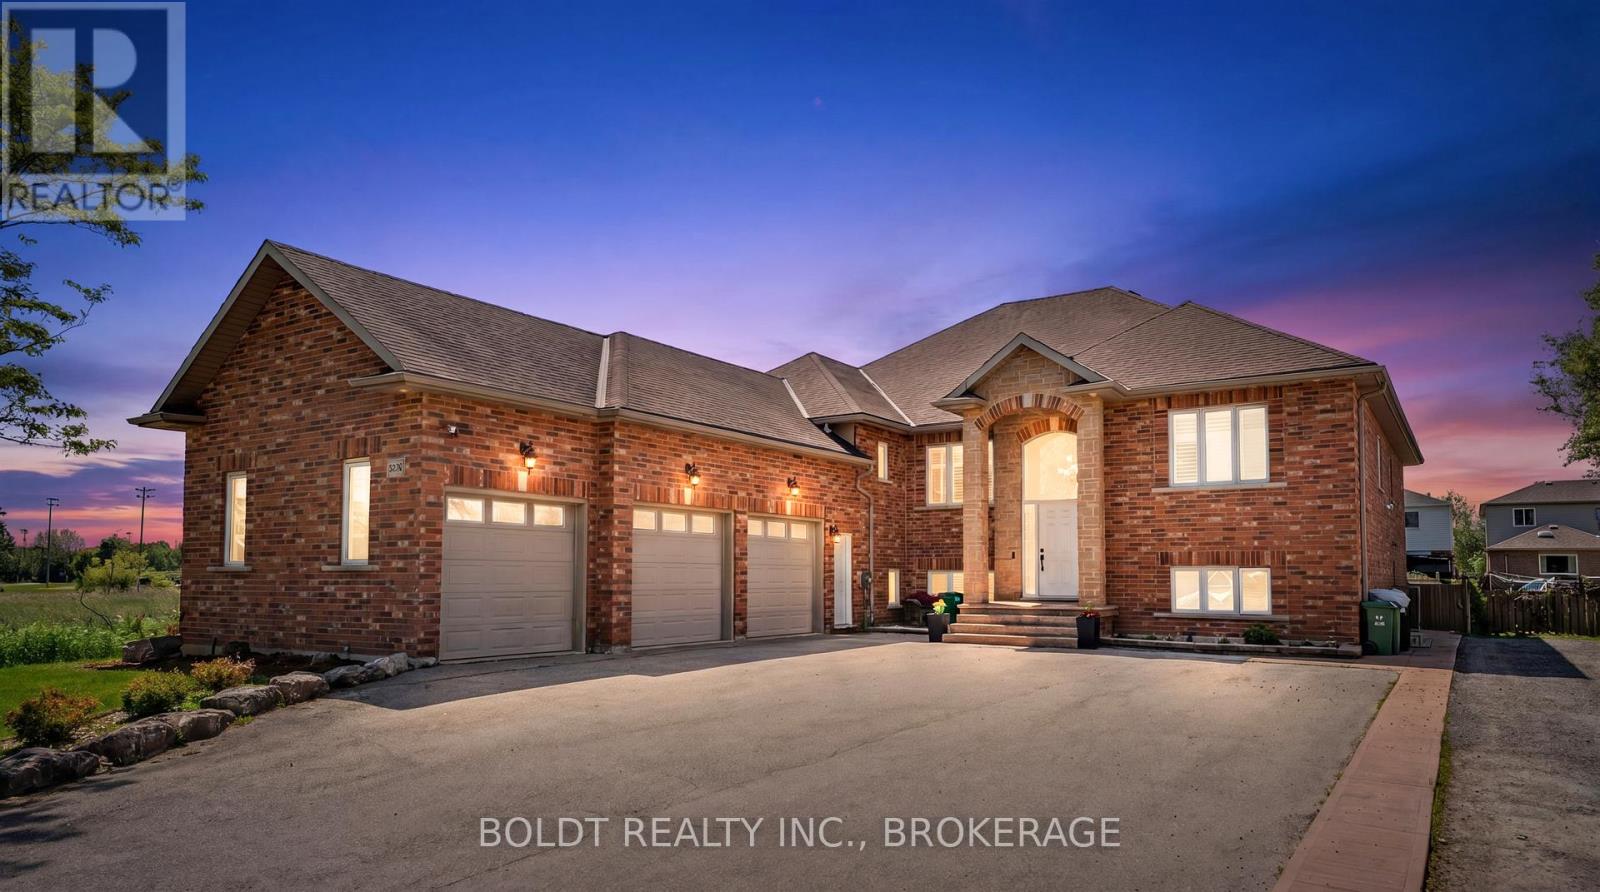
1504 Upper Sherman Avenue
Hamilton, Ontario
Welcome to this exceptional custom-built residence offering over 5,200 sq. ft. of beautifully finished living space in one of Hamilton Mountain's most desirable neighbourhoods. Combining luxury, versatility, and outstanding functionality, this impressive 7-bedroom, 5-bathroom home is ideal for large families, multi-generational living, or those who love to entertain. A striking exterior, triple-car garage with epoxy flooring, and impressive curb appeal create a memorable first impression. Inside, soaring ceilings and expansive windows fill the home with natural light, highlighting the spacious principal rooms designed for both everyday living and elegant gatherings. The thoughtfully designed kitchen serves as the heart of the home, offering ample space for family meals and entertaining alike. The upper level features four generously sized bedrooms and three bathrooms, including a spacious primary retreat designed for comfort and privacy. Elegant architectural details and quality craftsmanship can be found throughout. The fully finished walk-out lower level provides exceptional flexibility with three additional bedrooms, two full bathrooms, a second kitchen, and expansive living and recreation spaces. Perfect for extended family, guests, or in-law potential, this level offers privacy without sacrificing openness and comfort. Step outside to your private backyard oasis featuring a stunning saltwater inground pool, creating the perfect setting for summer entertaining, family gatherings, or peaceful relaxation. The covered lower patio and multiple outdoor living spaces enhance the home's resort-like atmosphere. Ideally located close to top-rated schools, parks, golf courses, hospitals, shopping, public transit, and major highway access, this remarkable property delivers the perfect balance of luxury, convenience, and lifestyle. A rare opportunity to own a home of this size and calibre in an exceptional location. (id:63616)
69 Nisbet Drive
Aurora, Ontario
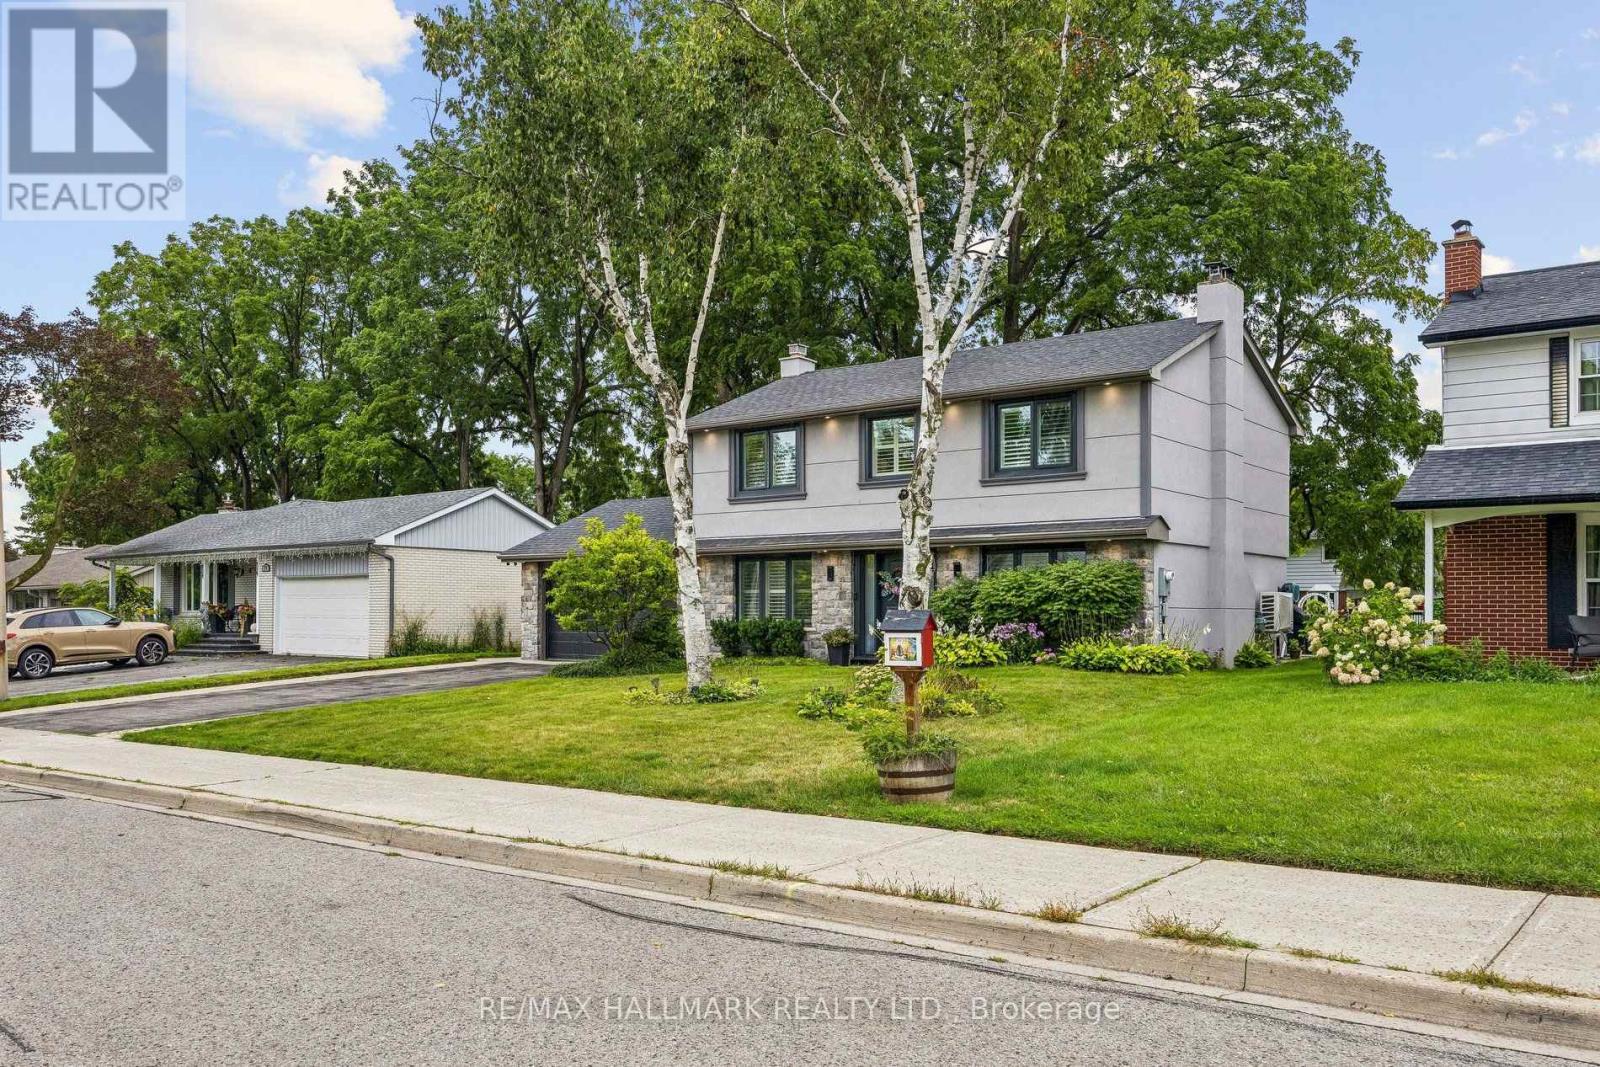
Welcome to 69 Nisbet Drive, Fully renovated masterpiece in prestigious Aurora Highlands! Featuring outstanding curb appeal with new stone and stucco exterior, upgraded high efficiency 3 layers windows and doors, 200 AMP electrical service, Natural Gas BBQ gas line, New high-efficiency Air Conditioner, Top of the line Tankless on demand water heater, engineered hardwood floors, and smart Wi-Fi lighting throughout. Unbeatable family location surrounded by top-ranked schools (Devins Drive PS, Aurora HS, St. Maximilian Kolbe) and lush green space including Case Woodlot trails and local parks. Walk to Yonge Street dining, shopping plazas, Aurora Public Library, and the Aurora Family Leisure Complex. Prime transit connectivity via YRT, Viva, Aurora GO Station, and quick access to Hwy 404 & 400. Move in and raise your family in one of Aurora's finest communities! Fully renovated in Summer/Fall 2024. (id:63616)
31 Palomino Crescent
Toronto, Ontario
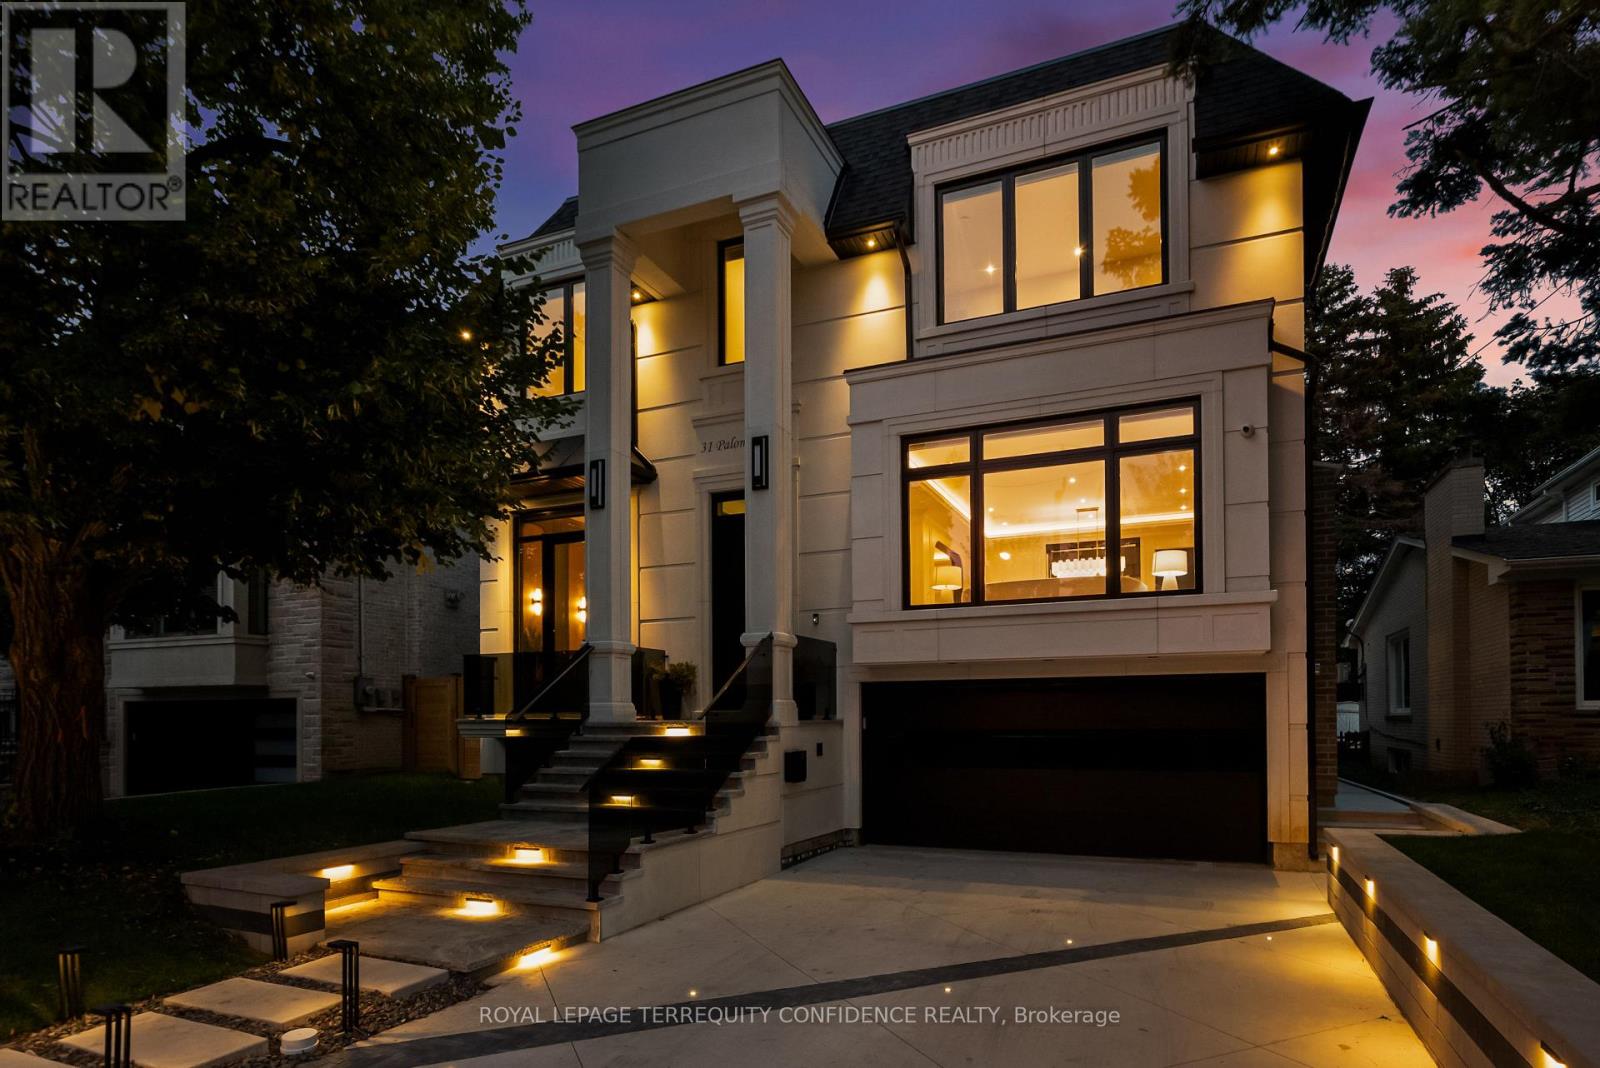
Impeccably-crafted & beautifully designed custom-built home in the prestigious Bayview Village neighborhood. Welcome to 31 Palomino Crescent, offering highly spacious int. layout and exceptional home features including: FULLY accessible 4-Stop elevator, snow-melting driveway, front steps & porch, designer-selected finishes & paneling throughout, custom automated blinds, heated floors (ALL bathrooms, foyer, bsmt), Smart Home (+ system to control lights, blinds & thermostats), state-of-the-art Mechanical room, professionally Landscaped Grounds, irrigation system, waterfall feature + swing (bckyrd). Enter the grand Foyer with heated floors, through to the main floor. Showstopping principal rooms feature engineered wide-plank white oak hardwood floors, B/I speakers, tray ceilings & cove lighting throughout, LED pot lights, gas fireplace (living rm. & family). The elegant chef's Kitchen comes fully-equipped with built-in Wolf & Subzero appliances, sunny breakfast area, large centre island. Gorgeous Family Room walks out to the deck, and features striking design, gas fireplace, built-in speakers and shelves. Further, Main-Level Office provides a quiet, private work space. Upstairs, discover 4 bedrooms each w/ their own personal ensuite, including the luxurious Primary Rm w/ private balcony walk-out, vapor fireplace, walk-in closet, & spa-like 6-Pc Ensuite w/ heated floor. Finished Walk-Up Basement features 5th bedroom, bath, heated floors, and recreation room w/ 2-Pc ensuite, striking wet bar w/ island & drink cooler, built-in speakers, video projector w/ motorized screen. Elevator, Security Camera/Alarm System, Central Vac, 2x Sump Pump on Diff Elevations w/ Backwater Valve, Custom-Made Precasts on Ext. Walls, Powder Rm (main), 2x Laundry (2nd, Bsmt), Exquisite Outdoor Landscaping. Heated Driveway w/ different zones. Just steps to Bayview Village Shopping Centre, TTC, Parks, Ravine & easy access to Hwy 401. Highly-Regarded School Zone Incl. Bayview M.S. & Earl Haig S.S. (id:63616)
Upper Level - 58 Tupper Crescent
Kitchener, Ontario
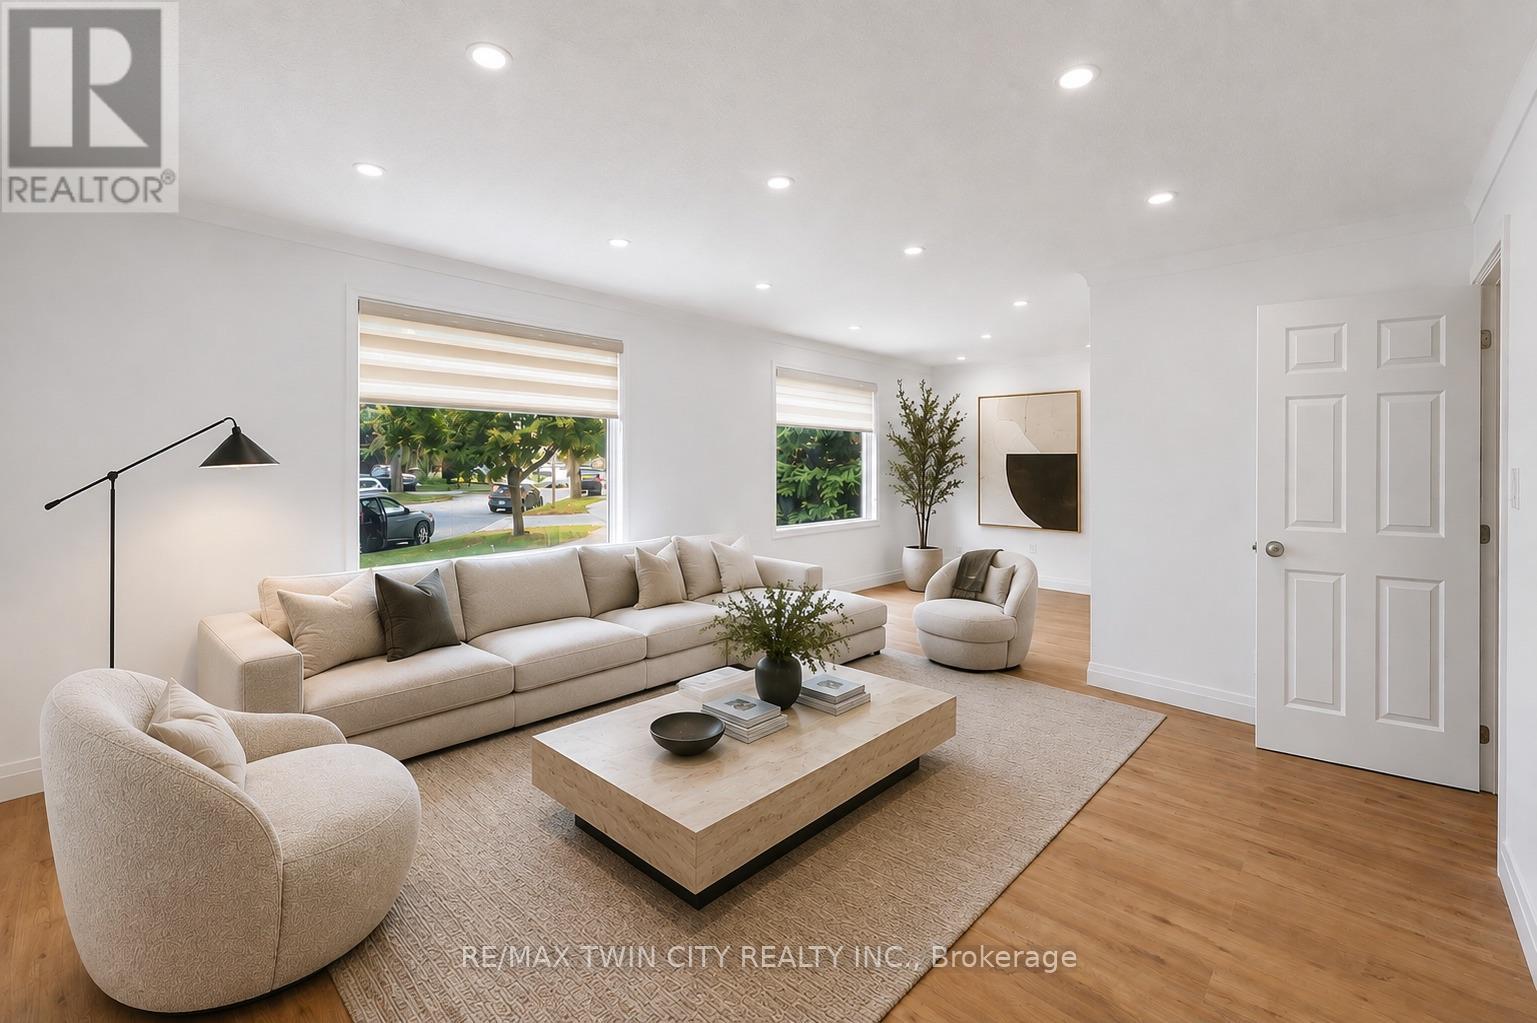
Welcome to 58 Tupper Crescent! This listing is for ONE PRIVATE BEDROOM within a recently renovated 3-bedroom main-level residence. The home features new flooring, fresh paint and a bright, modern interior. The tenant will enjoy shared access to the spacious kitchen, living and dining areas, as well as shared bathroom facilities.Conveniently located close to public transit, shopping, groceries and everyday amenities, with easy access to Downtown Kitchener, Conestoga College's Downtown Campus, the Kitchener GO Station and the University of Waterloo. One driveway parking space is included.A great opportunity to enjoy a freshly updated home in a convenient Kitchener location.Property is currently vacant and offered unfurnished. Images have been virtually staged for illustration purposes. (id:63616)
7 Cardill Crescent
Waterloo, Ontario
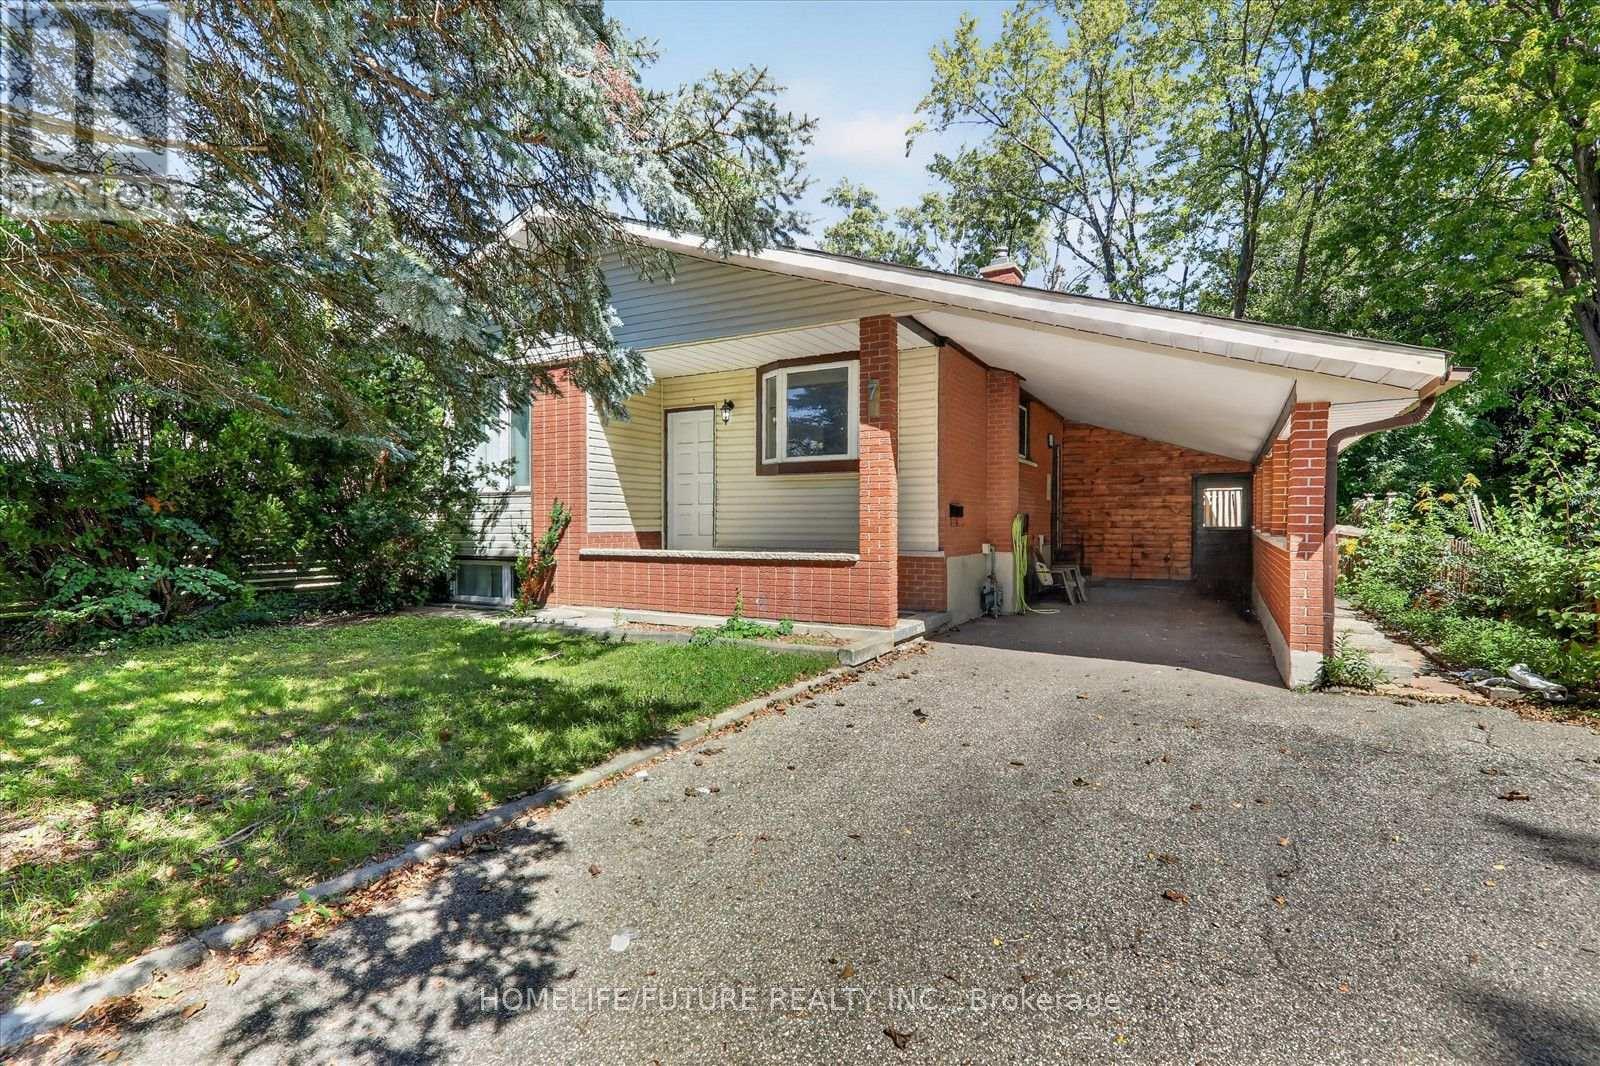
Exceptional Waterloo Investment Opportunity! This Extensively Renovated 7-Bedroom, 2-Bathroom Legal Duplex Is Positioned On An Expansive 53.67 Ft X 153.87 Ft Lot In A Highly Sought-After Rental Location, Just Minutes From The University Of Waterloo, Wilfrid Laurier University, And Conestoga College. The Property Has Undergone Substantial Improvements, Including Two Updated Kitchens, Refreshed Bathrooms, Modern Flooring, Upgraded Lighting, And Numerous Additional Enhancements Throughout. Offering Excellent Versatility For Investors, Multi-Generational Households, Or Owner-Occupiers, This Property Presents Strong Income-Generating Potential With The Benefit Of A Legally Configured Duplex. The Generous Lot Size Also Provides Attractive Future Redevelopment Possibilities For Builders And Developers. The Neighbouring Property At 5 Cardill Crescent Has Been Transformed Into A Multiplex, Showcasing The Area's Potential For Intensification. An Outstanding Opportunity To Acquire A Well-Positioned Property Offering Immediate Rental Appeal, Versatile Living Arrangements, And Significant Long-Term Investment Potential. (id:63616)

1588 Aldersbrook Road
London North, Ontario
Imagine coming home to a peaceful retreat where all the hard work has already been done for you. This beautifully refreshed 3+1 bedroom raised bungalow blends spacious family living with the beauty of nature. One of the the biggest lot on the street...From the moment you step inside the bright entryway, the freshly painted walls and gorgeous new laminate flooring set a welcoming tone. Freshly painted, Pot lights, Mirror closets, spacious master bedroom, Updated vanities. The heart of the home is a spacious kitchen designed for effortless meal prep, complete with ample cabinetry and sleek stainless steel appliances. Some photos show property virtually staged. Three bright bedrooms sit on the main level, alongside an updated 4-piece bathroom featuring a relaxing jetted tub. Downstairs, the fully finished lower level feels like a main floor thanks to oversized windows that flood the massive rec room, 4th bedroom, and second full bathroom with light. Step outside into your fully fenced backyard with a premium lot, tree-lined haven featuring a spectacular 3-tiered deck built for summer barbecues and garden views, Finished Basement offers lost of potential. Great Price!!! (id:63616)
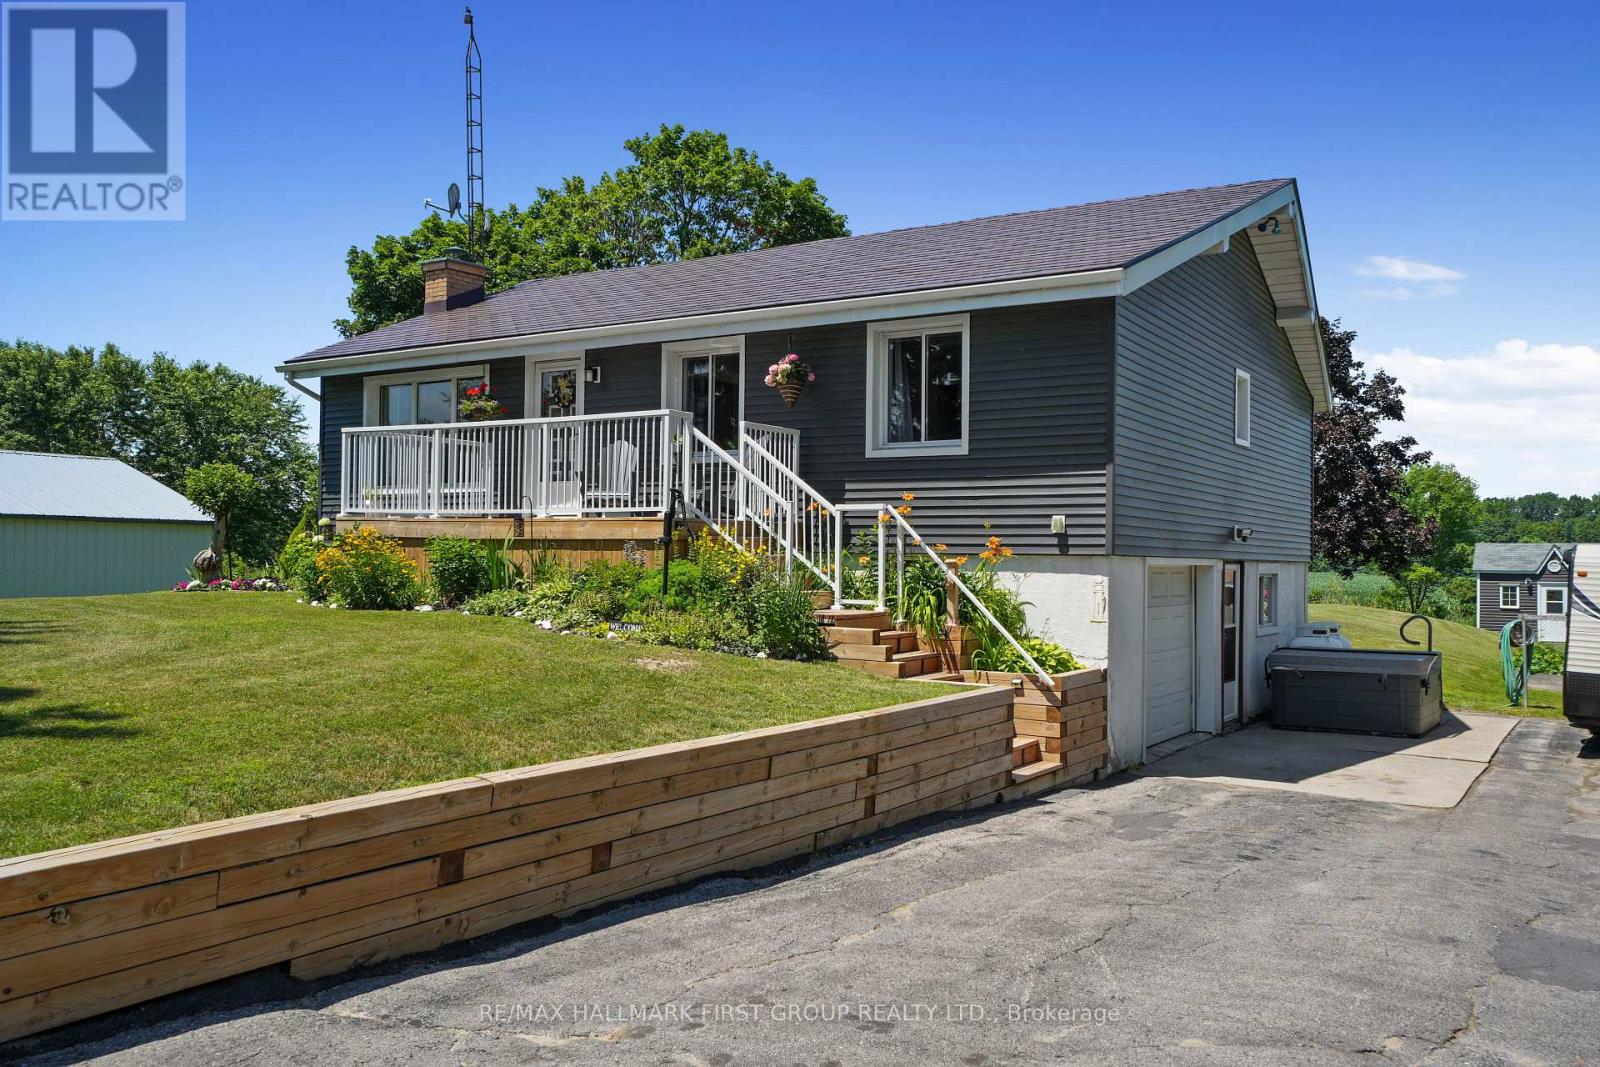
7638 Telephone Road
Hamilton Township, Ontario
Character, warmth, and peaceful country views come together in this charming bungalow, ideally situated on the outskirts of Cobourg and Port Hope. Backing onto rolling cultivated fields, this inviting home offers a private setting while remaining just minutes from amenities . The bright, open-concept main living space is filled with character, featuring soaring cathedral ceilings with exposed beams, warm wood walls, and a carpet-free layout throughout. The inviting living room is centred around an ornamental fireplace with a striking stone hearth and accent wall, while a large picture window fills the space with natural light. The spacious eat-in kitchen offers matching appliances, tile backsplash, plenty of cabinetry, and a walkout to the backyard deck, perfect for everyday living and entertaining. The main floor features a generous primary bedroom, a full bathroom, and two additional bedrooms, providing comfortable accommodations for family or guests. The finished lower level expands the living space with a large recreation room complete with a convenient kitchenette and walkout to garage separate entrance, making it ideal for entertaining, extended family, or multi-generational living. A second bathroom, laundry area, and abundant storage complete the lower level. Step outside to enjoy the large deck overlooking the expansive backyard and picturesque countryside beyond. Mature trees, perennial gardens, a spacious storage shed for outdoor equipment, and an attached garage complete this beautiful property. Offering the perfect balance of rural tranquility and everyday convenience, this character-filled home is an exceptional opportunity just minutes from both Cobourg and Port Hope with convenient 401 access. (id:63616)
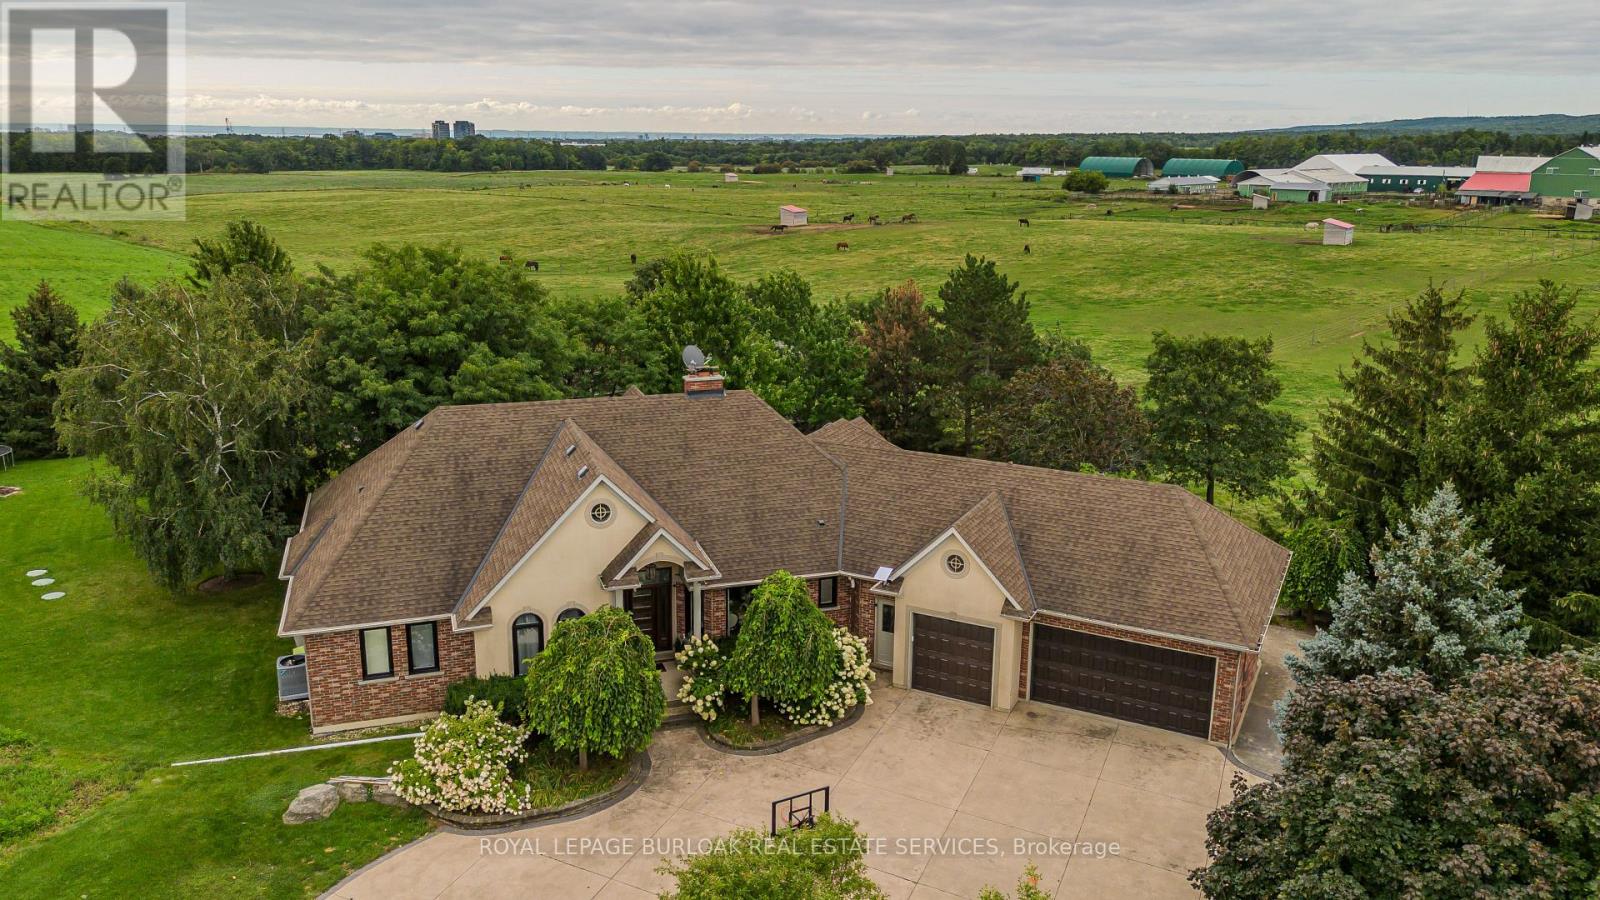
5200 2 Side Road
Burlington, Ontario
Set on 1.86 private acres with sweeping Niagara Escarpment views, 5200 No. 2 Side Rd is an exceptional country estate offering approx. 4,900 sf of finished living space, 5 beds, 3 full & 2 half baths and a fully self-contained walkout lower level. A gated entrance, expansive stamped-concrete drive, oversized 3-car garage & mature landscaping introduce this impressive property with resort-style grounds. The outdoor setting is truly special. A large inground pool is surrounded by generous patio space and spectacular views, while a custom Dutch handcrafted timber & natural-stone gazebo creates the ultimate entertaining space with a wood-burning fireplace, built-in sink, gas burners & BBQ area. Across the pool, a matching pool house/bunkie features a kitchenette, 2-pc bath & loft. Inside, generous principal rooms, expansive windows & quality finishes create a warm, welcoming atmosphere. The vaulted living room is anchored by a striking stone fireplace, while the spacious dining area is ideal for entertaining. The showpiece chef's kitchen features marble counters, extensive cabinetry, large island, Wolf gas range, Miele appliances & wine fridge. A wood-burning fireplace adds warmth, while the breakfast area and covered patio create an easy connection outdoors. The primary retreat offers a W/I closet & 5-pc ensuite. 2 additional bedrooms, full bath, powder rm & laundry complete the main level. The bright walkout lower level functions as a complete 2nd residence, ideal for multi-generational living, extended family or guests. It offers a full kitchen & dining area, expansive rec rm, 2 bedrooms, full bath, laundry, cold rm, storage, garage access & private walkout. A rare property on the border of North Burlington and Milton combining incredible privacy, breathtaking views, exceptional outdoor living and two complete living spaces under one roof - all while remaining just minutes from everyday amenities, shopping, dining, major highways and DT Burlington. (id:63616)
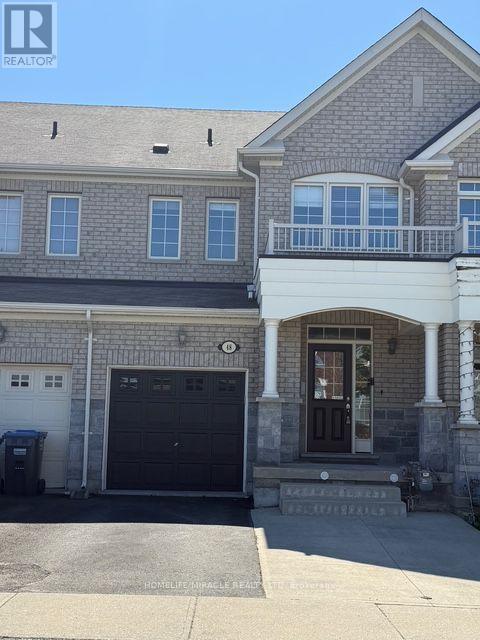
48 Pendulum Circle
Brampton, Ontario
@@Entire House With Unfinished Basement@@@Beautiful 3-Bedroom Townhouse for Lease in a Prime Brampton Neighbourhood! Welcome to 48 Pendulum Circle a spacious, well-maintained townhouse available for lease in one of Brampton's most desirable family-friendly communities. This bright and inviting home features hardwood flooring throughout and 9-ft ceilings on the main floor.The open-concept main level includes a modern kitchen with quartz countertops, stainless steel appliances, extended upper cabinets, a breakfast area, and a stylish powder room. The living and dining areas are perfect for both relaxing and entertaining.Upstairs, you'll find three generously sized bedrooms, including a large primary suite with a walk-in closet and a private 4-piece ensuite. The second floor also includes a convenient laundry area. The oak staircase adds a touch of elegance, and the unfinished basement provides ample storage space. Key Features: 3 Bedrooms 2.5 Bathrooms Hardwood Floors Throughout Modern Kitchen with Quartz Counters & Stainless Steel Appliances Primary Bedroom with Walk-In Closet & Ensuite Second-Floor Laundry Private Driveway and Garage Unfinished Basement Great for Storage Fantastic Location!Close to schools, parks, public transit, shopping plazas, restaurants, grocery stores, and easy access to Hwy 401/407/410. Minutes from Trinity Common Mall and Brampton Civic Hospital.Perfect for families or professionals looking for comfort, convenience, and space. (id:63616)