Laneway - 390 Palmerston Boulevard
Toronto, Ontario
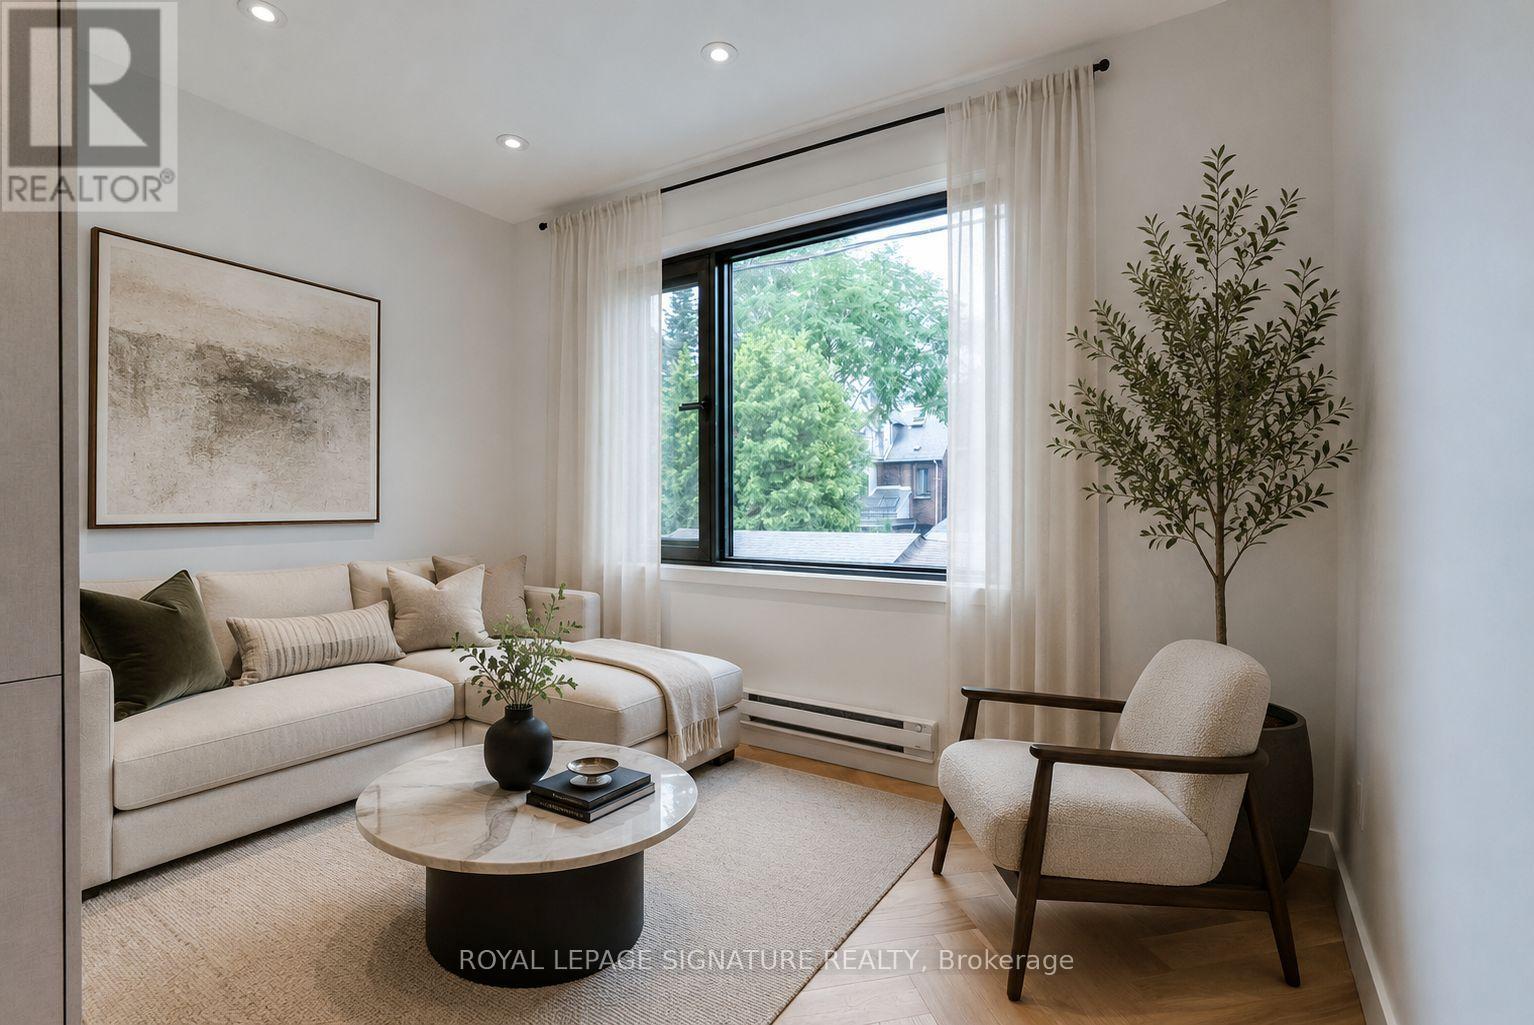
Brand-New Luxury Laneway Home in the Heart of Palmerston-Little Italy. Be the first to live in this beautifully designed residence offering two private entrances-the main entrance from Via Dei Giardini Lane and a secondary entrance from Palmerston Boulevard. Inside, you'll find a bright, open-concept layout with oversized windows, herringbone hardwood floors, and premium finishes throughout. The designer kitchen features stainless steel appliances, a large centre island, abundant storage, and a stylish coffee bar. The spacious bedroom includes a generous closet, while the spa-inspired bathroom boasts a sleek walk-in glass shower. Complete with full-size in-suite laundry, this home offers luxury, comfort, and functionality. Located just steps from College Street's renowned cafes, restaurants, and boutiques, and minutes to Kensington Market, The Annex, Trinity Bellwoods Park, and TTC transit, you'll enjoy the best of downtown living in one of Toronto's most desirable neighbourhoods. *Photos are virtually staged* (id:63616)
767 Euclid Avenue
Toronto, Ontario
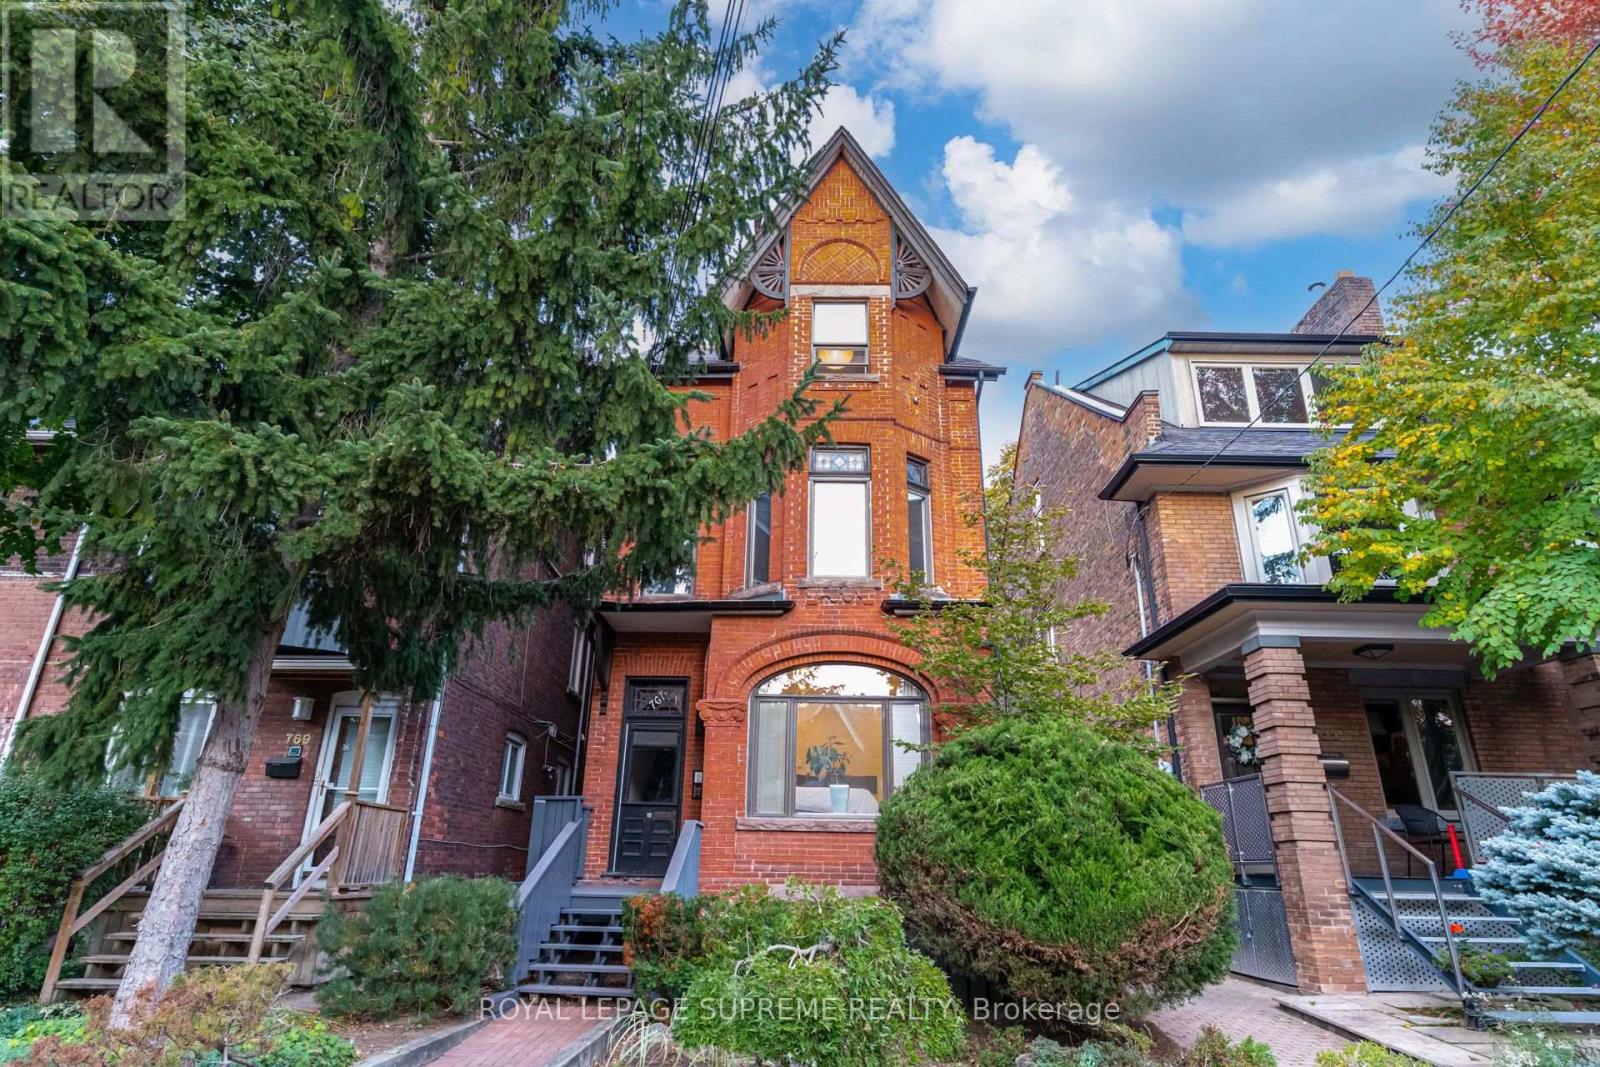
Four residences. Endless possibilities. One remarkable piece of Toronto history. Set on coveted Euclid Avenue in the heart of Seaton Village, this detached Victorian fourplex blends timeless character, impressive income potential and rare versatility. Dating back to 1885 and complete with its original slate roof, this building has a story. Each self-contained residence has its own personality and private outdoor space. The expansive two-level main residence offers a gas fireplace, bright kitchen and dining area, a dedicated office with patio walk-out, three bedrooms across both levels and two four-piece baths. The second-floor one-bedroom suite features a bay-windowed bedroom, multiple closets, soaring ceilings, an electric fireplace, a three-piece bath, and a private balcony. Above, a spectacular two-storey suite delivers a gas fireplace, bright living and dining areas, a bonus reading room or office, a five-piece bath, a generous balcony, and a loft-style bedroom overlooking the space. The high-ceilinged bachelor completes the offering with a sunken kitchen and large private sunken patio. Three units feature newer heat pumps. The second and third floors have separate gas and hydro meters plus ensuite laundry; the main and basement share laundry and utilities. The current owner reports near-zero vacancy throughout ownership. Live beautifully while generating income, accommodate extended family or lease all four. Steps to Bloor, cafés, restaurants, independent shops, parks and the subway - 767 Euclid is distinctly Toronto and undeniably special. (id:63616)
Second Floor - 422 Adelaide Street W
Toronto, Ontario
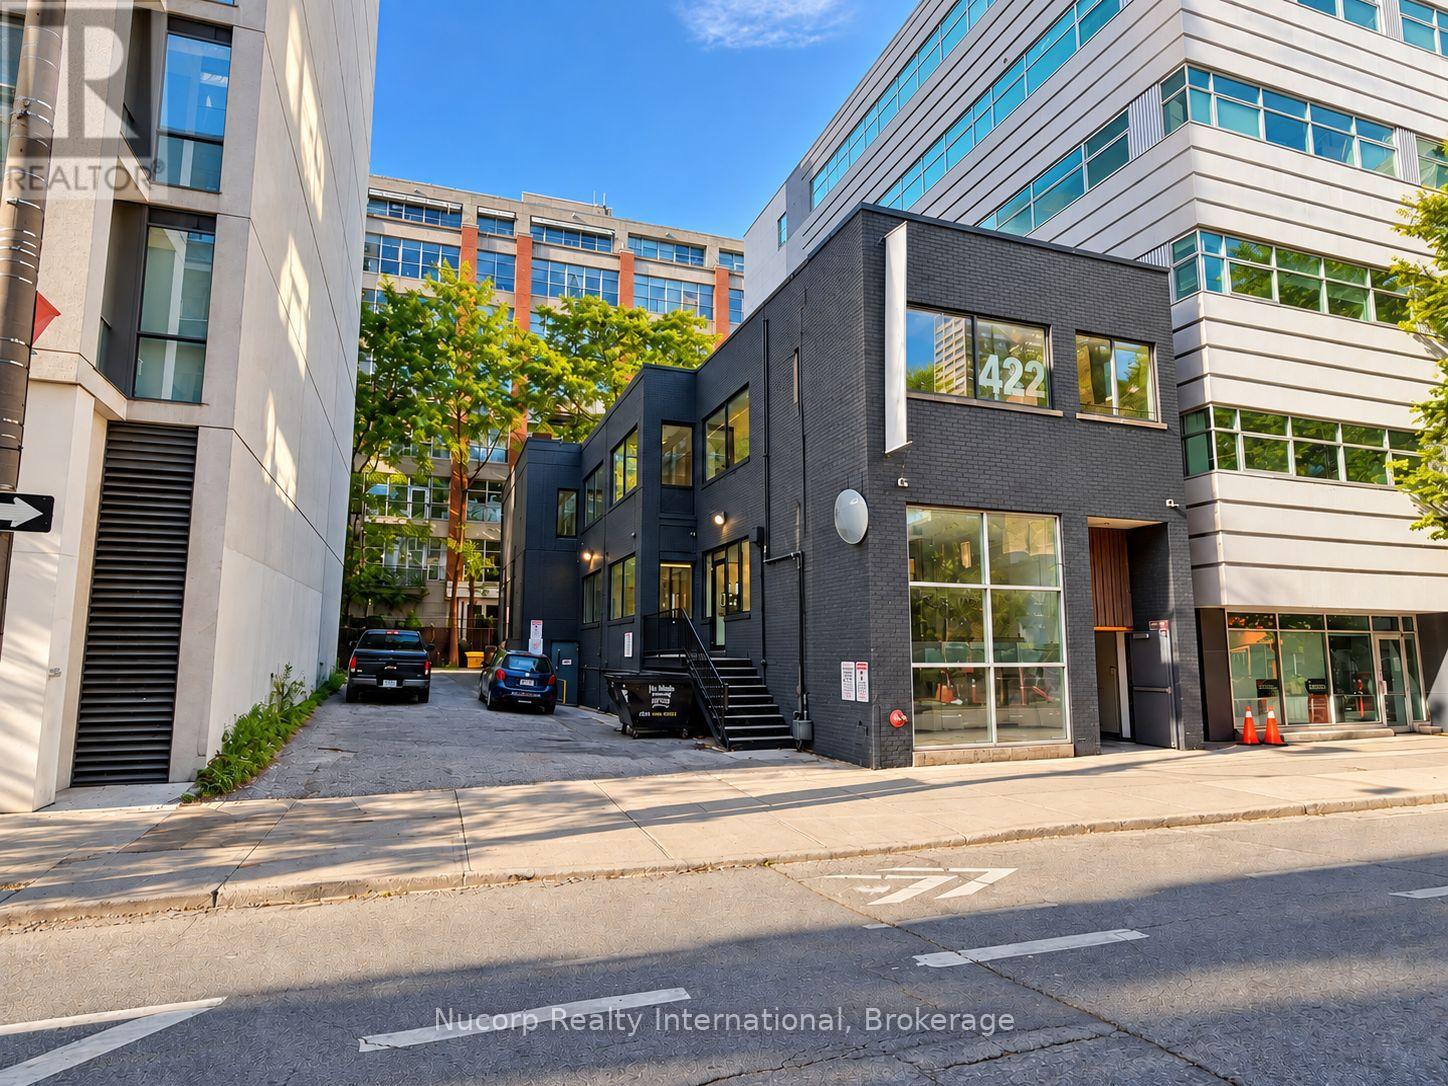
Rare freestanding 3-level commercial building in the heart of King West, steps from King & Spadina - Second Floor for lease. 2,274 SF total. Street-level entrance and signage exposure on Adelaide St W, large windows, hardwood floors, high clear height, LED lighting and private washroom. Opportunity to lease one floor, blend two floors or the full building all together, totaling to 6,822 square feet. CRE zoning permits restaurant/hospitality, retail/showroom, wellness, fitness or office/creative users seeking their own building and brand presence. Surrounded by top restaurants, hotels and fitness studios, 504 King & 510 Spadina streetcars at the corner, and Whole Foods coming to King Toronto. (id:63616)
Ground Floor+lower Ground - 422 Adelaide Street W
Toronto, Ontario
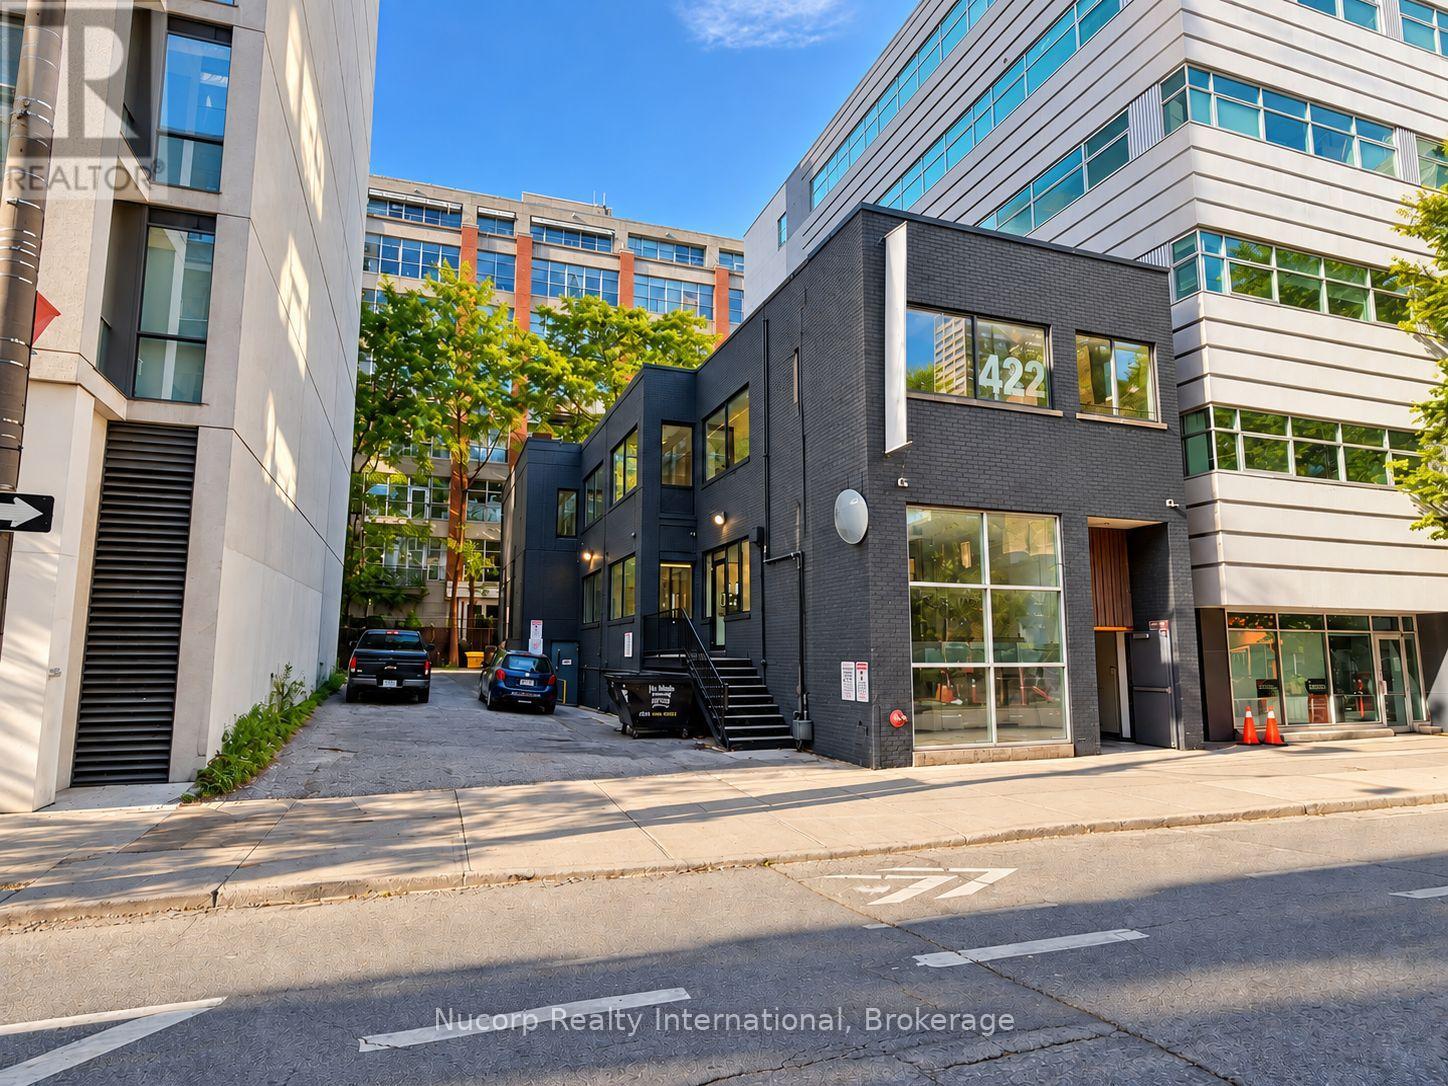
Rare freestanding 3-level commercial building in the heart of King West, steps from King & Spadina - lower ground floor and ground floor for lease. 4,548 SF total across two 2,274 SF floors. Opportunity to lease one floor, blend two floors or the full building all together, totaling to 6,822 square feet. Street-level entrance and signage exposure on Adelaide St W, large storefront windows, hardwood floors, high clear height, LED lighting and washrooms on every level. Plus 2,394 SF of on-site outdoor space is available for potential parking and or patio. CRE zoning permits restaurant/hospitality, retail/showroom, wellness, fitness or office/creative users seeking their own building and brand presence. Surrounded by top restaurants, hotels and fitness studios, 504 King & 510 Spadina streetcars at the corner, and Whole Foods coming to King Toronto. (id:63616)
422 Adelaide Street W
Toronto, Ontario
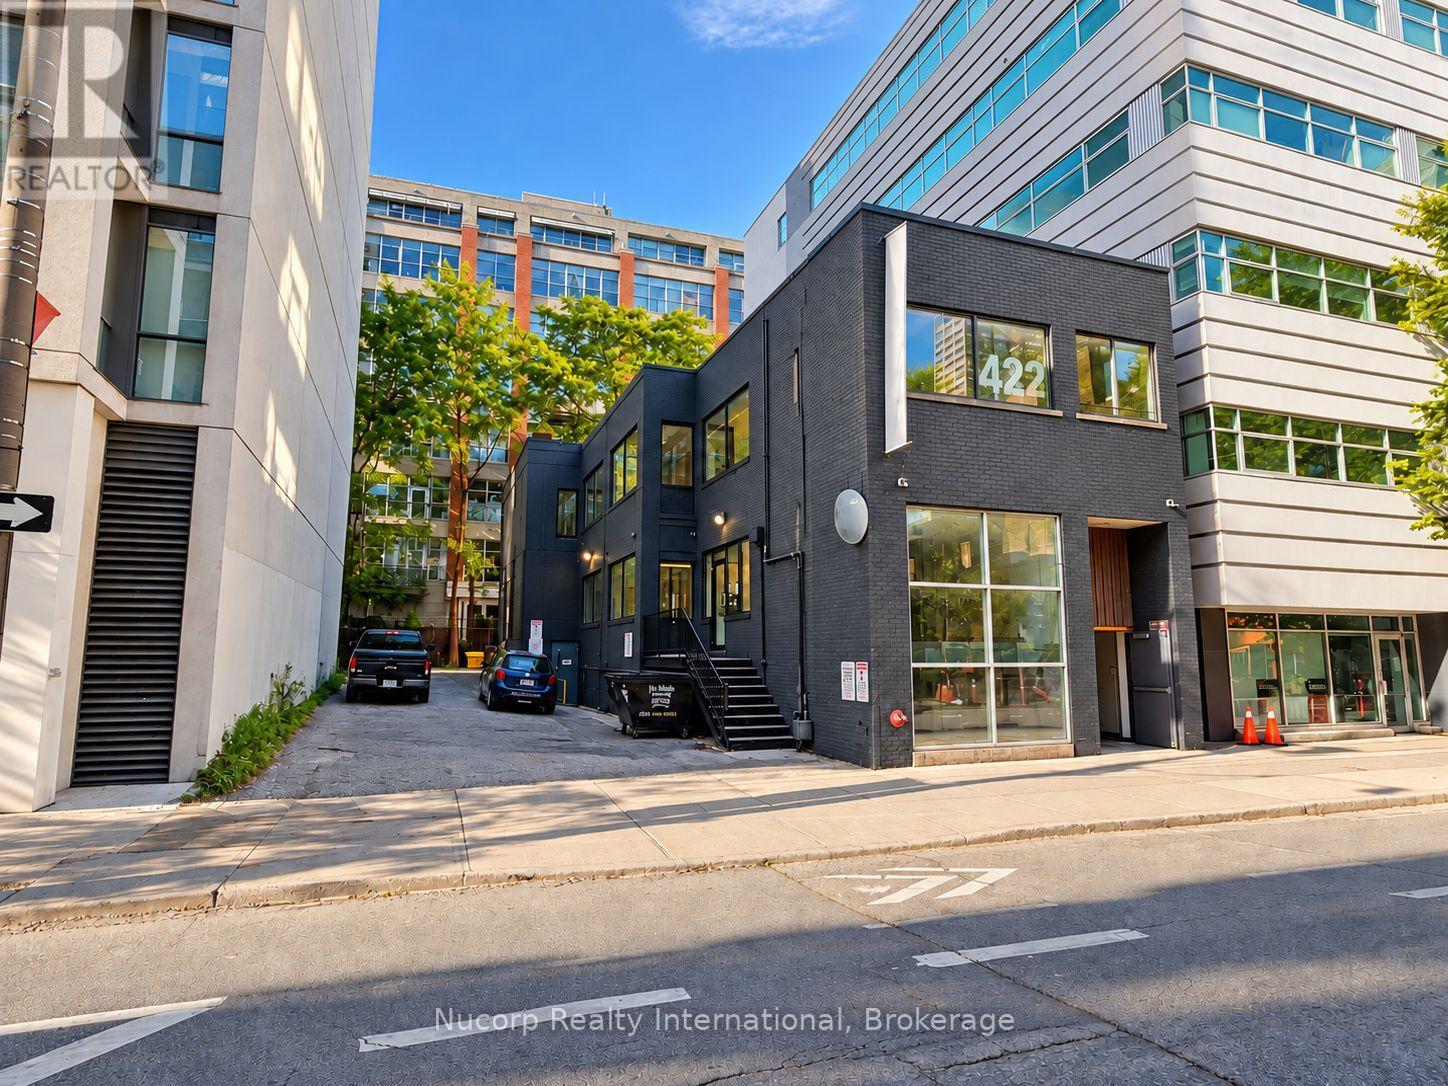
Rare freestanding 3-level commercial building for lease in the heart of King West, steps from King & Spadina. 6,822 SF total, 2,274 SF per floor - lease the lower ground floor, ground floor or second floor separately or combined, or take the entire building. Street-level entrance and signage exposure on Adelaide St W, large storefront windows, hardwood floors, high clear height, LED lighting and washrooms on every level. Plus 2,394 SF of on-site outdoor space is available for potential parking and or patio. CRE zoning permits restaurant/hospitality, retail/showroom, wellness, fitness or office/creative users seeking their own building and brand presence. Surrounded by top restaurants, hotels and fitness studios, 504 King & 510 Spadina streetcars at the corner, and Whole Foods coming to King Toronto. (id:63616)
5 - 554 Harvie Avenue
Toronto, Ontario
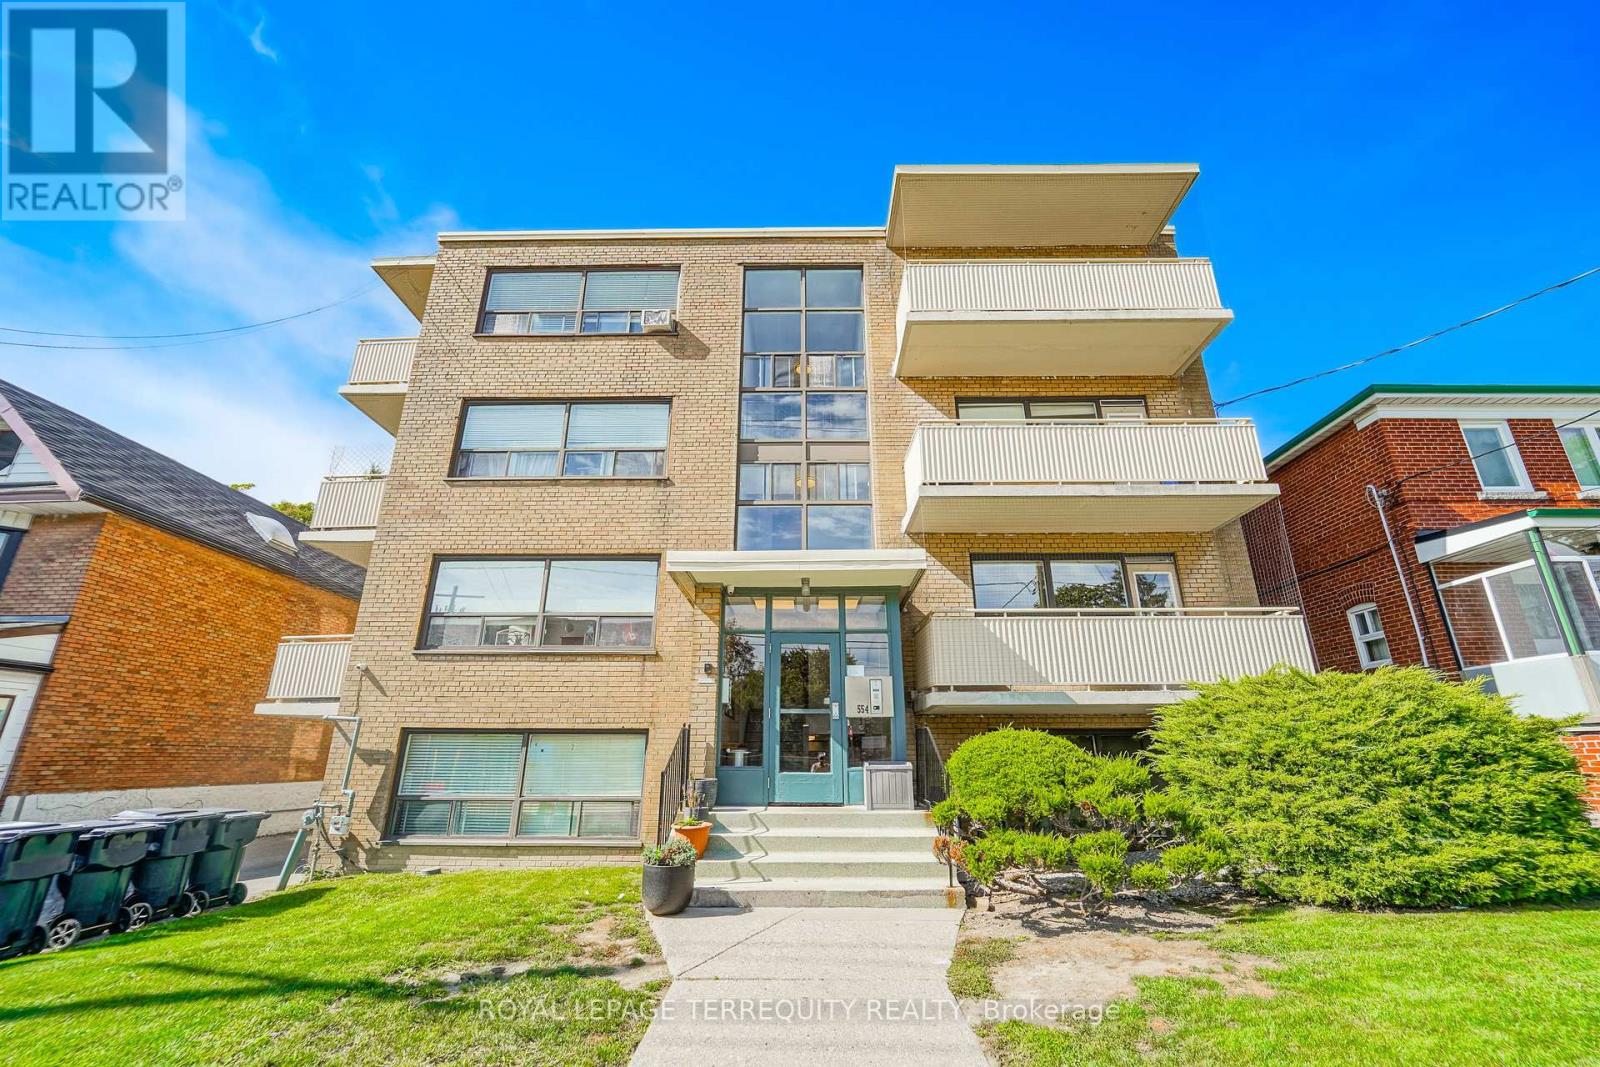
This sunny 2-bedroom is vacant and ready for you now. Hardwood floors throughout, an open concept kitchen, and a full 4-piece bathroom. Coin laundry is downstairs, and heat and wate rare included in the rent, so there's one less bill to worry about! The location is easy as you can walk to the TTC and to Westside Mall for shopping, and you're close to the new Eglinton LRT and Caledonia Station. One parking spot is available for an extra $100/month. No smokers. (id:63616)
137 Terrace Drive
Hamilton, Ontario
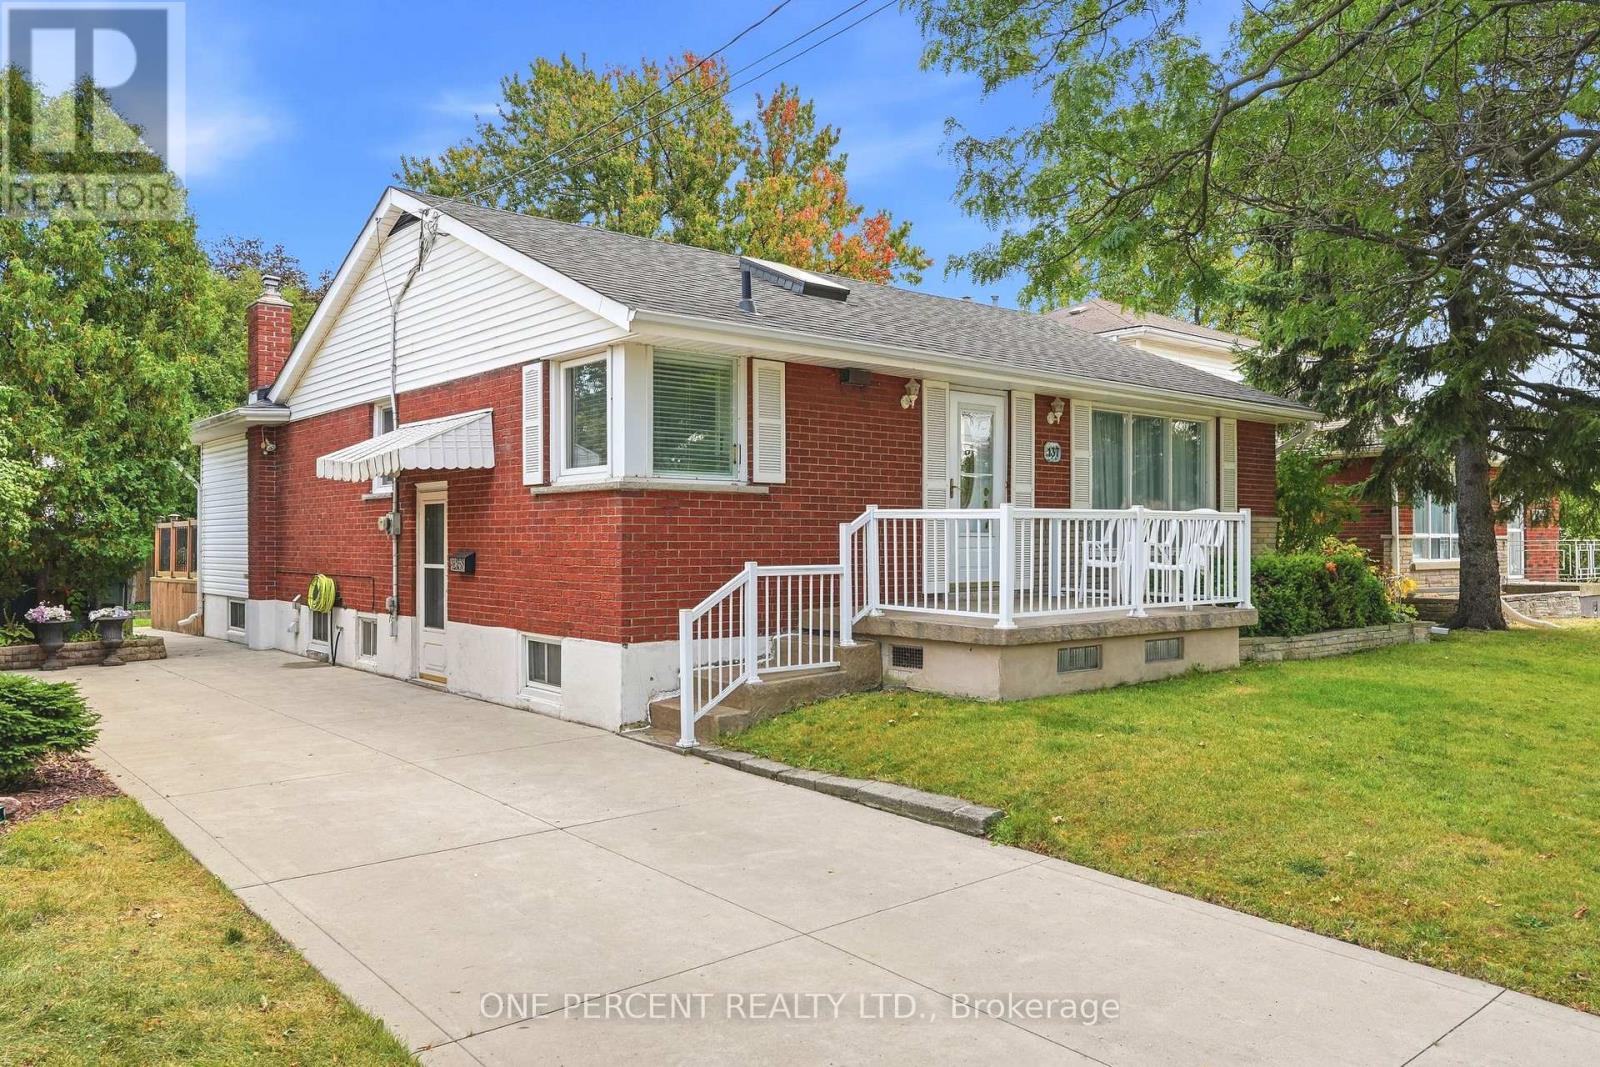
Welcome to this well-kept bungalow in an established Hamilton Mountain neighbourhood. A thoughtful addition expands the main floor to over 1,200 sq ft, giving you more room to live, entertain, and grow, plus a fully finished basement for even more space. Inside, you'll find an updated kitchen and updated flooring. The finished lower level features a separate walk-out, making an in-law or multi-generational setup a real possibility. Outside, the generous 50 x 103 ft lot offers plenty of room for gardening, play, or relaxing on the deck out back. A concrete driveway adds curb appeal and durability. The location is hard to beat: close to schools, shopping, and hospitals, with quick access to the Lincoln Alexander Parkway (the LINC) for easy commuting across the city and beyond. Whether you're a first-time buyer, a growing family, or looking for room for extended family, this Mountain bungalow checks the boxes. (id:63616)
28 Holkham Avenue
Hamilton, Ontario
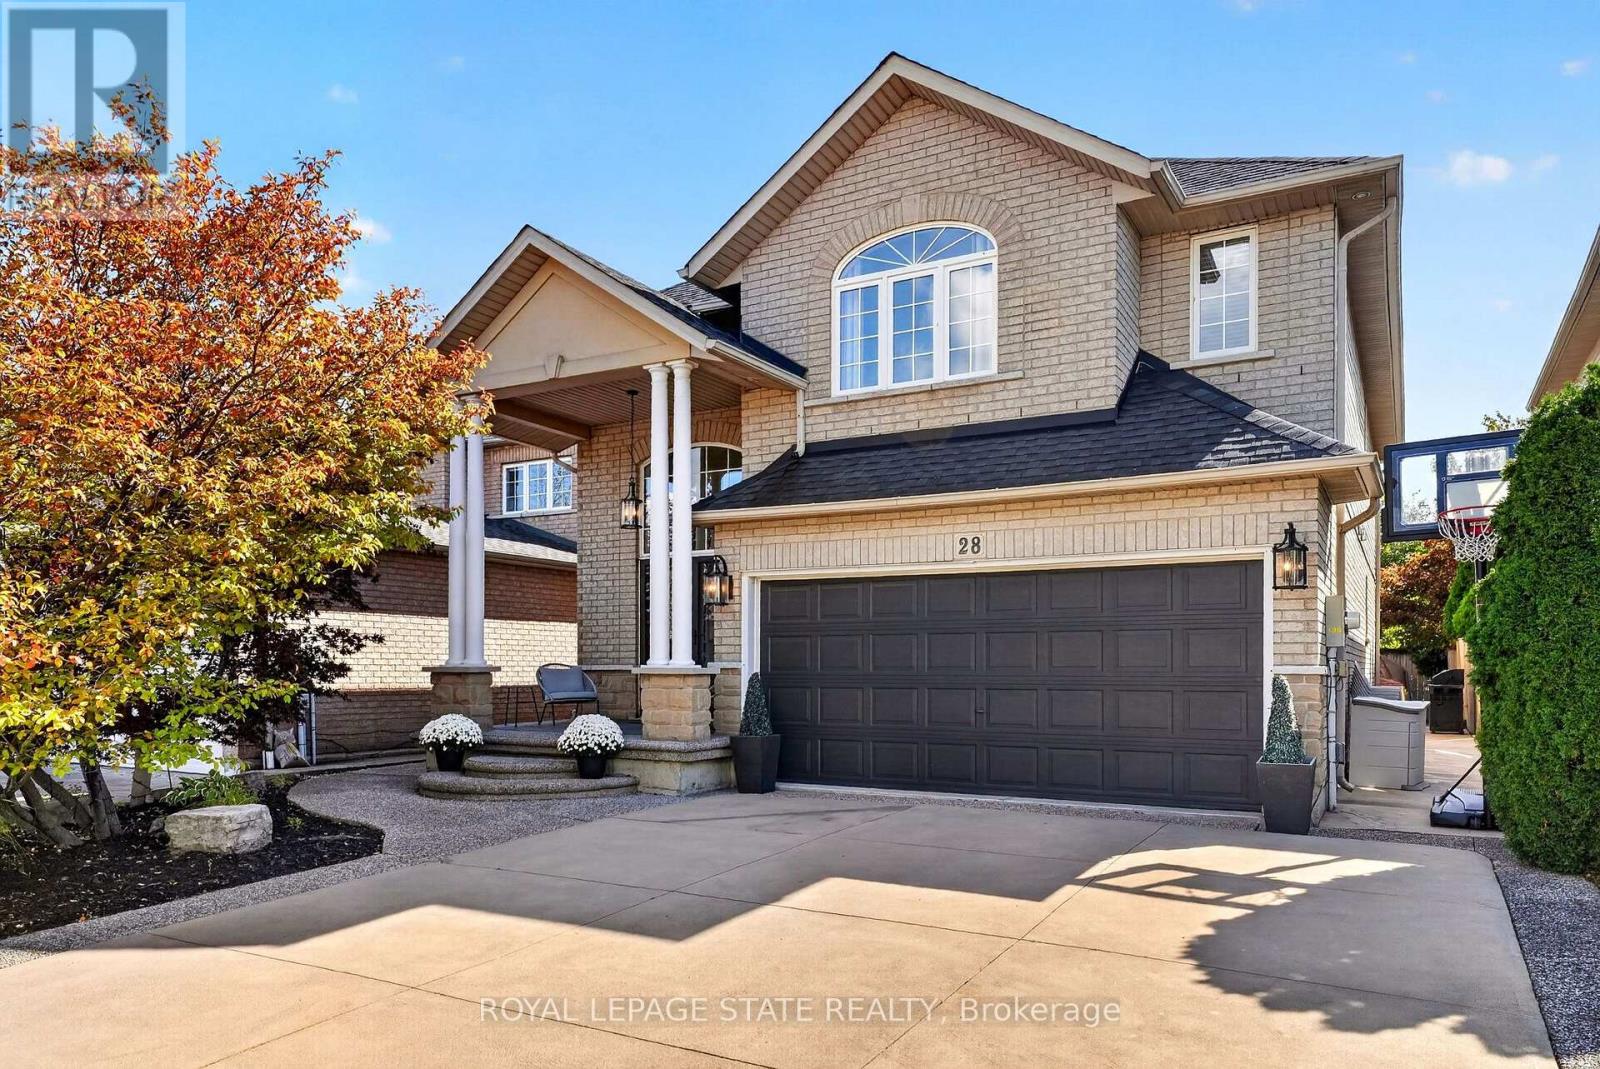
Your search may be over! This fabulous 2 storey Meadowlands home ticks off all the boxes. Bright, spacious, and loaded with curb appeal, style and an easy living floor plan. An elegant front porch leads you to a double door entry into a grand foyer with an oak staircase. Enjoy 2,300 sq. ft of living space, a separate dining/den, and a family room w/ a 16 ft. ceiling, palladium window and gas fireplace. A bright white eat-in kitchen offers loads of cabinetry and has patio doors to a large, fenced backyard and concrete patio for easy entertaining. The convenient main level laundry/ mud room area has convenient inside entry to the garage. The second level has 3 spacious bedrooms, a primary ensuite with a large soaker tub, and a huge walk in closet. An unspoiled basement has tons of potential and storage. Enjoy a 4 car concrete and aggregate driveway and beautiful landscaping. Located in a family friendly Meadowlands neighbourhood close to parks, shops, theatre, schools, restaurants and wonderful HWY access. (id:63616)
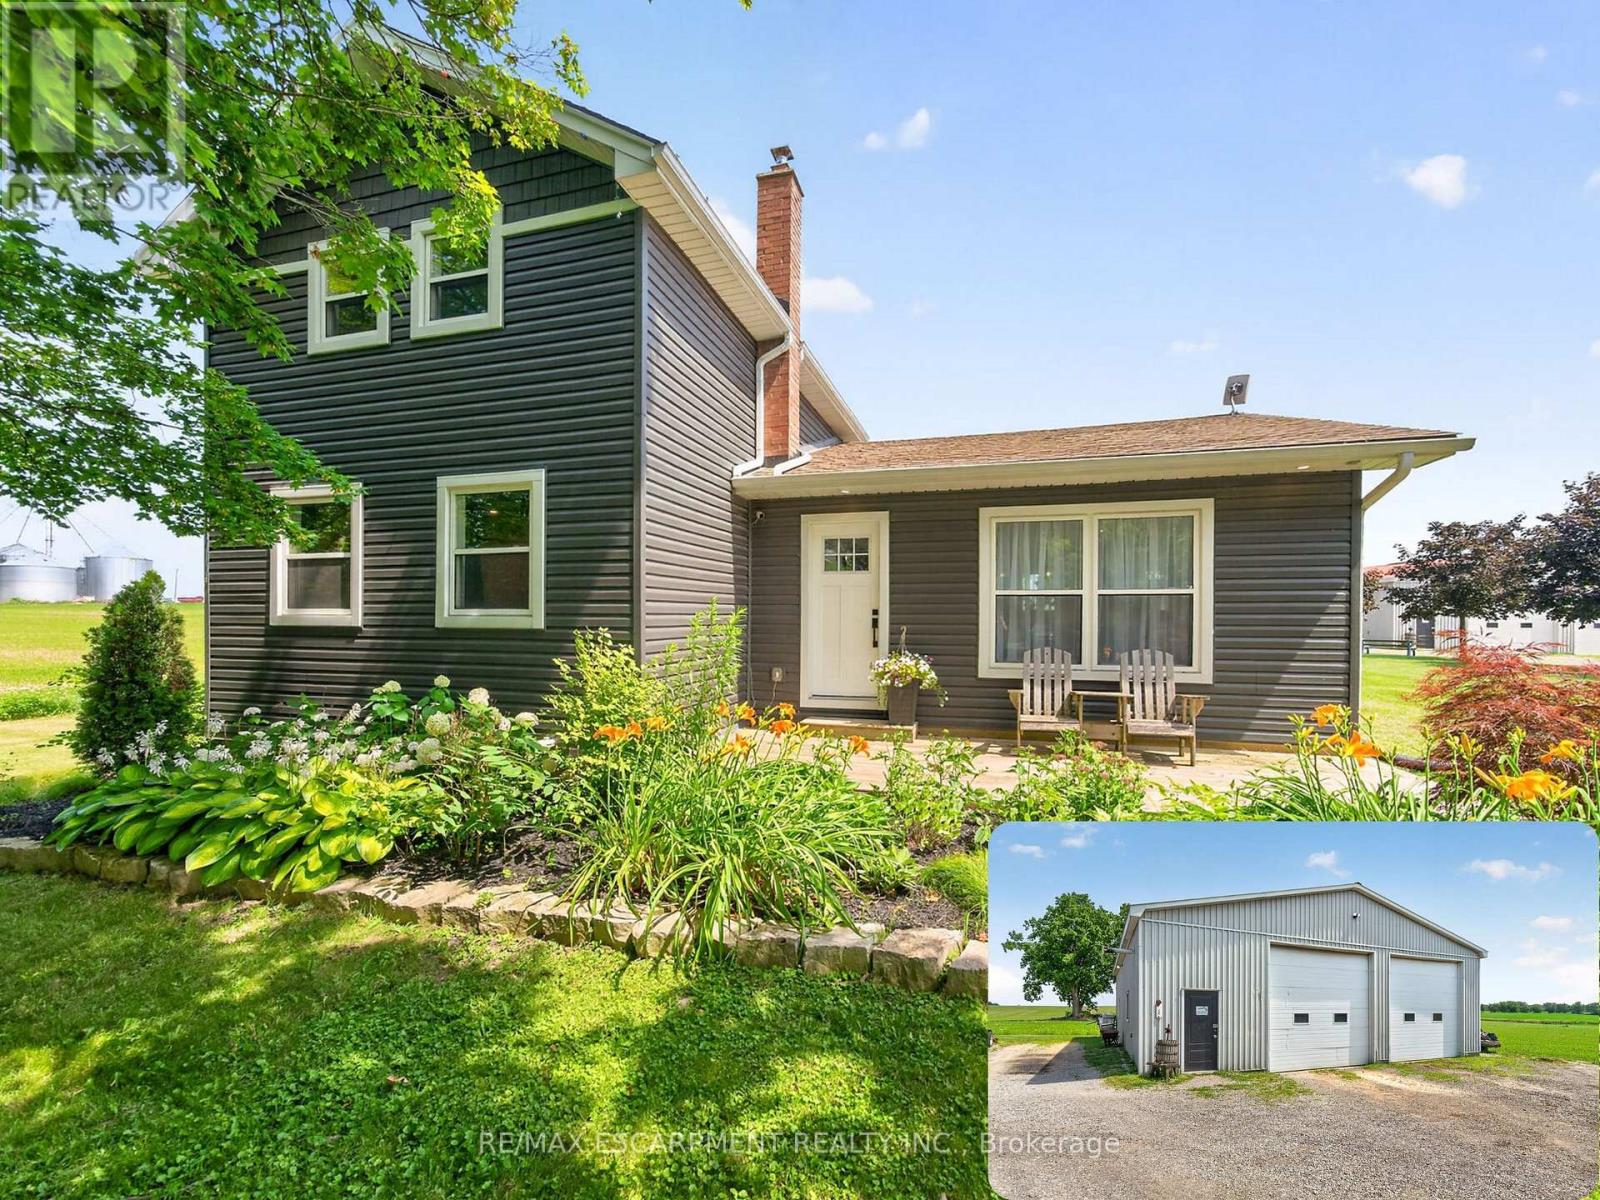
967 4th Line
Haldimand, Ontario
Welcome to 967 4th Line Road, perfectly situated on just under an acre in rural Caledonia. Fully renovated from top to bottom, this impressive 3-bedroom, 2.5-bathroom home offers a bright, open-concept layout. The heart of the home is the stunning updated kitchen, complete with quartz countertops, quality finishes, and seamless flow into the spacious living room featuring an electric fireplace and beautiful wood accents throughout. The main level also offers the convenience of a laundry room, a spacious primary bedroom with a private 3-piece ensuite, and an additional powder room. Upstairs, you'll find two generously sized bedrooms and a 4-piece bathroom, providing comfortable accommodations for family or guests. The finished basement expands the living space with a large recreation room, dedicated office, and plenty of storage space. Step outside through the oversized sliding doors off the kitchen to your private backyard retreat featuring a large deck, hot tub, and an above-ground pool-perfect for relaxing or entertaining all summer long. A standout feature of this property is the approximately 2,000 sq. ft. fully insulated and heated shop, complete with a hoist and two oversized 12-foot doors, making it ideal for hobbyists, mechanics, contractors, or anyone in need of exceptional workspace and storage. An additional outbuilding, currently used as a chicken coop, adds even more versatility to this incredible country property. 967 4th Line Road is a rare opportunity you won't want to miss! (id:63616)
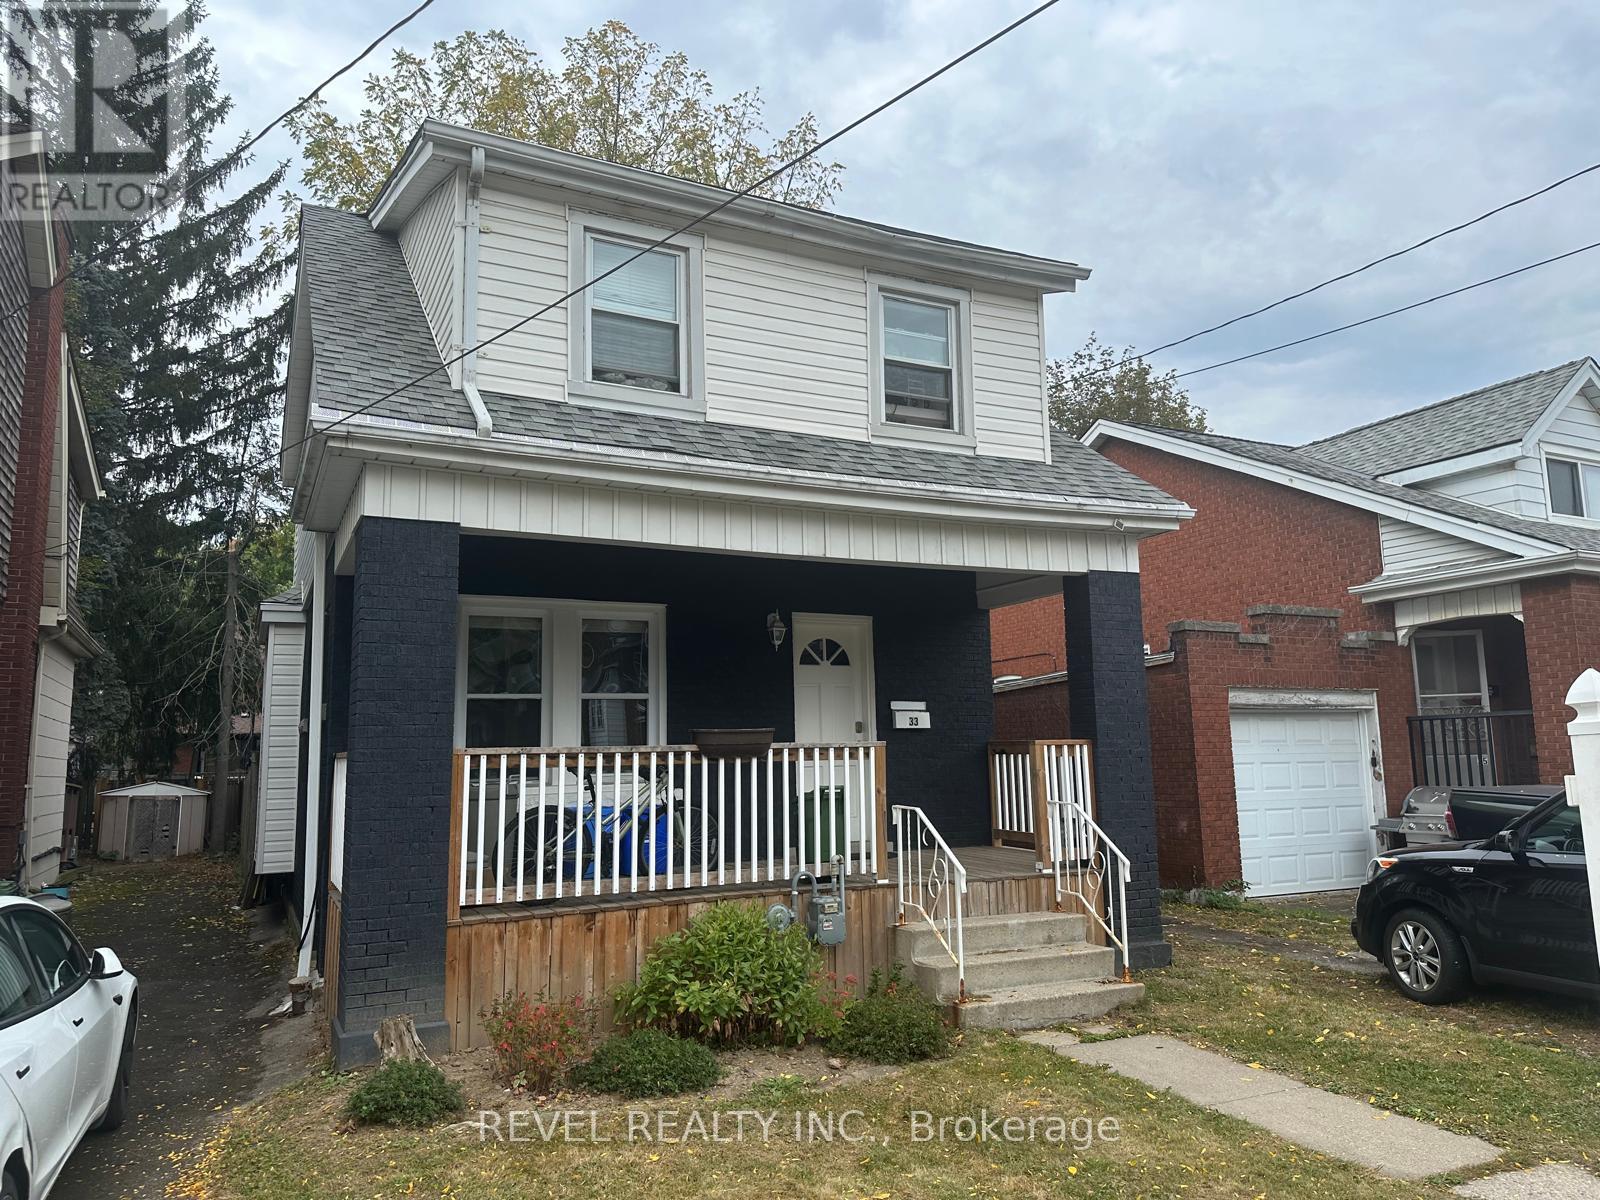
33 Cline Avenue N
Hamilton, Ontario
Welcome to 33 Cline North. This gem located just steps from McMaster is an investor's dream. Close to Westdale Village, major highways, and all essential amenities. This solid brick home is fully leased to triple AAA tenants on a 12-month term, offering immediate rental income. Recent updates, including the roof, windows, waterline, furnace, electrical, and AC, all within the last 6-10 years, make this a true turnkey investment with minimal maintenance required. Situated in a high-demand location with excellent rental potential, this property is ideal for investors seeking steady cash flow and long-term appreciation. With a large municipal lot (30 x 100 feet), parking for three vehicles, and proximity to top-rated schools, this opportunity won't last long! Don't miss out! (id:63616)
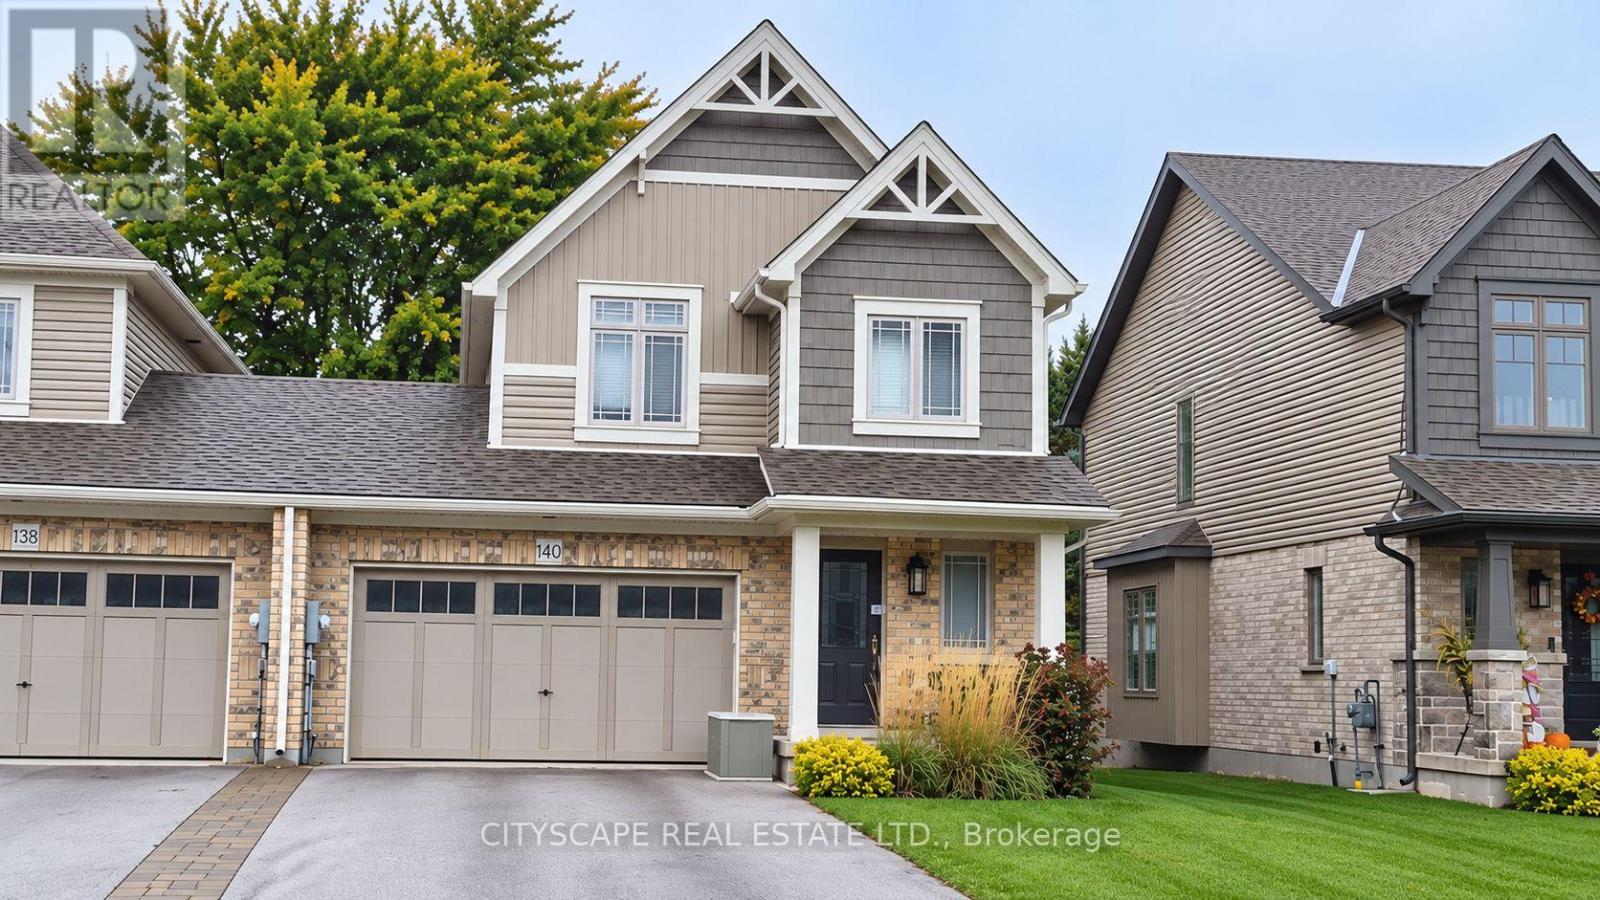
140 Mullin Street
Grey Highlands, Ontario
Welcome to this Devonleigh Homes built, two storey freehold corner townhouse in Markdale. Offering approximately 1,500 sq. ft. of living space, this home features three bedrooms, 2.5 bathrooms, a bright living area and a kitchen with stainless steel appliances. The upper level includes a spacious primary bedroom with a walk in closet and three piece ensuite, plus two additional bedrooms and a full bathroom. A 1.5 car garage and driveway parking for up to four vehicles provide plenty of space. Enjoy everyday convenience in Markdale, home of Chapman's Ice Cream, with shopping, restaurants, schools, a library, community recreation facilities and Markdale Hospital nearby. Rotary Park, King Edward Park, local golf and curling, and trails throughout Grey Highlands offer plenty of ways to enjoy the outdoors. Highway 10 provides access to surrounding communities. *Photos from previous listing* (id:63616)
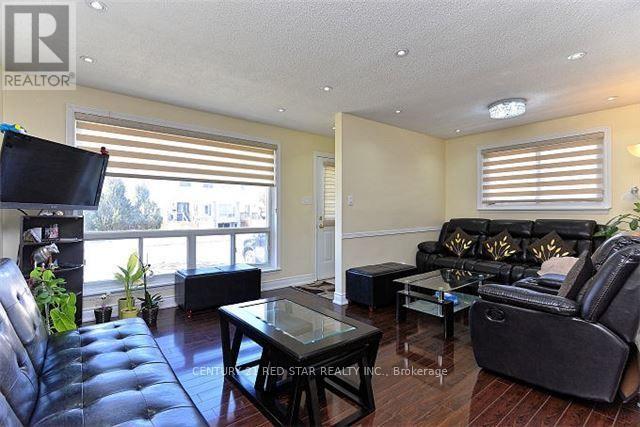
65 Newstead Crescent
Brampton, Ontario
Stunning Back Split House Sitting In Demand Area. Renovated From Top To Bottom, Laminate Floor Through Out Whole House (2017), Pot Lights In Living And Dining Room, Private Fenced Yard. Close To Highway, Downtown Brampton, Fire Station, Bramlea City Center, Brampton Transit, Zum Line At Queen Street & All Leading Amenities. (id:63616)