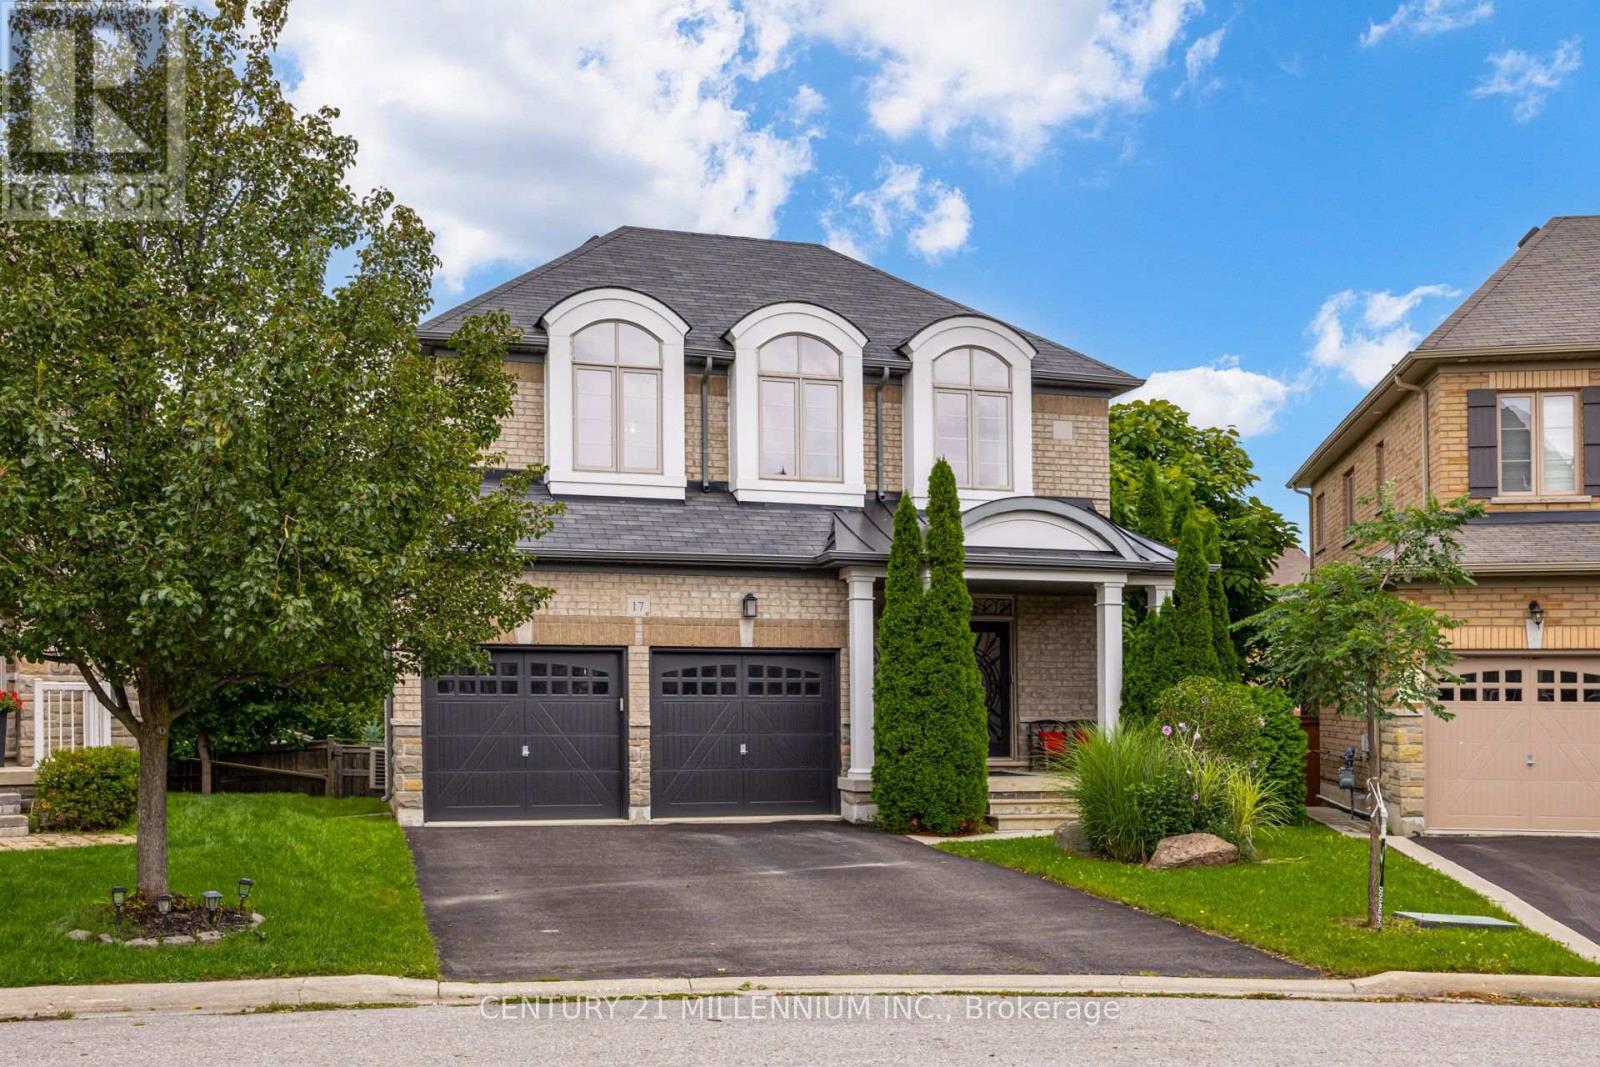
17 Island Grove
Brampton, Ontario
3,287 SQ. FT. | 4 BEDROOMS | 4 BATHROOMS | PREMIUM PIE-SHAPED LOT | POTENTIAL BASEMENT APARTMENT! Welcome to 17 Island Grove, an impressive executive home in Brampton's highly sought-after Credit Valley community, just off Mississauga Rd. Offering exceptional space for growing or multigenerational families, this home features a double garage, 2 interior staircases to the basement plus potential for an additional separate exterior entrance through the mudroom wall-creating exciting possibilities for a future in-law suite or income-producing basement apartment. Step inside to a grand foyer with soaring ceilings, oak hardwood floors & oversized principal rooms. Separate main-floor office plus open-concept living/dining rooms overlooking the spacious family room with gas fireplace & built-ins. Family-sized kitchen features granite counters, S/S appliances, ample cabinetry, breakfast area & W/O to the deck and huge pie-shaped backyard that widens dramatically across the rear. Large main-floor laundry/mudroom with garage access. Upstairs, a bright bonus living/media area with hardwood floors offers the flexibility of a 2nd family room, office or potential 5th bedroom. Two generous bedrooms share a Jack & Jill bath, while the 3rd enjoys a private ensuite. The king-sized primary retreat features 2 closets & spa-inspired ensuite with double sinks, deep soaker tub & oversized 2-person glass shower. Prime Credit Valley location close to top neighbourhood amenities, schools, parks, trails, Credit River greenspace, shopping, restaurants, transit & Mount Pleasant GO, with convenient access to major commuter routes. An exceptional combination of 3,287 sq. ft. of space, premium lot, family-friendly layout, location & future income potential! (id:63616)

89 - 660 Colborne Street W
Brantford, Ontario
Brand-new, never-lived-in corner townhome, offering an exceptional blend of luxury, privacy & modern living. Featuring a semi-detached feel, this beautifully upgraded home sits on an oversized lot with a larger backyard backing directly onto peaceful greenspace, providing a rare sense of openness and privacy. The home offers 4 spacious bedrooms and 4 bathrooms, with 3bedrooms conveniently located upstairs and an additional bedroom with a full bathroom in the builder finished basement, making it ideal for guests, extended family, or a private home office. The luxurious primary suite features a 5-piece upgraded ensuite, complete with a sleek standing shower and elegant freestanding tub. The home is enhanced by premium builder upgrades and upgraded finishes throughout, along with brand-new stainless-steel appliances and adouble-door patio walkout leading to the spacious backyard. With its exceptional layout, stylish finishes, generous outdoor space, and tranquil greenspace setting, this home offers theperfect combination of comfort and sophistication. Conveniently located close to major highways, shopping, restaurants, schools, parks, and a wide range of everyday amenities, this is a truly special opportunity to lease a brand-new home in a highly desirable setting.Some pictures are virtually staged. (id:63616)
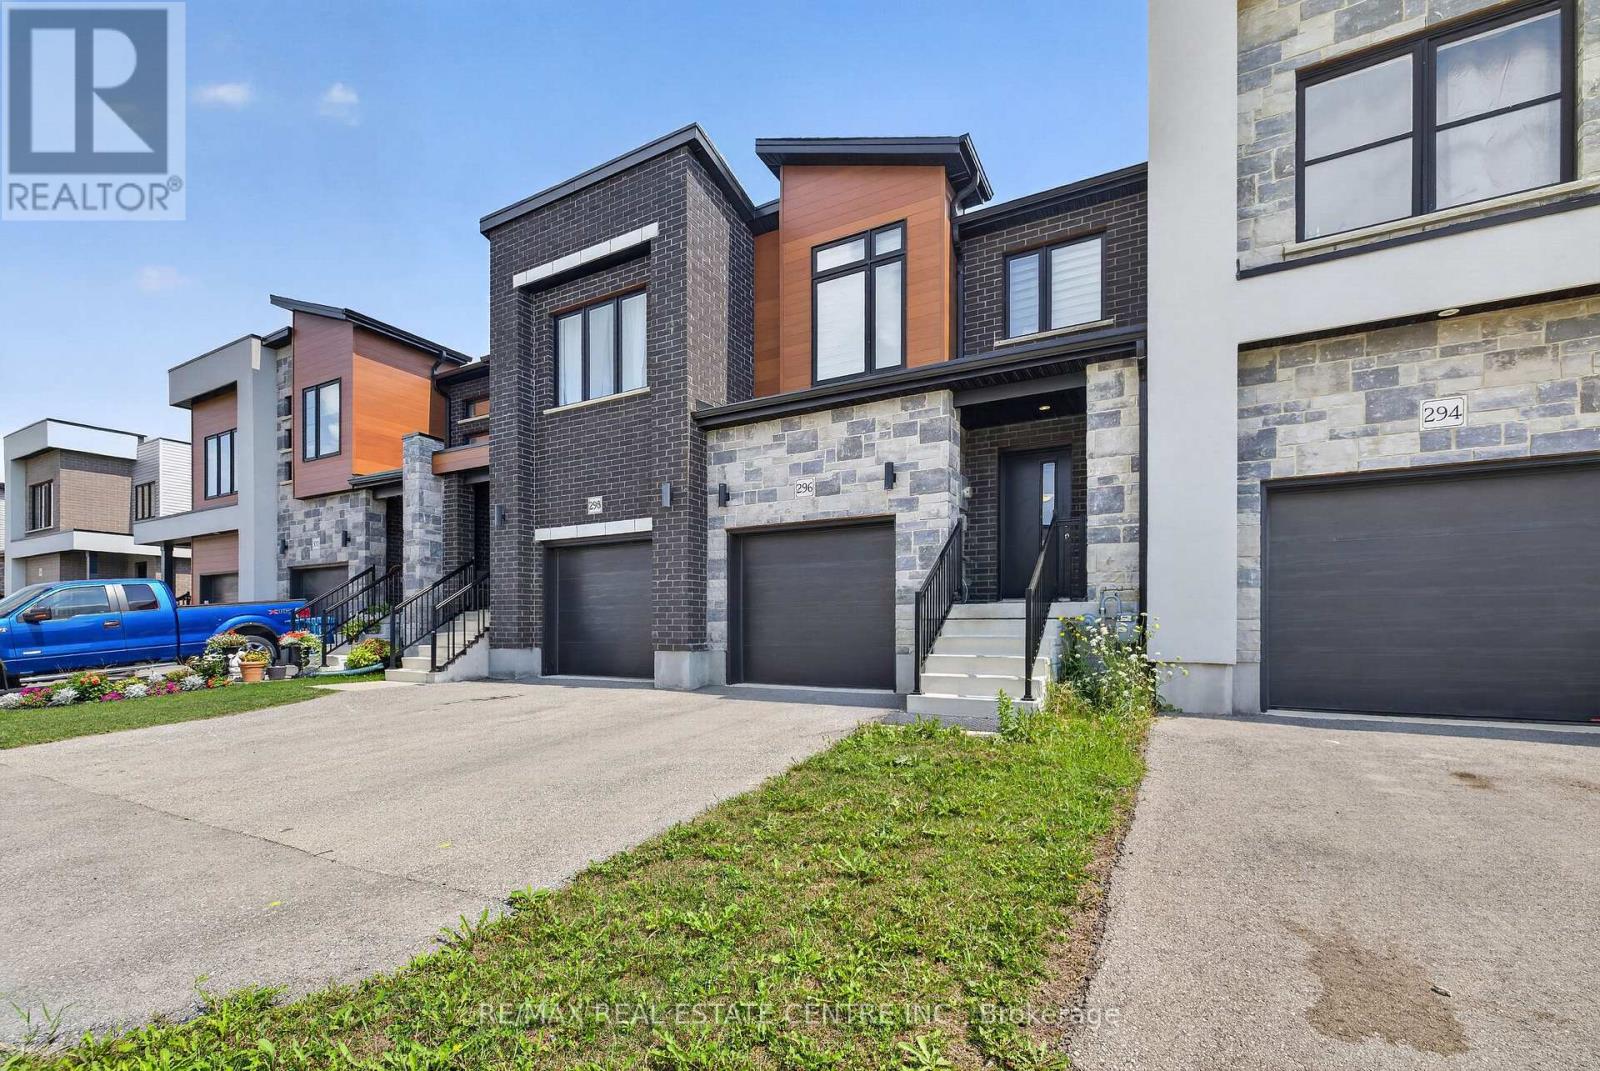
296 Bradshaw Drive
Stratford, Ontario
Be A Part Of A Vibrant Family-Friendly Community Located In The Heart Of Stratford, Where Convenience And Comfort Meet! Modern And Contemporary 2-Storey Completely Freehold Townhome Offers Functional Layout, Soothing Neutral Tones Throughout And Plenty Of Natural Light. Open Concept Kitchen With Stainless Steel Appliances, Large Breakfast Bar And Plenty Of Cabinet Storage. Living And Dining With Walk-Out To Patio And Yard. Upper Level Offers 3 Spacious Bedrooms, Primary Bedroom With Ensuite Bathroom And Large Walk-In Closet. Direct Access To Garage . Unfinished Basement With Bathroom Rough-In Awaiting Your Finishes Touches! (id:63616)
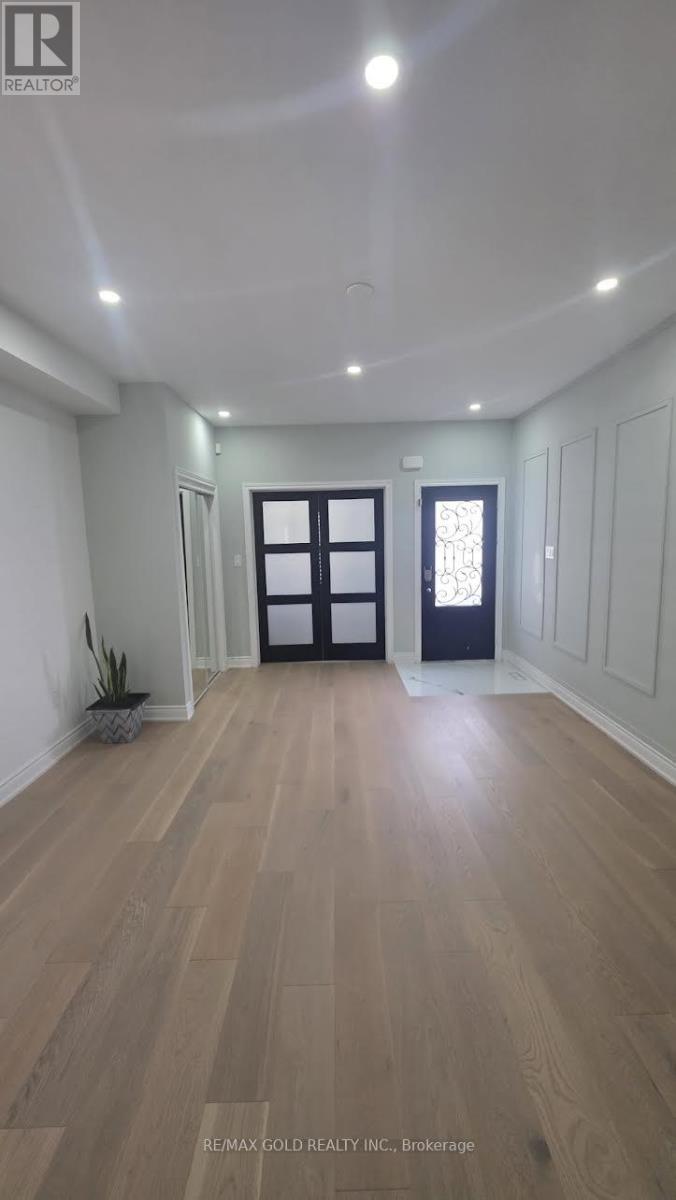
318 Wallace Street
Shelburne, Ontario
Absolutely Stunning!! Elegant!! Gorgeous!! Introducing 318 Wallace St Shelburne Ontario. A spacious, 3300 Sq Feet. 5-bedroom, 4-Bathroom Detached Exceptional Residence Offers a Blend of Modern Comfort, spending over 100k on a upgrade Thoughtful Design in a Fantastic Location, Making It An Ideal Choice For Those Seeking ample And Inviting Home In A Welcoming Community, Its Ready to move in. The open-concept living spaces are perfect for entertaining, while the kitchen, equipped with modern Stainless Steel appliances and ample storage, is a chef's delight with spacious Dining Area & Breakfast Bar. It Impresses With Its Generous Layout And Well-Appointed Features- Quality Hardwood Floor, Pots Lights, 9 Feet Ceiling on Main Floor, Family Room Gas Fireplace with Coffered Ceiling, Sprinkler Systems on Ground, Freshly Painted, Oak Stair, Professionally Decorated Accent Walls, Modern Laundry Room, Two Primary Bedroom with Ensuite. One W/His & Her Walk In Closet , All Bedroom have a attached Bathrooms, Two Bedroom With Jack & Jill Bathrooms on Second Floor, Main Floor Has A Home Office. Inside The home exudes a sense of Warmth and comfort. (id:63616)
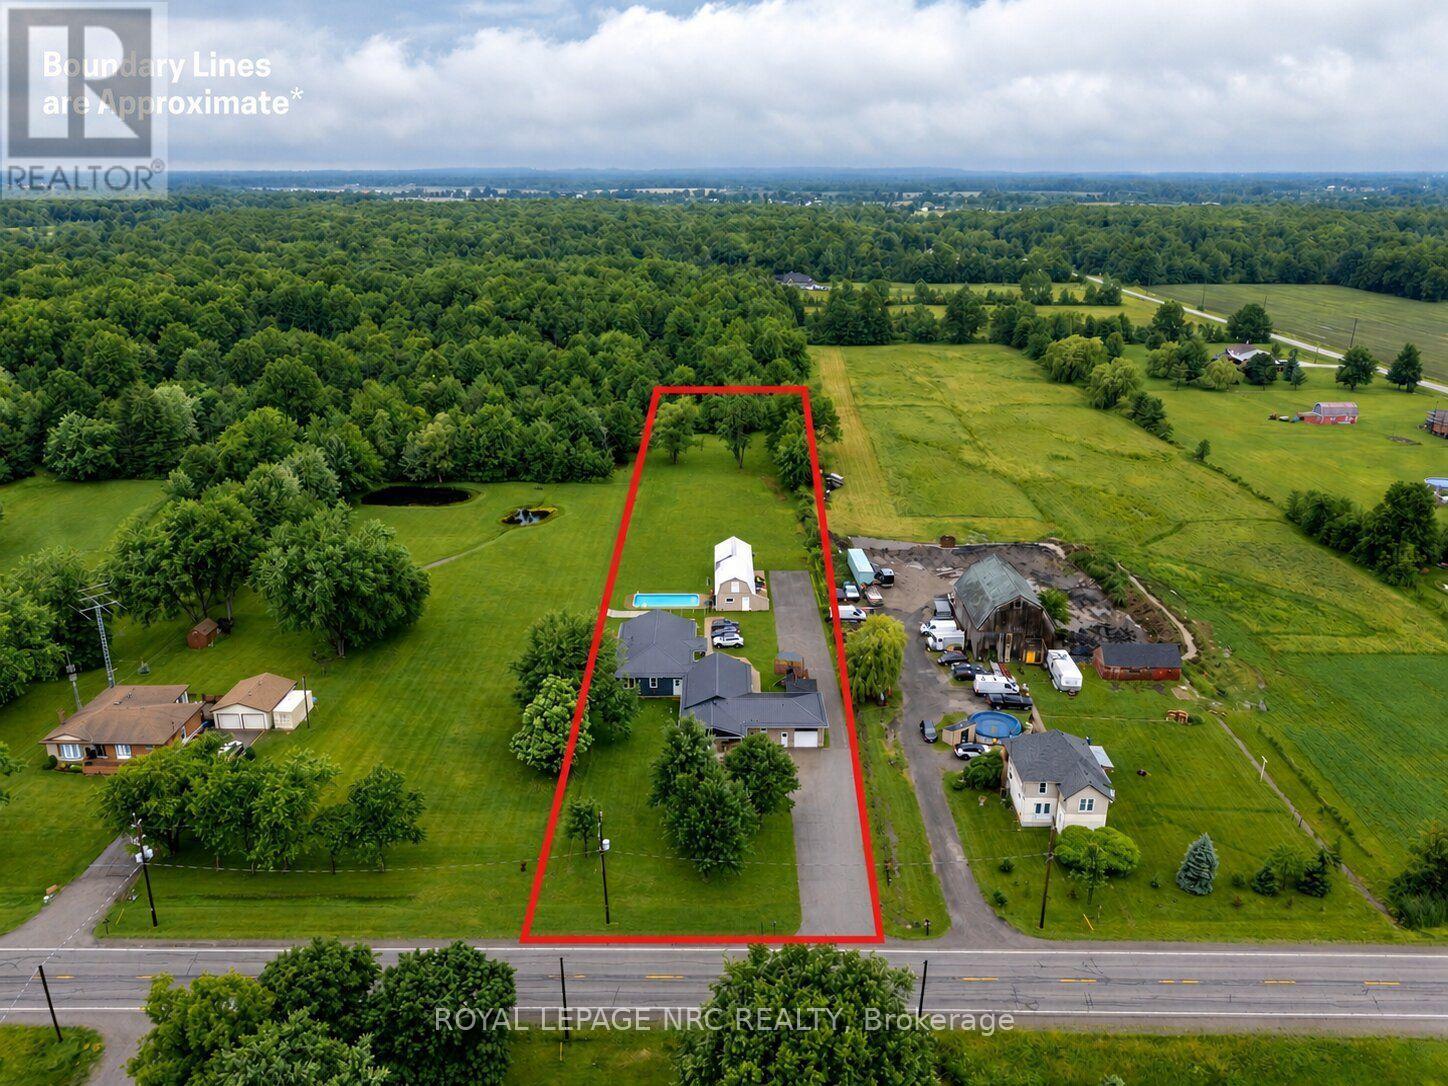
40634 Forks Road
Wainfleet, Ontario
Nestled on a beautifully mature 1.78-acre country lot, sits this well cared-for retreat, that offers the perfect blend of comfort, space, and functionality. An ideal set up for multi generational living or income potential as this property is home to 2 individual dwellings! The thoughtfully updated original home features 1,846 square feet of well-designed main floor living with an inviting living room highlighted by a wood stove, vaulted cedar ceilings, and access to both the rear yard and the 2nd dwelling! It holds 3 bedrooms, 2 with their own ensuite, an open concept kitchen and dining room, an attached garage, and complemented by a fully finished basement. In 2024, the 2nd home was custom built with access from its own entrance or from a breezeway between the 2 properties providing 3 points of entry to the outside. This newly constructed bungalow, offers 1,586 sqft and is truly one of a kind, having been built with exemplary attention to detail! Premier finishes throughout, open concept layout, a stunning luxury kitchen, a primary bedroom suite with an expansive ensuite, a large walk in laundry room, and a beautiful wide concrete back patio, overlooking the inground pool and the country landscape. Each home has its own 4000 gallon cistern, new home installed in 2024 and main house 2026, separate hydro and gas, 2 septic tanks, as well as both homes providing 200 amp service, new steel roof in 2024, and R/O water filtration. A standout feature of the property is the impressive 20' x 80' detached outbuilding, which is compartmentalized with separate rooms and work areas, complete with a 20' x 50' insulated workshop equipped with 40-amp hydro service, as well as a 20' x 30' storage area with a loft-an exceptional setup for hobbyists, tradespeople, woodworking enthusiasts, or anyone in need of versatile workspace. From spacious living areas to an impressive workshop and backyard retreat, this all-in-one complete country property truly has something for everyone! (id:63616)
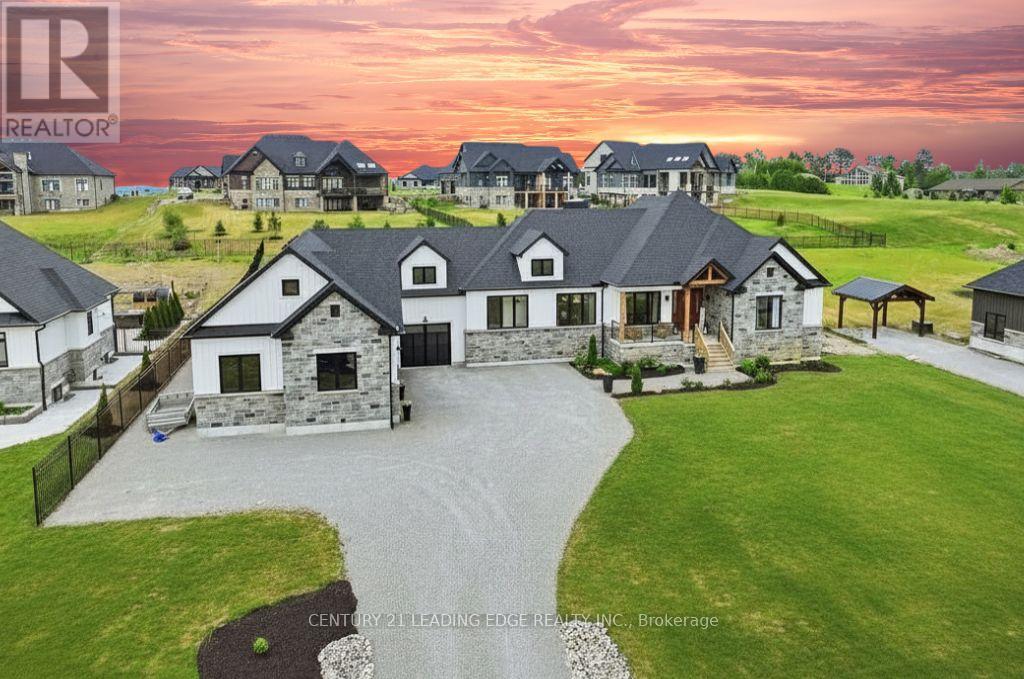
12 Country Place
Kawartha Lakes, Ontario
Exceptional Value in a Luxury Rural Enclave - This meticulously crafted custom residence offers the scale, finish quality, & lifestyle today's move-up buyer expects, that is increasingly difficult to replicate through new construction. Set among executive custom homes in a sought-after rural enclave, this impressive property combines peaceful country living with seamless access to Highways 115, 401 & 407- ideal for professionals families wanting more space without sacrificing convenience. Designed & finished by a master carpenter, the home showcases soaring cathedral ceilings, rich hardwood flooring, custom millwork, architectural detailing, & thoughtfully layered lighting. Its high-end farmhouse aesthetic feels both refined & welcoming, creating a polished backdrop for everyday family life & memorable entertaining. The open-concept main floor centres around a chef-inspired kitchen with quartz countertops, custom cabinetry, stainless-steel appliances, a walk-in pantry, & an elegant butler's servery. The main-floor primary suite provides a private retreat with 2 walk-in closets & a spa-inspired ensuite, while main-floor laundry adds exceptional daily convenience. The finished lower level expands the home's versatility with a generous recreation space and rough-ins for 2 additional bedrooms and 2 bathrooms-an outstanding opportunity for growing families, overnight guests, a home gym, or multigenerational living. Separate access from the garage is in place. A true standout is the approximately 1,700 sq. ft. garage/workshop- exceptional room for vehicles, recreational equipment, a collector's garage, business storage, or a serious hobby workspace. The expansive lot leaves ample space for a future pool, landscaped gardens, outdoor entertaining, and room to breathe.A rare opportunity to secure a thoughtfully designed luxury custom home in an executive neighbourhood-offering space, craftsmanship, and enduring value well below the cost to build today. (id:63616)
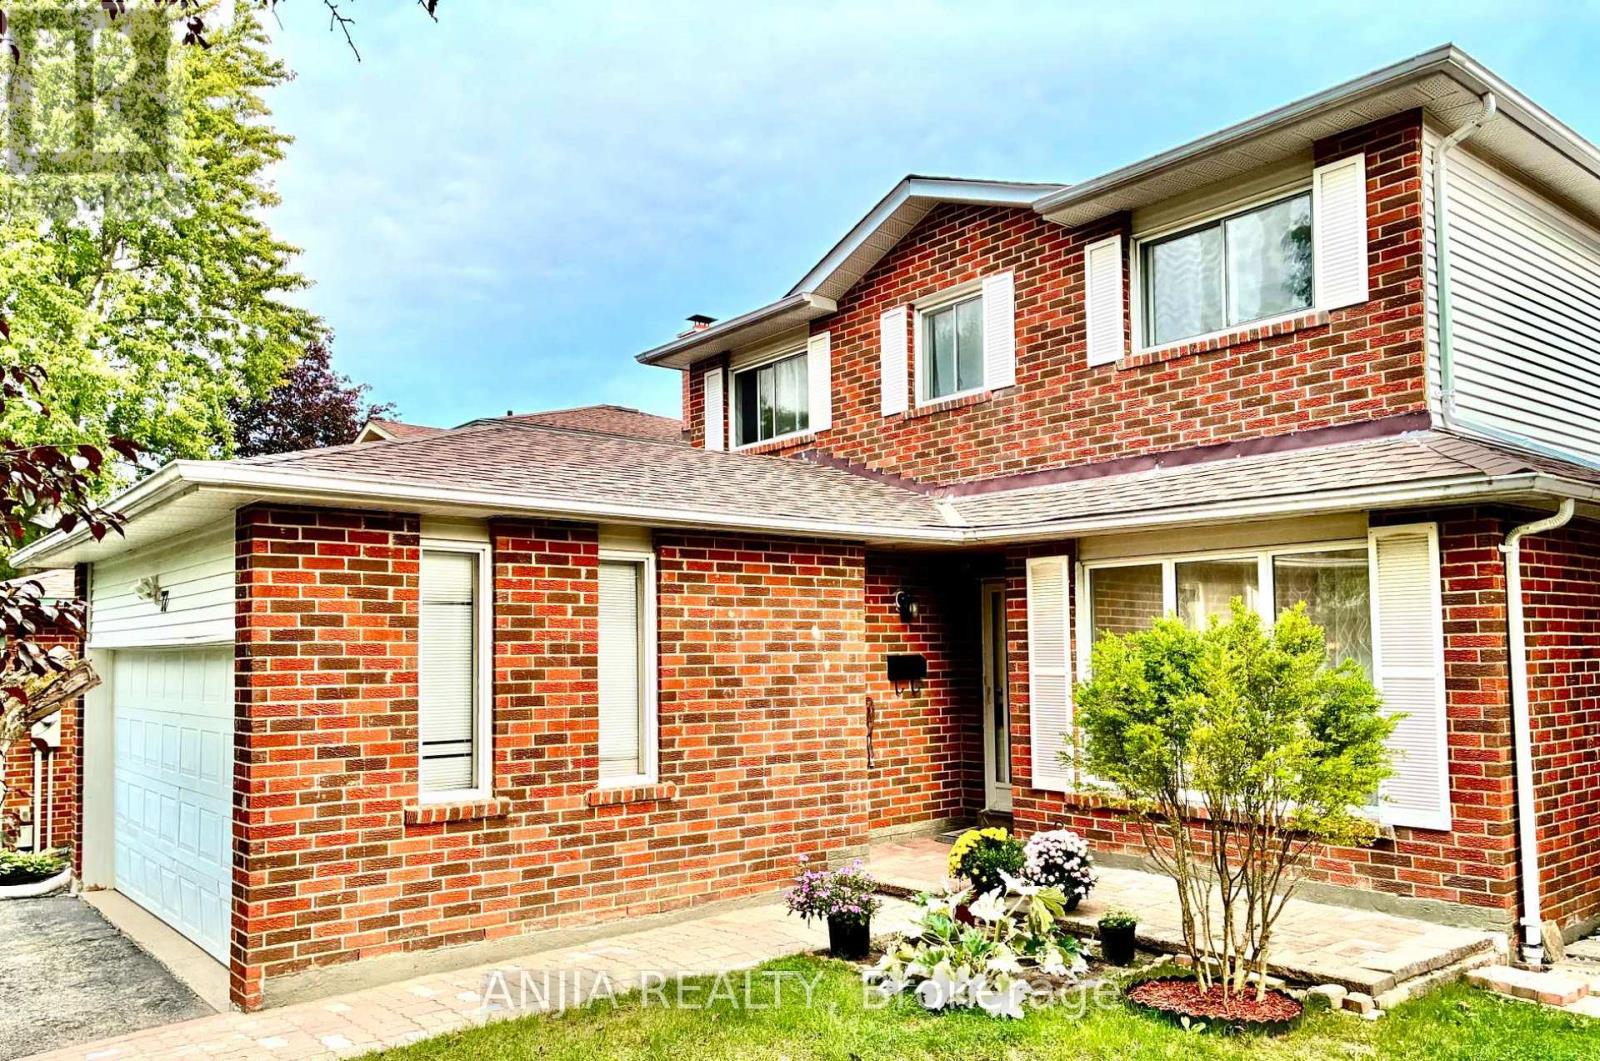
77 Royal Palm Drive
Brampton, Ontario
A Rare Opportunity Facing Heart Lake Conservation Park! Beautifully maintained detached home with a double-car garage in popular Heart Lake East. Offering 1,852 sq. ft. of above-grade living space and a sunny south-facing backyard. The spacious family room features a cozy wood-burning fireplace, while the updated kitchen offers marble countertops and stainless steel appliances. Hardwood flooring extends throughout the main and second levels, with two updated bathrooms upstairs. The finished basement includes an additional bedroom, ideal for guests or a home office. Major updates include a new shingle roof, high-efficiency furnace, backyard interlocking, fence. Windows have been replaced. Conveniently located near Hwy 410, Turnberry Golf Club, Trinity Common Mall, transit and everyday amenities. Steps to Terry Fox Public School and within the Harold M. Brathwaite Secondary School area. (id:63616)
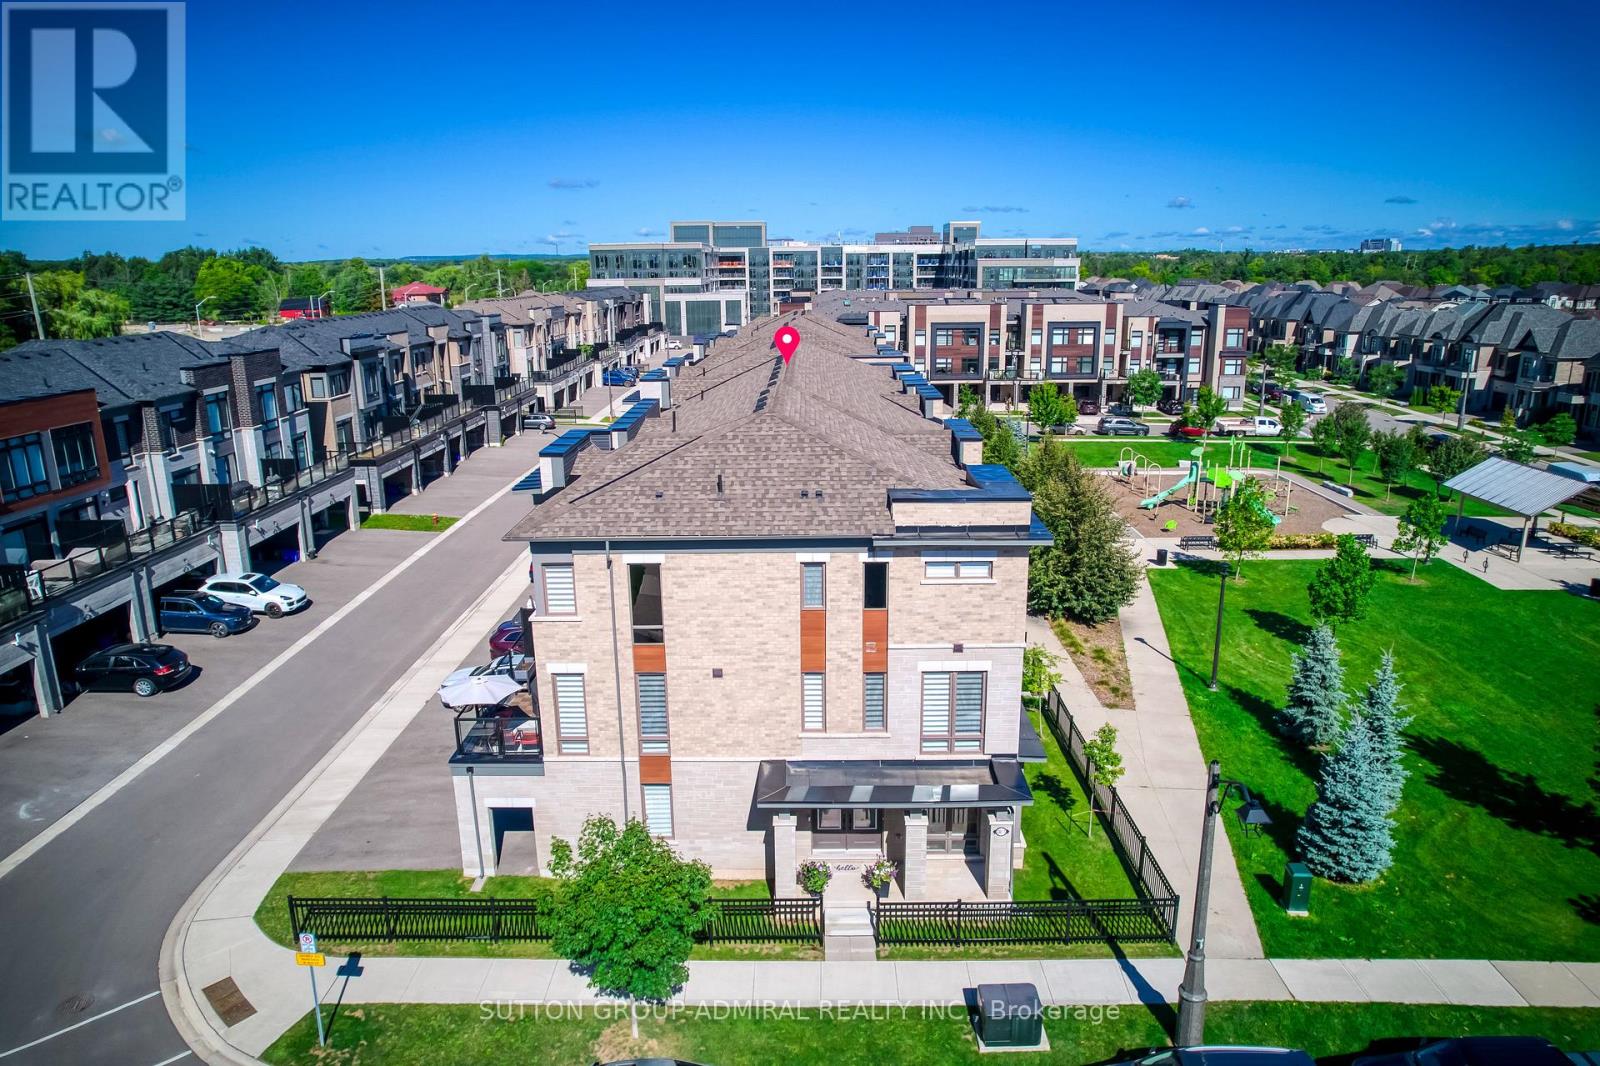
1 - 2481 Badger Crescent
Oakville, Ontario
A Truly Customized Home with Exceptional High-End Finishes - Not your typical builder home. Redesigned custom floor plan & extensively upgraded with high-end finishes, this residence delivers sophisticated design, exceptional functionality & attention to detail at every turn. Upgrades & custom finishes are showcased throughout, including elegant plaster mouldings, upgraded hardwood flooring with custom matching hardwood registers, dramatic floor-to-ceiling windows with custom Zebra style blinds designed for ligh. high-end lighting, pot lights & dimmers that create a polished, modern interior.The custom kitchen is a true showpiece, with soaring 9-foot ceilings, quartz countertops & backsplash, an impressive 11-foot long island, hidden storage, pull-out pantry, hot water dispenser & upgraded KitchenAid black stainless-steel appliances. Hardwood flooring continues beneath the island for a seamless finish & future flexibility.The dining room is anchored by a custom gas fireplace, adding warmth & architectural impact to the space. Step outside and the balcony is ready for entertaining, with a dedicated natural gas hookup for your BBQ.Upstairs, the custom primary suite feels like a private retreat, with a custom walk-in closet & spa-inspired ensuite featuring a show-stopping freestanding soaker tub, custom glass shower, heated floors & premium TOTO bidet toilet. A custom upstairs laundry room adds everyday convenience.The finished basement offers even more beautifully finished living space, complete with an upgraded bathroom featuring a custom glass shower & another TOTO bidet toilet plus Great Storage! The upgrades don't stop there: Custom entry-level walk-in closet, epoxy-finished garage floor, window security film for added protection, integrated Google Home security system & thoughtful custom details throughout. Redesigned. Customized. Extensively upgraded. A truly distinctive home that needs to be seen to be fully appreciated. Double width Private Drive & Garage!! (id:63616)
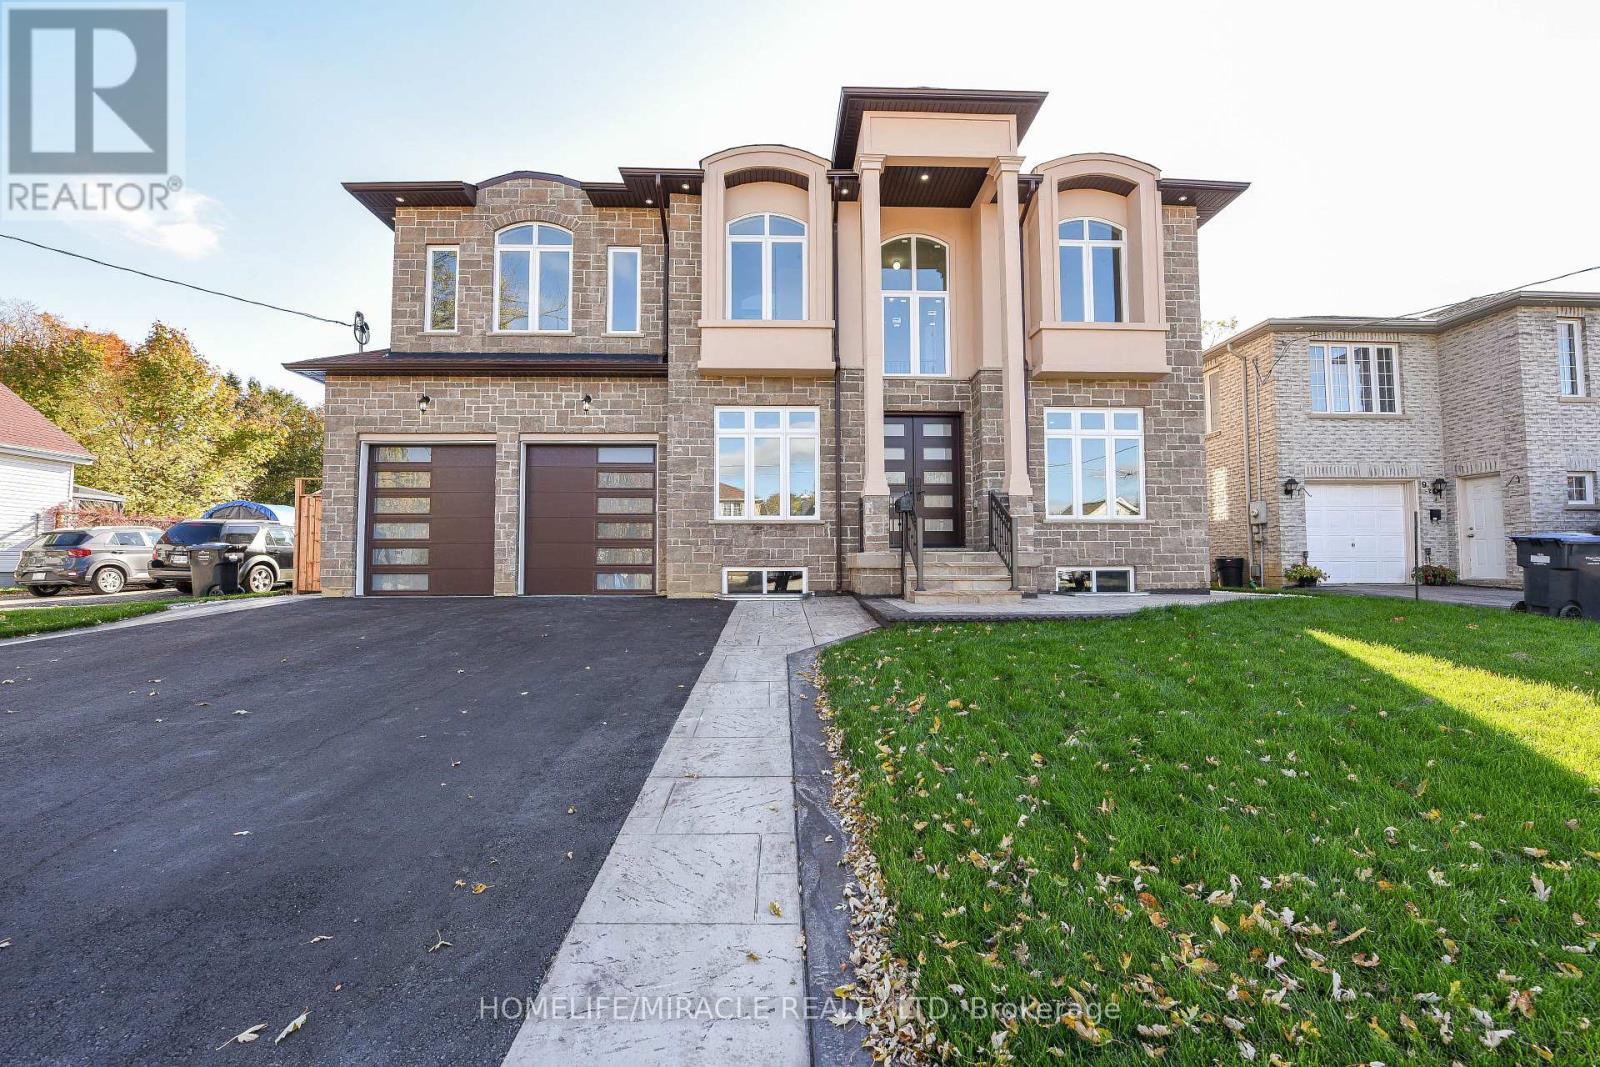
11 Hillcrest Avenue
Brampton, Ontario
Welcome to Newly Custom built Luxury Architectural Masterpiece This home features five spacious bedrooms with their own dedicated ensuite washrooms accommodating privacy, joint & large family living. Additionally a room on the Main floor which can be used as a Den or 6th Bedroom beside a Full Washroom. Prepare to be captivated by this truly magnificent custom-built residence, where a striking double-door entry reveals a breathtaking 20-foot foyer ceiling, a designer staircase gallery, and airy 9-foot ceilings across both levels. Seamlessly blending grand scale with thoughtful design, the home features a versatile main-floor den with a 3-piece bath that easily serves as a sixth bedroom, alongside a chef-inspired open-concept kitchen with built-in appliances that flows into a family room with a custom accent TV wall and a walkout to a massive backyard patio. Ultimate privacy awaits upstairs, where all five spacious bedrooms feature their own dedicated ensuite washrooms, led by a lavish primary retreat with a massive walk-in closet and a spa-like bath. Meticulously finished with rich hardwood, elegant pot lights, expansive windows, and a garage EV charger, this property offers an unbeatable final advantage: a huge basement with large windows and two separate entrances, delivering endless potential for a premium income suite or future development. (id:63616)
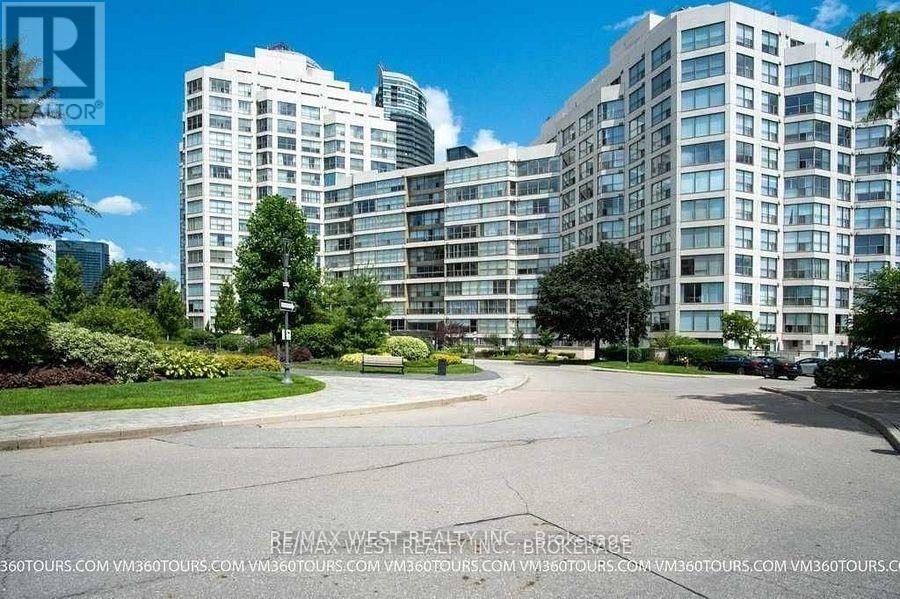
314 - 2261 Lake Shore Boulevard W
Toronto, Ontario
Marina Del Rey, Exquisitely Furnished Two Bedroom Suite, All Inclusive, Great Waterfront Living, Surrounded By Parkland & 2 Marinas. At Over 1200 Sq. Ft. This Suite Is Very Spacious & Shows Great, Completely Renovated And Furnished For Immediate Occupancy. (id:63616)
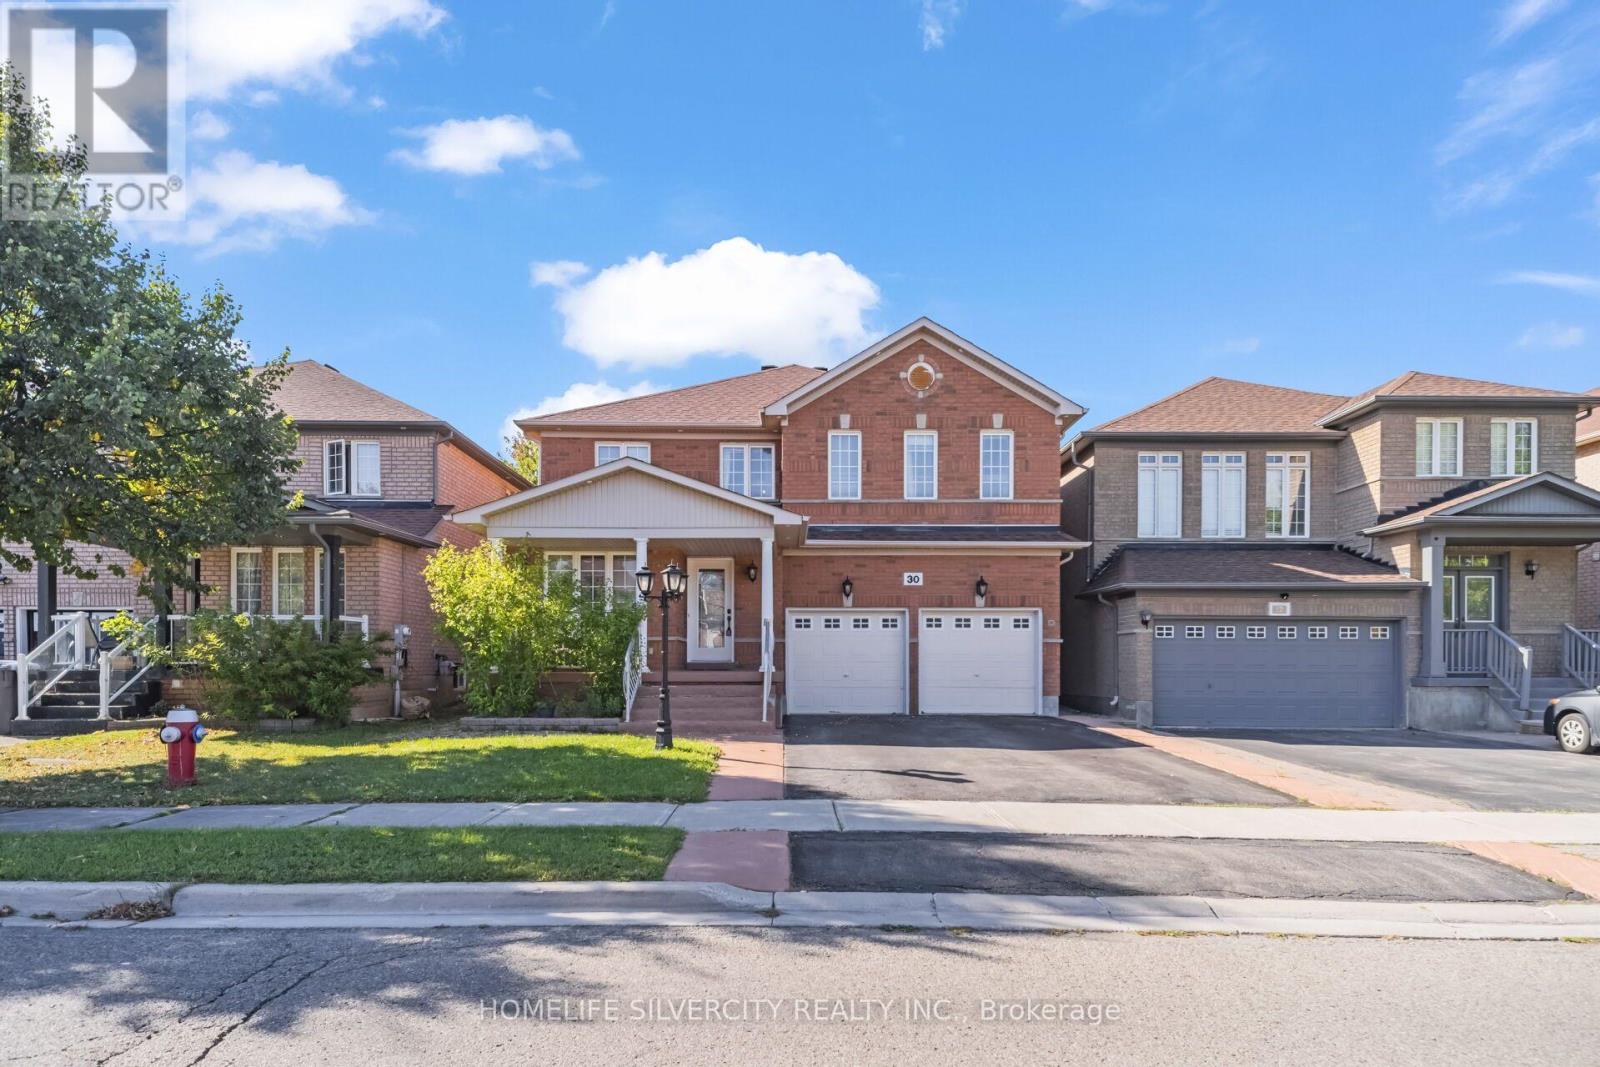
30 Fairhill Avenue
Brampton, Ontario
Beautiful, fully upgraded detached home offering approximately 2,797 sq. ft. of living space, featuring 5 spacious bedrooms and 5 washrooms, including 3 full washrooms on the second floor. This stunning home features crown molding throughout, beautiful hardwood flooring on the main floor, a large and spacious kitchen with granite countertops, a gas stove, stainless-steel refrigerator, stove, and dishwasher, as well as a generous breakfast area. The upstairs features 5 bedrooms and a large family room, providing plenty of space for the whole family. The fully finished basement includes a separate entrance, two large rooms, a nice kitchen, and an electric fireplace. A beautiful, spacious home with excellent upgrades and plenty of living space-perfect for a growing family! Finished basement 2 bedroom separate entrance, Two car garage with total 6 parking include driveway. Ready to move-in. Close to all amenities park, school, go station, bus route on walking distance. (id:63616)
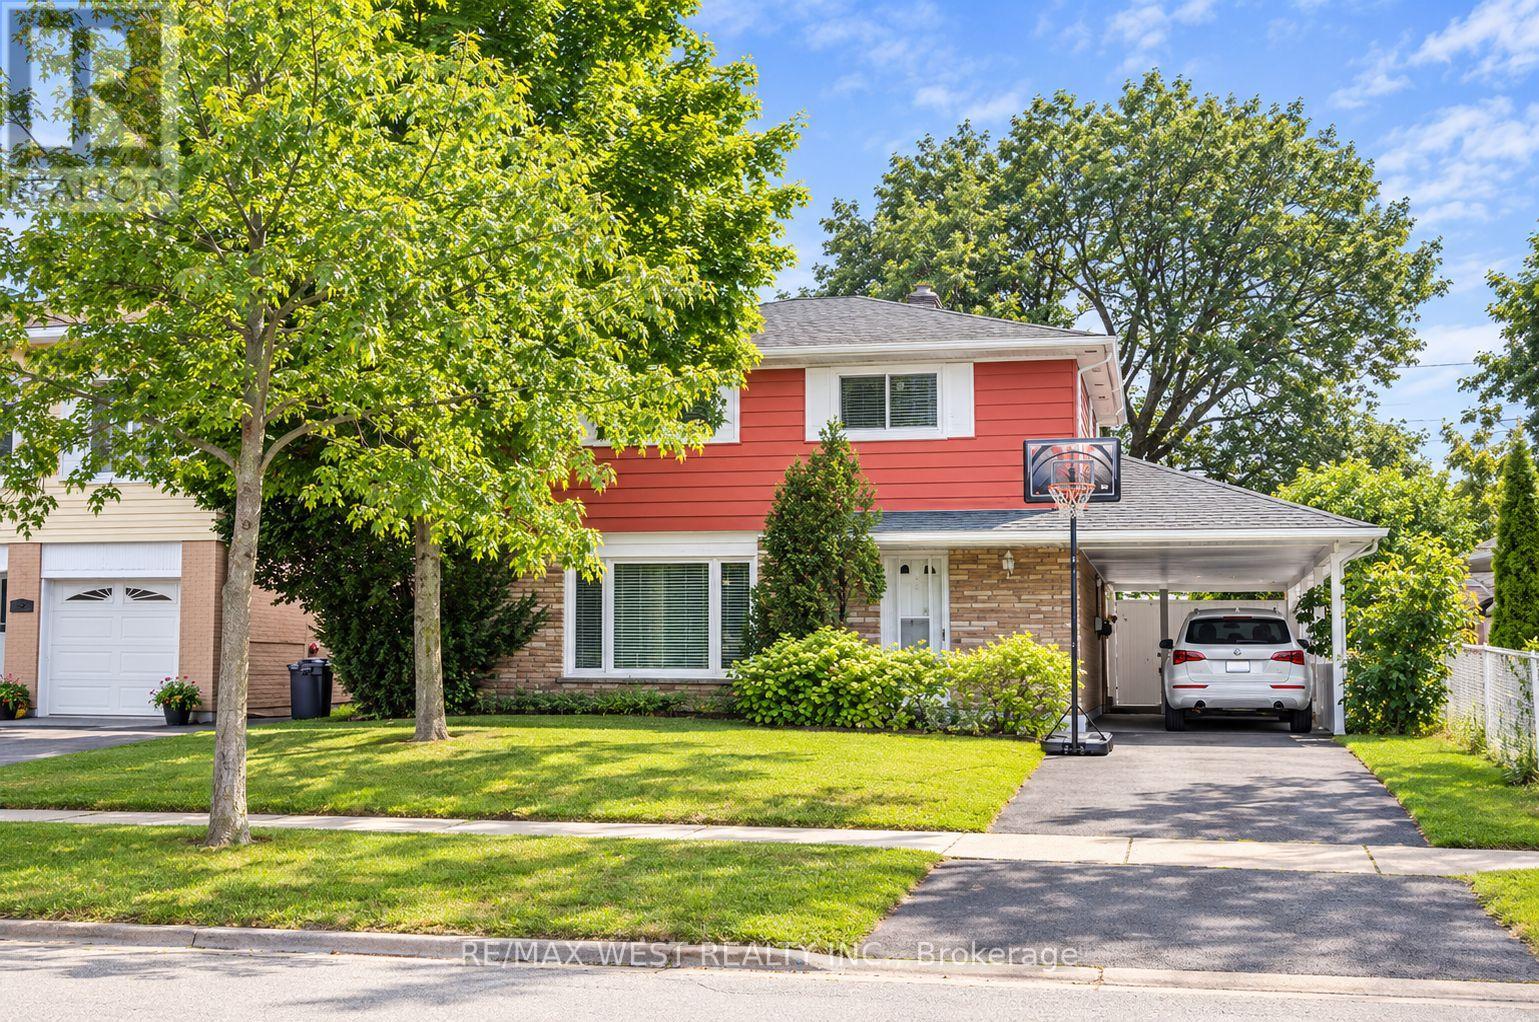
3538 Bannerhill Avenue
Mississauga, Ontario
Exceptional 4-bedroom detached home offering a finished basement, inviting principal rooms, and gleaming strip oak hardwood flooring throughout. The bright living room features large windows overlooking the front yard, while the spacious dining area offers a walkout to the backyard, creating an ideal setting for family gatherings and entertaining. The functional kitchen features ample cabinetry, generous counter space, and a large window overlooking the rear yard. Comfortable bedrooms offer excellent natural light and generous closet space. The finished basement provides valuable additional living space, perfect for a recreation room, home office, gym, or kids' play area. Step outside to a remarkable private backyard oasis with a covered patio, mature trees, established gardens, lush lawn, and plenty of space to relax and entertain. Ideally situated within walking distance to schools, parks, and community amenities. A wonderful opportunity for families seeking space, comfort, and a beautifully landscaped outdoor retreat. (id:63616)