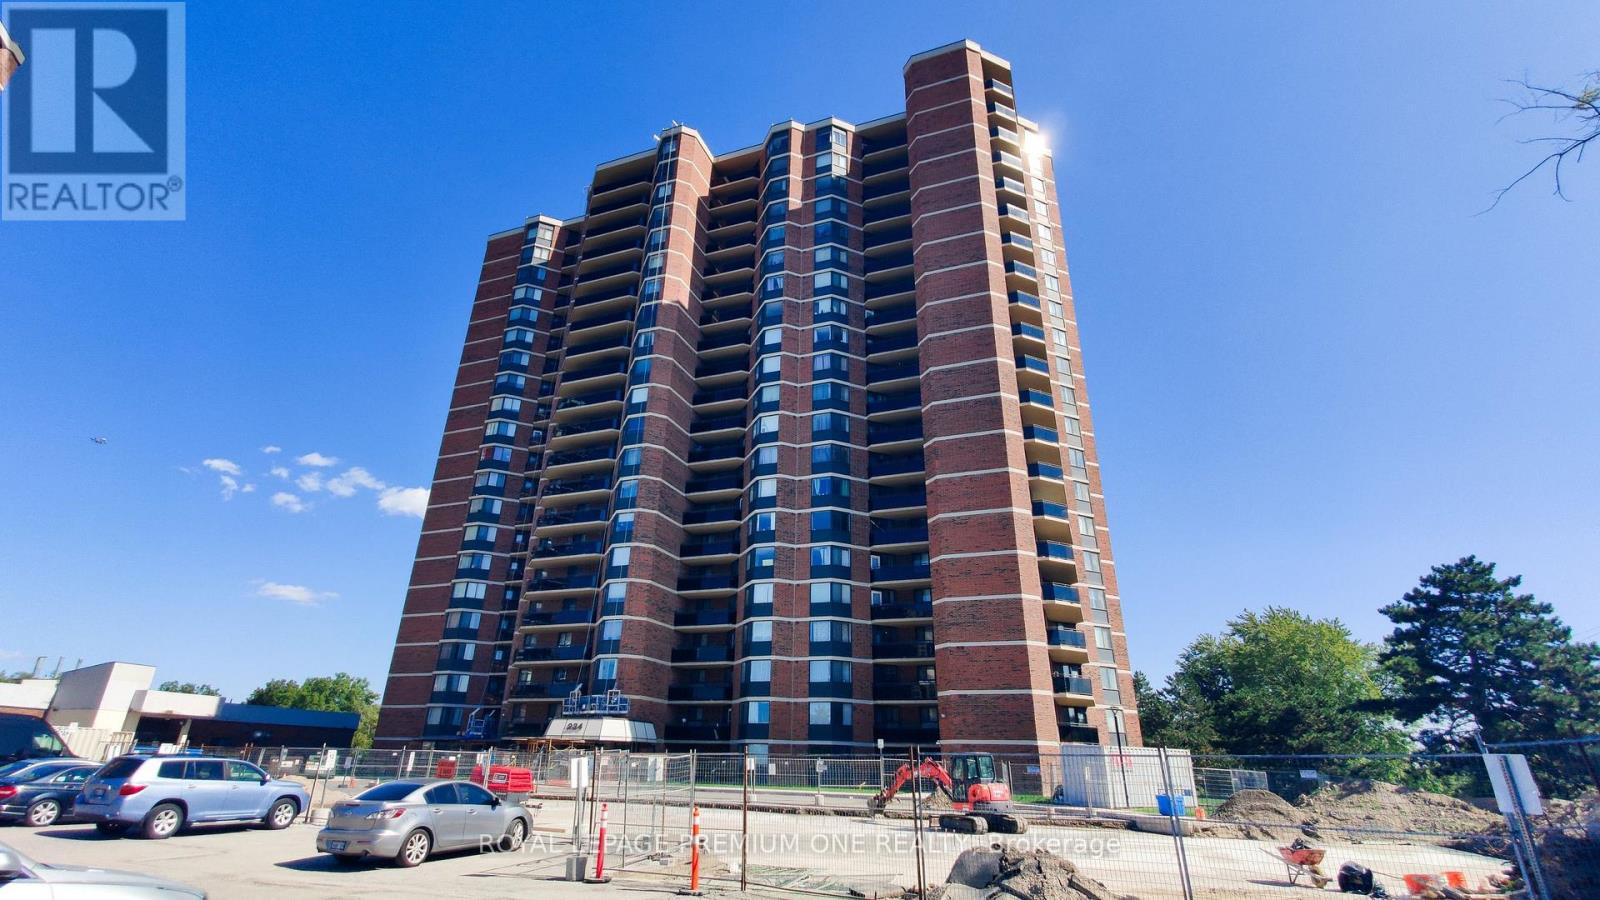
2102 - 234 Albion Road
Toronto, Ontario
Welcome to this stunning, Renovated 2-bedroom, 1-bathroom condo, thoughtfully designed with both style and functionality in mind. The bright, open-concept layout features luxury vinyl flooring throughout and a modern kitchen complete with elegant quartz countertops. Both bedrooms are generously sized, with the primary bedroom offering the added convenience of a spacious walk-in closet. The beautifully appointed 3-piece bathroom provides comfort and contemporary style. Enjoy spectacular views of the city skyline and Humber River from the comfort of your private living space-an ideal setting to relax and unwind. Conveniently located near major highways, shopping, schools, transit, and everyday amenities, this exceptional home offers the perfect blend of modern living, comfort, and convenience. All Inclusive Maintenance Fee: Heat, Water, Hydro, Central AC & Parking Included. (id:63616)
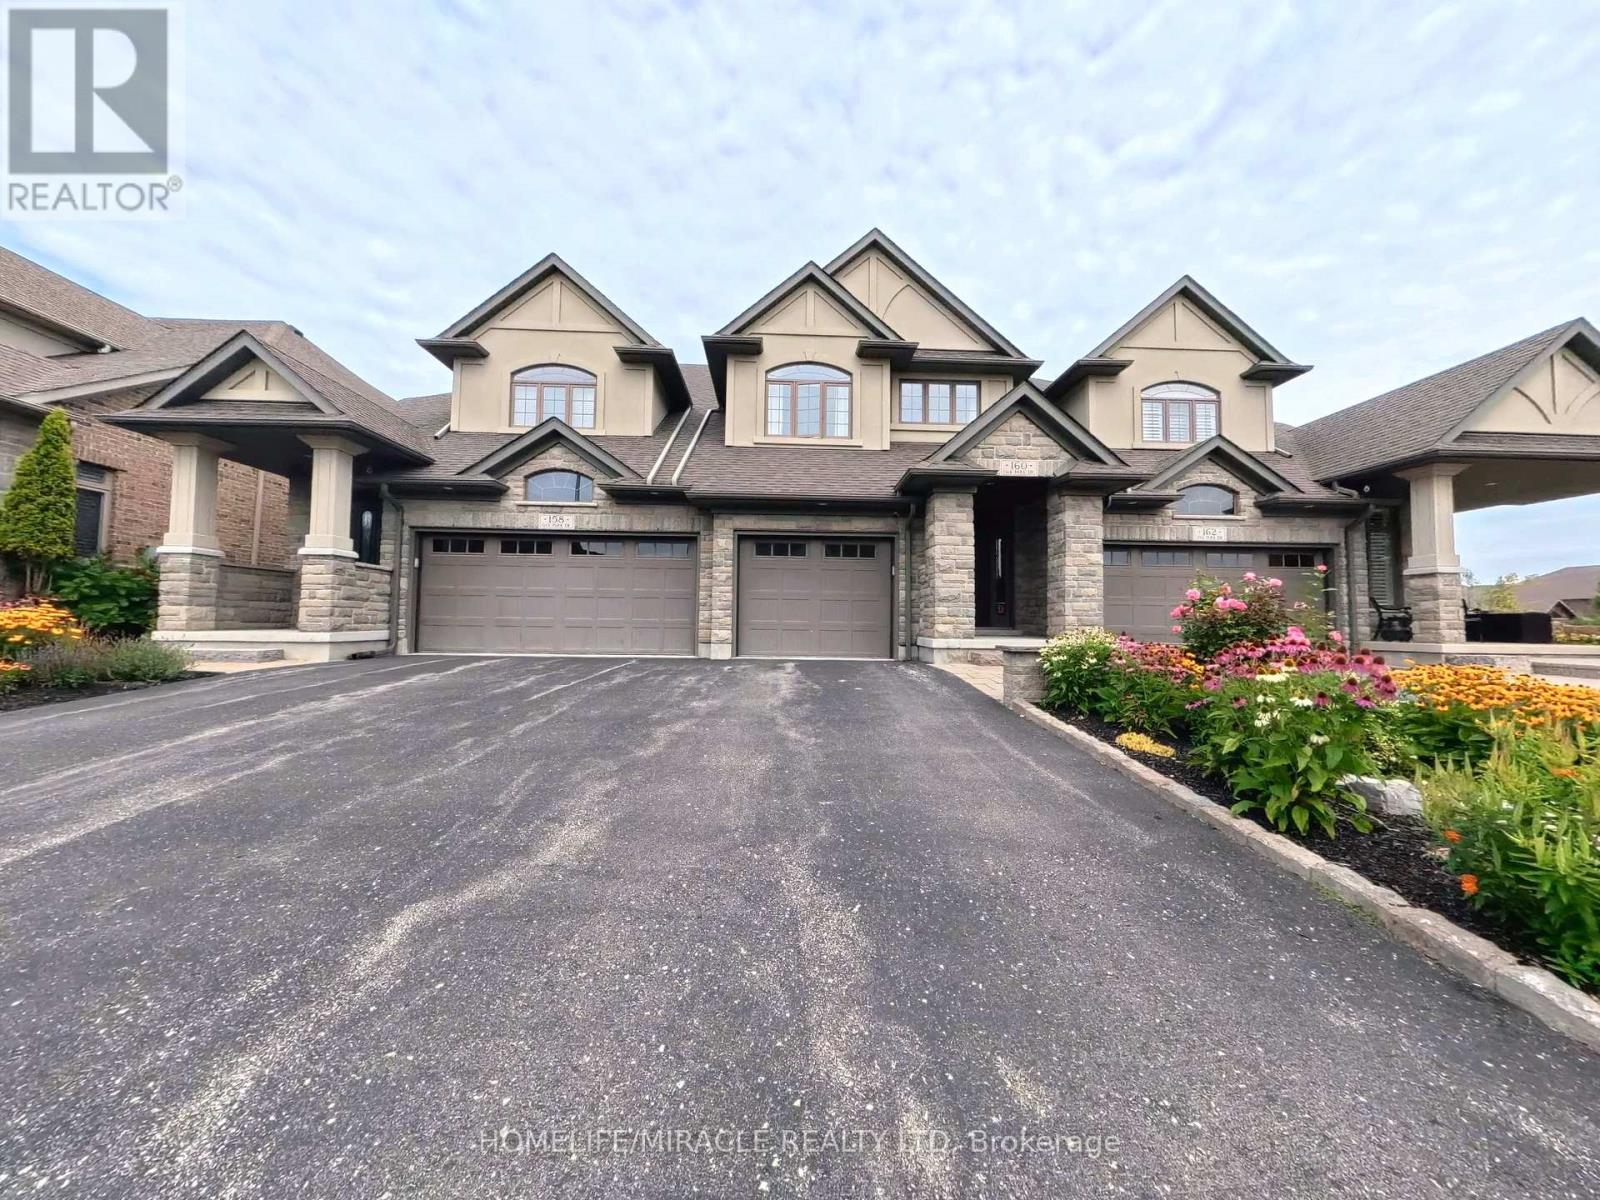
160 Oak Park Drive
Waterloo, Ontario
Executive freehold living in Waterloo's coveted Carriage Crossing. This brick, stone, and stucco townhome offers refined finishes throughout. An upgraded front patio creates a welcoming entry leading into an open concept main floor featuring sleek porcelain tile, upgraded soft close kitchen cabinetry, and a spacious center island with breakfast bar. The bright living room features a stone surround electric fireplace and walks out to a private, fully fenced backyard complete with an interlocking patio and natural gas BBQ connection. Upstairs, the primary suite serves as a retreat with a walk in closet and a spa style ensuite featuring a free standing tub and walk in shower. Two additional bedrooms, a secondary bath, and a dedicated laundry room complete the upper floor. The basement is fully insulated and drywalled, offering easy customization with the heavy work already complete. Prime location steps to RIM Park, Grey Silo Golf Course, and scenic Grand River trails. (id:63616)
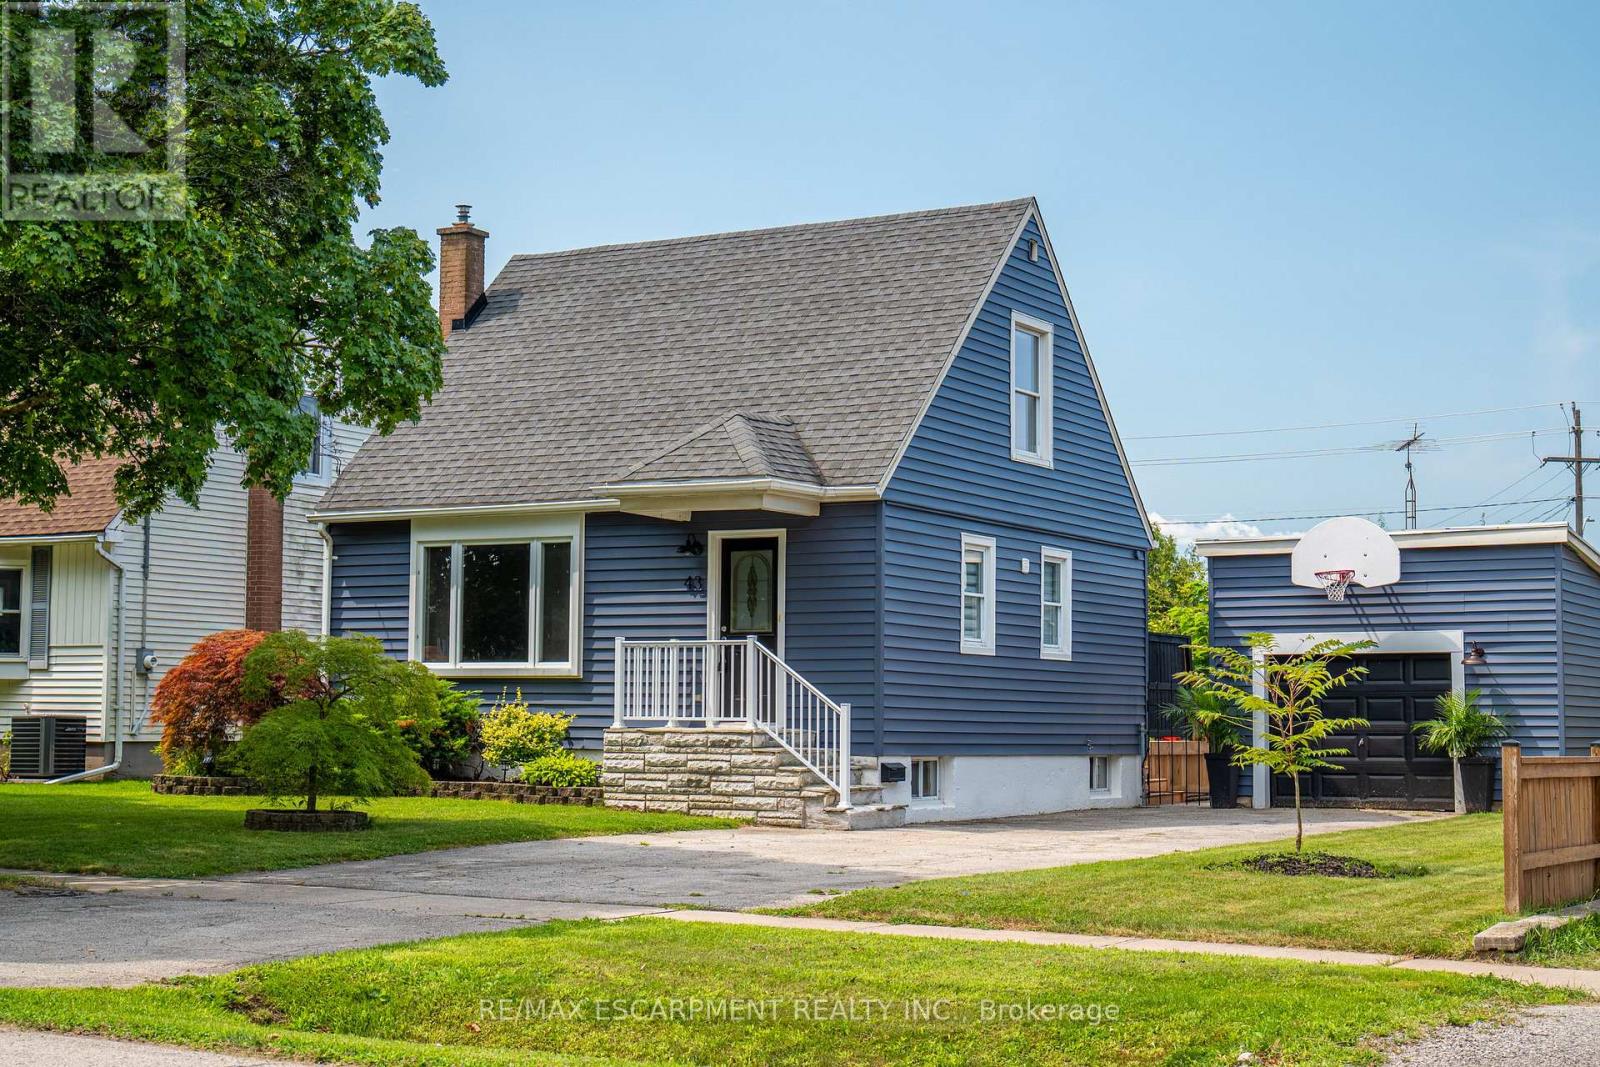
43 Ghent Street
St. Catharines, Ontario
Welcome to this beautifully updated 3-bedroom home with new flooring, a fresh kitchen, and tasteful finishes throughout. Bright, inviting, and full of charm, this home offers a fantastic backyard with a large new deck-perfect for relaxing or entertaining. A single-car garage adds convenience and extra storage. Perfect for first-time home buyers, with easy access to highways, schools, and shopping. Move in and enjoy, with nothing left to do but make it your own! (id:63616)
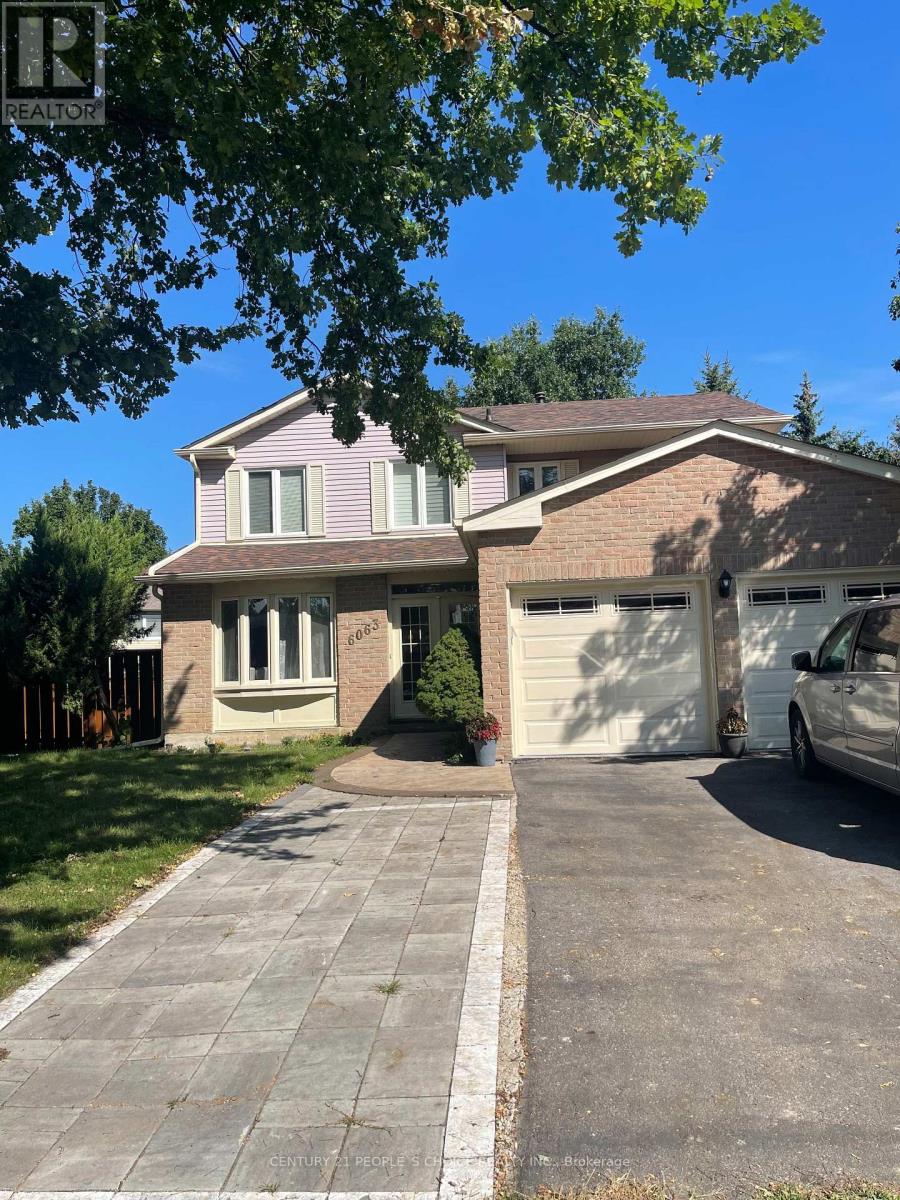
6063 Farmstead Lane
Mississauga, Ontario
Location! Location! Location! This is a rare opportunity to live on Farmstead lane in this price. Welcome to your stunning 4+1 bed 4 bath home on a rare 60ft wide lot on one of most sought after streets in Meadowvale! Incredibly spacious floor plan with a fantastic layout. Sleek hardwood floors and California shutters throughout the main floor. Large eat-in kitchen with ample storage. Family room features a wood burning fireplace, pot lights and W/O to massive 550+sf deck. 4 very generous size rooms on the 2nd floor, including a huge primary with a newly renovated 4 pc ensuite and walk in closet. Enjoy additional space in the unspoiled finished basement with a large Newly install Washroom with jacuzzi! 1 Bed and a rec room. Main floor laundry. Great curb appeal and Incredible locations just 5 minutes to 401/403/407 and steps from parks and miles walking trails. Close to all amenities. Opportunity won't stay long!!! (id:63616)
1107 - 4070 Confederation Parkway
Mississauga, Ontario
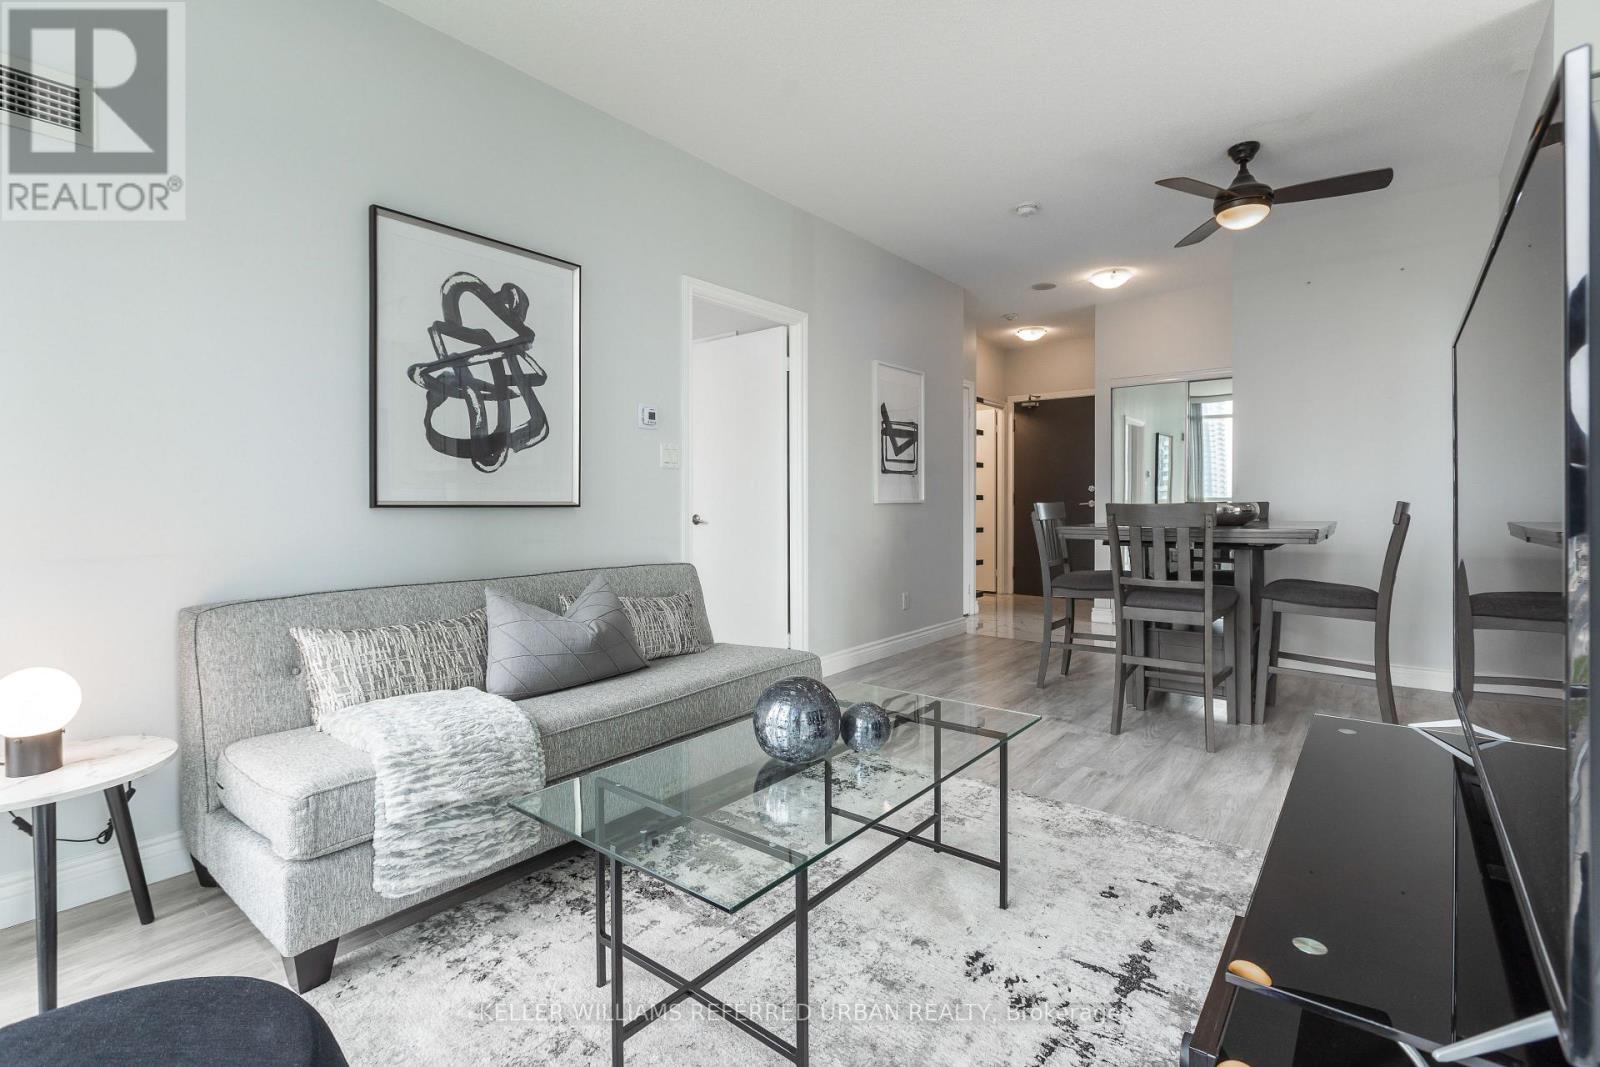
Welcome to The Grand Residences at Parkside Village! This Bright, Spacious, and Beautifully maintained Renovated corner suite features a desirable split 2 bedroom layout with 2 full bathrooms. Features laminate flooring throughout with tiled entry way and kitchen, keeping the unit clean and modern. The unit offers 9 foot ceilings & floor-to-ceiling windows, an open concept living space filled with natural light. The modern kitchen includes granite countertops and stainless steel appliances. Enjoy relaxing evenings on your large private balcony. The primary bedroom features a walk-in closet and a 3pc ensuite. Includes 1 parking space and 1 locker. Building amenities include 24HR concierge, gym, pool, BBQ terrace, and more. Prime location within walking distance to Square One, Coffee Shops, Sheridan College, YMCA, library, transit, restaurants, shopping, Mississauga City Hall, Living Arts Centre, and minutes to major highways. Exceptional urban living in the heart of the city! **Check out the 3D Virtual Tour** (id:63616)

50 Holland Street
Port Hope, Ontario
** OPEN HOUSE SUNDAY 2-4 PM ** BUNGALOFT / 2 STOREY ** Welcome To Lakeside Living In This Absolute Show Stopper 5 Bedroom 4 Bathroom Executive Bungaloft/2 Storey Home In The Quaint Town Of Port Hope! Upon Entry To The 2792 Sq Ft Cambray + Loft Model, You Are Greeted By a Soaring 19 Foot Ceiling! Open Concept Main Floor Has An Upgraded Kitchen With Stone Counters!! Giant Great Room With Gas Fireplace! The Main Floor Also Boasts A Spacious Primary Bedroom Suite Complete With 3 Piece Ensuite & Glass Shower And Large Walk In Closet... Plus An Additional 2nd Bedroom or Office on the Main Level! Up The Gorgeous Oak Staircase You'll Find An Expansive Lofty Family Room Overlooking The Great Room! As Well As 3 More Bedrooms With 2 Full 4 Piece Bathrooms! The Basement Is A Bright Walk Out with High Lofty Ceilings and Equipped With A Rough In For Yet Another Bathroom! An Added Bonus Is The West Facing Sundeck Off The Second Floor Family Room Providing An Amazing Space To Relax and Watch The Sunsets As Well As the Waves Rolling In On Lake Ontario! This One Is A Must See!! (id:63616)
19 - 145 North Centre Road
London North, Ontario
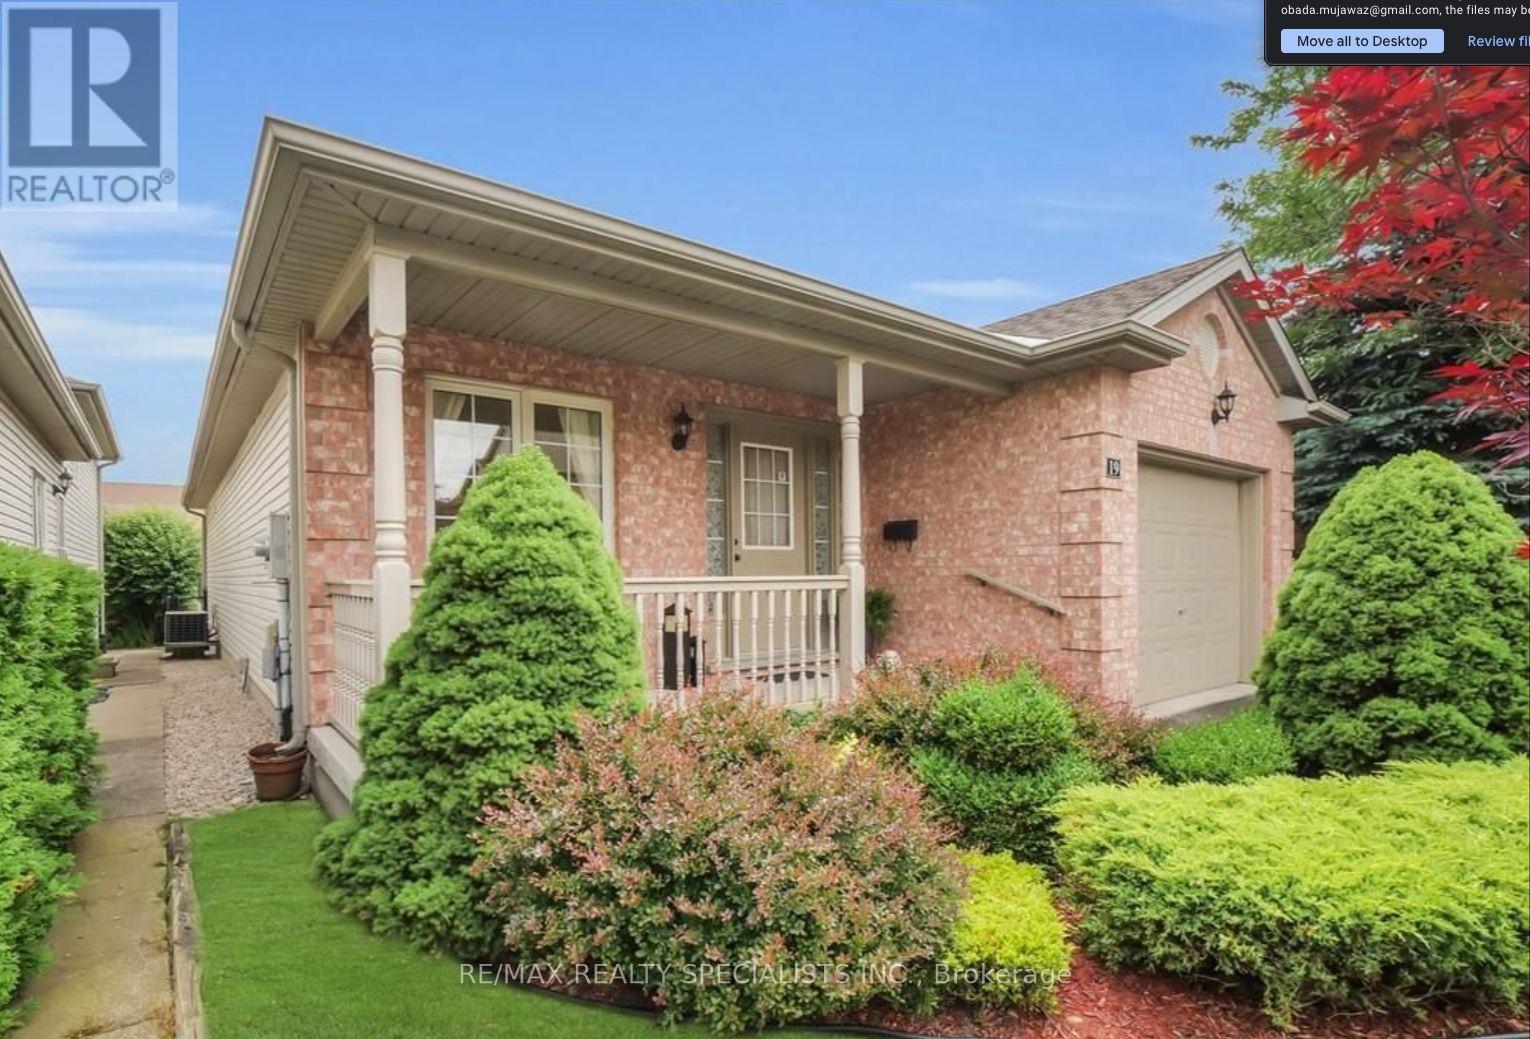
Welcome home to this beautifully renovated detached bungalow in the highly desirable Masonville neighbourhood, where comfort, style, and convenience come together effortlessly. Fully upgraded from top to bottom, this home feels fresh, modern, and ready for the right tenants to simply move in and enjoy. Step inside to a bright and spacious layout filled with natural light, featuring brand new flooring, a beautifully updated kitchen, renovated bathrooms, and tasteful finishes throughout. The open living and dining area creates the perfect space to relax, entertain, or enjoy quiet evenings at home, while the kitchen offers the clean modern feel today's tenants are looking for. With generous bedrooms and flexible living space, this home is ideal for professionals, educators, a couple, or a family looking for a peaceful place to call home. Whether you need extra room for a home office, guest space, or family living, the layout offers comfort and versatility. Outside, enjoy the privacy of a backyard setting, perfect for morning coffee, summer dinners, or simply unwinding after a busy day. The home also offers the convenience of parking and a quiet residential setting, while still being just minutes from everything Masonville is known for. Located close to CF Masonville Place, grocery stores, restaurants, banks, Chapters/Indigo, GoodLife Fitness, public transit, Western University, parks, and excellent schools, this address offers the lifestyle tenants want: quiet living with everyday essentials right nearby. A fully renovated home in one of London's most sought-after neighbourhoods does not come around often. Book your private viewing today and imagine yourself living in this beautiful Masonville home. (id:63616)
81 Avenue Road
Richmond Hill, Ontario
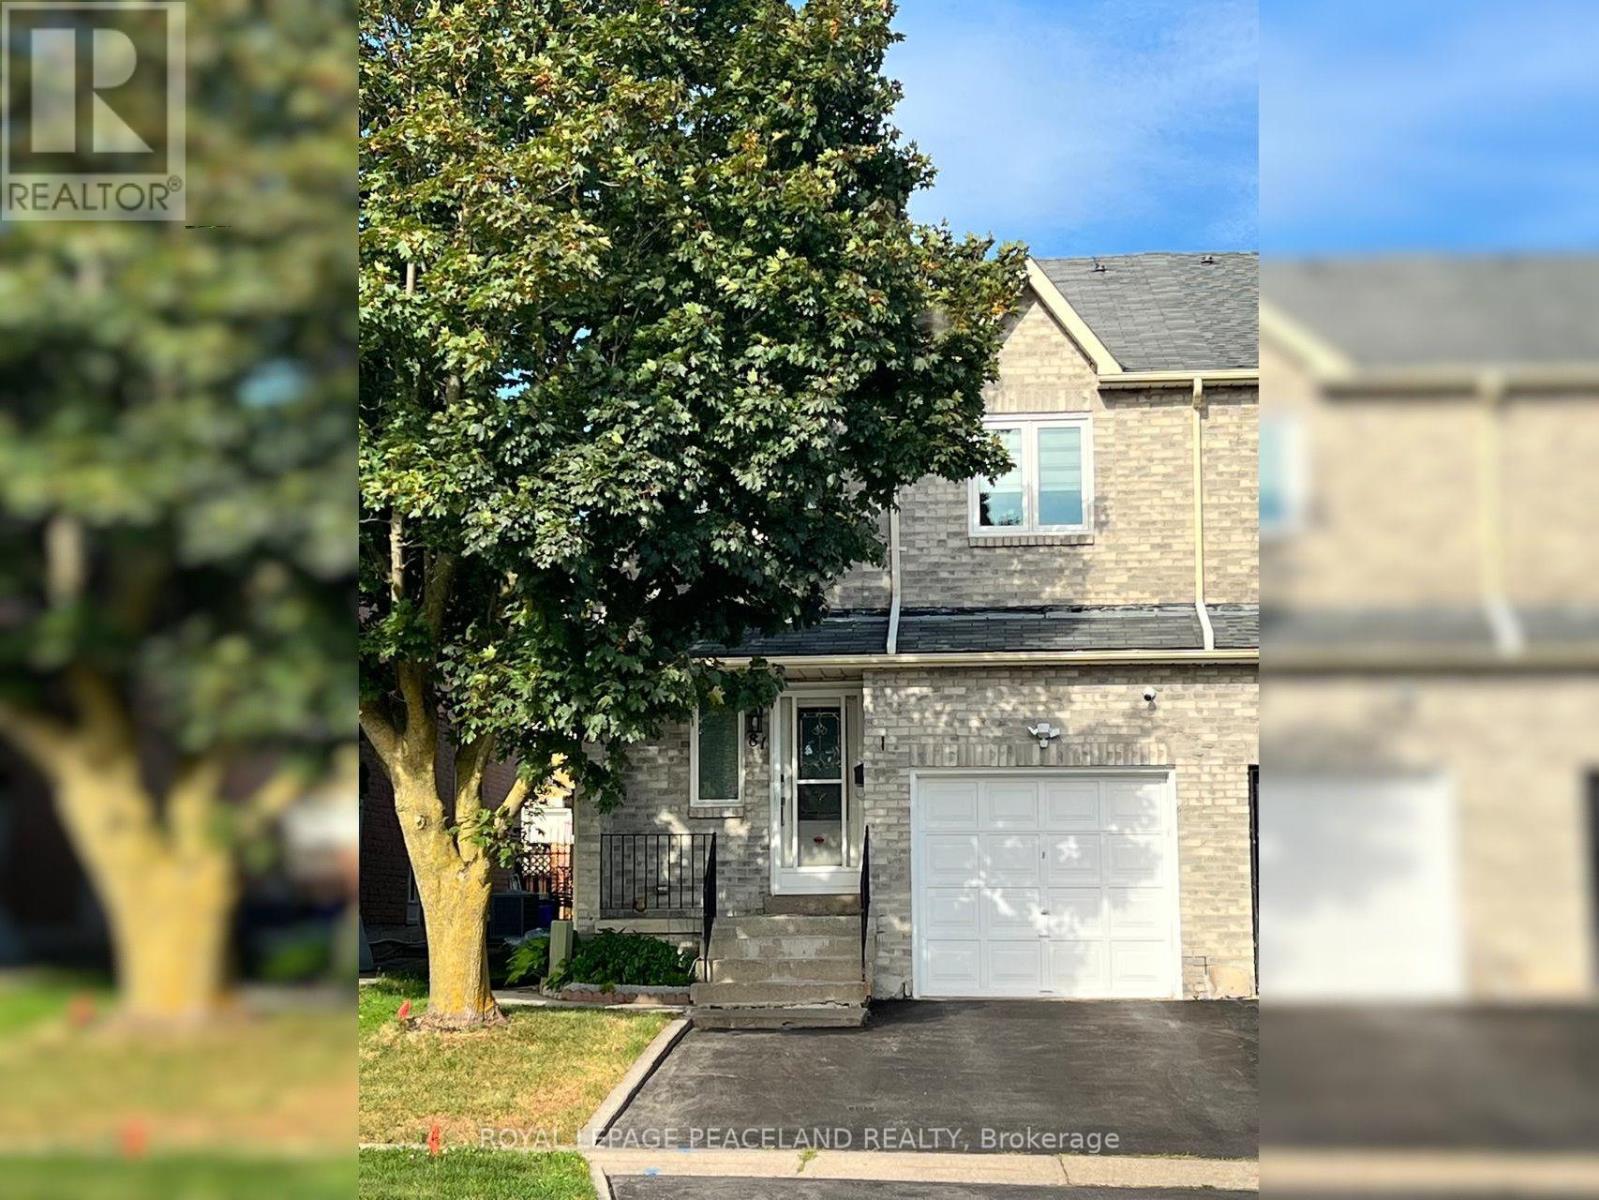
Enjoy This Bright And Super Spacious Freehold End Unit Townhouse With Great Neighbourhood in Center of Richmond Hill. Throughout House Energy-Saving Upgrade(Windows, Insulation, OutsideWall in 2023). Modern Kitchen With New S/S Appliances(2024/2025), Backsplash, Quartz Countertops w/built-in CookTop. Upgraded Bathrooms, Pot Lights. Gorgeous Private Backyard w/Interlock Paving With Gazebo & Gas BBQ Stove. Close to Hillcrest Mall, Shopping, Top Ranked Schools, Recreation Centre, Restaurants, Wave Pool, Bike Trails, Walking Distance to the PublicTrans & 7 Mins Drive to Go Station (id:63616)

29 Westwood Lane
Richmond Hill, Ontario
Situated on a premium corner lot surrounded by luxury estates in prestigious South Richvale, this beautifully updated bungalow offers incredible versatility for homeowners, investors, or redevelopment potential (buyers to verify zoning independently). The bright main floor features hardwood floors, recessed lighting, and a modern kitchen with granite countertops and stainless steel appliances, alongside spacious living areas and a primary bedroom with an ensuite. The fully finished lower level adds exceptional income or generational value with two self-contained suites-one 2-bedroom and one 1-bedroom-each complete with its own kitchen , bath, laundry, and large windows. Outside, enjoy a multi-vehicle interlock driveway, a private fenced yard, energy-efficient foam insulation, and a wired surveillance system. Everything is move-in ready, just steps from Yonge Street, transit (Richmond Hill Centre Terminal, GO station), parks, stop schools, and major highways (Hwy 407 & Hwy 7). (id:63616)
20 Southwood Crescent
Georgina, Ontario
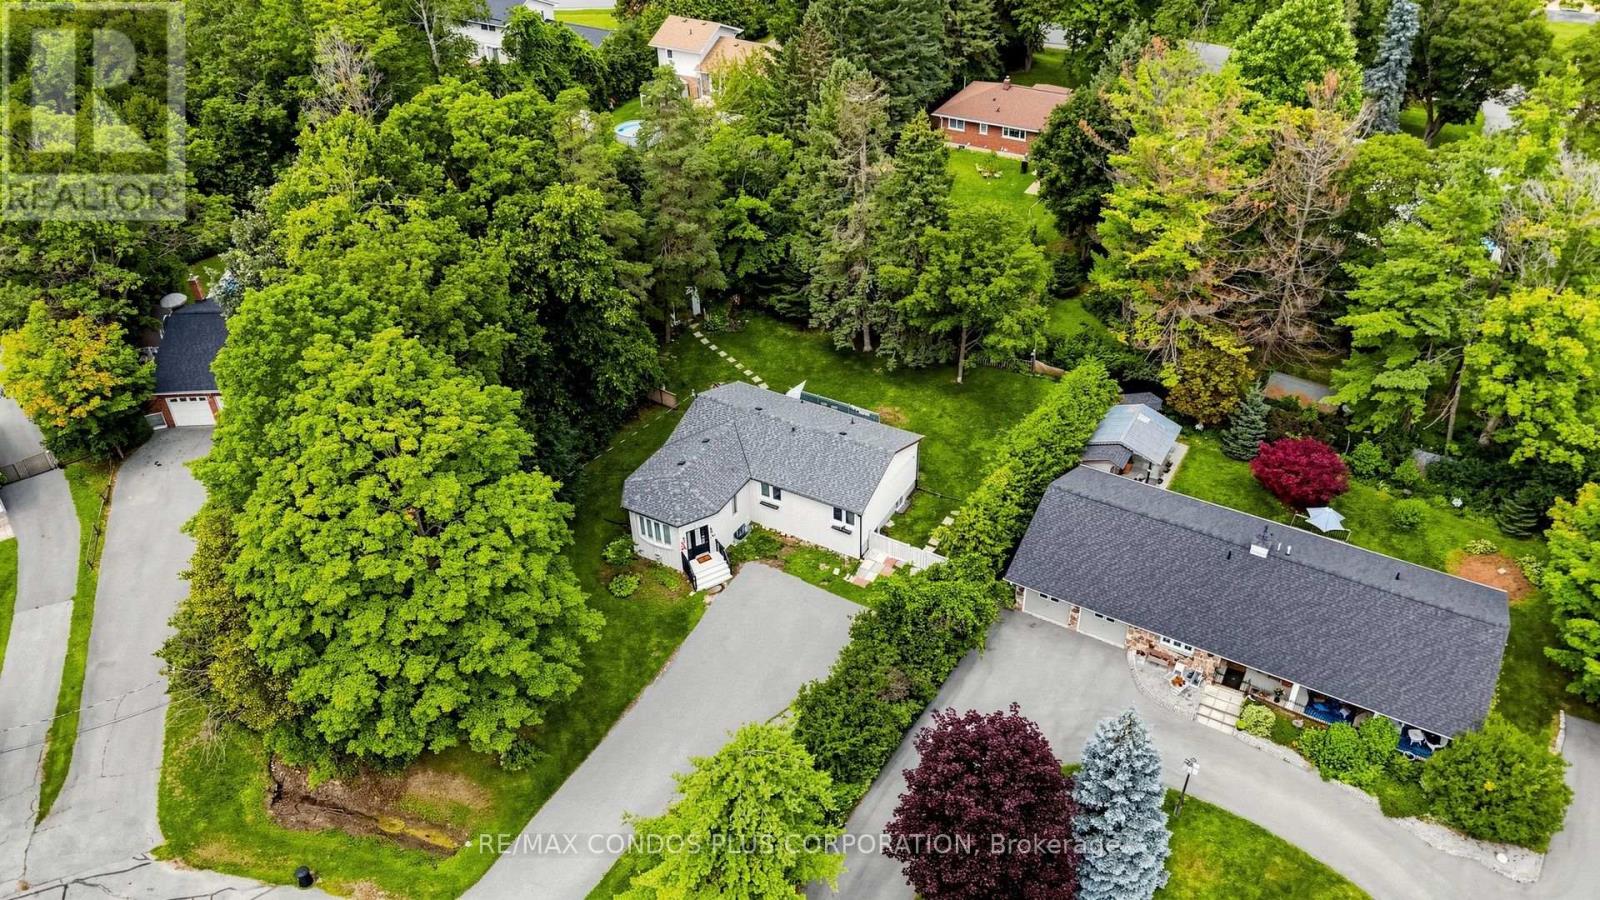
Charming Detached Home On A Large Lot In Desirable Woodriver Acres! Bright & Open-Concept Living And Dining Area Creates A Spacious Feel Throughout The Main Floor. Functional Layout With 3+2 Bedrooms, 2 Bathrooms, And A Separate Entrance To The Mostly Finished Basement, Offering Excellent Flexibility For Extended Family Or Additional Living Space Plus A Kitchen Rough-In. Walk Out From The Kitchen To A Large Deck And Enjoy The Expansive Backyard. Gas Fireplace In The Basement. Portable A/C In The Living Room. Conveniently Located Within Walking Distance To Schools, Shopping And Just Minutes To The Marina. (id:63616)

34 Kildonan Crescent
Hamilton, Ontario
Welcome to 34 Kildonan Crescent, a beautifully maintained home situated on a quiet, family-friendly crescent in one of Waterdown's most desirable neighbourhoods. Backing directly ontoscenic trails and green space with no rear neighbours, this property offers exceptionalprivacy and a peaceful natural setting.Inside, you'll find a bright and inviting layout featuring hardwood flooring, pot lightsthroughout, spacious principal rooms, and abundant natural light. The primary bedroom includesa ceiling fan for added comfort. Smart-home enthusiasts will appreciate the impressivetechnology package, including a 15-inch Alexa control centre, smart switches, smart lightingon all levels, and a smart front-door lock with fingerprint entry.Extensively updated and move-in ready, this home features a new patio door (2020), owned airconditioner (2021), renovated washrooms (2022), front door and second-floor windows (2022),energy-efficient main-level windows (2025), a newly reconstructed backyard deck (2025), and anew refrigerator (2025). The furnace, air conditioner, and water heater are all fully owned,providing added value and eliminating rental costs.Step outside to your private backyard retreat overlooking mature greenery and walking trails -perfect for entertaining, relaxing, or enjoying nature year-round. Conveniently located nearparks, schools, shopping, dining, and commuter routes, this meticulously cared-for home offersan exceptional opportunity to enjoy the best of Waterdown living. (id:63616)
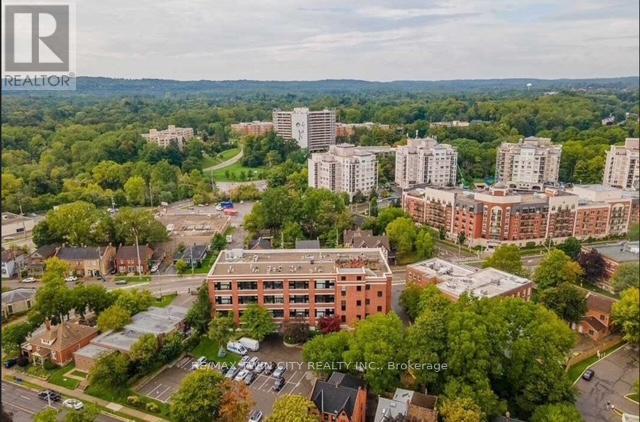
410 - 50 Main Street
Hamilton, Ontario
Welcome to the Mainhattan - a beautifully renovated top floor, 2-storey loft blending modern design with timeless historic charm in the heart of the lovely town of Dundas. Originally home to the historic Bertram & Sons manufacturing company dating back to the early 1900s, this landmark building was later transformed into unique loft condominiums while preserving its rich architectural character and industrial heritage. The award-winning conversion combines authentic historic features with contemporary living, making it one of Dundas' most sought-after condo residences. This bright and stylish unit features an open living space with soaring ceilings, a bright living-room area with large windows, renovated kitchen, stainless steel appliances, and the convenience of in-suite laundry. Upstairs, the loft-style primary retreat features a spacious walk-in closet and private ensuite, while the upper level also provides an inviting space for a home office perfectly suited for today's work-from-home lifestyle. Great amenities offered with this unit and building include underground parking, a private locker, bike storage, and ample visitor parking for family and guests. A rare opportunity to own a piece of Dundas history with modern comfort and design seamlessly combined. Nestled in the heart of Dundas, this sought-after community is known for its charming downtown, boutique shopping, local cafés, restaurants, and vibrant small-town atmosphere. Surrounded by natural beauty, residents enjoy nearby conservation areas, waterfalls, and scenic trails including the renowned Dundas Valley trails and Bruce Trail system. Convenient access to transit, major highways, and surrounding amenities makes this an ideal location for both commuters and outdoor enthusiasts alike. Some photos are virtually staged. (id:63616)
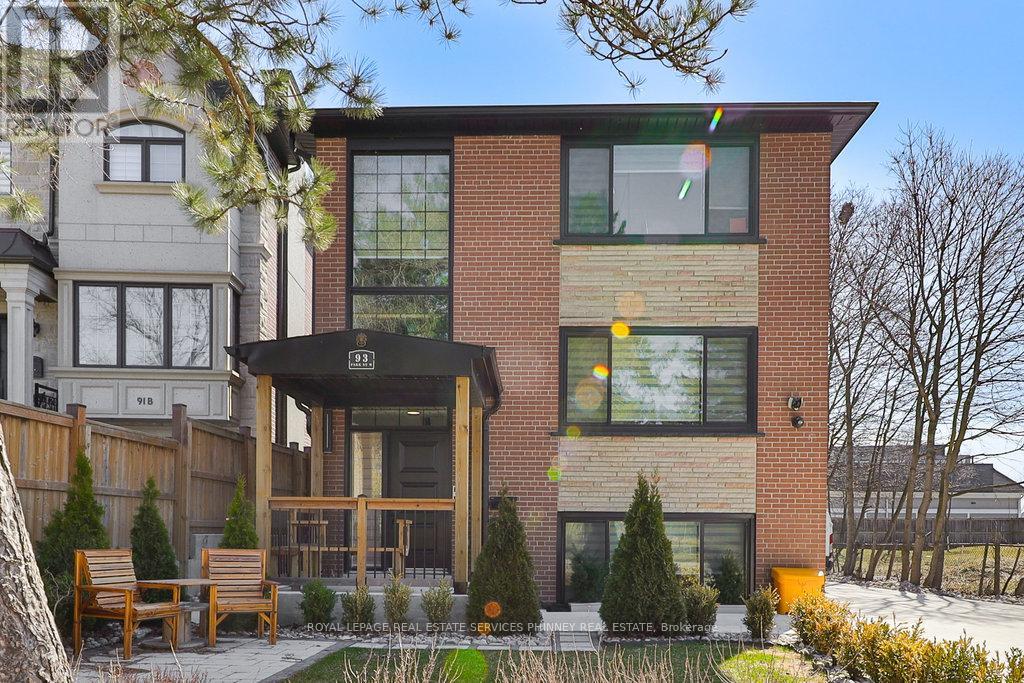
1 - 93 Park Street W
Mississauga, Ontario
Discover this newly renovated and exceptionally maintained 2 bedroom, 2 bathroom unit in trendy Port Credit. The suite features a stunning gourmet kitchen with quartz countertops and stainless steel appliances. The cozy living room boasts custom millwork, gas fireplace and large above grade window. The suite also offers two bedrooms, two full bathrooms with modern finishes and in-suite laundry/storage room. 2parking spot in private drive.Situated on a quiet cul-de-sac in the heart of Port Credit, the location cannot be beat. Steps to picturesque lakeside trails, quaint shops and restaurants, minutes to public transit, GOtrain and major highways. Don't miss this stylish unit in a fantastic neighbourhood. (id:63616)
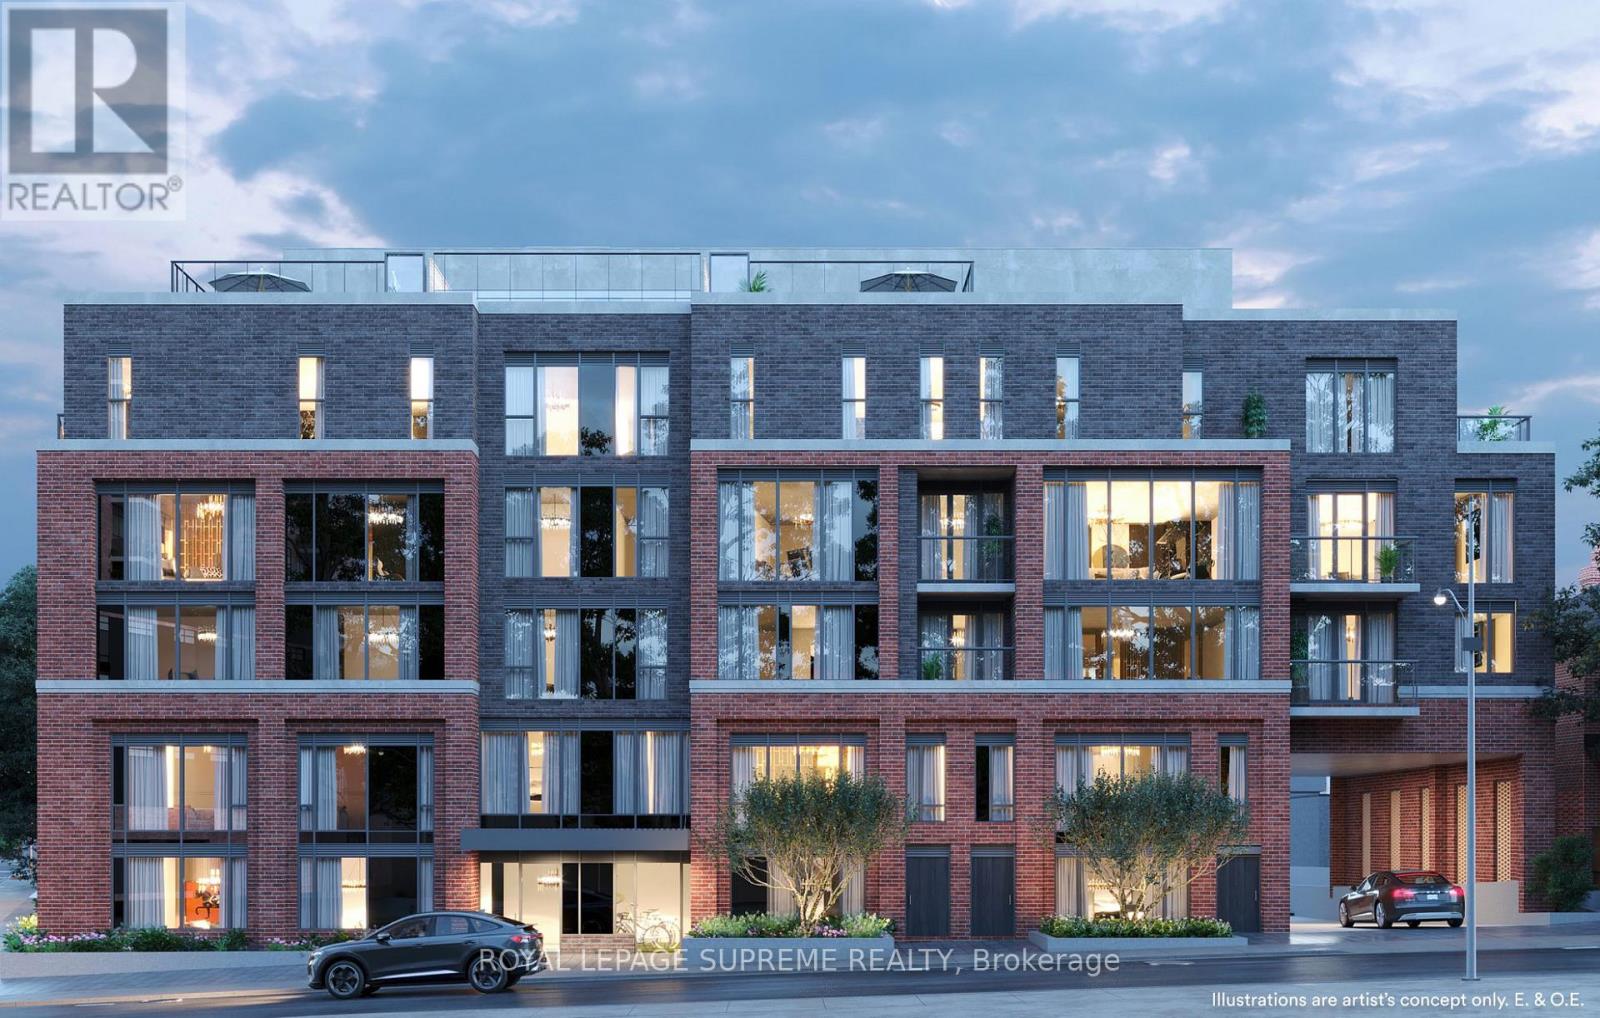
309 - 1 Vine Avenue
Toronto, Ontario
Discover comfortable urban living at 1 Vine Avenue, perfectly positioned in Toronto's sought-after Junction/High Park area. This 2-bedroom, 2-bathroom residence offers the added benefits of parking and a private patio, giving you the convenience of your own parking space and a private outdoor area to relax, entertain or enjoy your morning coffee. Ideally situated in the Junction/High Park area, the home is surrounded by a fantastic selection of cafés, restaurants, shops, breweries and neighbourhood amenities. Keele Subway Station is nearby for convenient transit access, while High Park provides a peaceful green space for walks and outdoor activities. Stock Yards Village is also close at hand for shopping, groceries, dining and everyday essentials. With easy access to major roadways and the Gardiner Expressway, this is a well-connected location that offers the perfect balance of neighbourhood charm, city convenience and an enjoyable outdoor lifestyle. Make this stunning condo your home today! (id:63616)
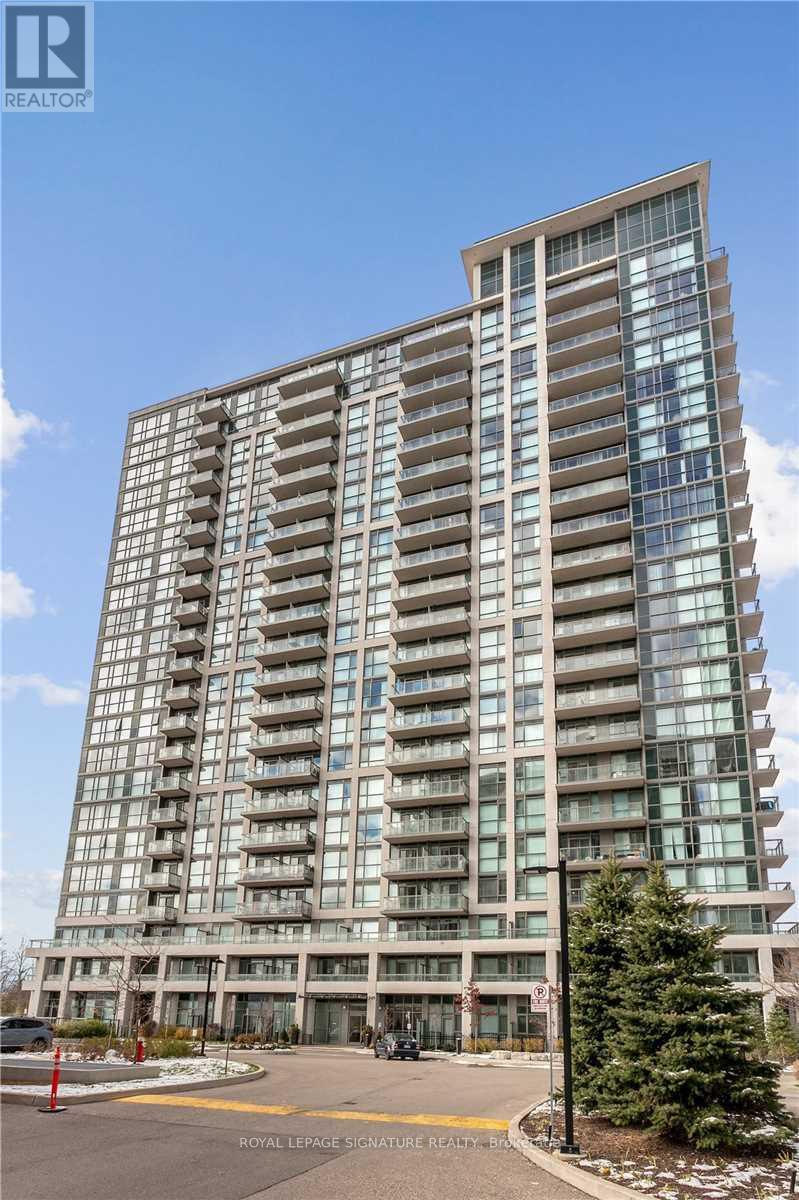
1509 - 349 Rathburn Road
Mississauga, Ontario
Welcome To The Grand Mirage By Square One. One Bdrm + Den + Balcony 645 Sqft In Size. 9FtCeilings, Floor To Ceiling Windows, Laminate Flooring, Granite Countertops. Brand New Stainless Steel Appliances Ensuite Laundry. No Carpets, Steps To Square One, Sheridan College, Transit Hub With Go Bus Terminal, Celebration Square & Living Arts Center. Fabulous Amenities Including Indoor Swimming Pool, Movie Theater, Gym And Bowling Alley. (id:63616)

1152 West Shore Drive
Mississauga, Ontario
Location! Location! Welcome to 1152 West Shore Dr.! This lovely townhouse features two spacious bedrooms, an open-concept office, and three conveniently located bathrooms (one on each floor). The primary bedroom includes a walk-in closet and a semi-ensuite bath. On the main floor, the kitchen offers a breakfast area, quartz countertops, and a window overlooking the garden. The cozy living room walks out onto a relaxing patio, ideal for entertaining and barbecuing. The basement includes a recreation room for gatherings, a fitness area, 3 pc bathroom in laundry room and plenty of storage. Additionally, all light fixtures and bathrooms have been recently updated. The property is situated in a great location just minutes from Lake Ontario, waterfront parks, the marina, a prestigious golf course, Port Credit Yacht Club, vibrant shops, cafes, restaurants, top-rated schools, the library, Sherway Gardens, and the GO Station, with easy access to QEW and downtown Toronto. Move In and Enjoy! (id:63616)
1015 - 390 Annie Craig Drive Se
Toronto, Ontario
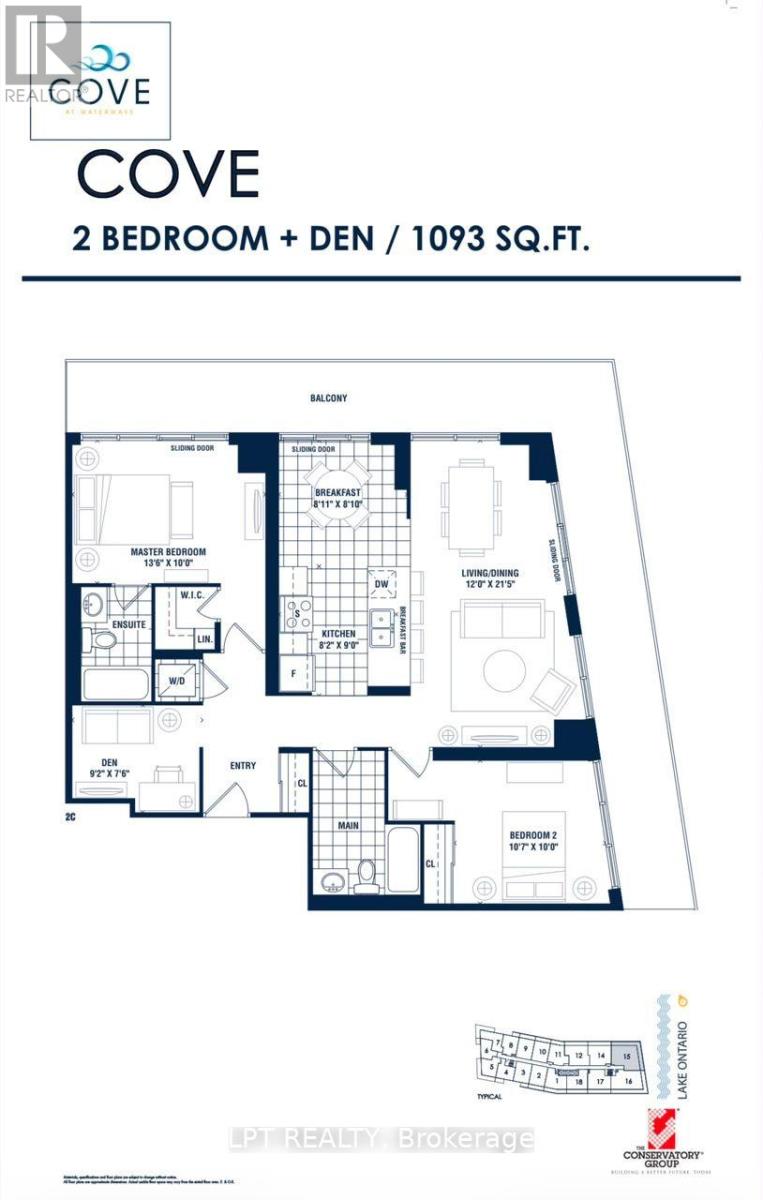
Experience Exceptional Waterfront Living In This Bright And Spacious Condo Offering Stunning, Unobstructed Views Of Lake Ontario And The Toronto Skyline. The Expansive Wrap-Around Balcony Features Three Convenient Walkouts, Creating The Perfect Space To Enjoy The Views And Outdoor Living. The Open-Concept Layout Is Filled With Natural Light From Floor-To-Ceiling Windows And Features A Large Kitchen With Centre Island And Breakfast Bar, Along With A Comfortable Eat-In Area. The Primary Bedroom Includes A Private Ensuite, While The Second Bedroom And Separate Den Offer Plenty Of Space For Family, Guests Or A Home Office. Laminate Flooring Throughout. Ideally Located Near Waterfront Trails, Cafés, Grocery Stores, TTC Streetcars And The Gardiner Expressway. Residents Also Enjoy A Selection Of Exceptional Spa-Inspired Amenities. (id:63616)
2310 - 349 Rathburn Road W
Mississauga, Ontario
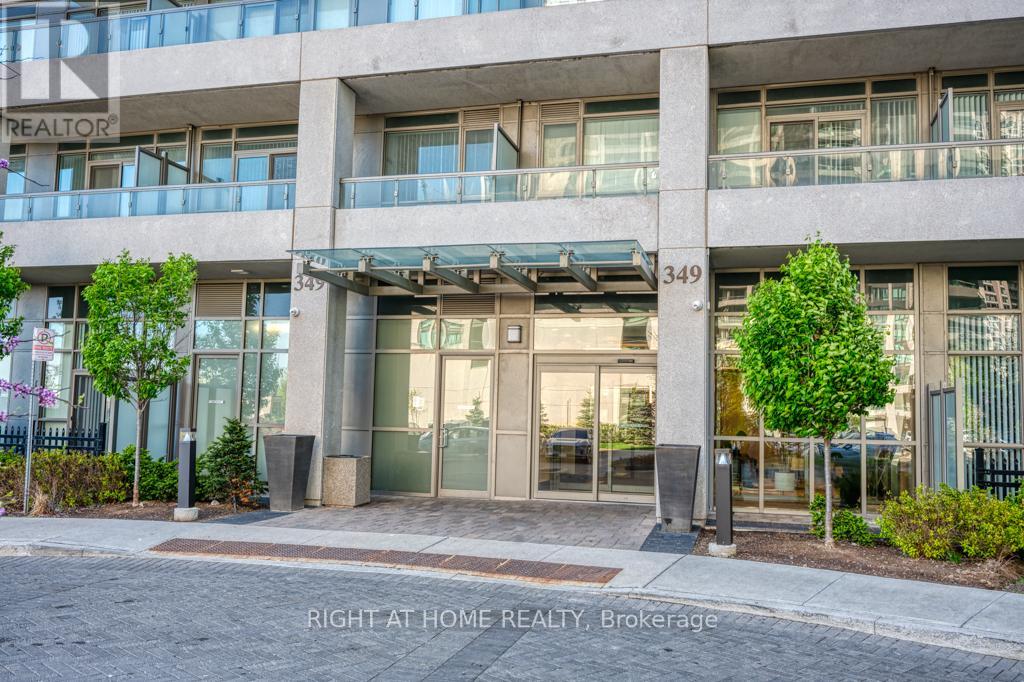
Move into this gorgeous sun filled 1+den with 1 washroom condo at square one. The unit boasts of 9ft ceilings, floor to ceiling windows, LED lighting, upgraded floors. The kitchen has a granite countertop, ample cabinets for storage and stainless steel appliances. Walk out to a small balcony with a great view to enjoy your morning coffee. The unit has (1) parking spot and (1) locker both located in P1. Walking distance to square one mall, square one bus terminal (Mi-Way and GO), Sheridan college, celebration square, restaurants and much more. (id:63616)

605 - 34 Plains Road E
Burlington, Ontario
Welcome to The Penthouse at Seasons Condominium. A beautifully appointed top floor offering over 1300 sq ft of living space where condo living feels remarkably like home. This spacious 2-bedroom, 2-bathroom suite in a boutique building in Aldershot offers exceptional space, elevated finishes and a level of privacy rarely found in condo living.Thoughtfully upgraded beyond builder's standard finishes, it features soaring 10' ceilings, 8' doors, engineered hardwood floors throughout, pot lights and integrated ceiling speakers. Complete with two tandem parking spaces, a 240V/50A EV charger and large storage locker.The expansive open-concept living, dining and kitchen area is made for entertaining, featuring high-end floor-to-ceiling wood cabinetry, granite countertops, abundant storage, stainless steel GE appliances and an oversized island. Large windows fill the space with natural light, while double French doors open to an incredible 338 sq. ft. south-facing terrace with glass railings, beautiful treetop views and remarkable privacy. Both bedrooms are generously sized and feature large walk-in closets with custom organizers. The primary retreat includes a beautifully upgraded ensuite with an oversized glass shower, while the second bedroom enjoys convenient semi-ensuite access to the second full 4 pc. In-suite laundry adds everyday convenience. Minutes from Aldershot GO, LaSalle Park & Marina, shops and restaurants, with easy access to the QEW and 407. With house like proportions, exceptional outdoor space, top floor privacy and finishes throughout, this versatile residence offers the space and flexibility to suit any stage of life. A rare opportunity for those seeking the ease of condo living without compromising on space, comfort or style. Check out the floor plan and VirtualTour! (id:63616)
2 Rangemore Road
Brampton, Ontario
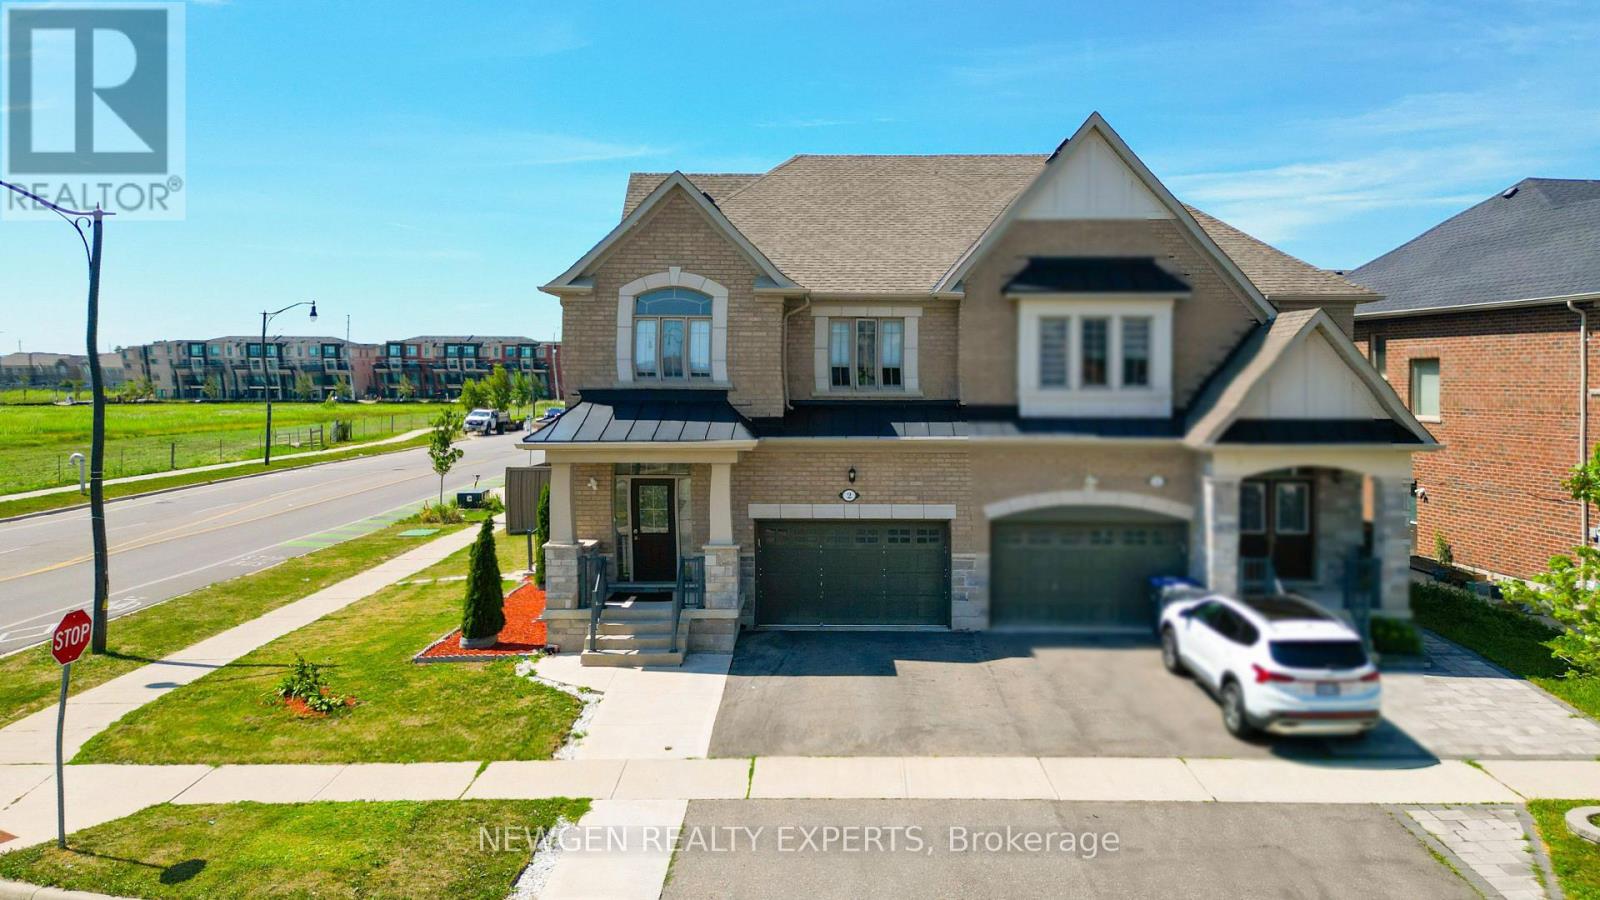
Luxurious !! Upgraded Property, Kept Like New House, 1.5 Car Garage On A Huge Corner Lot!! Approx. 2135 Sqft Above Grade + Finished Basement Apartment With Separate Entrance & Sep Laundry!! Great Curb Appeal With Brick & Stone Elevation, Well Maintained Frontyard, Ample Parking & Exterior Potlights. Tasteful Interior Upgrades Incl Potlights, Hardwood Floors, Gas Fireplace, Stunning Chef Delight Kitchen W/High-End S/S Appliances, Quartz Counter, Gas Range & Backsplash.Location - Location - Location. Close to Mount Pleasant Station.2 Entrances To The House & 2 ToThe Basement By The Builder, High Demand Neighbourhood Close To Mt. Pleasant Go Station, Library, Plazas And & All Leading Amenities! Includes All Window Coverings, Existing Elf's & Appliances. (id:63616)

55 Cedar Lake Crescent
Brampton, Ontario
Welcome to 55 Cedar Lake Crescent - where modern living meets the kind of family-friendly community that's becoming harder to find in Brampton. Step inside and you'll immediately notice the 9-foot ceilings, grounding hardwood floors, modern finishes and large sun-drenched windows that fill the home with natural light throughout the day. The basement adds even more possibilities, offering potential for an additional bedroom, home office or flexible living space, plus a rough-in for a future bathroom - giving growing families room to adapt the home to their needs. Outside, enjoy your own private, enclosed backyard with a patio deck overlooking the neighboring woodlot - a peaceful setting for morning coffee, summer dinners or simply unwinding outdoors. A private gate provides convenient access between the backyard and carport, making everyday living and entertaining that much easier. Families will love the community atmosphere. Children of all ages can play, bike, rollerblade and scooter along the surrounding trails, with wonderful green spaces and plenty of opportunities to meet neighborhood friends. School buses conveniently enter the complex for pick-up and drop-off, while families also benefit from access to Peel schools, including balanced-calendar options.*Despite being close to everything, this pocket feels surprisingly quiet and peaceful. Nearby parks, conservation areas and beautiful Eldorado Park provide even more opportunities to enjoy the outdoors. Highway 407 is practically at your doorstep, with Highway 401 also close by. Sheridan College, shopping, groceries, restaurants, medical and dental offices, Tim Hortons and everyday conveniences are all within easy reach, along with access to multiple places of worship. Add in well-maintained common areas with snow removal, lawn care and seasonal leaf clearing, and you have something special. (id:63616)
7 Putney Road
Toronto, Ontario
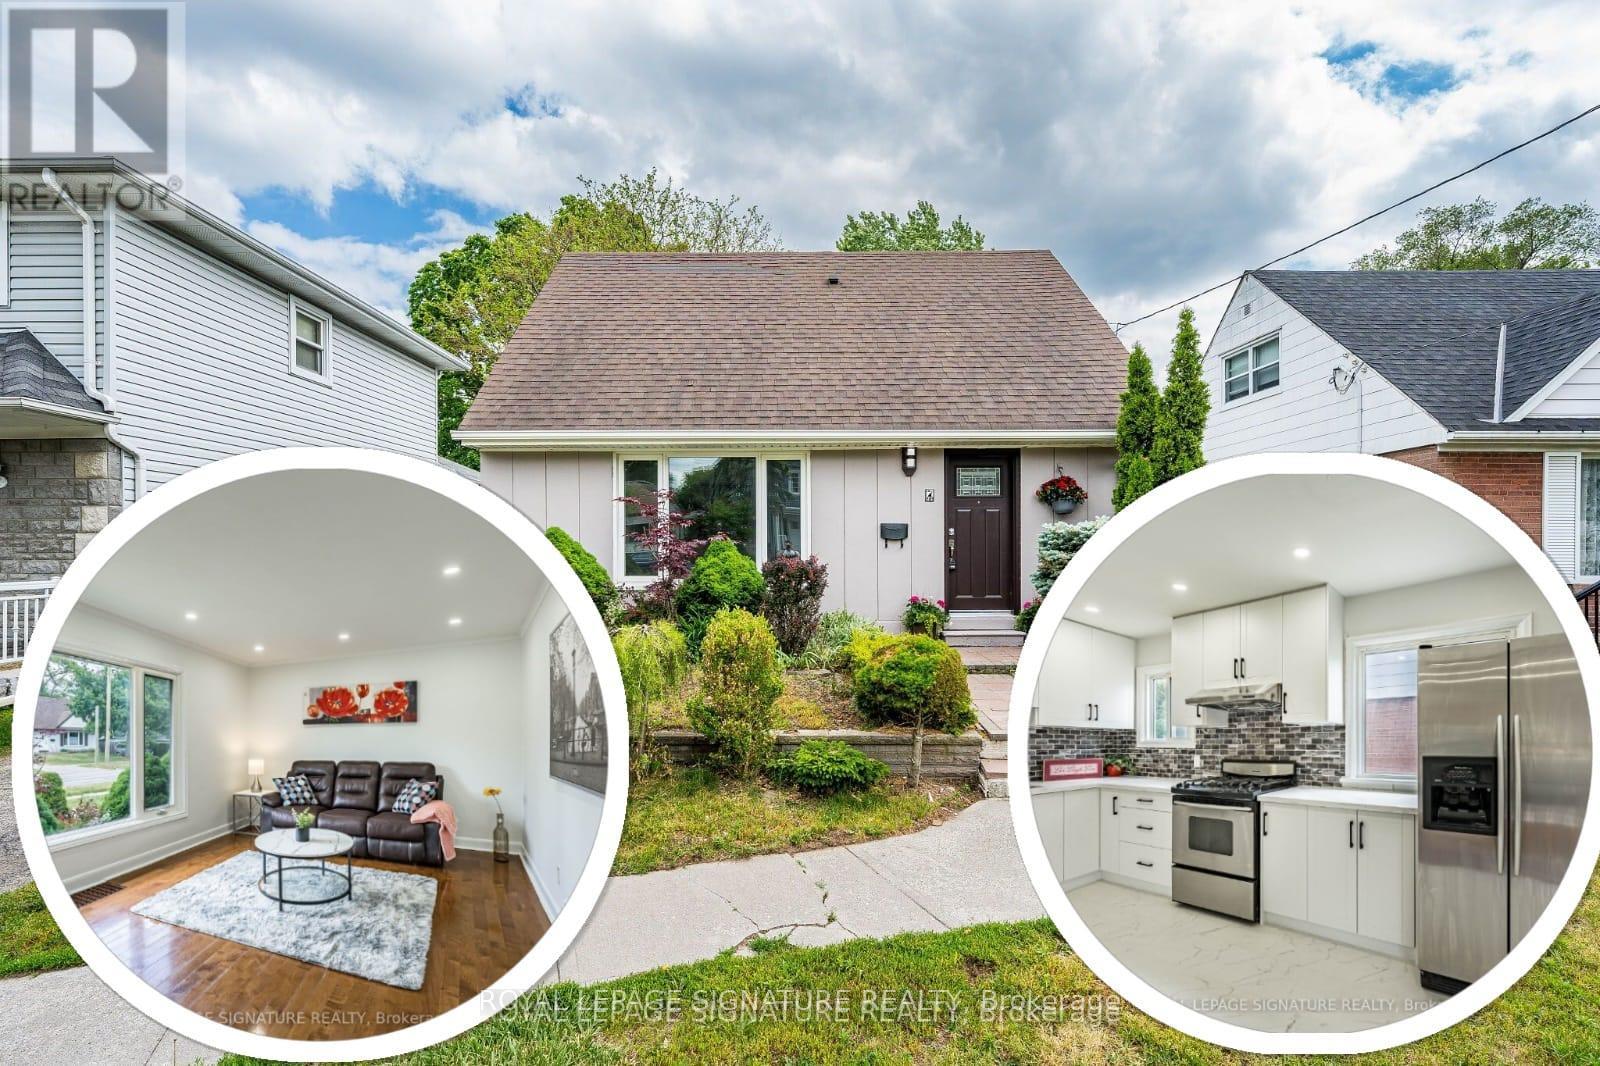
Welcome to Alderwood West, one of Etobicoke's most desirable neighbourhoods! This charming 3-bedroom, 3-bathroom Detached home sits on a generous south-facing 40 x 125 ft lot, offering the perfect blend of comfort, upgrades, and future potential. Step inside to a brand-new kitchen with new vinyl flooring, upgraded washrooms, new light fixtures, pot lights, upgraded switches, and fresh paint inside and out. The main floor features a primary bedroom and full washroom, ideal for families, downsizers or investors. Enjoy a bright sunroom with walkout to a huge backyard, ample parking, and a detached garage. The fully finished basement adds even more living space with a family room, office, 3-piece bathroom, separate laundry, and flexibility for extended family or work-from-home needs. Just minutes from top schools, Etobicoke Creek trails, parks, shopping, TTC, GO Train, major highways, Pearson Airport, Sherway Gardens, waterfront parks, restaurants, and recreation centres. (id:63616)
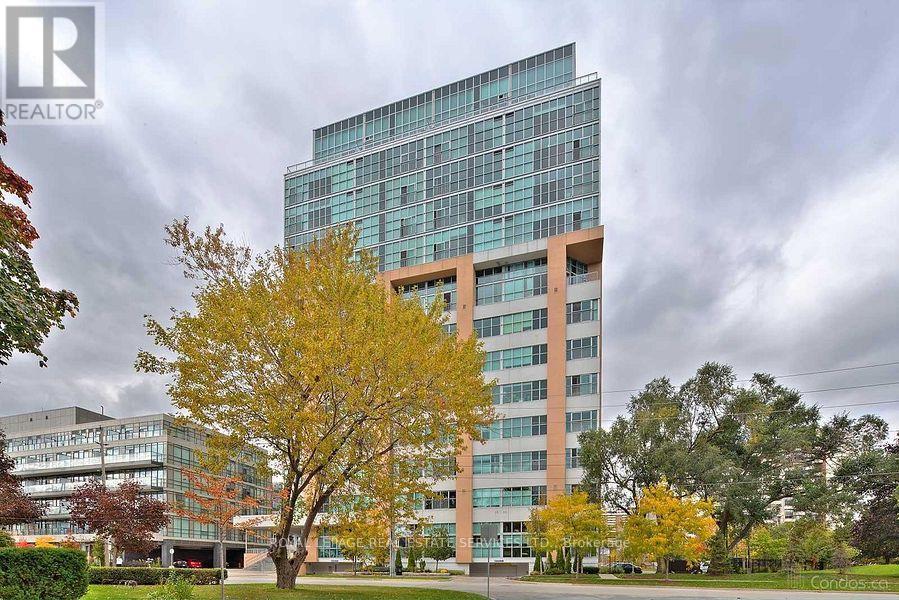
316 - 2 Fieldway Road
Toronto, Ontario
Welcome to the Network Lofts! Where modern living meets industrial character. This spacious two bedroom unit features 10.5 foot ceilings, exposed duct work, large windows, a modern kitchen, generous living space, two bedrooms and two baths. Located in a very walkable neighbourhood steps from Islington Station, The Kingsway and minutes to shops and restaurants on Bloor. Parking is included and the building is pet friendly! Amenities include a gym, rooftop terrace, 24 hour concierge, whirpool, steamroom and more! This is more than just your next home, it's a lifestyle! (id:63616)
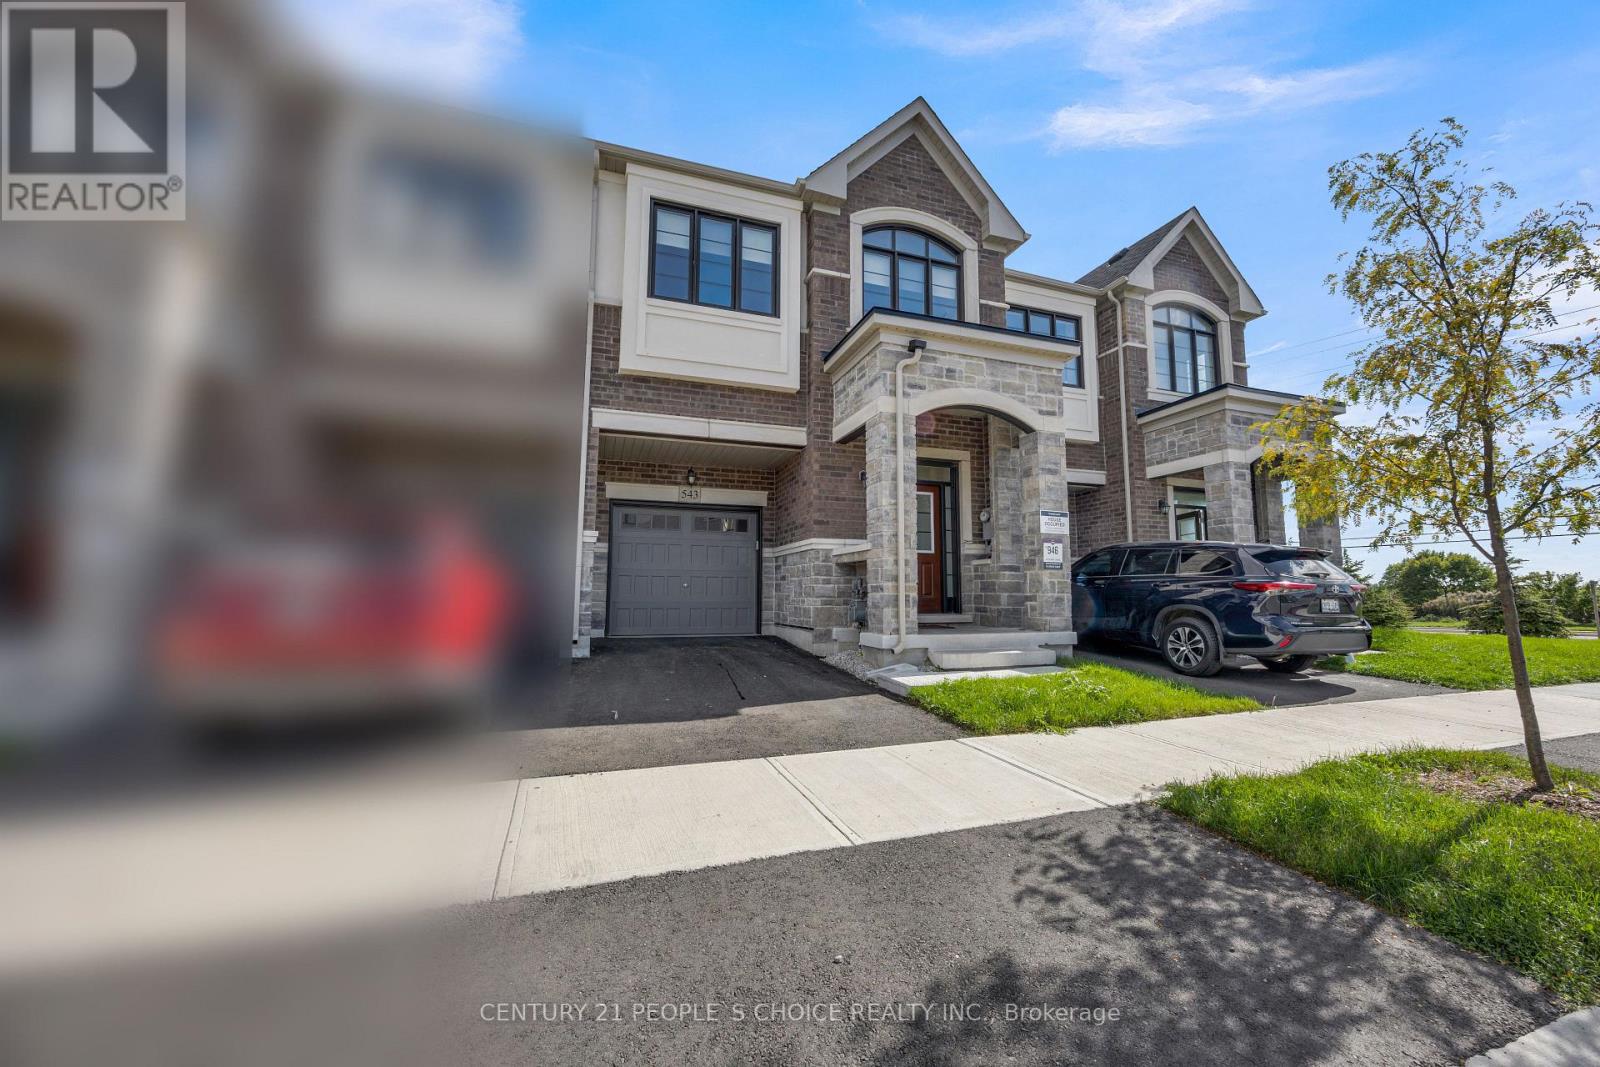
543 Celandine Terrace
Milton, Ontario
Welcome to 543 Celandine Dr++Almost Like a Brand-New, 1 year old++Modern Townhouse featuring a Thoughtfully Designed layout with quality finishes Throughout++The property offers Bright and Spacious living Area ++feels like a Detached House++ contemporary fixtures++an open-concept main floor ideal for both Everyday living and Entertaining++ along with 4 Decent Spacious Bedrooms &, 5 pc on suit bath with primary Bedroom, 3 full Bathroom on the Second Floor++ Hard wood ++Big Nice Windows Convenient Laundry Upstairs+++ a walkout finished Basement, Totally, separate Entrance thru the Back & t & side & garage++ Finished By the Builder + ++providing direct access to the backyard and offering excellent potential space, & income ,for additional living for own a recreation area, Home office, or future customization for potential extra income. The walkout Design also allows for abundant natural light and enhanced functionality. Overall, this newly constructed Townhouse combines Modern contemporary design++ practical living space, and the added versatility of a walkout Finished basement, Separate Entrance thru Garage making it an attractive option for homeowners and investors alike. (id:63616)