101 - 5150 Winston Churchill Boulevard
Mississauga, Ontario
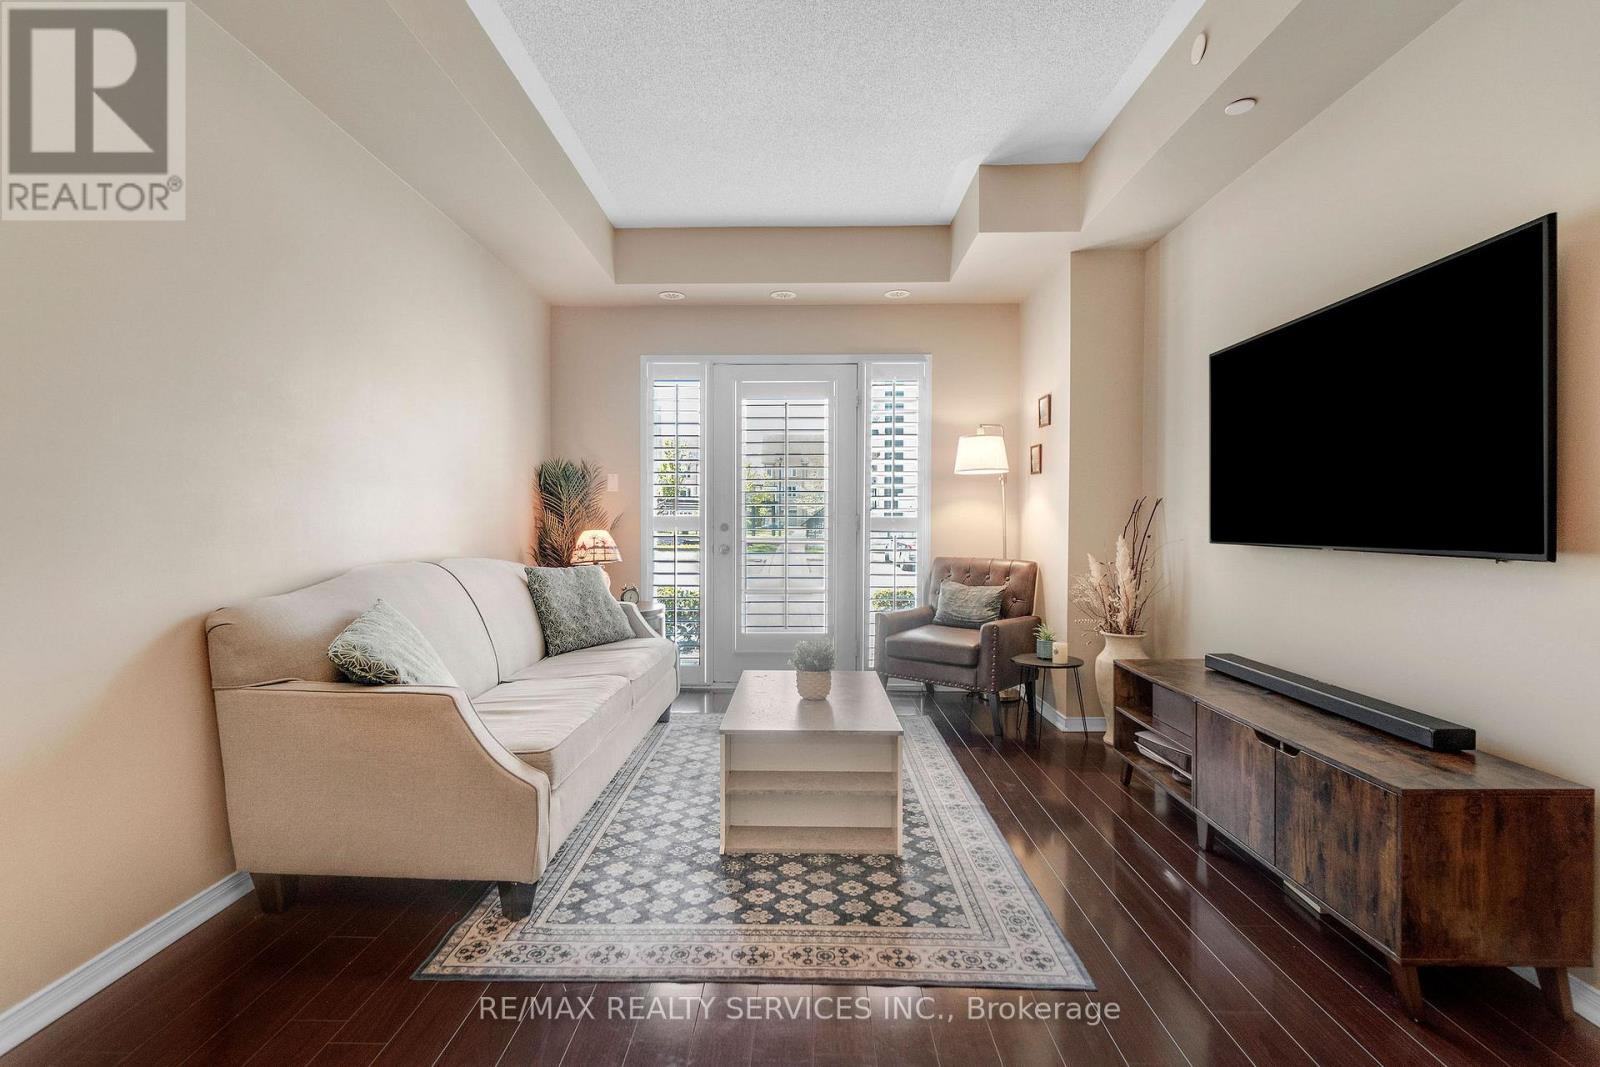
Welcome to 5150 Winston Churchill Boulevard in the desirable Churchill Meadows community! This beautifully upgraded and spacious 682 sq. ft. condo offers a private entrance from the front terrace, creating a welcoming feel from the moment you arrive. The bright open-concept layout features 9' ceilings, stainless steel appliances, breakfast bar and a seamless flow between the dining and living areas, with a walkout to the terrace. The spacious primary bedroom includes a double-door walk-in closet, while ensuite laundry and ample storage add everyday convenience. Underground parking included. Erin Mills Town Centre, restaurants, schools, parks and everyday amenities all within walking distance. Convenient access to public transit and major highways including the 403, 407 and 401. (id:63616)
#1710 - 11 Wincott Drive
Toronto, Ontario
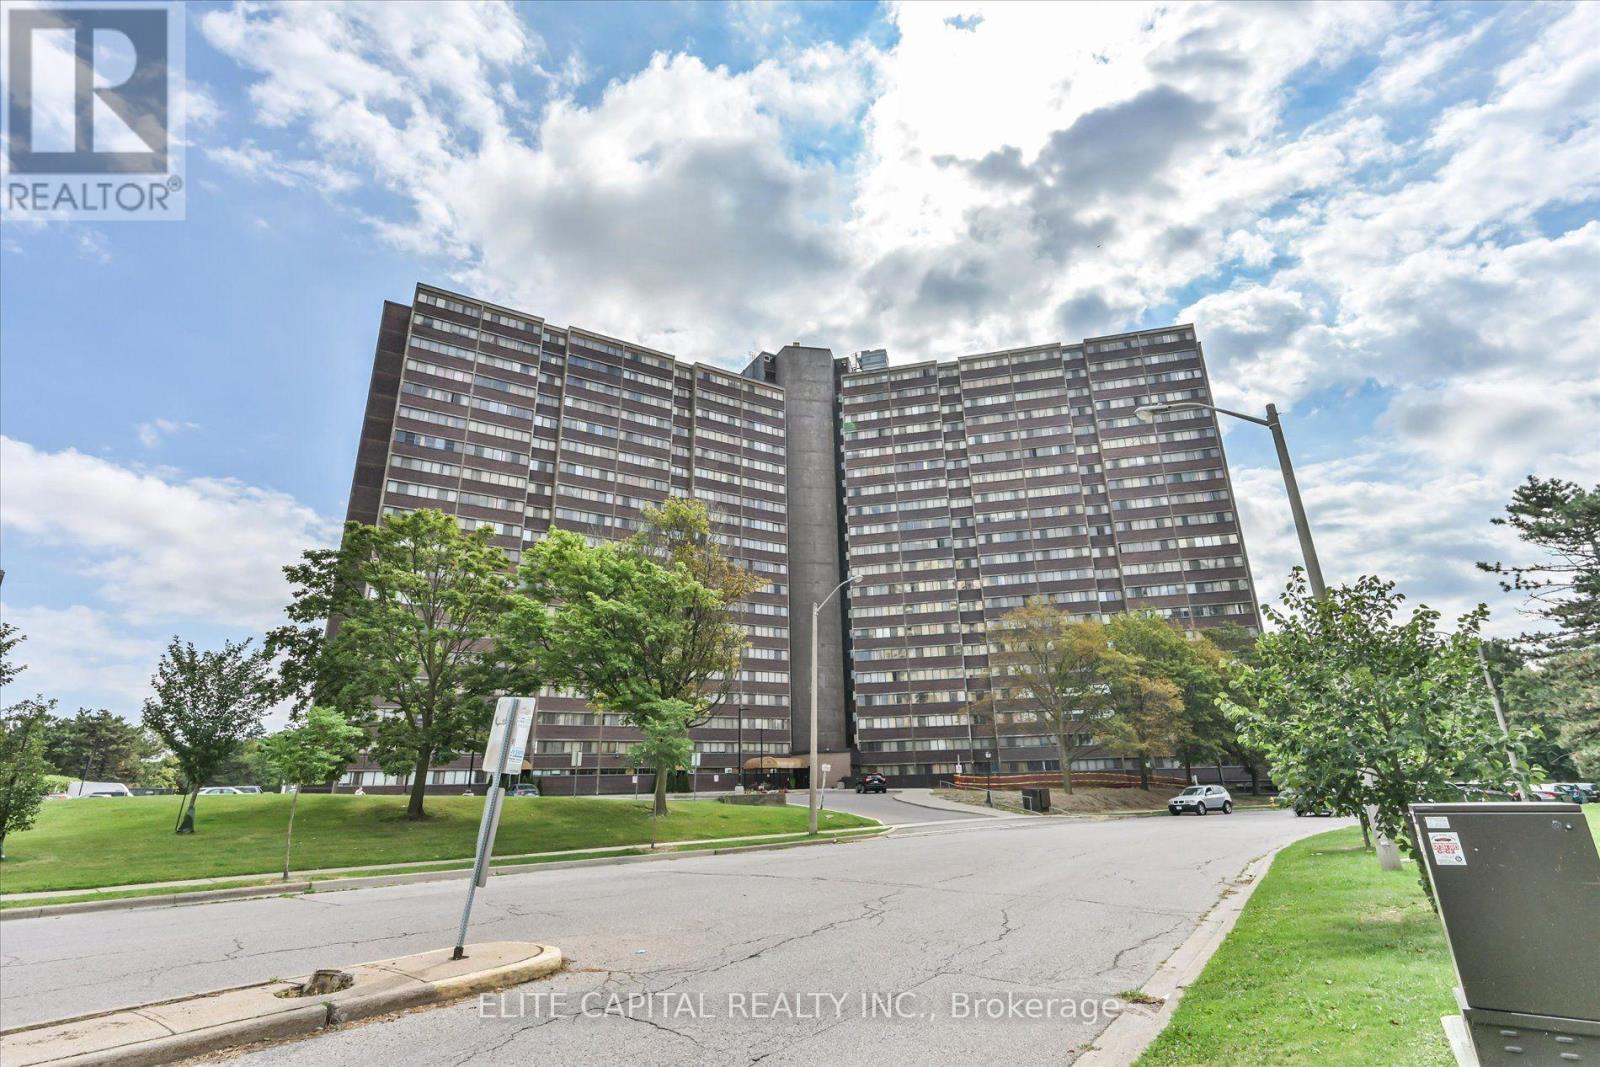
Great Opportunity For First Time Home Buyers. This 3 Br Unit Has 2 Levels And Plenty Of Space To Entertain your guests. Open Concept Living Space W/Walkout To Spacious Balcony Overlooking Wooded Walking Trails & Unobstructed South View Of Toronto's Skyline, CN tower, Underground Parking Spot And A Balcony Which Allows Bbq! Building Amenities Include Security, Indoor Pool(currently under renovation), Party Room , updated kitchen, renovated bathrooms. Laminate floors on all levels and wood stairs. Close To Schools, Parks, Groceries, Pharmacy, Hwy 401& 427 Maintenance Includes All Utilities Water & Internet,Cable are INCLUDED in monthly fees And Amenities (id:63616)
3 Duckworth Street
Toronto, Ontario
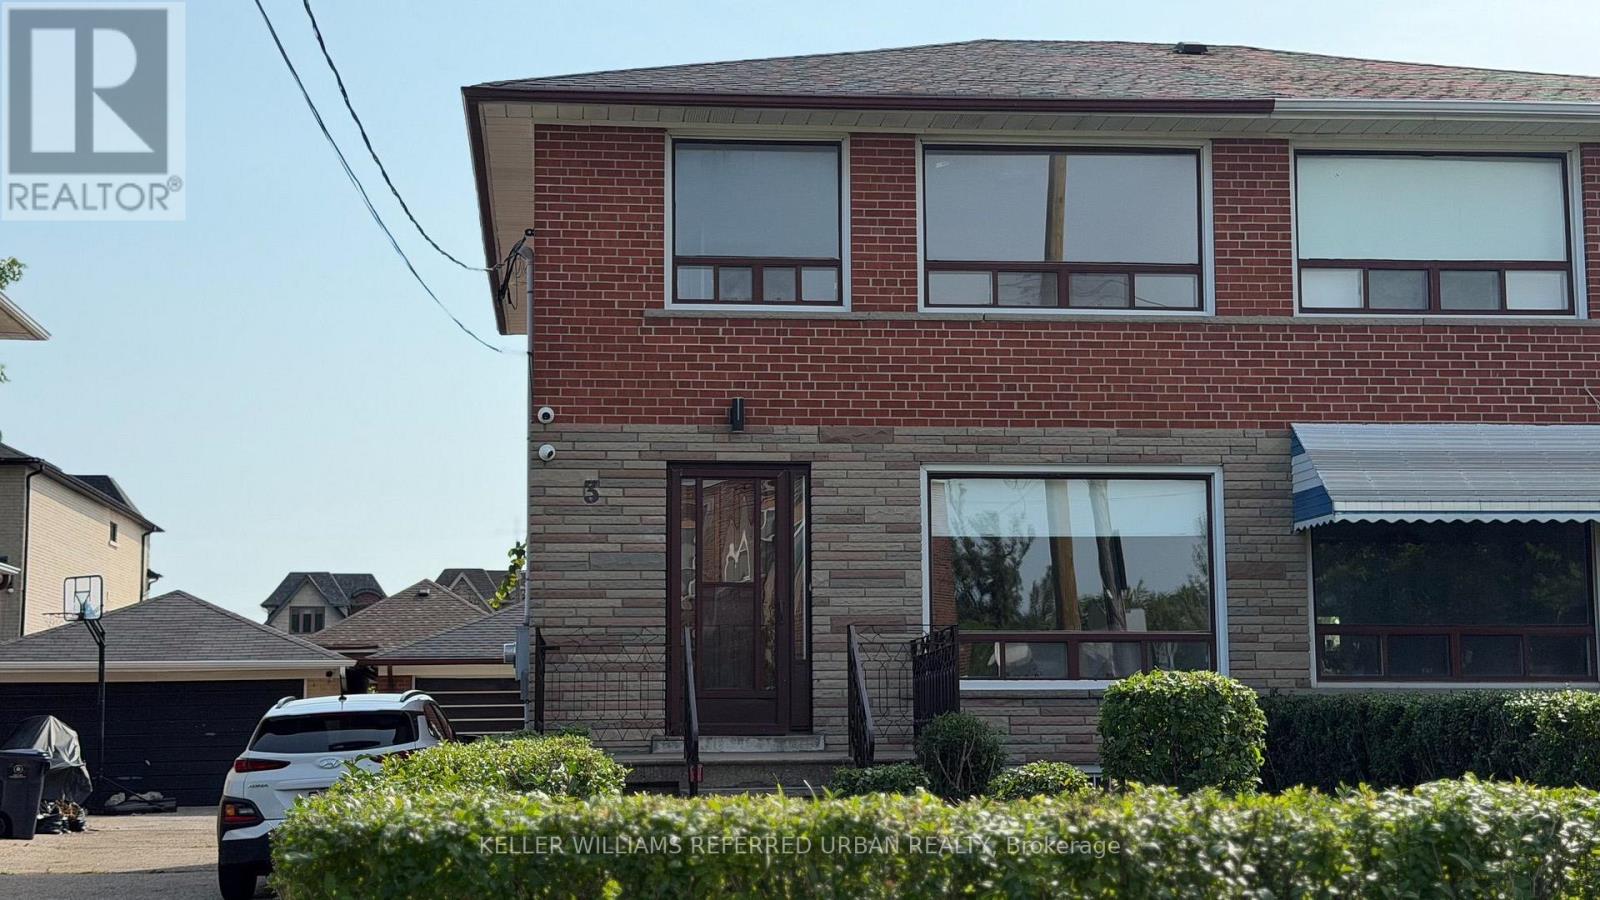
Newly Renovated Semi-Detached Home For Lease In The Heart Of North York. 3 Duckworth Street offers a full three bedroom, two bathroom home with a finished basement rec room, a double garage, and a long list of recent upgrades that make this a genuinely move-in ready rental in one of the city's most practical and well-connected neighbourhoods. Inside, the home has been thoughtfully updated with a renovated kitchen, new flooring throughout, and modern lighting that gives the space a fresh, clean feel from the moment you walk in. The finished basement adds a proper rec room, giving the household a dedicated space to spread out beyond the main living areas. Outside, the double garage is a rare find for a rental at this price point, offering secure parking for two vehicles plus extra storage. The street itself has a community feel that is hard to manufacture. A school and church sit directly across the road, giving the block a quiet, grounded character that tenants notice the moment they arrive. Douglas B. Ford Park is nearby for daily walks and outdoor time, and everyday amenities along Weston Road and Jane Street are within easy reach. For commuters, the Eglinton Crosstown LRT and UP Express to Pearson Airport and Union Station are both within reach, and Highway 401 is minutes away for drivers heading anywhere across the GTA. This home has been well cared for and the owner are looking for a family to carry that same pride forward. Please note: Property is still being renovated and will be available for September 1st, Photos will be updated accordingly. (id:63616)
708e - 36 Lisgar Street
Toronto, Ontario
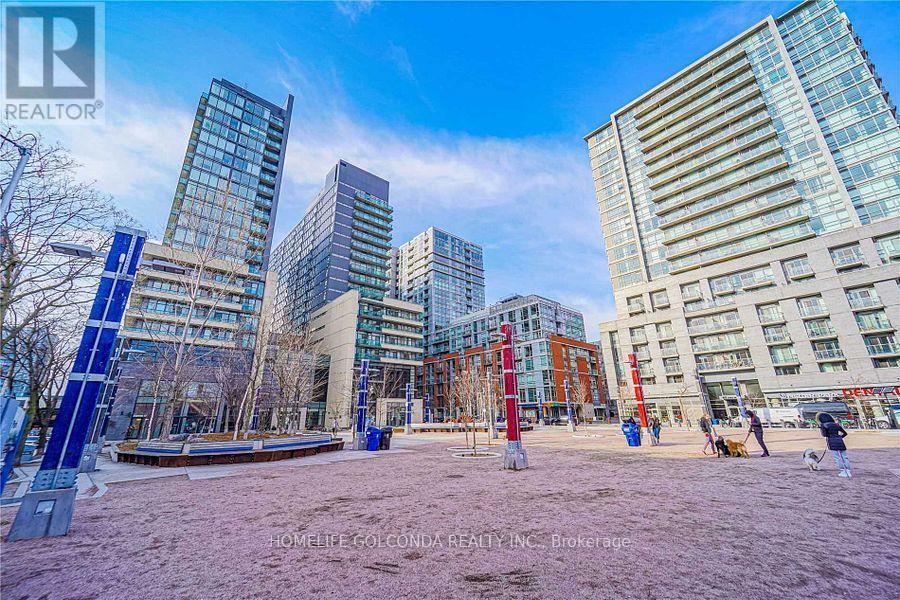
Welcome to Queen St West, Home of best fate, restaurants, boutiques stores. New laminate flooring. One parking & one locker. Prefer no pet, non smoker. (id:63616)
412 - 1205 Queen Street W
Toronto, Ontario
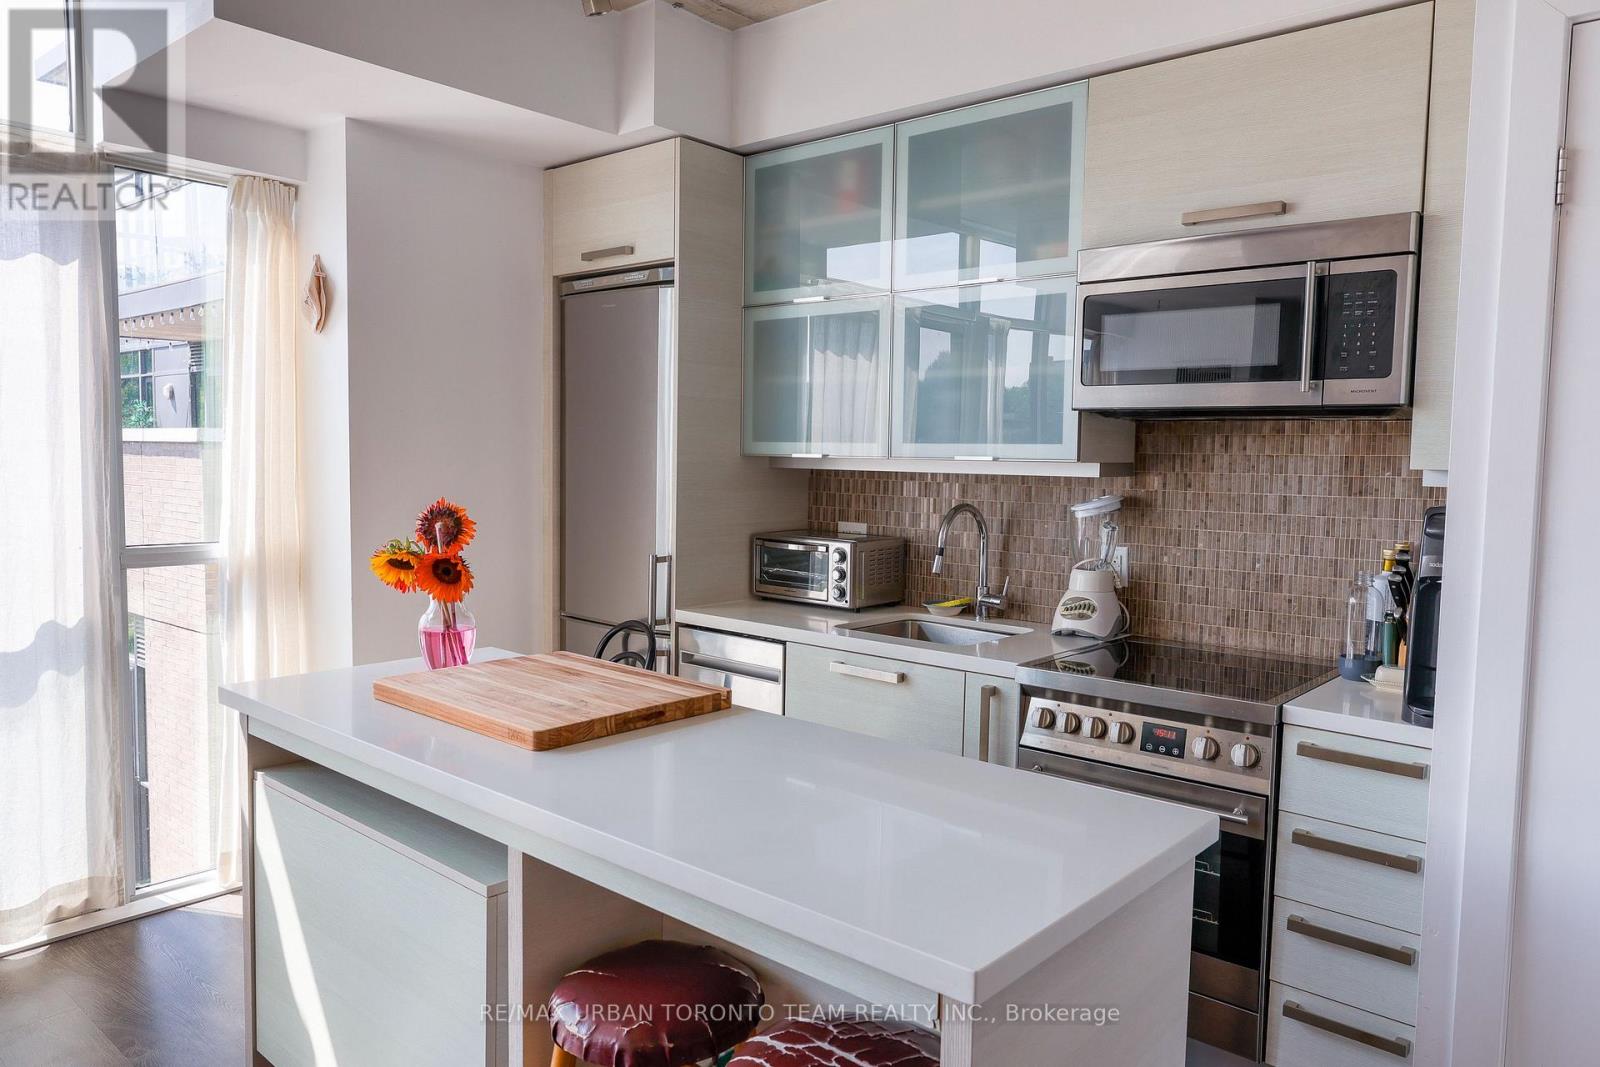
Bright, airy, and beautifully designed, Unit 412 offers a spacious open-concept layout filled with natural light from its expansive windows. The contemporary kitchen features sleek cabinetry, a large centre island, and stainless steel appliances, flowing seamlessly into the living and dining area. The generous bedroom is thoughtfully separated with sliding doors, while warm flooring and exposed concrete ceiling details add character throughout. Ideally located at 1205 Queen Street West, this highly walkable pocket puts transit, trendy restaurants, cafés, shops, and everything West Queen West and Parkdale have to offer right outside your door. (id:63616)
260 Lisa Marie Drive
Orangeville, Ontario
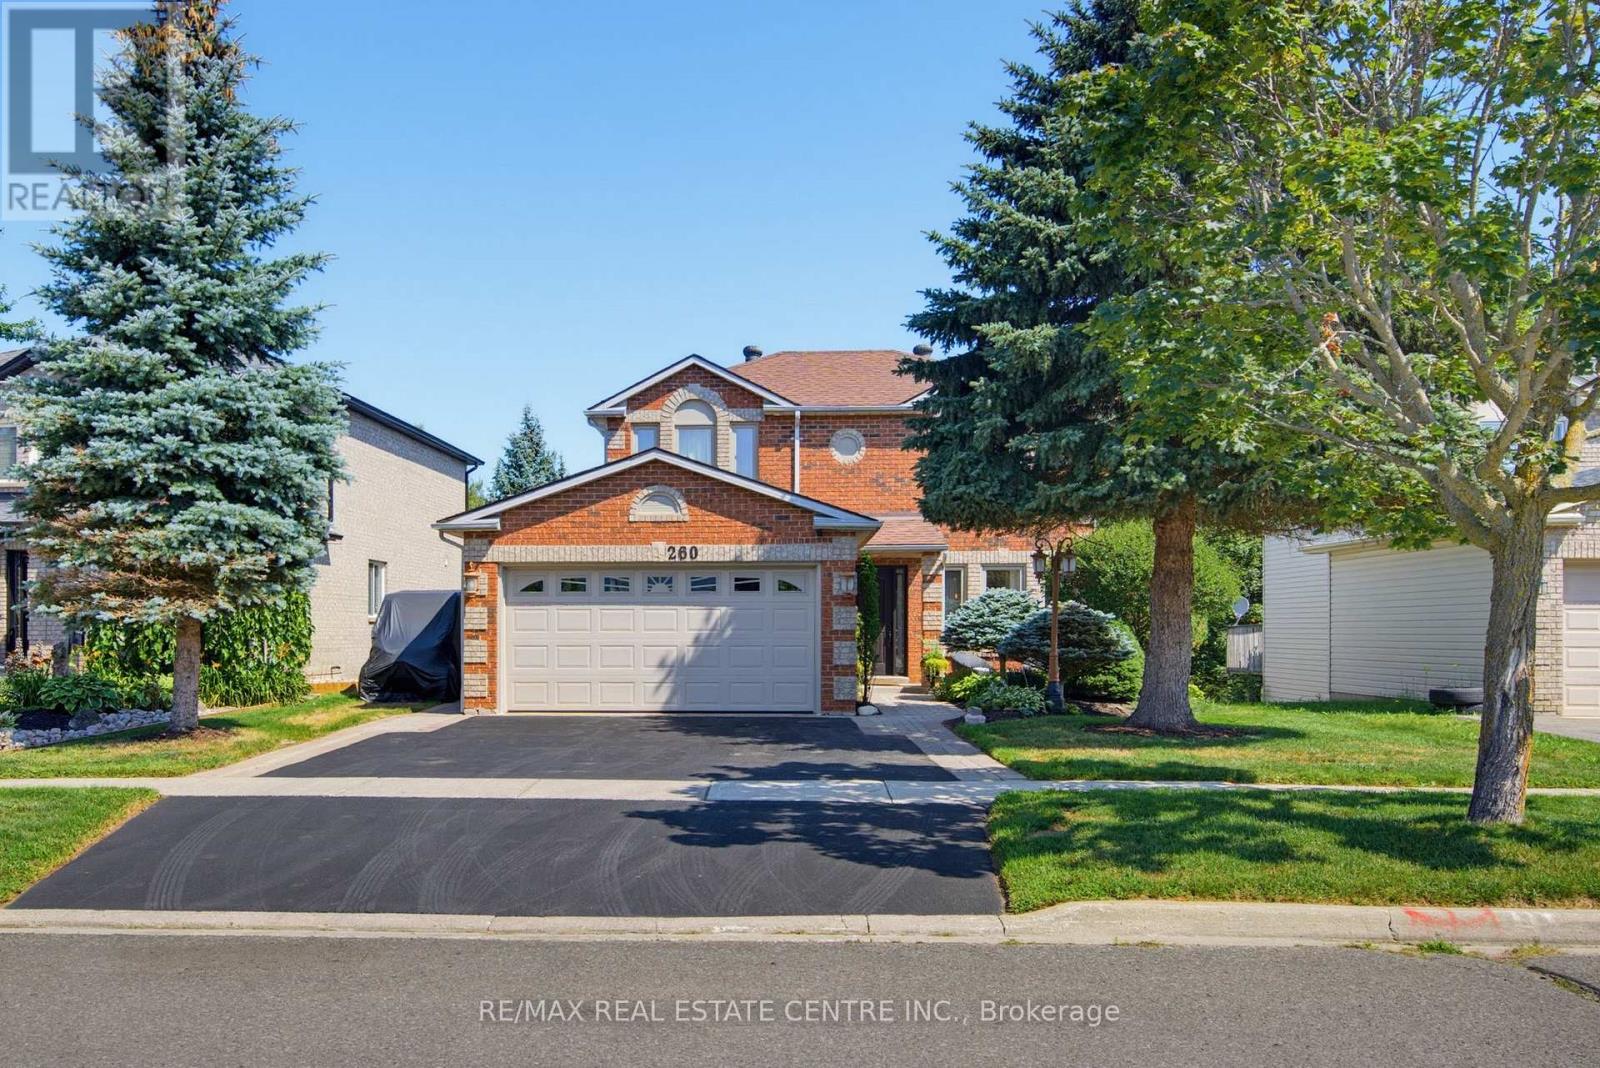
Gorgeous Family Home that Backs onto Greenbelt in Established Orangeville Neighbourhood. Numerous Upgrades including Lower Level In Law Suite with Full Eat In Kitchen & Separate Entry. Inviting Landscaped Frontage with Stone Walkway & Porch into Large Foyer with Curved Wood Stairway to 2nd Level. French Glass Doors into Bright & Spacious Dining Area with Lg 3 Panel Window and Decorative Lighting. Combined with Large Eat-In Chef's Kitchen with New SS Appliances, 6 Burner Gas Stove, Granite Counter & Breakfast Bar. Window to the Back & Walkout To Covered Deck & Lounge Area. Perfect Gathering Space for the Whole Family. Spacious Living Room with Pot Lights & Patio Doors to Deck. Modern & Bright Laundry w/Built In Storage & Access Door to 2 Car Heated & Insulated Garage. Crown Molding Throughout Main Floor. Second Level offers an Open, Airy Hallway with a Lg Linen Closet for added storage. A 4-pc Main Bath & 2 Generous Bedrooms, each Featuring Lg Windows and Double Closets. The Primary Suite with Double-door Entry, Walk-in Closet and a Modern, Tiled 3-pc Ensuite. Lower Level with Spacious Living/Rec Rm w/ Freestanding Gas Fireplace, Large Window to the Back, 1 Bedroom and 3pc Bath with Walk In Tile Shower. Full Eat In Kitchen with SS Appliances and Brkfst Bar. Walk Out to Patio with Hot Tub and Garden/Utility Shed with Outdoor Gated Storage. Fully Fenced Yard with Country Views to the Back with Access to Walking Trails & Green Space. This 3+1 Bed + 4 Bath Home Has it All! Close to Schools, Recreation & Downtown Orangeville with All Amenities. (id:63616)
906 - 35 Balmuto Street
Toronto, Ontario
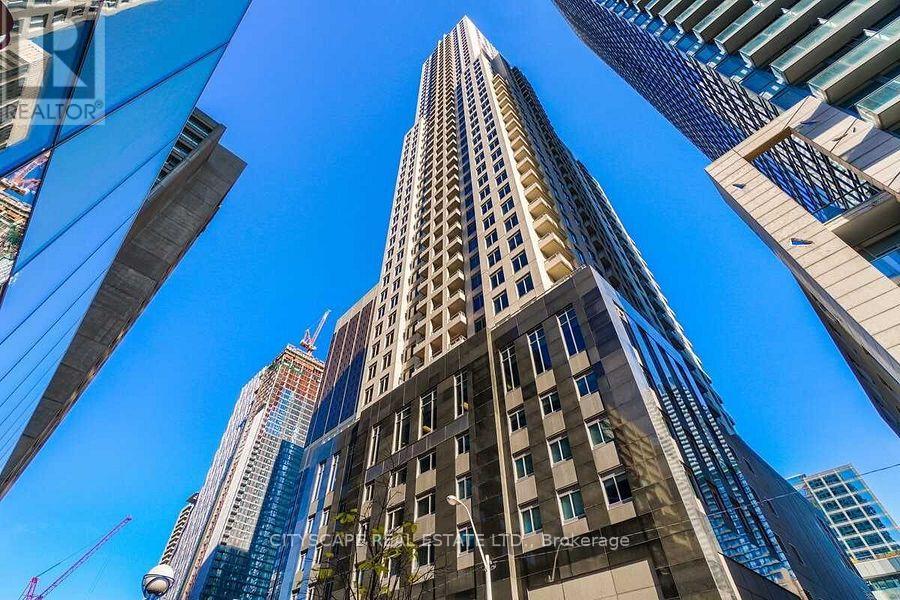
Prime Location In The Heart Of Downtown Toronto At Yonge/Bay/Bloor.Highly Desirable Building At Uptown Residence With 5 Star Amenities.South East Corner Unit With Lots Of Windows.Functional Layout. 2 Bedrooms With 2 Full Baths.Ensuite With Master Bedroom..9 Ft Ceilings.Steps To U Of T,Yonge /Bloor Subway Station,Hospital,Restaurants & Luxury Stores In Yorkville. Besides Manulife Center. Amazing Amenities In The Building With 24 Hours Concierge.Extras: All Appliances, 1 Parking, & 2 Lockers & Balcony. (id:63616)
12 Peppermint Close
Brampton, Ontario
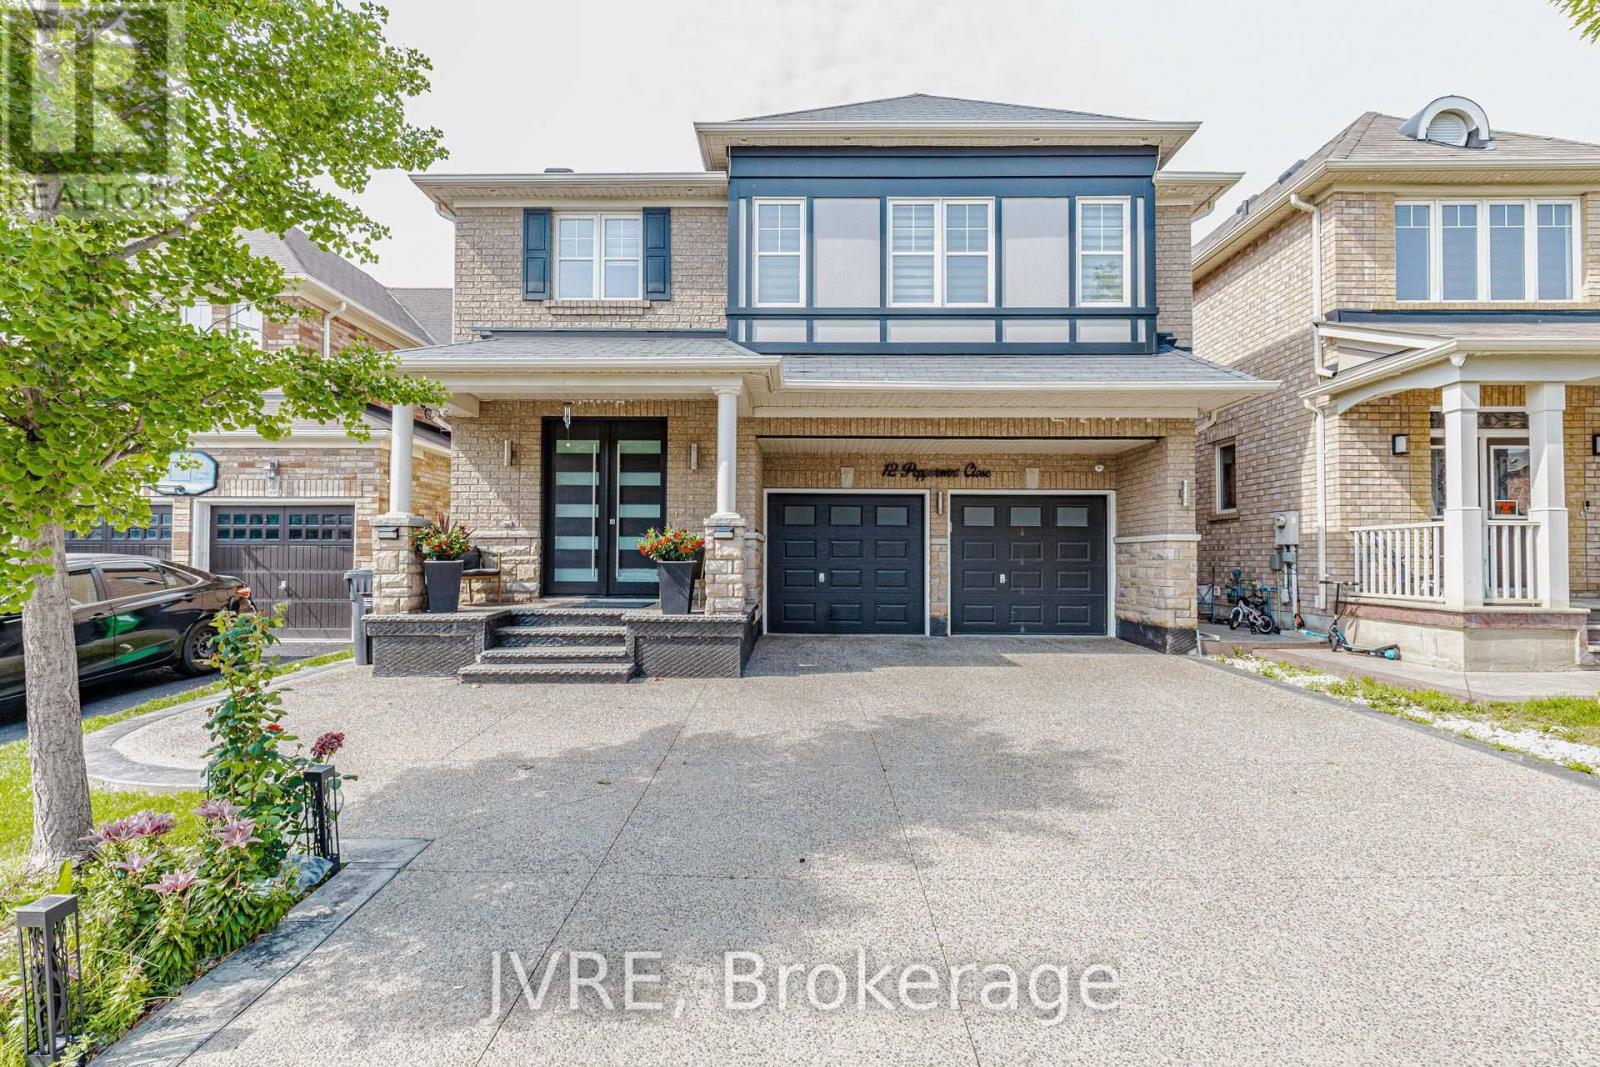
One of the best homes on the street, offering approximately 2,800 square feet of living space with around $200,000 spent on premium, high-end upgrades throughout. Contemporary glass staircase, a fully upgraded kitchen, two large bedrooms with private attached ensuite washrooms. The exterior showcases a extended aggregate driveway, upgraded front door, an extended rear deck, and a large backyard shed. Unspoiled lookout basement complete with a separate side entrance. Equipped with an integrated security camera system, an in-built safe in the bedroom closet, a premium water softener, six-month-old furnace. (id:63616)
1244 Field Drive
Milton, Ontario
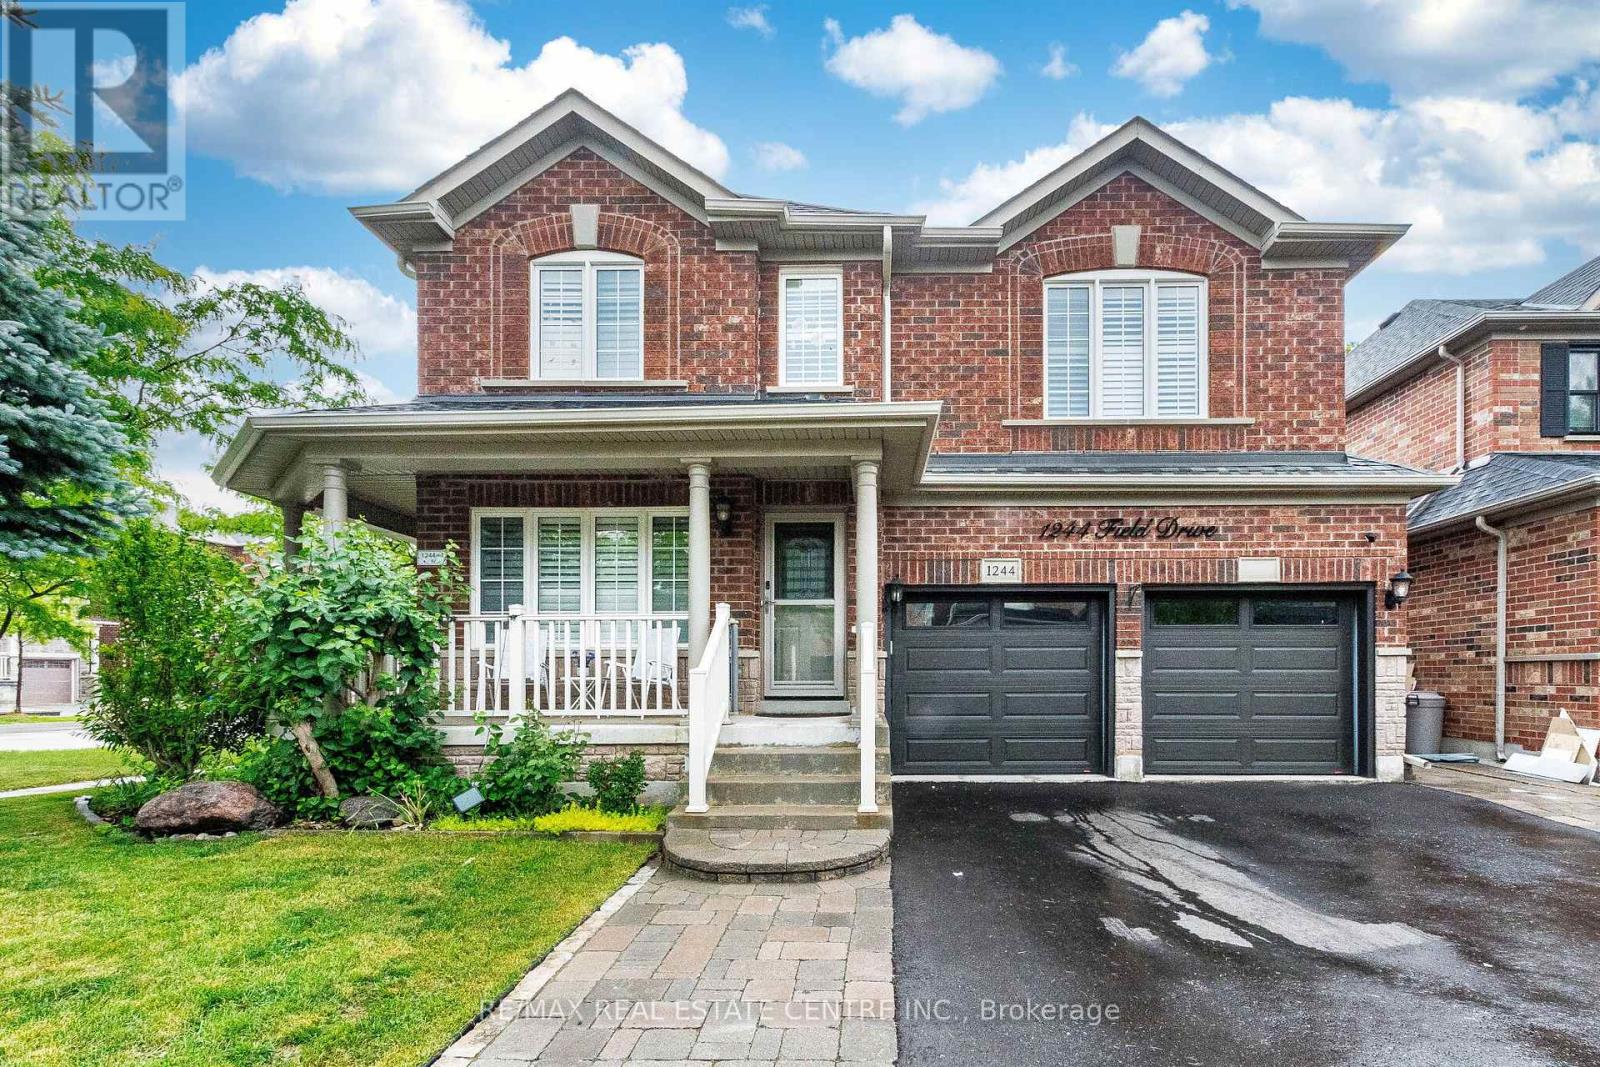
Welcome to this Stunning and meticulously maintained detached home offering space, comfort, and income potential. perfectly blending comfort, functionality, and opportunity. Featuring 4 spacious bedrooms on the second floor, it s perfect for growing families. A standout feature is the Legal 2-room basement apartment with a separate entrance and its own laundry ideal for extended family or rental income. The main floor boasts a bright open-concept living and dining area, a separate family room, and a modern kitchen with granite countertops, backsplash, center island, and stainless steel appliances. Walk out to a private backyard with an inground saltwater pool and awning perfect for summer. Upstairs, the primary bedroom offers a peaceful retreat with a walk-in closet and a private Ensuite. A versatile loft space adds even more room for a home office, reading nook, or play area. Close to parks, schools, shopping, and transit, with quick access to Highways 401 and 407. (id:63616)
436 Cusick Circle
Milton, Ontario
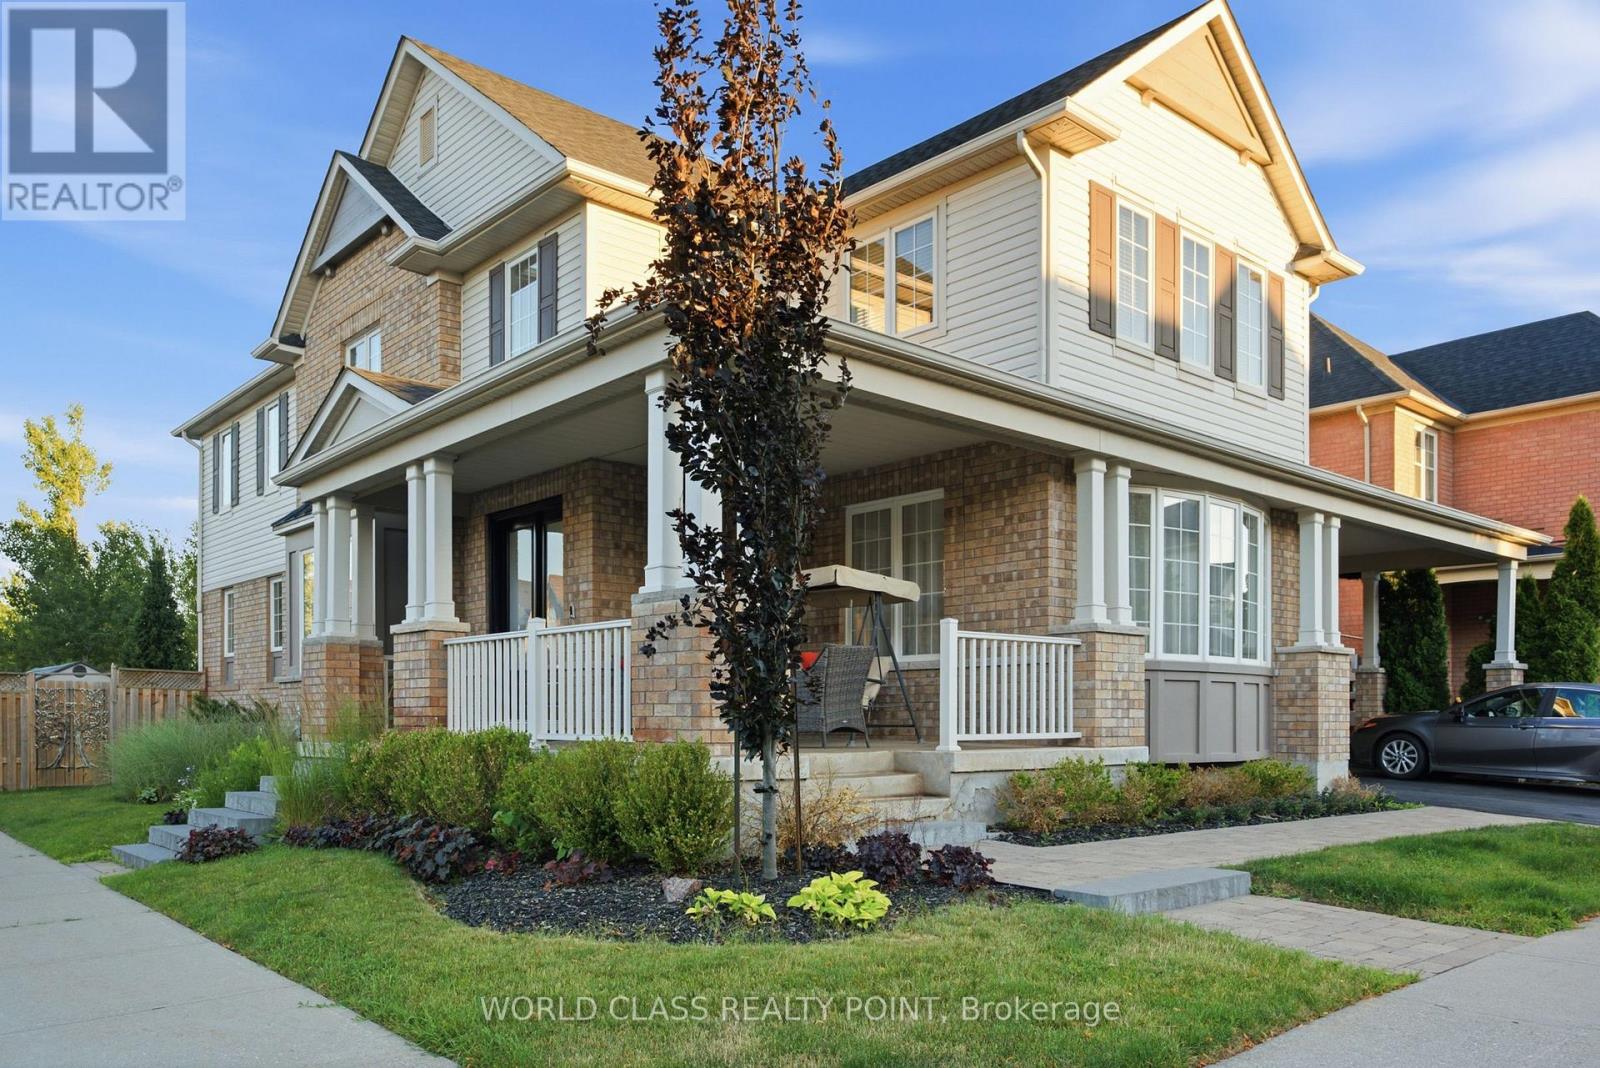
Experience unparalleled luxury in this masterfully crafted residence, offering over 5,200 square feet of sophisticated living space. Perfectly positioned to frame breathtaking views of the adjacent pond and the Niagara Escarpment, this home blends dramatic architectural features with refined finishes. *Grand Entrance* A new, upgraded double-door entry system approached by professional interlocking walkways and stone steps. Main Level Elegance: The heart of the home is the great room, characterized by soaring two-storey ceilings and expansive windows that bathe the interior in natural light. This space transitions seamlessly into a gourmet kitchen, meticulously upgraded for the culinary enthusiast. Key features include: *Chef-Ready Design* Extended quartz and granite countertops, premium cooktop range, built-in oven, and custom expanded cabinetry. *Entertaining Versatility* A generous breakfast bar flows into a spacious eat-in area with direct outdoor access.*Refined Living* Formal dining and living rooms are defined by distinctive crown molding and architectural baseboards, providing an ideal setting for hosting guests. A dedicated main-floor office offers a quiet retreat for productivity. *Quality Finishes* Rich, high-quality hardwood flooring extends throughout the main and upper levels. Private Quarters: The upper level hosts four generously proportioned bedrooms. The primary suite is a true sanctuary, featuring an opulent ensuite bathroom equipped with a spa-inspired soaker tub, a walk-in glass shower, and an expansive walk-in closet. Versatile Lower Level: The professionally finished lower level serves as a self-contained, two-bedroom in-law suite, ideal for multi-generational living. Flooded with natural light through oversized lookout windows, this space includes a full four-piece washroom, a dedicated exercise room, and ample storage. It features a private entrance, ensuring both independence and convenience. (id:63616)

67 Mcadam Avenue
Toronto, Ontario
Rare opportunity to own a spacious detached two-storey home on a premium 50 x 132 ft lot in the sought-after Yorkdale-Glen Park area. Offering approximately 3,100 sq. ft. above grade, this large family home features generous principal rooms, 4 bedrooms above grade, multiple bathrooms, ample parking, and a finished lower level with separate entrance potential. Ideal for large families, multi-generational living, or buyers seeking extra basement flexibility. Conveniently located near Yorkdale Shopping Centre, transit, highways, schools, parks, and everyday amenities. (id:63616)
Lower Level - 46 Tewsley Place
Toronto, Ontario
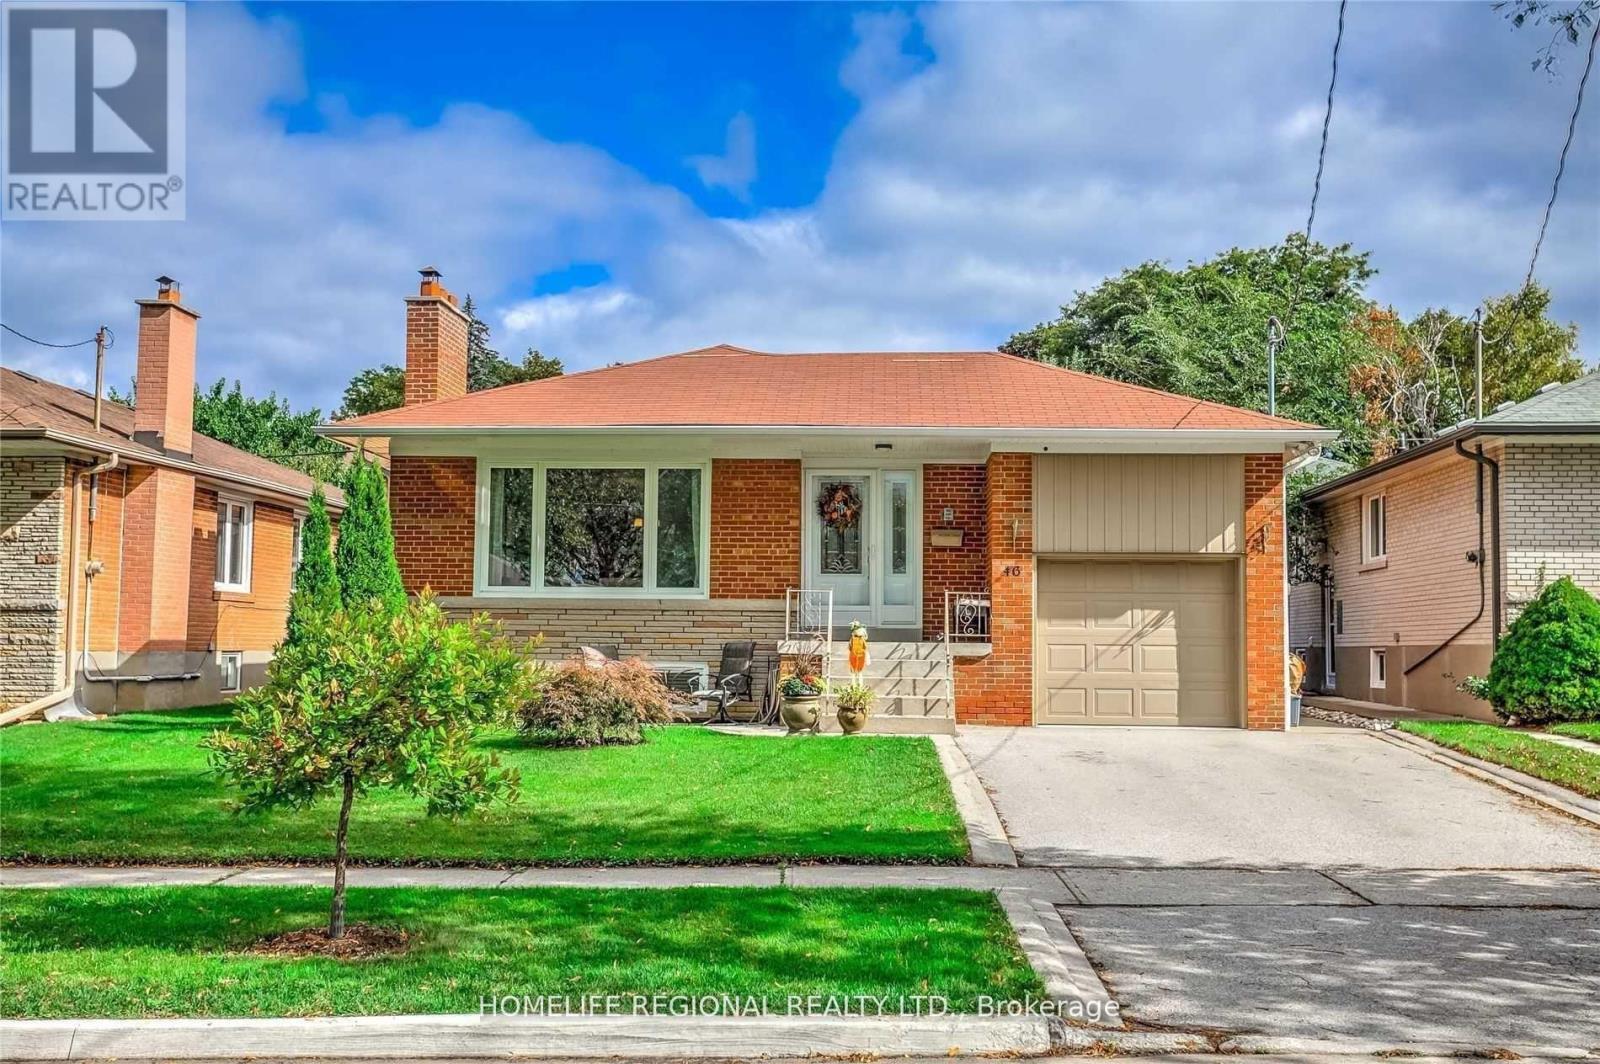
Fantastic Opportunity To Move Into This Beautifully Renovated 2 Bedroom 1 Bath Lower Level Bungalow Situated On A Quiet Street In Royal York Gardens. This Lower Level Unit Features A Massive Master Bedroom With A Walk In Closet. Great Size 2nd Bedroom, Newer Kitchen With Newer S.S. Appliances, Vinyl Floors Throughout, 1 Parking Space & Courtyard & So Much More! Located Walking Distance To Schools, Parks, Ttc, Shopping, One Bus To Subway & Close To Highways & The Airport. Don't Miss This Fantastic Opportunity! (id:63616)