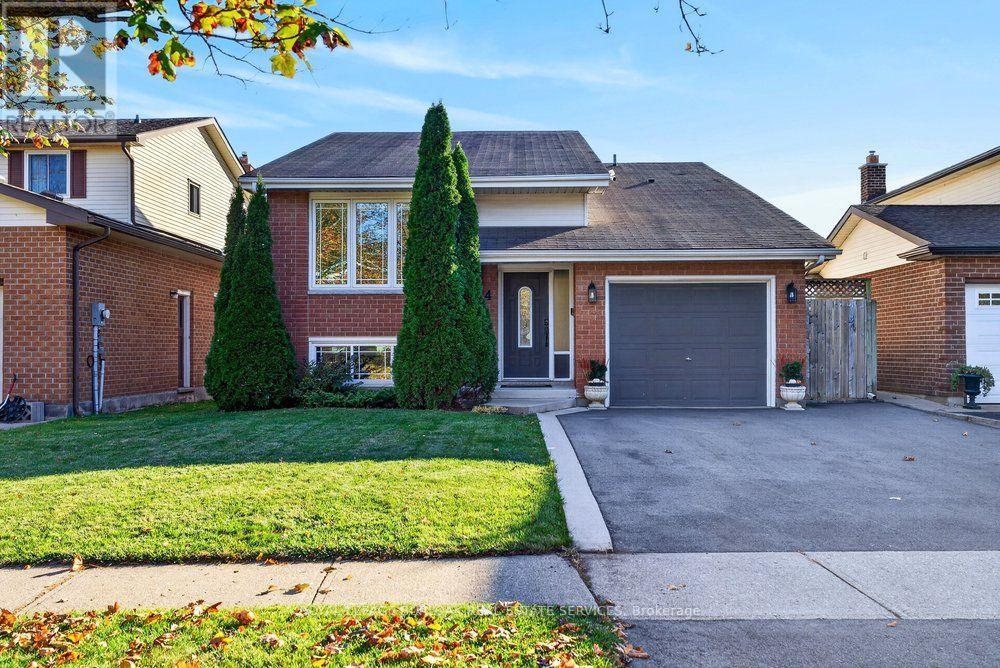
4 Vance Crescent
Hamilton, Ontario
Backing onto greenspace with no rear neighbours, this meticulously maintained & tastefully updated raised bungalow enjoys a peaceful setting on a quiet crescent in Waterdown. With 3+1 bedrooms, 2 full bathrooms & a bright, open concept layout filled with natural light, this home combines comfortable everyday living with versatile space for the whole family. The main level features refinished hardwood flooring, pot lights, fresh paint throughout & a spacious living & dining area that flows into the kitchen, complete with an island, stainless steel appliances & new stove, dishwasher & microwave. Three generous bedrooms with new carpeting & a 5 piece bathroom with granite countertop complete the main floor. The fully finished lower level feels bright & inviting thanks to large above grade windows, with an expansive recreation room featuring a cozy gas fireplace, a spacious fourth bedroom, full bathroom, updated flooring & plenty of storage. A walkout provides direct access to the private backyard retreat, where a spacious deck, hot tub & two gazebos create an inviting setting to relax or entertain, all surrounded by peaceful greenspace. Located in a family friendly Waterdown neighbourhood close to parks, trails, schools, shopping & the amenities of Waterdown Village, with convenient access to Burlington, Highway 6 & major commuter routes. A thoughtfully cared for home where privacy, space & a beautiful natural backdrop come together. (id:63616)
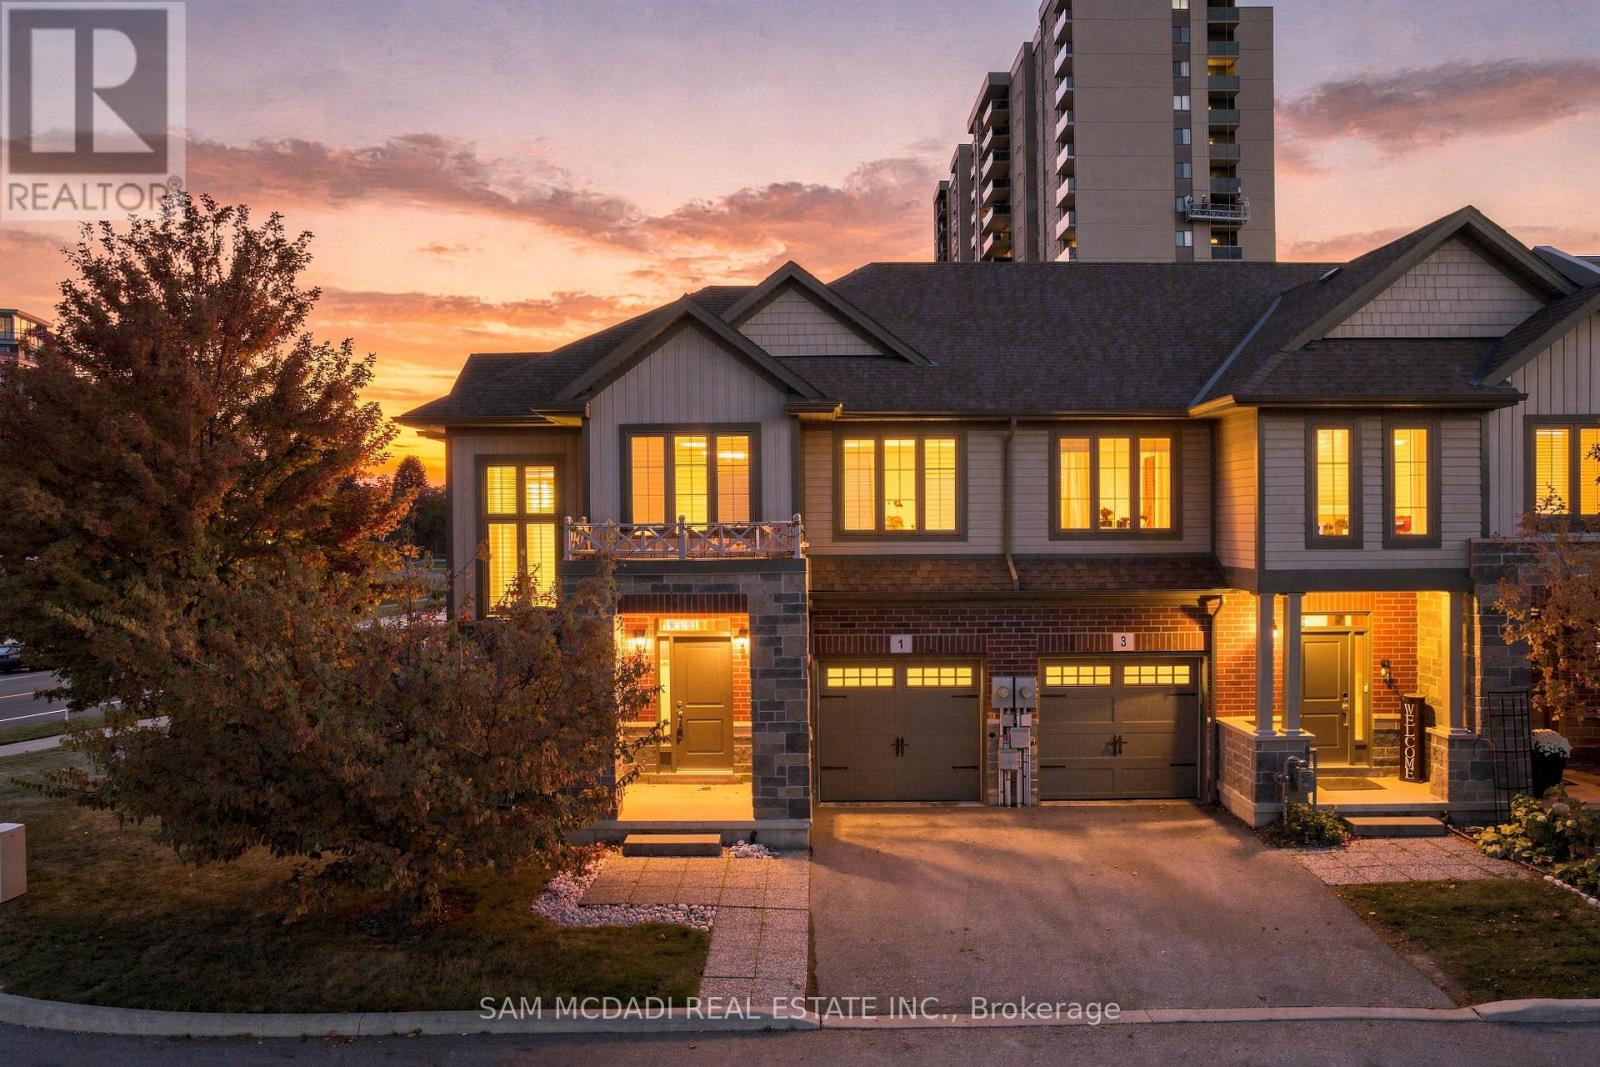
1 Southshore Crescent
Hamilton, Ontario
Steps to the lake, with room to spare. Welcome to 1 Southshore Cres! Beautifully upgraded & impeccably maintained 3 bdrm, 3 bath end-unit townhome in Stoney Creek with 2,050 sq ft above grade, bigger than most freehold towns in the area. Pride of ownership shows the minute you walk in. The open-concept main floor has wide-plank flooring, pot lights & loads of natural light. The upgraded kitchen features quartz counters & backsplash, white cabinetry, stainless steel appliances, gas stove & a centre island overlooking the dining & living areas. Upstairs, the loft is perfect for a home office, study or lounge. All 3 bdrms are oversized, each with large closets. The primary has a walk-in closet & updated ensuite with double sinks, quartz counters & a glass walk-in shower. Also enjoy wooden California shutters throughout, custom built-ins in all closets, newer appliances & direct garage access from the spacious laundry room. The unfinished basement is ready for your vision, with a rough-in for a full bath already in place. As a true end unit, you get extra windows, extra light & a lot more breathing room than the typical townhome. The large lot offers a private backyard & a generous side yard, with plenty of space to entertain, garden or just relax. Minutes to the hwy, shopping, restaurants & GO Station, and steps to Lake Ontario, parks & trails. Rare find, with more space than you'd expect in a townhome. Book your private viewing today! (id:63616)
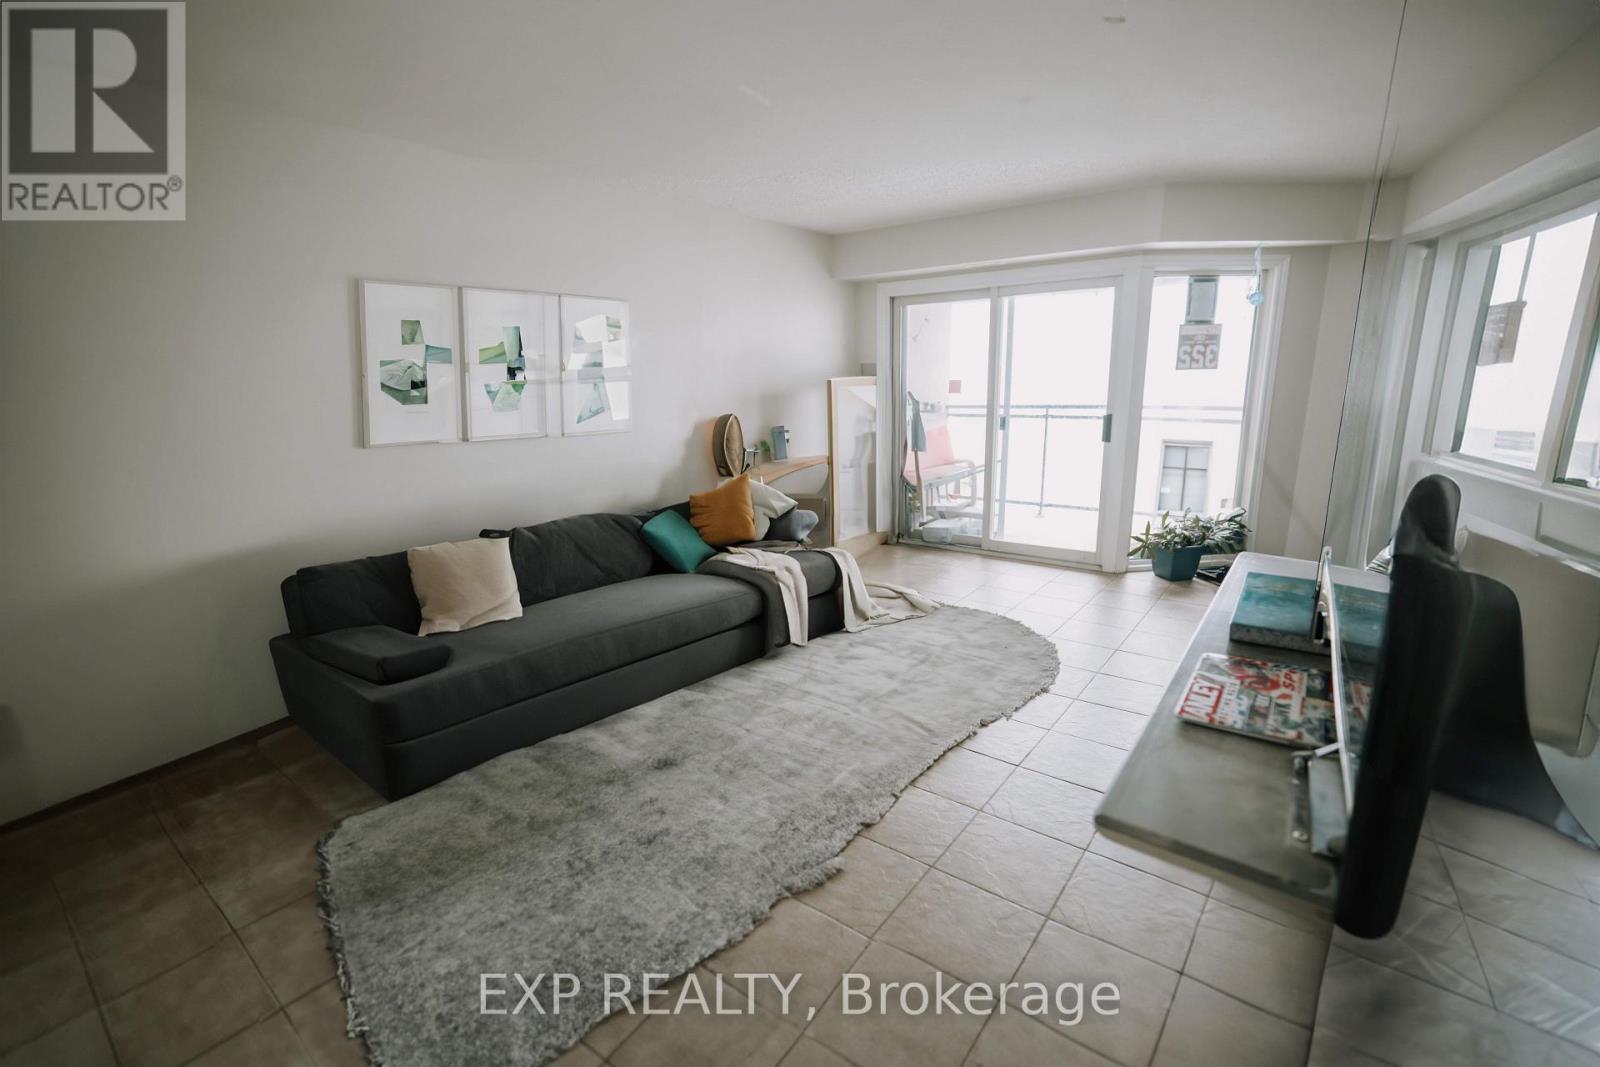
1207 - 858 Commissioners Road E
London South, Ontario
Overlooking a peaceful meadow and steps from Victoria Hospital, this spacious top-floor 2-bedroom unit is the largest in the building! Recent updates include a 2019 AC/furnace, a renovated bathroom, and stainless appliances, plus smart home features and a secure entry system. Condo fees include water and access to premium amenities: a gym, sauna, and outdoor saltwater pool. With nearby shops, parks, and quick access to Hwy 401, this is the perfect blend of comfort and convenience. Don't miss out-book your showing today! (id:63616)
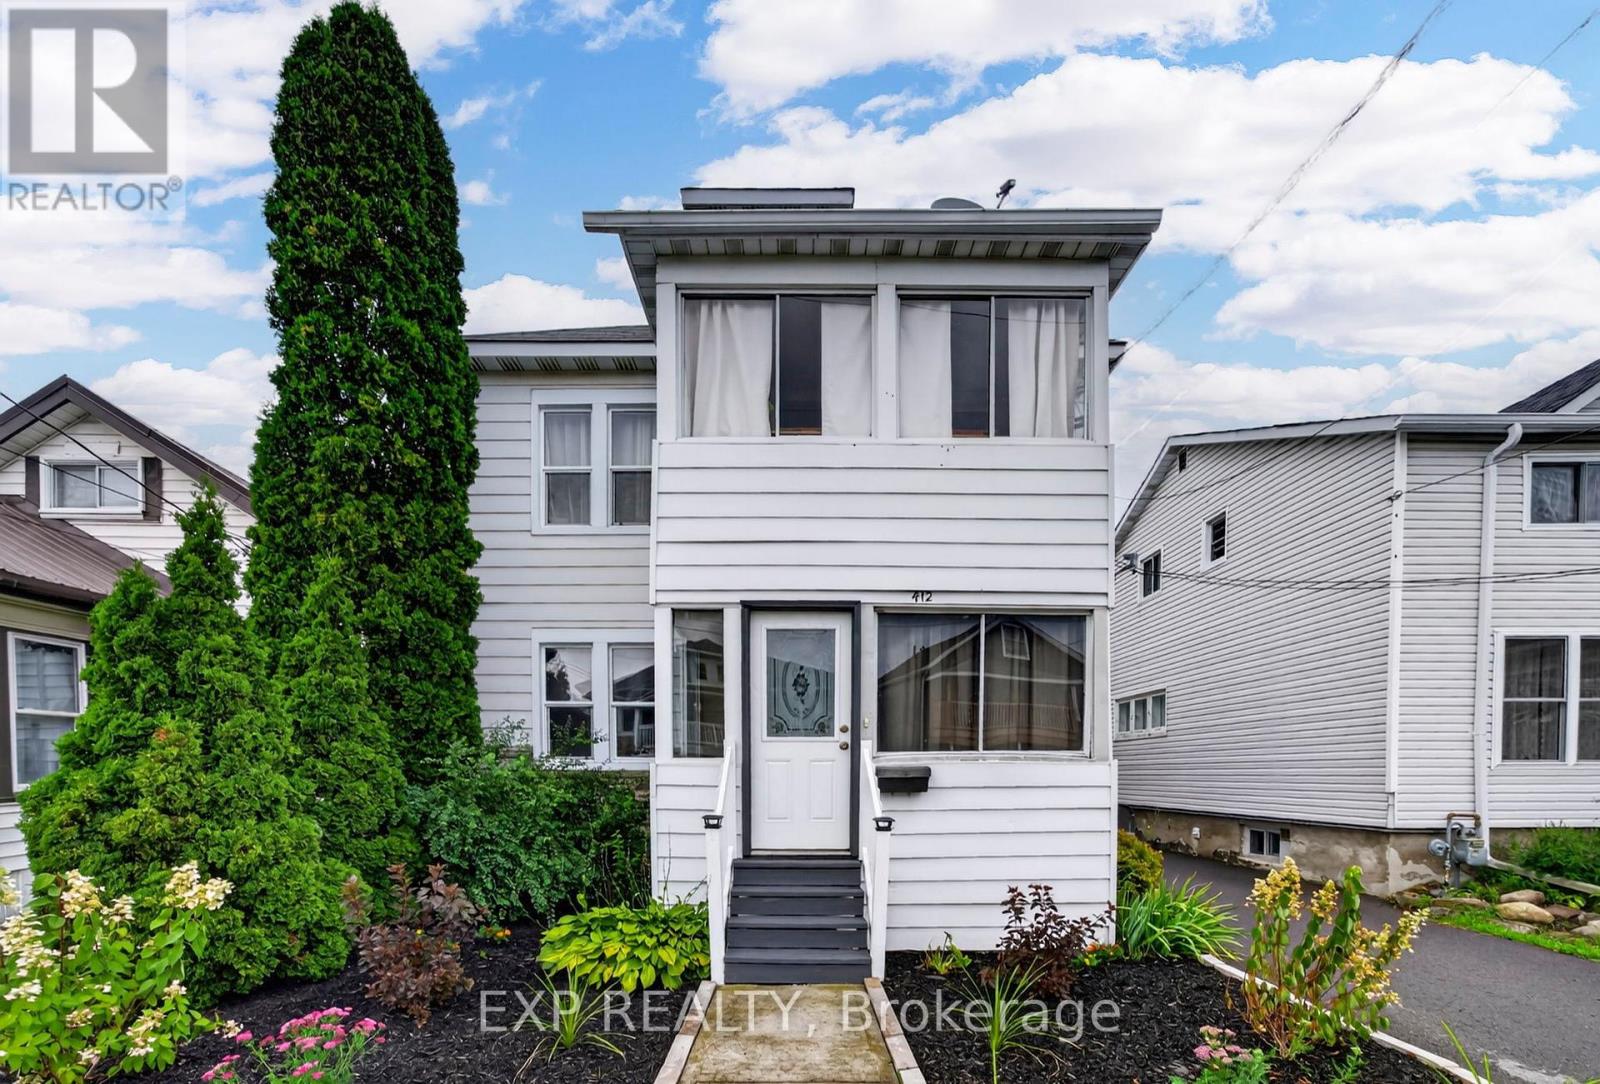
412 Mc Connell Avenue
Cornwall, Ontario
Welcome to 412 McConnell Ave, a cash flow positive investment, situated on a generous 130 ft deep lot. Offering two existing tenanted units with a combined annual rental income of $28,634.76, this property provides an established income stream for its next owner, with one of the units subsidized by Cornwall Housing. Conveniently located close to Cornwall Community Hospital, schools, parks, grocery stores & everyday shopping, with Cornwall Transit service nearby for easy access throughout the city. (id:63616)
31 Sycamore Drive
Norfolk, Ontario
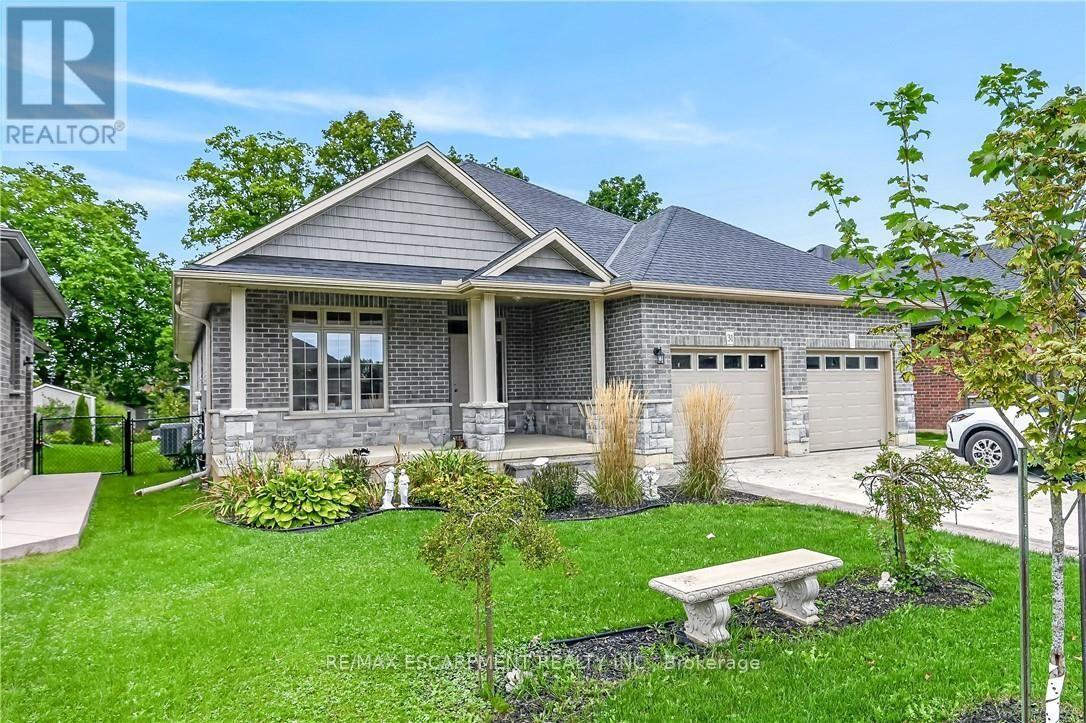
Experience executive life-style in beautiful Port Dover, renowned destination town bordering the banks of Lake Erie's Golden South Coast - famous for it's popular attractions & amenities incs Live Theatre, Music in the Park venues, links style golf course, marinas, eclectic shops, funky eateries & world famous beach front. Relaxing 50 min commute to Hamilton - less than 2 hour drive to GTA. Positioned handsomely on 0.21 acre landscaped lot is 2019 "Eggink" built home surrounded by similar style homes/properties situated near end of an upscale cul-de-sac ftrs rear yard abutting small ravine. Prepared to be "smitten" once entering grand foyer where 1,981sf of open concept design is sure impress the most discerning buyer - highlighted w/impressive great room boasting 10ft tray ceilings exuding the warmth of n/g fireplace -segues to Chef's "Dream" kitchen sporting ample cabinetry, huge contrast island, quartz countertops, tile backsplash, SS appliances & dining area enjoying sliding door walk-out to spectacular 16x24 full length covered rear entertainment porch incs 16x16 grade level stamped concrete patio, 2nd large concrete pad & designer shed w/concrete flooring. Lavish primary suite ftrs massive WI closet & stylish 4pc bath - continues w/2 sizeable bedrooms, 4pc main bath & convenient main floor laundry ftrs entry to oversized 578sf double car garage. Incredibly size 780sf family room showcases 1,981sf finished lower level incs 2nd n/g fireplace, games room, spacious 4th bedroom, modern 3pc bath, multi-purpose room/suitable for bedroom (no window), storage & utility room - definite in-law potential. Extras - premium flooring thru-out, 176sf covered front verandah, brick/stone/gable vinyl sided exterior, concrete double drive w/stamped concrete accents & walk-ways, quality roof/windows, n/g furnace, AC, HRV & 200 amp hydro. Luxurious Dover Living - at it's finest! (id:63616)
6260 Ash Street
Niagara Falls, Ontario
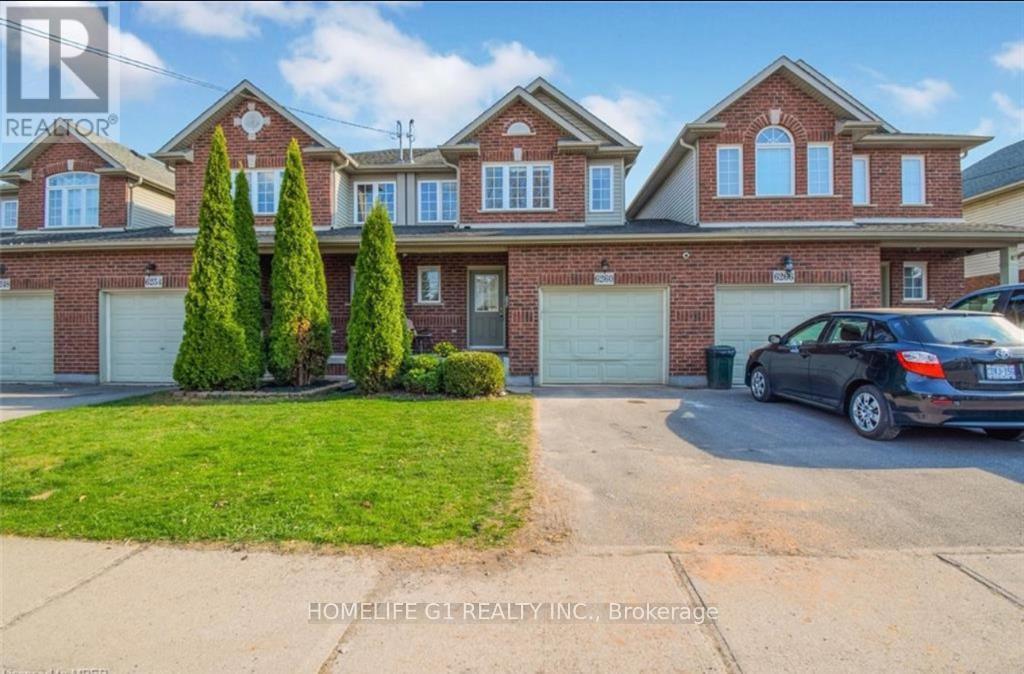
***Welcome to this beautifully maintained 2-storey townhouse in Niagara Falls, ideally located close to the city's top attractions and everyday amenities. Offering 3 bedrooms, 3 washrooms, and 2 parking spaces, this home features a bright and functional open-concept layout perfect for modern family living and entertaining. The main floor offers a spacious family room, a well-designed open-concept kitchen with breakfast bar, and a dedicated dining area that seamlessly connects the living spaces. Upstairs features three generously sized bedrooms and well-appointed washrooms, providing comfort and privacy for the entire family. Enjoy an unbeatable location within walking distance to Clifton Hill and Falls view entertainment, with easy access to restaurants, grocery stores, shopping, attractions, and everything Niagara Falls has to offer. Whether you're looking for a comfortable family home ora convenient place close to the excitement of Niagara Falls, this townhouse offers the perfect blend of space, style, and location. Don't miss this fantastic opportunity to live in one of Niagara Falls' most convenient and desirable areas! (id:63616)
260 Granite Hill Road
Cambridge, Ontario
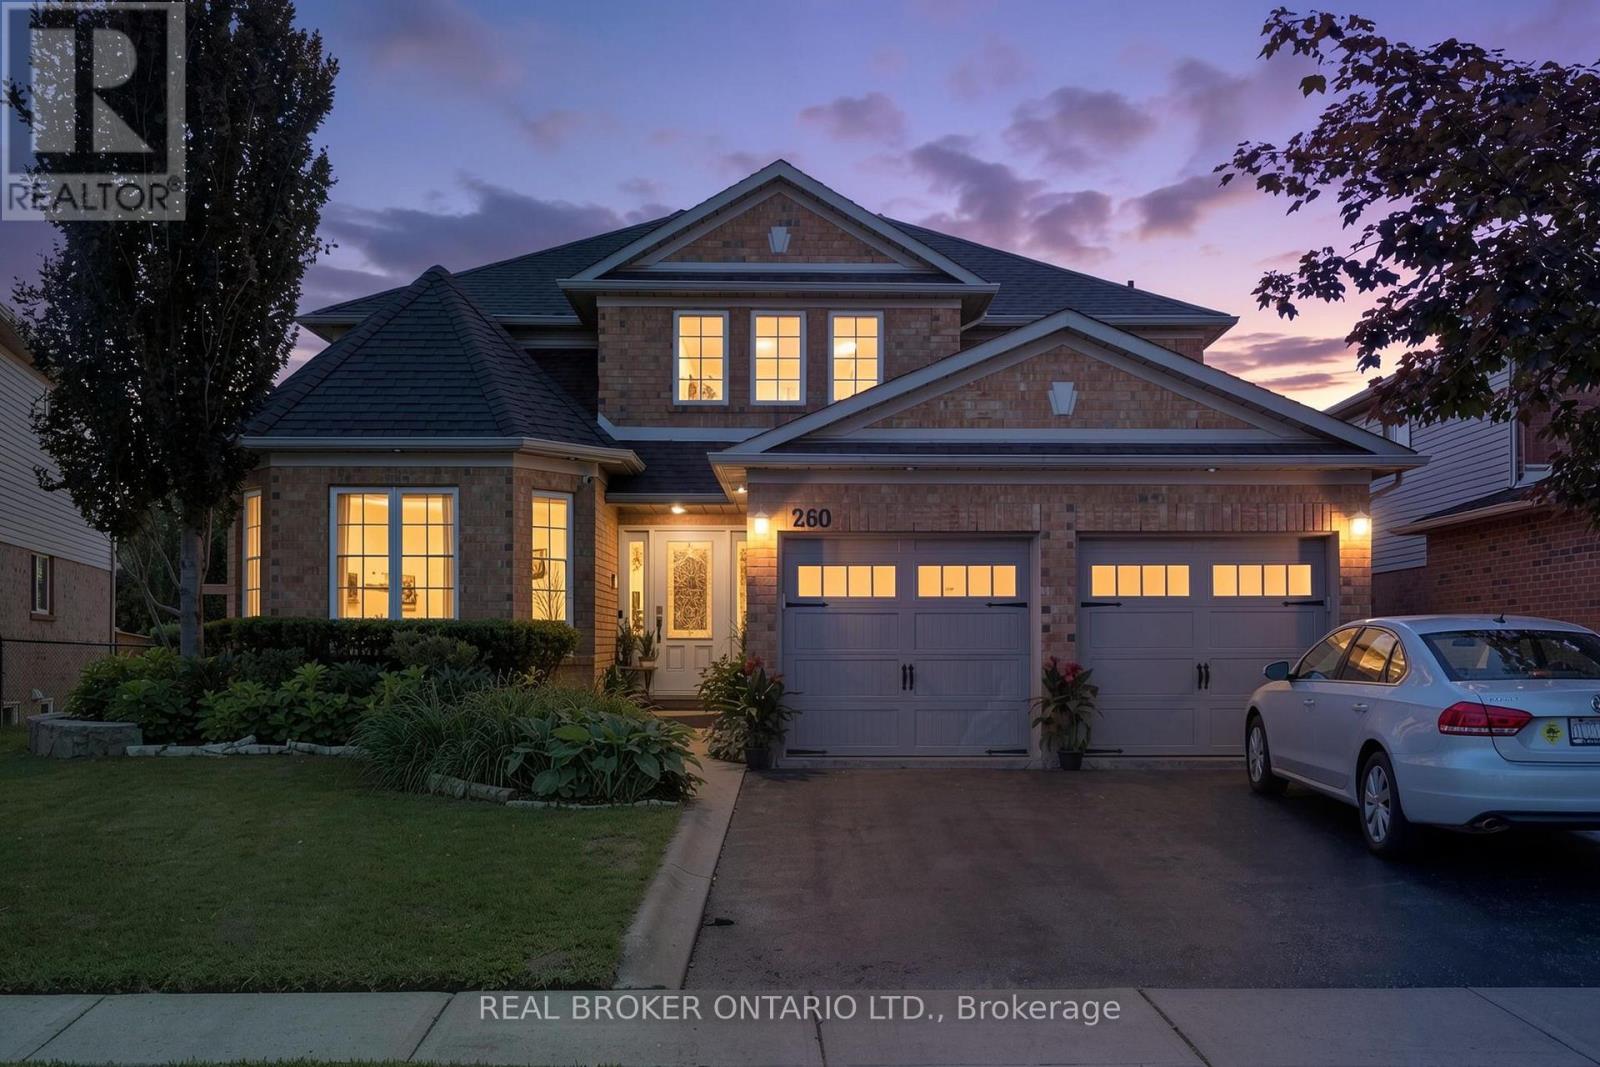
Welcome to 260 Granite Hill Road, a beautifully finished two-storey home in Cambridge's sought-after North Galt, offering approximately 3,980 sq ft of finished living space across all levels. A gracious foyer opens to a spacious living room and separate dining area, ideal for entertaining. The bright upstairs kitchen features a walk-in pantry and flows into an inviting family room with gas fireplace, with access to an upper deck and barbecue area. A dedicated office, a 10'11" x 7'5" laundry room with inside entry to the double garage, and a two-piece bath complete the level. Upstairs, the impressive primary retreat measures 26'1" x 13'1" and includes two walk-in closets and a five-piece ensuite with a Jacuzzi tub and separate shower. Three additional bedrooms share a four-piece bath with double vanity. The fully finished lower level offers its own separate entrance and walkout, a large 26'4" x 13'1" living room anchored by a bay window, a renovated kitchen completed April 2025, two additional bedrooms - one measuring 16'4" x 14'7" - a three-piece bath, plus a generous storage room and separate utility room. Fully opening double garden doors lead straight out to the pool. Buyer to satisfy themselves as to permitted use. The rear yard is a private resort-style oasis with an inground pool, deck and patio, fully landscaped. Solid brick exterior, forced-air gas heat, central air, air exchanger and water softener. Municipal water and sewer on a 46.93 x 151 ft lot, R4 zoning. All room dimensions and square footage from measured floor plan, available in supplements. Walking distance to Saginaw Public School and St. Teresa of Calcutta Catholic Elementary, with Lions Can-Amera Park, Shade's Mills Conservation Area and the Can-Amera trail system close by, and Highway 401 access at Townline Road only minutes away. (id:63616)
146 Winterberry Boulevard
Thorold, Ontario
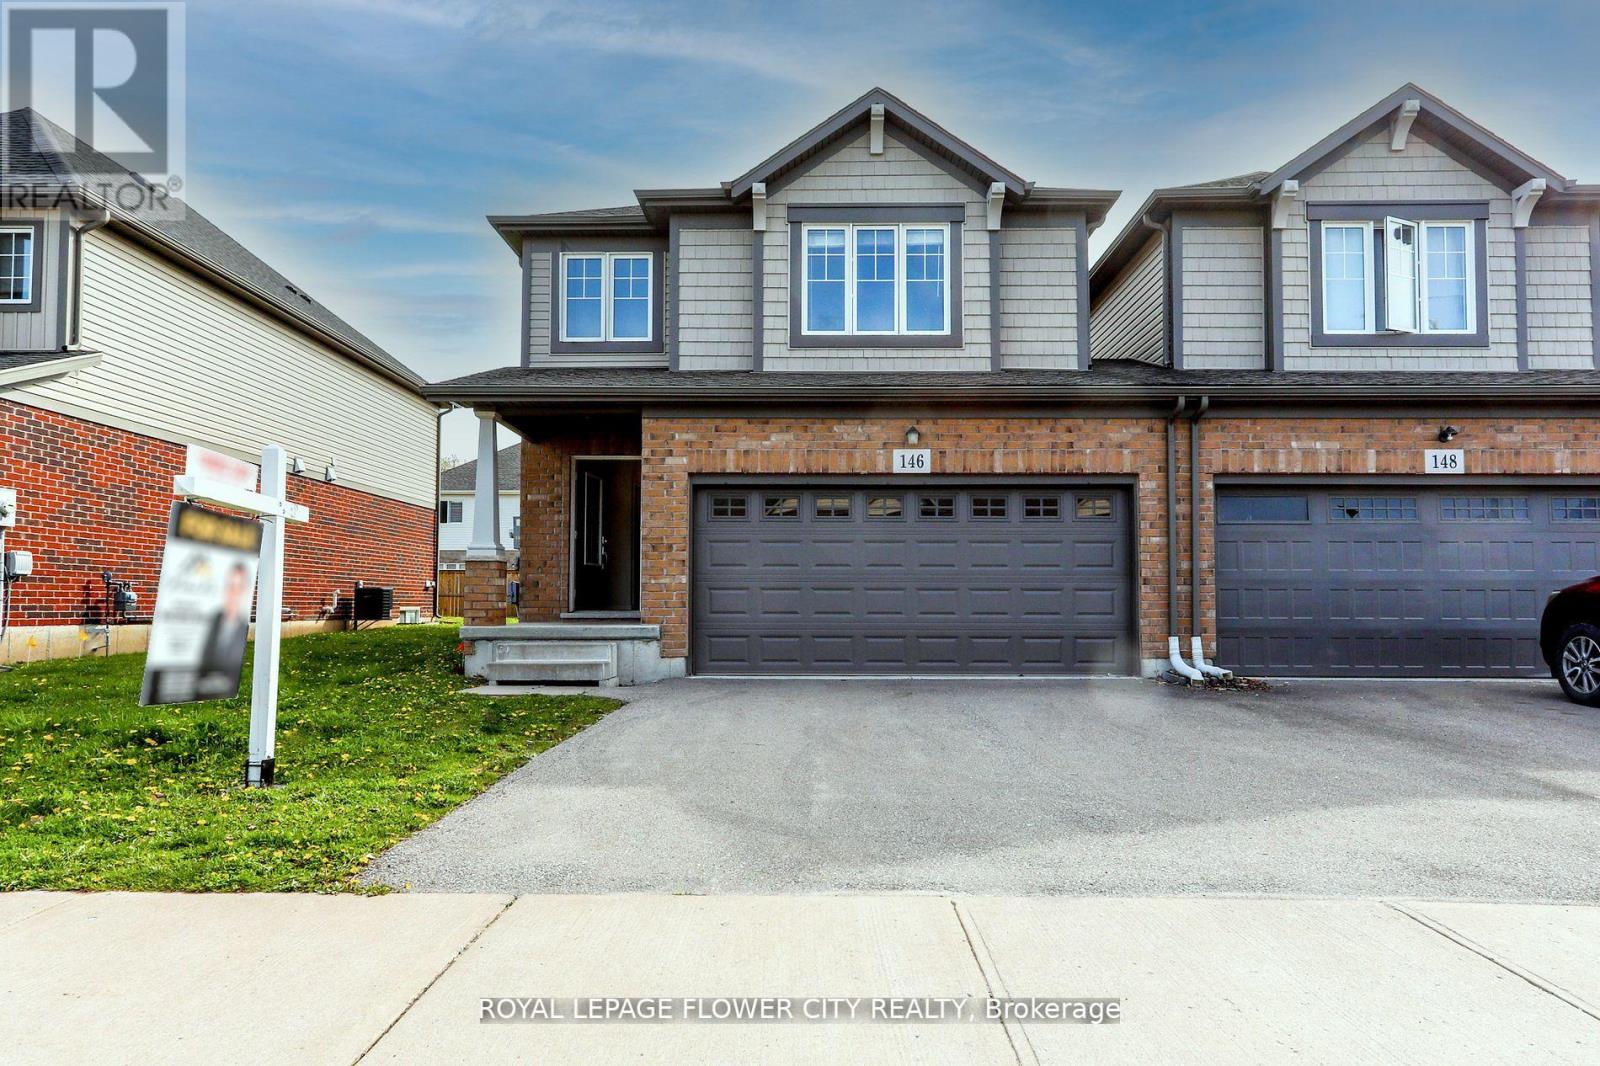
Exceptional investment opportunity in a highly sought-after area of Thorold. This freehold semi-detached home features a spacious layout with a Double car garage and offers strong rental income potential. earning good return on investment. The property boasts 5 bedrooms and 4 bathrooms along with a 2-bedroom in the basement, providing a total of 7 bedrooms and 4 full bathrooms throughout the home. Located near major amenities and Brock University, this turn-key investment offers immediate cash flow and long-term growth potential ideal for investors looking to capitalize on Thorold's growing rental market. This property offers a fantastic opportunity in the heart of the Confederation Area, situated on Winterberry Boulevard in a friendly neighborhood. It designed to accommodate tenants comfortably. The open-concept living, dining, and kitchen area enhances the spacious feel. Ample parking is available on the premises. Conveniently located just minutes from Brock University and Niagara College, with easy access to highways, transit, and schools. This makes it an excellent investment or family home in a prime location. (id:63616)
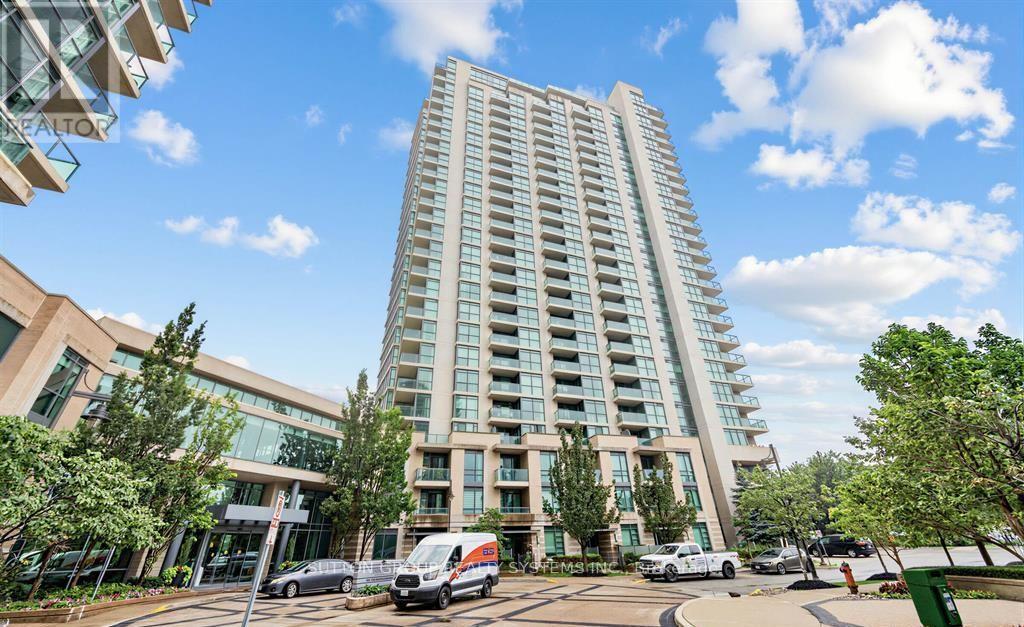
409 - 235 Sherway Gardens Road
Toronto, Ontario
Highly Desirable Sherway Condominiums! One Bedroom + Den Suite. Completly Private With Unobstructed North/West View To Sherwy Garden Mall. Apartment Has 9-Foot Ceilings, Newer Laminate Floors, Wall To Cileing Windows, Ensuite Laundry, Private and Specious Terrace Can Fit Large Table. Great Amenities; Concierge, Exercise Room, Games Room, Indoor Pool, Party/Meeting Room, Hot Tub, Sauna, Gym, Library, Theater, Virtual Golf, Billiards. Steps To Ttc/Go/Hwys. Bike/Walk Trails Along Ravine-Downtown. (id:63616)
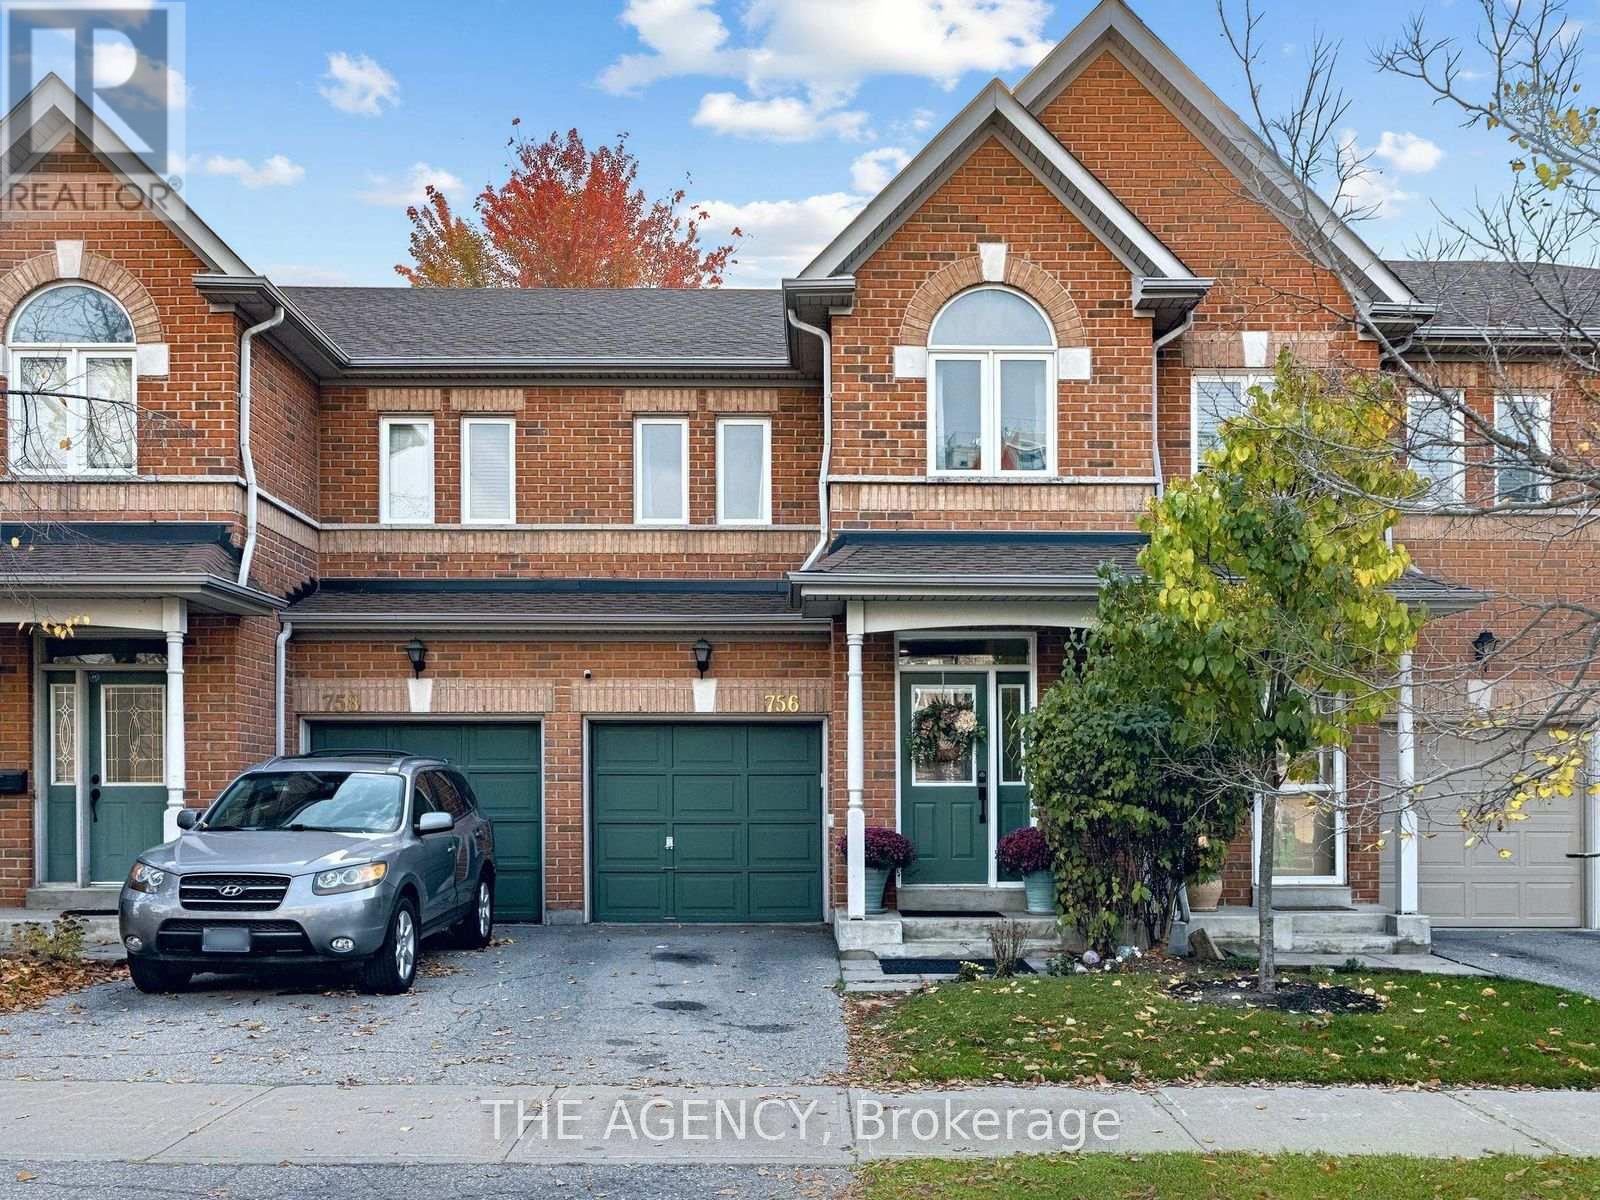
756 Village Green Boulevard
Mississauga, Ontario
Welcome to 756 Village Green Boulevard, a beautifully updated, move-in-ready condo townhome nestled in Mississauga's desirable Lakeview community. Offering nearly 1,400 sq. ft. above grade, this thoughtfully renovated home combines modern finishes, functional living spaces, and an exceptional location. The redesigned main floor features a seamless open-concept layout connecting the living, dining, and kitchen areas, creating an inviting space for everyday living and entertaining. At the heart of the home is an impressive custom 8-foot quartz countertop, complemented by extended cabinetry, generous counter space, and direct access to the backyard. Refinished flooring and contemporary finishes complete the space. Upstairs, you'll find three generously sized bedrooms with updated vinyl flooring, including a spacious primary retreat featuring his-and-hers closets and a 4-piece ensuite with an updated vanity and toilet. A beautifully remodelled 3-piece bathroom and a convenient nook, ideal for a home office or workstation, add to the functionality of the upper level. The fully finished basement offers exceptional versatility, featuring updated vinyl flooring, pot lights, a 3-piece bathroom with a stand-up shower, and a dedicated laundry area with a new washer and dryer. Whether used as a cozy guest retreat, recreation room, home theatre, or additional living space, this level adapts to your lifestyle. Complete with an attached garage, two-car parking, and visitor parking, this turnkey home is ideally situated near excellent schools, parks, waterfront trails, Port Credit's vibrant shops and restaurants, GO Transit, and the QEW. Enjoy the perfect balance of peaceful residential living and everyday convenience in one of Mississauga's established lakeside communities. (id:63616)
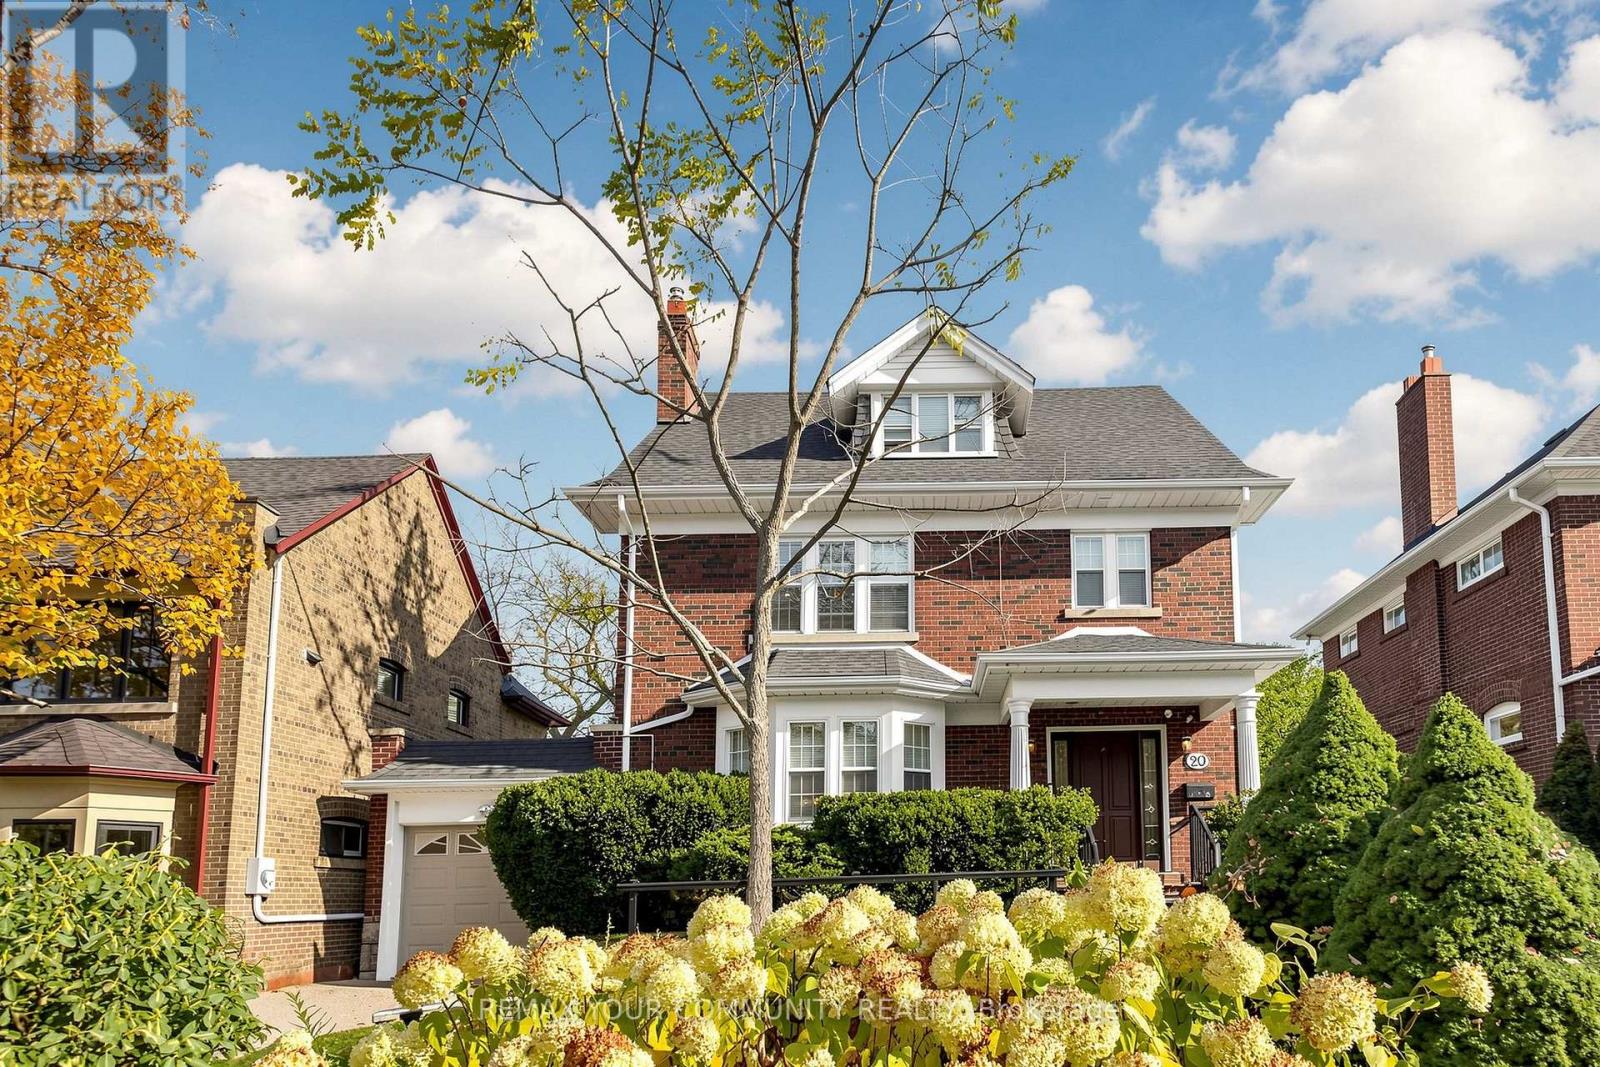
20 Grenadier Heights
Toronto, Ontario
A Rare Offering on Grenadier Heights. Set on a quiet cul-de-sac in the heart of one of Swansea's most coveted and tightly held streets, this exceptional family home offers something increasingly difficult to find in the city: approx. 2,600 sq. ft. of above-grade living on substantial land that has already been beautifully designed, landscaped and fully realized.This 4+1 bedroom, 4 bathroom home offers generous principal rooms, original character and everyday functionality. A well-appointed kitchen with centre island, newly created walk-in pantry, formal living and family rooms with cozy fireplaces, tasteful updates that honour the home's original elegance, and pot lights throughout the entire home.The completely renovated lower level significantly expands the possibilities, with a brand-new kitchen and island, new S/S appliances, open living area, bedroom, bathroom, dedicated laundry and two separate entrances - ideal for extended family, a nanny or guests, with the flexibility of potential income.Exceptional parking includes a tandem two-car garage plus two driveway spaces.The backyard is one of this home's most remarkable features - a private oasis and an entire outdoor living environment in its own right. Thoughtfully designed across multiple levels, it offers distinct spaces for dining, entertaining, gathering and play. Expansive stone and interlocking terraces, a fire-pit area, mature landscaping and a generous lower lawn create a series of beautiful, functional outdoor rooms. This is not simply a large lot, but substantial city land transformed into a fully realized family lifestyle.Moments from High Park, Grenadier Pond, Bloor West Village, schools, transit, parks and trails. The terrace photo is virtually staged. (id:63616)
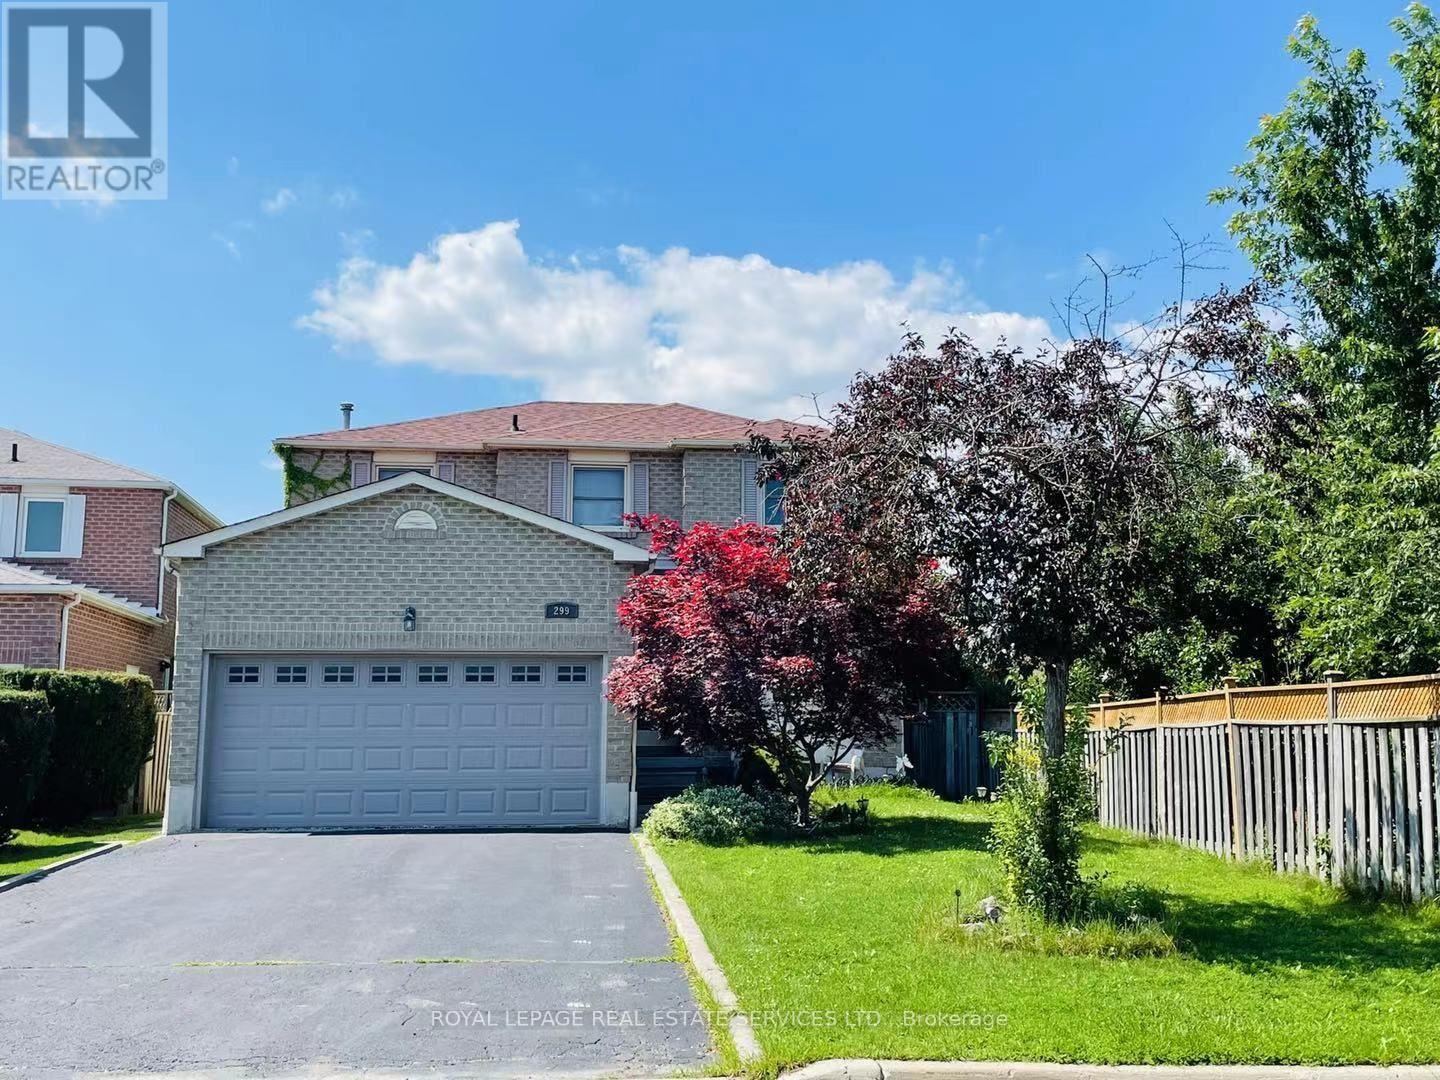
Lower - 299 Rockcliffe Gardens
Mississauga, Ontario
Beautifully Renovated 3-Bedroom Apartment Nestled On A Quiet Court In A Family-Friendly Community! Featuring A Stylish Open-Concept Kitchen With Granite Countertops And S/S Appliances, Modern Laminate Flooring, And Pot Lights Throughout, This Inviting Home Offers A Perfect Blend Of Contemporary Style And Everyday Comfort. Enjoy The Convenience Of A Separate Entrance And Private Laundry For Exclusive Use. Ideally Located In The Heart Of The City, Just Minutes To Schools, Public Transit, Square One Shopping Centre, Sheridan College, UTM, And Highways 403 & 401. A Fantastic Opportunity To Enjoy Comfortable Living With Unbeatable Convenience! (id:63616)