Part Lot 58 Con C Elora Street
Minto, Ontario
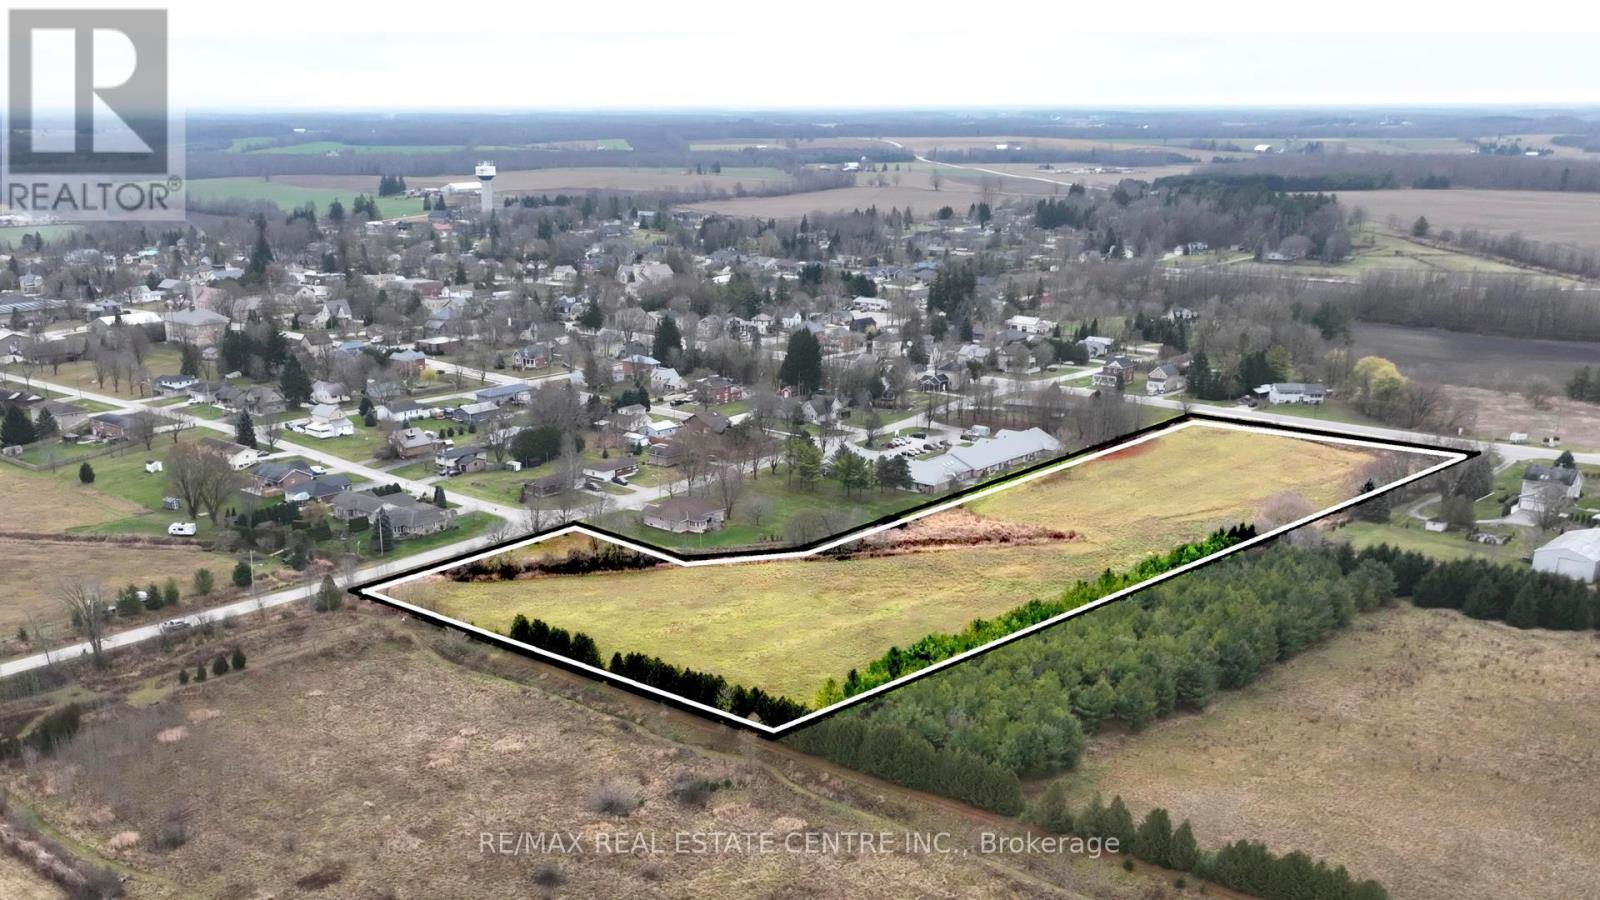
7.5 acres of potential development land in a very user friendly and welcoming township. Already residentially zoned and has easy access to essential municipal services like water, sewer, and natural gas.A lot of the preliminary work has been done for multiple dwellings with favourable results. No official plan has been submitted as yet. This is a prime location with a small town feel within easy commute of Orangeville , Brampton, Kitchener-Waterloo, Guelph, and other major centres , an ideal opportunity for developers ready to build in a high-demand area. Or the perfect location for your own dream home or multi family home estate. (id:63616)
2505 - 3900 Confederation Parkway
Mississauga, Ontario
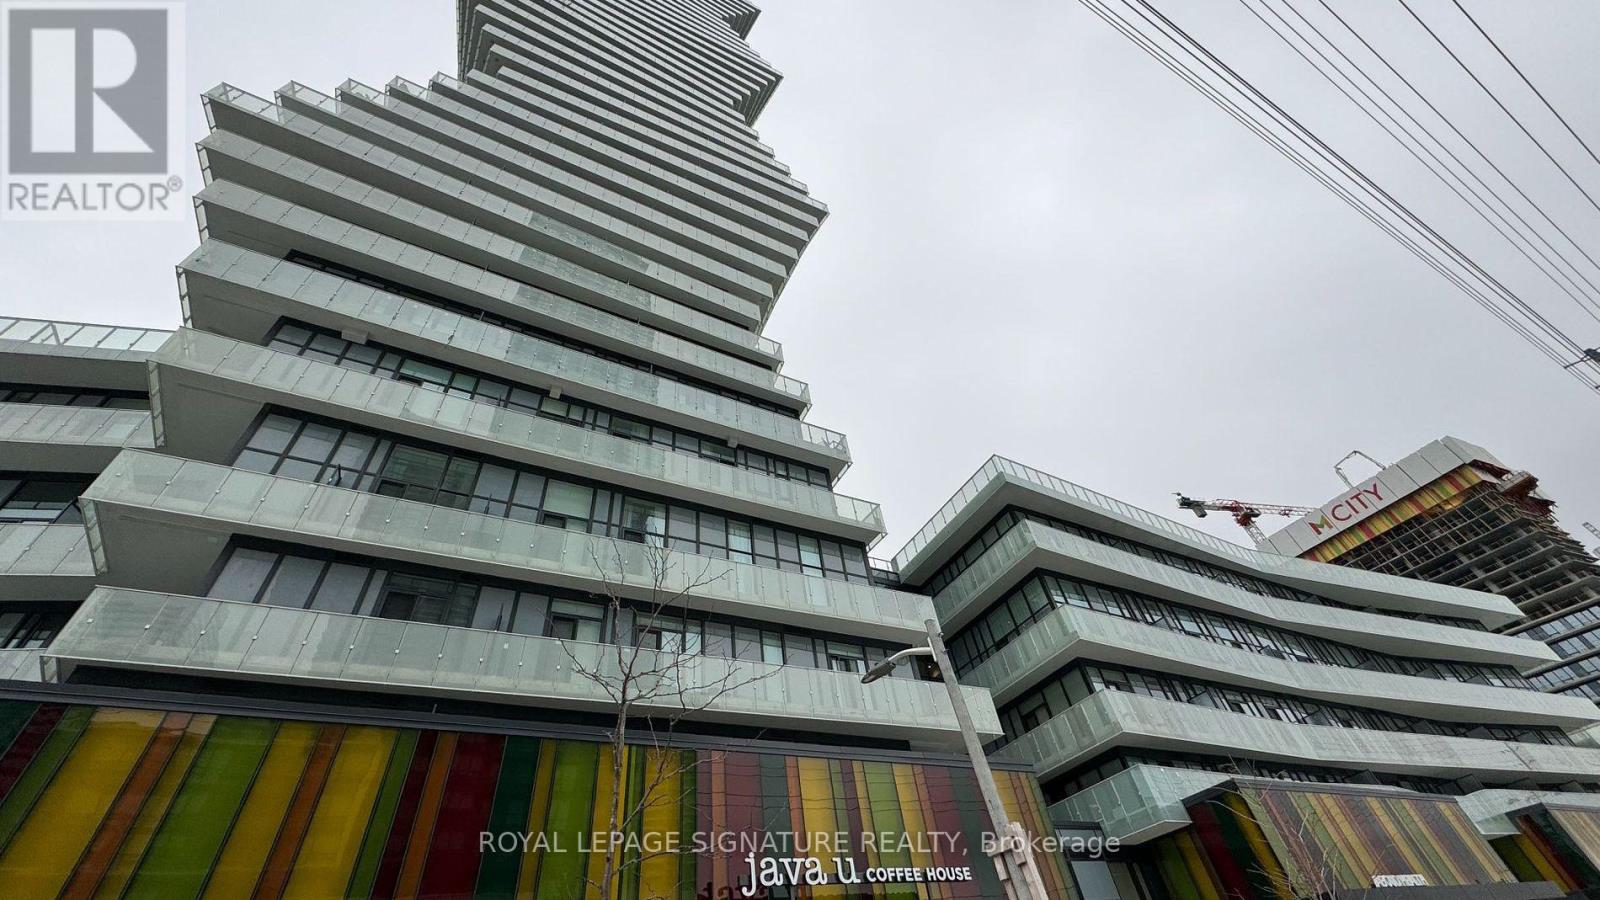
Welcome to M1 City Condos in the heart of Mississauga City Centre! This bright and spacious 1-bedroom suite offers modern urban living with breathtaking open lake views from a large private balcony. Thoughtfully designed with an open-concept layout, the unit features a sleek modern kitchen with contemporary cabinetry, quality appliances, and stylish finishes throughout.Enjoy floor-to-ceiling windows that fill the space with natural light, creating a warm and inviting atmosphere perfect for both relaxing and entertaining. Convenient in-suite laundry adds everyday ease and functionality.Residents of M1 City enjoy access to exceptional resort-style amenities including an outdoor saltwater pool, rooftop terrace, skating rink, steam room, yoga studio, games room, fitness facilities, and more. Ideally located just minutes to Highway 403 and the QEW, with easy access to Square One Shopping Centre, Sheridan College, the Central Library, YMCA, restaurants, transit, and all major amenities.An incredible opportunity to enjoy luxury condo living in one of Mississauga's most vibrant and connected communities! (id:63616)
2000 Appleby Line
Burlington, Ontario
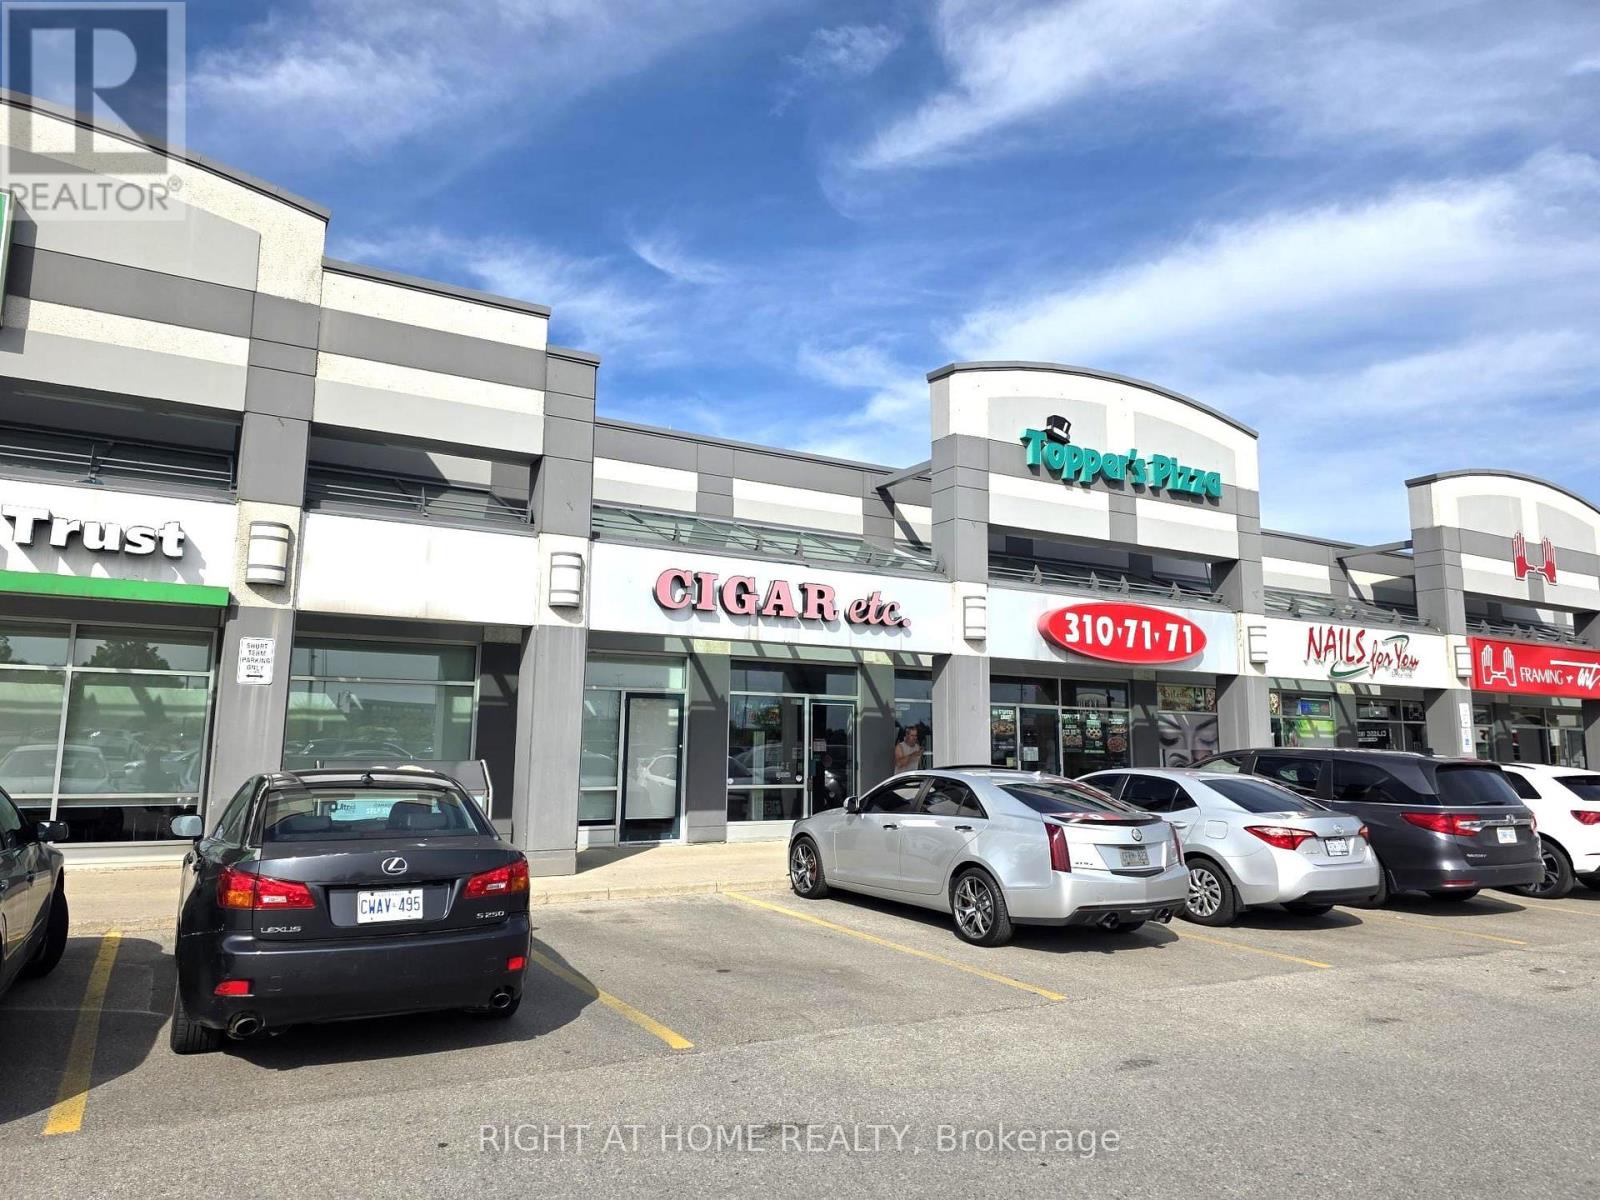
Successful business in a high-traffic commercial plaza. Excellent visibility, plenty of parking, and a location next to TD Bank. Consistent sales performance with opportunities to increase revenue. Manageable operating hours and suitable for both experienced operators and first-time business owners. (id:63616)
110 - 2391 Central Park Drive
Oakville, Ontario
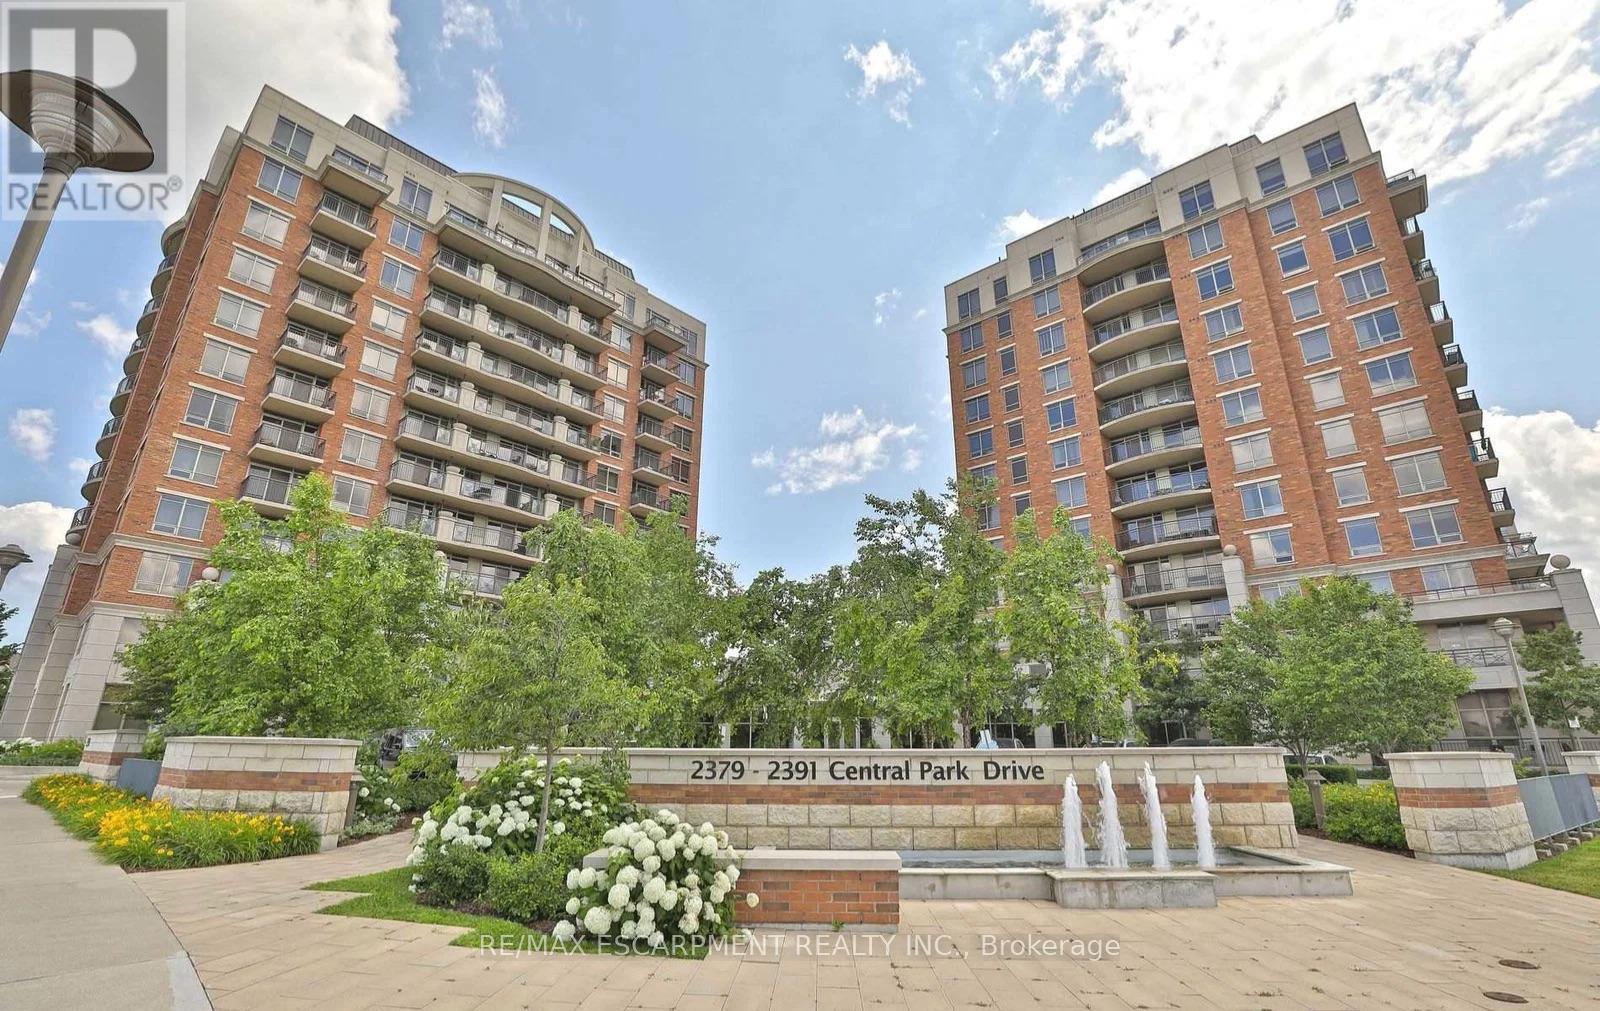
Come home to this ground floor, 1 bedroom + den condo with a walkout terrace at The Courtyard Residences. The 9 ft ceilings make this large, open concept living, dining, den & kitchen area feel spacious and airy, boasting upgraded cabinets & backsplash, granite counters and stainless appliances. The bedroom is bright with floor to ceiling windows while the den acts as the perfect spot to set up a home office or hobby space. Laundry is conveniently located in-suite alongside extra storage space. 1 underground space is also included. Take advantage of the amazing amenities The Courtyard Residences offers including and outdoor pool & sundeck, gym, concierge and on-site property management. Located uptown in the heart of trendy Oak Park, you can quickly walk to to shopping, parks and trails, coffee shops, restaurants, pubs and transit. Don't miss this opportunity to live in a convenient and trendy Oakville neighbourhood! (id:63616)
19 Emmett Avenue
Toronto, Ontario
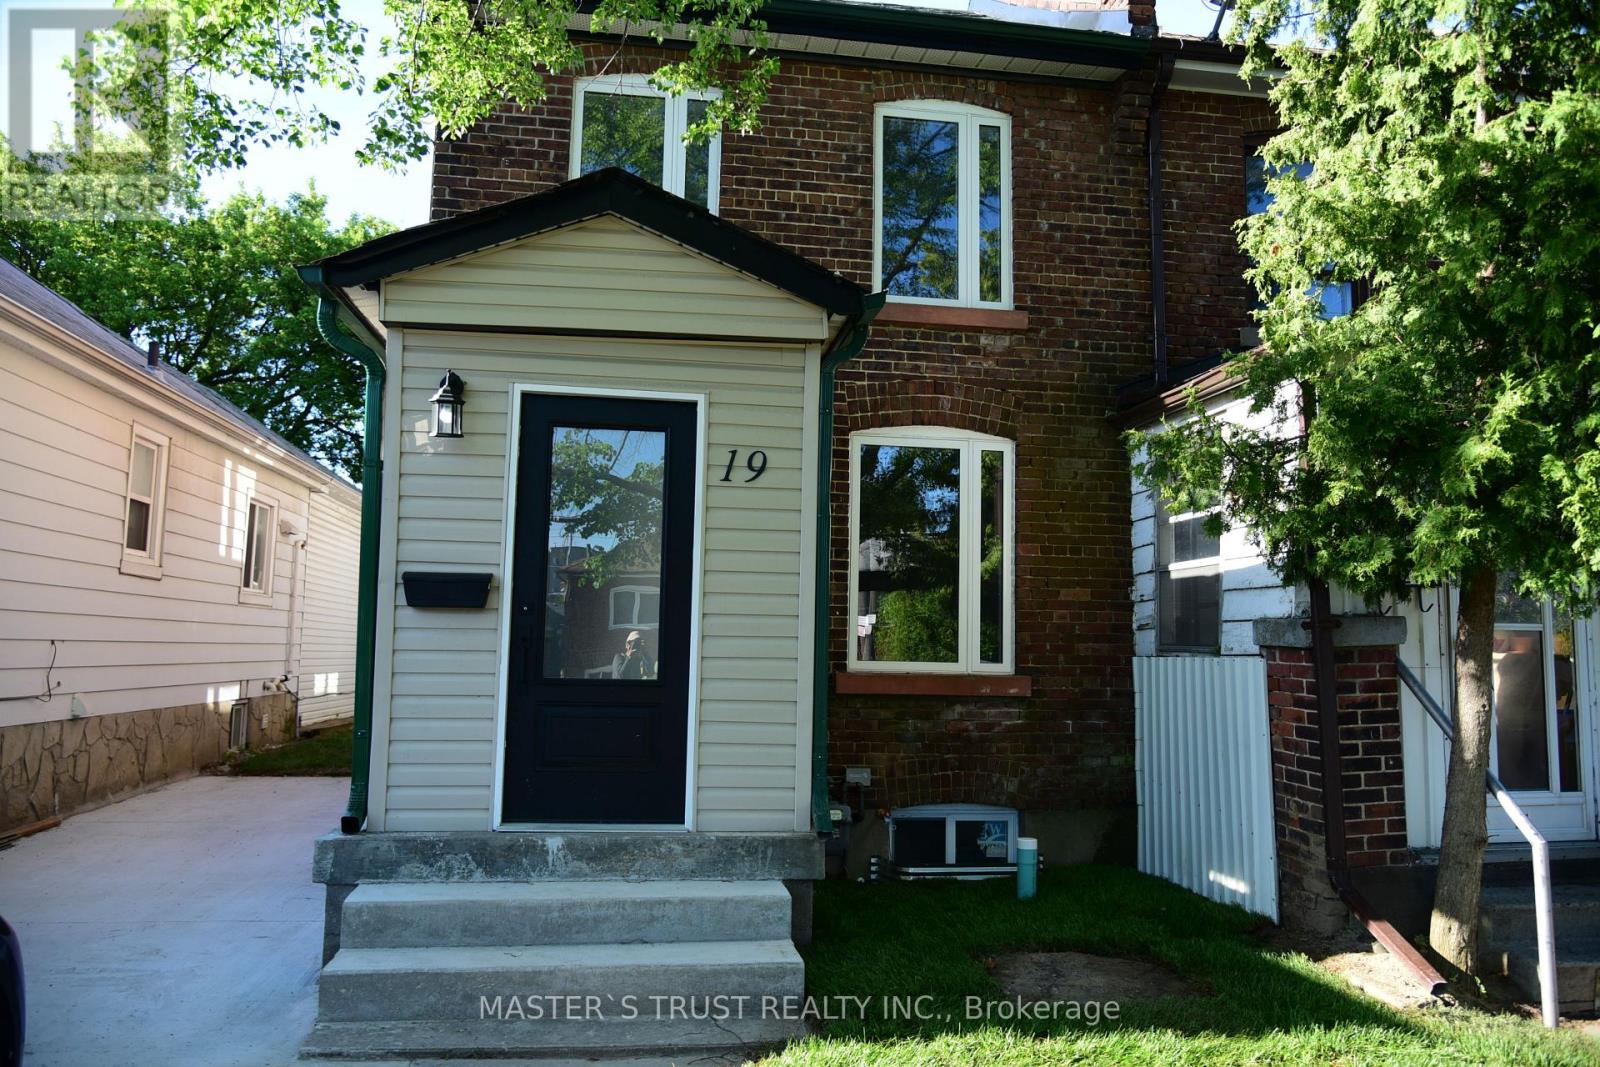
Beautifully Renovated 3-Bedroom Home Situated On A Premium 23.66 Ft x 126.50 Ft Lot In A Convenient Toronto Location. Fully Upgraded Throughout With Modern Finishes, Offering Bright And Functional Living Spaces Perfect For Families Or Investors. Features An Updated Kitchen, Renovated Bathrooms, Newer Flooring, And Quality Improvements Throughout. The Legal Basement Apartment Provides Excellent Rental Income Potential Or Additional Living Space For Extended Family. Equipped With A Tesla EV Charger For Modern Convenience. Deep Private Backyard Ideal For Outdoor Enjoyment. Close To Schools, Parks, Transit, Shopping, Major Highways, And Other Amenities. Move-In Ready And A Fantastic Opportunity In A Growing Neighbourhood.Definitely feels more like a semi, with a private drive & a decent property width. Large & quaint backyard. Lot size is 2,960 sqft according to GEOWarehouse. just minutes from Mount Dennis Station (Eglinton LRT Line 5) and the GO Train.Hot water tank is owned. (id:63616)
1602 - 10 Eva Road
Toronto, Ontario
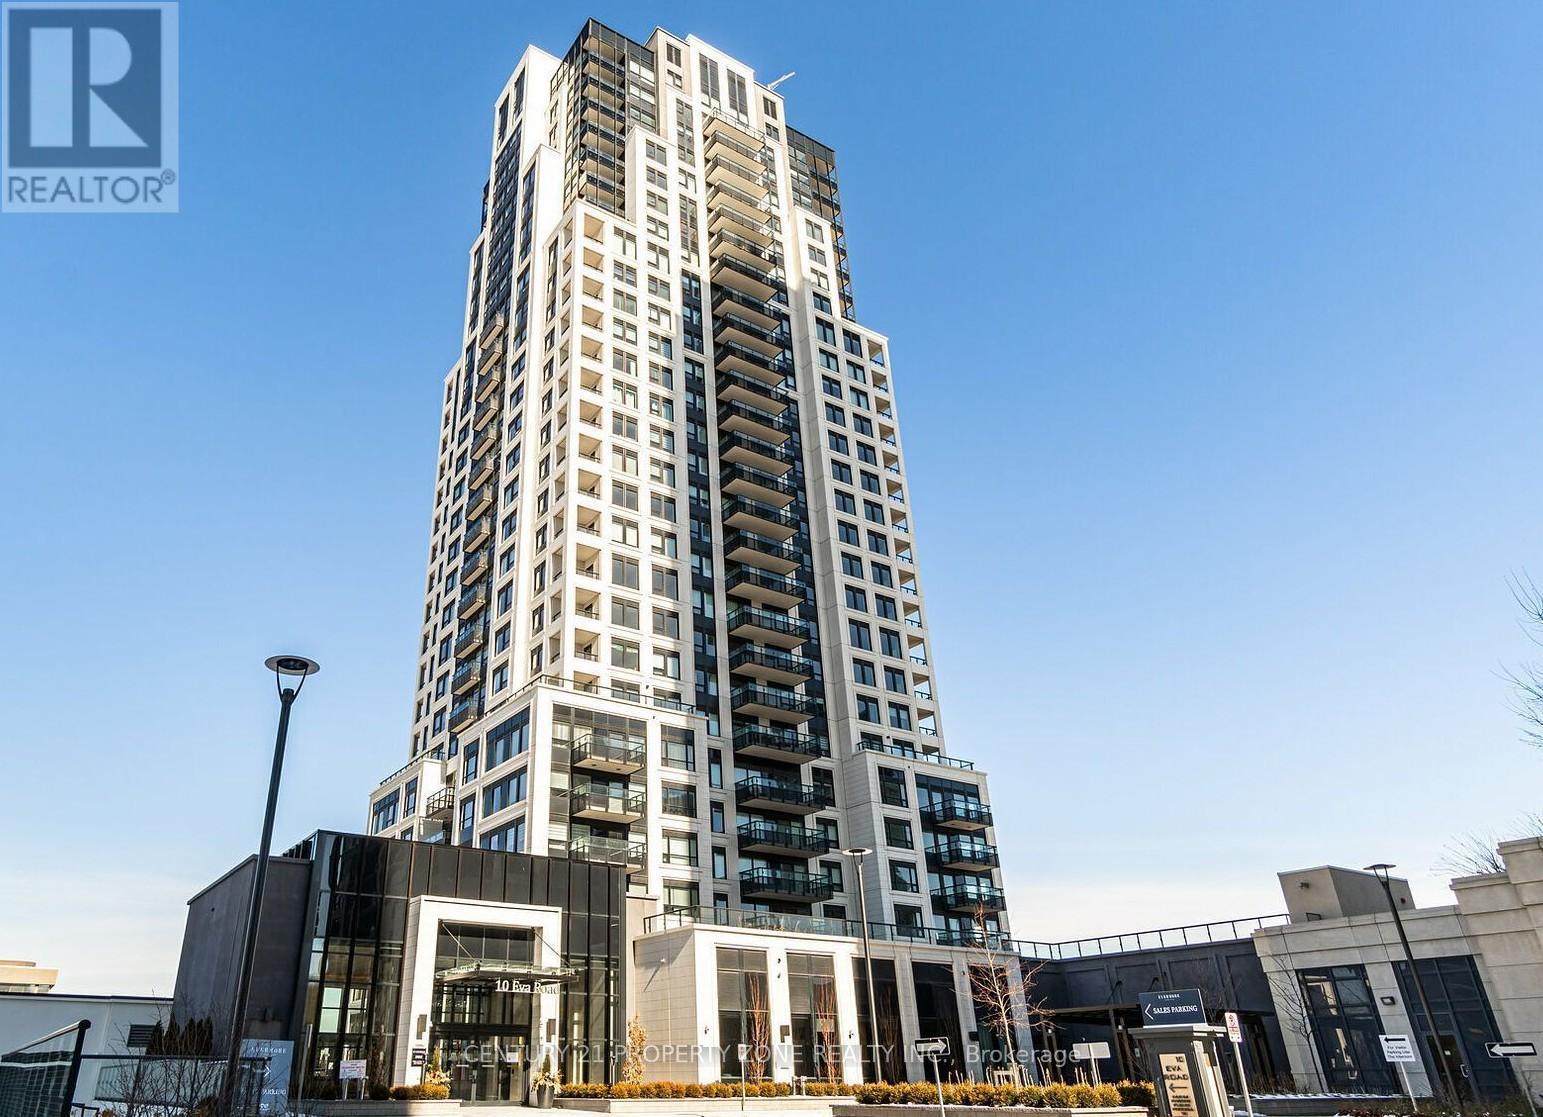
***AVAILABLE IMMIDIATELY WITH 1 PARKING & 1 LOCKER***Welcome to this amazing luxury living with this stunning 2-bedroom, 2-bathroom suite at Evermore, offering 835 sq ft, open concept living with soaring 8-foot ceilings, bright, functional living space and amazing city views. Urbanliving in the heart of Etobicoke. Open concept living/dining room combo. Laminate floors throughout with upgraded kitchen featuring stainless steel appliances. The primary bedroom features spacious walk in closet, Ensuite and window. This 2 bedroom condo provides the perfect solution for professional working from home or a small family. Centrally positioned, just minutes away from Highways 427, 401, and the QEW, as well as restaurants, public transit also enjoy the incredible amenities including 24 hour concierge, top notch gym, guest suites,meeting room or party room, BBQ terrace and many more! The unit includes 1 PARKING SPOT, 1LOCKER & INTERNET BY ROGERS in the lease. (id:63616)
1252 Mona Road
Mississauga, Ontario
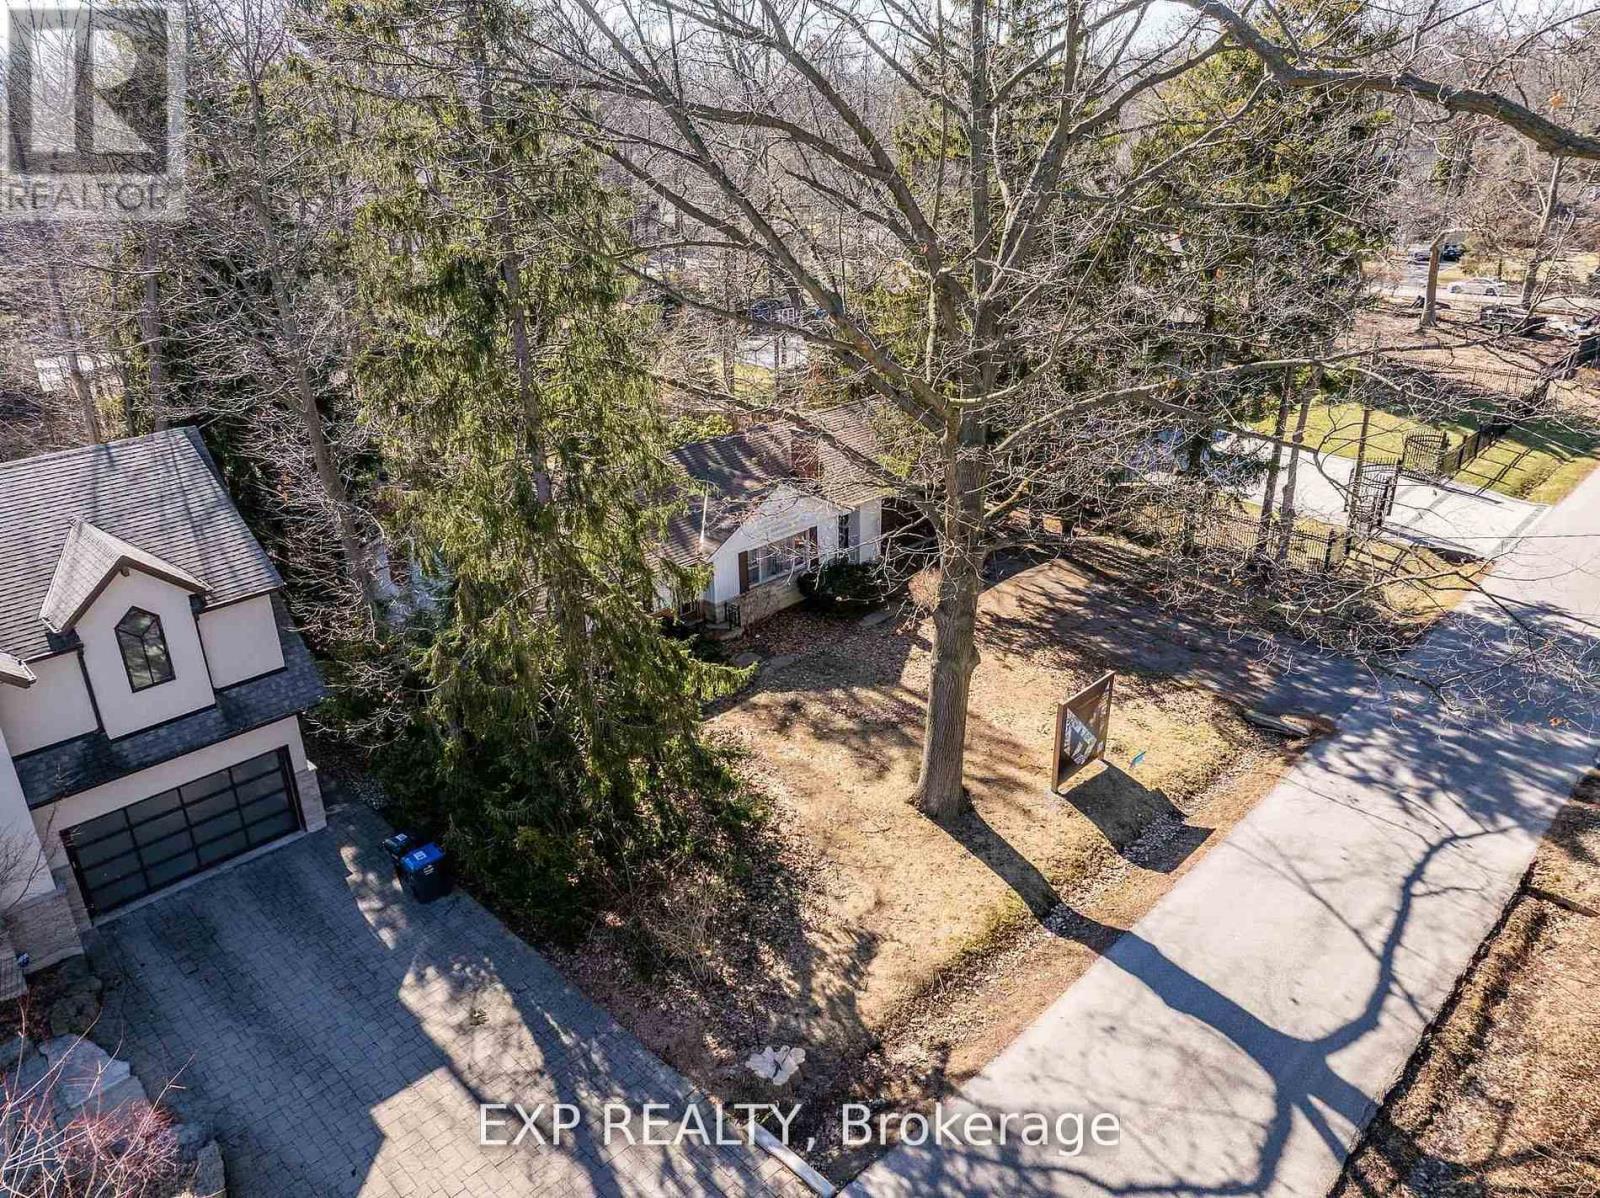
xceptional Opportunity in Mineola. Attention builders and investors this is a rare opportunity to secure a premium property in the highly sought-after Mineola neighbourhood, one of Mississauga's most prestigious and exclusive communities.Situated on an expansive 100.14 x 200.29 ft lot, this property offers outstanding land value and incredible development potential. It presents an ideal canvas for builders looking to create custom homes, investors seeking long-term appreciation, or end users ready to design a dream estate.The seller will transfer conditional severance approval, allowing the property to be divided into two 50 x 200 ft lots. This provides exceptional flexibility-whether you choose to build two luxury residences or one grand, private estate.The buyer will be responsible for demolition of the existing dwelling and completion of all remaining severance conditions with the City of Mississauga.Set on a picturesque, tree-lined street and surrounded by multi-million-dollar custom homes, the location reflects the elegance and tranquility Mineola is known for. Convenient access to Port Credit and Clarkson GO stations offers quick connections to downtown Toronto in under 30 minutes, along with easy access to the QEW, Highway 427, and Lakeshore Road. Shopping, dining, and everyday amenities are all nearby.Whether your goal is to build a luxury home, develop high-end properties, or invest in a prime location, this offering delivers exceptional potential and long-term value. Conditional Severance Approved. (id:63616)
719 - 38 Joe Shuster Way
Toronto, Ontario
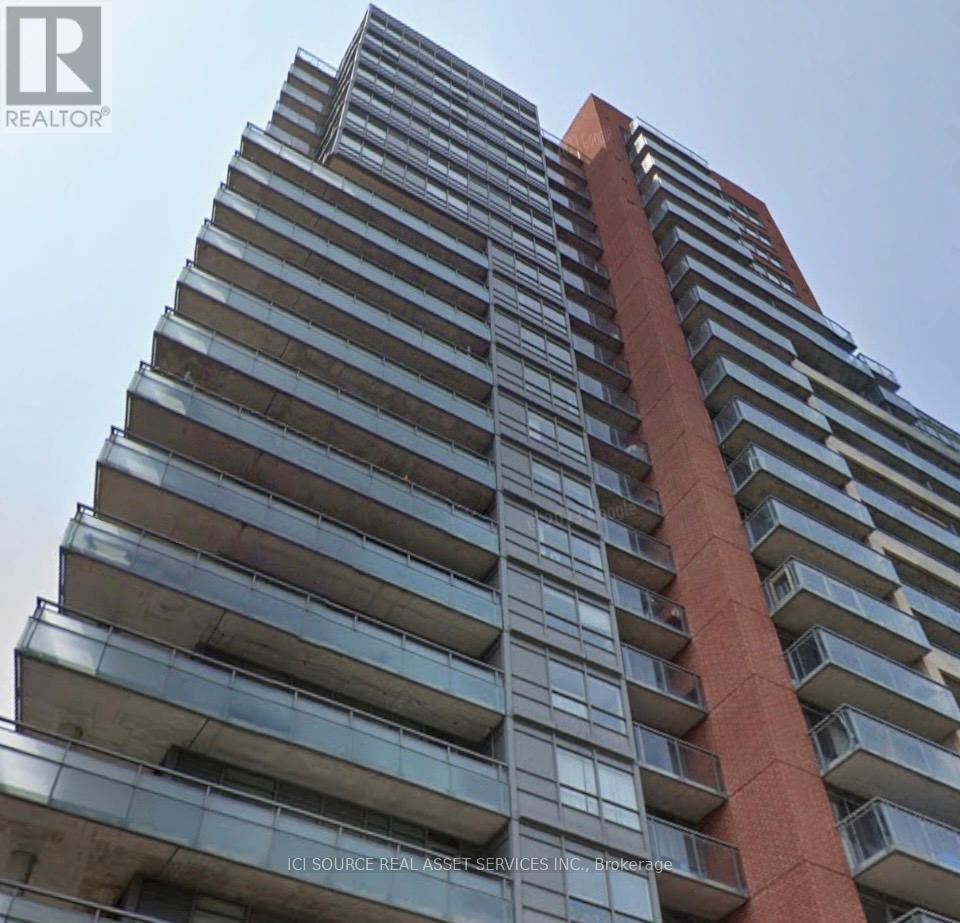
1 Bedroom Condo Apartment in Liberty Village, minutes from Downtown Toronto. Full apartment for 1-year standard lease (to continue month-by-month at the end of the year). Includes actual separated bedroom with window (not a section of the living area) 10-foot ceilings, modern building 24 Hour Security, Pool, Gym, Whirlpool and steam room, game room, party room, visitor parking, many other amenities Location: 38 Joe Shuster Way, close to Starbucks, Metro, LCBO, Canadian Tire, Banks, pubs/restaurants. Steps to Queen West shops. Would be a great place for young professionals. Parking not included (the unit does not have a parking spot). Hydro (electricity) bill not included. First and last month rent as deposit to be paid upon signing the agreement. Proof of stable income required. Available June 1st, 2026 or later. *For Additional Property Details Click The Brochure Icon Below* (id:63616)
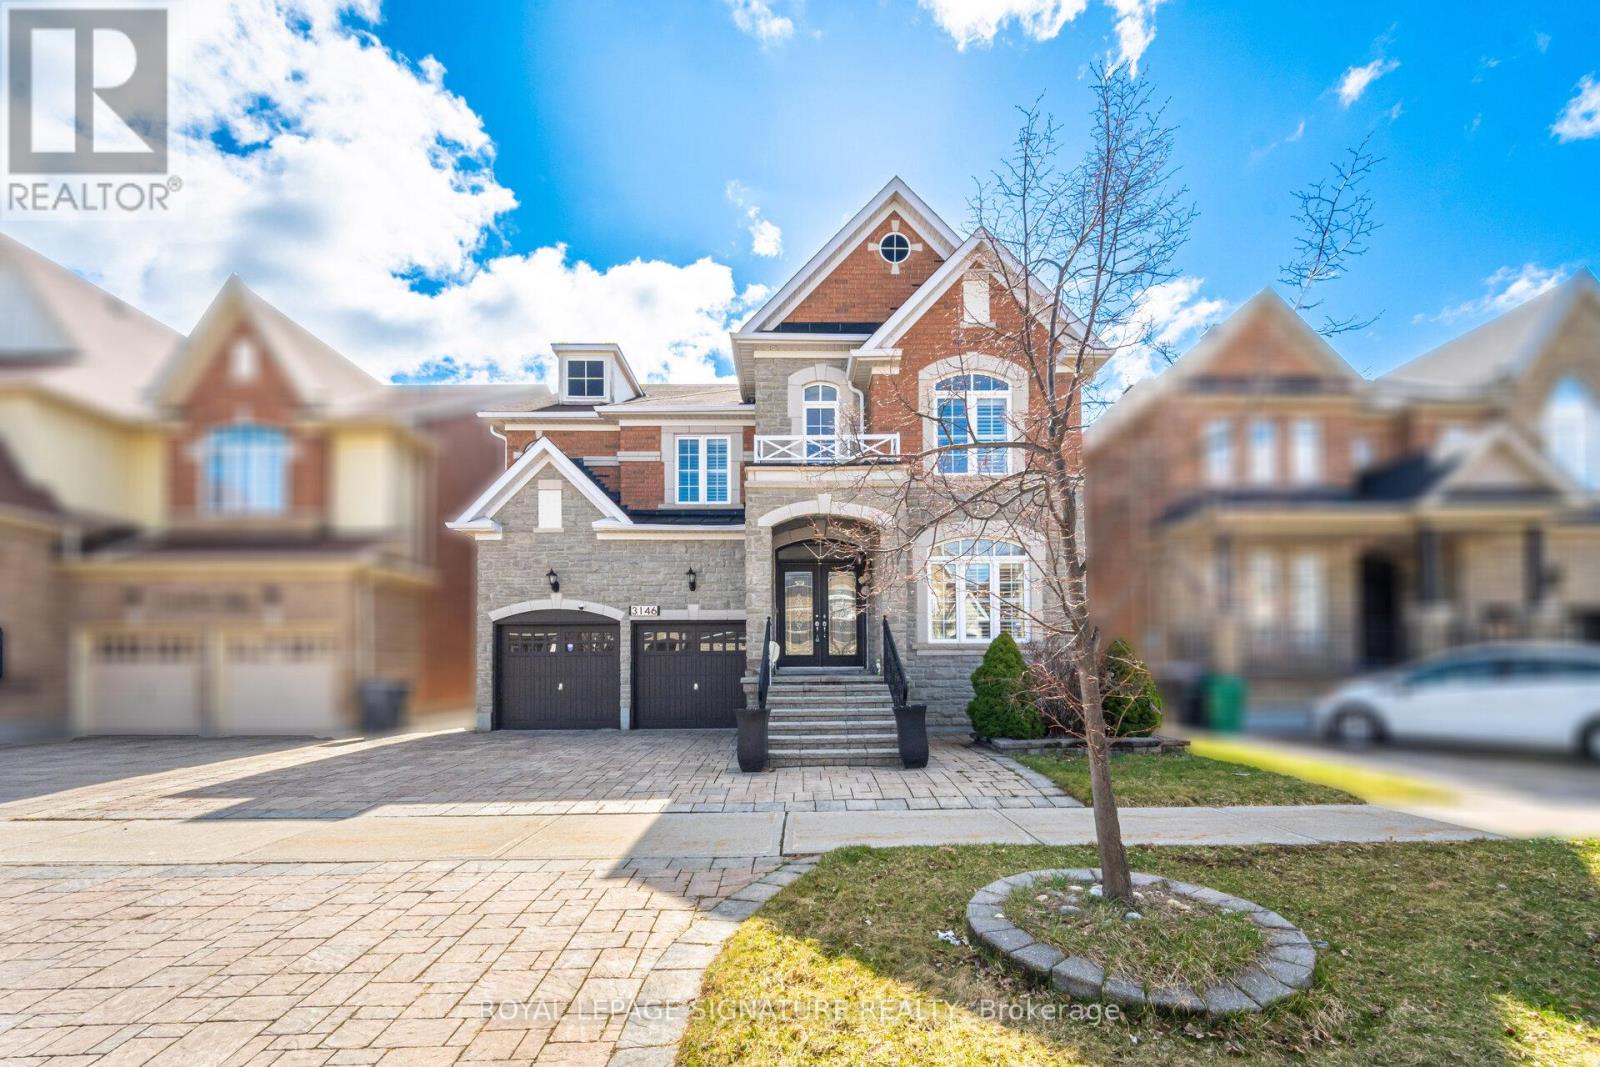
3146 Tacc Drive
Mississauga, Ontario
One of the Largest homes in prestigious Churchill Meadows neighborhood, 4377 Sqft As Per Mpac Plus 2100 Sq Ft Finish Basement, Double Door Entry, 9Ft Ceiling On Main Floor And Basement, Hardwood Flooring Throughout Main Floor Except Bedrooms, Custom Granite Kitchen With Upgraded Cabinet & Centre Island, B/I High Quality Appliances, Upgraded Bath With Granite Top, Upgraded Rod Iron Hardwood Stairs, , 3 Way Fireplace on main level plus a second fireplace in the main bedroom, 4*4 Skylight on 2nd floor, Office/Den on main level ((can easily converted to a ground floor bedroom with adjacent full size bath)), Amazing location, Please visit the attached 3D Virtual tour and floor plan. (id:63616)
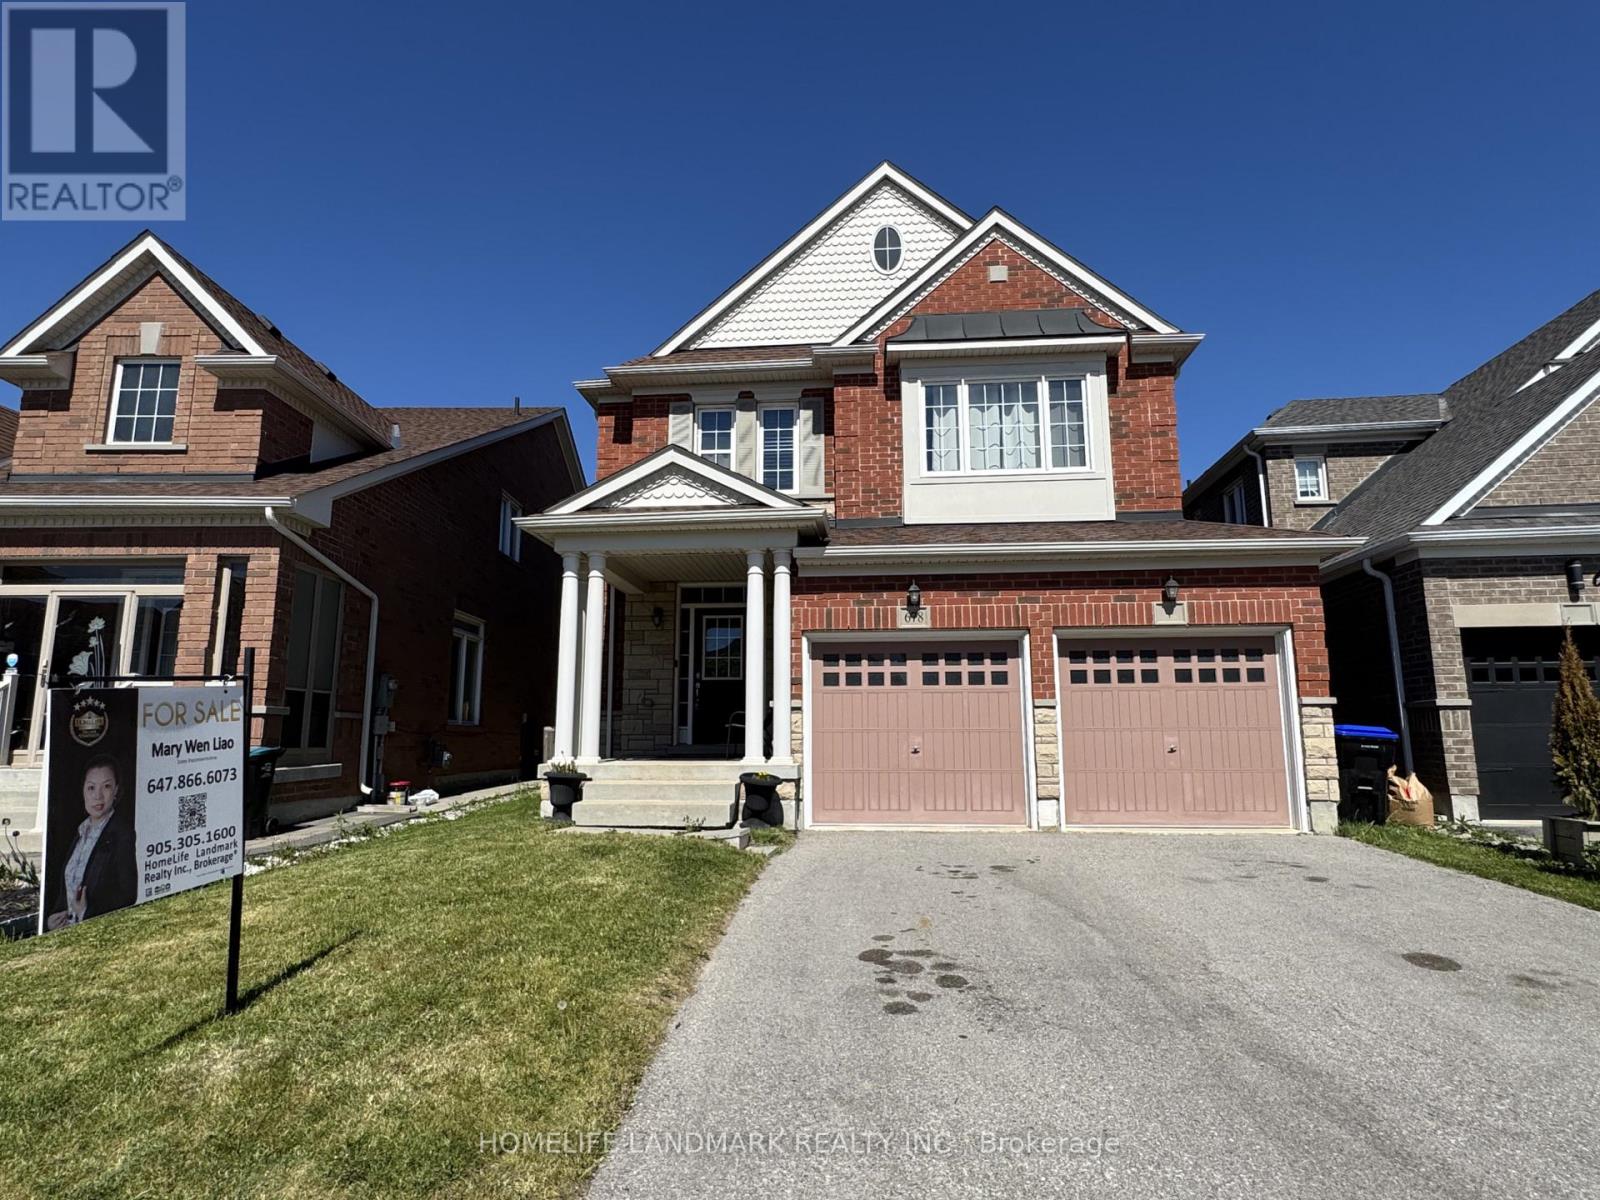
678 West Park Avenue
Bradford West Gwillimbury, Ontario
This property is a true value, offering a perfect blend of relaxation and convenience at Bradford! Spacious 2-storey residence with open concept floor plan features a bright kitchen that seamlessly flows into the living areas, perfect for entertaining. 4 bedrooms, his and hers closet ensuite ,with a soaker tub and glass shower, this home offers comfort and stylish. Enjoy the convenience of nearby schools, bus stop, Library, shopping centres like SmartCentres Bradford, This home is located in park heaven, with 4 parks and a long list of recreation facilities within a minutes walk from this address.Don't miss the opportunity to make it yours! (id:63616)
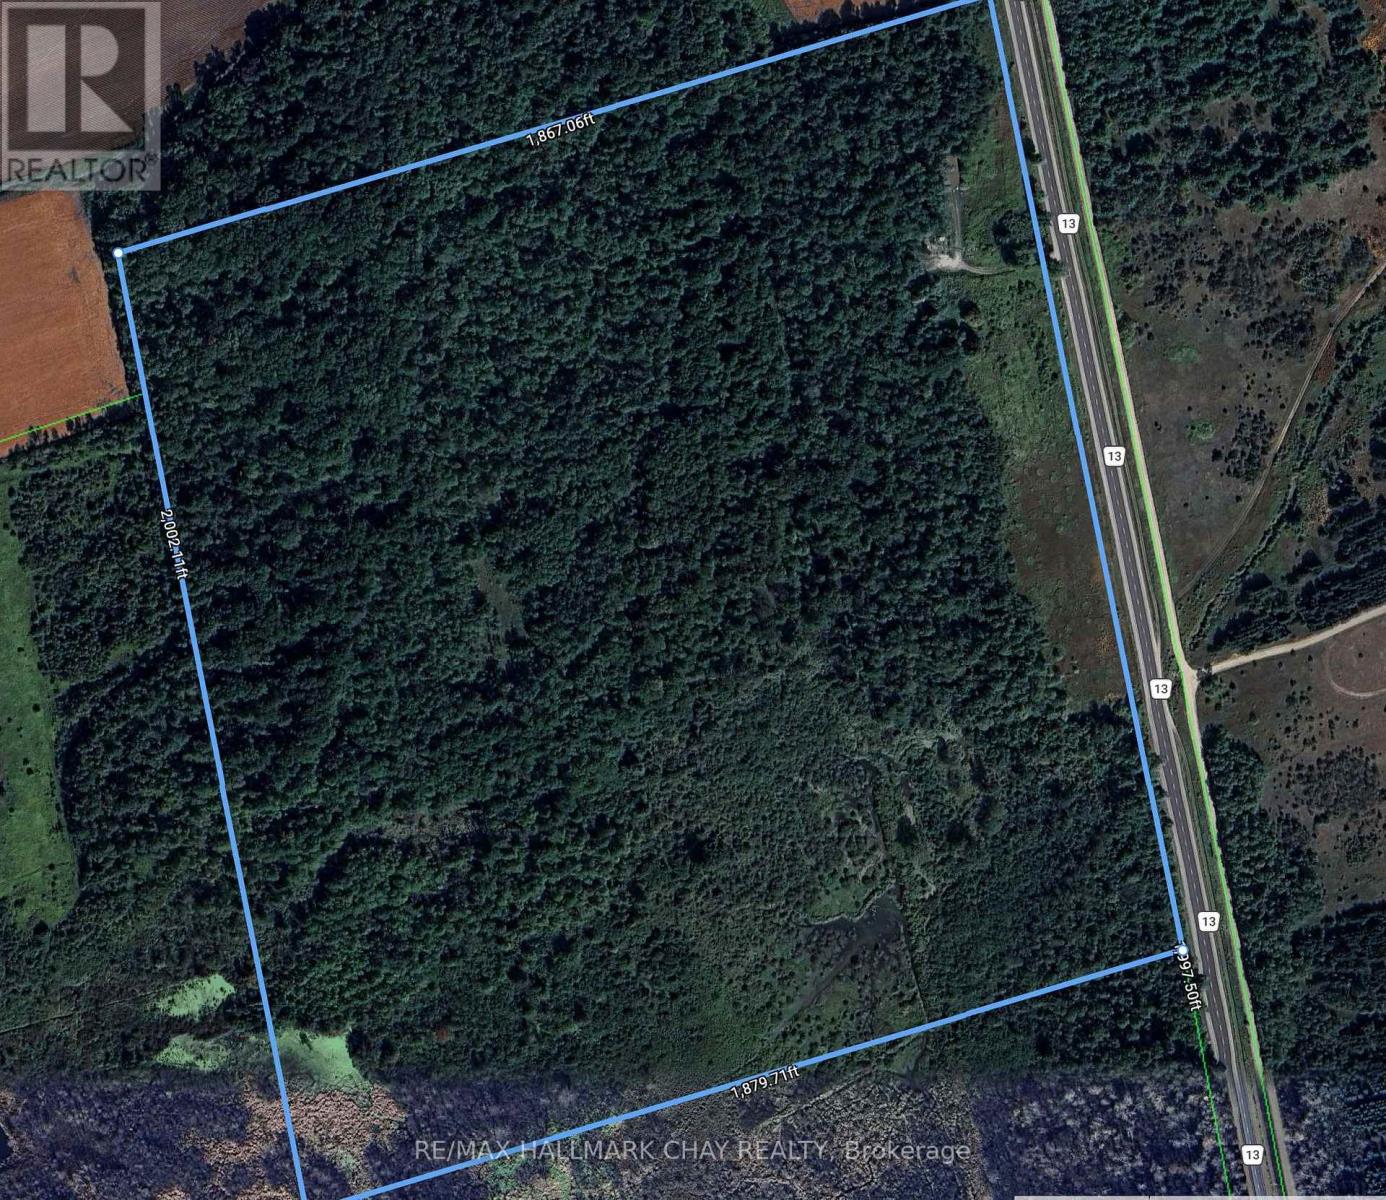
7758 County Road 13
Adjala-Tosorontio, Ontario
Excellent opportunity to acquire 85.61 acres close to Lisle and generate income at the same time! This parcel offers a large steel building 40X80 ft with hydro, PLUS a cell tower lease in place with Bell Canada generating $10,000 a yr with escalation. Truly a unique set up for entrepreneurs or creative minds! This property can be bought along with 7612 County Rd 13, 85 acres (total 171 acres!). Check out mls N13237774 (id:63616)
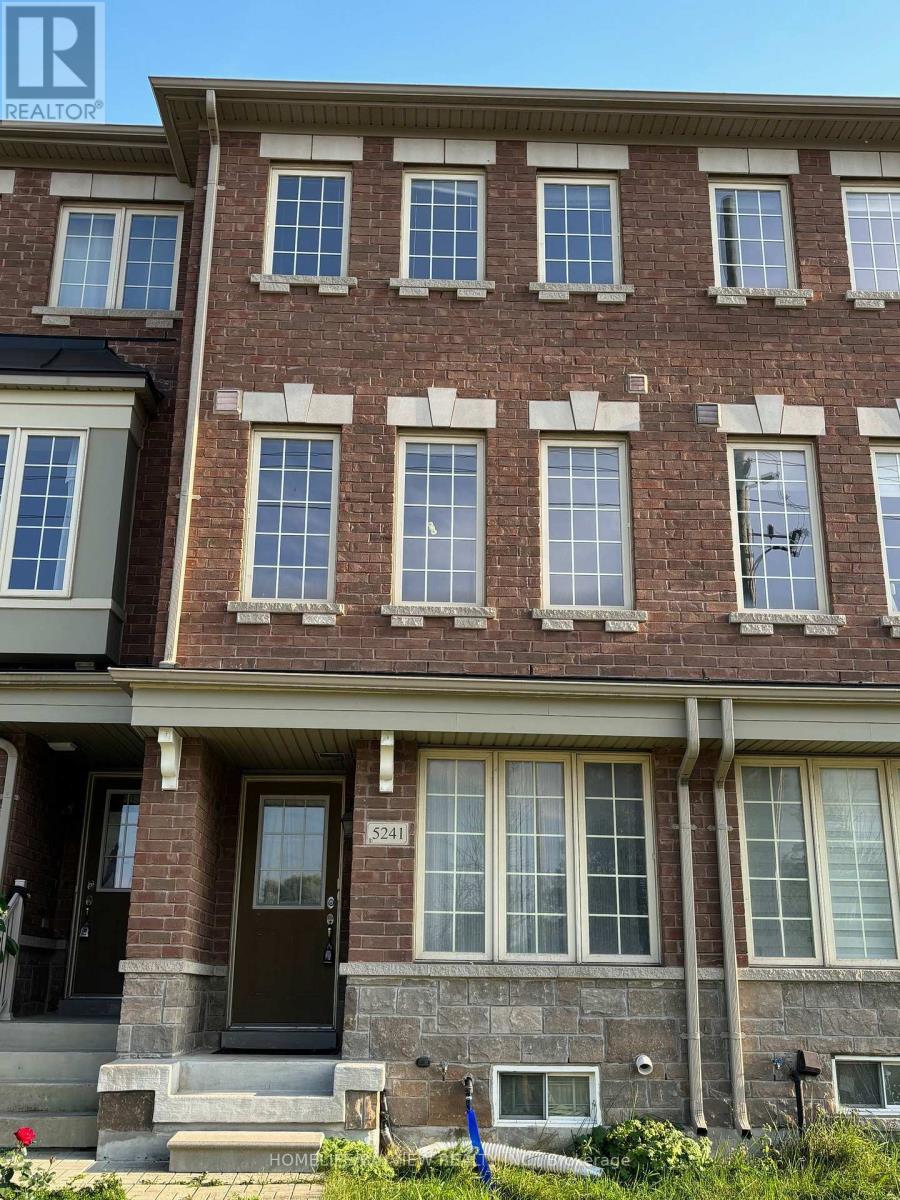
5241 Major Mackenzie Drive E
Markham, Ontario
Nestled in the heart of the highly sought-after, family-friendly Berczy community-home to Ontario's top-ranking elementary (Stonebridge) and high schools (Pierre Elliot Trudeau). This bright and beautifully designed home offers the perfect blend of elegance, comfort, and convenience. Featuring a sun-filled open-concept layout, this warm and inviting residence boasts premium touches throughout, including a stunning oak staircase, a finished basement, interior garage access, a designer accent wall, and a private deck overlooking a serene ravine - the perfect spot to unwind. The spacious primary retreat is a true highlight, complete with its own balcony, walk-in closet, and luxurious ensuite bath. Enjoy unbeatable everyday convenience with public transit at your doorstep and quick access to highways, GO stations, shopping centers, banks, community centers, golf courses, medical facilities, and more. A rare opportunity to live in one of Berczy's most desirable neighborhoods! Tenants to pay all utilities, including hot water tank rental. (id:63616)