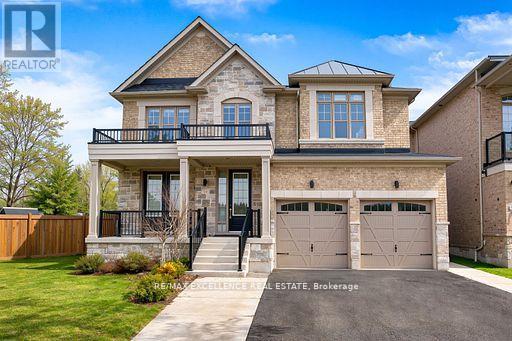
10 Pennine Drive
Whitby, Ontario
Welcome to this exceptional 4-bedroom family home offering the perfect combination of luxury, space, and income potential in one of Whitby's most desirable neighbourhoods. Featuring a fully legal walk-up basement apartment with a separate entrance, this beautifully maintained property is ideal for large families, multi-generational living, or savvy buyers looking for additional rental income. From the moment you enter, you are greeted by a bright and elegant main floor showcasing hardwood flooring, pot lights throughout, and a thoughtfully designed layout perfect for both everyday living and entertaining. The spacious foyer leads into a formal dining room, ideal for hosting family gatherings and special occasions. The upgraded kitchen overlooks a sun-filled breakfast area with a walkout to the backyard, creating a warm and inviting atmosphere for family meals and indoor-outdoor living. The heart of the home is the impressive family room featuring a stunning coffered ceiling, a cozy gas fireplace, and large windows that flood the space with natural light. Upstairs, you'll find four generously sized bedrooms with convenient bathroom access, including a luxurious primary retreat complete with a vaulted ceiling, spacious walk-in closet, and comfortable sitting area. The fully finished walk-up basement adds incredible value and versatility, offering 3 additional bedrooms, 2 washrooms, and excellent potential for rental income or extended family accommodations. With approximately 2,900 sq. ft. above grade plus a professionally finished basement, this home offers the perfect blend of comfort, functionality, and modern style. Conveniently located close to top-rated schools, parks, shopping, public transit, and major highways, this is a rare opportunity to own a truly remarkable home in a prime location. (id:63616)
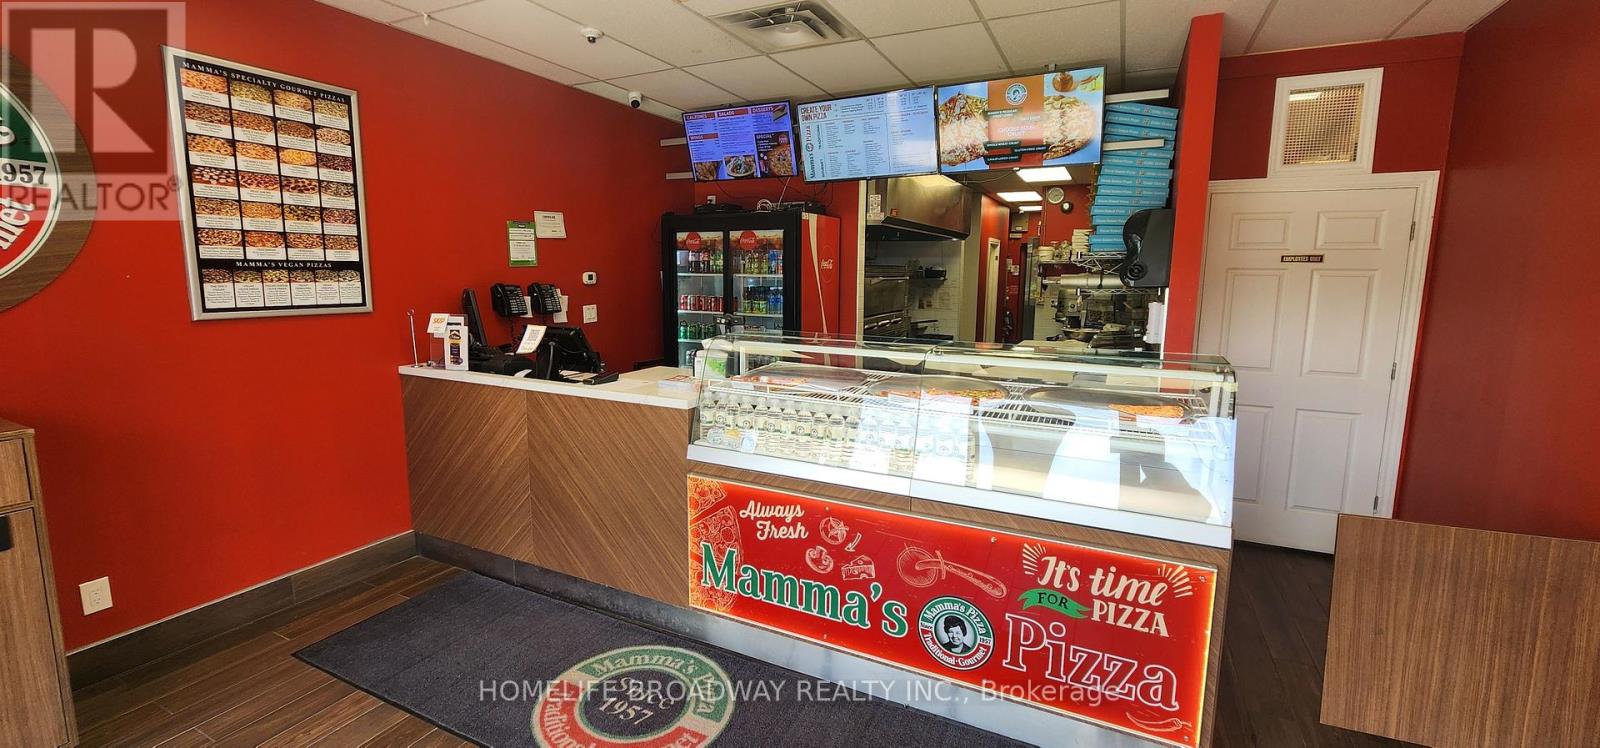
15 - 605 Brock Street N
Whitby, Ontario
Renowned Pizza Franchise, Profitable Business - located in Plaza on one of the busiest roads of Whitby - intersection of brock St and Maple St. Walking distance to downtown Whitby, Minutes to Elementary and High Schools, Whitby Civic Centre and Region of Durham Office, Close to Major Big Box Stores and Surrounded by Residential Neighborhood. Very busy plaza with Businesses for lots of foot traffic -- Palgong Bubble Tea, Nails and Spa, Mortgage company, Benjamin Moore Paints, Burger Place, Physio, Message, Medical Office, Mister Transmission, Tire Shop, Convenience Store, Pet Food Store. Timings - Sunday to Thursday 11 AM to 10 PM Friday & Saturday 11AM to 11 PM (Can Open for longer Hrs). Contract with Skip the dishes, Uber. Very Low Monthly lease Aprox. $2900 including TMI, Attractive Royalty. (id:63616)
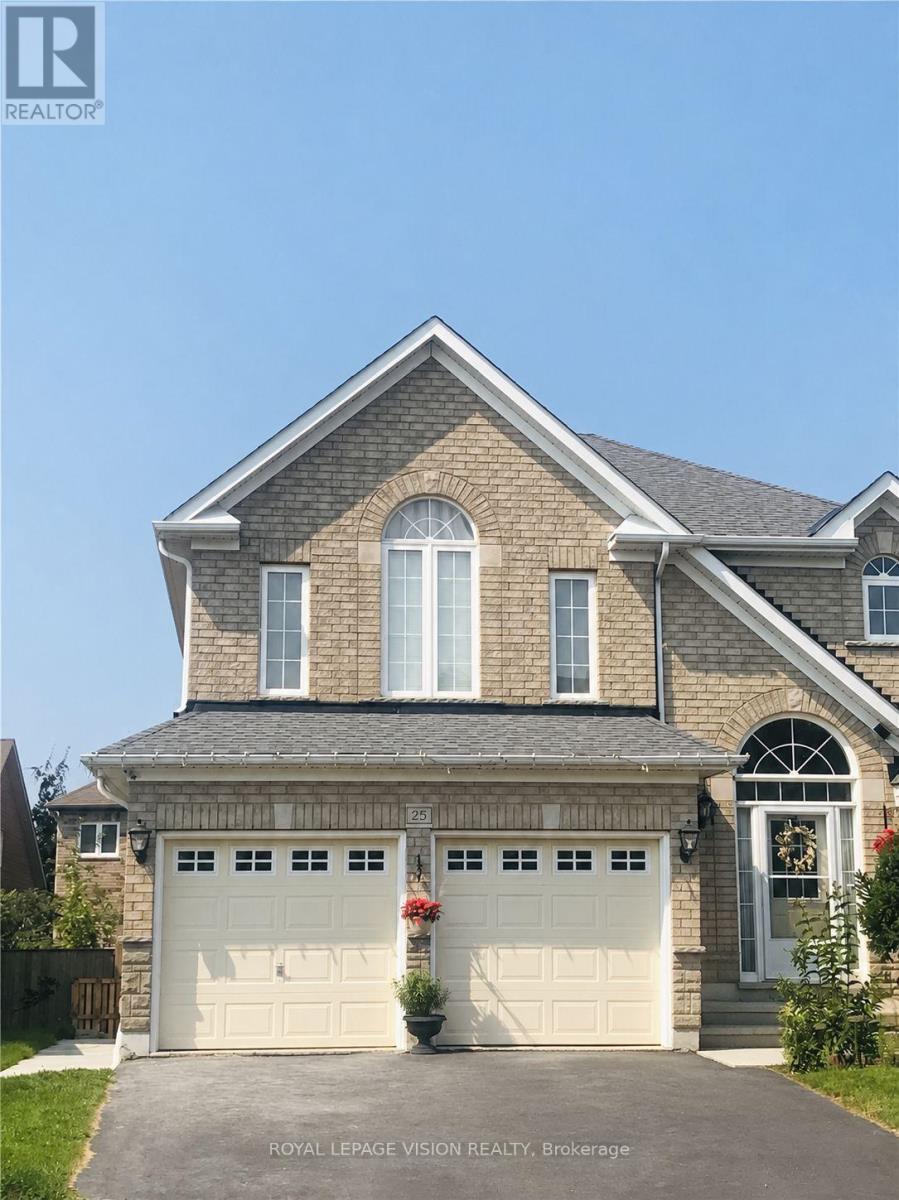
Bsmt - 25 Gabrielle Crescent
Whitby, Ontario
Amazing LEGAL Basement Apartment Available for Rent in the Desirable Rolling Acres Area starting July 1, 2026. This well-appointed apartment features an inviting open-concept kitchen boasting S/S appliances, a sleek breakfast bar, quartz countertops, and a stylish marble backsplash. Enjoy the modern convenience of laminate flooring throughout, while the living and dining area bathes in natural light, creating a warm and welcoming ambiance. With a private walk-up entrance, you'll experience the comfort of your own space. Ideal for tenants seeking a longer-term lease, the fantastic landlords are eager to welcome responsible occupants. Don't miss the opportunity to experience the charm of the area and this lovely home- schedule your viewing today! Tenants pay 35% of the utilities. (id:63616)
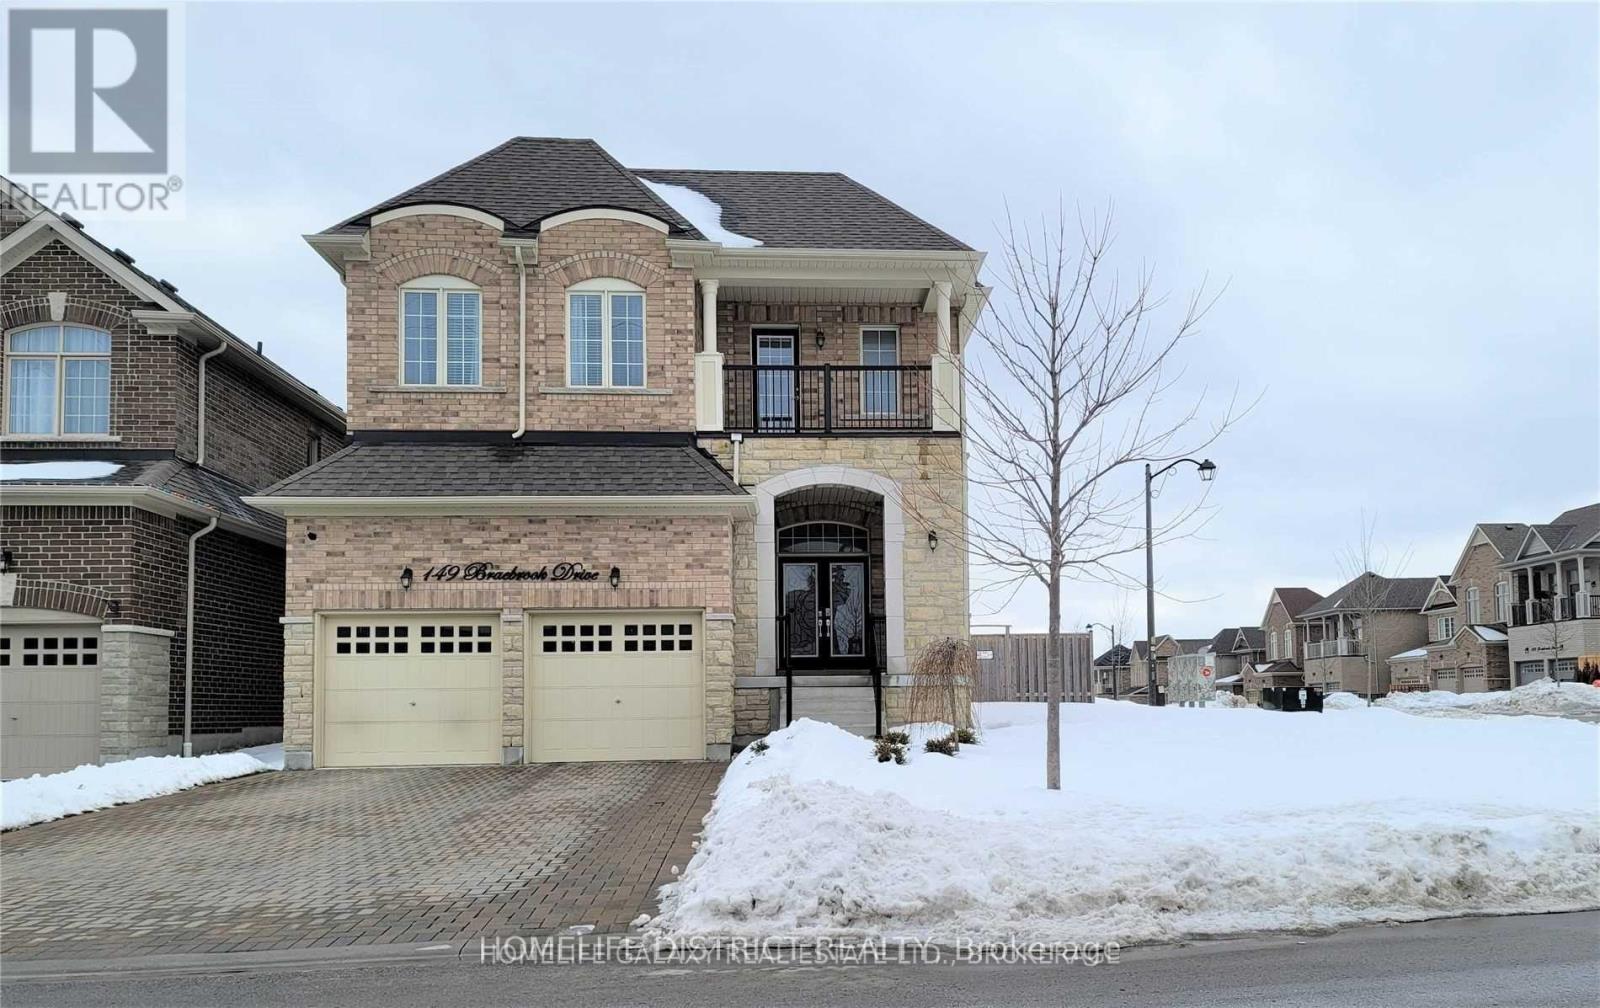
149 Braebrook Drive
Whitby, Ontario
Welcome To Stunning Medallion-Built Executive Home Located In The Highly Sought-After Rolling Acres Community Of Whitby. Situated On A Premium Corner Lot, This Beautifully Upgraded Residence Offers Luxurious Living Space Featuring 11-Ft Smooth Ceilings, Hardwood Flooring, Elegant Iron Picket Staircase, And A Bright Open-Concept Layout. Gourmet Custom Kitchen With Granite Countertops &High-End Appliances. Flexibility For Family Living. (id:63616)
16 Edison Way
Whitby, Ontario
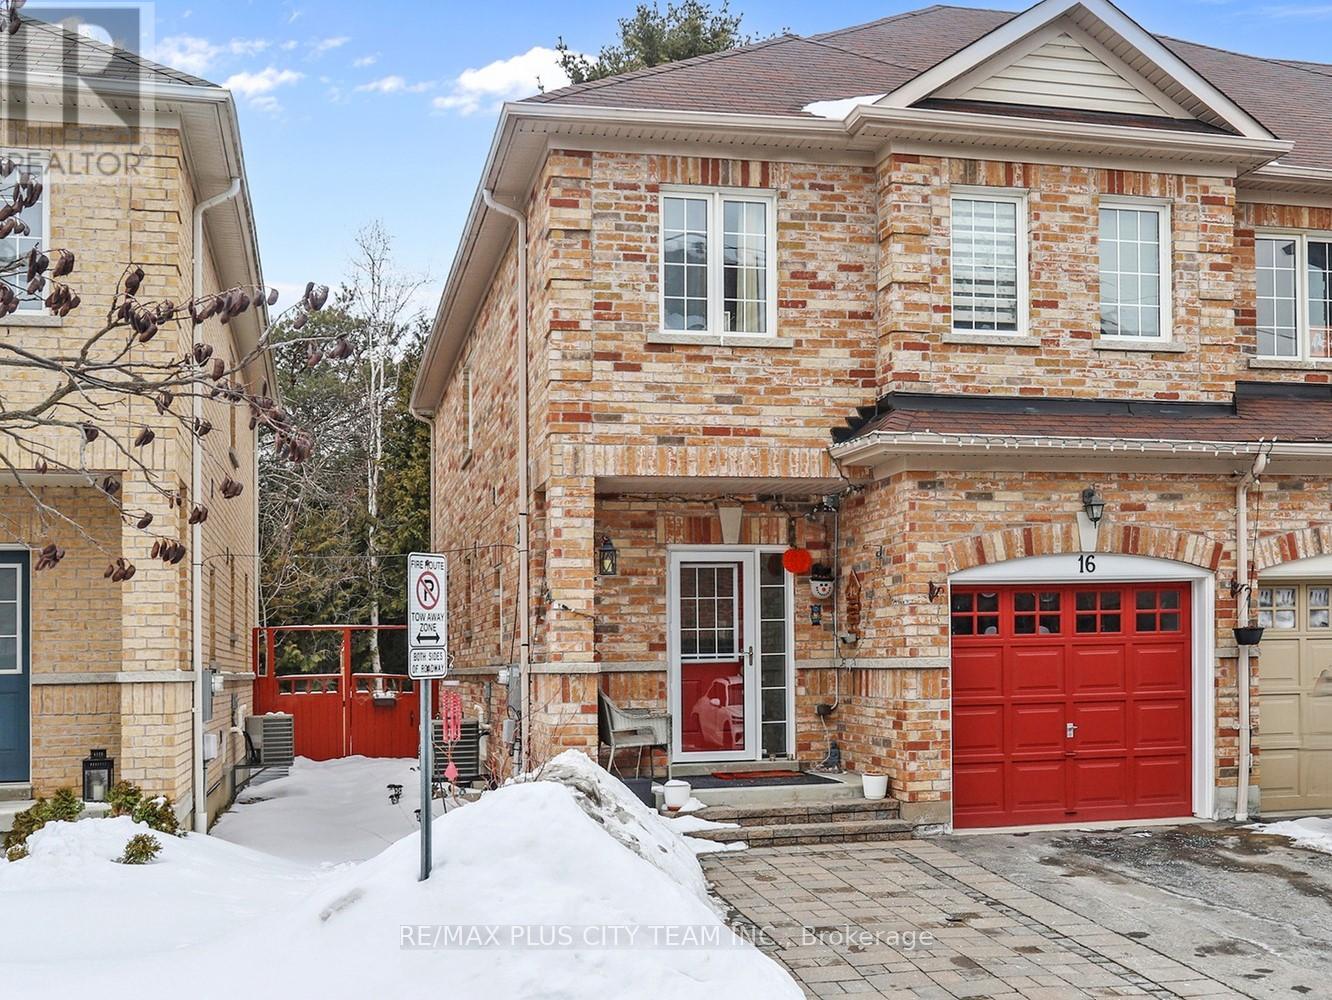
Stunning all-brick end-unit townhome backing onto a private ravine in one of Whitby's most sought-after family-friendly communities. This bright 2-storey home offers exceptional natural light and added privacy, with a beautifully landscaped backyard featuring a large deck perfect for outdoor entertaining and relaxing among mature trees. The open-concept main floor showcases hardwood flooring throughout, a convenient 2-piece powder room, and a spacious combined living and dining area ideal for gatherings. The updated kitchen features granite countertops, stainless steel appliances, including a gas stove, ample cabinetry, and a breakfast area with a walkout to the deck for seamless indoor-outdoor living. Upstairs, generously sized bedrooms provide comfortable retreats, including a well-appointed primary suite. The finished lower level adds valuable additional living space, ideal for a recreation room, home office, or family area. Added an interlock at the front to provide extra parking alongside the garage and private driveway. A rare opportunity to own a move-in-ready home backing onto green space in a prime Whitby location close to parks, schools, shopping, and commuter routes. (id:63616)
147 - 28 Donald Fleming Way
Whitby, Ontario
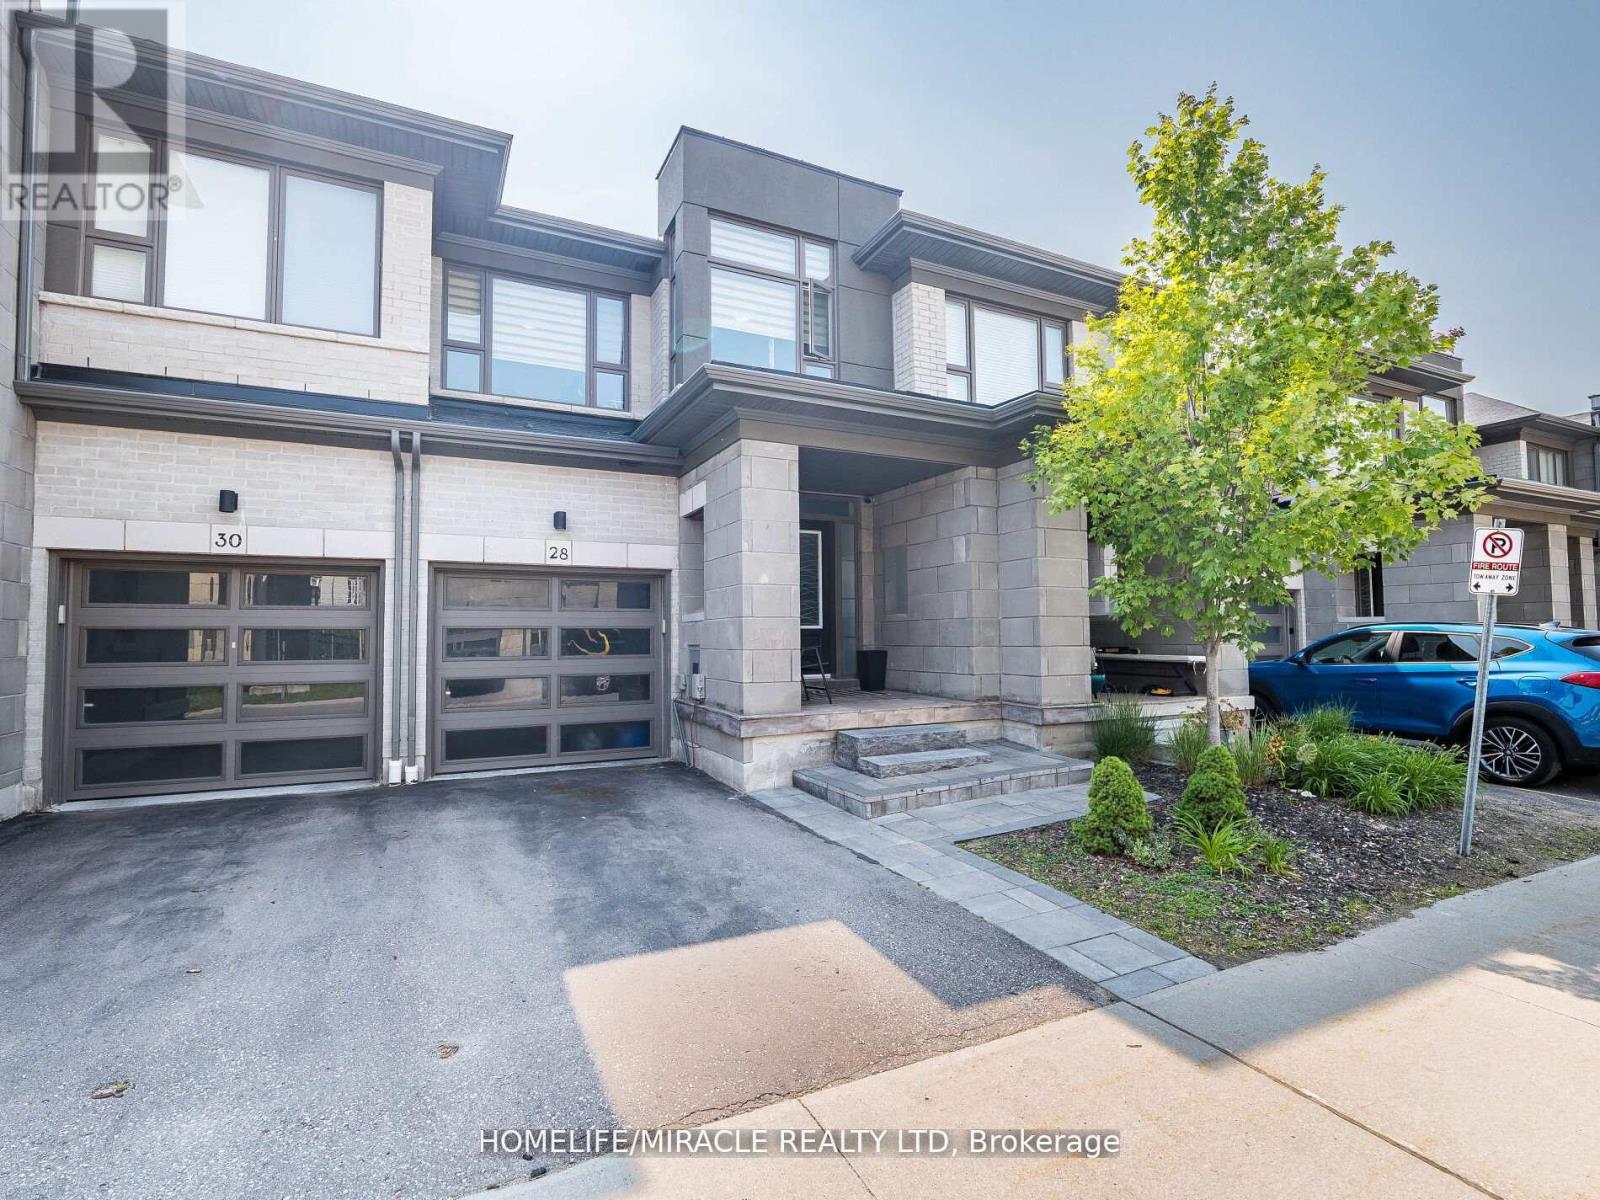
Welcome to 28 Donald Fleming Way, a beautifully upgraded townhome in the heart of Whitby offering 3 spacious bedrooms and 2.5 baths. From the moment you enter, you're greeted by a wide, open-concept foyer that flows seamlessly into a bright and airy main floor layout perfect for both everyday living and entertaining. The eat-in kitchen features quartz countertops, stainless steel appliances including a gas stove and hood fan, and an extra pantry for added storage. From the breakfast area, walk out to a professionally finished stone patio with no homes behind just open park space for total privacy and relaxation. The living area is enhanced by an electric fireplace and two built-in speakers, creating a cozy and inviting atmosphere. Upstairs, the primary suite boasts a double walk-in closet and a luxurious ensuite with a double vanity and deep soaker tub. Additional highlights include a garage entry into the home, a rough-in for a 3-piece bath in the basement, and a rough-in for a security system. Stylish, functional, and ideally located. This home is ready for you to move in and enjoy. (id:63616)
105 Franklin Crescent
Whitby, Ontario
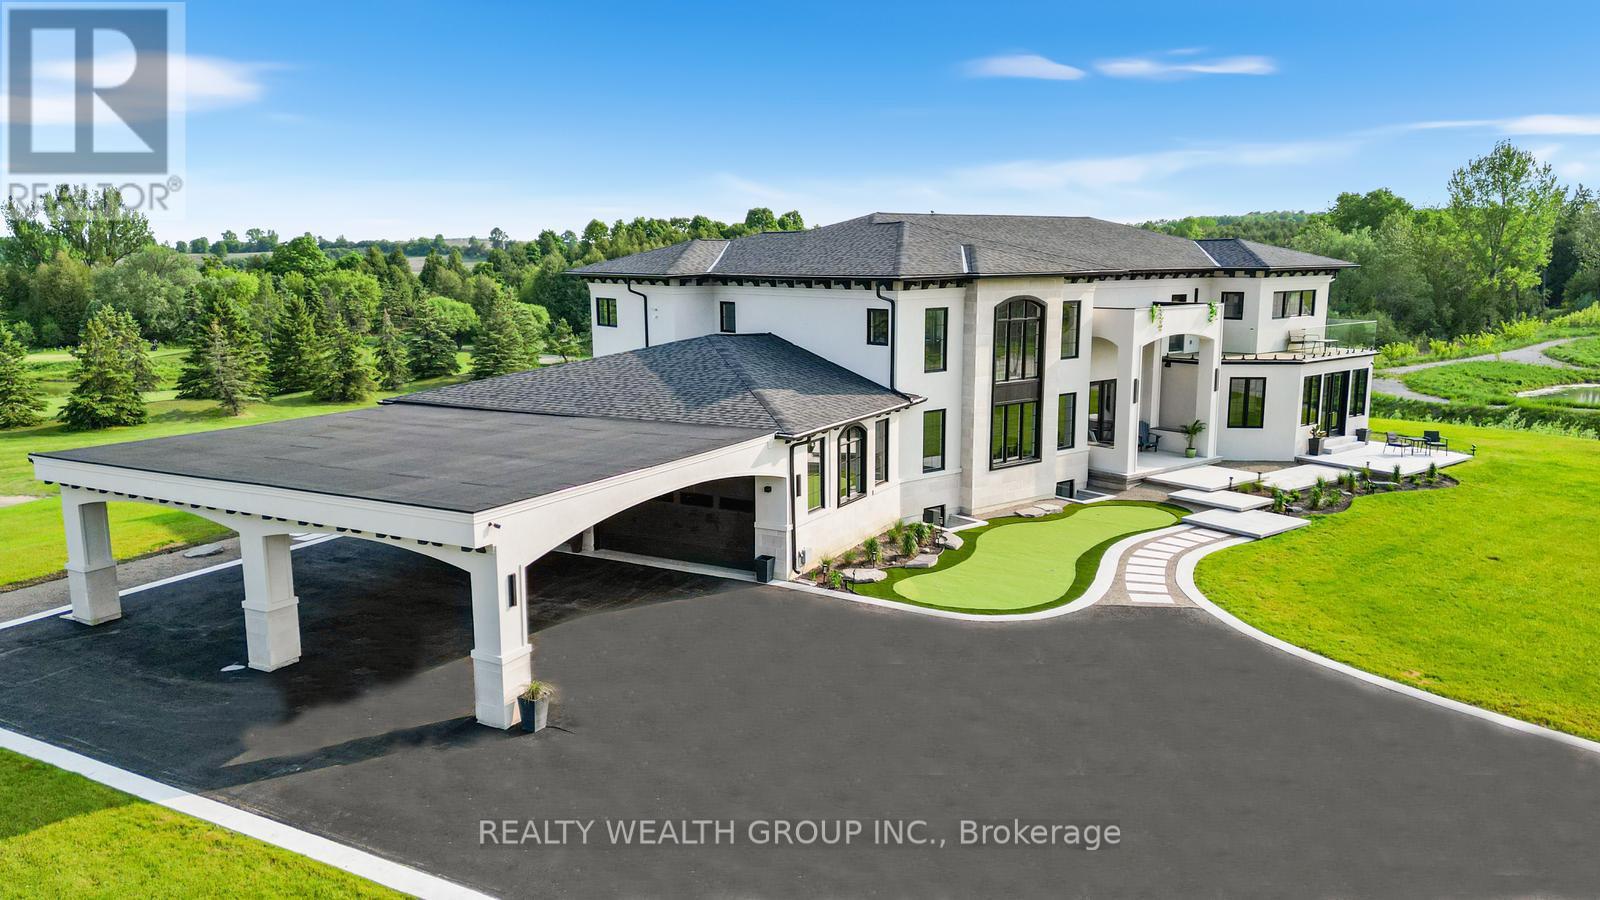
This Isn't Just A Home - It's A Lifestyle Upgrade. Wake Up Every Day Feeling Like You're On Vacation In This Show-Stopping Modern Estate Tucked Inside The Exclusive Lakeridge Links Estates Of Ashburn, Whitby. Set On Over 1.2 Private Acres, Surrounded By Golf Course Greens And Untouched Nature, This Is Where Luxury Meets Escape. Spanning Approximately 8,800 Sq. Ft Of Finished Living Space., This Owner-Built Masterpiece Was Crafted With Intention, Passion, And Uncompromising Standards. From The Upgraded Foundation With A Double Weeping System To The Flawless Finishes Throughout, This Home Was Built To Impress - And Built To Last. Sunlight Pours Through Soaring Ceilings And Wall-To-Wall Windows, Setting The Stage For Unforgettable Entertaining. The Chef'S Kitchen Anchors The Open-Concept Layout, Flowing Effortlessly To The Outdoors For Seamless Indoor-Outdoor Living. Every Space Feels Grand, Yet Warm. Elevated, Yet Inviting. Slip Away To Your Spa-Worthy Primary Retreat With Heated Floors And Dual Walk-Ins - Your Own Private Sanctuary After A Long Day. Downstairs, The Lower Level Delivers Serious Versatility With Full In-Law Or Nanny Suite Potential, Complete With A Kitchen, Rec Space, And Separate Walk-Up Entrance. Loaded With Smart Home Technology, A Four-Car Garage With EV Charging, And Premium Finishes In Every Corner, This Home Checks Every Box - And Then Some. Spend Weekends Apple Picking At Nature's Bounty Farm, Browsing Brooklin Farmers' Market, Unwinding At Thermea Spa, Or Carving Fresh Powder At Dagmar And LakeRidge Ski Resorts. With Highways 407 & 412 Just Minutes Away, Luxury Living Has Never Been So Effortless. Homes Like This Don't Come Around Often. Rare. Refined. Remarkable. Book Your Private Showing And Feel It For Yourself. (id:63616)
47 Knightsbridge Court
Whitby, Ontario
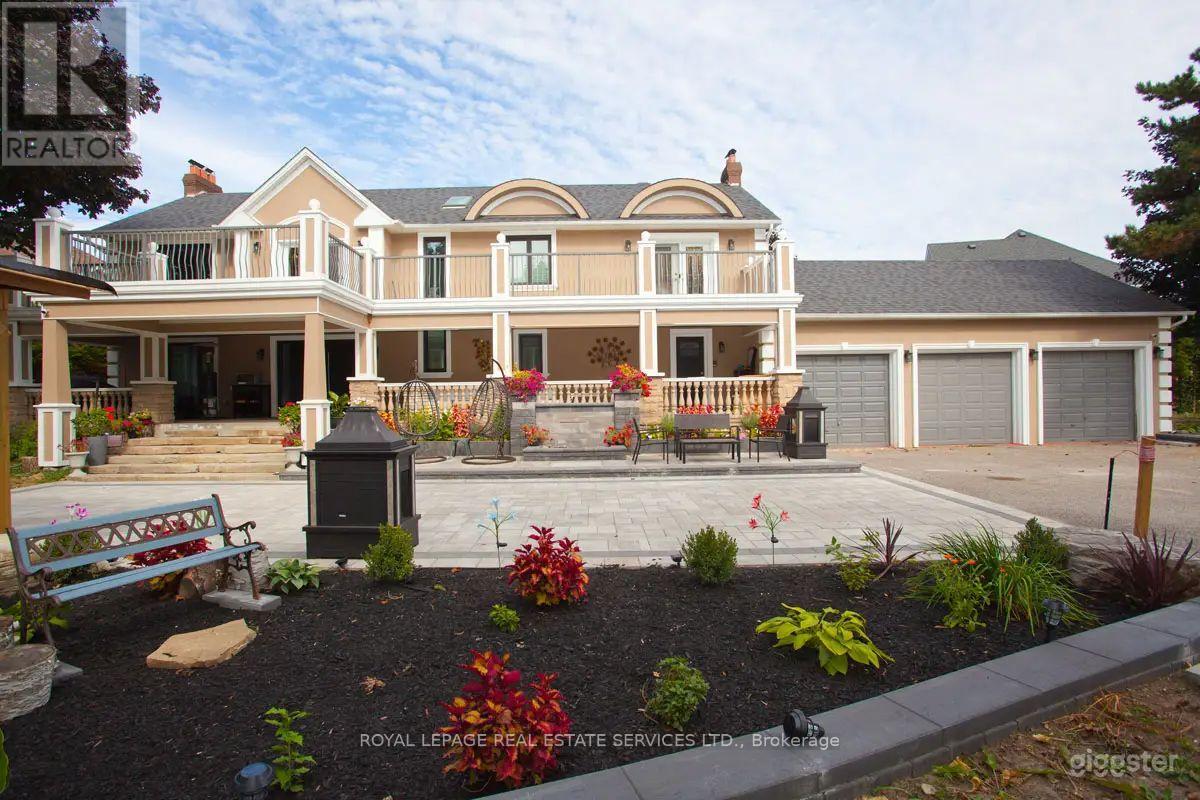
Experience the perfect harmony of sophisticated living and strategic opportunity. Nestled on an expansive, mature-treed lot in high-demand Pringle Creek, this beautifully renovated estate offers extreme privacy while keeping you 5 minutes from the 401, 407, and 412 corridor. Designed for the discerning homeowner, the interior features rich hardwood floors and sun-lavished spaces. The primary retreat is a true sanctuary, boasting a skylight-lit ensuite and a private sitting area. Start your mornings with ease as both the primary suite and the first bedroom offer direct access to a sprawling walk-out balcony. For the ultimate escape, the massive upper terrace serves as your private "staycation" destination. Beyond the luxury, this property is a functional powerhouse. The fully finished basement-complete with a separate entrance, master ensuite, and its own laundry-presents an incredible opportunity for a high-end rental, multi-generational living, or a professional home-based business. (id:63616)

6729 Thickson Road N
Whitby, Ontario
Spacious 1,900 sq ft beautifully finished home with 3 Bdrms, 4 Baths, sun-filled open concept floor plan. Eat-in Kitchen with Island and Breakfast Bar, with Two Walkouts to a Large Deck Perfect for Outdoor Entertaining. Balcony off the Master Bdrm provides additional outdoor living space. Other highlights of this home include a private driveway, a built-in garage, and ample parking and storage options. Located near parks, shopping, downtown Brooklin, schools and easy highway access for commuters and much, much more! Must Be Seen, Book a Showing Now!!! VTB 1st or 2nd mtg. Min. 15% Dp. regardless of income or credit!! (id:63616)
Upper - 1 Hahn Street
Whitby, Ontario
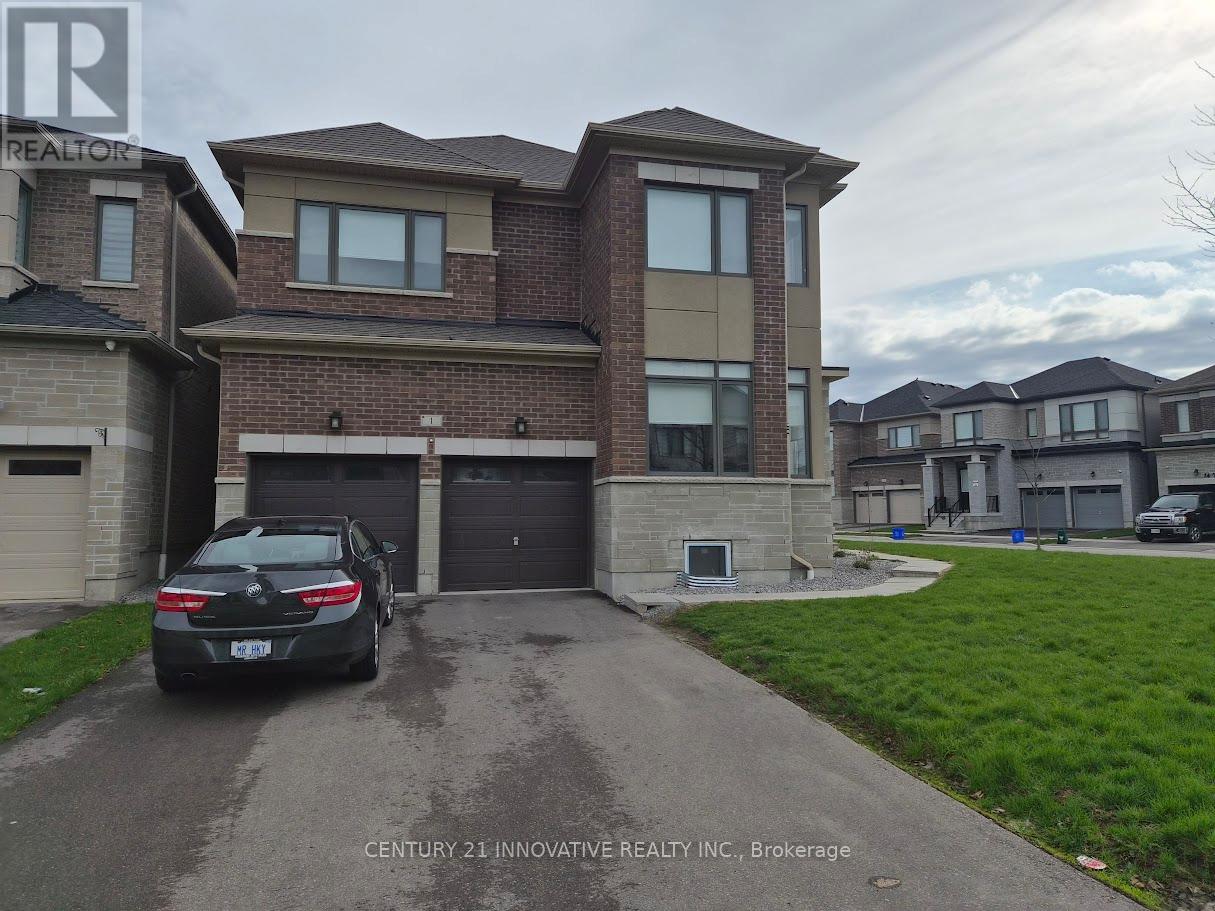
Beautiful 4+1 Immaculate Home in Whitby. Bright, Open Concept, Beautiful Kitchen With Newer Appliances! Large Master Bedroom With His and Her Walk In Closet And Double Sink Ensuite. Spacious Bedrooms All With Ensuite Bathrooms. Second Floor Laundry Room. Double Car Garage. Close To Shopping, Schools, And Major Highways. This House Is A Must See! Available Immediately! Amazing location! (id:63616)
14 Robert Attersley Drive W
Whitby, Ontario
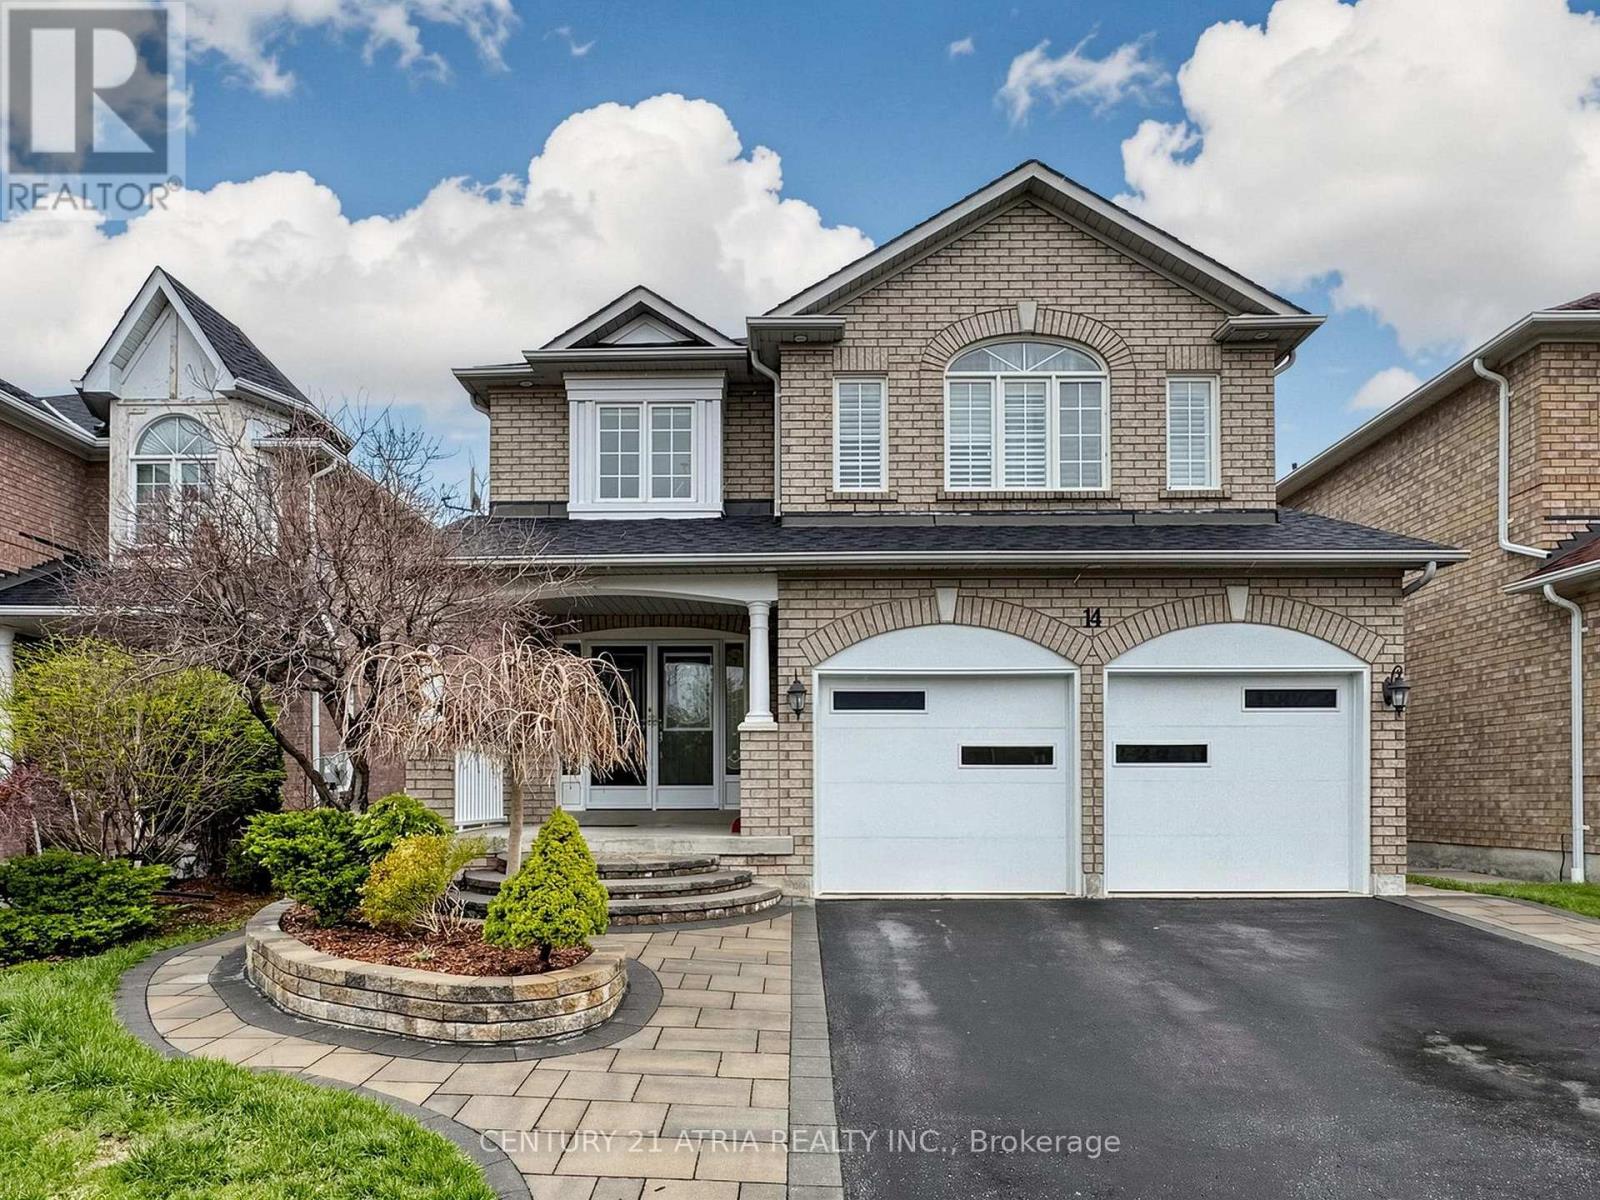
Located in one of Whitby's most desirable family-friendly neighbourhoods, this rare find executive 4-bedroom home with a spacious legal 2-bedroom basement suite offers exceptional versatility for any lifestyle. Just minutes to schools, parks, shopping, dining, transit, Thermea Spa, SmartCentres Whitby Northeast, Taunton Gardens, future Fieldgate Sports Complex (opening soon) - enjoy city convenience without sacrificing peace and quiet. This all-brick home showcases timeless finishes, a grand double-door entry, and a stunning double-height foyer. Features include hardwood flooring throughout, California shutters, a formal dining room, and a bright living room with a cozy fireplace. The chef-inspired kitchen boasts a large centre island, ample cabinetry, tons of countertop space, wine cooler, and a walkout to a private backyard. Entertain effortlessly in the fully fenced easy-to-maintain yard with a spacious patio that flows from the kitchen. Practical highlights include main floor laundry, interior garage access, and a fully self-contained basement suite - ideal for rental income potential or multigenerational living. *Basement photos taken prior to tenancy* (id:63616)
17 Closson Drive
Whitby, Ontario
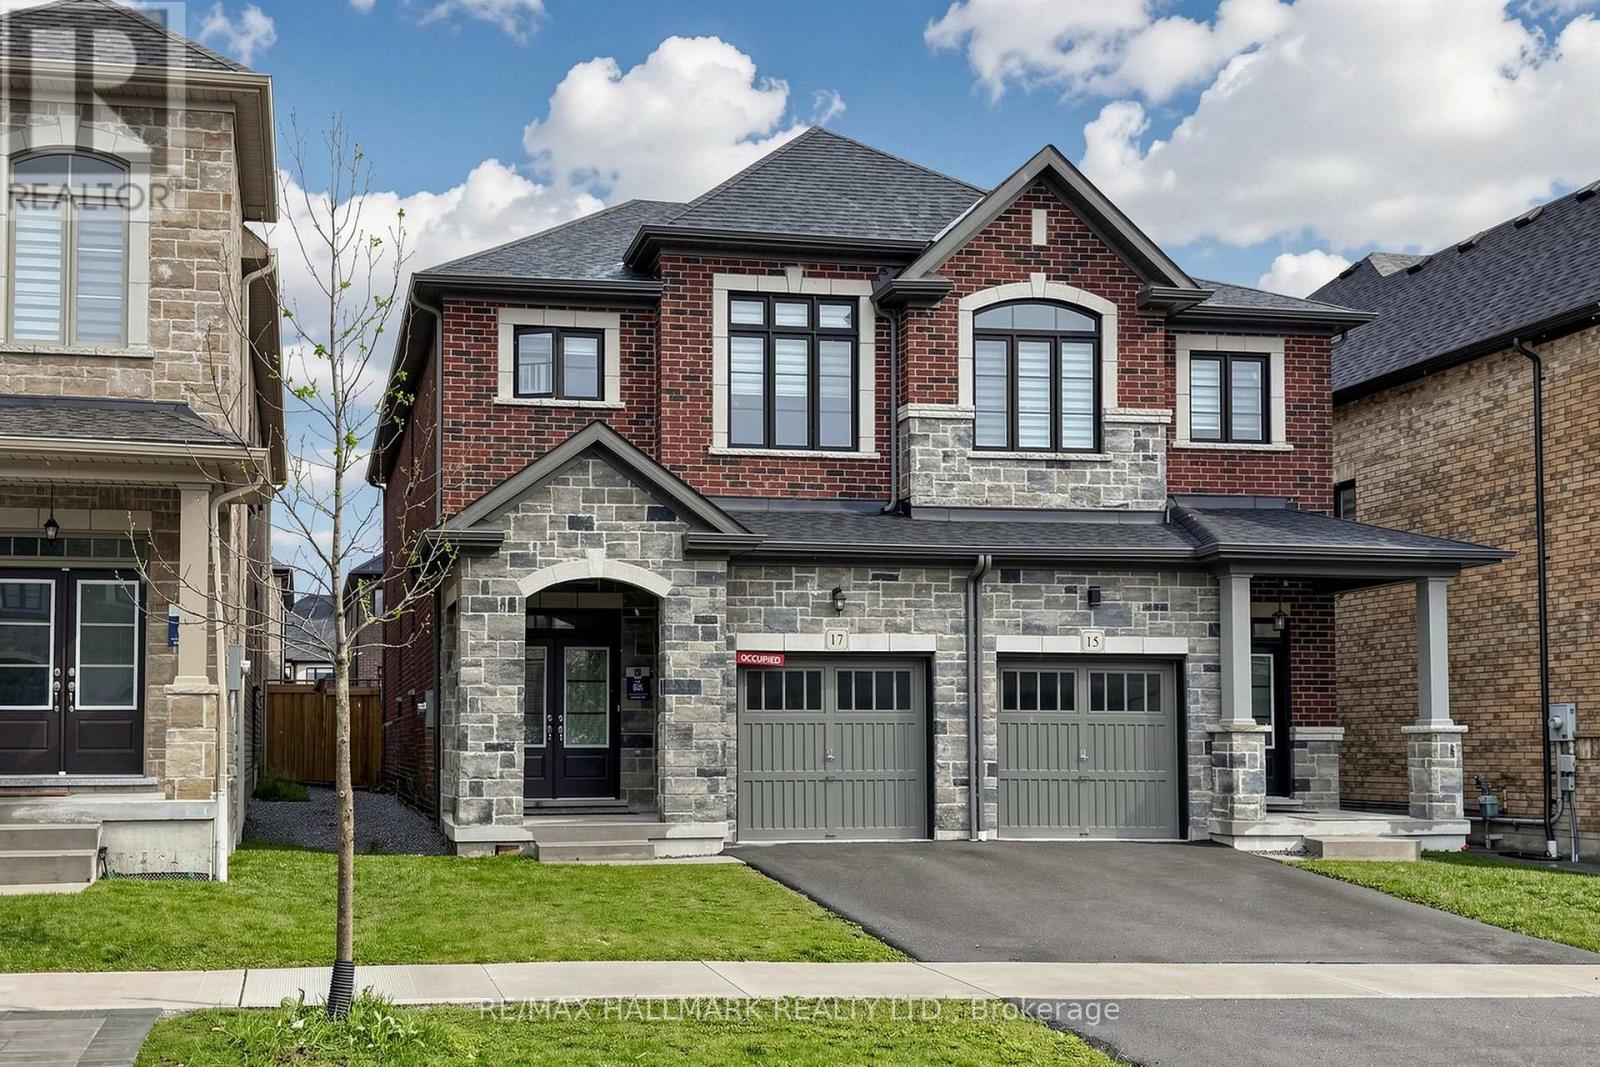
Welcome to this stunning, newly built semidetached in a highly sought-after Whitby subdivision, perfect for families and modern living. Located in a quiet, family-oriented neighbourhood, this bright and spacious home offers 3 generously sized bedrooms and 3 well-appointed bathrooms.The main floor features impressive 9-ft smooth ceilings, elegant hardwood flooring, and a beautifully crafted oak staircase that adds warmth and sophistication. Enjoy a functional open-concept layout with a large U-shaped kitchen complete with modern finishes, ample cabinetry, and a spacious eat-in area-ideal for both everyday living and entertaining.Upstairs, the primary bedroom offers a private retreat with a 5-piece ensuite and a walk-in closet. Large windows throughout the home fill the space with natural light, creating a bright and inviting atmosphere. Convenient second-floor laundry adds to the home's practicality.Perfectly located close to Hwy 401, Hwy 412, Durham Region Transit, and the GO Station, this home provides easy access for commuters while being close to schools, parks, and everyday amenities. A perfect blend of style, comfort, and convenience-don't miss this opportunity! (id:63616)