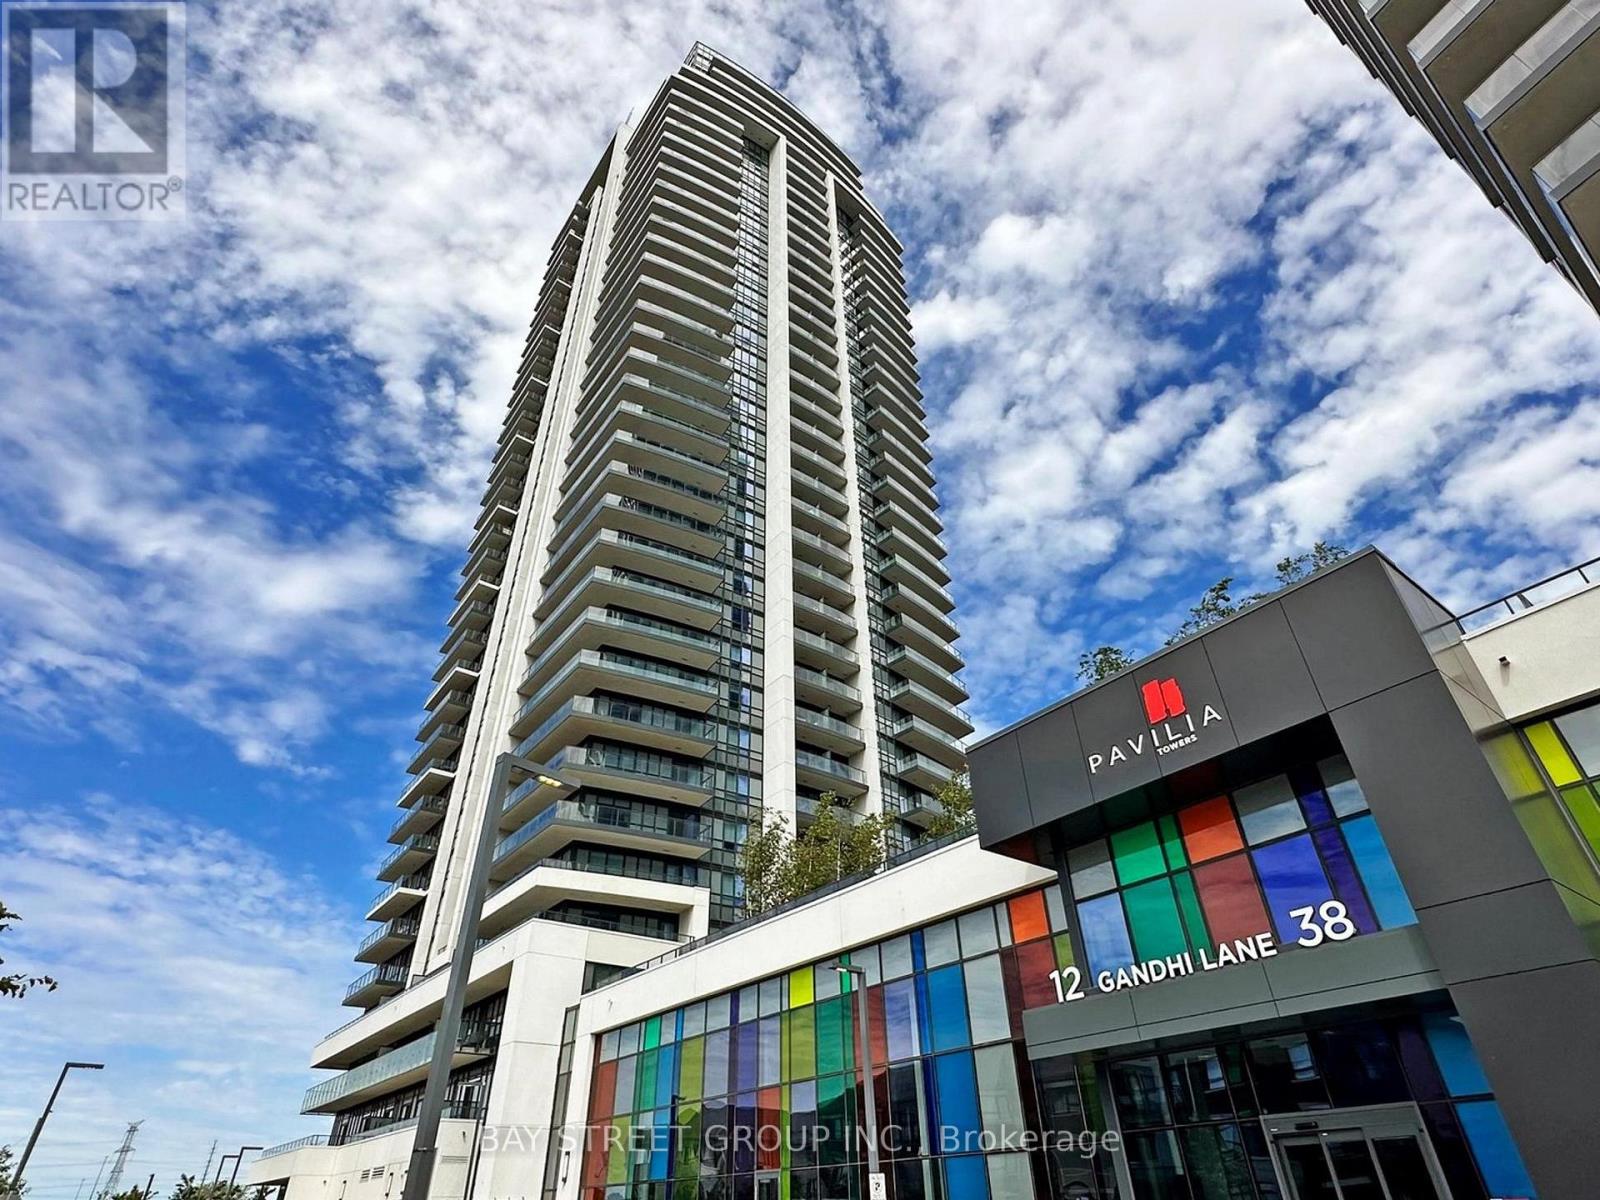
207 B - 38 Gandhi Lane
Markham, Ontario
The second bedroom with private bathroom , private balcony share kitchen .very nice quiet (id:63616)
212 Risebrough Circuit
Markham, Ontario
New Renovated 4-bedroom, 4-bathroom detached home 2024 New Roof, 2018 HRV and 2025 New Furnace in Milliken West , Skylight. The kitchen with s/s Dishwasher and portlight and s/s appliances. Finished basement with Separate Entry 3 bedrooms and Washroom and kitchen. (id:63616)
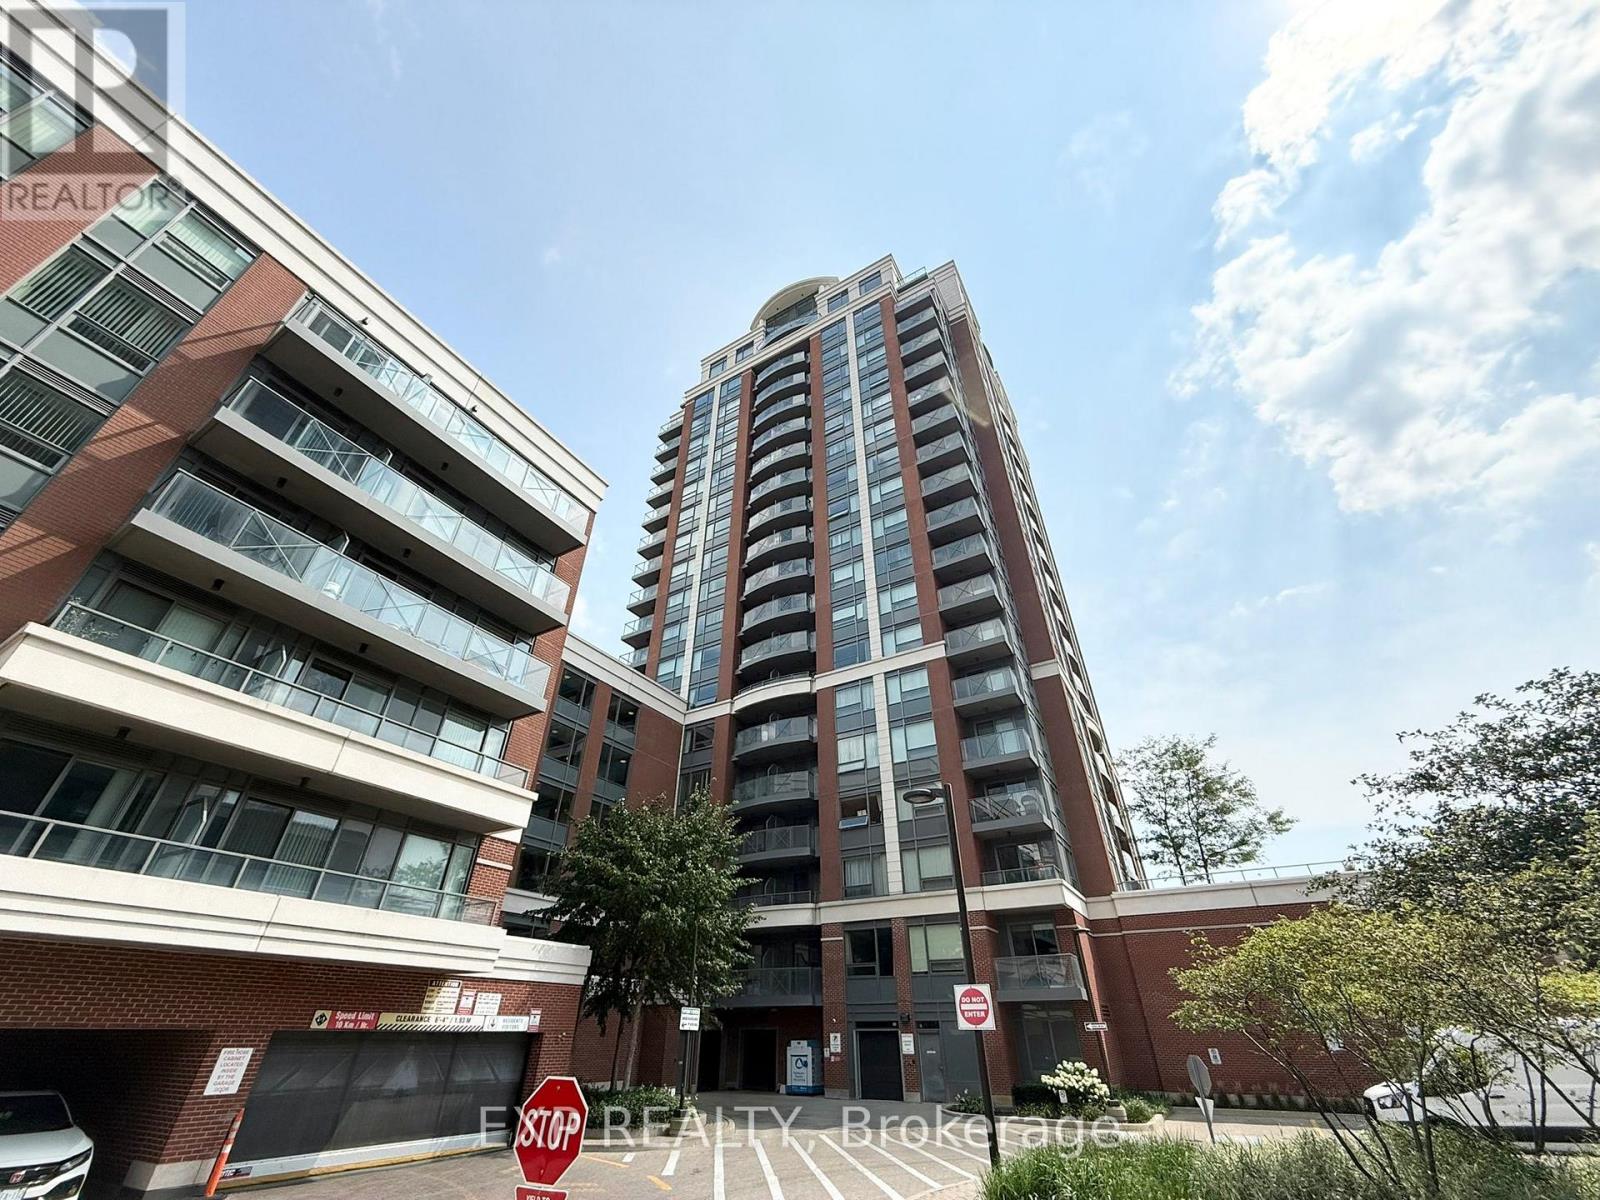
503 - 8200 Birchmount Road
Markham, Ontario
Prime Location in Markham! Functional 1-Bedroom Layout with 560 Sq.Ft. Interior + 55 Sq.Ft. Balcony, Includes 1 Parking & 1 Locker. FRESHLY PAINTED. Bright, Clean & Move-In Ready! Enjoy 24-Hr Concierge, Indoor Pool, Gym & More. Conveniently Located Steps to Hwy 7 Transit, Minutes to Hwy 407/404. Walking Distance to Whole Foods, LCBO, York University, Downtown Markham, Banks, Restaurants, Shops & All Amenities. Dont Miss This Opportunity A Must See! (id:63616)
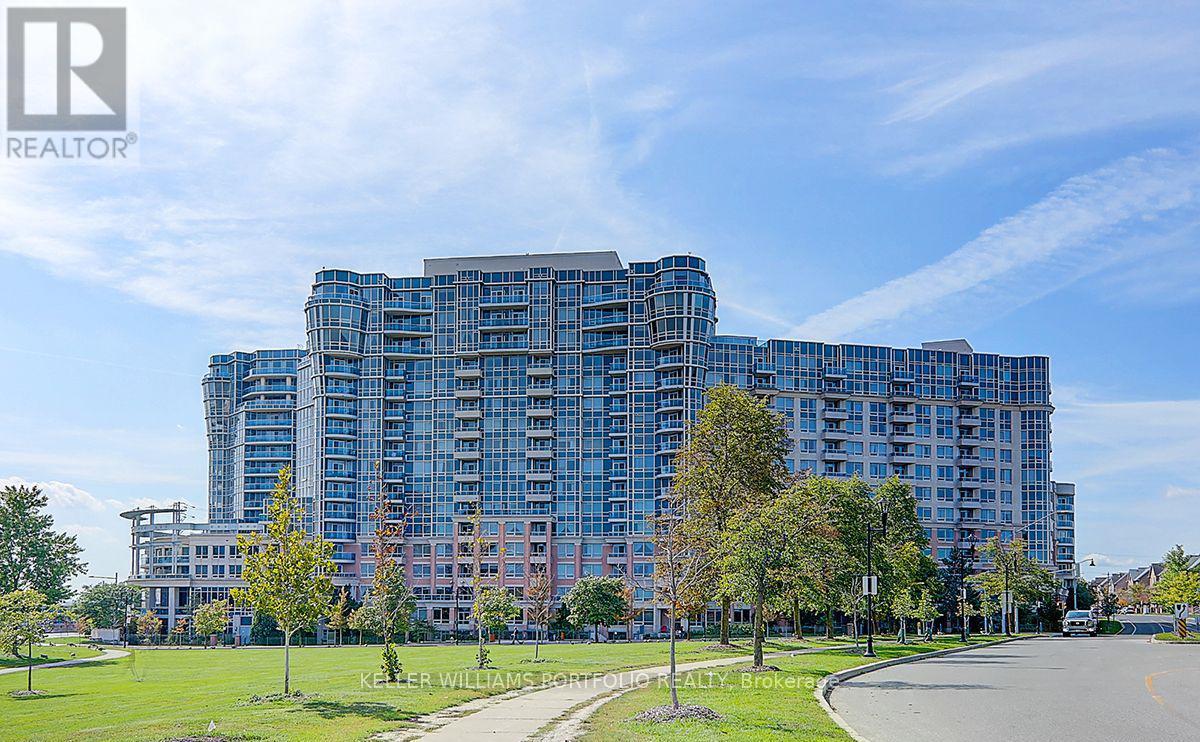
133 - 33 Cox Boulevard
Markham, Ontario
Welcome to 33 Cox Blvd #133, a prestigious split two-bedroom plus den condo with two full bathrooms in the heart of Markham. Bright and functional open-concept, kitchen equipped with an island and backsplash, and includes one parking space. Residents enjoy five-star luxury amenities including a concierge, a grand two-story lobby, a fitness center, an indoor swimming pool, a party room, a billiards room, a theatre, a golf simulator, and guest suites. The property is ideally located within the boundaries of top-ranking schools such as Unionville HS and Coledale PS, and offers easy access to Highway 404, Highway 407, the GO Train, and VIVA/YRT transit. Just steps away from the Markham Civic Centre, First Markham Place, and various local shops and banks. (id:63616)
49 Memon Place
Markham, Ontario
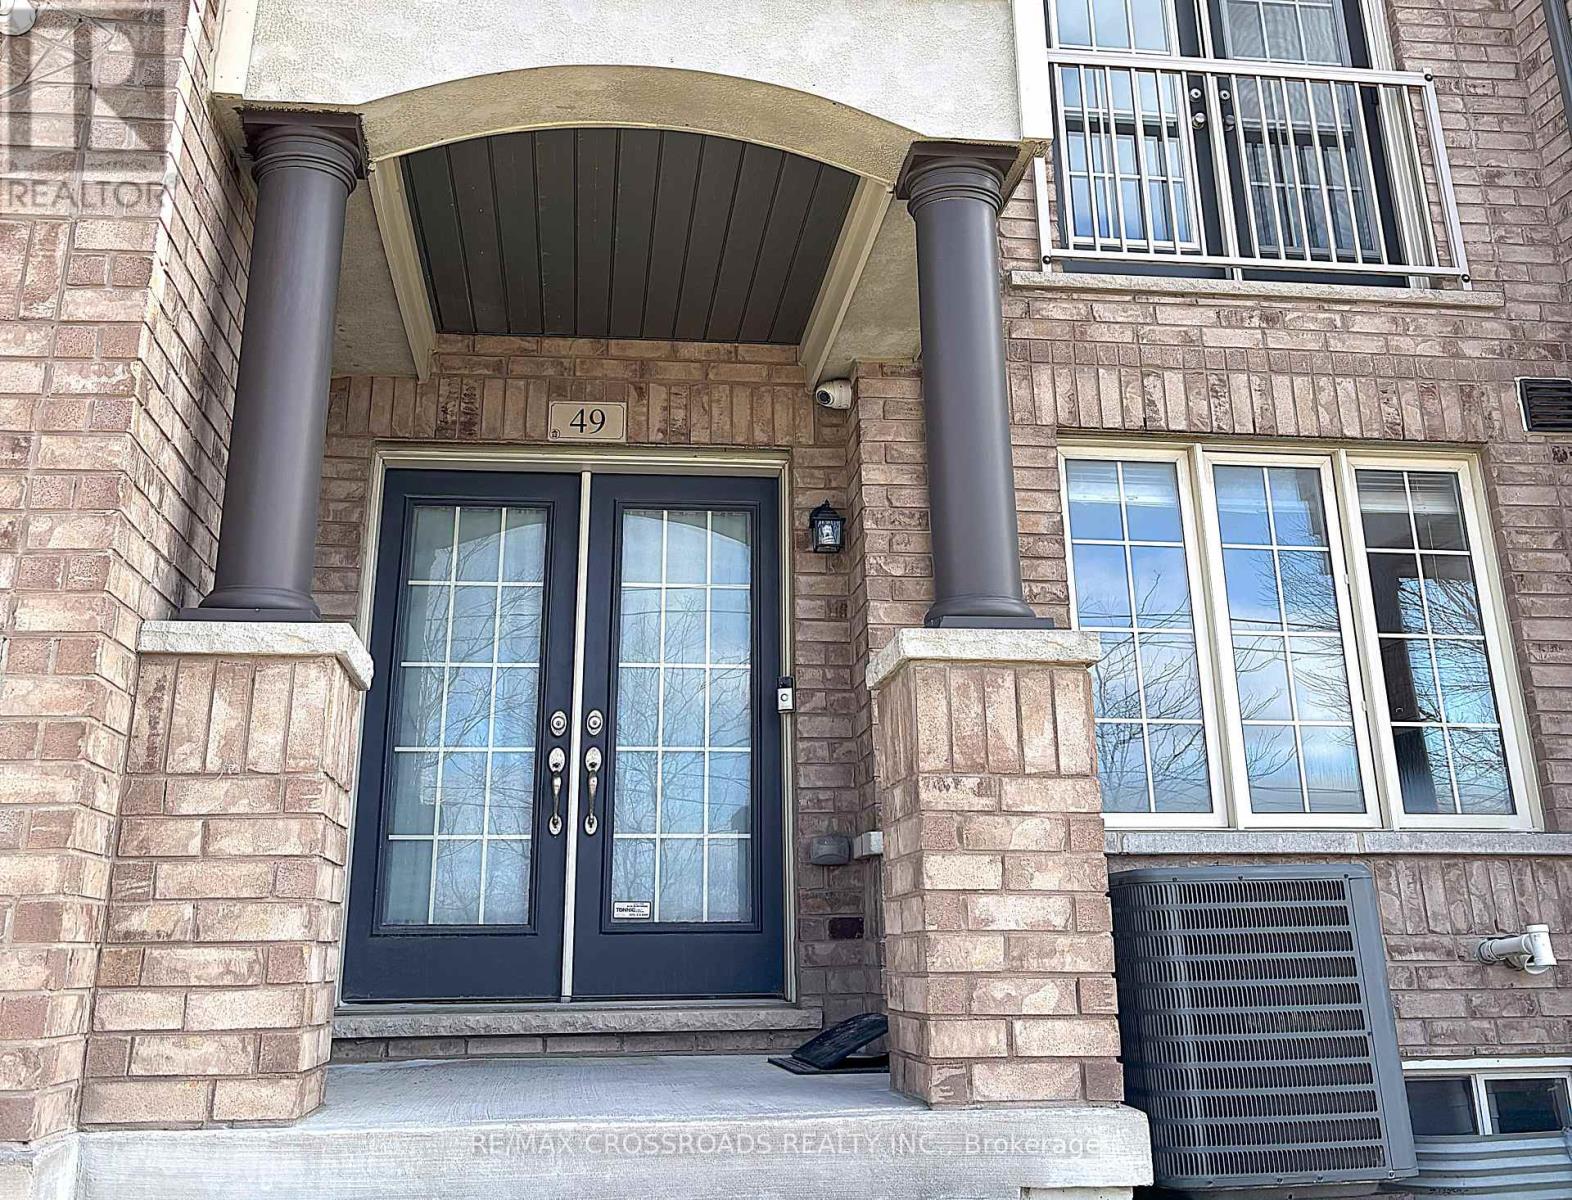
This stunning 3-storey townhouse in the heart of Markham offers over 2,000 sq. ft. of stylish and functional living space,featuring 4 spacious bedrooms and 3.5 modern bathrooms. Designed with comfort and convenience in mind, the home boasts an openconceptlayout ideal for both entertaining and everyday living, along with a sleek kitchen equipped with stainless steel appliances and directaccess to a massive 17 ft. x 15 ft. terrace - perfect for outdoor dining, lounging, or hosting summer gatherings.The ground floor features aversatile room with a full bathroom, making it an ideal home office, guest suite, or private in-law space. The home also includes a rare extradeepdouble car garage offering ample room for parking or storage. Situated in a family-friendly neighbourhood close to top-rated schools,parks, shopping, and convenient transit access, this property perfectly blends suburban charm with urban convenience - an exceptionalopportunity not to be missed.want to miss. (id:63616)
620 - 19 Carneros Way 620 Carneros Way
Markham, Ontario
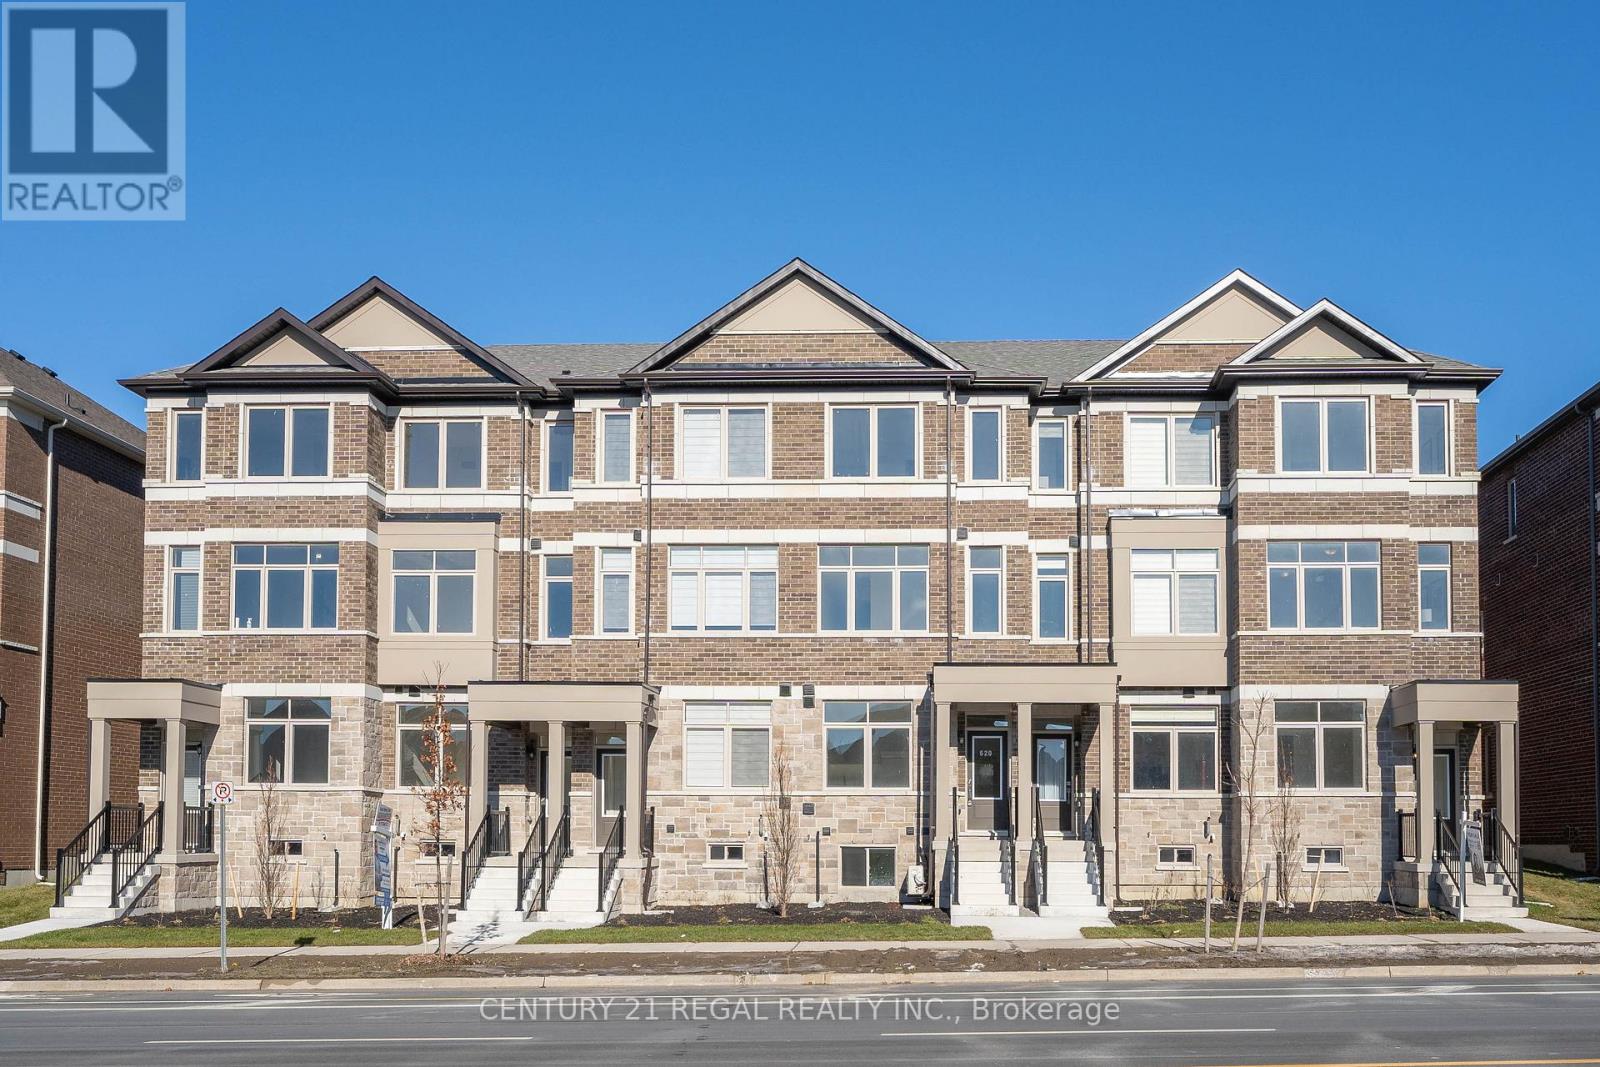
Brand new legal 1 bedroom secondary suite with executive separate entrance! Main floor kitchen and living room with lots of natural light and large windows. Bedroom and bathroom and laundry in basement. Separate furnace with HRV allows you to set your own climate! Escape window. Nestled within the Box Grove community, it is steps away from various conveniences, including Walmart Smart Centers, boutiques, and hospitals. Seamless access to major highways! The Box Grove community has a playground, natural trails, and educational institutions. NO PARKING (id:63616)
223 - 7805 Bayview Avenue
Markham, Ontario
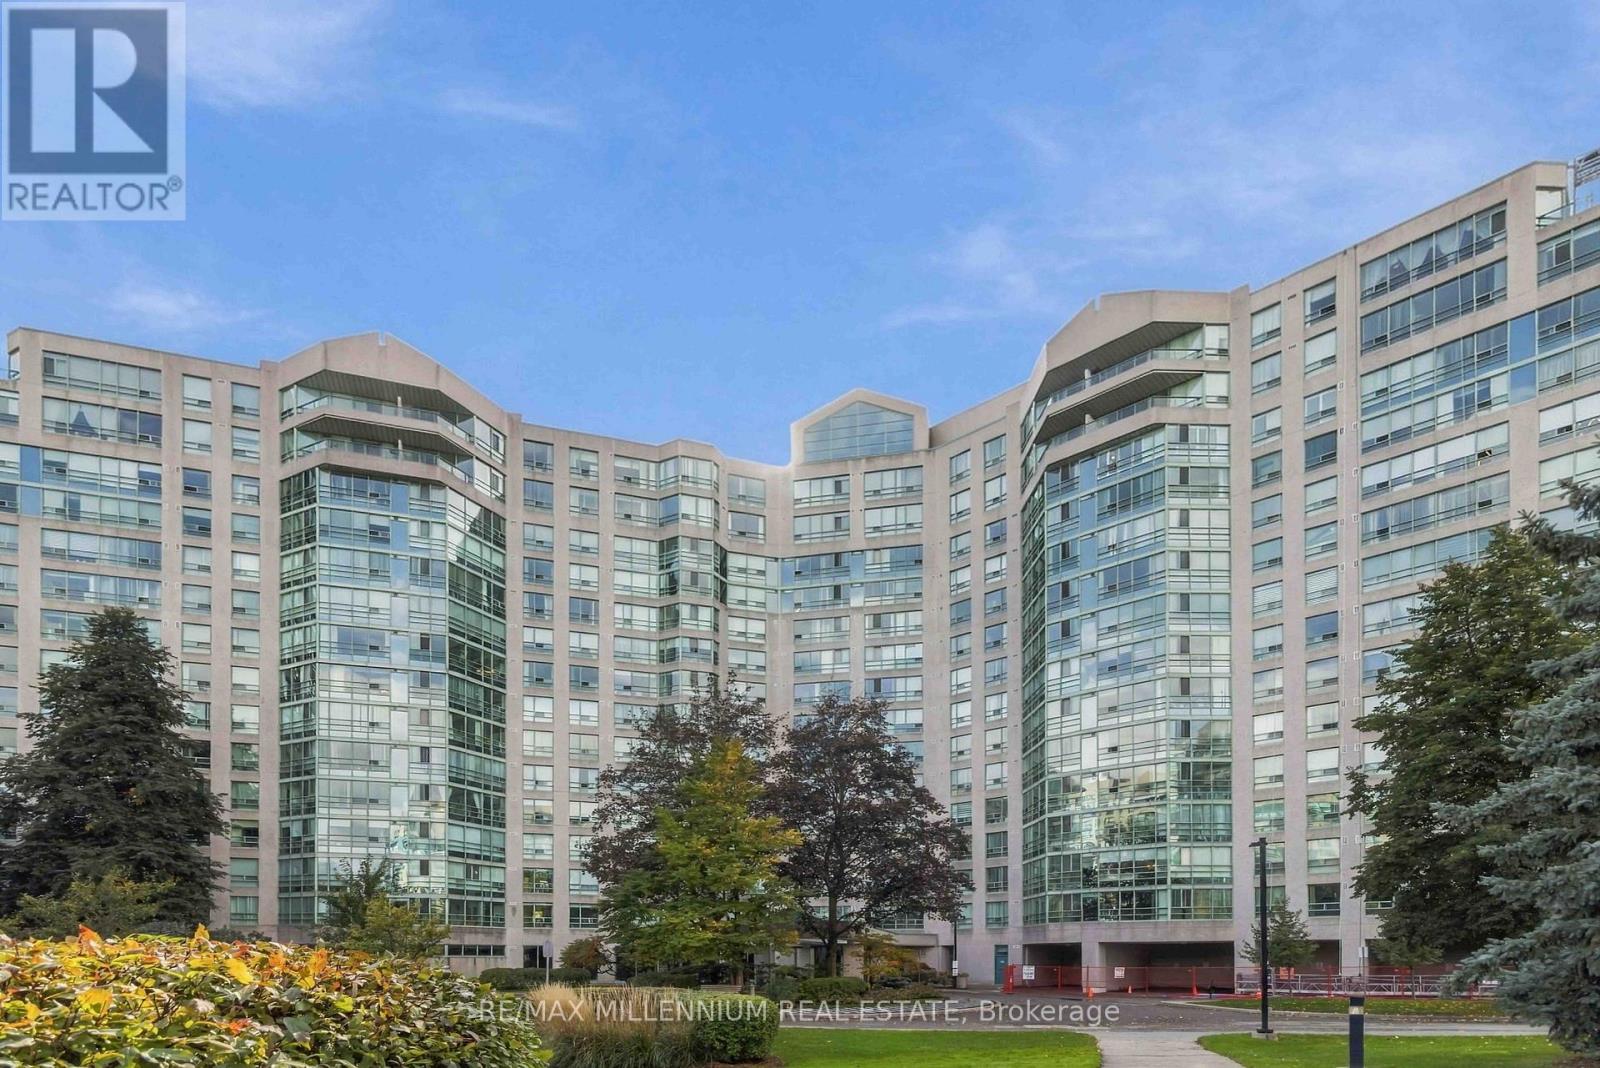
Space to spread out and amenities to elevate your everyday! Available for lease, this bright 2/bed-plus solarium, 2/bath suite at The Landmark of Thornhill offers approximately 1,300 sq. ft. of comfortable living space. The updated kitchen features quartz countertops and stainless steel appliances, while generous living and dining areas provide plenty of room for entertaining. Retreat to the spacious primary bedroom with a walk-in closet and an ensuite featuring double sinks, a soaker tub and separate shower. The versatile solarium makes an inviting home office or additional sitting area. Ceramic and laminate flooring throughout, in-suite laundry, an exclusive locker and underground parking add everyday convenience. Enjoy exceptional amenities, including an indoor saltwater pool, fitness centre, tennis and squash courts, party room and concierge. Ideally located near schools, shopping, restaurants, Thornhill Community Centre and Highways 7, 404 and 407. A wonderful opportunity to call this spacious Thornhill suite home! (id:63616)
408 - 7171 Yonge Street
Markham, Ontario
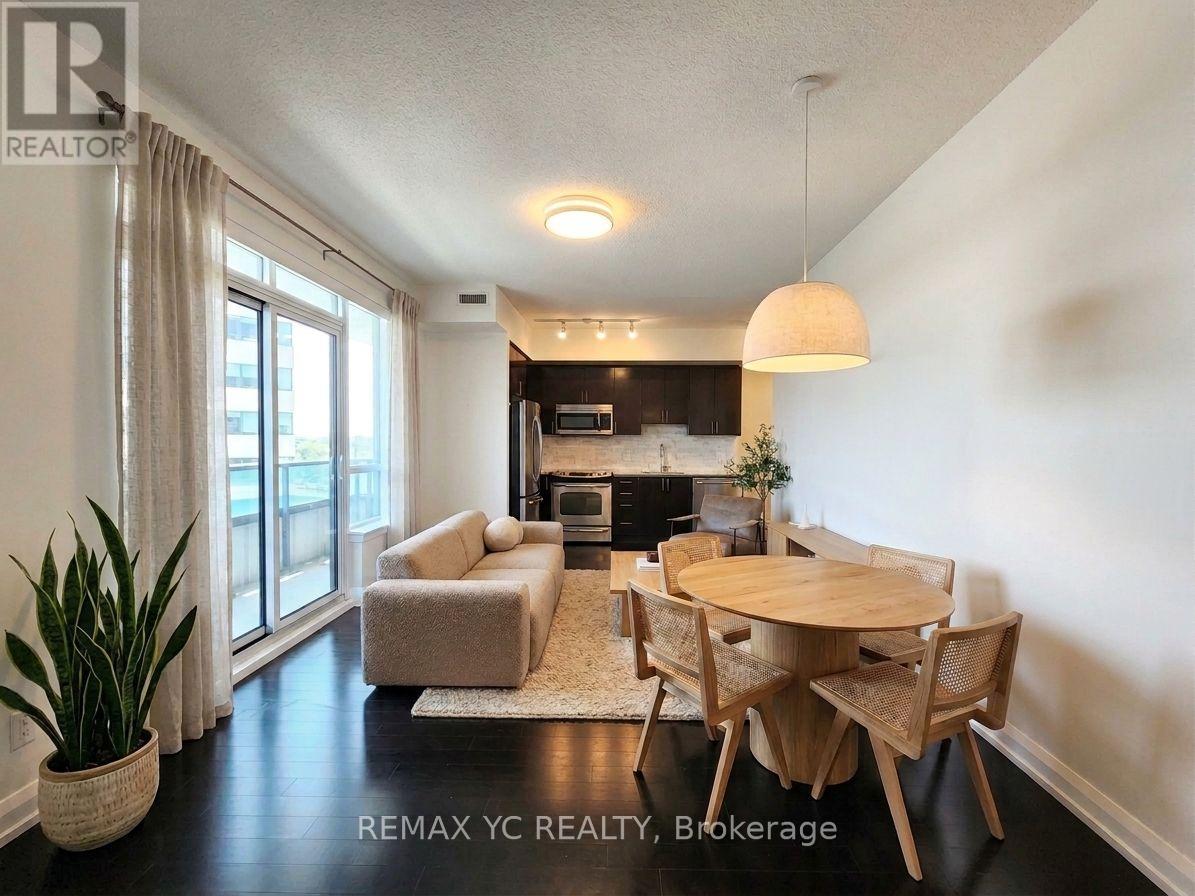
Bright & spacious 2-bedroom corner suite with a highly functional split-bedroom layout and desirable southwest exposure! Enjoy 835 sq ft of interior living space plus an impressive 190sq ft wrap-around balcony. Features 9-ft ceilings, hardwood flooring, large windows, and an open-concept kitchen. Exceptional building amenities include 24-hour concierge, indoor pool, sauna, fitness centre, guest suites, party/meeting rooms, BBQ terrace & golf simulator. Enjoy direct indoor access to Shops on Yonge with grocery, restaurants, banks, clinics, retail &more just steps away. TTC/YRT at your doorstep with easy access to Finch Station, Hwy 7, 407,404 & 400. Future subway station planned nearby. A rare combination of space, outdoor living &everyday convenience! *Unit will be professionally painted before move-in. (id:63616)
2954 Elgin Mills Road E
Markham, Ontario
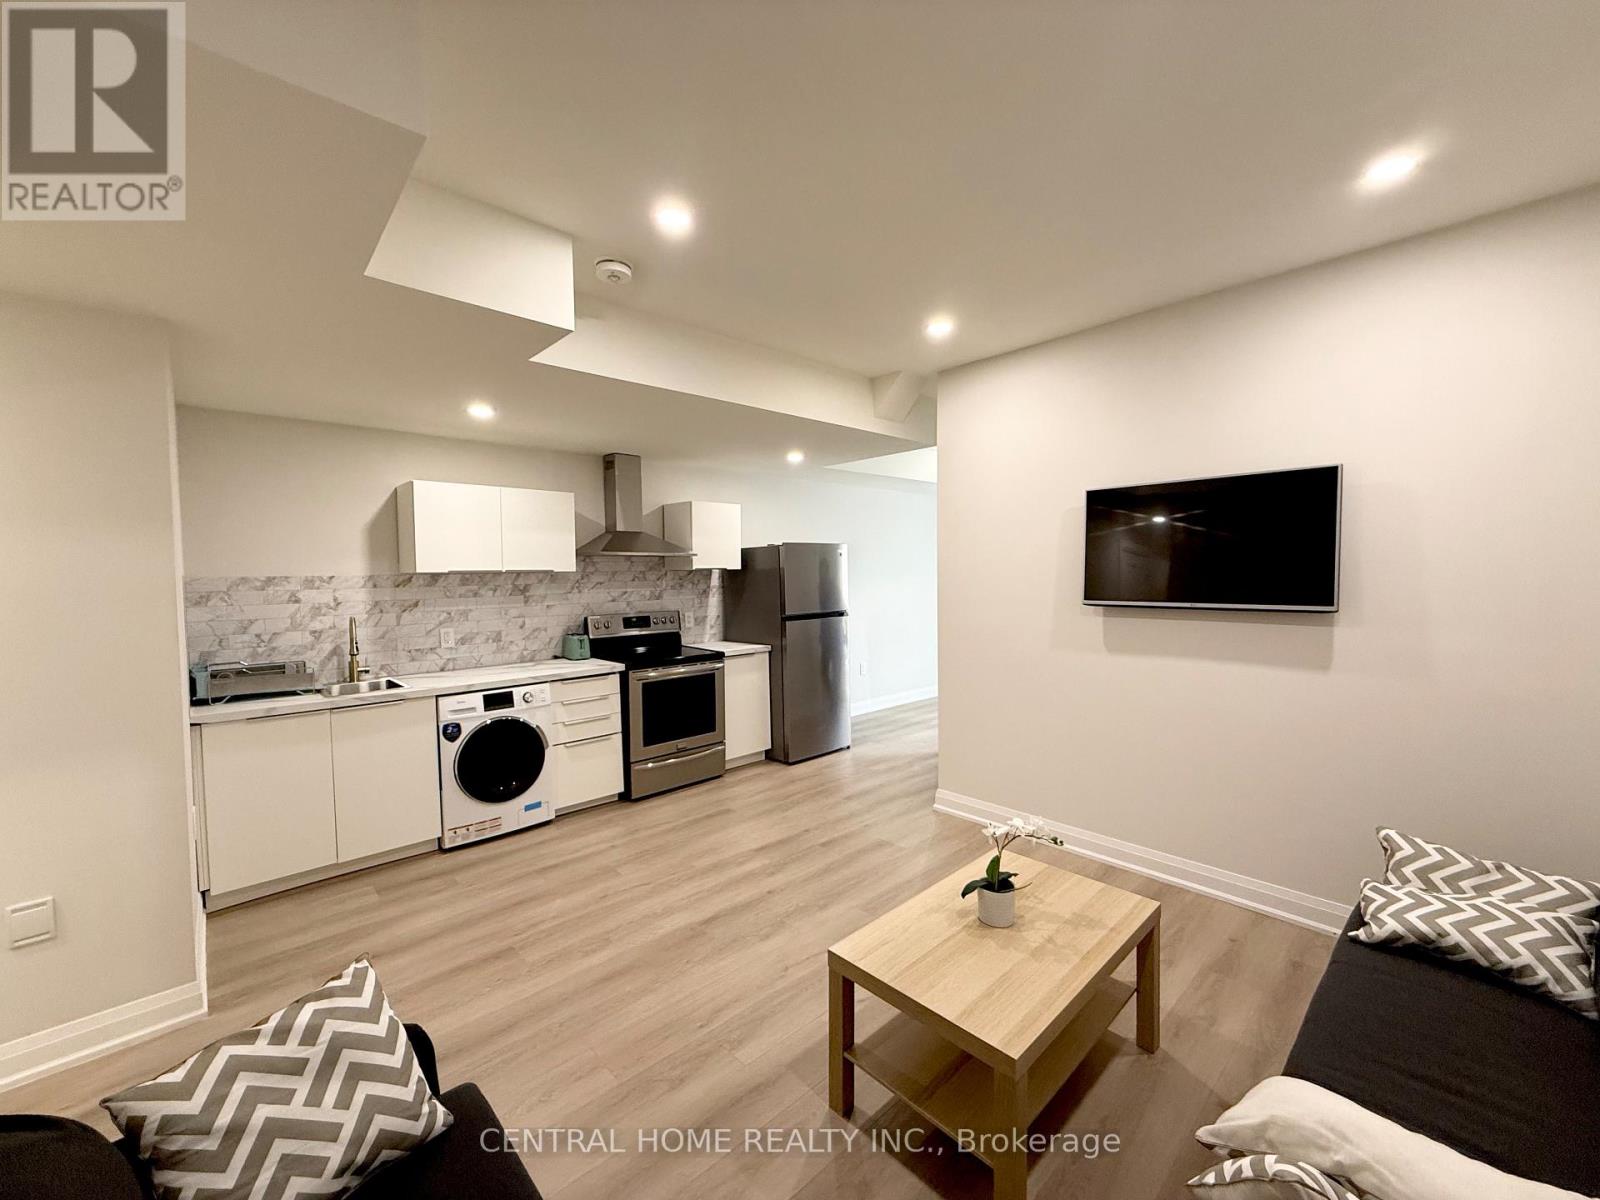
Brand-new never lived, fully furnished unit located in the highly desirable Victoria Square community. Featuring a bright and upgraded modern layout. This unit comes fully furnished and move-in ready, making it the perfect option for professionals or a small family. Features a private entrance, a modern kitchen equipped with stainless steel appliances. Convenient storage room / closet included in the unit. Located close to highway 404, shopping, restaurants, schools, parks, transit and variety of amenities. Landlord is open to short-term lease. (id:63616)
708 - 130 Pond Drive
Markham, Ontario
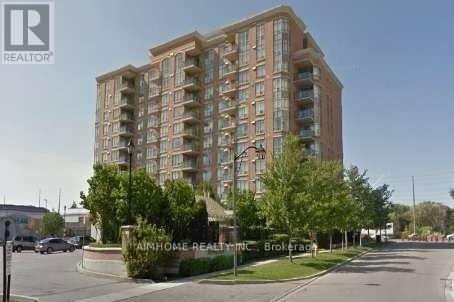
Rarely Offered Unobstructed South View, Bright & Sunny 1 Bedroom Unit In 'Derby Tower' At A Very Convenient And Great Location! Whether You are a First-Time Home Buyer or A Downsizer or an Investor... Steps To Times Square, Restaurants, Banks, Shops, Park. Mins To Hwy 404 & 407, Downtown Markham, Go Station, Convenient Location W/ All The Amenities You Need Nearby! Minutes Walk To Hwy 7, Viva, Close To Go Station, Restaurants, Shops, Etc. Exercise Room,Rec. Room And 24Hrs Concierge. Clean And Spacious Unit With Open Concept Layout And Lots Of Windows . One underground parking included. Condo Fee Includes Hydro, Water, AC, Heat, and a 24 Hour Concierge, EV Charging Station (Pay Per Use). (id:63616)
83 Squire Bakers Lane
Markham, Ontario
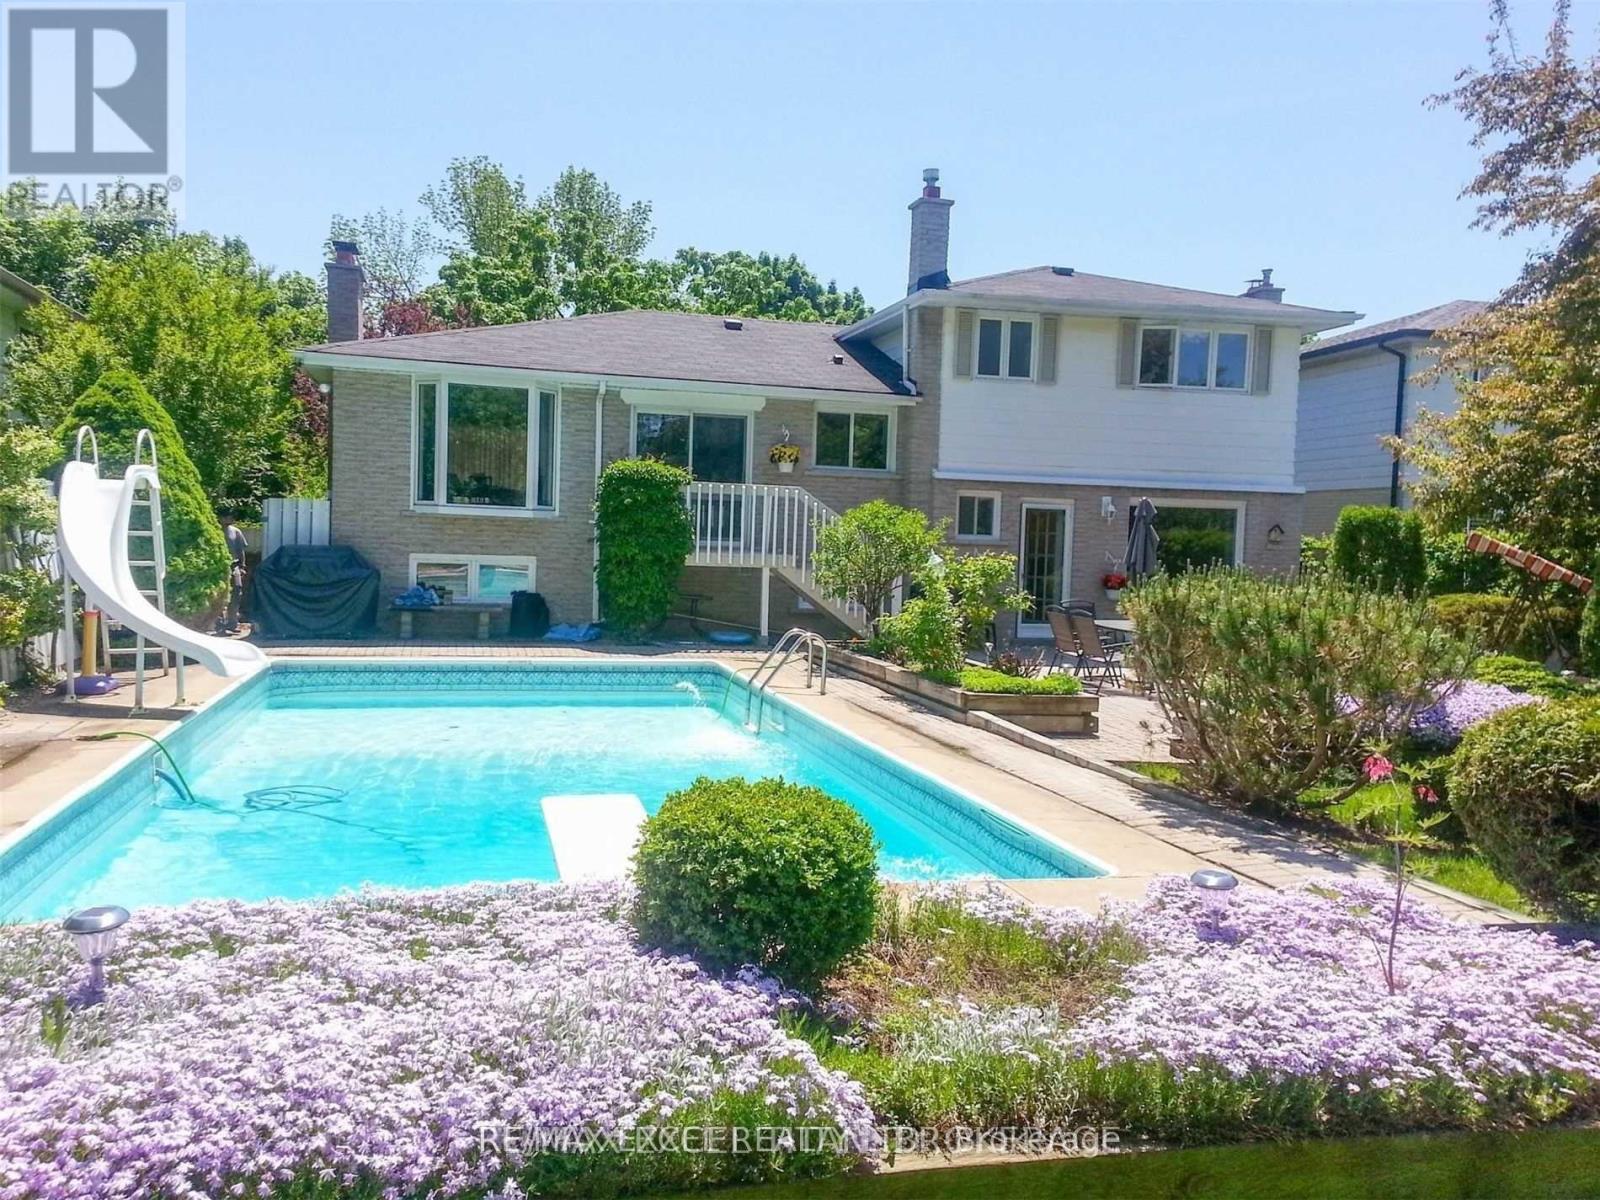
Beautiful Home with Private Backyard Oasis & Inground Pool! Enjoy the perfect blend of comfort, style, and outdoor living in this spacious upper-level residence featuring 3 bedrooms and 2 bathrooms. The home has been thoughtfully upgraded with a large kitchen, updated bathrooms, modern tile, upgraded laundry room, newer roof, and more, offering a fresh and move-in-ready living experience. Step outside to your private, beautifully landscaped backyard paradise, set on an impressive 169'+ deep lot. Enjoy your own summer oasis with a sparkling inground pool and golf setup, perfect for relaxing, entertaining, and making the most of the warmer months. Ideally located just minutes from Markham Stouffville Hospital, Rouge Valley Park Trail, and Highway 407, with highly regarded Franklin Street Public School and Bill Hogarth Secondary School nearby. A rare rental opportunity offering a beautifully updated home, exceptional outdoor space, and a convenient Markham location. (id:63616)
Upper - 83 Squire Bakers Lane
Markham, Ontario
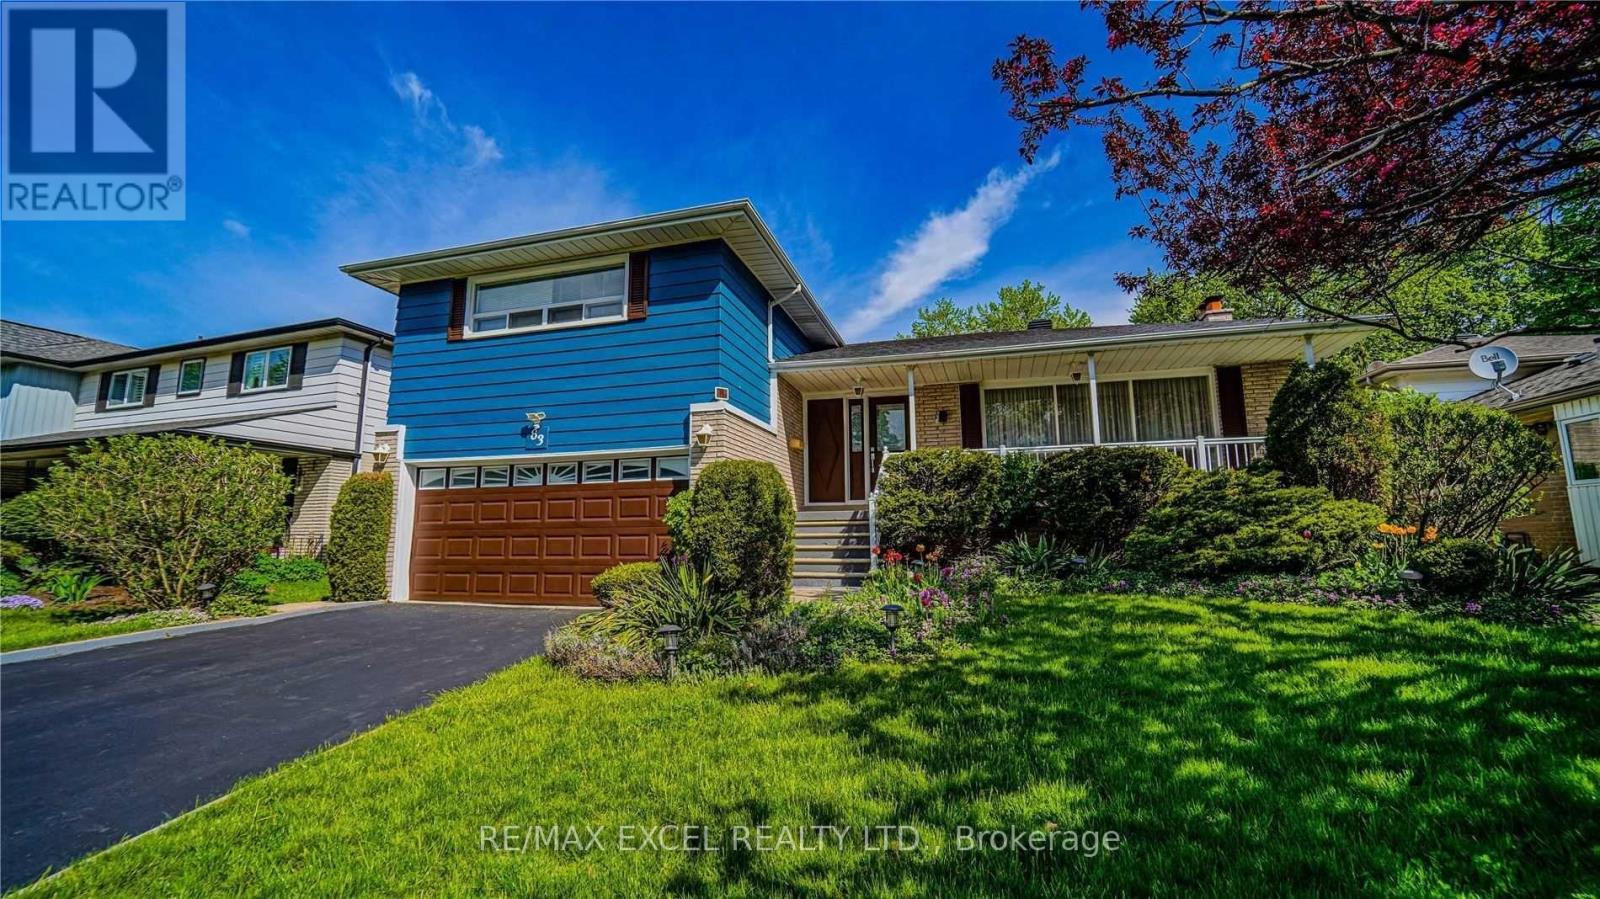
Beautiful Upper-Level 3-Bedroom Home with Private Backyard Oasis & Inground Pool! Enjoy the perfect blend of comfort, style, and outdoor living in this spacious upper-level residence featuring 3 bedrooms and 2 bathrooms. The home has been thoughtfully upgraded with a large kitchen, updated bathrooms, modern tile, upgraded laundry room, newer roof, and more, offering a fresh and move-in-ready living experience. Step outside to your private, beautifully landscaped backyard paradise, set on an impressive 169'+ deep lot. Enjoy your own summer oasis with a sparkling inground pool and golf setup, perfect for relaxing, entertaining, and making the most of the warmer months. Ideally located just minutes from Markham Stouffville Hospital, Rouge Valley Park Trail, and Highway 407, with highly regarded Franklin Street Public School and Bill Hogarth Secondary School nearby. A rare rental opportunity offering a beautifully updated home, exceptional outdoor space, and a convenient Markham location. (id:63616)