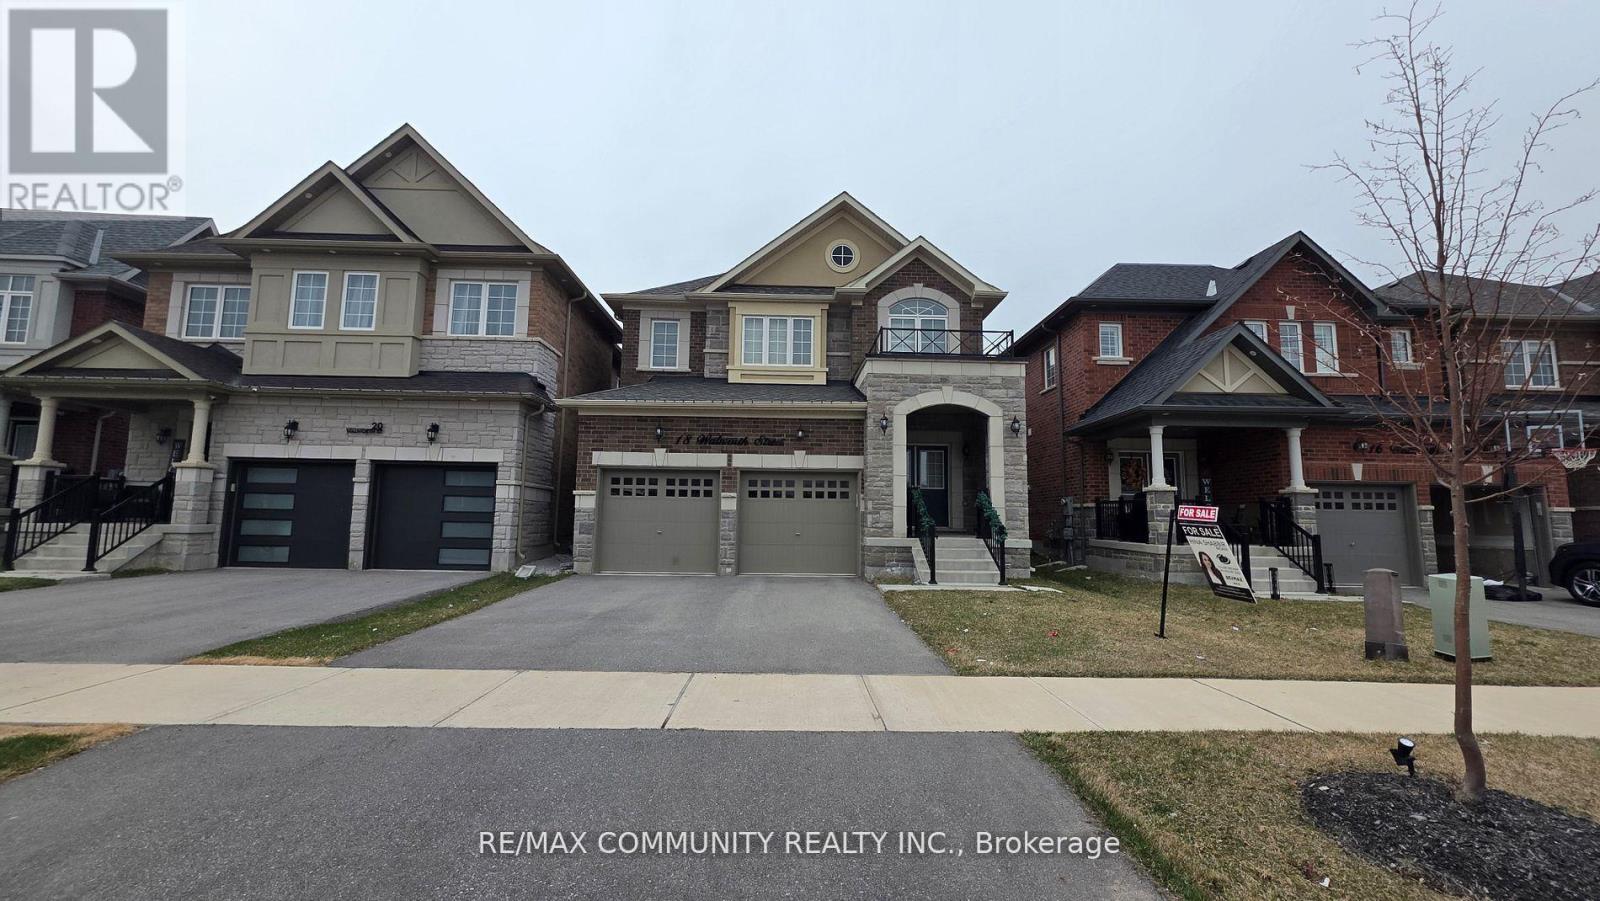
18 Walworth Street
Halton Hills, Ontario
Welcome To 18 Walworth St, A Fully Upgraded Home For Sale In The Heart Of Georgetown. This Four Year New Stunning Property Features 9 Foot Ceiling On Main & 8 Foot Ceiling On 2nd Floor. DoubleDoor Entrance, Stainless Steel Appliances, Quartz Countertops, And Hardwood Flooring Throughout AllBedrooms. Upgraded Stone Elevation. The Master Bedroom Boasts A Luxurious 5-Piece Ensuite Washroom,While 2 Additional 3-Piece Washrooms Are Located On The Second Floor. The Living, Dining, And Family Rooms Are Separate, Offering Ample Space For Relaxation And Entertainment. Crown Molding In TheFamily Room.Both Bedrooms Are Generously Sized And Have Ample Closet Space. Located In A Brand New Neighbourhood in Georgetown.. (id:63616)
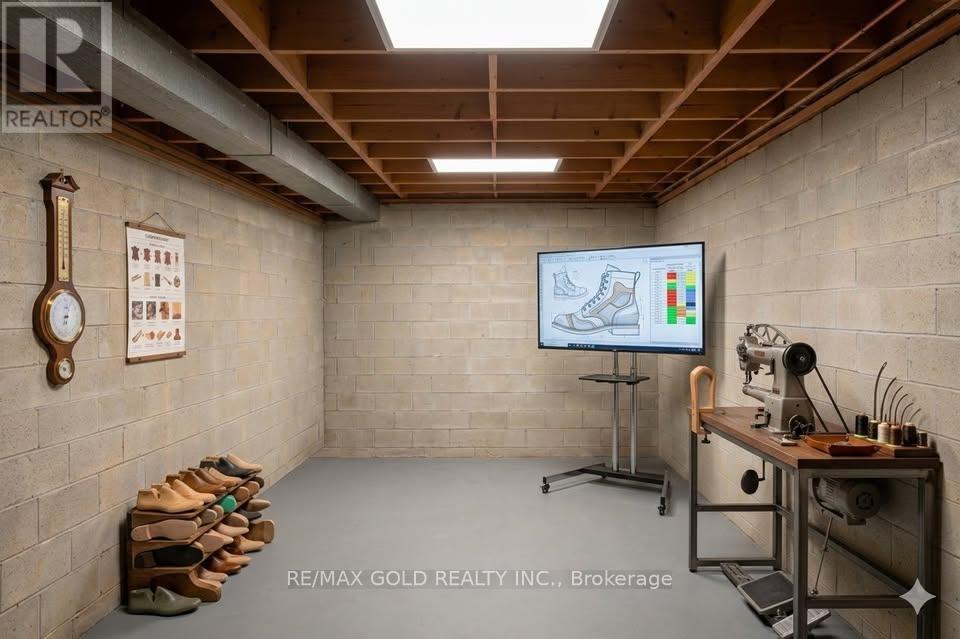
2 - 136 Guelph Street
Halton Hills, Ontario
Prime Lower Level Commercial Space for Lease. An Exceptional Opportunity to Position your business for success in this versatile commercial unit offering exceptional flexibility for a wide range of professional, medical, wellness, beauty, fitness, and creative uses. Featuring a bright, modern interior and a functional layout, the space can be customized to accommodate your specific operational requirements. Ideal for physiotherapy and chiropractic clinics, registered massage therapy (RMT), medical or wellness practitioners, yoga or fitness studios, salons, barbershops, tattoo studios, podcast or content creation studios, professional offices, and many other permitted uses. Strategically designed to support both appointment-based and walk-in businesses, this unit offers excellent exposure, strong potential for consistent customer traffic, and a professional environment to help your business thrive. Whether you're establishing a new location, expanding your existing operation, or bringing a new concept to market, this adaptable space presents an outstanding leasing opportunity with endless possibilities. Photos included in this listing are AI generated. Take advantage of this blank canvas space and design it to your liking. Reach out for more information! (id:63616)

930 - 13850 Steeles Avenue
Halton Hills, Ontario
Motivated seller ,, Vtb being offered ..Listed at a very attractive Price . Renowned franchisee business *MUCHO BURRITO* FRESH MEXICAN GRILL for sale. Located at an attractive TORONTO PREMIUM MALL IN HALTON HILLS. LOCATION LOCATION LOCATION. Turn key project for new Buyers. Its under same owner for a long time. Fully Equipped Kitchen, Close To Hwy 401, 407. THIS IS OUTSIDE FOOD COURT LOCATION.. Good amount of sales for the business and an opportunity to increase more. Take out business and delivery services offers by the location through uber eats and door dash. Perfect for investors, established restaurateurs and designed for efficiency and low operational costs. Seller to introduce buyer to landlord. Training will be given by the head office. Financials to be given on condinal offer acceptance. (id:63616)
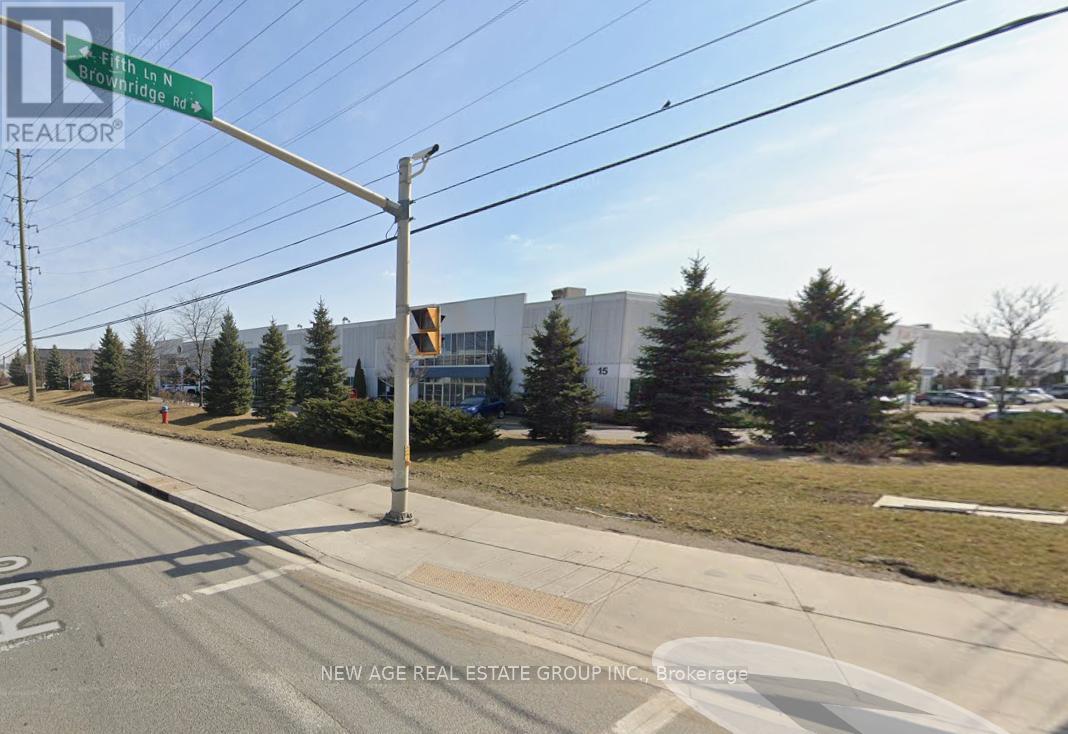
5 - 204 - 15 Brownridge Road
Halton Hills, Ontario
Professional - Spacious - Furnished Offices - Available In A Business Center. Different-sized office spaces are available. Good For Professionals Like - IT companies, Accountants, Lawyers, Insurance Agents, Realtors, etc. Very Conveniently Located Near Toronto Outlet Mall! Close To James Snow Parkway/Trafalgar/Hwy 401. Fronting On Steeles Ave W, Transit Service - Bus Stop @ Front of the Building (id:63616)
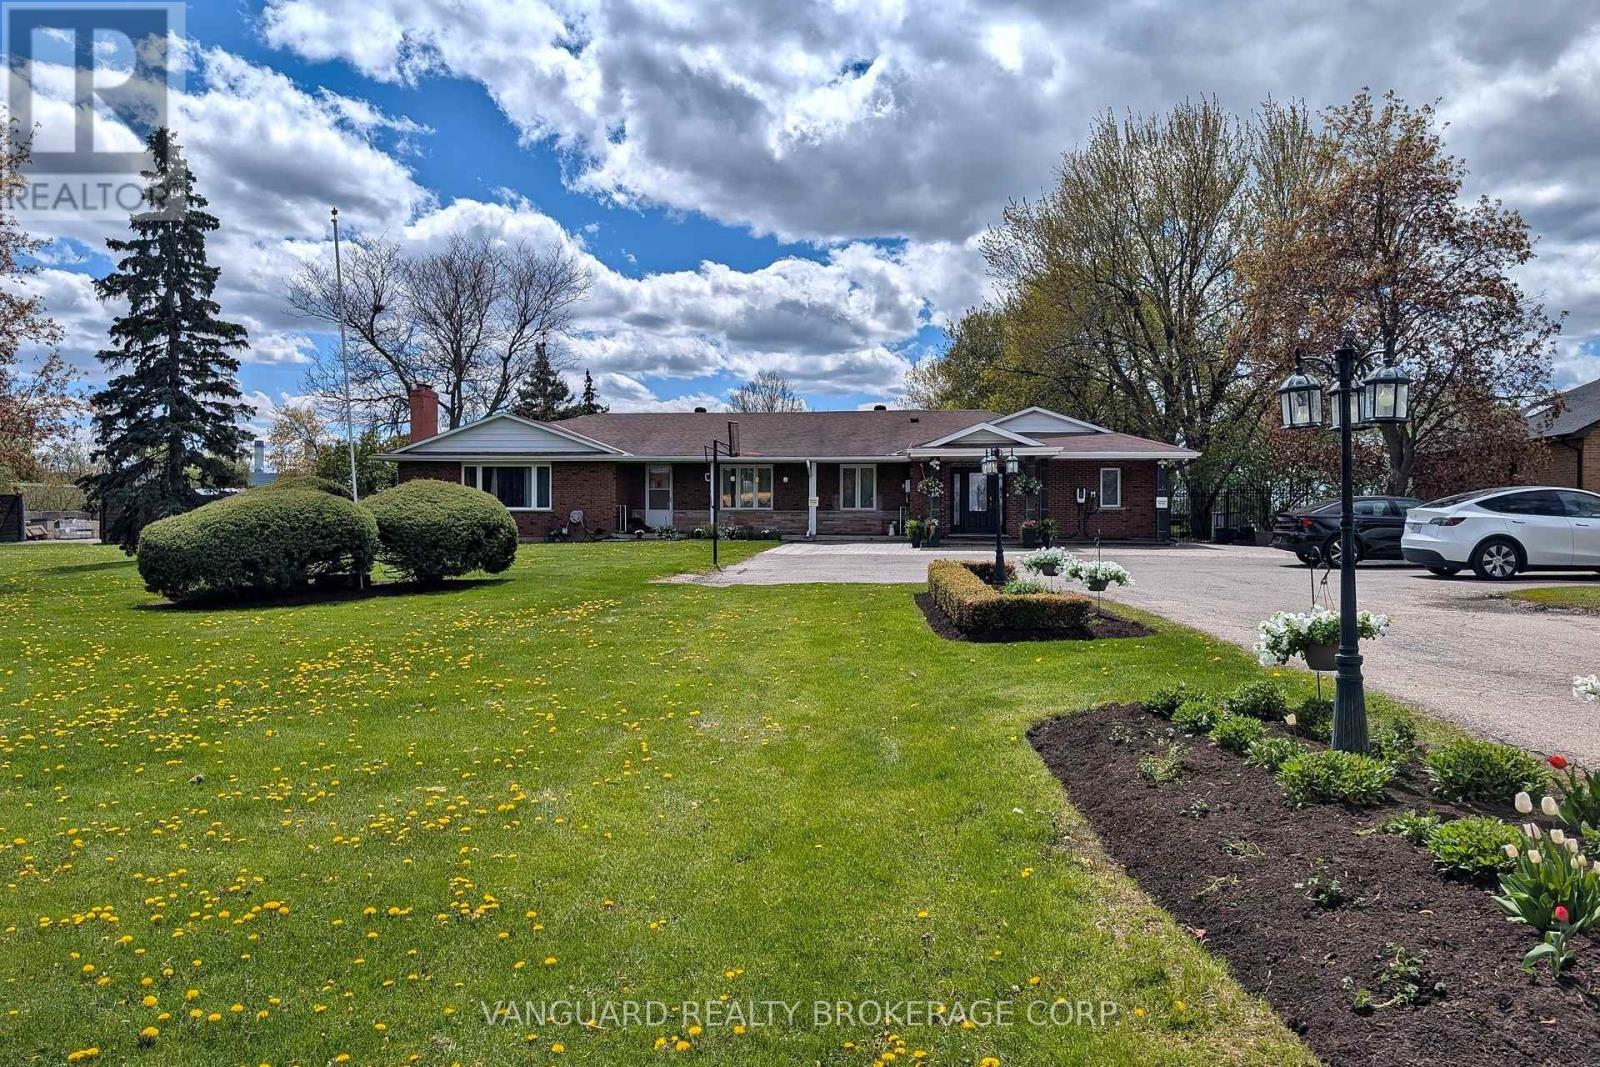
8070 Hornby Road
Halton Hills, Ontario
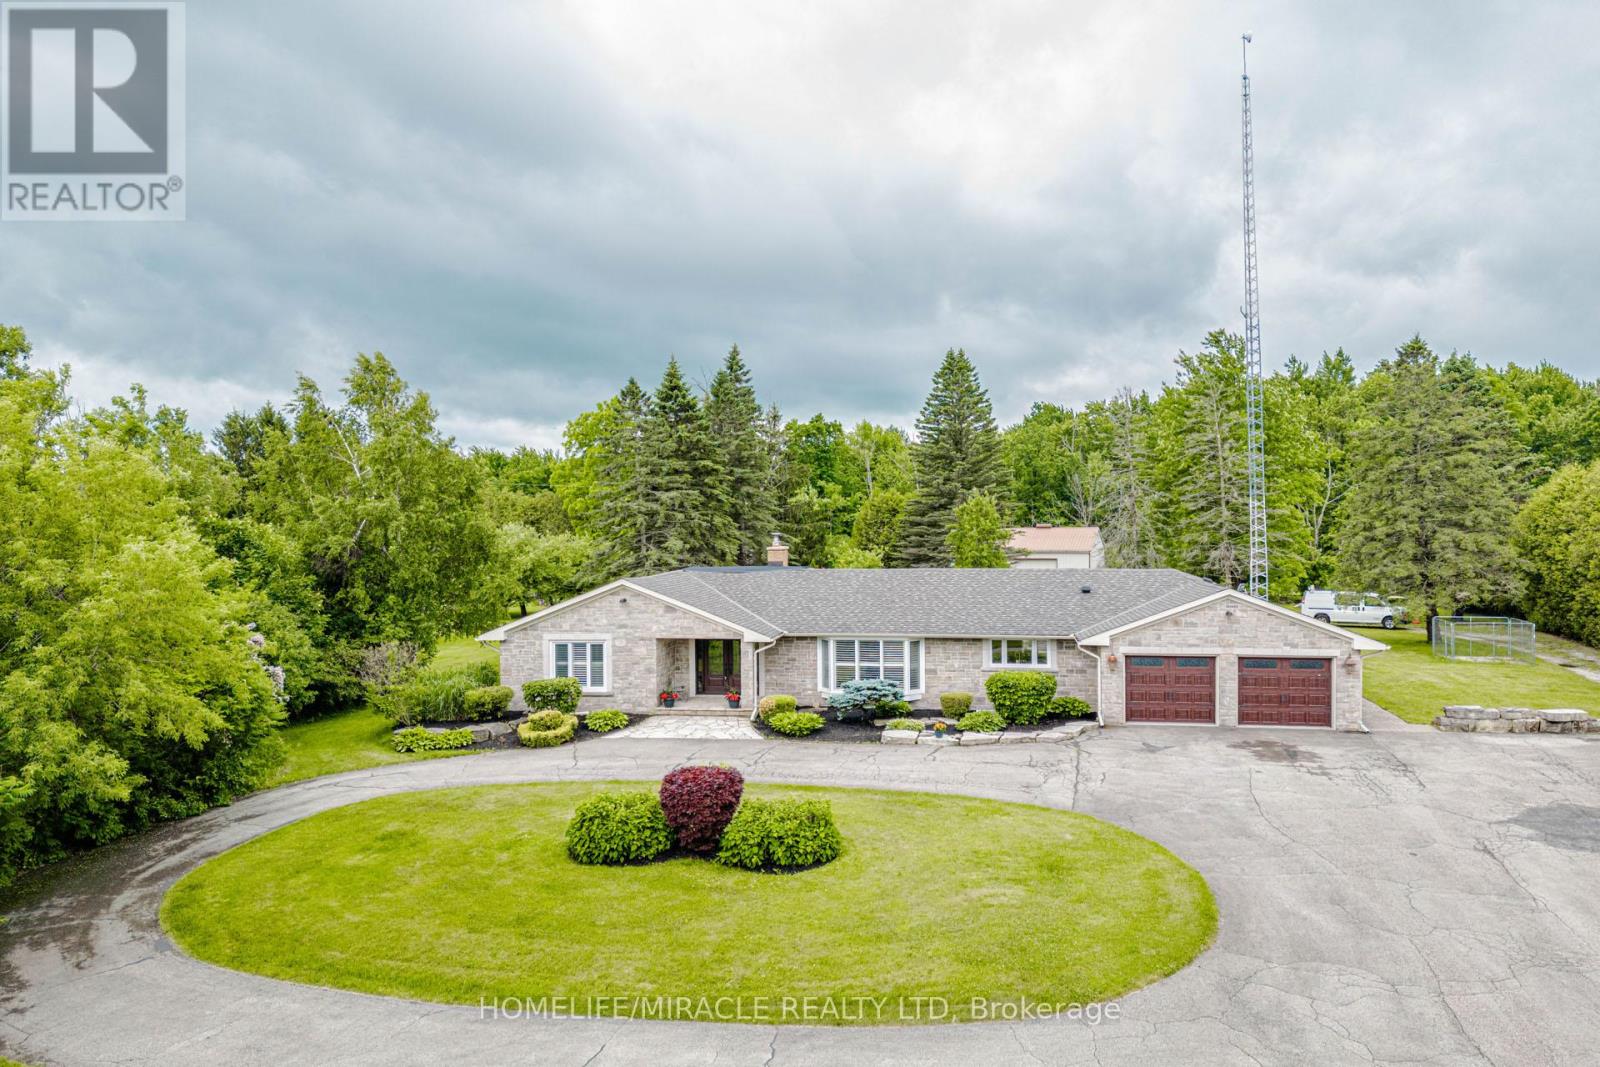
A rare and highly coveted live/work residence offering exceptional scale and flexibility. This stunning, sprawling 3,500 sq. ft. bungalow features 5 spacious bedrooms and 4 well-appointed bathrooms, designed for elevated living and effortless functionality. The property boasts two separate legal driveways with direct access to the rear yard and a heated, approximately 1,000 sq. ft. workshop, ideal for discerning owners seeking space, privacy, and versatility. Just one minute from Highway 401, this unique offering combines convenience with future industrial zoning potential, presenting a remarkable opportunity in a premier location. (id:63616)
11948 Dublin Line
Halton Hills, Ontario
EXCEPTIONAL ESTATE PROPERTY ON NEARLY 10 ACRES WITH APPROVED GROUP HOME USE.Discover a rare opportunity to own a versatile countryside estate offering privacy, space and income generating potential. Situated on nearly 10 Acres of picturesque land in Halton Hills, this beautifully maintained bungalow combines peaceful rural living with exceptional functionality. The spacious home features generous principal rooms, a bright and inviting layout, well appointed bedrooms and comfortable living spaces designed for family living. Large windows provide abundant natural light and showcase stunning views of the surrounding countryside. A substantial DETACHED WORKSHOP approx (2200Sqft) partially heated offers endless possibilities for contractors, tradespeople, hobbyists, vehicle storage or home based business. The expansive grounds provide ample parking, outdoor recreation space and room to enjoy the beauty of nature. A STANDOUT FEATURE OF THIS PROPERTY IS ITS APPROVAL FOR A GROUP HOME (TYPE 1), MAKING IT AN EXCELLENT OPPORTUNITY FOR INVESTORS, CARE PROVIDERS AND ORGANIZATIONS SEEKING A TURNKEY RESIDENTIAL CARE SETTING.Conveniently located just minutes from Georgetown, Acton, Milton and major commuter routes, this property offers the perfect balance of rural serenity and urban accessibility.Whether you are seeking a private family estate, an investment opportunity or a fully approved group home operation, this one of a kind property delivers unlimited potential. (id:63616)
13494 Tenth Line
Halton Hills, Ontario
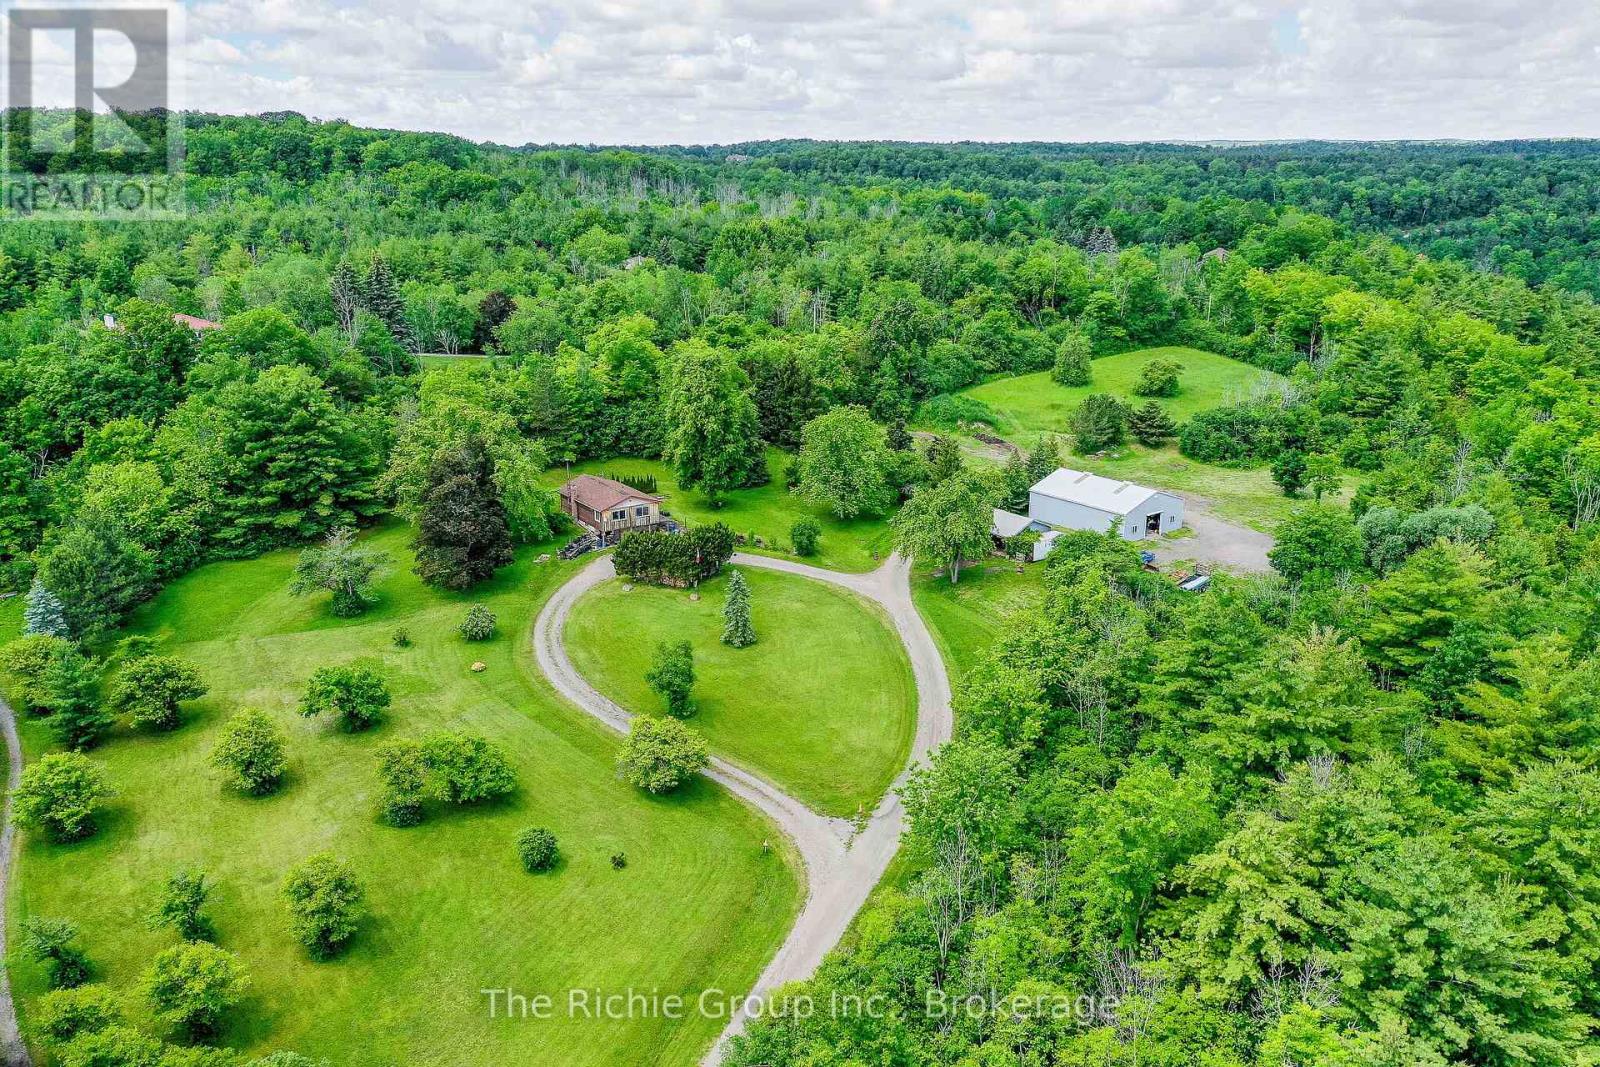
A Rare Hilltop Estate Opportunity in the Heart of Halton Hills! Situated on approximately 8 scenic acres amidst some of Halton Hills' most desirable estate properties, this remarkable hilltop setting offers breathtaking panoramic views stretching all the way to the Toronto skyline and iconic CN Tower. A winding circular driveway leads to the home creating a dramatic approach and revealing a setting where the energy of the city meets the tranquility of the countryside. Perched high above the surrounding landscape, the existing bungalow enjoys spectacular elevated views framed by mature trees, offering a rare vantage point and an exceptional opportunity for renovation or redevelopment. Whether you envision restoring the existing home or creating a custom country estate, the setting is truly irreplaceable. Beyond the homestead, the laneway continues to a large private meadow ideal for hobby farming, horses, gardens, recreational use, or simply enjoying your own piece of rural paradise. Set just off the meadow area are two substantial outbuildings. A large 48 ft by 36 ft steel-clad storage building features a 10-foot roll-up bay door, concrete floor, and over 12 feet of interior clearance, providing excellent space for equipment, vehicles, recreational toys, or contractor storage. A second detached building 33ft by 21 ft with two garage bay doors offers outstanding workshop potential for hobbyists or tradespeople. Located just minutes from Georgetown, Terra Cotta, and Erin, this exceptional property combines rural privacy with convenient access to everyday amenities. Outdoor enthusiasts will appreciate the proximity to the Caledon Ski Club, plenty of golf courses, Silver Creek Conservation Area, and direct access to the Bruce Trail system just down the road. A truly special offering where rolling countryside, mature trees, spectacular skyline views, and endless possibilities combine to create an extraordinary rural estate opportunity. (id:63616)
1c - 43 Guelph Street
Halton Hills, Ontario
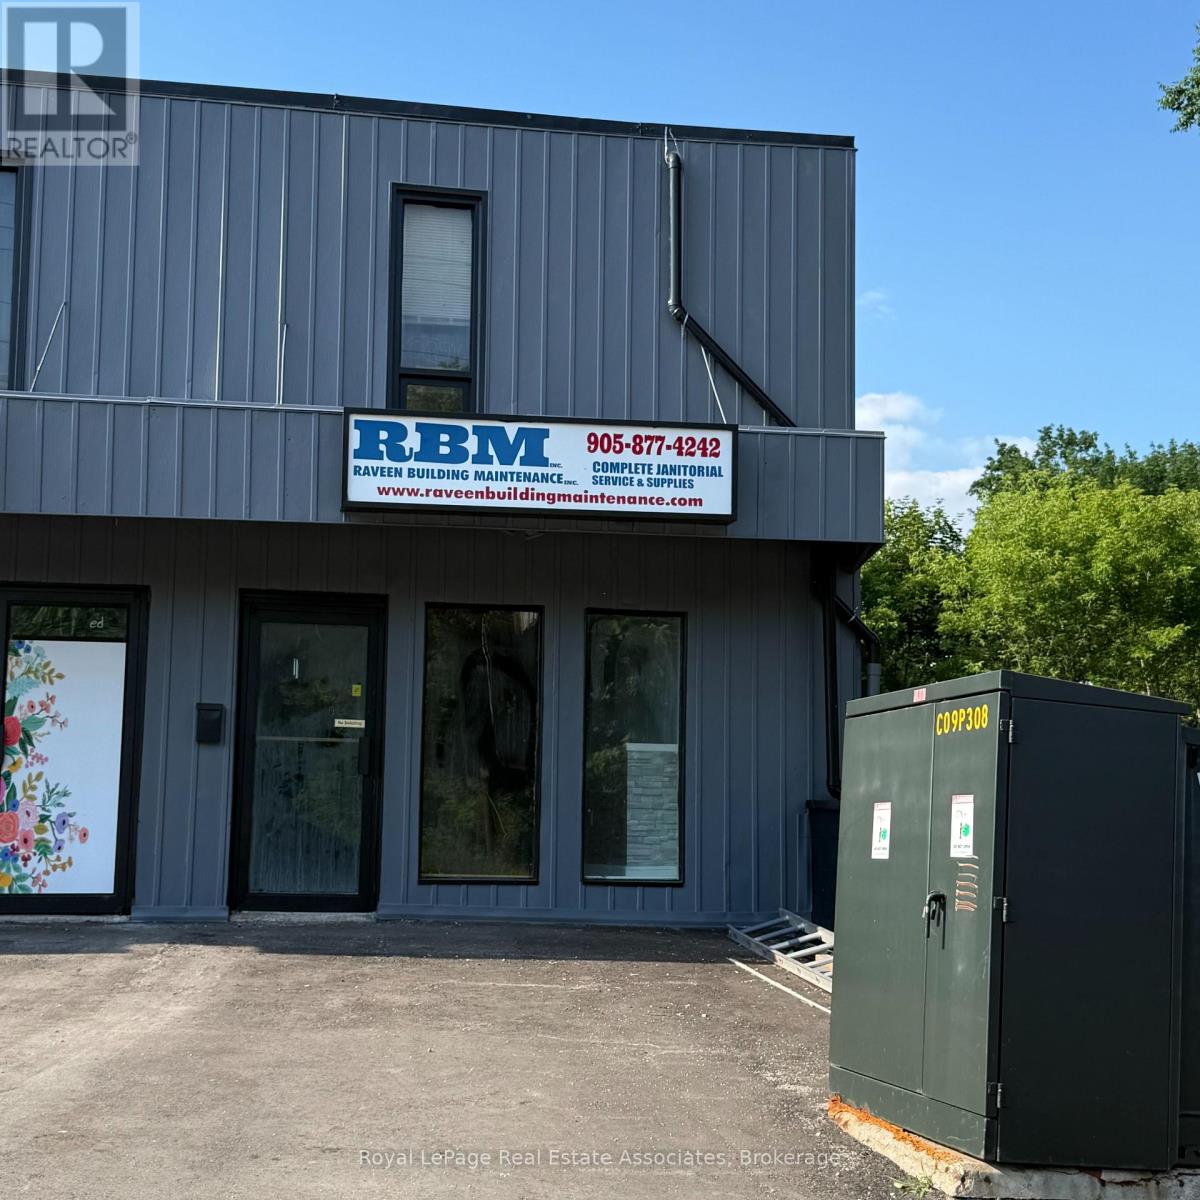
Establish your business in a high-visibility, high-traffic commercial location at the prominent intersection of Highway 7 (Guelph Street) and Mill Street. This exceptionally positioned 526-square-foot unit is ideal for a variety of professional, retail, or service-based enterprises seeking maximum exposure or office. The property features outstanding signage opportunities to capture daily passing commuters, seamless climate control with reliable air conditioning, and a private two-piece washroom. Designed with convenience in mind, the building provides parking accessible at both the front and rear for clients and staff alike. Situated just steps from the vibrant downtown core, this strategic location blends bustling highway accessibility with downtown convenience. Offered as a gross lease plus a proportionate share of utilities, this turn-key space represents an effortless opportunity to grow or launch your business. (id:63616)
153 Perth Street
Halton Hills, Ontario
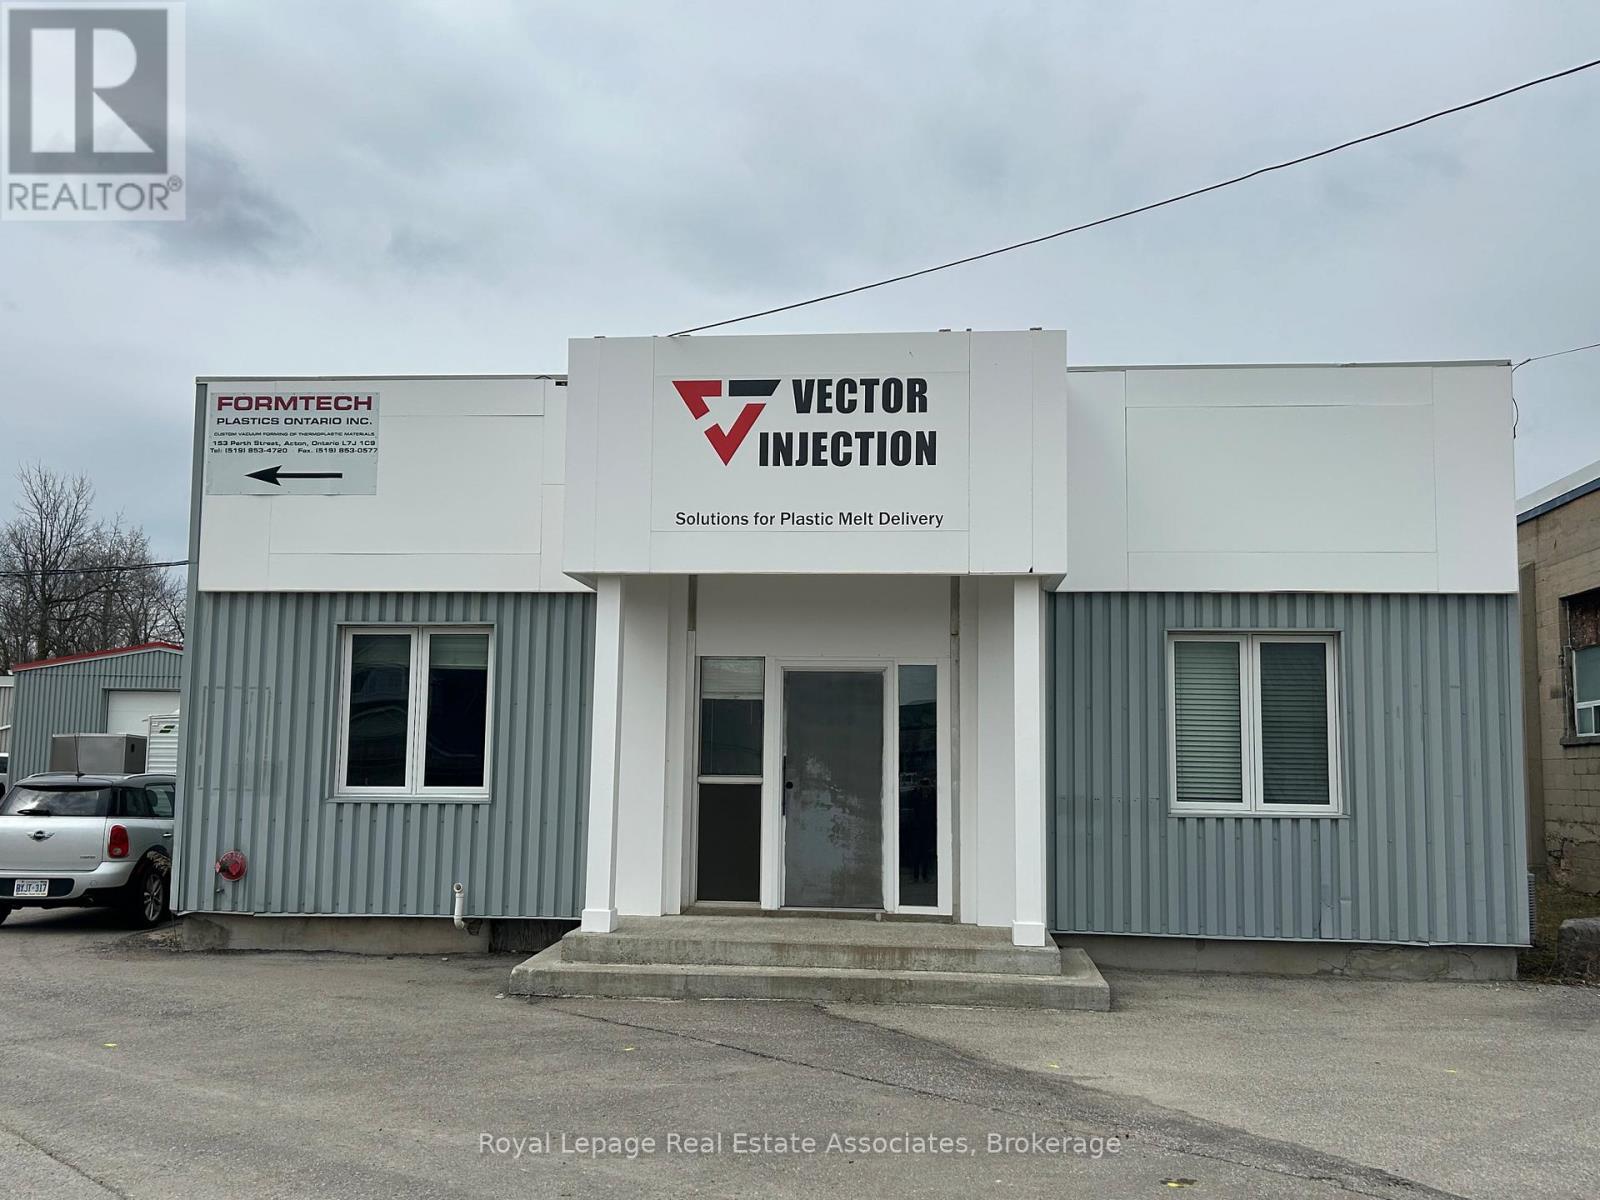
Prime Industrial Warehouse for Sale in Acton, Fabulous Investment Opportunity with multiple Tenants!! Located on a 0.92-acre lot in the heart of Acton, this approximately 20,400 sq ft freestanding warehouse offers outstanding flexibility and value. Situated in a strategic area close to GO transit, it is ideal for a variety of industrial, manufacturing, or distribution uses. Key Features: Zoning: EMP1, suitable for multiple industrial and commercial applications Accessibility: 1 truck-level door, 5 drive-in doors, and 9 personnel doors for seamless ingress and egress Power Supply: 600 Volts, 400 Amp, 3-phase electrical service to support heavy machinery and operations. Recent Upgrades: New sprinkler system installed in 2023 ($175,000 value) and durable EPDM roofing. Interior Space: Approximately 4,000 sq ft of professional office space and 16,400 sq ft of versatile warehouse area Ceiling Heights: Ranging from 12' to 28', accommodating a variety of operational needs. Occupancy: Currently generating income from 5-6 tenants, offering immediate rental income. This property presents an exceptional opportunity for investors seeking steady income Whether utilized for manufacturing, warehousing, or logistics, this facility provides robust infrastructure and strategic advantages in a thriving community (id:63616)
97 Grist Mill Drive
Halton Hills, Ontario
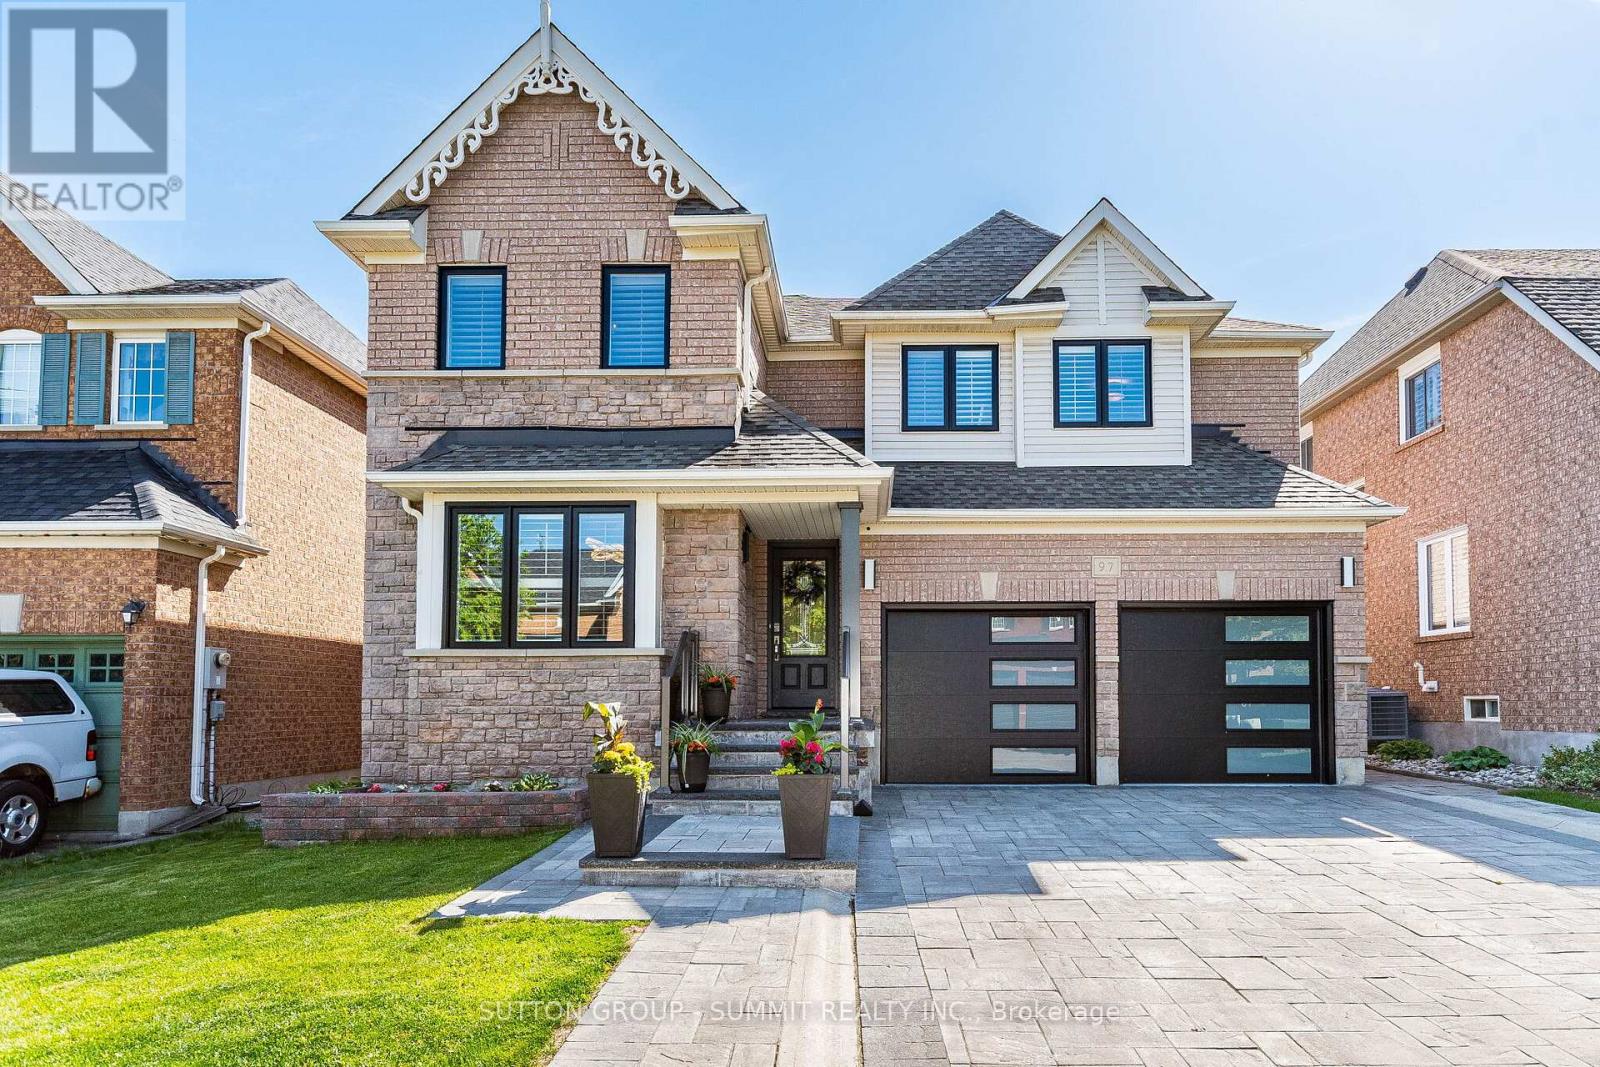
Welcome To 97 Grist Mill Dr Nestled In The Highly Sought-After Family Friendly Stewart's Mill Neighbourhood Of Georgetown. This Beautiful Fully Upgraded All Brick 2-Storey 4 Bedroom 4 Bathroom Home Comes With A Professionally Finished Basement. A Beautiful Interlock Stone Driveway Stairs & Glass Railing (2020), New Garage Doors (2023), New Windows Through-out Entire House (2025) And A Backyard Oasis With An In-ground Saltwater Pool. The Main Floor Is Bright And Spacious Featuring Crown Moulding And Hardwood In The Living/Dining Room (Currently Used As Dining Rm Only), A Gorgeous Chef's Kitchen With Granite Counters, Stainless Steel Appliances, Custom Cabinetry & A Family-Sized Eat-In Area Overlooking The Backyard & Pool, A Family Room With Gas Fireplace & Hardwood Floors, A 2-Pc Powder Room And A Main Floor Laundry Room With Access To Garage. Upstairs You'll Find A Large Primary Bedroom With Hardwood Floors, A 4-PcEnsuite And A Walk-In Closet As Well As 3 More Spacious Bedrooms All With Hardwood Floors and Double Closets. The Professionally Finished Basement With Laminate Floors, An Additional Bedroom, Large Recreation Room, A Games Room, And A 3-Piece Bathroom. This Home Is Absolutely Move-In Ready. (id:63616)
14070 Dublin Line
Halton Hills, Ontario
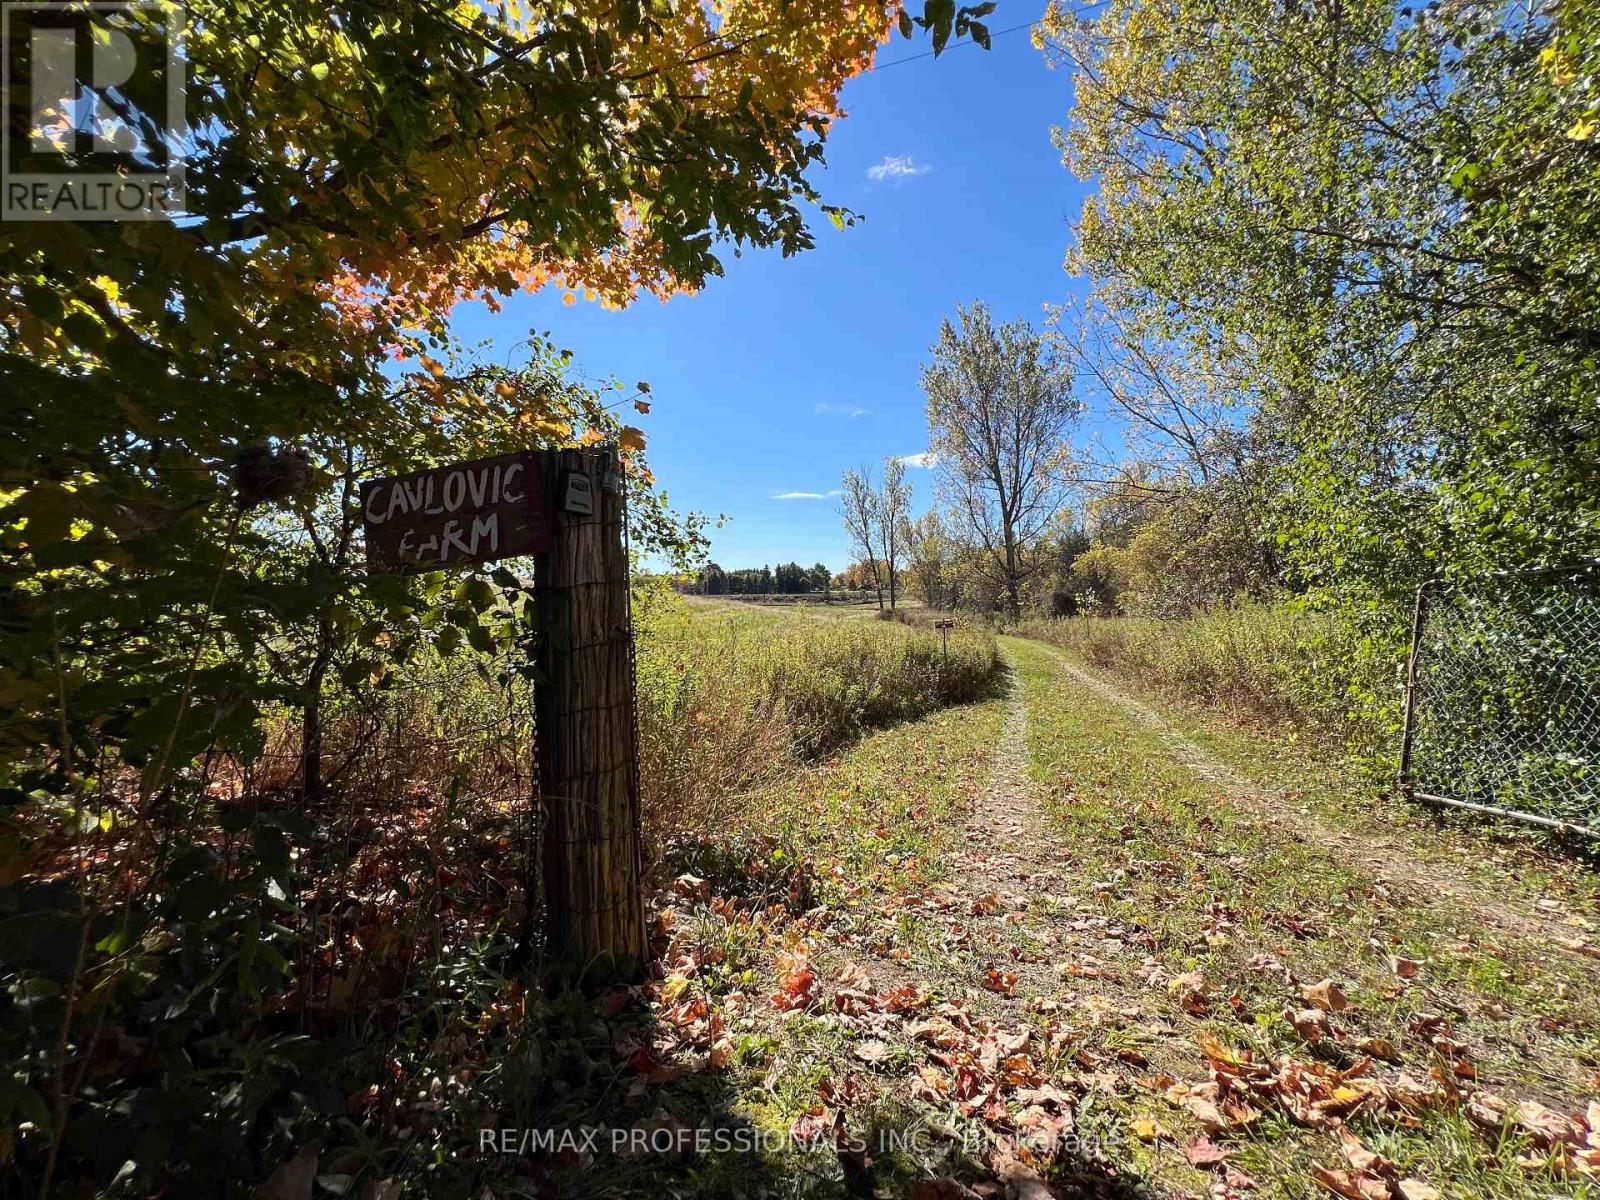
Escape to your own private forest retreat - 20.5 Acres complete with scenic trails, open farm areas, and endless possibilities! Go biking or ATV or Camping. Lease the land for farming and crops, camp under the stars, or simply relax and recharge in nature. Hwy 7 & Dublin, Acton Only 5 minutes from Downtown Acton! Offered at $1.9M. Your dream property awaits. 834 Feet on Dublin Line. Driveway access to Barn. (id:63616)
24 Sugarbush Court
Halton Hills, Ontario
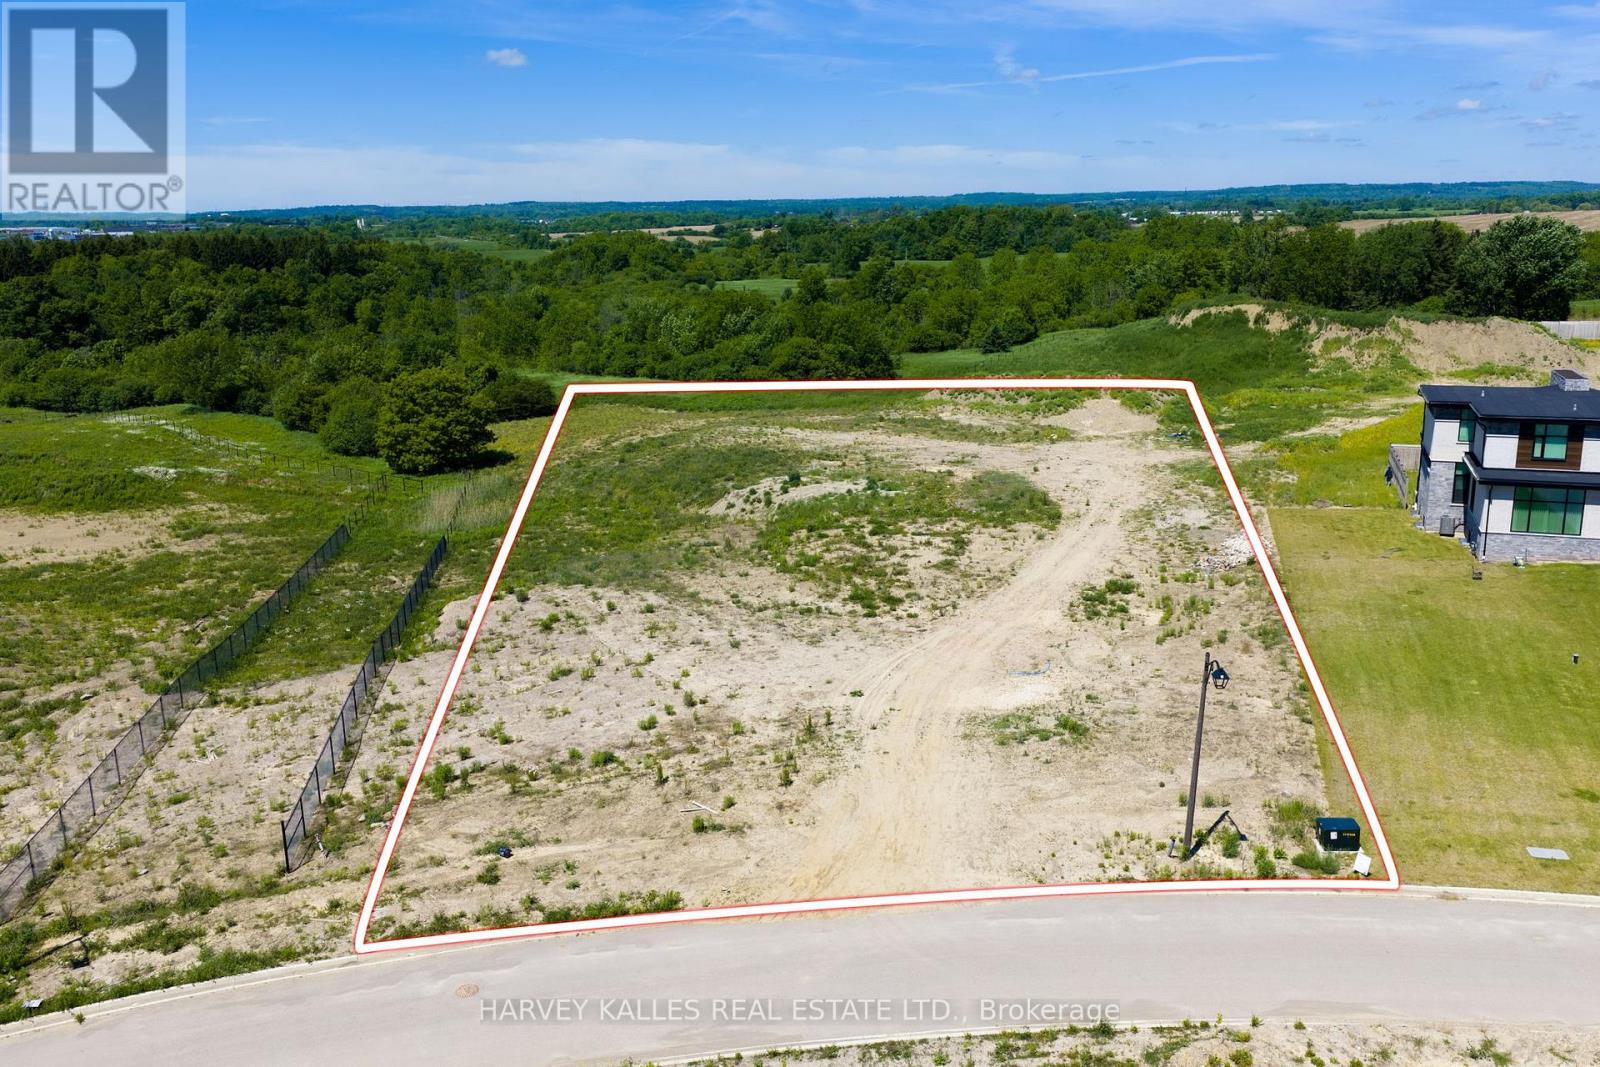
A rare opportunity to build your dream estate on 2.57 acres in the prestigious Churchill Valley Estates community. Nestled among mature trees, ravines, walking trails, and protected natural surroundings, this exceptional lot offers the perfect blend of privacy, luxury, and convenience. Churchill Valley is a limited collection of bespoke custom homes, known for its estate-sized properties and breathtaking natural setting in one of Georgetown's most sought-after communities. Essence Homes, the community's preferred luxury builder, is available to assist in bringing your vision to life. Design a home tailored to your lifestyle. Whether you envision a timeless estate residence or a modern architectural masterpiece, this property provides the space and flexibility to create something truly extraordinary. Minutes to Georgetown, golf courses, schools, GO Transit, and Highway 407. An exceptional opportunity to build without compromise in one of Halton Hills' most exclusive estate communities. (id:63616)