
D111 - 15480 Bayview Avenue
Aurora, Ontario
Newer Renovated Korean Hot Dog Restaurant In Busy Aurora Centre. Amazing Location In Busy Plaza Right At Very High Traffic Major Inersection. It is located next to Goodlife gym and Cineplex. Established Restaurant With Steady Clientele. High End Renovation And Equipment. Can Be Easily Converted To Other Cuisine. **EXTRAS** Rent $5,980/ Monthly ( Include Tmi , Hst), Lease Term Till Nov 30, 2032 With Renewal. (id:63616)
36 Aurora Heights Drive
Aurora, Ontario
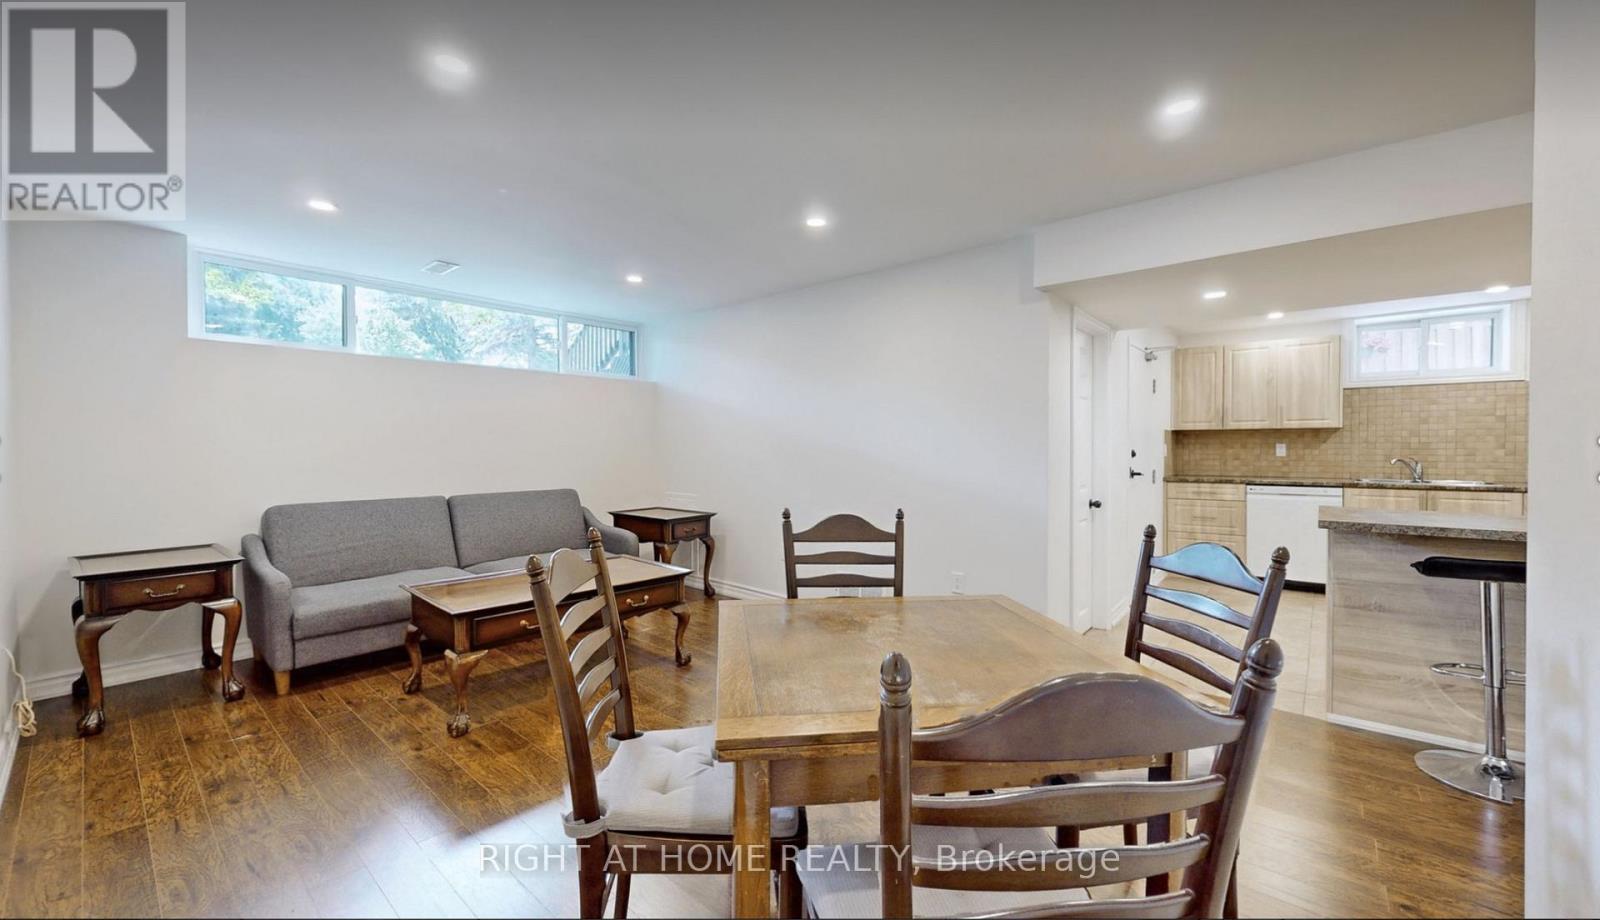
Immaculate, cozy , Bright and quiet Basement Apartment for lease. Close to public transportation, Park, Elementary and High Schools, Walking distance to Aurora Community Center, Shops and Trails. This unit has large windows with lots of sunlight. Brand new kitchen with laminate floors and pot lights. Its a MUST SEE!!! AAA TENANTS WANTED! NO PETS preferred because of severe allergy. Non Smoking premises. (id:63616)
76 Maple Fields Circle
Aurora, Ontario
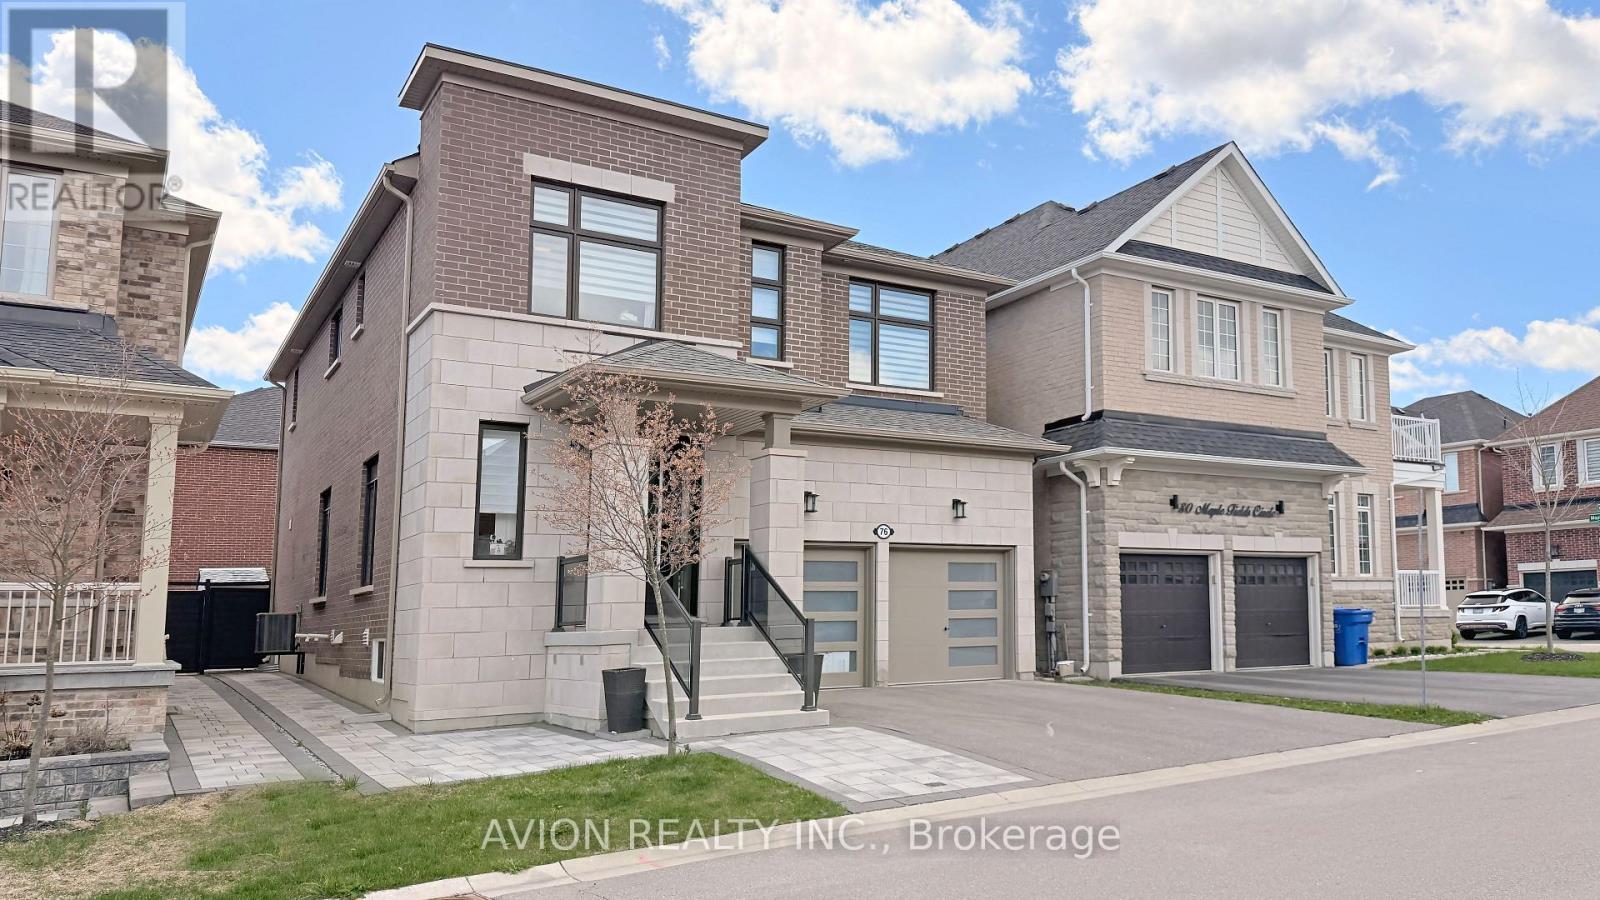
Excellent Location! Stunning Detached Home In Prestigious Aurora Estates Community. This Newly Built Ballymore Homes Offers Approximately 3,750 Sqft Of Beautifully Finished Living Space, Blending Modern Luxury With Everyday Comfort. The Main Floor Features Bright Open-Concept Layout With 10 Ft Smooth Ceilings, Hardwood Flooring Throughout, Large Windows, Pot Lights, And Elegant Iron Stair Railings. The Upgraded Kitchen Is Designed For Both Style And Functionality, Featuring Built-In Stainless Steel Appliances, Gas Cooktop, Large Centre Island, And Scenic Views Of The Private Backyard. Upstairs, The Spacious Primary Bedroom Offers A Walk-In Closet And A Spa-Inspired 5-Piece Ensuite Complete With Freestanding Tub And Frameless Glass Shower. Additional Bedrooms Feature 9 Ft Ceilings, Oversized Windows, Large Closets, And Private Or Semi-Ensuite Bathrooms. The Professionally Finished Walk-Up Basement Adds Incredible Value With A Bright 2 Bedrooms Apartment Featuring Separate Entrance, Modern 2nd Kitchen, Private 2nd Laundry, Spacious Living Area, And Excellent Rental Income Or Multi-Generational Living Potential. Enjoy A Sun-Filled Backyard Perfect For Relaxing, Family Gatherings, Or Entertaining Guests. Conveniently Located Close To Yonge Street, Shops, Restaurants, Highways 404 & 400, Parks, Schools, Transit, Walking Trails, Soccer Fields, Baseball Diamonds, Basketball & Tennis Courts, And More Nearby Amenities. Extras Include Central A/C & ERV/HRV, Rough-In Central Vacuum, 200 Amp Electrical Service, EV Charger, And Finished Walk-Up Basement Apartment. (id:63616)
14800 Yonge Street
Aurora, Ontario
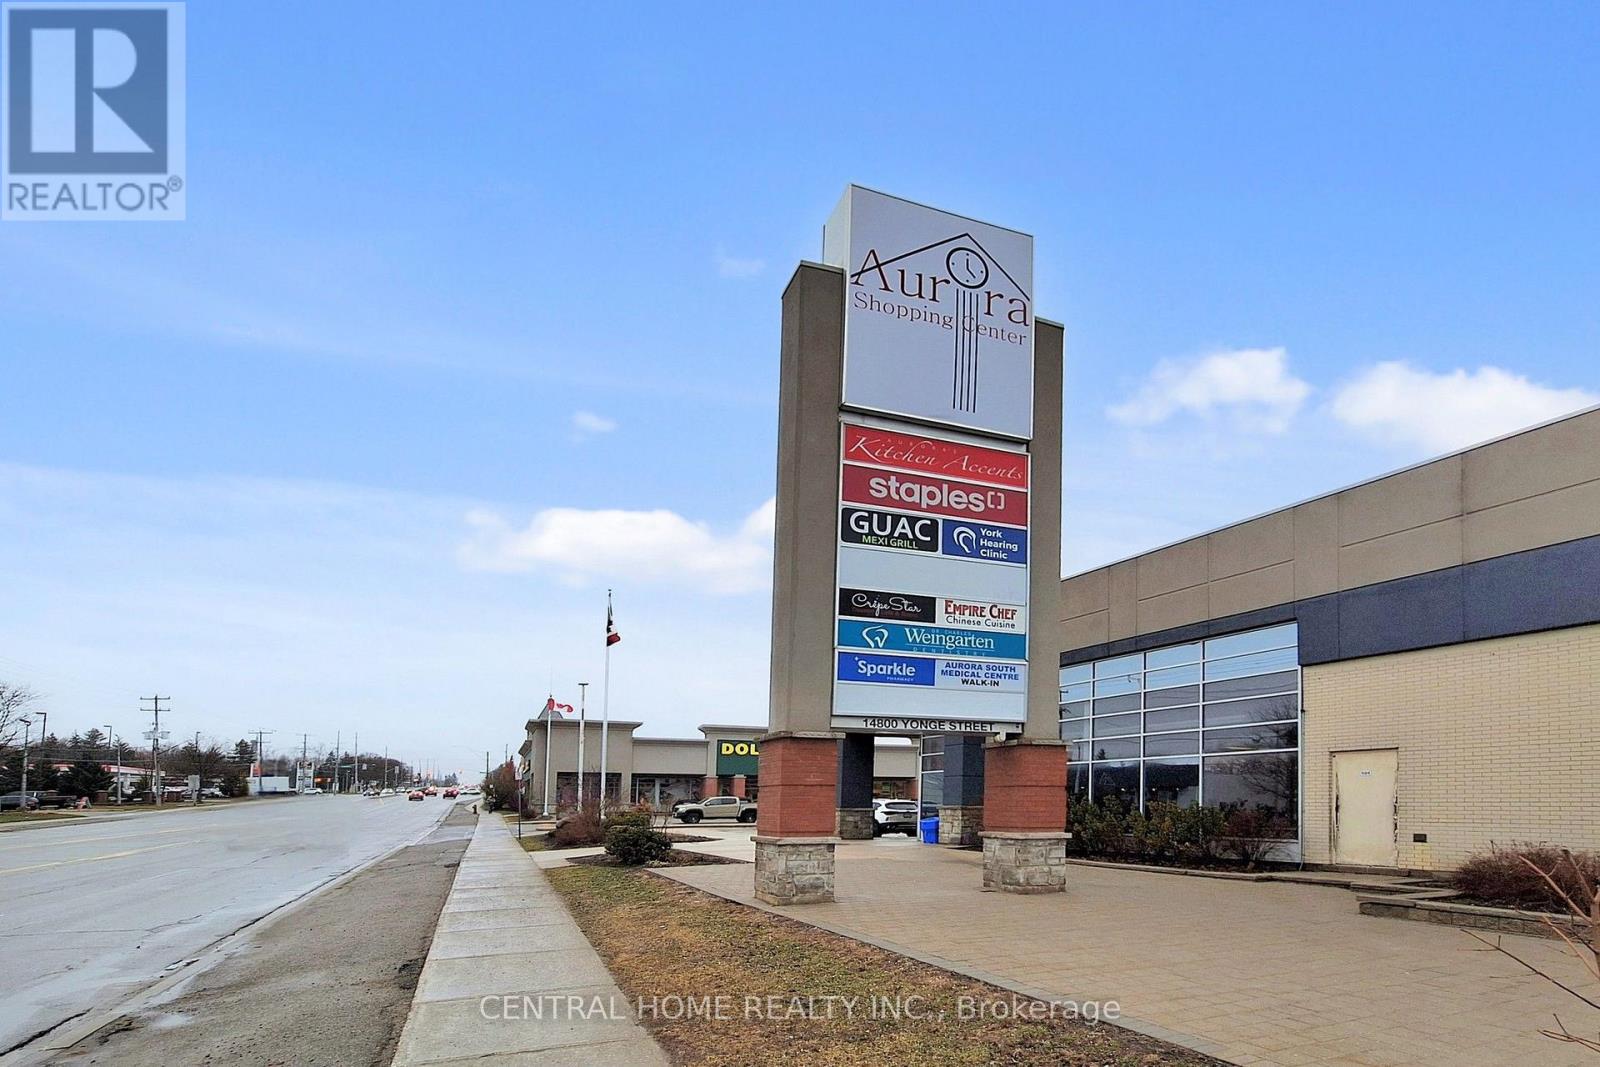
Rare opportunity to own a high-end, turnkey boutique bakery in one of Aurora's busiest and most sought-after plazas. Prime location with excellent exposure, strong foot traffic, and surrounded by premium retailers and dense residential communities. Stunning, professionally designed interior with top-quality equipment and an established upscale concept. Known for artisanal pastries, fresh breads, and custom cakes with a growing loyal customer base. Huge upside potential to expand sales through catering, online orders, and extended hours. Ideal for ambitious owner-operators or savvy investors. Don't miss this exceptional business opportunity.6 years left on the lease with a very reasonable lease term. An additional 1761 sq ft of basement with separate entrance can be utilized for many uses or can be sublet. (id:63616)
276 Ridge Road
Aurora, Ontario

Welcome To 276 Ridge Road Where Privacy Meets Convenience. This Is A Custom Built Home On 1.6 Acres Of Rolling Forested Tranquility. Beautiful Setting With Close Proximity To All The Amenities Of Town While Having The Peace Of The Country. Large Principal Rooms Provide Space For Immediate Family Needs And Future Growth. Large Family Room Adjacent To Newly Renovated High End Kitchen Keeps You Connected To Family And Guests While Preparing Meals. Formal Dining Room For Those Occasions That Require A Quieter Touch Is Steps Away. Landscaped Yard With Inground Saltwater Pool Is A Summer Attraction For Family, Friends And Entertaining. Very Bright Interior Designed to Provide Great Space For Family Activities And Living. Large Picture Windows In Every Room Overlook The Property In All Directions And Provide 4 Season Appreciation For Everything This Property Offers. Quality Interior Features Throughout The Entire Home. Walkout From Kitchen And Breakfast Area To Exterior Patio Is A Wildlife Sanctuary For Every Species Of Bird Imaginable. Each Bedroom Includes Either A Private Or Shared Ensuite Bathroom Accommodating Growing Family Requirements And Privacy. Finished Downstairs Provides Another Space For Recreation, Entertaiment Or Quiet Solitude. Newer Windows, Roof, Water Heater And Furnace Are Just A Few Of THe Upgraded Features. A Great Opportunity To Own A Custom Built Home In A Unique Country Setting With All The Privacy You Need With The Convenience Of Being Close To Town. (id:63616)
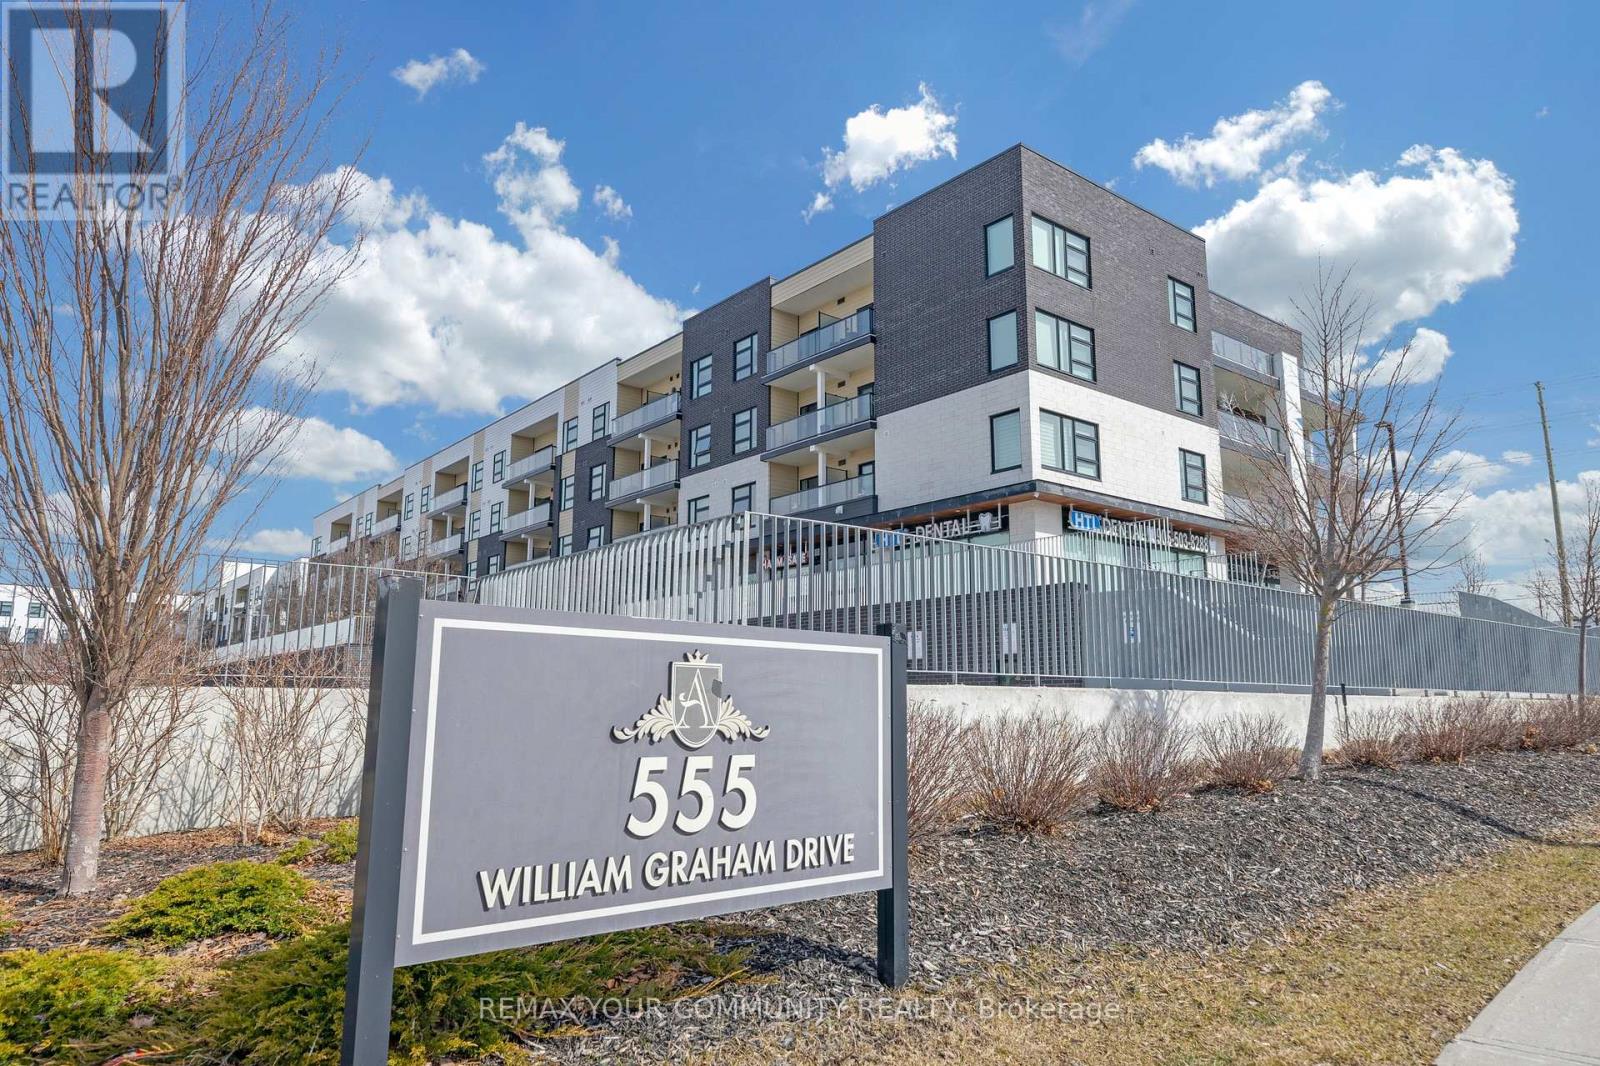
Ph401 - 555 William Graham Drive
Aurora, Ontario
Welcome to this bright and spacious 1+1 bedroom condo offering over 700 sq ft of thoughtfully designed living space. Featuring a functional layout with a versatile den - perfect for a home office or study - this unit offers two bathrooms, including a convenient ensuite in the primary bedroom. The modern kitchen is equipped with granite countertops and stainless steel appliances, ideal for both everyday living and entertaining. Enjoy a sun-filled south-facing balcony that fills the space with natural light throughout the day. Conveniently located close to Highway 404, shopping, transit, and parks, making commuting and daily errands easy. Residents enjoy access to excellent building amenities including a fully equipped gym, billiard room, party room, pet spa, outdoor patio, security, bike storage, and more. One parking space and one locker are included for added convenience. A great opportunity for first-time buyers, downsizers, or investors! (id:63616)
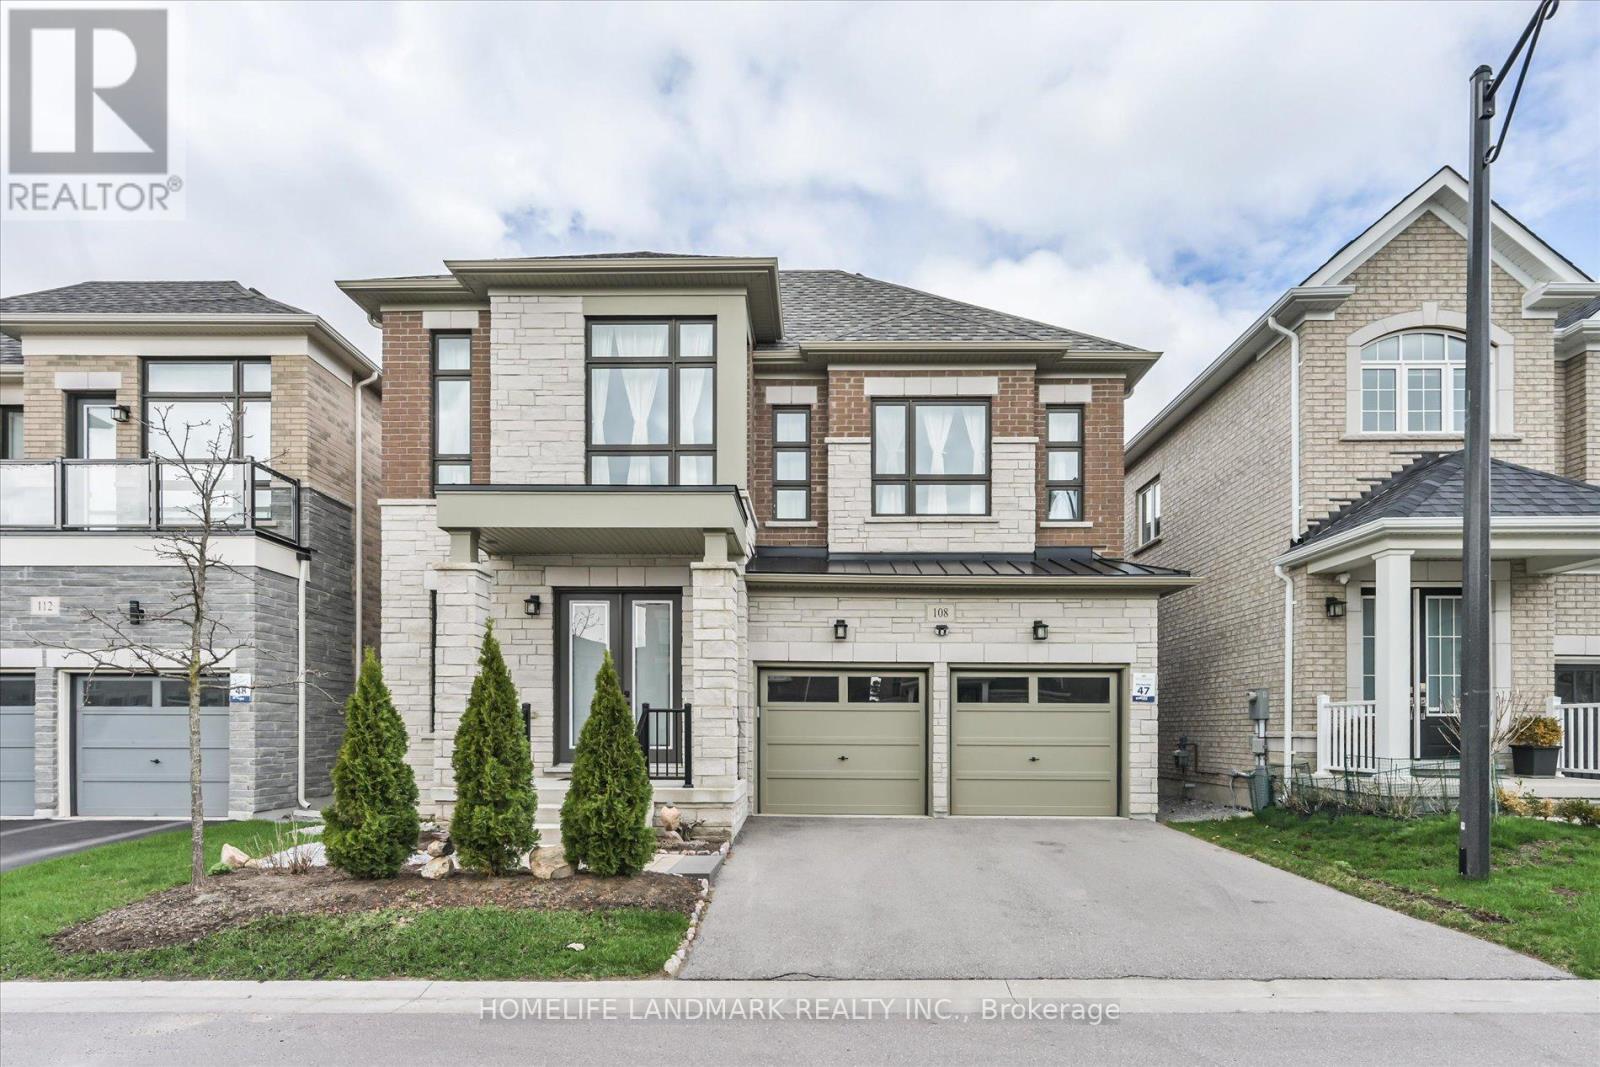
108 Pine Hill Crescent E
Aurora, Ontario
Welcome To 108 Pine Hill Crescent, Nestled In A Quiet And Highly Sought-After Neighbourhood In Aurora. This Well-Maintained Home Offers An Exceptional Blend Of Comfort, Functionality, And Timeless Appeal-Ideal For Families, Professionals, Or Those Seeking A Peaceful Suburban Lifestyle.Featuring A Spacious And Thoughtfully Designed Layout, The Home Showcases Bright Principal Rooms Filled With Natural Light, Creating A Warm And Inviting Atmosphere Throughout. The Open-Concept Living And Dining Areas Provide A Seamless Setting For Both Everyday Living And Entertaining.The Kitchen Is Both Practical And Inviting, Offering Ample Cabinetry, Generous Counter Space, And A Cozy Breakfast Area Overlooking The Backyard-Perfect For Morning Coffee Or Casual Family Meals.The Upper Level Features Well-Proportioned Bedrooms, Including A Comfortable Primary Retreat With Ample Closet Space. Additional Bedrooms Are Bright And Versatile, Ideal For Children, Guests, Or A Home Office.Situated On A Desirable Lot, The Property Boasts A Private Backyard-Perfect For Outdoor Entertaining, Summer Barbecues, Or Simply Relaxing In A Tranquil Setting.Conveniently Located Close To Top-Rated Schools, Parks, Shopping, Restaurants, And Major Highways, This Home Offers Easy Access To All Amenities While Maintaining A Quiet Residential Atmosphere.A Fantastic Opportunity To Own A Beautiful Home In One Of Aurora's Most Desirable Communities. (id:63616)
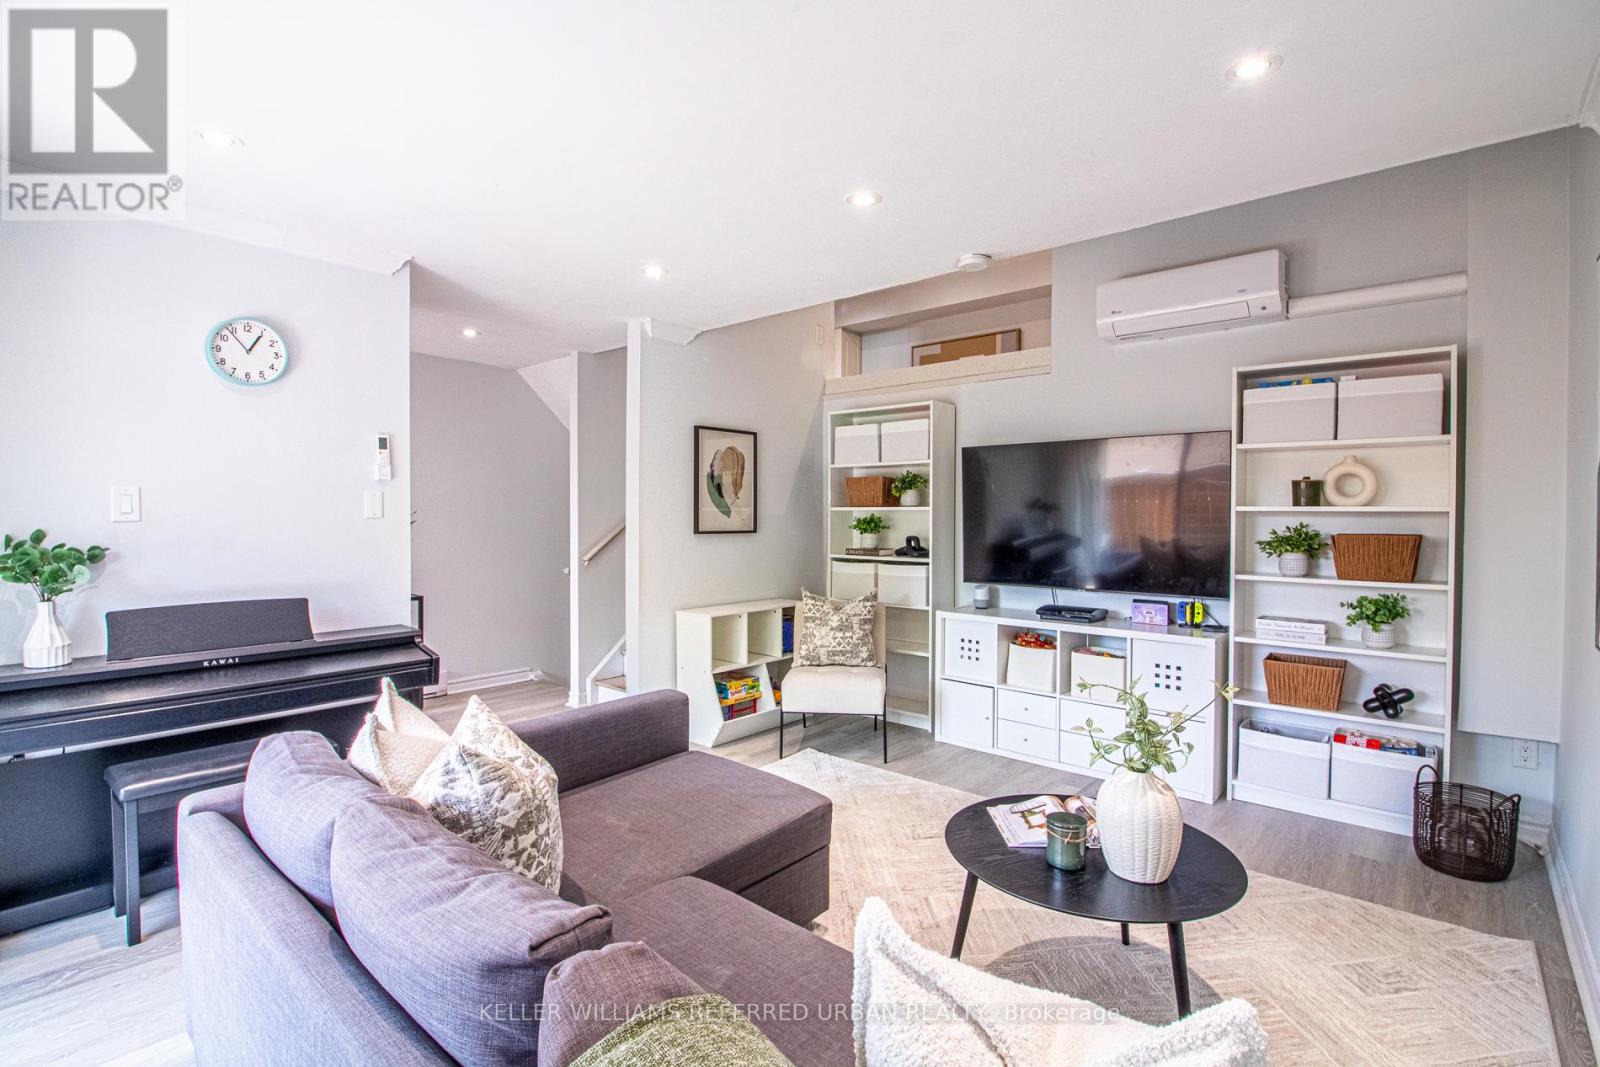
60 Springfair Avenue
Aurora, Ontario
Space, flexibility and thoughtful upgrades come together in this beautifully maintained 3-bedroom + den, 3-bathroom condo townhouse, offering a layout that truly works for everyday family living. Here are 5 standout reasons why this home truly delivers and will not disappoint. 1) Cleverly reimagined layout featuring relocated laundry in the basement, making way for a rare 3rd bathroom and a flexible den-ideal for a home office, gym, guest suite or study space. 2) Move-in ready appeal with fresh paint, updated flooring on select levels and new stove and custom-made kitchen cabinets creating a bright, modern and welcoming atmosphere throughout. 3) Energy-efficient comfort year-round with newly installed wall A/C systems providing both heating and cooling-no gas required and lower utility costs. 4) Worry-free ownership with major exterior upgrades already completed, including a new roof, windows and doors within the last two years, all within a well-managed complex. 5) Unbeatable family-friendly location in a highly sought-after school district, with schools, parks and daily essentials all within easy walking distance. A rare opportunity to own a turnkey family home that perfectly blends functionality, comfort, efficiency and location. Don't miss your opportunity to view this exceptional unit and make it your home! (id:63616)
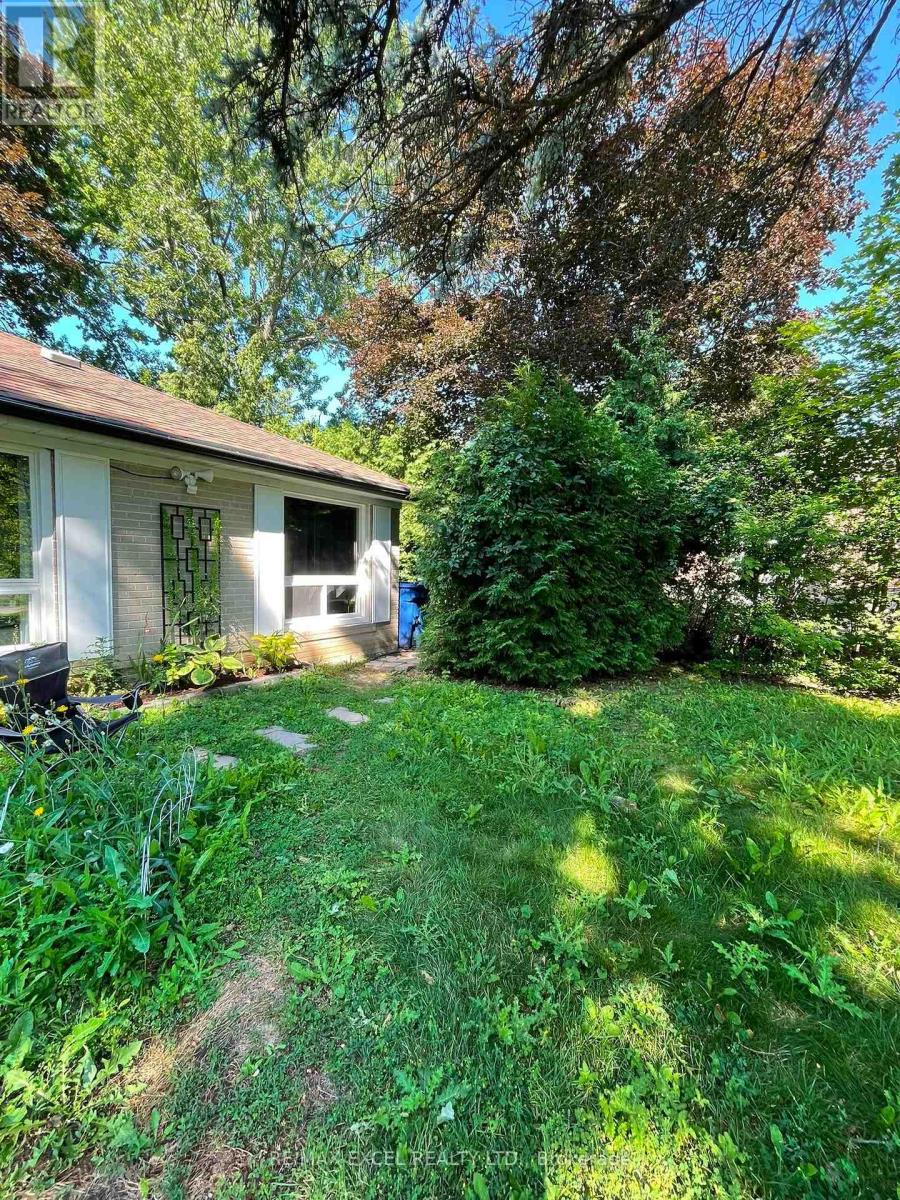
Basement - 23 Algonquin Crescent
Aurora, Ontario
Charming 1-Bedroom Basement Unit in Prime Aurora. Discover stylish, light-filled living in the heart of Aurora! this bright 1-bedroom suite pairs contemporary comfort with unmatched daily convenience. The Space: A modern full bathroom, large sunlit windows, and dedicated in-suite laundry (washer/dryer combo). Comes equipped with a fridge and stove. Privacy & Parking: Enjoy the peace of mind of your own private entrance and 1 allocated parking spot.Location Highlights: Set in a top-tier neighborhood, you are just a 2-minute walk to transit, moments from Yonge & Wellington, and steps away from downtown Aurora's dining and retail hubs.Lease Terms: Ideal for a single professional or couple. Utilities split: Tenant covers 1/3 of total utilities. (id:63616)
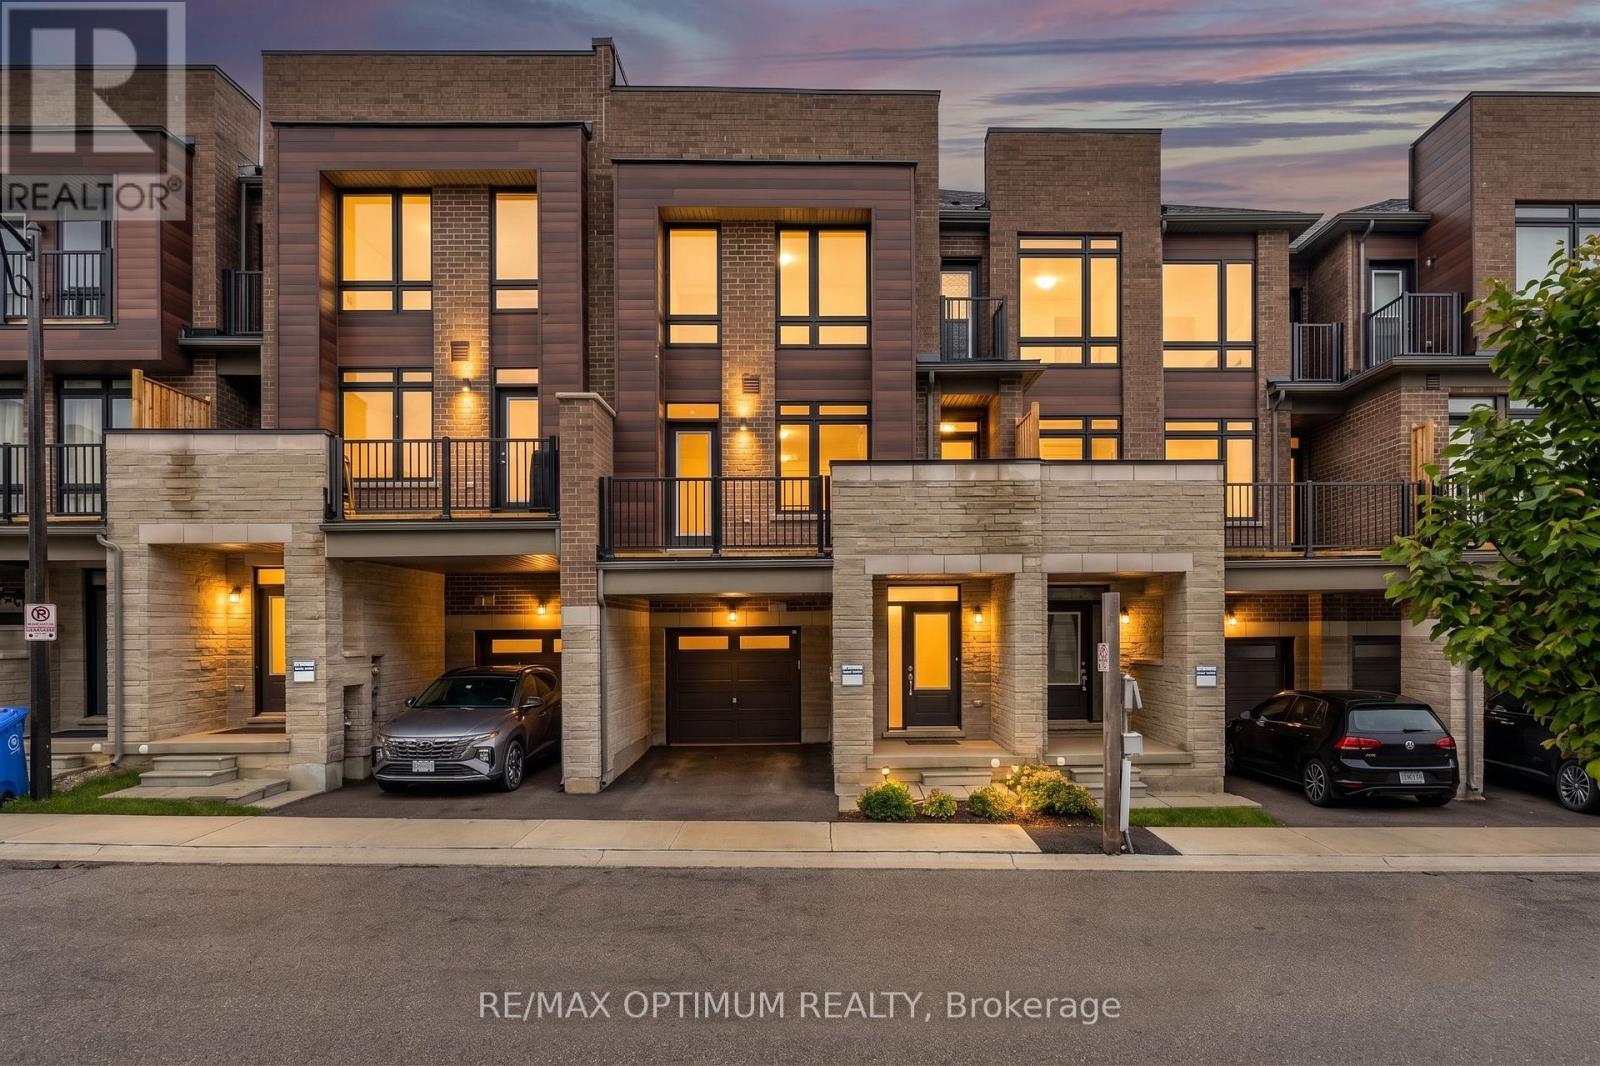
15 Gunton Street
Aurora, Ontario
Discover modern elegance in this stunning 1,590 sq. ft. freehold townhouse located in Aurora's premier new community. This three-bedroom, three-bathroom home offers a seamless open-concept layout designed for both busy family life and stylish entertaining. The main level welcomes you with an airy foyer leading to an expansive living and dining great room, flooded with light through large-scale windows. The chef-inspired kitchen features premium stainless-steel appliances, sleek cabinetry, and a convenient powder room nearby. Upstairs, retreat to a grand primary suite complete with a walk-in closet and a private 3-piece ensuite. Two additional sun-filled bedrooms and a polished 4-piece main bath provide ample space for a growing family. The full unfinished basement is a blank canvas awaiting your personal touch-perfect for a home gym or media room. Situated minutes from the 404, GO Transit, and top-tier schools, this home offers the ideal blend of suburban tranquility and urban connectivity. (id:63616)
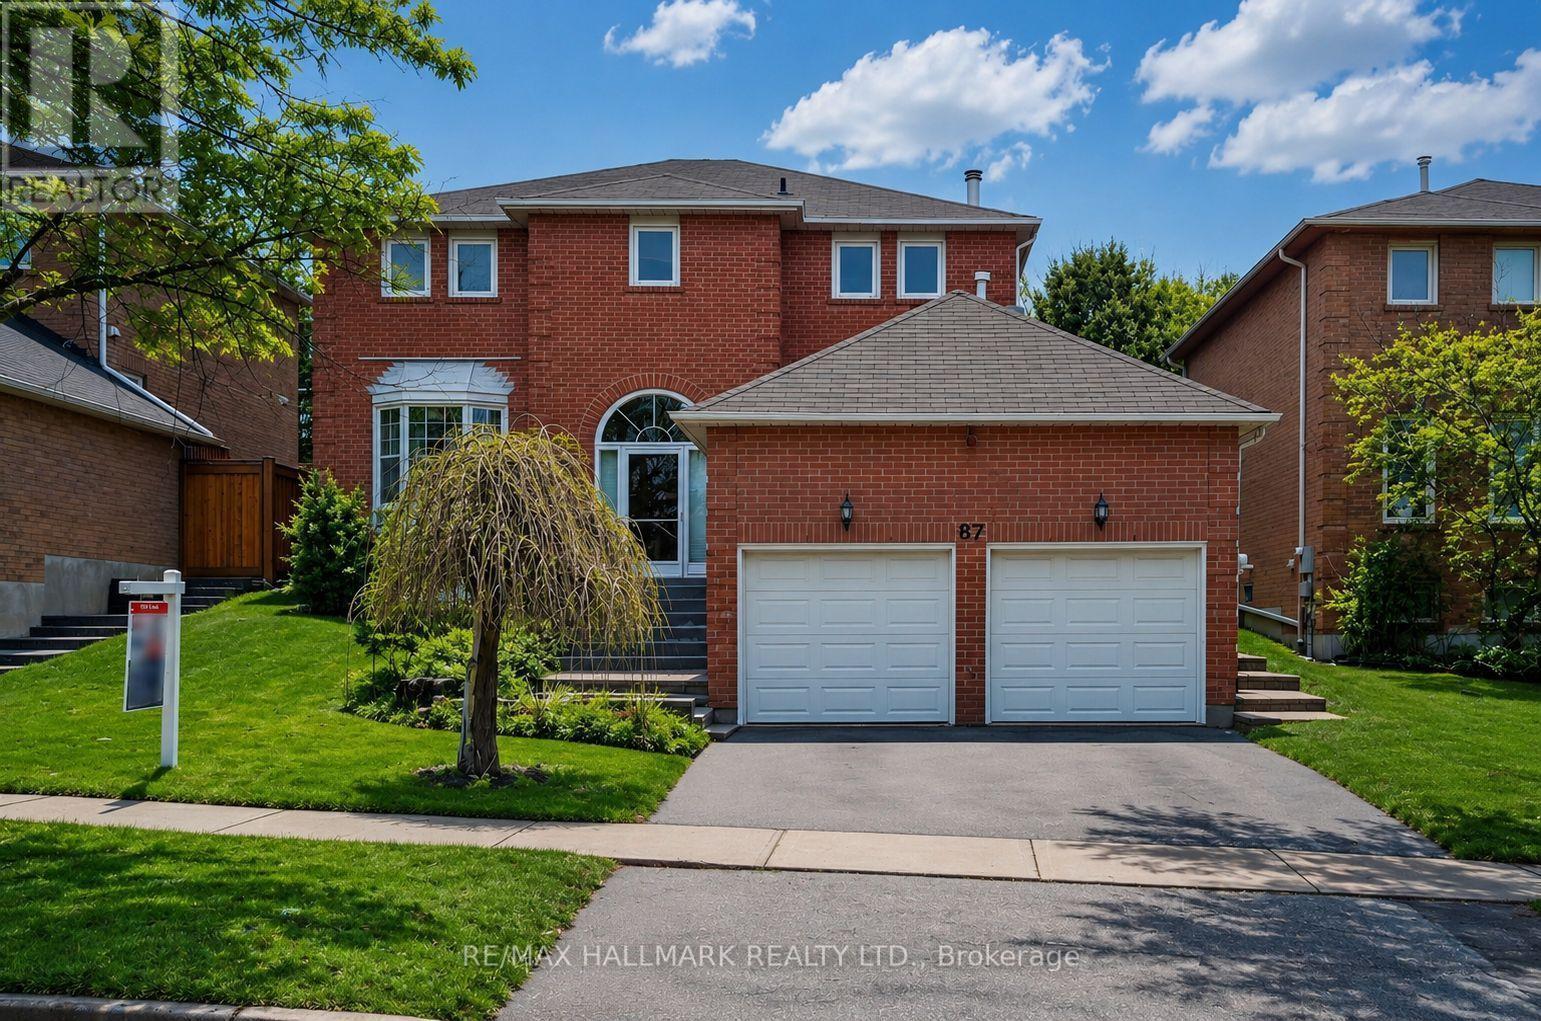
87 Autumn Way
Aurora, Ontario
Welcome to this beautifully residence offering the perfect blend of style, comfort, and functionality. Featuring a stunning kitchen with modern finishes, elegant hardwood flooring throughout, and a grand oak staircase with stylish pickets , this home is designed to impress.The inviting family room,showcases pot lights, crown moulding, and a cozy gas fireplace with a custom mantle-perfect for relaxing or entertaining. Main floor powder room and a beautifully designed laundry room with additional cabinetry provide both convenience and sophistication. Air conditioner (2021).Step outside to your private backyard oasis, professionally waterproofed and enhanced with gorgeous interlock landscaping-ideal for summer gatherings and outdoor enjoyment.The fully finished basement apartment with a separate entrance offers exceptional versatility, featuring one spacious bedroom plus a second bedroom, a large recreation room, a full kitchen, and its own private laundry-perfect for in-laws or multi-generational living or income potential.Situated on a quiet, child-friendly street and conveniently located close to parks, top-rated schools, and all amenities, this home truly has it all.A rare opportunity not to be missed (id:63616)
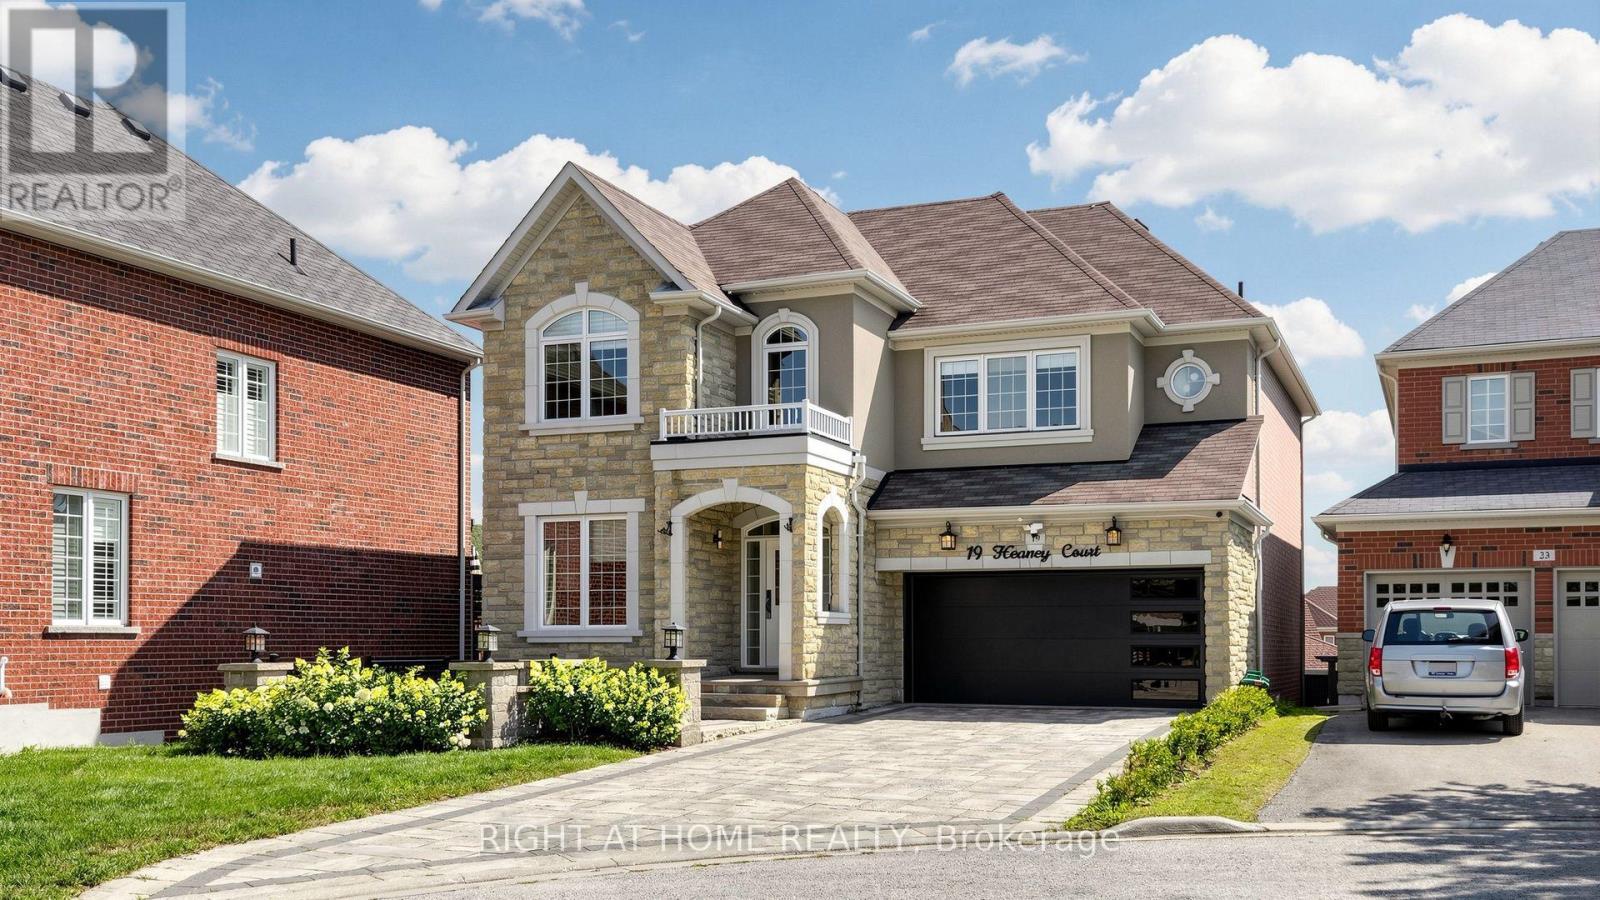
19 Heaney Court
Aurora, Ontario
Upgraded 4-bedroom home on a quiet cul-de-sac in a sought-after Aurora neighbourhood. The functional layout offers an open concept living and dining area on a bright main floor, along with an updated kitchen. New hardwood flooring runs throughout the home, paired with updated light fixtures. The finished basement includes a walk-out to the backyard, where a large composite deck extends the living space outdoors. Interlocked driveway and attractive curb appeal complete the exterior. Convenient location close to schools, grocery stores, restaurants, the GO train and Highway 404. One Must See Property! (id:63616)