11 - 2441 Greenwich Drive
Oakville, Ontario
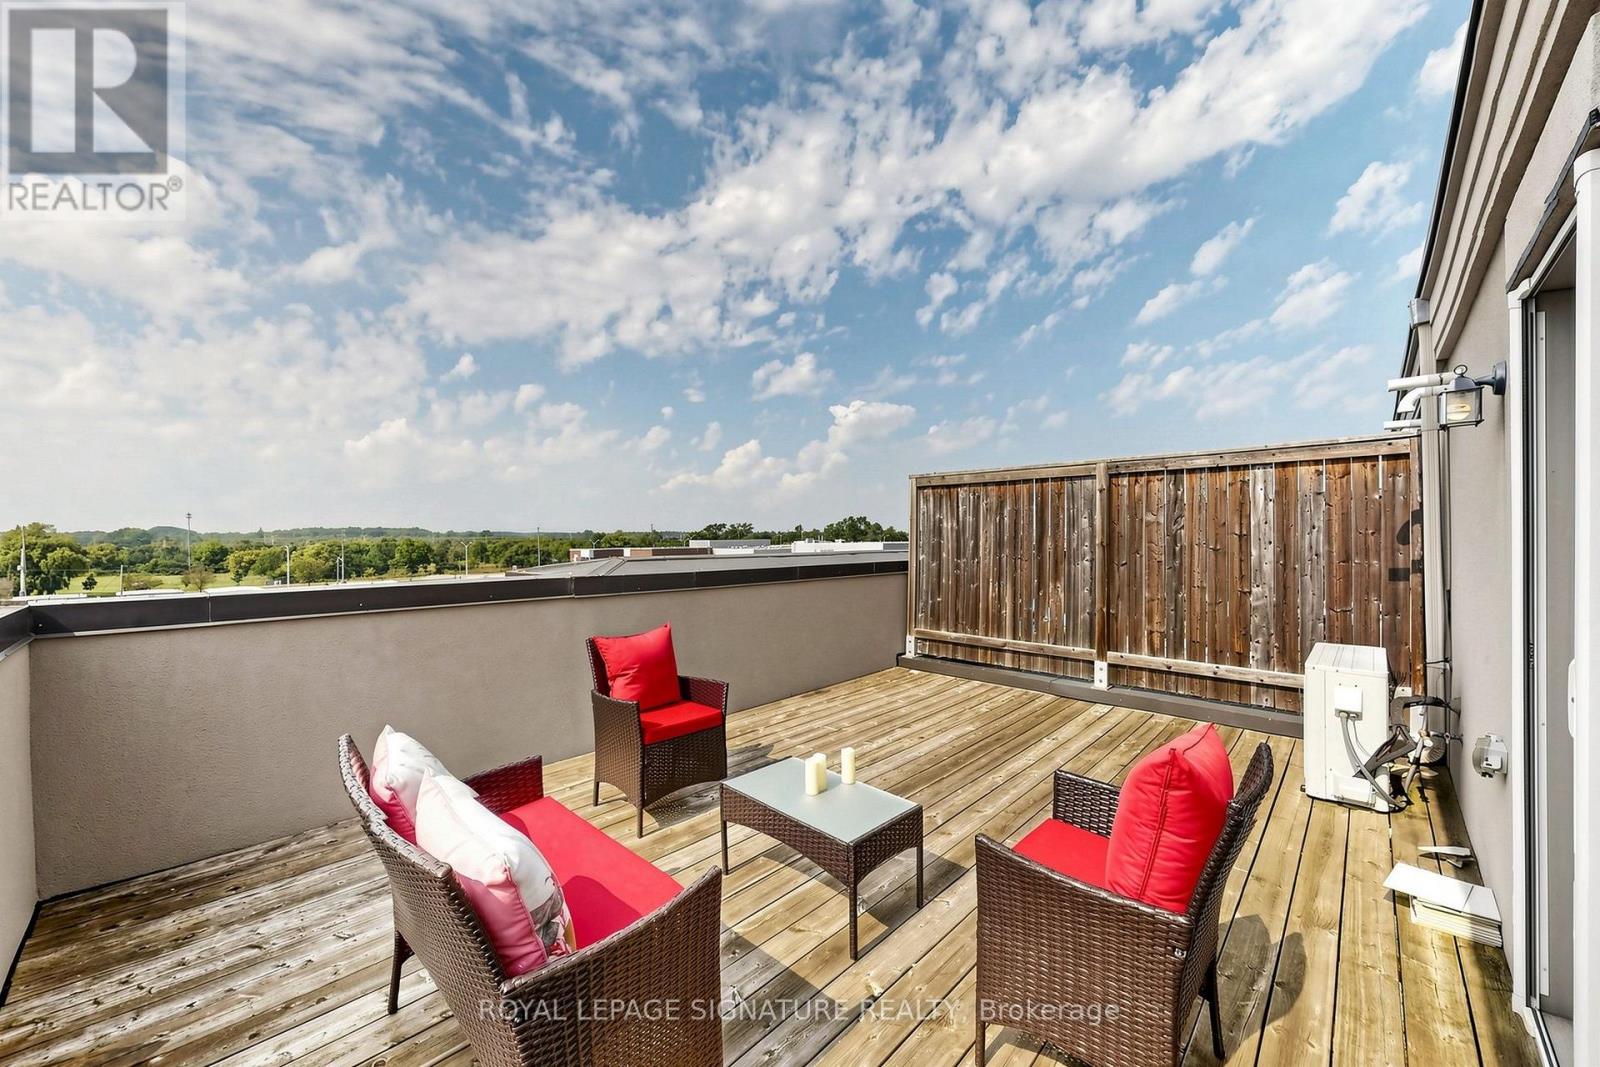
Rare Find!!! Beautiful end-unit 2-bedroom, 2-bathroom condo townhome nestled in the desirable West Oak Trails neighbourhood of Oakville. Freshly painted and beautifully updated with brand-new kitchen appliances, new vinyl flooring in both bedrooms, and an updated powder room. This modern home features a spacious terrace, providing the perfect setting for outdoor entertaining or peaceful relaxation. The bright open-concept kitchen features brand-new appliances. Large windows and the terrace offer picturesque views of the surrounding open space. Enjoy the added bonus of a private rooftop terrace, plus convenient second-floor laundry. Ideally located close to Oakville Hospital, parks, trails, supermarkets, schools, and numerous amenities, with easy access to Highways 403, 407, and QEW. A rare end-unit opportunity offering modern updates, beautiful open views, and exceptional outdoor living in West Oak Trails! (id:63616)
3979 River Mill Way
Mississauga, Ontario
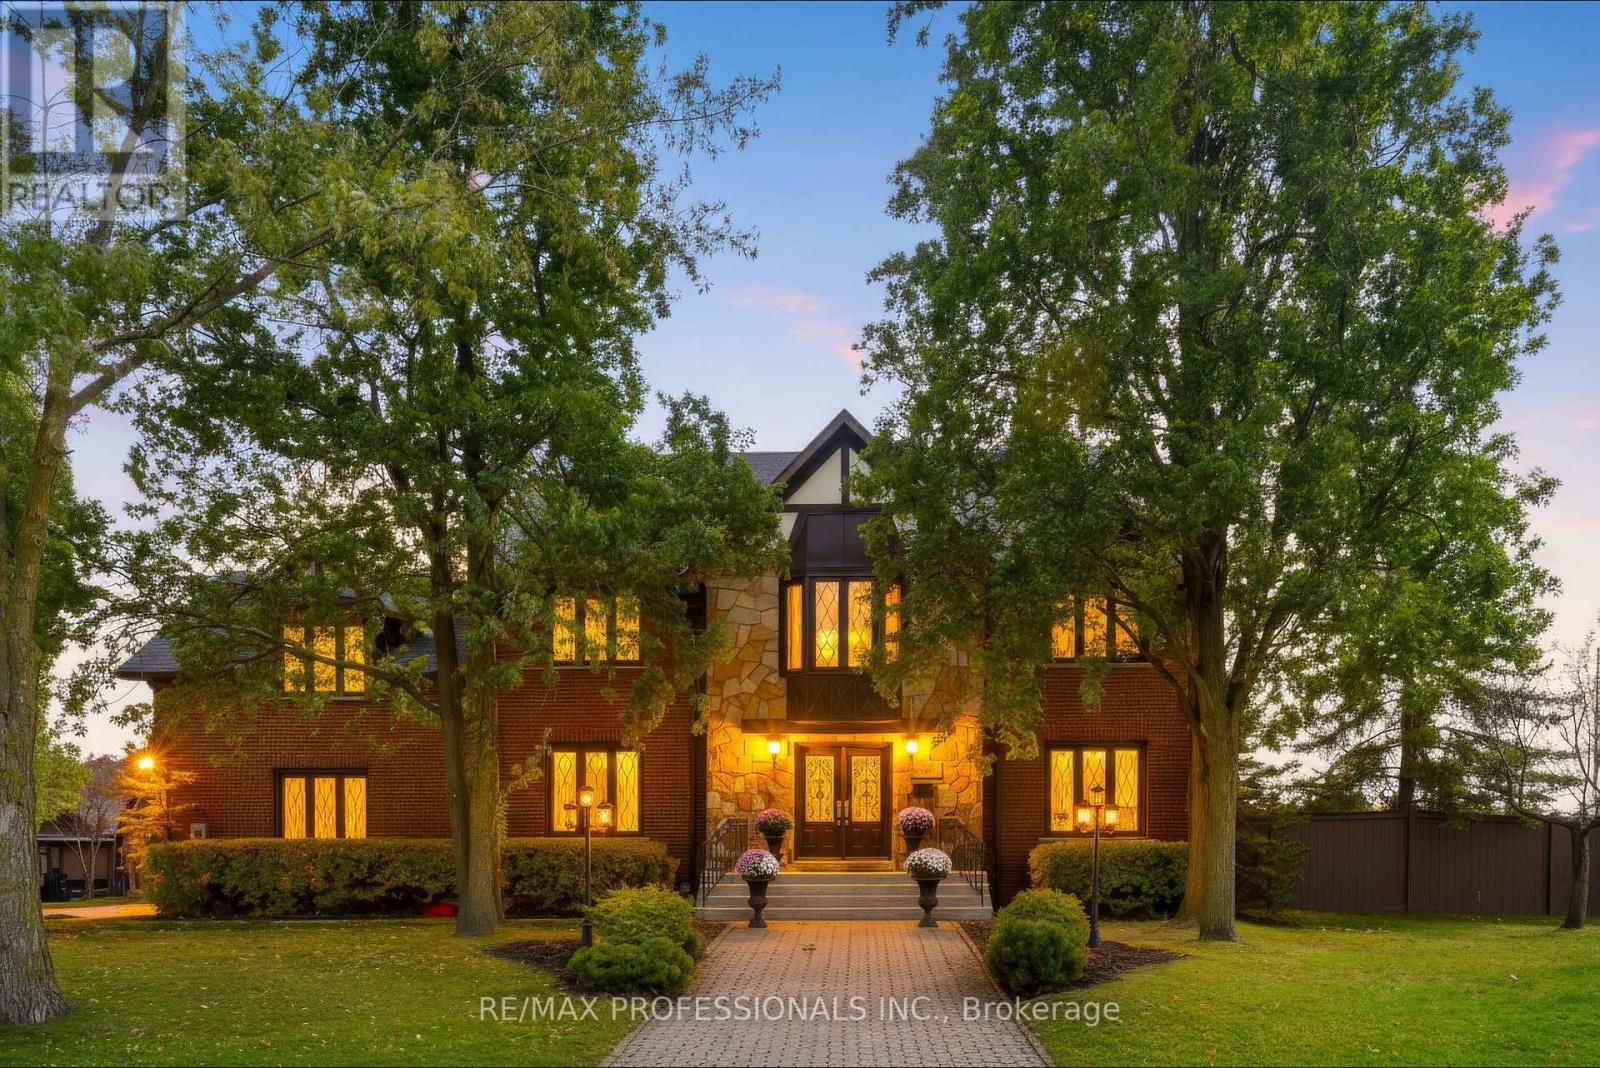
Welcome to 3979 RIVER MILL WAY, an exceptional executive residence beautifully situated in Mississauga's premier Rockwood Village community. Boasting a highly functional 4+1 bedroom and 4 bathroom layout. From the moment you step inside, the impressive centre hall plan commands attention, anchored by a magnificent oak staircase that sets a grand and welcoming tone. The heart of the home is the bright, expansive eat in kitchen, which serves as the ultimate hub for daily life. It features a walkout to the deck and garden, for summer barbecues, morning coffees, and al fresco dining. Upstairs, four generously sized bedrooms provide peaceful retreat for the entire family, complemented be an additional lower level bedroom that offers complete flexibility for an in law suite, nanny quarters. Unwind after a long day's work and enjoy the 10 person sauna for a relaxing evening. The expansive recreation room features a fireplace and wet bar, making it the perfect spot for family gatherings and parties. Enjoy ultimate convenience with scenic parks, top rated schools, shopping, and vibrant square one shopping center and much more. A must see to appreciate. (id:63616)
52 - 719 Lawrence Avenue W
Toronto, Ontario
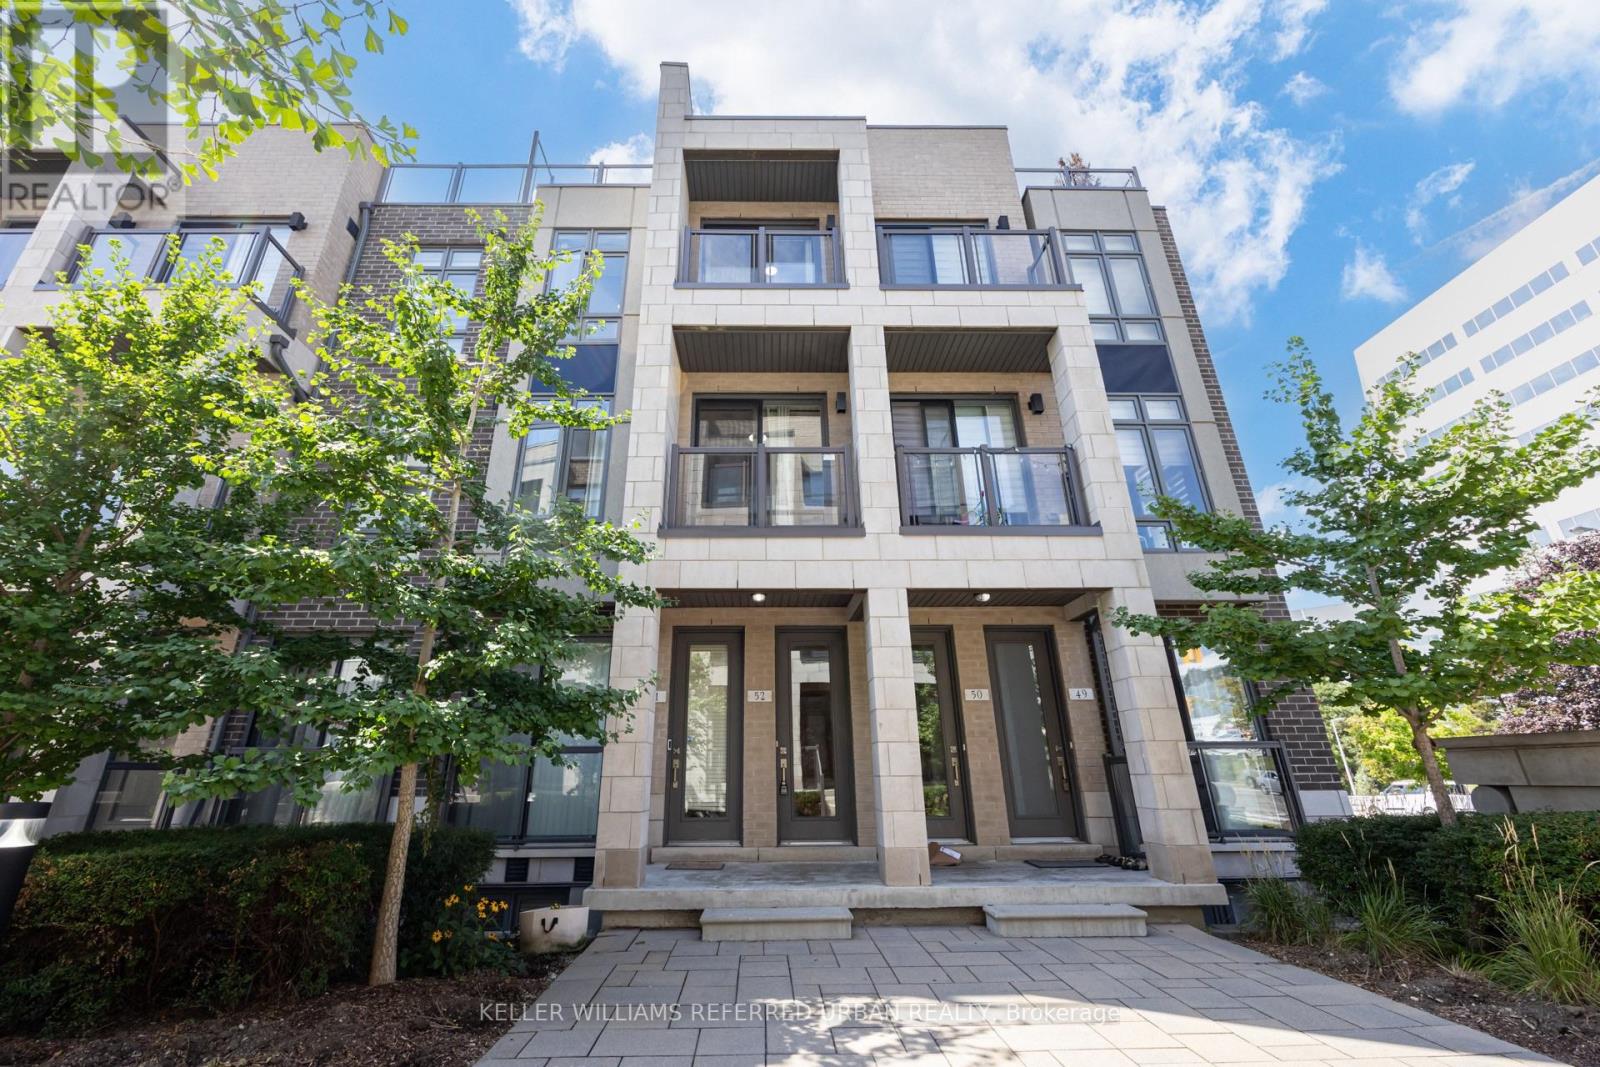
Three minutes to the subway. Your own rooftop. And a main floor made for real living. Welcome to Midtowns on the Subway, a boutique townhome community set among mature trees and landscaped gardens, just 5 years new. The main level is bright and open: living and dining with hardwood, a large window, and a walkout to your balcony, plus an upgraded kitchen with granite, a premium backsplash, breakfast bar, and bonus pantry. A refreshed powder room completes the floor. Upstairs, two quiet bedrooms and a full 4-pc bath keep sleeping separate from entertaining. The second bedroom has its own balcony and works equally well as a home office, nursery, or guest room. Then head up to the best room in the house: a private 229 sq ft rooftop terrace with the gas line already run for your BBQ. Three outdoor spaces in total. Upgraded LED lighting, fresh paint, in-suite laundry, underground parking, and an owned locker, all included. Walk 3-5 minutes to Lawrence West station and be downtown in approx. 15 minutes, or reach the 401 in minutes. Lawrence Allen Centre is across the street, Yorkdale is one stop away, and three parks are within walking distance. Ideal for a first-time buyer, a professional who works from home, or an investor looking for a transit-first rental. Vacant with quick possession. Book your private showing. (id:63616)
59 Masters Green Crescent
Brampton, Ontario
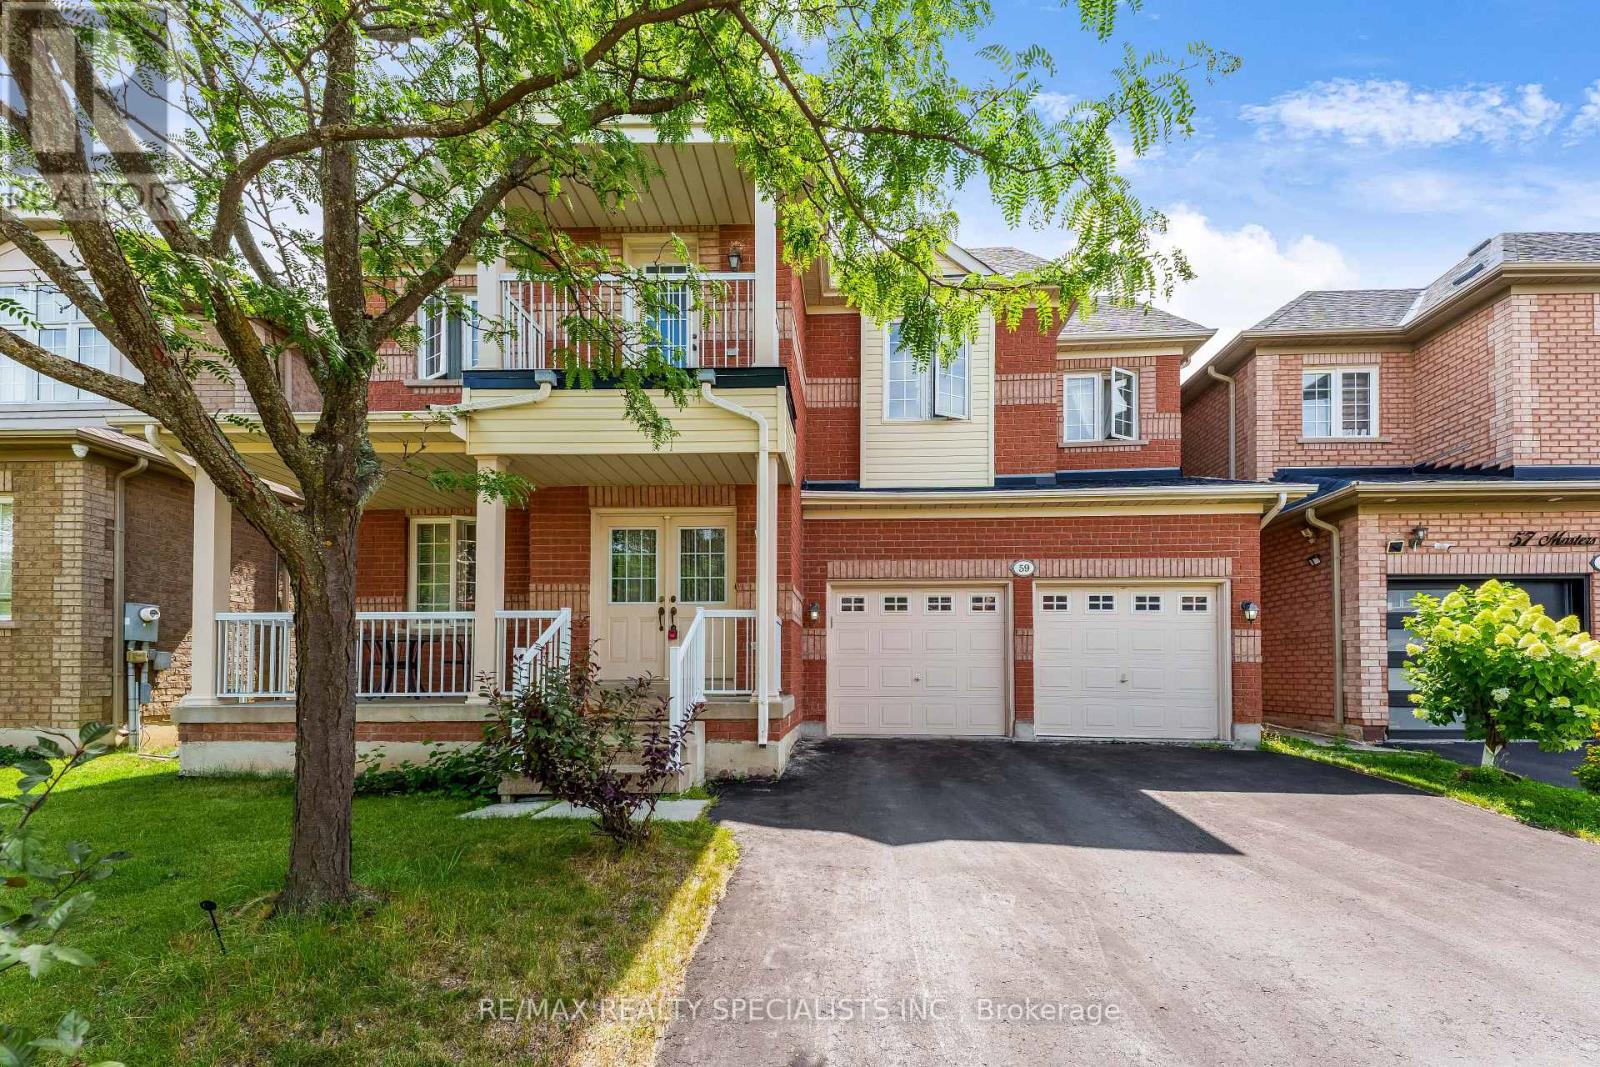
Welcome to this spacious detached home in the desirable Snelgrove community! Offering 4+2 generous bedrooms, 5 bathrooms, and approximately 2,642 sq. ft. above grade, this home features a functional layout ideal for family living. The finished basement with separate entrance offers two self-contained suites, each featuring 1 bedroom, 1 bathroom, and a kitchen-perfect for extended family, guests, or rental income potential. Recent updates include roof (2022), furnace (2026), and hot water tank (2026). Ideally located close to parks, recreation centres, schools, public transit, shopping centres, grocery stores, banks, restaurants, and other essential amenities. Easy access to Highway 410 makes commuting convenient. Don't miss this excellent opportunity to own a spacious home in one of Brampton's desirable neighbourhoods. Whether you're looking for a great family home or a property with income potential, 59 Masters Green Crescent is a must-see! (id:63616)
20 Cedarcrest Street
Caledon, Ontario
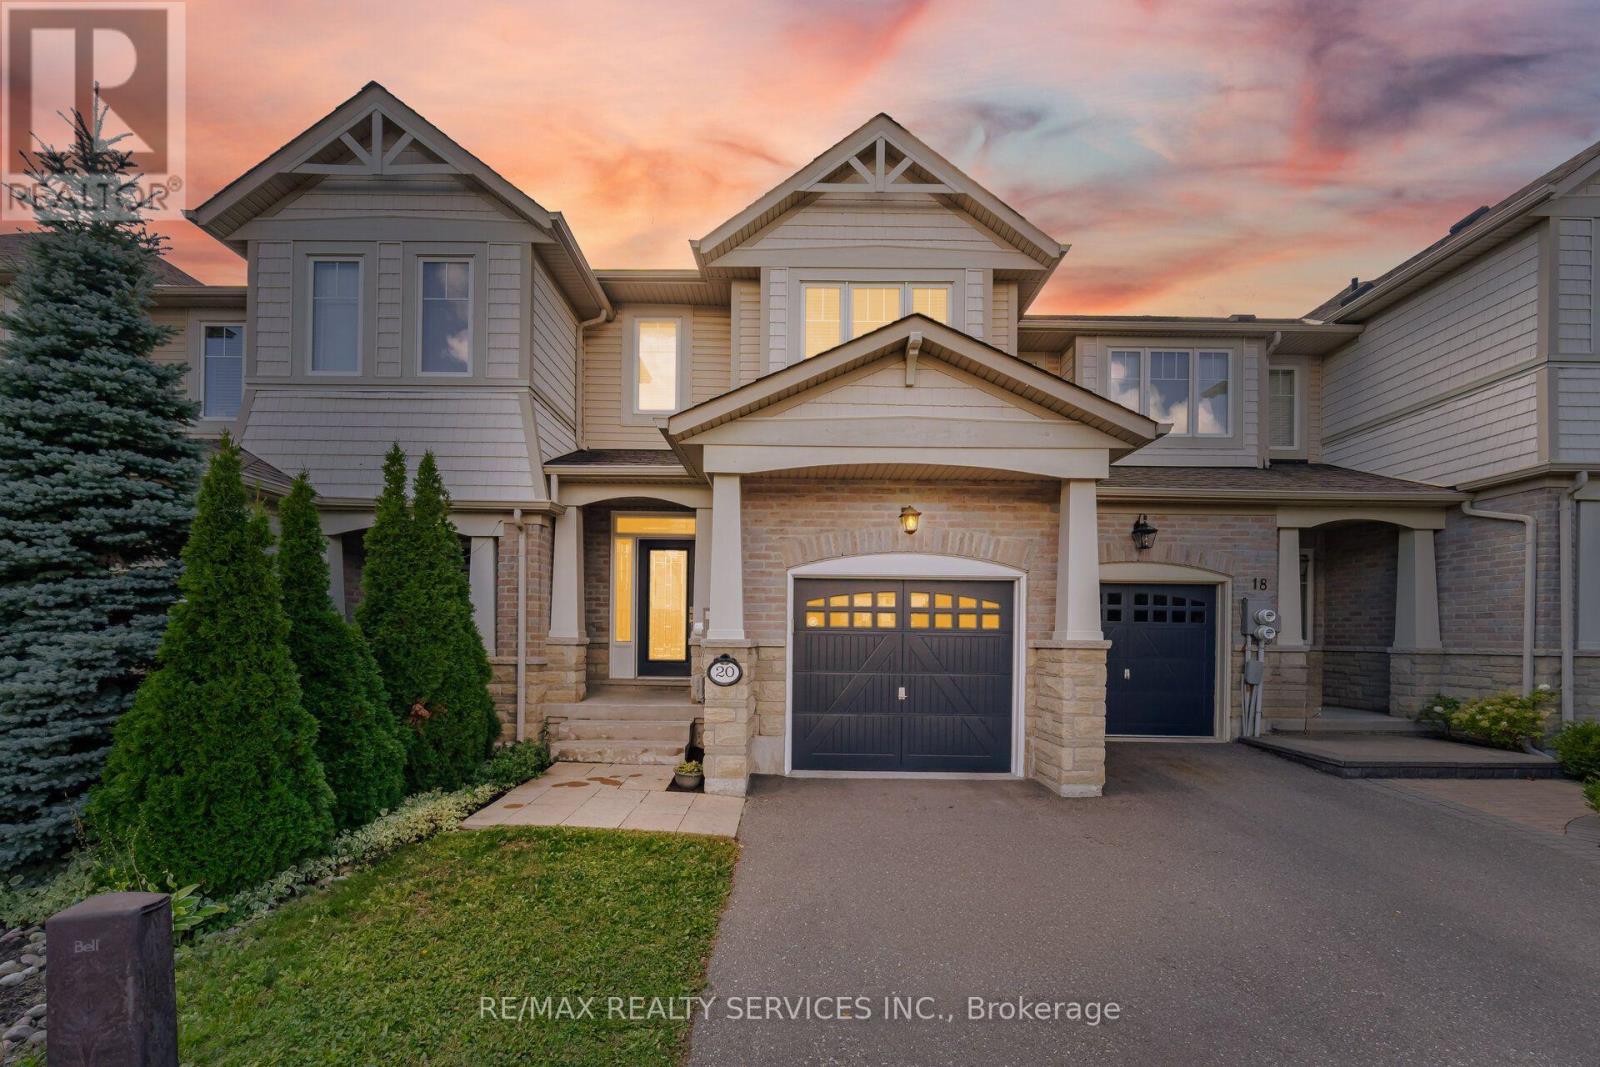
Welcome To This Beautifully Upgraded 3-Bedroom Luxury Townhouse Featuring A Bright And Spacious Open-Concept Main-Floor Layout, Ideal For Modern Family Living And Entertaining. This Stylish, Move-In-Ready Home Has Been Extensively Updated With Fresh Paint, New Main-Level Flooring, Refinished Stairs To The Second Floor, And New Flooring In One Upstairs Bedroom, All Completed In August 2026. Main Floor Has High 9' Ceiling* The Upgraded Kitchen Features Stainless Steel Appliances, Including A Newer Stove And Dishwasher, Along With Professionally Refinished Kitchen And Bathroom Cabinetry Backed By A Transferable 10-Year Warranty Valid Until October 2033.Additional Improvements Include A New Furnace, Upgraded Garage Door Motor And Chain With Two Remotes, New Central Air Conditioning, Newer Tile Flooring In The Kitchen, Bathroom And Main Entrance, And A Professionally Redone Driveway.A Truly Impressive 3-Bedroom Luxury Townhouse Offering Modern Finishes, An Open-Concept Design, And Numerous Major Mechanical And Cosmetic Upgrades. An Excellent Opportunity To Own A Stylish And Well-Maintained Home In A Desirable Caledon Community. Just Move In And Enjoy! Walking Distance To School, Park And Few Steps To Etobicoke Creek!! ** (id:63616)
84 John Street
Milton, Ontario
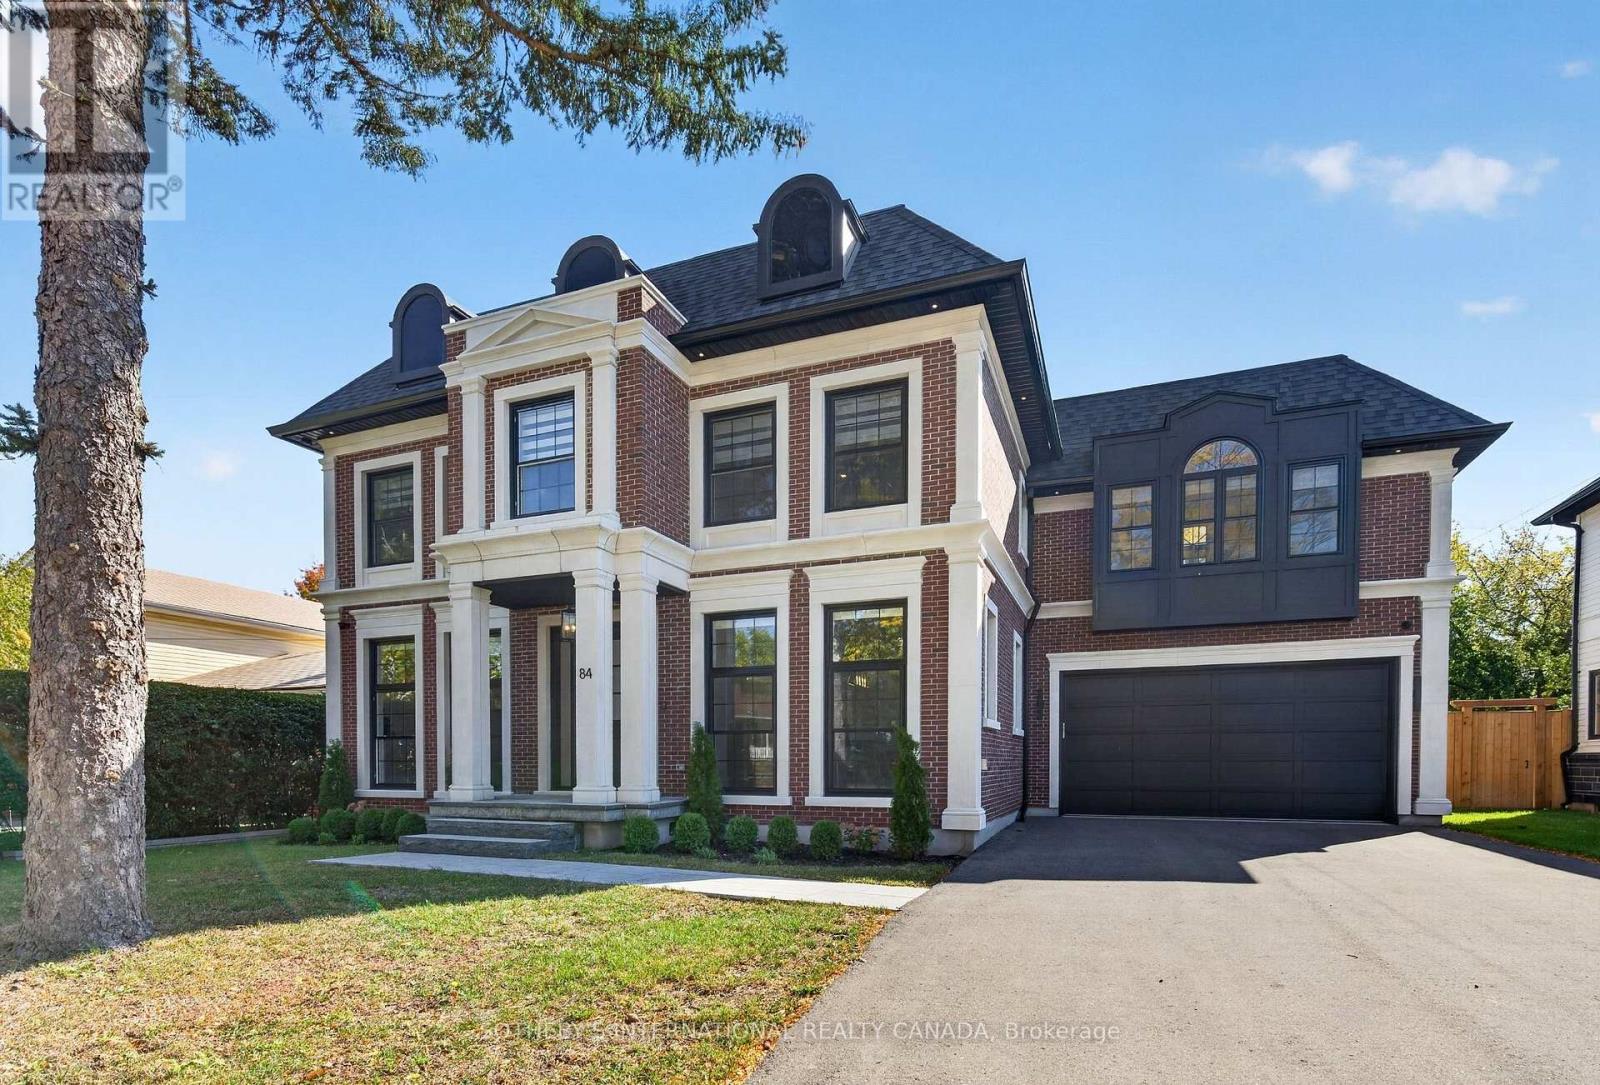
Welcome to Old Milton, where small-town charm meets exceptional custom design. Set on an impressive 66 x 120 ft lot with room for a pool, this newly built residence delivers nearly 4,000 sq. ft. of beautifully finished living space, thoughtfully designed for modern family living and effortless entertaining. Every detail reflects quality craftsmanship, from the 9 ft ceilings on all three levels and solid 8 ft wood doors to the striking solid white oak staircase, wide-plank hardwood floors, and bespoke millwork throughout. The well-considered floor plan offers four generously appointed bedrooms, each with its own private ensuite and detailed coffered ceiling. The primary retreat is complete with a custom walk-in closet featuring tailored built-in storage. At the heart of the home, the exquisitely appointed kitchen combines custom cabinetry with premium appliances and a dedicated butler's pantry featuring a wine fridge and pocket doors that connect seamlessly to the dining room. The inviting principal rooms offer an ideal setting for hosting family gatherings, while the covered rear patio creates a natural extension of the living space for outdoor dining and summer evenings overlooking the backyard. The fully finished lower level, complete with heated hardwood floors, offers exceptional versatility for a media room, home gym, games area, or additional family living space. Further highlights include heated bathroom floors, a heated garage, integrated Sonos sound system, HEPA air filtration, HRV system, Ecobee thermostat, security cameras, custom mudroom cabinetry, and convenient second-floor laundry. Ideally situated just minutes from downtown Milton, excellent schools, parks, recreation facilities, cafés, and everyday amenities, this exceptional property offers the perfect blend of refined finishes, functional design, generous living space, and the welcoming community feel that makes Old Milton so special. (id:63616)
138 - 1951 Rathburn Road E
Mississauga, Ontario
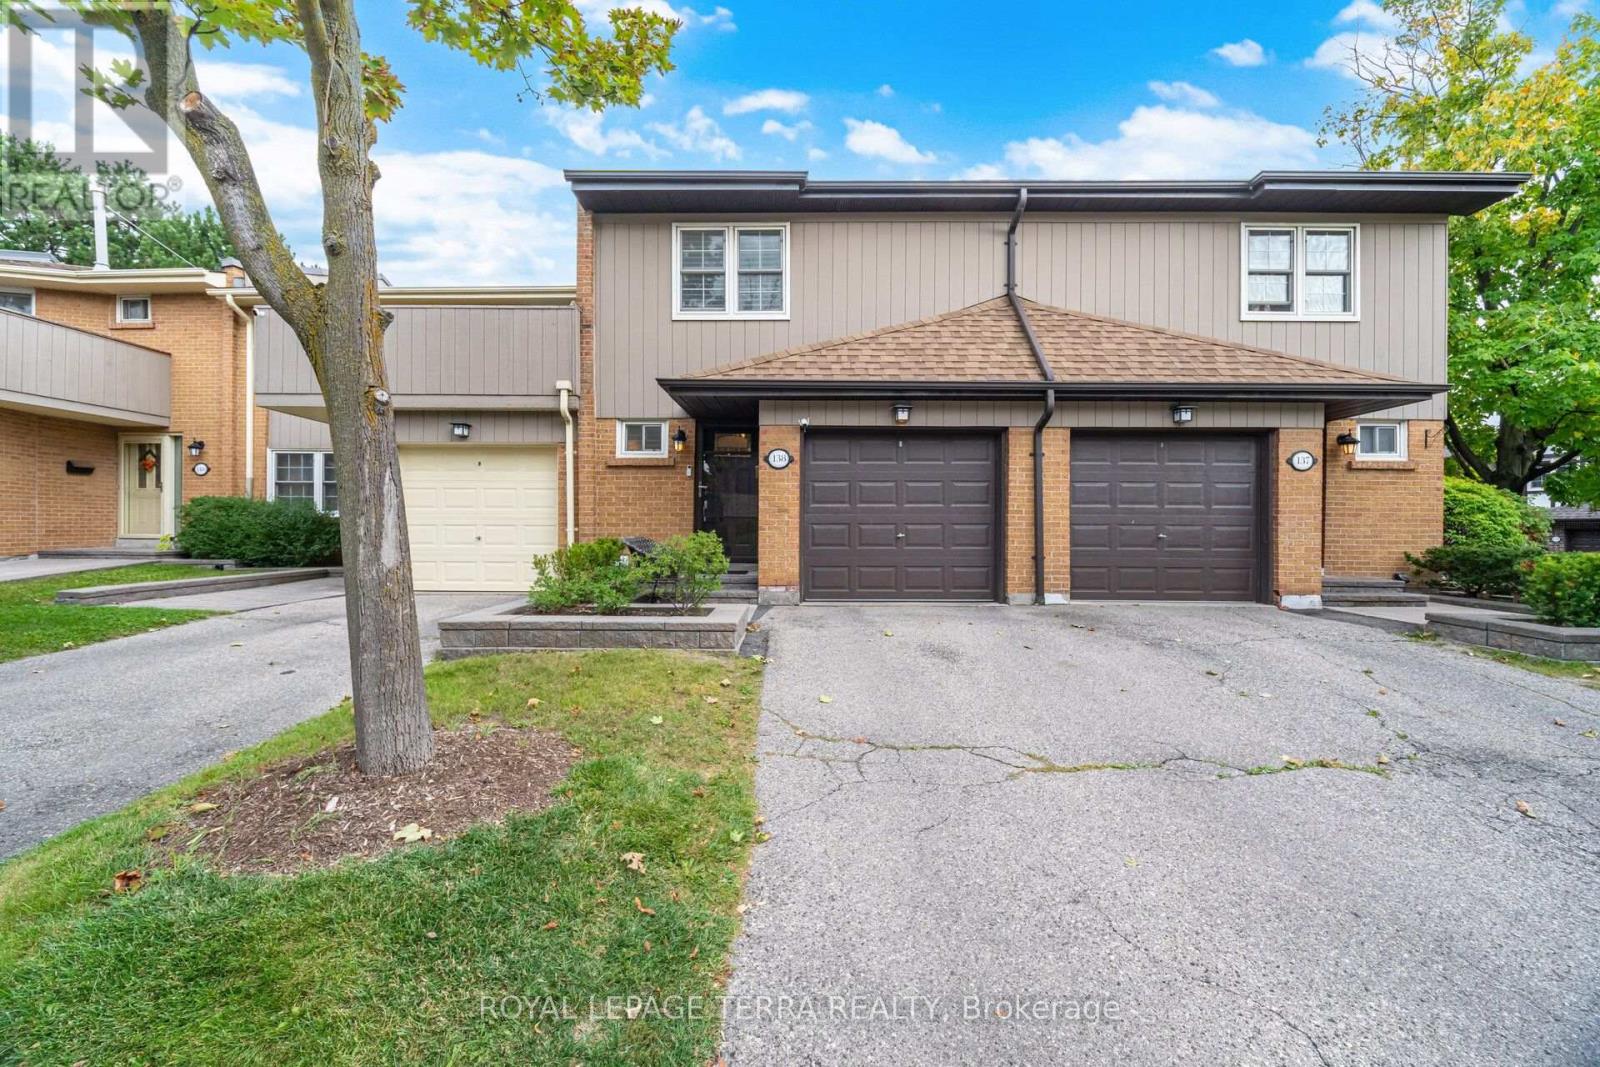
Welcome to 1951 Rathburn Road East, Unit 138, a beautifully updated 3-bedroom, 3 Baths - townhome offering the space, comfort and privacy of a family home in a highly convenient Mississauga location. This move-in-ready home features a private driveway, attached garage, finished basement and hardwood flooring throughout all three levels. Thoughtful upgrades include California shutters, updated interior doors and hardware, custom closet organizers, an updated kitchen with modern cabinetry and appliances, and a remodelled 3-piece primary ensuite. The kitchen opens to the dining area and leads to a private fenced backyard and patio, perfect for summer BBQs, outdoor dining and entertaining. A rare highlight is direct backyard access to community tennis courts and a children's park. Upstairs, three spacious bedrooms include a generous primary bedroom with a renovated 3-piece ensuite and a 4-piece family bathroom. The finished lower level adds valuable living space with a spacious recreation and entertainment area and an additional powder room, ideal for movie nights, a playroom, home office or guest space. The family-friendly community is home to many young families and offers a welcoming atmosphere with fun neighbourhood traditions, including Halloween celebrations. Enjoy Garnetwood Park directly across the road, featuring a splash pad, basketball court, soccer and baseball fields, children's playground, tennis and pickleball courts, dog park and scenic trails along Etobicoke Creek. Longo's, Shoppers Drug Mart, banking, dining and everyday conveniences are just a 2-minute walk away. Burnhamthorpe Community Centre and Centennial Park are less than 5 minutes away. Easy access to Highways 427, 401, 403 and 410, Dixie Transit way, Dixie GO and Kipling TTC/GO makes commuting throughout Mississauga, Etobicoke and Toronto exceptionally convenient. A fantastic opportunity to own a spacious, updated townhome in a vibrant, connected and family-oriented community. (id:63616)
30 Coronado Court
Toronto, Ontario
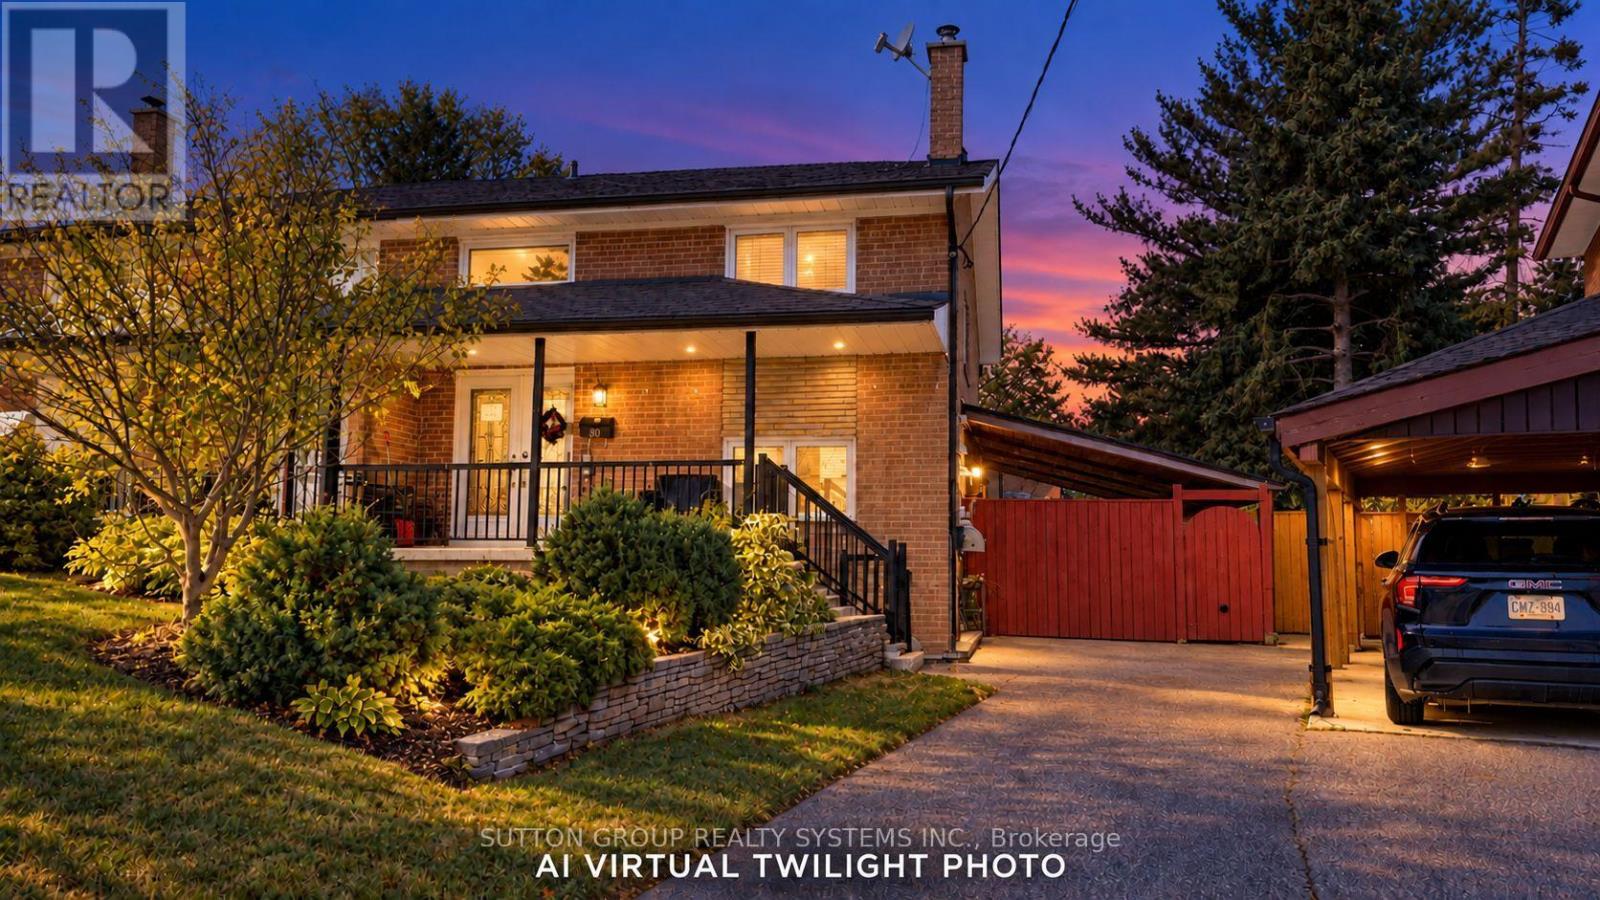
Spacious four-bedroom semi-detached home located on a quiet cul-de-sac in the Humbermede neighbourhood, offering excellent flexibility for families, multi-generational living or investors. The property features a functional layout with generous bedrooms, hardwood flooring, a dining area with walk-out to the patio, granite kitchen with stainless steel appliances, a renovated 4-piece bathroom on the second floor and a 3-piece bathroom on the main floor. The finished lower level provides additional living space and income potential, making the home well suited for buyers looking to offset carrying costs. Notable upgrades include central air conditioning, a tankless hot water system and upgraded electrical with additional circuits. Outside, enjoy a private four-car driveway, large storage shed, terrace and mature cherry tree. Conveniently located close to TTC, shopping, restaurants and everyday amenities, with Verobeach Parkette, Humber Sheppard Park and the Humber River Recreational Trail all nearby. A great opportunity to own a versatile home in an established residential neighbourhood with strong rental and income potential. (id:63616)
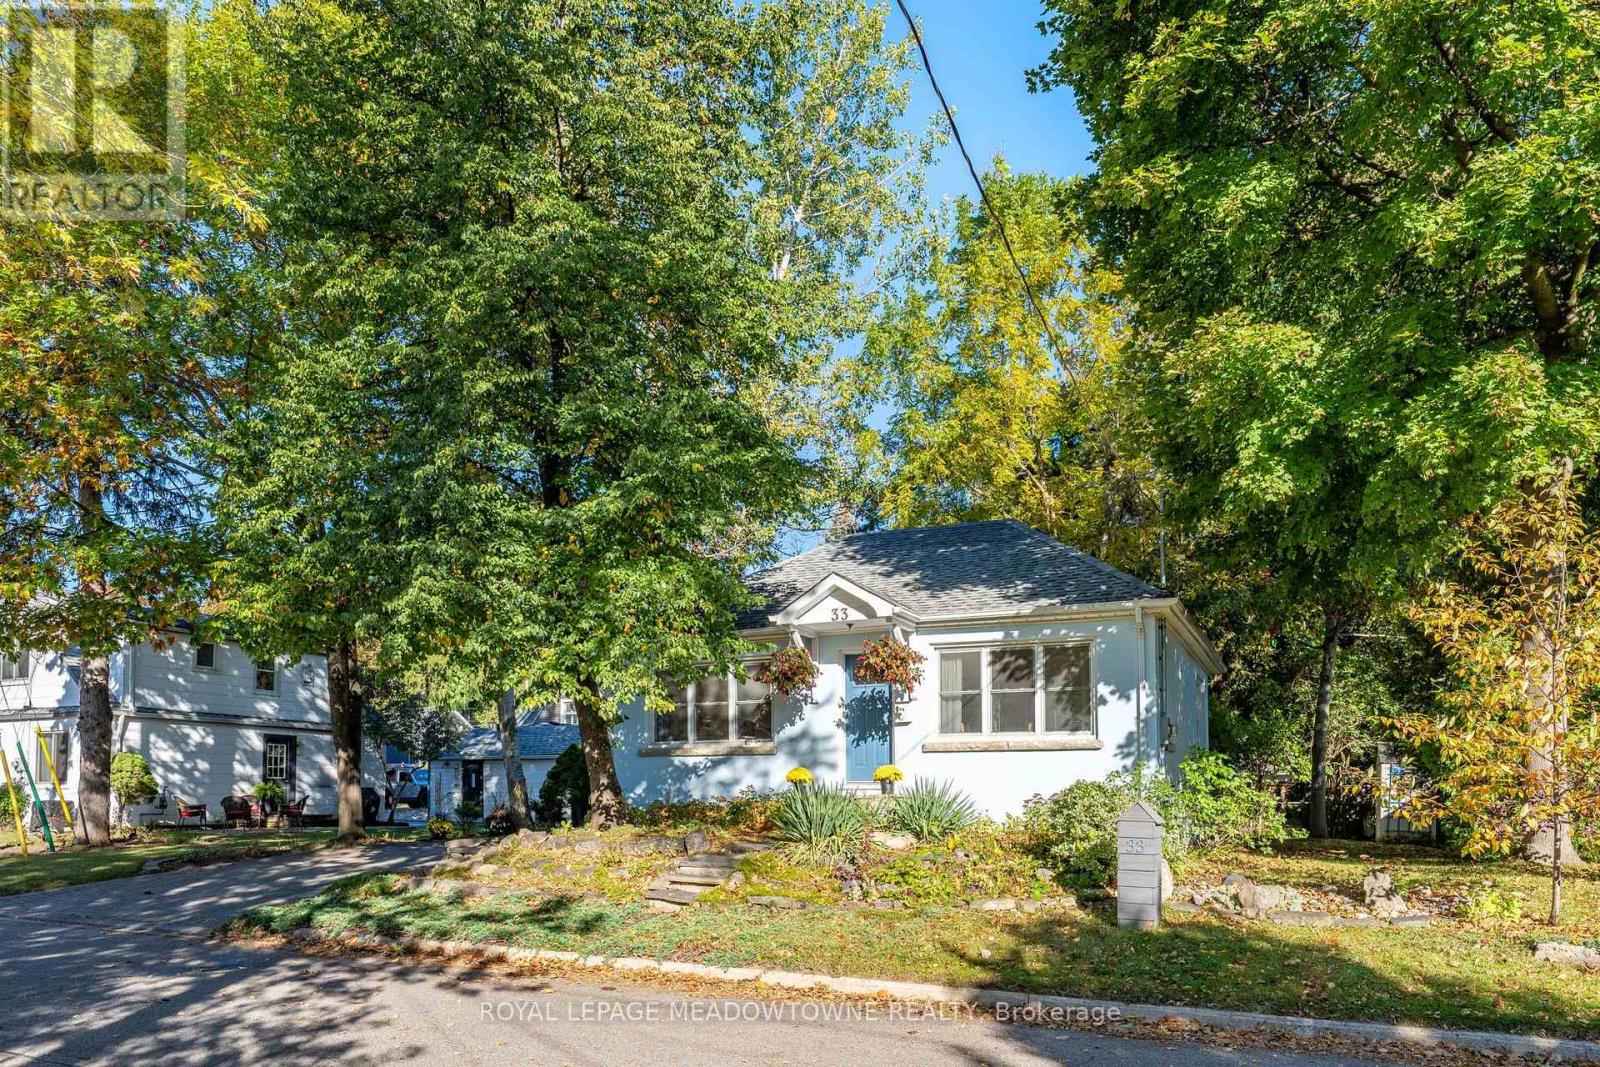
33 Durham Street
Halton Hills, Ontario
This Cozy home is set in the most walkable section of Georgetown, a 2+1 bedroom detached bungalow might just work for you. The bright living/dining room invites you to try it on for size. The kitchen with the centre island allows for deep windows to let the sunshine in. 2 bedrooms flank the 4 piece bathroom. Downstairs offers office & recreation space in addition to another bedroom and 3 piece bathroom. Consider the updates that you can bring to make this Charming Footprint home your own. Walking distance to GO station, schools, restaurants, parks and shopping. (id:63616)
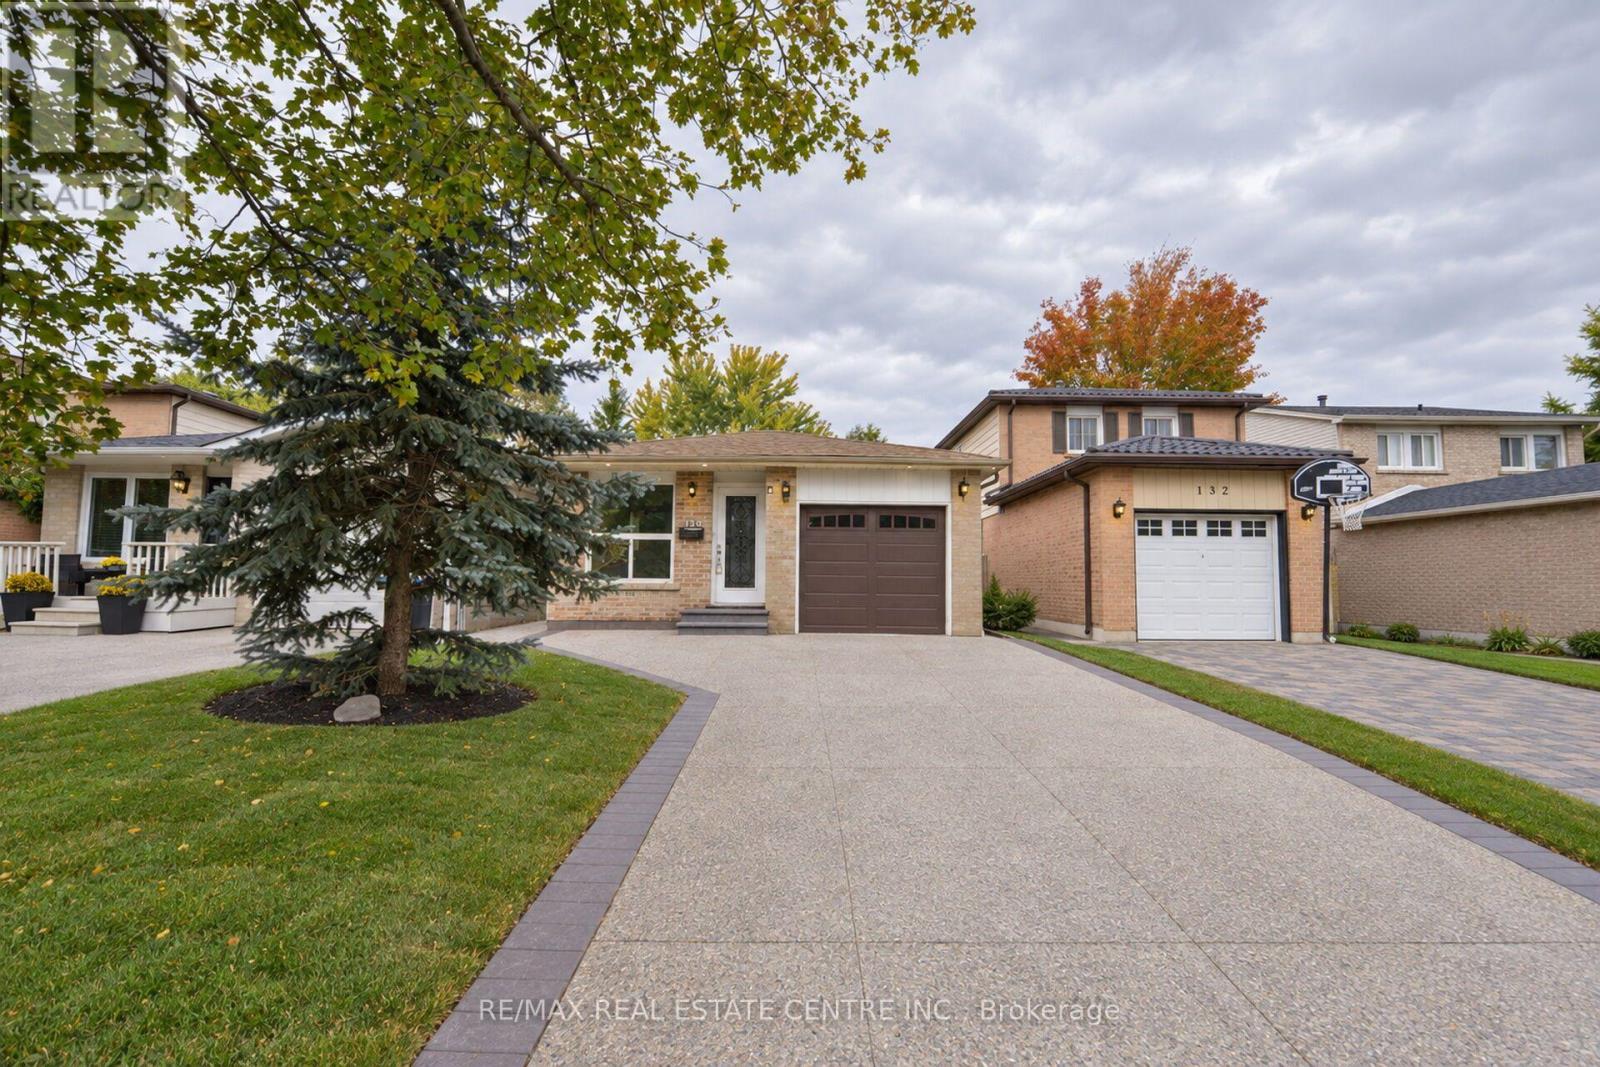
130 Martindale Crescent
Brampton, Ontario
LEGAL 3-BEDROOM BASEMENT APARTMENT REGISTERED WITH THE CITY OF BRAMPTON! Beautifully renovated bungalow backing onto green space in Brampton West! Discover the perfect blend of modern upgrades, privacy, and convenience in this sun-filled home featuring 3 bedrooms and 2 bathrooms on the main level, plus a legal 3-bedroom basement apartment with 2 full bathrooms, completed in 2021 and registered with the City of Brampton. The upgraded kitchen, contemporary LED lighting, pot lights, and waterproof laminate flooring create a stylish and welcoming interior. Step outside to professionally landscaped grounds featuring mature trees and an impressive aggregate driveway. Additional upgrades include a new garage door and front entrance door. Enjoy a private backyard while remaining just 5 minutes from Hwy 410, shopping plazas, grocery stores, and downtown Brampton. Public transit, multiple schools, the GO Train station, and Algoma University's Brampton campus are conveniently accessible, while nearby Martindale Parkette and Armbro Park offer excellent outdoor recreation. An exceptional opportunity for families and investors seeking a versatile property with income potential in a well-connected neighbourhood. Offers Welcome Anytime! Some photographs have been virtually staged for illustrative purposes. (id:63616)
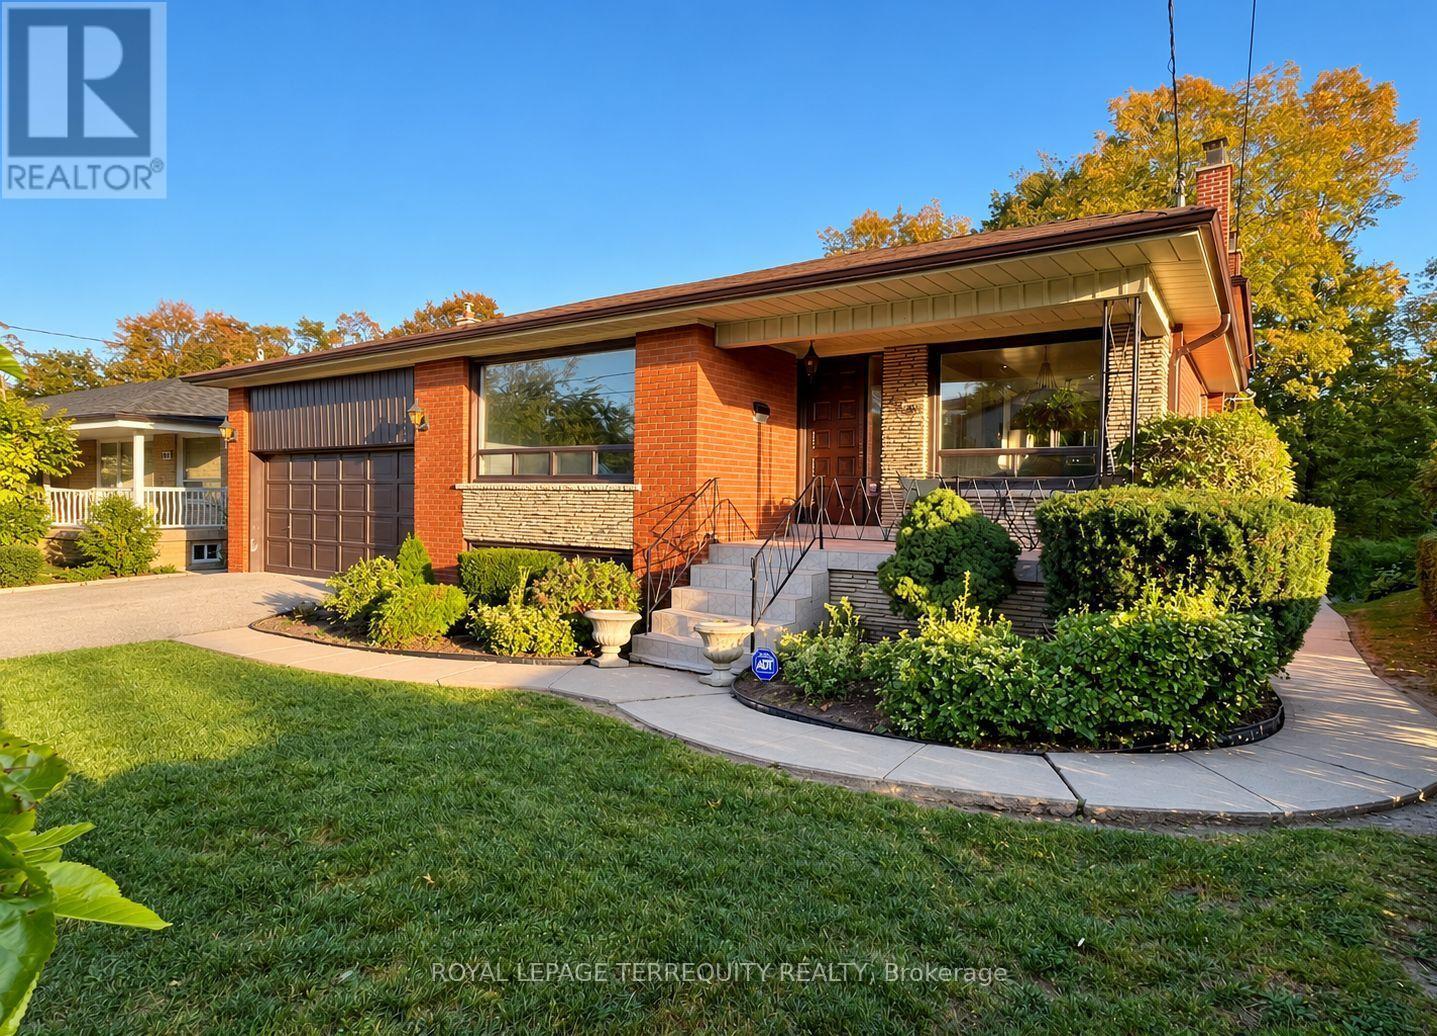
169 Grandravine Drive
Toronto, Ontario
Ideally located in the sought-after York University Heights community, this spacious detached home backs onto a peaceful ravine and offers an exceptional opportunity for living, investment, or creating your forever home. Situated on an oversized 57 x 118 ft* lot that widens to over 74 ft along the backyard greenspace, the property provides an impressive outdoor setting-perfect for entertaining, relaxing, and enjoying time with family and friends. Inside, this bright and spacious 4-bedroom, 3-bathroom home offers an abundance of living space across five levels. The family room features a wood-burning fireplace and a direct walkout to an elevated balcony overlooking the ravine, creating a beautiful connection to the outdoors. The primary bedroom includes a private ensuite bath, while multiple living areas provide flexibility for families of all sizes. Additional highlights include hardwood floors, skylights, and a basement with a ground-level walk-out to the backyard. With its generous layout, unique multi-level design, expansive lot, and ravine setting, this home offers possibilities beyond the typical backsplit. Conveniently located close to schools, parks, transit, grocery stores, and a variety of local amenities. A rare opportunity to enjoy space, privacy, and natural surroundings in the heart of York University Heights. (id:63616)
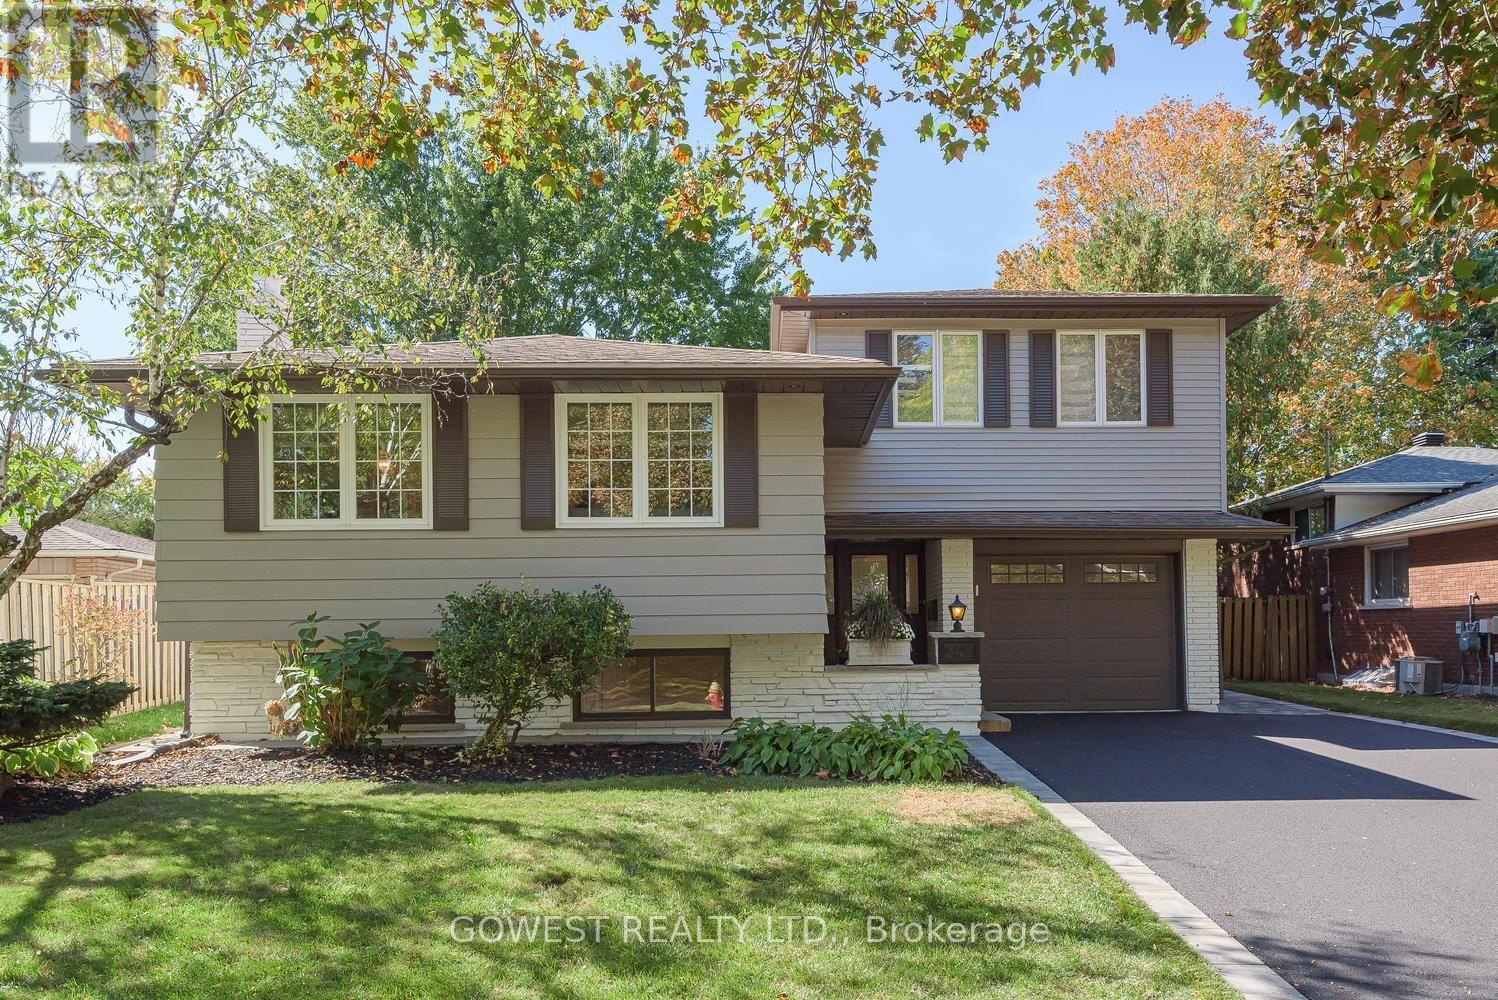
342 Bryant Crescent
Burlington, Ontario
A Backyard Oasis, Stylish Renovations & Space for the Whole Family! Fall in love with this beautifully renovated, spacious 3-bedroom side split, where modern living meets resort-style outdoor enjoyment! From the bright, open-concept main floor and contemporary kitchen to the stunning deep concrete Fresh Water inground pool (Easily Converted to Salt Water), this home is designed for both effortless everyday living and unforgettable summer entertaining. The modern kitchen features quartz countertops and a breakfast bar, while engineered flooring throughout the upper levels adds warmth and elegance. The spacious primary bedroom is a true retreat, featuring two skylights, a walk-In closet, a private 3-piece ensuite, and a walkout to a west-facing balcony-perfect for enjoying the afternoon sun. Three beautifully renovated bathrooms add comfort and convenience throughout. The professionally finished basement offers exceptional additional living space, complete with a recreation room, additional bedroom, 3-piece bathroom, and laundry room, plus above-grade windows for natural light. Step outside to your private yard with a desirable west exposure. The wide, newly paved driveway and interlocking front and side walkways enhance the home's curb appeal. Additional features include direct access from the garage into the home, a complete electrical inspection with an ESA certificate. Ideally situated on a quiet, family-friendly street in an excellent neighborhood, just minutes from the lake, the new Costco, and with convenient access to the QEW. A move-in-ready home offering the perfect blend of modern comfort, family-friendly living, Close to Nelson High School & Assumption Catholic Secondary School, both ranked among the top schools in the area also Pineland Public School which offers a French Immersion Program. (id:63616)
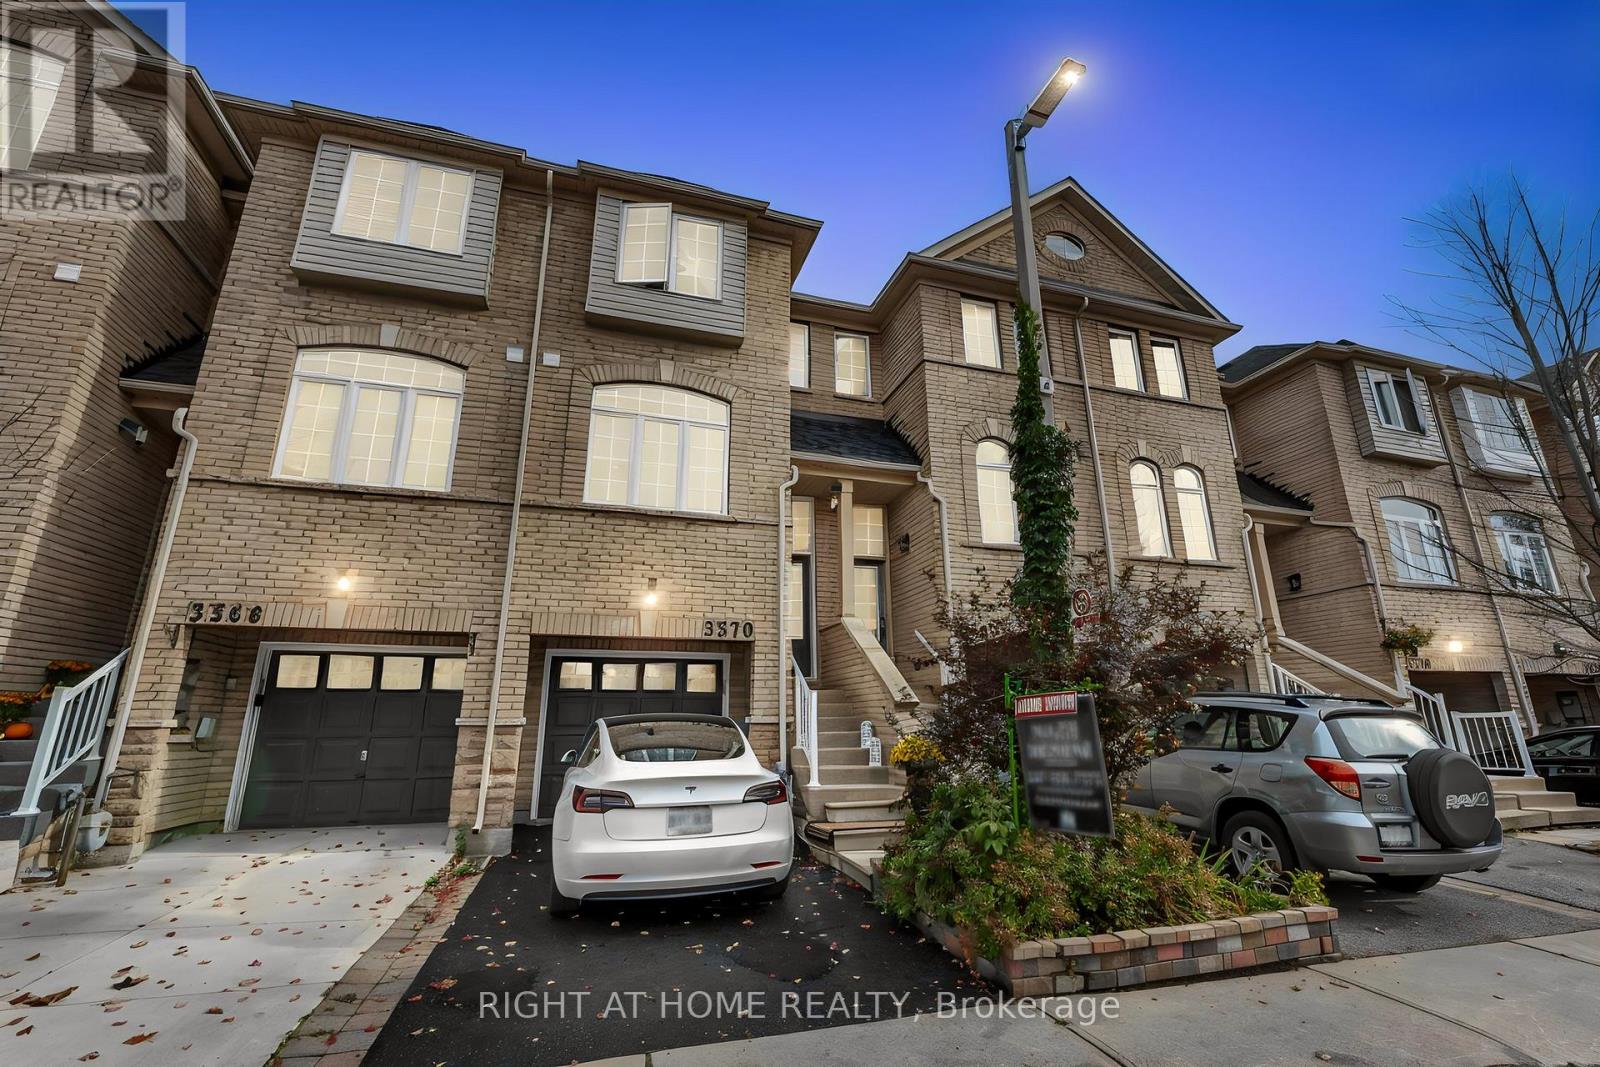
3370 Redpath Circle
Mississauga, Ontario
Welcome to this Beautifully upgraded three-story FREEHOLD townhome, set in an amazing, highly convenient location. Only minutes from Highways 401, 403, and 407, big grocery stores Metro, Costco, Walmart, and Superstore. This home offers unmatched access to parks, great schools, and everyday essentials. Inside, the home is crafted for comfort and functionality. A formal dining area perfect for family gatherings, a bright living room for relaxation, and a sunny breakfast nook in the upgraded kitchen W/Stainless Steel Appliances and Newer backsplash. Upstairs, three spacious bedrooms and two full bathrooms, including a private ensuite in the primary suite. The finished lower level is flexible-ideal for a family room or office-complete with garage access and a walkout to a serene, private backyard with no houses behind offering peaceful privacy. tucked away, the hidden fourth-level basement is perfect for extra storage or laundry. Not only is the home stunning, but it boasts major upgrades: a high-efficiency furnace, AC, that includes a Smart Thermostat for easy control with your smartphone/device, plus owned tankless water heater all upgraded in 2024, and a New Roof in 2023. New Floors in 2024. 6-stage Reverse Osmosis filtration system. (id:63616)
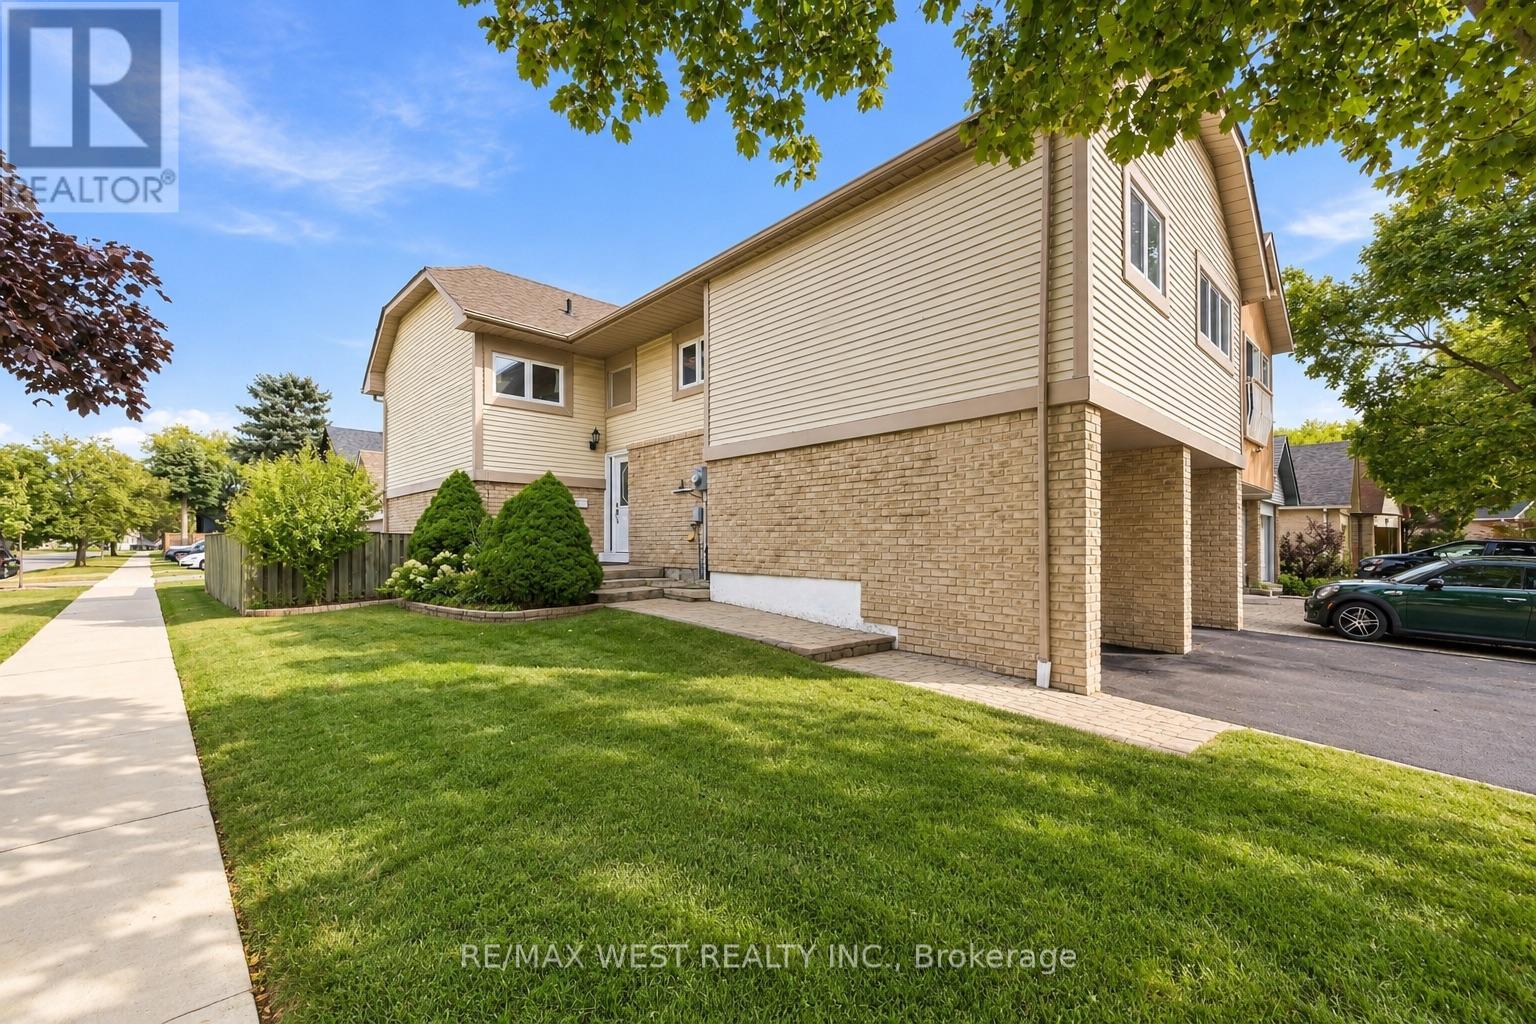
2 Ackrow Court
Toronto, Ontario
Welcome to 2 Ackrow Court, a beautifully maintained 3-bedroom, 2-bathroom detached home situated on a desirable CORNER LOT in a quiet CUL-DE-SAC in Etobicoke! Featuring a DOUBLE-CAR GARAGE, spacious driveway, and approximately 2,000 sq. ft. of total floor plan area, this home offers comfort, functionality, and plenty of room for the whole family. The bright and spacious main level features hardwood flooring throughout, a generous living room, separate formal dining room, and an updated kitchen complete with white cabinetry, stone-look countertops and backsplash, ample storage, and a convenient breakfast area. Three generously sized bedrooms and a full bathroom complete the main level. The FINISHED BASEMENT offers an expansive recreation room measuring approximately 19'10" x 28'0", an updated 3-piece bathroom with a glass-enclosed shower, dedicated laundry area, and additional storage, providing versatile space for entertaining, a home office, gym, or extended family. Enjoy the added outdoor space of a corner lot, a private patio, and the peaceful setting of a family-friendly cul-de-sac. Ideally located near CENTENNIAL PARK, offering walking trails, green space, recreational facilities, and the Etobicoke Olympium. Families will appreciate proximity to Mother Cabrini Catholic School, Michael Power/St. Joseph High School, and the Elmbrook Park Library. Everyday conveniences are just minutes away, including Loblaws, Longo's, restaurants, cafés, shopping, and essential services along Eglinton Avenue West and Renforth Drive. Convenient access to HIGHWAYS 427 & 401, PUBLIC TRANSIT, AND TORONTO PEARSON INTERNATIONAL AIRPORT makes commuting a breeze. A fantastic opportunity to own a spacious detached home in a well-established Etobicoke neighbourhood, surrounded by parks, schools, shopping, and everyday amenities! (id:63616)
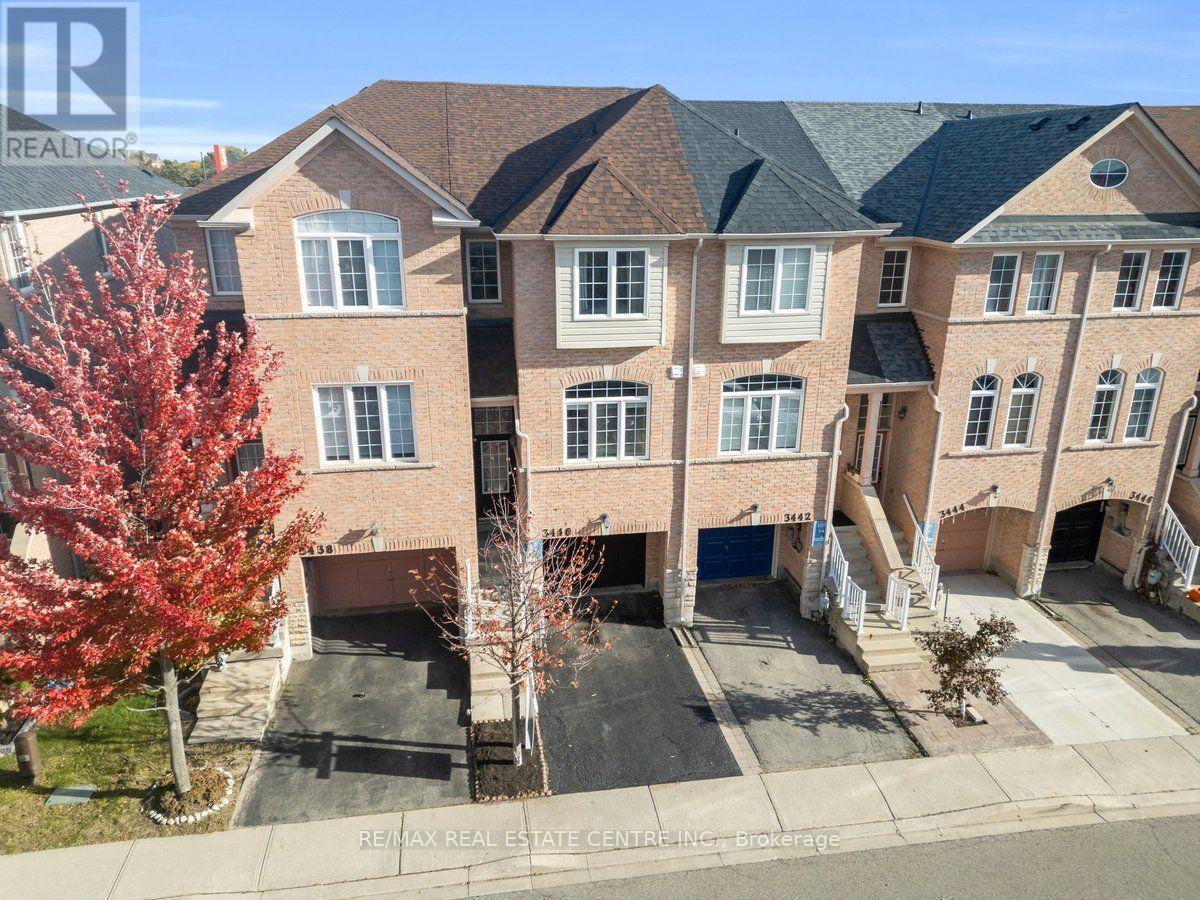
3440 Redpath Circle
Mississauga, Ontario
Move-In Ready! Welcome to this bright and spacious townhome, thoughtfully updated and perfectly suited for growing families. Featuring ** brand-new wood flooring throughout all three levels (October 2026) ** and a ** recently renovated kitchen (April 2026) **, this home offers a fresh, welcoming feel from the moment you step inside. The main floor features separate living and dining rooms, ideal for family time and entertaining, along with a stylish updated kitchen and a sunny breakfast area with a large window. Upstairs, the private primary bedroom offers a cozy window seat, walk-in closet, and3-piece ensuite, while two additional spacious bedrooms provide room for the whole family. The lower level adds valuable living space with a versatile family room or home office, direct garage access, and a walkout to the fully fenced backyard-perfect for children to play and enjoy the outdoors. Enjoy the convenience of walking to Metro and Rexall, with easy access to Lisgar GO, Highways407 and 401, Walmart, Real Canadian Superstore, Home Depot, and Costco. Located in a welcoming, family-friendly community close to schools, parks, trails, community centers, and a playground within the complex.* A move-in-ready home with the space, comfort, and convenience to grow with your family!* Roof replaced (2022) (id:63616)
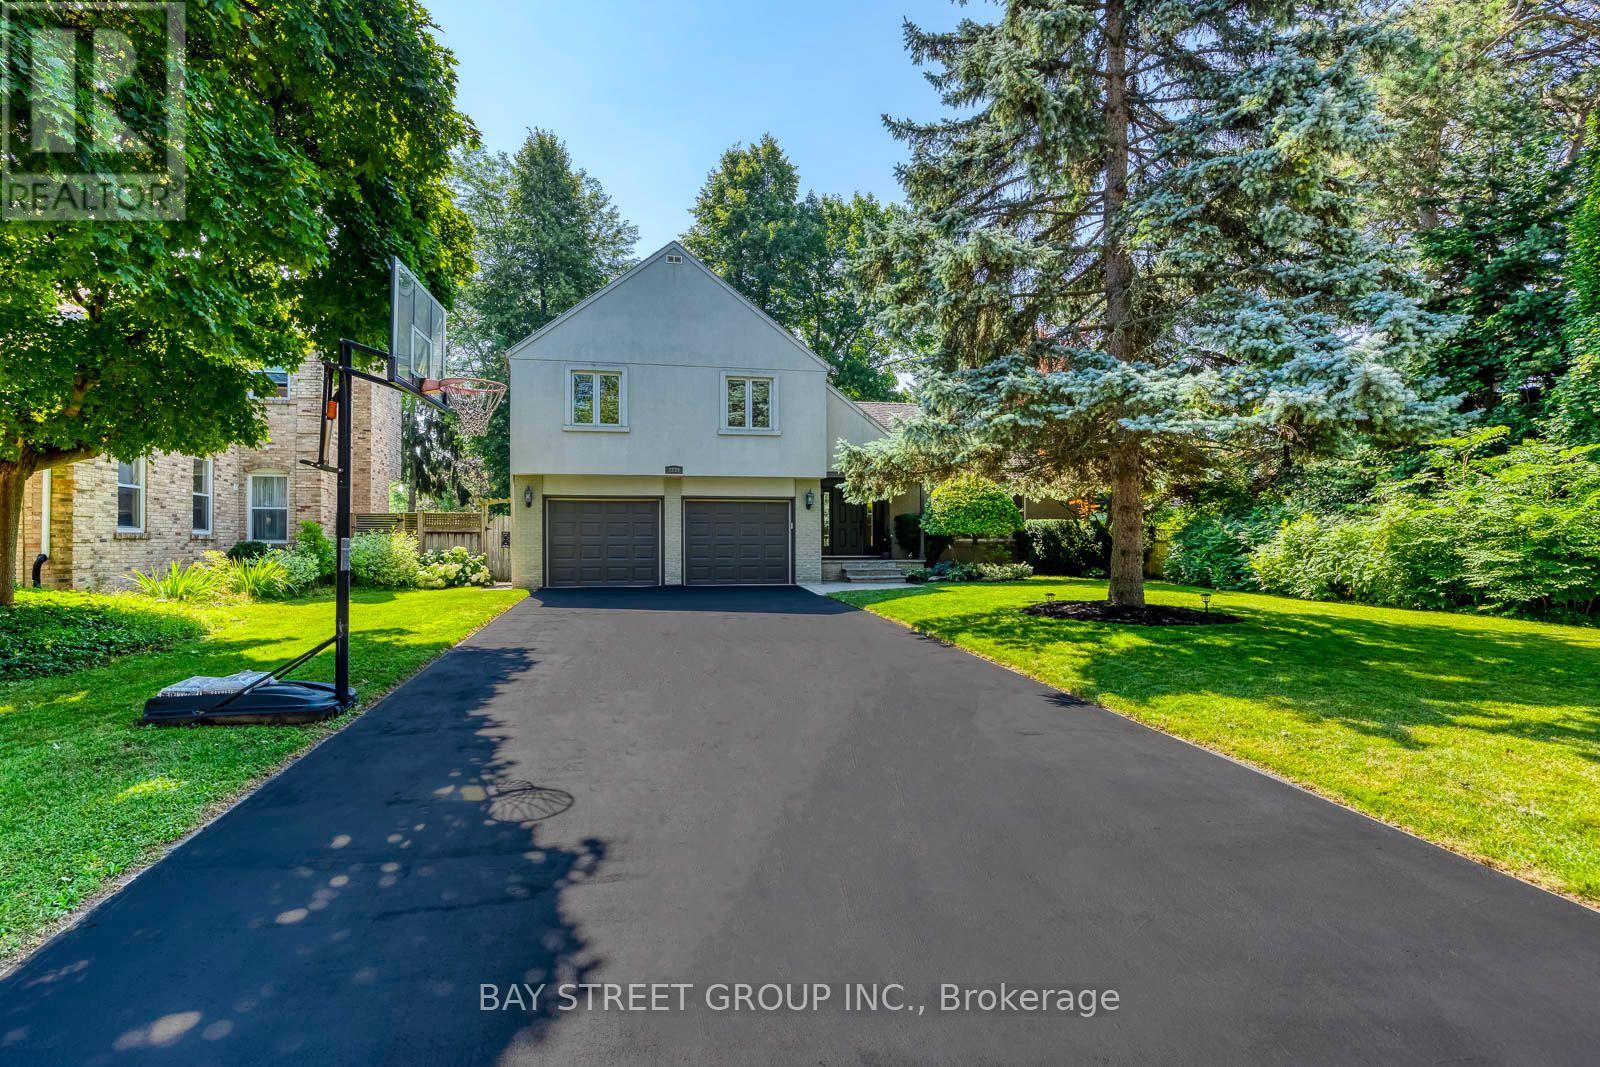
2234 Bennington Gate
Oakville, Ontario
Some homes can be renovated. Some can be rebuilt. But a location like this can never be recreated. Perfectly situated on a quiet cul-de-sac in Eastlake, south of Lakeshore Road, one of Oakville's most coveted lakeside neighbourhoods, this beautifully maintained executive home offers timeless elegance, everyday comfort, and an exceptional lakeside lifestyle. Just steps from Lake Ontario and scenic waterfront trails, enjoy the beauty and tranquility of lakeside living year-round. Set on a mature, private no-sidewalk lot framed by towering evergreens, the property offers exceptional curb appeal with a boulder-lined driveway, parking for up to 8 vehicles, including an oversized double garage, cedar accents, and a stunning Japanese maple. Designed for family living and entertaining, the main level features spacious principal rooms, a sun-filled living room with a dramatic picture window, a formal dining room, and a welcoming family room with a cozy wood-burning fireplace overlooking the private backyard. The bright eat-in kitchen offers a walkout to the backyard, perfect for outdoor dining and summer entertaining. A main-floor laundry room and powder room complete this level. Upstairs offers four generously sized bedrooms, including a serene primary suite with a private walkout balcony overlooking the backyard. Three additional bedrooms share an updated main bathroom. The finished basement features a spacious recreation room with a wood-burning fireplace, games area, full bathroom, utility room, and abundant storage. Recent updates include fresh paint throughout, engineered hardwood flooring, modern pot lights, and kitchen improvements, making this home truly move-in ready. Located within the prestigious Oakville Trafalgar High School and E.J. James Public School catchments, and minutes to top private schools, parks, major highways, and Oakville and Clarkson GO Stations, this is a rare opportunity to own in one of Oakville's most desirable lakeside communities. (id:63616)
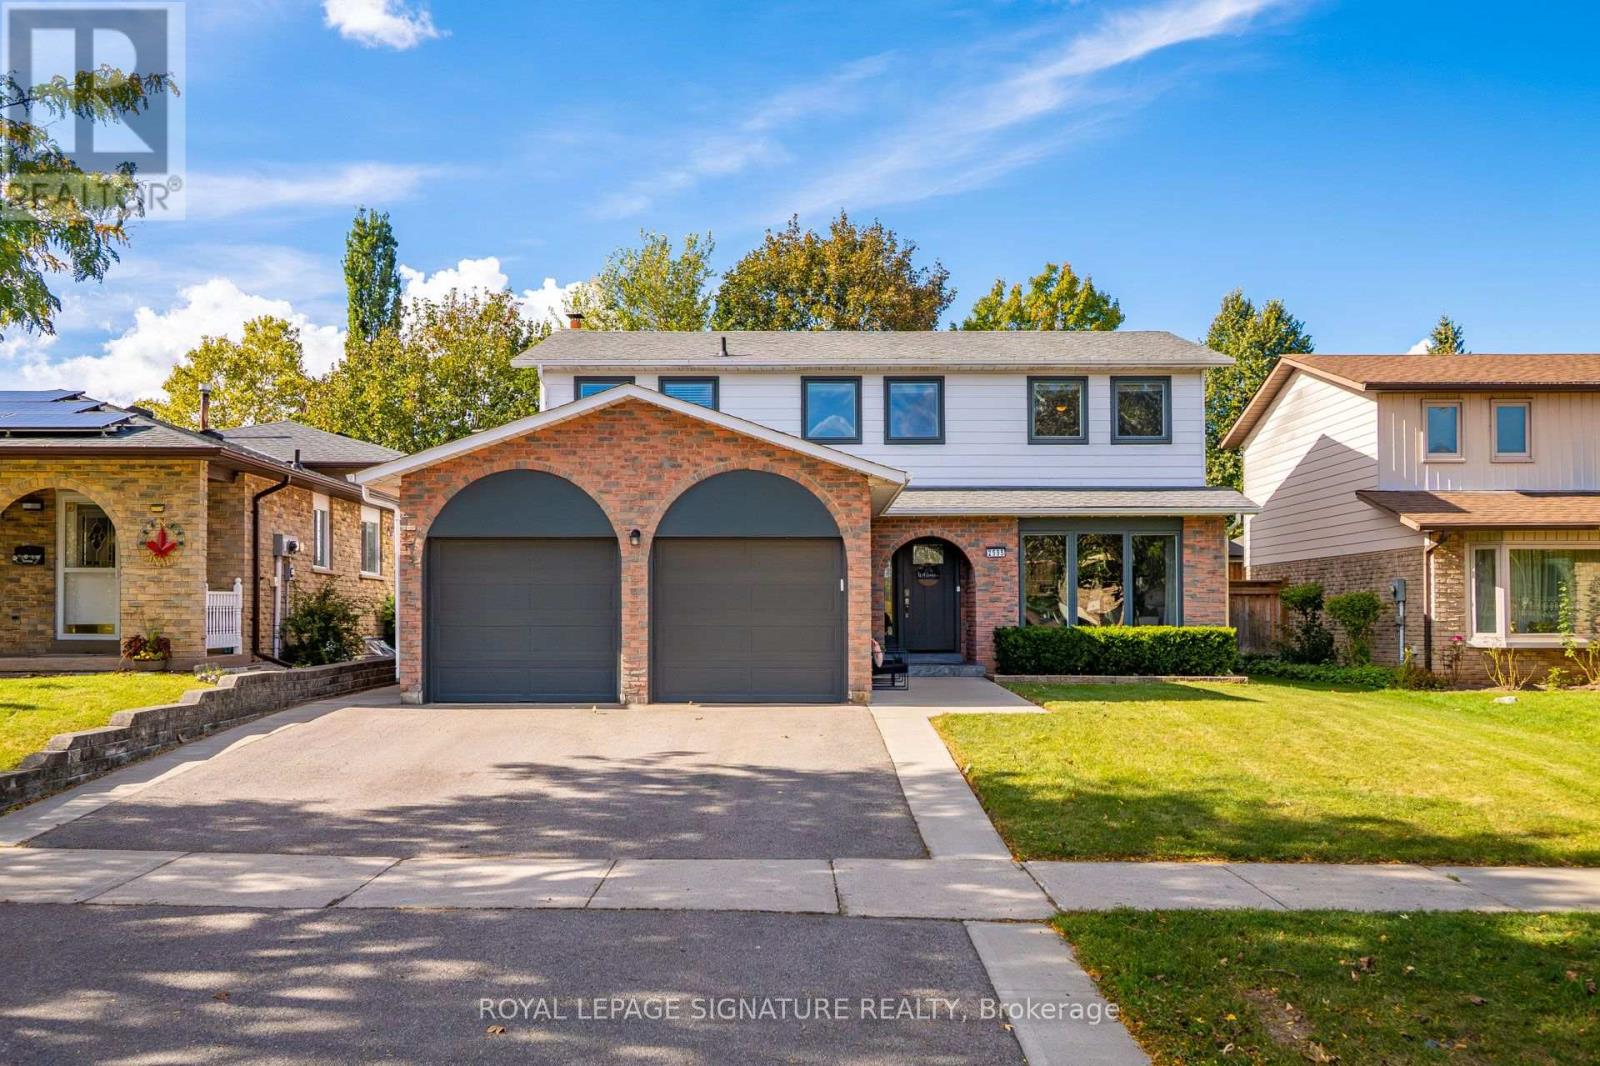
2595 Cavendish Drive
Burlington, Ontario
What if your favourite destination was home? Welcome to 2595 Cavendish Drive, where summer afternoons are spent poolside, dinner sizzles in the outdoor kitchen, kids play in the backyard and evenings end gathered around the fire. This is the kind of home where weekends are worth staying in for. Tucked into Burlington's mature, family-friendly Brant Hills neighbourhood, this thoughtfully updated home offers room to grow, gather and enjoy everyday life. The renovated kitchen is ready for busy breakfasts and slow Sunday mornings, while spacious living areas, carpet-free flooring and main floor laundry make everyday living easy. Upstairs, four generously sized bedrooms include a primary suite with walk-in closet and ensuite, plus a second full bathroom. And when you need a little more room? The finished basement offers a recreation room for movie nights and games, an additional spacious bedroom and plenty of storage. But the backyard might just steal the show. Fully fenced and made for making memories, it features a saltwater pool installed in 2025, a large deck with built-in outdoor kitchen and bar seating, a cozy fire pit area and plenty of room left over for a trampoline, backyard games or little ones to run free. Updates include the kitchen and bathrooms, windows (2018), front door and garage doors (2021), and washer (2026). A double-car garage adds convenience. Beyond your own backyard, there's a neighbourhood that feels like home. Tree-lined streets, nearby schools, parks, playgrounds, a splash pad and walking trails make getting outside part of everyday life. Add in the convenience of nearby shopping and community amenities, and it's easy to see why this is the kind of place people love putting down roots. 2595 Cavendish Drive isn't just a place to live. It's a place to make life your own. (id:63616)
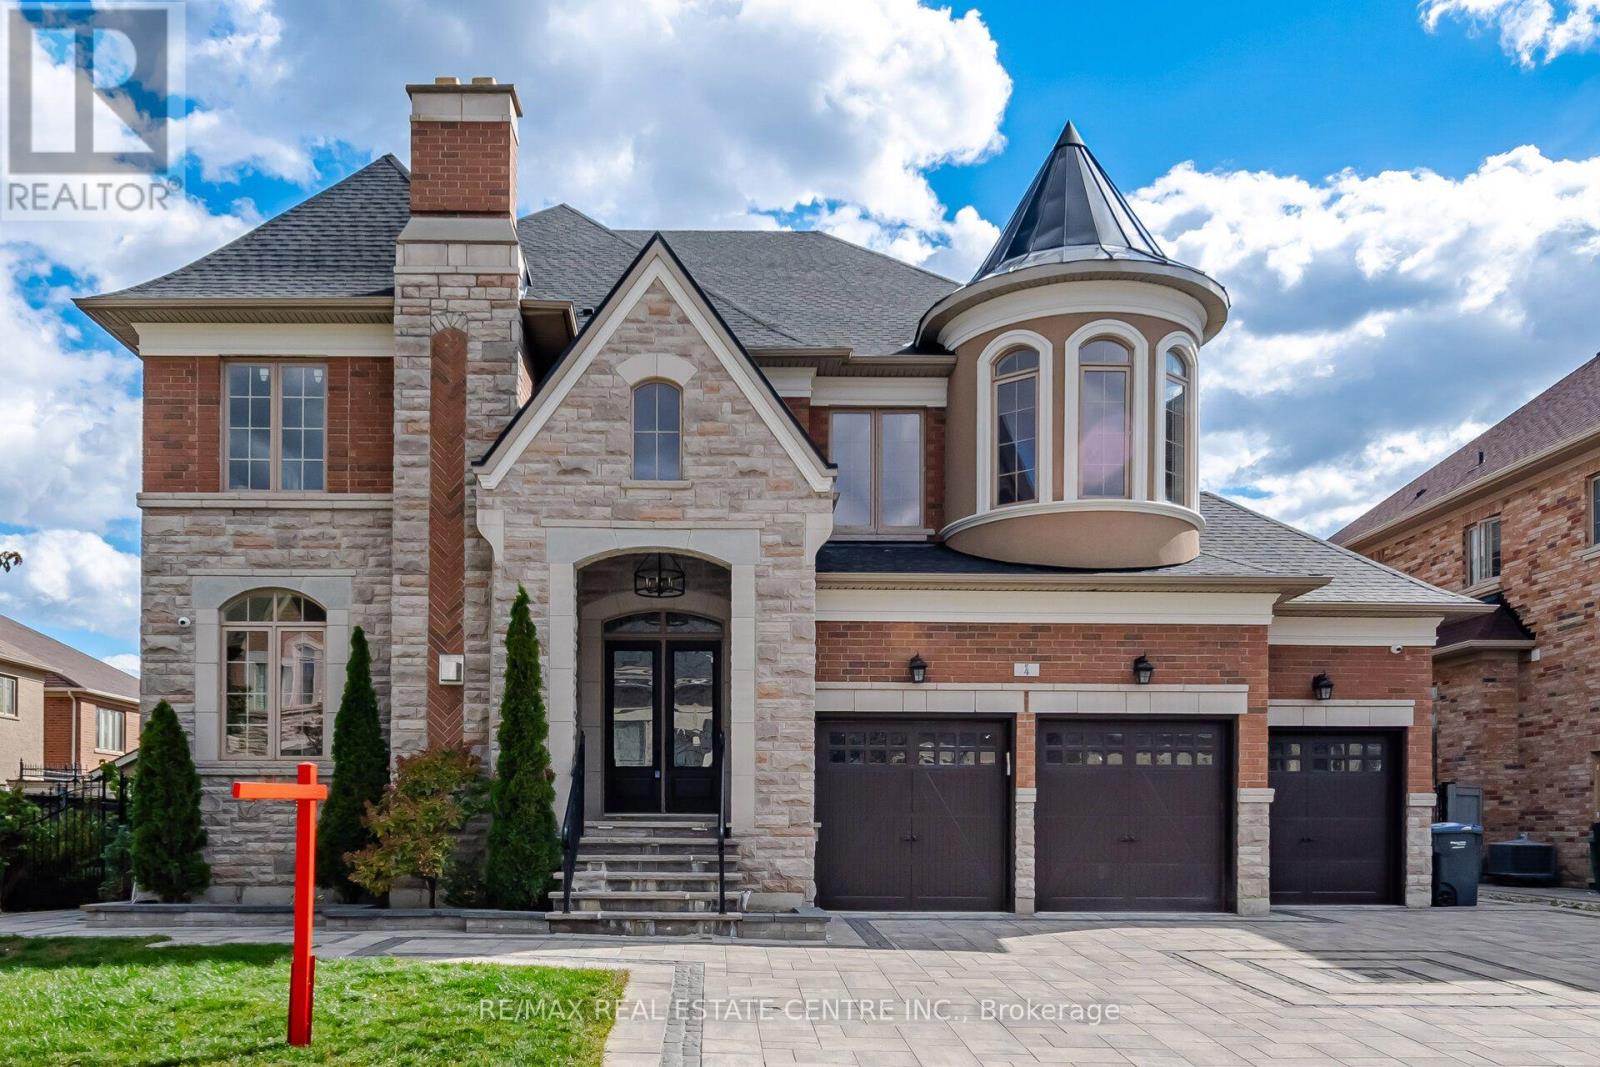
4 Calstock Place
Brampton, Ontario
DREAM COMES TRUE-->> Exceptional Custom-built/Design Luxury residence in prestigious Credit Valley, Brampton, offering over 7,000 sq. ft. of total finished living space, including the fully finished LEGAL basement. Situated on an impressive 75.56 x 115 ft. lot, this home showcases exquisite craftsmanship, sophisticated design, and premium custom finishes throughout. The stunning custom kitchen features bespoke cabinetry, built-in appliances, TAJ MEHAL Style quartz countertops, a matching quartz backsplash, and a striking waterfall island. Elegant LED lighting, high-end finishes, and custom walk-in closets add style and functionality throughout the home. The fully finished legal basement apartment 2 Separate units, complete with a separate entrance, offers excellent flexibility for extended family or potential rental income. A rare 3-car garage provides ample parking and convenience. An exceptional opportunity to own a spacious, beautifully appointed custom residence in a sought-after Brampton community. (id:63616)
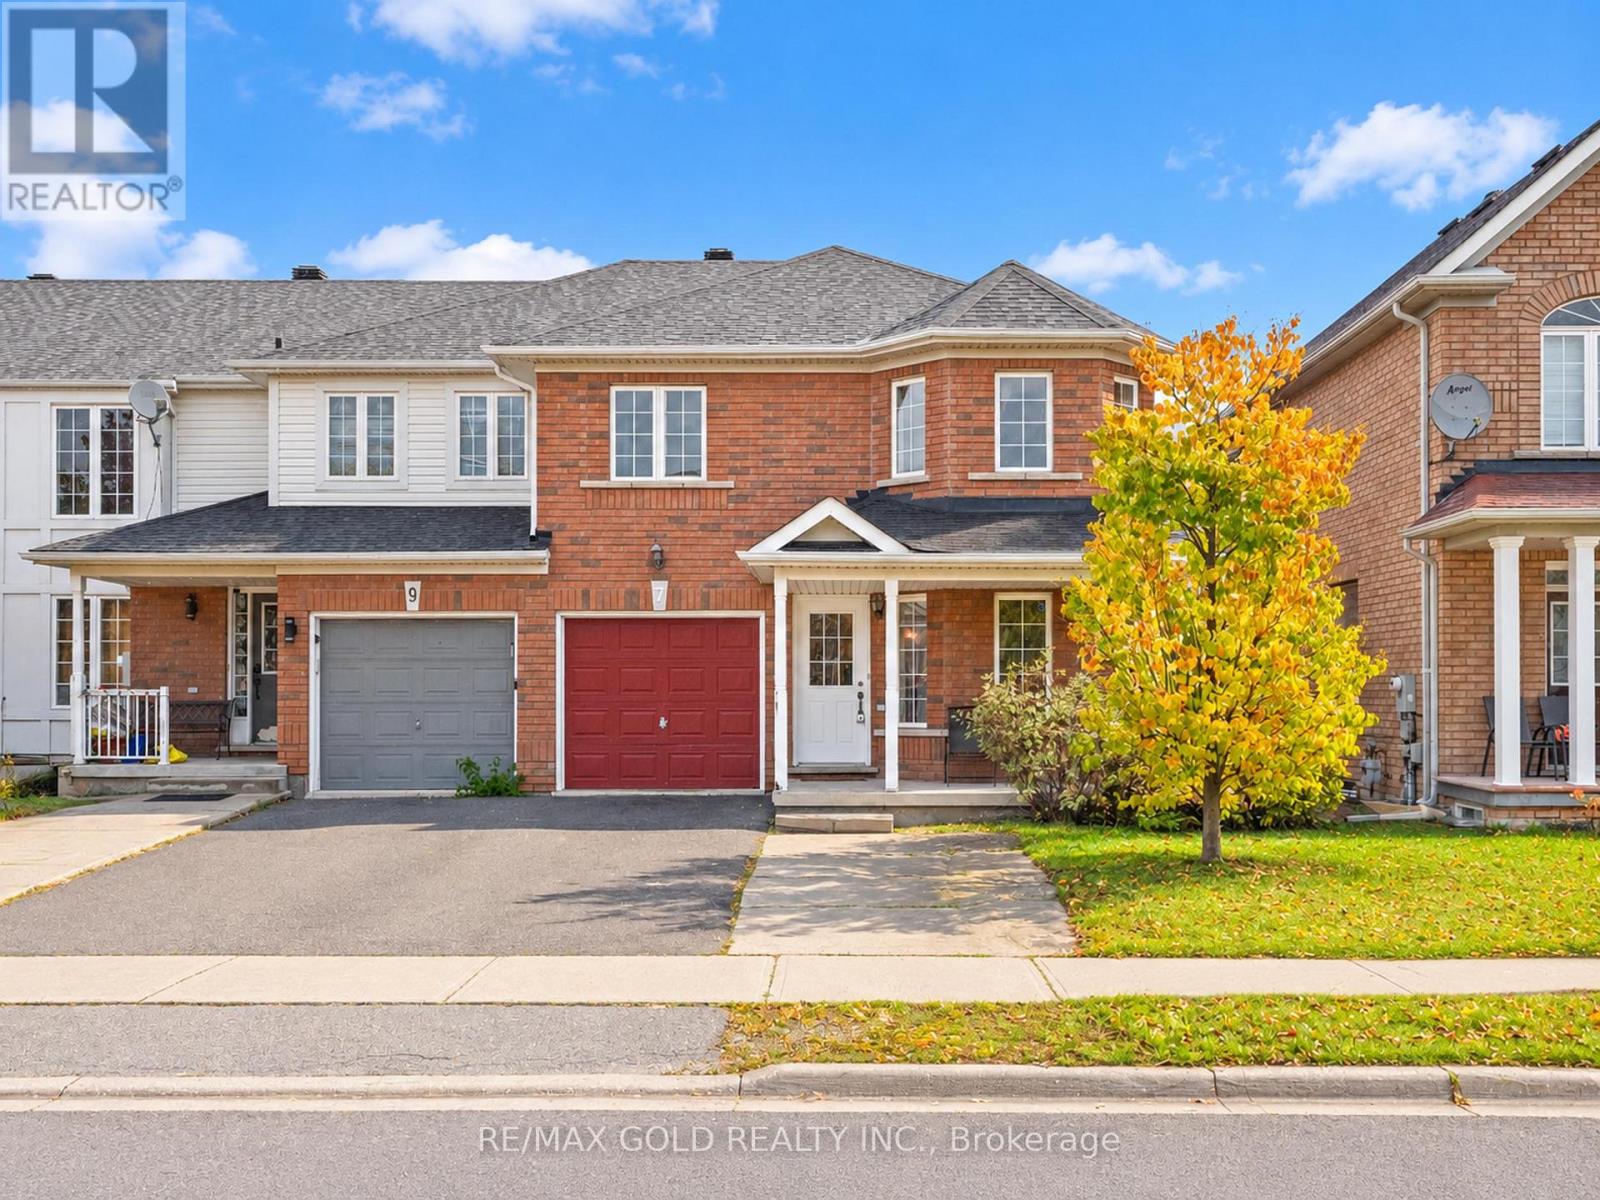
7 Frostbite Lane
Brampton, Ontario
Welcome to 7 Frostbite Lane, Brampton. This Corner Lot is One of the Biggest Townhouse in The Area Boost 2019sqft MPAC. Main Floor Features Formal Living/Dining/Family Rooms Freshly Paint. Upstairs Home Comes With 4 Spacious Bedrooms & 2 Full Bath. Basement is Finished with 2 Huge Bedrooms & a Full Bath. This Home Have Potential For a Big Family. Close to Plazas, Banks, Hospital, Schools & Much More. (id:63616)
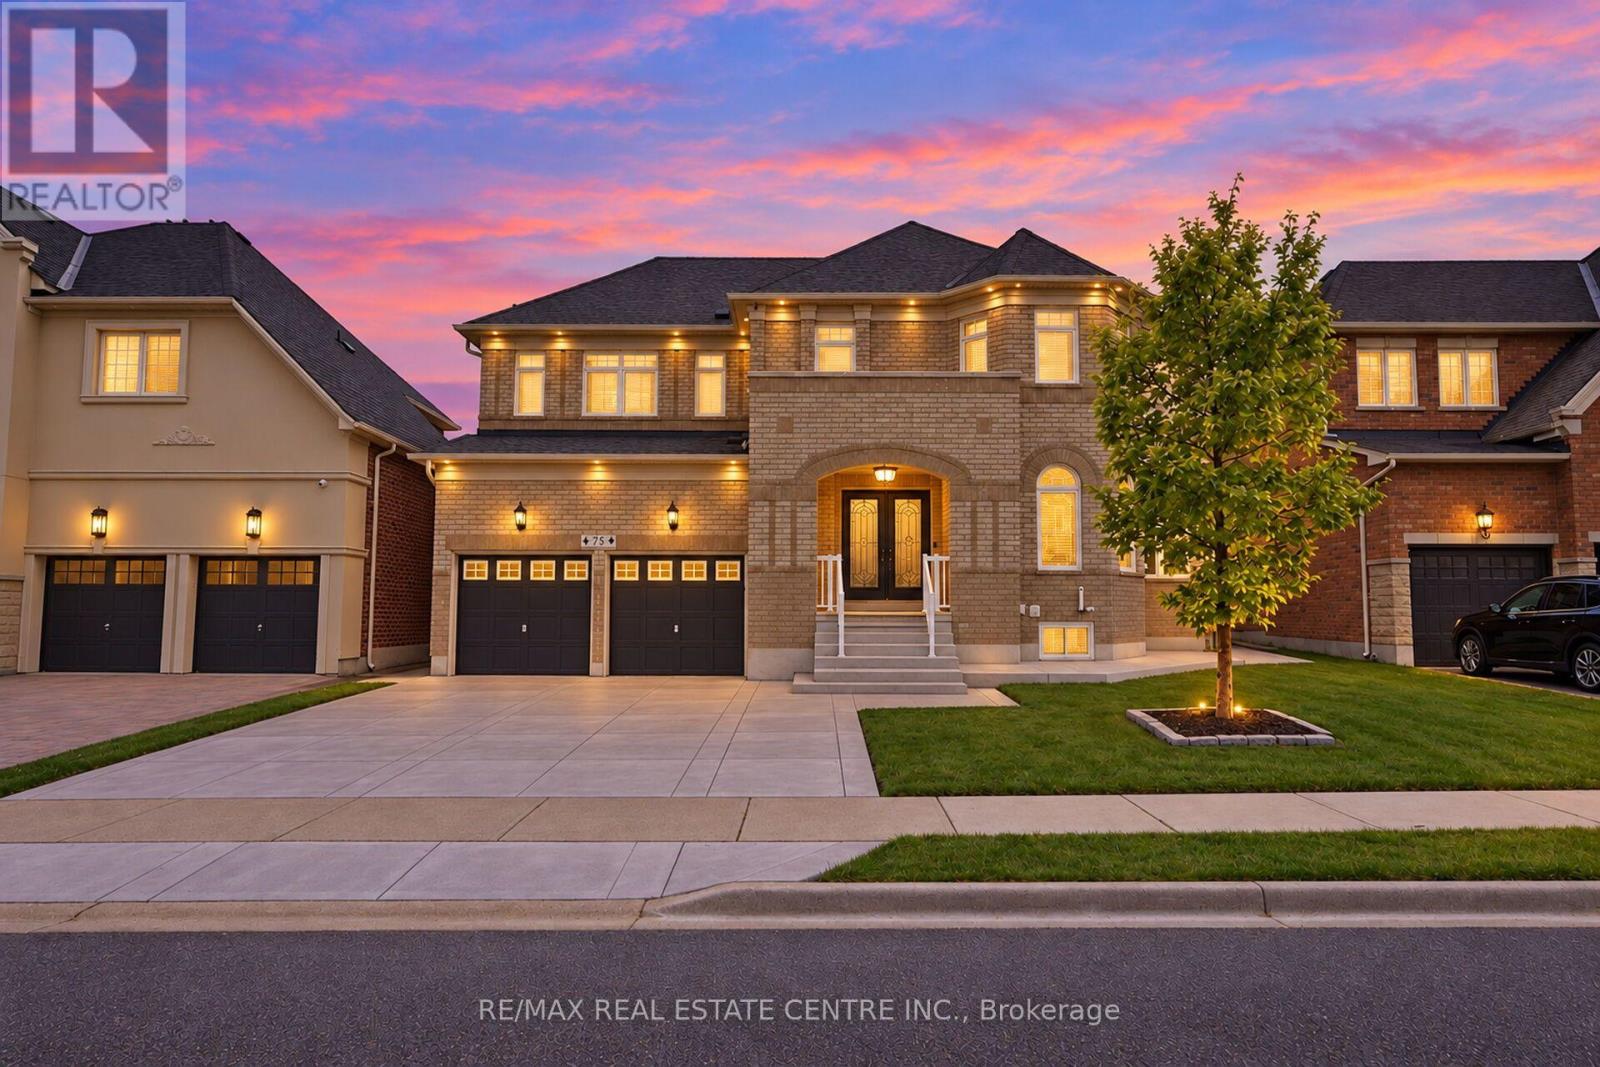
78 Grouse Lane
Brampton, Ontario
Welcome To 78 Grouse Lane! Over $150,000 Recently Invested In Renovations & Upgrades! This Stunning Home Offers 4+2 Bedrooms, 5 Washrooms And A Newly Built ***LEGAL SECOND DWELLING*** 2994 Sqft As Per MPAC. Impressive Double-door Entry Leads To A Spacious Main Floor Featuring 9 Ft Ceilings, Upgraded Light Fixtures, Pot Lights, Separate Family Room With Gas Fireplace, Combined Living/dining Area And An Open Library. Huge Eat-in Kitchen Featuring A Center Island, Breakfast Bar, Newly Upgraded Backsplash, Pantry, S/s Appliances And Walkout To The Backyard! Upstairs Offers A Huge Primary Bedroom With Walk-in Closet And A Newly Renovated Luxurious 5-piece Spa-like Ensuite Featuring A Freestanding Tub, Custom Lighting And Floor-to-ceiling Tiles! Second Bedroom Features A Large Closet And Private 4-piece Ensuite, While 2 Additional Bedrooms, Another Fully Renovated Washroom And A Spacious Loft Complete The Upper Level. The Newly Built Legal Basement Apartment (2026) Offers 2 Bedrooms, 1 Washroom Perfect For Extended Family Or Rental Income! Upgrades Include Roof (2022), Furnace & A/C (2024), Fresh Paint, Security Cameras And New Concrete Driveway With Extensions (2026) Around The House! Enjoy The Beautifully Landscaped Backyard Featuring A Spacious Deck, Premium Turf, Pergola/gazebo, Shed, Fountain And Exterior Pot Lights! Prime Location Close To Schools, Parks, Shopping, Transit And Major Highways (407/401), Bordering Mississauga! A Perfect Combination Of Luxury, Space & Income Potential! ***NORTH EASTING FACING*** (id:63616)
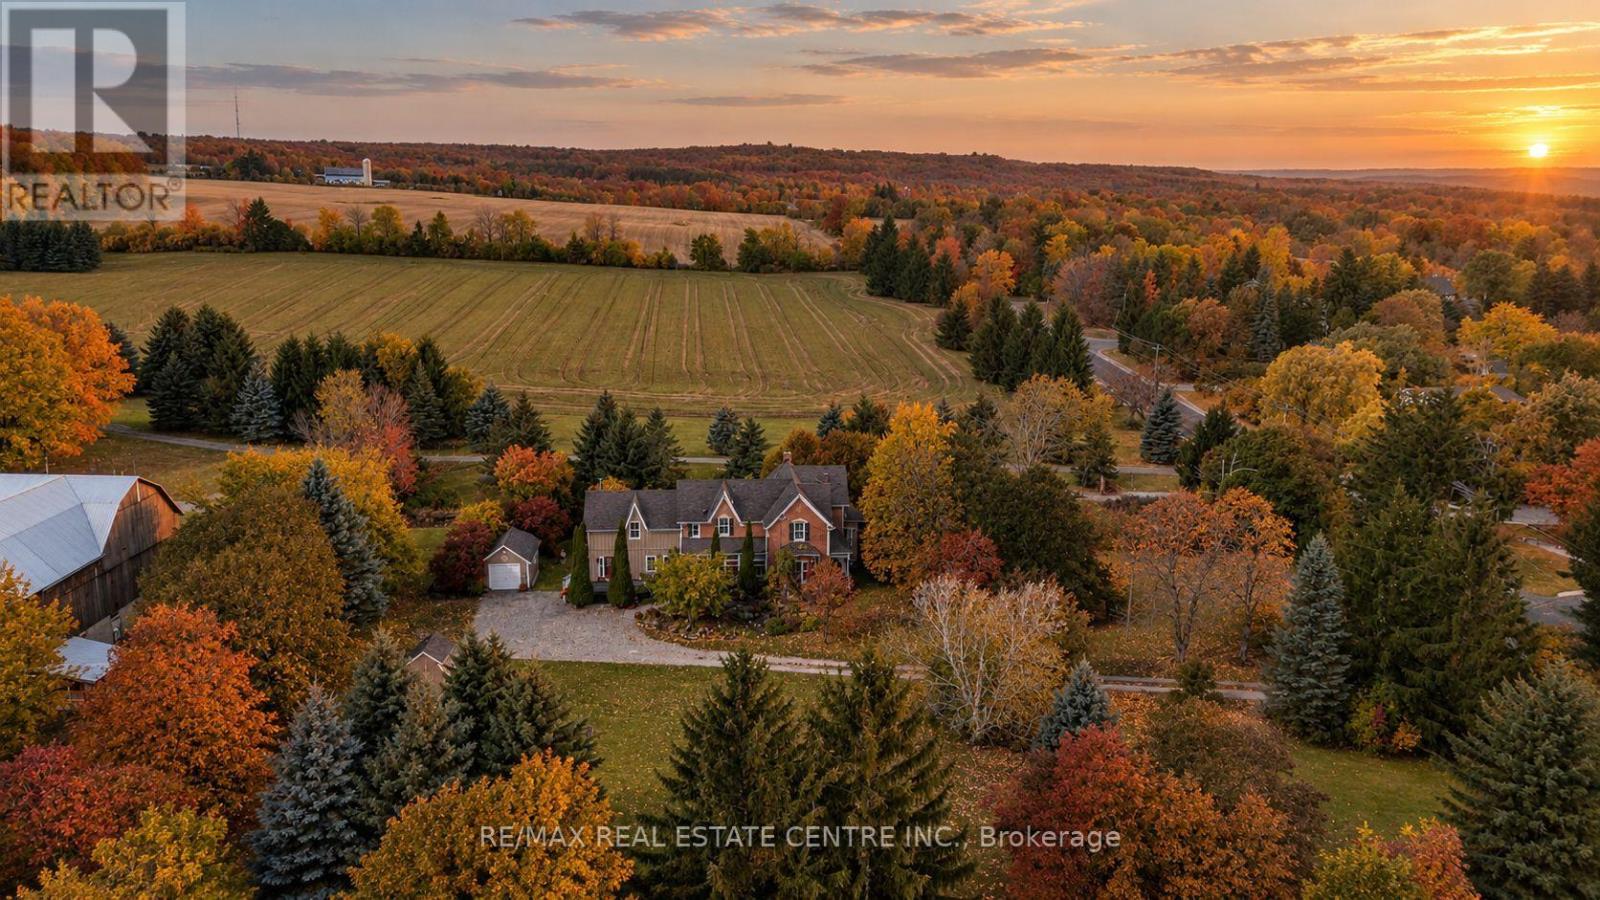
14700 Creditiew Road
Caledon, Ontario
Every great love story has a setting....Sometimes, you find the setting before the story begins. A century-old porch for slow Sunday mornings. A dining room for gathering those you love. Gardens waiting for another hundred summers and autumns. The seasons change, the years pass, but there's always a place you picture. What if this could be that place? ....A Home Measured in Seasons. Since 1862, this extraordinary Cheltenham home has held generations of stories. Perhaps its most beautiful is still to come. Beyond the tree-lined driveway, 1.4 private acres and approximately 200 feet of frontage reveal a world of Victorian charm and countryside magic. Intricate detailing, soaring ceilings and oversized windows frame over 3,700 sq. ft. of light-filled living space: four bedrooms, three bathrooms, a beautiful dining room and library, multiple gathering spaces, an office and a loft ready for your imagination-artist's studio, yoga retreat or creative escape. History meets modern comfort with geothermal heating and cooling and radiant heated tile floors. Outside, mature trees, sprawling lawns, gardens and a landscaped pond create a sanctuary that transforms with every season. Sip coffee in the sun-filled solarium, wander the grounds or spend summer evenings on the patios and sunroom. Stroll to the Cheltenham General Store, explore the Credit River, Caledon Trailway and Cheltenham Badlands, or enjoy nearby world class golf, skiing, cafés and breweries. Toronto Pearson Airport is approximately 30 minutes away. With generous frontage within the Cheltenham settlement area, future lot severance may be worth exploring, subject to municipal approvals. A forever home. A countryside escape. A place for every season still to come. Some properties offer a beautiful house. This one offers an extraordinary life to go with it. (id:63616)
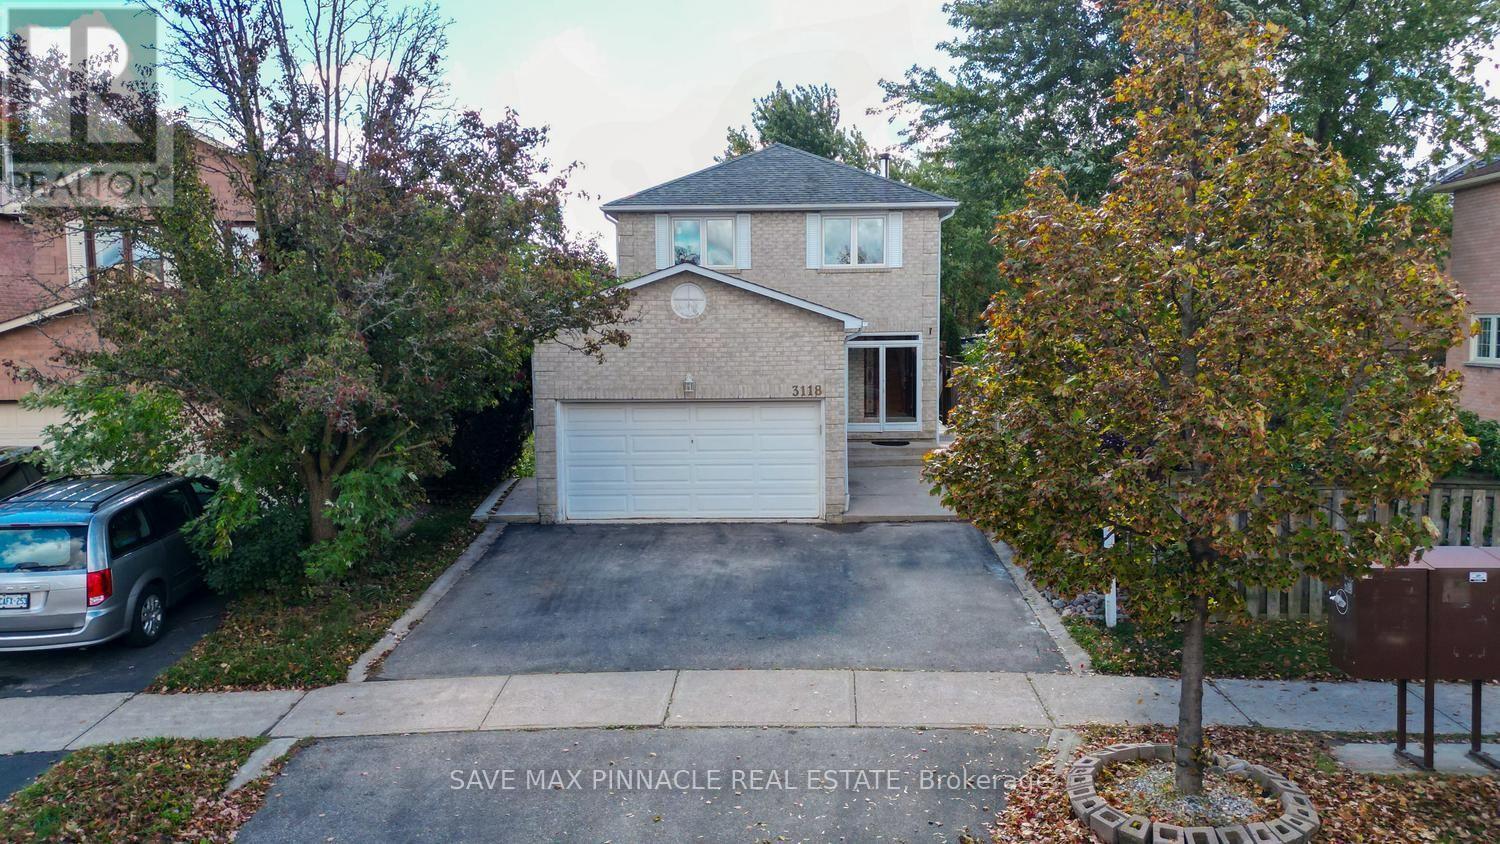
3118 Shadetree Drive
Mississauga, Ontario
Rarely offered, this impressive 4-bedroom, 4-bathroom detached home with a double-car garagecombines modern upgrades, spacious living, and an exceptional location. The bright interiorfeatures upgraded windows (2019), California shutters, fresh paint, and contemporary lightfixtures (2025). The renovated kitchen (2020) boasts sleek cabinetry, stainless steelappliances, and ample counter space. Four spacious bedrooms are complemented by aprofessionally finished basement featuring a new kitchen, wet bar, 3-piece bathroom, andversatile recreation area - ideal for entertaining or extended family living. Outside, the deepbackyard presents endless possibilities for outdoor enjoyment, featuring a spacious deck andplenty of room for summer barbecues, family gatherings, gardening, or simply unwinding in yourown private outdoor retreat. Additional updates include a newer furnace, A/C, insulation, hotwater tank, front entry door, and brand-new dishwasher (2025). Ideally located close to LisgarGO Station, parks, schools, shopping, Highways 401 & 407 and other essential amenities. Anexceptional opportunity to own a spacious, upgraded family home in the heart of Meadowvale! (id:63616)
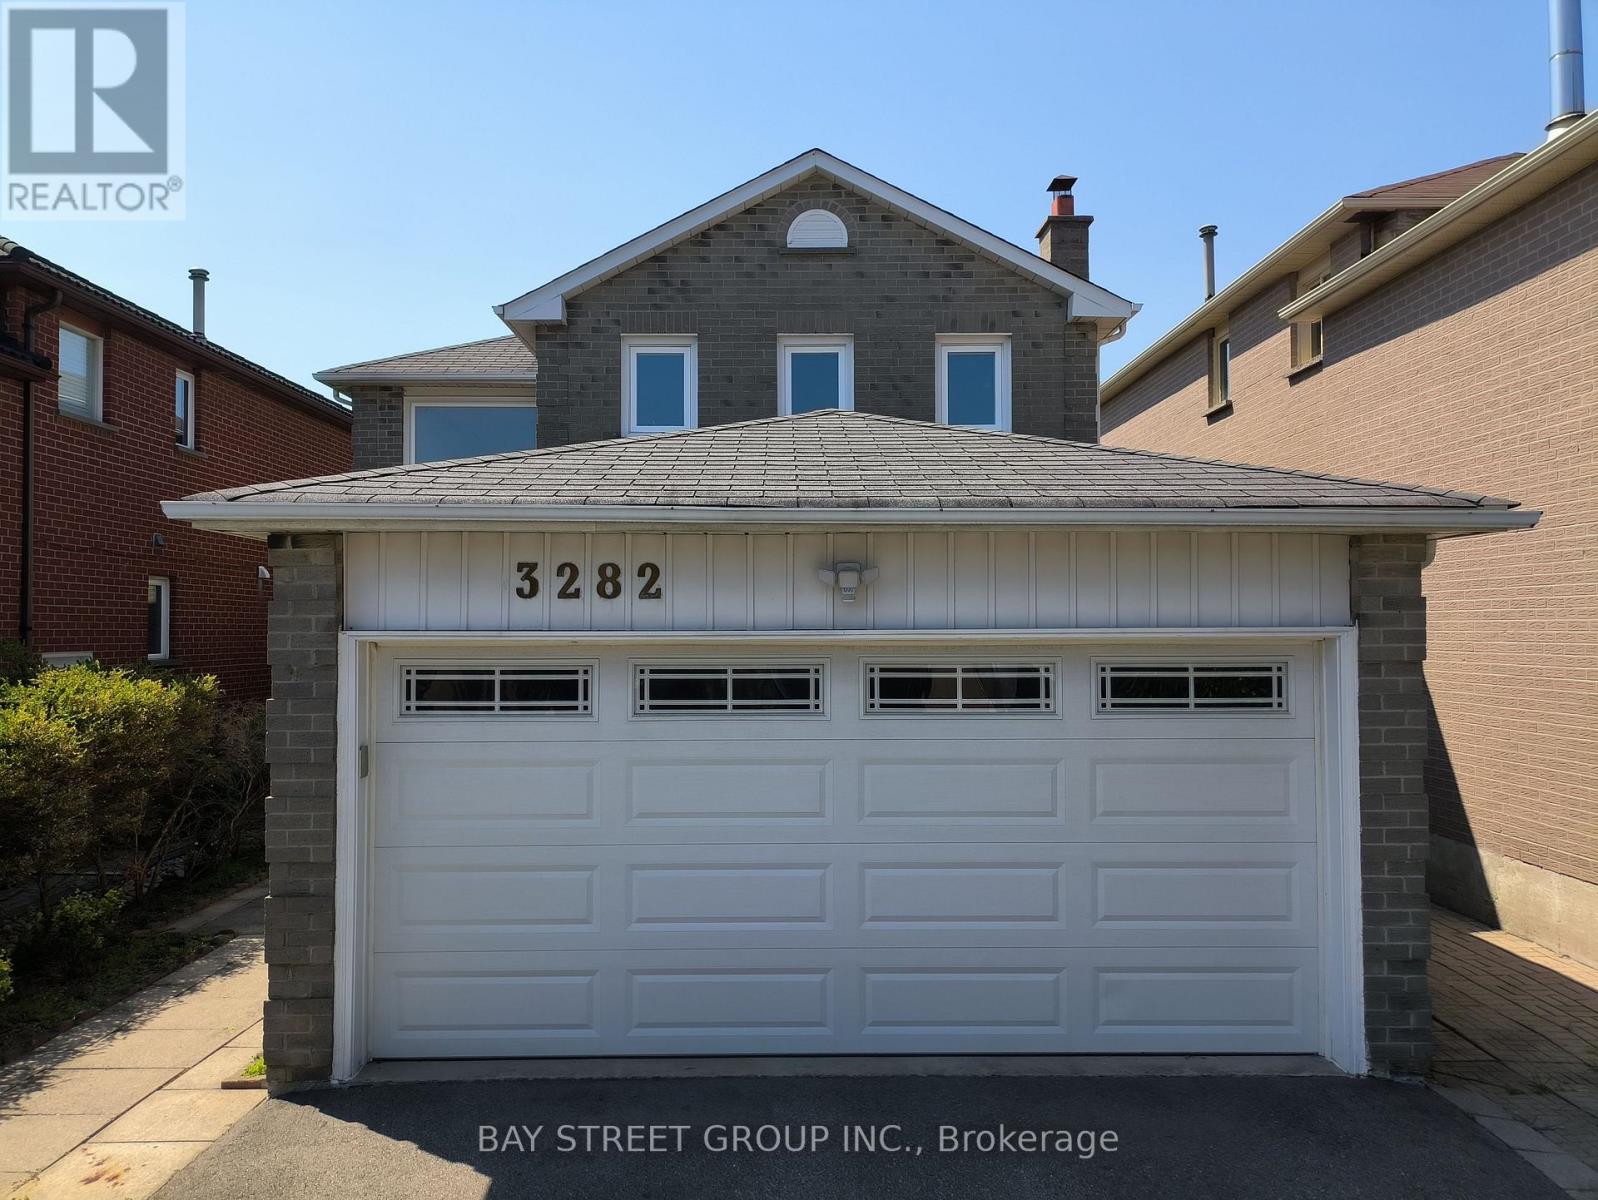
3282 Dragon Drive
Mississauga, Ontario
Updated Top to Bottom. This 3+3 Bedroom 3+1 Bathroom Home is Like New & Includes a Basement Unit with Separate Entrance! The Renovated Kitchen is Spectacular with Custom Cupboards, Backsplash, Stainless Steel Appliances, Quartz counters & Floor tiles. The Home in the Heart of Mississauga, Fantastic Fairview Community. This Quiet Community with Great Amenities, Transit, Schools, Parks & Easy Access to the Downtown Core, Square One Mall, Hospital, Highways and GO Train. (id:63616)
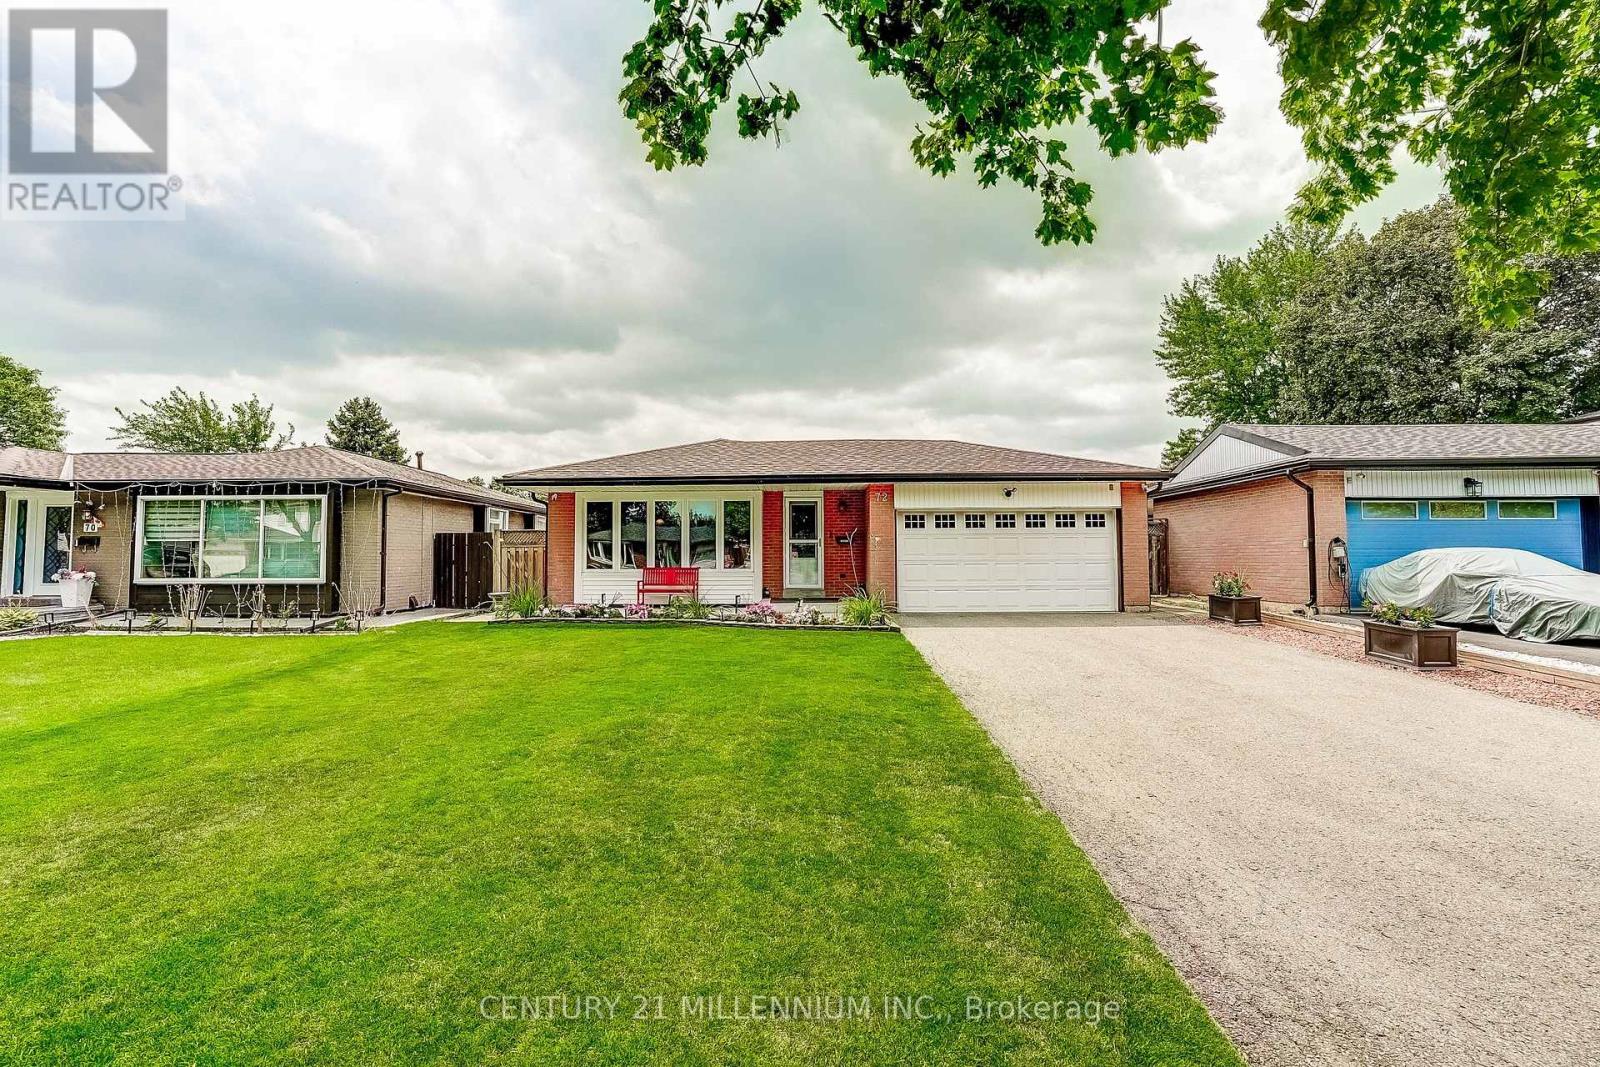
72 Glebe Crescent
Brampton, Ontario
Immaculately presented and nicely maintained & updated, this 1147 square foot (MPAC) home offers a functional 3-level back split style creating space for the whole family. A 2-car garage with entry to the home is rare in this neighbourhood, and parking in the double driveway for 6 more cars is ideal (8 cars total parking!). Bonus = no sidewalk to shovel in the winter! The basement was refinished in 2021 with pot lights, and offers a huge crawl space for storage - perfect for seasonal decor, etc. The backyard is a gorgeous retreat for entertaining with an in-ground heated chlorine pool, grassy play area and covered patio for the occasional rain shower. Wired with fibre optic to the home for faster Internet (WiFi) & phone. This home is walking distance to schools, Chinguacousy park, library and is close to the Bramalea Transit Terminal & Bramalea City Centre, grocery shopping, hospital & more. Updates include new roof shingles (2023), new exterior attic vent barriers (2026), eavestroughs (2019), new ductwork (2019), furnace (2019), central A/C (2020), pool liner (2019), pool pump (2024), pool filter (2025), living room window (2019), bedroom & dining room sliding windows (2019), basement refinished with pot lights (2021), concrete front porch & backyard patio (2020), new dishwasher & stove, etc. (id:63616)