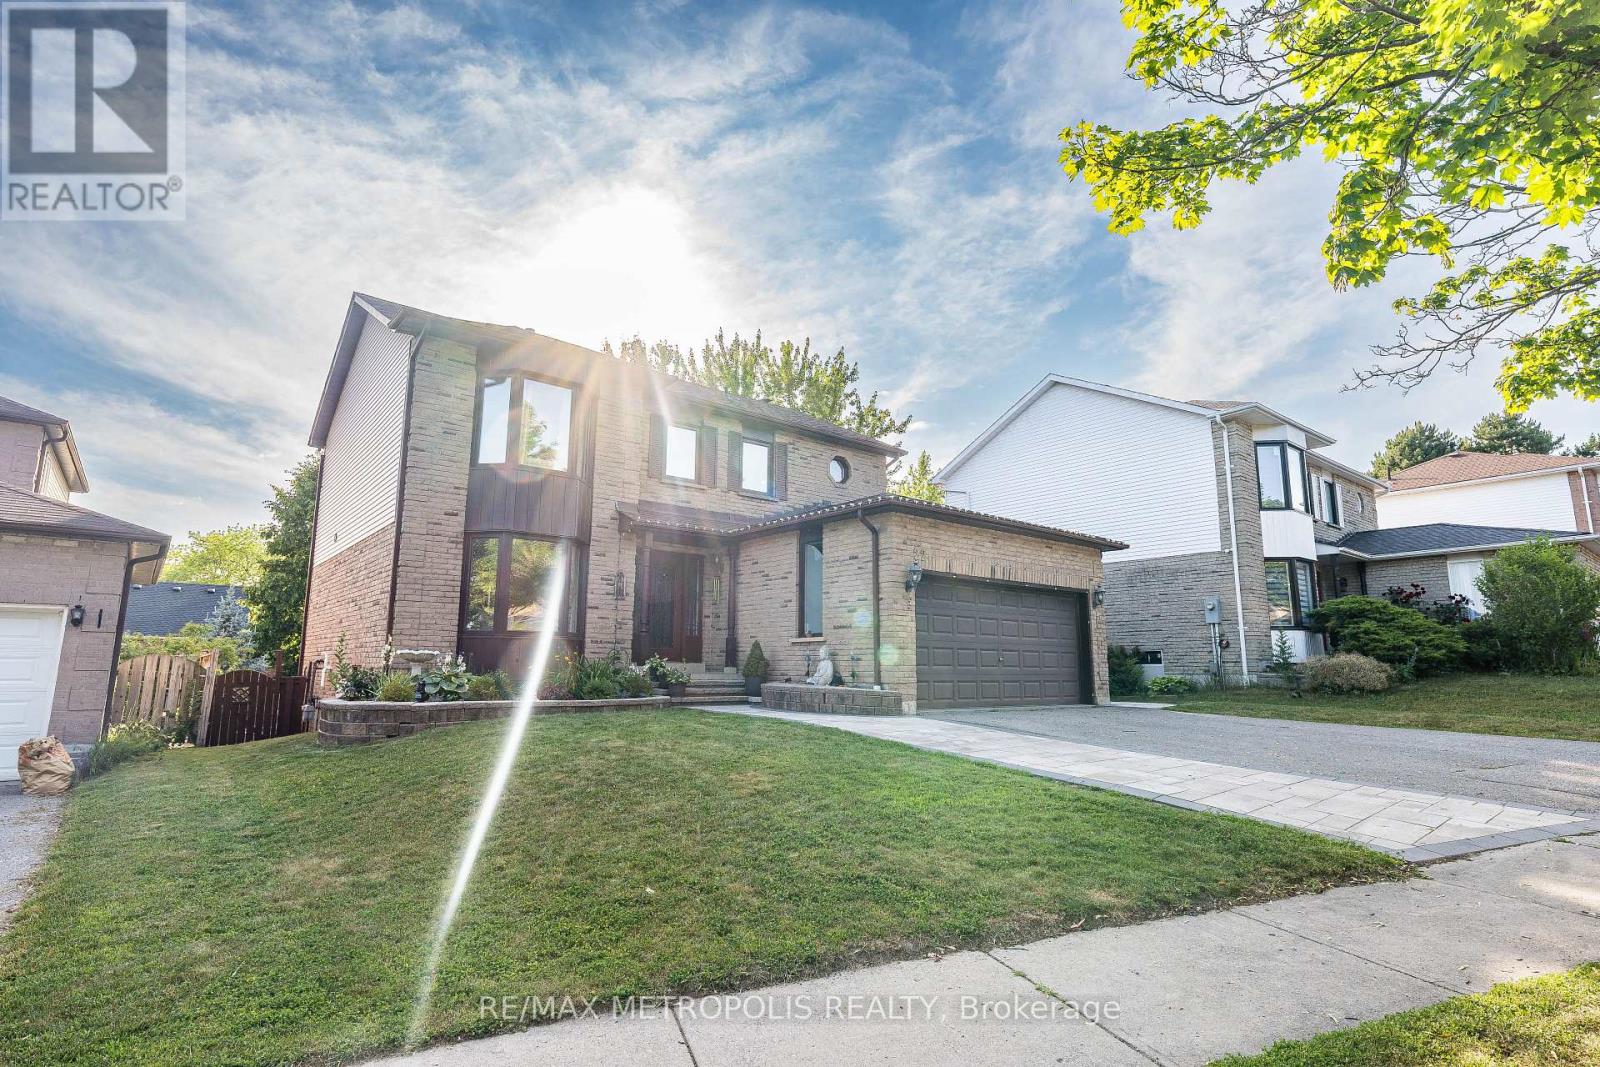
Bsmt - 22 Mayflower Street
Whitby, Ontario
Beautiful Walk-Out 2-Bedroom Basement Unit Available For Lease In A Desirable Whitby Neighbourhood. This Bright And Spacious Unit Features A Private Separate Entrance Through The Backyard And Offers Two Full-Sized Bedrooms Located On Ground Level With Large Windows Providing Plenty Of Natural Light. Includes A Full Bathroom, Separate Kitchen, And Private Laundry For Added Convenience. Ample Living Space Ideal For Comfortable Everyday Living. Located In A Quiet, Family-Friendly Area Close To Parks, Schools, Shopping, Transit, And Everyday Amenities. Easy Access To Hwy 401 & 407 Makes Commuting Simple. Tenant Responsible For 30% Of Utilities. No Pets Permitted. Move-In Ready And A Wonderful Place To Call Home! (id:63616)
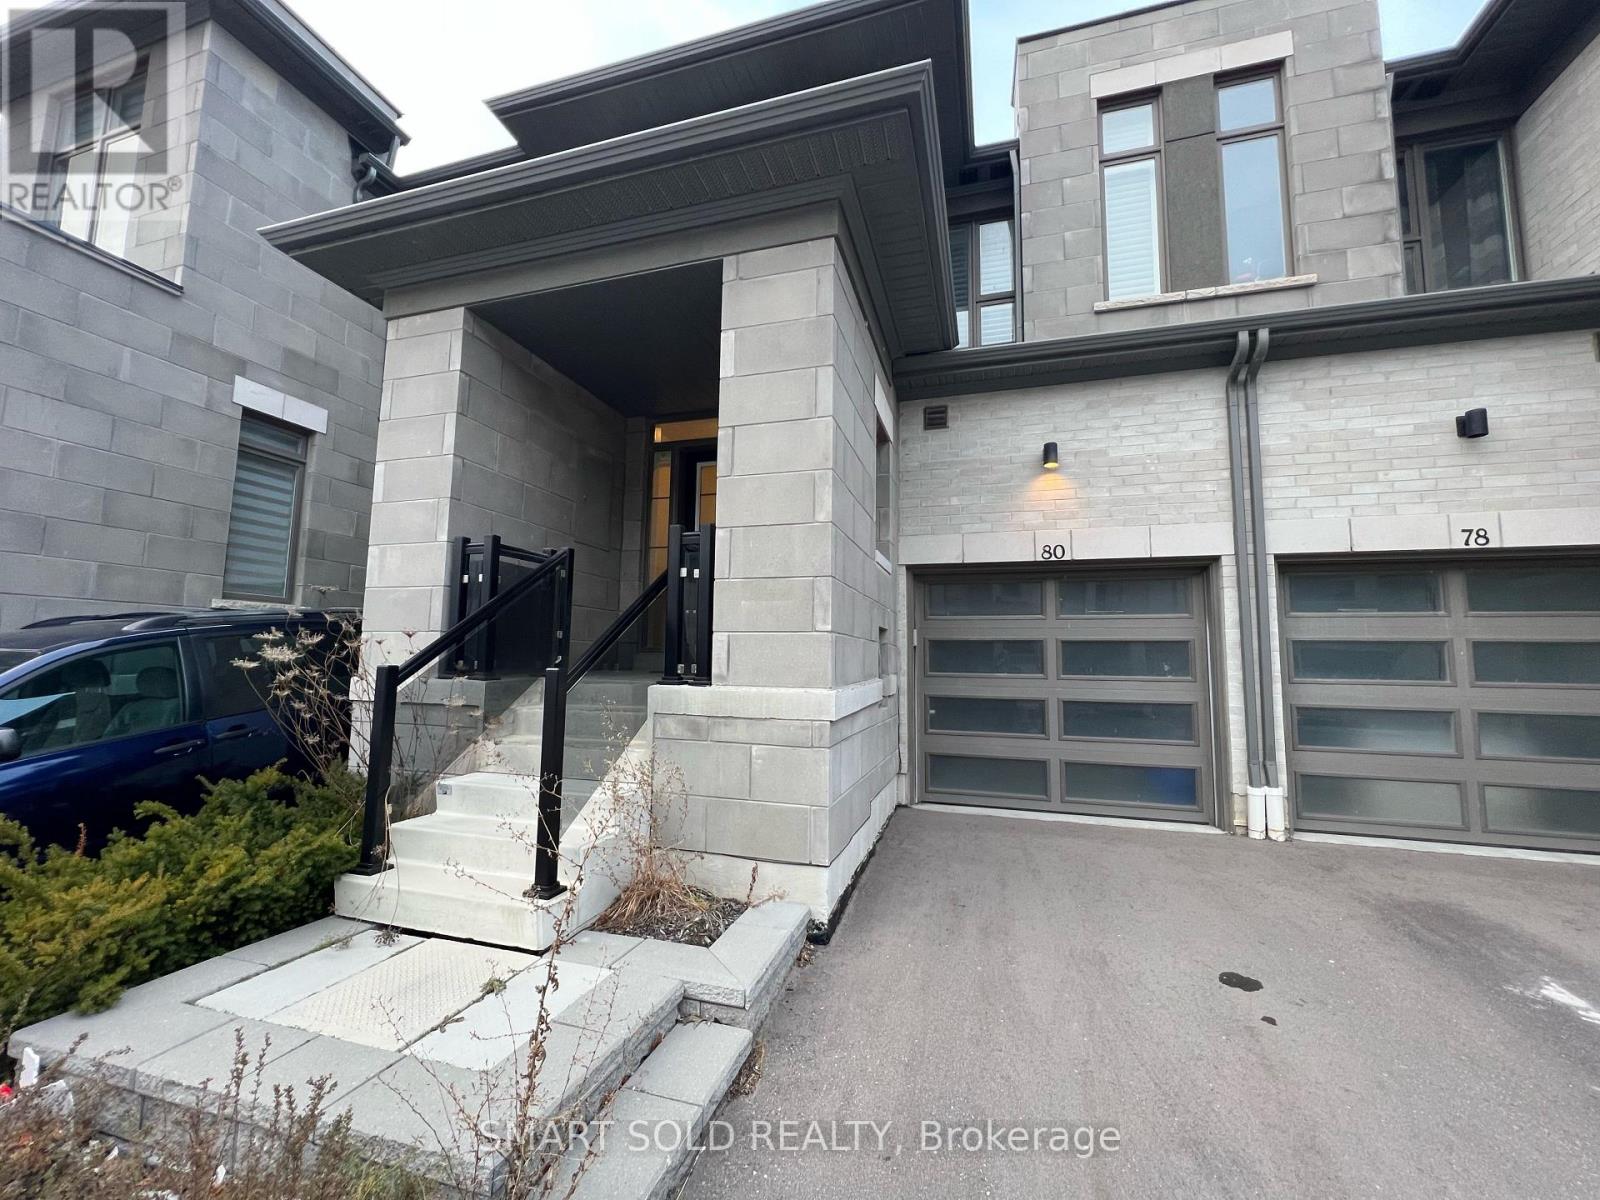
84 - 80 Donald Fleming Way
Whitby, Ontario
**Rare Find Backing On Vanier Park**Bright And Shine Open Concept Modern Design**Practical 2-Storey Townhome 3 Bedrooms 3 Washrooms With 9Ft Ceiling**Over 2000 Sq Ft, Lots Of Large Windows With California Shutters Throughout**Modern Style Kitchen With Backsplash, Standalone Range Hood, Huge Centre Island, Stainless Steel Appliances**Master Bedroom With Ensuite 5Pcs Washroom With 2 Walk-In Closets**Decent-Sized 2nd And 3rd Bedroom On 2nd Floor**Laundry On 2nd**Minutes To Major Hwy, Shopping And Dinning Nearby, Public Transit At Doorsteps**School: Glen Dhu Ps, Sinclair Ss, St. Matthew The Evangelist Cs, Father Leo Css** (id:63616)
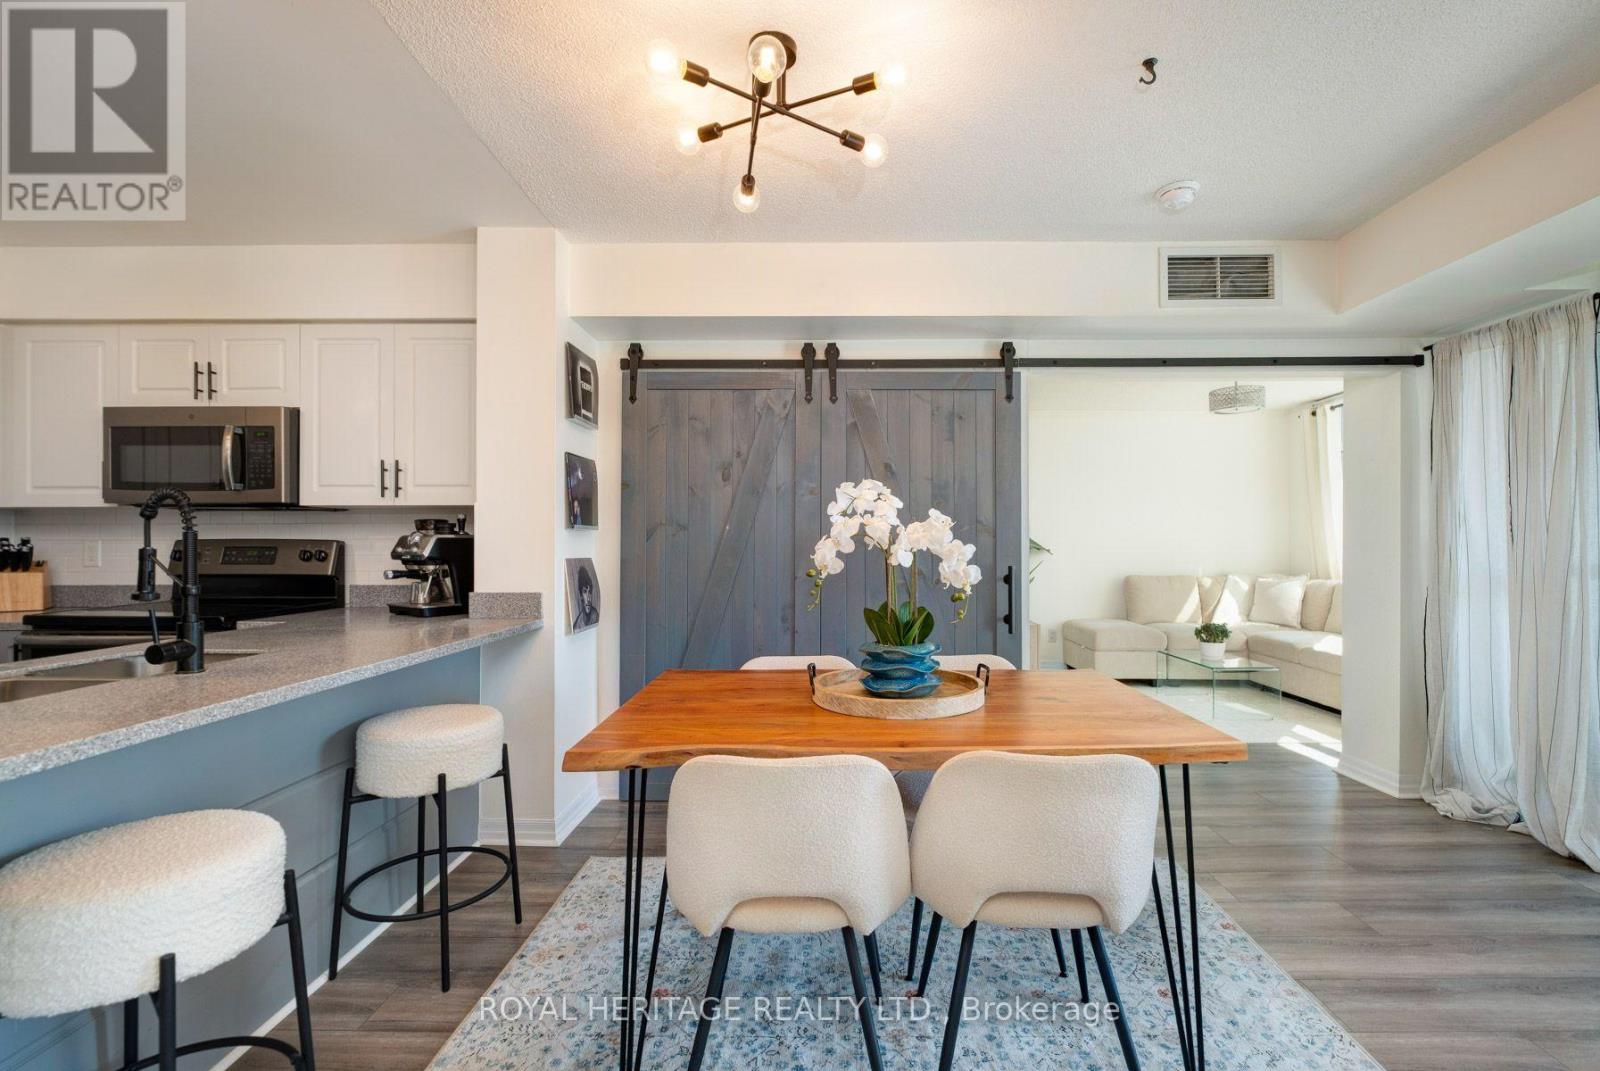
413 - 1600 Charles St Street
Whitby, Ontario
Welcome To Lakeside Living At It's Finest In The Sought-After Port Whitby Community. This Bright And Spacious 1+1 Bedroom Condo Offers Water Views And A Relaxed, Resort-Style Atmosphere Just Steps From The Marina And Waterfront Trails. The Open-Concept Layout Features A Modern Kitchen Overlooking The Living And Dining Area, Perfect For Entertaining Or Unwinding While Taking In Serene Lake Vistas. The Primary Bedroom Is Generously Sized With Ample Closet Space, While The Versatile Den Is Ideal For A Home Office, Guest Room, Or Additional Living Space. Enjoy Your Morning Coffee Or Evening Sunsets From Your Private Balcony With Beautiful Views Of The Water. Residents Also Enjoy Access To Excellent Building Amenities, Including A Patio-Perfect For Relaxing, Entertaining, And Taking In Panoramic Views Of The Lake And Surrounding Area. This Well-Maintained Building Offers A Convenient Lifestyle Close To Parks, The Waterfront Trail, Shopping, Transit, And Easy Access To The 401. Perfect For First-Time Buyers, Downsizers. Go Train To Union Station Across The Street. (id:63616)
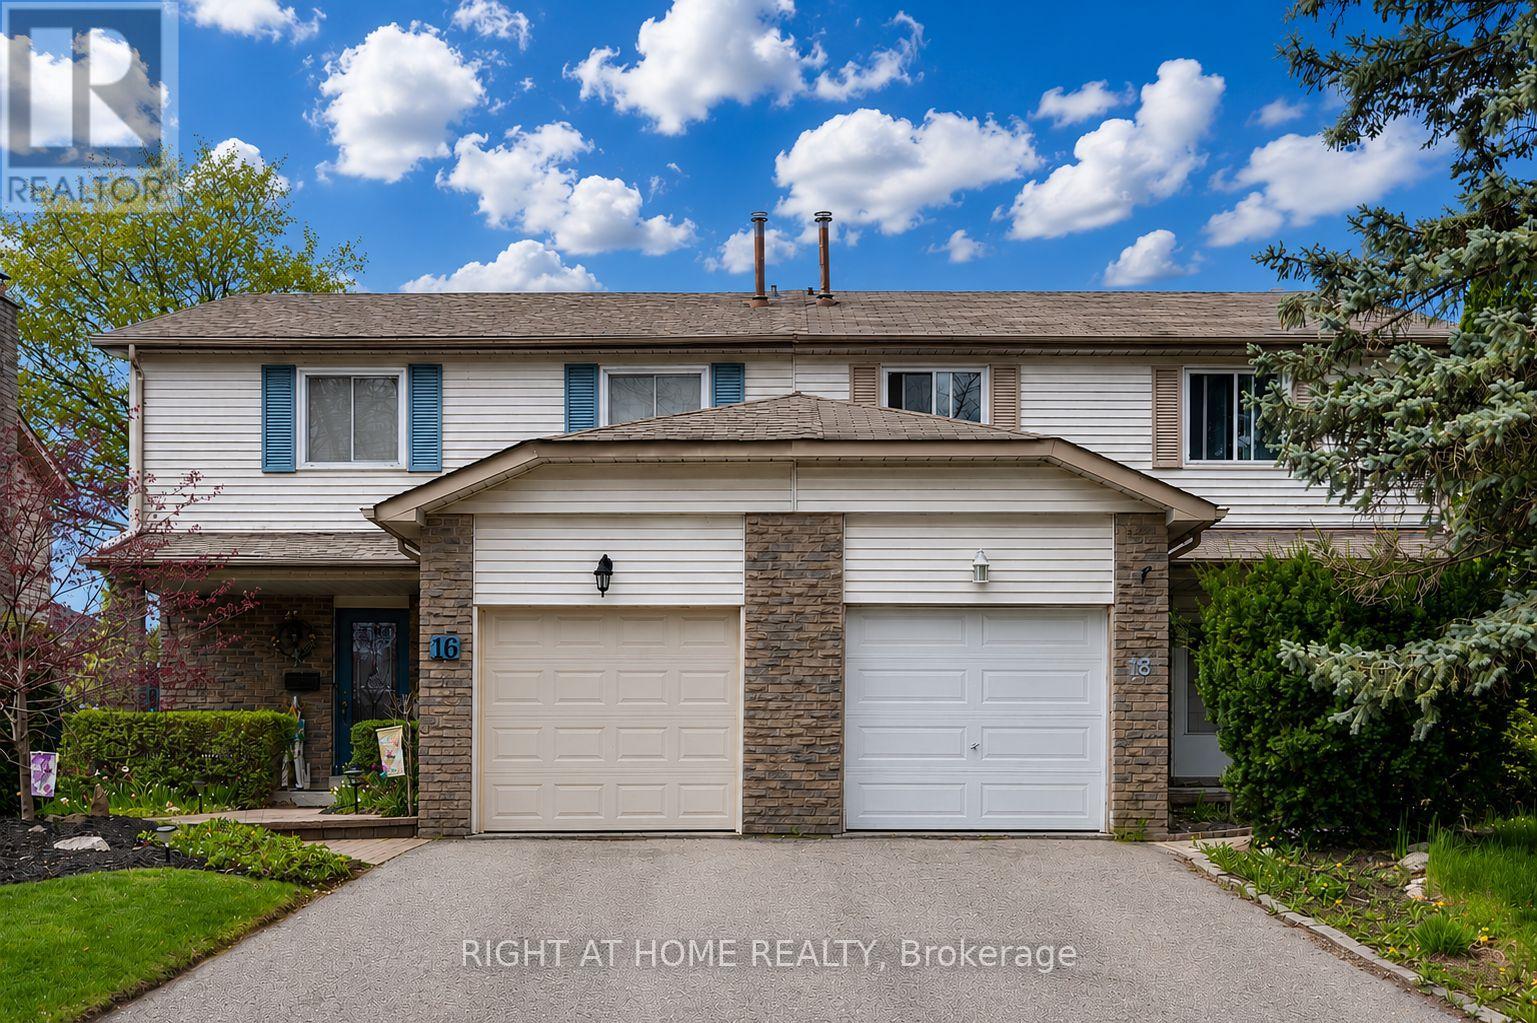
18 Goodfellow Street
Whitby, Ontario
Welcome to this beautifully maintained 4-bedroom, 3-washroom semi-detached home located in one of Whitby's most desirable family-friendly neighbourhoods. With its lovely west exposure, this sun-filled home enjoys an abundance of natural light throughout the afternoon and evening, creating a warm and welcoming atmosphere.The main floor layout offers both comfort and functionality for everyday family living. The bright kitchen is well positioned beside the spacious dining and living areas, creating an inviting flow throughout the main floor while still maintaining its own distinct space. Walk out to a large backyard. Upstairs, you'll find four generously sized bedrooms, including a spacious primary bedroom complete with its own ensuite bath. A single-car garage together with private driveway parking adds everyday convenience. Situated close to excellent schools, parks, shopping, transit, and major highways, this is a wonderful opportunity to enjoy both comfort and convenience in a sought-after Whitby community. A beautiful place to call home. Photos are AI since property is tenanted. (id:63616)
10 Meadowglen Drive N
Whitby, Ontario
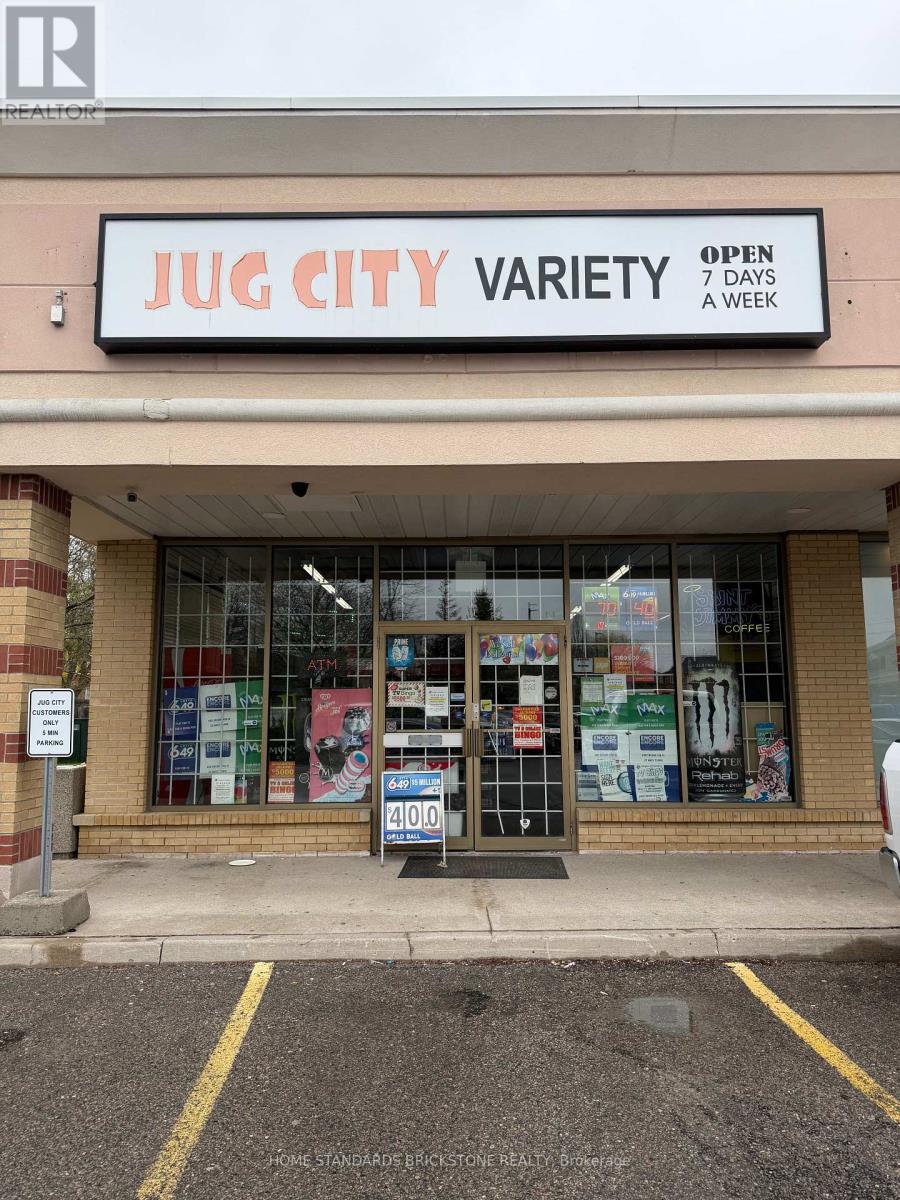
Don't miss this golden opportunity. Nicely set-up & comfortable store in a well maintained plaza surrounded by residential. Steady sales and income. All expenses are covered by lottery commission. Many anchor stores: Medical Clinic, Dentistry, Restaurants, Fast Foods, Hair Salon, Massage Shop. Lots of potential (ex. Beer/Wine, Vaping Shop, Parcel pick-up, Flowers, Gift Items.....). (id:63616)
Lower - 11 Northern Breeze Crescent
Whitby, Ontario
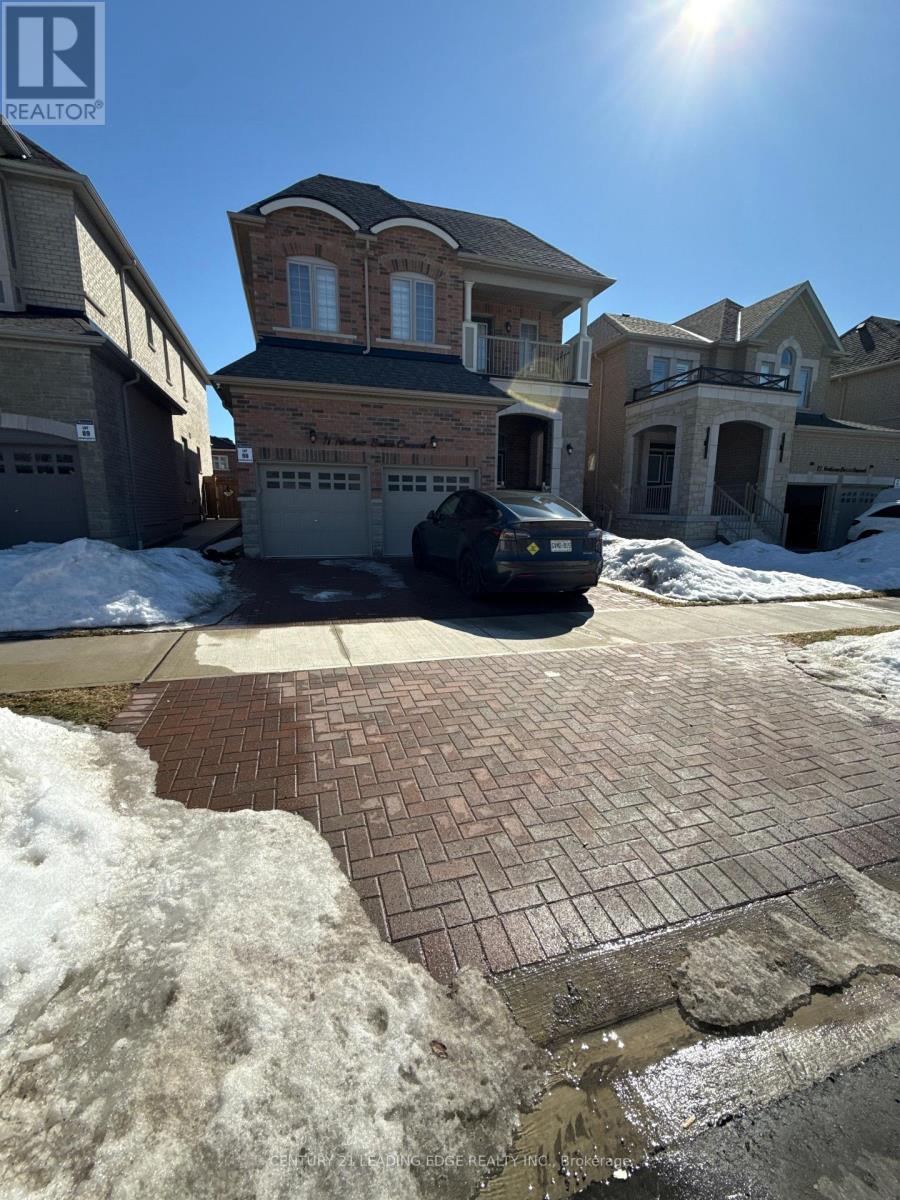
Spacious 2-bedroom + den basement apartment, just 1 year old, available for lease in a quiet, top notch family-friendly neighbourhood in Whitby. This well-designed unit features actual high ceilings and a large kitchen with plenty of cabinetry, offering ample storage and functionality. The layout includes two full bathrooms, making it ideal for professionals or a small family. The unit also comes with one parking space for added convenience. Tenant responsible for 30% of utilities. Close to parks, schools, shopping, and major highways a nearly new unit not to be missed! (id:63616)
27 Mantz Crescent
Whitby, Ontario
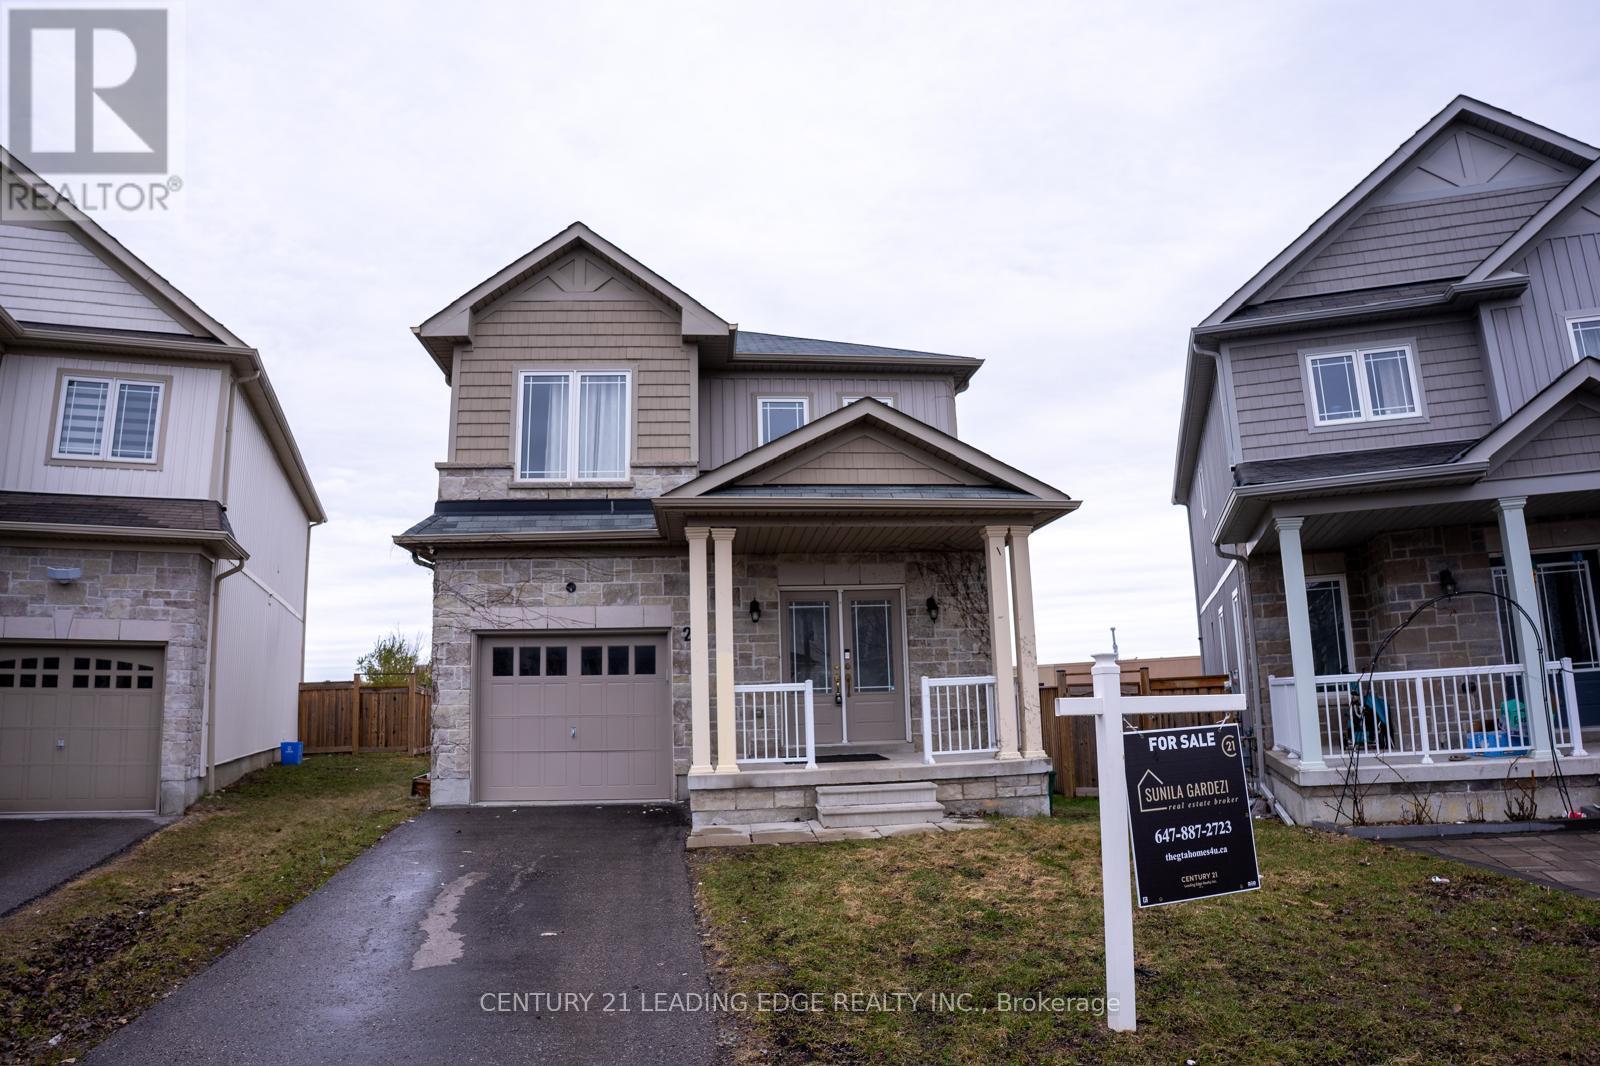
Stunning 4-bedroom family home on a quiet crescent in the highly sought-after North Whitby community, just steps to Taunton Gardens Shopping Mall, Promenade Park, Farm Boy, LA Fitness, Sinclair Secondary School, Fallingbrook P.S., and more. Features a welcoming double-door entry leading to a bright open-concept living and dining area with 9 ft ceilings on the main floor. Freshly painted, with new laminate flooring throughout, updated doors and baseboards, a convenient powder room, and direct garage access with automatic opener. The chef's kitchen offers stainless steel appliances, granite countertops, double wall oven, separate cooktop, and ample cabinetry. The breakfast area walks out to a deck and private backyard, ideal for entertaining, while the separate family room overlooks the backyard. The upper level features a spacious primary bedroom with walk-in closet and 4-piece ensuite with soaker tub, plus three additional bedrooms and a shared 4-piece bath. Unfinished basement with excellent storage and future potential. A fantastic opportunity in a prime Whitby location. (id:63616)
Units A-J - 105 Consumers Drive
Whitby, Ontario
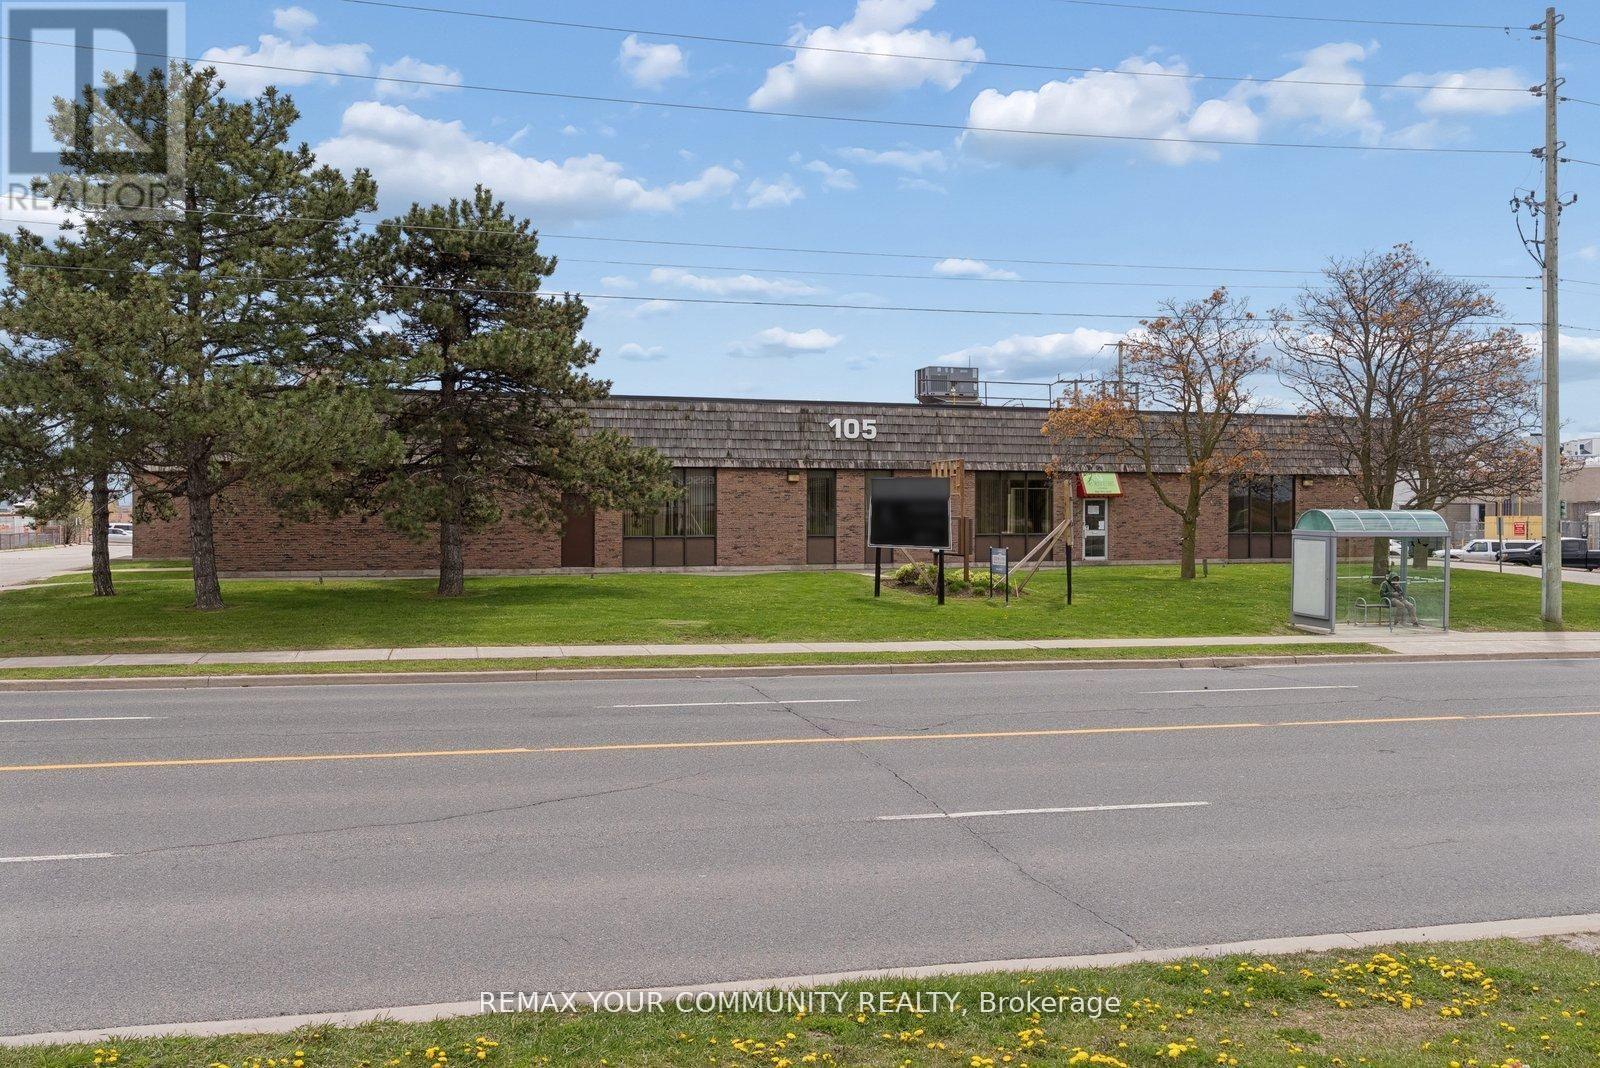
Prime Commercial Leasing Opportunity at 105 Consumers Dr! Located in Whitby's high-visibility commercial corridor moments from Highway 401. Versatile Unit offers outstanding exposure and accessibility in one of Durham Region's fastest-growing business areas. Set on a generously sized lot with ample parking, the building features flexible commercial uses to grow your business. Surrounded by major retailers, restaurants, professional offices, and residential neighbourhoods, this location benefits from both high traffic and a strong local customer base. Come expand your portfolio or launch your next venture at 105 Consumers Drive! (id:63616)
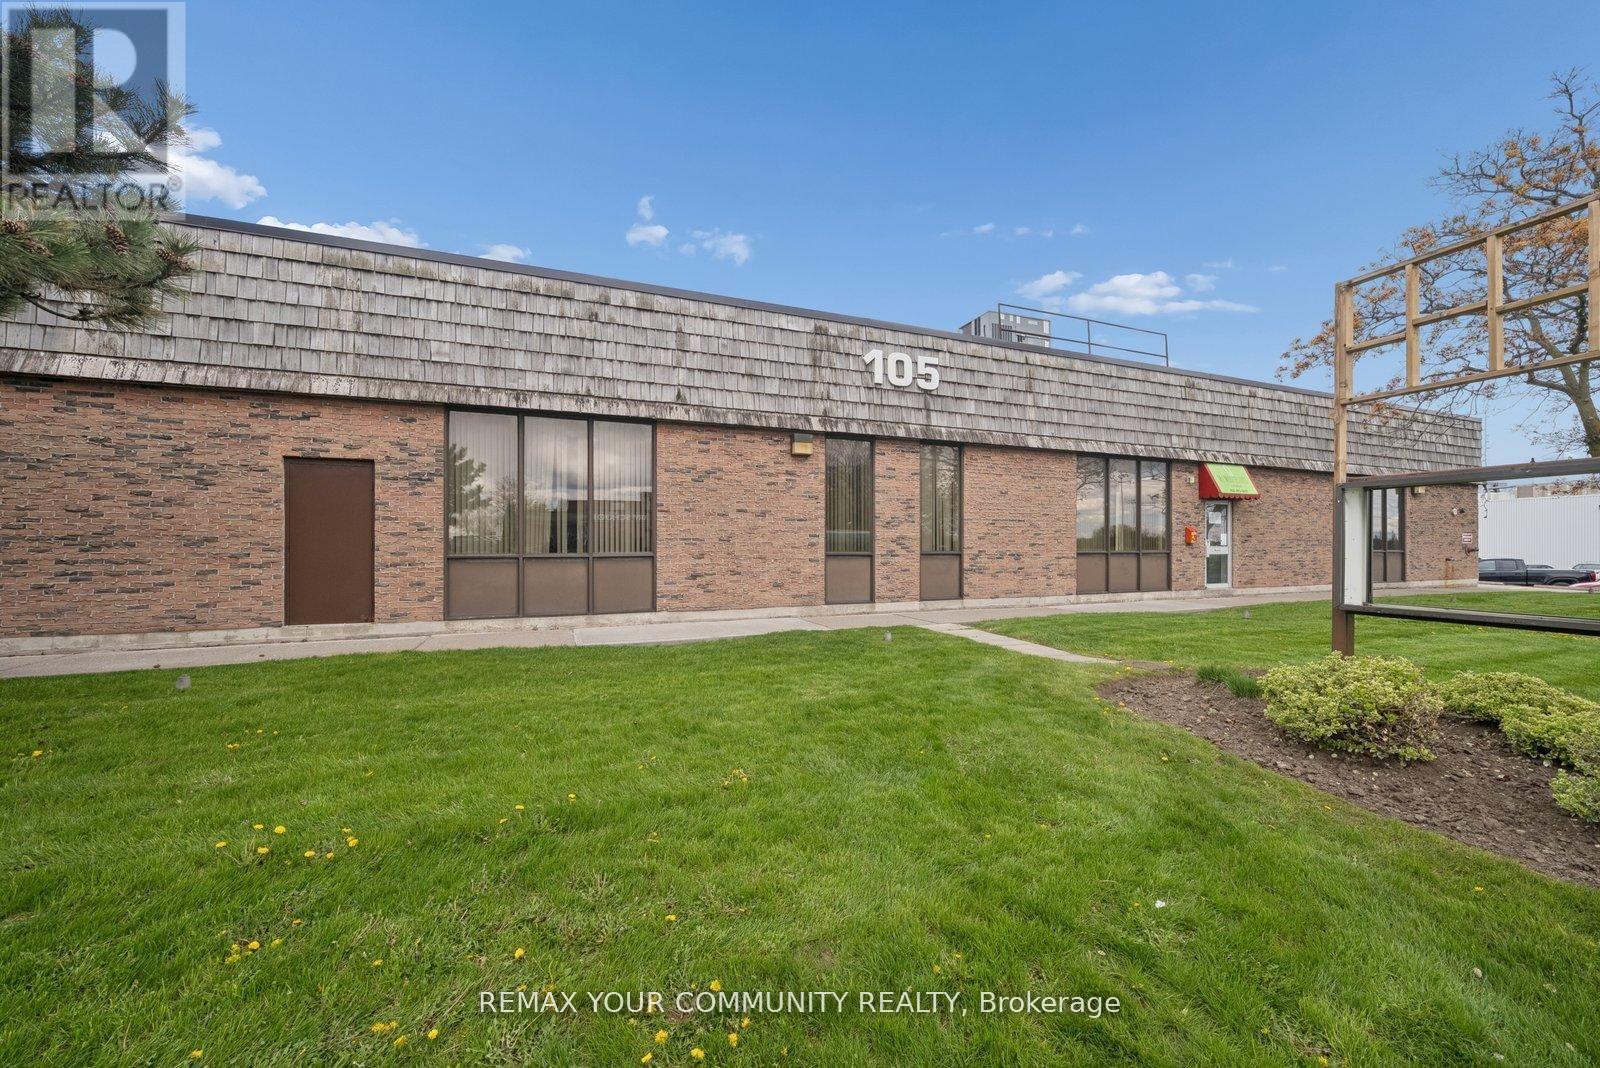
Units A-J - 105 Consumers Drive
Whitby, Ontario
Prime Commercial Leasing Opportunity at 105 Consumers Dr! Located in Whitby's high-visibility commercial corridor moments from Highway 401. Versatile Unit offers outstanding exposure and accessibility in one of Durham Region's fastest-growing business areas. Set on a generously sized lot with ample parking, the building features flexible commercial uses to grow your business. Surrounded by major retailers, restaurants, professional offices, and residential neighbourhoods, this location benefits from both high traffic and a strong local customer base. Come expand your portfolio or launch your next venture at 105 Consumers Drive! (id:63616)
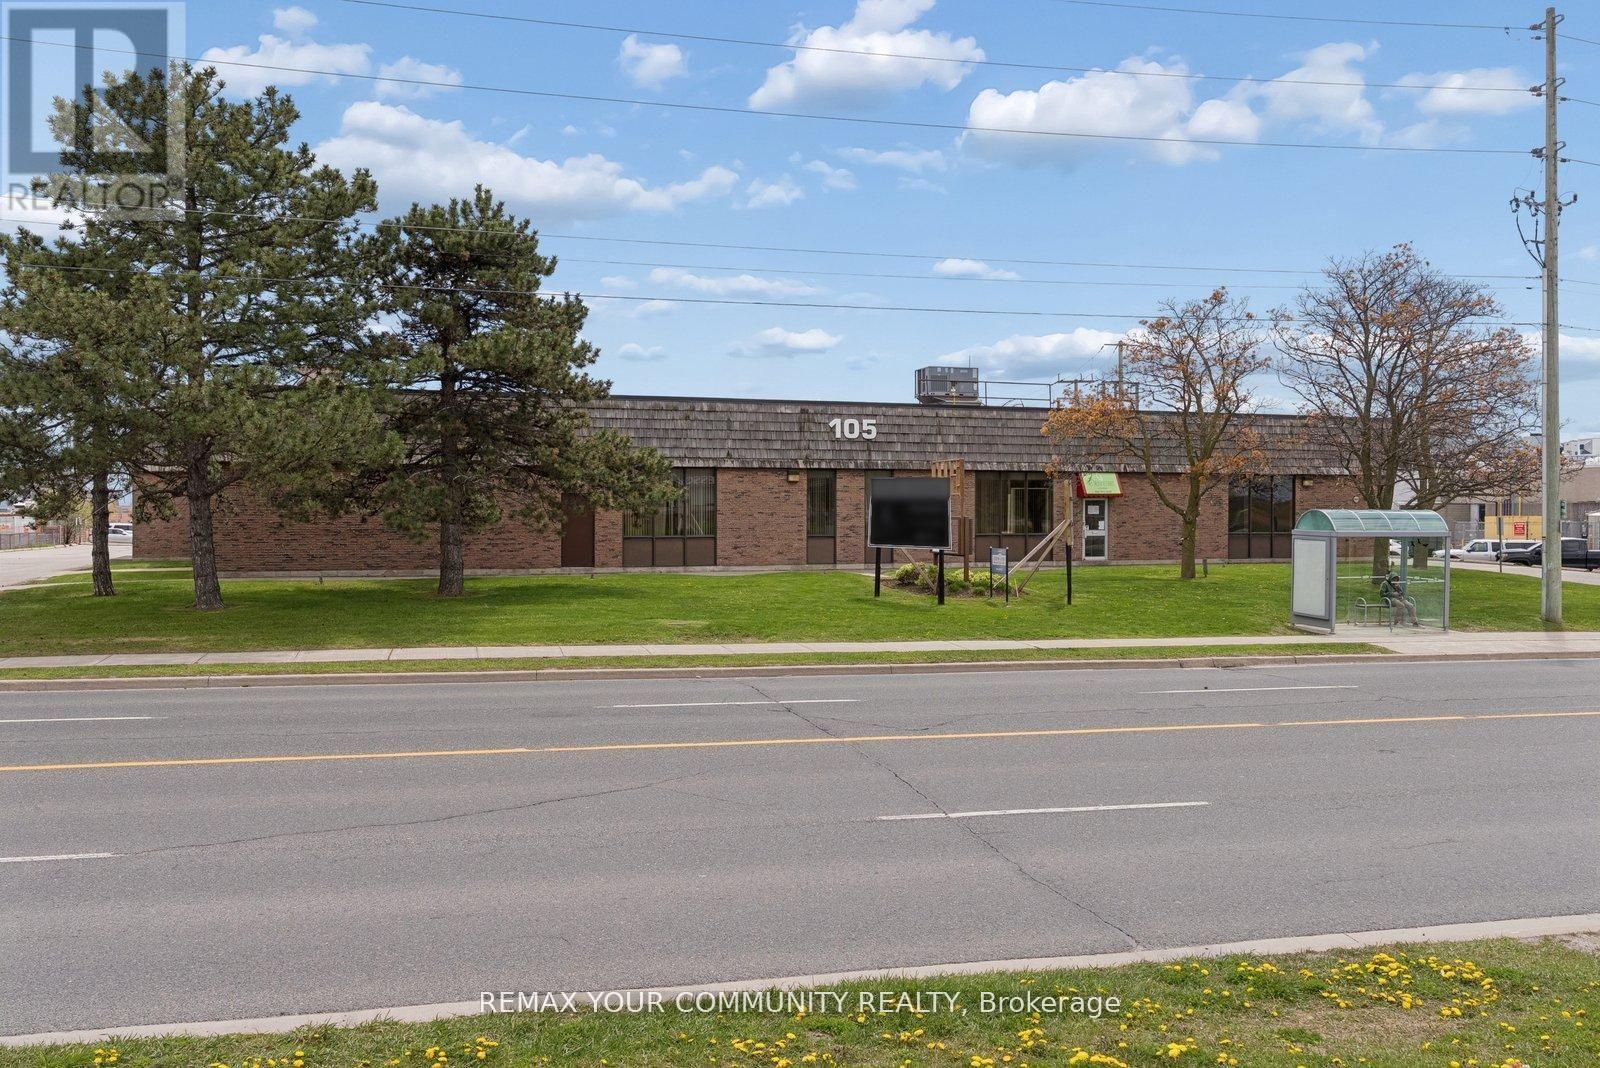
105 Consumers Drive
Whitby, Ontario
Prime Buying Opportunity at 105 Consumers Dr! Acquire a prominently located, Free-Standing industrial/commercial building in Whitby's high demand 401 corridor. Strategically positioned on Consumers Dr with immediate access to Hwy 401, this value-add asset offers significant upside potential for investors, developers, owner-users, and repositioning opportunities. Well managed building with significant recent capital improvements including roof work, HVAC, asphalt upgrades, and ongoing building maintenance, providing a strong foundation and reduced near-term capital exposure. Flexible industrial/commercial/office configuration with mixed-use potential including industrial, showroom, retail, office, and service commercial uses. Ideal for investors/landlords or owner-users looking to occupy and grow into the space over time. Situated on a large (over 2.25 acres) lot featuring ample parking, strong exposure, and excellent connectivity to major transportation routes and amenities. Rare opportunity to acquire a high-exposure 401 corridor asset with substantial upside in one of Durham Region's strongest industrial nodes. (id:63616)
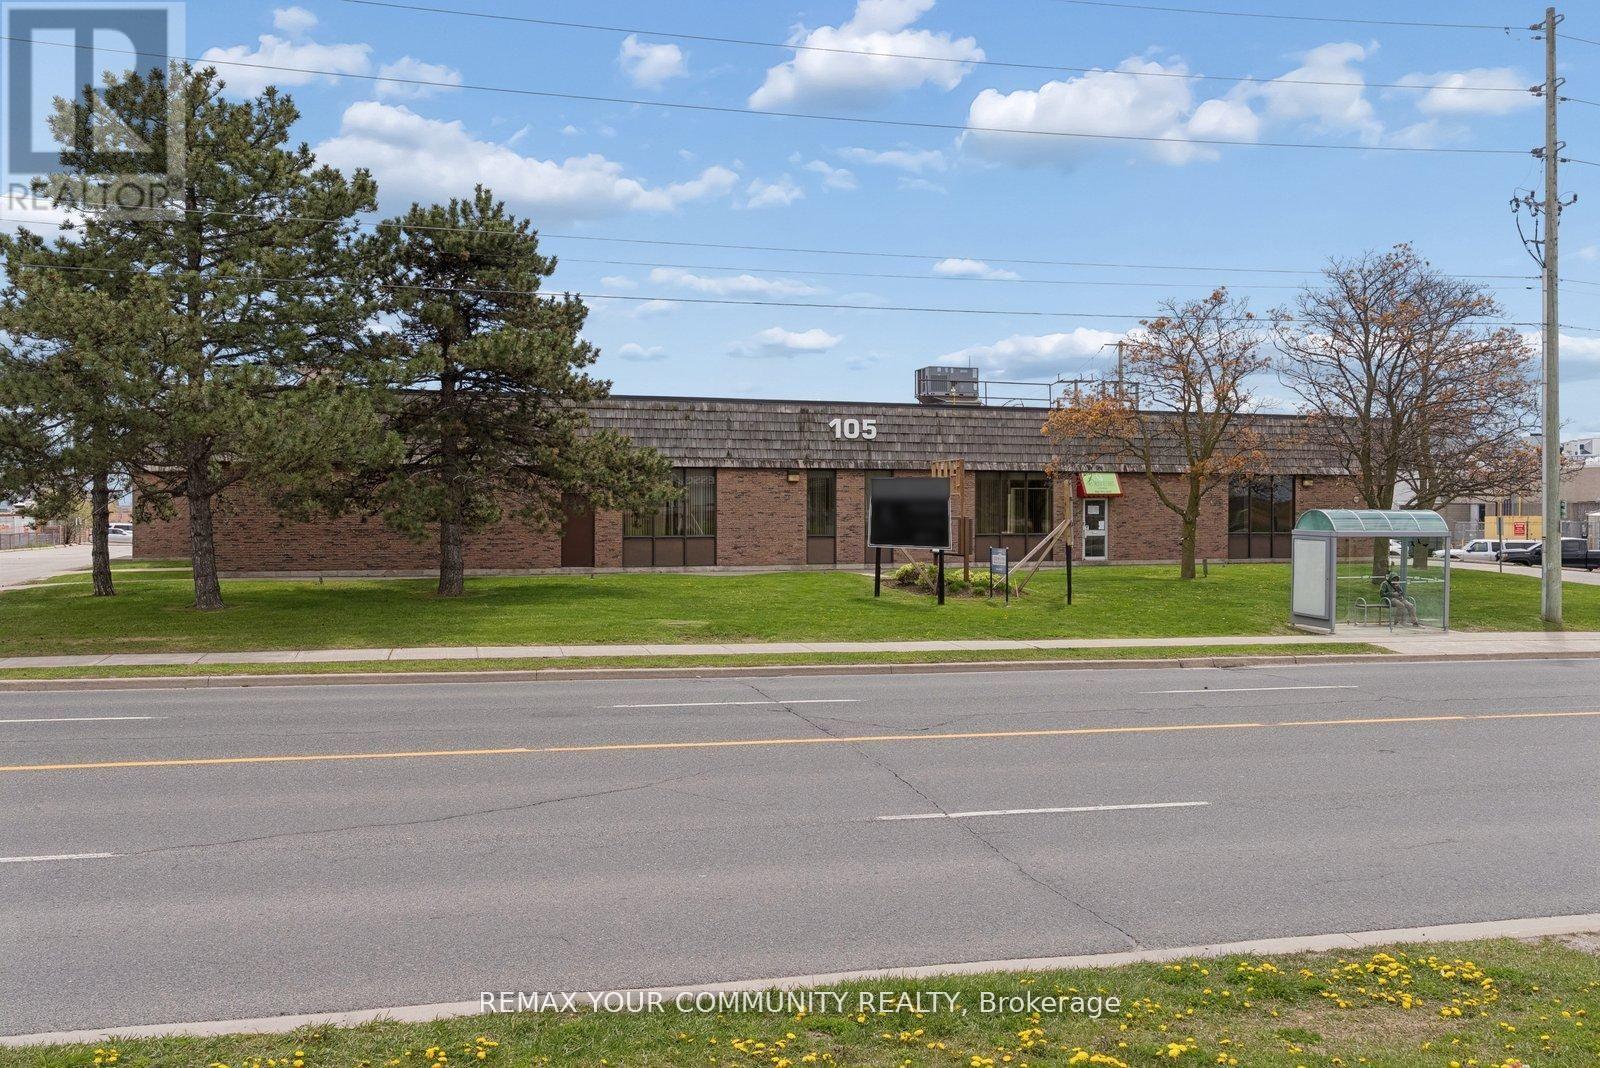
105 Consumers Drive
Whitby, Ontario
Prime Buying Opportunity at 105 Consumers Dr! Acquire a prominently located, Free-Standing industrial/commercial building in Whitby's high demand 401 corridor. Strategically positioned on Consumers Dr with immediate access to Hwy 401, this value-add asset offers significant upside potential for investors, developers, owner-users, and repositioning opportunities. Well managed building with significant recent capital improvements including roof work, HVAC, asphalt upgrades, and ongoing building maintenance, providing a strong foundation and reduced near-term capital exposure. Flexible industrial/commercial/office configuration with mixed-use potential including industrial, showroom, retail, office, and service commercial uses. Ideal for investors/landlords or owner-users looking to occupy and grow into the space over time. Situated on a large (over 2.25 acres) lot featuring ample parking, strong exposure, and excellent connectivity to major transportation routes and amenities. Rare opportunity to acquire a high-exposure 401 corridor asset with substantial upside in one of Durham Region's strongest industrial nodes. (id:63616)
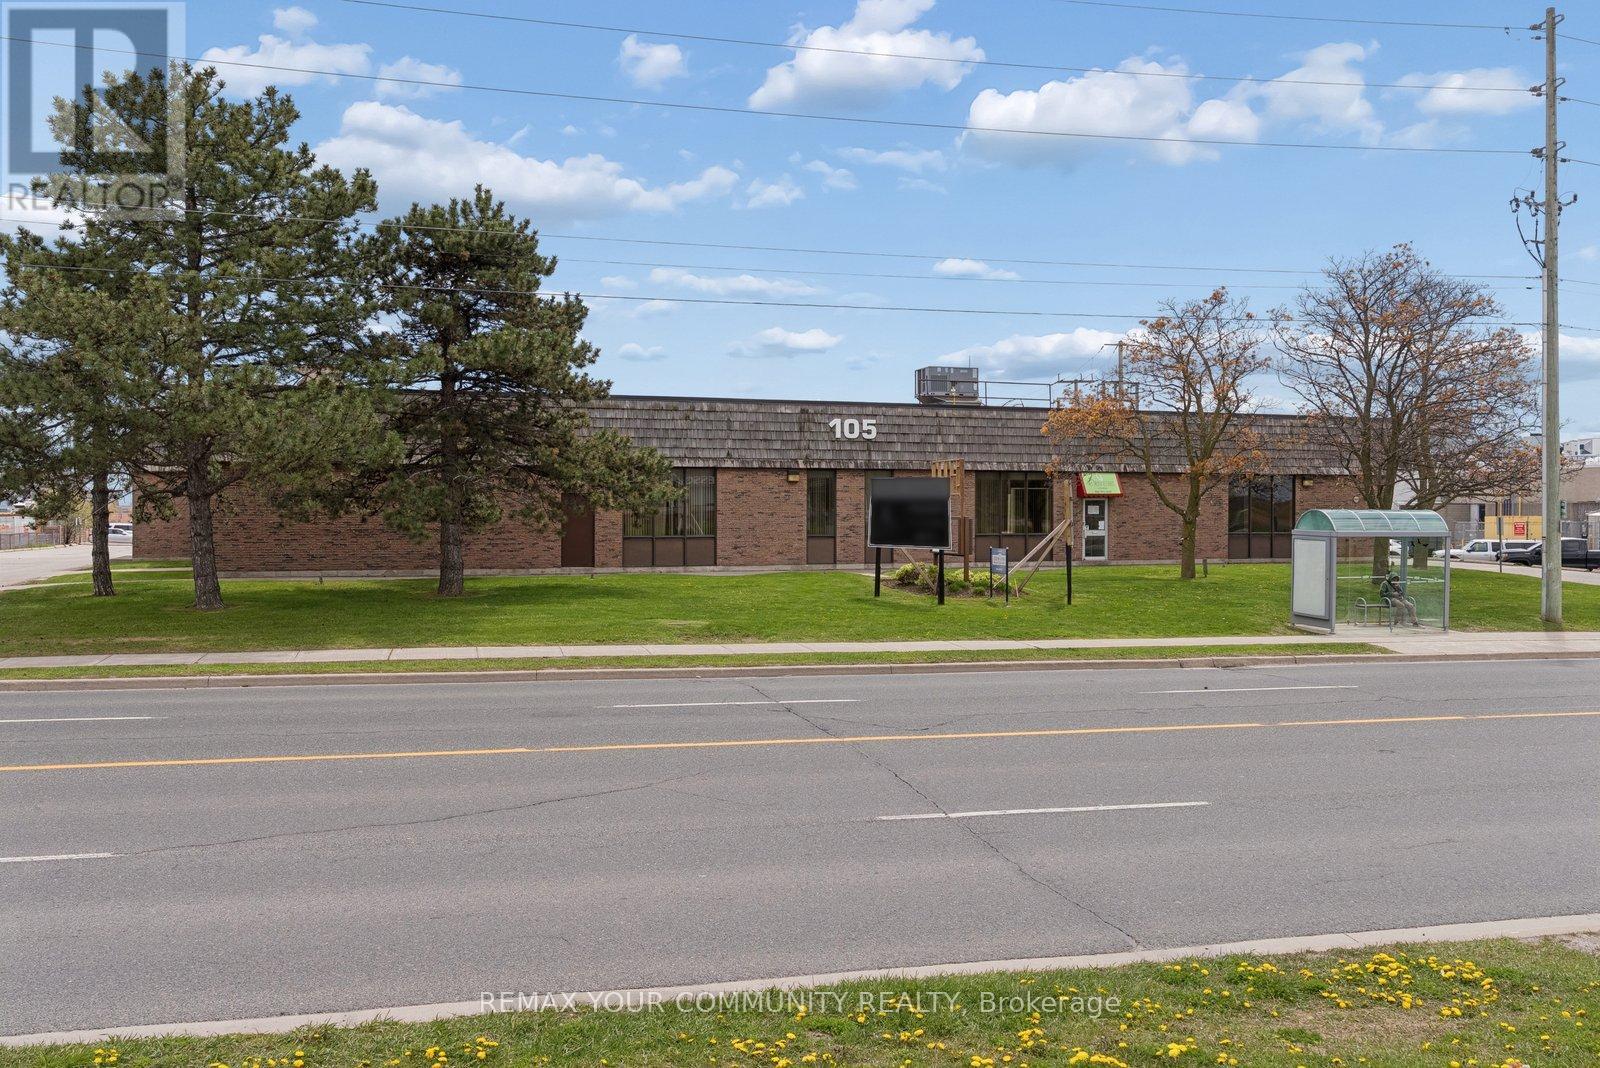
105 Consumers Drive
Whitby, Ontario
Prime Buying Opportunity at 105 Consumers Dr! Acquire a prominently located, Free-Standing industrial/commercial building in Whitby's high demand 401 corridor. Strategically positioned on Consumers Dr with immediate access to Hwy 401, this value-add asset offers significant upside potential for investors, developers, owner-users, and repositioning opportunities. Well managed building with significant recent capital improvements including roof work, HVAC, asphalt upgrades, and ongoing building maintenance, providing a strong foundation and reduced near-term capital exposure. Flexible industrial/commercial/office configuration with mixed-use potential including industrial, showroom, retail, office, and service commercial uses. Ideal for investors/landlords or owner-users looking to occupy and grow into the space over time. Situated on a large (over 2.25 acres) lot featuring ample parking, strong exposure, and excellent connectivity to major transportation routes and amenities. Rare opportunity to acquire a high-exposure 401 corridor asset with substantial upside in one of Durham Region's strongest industrial nodes. (id:63616)