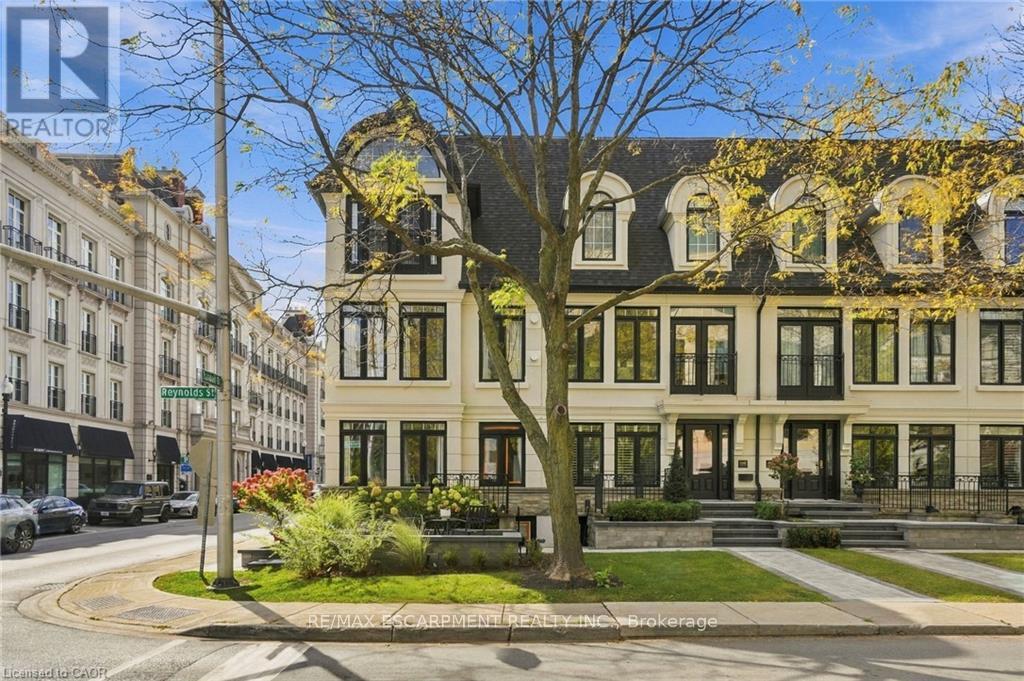
305 Randall Street
Oakville, Ontario
SPECTACULAR LUXURY TOWNHOME IN THE HEART OF DOWNTOWN OAKVILLE! This stunning freehold end-unit residence offers approx 2,950 sq. ft. of luxurious living space and has been completely transformed from the studs with exceptional craftsmanship and high-end finishes throughout. Offered fully furnished and professionally designed, this turnkey home features 2+1 bedrooms, 4 baths, oak hardwood flooring, two fireplaces and a custom Brahms kitchen. A separate entrance to the lower level adds convenience and versatility. Enjoy a private terrace off the kitchen and a private rooftop terrace, ideal for outdoor entertaining. A rare double-car garage with parking for three vehicles completes this exceptional offering. Perfectly situated steps from downtown Oakville's finest restaurants, boutiques, cafés and waterfront. An extraordinary opportunity to enjoy sophisticated, maintenance-free luxury living in one of Oakville's most desirable locations. Simply move in and enjoy! (id:63616)
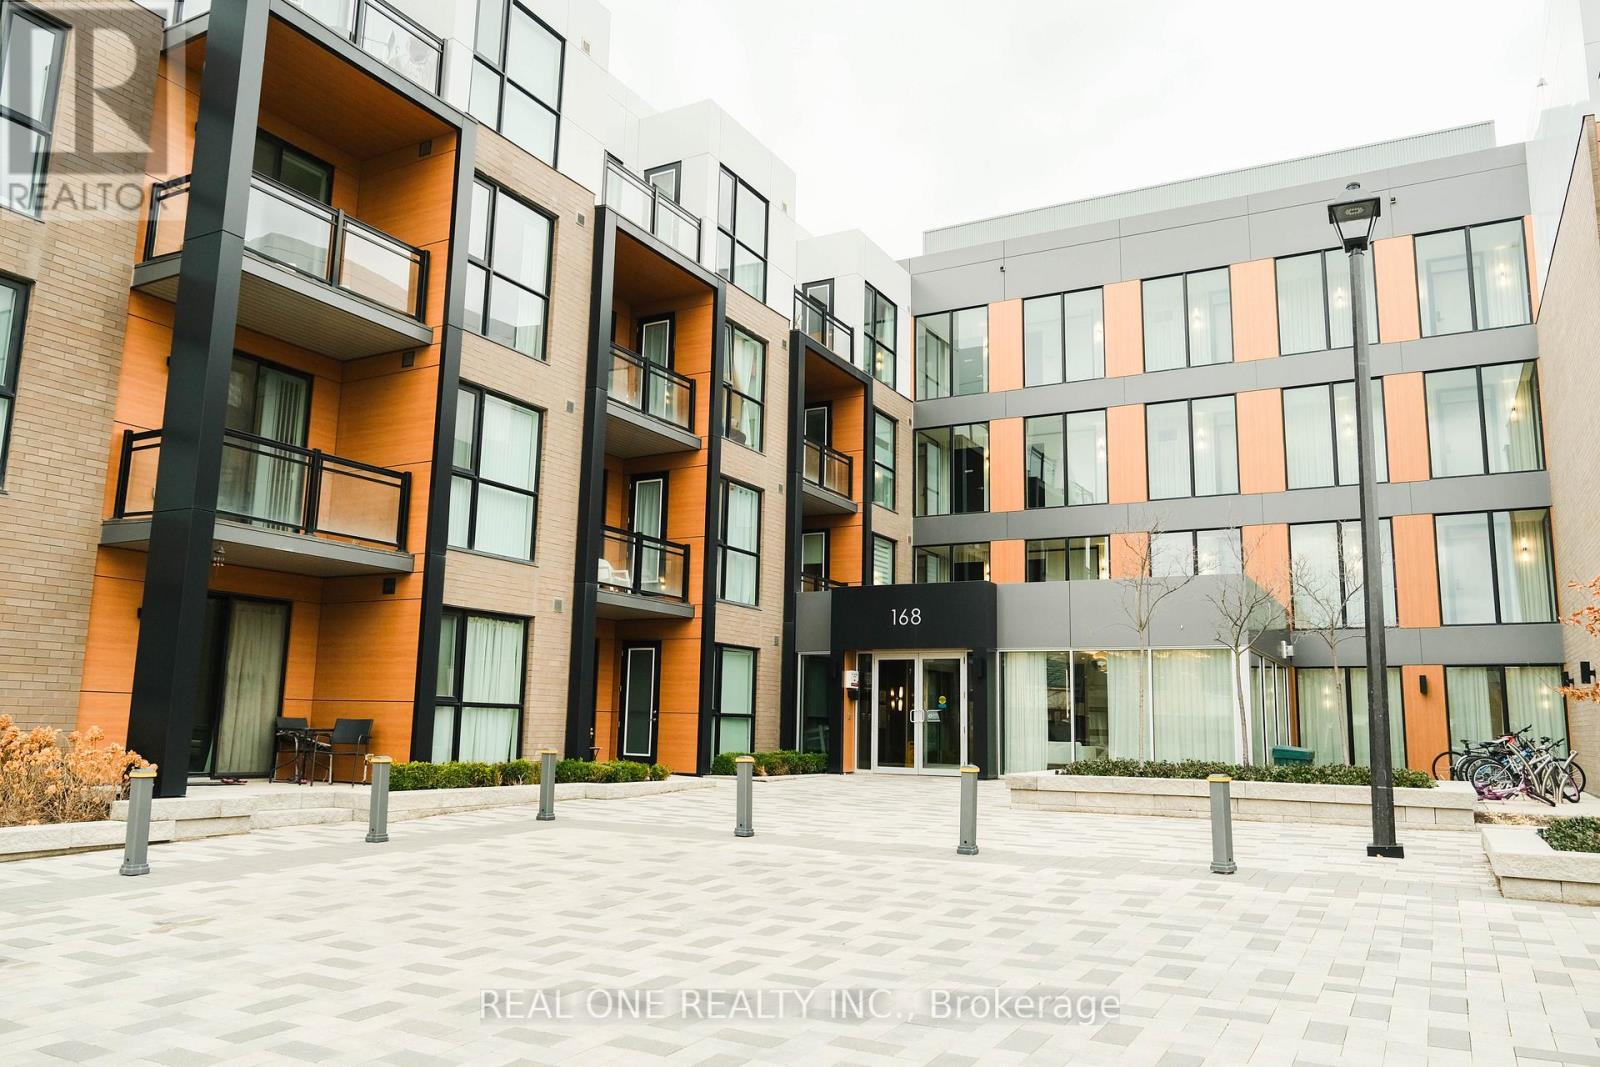
115 - 168 Sabina Drive
Oakville, Ontario
This Spacious Studio Unit Has The Perfect Layout. 9Ft Smooth Ceilings, Stone Countertops, Wide Open Living & Dining Room With A Clear View, Quick Easy Access To 407/403, Seconds To All Shops! Perfect Large Space For The Discerning Client In The Heart Of New Oakville! No Parking !!! can be rented from other unit (id:63616)
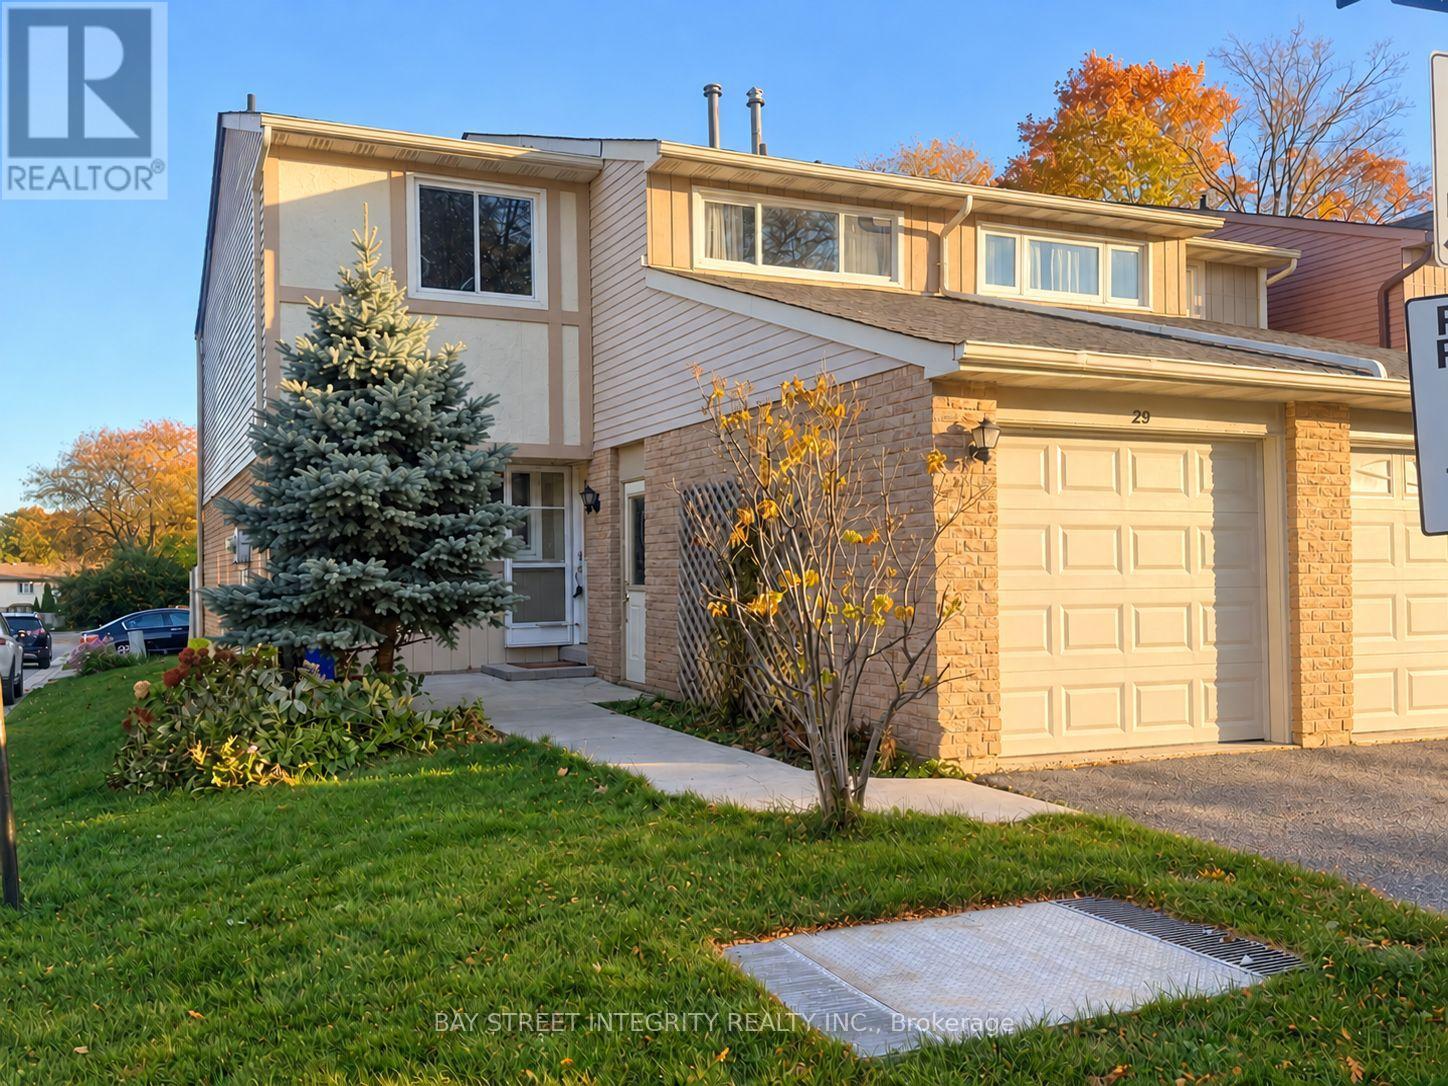
29 - 1580 Lancaster Drive
Oakville, Ontario
Welcome to 29-1580 Lancaster Drive-a beautifully refreshed and exceptionally spacious 3-bedroom, 3-bathroom semi-detached condominium home in Oakville's established, family-friendly Falgarwood community. Freshly painted with recent repairs completed, this move-in-ready home offers a bright, open-concept main floor featuring a renovated white kitchen with granite breakfast bar, an expansive living and dining area, hardwood flooring, large windows and oversized patio doors opening to a private, fully fenced backyard and deck-perfect for relaxing, entertaining or family enjoyment. Upstairs are three generously sized bedrooms, including a spacious primary bedroom with ensuite, along with excellent closet and storage space. The finished lower level adds valuable living space with a comfortable family/recreation room, pot lights, a dedicated office area and laundry. Complete with an attached garage and two-car parking, this inviting home is conveniently located near schools, parks, trails, shopping, public transit and major commuter routes. A rare combination of space, privacy and everyday convenience-freshly updated and ready to welcome its next owner. (id:63616)
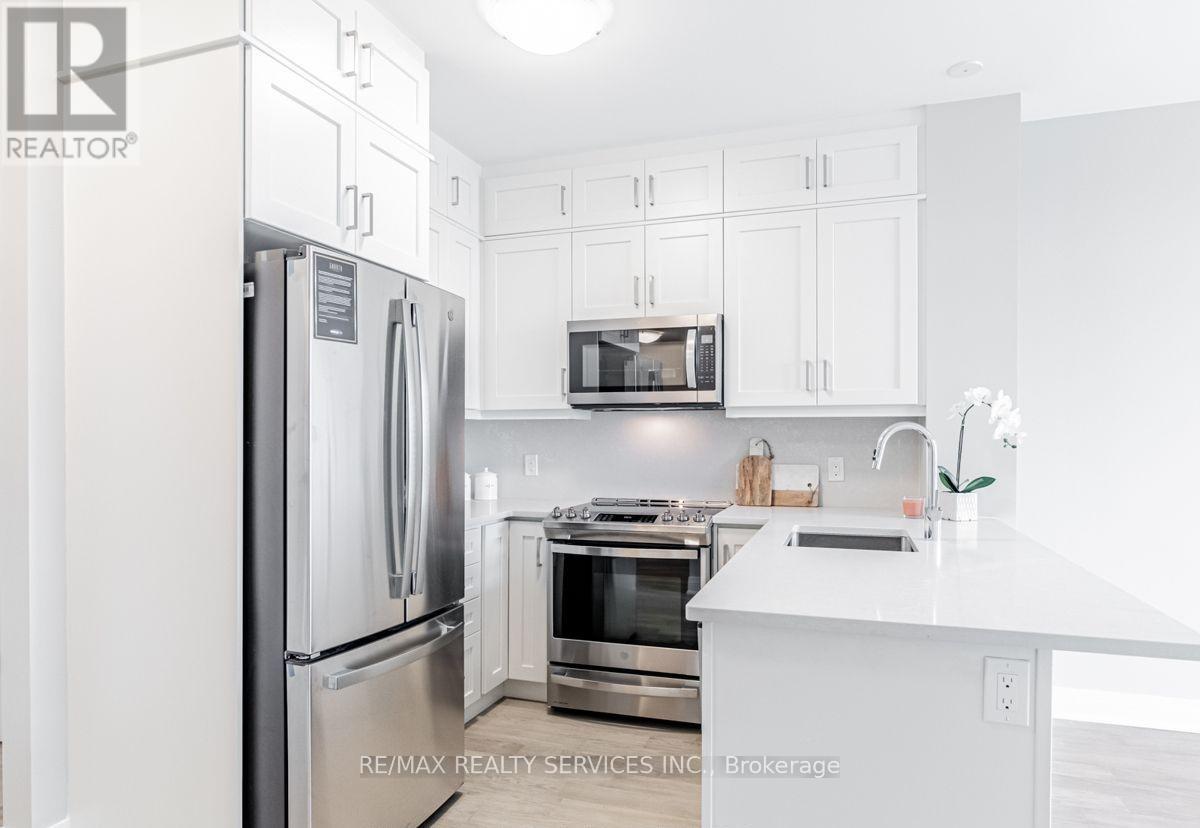
403 - 50 Kaitting Trail W
Oakville, Ontario
Welcome to this beautifully upgraded 1 Bedroom + Den suite in the sought-after 5North Condos at 50 Kaitting Trail, located in the heart of NorthOakville. This sun-filled unit features 9 ceilings, large windows, and a modern design throughout. The building offers fantastic amenitiesincluding a rooftop terrace, party room, fitness centre, and visitor parking. Located just minutes from highways, transit, top-rated schools, shops,and trails. A perfect choice for first-time buyers, downsizers, or investors! (id:63616)

3416 Hayhurst Crescent
Oakville, Ontario
Set within Lakeshore Woods, Oakville's newest neighbourhood south of the QEW, this 2005 Rosehaven detached home pairs stone-and-brick presence with 2,206 sq ft above grade plus a fully finished lower level. Two-storey windows and generous ceiling heights carry light deep into a plan that moves easily between dinner parties, unhurried family evenings and separate work zones. Upstairs are three bedrooms, including a spacious primary suite, plus a dedicated work loft. Below are a rec room currently set up as a gym, a craft/bonus room, a 4-piece bath and a workshop, so the space adapts as a household's needs change. The pie-shaped lot widens to make the total lot over 4,100 sq ft. It's a mature, thoughtfully planted garden made for gathering complete with twinkle lights on the pavillion. A substantial hard-roofed pavilion creates a true outdoor room for three-season living, and well-placed sheds handle off-season storage. The furnace and A/C were replaced in 2024, and the Kitec plumbing has been removed. This home handles all your belongings well because storage considerations were designed into the plan. It has plenty of storage. Steps to Shell Park and the waterfront trails, minutes to Bronte Harbour's restaurants, marina and yacht club. Basement craft room is the bonus room. (id:63616)
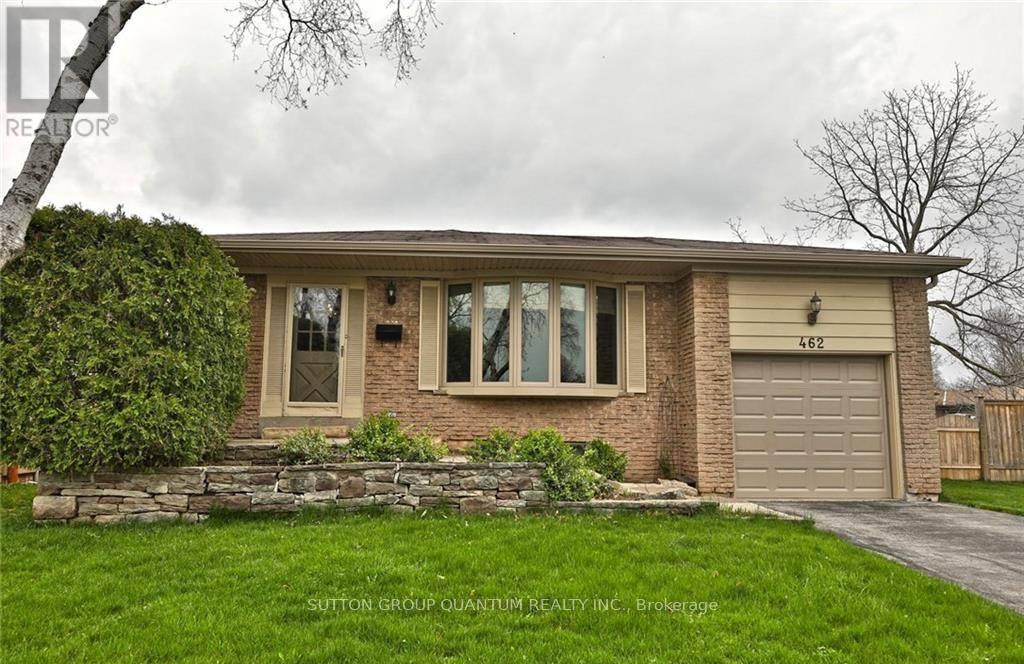
462 Withnell Crescent
Oakville, Ontario
This Well Maintain 3 Bedroom Home on a Quiet Crescent in Southwest Oakville is ready for you to Make it Your Home! This Property Boasts a Large Fully Fenced Yard, 2 Full Bathrooms, Finished Basement and Large Living/Dining Area neutral paint Colours. Close to Bronte Harbour and Walking Distance to community Centre . Close to Highways/Go Train & Transit. (id:63616)
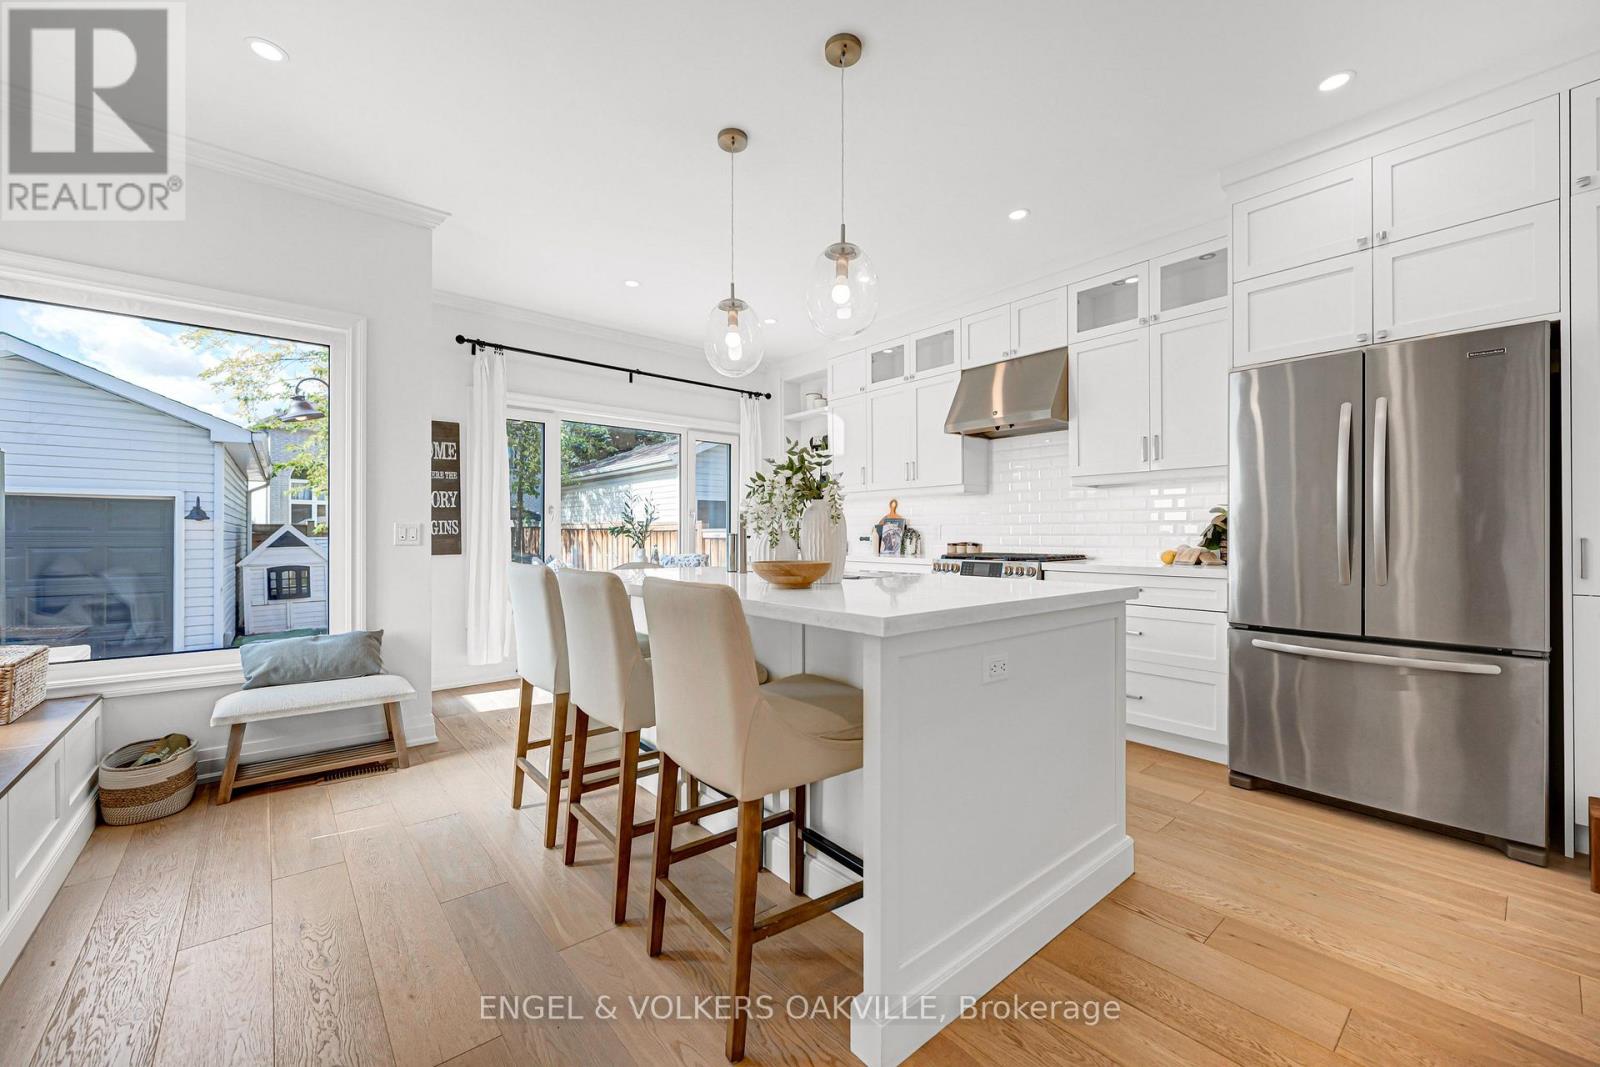
2592 Castle Hill Crescent
Oakville, Ontario
Welcome To This Exquisite Turnkey Carriage Home Nestled On A Tree-Lined Street In Charming River Oaks. Impeccably Appointed With High-Caliber Finishes And New Windows & Doors (2024). The Main Level Features Hardwood Floors And A Custom Arched Built-In Bookshelf, Creating An Elegant Entrance.The Dream Custom Kitchen Offers Ceiling-Height Cabinetry, Quartz Countertops, A Gas Range, Mini Beverage Fridge, And A Sunlit Breakfast Nook. Upstairs Presents 3 Spacious Bedrooms, Each Equipped With Built-In Closet Organizers, Including A Primary Bedroom Retreat With A 4-Piece Ensuite Featuring A Soaker Tub & Separate Shower.The Finished Lower Level Adds Versatile Living Space With A 3-Piece Bath-Ideal For A Home Office Or Gym. Enjoy The Outdoors On A Private Interlock Patio Surrounded By Mature Trees. Minutes To Scenic Trails, Top-Rated Schools, Shopping, And QEW/403 Access. (id:63616)
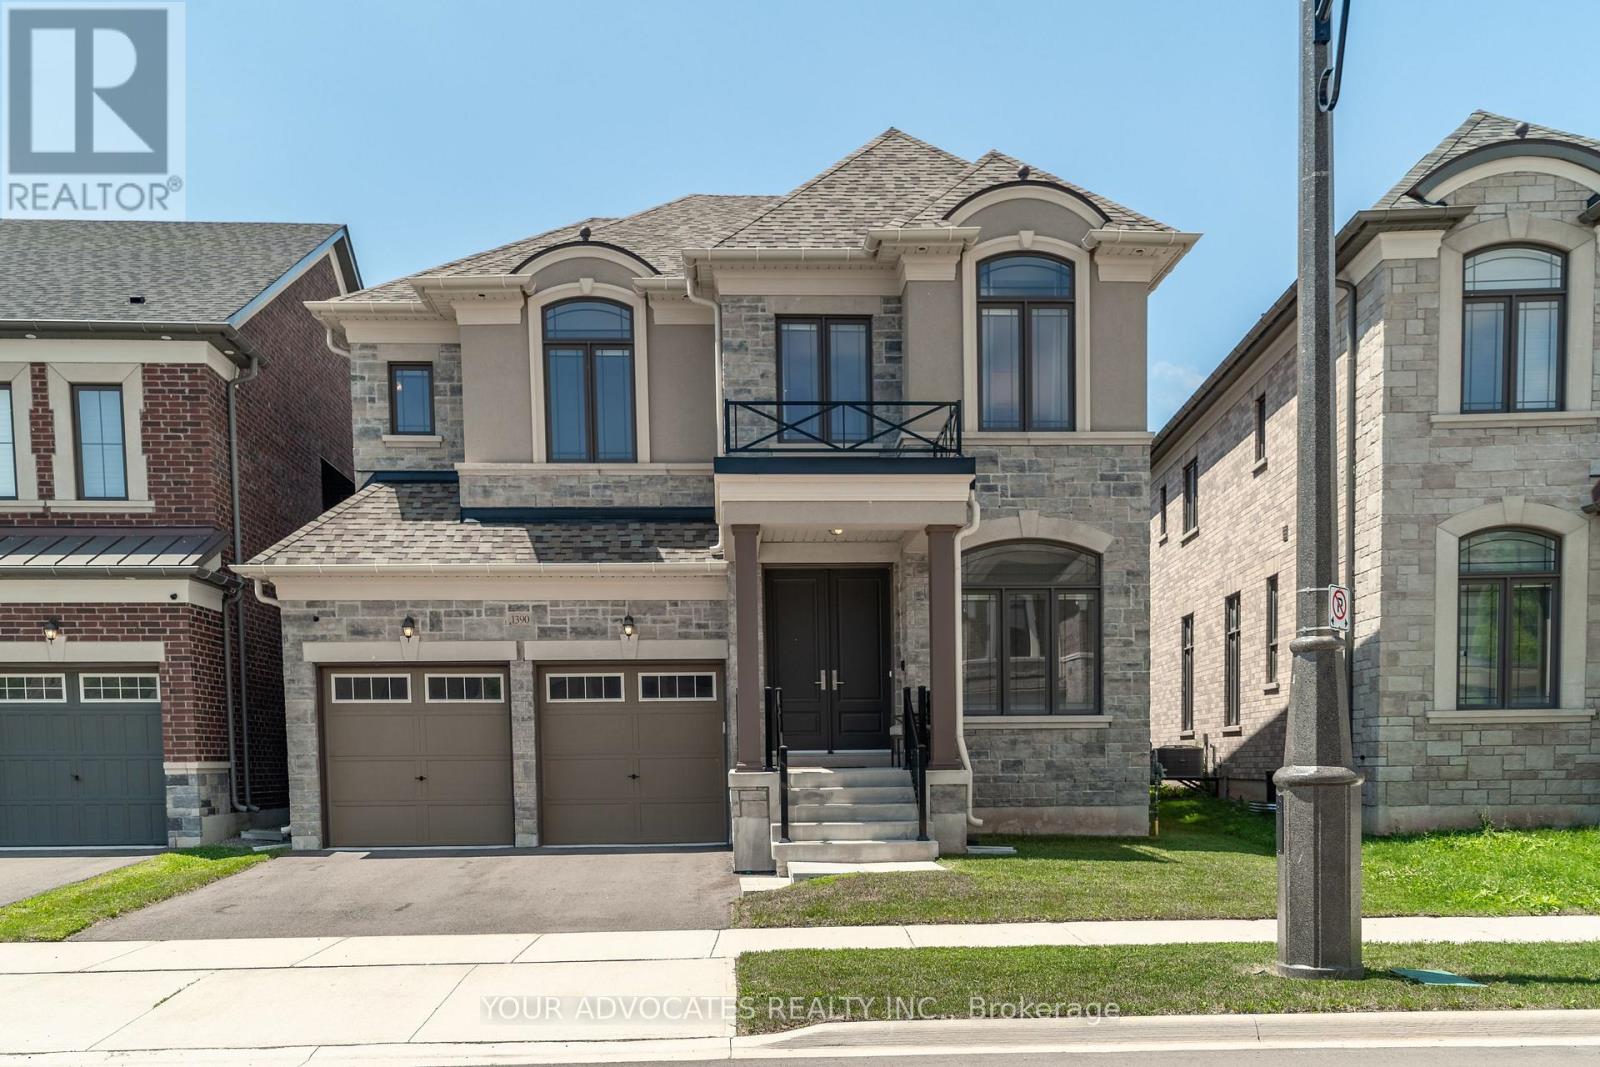
1390 Queens Plate Road
Oakville, Ontario
Experience refined living in this exceptional Country Wide-built residence, ideally located in one of Oakville's most sought-after communities. Offering approximately 2,633 sq. ft. of thoughtfully designed living space, this 4-bedroom, 4-bathroom plus powder room home blends timeless elegance with modern luxury. A striking stone and brick exterior, double-car garage, and inviting curb appeal welcome you inside featuring 10' ceilings on the main floor, engineered hardwood flooring, smooth ceilings, oversized windows, and premium finishes throughout. Designed for both everyday living and effortless entertaining, the heart of the home is the chef-inspired kitchen, complete with Wolf & Sub-Zero appliances, Quartz countertops, custom cabinetry, a large centre island, and a bright breakfast area overlooking the backyard. The spacious family room with a sleek linear fireplace flows seamlessly into the elegant dining area, creating the perfect setting for hosting family and friends. Retreat upstairs to the luxurious primary suite featuring a spacious walk-in closet and spa-inspired ensuite with dual vanities, a freestanding soaker tub, and a frameless glass shower. Three additional generously sized bedrooms, well-appointed bathrooms, and a convenient second-floor laundry room complete the upper level. Quartz countertops in every bathroom add a sophisticated touch throughout the home. Additional highlights include upgraded trim and mouldings, and an unspoiled basement offering endless possibilities to create your ideal recreation space, home gym, or theatre. Ideally situated close to top-rated schools, parks, trails, shopping, restaurants, and major highways, this remarkable home offers an exceptional lifestyle in one of Oakville's premier neighbourhoods. (id:63616)

56 Birch Hill Lane
Oakville, Ontario
Elegant 5-bedroom family home sitting on 0.346 acres on coveted Birch Hill Lane. This quiet and exclusive cul-de-sac south of Lakeshore is just steps to the Lake and Appleby College. Thoughtfully designed with a West Coast flare, this home offers 4336 sf above grade plus a fully finished 2400 sf lower level with separate entrance. Designed for entertaining, the main level features a formal living room with gas fireplace, separate dining room, and a secluded main floor office. The open concept kitchen offers a large centre island, built-in appliances and a rounded breakfast nook overlooking the back gardens. An inviting sunken family room with gas fireplace and custom cabinetry is the perfect end-of-day retreat. A main floor laundry room and powder room complete the main level. Direct access to the 2-car garage. Separate entrance to the lower level from the garage. Upstairs hosts a luxurious primary suite with separate sitting area, walk-in closet and a 5-pc ensuite. 4 additional bedrooms and 2 bathrooms complete the upper floor. The lower level is vast and offers large recreation room, lounge with wet bar, wine cellar, and an exercise room with adjoining spa. A true zen getaway, the 6-pc spa features a freestanding tub, double vanities and a separate steam shower perfect for post workout recovery. The professionally landscaped grounds offer multiple lounging and entertaining areas and is exceptionally private with the green space behind. Ideally located next to top-ranked schools, the lake and a short stroll to all that downtown Oakville has to offer. The perfect enclave for your family to call home. (id:63616)
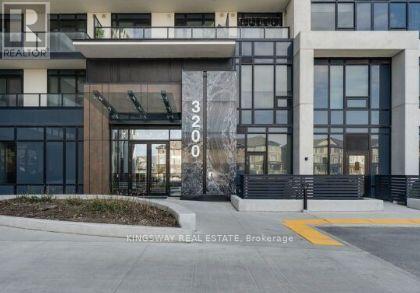
318 - 3200 William Coltson Avenue
Oakville, Ontario
WELCOME HOME TO UPPER WEST SIDE CONDOS IN OAKVILLE'S DESIRABLE JOSHUA MEADOWS!Imagine coming home to your own beautiful retreat, where modern comfort meets stylish living! Whether you're a first-time buyer, looking to downsize, or searching for a great investment, this stunning 1-bedroom condo by Branthaven Homes is sure to impress!Step inside and fall in love with the bright, open-concept layout featuring soaring 9-foot ceilings, elegant wide-plank flooring, and spectacular floor-to-ceiling windows that fill your home with natural sunlight. Step out onto your oversized private balcony, sip your morning coffee, unwind after a long day, and take in the beautiful skyline views!You'll love the modern kitchen with sleek cabinetry and stainless steel appliances, perfect for preparing your favourite meals or entertaining friends. The spacious bedroom features a large picture window, creating a peaceful and inviting place to relax.And there's so much more to enjoy! Take advantage of the impressive building amenities, including a concierge-attended lobby, fitness centre, stylish party lounge, guest parking, smart home technology, keyless entry, and 24/7 video surveillance. Head up to the spectacular rooftop terrace, where comfortable lounge seating, BBQ stations, and outdoor dining areas make entertaining a pleasure!LOCATION? YOU'LL LOVE IT! Enjoy nearby walking trails at Sixteen Mile Creek, the Sixteen Mile Sports Complex, and convenient shopping at Walmart, Longo's, and Costco. Sheridan College, Oakville Trafalgar Hospital, and Highways 403, 401, and 407 are all easily accessible.BONUS! Your new home comes complete with 1 underground parking space and 1 storage locker!Beautiful living, wonderful amenities, and an amazing Oakville location. This isn't just a condo, it's a place you'll be proud to call home! (id:63616)
358 Erin Street
Oakville, Ontario
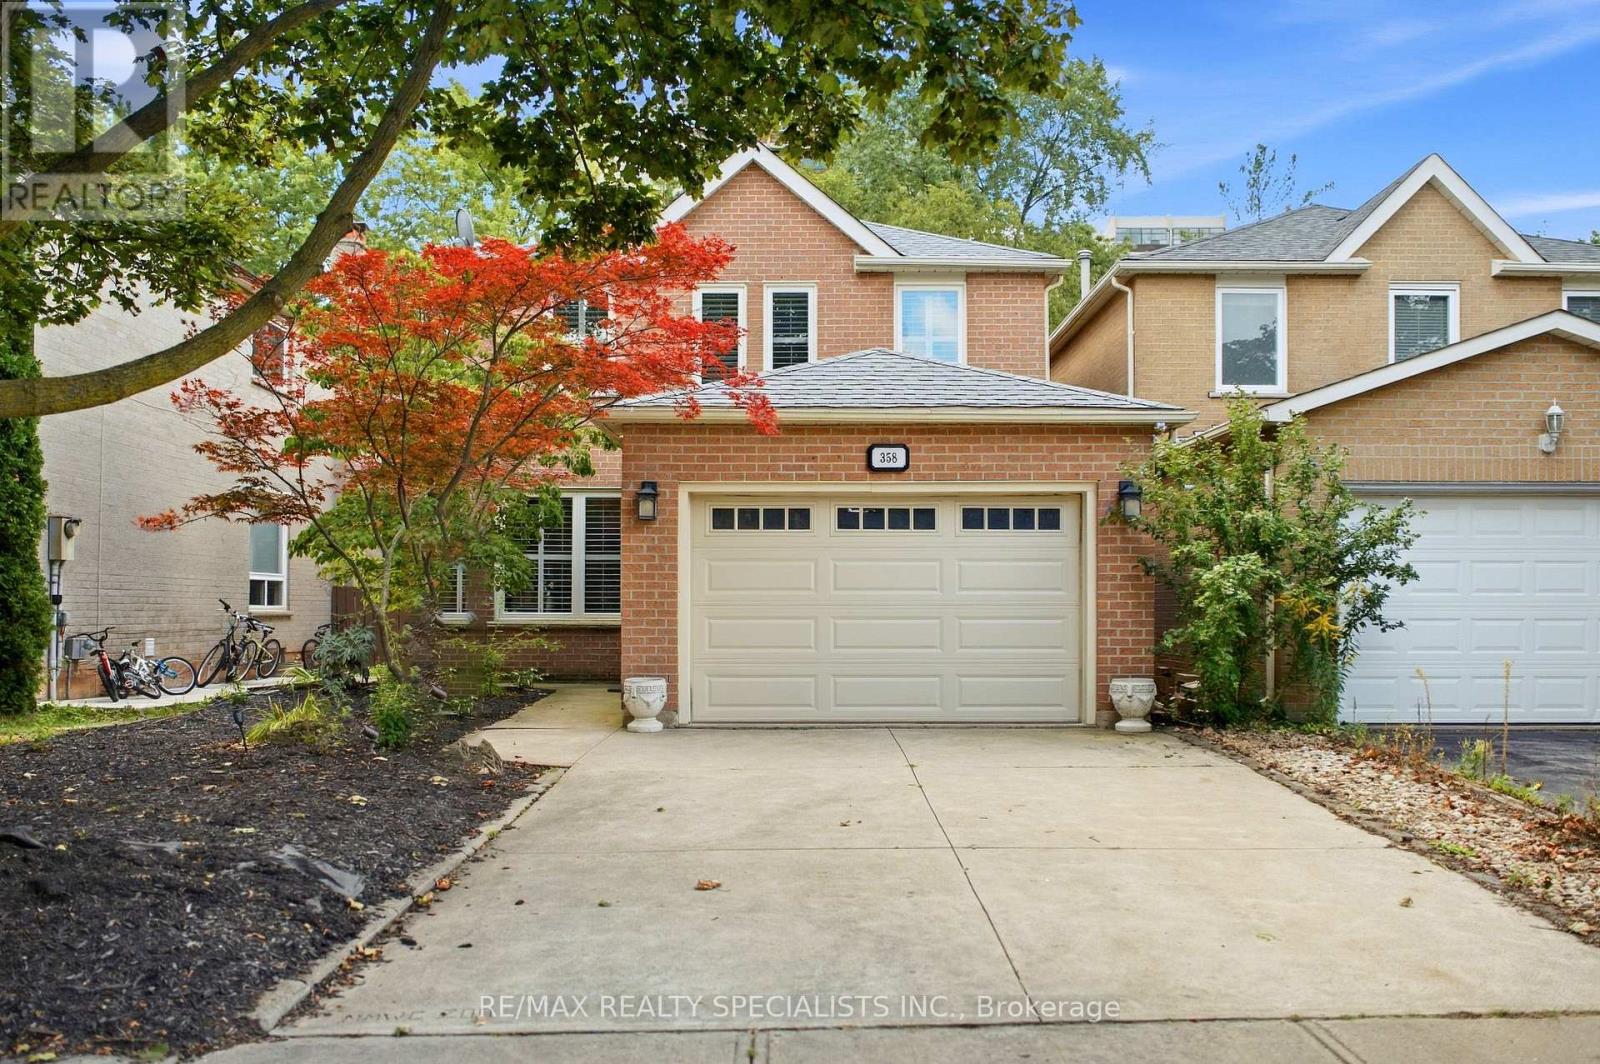
Welcome to 358 Erin Street, ideally situated directly across from Sheridan College and just minutes from Downtown Oakville and the waterfront. Tucked away on a quiet cul-de-sac in the desirable Falgarwood community, this 3-bedroom, 2.5-bathroom home offers a wonderful combination of comfort, space and location. Beautifully maintained and filled with natural light, the home features spacious principal rooms, a functional kitchen and dining area, and an inviting family room with a cozy wood-burning fireplace and walk-out to the backyard with a two-tier deck. Upstairs, the generous primary bedroom offers a private ensuite and walk-in closet, complemented by two additional well-sized bedrooms. A finished basement provides additional living space, while the attached garage and main-floor laundry add everyday convenience. Enjoy being steps from Sheridan College and minutes from Downtown Oakville, the waterfront, parks, shopping, schools, transit and major routes. An exceptional opportunity to own a well-maintained home in one of Oakville's desirable locations. (id:63616)
146 - 1005 Dundas Street E
Oakville, Ontario
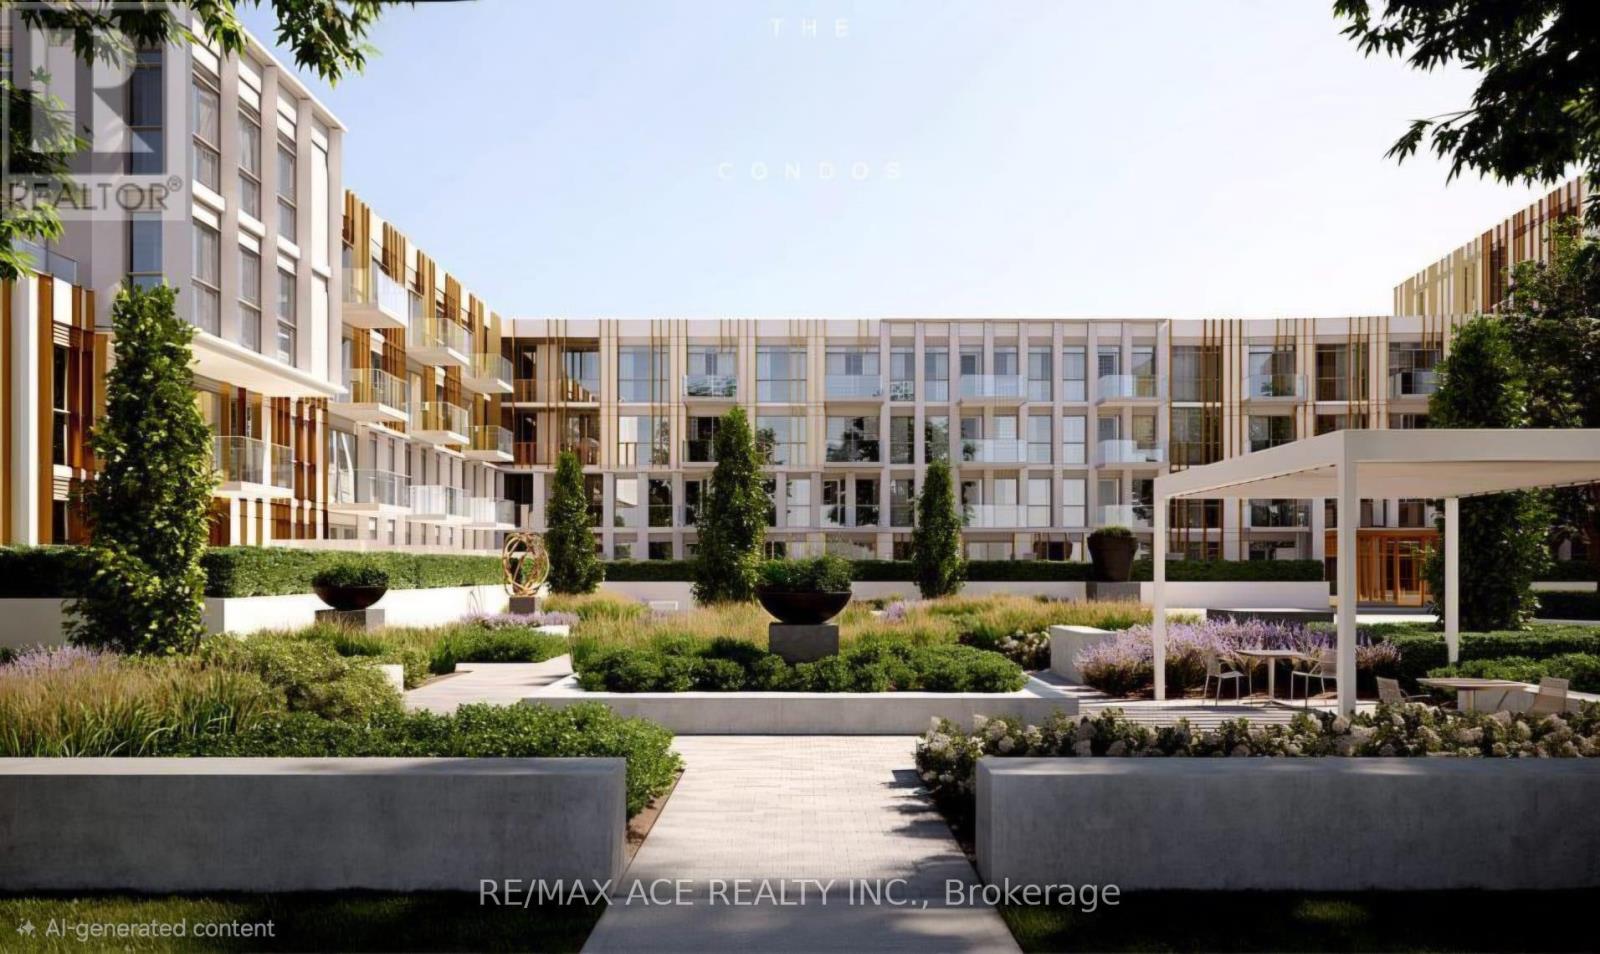
Brand-New 1 Bedroom, 1 Bathroom Corner Unit At The Wilmot In Oakville's Growing Uptown Core. Bright Southeast Exposure With Abundant Natural Light, 553 Sq.Ft. Of Interior Living Space Plus A Rare 220 Sq.Ft. Private Terrace, Ideal For Outdoor Relaxation And Entertaining. Modern Design With Smart Technology Throughout The Building And 24-Hour Concierge Service. Conveniently Located Close To Schools, Shopping, Restaurants, Parks And Everyday Amenities. Easy Access To Highways 403, QEW, GO Transit And Oakville Transit For Commuters. Approximately 35 Minutes To Downtown Toronto By Car, Depending On Traffic. An Excellent Opportunity To Enjoy Contemporary Living In A Convenient And Growing Oakville Community! (id:63616)