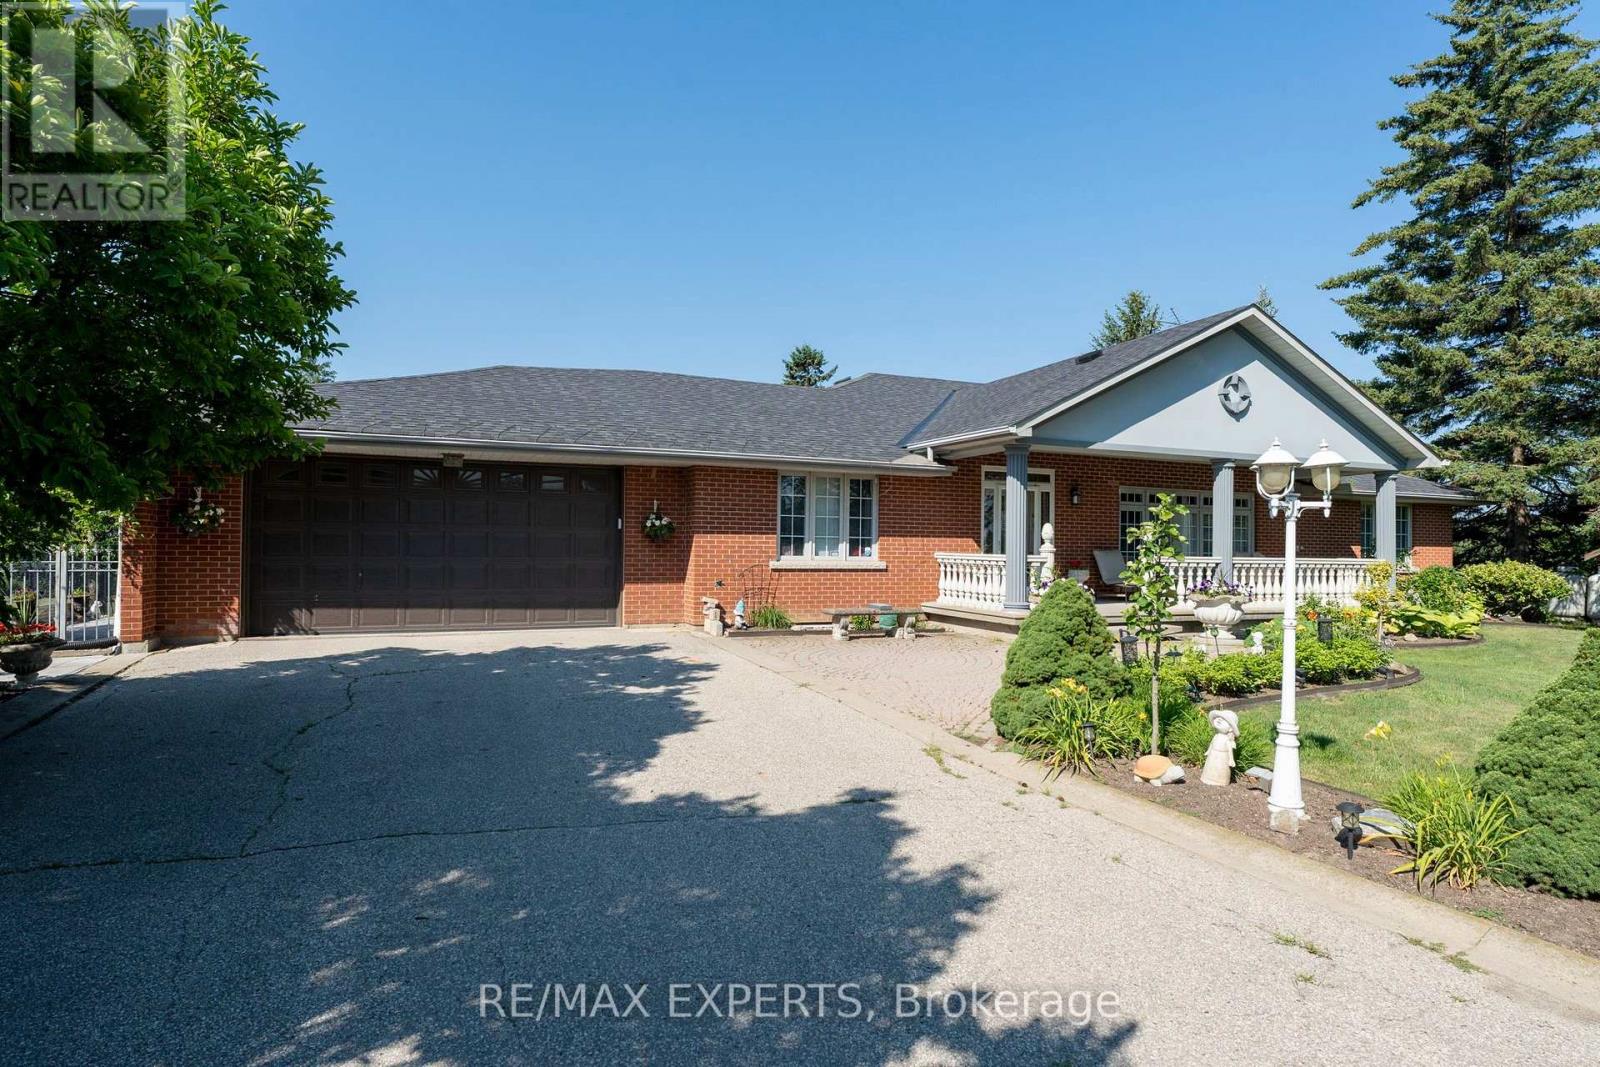
12792 Humber Station Road
Caledon, Ontario
Custom bungalow offering over 5,000 sq ft of finished living space in Bolton. Situated on just over 1/2 an acre. Surrounded by open fields along the rear and north side, this property delivers a rare combination of privacy, and space. The home features a large covered front porch and massive interlocked driveway providing ample private parking, complemented by a double car garage with interior access. Spacious main level highlighted by large windows that flood the home with natural light. The functional layout includes 3 generously sized bedrooms, 2 bathrooms (including a 5-piece ensuite), a private office, and a large living room with a fireplace and walk-out to the backyard patio. The main kitchen features an island, breakfast bar, and separate dining area. An additional front family room and formal dining/entertainment space provide flexibility forgatherings and everyday comfort.The fully finished basement offers a separate entrance, ideal for an in-law suite or potential rental income. Basement includes a 2nd full kitchen & dining area, 2 additional bedrooms, aspacious living room with a cozy wood-burning fireplace, and a large entertainment area complete with a wet bar, coffee/drink station, and pool table setup. A dedicated laundry area,storage, and workshop space complete the lower level.The backyard features a large patio area perfect for entertaining, along with expansive greenspace ideal for families, outdoor activities, or simply enjoying the peaceful surroundings. A rare opportunity to own a sprawling bungalow on a premium lot with multi-generational living potential in a highly sought-after location. (id:63616)
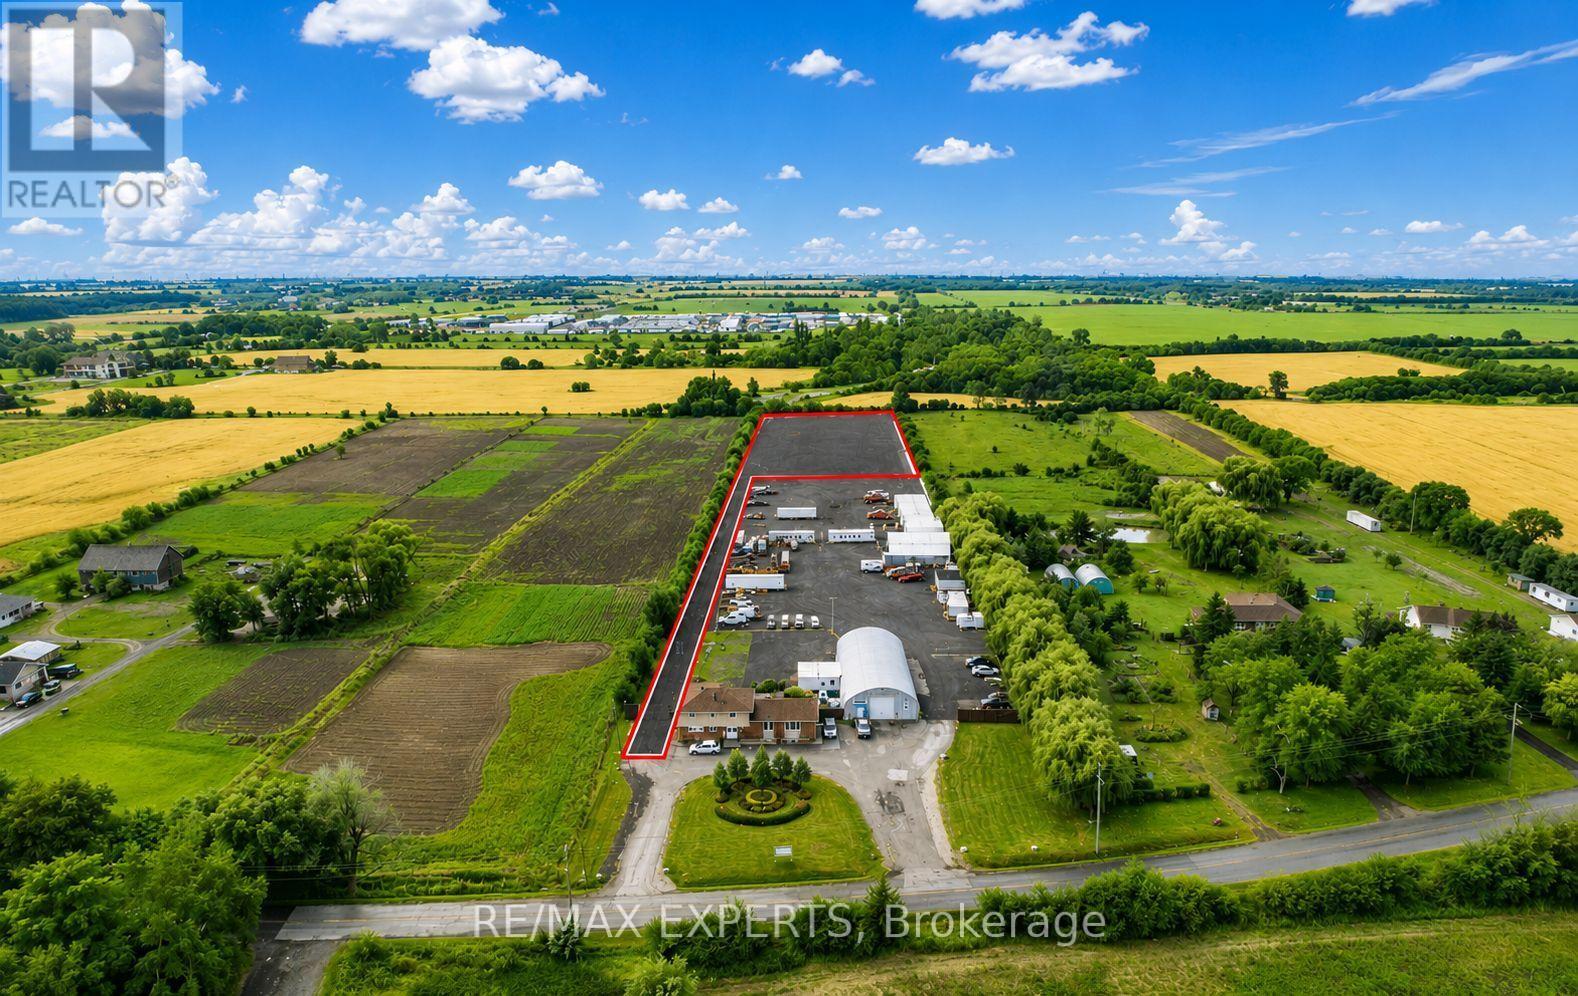
6809 Healey Road
Caledon, Ontario
Approximately 1.75 acres of outdoor storage land available for lease in a highly accessible Caledon location. Ideal for contractors, landscapers, fencing companies, roofing contractors, metal and aluminum fabricators, and a variety of commercial trades requiring secure outdoor storage. The property features a private laneway with convenient access for trucks, commercial vehicles, equipment, and materials. Gross lease rate is $16,000 per month for the entire 1.75-acre parcel. Strictly no tractor-trailer parking or storage permitted. (id:63616)
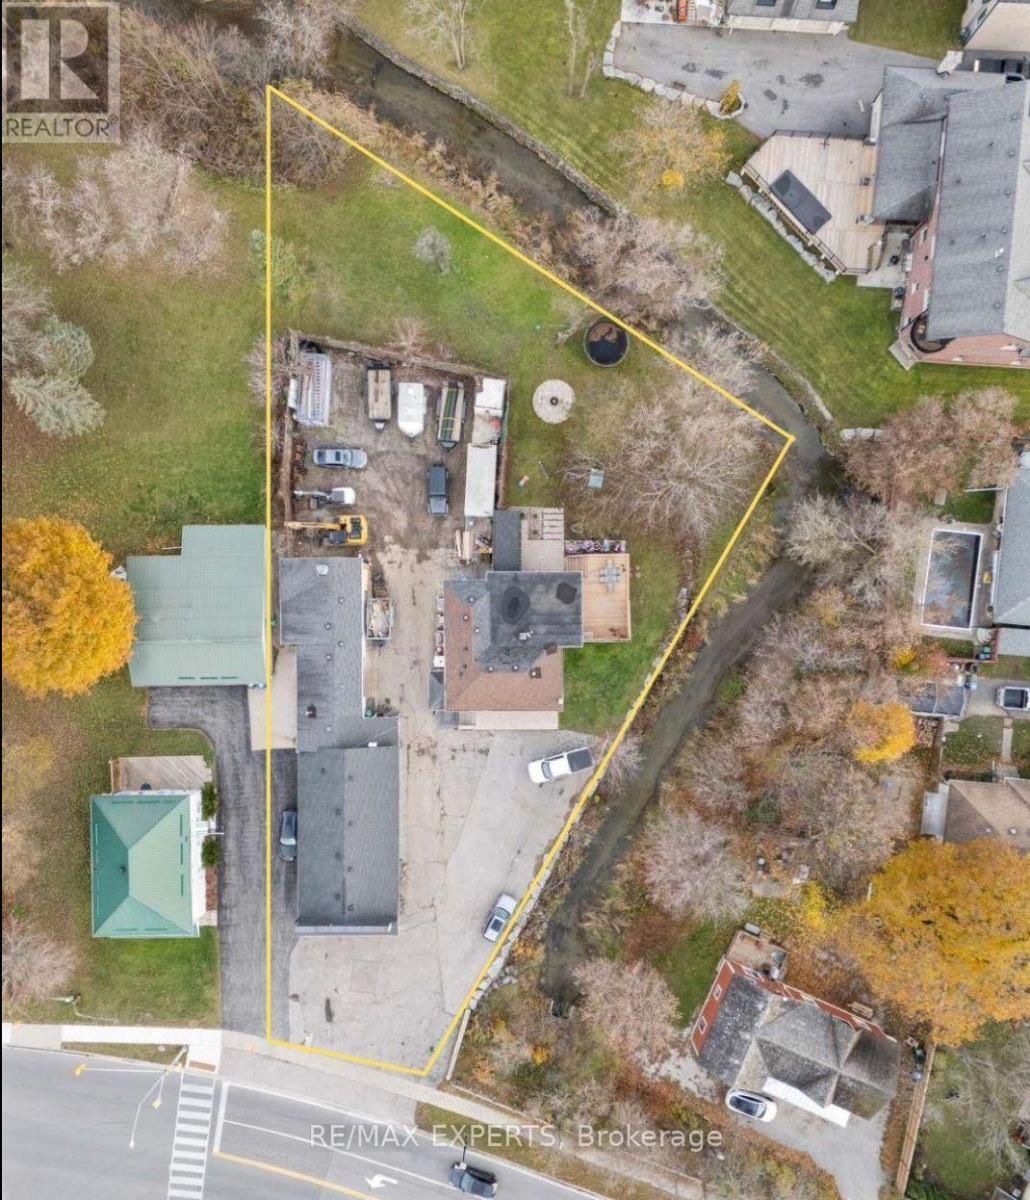
142 King Street E
Caledon, Ontario
Completely Renovated 2+2 Bedroom, 4 Bathroom Riverfront Bungalow with Dual Basement Apartments!Welcome to this fully renovated detached bungalow nestled on a massive riverfront lot, offering the ultimate combination of residential comfort, income potential, and business opportunity. This exceptional property features two self-contained basement apartments, each with its own separate entrance and private laundry, making it ideal for multi-generational living or strong rental income.The main level offers 2 spacious bedrooms and 2 modern bathrooms, showcasing high-end finishes and a functional open layout that's perfect for everyday living. The two lower-level apartments each feature 1 bedroom, 1 bathroom, and a full kitchen, providing independent living spaces for tenants or extended family.Outdoors, you'll find an impressive detached 7-car heated garage/workshop, complete with a professional paint booth - perfect for automotive use, trades, or creative business ventures. The expansive driveway fits up to 20 vehicles, while the wide frontage allows for maximum signage and exposure for entrepreneurs looking to operate from home.Located just 2 minutes from Bolton's city centre and within walking distance to the Royal Courtyard Shopping Centre at Queen & King, you'll enjoy easy access to shops, restaurants, and amenities. With Highway 427 only 15 minutes away, convenience and connectivity are unmatched. A rare, fully upgraded property offering versatility, income potential, and riverfront serenity - all in one incredible package! (id:63616)
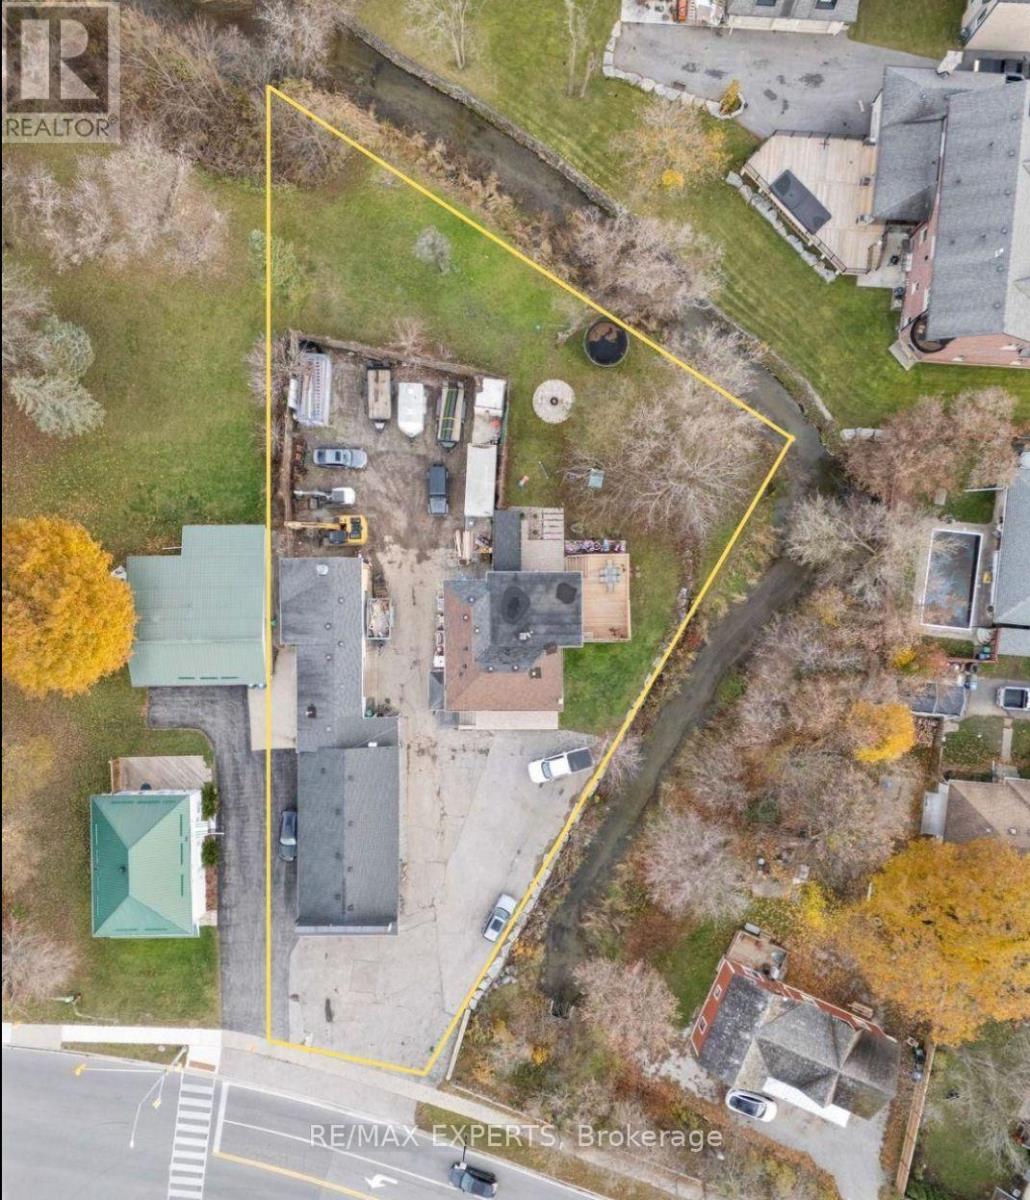
142 King Street E
Caledon, Ontario
Completely Renovated 2+2 Bedroom, 4 Bathroom Riverfront Bungalow with Dual Basement Apartments! Welcome to this fully renovated detached bungalow nestled on a massive riverfront lot, offering the ultimate combination of residential comfort, income potential, and business opportunity. This exceptional property features two self-contained basement apartments, each with its own separate entrance and private laundry, making it ideal for multi-generational living or strong rental income.The main level offers 2 spacious bedrooms and 2 modern bathrooms, showcasing high-end finishes and a functional open layout that's perfect for everyday living. The two lower-level apartments each feature 1 bedroom, 1 bathroom, and a full kitchen, providing independent living spaces for tenants or extended family.Outdoors, you'll find an impressive detached 7-car heated garage/workshop, complete with a professional paint booth - perfect for automotive use, trades, or creative business ventures. The expansive driveway fits up to 20 vehicles, while the wide frontage allows for maximum signage and exposure for entrepreneurs looking to operate from home. Located just 2 minutes from Bolton's city centre and within walking distance to the Royal Courtyard Shopping Centre at Queen & King, you'll enjoy easy access to shops, restaurants, and amenities. With Highway 427 only 15 minutes away, convenience and connectivity are unmatched. A rare, fully upgraded property offering versatility, income potential, and riverfront serenity - all in one incredible package! (id:63616)
34 Mccandless Court
Caledon, Ontario
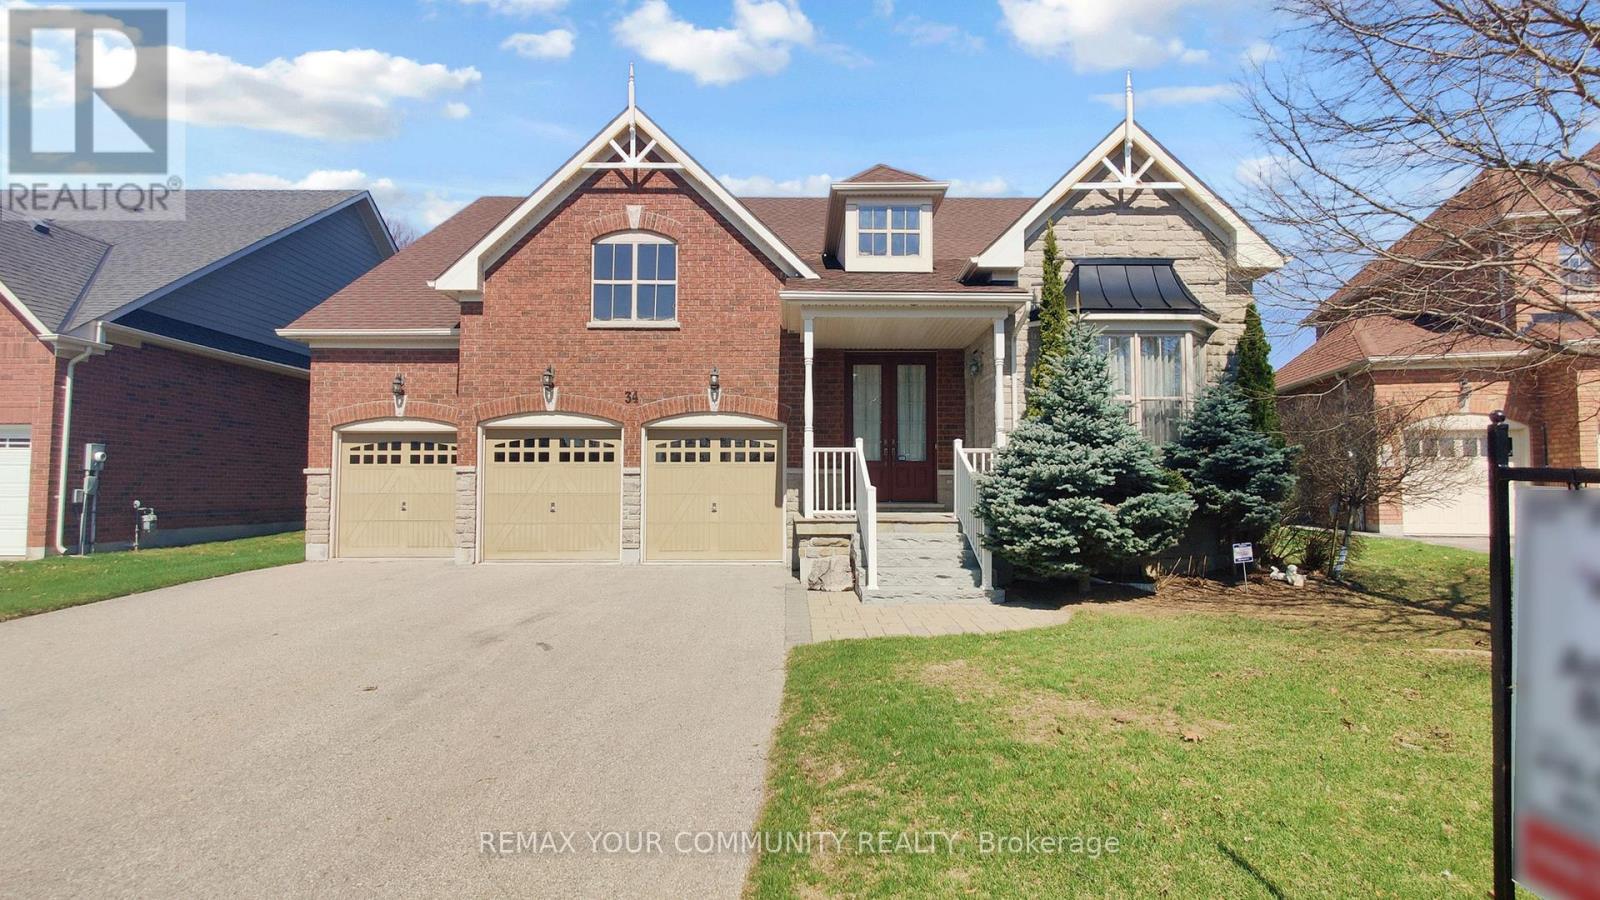
Stunning executive bungalow in prestigious Caledon East, beautifully built by Brookfield Homes offering approximately 2,960 sq. ft. of pure luxury living space with 9-foot ceilings throughout. This exceptional home has a spacious, open-concept layout with a sprawling living and dining area that seamlessly flows into a gourmet kitchen complete with a server's station and walk-in pantry-perfect for entertaining. The inviting family room showcases an elegant waffle ceiling. The oversized primary bedroom is a spa-inspired ensuite with a corner Jacuzzi tub. A convenient mudroom with direct garage access adds everyday practicality. Situated on a 64-foot frontage lot widening to 94 feet at the rear. Enjoy the peace and tranquility private outdoor living under the huge covered patio-ideal for relaxing or hosting guests. Additional highlights include a 3-car garage and parking for 9-12 vehicles. Located on a quiet, family-friendly court just minutes from the Bruce Trail, top-rated schools, recreation center, shopping, and City Hall. Homes on this sought-after street rarely come available-don't miss this opportunity. Upgraded 7 inch baseboards, 3D Wall Feature, Flagstone on Front Entrance. Note: Some Pictures are Virtually Staged. (id:63616)
10375 Old Church Road
Caledon, Ontario
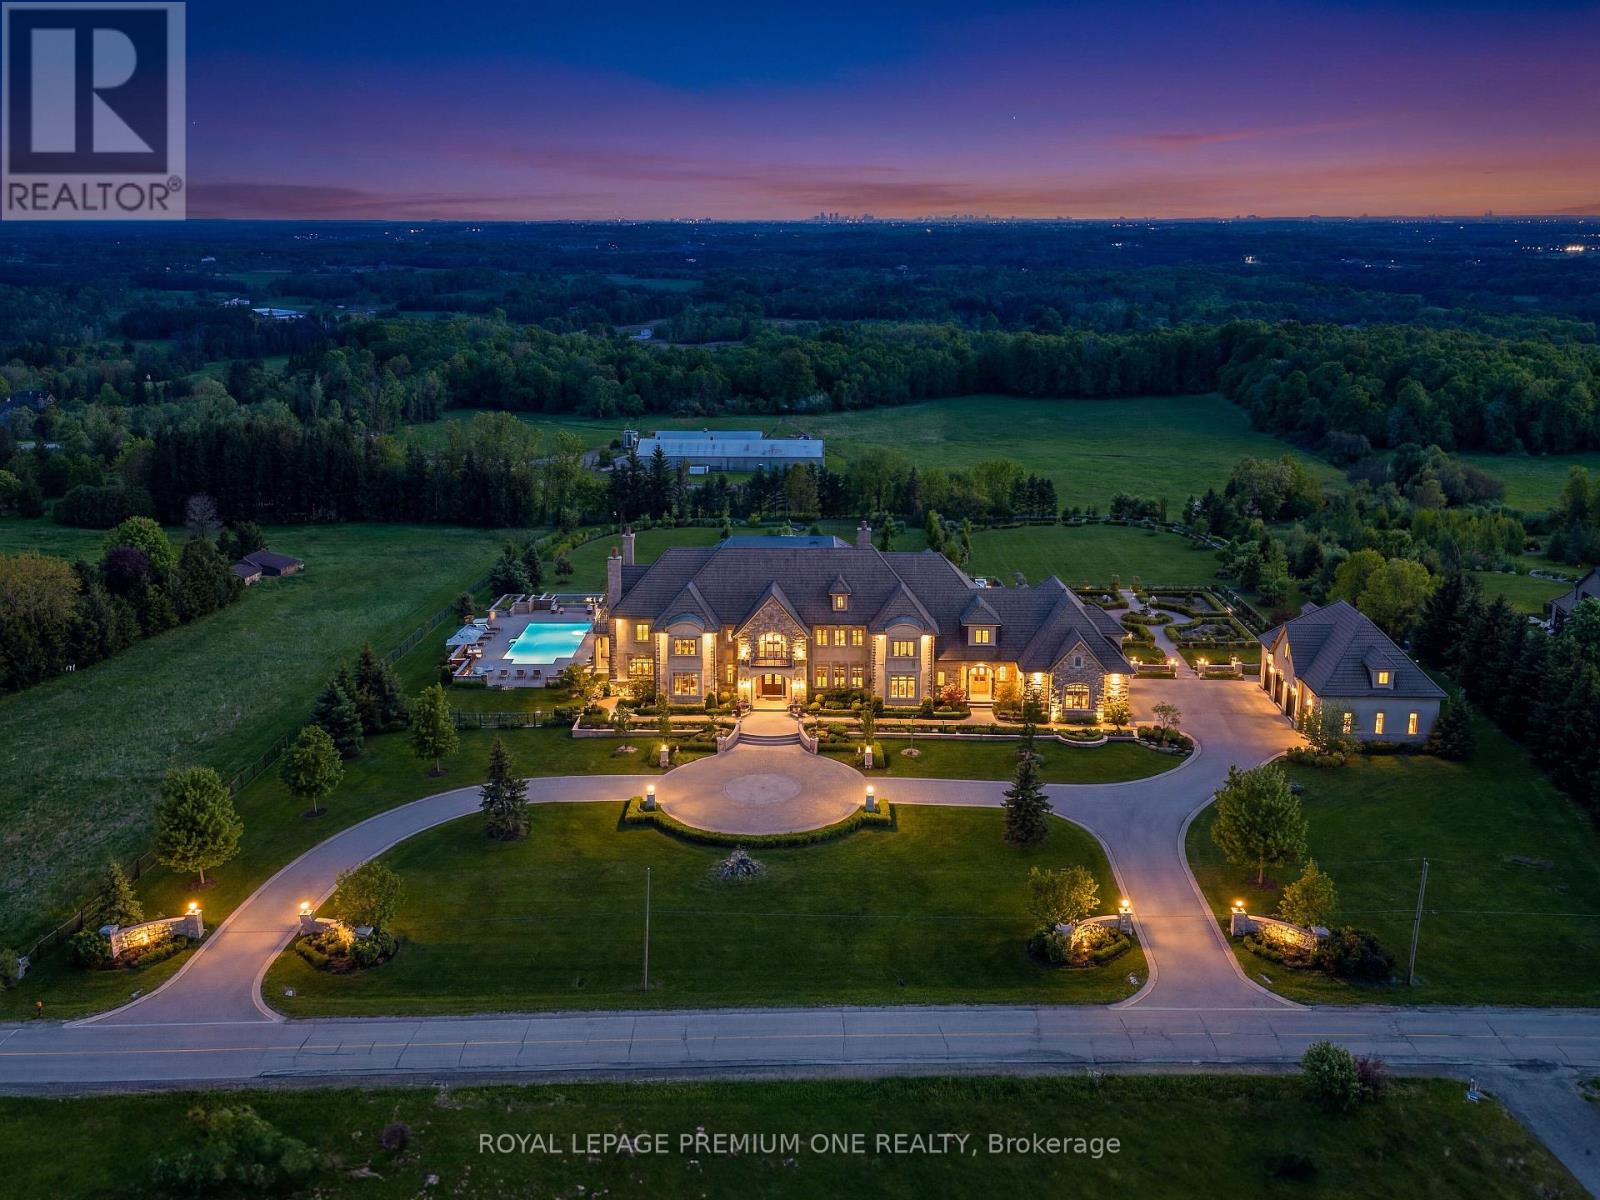
This is the kind of piece of land builders chase and collectors dream about. If legacy is what you're building... it starts right here. Introducing one of Palgrave's most exceptional opportunities-a rare 10-acre backyard south-facing lot perched high above the countryside, offering unobstructed views stretching all the way to the Toronto skyline and CN Tower. This remarkable parcel is cleared, gently sloping, and naturally designed for a walkout basement, allowing you to build a home that captures both sunlight and panoramic vistas from every level. Perfect for those envisioning a custom luxury estate, this property provides complete privacy while still being minutes from Caledon's finest schools, trails, golf courses, and equestrian facilities. Building Lots of this caliber-elevated, open, and with skyline views-are nearly impossible to find. Whether your dream is a modern architectural showpiece, a timeless stone manor, or a grand palatial residence, this land offers the perfect canvas. A once-in-a-generation property... for a once-in-a-lifetime home. * Pictures of Homes are Renderings, for marketing purposes only* (id:63616)
3 - 55 Healey Road
Caledon, Ontario
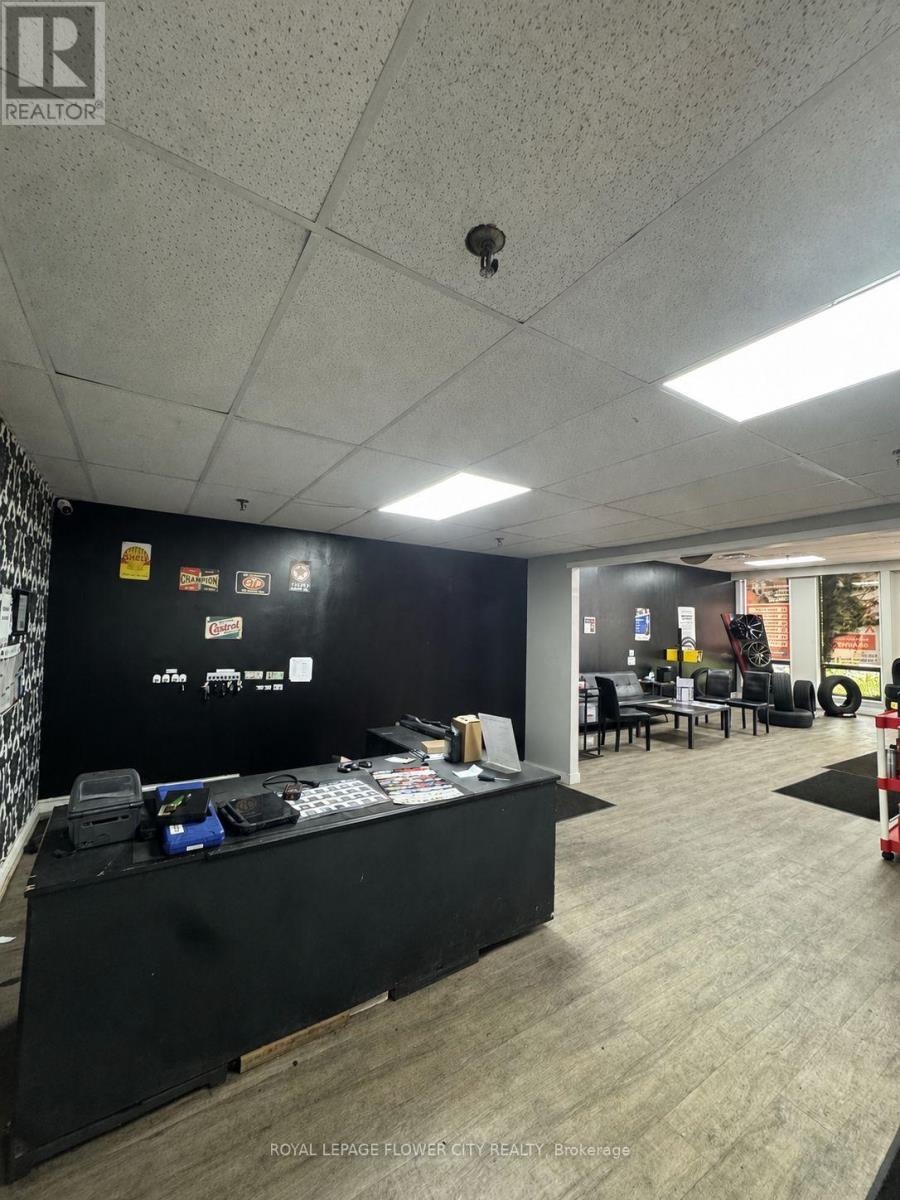
Clean Industrial/Retail/Commercial Unit In A Very Well-Maintained, Open-Concept Plaza with ample parking (78 parking spots in the plaza). Multiple Industrial Or Commercial Uses Permitted. Property Fronting On Busy Healey Rd. Steps From Many National Retailers-Home Depot, Home Hardware, Walmart, Canadian Tire, Tim Hortons, McDonald's, And Many More. 1 Shipping Dock+1 Drive Door. ALLOWED USES - Commercial and retail showroom: merchandise service shops, factory outlets. Automotive services: repair shops, body shops, tire/lube centres, towing facilities, motor vehicle compounds, accessory gas pump islands. Industrial uses: light manufacturing, assembly, processing, equipment storage, contractor facilities. Warehousing & logistics: general warehousing, public self-storage, wholesale distribution, transportation depots. (id:63616)
7 - 55 Healey Road
Caledon, Ontario
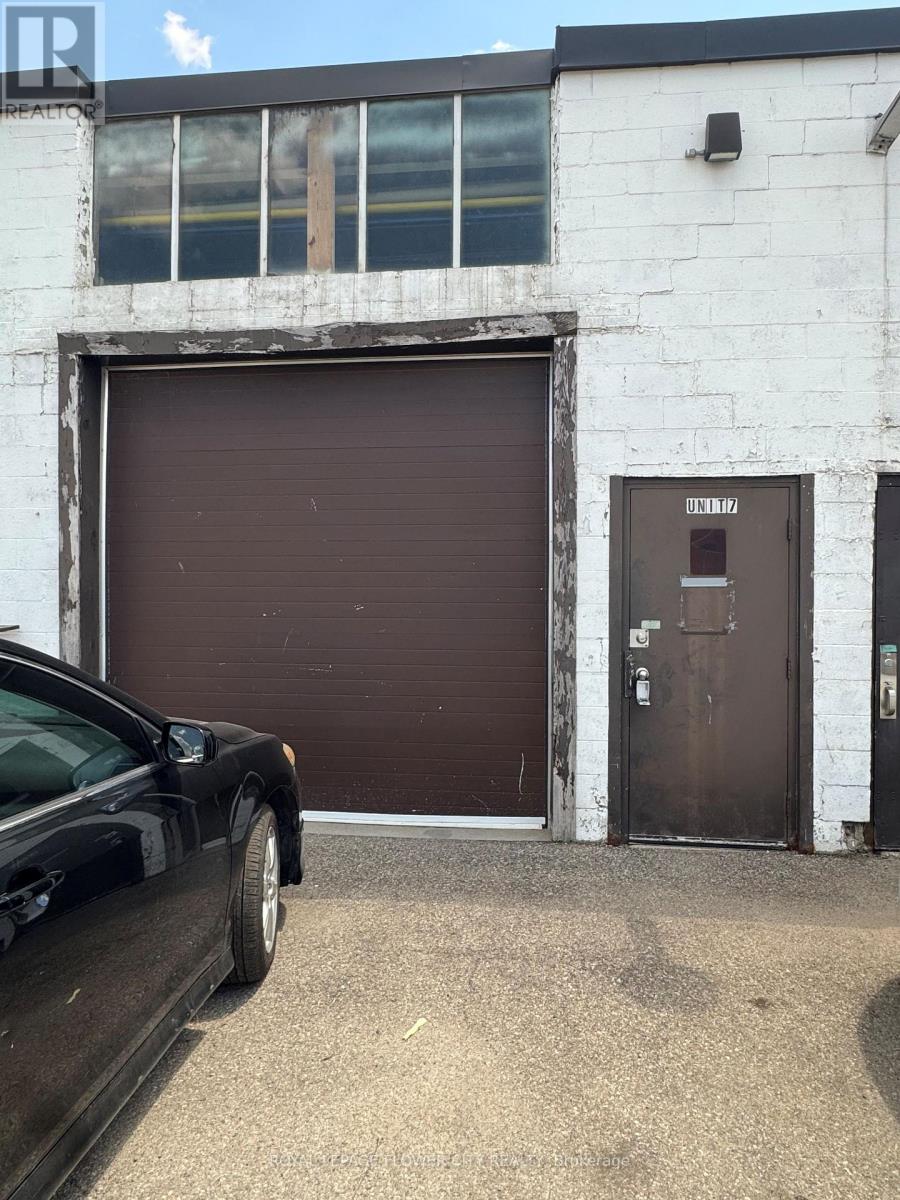
Clean Industrial/Retail/Commercial Unit In A Very Well-Maintained, Open-Concept Plaza with ample parking (78 parking spots in the plaza). Multiple Industrial Or Commercial Uses Permitted. Property Fronting On Busy Healey Rd. Steps From Many National Retailers-Home Depot, Home Hardware, Walmart, Canadian Tire, Tim Hortons, McDonald's, And Many More. 1 Shipping Dock+1 Drive Door. ALLOWED USES - Commercial and retail showroom: merchandise service shops, factory outlets. Automotive services: repair shops, body shops, tire/lube centres, towing facilities, motor vehicle compounds, accessory gas pump islands. Industrial uses: light manufacturing, assembly, processing, equipment storage, contractor facilities. Warehousing & logistics: general warehousing, public self-storage, wholesale distribution, transportation depots. (id:63616)
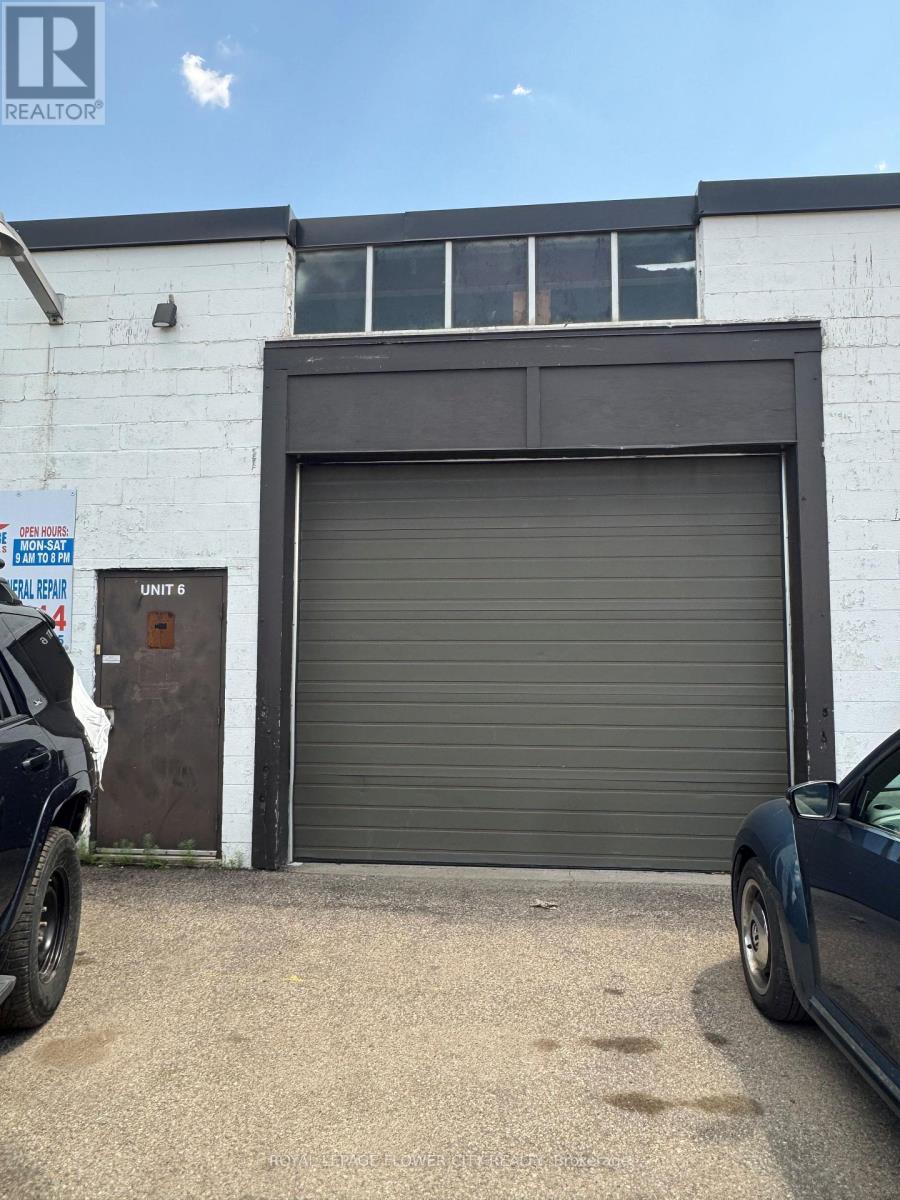
6 - 55 Healey Road
Caledon, Ontario
Clean Industrial/Retail/Commercial Unit In A Very Well-Maintained, Open-Concept Plaza with ample parking (78 parking spots in the plaza). Multiple Industrial Or Commercial Uses Permitted. Property Fronting On Busy Healey Rd. Steps From Many National Retailers-Home Depot, Home Hardware, Walmart, Canadian Tire, Tim Hortons, McDonald's, And Many More. 1 Shipping Dock+1 Drive Door. ALLOWED USES - Commercial and retail showroom: merchandise service shops, factory outlets. Automotive services: repair shops, body shops, tire/lube centres, towing facilities, motor vehicle compounds, accessory gas pump islands. Industrial uses: light manufacturing, assembly, processing, equipment storage, contractor facilities. Warehousing & logistics: general warehousing, public self-storage, wholesale distribution, transportation depots. (id:63616)
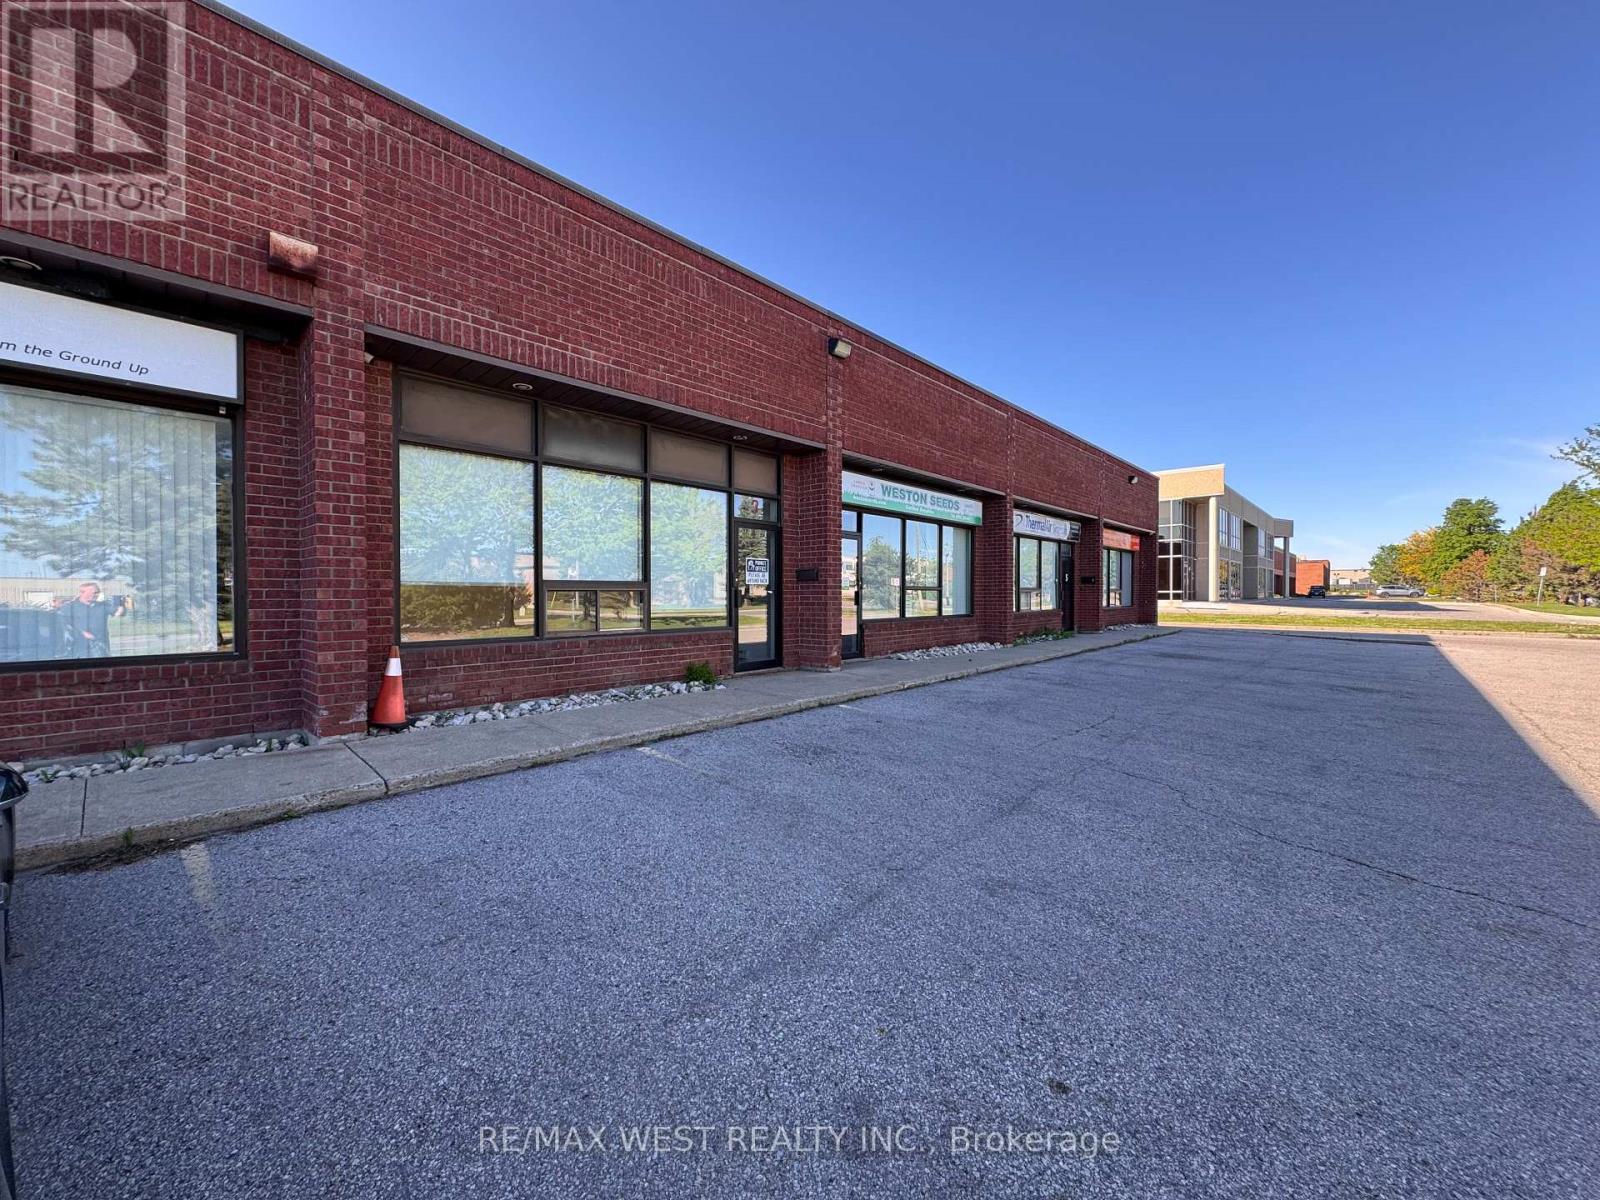
3 - 345 Healey Road
Caledon, Ontario
In Bolton, great exposure, clean, bright, unit with office in front with large windows. 2 man doors 1in front 1 in the rear. 1 overhead door 12 feet high 11 feet wide. Rarely available small units in Bolton. Act fast. (id:63616)
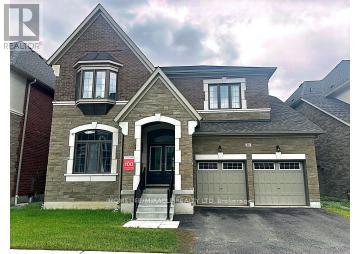
86 James Walker Avenue
Caledon, Ontario
This stunning 4596 sqft Luxury Upgraded Home with Home walk out Basement! the ' Columbus' model in castles of Caledon features an open concept layout. Full of luxury features & finishes- hardwood whole house, porcelain tiles on main floor , upgraded kitchen cabinets, 7 inch baseboard & 7 inch crown molding , %spacious bedroom on 2nd floor +Loft .Each bedroom features ensuite. (id:63616)
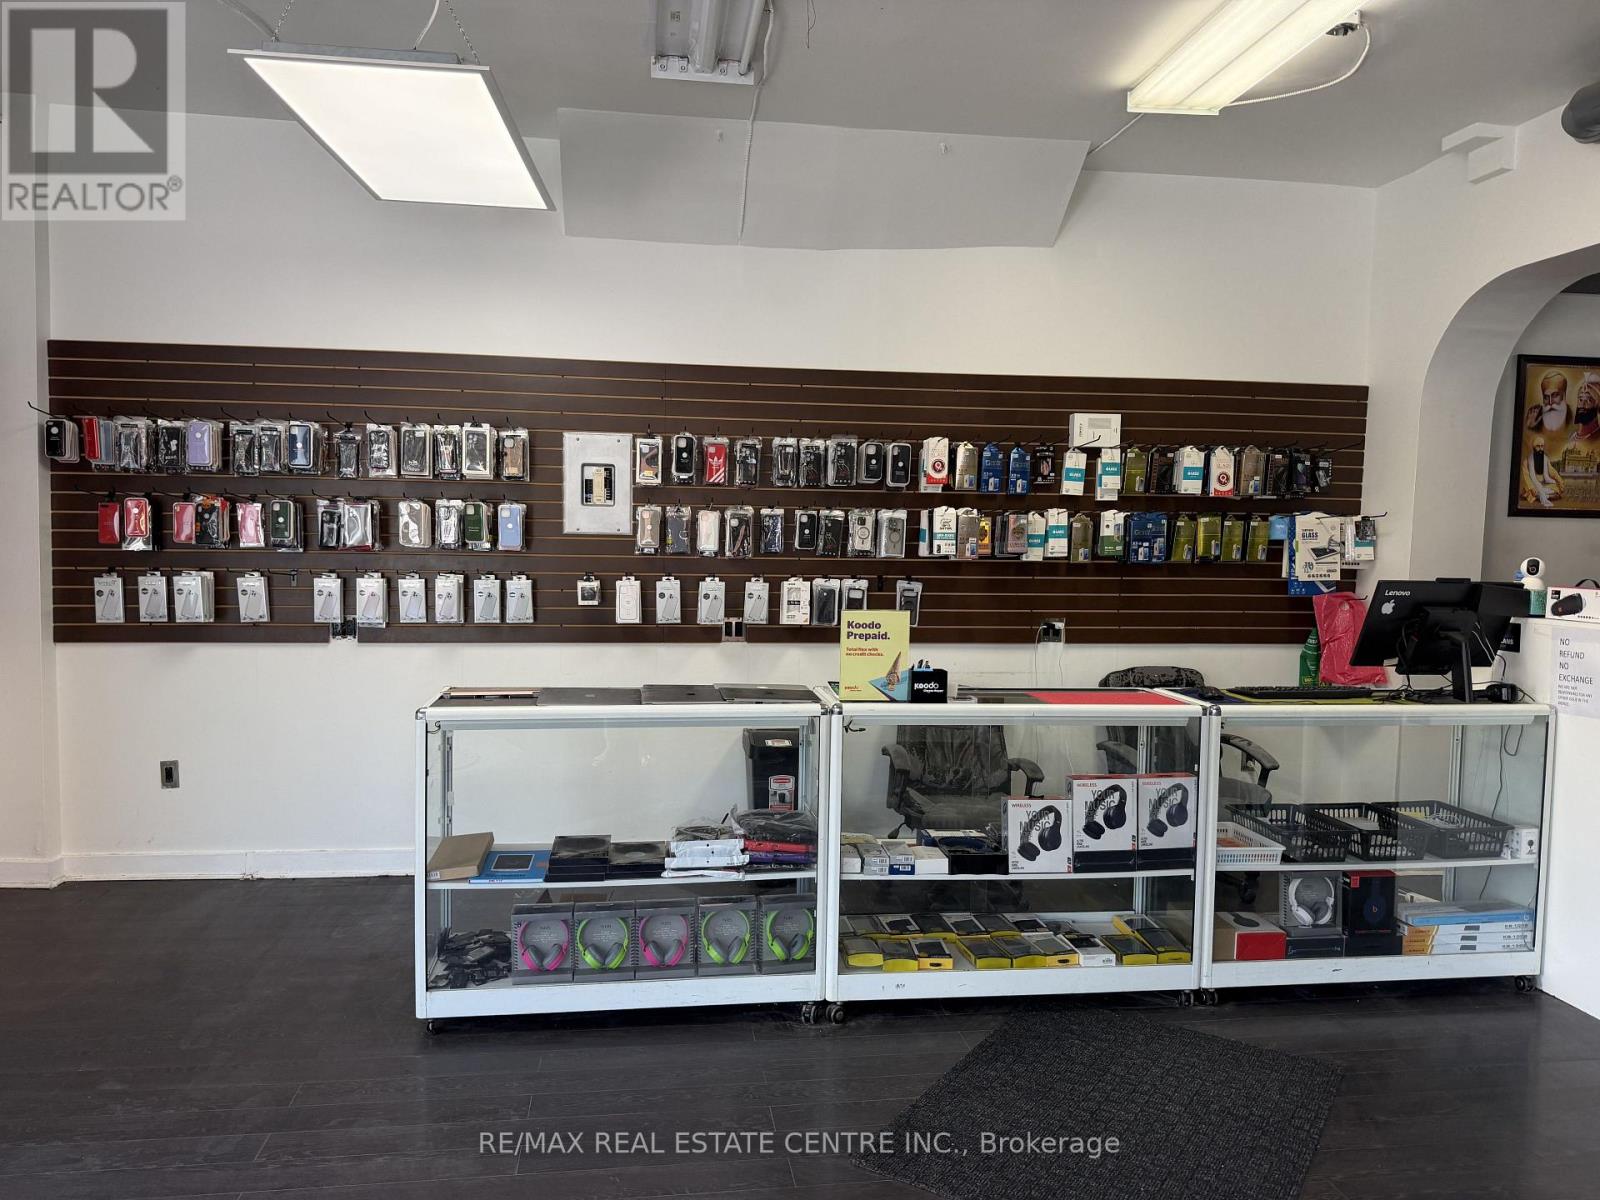
2 Queen Street S
Caledon, Ontario
Excellent opportunity to own a profitable turnkey phone, computer and electronics repair business in Downtown Bolton. Bolton Wireless offers phone/laptop repairs, new and used phones, laptops, desktops, accessories, batteries, screen protectors and prepaid/pay-as-you-go SIM cards. Fully set up with signage, display cases, repair tools, soldering machine, heat gun,fixtures and supplier/wholesaler contacts to be provided. Good cash/card flow and strongmargin items as represented by Seller. Ideal for owner-operator or existing electronics business. Buyer to verify financials. (id:63616)