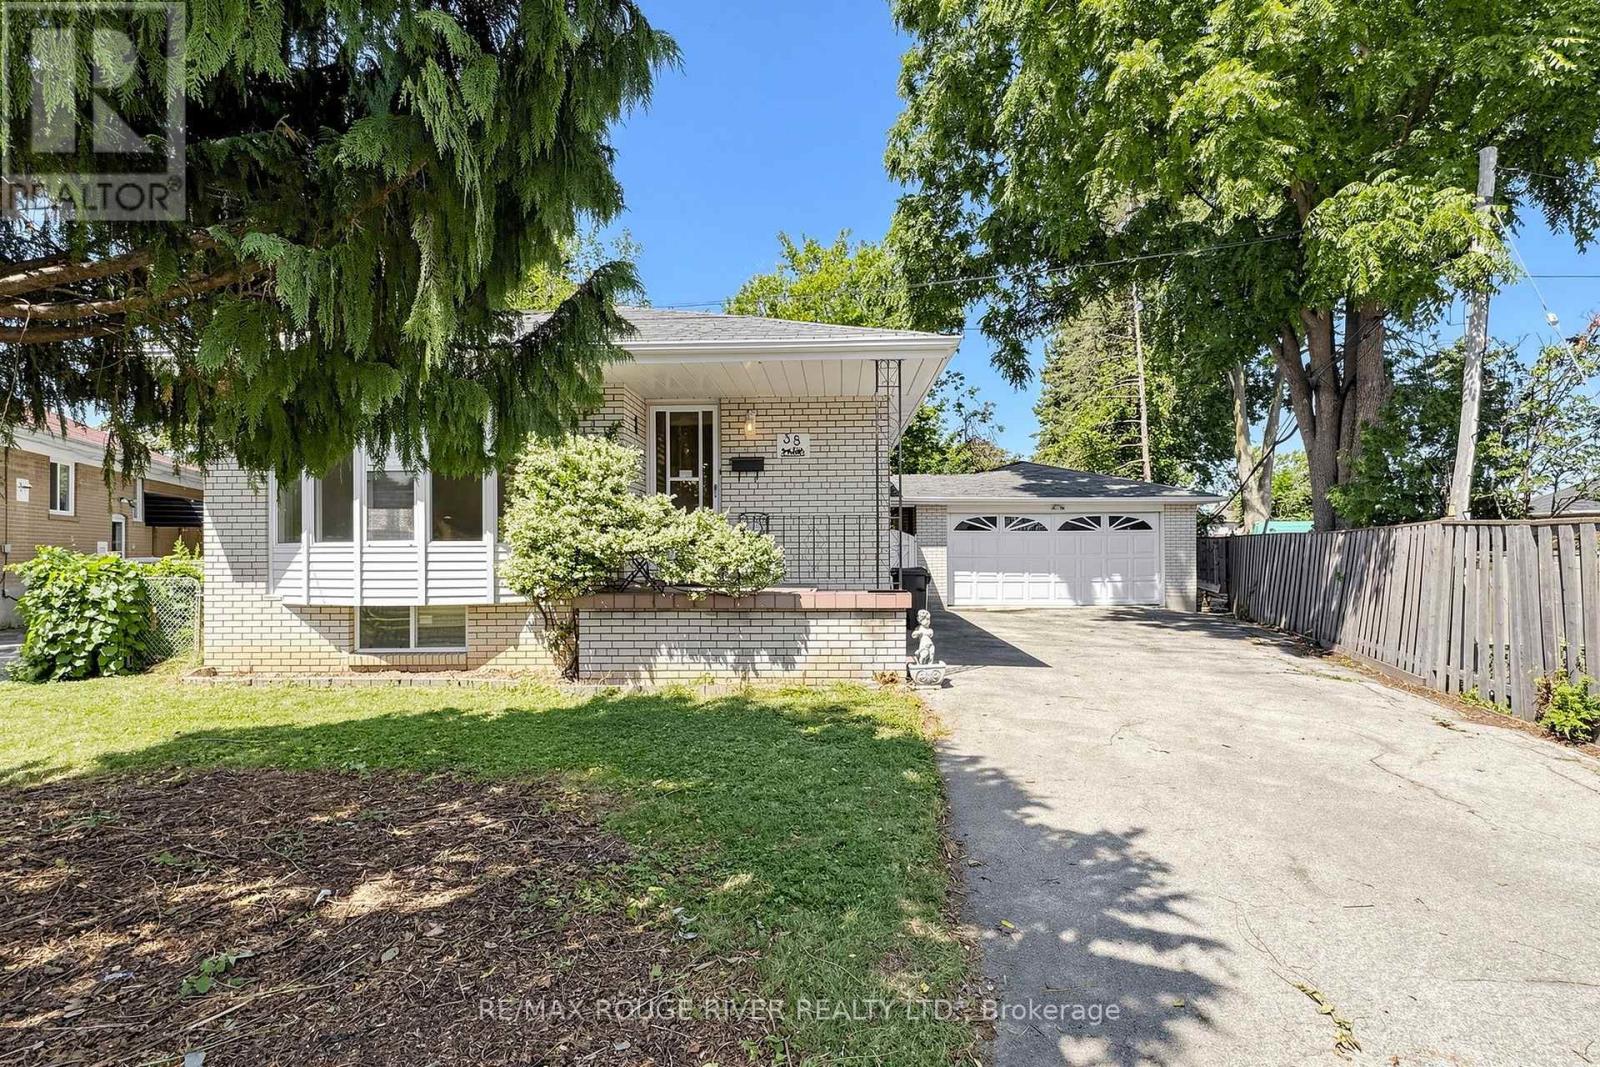
38 Lombardy Crescent
Toronto, Ontario
Opportunity Knocks! Brick Bungalow, This home represents a great chance to affordable home ownership. Separate entrance to basement, 2 Kitchens, ***New Roof Shingles will be installed September 16, Bright Bay Window, Hardwood Floors, Freshly painted, Sliding glass doors - Walk out to deck, Very Rare Double Garage, Private Yard. Great value and is in move in condition, Flexible Possession (id:63616)
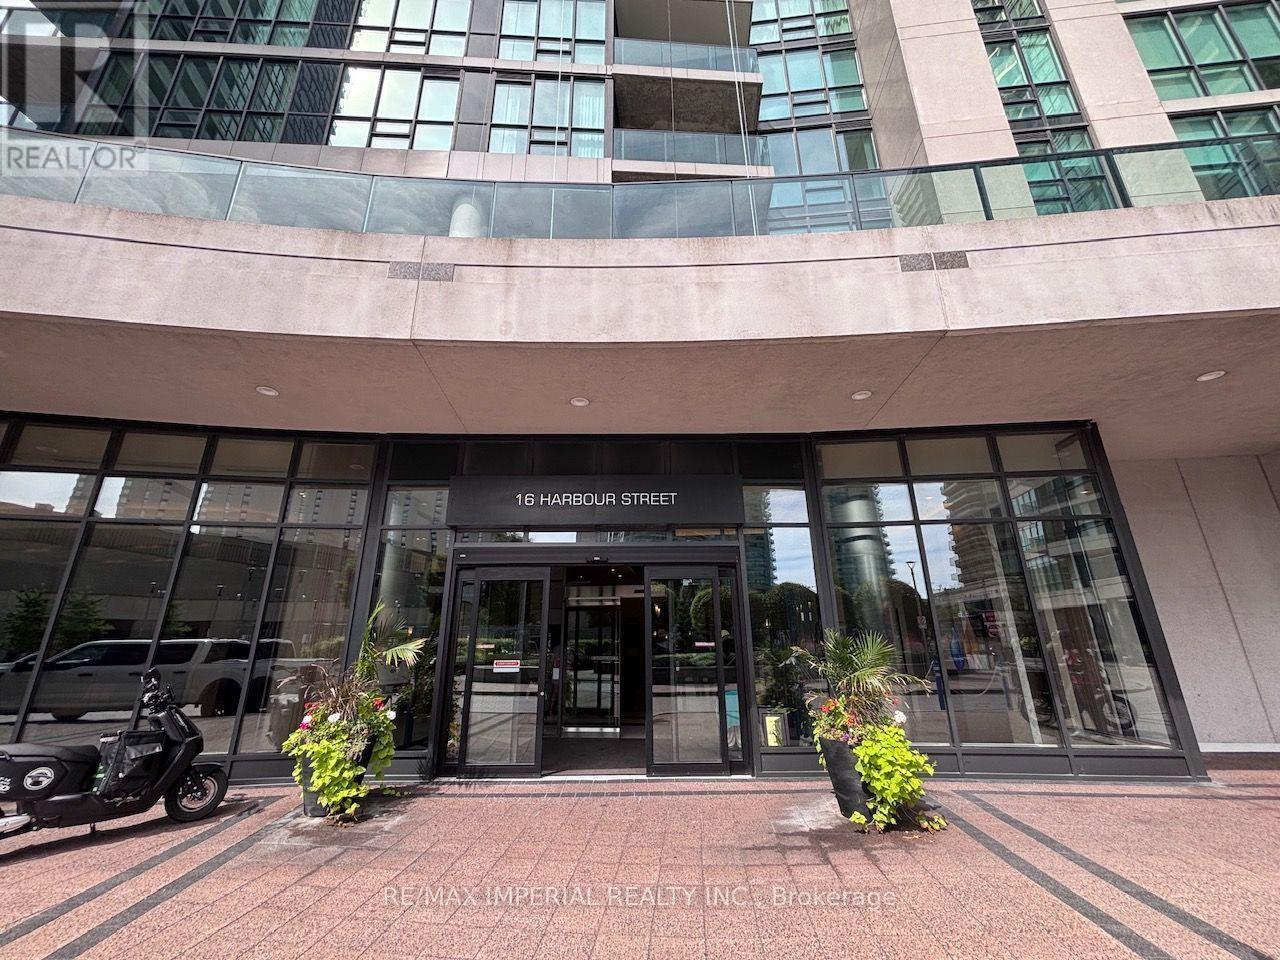
3707 - 16 Harbour Street
Toronto, Ontario
Experience understated luxury in this beautifully renovated, professionally cleaned suite featuring 9-ft ceilings with elegant crown moulding, a functional layout and beautiful lake views with minimal obstruction. The spacious den offers exceptional flexibility-perfect as a guest sleeping area or a two-person home office. Enjoy 24-hour concierge/security and outstanding amenities including an indoor pool, hot tub, sauna, large fitness centre, tennis court, business meeting room, guest suites, library, study areas, BBQ area and party/movie room. Steps to Union Station, TTC Subway, Scotiabank Arena, Financial & Entertainment Districts, and Harbourfront. Move-in ready and truly not to be missed! (id:63616)
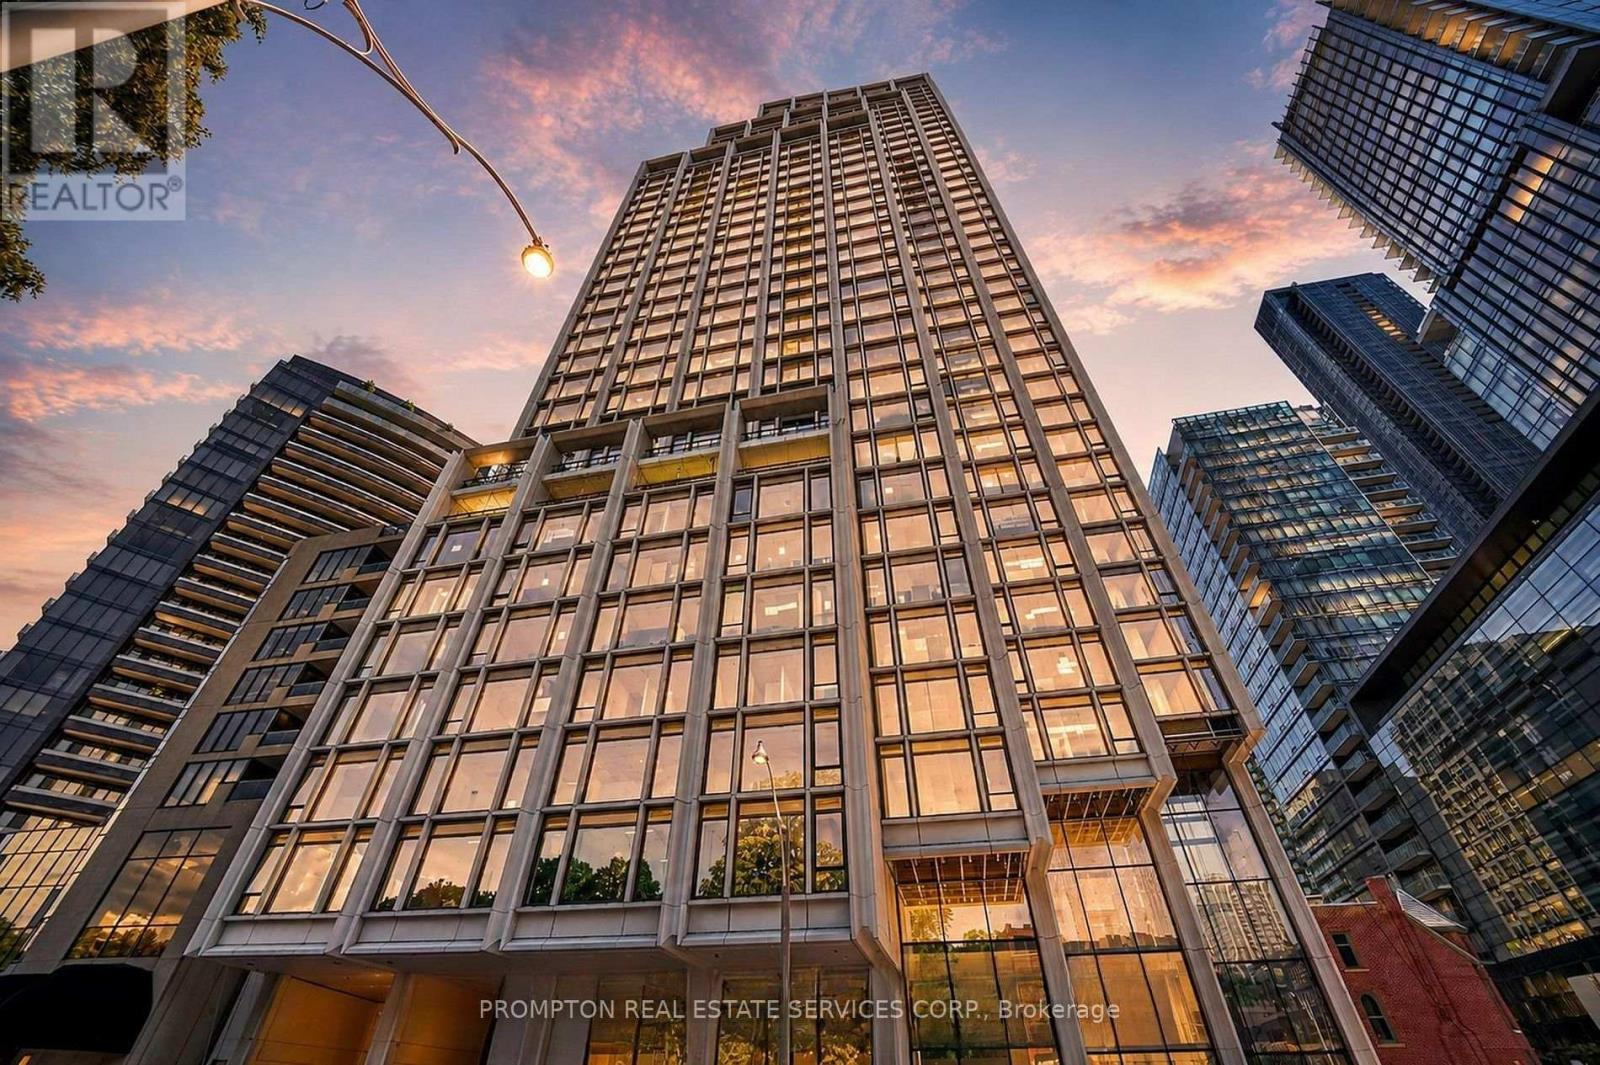
3302 - 1315 Bay St Street
Toronto, Ontario
Experience Elevated Luxury At The Corner Of Bay St. & Scollard St. One Of Yorkville's Most Exclusive Boutique Residences, Designed By World-Renowned Foster + Partners. With Sophisticated Interiors, This Brand-New, Never-Lived-In 1 Bedroom + Den Suite Features A Highly Functional Open-Concept Layout, Soaring Smooth Ceilings, Floor-To-Ceiling, Wall to Wall Windows In Every Room, The Upgraded Living Room Ceiling Features Elegant Concealed Cove Lighting, Creating A Refined And Inviting Ambience. Premium Finishes And An Abundance Of Natural Light Enhance the Suite Throughout. Master Bedroom with Large Walk In Closet and Heated Ensuite Bathroom Floor. The Bright Separate Den Can Be Used As A Second Bedroom, Private Office Or Guest Room. Enjoy Unobstructed Exposure, Exceptional City and Lake Views And Beautiful Sunsets. The Elegant Kitchen Is Appointed With Premium Built-In Appliances and Sleek Custom Cabinetry. Residents Enjoy Secure Private-Elevator Access Serving Only 2 Residences per Floor. Residences Enjoy 24-Hour Concierge And Porter Services. Amenities will include Chauffeured House Car, Indoor/Outdoor Pool, Fitness Centre, Yoga Studio, Sauna, Steam Room, Private Dining And Wine Room, Residents' Lounge, Business Lounge, Pet Spa, Car Wash And More. Ideally Located Steps From Yorkville's Finest Restaurants, Designer Boutiques, Cafes, Bloor Street, TTC, U Of T And The ROM. A Rare Opportunity To Lease A Truly Exceptional Residence At One Of Toronto's Most Prestigious Addresses. Valet Parking Available. (Building Amenities Are Currently Under Construction.) (id:63616)
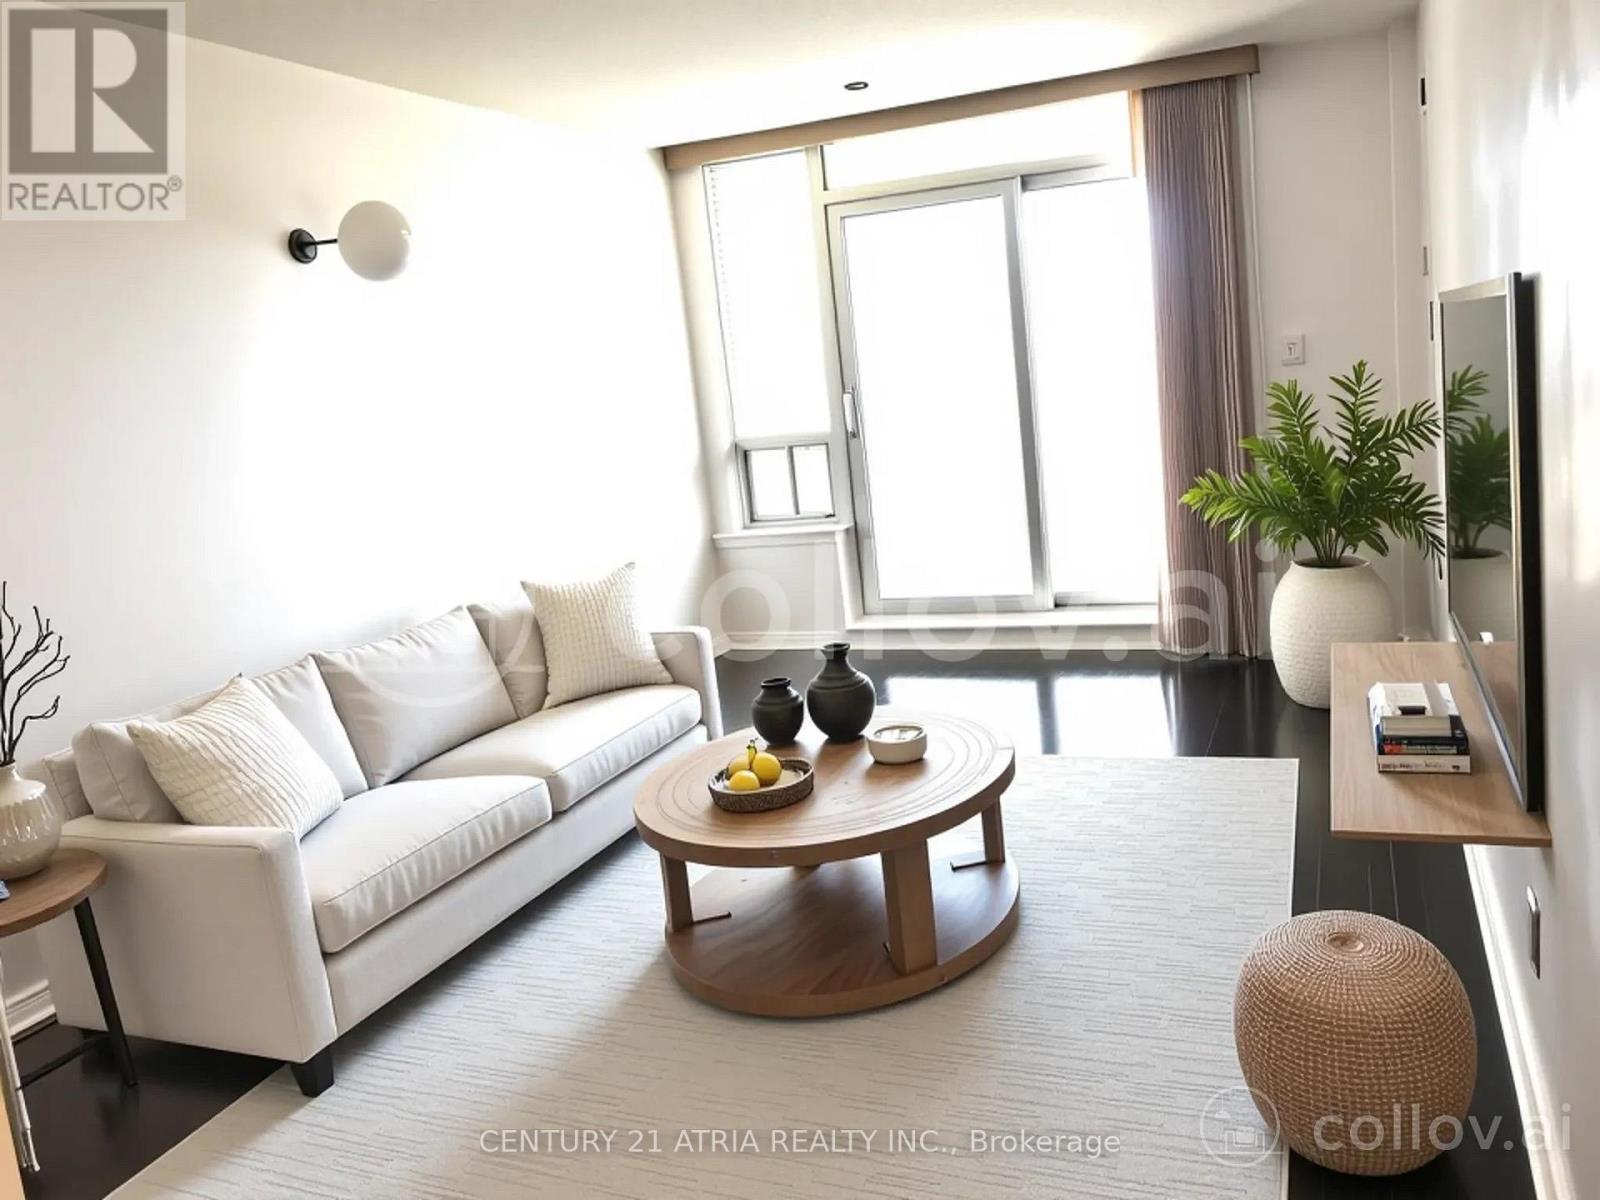
1111 - 3 Rean Drive
Toronto, Ontario
Great Location !!! Unobstructed South View to Toronto. Excellent Layout Boasts 1 Bedroom and a Bathroom. Laminated Floor Throughout. Great Amenities with Hotel Style Concierge including 24 hour Security, Indoor Pool, Whirlpool, Sauna, Full Fitness Centre, Party Room and Visitor Parkings. Step to Shopping Mall, YMCA, Parks, Entertainment, Restaurants, Easy Access to TTC Subway, Hwy 401, DVP etc. (id:63616)
484 Glenholme Avenue
Toronto, Ontario
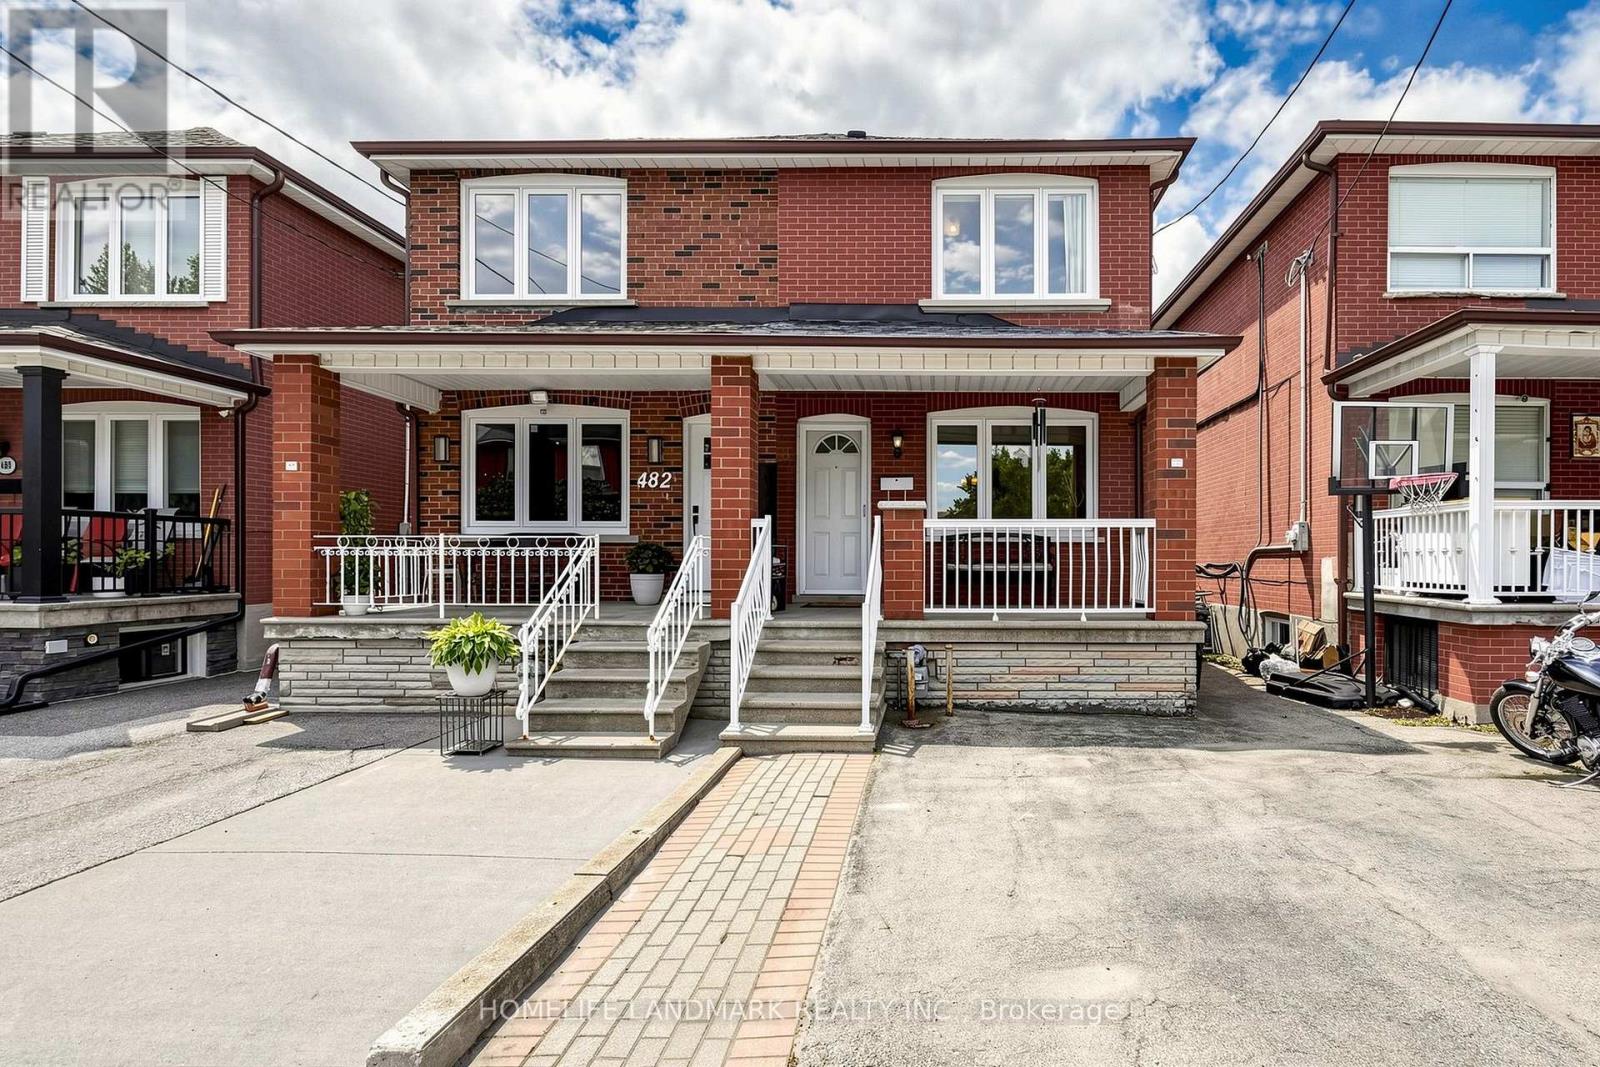
Well-Maintained Semi-Detached Home Offering Comfort, Flexibility, And Excellent Potential For Today's Lifestyle. The Main Floor Features Open-Concept Living And Dining Rooms, Hardwood Flooring Throughout, And Bright, Sun-Filled Bedrooms. The Entire Home Has Been Freshly Painted, Creating A Clean, Bright, And Move-In-Ready Feel. The Finished Basement With A Walk-Out Separate Entrance, Bedrooms, And Bathroom Provides Great Potential For Rental Income, Extended Family Living, Or Additional Entertainment And Living Space. A Fenced Private Backyard Offers The Perfect Setting For Gardening, Outdoor Enjoyment, Family Gatherings, Or Quiet Relaxation. With A Functional Layout, This Home Is An Ideal Fit For First-Time Buyers Looking To Offset Their Mortgage, Investors Seeking A Turnkey Opportunity, Or Downsizers Wanting Simplicity Without Compromise. Perfectly Located Facing Schools In A Well-Connected West-End Pocket, Less Than A 10-Minute Walk To The New Eglinton LRT At Oakwood Station. Enjoy Quick Access To Allen Road And Highway 401. Cedarvale Park Is Just Steps Away, Offering Scenic Trails And An Off-Leash Dog Area, While St. Clair Avenue West Provides A Vibrant Mix Of Cafes, Bakeries, Shops, And Neighbourhood Favourites That Make Everyday Living Easy And Enjoyable. Additional Upgrades In Recent Years Include A Microwave (Approx. 1 Year), Washer (Approx. 1.5 Years), Fridge And Roof (Approx. 2 Years), Two Toilets (Approx. 2.5 Years), And Air Conditioner (Approx. 3 Years). (id:63616)
1205 - 403 Church Street
Toronto, Ontario
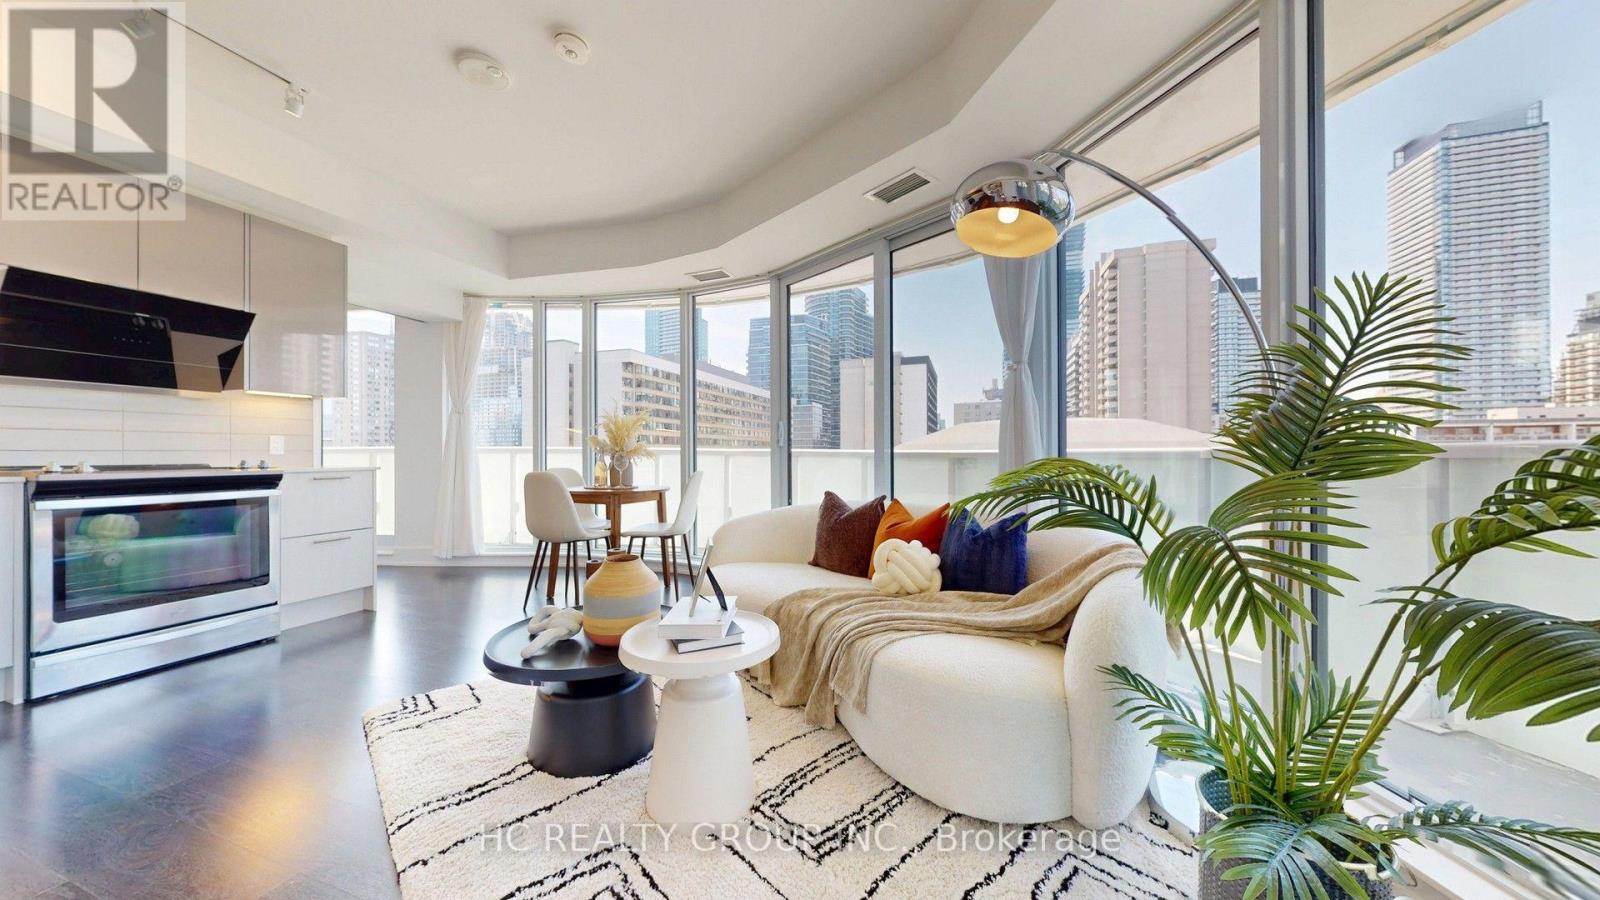
Rarely Offered Bright Corner Suite In The Heart Of Downtown Toronto! This Beautifully Appointed 2-Bedroom, 2-Bathroom Residence Offers Approximately 753 Sq.Ft. Of Functional Living Space Plus An Exceptional 216 Sq.Ft. Wrap-Around Balcony, Creating The Perfect Extension Of Your Living Area. Featuring Desirable West & North Exposure, Floor-To-Ceiling Windows Fill The Home With Abundant Natural Light While Showcasing Dynamic City Views. The Open-Concept Layout Is Complemented By A Contemporary Kitchen With Full-Size Stainless Steel Appliances, Spacious Living & Dining Areas, And An Ideal Split-Bedroom Design Offering Privacy And Comfort. Includes One Premium Underground Parking Space. Ideally Located Directly Across From Barbara Hall Park And Just Steps To TMU (Ryerson), University of Toronto, College Subway Station, Loblaws, Eaton Centre, Dundas Square, Yonge Street Shopping, Restaurants, Cafés, Entertainment And Toronto's Major Hospitals. A Perfect Opportunity For Professionals, End Users, Or Investors Seeking Exceptional Urban Living In One Of Toronto's Most Desirable Neighbourhoods. (id:63616)
312 - 4644 Pettit Avenue
Niagara Falls, Ontario
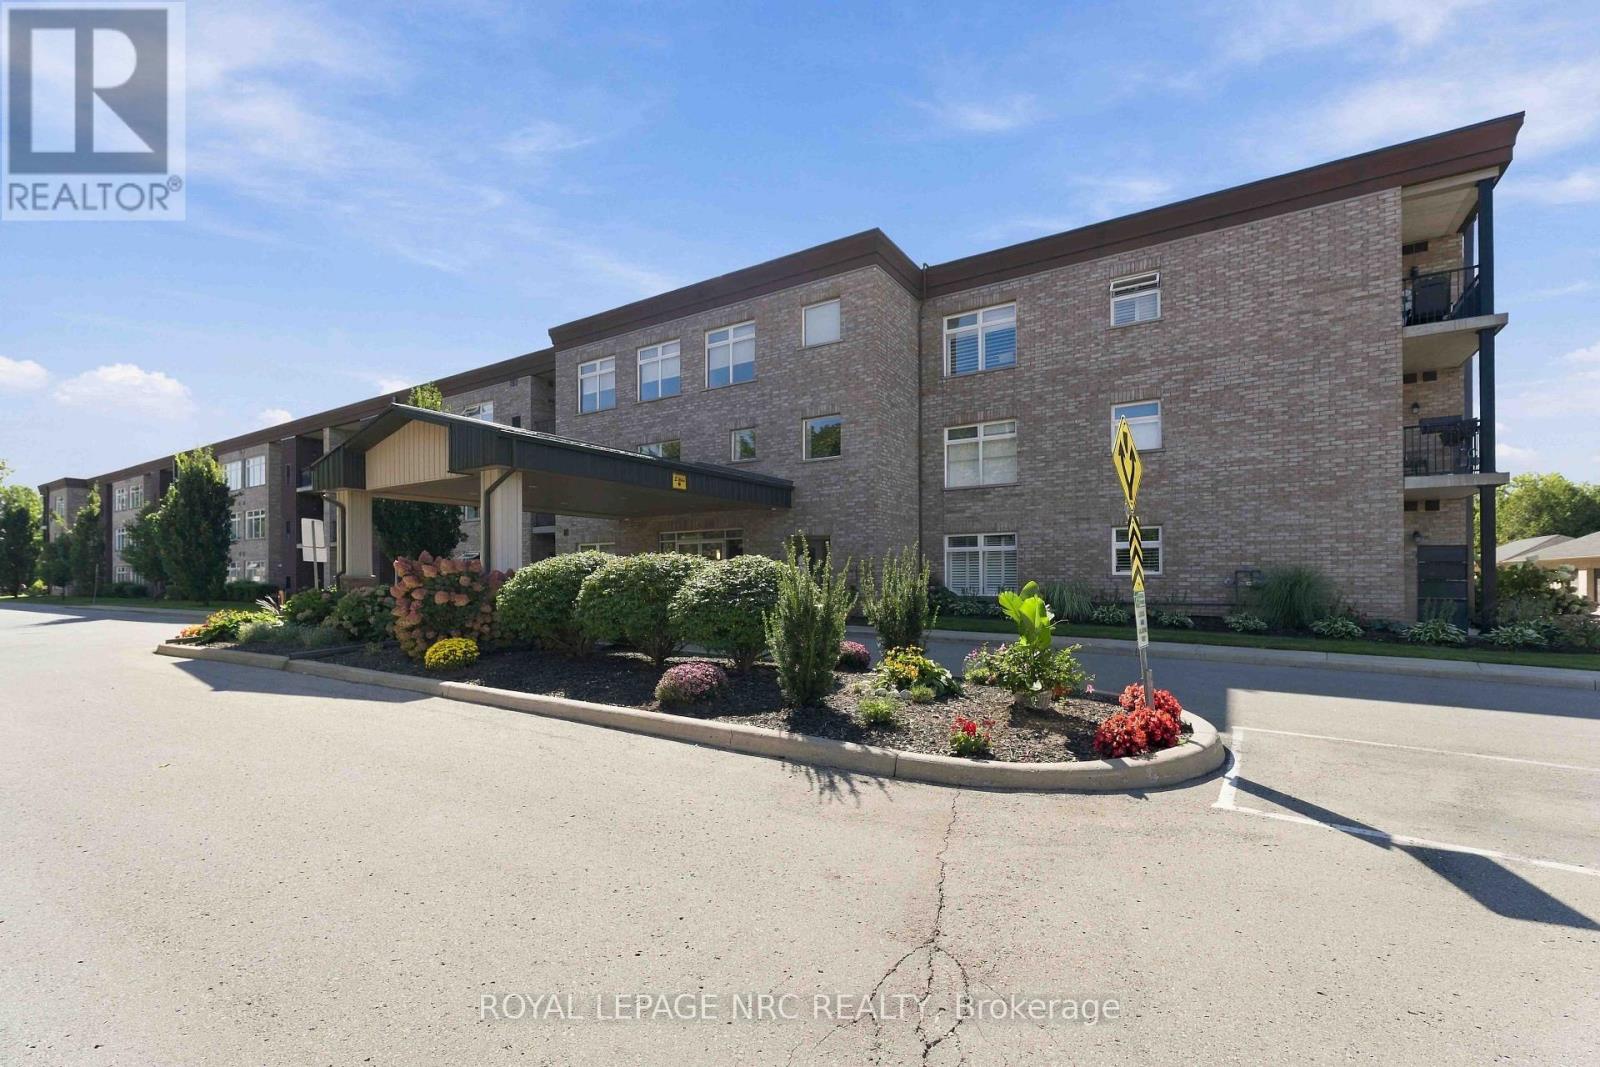
Welcome to Olympia Retirement Condos, where comfort, convenience and community come together. This beautifully updated third-floor 2-bedroom, 2-bathroom suite offers 1,182 sq. ft. of spacious, low-maintenance living within a gated retirement community set on 3.9 acres. Step inside to a south facing, bright, open-concept layout enhanced by 9-ft ceilings, large windows and luxury vinyl plank flooring throughout the main living areas. The generous living and dining space is ideal for everyday comfort or entertaining, with a walkout from the living room to a private terrace-a perfect spot for morning coffee or simply enjoying the outdoors. Large windows with high quality electric blinds. The updated kitchen features soft close shaker-style cabinetry, quartz countertops with plenty of storage. The spacious primary bedroom includes a 3-piece ensuite and excellent closet space, while the second bedroom is ideal for overnight guests, a home office or additional living space. In-suite laundry and abundant storage add to the everyday convenience. A standout feature is your own private garage, offering secure parking and easy access-especially appreciated year-round. Residents of Olympia enjoy an impressive selection of amenities designed for an active and social lifestyle, including an outdoor heated pool, banquet hall, resident lounge, exercise room, guest suite and resident garden plots. Thoughtfully updated, exceptionally spacious and conveniently located, this is an excellent opportunity to enjoy comfortable, carefree retirement living in Niagara Falls. (id:63616)
1 - 341 Geneva Street
St. Catharines, Ontario
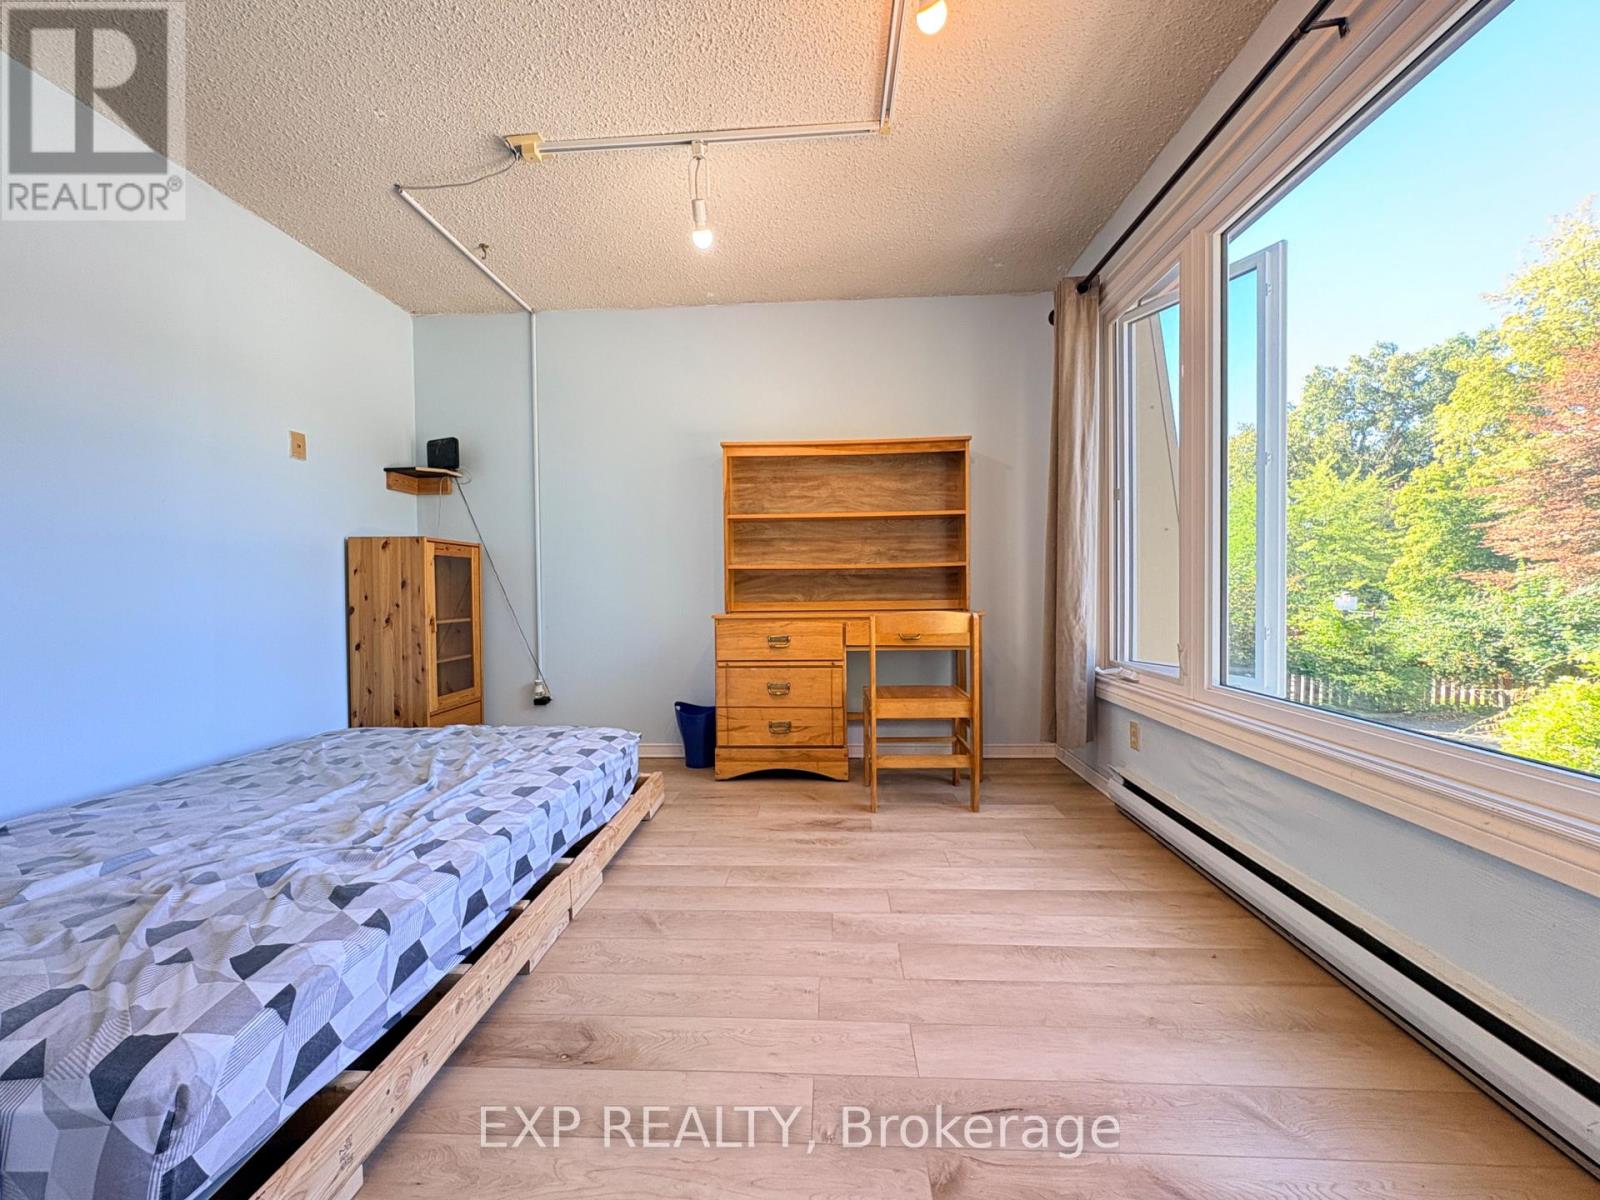
AFFORDABLE, ALL-INCLUSIVE & FULLY FURNISHED two private bedrooms are available on the second floor at just $660/month each, offering an excellent move-in-ready option for students and working professionals. The apartment also features a shared kitchen, bathroom , shared with two existing clean, quiet and respectful tenants. One parking space is included& laudry is onsite. Enjoy a highly convenient St. Catharines location with easy access to public transit and bus routes, Downtown St. Catharines, shopping, restaurants, everyday amenities and major road connections. (id:63616)
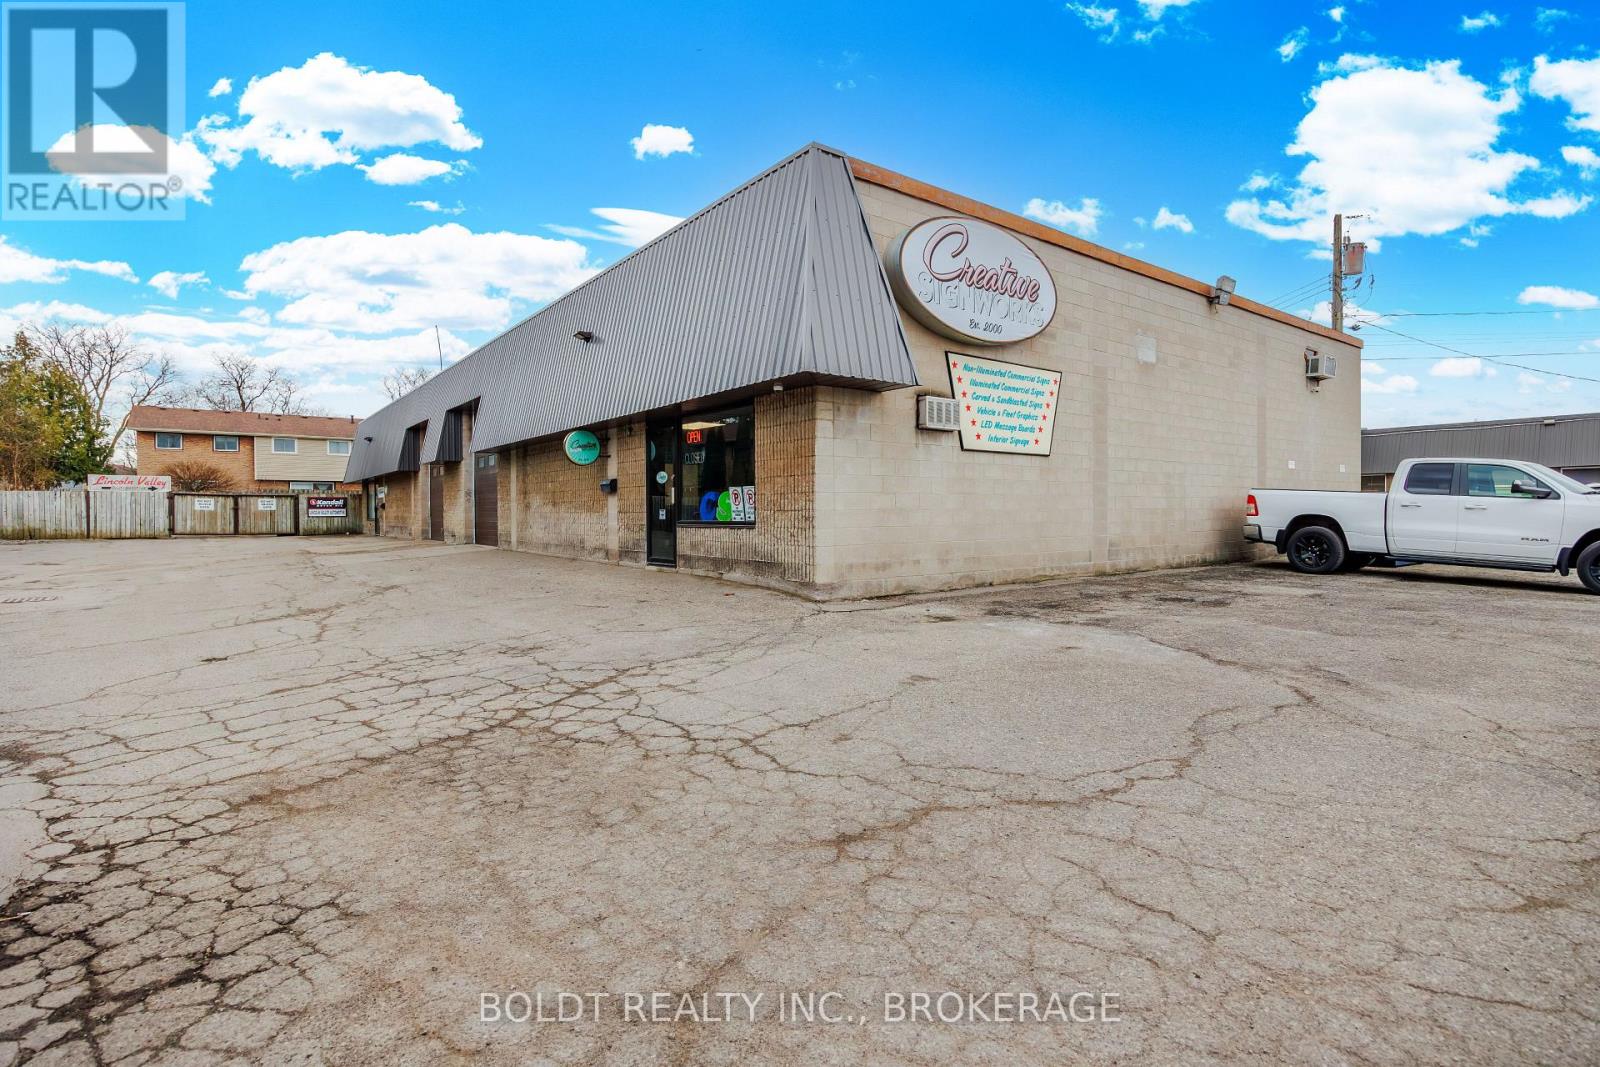
3 - 52 Scott Street W
St. Catharines, Ontario
Creative Signs Works is a progressive, innovative company that brings together 26 years of traditional hand painted, carved and sand-carved sign making techniques with cutting edge computer design and digitally reproduced vinyl cut or printed graphics. Illuminated and non-illuminated signs along with LED message boards and vehicle graphics are a specialty. Go to creativesignworks.ca website for a portfolio and gallery of pictures of the type of signs that have been produced by this company. Conveniently located in a busy commercial/light industrial area of St. Catharines with quick access to the QEW highway. (id:63616)
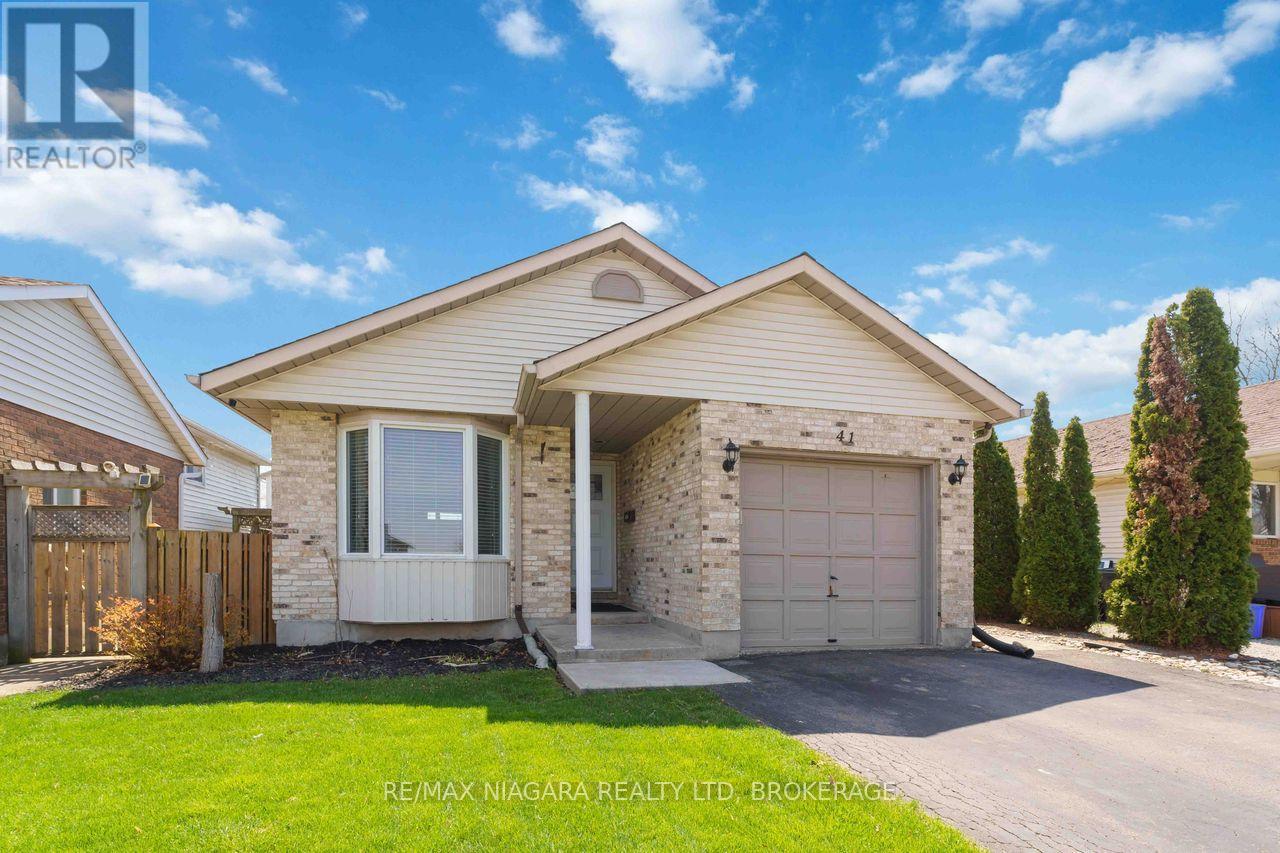
41 Eastwood Drive
Welland, Ontario
Welcome to 41 Eastwood Drive! This spacious fully finished 3+3 bedroom 2 full bath bungalow offers incredible flexibility and value-perfect for first-time buyers, retirees, downsizers, investors, or multigenerational living. Featuring two separate living spaces including two kitchens, this carpet-free home provides an ideal layout for extended family or potential in-law accommodations.The bright main floor features a functional kitchen with breakfast bar, open to the dining and living areas-perfect for everyday living and entertaining. There are 3 generously sized bedrooms, including the primary bedroom with walk-in closet, vanity area, and ensuite privilege to the 4-piece bathroom with skylight, filling the space with natural light. Convenient inside access to the attached single-car garage adds everyday practicality.The fully finished lower level offers its own private entrance, complete with 3 additional bedrooms, a second kitchen, living room, and 3-piece bathroom, providing excellent space for extended family, guests, or potential income opportunities.Step outside to enjoy the side patio-perfect for summer barbecues and outdoor entertaining. The home also features a private double-car paved driveway, providing ample parking for family and visitors. Ideally located just steps from Niagara College, Alexandra Kuska Elementary School, parks, transit, and shopping at Seaway Mall, with easy access to all major amenities. Numerous updates have been completed over the years, making this a fantastic opportunity in a convenient location. A versatile home with room for everyone-come see it for yourself! (id:63616)
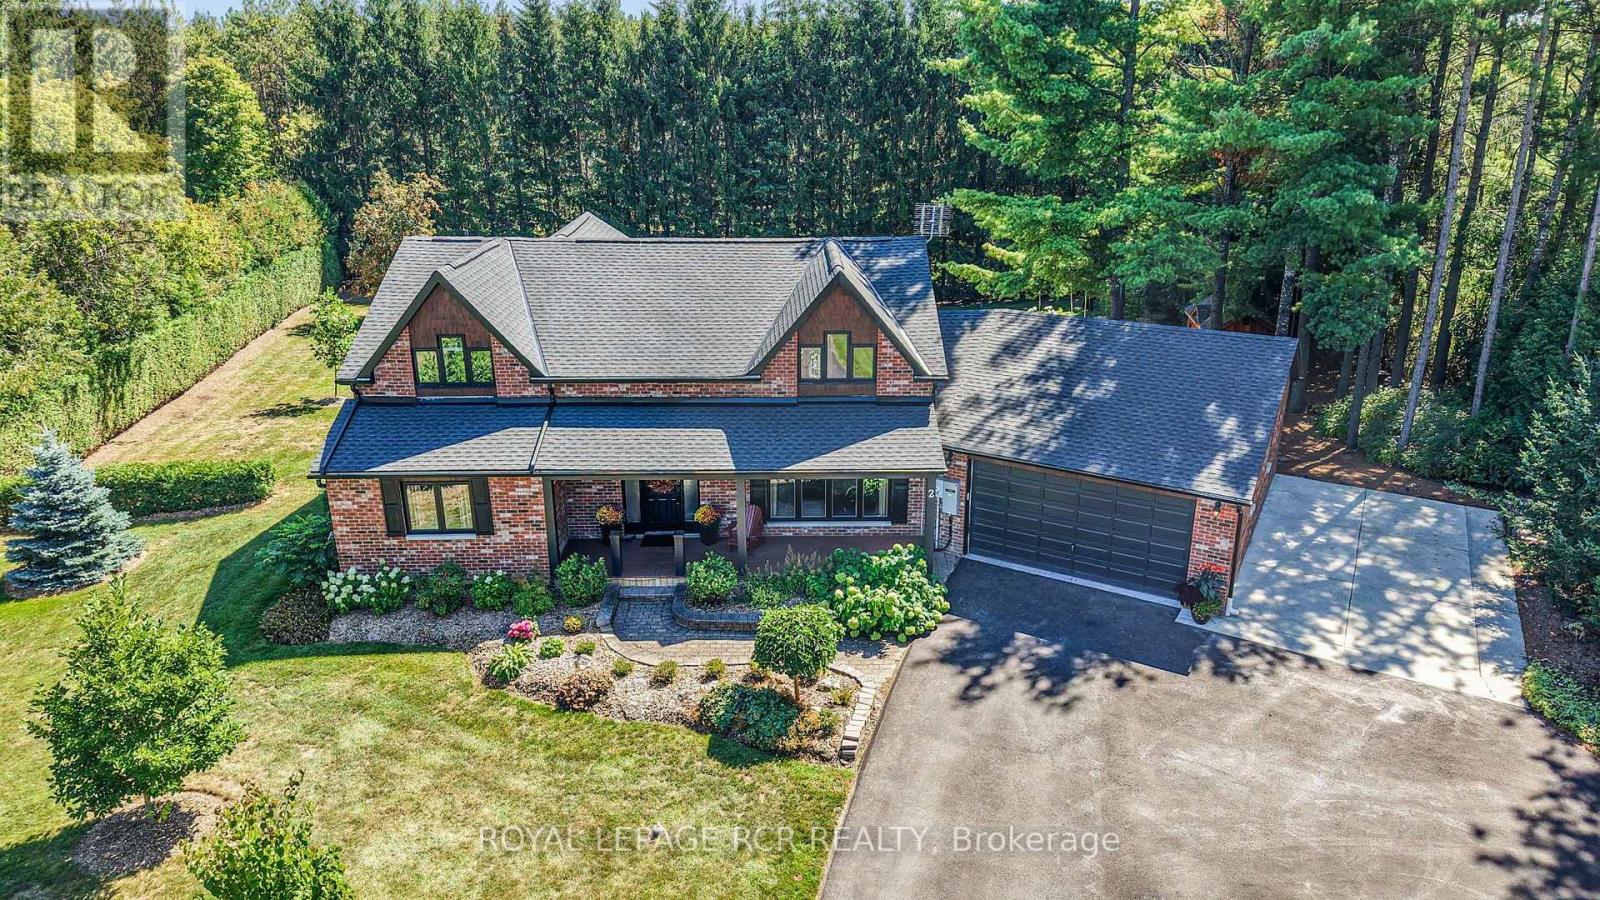
2 Pine Ridge Road
Erin, Ontario
Welcome to 2 Pine Ridge Rd. in Erin! Set on a beautiful 1-acre lot in the sought-after Erin countryside, this spacious bungalow (2,370 sqft above grade finished) offers the perfect combination of comfortable family living, privacy, and incredible versatility. The upper level consist of the Primary Bedroom, great private space and massive 4 piece ensuite bathroom. The main level features 2 great size bedrooms, a recently renovated 4 piece bath and a great bright and functional layout, amazing open concept kitchen and plenty of room for family and entertaining. The newly finished basement adds even more living space, including an additional bedroom (currently used as an office) and a walk-up to garage, creating excellent potential for an in-law suite or extended-family living arrangement. Outside, enjoy the peace and privacy of your own one-acre property, surrounded by the natural beauty and rural charm that makes Erin such a desirable place to call home. Whether you're relaxing outdoors, entertaining friends and family, or simply enjoying the space and tranquility, this property offers plenty of possibilities. ( over 4000 sqft finished living space) A fantastic opportunity for families, multi-generational living, or anyone looking for a spacious home on a beautiful estate lot. Come see everything 2 Pine Ridge Rd. has to offer! (id:63616)

49 Ward Drive
Brighton, Ontario
Turn-key one-level living just steps from the lake & trails. Outstanding curb appeal welcomes you with beautiful perennial gardens and a covered front porch, setting the tone for this beautifully maintained bungalow. Step into the bright foyer, where crown moulding extends down the hall into the open-concept principal living space, featuring soaring cathedral ceilings and a carpet-free layout. The spacious living room is filled with natural light and anchored by a fireplace, flowing seamlessly into the dining area with ample space for family dinners and entertaining. The beautifully appointed kitchen features a tray ceiling with crown moulding, tile backsplash, open display shelving, stainless steel appliances, undermount sink, and a generous island with elevated breakfast bar. Just off the kitchen, a sun-soaked office or den offers a peaceful workspace and convenient walkout access. The main floor primary suite provides a relaxing retreat with a spa-like ensuite featuring a double vanity, luxurious soaker tub, and glass-enclosed shower. A second bedroom, bathroom, and convenient main floor laundry complete the level. Downstairs, the full lower level offers a versatile blank canvas with abundant storage and endless potential for additional living space, recreation, hobbies, or a home gym. Outside, enjoy a serene and private patio surrounded by mature trees, complete with a natural gas BBQ hookup for effortless outdoor entertaining. And when it's time to explore, the lake and scenic walking and cycling trail to Presqu'ile Provincial Park are just steps away-less than a five-minute walk from your front door. Conveniently located close to everyday amenities and with easy access to Highway 401, this exceptional bungalow combines turnkey comfort, beautiful surroundings, and an enviable lifestyle location. (id:63616)