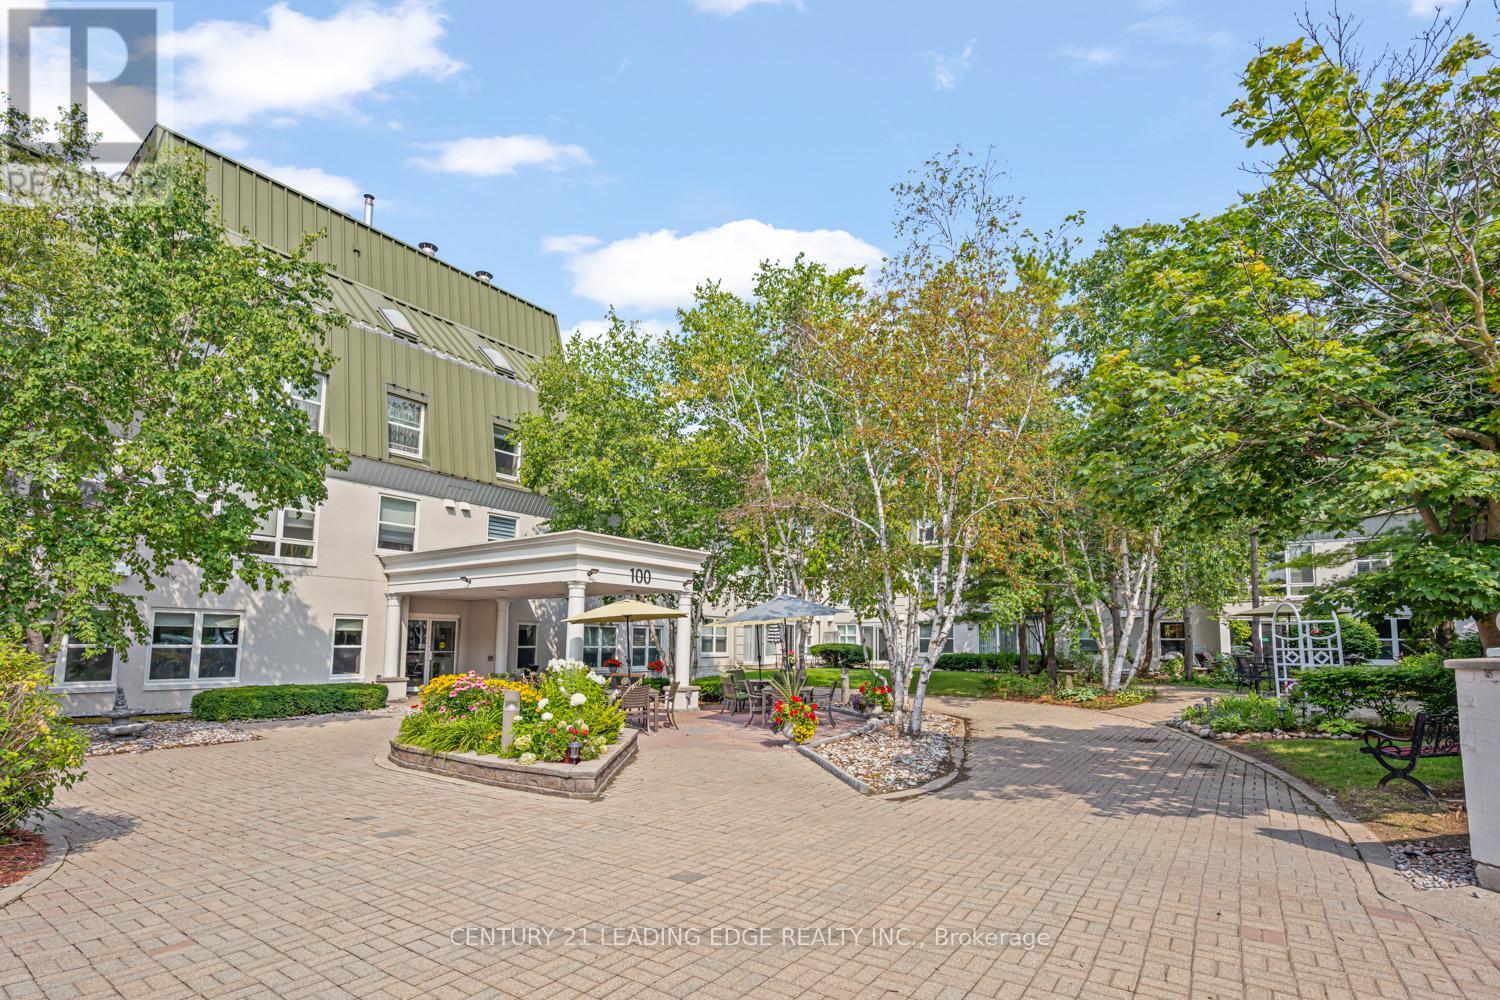
Ph2 - 100 Anna Russell Way
Markham, Ontario
Look no further! This 859 Sq. ft. penthouse unit features neutral decor throughout including fresh paint and brand-new laminate floors. The open-concept living and dining area, accented with elegant crown moulding, seamlessly flows to your own private terrace, perfect for relaxing outdoors. The spacious kitchen offers ample cabinet and counter space, a double sink, and the added convenience of an in-suite washer/dryer. The generous main bedroom includes a wall-to-wall closet with additional hidden storage behind, providing plenty of room for all your essentials. Completing the unit is a 4-piece bathroom and two additional storage closets. Enjoy the exceptional building amenities, including a library, recreation room, hair salon, extra laundry facilities for large items, and inviting outdoor patios and garden plots. Located in a vibrant 55+ community, you'll appreciate the ease of on-site local transit, quick access to the GO Train, and a short stroll to Unionville's charming Main St. and Farmers' Market. (id:63616)
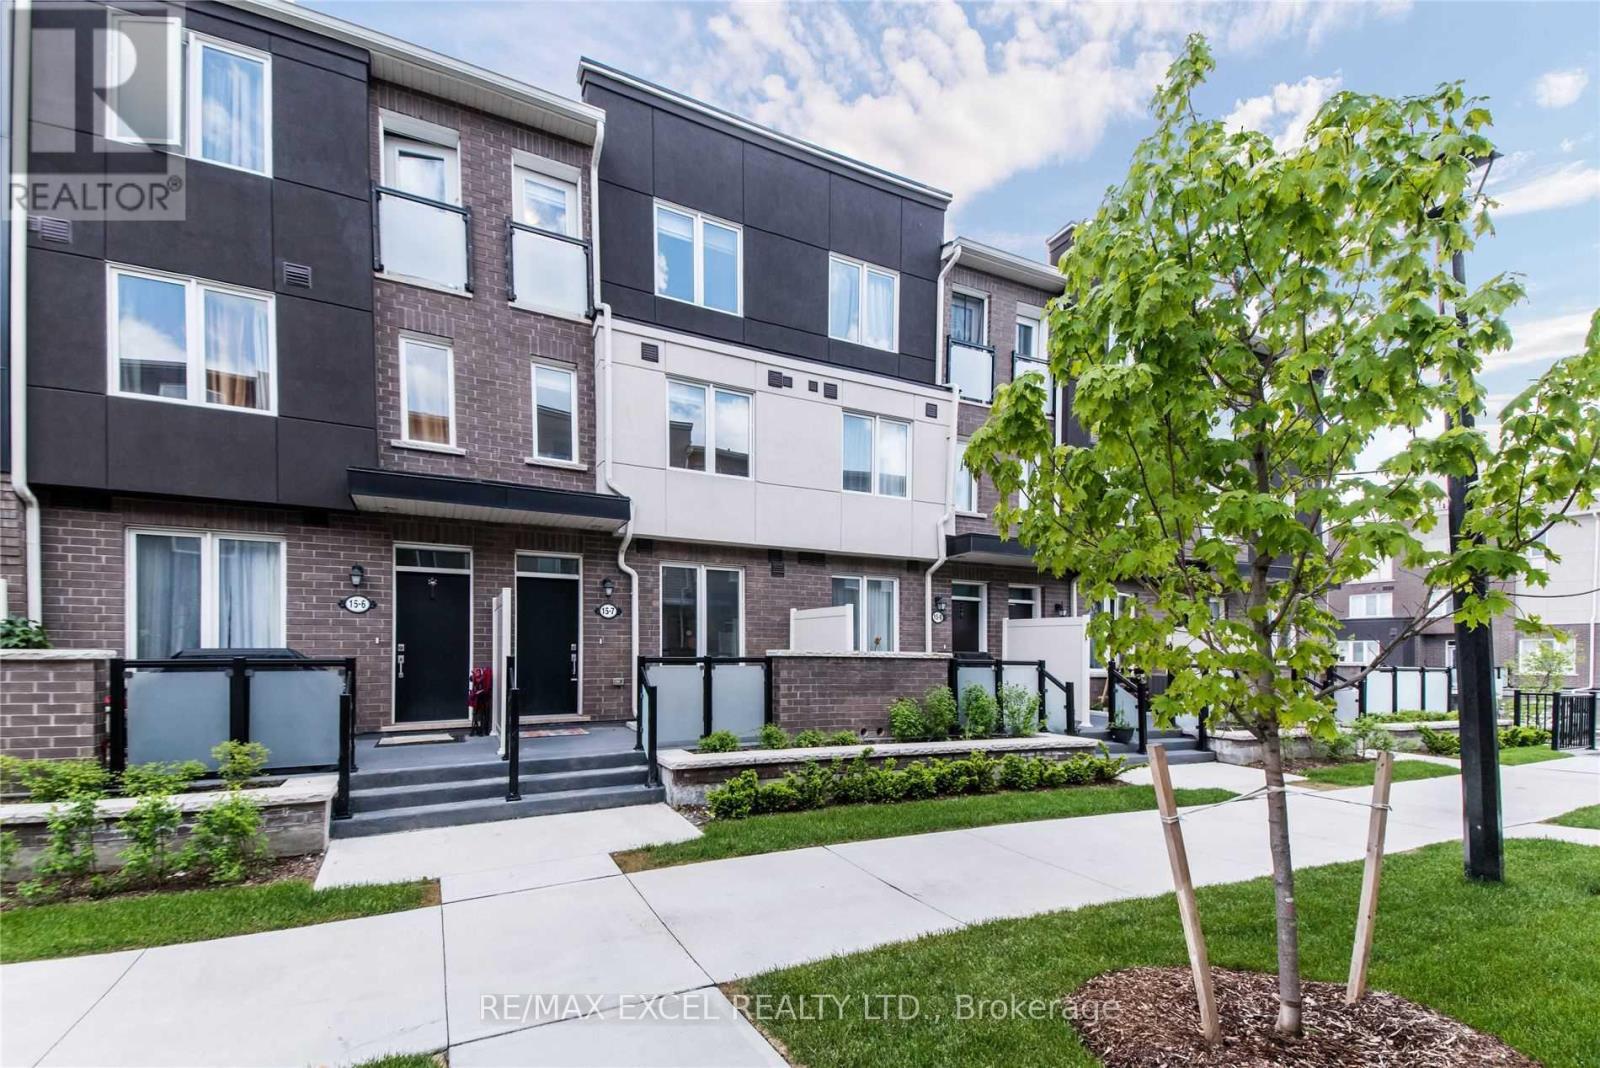
5 - 15 Heron Park Place
Toronto, Ontario
Mattamy Built Townhome In Sought After West Hill Neighbourhood.W/ Tarion Warranty, Energy Star Certificated Home. Open Concept Living/ Dining/ Kitchen In Main: Master Bedroom W/4Pc Ensuite & W/In Closet ,2nd Flr Laundry. Close To Ttc, Heron Park Recreation Centre, Utsc, Centennial College, Shopping & More (id:63616)
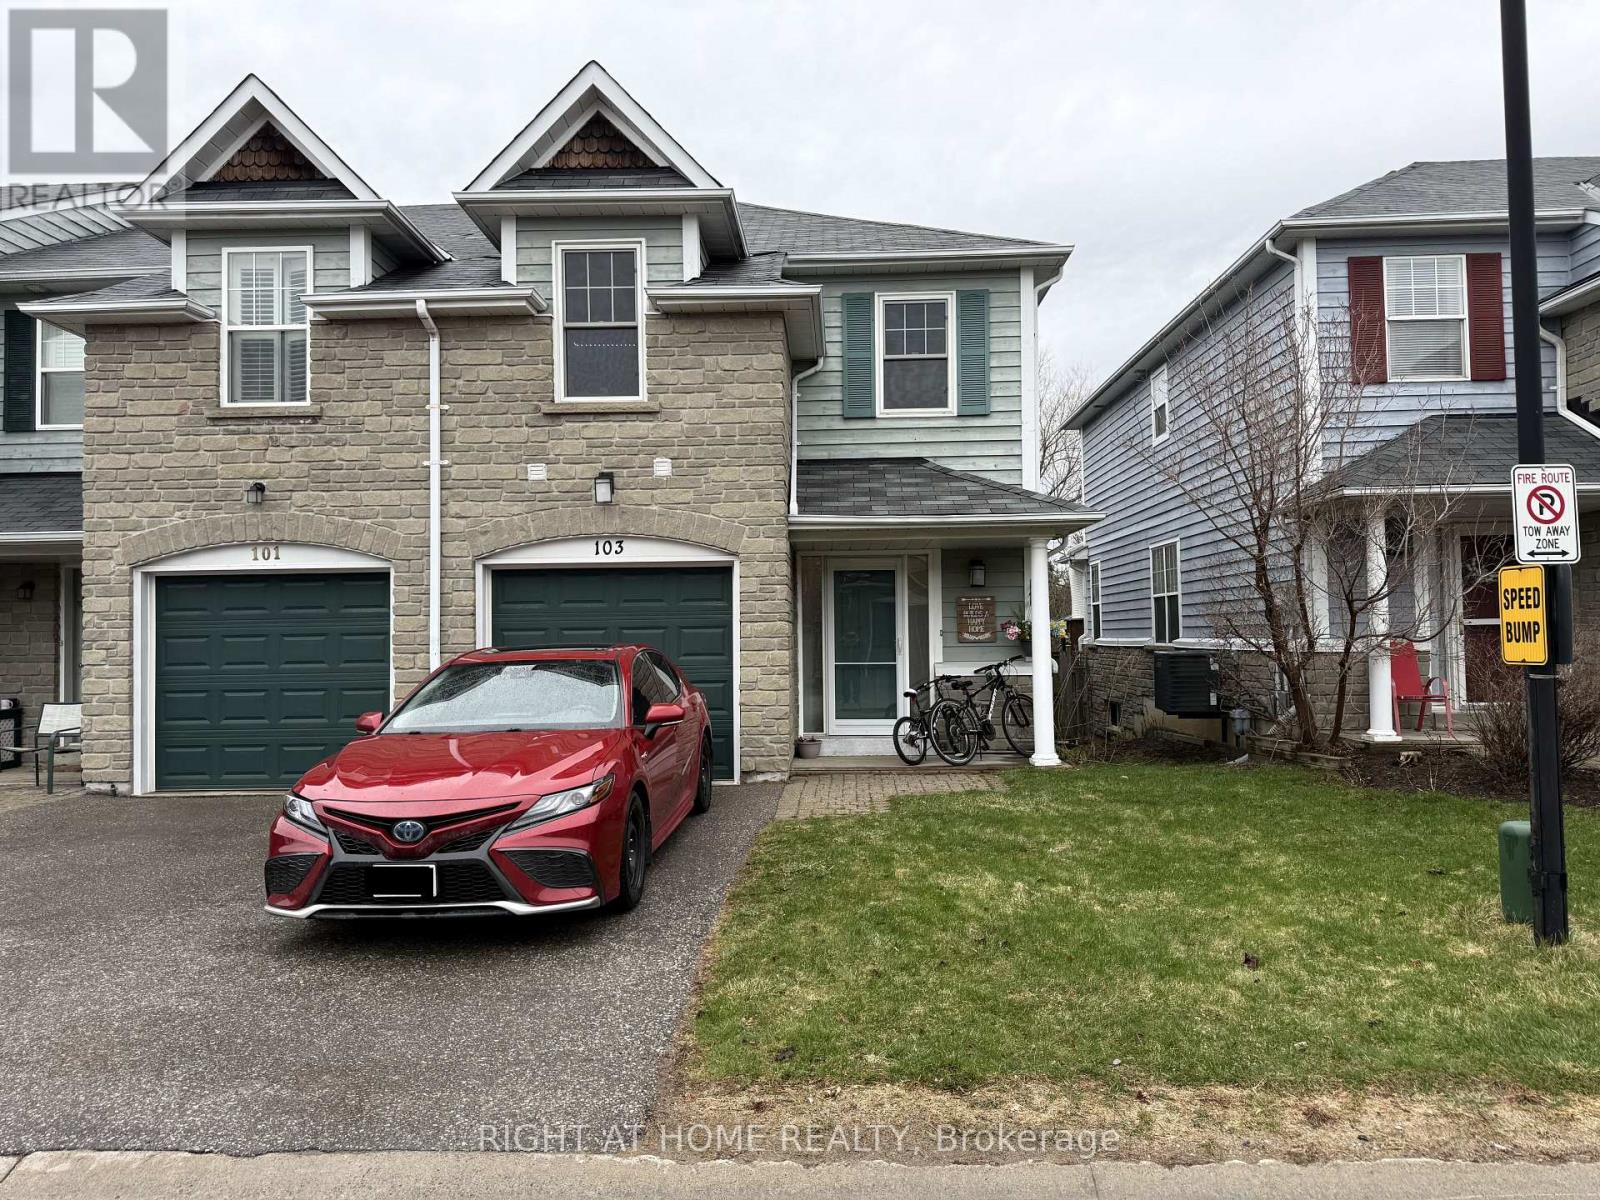
103-2800 Courtice Road
Clarington, Ontario
Welcome to this stunning move-in ready condo townhouse nestled in one of Courtice's most sought-after and family-friendly neighbourhoods! Enjoy the perfect blend of comfort, convenience, and community living.The main floor features a beautifully appointed kitchen and a spacious, sun-filled living area - perfect for entertaining or relaxing with the family - complete with a convenient half washroom. Upstairs, you'll find 3 generously sized bedrooms and 2 full washrooms, offering plenty of space for the whole family. The fully finished basement adds incredible value with a large recreation room and a second kitchen, ideal for extended family or additional living space.Located just minutes from the Courtice Community Centre - featuring a library, gym, swimming pool, and outdoor skating rink - as well as top-rated schools, parks, shopping, and scenic walking trails. Commuters will love the easy access to major transportation routes, while the quiet streets and wonderful neighbours make this a truly special place to call home.Don't miss your chance to own this gem - opportunities like this don't last long! (id:63616)
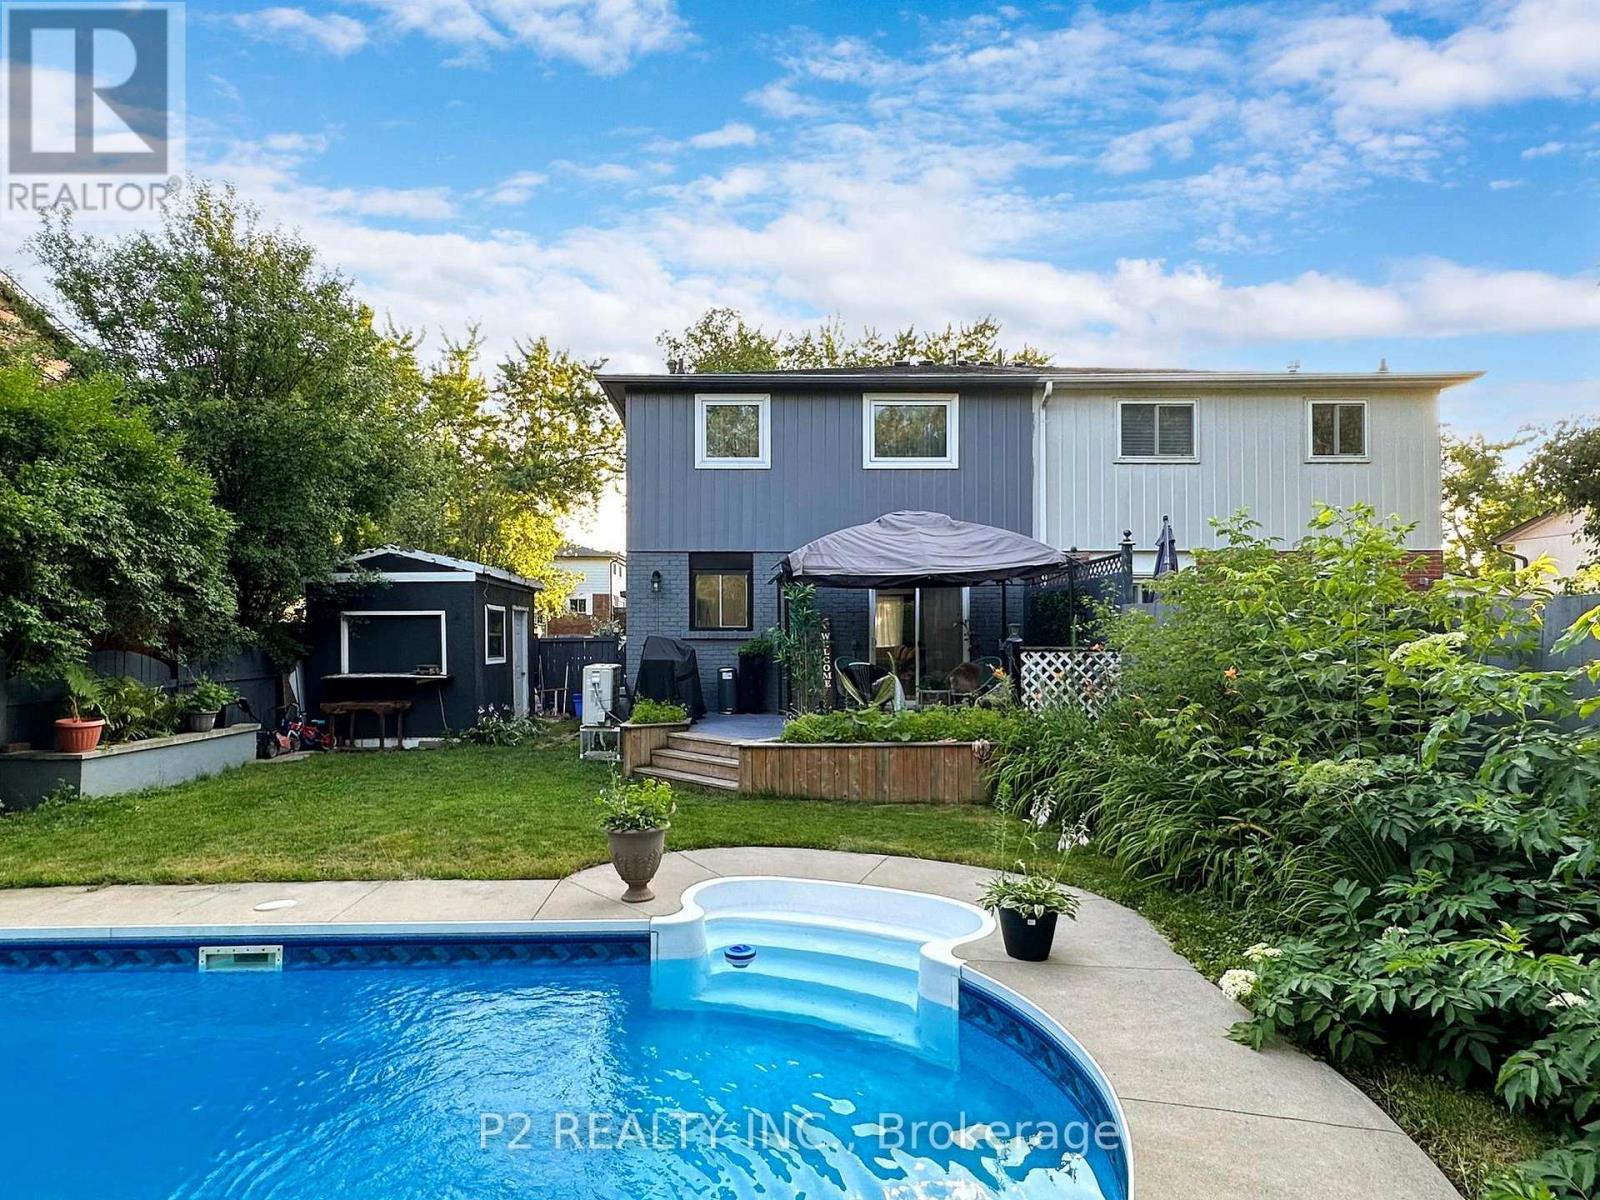
411 Rosedale Drive
Whitby, Ontario
Move In Ready Semi-Detached Home In Desirable Whitby-Meadows With Many Upgrades. This 4+2 Bed, 4 Bath Home Features Laminate Floors Throughout, Newly Upgraded Kitchens, Chef's Kitchen Equipped With Quartz counter top, backsplash and S/S Appliances. High Ceilings On The Main Floor. Backs Onto Rosedale Park Greenbelt. New Windows throughout, New Roof, New A/C Heat pump and heating swimming pool. The Newly Finished Basement with Separate Entrance Features Laminate Floors, & Its Own Kitchen & Laundry. Hwy 412 & All Of Life's Amenities Are Minutes Away, Making This Home A Perfect Combination Of Elegance & Convenience. (id:63616)
816 - 23 Glebe Road
Toronto, Ontario
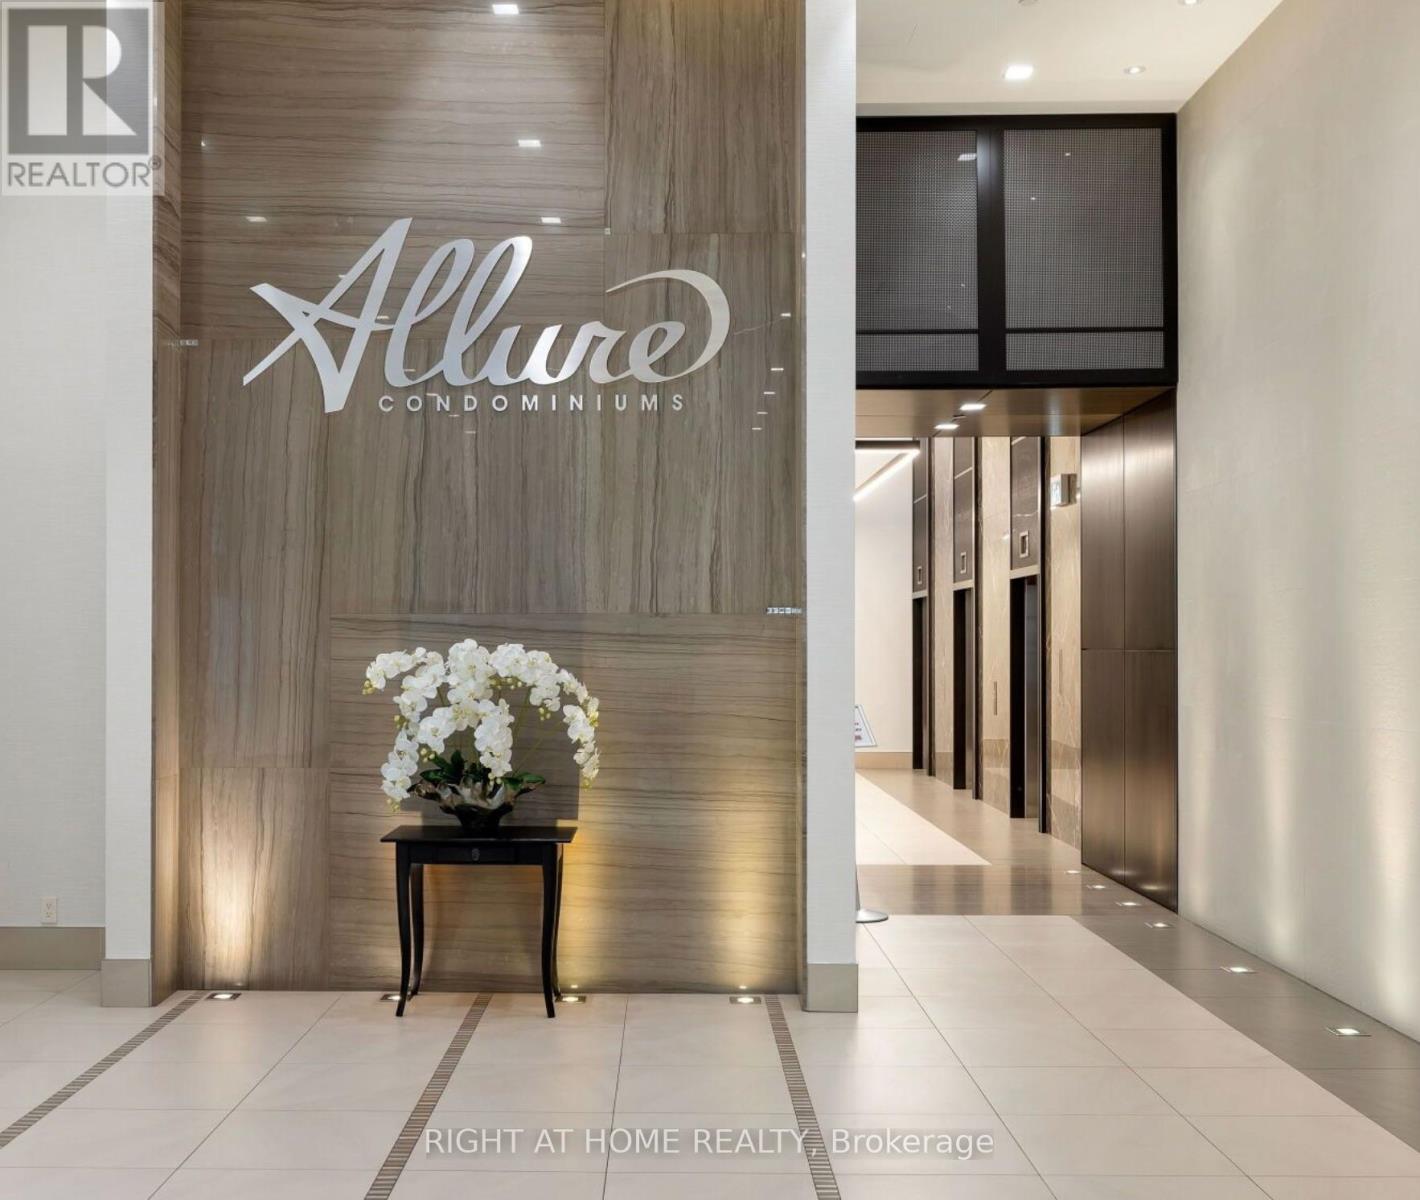
Luxury boutique condo in the heart of the vibrant Yonge & Davisville neighbourhood. Just steps to the subway, restaurants, cafés, shopping, and everyday conveniences. This stylish 1-bedroom plus den suite features soaring 10-foot ceilings, hardwood flooring throughout, and an unobstructed south-facing city view offering exceptional natural light. The spacious den can easily function as a second bedroom, home office, or guest space. The modern European-inspired kitchen is equipped with Miele appliances and granite countertops. Includes one parking and one locker. Residents enjoy outstanding building amenities, including a rooftop garden, fitness centre, yoga studio, theatre room, sauna, spa lounge, party room, and meeting room. An exceptional opportunity to enjoy sophisticated urban living in one of Midtown Toronto's most sought-after locations. (id:63616)
503 - 130 Carlton Street
Toronto, Ontario
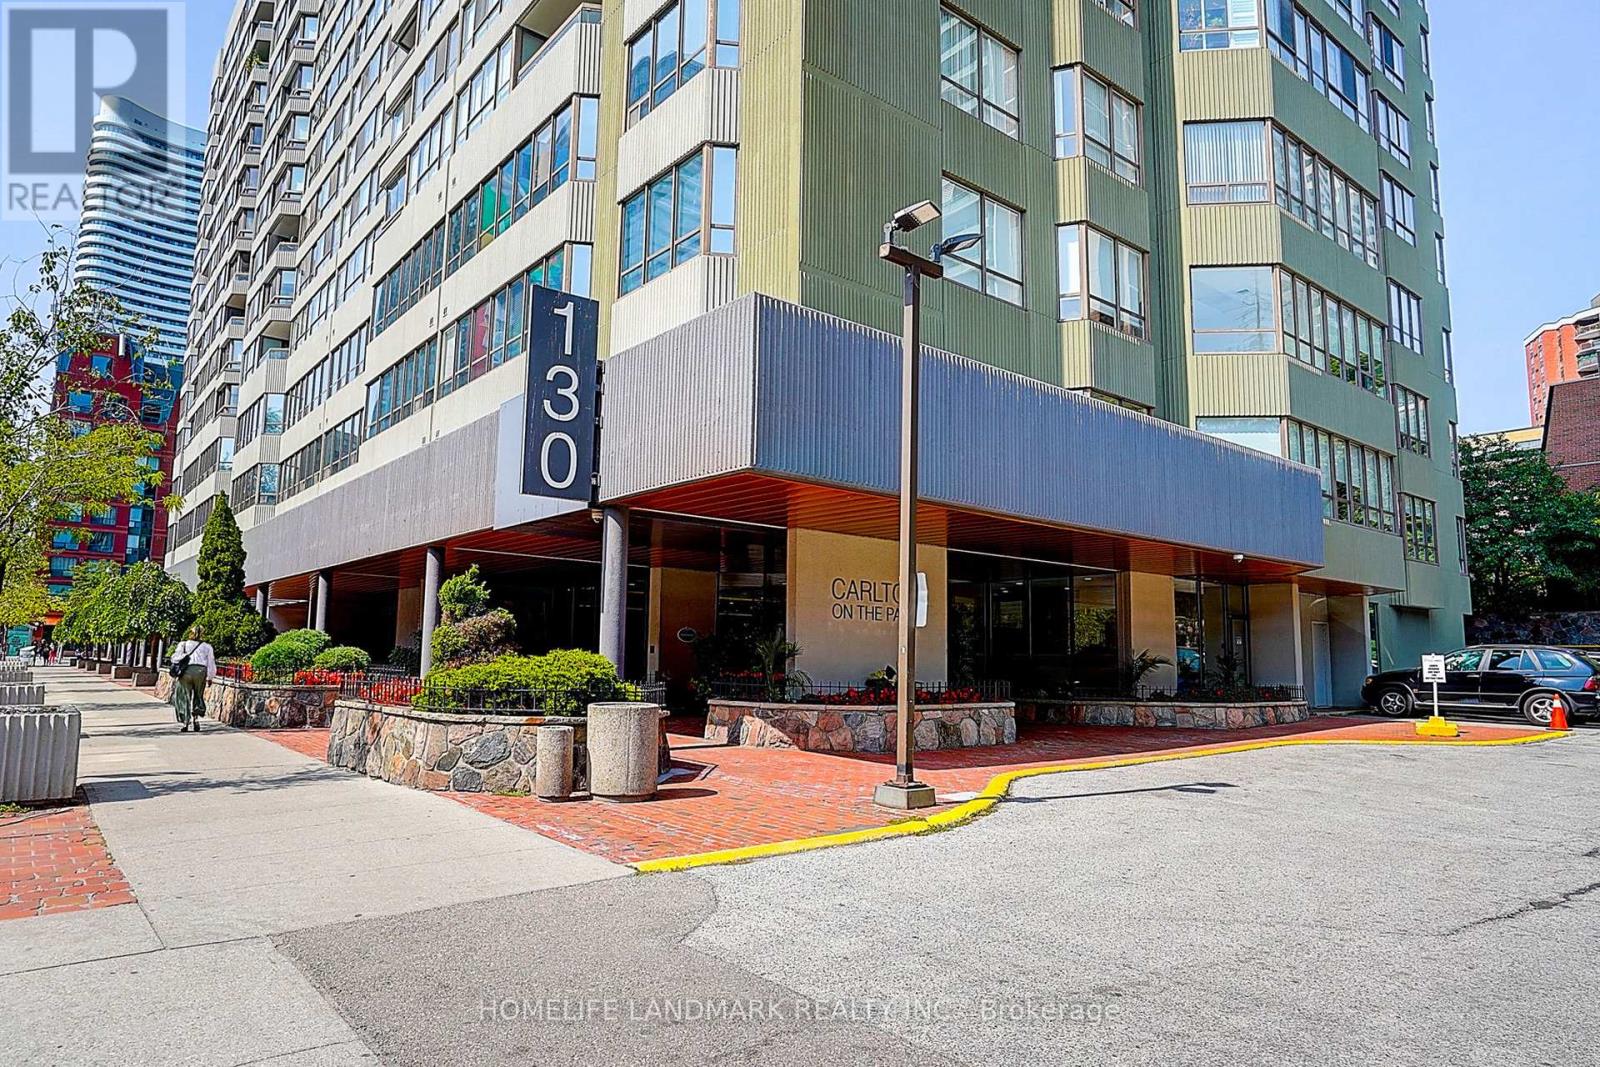
Welcome to the one and only Carlton on the Park Condominiums. Built by Tridel, this classic and elegant 12-storey residence is celebrated for its timeless design and meticulous upkeep. From the moment you arrive, you'll be impressed by the immaculate common areas and the warm welcome from the friendly concierge and dedicated staff, who make every resident and guest feel at home. This spacious, carpet-free suite features a bright open-concept living room that flows seamlessly into the generous dining area. Perfect for entertaining or everyday living, the dining space offers direct access to a large private balcony, extending your living area outdoors. Through elegant French doors, step into the timeless kitchen with its inviting breakfast area, framed by oversized windows that fill the space with natural light. Adjacent to the kitchen, the expansive family room is equally bright, boasting a wall of large windows that showcase tranquil views of the surroundings. Spacious and versatile, this room can serve as a cozy retreat, a home office, or even an additional bedroom; the possibilities are endless. The sun-filled primary bedroom is a true retreat, featuring dual his-and-hers closets (or perhaps hers-and-hers!) and a luxurious 6-piece ensuite bath. The second bedroom may not be the primary, but it's still generous in size, large enough to put many master bedrooms to shame, with oversized windows and mirrored closets. Centrally located near shops, cafés, restaurants, hospitals, and transit, with quick access to downtown Toronto. The residence offers a wealth of amenities, including an indoor pool, racquetball courts, a billiards room, elegant party spaces, and much more! Perfect for those looking to downsize without compromise or anyone seeking a city lifestyle with a touch of tranquility. **ALL UTILITIES INCLUDED, INCLUDING CABLE TV & INTERNET. ** (id:63616)
72 Turtle Island Road
Toronto, Ontario
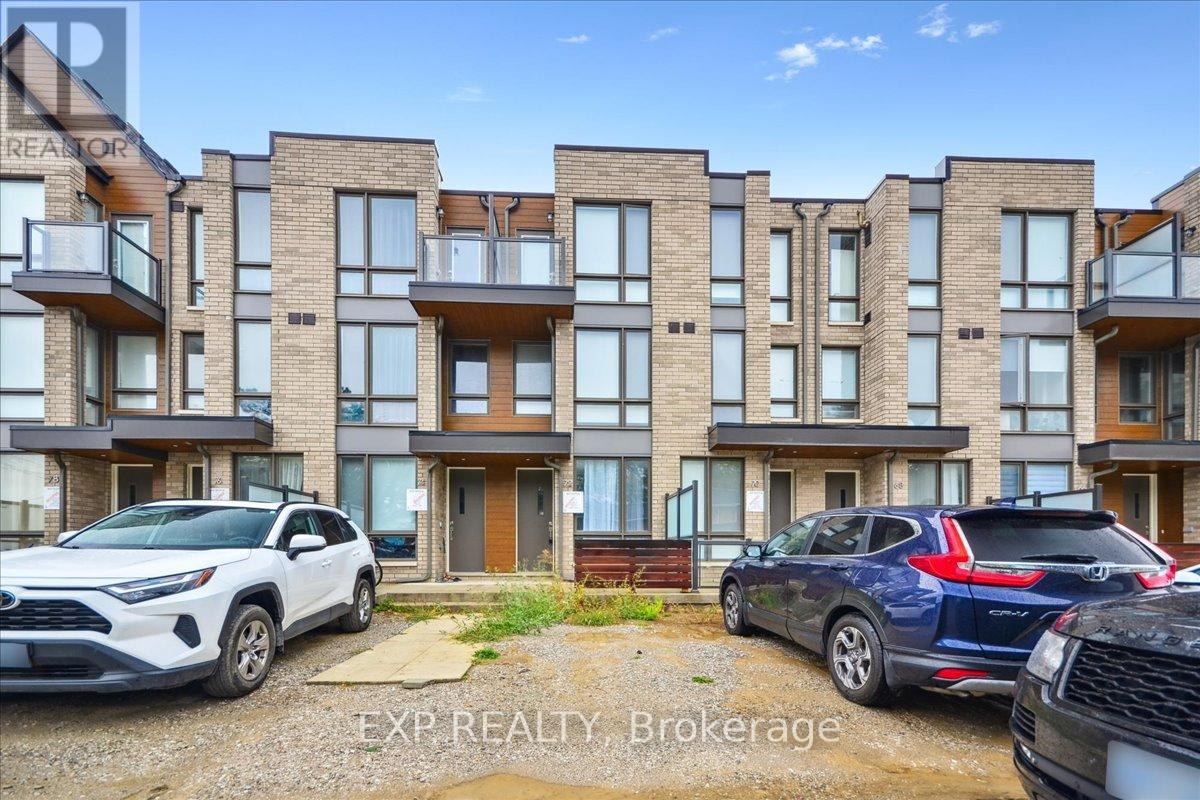
Welcome To This Stunning 3-Bedroom Executive Townhome In New Lawrence Heights! At 72 Turtle Island Rd Comfort Meets Convenience. This Newly Built 3-Bed, 3-Bath Townhome Offers 1,426 Sq. Ft. Of Stylish, Modern Living. Enjoy A Bright Open-Concept Layout With Soaring 9-Ft Ceilings On The Main Floor, A Chef-Inspired Kitchen With Stainless Steel Appliances, And A Spacious Backyard Perfect For Relaxing Or Entertaining. The Large Primary Bedroom Features A Private Balcony, Walk-In Closet, And Spa-Like 4-Piece Ensuite. Step Outside To Your Own Private Rear Courtyard And Detached Garage. Located Steps From TTC Subway, Yorkdale Mall, Top-Rated Schools, And Parks. Quick Access To Hwy 401 And Allen Rd Makes Commuting A Breeze. (id:63616)
1117 - 20 John Street
Toronto, Ontario
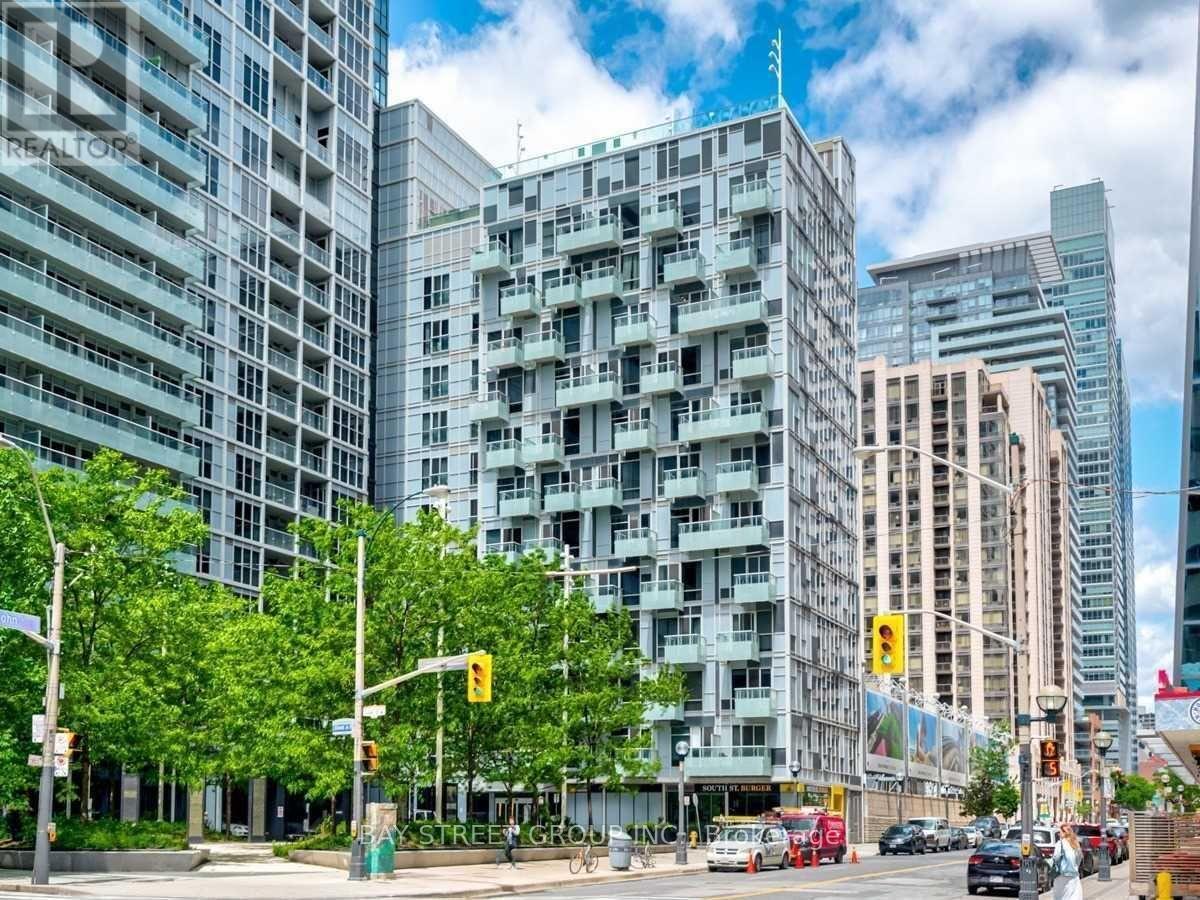
Client RemarksPrestigious Tridel-Built Condominium In The Heart Of Downtown Toronto, Offering A Luxurious 1-Bedroom, 1-Bath Suite With 10 Ft Ceilings, A Functional Open-Concept Layout, And A Private Oversized Balcony. Featuring A Modern Kitchen With Stainless Steel Appliances, Quartz Countertops, And Sleek Cabinetry, A Bright And Spacious Bedroom With Large Windows And Ample Closet Space, And Ensuite Laundry For Added Convenience. Residents Enjoy Resort-Inspired Amenities Including A Rooftop Infinity Pool, State-Of-The-Art Fitness Centre, Sun Deck, BBQ Area, Whirlpool, Billiards Room, And 24-Hour Concierge And Security. Short-Term Rental And Airbnb-Friendly (Subject To Condo Rules And City Regulations), This Prime Location Is Steps From The CN Tower, Rogers Centre, Scotiabank Arena, Ripleys Aquarium, The WELL, Harbourfront, King West Entertainment, And 2 Mins Walk To The PATH, With Island Airport Minutes Away. (id:63616)
5003 - 180 University Avenue
Toronto, Ontario
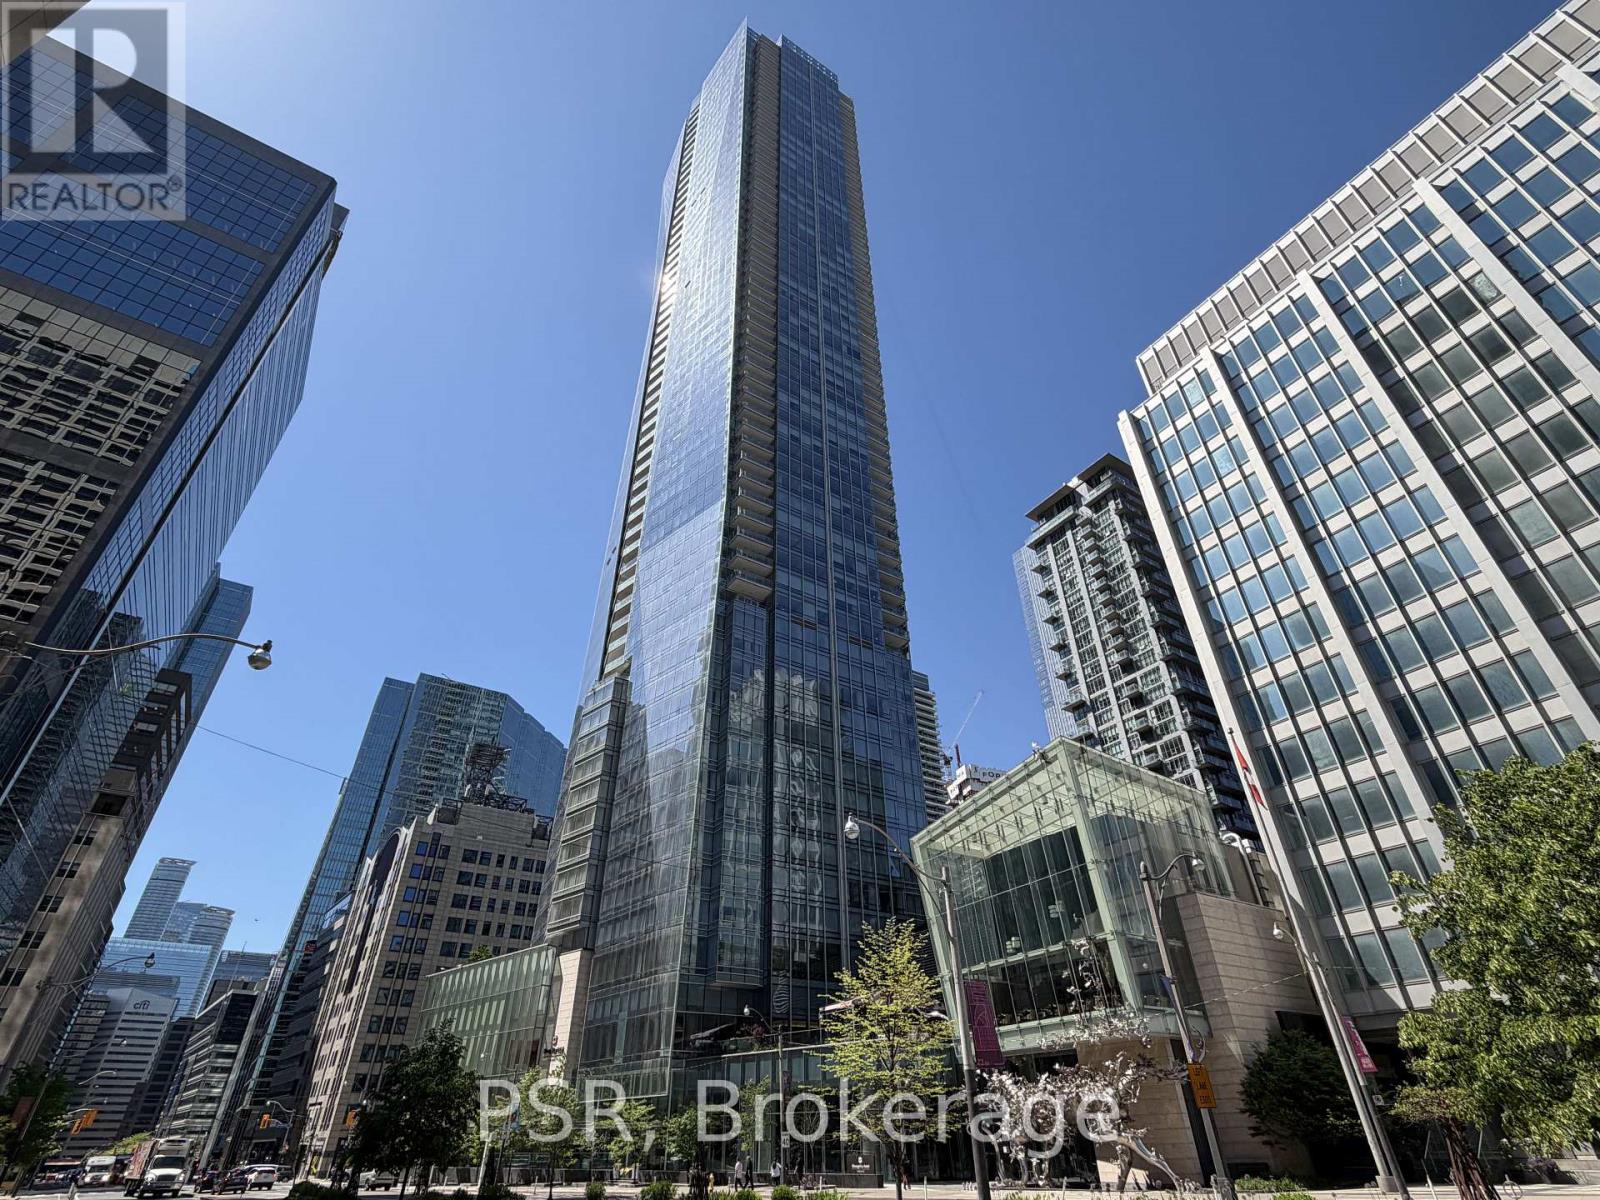
One Of The Most Immaculate Suites In The Iconic Shangri-La Private Residence. Experience World-Class Luxury High Above The City In This Nearly Unlived In 2-Bedroom + Den, 3 Bathroom Estate Suite Perched On The 50th Floor. Almost 2000sqft Of Living Space. Fantastic North-West Views And Spectacular Sunsets From Your Open Balcony. This Exceptional Suite Offers Refined Living With Upgraded Designer Finishes Throughout. The Gourmet Kitchen Is Beautifully Appointed With Premium Miele And Sub-Zero Appliances, Sleek Cabinetry, And Sophisticated Detailing. Massive Open Concept Living Room With Fireplace, Dining Room And Family Room. Tons Of Windows For An Abundance Of Natural Light. The Expansive Primary Retreat Features A Spa-Inspired Marble-Clad 5-Piece Ensuite And A Spacious Custom Walk-In Closet With Built-Ins. A Generously Sized Second Bedroom With It's Own Elegant 4-Piece Ensuite. The Enclosed Den Provides A Beautiful Space For A Home Office, Dining Or Guest Space With 2-Piece Bath Conveniently Located Close By. Rare Private Underground Double-Car Garage Included With Ample Storage. Enjoy The Ultimate Five-Star Lifestyle With Valet And Chauffeur Service, 24-Hour Concierge And Security, Private Residential Lobby, Access To The Exceptional Hotel Amenities Including A State Of The Art Fitness Centre With TechnoGym, Indoor Pool With Beds And Lounge Area, Hot Tub, Spa Facilities, And Premium Hotel Services Including Restaurant And Bar. Situated In One Of The Best Locations And Perfectly Positioned In The Heart Of Downtown. Seconds To The Entertainment District, Financial District, The PATH, The Finest Dining And Shopping, TTC, Subway, Streetcar Lines, Princess of Wales Theatre, Royal Alexandra Theatre, TIFF Bell Lightbox, Waterfront With Walking And Biking Paths, Scotiabank Arena, Rogers Centre, And The CN Tower. (id:63616)
Lph5 - 7 Kenaston Gardens
Toronto, Ontario
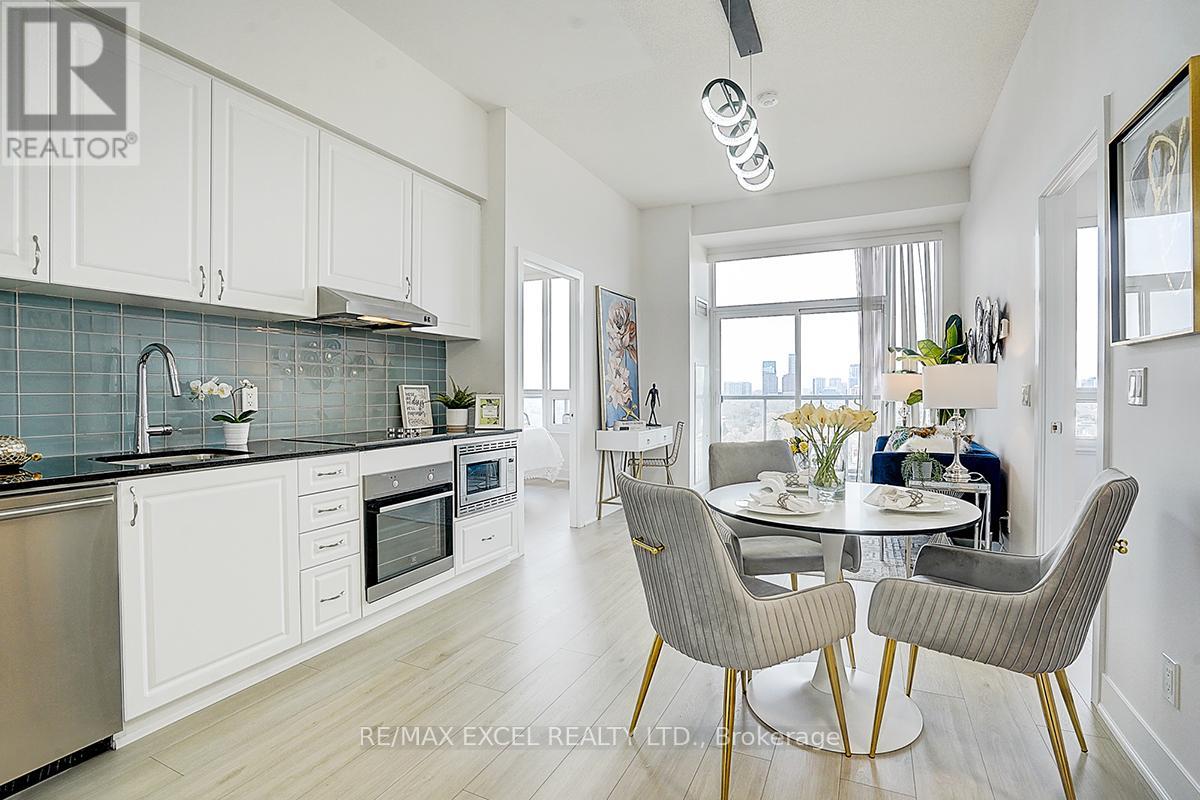
Stunning Lower Penthouse Unit in Lotus Condo. Bright two-bedroom, Two-Bathroom Unit With a Great Layout. 10 ft Smooth Ceiling. Great and Stunning Lower Penthouse Unit in Lotus Condo. Located in The Heart of North York. Bright 2 Bedrooms 2 Bathrooms. 10' Ceiling. Great and Convenient Location. Steps to Bayview Subway Station, Across The Building, Steps To Bayview Village, Loblaws, Closed To Ikea, Canadian Tire, Library, YMCA, Parks, Hospital And Schools. Mins To 401, 404, Go & More!! (id:63616)
C - 42 Chatfield Drive
Toronto, Ontario
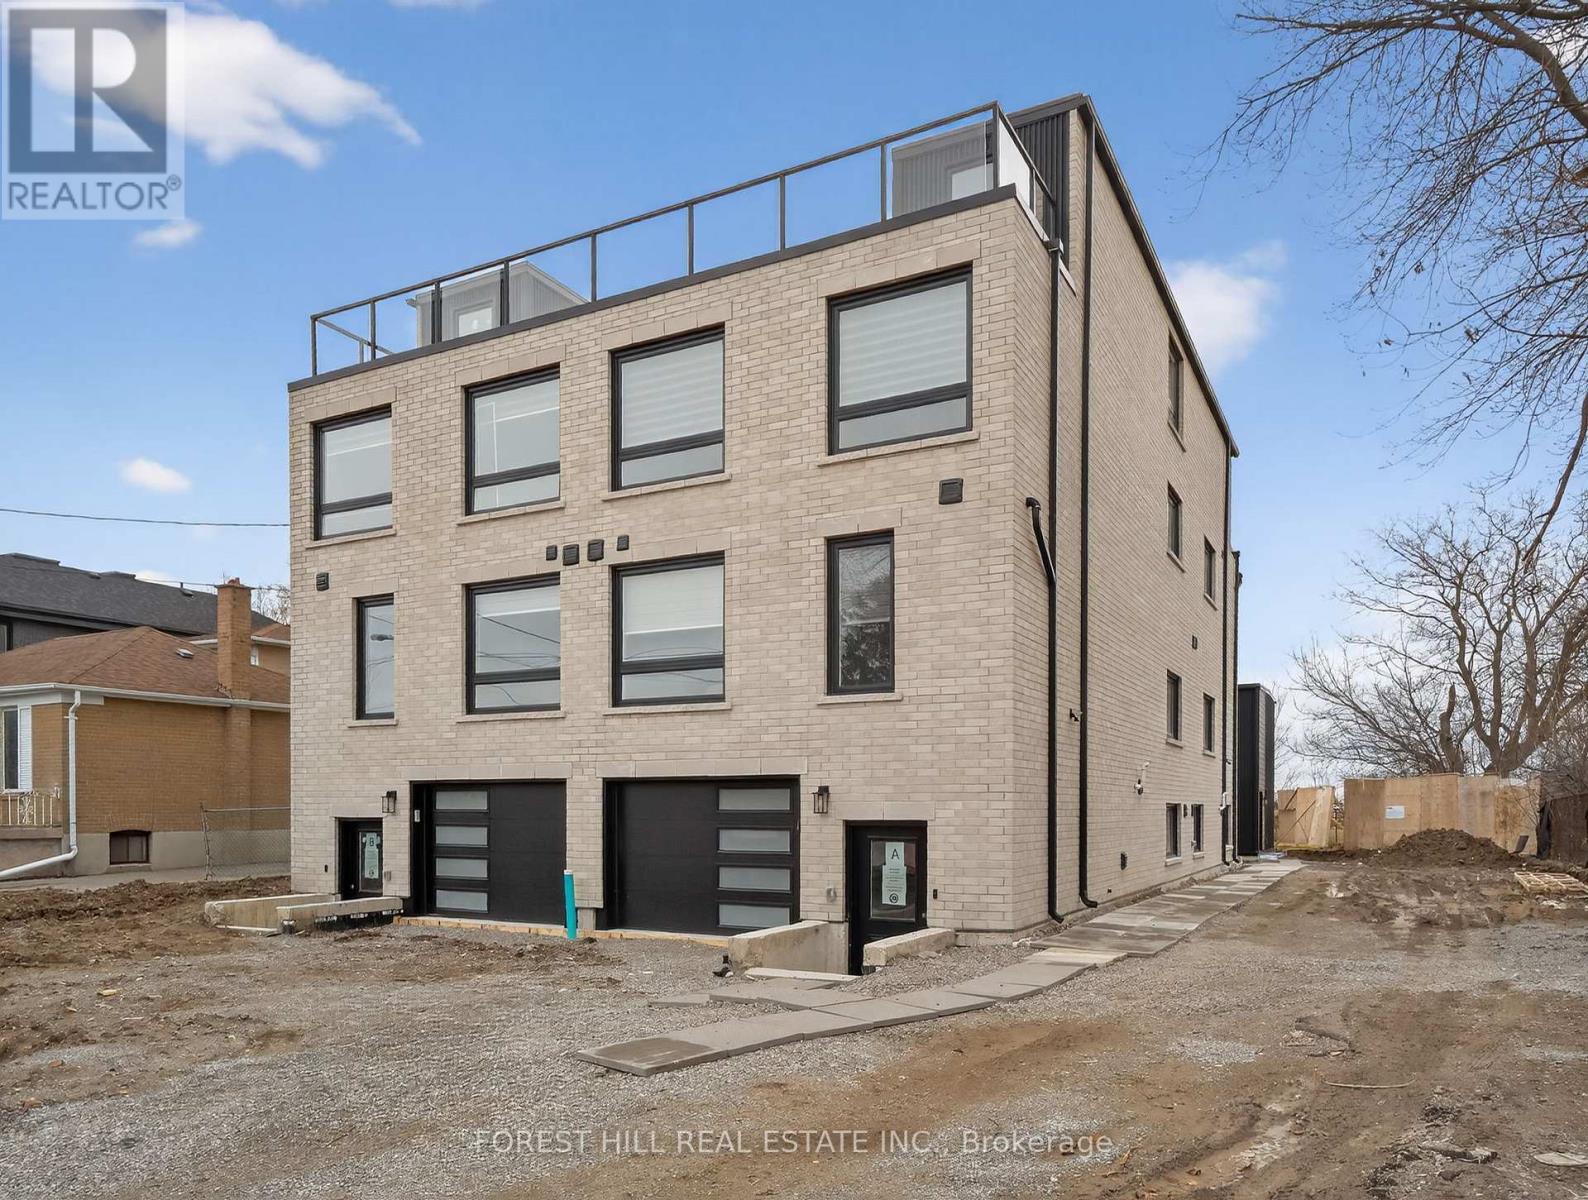
Perfectly designed for modern family living, this exceptional residence offers approximately 1700 sq. ft of thoughtfully crafted living space, blending timeless elegance with luxurious finishes and impeccable attention to detail. Open-concept layout filled with abundant natural light. The heart of the home is a gorgeous eat-in kitchen featuring an island .This home features 4 bedrooms and 5 bathrooms, Upstairs retreat to primary suite complete with a walk-in closet and a spa-inspired ensuite boasting an oversized shower. Additional generously sized bedrooms offer large closets. Lower level laundry room. located just steps from top-rated schools, parks, and transit. (id:63616)
C - 5 Hopperton Drive
Toronto, Ontario
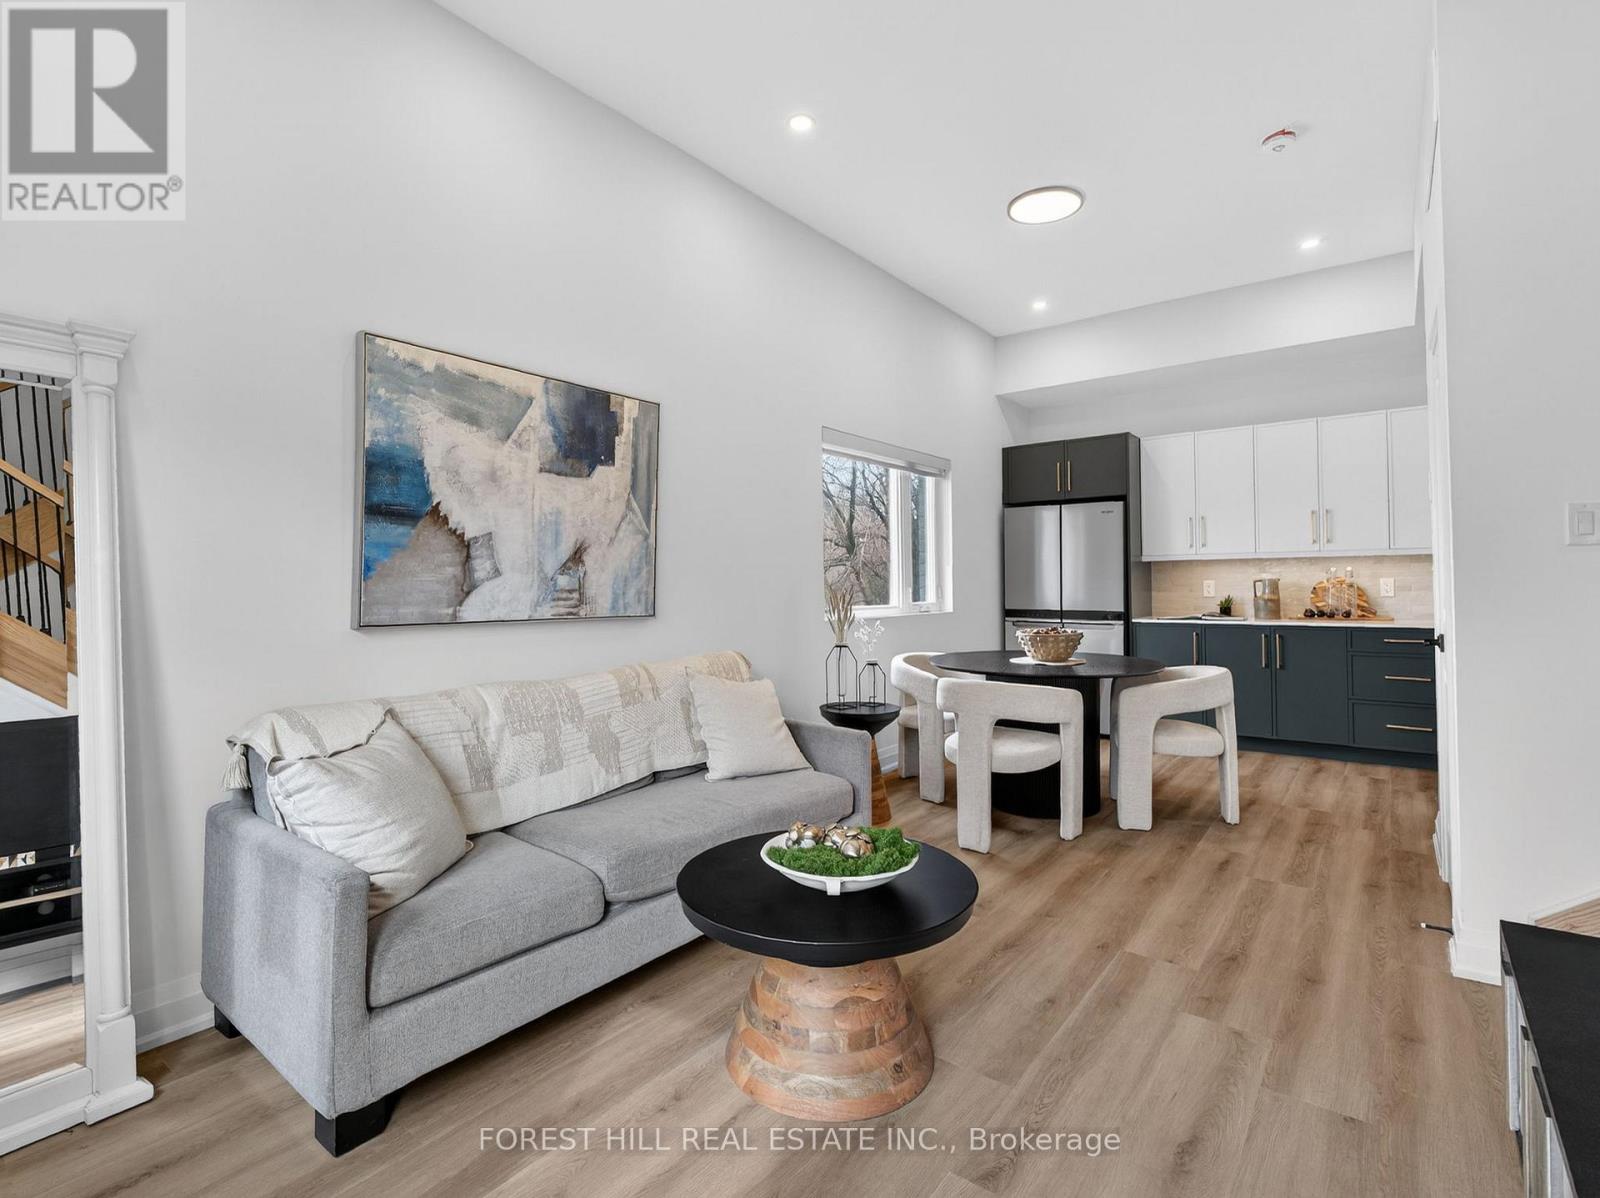
Perfectly designed for modern family living, this exceptional residence offers approximately 1700 sq. ft of thoughtfully crafted living space, blending timeless elegance with luxurious finishes and impeccable attention to detail. Open-concept layout filled with abundant natural light. The heart of the home is a gorgeous eat-in kitchen featuring an island .This home features 4 bedrooms and 5 bathrooms, Upstairs retreat to primary suite complete with a walk-in closet and a spa-inspired ensuite boasting an oversized shower. Additional generously sized bedrooms offer large closets. Lower level laundry room. located just steps from top-rated schools, parks, and transit.Brokerage Remarks (id:63616)