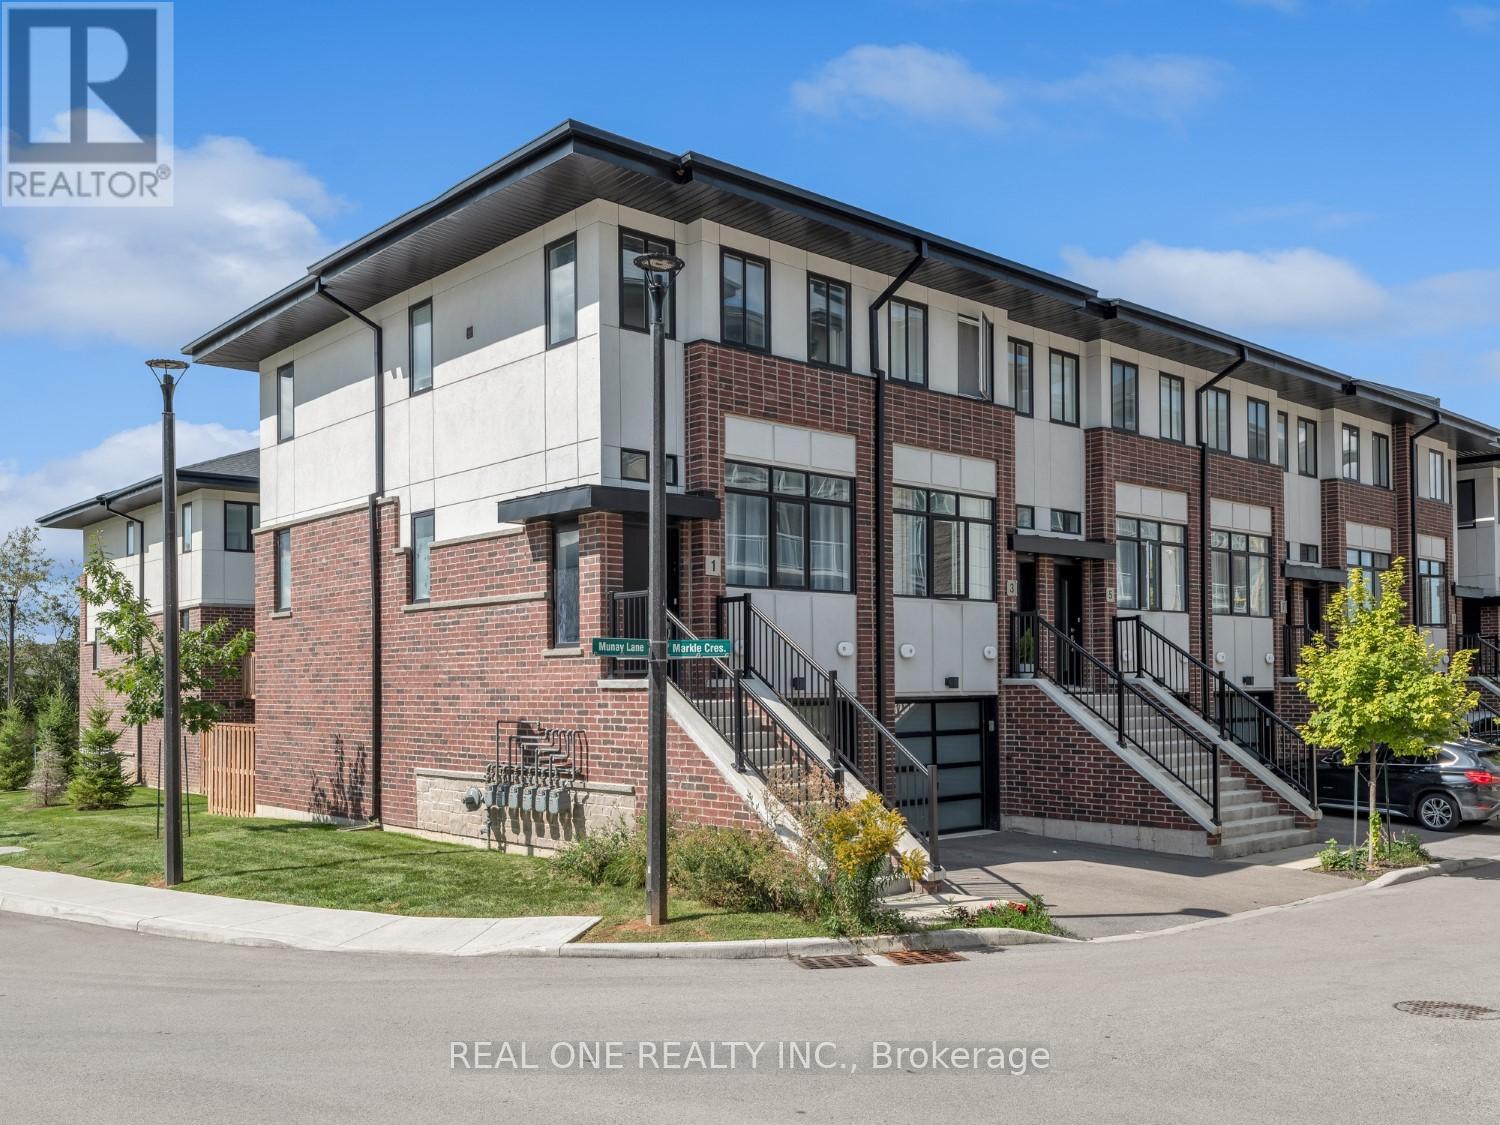
1 Markle Crescent
Hamilton, Ontario
No Carpets! This stunning 3-bedrm, 3-full bathroom end unit townhouse in Ancaster, just 5 years old is a true gem. 9' ceilings. Abundant natural light. Luxury Wide Plank Flooring and hardwood stairs thru out all 3 levels.The open-concept kitchen seamlessly flows into the living and dining areas, creating a perfect space for entertaining. The living room opens up to a charming balcony, making it an ideal spot to unwind. The expansive central island is a host's dream, ensuring your guests are always entertained. upstairs w/ 2 good size bdrms & 2 full bathroom. Walk out bsmt with 3rd bdrm and 3rd full bathroom.close to Bishop Tonnos school, shopping plaza, delectable eateries, and medical offices. Plus, you'll enjoy easy access to the highway, perfect for those on the go. Explore nearby walking trails, golf courses, and captivating waterfalls, completing the picture of a lifestyle that seamlessly blends convenience and natural beauty. Quality Built By Dicenzo In Monterey Heights With Modern Design. no smoking and no pet. tenant is responsible for lawn cutting and snow removals. Tenant to pay rent+ utilities. Owner pays hwt and hrv rental ($100/m).Say goodbye to carpets and hello to your dream home! ***Possession date: Aug 1st. (id:63616)
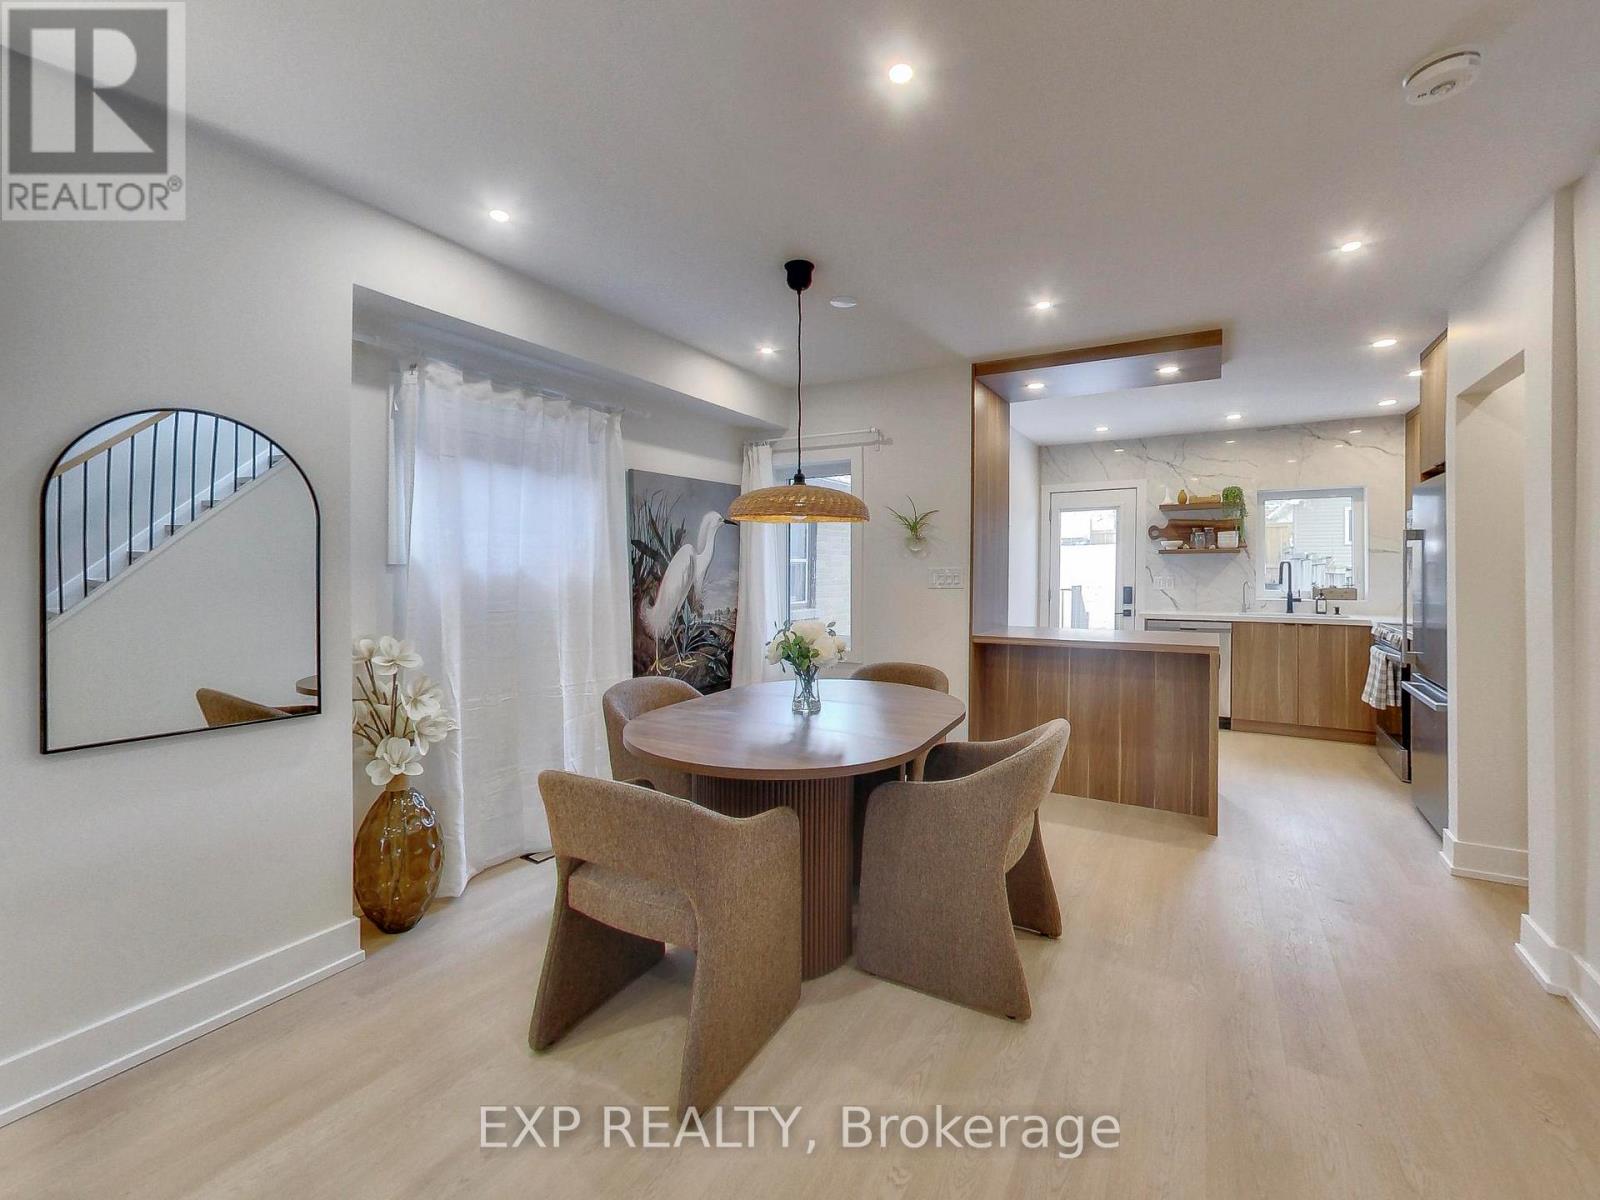
37 Gilbert Avenue
Toronto, Ontario
Thoughtfully renovated to create a sense of calm, comfort, and escape from city life, this boho-inspired mid-century modern home blends style, wellness, and functionality. Bright, sun-filled interiors feature new windows, skylight, designer fixtures, stainless steel appliances, reverse osmosis drinking water, and upgraded 3/4" water service. The private backyard feels like a cottage retreat in the heart of Toronto, complete with a barrel sauna, fire pit, and fresh sod for relaxing, entertaining, or soaking up the sun. Enjoy the freedom of fully owned equipment, including the hot water tank, with no rental contracts or monthly equipment fees.The finished basement offers flexibility with a separate entrance and rough-ins for a future kitchen/bar, creating potential for an accessory suite. Additional rough-ins for second-floor laundry provide future convenience.Further upgrades include new electrical throughout, a 200-amp service with EV charger rough-in, new flat roof, and fully insulated attic space. Two-car laneway parking, wonderful neighbours, and the option to purchase fully furnished make this a truly turnkey opportunity.A home designed for those who value a peace, wellness, and easy living. Above grade Carson Dunlop Home inspection available. (id:63616)
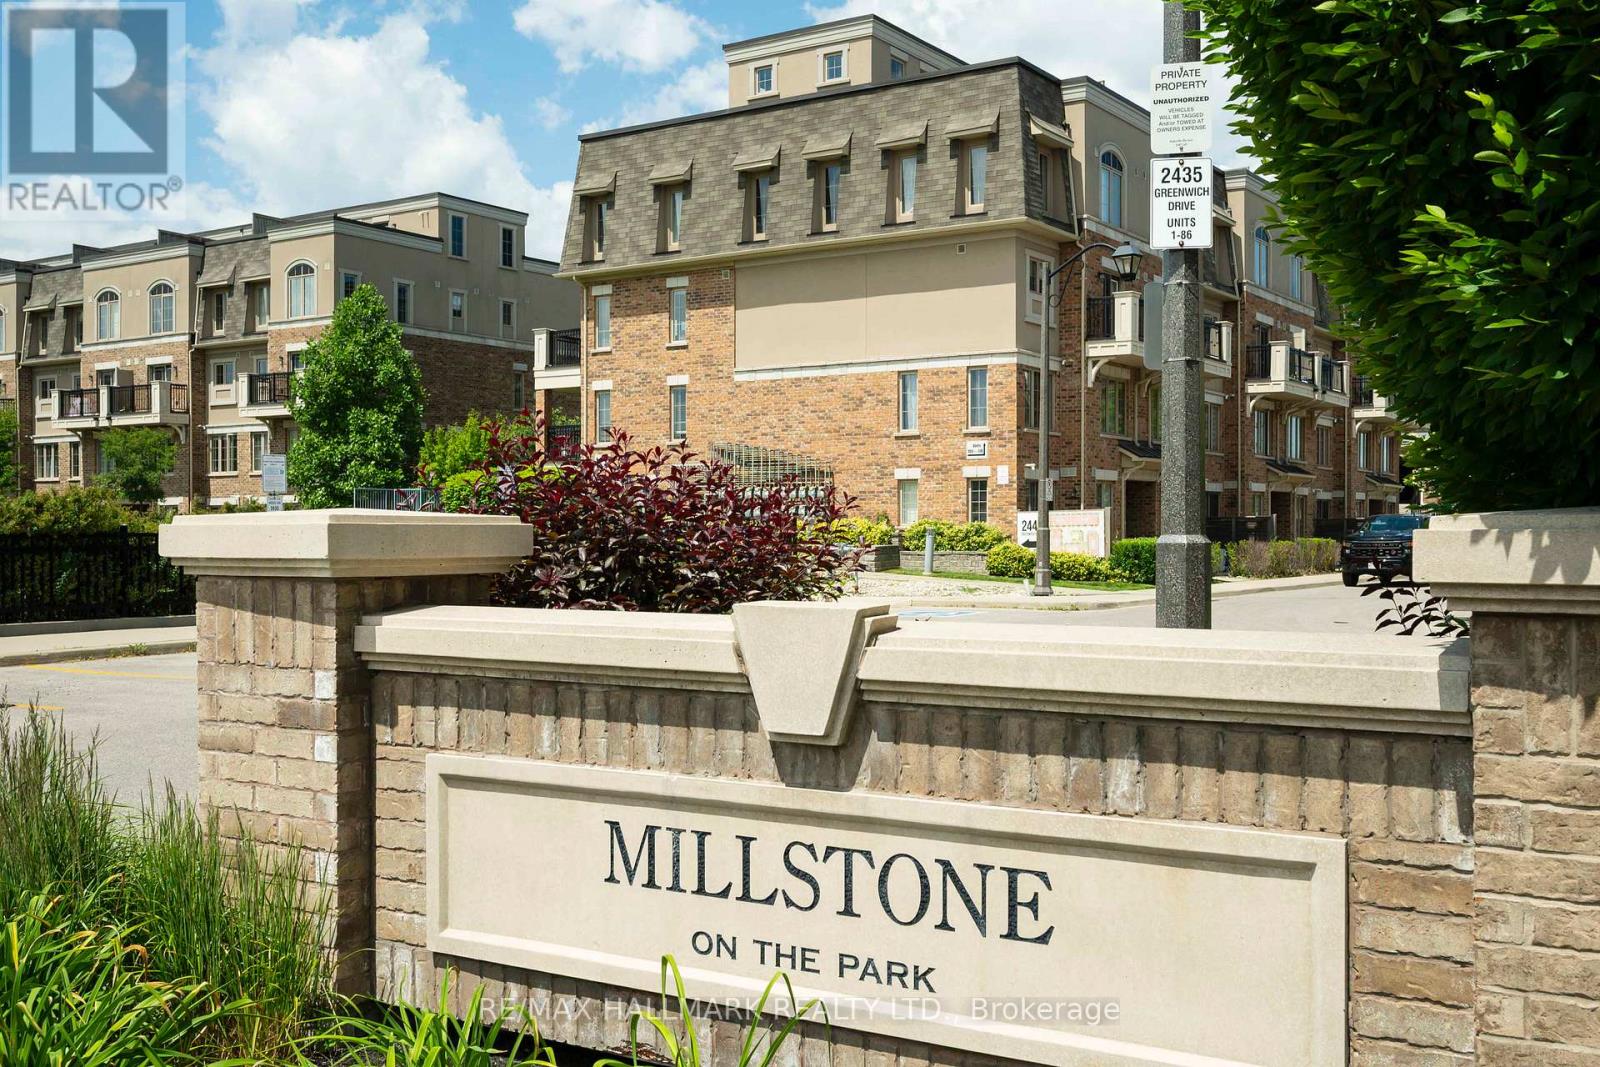
107 - 2441 Greenwich Drive
Oakville, Ontario
You found it! You found it! Are you a first-time buyer, downsizer, or small family looking for a ready-for-you, one-level stacked townhome in a friendly neighbourhood? Good news! You've just found it. The front patio is private enough for quiet relaxation, welcoming enough for impromptu visits with your fabulous neighbours. With the curb at your front door, dropping off the kids, the dogs, or the shopping is a snap, before continuing on to your private underground parking spot. Once inside your home, the open concept space is still with definition. The generously proportioned kitchen is large enough for a busy chef and sous chef, or for an island or a table. Truly great potential here. The bedrooms are quietly tucked away at the end of the hall. The primary bedroom has a walk-in closet, a 2-piece ensuite, and a tucked away spot ideal for a nursery, a work station, or a cozy reading corner. The second bedroom is also a good size with a generous closet. Kid's room? Guest room? Hobby room? WFH? Call it what you want it to be. Throughout the space, LVF, Luxury Vinyl Flooring, has been laid with exceptional care; first a water barrier on top of the concrete, then plywood, and finally the LVF. All appliances and the LVF were replaced 2 years ago. The bright, functional space is further complemented by natural light and cross-ventilation. The new management company has plans to refresh the landscaping. And for you dog-lovers, this is a verrry dog-friendly complex with lots of dog parks in the area. This unit comes with 1 underground parking space, visitor parking, and a generous locker. Minutes to Oakville Trafalgar Memorial Hospital, parks for kids and dogs alike, trails, and Bronte Creek Provincial Park. Easy access to QEW, 403, and 407, and just 10 min. to Bronte GO Station make this home ideal for commuters, as well. Sounds perfect, doesn't it? Come see for yourself! (id:63616)
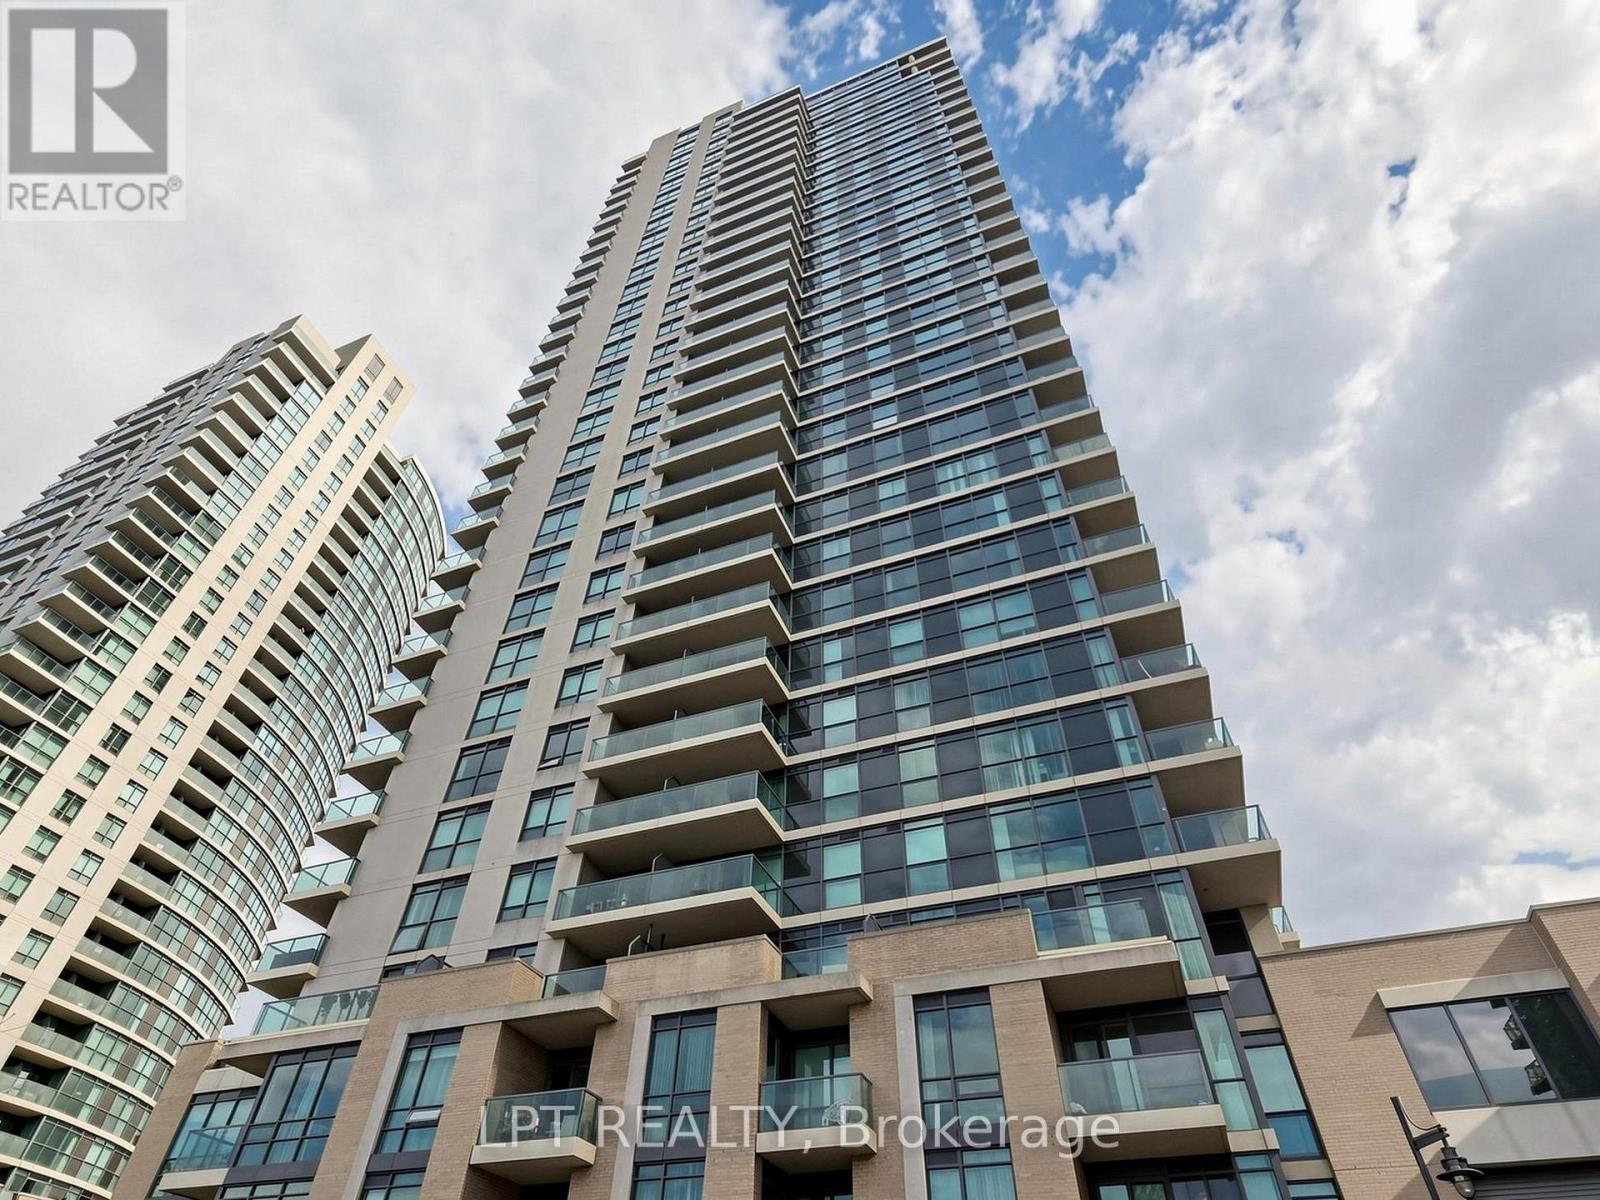
1104 - 225 Sherway Gardens Road
Toronto, Ontario
Welcome to One Sherway. This bright 1 bedroom plus den suite gives you a smart, livable layout with hardwood floors, an open-concept kitchen with granite counters, ensuite laundry, and a proper den that works beautifully as a home office, guest space, or extra storage zone. The living area walks out to a private balcony with open north views, giving the suite a calm, airy feel. Parking and locker are included, which is always the condo win. Steps to Sherway Gardens, TTC, restaurants, trails, and quick access to the QEW, 427, Gardiner, downtown, and the airport. Add in great building amenities like concierge, gym, indoor pool, party room, visitor parking, and more, and this one just makes sense. Easy to live in. Easy to rent. Easy to love. (id:63616)
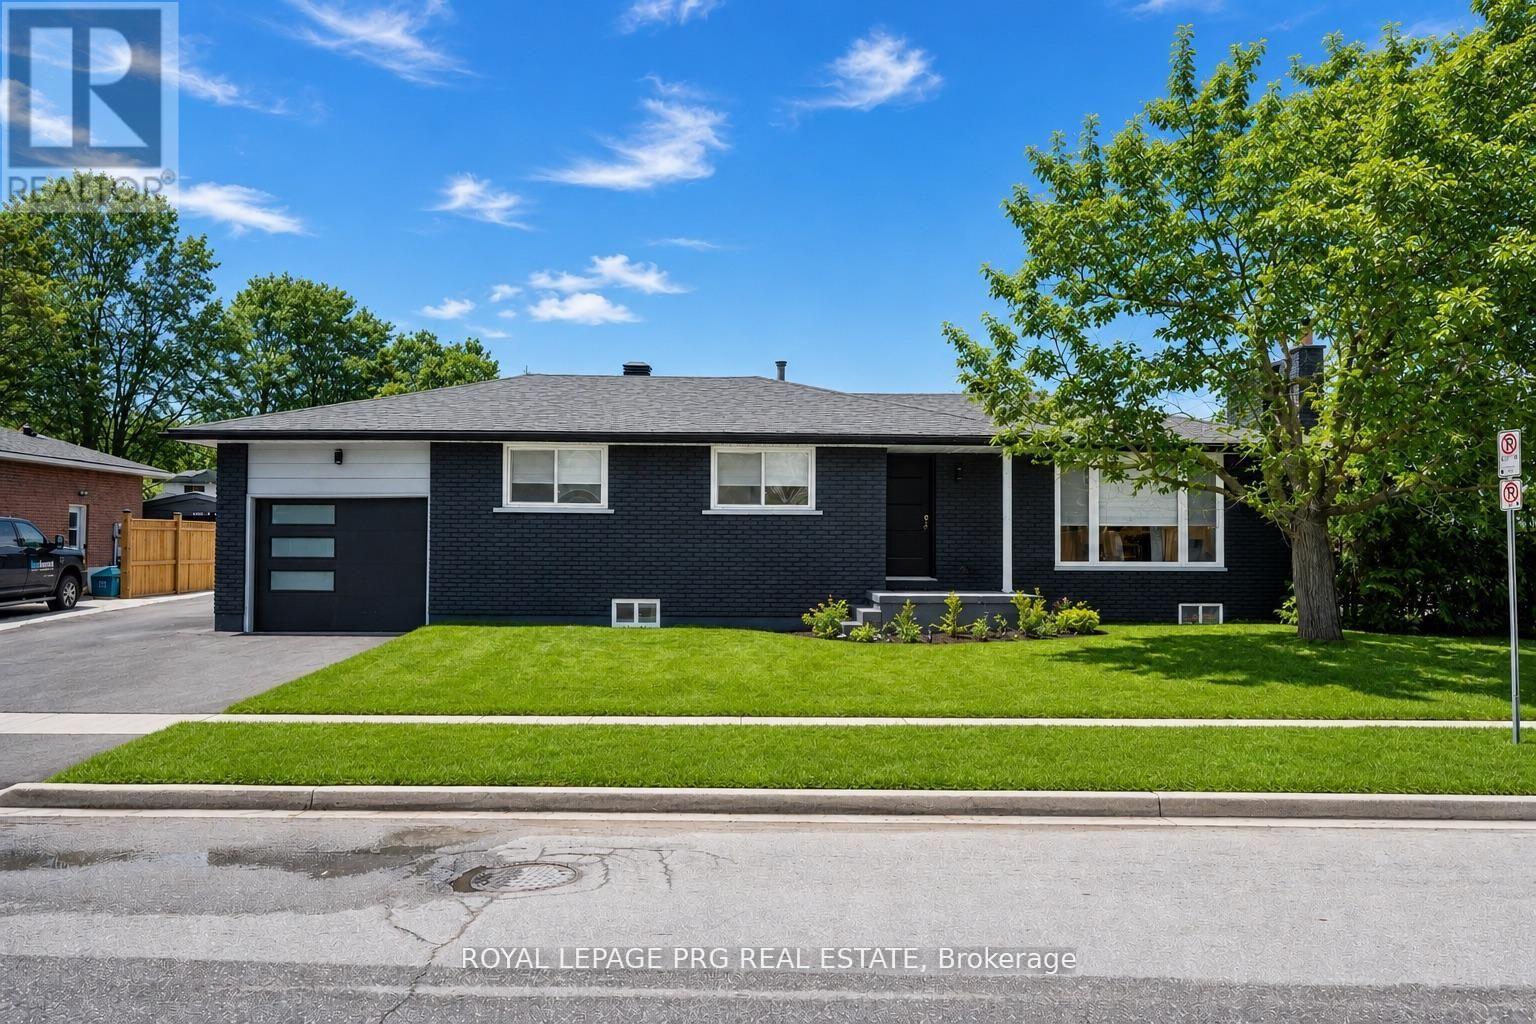
263 Cook Street
Barrie, Ontario
Welcome to 263 Cook Street, a beautifully renovated 3-bedroom, 1-bathroom home available for lease in one of Barrie's most convenient and high-demand neighbourhoods. With over $150,000 invested in top-to-bottom upgrades, this property is completely move-in ready, featuring modern finishes, upgraded systems, and brand-new high-end appliances throughout - no detail has been overlooked.Perfectly positioned just a one-minute walk to Georgian College and Royal Victoria Regional Health Centre, this home is ideal for students, healthcare professionals, or small families seeking quality, comfort, and an unbeatable location. Enjoy easy access to schools, shopping, restaurants, parks, and public transit - everything you need is right at your doorstep.The bright, functional layout offers generous living spaces and stylish touches that set this rental apart from anything else on the market. Natural light fills every room, creating a warm and welcoming atmosphere you'll love coming home to. Situated in the established and quiet Grove East neighbourhood, this is a rare opportunity to lease a fully upgraded home at one of Barrie's most sought-after addresses. (id:63616)

273 Mosley Street
Wasaga Beach, Ontario
Discover the potential of 273 Mosley Street, a prime property in the heart of Wasaga Beach. Zoned CT2, this versatile property offers endless opportunities for investors, developers, or entrepreneurs. Just steps from the sandy shores of Wasaga Beach, you'll enjoy easy access to waterfront activities, local attractions, and amenities. Rarely does a property with such prime location and flexibility come available-book your showing today! All Utilities are shut off and 8-10 feet with access road easement along with the property side. (id:63616)
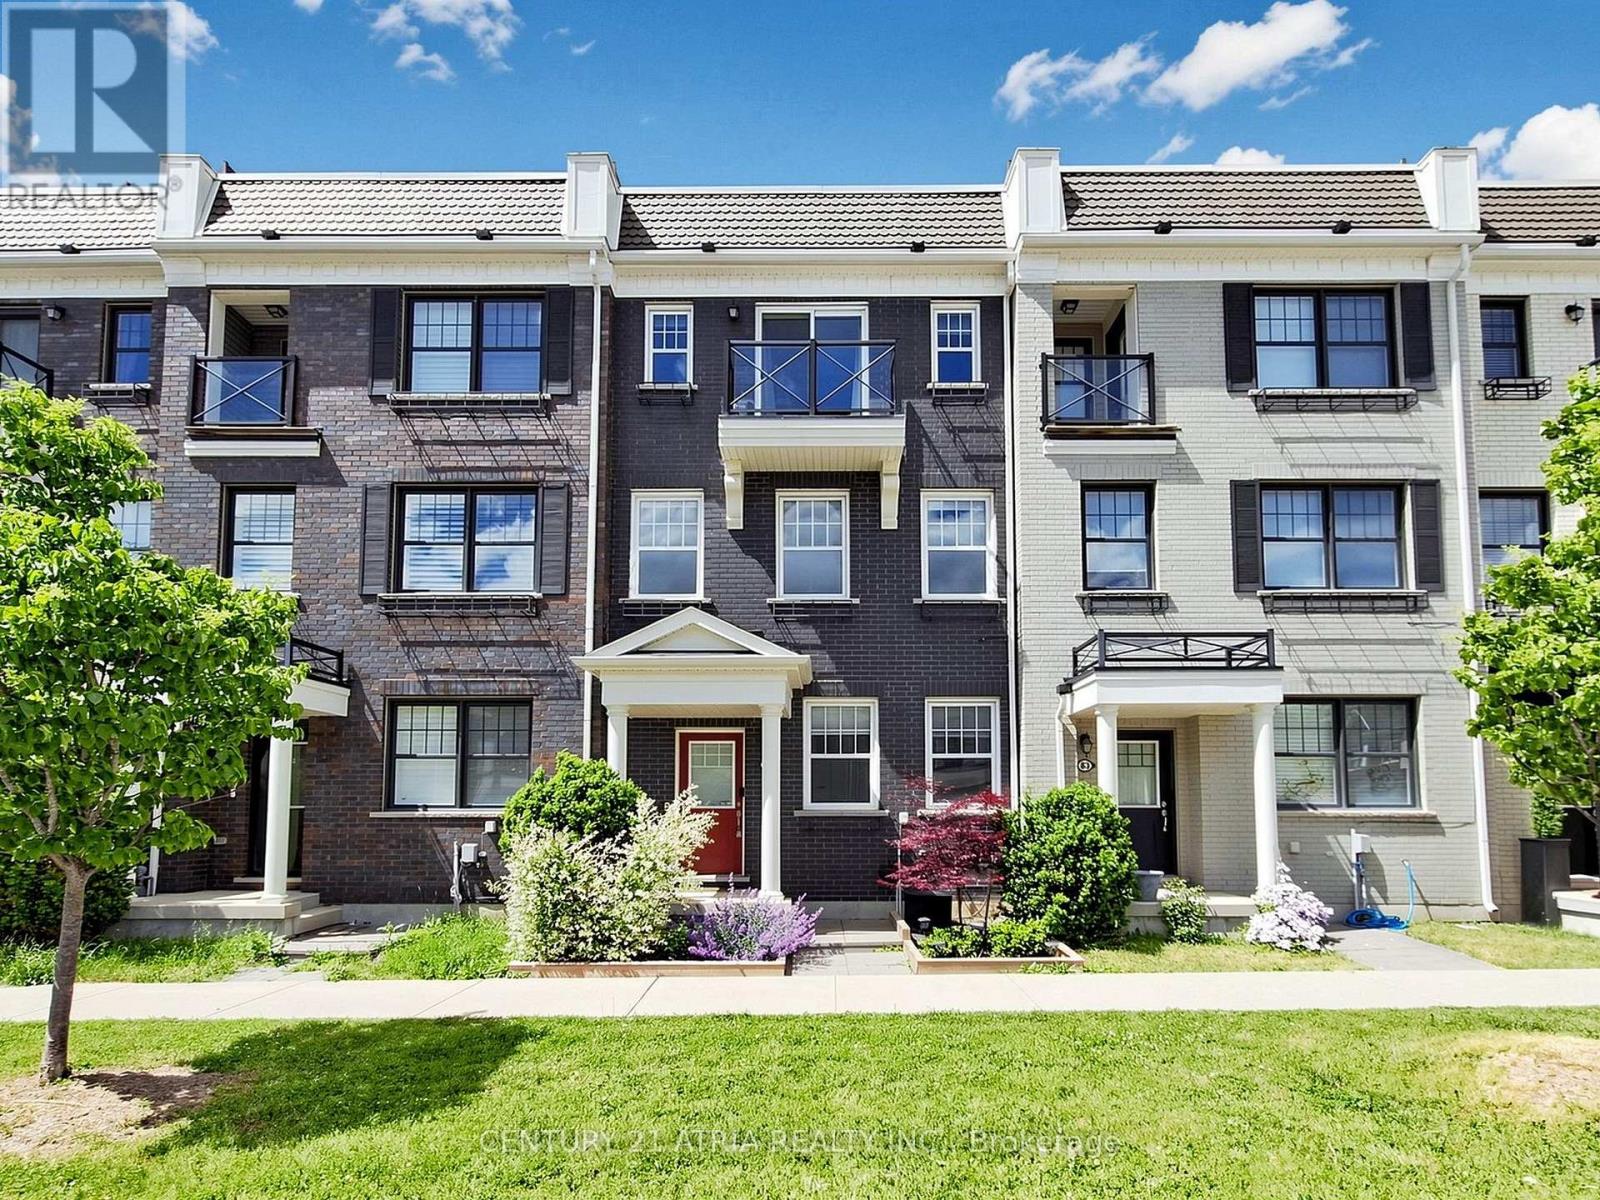
79 Boadway Crescent
Whitchurch-Stouffville, Ontario
Rare Found Double Car Garage Modern Freehold Townhome With 2 Extra Parking Driveway Spaces. This Beautifully Kept Luxury Townhome Is Located In One Of Stouffville's Most Desirable Areas - Popular Orchard Park, Built By Minto Homes. 4 Bed/4 Bath Model! Open Modern Concept Main Floor W/9'Ceilings. Large Rooftop Terrace W/Privacy Walls And Large 2nd Floor W/O Deck. Close To All Amenities, Close To Go And Public Transit, Schools & Shopping. A MUST SEE PROPERTY! (id:63616)
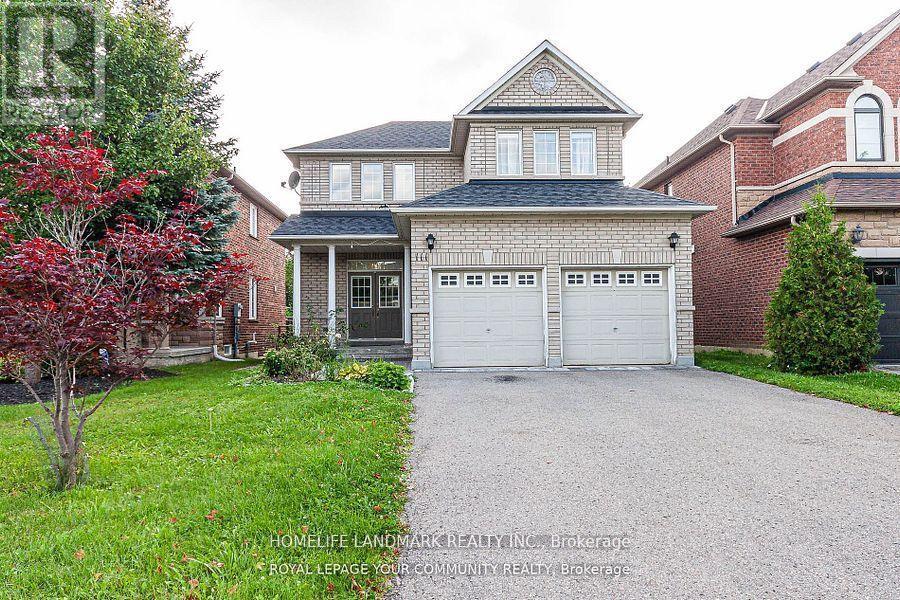
111 Deerwood Crescent
Richmond Hill, Ontario
Backing onto conservation, this bright and pristine family home is located in the highly sought-after Humberlands community on a quiet, child-safe crescent. Featuring 9-foot ceilings on the main floor, maple strip hardwood flooring, a solid maple staircase, and an upgraded kitchen with extended cabinetry, tumbled marble backsplash, and open-concept design overlooking the great room with a gas fireplace and scenic conservation views. The upper level offers four spacious bedrooms, all with hardwood flooring, including a primary suite with a 4-piece ensuite and his-and-hers closets. The unspoiled lower level features large lookout windows and a separate walk-out finished basement complete with two bedrooms, a kitchen, and a private hair salon-ideal for extended family or home-based business use (buyer to verify permitted uses).Additional highlights include a double-car garage, private driveway accommodating up to four vehicles, and no sidewalk for added parking convenience. (id:63616)
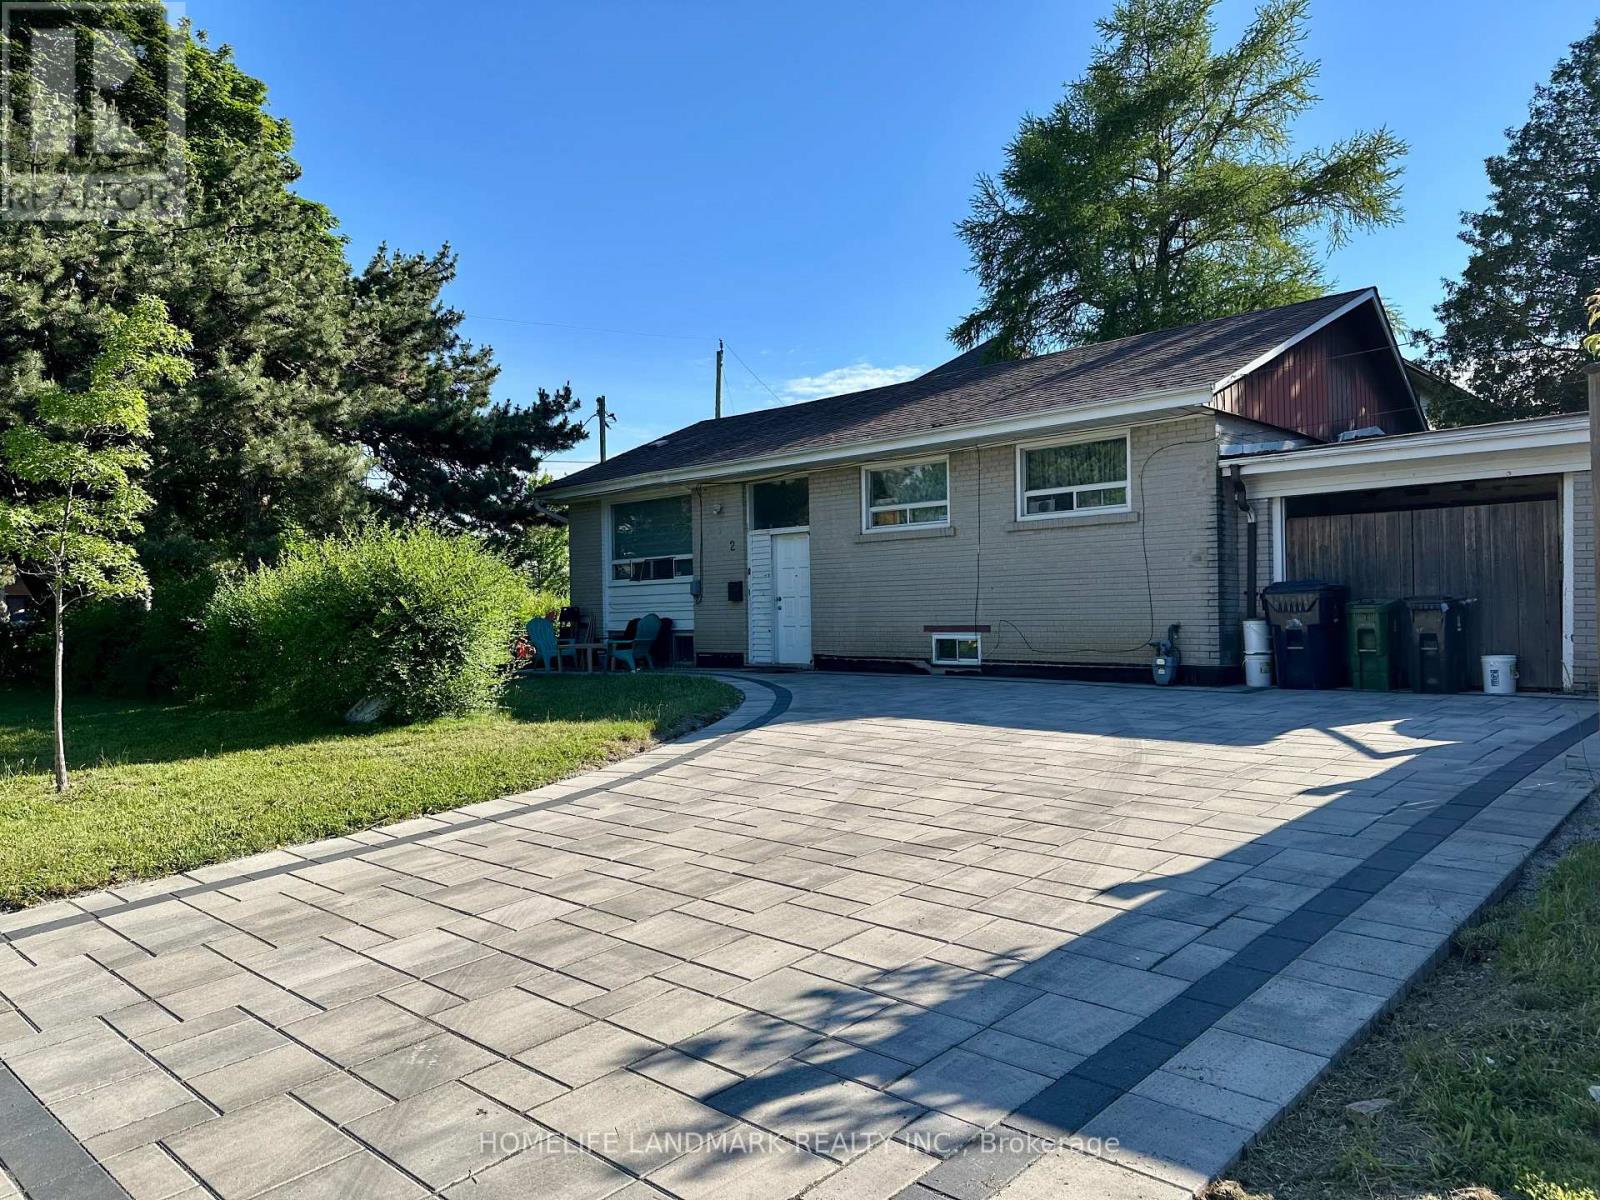
2 Adirondack Gate
Toronto, Ontario
Welcome to this bright and spacious family residence. Detached bungalow with rare large lot situated in one of the most desirable and child-friendly crescents within the prestigious L'Amoreaux Community. Steps to public transit and future GO station. Close to Supermarkets (T&T, Asia Food Mart), Restaurants, Pacific Mall, Parks, and Hwy 404 & 401. The basement is fully finished and features a separate entrance. This presents an excellent opportunity for families, investors, and builders. Don't miss out on this opportunity! (id:63616)
237 Pickering Street
Toronto, Ontario
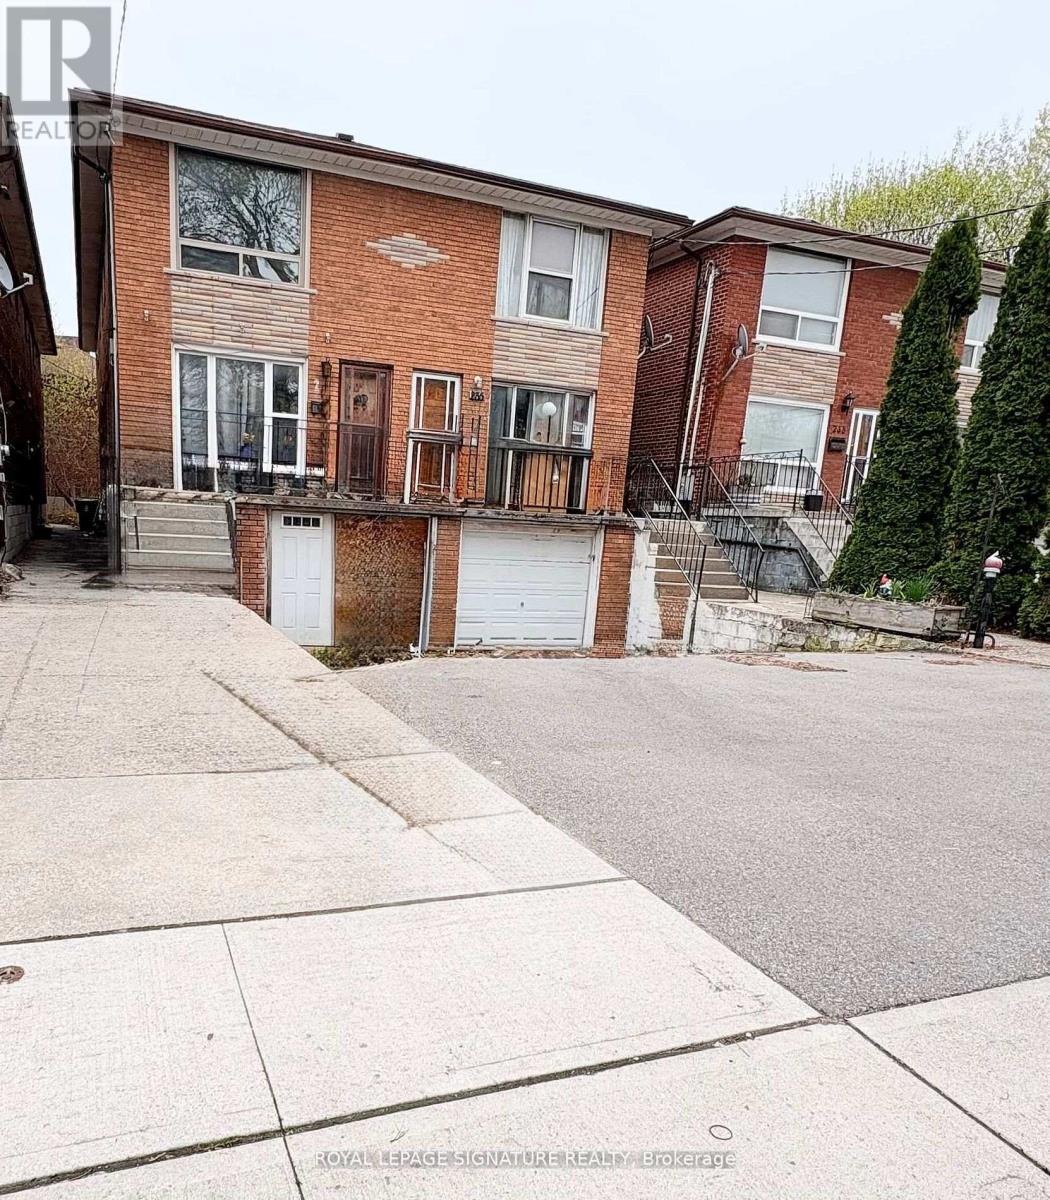
Exceptional investment opportunity in the heart of Toronto's highly sought-after Beaches neighbourhood! This two-storey semi-detached home offers three self-contained units, making it ideal for investors, multi-generational families, or owner-occupants seeking rental income.The second-floor suite features 3 spacious bedrooms, a large updated kitchen, and a full bathroom. The main-floor unit offers 3 spacious bedrooms, a kitchen, and a full bathroom walkout to front porch and is currently occupied by tenants. The separate basement apartment includes 1 bedroom, its own kitchen, and a full bathroom, providing additional income potential.Complete with a private garage and parking for 2 vehicles, this versatile property is located just minutes from the beach, parks, schools, transit, vibrant shops, cafés, and restaurants. A rare opportunity to own an income-generating property in one of Toronto's most desirable waterfront communities. (id:63616)
141 - 25 Collinsgrove Road
Toronto, Ontario
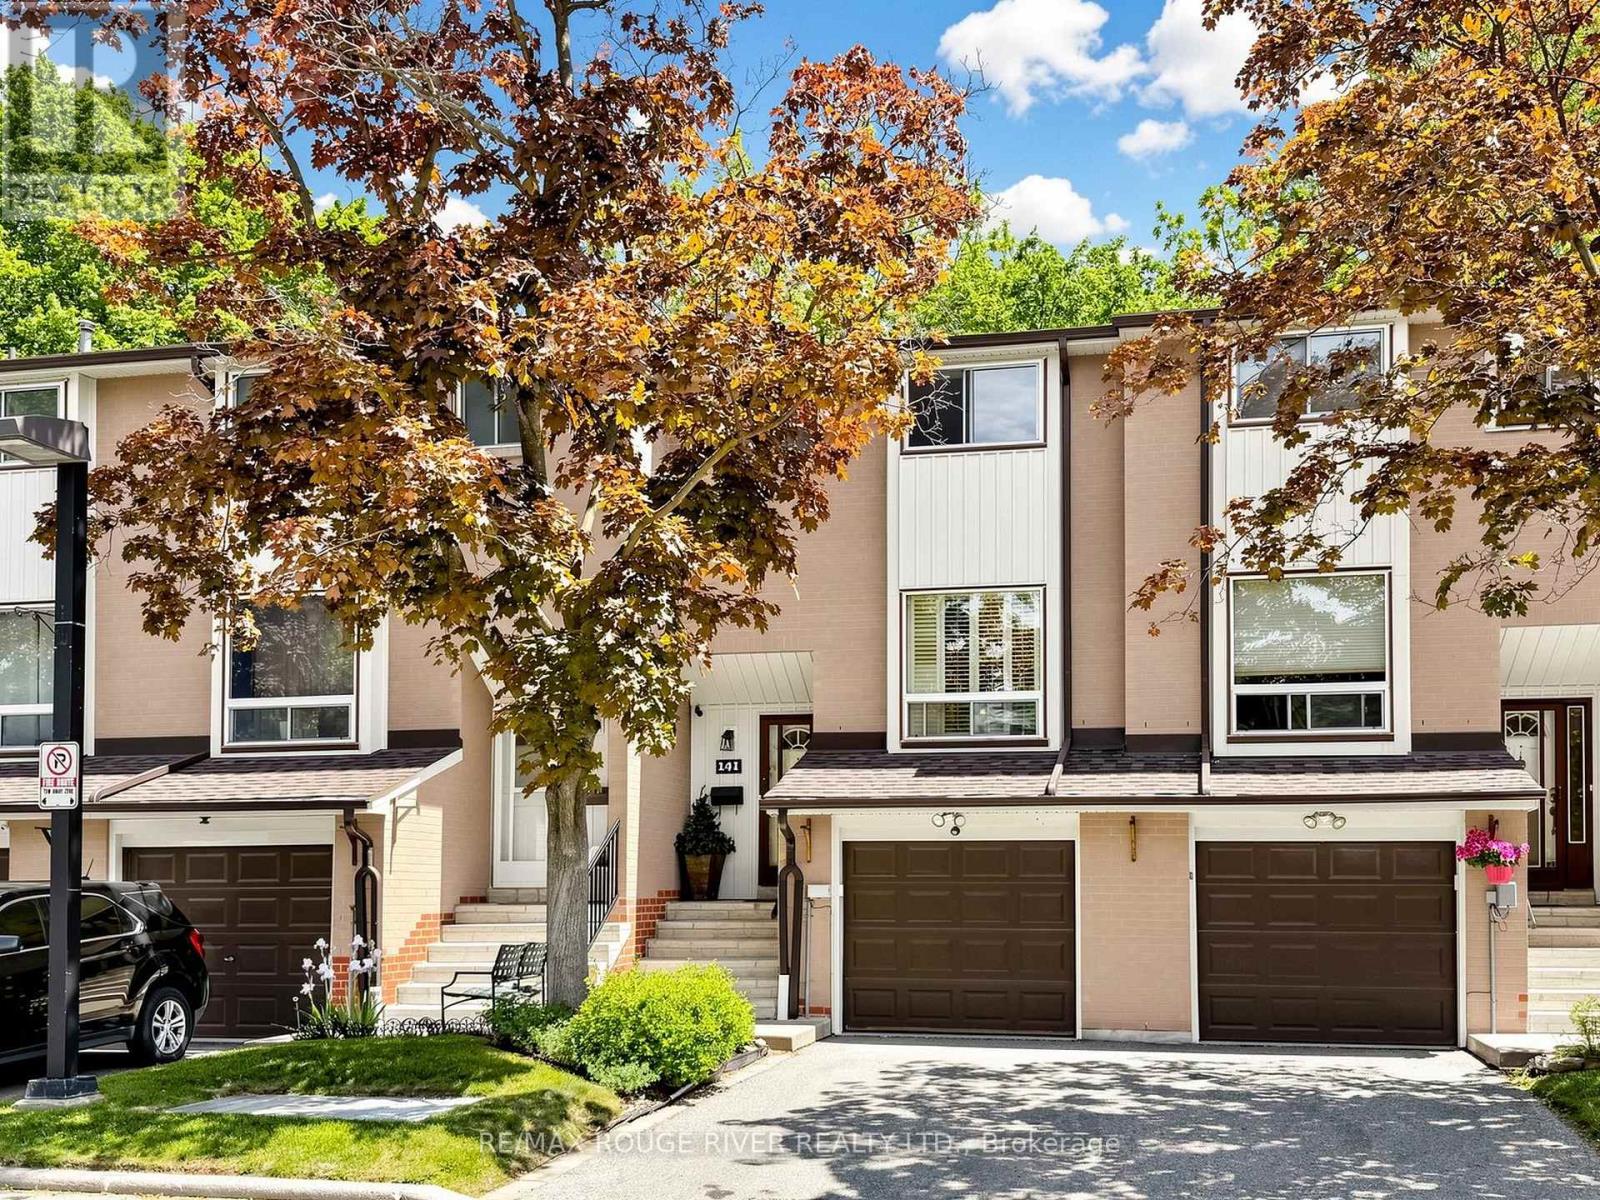
Welcome to 141-25 Collinsgrove Road. Welcome to this beautifully maintained and updated 3-bedroom condo townhouse, ideally located in a highly desirable Toronto community. Thoughtfully renovated & move-in ready, this inviting home offers comfortable living space for families, professionals, & downsizers alike. The beautifully renovated kitchen serves as the heart of the home, featuring an oversized peninsula w/ abundant counter space, additional storage, & generous seating. Perfect for meal preparation, & entertaining, this impressive space creates a natural gathering place for family & friends. Pot lights throughout most of the home create a bright, modern atmosphere, while fresh paint completed in 2026 adds to the home's clean & welcoming appeal. The property also features an updated 4PC bathroom, generous storage areas, & a functional multi-level layout designed for everyday living. The lower level offers additional living space w/ laminate flooring (2026), 2PC bathroom, a walkout to the backyard, & a separate entrance to the garage, providing convenience. The furnace & central air conditioning are approx. nine years old & were professionally serviced in 26'. The home also features a Bosch dishwasher, Hisense refrigerator, central vac, & updated garage door opener. Location Location Location! Enjoy convenient access to shopping, restaurants, prof. offices, medical facilities, schools, & everyday amenities. The University of Toronto Scar. campus & Centennial College are minutes away, enjoy nearby parks, trails, & the natural beauty of the Rouge. Appreciate the close proximity to Guildwood & Rouge Hill GO Stations, TTC transit, & major transportation routes. The Port Union waterfront & Lake Ontario are also nearby, offering walking trails, cycling paths, & waterfront views. Combining thoughtful renovations, bright living spaces, abundant storage, & an exceptional location close to virtually every amenity, 141-25 Collinsgrove Road is a wonderful place to call home. (id:63616)
1611 - 17 Barberry Place
Toronto, Ontario
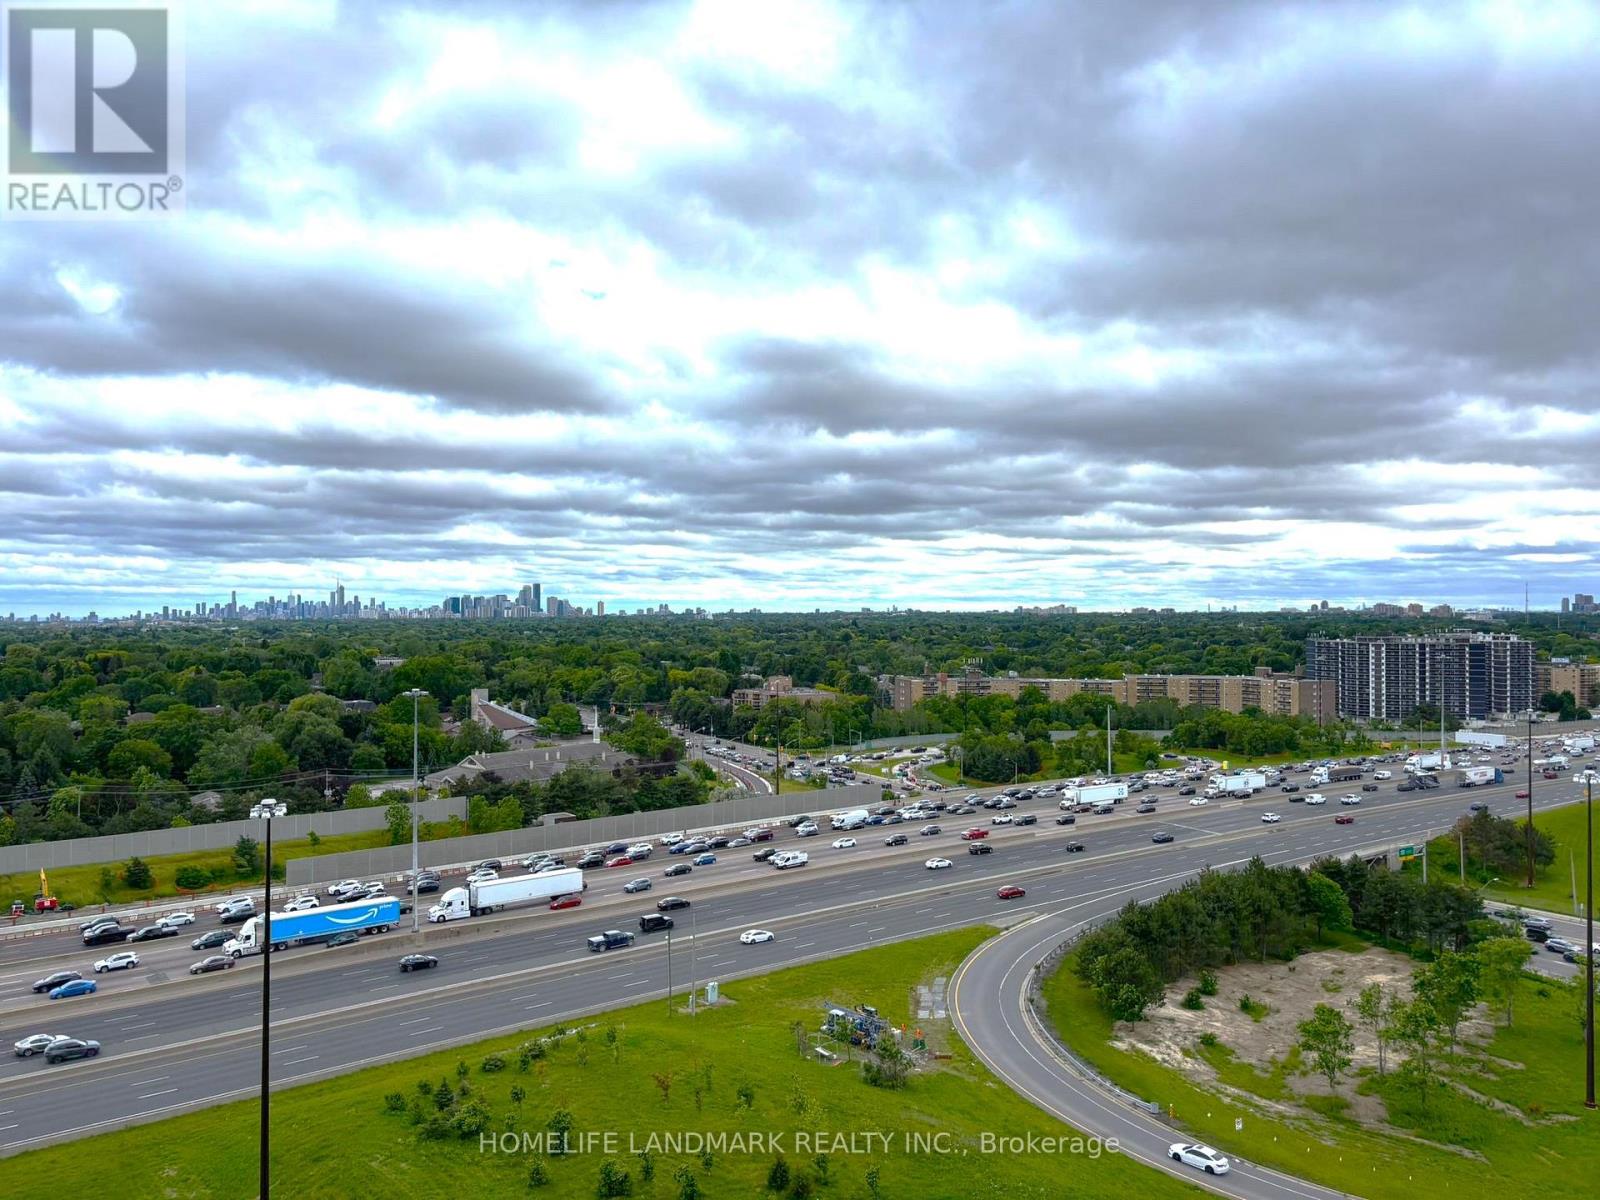
Large 1 + Den Approx 700 Sq Ft With Unobstructed West View In Bayview Village. Spacious Den With Door Can Be 2nd Bedroom Or Perfect Home Office. 2 Full Bathrooms. Open Concept Kitchen/Dining/Living. Walk-Out To Balcony For Fabulous Sunsets. 1 Parking. Concierge. Short Walk To Subway, Shops, Restaurants And Just Minutes drive To Fairview Mall. Easy Access To 401 & Dvp. (id:63616)
804 - 9 Bogert Avenue
Toronto, Ontario
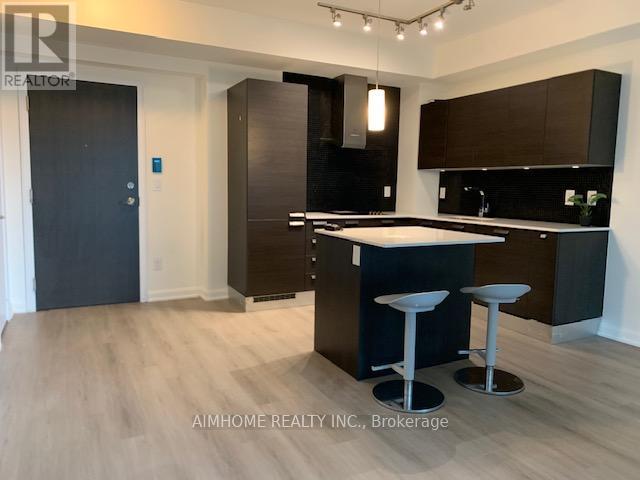
New Freshly Painted, NEW Laminate floor, 9 ' Ceiling With Open Balcony, Floor-To-Ceiling Windows, Modern Kitchen W/ Centre Island, Granite Counter, Great AAA Location!! Luxurious Condo At Core In The Heart Of North York Located Directly On The Yonge & Sheppard Subway Lines. Groceries, Upscale Retail Shops, Entertainment And Various Dining Options At Their Doorstep. Minutes From The 401, 404, And Finch GO Station. 5 Star Amenities W/Pool, Outdoor Gardens, Exercise Rm & So Much More. (id:63616)
701 - 801 Sheppard Avenue W
Toronto, Ontario
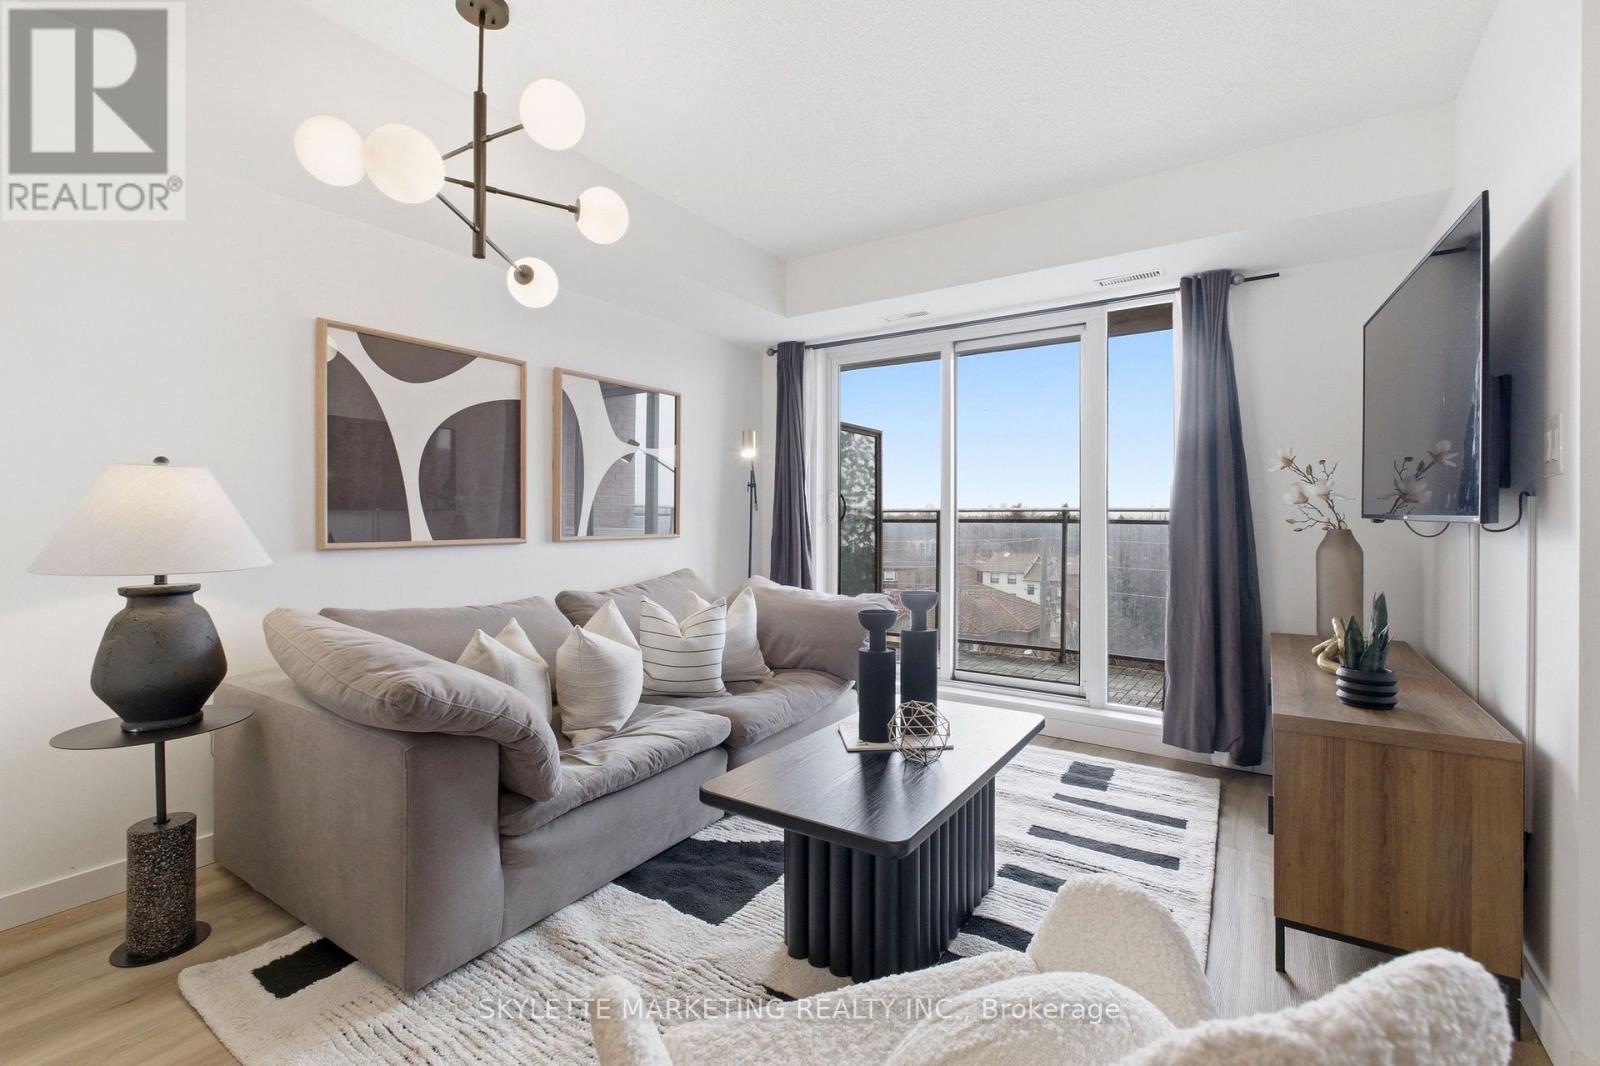
Welcome to this bright and spacious one bedroom + den condo offering 696 sq.ft. of comfortable living space. Thoughtfully designed with luxury vinyl plank flooring throughout and no carpet, this home is both stylish and easy to maintain. The large modern kitchen features full-size stainless steel appliances and a large centre island, providing plenty of space for cooking, dining, and entertaining. The open living area leads to a covered balcony with clear north-facing views, creating a great spot to relax and enjoy fresh air year-round. The versatile den is perfect for a home office, study area, or guest space. Additional highlights include one underground parking space and free underground visitor parking for added convenience. Ideally located just minutes from the subway, major highways, and beautiful parks, this home offers excellent accessibility while still being close to nature. With easy access to transit, shopping, and everyday amenities, this well-designed layout is perfect for first-time homebuyers, professionals, or investors alike. (id:63616)
216 - 503 Beecroft Road
Toronto, Ontario
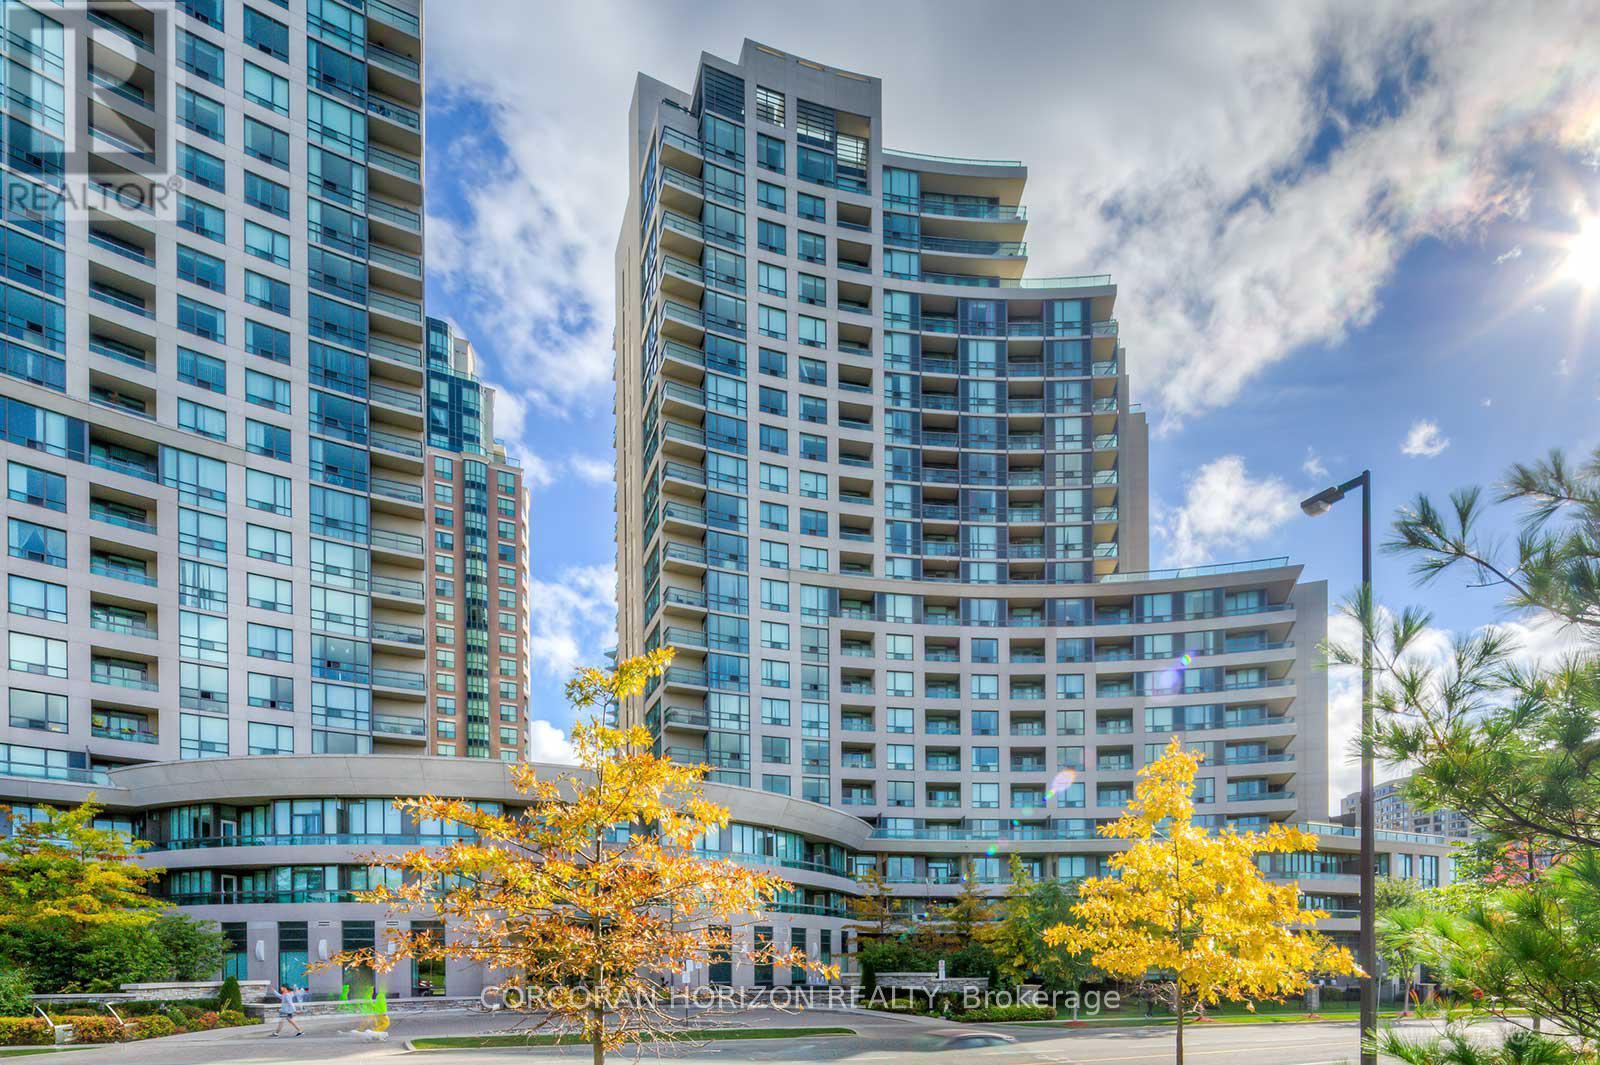
All-Inclusive Rental in the heart of North York at 503 Beecroft Road. This spacious 1+Den suiteoffers a functional layout with open-concept living, a modern kitchen featuring a breakfastbar, and a large bedroom with floor-to-ceiling windows bringing in plenty of natural light. Theversatile den is ideal for a home office or additional living space.Enjoy a massive private balcony overlooking mature trees and surrounding greenery, offering apeaceful outdoor retreat rarely found in condo living.Located in a well-managed building just steps to the vibrant Yonge & Finch/Sheppard corridor,with easy access to the Subway Station, restaurants, cafés, grocery stores, parks, and everydayconveniences. Quick connections to Highway 401 make commuting across the city seamless.A fantastic opportunity for professionals seeking space, convenience, and value in one of NorthYork's most connected neighbourhoods.**1 Parking Spot Included.** (id:63616)
2504 - 32 Forest Manor Road
Toronto, Ontario
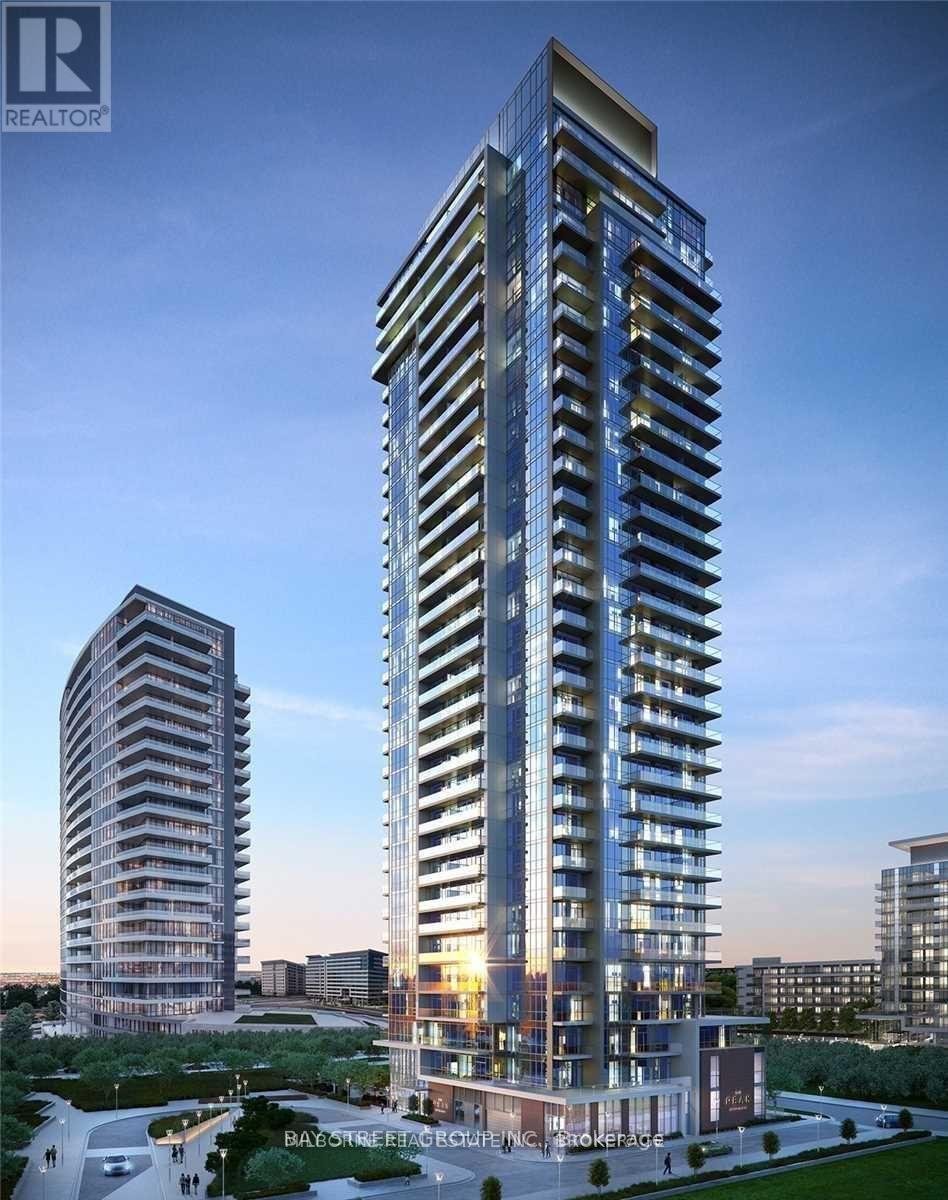
Discover Urban Living In This Spacious 1-Bedroom + Den Condo At Emerald City In North York, Featuring A Functional Layout With 9-Ft Ceilings And Floor-To-Ceiling Windows That Fill The Space With Natural Light. Modern Kitchen With Quartz Countertops And Stainless Steel Appliances. Large Private Balcony Ideal For Relaxing Or Entertaining. Includes 1 Parking Space And Direct Underground Access To FreshCo. Steps To Fairview Mall, T&T Supermarket, And TTC Subway, With Easy Access To Hwy 404, 401, And DVP. Ideal For Professionals Or Couples Seeking Comfort, Style, And Convenience In Toronto. (id:63616)
886495 Oxford Road 8 Road
Blandford-Blenheim, Ontario
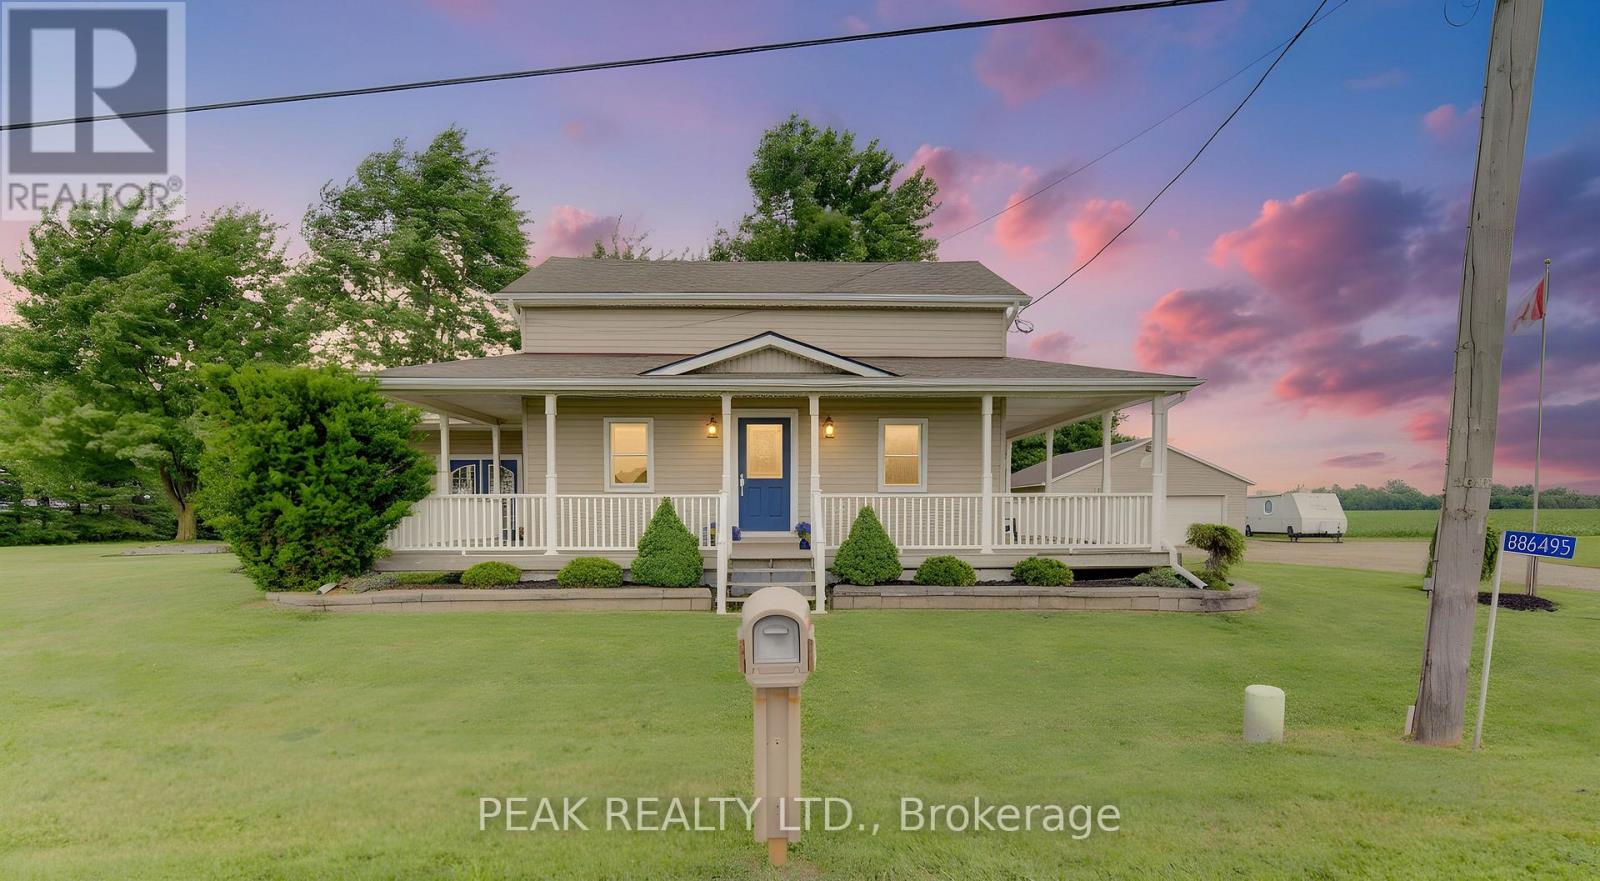
Escape the hustle and embrace the peace and privacy of country living on this picturesque, park-like nearly 2-acre property, offering almost 2,000 sq. ft. of finished living space just outside the Village of Bright and only minutes to Plattsville & Innerkip. Enjoy the best of both worlds - a serene rural setting with the convenience of natural gas, a drilled well, and quick access to Highway 401 for easy commuting to Woodstock, Kitchener-Waterloo, and Cambridge. This inviting 4-bedroom, 2-full-bath home offers comfortable and flexible living for families of all sizes. Spacious principal rooms are filled with natural light, The covered wraparound porch is the perfect place to enjoy your coffee and enjoy the peaceful view. For those who need room for vehicles, hobbies, or recreational equipment, the property features both an attached garage and detached 30 x 30' approx. garage/shop. Ample parking for visitors, trailers, RVs, and outdoor toys. The main level is anchored by a generous primary suite complete with an ensuite bath and access to a private sitting room. Step out from the adjoining sunroom/den onto the expansive deck spanning the full width of the home, overlooking a stunning park-like setting of mature trees, open green space, and endless opportunities for outdoor enjoyment. Whether you're gardening, entertaining, watching the kids play, or simply enjoying nature, there's plenty of room to make the most of the outdoors. A spacious, family-friendly foyer provides a practical and welcoming entrance, offering plenty of room for coats, boots, backpacks, and the everyday essentials of busy family life. The main floor also features a bright eat-in kitchen, formal dining room, convenient main-floor laundry, and a large sunken family room warmed by a cozy gas fireplace. Natural Gas forced-air heating, updated vinyl windows, and numerous updates throughout complete this wonderful blend of comfort, functionality, and rural charm. (id:63616)
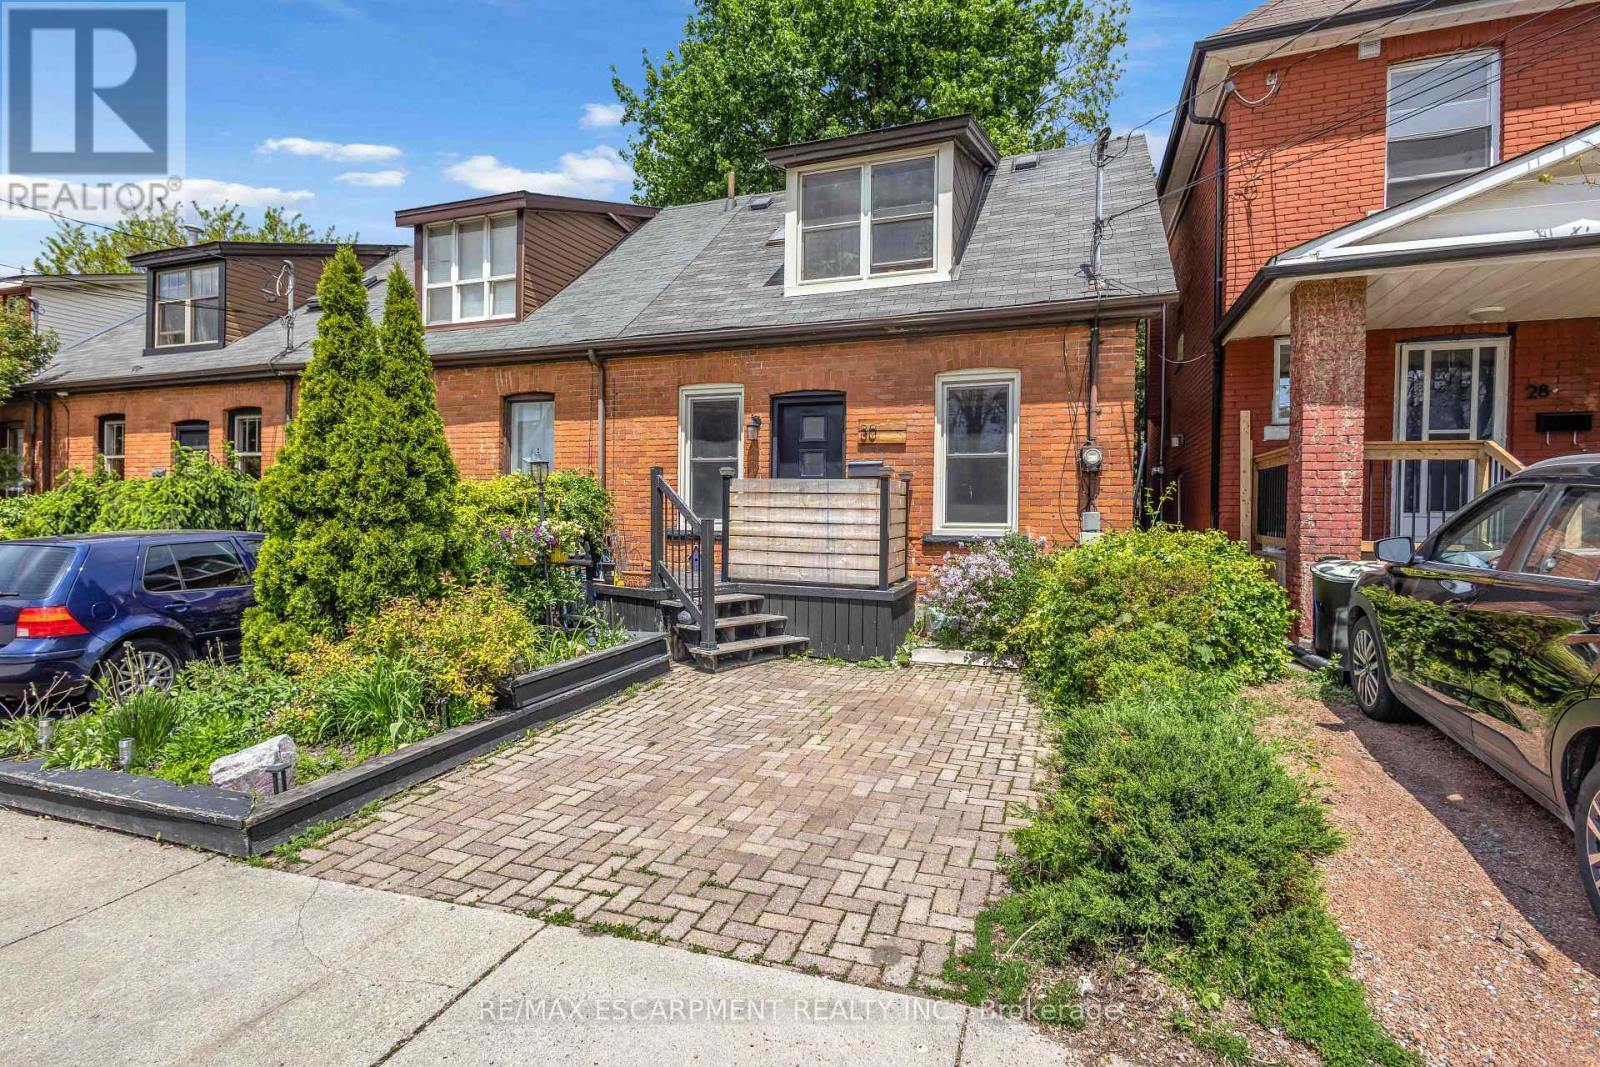
30 Sunset Avenue
Hamilton, Ontario
Welcome to 30 Sunset Avenue, located in the beautiful tree-lined streets of Strathcona, one of Hamilton's most sought-after neighbourhoods. This charming area offers the perfect blend of historic character and modern convenience, with trendy shops, cafés, restaurants, parks, and easy access to the Escarpment trails and downtown Hamilton. This meticulously maintained home welcomes you with a warm and cozy interior filled with natural sunlight. Highlights include a bright skylight, elegant patio doors, and stylish pot lights in the kitchen that create a welcoming ambiance. The spacious primary bedroom features a recently upgraded 4-piece ensuite, offering a spa-like retreat. Recent updates to plumbing and electrical ensure peace of mind and modern functionality throughout. The finished basement adds excellent living space with a 4-piece bathroom and a generously sized bedroom - perfect for guests, a home office, or additional living space. Outside, enjoy a cute and private backyard - ideal for relaxing or entertaining. Perfectly located in a family-friendly community with character and convenience, 30 Sunset Avenue is a true gem ready for you to call home. (id:63616)
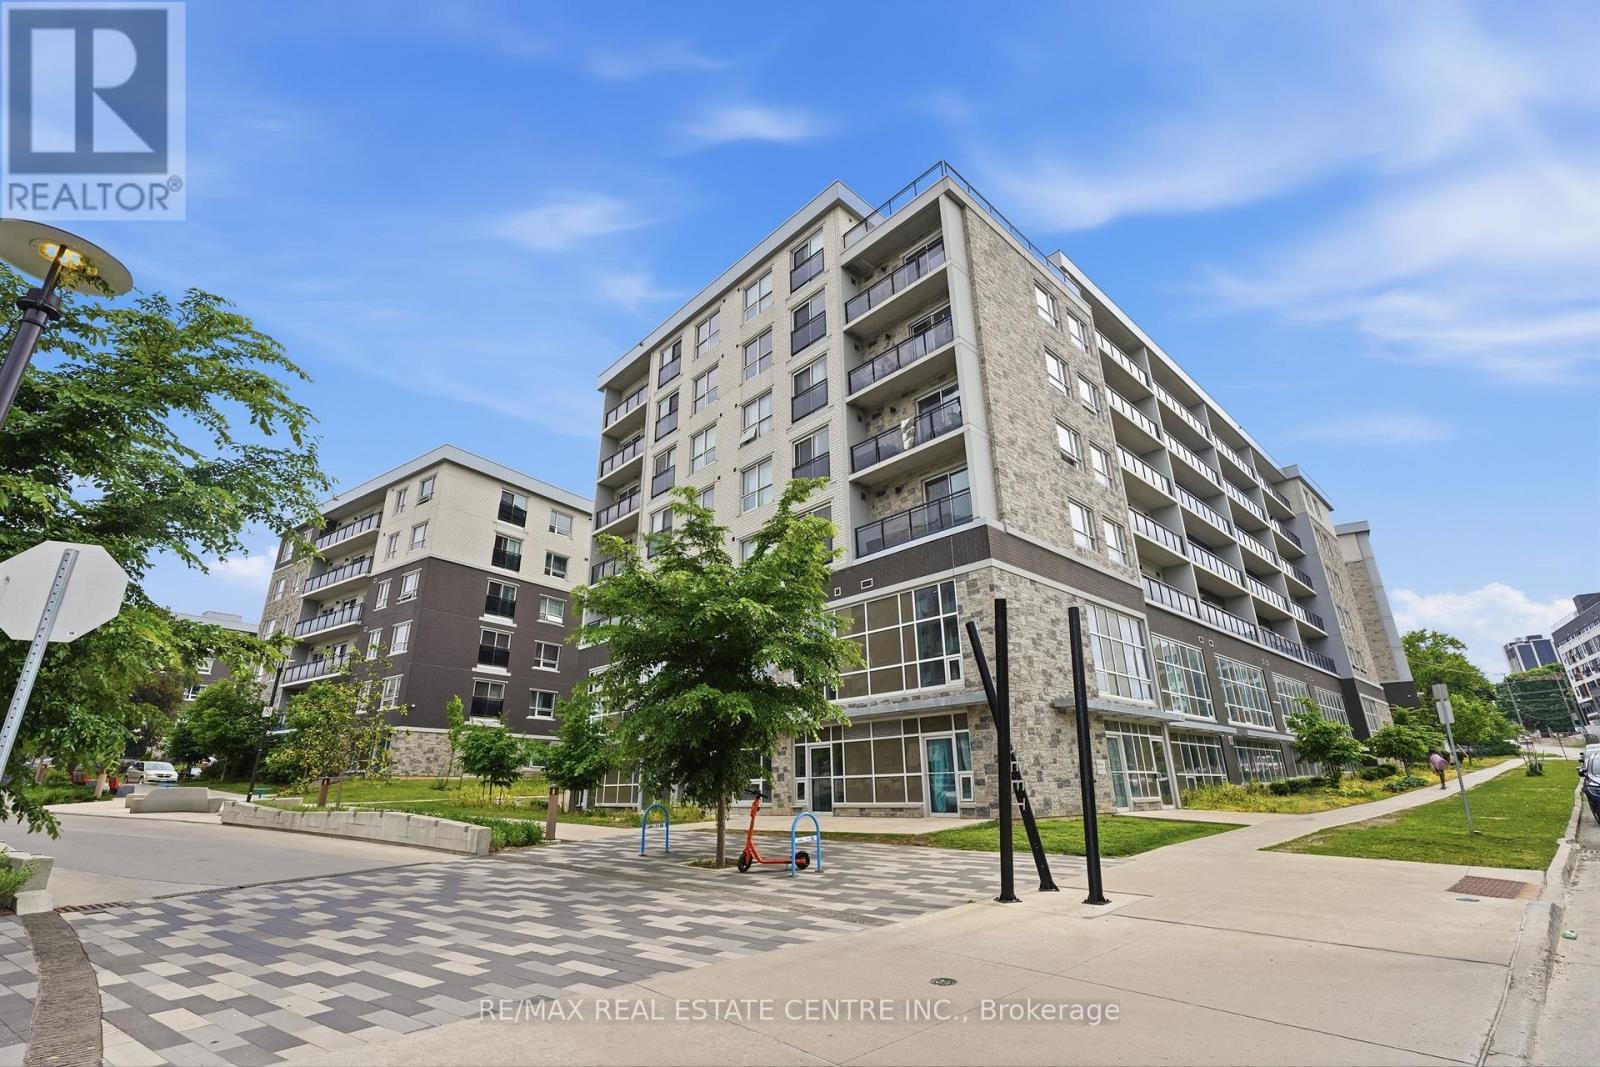
B02 - 275 Building G Larch Street
Waterloo, Ontario
Welcome to Unit B02 at 275 Larch Street, an exceptional main floor condo (No Elevator Waits) offering unbeatable convenience in the heart of Waterloo's university district. Perfectly positioned just steps from Wilfrid Laurier University and the University of Waterloo, this unit provides direct access to campus in under a 5-minute walk or a quick 2-minute drive-making it an ideal choice for students, parents, or investors.This main floor unit offers the rare advantage of easy access to the outdoors, creating a seamless connection between indoor living and campus life. You have 2 entrances to the unit, one from inside the building and one from the door that leads you straight into the walkway towards Laurier Campus. Designed for comfort and practicality, the layout is perfectly suited for student living or young professionals entering the Waterloo condo market.With market rents reaching approximately $2,000 per month, this property presents a fantastic investment opportunity with strong rental demand year-round. The property comes vacant and has a fresh makeover with new flooring. Super low condo fees at 248 dollars per month for maximum affordability. Whether you're looking for a turnkey student rental or an affordable entry into one of Ontario's most sought-after rental markets, this unit checks all the boxes.Don't miss your chance to own in a prime location where convenience, accessibility, and investment potential come together. (id:63616)
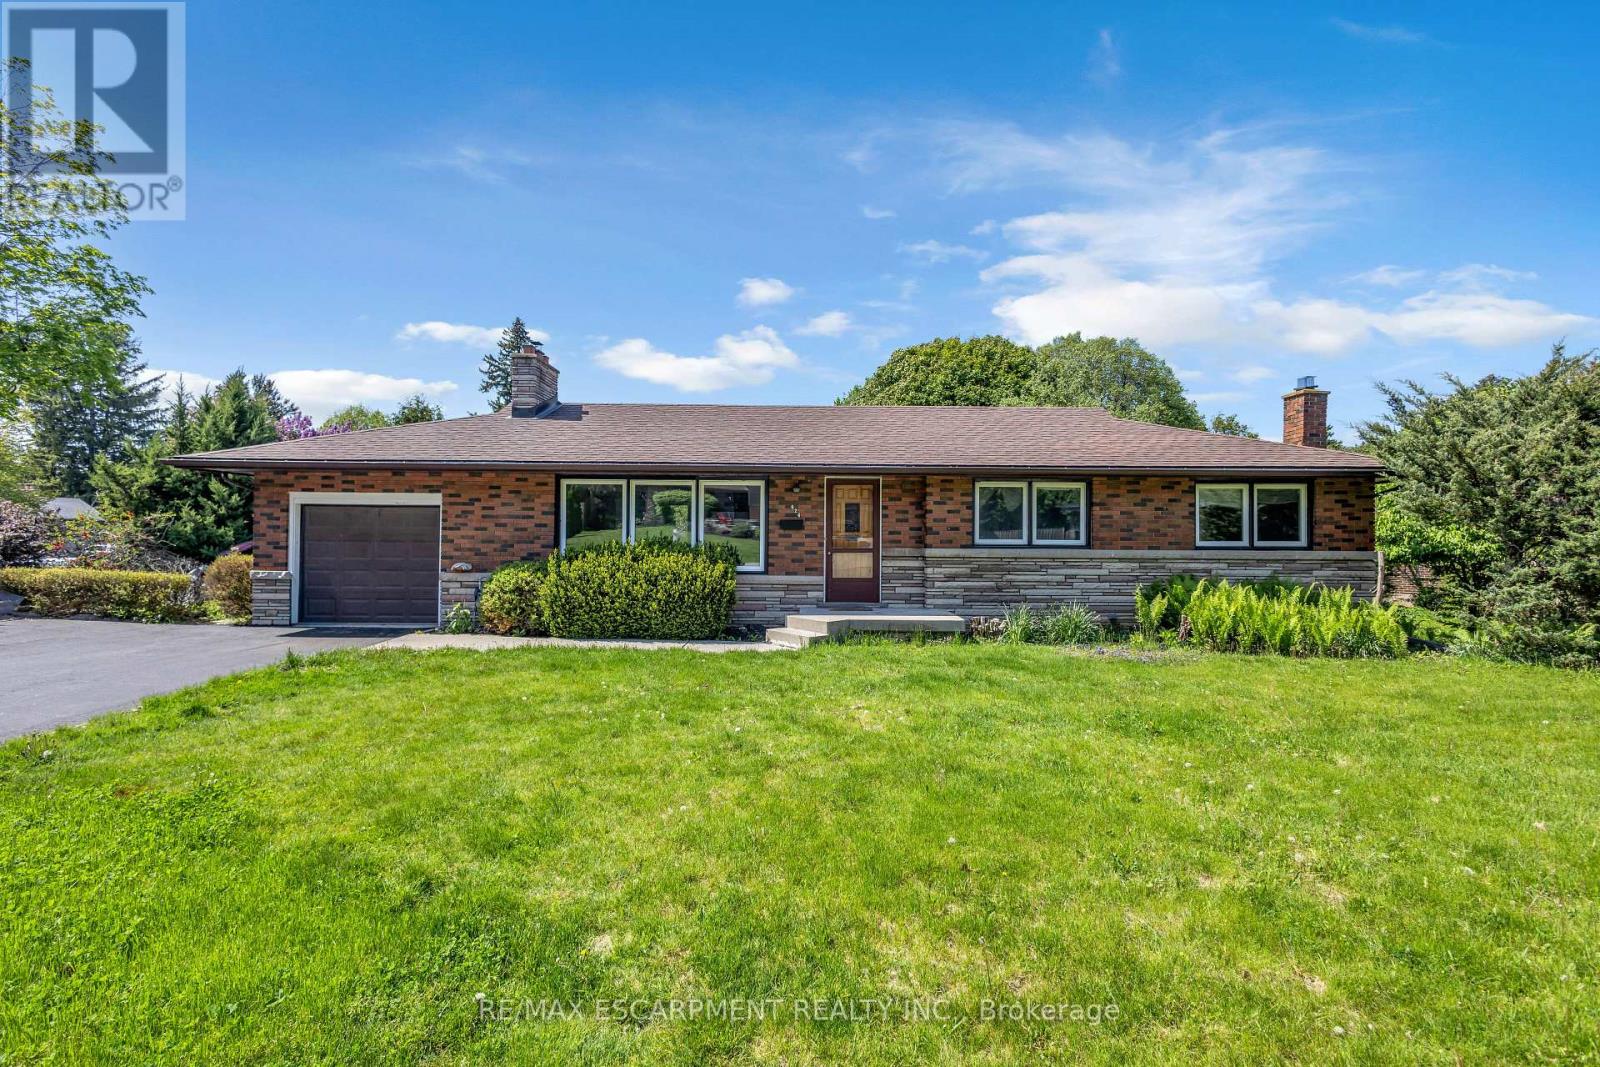
626 Iroquois Avenue
Hamilton, Ontario
Welcome to this beautifully and tastefully renovated 4 bed, 2 bath bungalow set on a premium pie-shaped lot measuring approximately 160 FT by 126 FT at its widest. Offering exceptional space, privacy, and long-term potential, this home has been extensively upgraded in 2026. From the moment you step inside, you'll be instantly impressed! You'll immediately notice the luxurious engineered hardwood flooring throughout (2026) and the bright, newly installed pot lights that welcome you into the cozy and inviting living room. The open-concept dining area is perfect for memorable dinners with family and friends, while offering beautiful views of the nature-filled backyard. The kitchen has been completely refreshed with new cabinets (2026), stunning quartz countertops and backsplash (2026), and a fresh paint job (2026). With its opulent look and beautiful colour palette, this kitchen is truly a space you won't want to leave. This home features three spacious and bright bedrooms on the main level, along with a newly updated and gorgeous bathroom. Downstairs, the fully renovated basement (2026) offers incredible additional living space with new flooring, new pot lights, and an updated bathroom. It includes a large family room perfect for gatherings, plus a nice-sized bedroom - making this home incredibly versatile. Additional 2026 upgrades include a brand new 6-car asphalt driveway. After seeing all this, you may have just found your dream home! Located near excellent schools, the highway, hiking trails, waterfalls, and so much more. (id:63616)
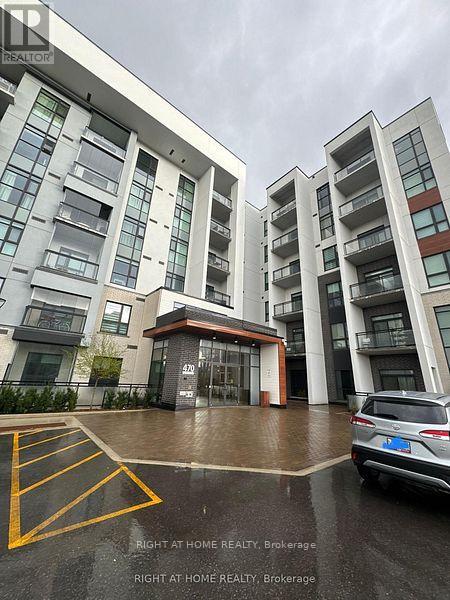
118 - 470 Gordon Krantz Avenue
Milton, Ontario
Look no further. Modern, spacious 1-Bedroom + Den + Patio | 1 Parking | 1 Locker. Experience the best of contemporary condo living in this thoughtfully designed 1-bedroom + den ground floor spacious suite at Soleil Condos by Mattamy Homes. Open-concept living space and a private patio, this bright and modern suite is finished with 9' ceilings, engineered hardwood flooring, and a sleek kitchen featuring granite countertops, upgraded cabinetry, a breakfast bar, and a smart home package offering both style and functionality. Smart Home Features Building Amenities: 24/7Concierge, State-of-the-Art Fitness Centre, Elegant Party Room, Secure Access & More. Located in vibrant Milton, just minutes from the GO Station, Milton Hospital, parks, top-rated schools, and all your daily essentials. Enjoy quick access to major highways, scenic trails, and the upcoming Milton Education Village, future home to Wilfrid Laurier University and Conestoga College campuses. Tenant responsible for utilities. Tenant insurance is required. Don't miss this opportunity & schedule your private viewing today! (id:63616)
1811 Creek Way
Burlington, Ontario
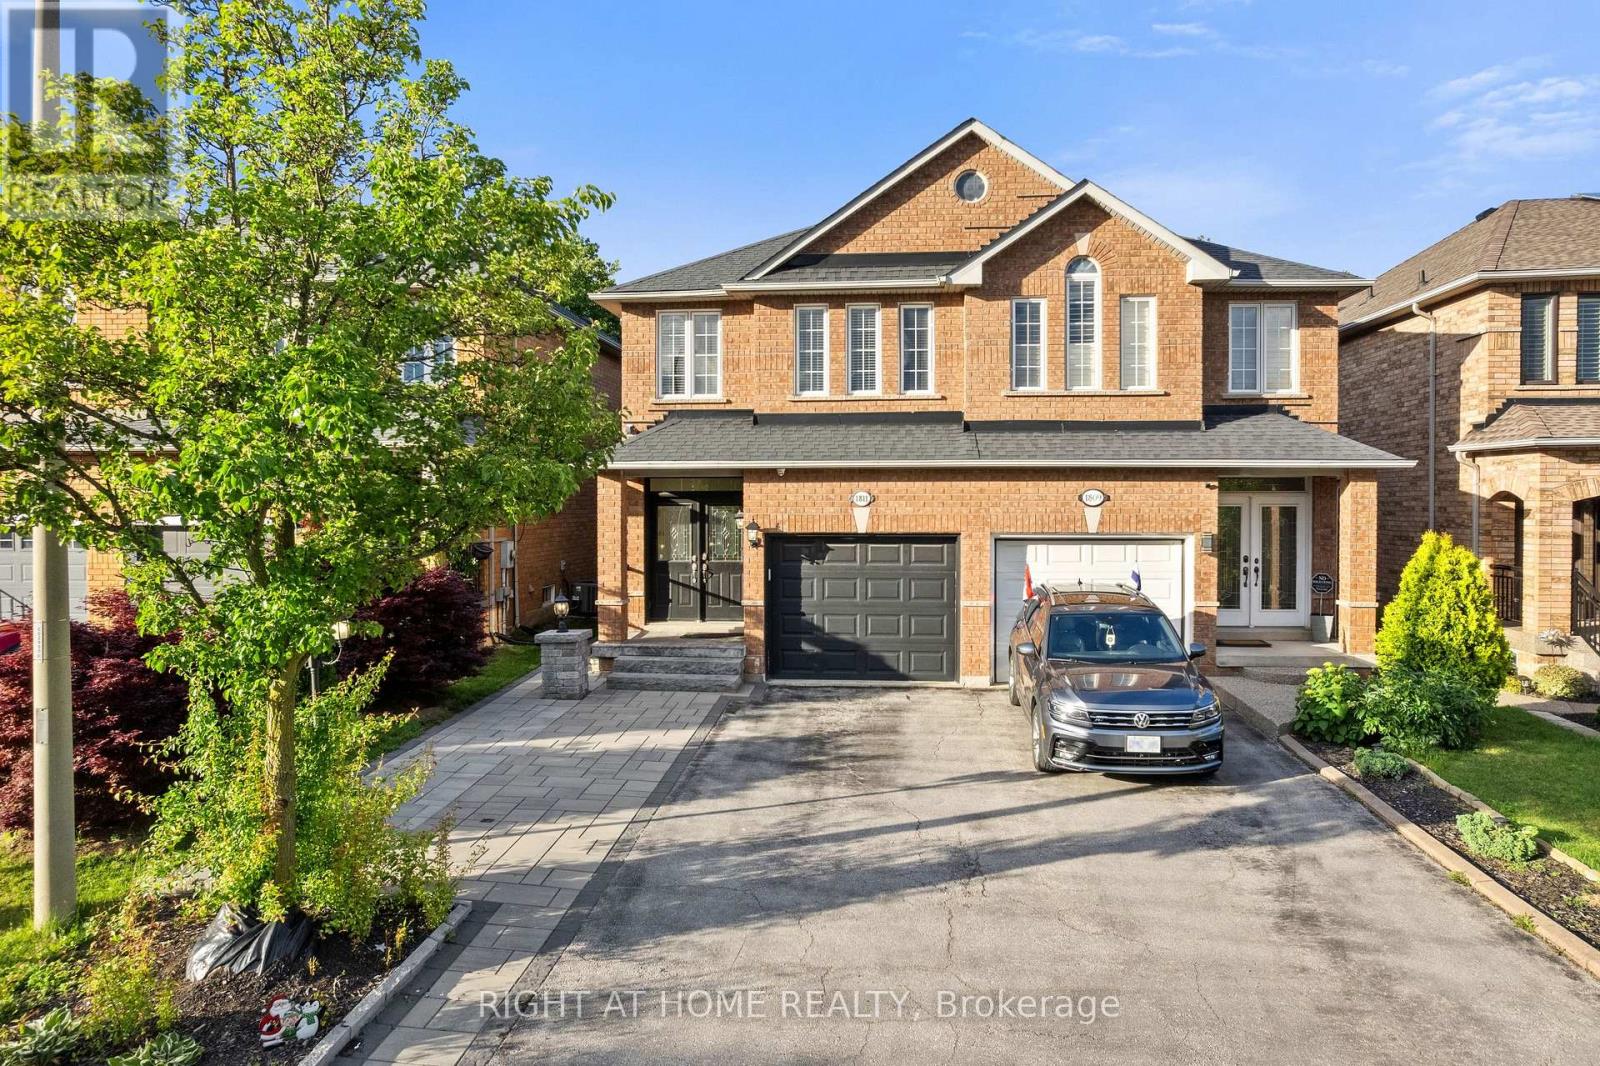
Absolutely beautiful, well maintained Semi-Detached home on ravine lot-No Neighbors Behind, located in the quiet area of Burlington south. Greatly layout main floor with Modern style kitchen with appliances, B/I dishwasher & Microwave, Granite countertop & backsplash with lots of cabinets. W/O from Breakfast area to deck and maintenance free backyard with Artificial Grass (Synthetic Turf) Rymar, backing into ravine lot offer great privacy. Double door entrance with foyer to the Large living room with fire place, pot lights offer great welcomes you for your dream home. Second floor offers 3 specious bedrooms and 2 full washrooms with lots of natural lights. Master bed room with 5 pcs ensuite & W/I Closet add luxury to your living standard. Finished Basement with laminate floor, entrance from attached car garage, large driveway and many more features to making it a great family home. (id:63616)
1918 Royal Credit Boulevard
Mississauga, Ontario
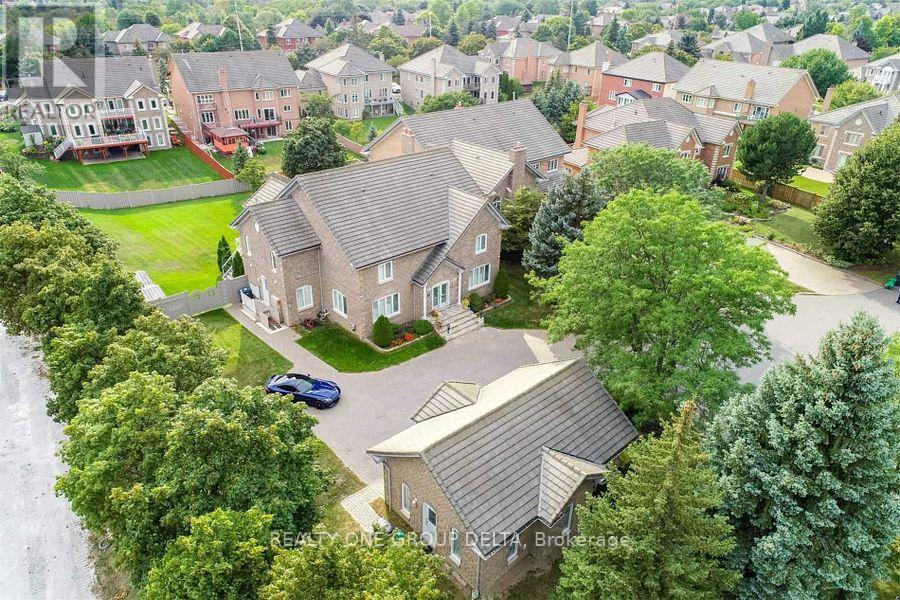
Great Opportunity To Own This Masterpiece Luxury Home In Central Mississauga ** Premium 225 Ft Deep Corner Lot Home Off High Demand Intersection Of Mississauga Rd/ Eglinton ** Grand Interlocked Driveway W/ Dbl Door Entry ** Approx Over 6500 Sqft Living Space. This Large Executive Home Located On A Quiet Court In Credit Mills features Brazilian Cherry Wood Cabinets Brazillian Cherry Wood Floors Custom Deck With A Waterfall And Concealed Lighting Premium Lot Close To Hospital Shopping And Hwy* Sun-Filled Sep Living & Formal Dinning W/Bar Area* Chef Kitchen & Breakfast Area W/ W/O To Deck* Main Flr Office* Master W/ Loft & 5Pc Ens W/ Whirlpool Tub*Updated Kitchen With Brazilian Cherry Wood Cabinets Brazillian Cherry Wood Floors Custom Deck With A Waterfall And Concealed Lighting Premium Lot Close To Hospital Shopping And Hwy. Previous taken photos are in the MLS.All offers via email to ravm@ravrealty.com with 24 hrs irrevocable. Thanks for yours cooperation.Offer Presentation On 6th July At 7:30 Pm. Please Submit Before 7:15 P.M. Seller Reserve The Right To Take Preemptive Offer & Can Accept/Reject Offer. (id:63616)
1302 - 3975 Grand Park Drive
Mississauga, Ontario
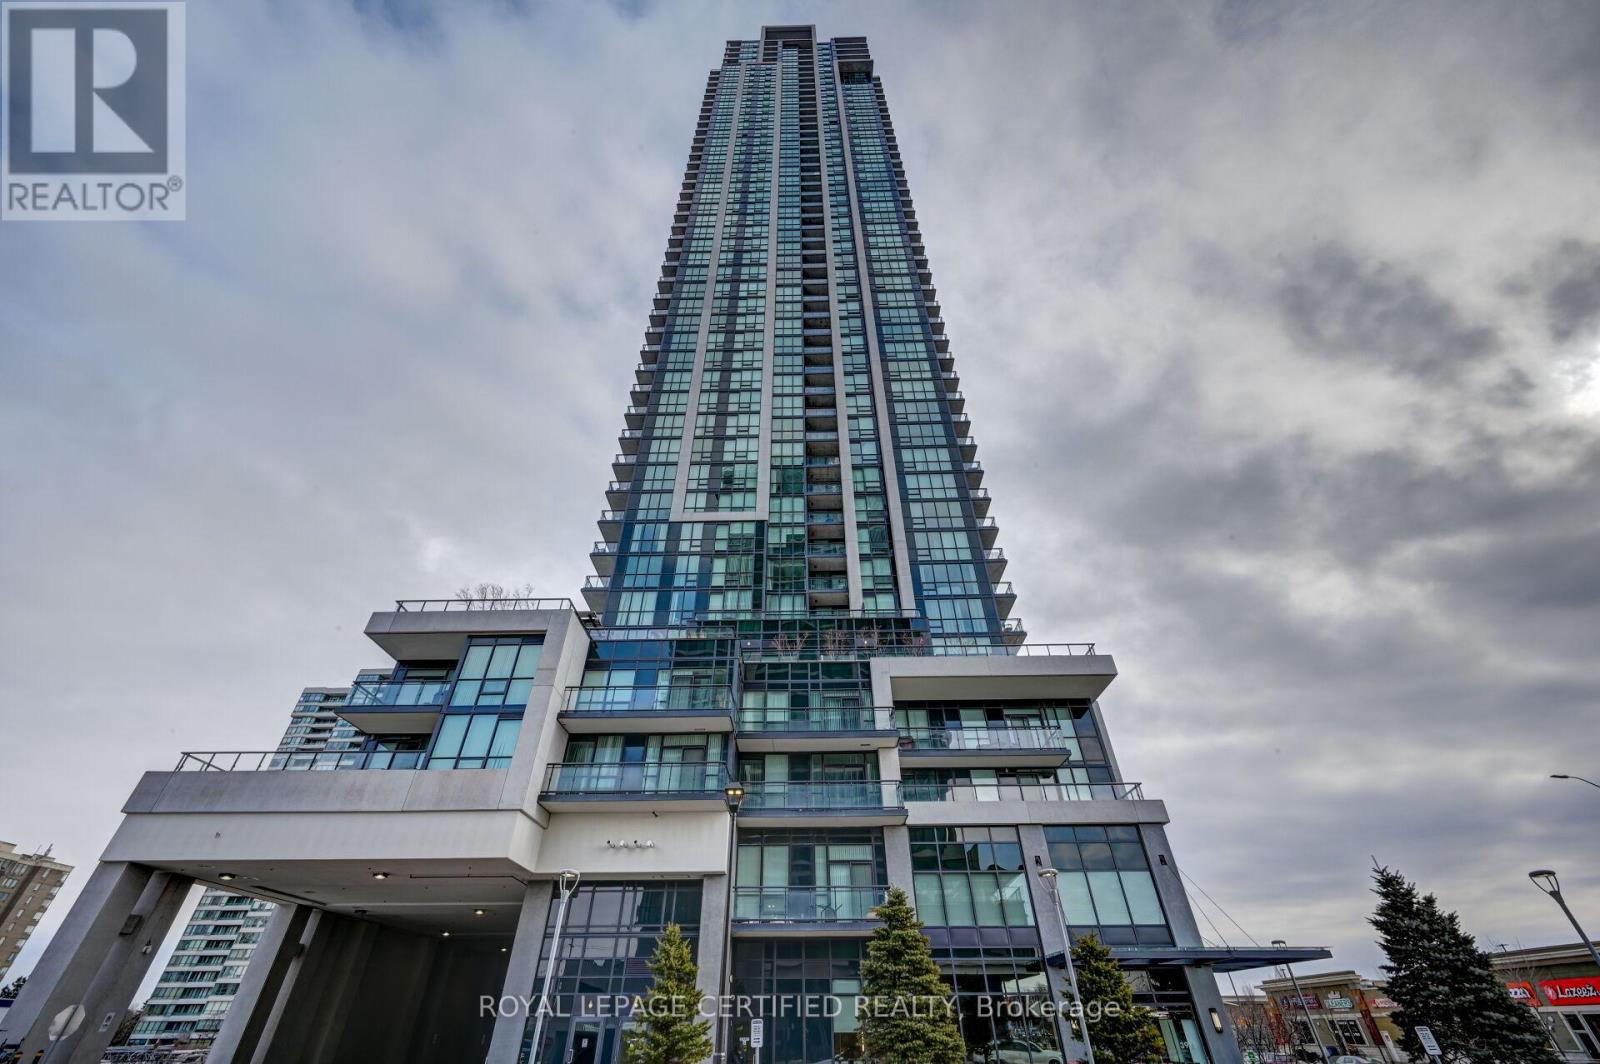
Welcome To Pinnacle Grand Park 2. This Beautiful Corner 2 Bedroom + Den Suite Offers 1,048 Sq.Ft. Of Living Space Plus An 86 Sq.Ft. Balcony, Perfect For Enjoying Your Morning Coffee. Conveniently Located In The Heart Of Mississauga, Just Steps To Square One, Celebration Square, YMCA, Shopping, Restaurants, Transit, And More.This Bright And Spacious Unit Features 9 Ft Ceilings, Floor-To-Ceiling Windows, A Functional Open Concept Layout, Stainless Steel Appliances, Separate Breakfast Area, And Plenty Of Natural Light Throughout. (id:63616)