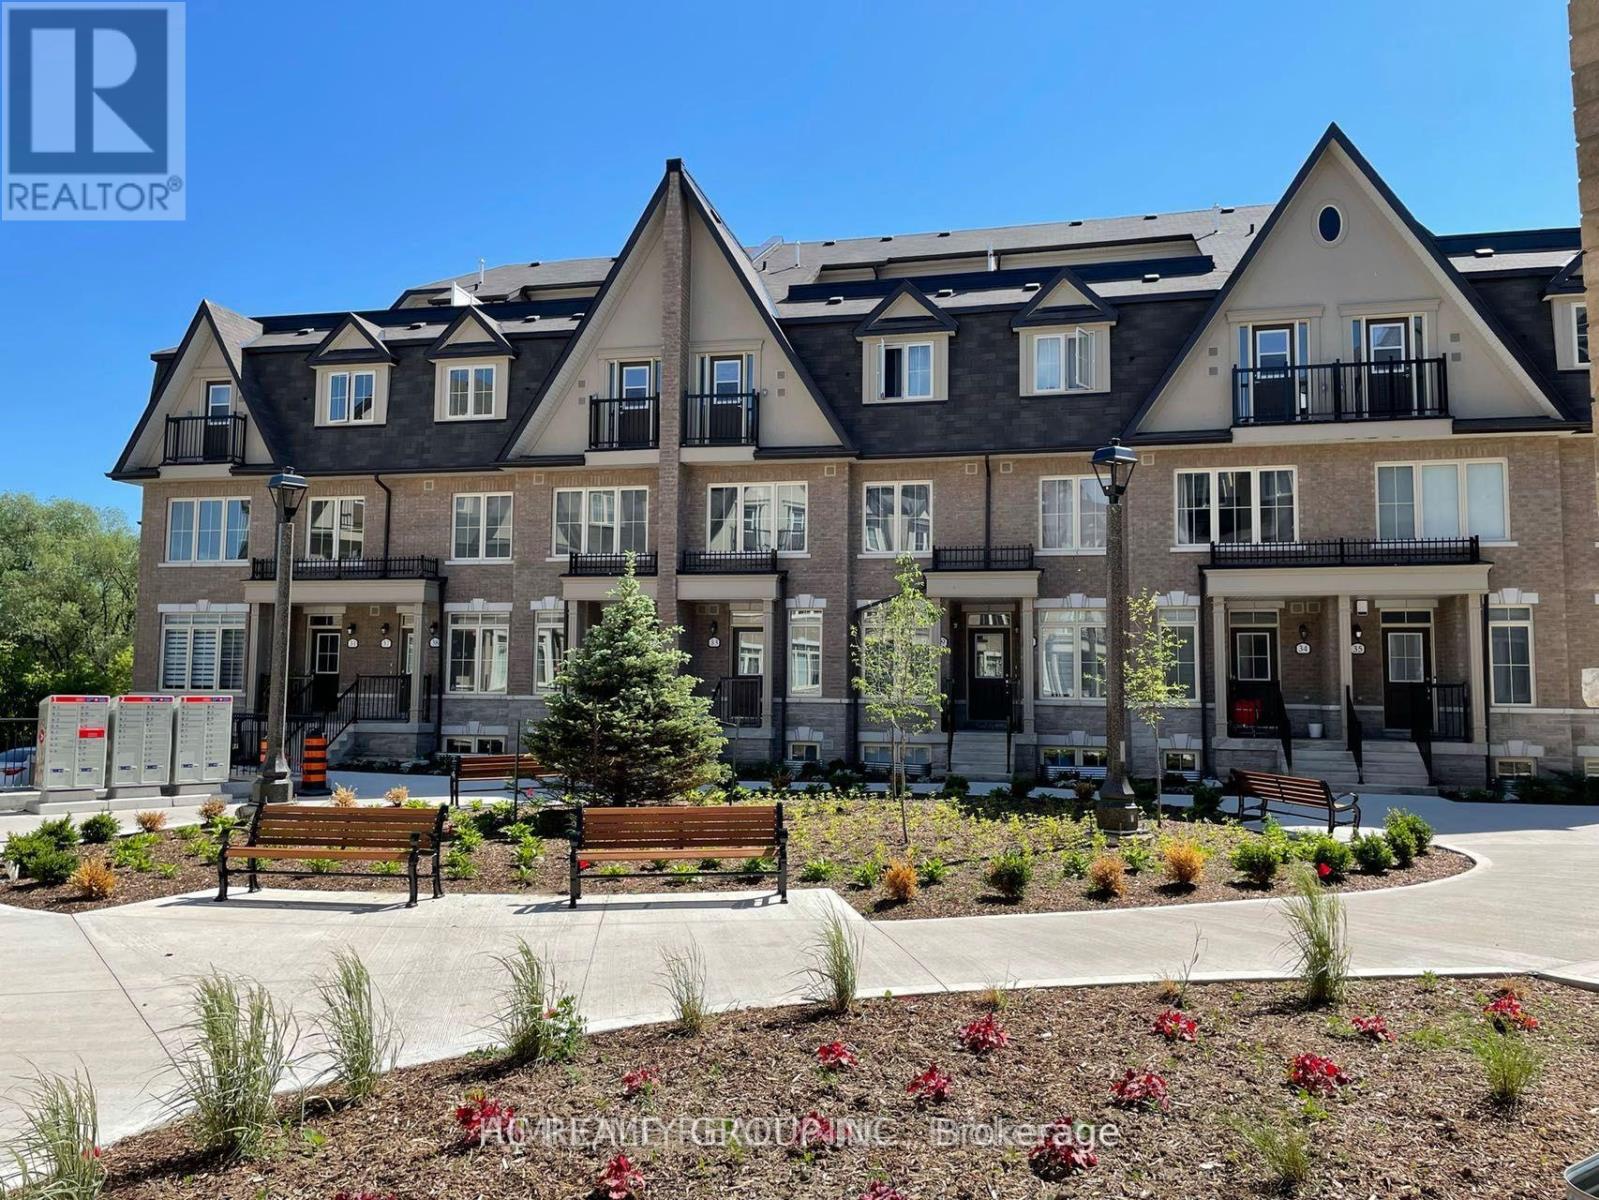
21 - 3rd Floor 181 Parktree Drive
Vaughan, Ontario
Well-maintained new townhouse in Vaughan with convenient location and peaceful neighborhood:15-min walking to mall (Vaughan Mills) with access to a variety of restaurants, LCBO, Shoppers, Longo's, hospital7-min driving to nearest GO Station (Rutherford), and 30-min to downtown Toronto by train2-min walking to dry cleaner, dental clinic, convenience stores Bus stop right in front of the house Good high school across the street Bedroom on 3nd floor for rent, tenant pay 20% Utilities, parking available at $100/month (id:63616)
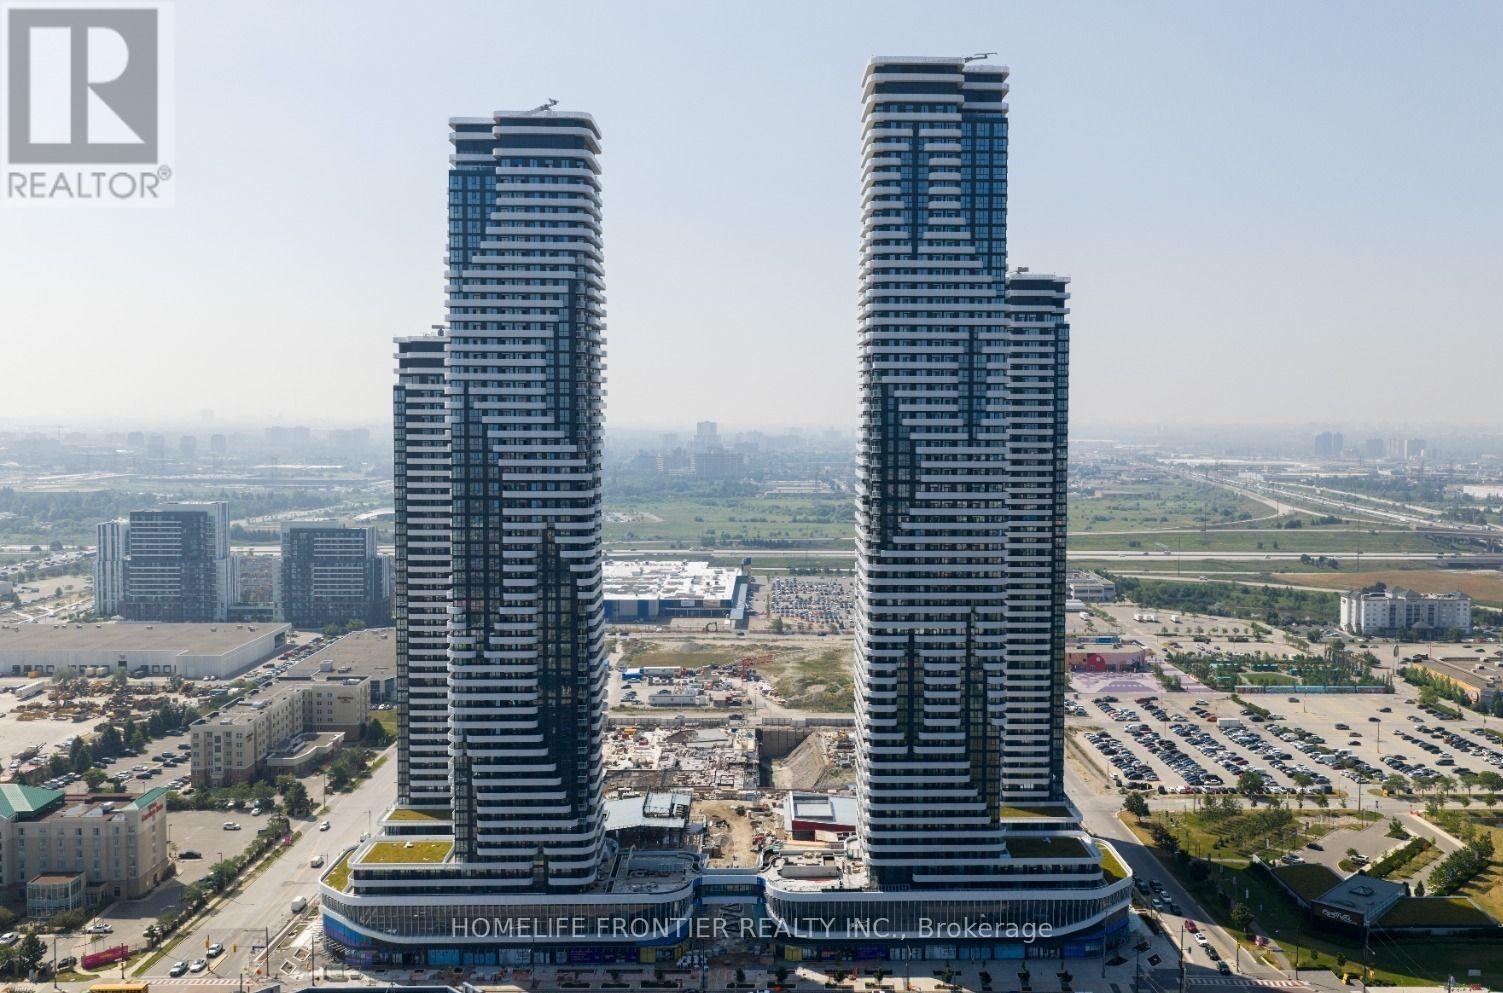
902 - 8 Interchange Way
Vaughan, Ontario
Welcome To Festival Condo by Menkes! Don't Miss Out! Bright and Spacious 2 Bed & 2 Bath Unit. Floor To Ceiling Windows Provide Plenty Of Natural Light And Beautiful Views. Festival Tower C - 696sf + 281sf Balcony. Open concept kitchen living room, ensuite laundry, Built in kitchen appliances included. Engineered hardwood floors, stone countertops. 1 Parking Included. (id:63616)
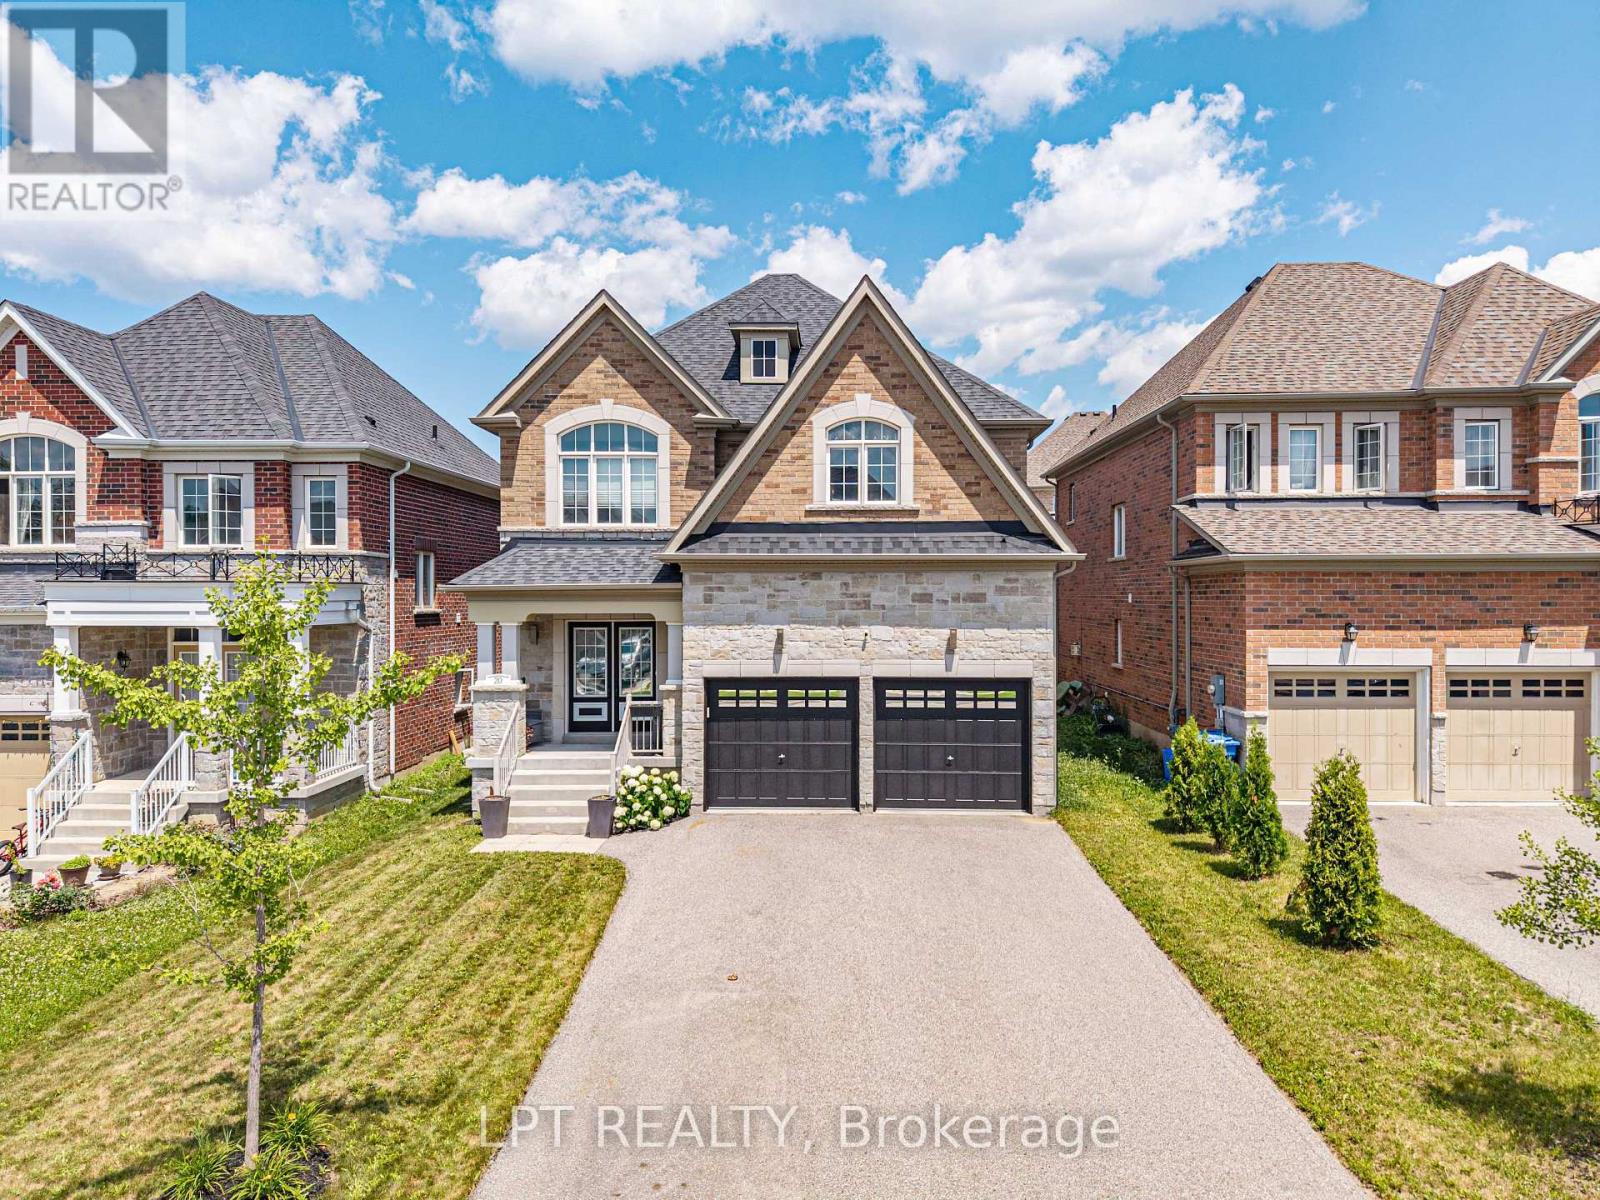
20 Manor Forest Road
East Gwillimbury, Ontario
Welcome To 20 Manor Forest Road, Mount Albert. This stunning 4 bedroom, 4 bathroom family home delivers everything a buyer is looking for. Starting from the street, this home has a terrific curb appeal with its welcoming brick and stone facade, covered front porch and amazing driveway with room for 4 cars and all the families needs. Positioned in the welcoming and quiet town of Mount Albert, with parks, greenspace, and away from the hustle and bustle, its small-town charm, easy access north and south, and prime location for those looking to enjoy the waters of Lake Simcoe. This 2,615 sq. ft. 2-storey home was designed for the large family with great attention to detail and unmatched upgrades. The 9ft ceilings and the upgraded 8ft doorways on the main floor allow sunlight to pour through the windows, highlighting the hardwood floors throughout, the spacious open-concept rooms, and prime layout. The open concept, tile-free kitchen with marble counters seamlessly flows into the breakfast area and family room making this feel feel like more than home. Steps away is the nice sized yard for all your entertaining needs. The main-floor laundry, garage access and spacious living room round out this amazing main floor. Taking the updated, all-wood, stairs to the 2nd floor you will find a room for the whole family. From the spacious prime bedroom with exceptional 5-pc ensuite and walk in closet to the three other carpet free bedrooms there is something for everyone. Whether you're bringing generations together, welcoming extended family, or simply craving exceptional space to live, this home delivers it all. (id:63616)
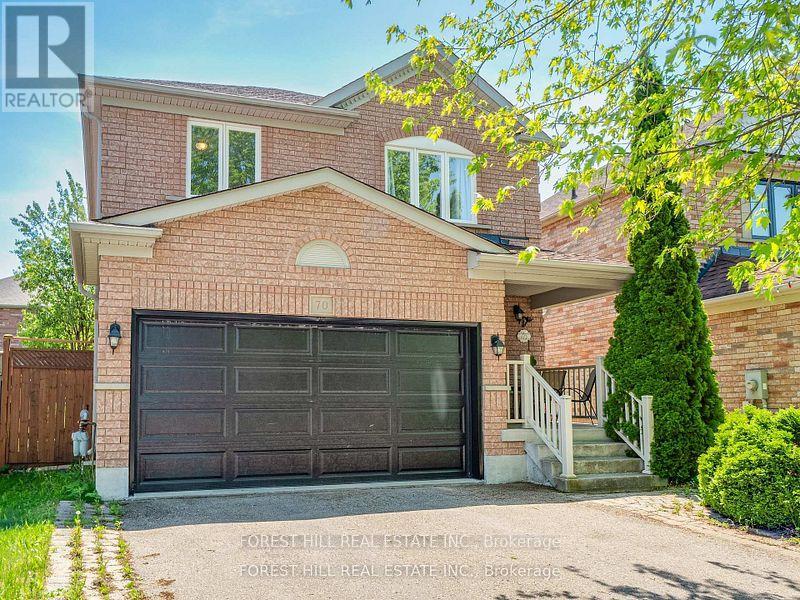
70 Shoniker Drive
Newmarket, Ontario
Located in the highly sought-after Summerhill Estates community of Newmarket, this beautifully renovated two-storey home offers the perfect blend of style, comfort, and convenience-just steps from Yonge Street, top-rated schools, scenic parks, walking trails, shopping, and everyday amenities. Welcome to 70 Shoniker Drive - a fully move-in ready residence featuring 3 spacious bedrooms, 3updated bathrooms, and a professionally finished basement, thoughtfully redesigned from top to bottom with modern finishes and pride of ownership throughout. Every detail has been refreshed, allowing you to simply move in and enjoy without the worry of renovations or additional expenses. The upgraded kitchen features high-quality stainless steel appliances, sleek finishes, and a bright walk-out to the beautifully landscaped backyard - creating the perfect flow for both everyday living and entertaining. Exceptional curb appeal welcomes you with a landscaped front yard and double car garage, while the backyard offers a stunning outdoor retreat complete with elegant concrete landscaping, a stylish patio area, and an inviting setup perfect for relaxing or hosting family and friends throughout the summer. Whether you're upsizing, downsizing, or searching for a turnkey family home in one of Newmarket's most desirable neighbourhoods, this exceptional property delivers outstanding value, lifestyle, and location in one complete package. (id:63616)
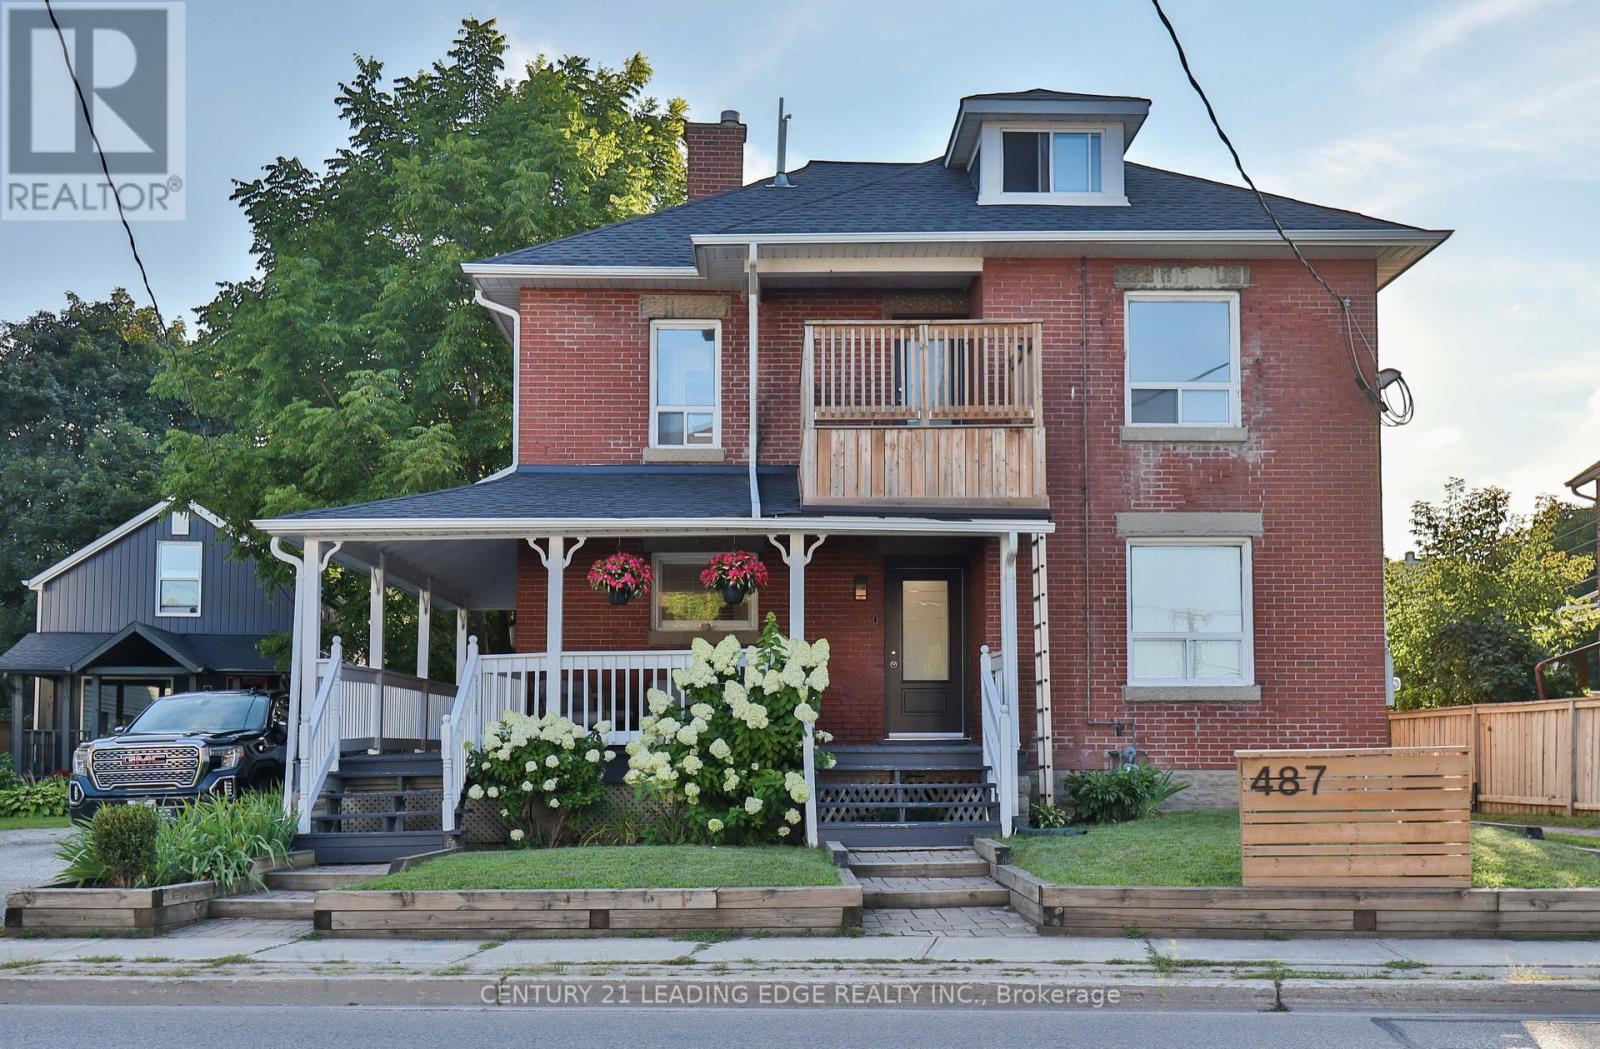
A - 487 Eagle Street
Newmarket, Ontario
Tucked into one of central Newmarket's most established and family-friendly residential pockets, 487 Eagle Street puts you close to everything the town has to offer. Fitness and recreation are practically at your doorstep, with the Ray Twinney Recreation Complex - home to an arena, pool, and fitness facilities. From here, historic Main Street Newmarket is just a short trip away, offering charming heritage storefronts, independent restaurants, cafes, and pubs. Outdoor lovers will appreciate nearby Fairy Lake Park and the scenic Tom Taylor Trail, while Riverwalk Commons hosts community events, markets, and seasonal festivities throughout the year. Everyday convenience is covered too: Upper Canada Mall - one of the GTA's largest shopping centres - is just a short drive north on Yonge Street, alongside a wide range of grocery, dining, and retail options. Commuters and healthcare workers alike will value the proximity to Southlake Regional Health Centre, one of the region's major hospitals and employers. Getting around is easy. Newmarket GO Station and Viva rapid transit on Yonge Street and Davis Drive offer convenient transit into and around the GTA, while quick access to Highway 404 makes commuting by car simple, whether you're heading toward Toronto or exploring the rest of York Region. This bright, ground-floor 2-bedroom, 1-bathroom unit offers easy, no-stairs living with a comfortable layout and one dedicated parking space - a great perk in this convenient, sought-after location. (id:63616)

230 Lancaster Avenue
Newmarket, Ontario
BRAND NEW 3 Pcs Bathroom in Lower Level, A shower added, and the bathroom renovated completely top to bottom. Welcome to this bright and very special 4-level backsplit detached home (5 level with the basement) ideally located on a quiet crescent in a desirable family-friendly neighborhood. Situated on a large lot with spacious front, side, and backyard areas, this property is perfect for nature lovers and families seeking comfort, privacy, and outdoor enjoyment.This well-maintained home features a functional layout filled with natural light and has been extensively upgraded throughout the years. EV Charger in the Garage installed by the seller. All major 2023 upgrades include a new front door, upgraded stairs, full interior painting, smart pot lights, smart light switches, smart doorbell, updated faucets and door handles, driveway sealing, water softener, water filtration system, laundry sink cabinet, and removal of the popcorn ceiling in the living room.The kitchen was beautifully enhanced in 2023 by removing the wall between the kitchen and dining area, creating a brighter and more open-concept layout. A stylish new backsplash was also added in 2026, and a new entrance door (2026). Both bathrooms were fully renovated in 2023 with new vanities, mirrors, toilets, faucets, lighting, and fans. Additional updates include a new washer and dryer (2025).As an added bonus, the seller is including brand-new materials for a future bathroom renovation, including an OVE shower base, shower glass panel, toilet, vanity, mirror, fan, faucet, and extra laminate flooring a fantastic opportunity for buyers to customize additional living space.Conveniently located just steps to Yonge Street and public transit, and minutes to Upper Canada Mall, Food Basics, Walmart, restaurants, parks, schools, and many other amenities, a wonderful opportunity to own a beautifully updated home in a highly sought-after location. (id:63616)
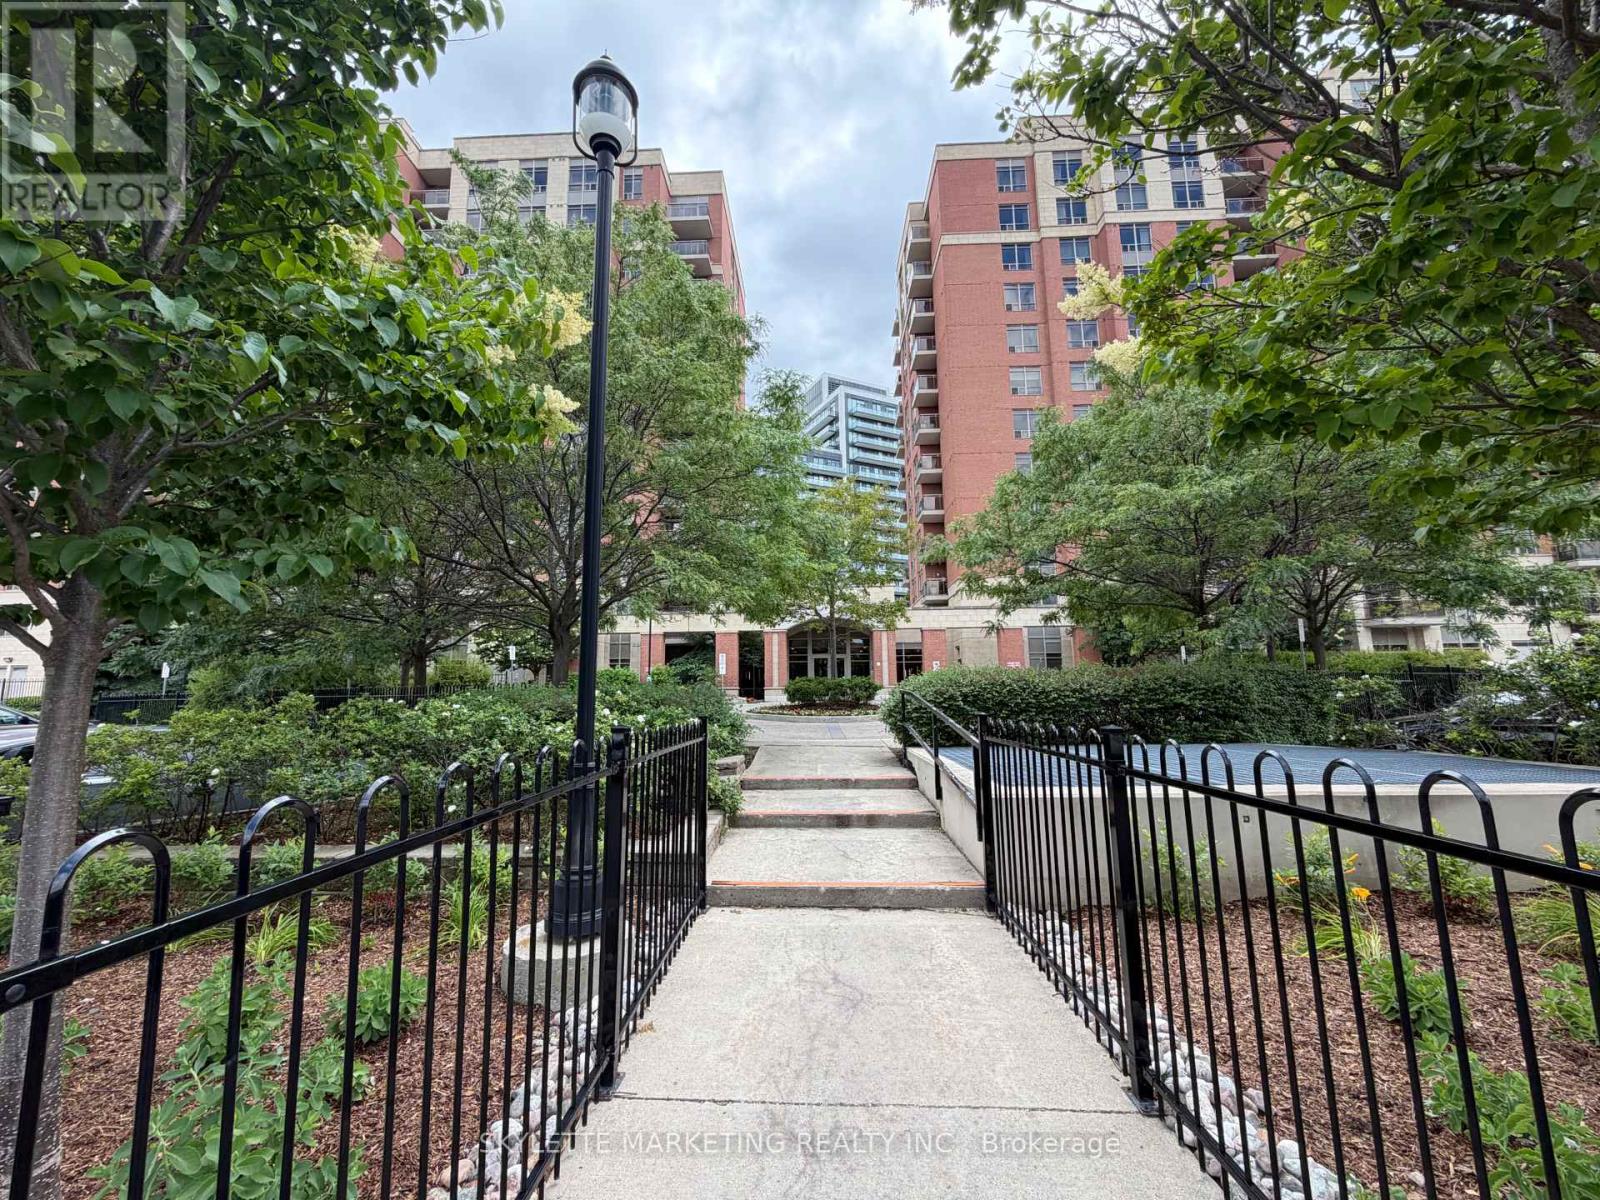
Ph13 - 75 King William Crescent
Richmond Hill, Ontario
Priced To Sell! Rare Penthouse Opportunity Offering 625 Sq. Ft. Of Functional Living Space With Desirable 9' Ceilings And Spectacular Unobstructed North-West Views. This Bright 1-Bedroom Suite Features An Open-Concept Layout, A Spacious Kitchen With Quartz Countertops with all full size Stainless Steel Appliances And Breakfast Bar, Plus A Private Balcony Perfect For Enjoying Stunning Sunsets. Includes One Parking Space And One Locker. An Excellent Opportunity For First-Time Buyers or Investors!! Conveniently Located In The Heart Of Richmond Hill, Close To Hillcrest Mall, Restaurants, Parks, Transit, GO Station, Hwy 407 And Hwy 404. Exceptional Value For A Penthouse Unit In A Highly Sought-After Community. (id:63616)
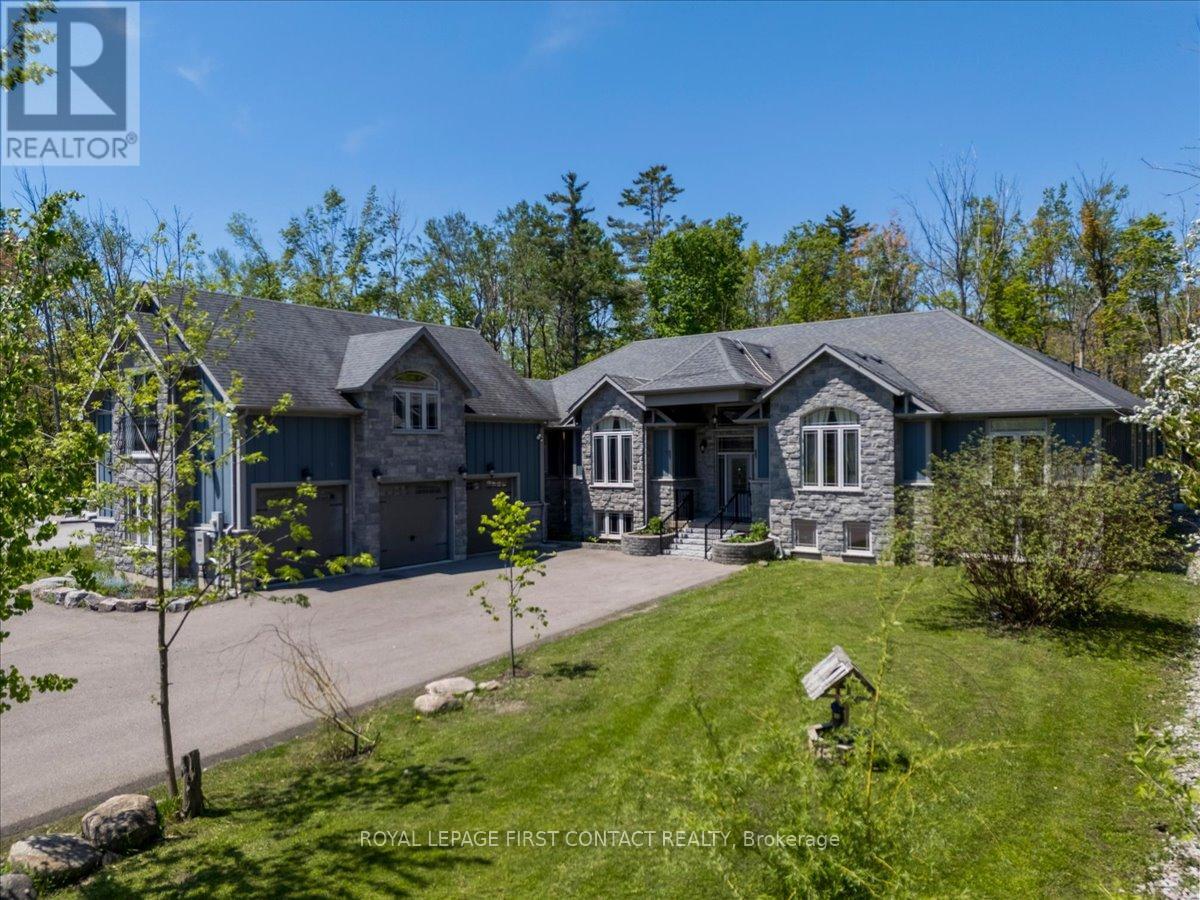
3500 Crescent Harbour Road
Innisfil, Ontario
Welcome to 3500 Crescent Harbour Road, an extraordinary estate property located just steps from the sparkling shores of Lake Simcoe. Nestled on approximately 2 acres, in one of Innisfil's most sought-after communities, this exceptional bungalow offers a rare combination of luxury, versatility, and lifestyle. Boasting over 7,000 sq. ft. of finished living space, this expansive residence features 6+3 bedrooms and 4.5 bathrooms, making it ideal for large families, multi-generational living, or investors seeking exceptional income potential. Thoughtfully designed with generous principal rooms, abundant natural light, and flexible living spaces, the home effortlessly balances grand-scale entertaining with comfortable everyday living. A standout feature is the self-contained loft suite above the oversized triple-car garage, offering endless possibilities as a private guest retreat, in-law or Nanny suite, home office, studio, or additional income-generating accommodation.With a total of nine bedrooms, the property provides exceptional flexibility for extended family, guests, or short-term rental opportunities. Outside, a covered porch overlooks a tranquil forest backdrop, creating a peaceful and private setting with no rear neighbours. Gather around the impressive fire pit, entertain under the stars, or simply relax and enjoy the serenity of your own backyard retreat.The oversized 3-car garage and expansive driveway provide ample parking for vehicles, boats, recreational equipment, and guests.Located moments from beaches, parks, golf courses, and year-round recreation, this remarkable property offers the perfect blend of estate living and waterfront lifestyle. Whether you're searching for a private family compound, luxury retreat, or investment opportunity with outstanding income potential, 3500 Crescent Harbour Road represents a truly rare offering in one of Innisfil's premier lakeside communities. (id:63616)
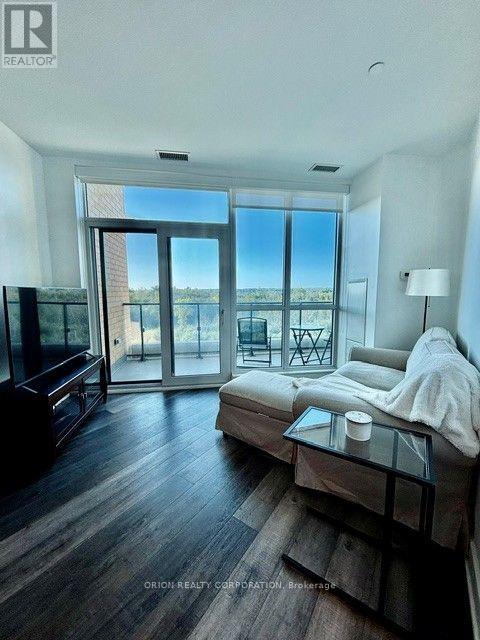
615 - 11782 Ninth Line
Whitchurch-Stouffville, Ontario
Welcome to Ninth & Main-Where modern design meets small-Town charm. This beautifully designed 1-bedroom + Den suite offers exceptional layout with 9ft Ceilings, creating a bright and airy living space that feels both spacious and inviting. The contemporary Kitchen is a standout feature, complete with a rare Gas Stove- A true upgrade for those who love to cook- and seamlessly flows into the open- concept living area, full-size washer and Dryer, step out to your oversize Private Balcony, equipped with a BBQ Gas Line- Perfect for entertaining, Relaxing, and enjoying outdoor living without compromise. The Versatile Den provides the ideal space for a home office, Guest area, or creative studio, adapting effortlessly to your lifestyle. This suite includes Parking & Locker, offering everyday convenience. Located in the heart of Stouffville, you are just minutes to The Go Train, Major Highways, charming main street shops, restaurants, and all the amenities that make this community one of the GTA's most desirable places to call home. Whether you are a first-time buyer, Downsizer, or looking for a stylish, low-maintenance Life-Style -This is the one that checks all the boxes. (2000 characters) (id:63616)
1103 - 4569 Kingston Road
Toronto, Ontario
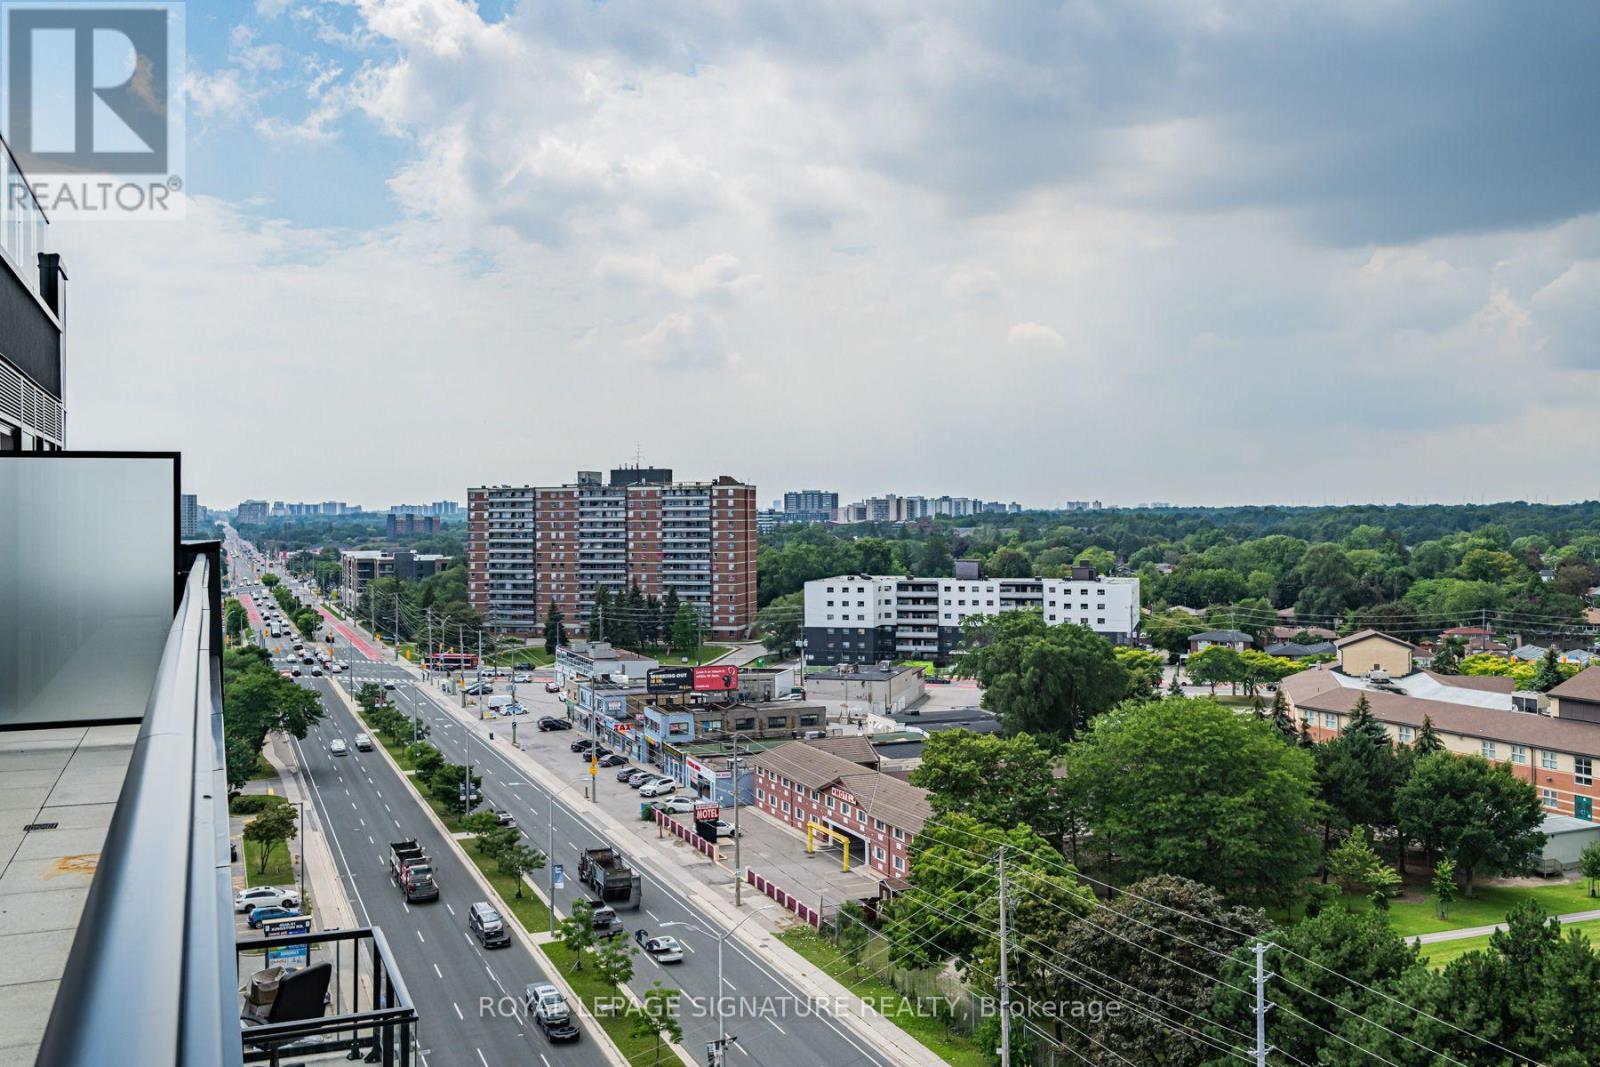
Welcome to East Pointe Condos - pre-construction pricing, move in now! Brand new and never lived in, this top-floor 3 bedroom, 2 bathroom suite is the lowest-priced three-bedroom available in the building - 815 sq. ft. inside plus an extra-large 181 sq. ft. private north-facing terrace, close to 1,000 sq. ft. inside and out, with walk-outs to the terrace from the living room and all three bedrooms. Large windows fill the open-concept living and kitchen area with natural light, luxury vinyl flooring runs throughout, and the kitchen comes with a full stainless steel appliance package. Three bedrooms, not two and a den - a real third room for a child or a home office - with a 3-piece ensuite off the primary, and the 11th-floor position means no one living above you. In-suite laundry, keyless entry and a smart-home-ready suite. Residents have a fitness centre, party room, landscaped outdoor terraces with BBQ stations and visitor parking. Minutes to U of T Scarborough, Guildwood GO and Highway 401, with shops, parks, waterfront trails and the Scarborough Bluffs nearby. Buy directly from the builder in a completed, registered building - no years of waiting, no occupancy fees, flexible possession. Listing price is net of the Enhanced HST Rebate. (id:63616)
648 Creekview Circle
Pickering, Ontario
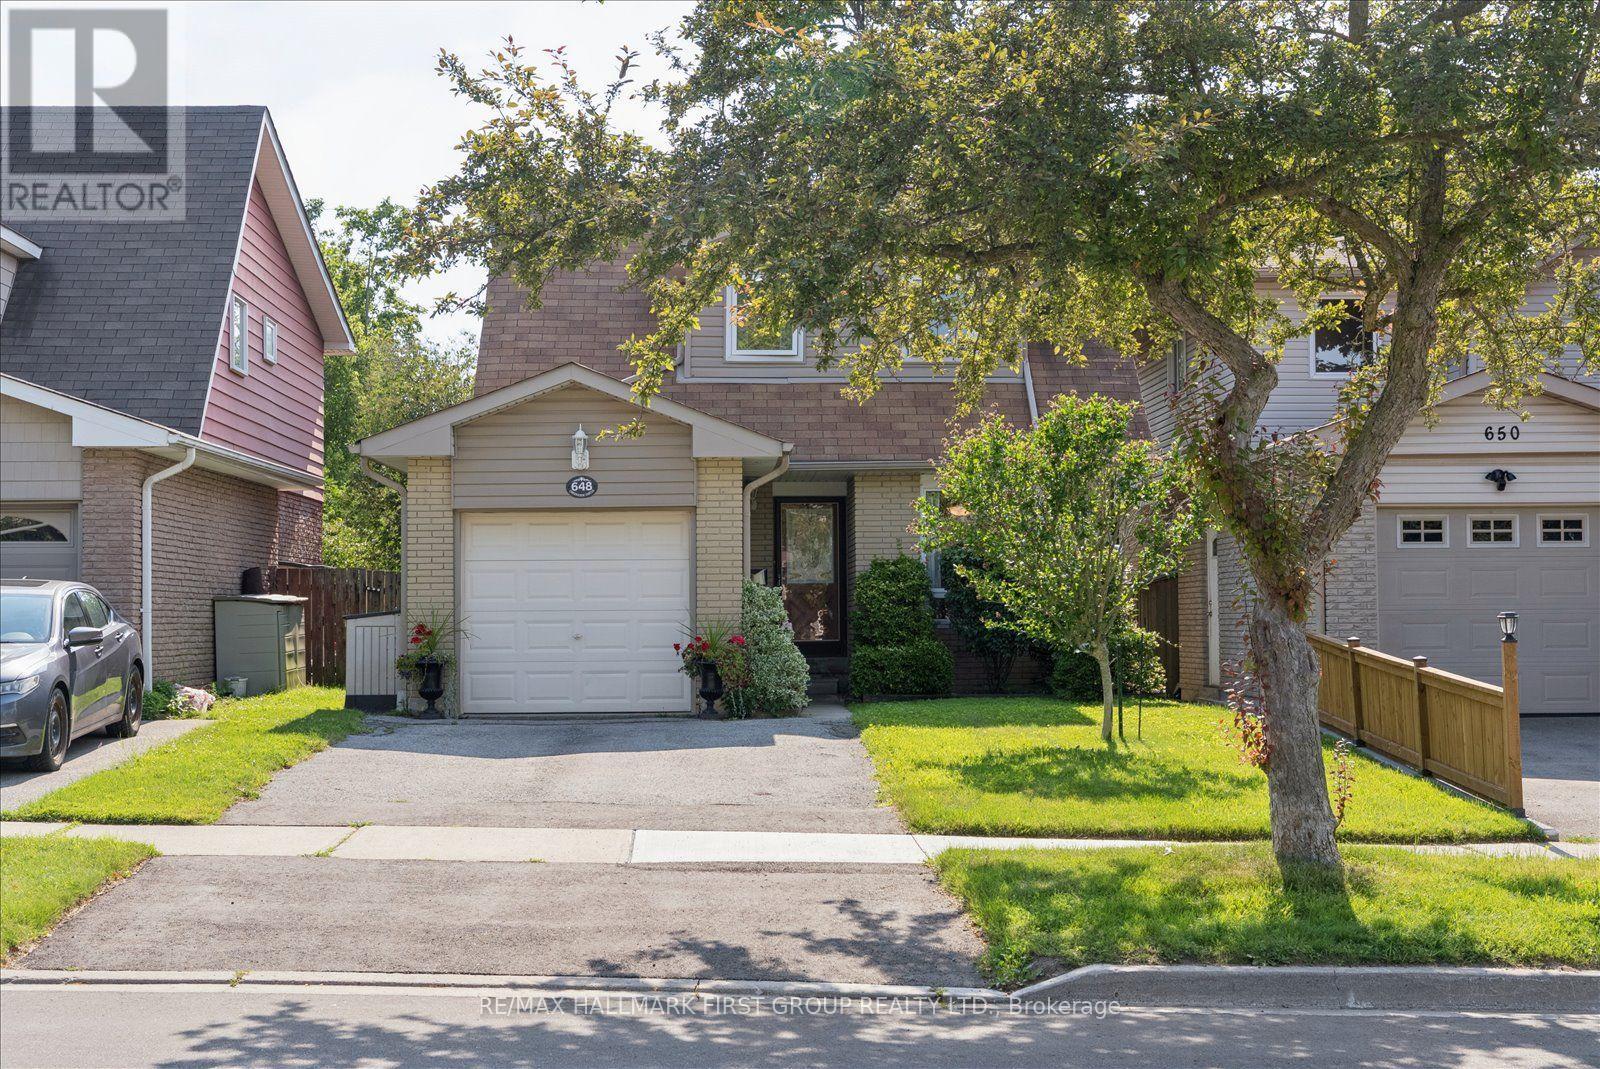
This charming 3-bedroom family home sits in one of Pickering's desirable neighbourhoods, offering the perfect mix of comfort and rare privacy with no neighbours behind you. The layout is bright, spacious, and ideal for a growing family or anyone looking to downsize. Outside, you'll love the beautiful, mature gardens and the fact that you can walk right over to top-rated schools, the lake, and the gorgeous trails at Petticoat Creek. There's also a great finished basement that just needs your choice of flooring to become the perfect rec room or home office. A fantastic opportunity to get into a high-demand area and make it your own! ** This is a linked property.** (id:63616)
9b - 712 Wilson Road S
Oshawa, Ontario
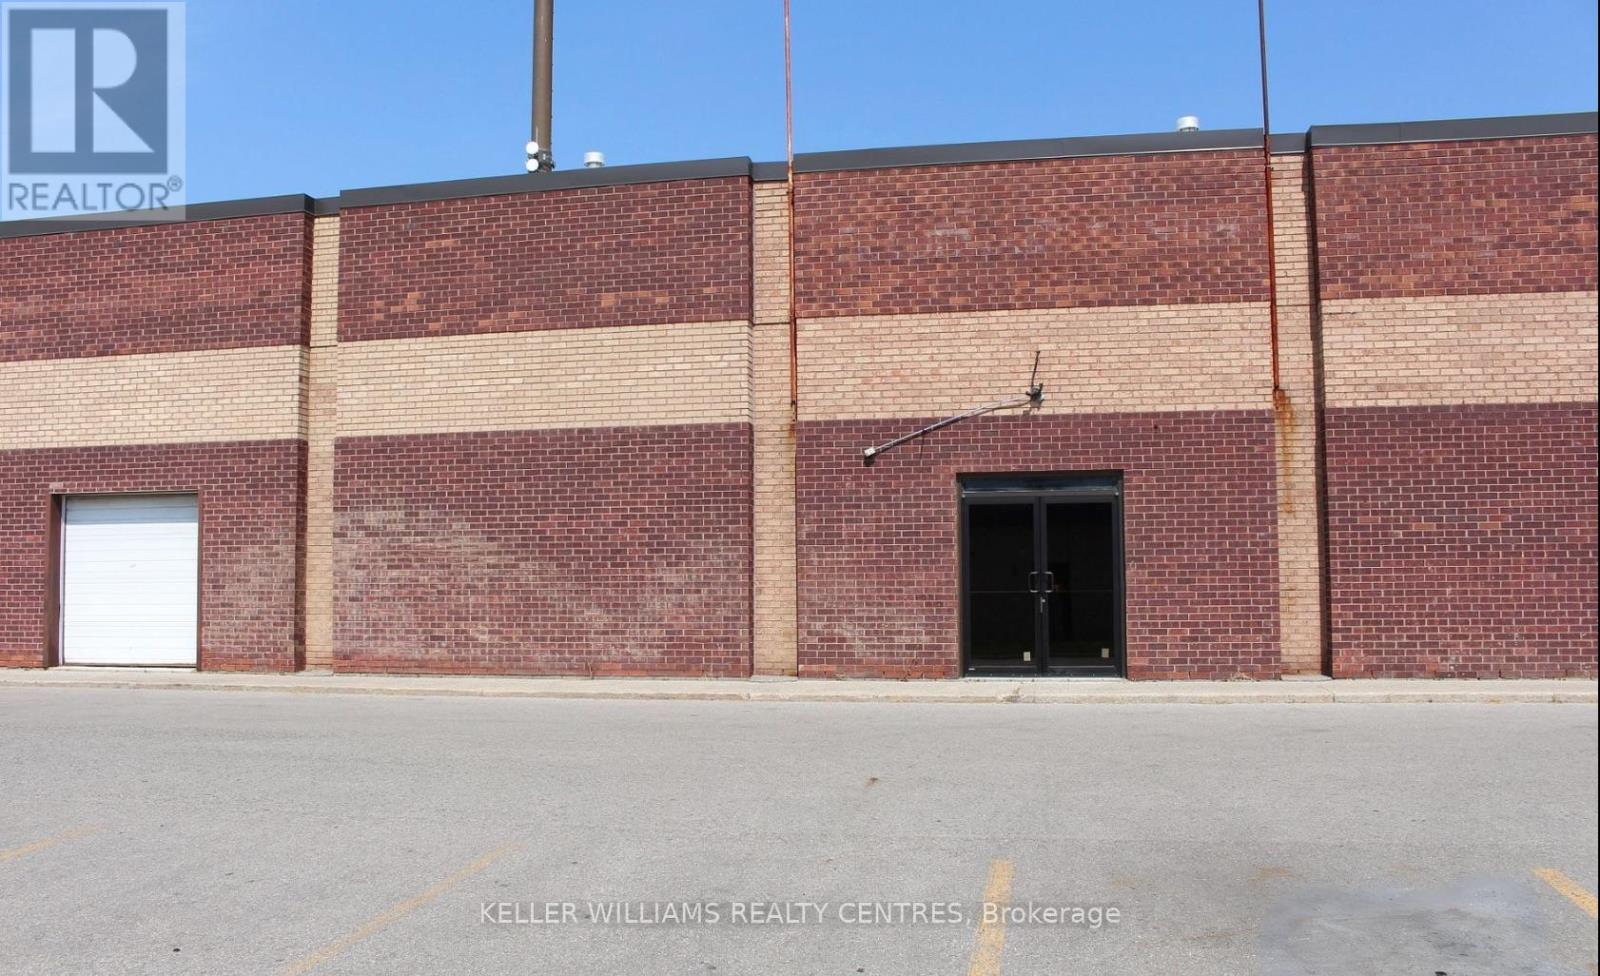
This conveniently located industrial unit is less than 1 kilometre from 401, offering easy access for your business operations. The property features large industrial space, storage areas and a washroom. It also includes a grade-level shipping door, making shipping and receiving efficient and hassle-free. With a total area of 2,440 square feet, this unit is ideal for a small business, contractor, workshop or outlet. A floor plan is attached for your convenience. (id:63616)
101 - 4569 Kingston Road
Toronto, Ontario
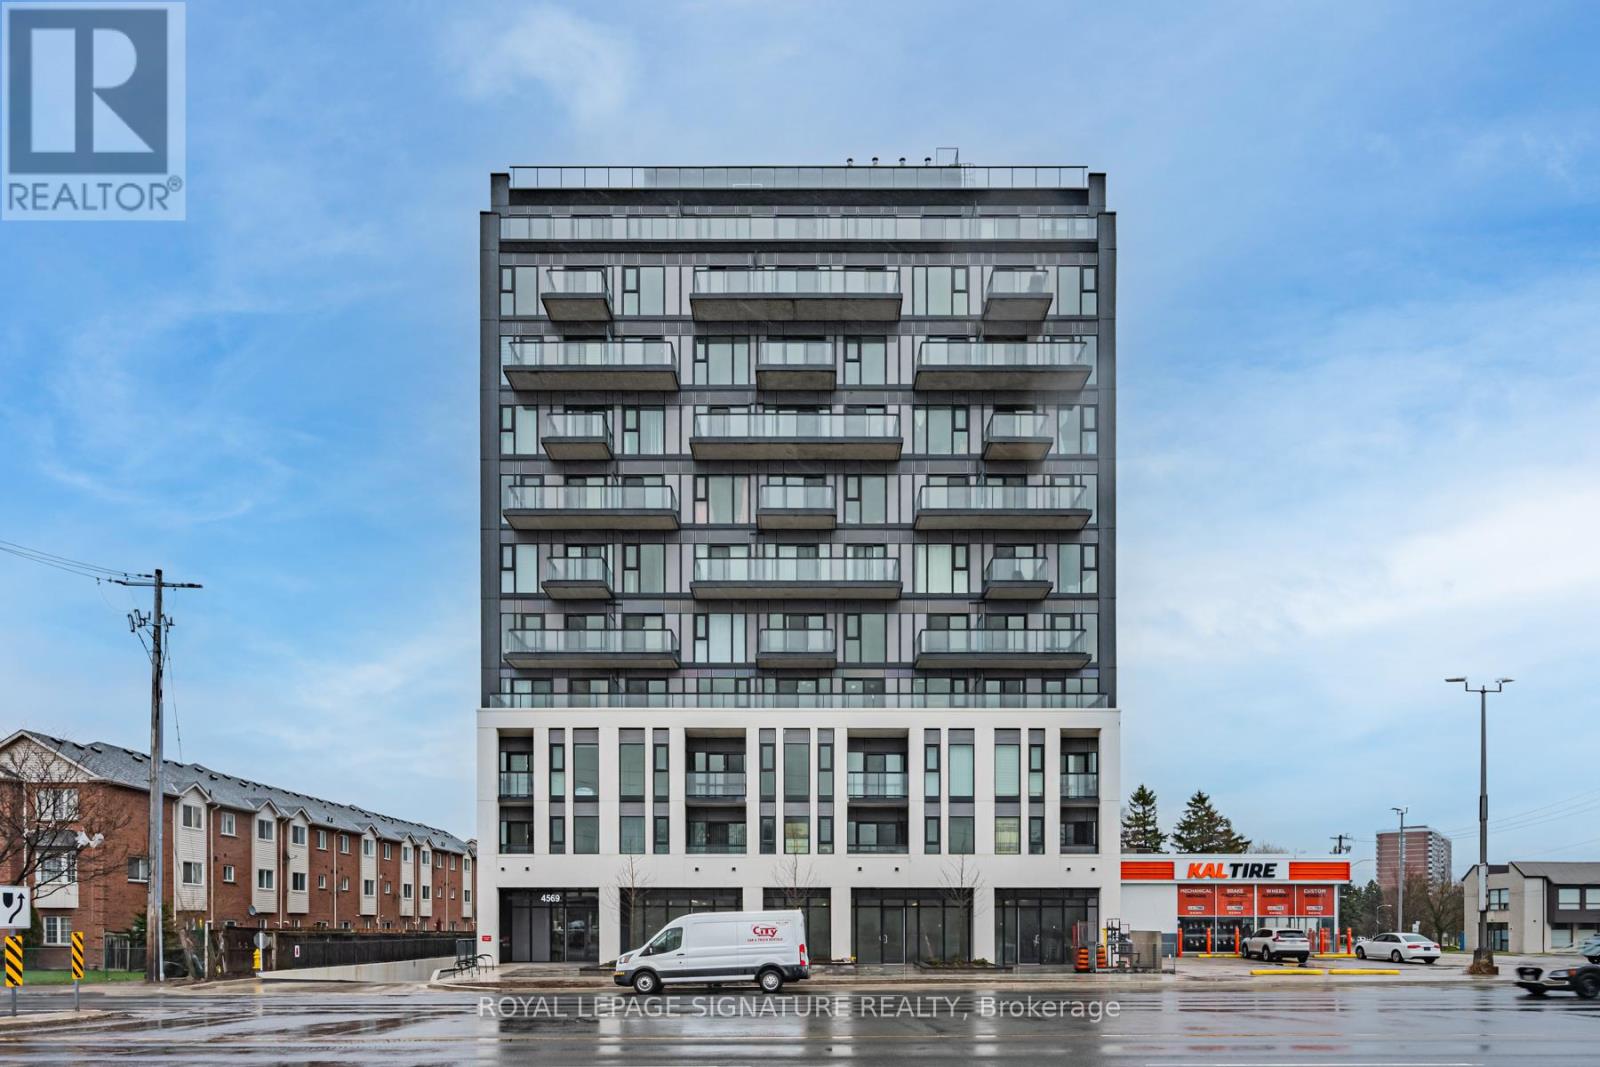
Welcome to East Pointe Condos - pre-construction pricing, move in now! Brand new and never lived in, this 2 bedroom + den, 2 bathroom suite offers 843 sq. ft. inside plus a 239 sq. ft. private terrace - over 1,000 sq. ft. inside and out, with walk-outs from both the living room and the primary bedroom. High ceilings and large windows fill the open-concept living and kitchen area with natural light, luxury vinyl flooring runs throughout, and the kitchen comes with a full stainless steel appliance package. The primary bedroom has a walk-in closet and 3-piece ensuite, the second bedroom a large closet, and the den is a proper flex space for a home office or guest room. In-suite laundry, keyless entry and a smart-home-ready suite. Ground-floor living means no elevator waits and an easy in and out with groceries and strollers. Residents have a fitness centre, party room, landscaped outdoor terraces with BBQ stations and visitor parking. Minutes to U of T Scarborough, Guildwood GO and Highway 401, with shops, parks, waterfront trails and the Scarborough Bluffs nearby. Buy directly from the builder in a completed, registered building - no years of waiting, no occupancy fees, flexible possession. Listing price is net of the Enhanced HST Rebate! (id:63616)
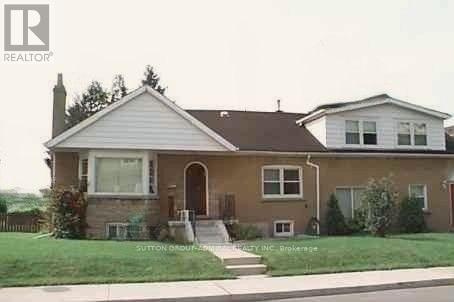
82 Meighen Avenue
Toronto, Ontario
Spacious and Vacant Multi-Unit Property with triple driveway. Comprised of four (4) self-contained units. As per MPAC - 2,126 square feet plus a 896 sf baement. See attachments for Residential Detailed Report. (id:63616)
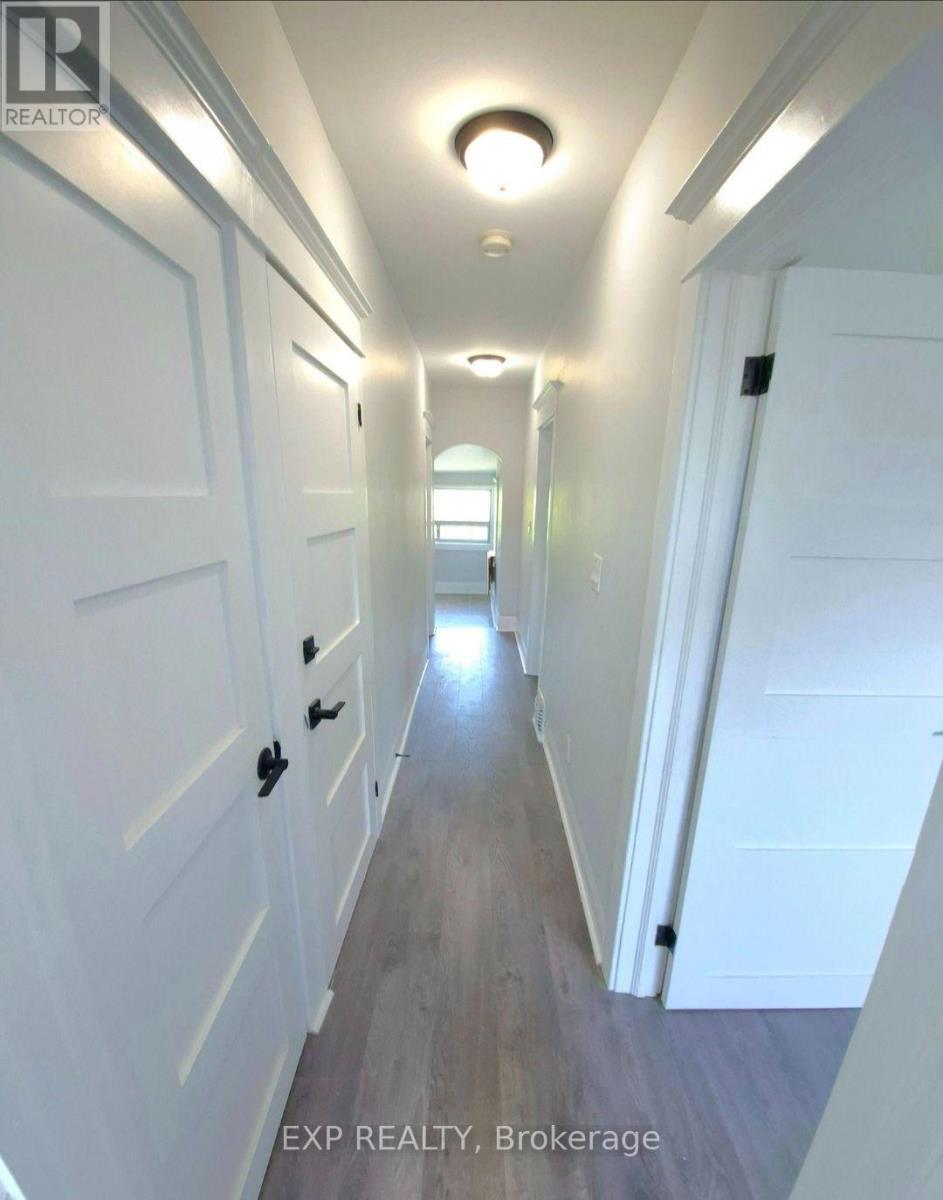
Upper - 137 Glenmore Road
Toronto, Ontario
Welcome to this beautifully maintained 2+1 bedroom upper-level apartment in Toronto's highlysought-after Woodbine Corridor, offering the perfect blend of comfort, style, and convenience.This bright and thoughtfully designed unit features a modern kitchen with quality appliances, aspacious living area, and a fully updated bathroom with contemporary finishes. The versatile +1space is ideal for a home office, den, or guest room. Enjoy the convenience of all-inclusiveutilities and shared laundry, making everyday living simple and stress-free. Located justminutes from Woodbine Beach, parks, cafés, restaurants, shopping, and TTC access, this homeoffers an unbeatable east-end lifestyle with an easy commute downtown. A fantastic opportunityto live in one of Toronto's most desirable neighbourhoods. (id:63616)
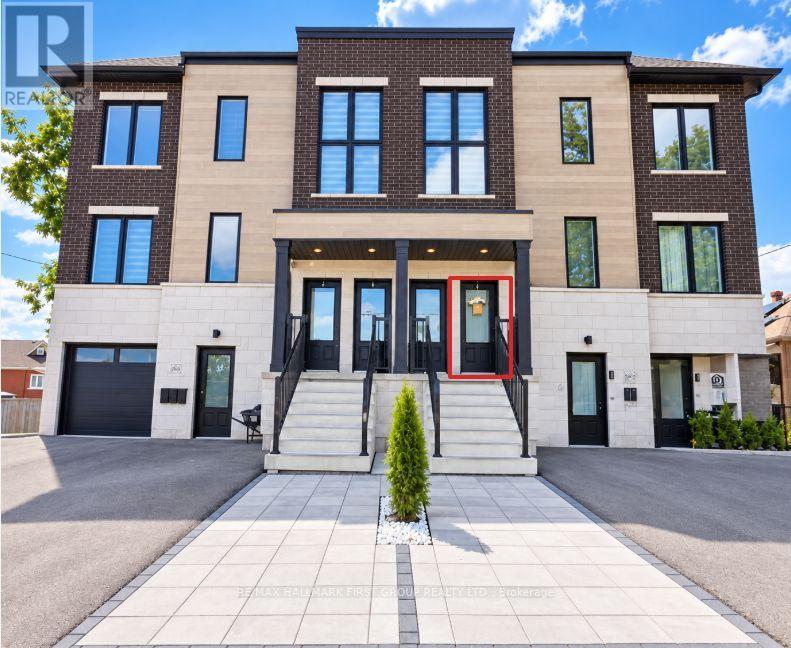
2 - 182 Prince Street
Oshawa, Ontario
Beautiful Modern 2 beds 1.5 baths in Oshawa! 9F Ceilings, high end finishing's, less than 5 Minute drive to Costco, No Frills And many more Amenities! Private Entrance. Full Eat-in Kitchen and Spacious Living Room. All appliances Included. (id:63616)
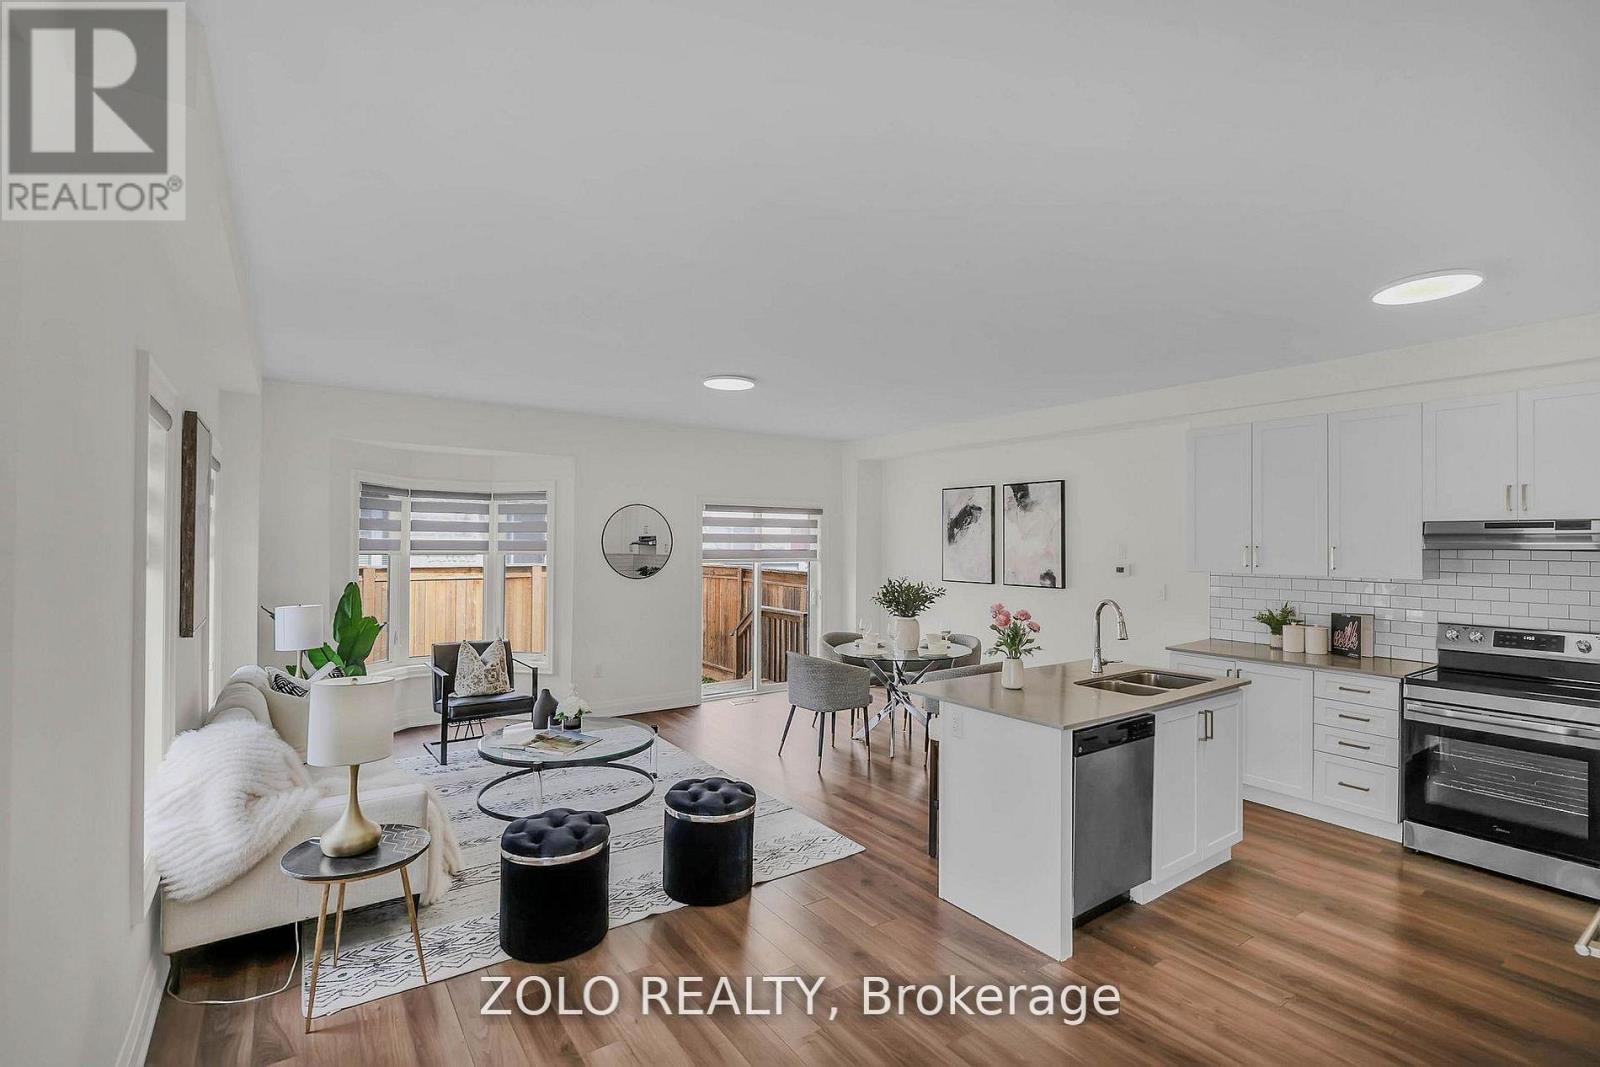
37 Prospect Way
Whitby, Ontario
A bright, 8-year-young corner-unit townhome in one of Whitby's most sought-after family pockets - freshly painted, move-in ready, and available now. The corner position makes all the difference. Extra windows on the side elevation bring in natural light all day, and you get the privacy and street presence of a semi without the semi price. The main floor opens into a bright great room with a walk-out to the fully fenced yard, flows into a separate dining room framed by a picture window, and on to a granite kitchen with a breakfast area and built-in dishwasher. Brand-new 2026 stainless steel fridge and stove. A powder room completes the level. Upstairs, four generous bedrooms. The primary is a proper retreat - 5-piece ensuite, walk-in closet, and a Juliet balcony, a feature echoed in the second bedroom. Two full bathrooms and upper-level laundry, so no hauling baskets up and down stairs. Outside, a fully fenced yard with newer 2023 fencing - ready for kids, or summer evenings. The location does a lot of the work: C.E. Broughton Public School is a 3-minute walk (300m), with parks, the library and transit close by, and quick access to Highways 401 and 407.Vacant and available for immediate occupancy. Tenant responsible for 70% of utilities. (id:63616)

1 & 2 - 200 Bellamy Road N
Toronto, Ontario
Indian Restaurant for sale in Scarborough, An Excellent rebranding opportunity in Scarborough with everything in place to operate a full-service restaurant. The existing restaurant features a newer, full-size commercial kitchen that can accommodate a wide range of restaurant concepts and cuisines, providing a turnkey setup for an experienced operator. The premises offer approximately 1,800 sq. ft. on the main floor plus an additional 1,800 sq.ft. full-height basement, with the basement featuring approximately 9-foot ceilings. With approximately 3,600 sq. ft. of total space, there is more than enough room to operate a substantial full-service restaurant with significant back-of-house, storage, preparation and operational space. The restaurant is currently configured for approximately 50 dine-in seats and has the infrastructure in place for an LLBO-licensed full-service restaurant, subject to the buyer obtaining all required approvals and licenses. (id:63616)

77 Barkerville Drive
Whitby, Ontario
Beautiful Legal Basement Apartment Mattamy Home 1 Bedroom Bsmt. Apartment On A Premium Lot With Single Parking On The Driveway. Great Layout-Very Spacious Room, Brand New Kitchen And Living Space With Den & Large Windows Providing Lots Of Natural Light. Close To Many Amenities Including Schools, Shopping, & Restaurants, Close To Hwy 412 With Access To 407 & 401. Located In Whitby's Finest Community Close To Great Schools & Much More! (id:63616)

128 Boardwalk Drive
Toronto, Ontario
Welcome to 128 Boardwalk Drive, a beautifully updated detached home in one of Toronto's most sought-after family friendly neighbourhoods. Ideally situated just steps from the lake and beach, Queen Street, and Woodbine Park, this exceptional residence offers approximately 3,500 sq. ft. of finished living space, including 5 bedrooms (4 above grade + 1 in the lower level), 5 bathrooms, and a detached 2-car garage. Designed with family living and entertaining in mind, the main floor features spacious living and dining areas, beautiful hardwood floors, and a stylish modern kitchen centred around an impressive island - perfect for family meals, morning coffee, or weekend entertaining. The adjoining family room walks out to a private, tree-canopied backyard, creating a peaceful setting that makes you feel like you're at the cottage. The second level offers a rare three-bedroom layout, including a 2nd floor walk-out to a private east-facing balcony. The entire third floor is devoted to a stunning primary retreat, complete with a renovated spa-inspired ensuite, his-and-hers walk-in closets, and a spectacular private deck-an ideal spot to unwind and take in the evening sunset. The finished lower level adds valuable flexibility with a generous recreation room, 3-piece bathroom, and bright additional bedroom, making it ideal for guests, a nanny suite, home office, or growing family. Outside, enjoy a fully fenced yard and the convenience of a detached 2-car garage. With schools, transit, parks, the marina, Queen Street, and the lake and boardwalk all close by, 128 Boardwalk Drive offers an exceptional combination of space, comfort, and location-providing the very best of family living in the heart of The Beach. (id:63616)
64 Woodbridge Circle
Scugog, Ontario
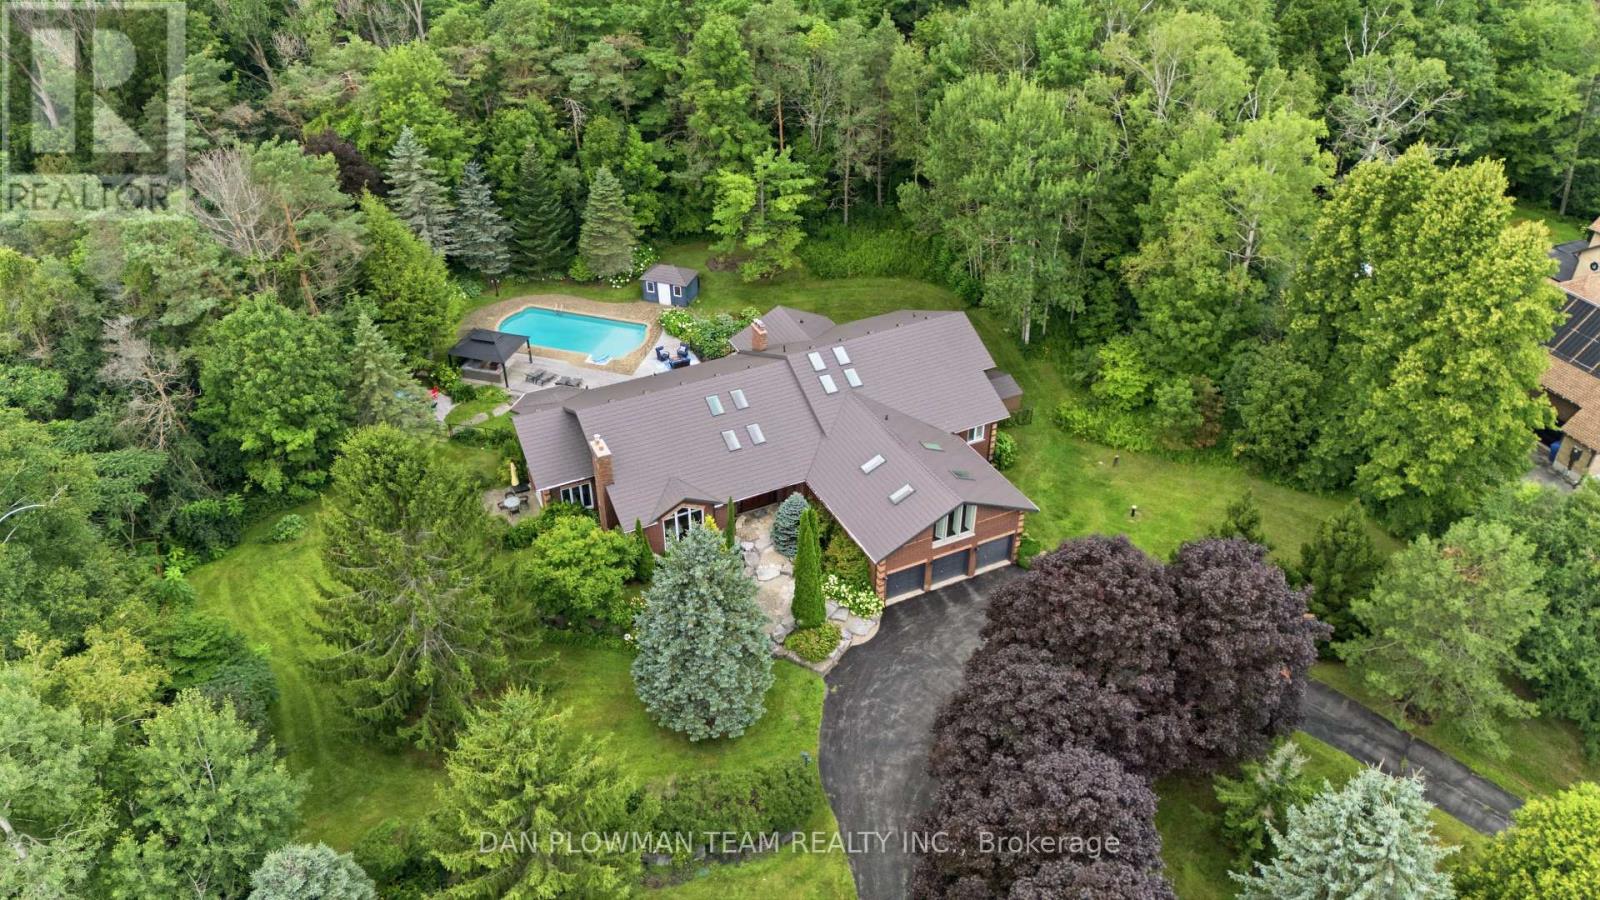
Welcome To This Luxurious Executive 5+1 Bedroom 5 Bathroom Bungalow On A 1.5 Acre Lot In The Highly Coveted Oakridge Estates. With Around 7000 Sq Ft Of Finished Living Space This Home Has Been Designed For Both Family Living And Entertaining. The Bright Spacious Main Floor Is Filled With Natural Light From Large Windows And 12 Skylights. The Sunken Living Room With Built In Entertainment Unit, Wood Burning Fireplace And Overlooks The Beautiful Backyard. The Updated Gourmet Chefs Kitchen Comes Complete With Granite Countertops, High End Appliances, Gas Range, Farm House Sink And Breakfast Bar. The Formal Dining Room Is Perfect For Hosting Large Family Gatherings And Special Occasions. The Family Room Features Vaulted Ceilings, Wood Burning Fireplace And Floor To Ceiling Windows.The Huge Primary Bedroom Comes Complete With Its Own Fireplace, Walkout To Deck, Walk-In Closet And 5p Ensuite Bathroom. The Bathroom Has Heated Tile Flooring, Jacuzzi Style Bathtub And An Oversized Glass Stand Up Shower. Above The 3 Car Garage Is Our 5th Bedroom And Has 2 Closets, 3p Ensuite, 4 Skylights And Floor To Ceiling Windows. The Fully Finished Walkout Basement Gives You Even More Space For Your Family And Boasts A Rec Room, Games Room, Wet Bar, Additional Bedroom With 3p Ensuite And Roughed In Sauna, Tons Of Storage, And Above Grade Windows And Doors Giving You Access To Your Backyard Paradise. The Landscaped Yard Features A Lrg Multi-Tiered Deck With Plenty Of Sitting Areas, In-Ground Heated Pool, Perennial Gardens And A Treed Lot Giving Tons Of Privacy. Located In A Great Area, Minutes From Uxbridge, Port Perry, Whitby And Ajax - Commuting Is A Dream. Walking Distance To Oak Ridge Golf Course, Crows Nest Conservation Area, Hiking Trains And Ski Hills. This Is Your Opportunity To Own Your Dream Luxury Home. Upgrades Include: Upgraded Kitchen And Appliances, Windows T/O, Metal Roof, Hickory Hardwood Flooring, Updated Bathrooms, Silhouette Blinds. The List Goes On! (See Attachment) (id:63616)
142 Cass Avenue
Toronto, Ontario
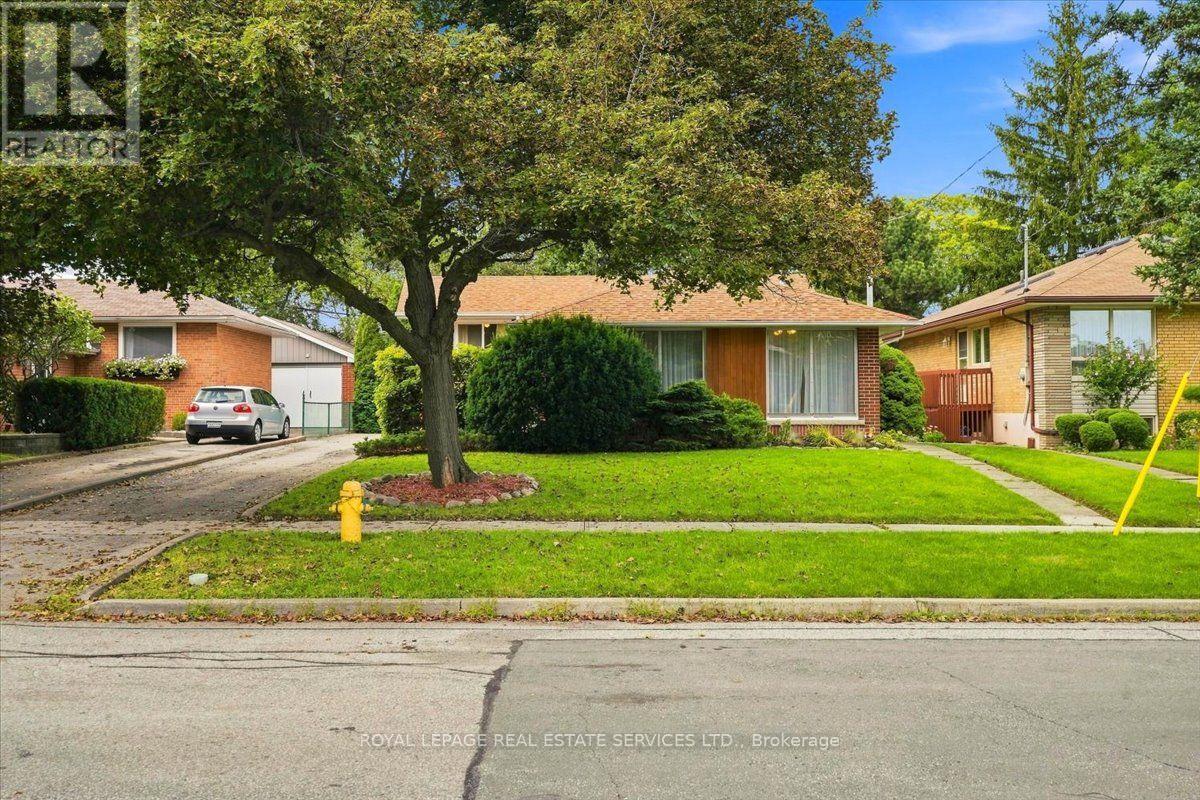
This solid brick home filled with natural light sits on a tree lined street in the heart of Agincourt across from Lyngate Park* The finished lower level expands the living space* The mature backyard offers privacy*There is hardwood under the living and dining room carpeting. *This smoke free home has been lovingly maintained by the same family for 52 years* In preparation for the new owners the upper level floors were sanded and Carson Dunlop conducted a building inspection in August 2026 (available upon request)* Move in now and enjoy easy access to the 401, 404, DVP, TTC, Sheppard subway, schools and shopping (id:63616)
1404 - 101 Prudential Drive
Toronto, Ontario
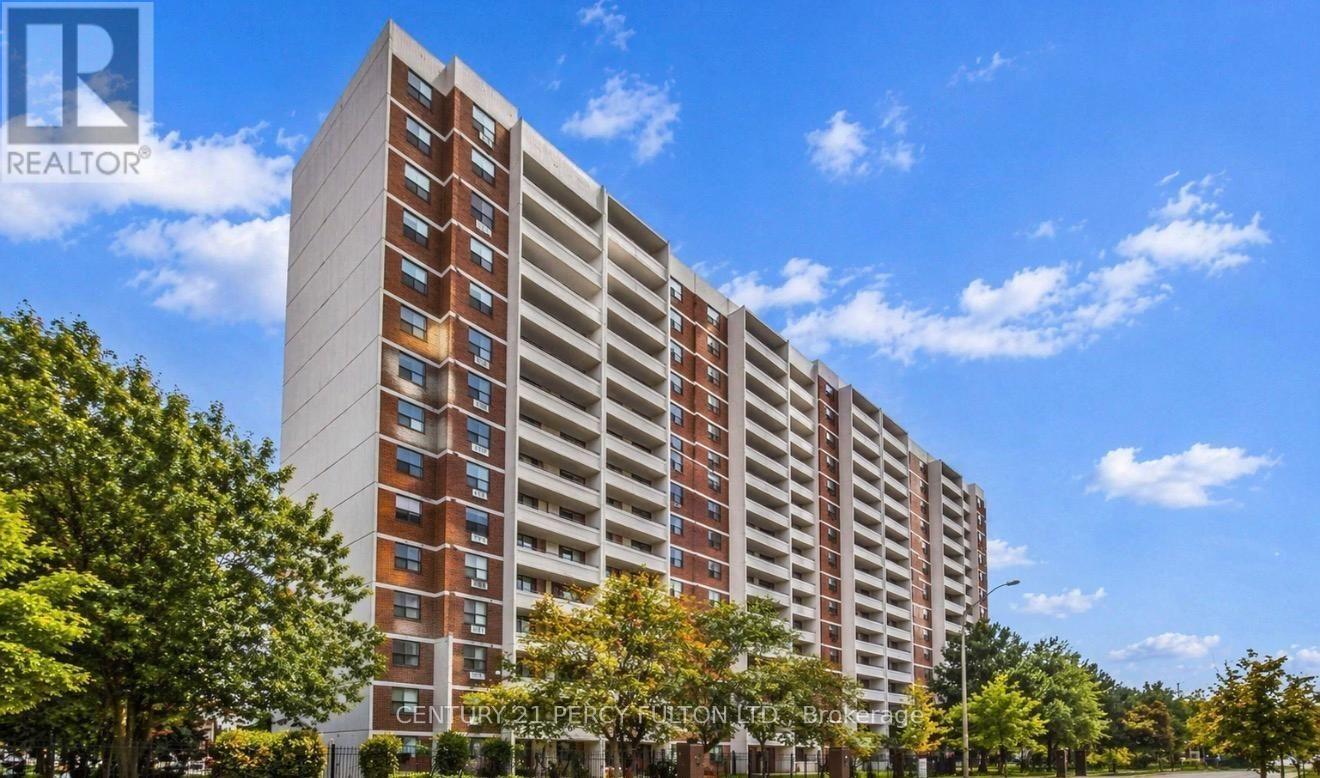
Welcome to 101 Prudential Drive, Suite 1404! This bright and spacious 1-bedroom, 1-bathroom suite features a desirable northerly exposure, beautiful unobstructed views, and a functional open-concept living and dining area. Enjoy your private balcony and a well-maintained, move-in-ready space. All utilities are included in the rent for added convenience. Residents enjoy excellent building amenities, including a fitness centre, outdoor swimming pool, sauna, party/meeting room, and ample visitor parking. Ideally located with TTC just steps away and within walking distance to shopping, groceries, pharmacies, schools, restaurants, places of worship, and Thompson Memorial Park. Just minutes from Scarborough Town Centre, Scarborough Health Network, Highway 401, libraries, recreation, and everyday amenities. A great opportunity in a convenient and well-connected location! (id:63616)
Unit306 - 2550 Simcoe Street N
Oshawa, Ontario
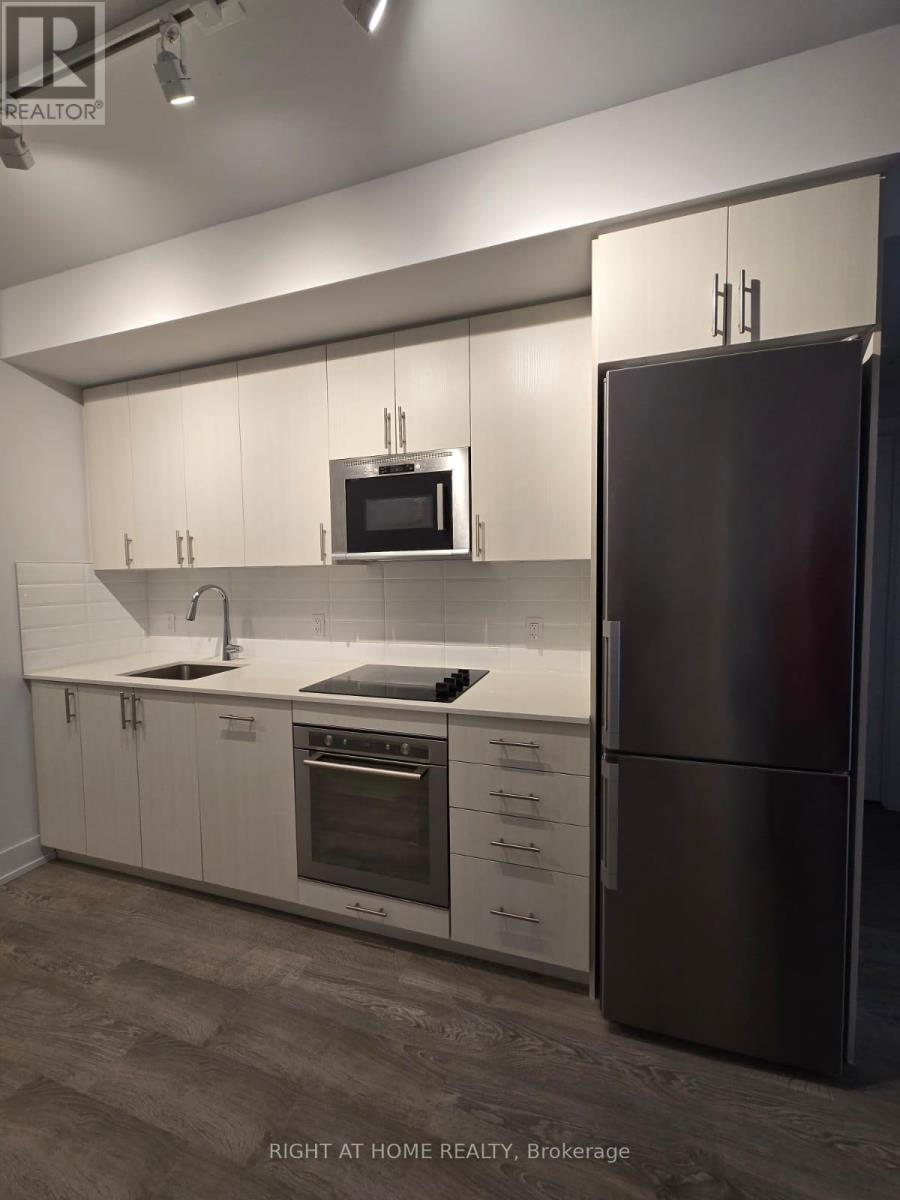
Welcome to This Spectacular and Spacious 1 Bed Condo Located In The Resort Like U.C. Tower Built By Tribute in Uptown Oshawa, Surrounded By Shopping, Restaurants & Other Amenities. Beautiful Layout with lots of Natural Light, S/S Appliances, Quartz Counter, Backsplash & No carpeting. Absolutely Stunning Building That offers a Perfect Blend of Modern & Convenience. Amenities : 24hr Concierge, Fitness Centre, Study/Business Lounge, Party Room, Outdoor Space/BBQ, Pet Spa, Dog Park, Guest Rooms & Much More! Building conveniently located near Durham College, ON Tech University, Shops, Restaurants, Parks, Schools, and Transit options, Making Your Daily Life a Breeze. (id:63616)