
42 Wildwood Road
St. Catharines, Ontario
Welcome to 42 Wildwood Road, nestled in the sought-after Port Weller community of north St. Catharines, just minutes from Lake Ontario and beautiful Sunset Beach. Set on a generous 65' x 90' lot, this spacious one and a half storey home offers approximately 1,800 + sq. ft. of above-grade living space and a flexible layout with plenty of potential. Featuring 2+3 bedrooms, two bathrooms and in-law capability, this home is ideal for extended family, guests or those looking for versatile living space. Two fireplaces add warmth and character, while the fully fenced yard offers plenty of room to relax, entertain or garden, along with a garden shed and parking for up to six vehicles. Enjoy the relaxed Port Weller lifestyle with the beach, lake access, parks and trails all nearby. With its spacious footprint, flexible layout and fantastic location, 42 Wildwood Road is a great opportunity to make a home your own in one of St. Catharines' desirable north-end communities. (id:63616)
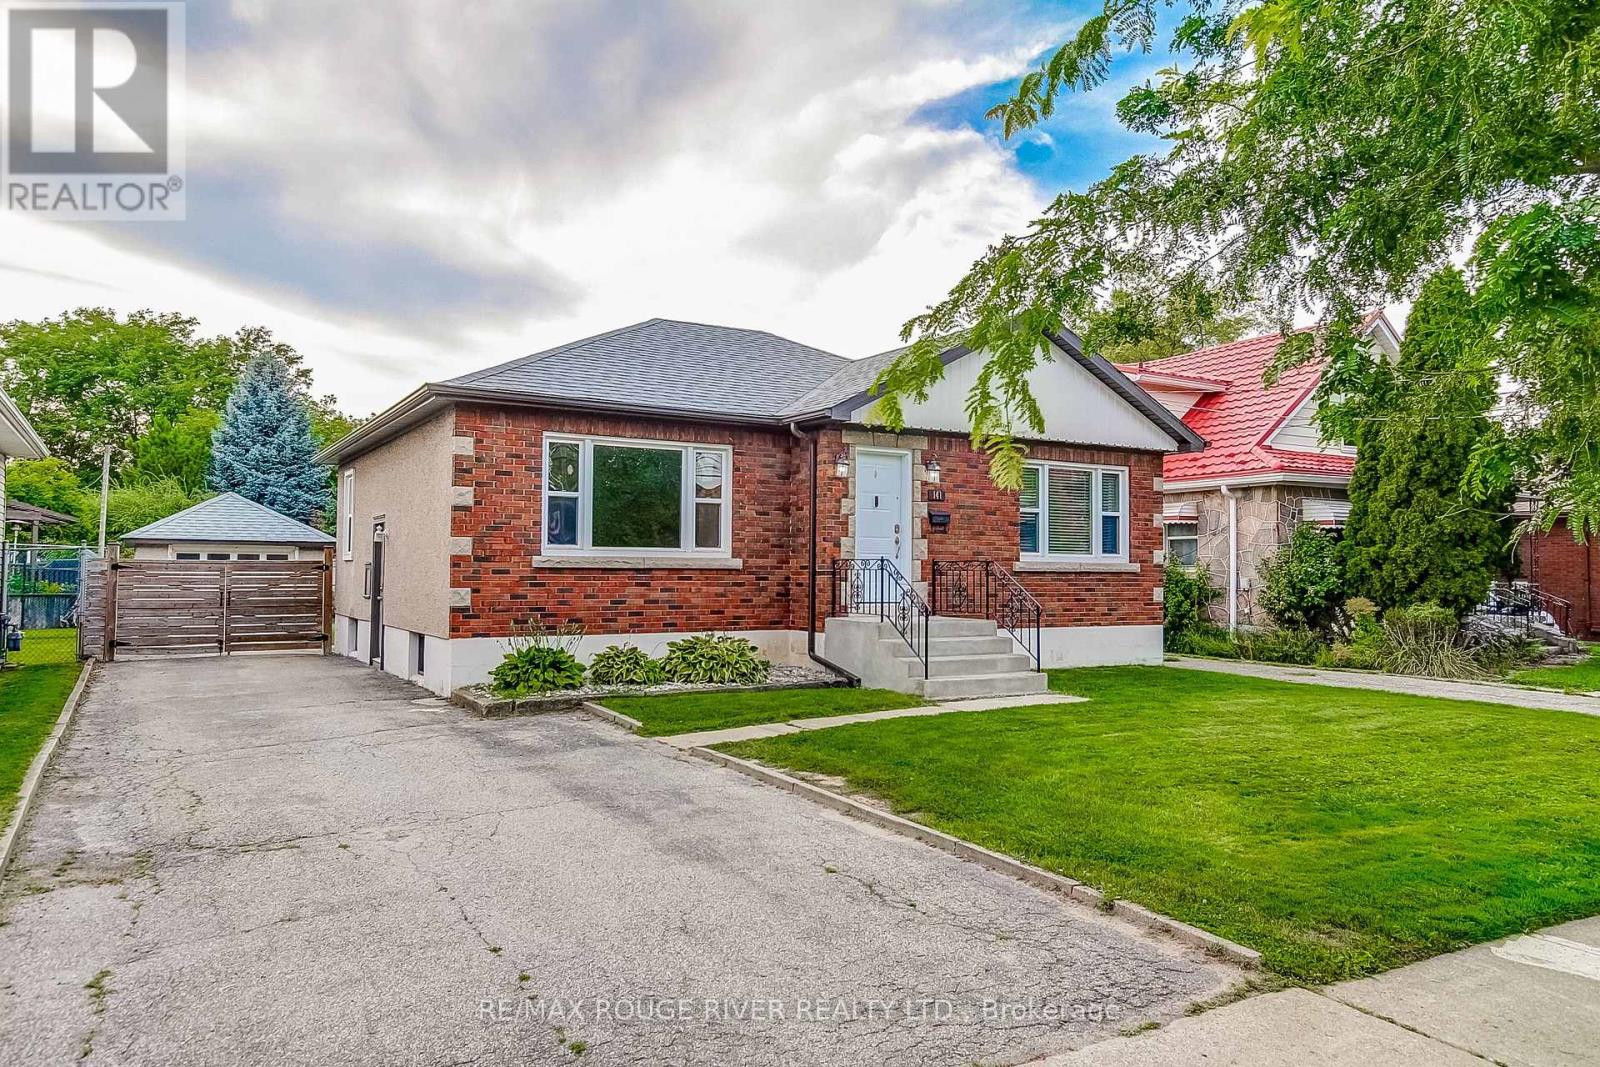
141 Haig Street
St. Catharines, Ontario
Renovated Bungalow with Income Potential - and a DRY BASEMENT! This beautifully updated 2+1 bedroom bungalow offers exceptional quality, thoughtful design, and peace of mind thanks to its recent extensive structural upgrades. While heavy rainstorms caused issues for many homes in the area, this property stayed completely dry with absolutely no water intrusion, thanks to a full perimeter weeping tile system, re-graded lot, and sump pump with battery backup. This home features a separate entrance to a fully rebuilt basement -designed to meet requirements for a legal basement apartment, with raised ceilings, new electrical, plumbing, HVAC, insulation, and luxury finishes. This sun-filled lower level includes an office area with water and electrical rough-ins behind the interior wall, allowing easy conversion into a future kitchen for an in-law suite or rental unit. The main floor shines with new flooring, a spacious kitchen with 2 pantries, s/s appliances, a breakfast bar and a large dining area that leads to a deck overlooking the meticulously maintained backyard. Outside, the home features a detached garage with workshop area, electricity and a separate side door access. With over $130,000 invested in premium improvements, from interior upgrades to new fencing, landscaping, and more, this turnkey home blends modern style with long-term reliability. Move in and enjoy flexible living options, income potential, and the confidence of a home that has already proven its resilience. See Attachment for List of Upgrades. (id:63616)
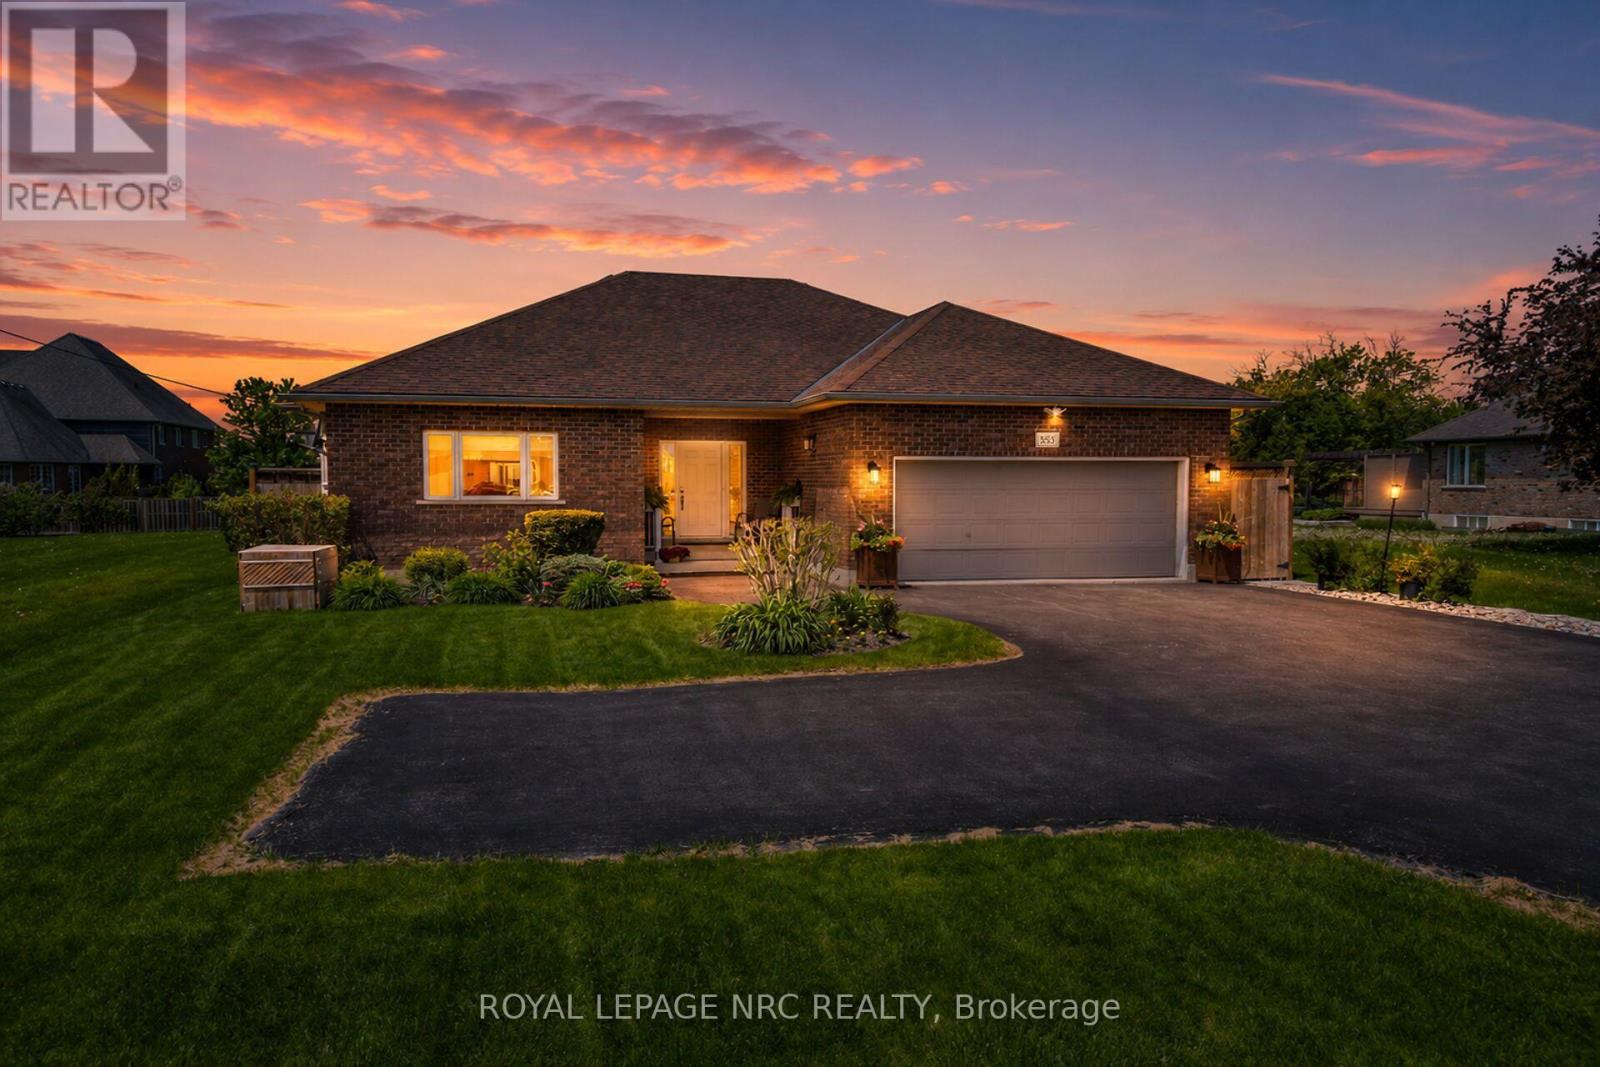
353 Station Street
West Lincoln, Ontario
Welcome to 353 Station Street, a spacious 3500 sq ft custom-built bungalow in the heart of Smithville designed for modern elegance and accessibility. The main level features stunning hardwood flooring, an abundance of natural light and open concept layout, ideal for active retirees or for those looking for accessibility, as home is effortlessly serviced by a "Savaria" elevator and protected by a dedicated backup generator for absolute peace of mind. The spacious kitchen offers floor to ceiling cabinetry, an island, pantry and granite countertops. Step through the kitchen's glass terrace door onto a large private deck featuring dual access to the yard via traditional steps and a beautifully integrated wooden ramp. Main floor living wouldn't be complete without a cozy natural gas fireplace in an open and expansive living room, two principal bedrooms both with ensuites, as well as a convenient laundry room with stacked washer/natural gas dryer, large counter space and custom cabinetry. The lower-level features 2 additional bedrooms, a 3-piece bath, a convenient kitchenette, attractive recreation room with a natural gas fireplace and ample storage space. The beautifully landscaped exterior features mature trees, cedars, perennial gardens, a shed, exterior lighting, interlock pathways, a patio and gazebo ideal for entertaining. The meticulously maintained custom home ensures comfort, independent living, and safety for decades to come. (id:63616)
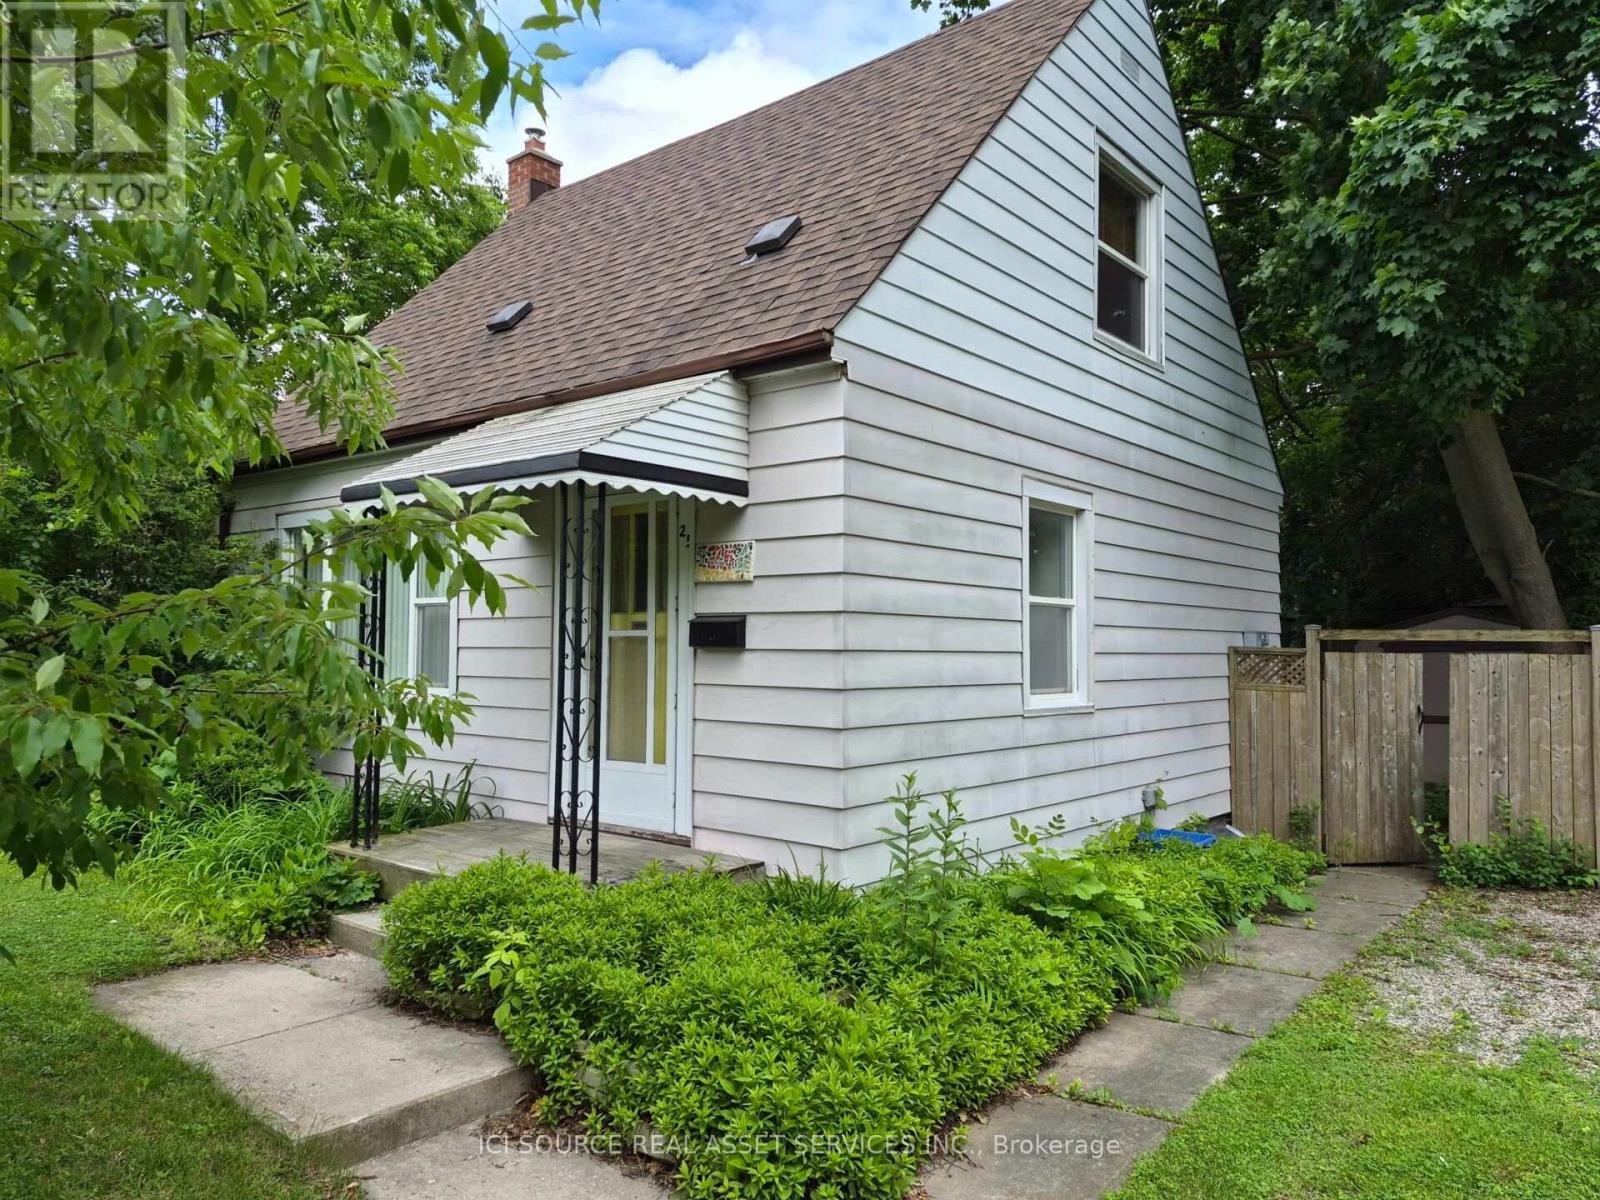
25 Watling Street
London East, Ontario
This entire home for rent has a living room, dining room, kitchen and bathroom on the main floor with two upstairs bedrooms, an unfinished basement with washer and dryer, and a large backyard deck to round out the house. Freshly painted 2-bedroom, 1-bathroom, close to amenities including a grocery store, shopping, restaurants, and parks. Property also has flower gardens, a storage shed, a gazebo and driveway space for 3 cars. Short walk to Oxford Street and transit route directly to Fanshawe College and the rest of the city. A great opportunity in a desirable location. $2,000 + Utilities - Good References and Credit or Guarantor Required. *For Additional Property Details Click The Brochure Icon Below* (id:63616)
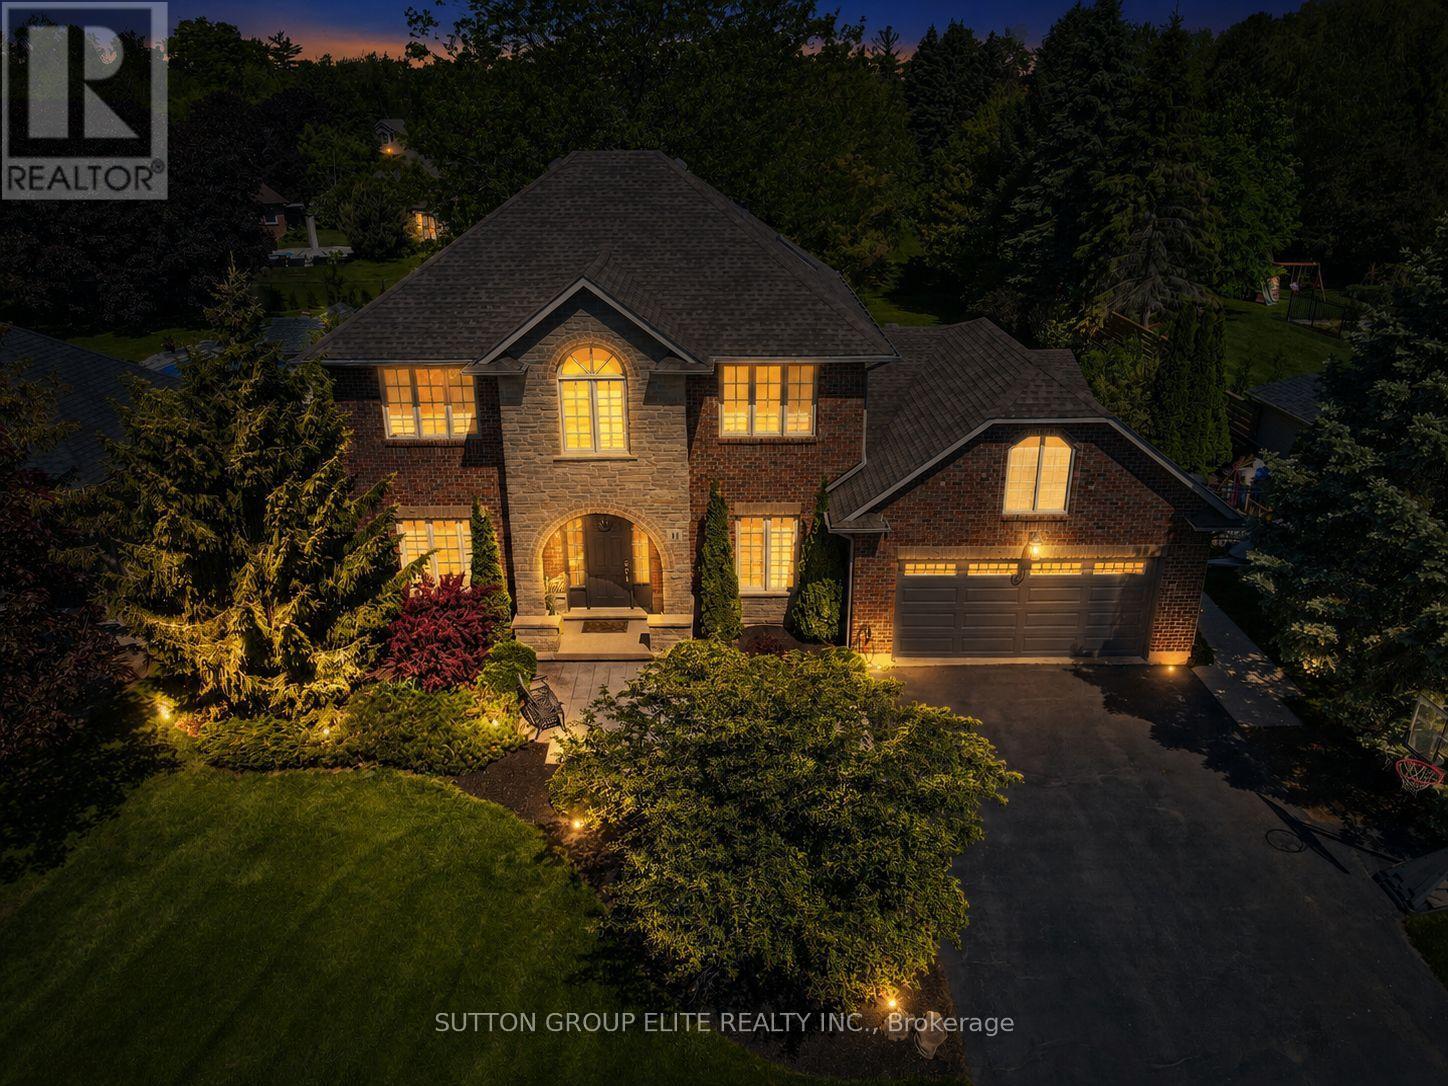
11 Elderberry Lane
Hamilton, Ontario
Discover your ideal dream home, just under 3,000 square feet while perfectly situated on a serene half-acre lot in Carlisle. This private, tree-lined property features a stunning backyard oasis complete with a saltwater pool, ideal for entertaining family and friends during those warm summer days. The expansive driveway accommodates up to ten vehicles, complemented by a spacious double car garage. Sunlight floods the interior through numerous windows, enhancing the home's inviting atmosphere. The thoughtfully designed floor plan promotes seamless flow, highlighted by a large living room with a gas fireplace and a picturesque view of the backyard. The cozy kitchen boasts a breakfast bar island, stainless steel appliances, and elegant pot lights, while the renovated main bathroom on the second floor adds a touch of luxury. The expansive den on the main floor offers the versatility to easily serve as a fifth bedroom, enhancing the home's functionality and appeal. The generous primary bedroom includes a five-piece ensuite and a walk-in closet, alongside well-proportioned additional bedrooms. An expansive unfinished basement awaits your personal touch, offering endless possibilities. This idyllic neighborhood provides a tranquil retreat for families, where enjoying your morning coffee or a refreshing drink on the back patio becomes a cherished daily ritual. (id:63616)
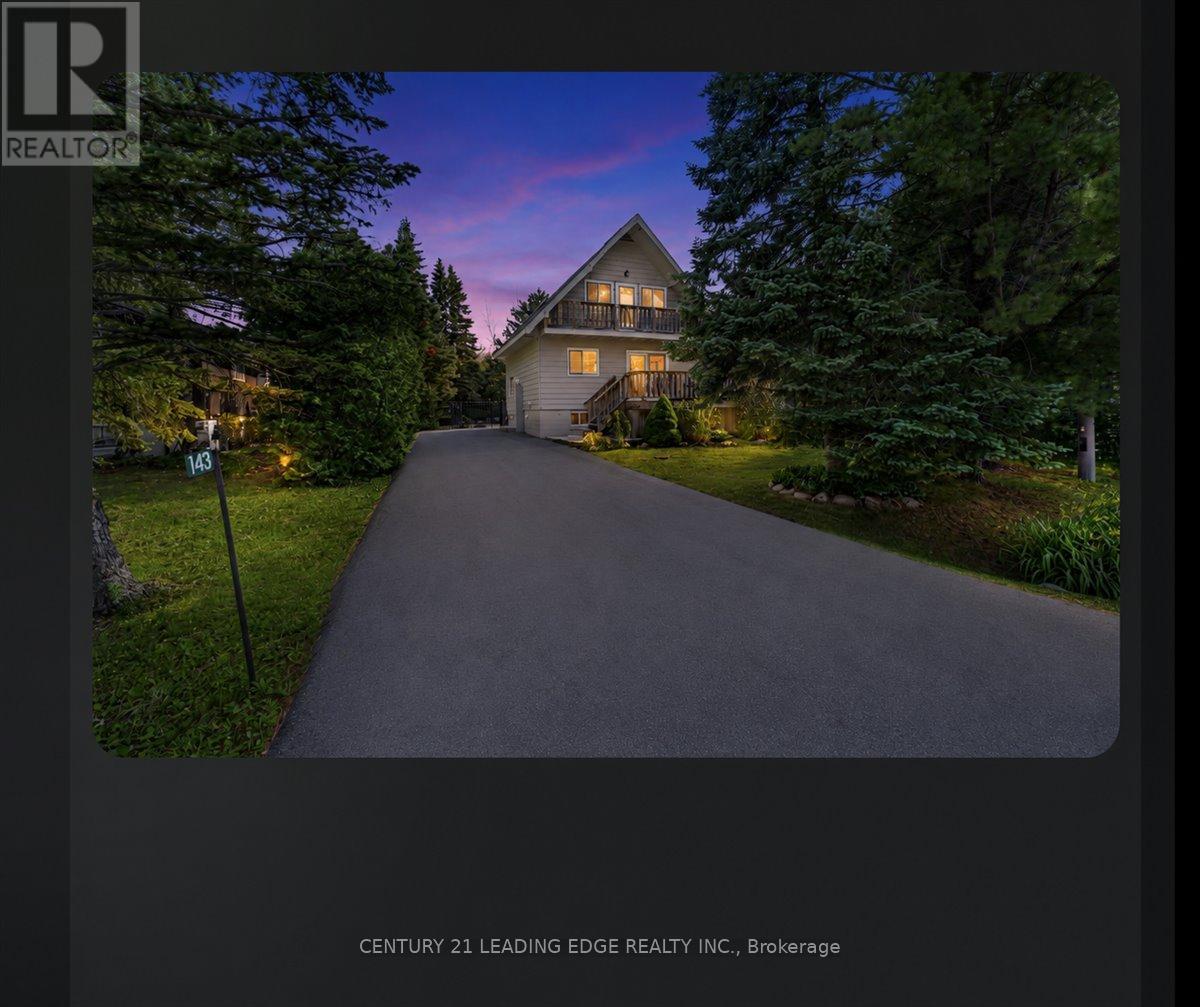
143 Campbell Crescent
Blue Mountains, Ontario
Welcome to your private retreat in the heart of The Blue Mountains, where refined living meets Ontario's premier four-season playground. Perfectly positioned just moments from Blue Mountain Village, world-class skiing, championship golf, scenic hiking and biking trails, and Georgian Bay, this exceptional home offers an enviable lifestyle in every season and has been thoughtfully upgraded throughout. Designed for elegant entertaining and relaxed everyday living. The bright open-concept interior is filled with natural light and timeless finishes. The inviting living room is anchored by a warm gas fireplace, flowing seamlessly into the dining area with a walkout to an expansive outdoor entertaining space. The updated kitchen offers generous cabinetry, a pantry, and a breakfast bar. The finished lower level provides an inviting extension of the home, featuring a spacious recreation room with a charming wood-burning fireplace and a luxurious 3-piece bathroom. Step outside and discover your own resort-like backyard oasis. Professionally landscaped for beauty and privacy, the property features a heated in-ground pool with new liner, expansive entertaining areas, mature greenery, and multiple spaces to relax, dine, and entertain, backing onto a wooded area for ultimate privacy. The upper level offers spacious accommodations, including a tranquil primary retreat complete with a private balcony to enjoy as the sun sets over this picturesque community. Two trail access points just steps from the property, leading to Blue Mountain south base and the Blue Mountain Village. Whether you're seeking a sophisticated full-time residence, an elegant year-round weekend escape, or an exceptional investment opportunity, this remarkable home offers luxury, comfort, and an unmatched four-season lifestyle in one of Ontario's most desirable destinations. (id:63616)
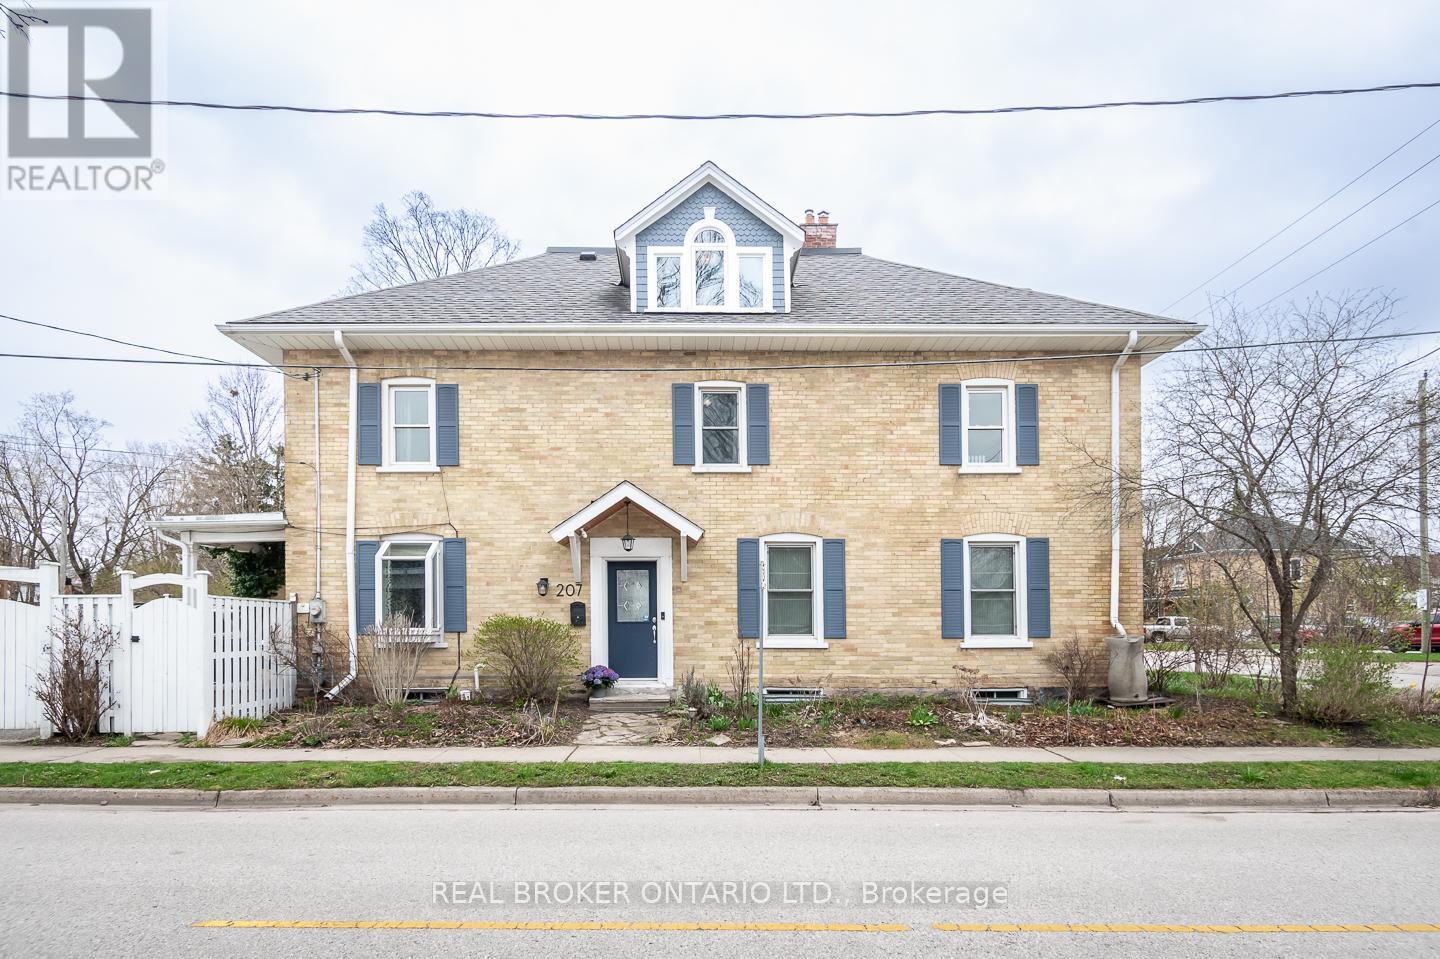
207 Waterloo Street N
Cambridge, Ontario
SEMI-DETACHED Built in 1907, this thoughtfully preserved century home offers the charm, craftsmanship, and warmth that only historic homes can provide, paired with updates that make everyday living comfortable and effortless.From the moment you step inside, the character is unmistakable. Nine-foot ceilings, original architectural details, and sun-filled rooms create an atmosphere that feels both elegant and welcoming. Custom built-ins frame the living and dining spaces, offering beautiful storage for books, glassware, and collected pieces that make a home truly personal.The second floor offers three bright bedrooms and a full bath, each space reflecting the quiet charm of a home that has stood for more than a century.Above it all sits one of the most enchanting spaces in the home the finished attic retreat. With vaulted ceilings, dormer windows, and wide plank floors, it feels like something out of a storybook. Whether imagined as a private primary suite, creative studio, or peaceful reading loft overlooking the rooftops of Preston, it is a space that invites both comfort and imagination.Outside, the fully fenced backyard feels like a private garden, surrounded by mature greenery and offering a quiet place to relax or entertain. A gated driveway provides parking for two vehicles a welcome convenience for homes of this era.Located in the heart of historic Preston, this beautifully maintained century semi-detached home offers a lifestyle that is increasingly hard to find. From here you can stroll to local cafes, restaurants, and shops, explore the nearby Grand River trails, and still reach the 401 in just minutes for an easy commute.Century homes are never identical. Each one carries its own story, craftsmanship, and personality.This one offers the rare opportunity to enjoy historic character, timeless charm, and modern comfort in one of Cambridge's most beloved neighbourhoods.A home like this isn't simply purchased. It's chosen. (id:63616)
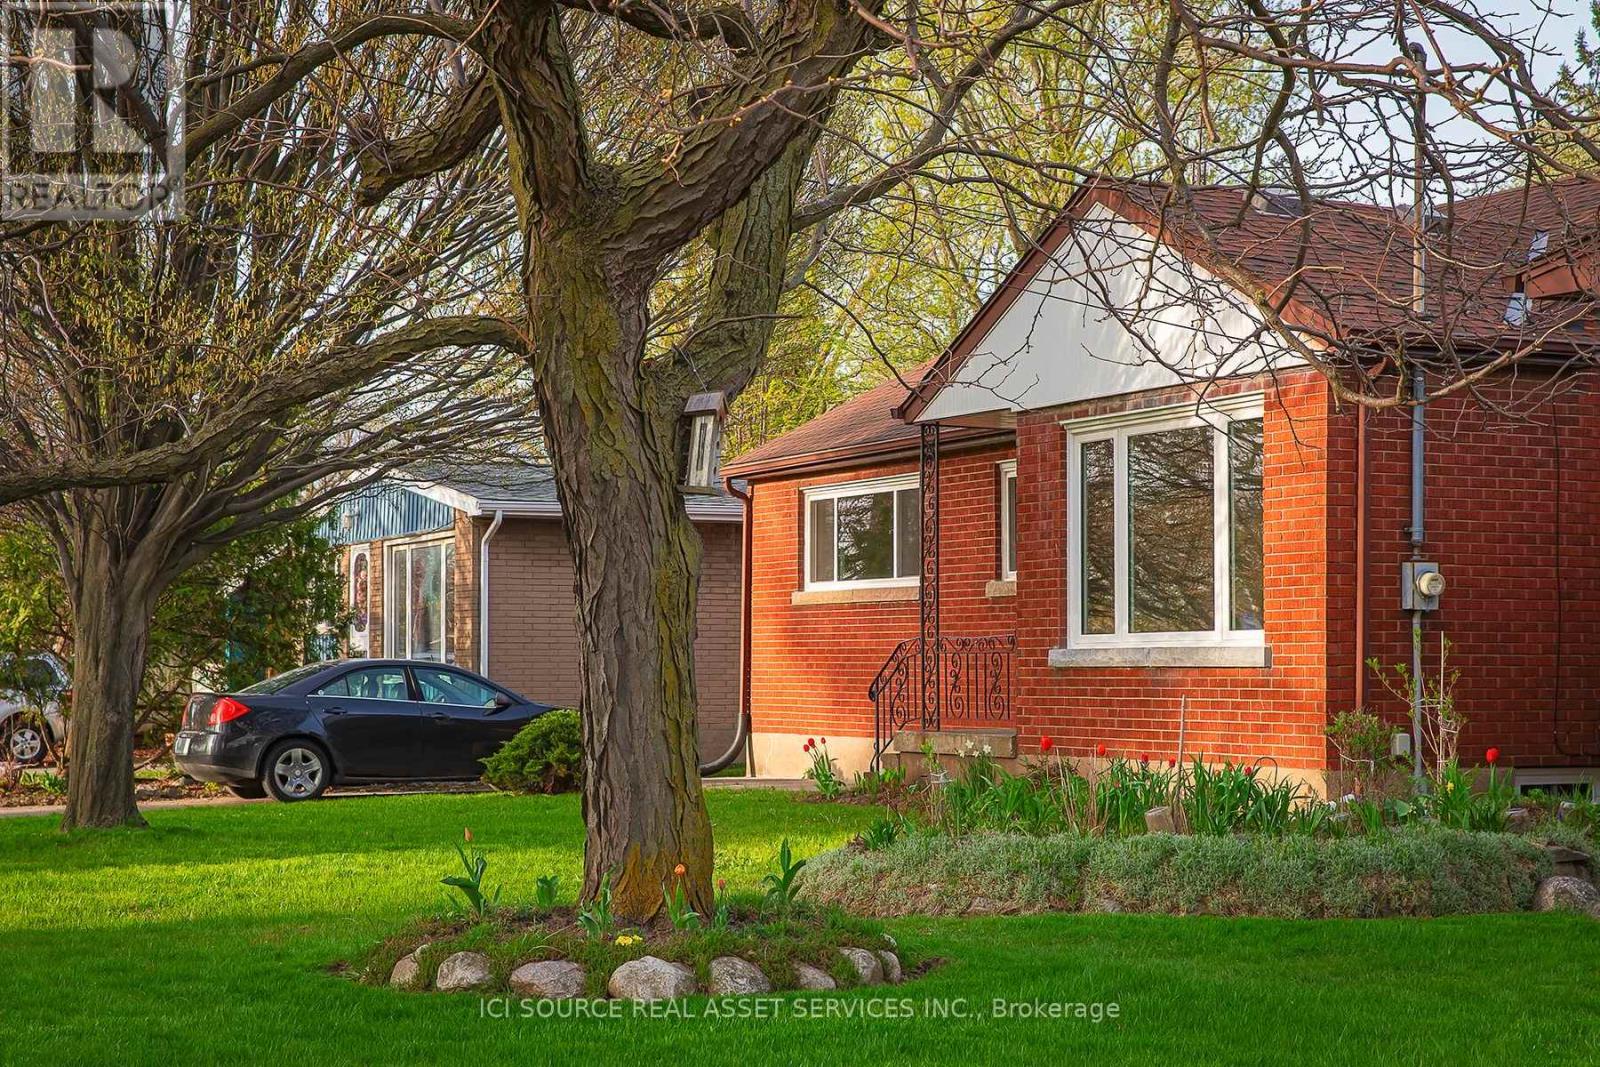
3768 Dorchester Road
Niagara Falls, Ontario
Single story bungalow. Unfurnished. Fridge & Stove Provided. Brick basement. Located on the safe and peaceful Northend of Niagara Falls. Walking distance from public and private elementary and secondary schools, parks, coffee shops, convenience stores and places to eat. Enjoy lower utility bills with our brand new high efficiency doors, windows, heating and air conditioning. Bright main floor with fresh paint & fixtures, along with an unfinished basement with gas and electric hookups, tenant-supplied washer/dryer, and light storage. *For Additional Property Details Click The Brochure Icon Below* (id:63616)
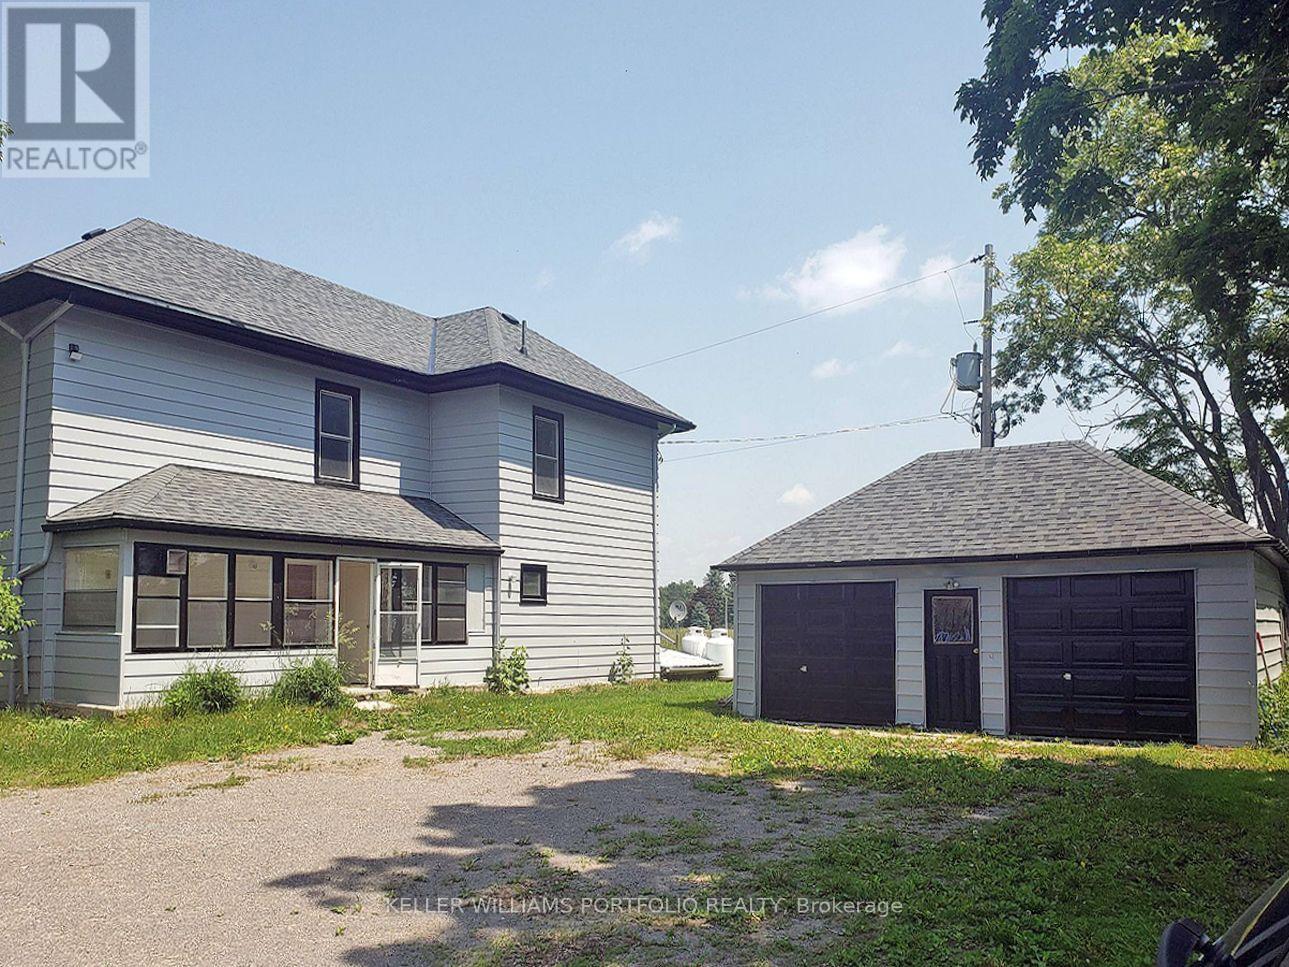
389 County Rd 48 Road
Havelock-Belmont-Methuen, Ontario
This unique 166-acre property minutes from Havelock combines substantial land with versatile buildings, offering strong appeal as an investment and land-banking opportunity. The 4-bedroom, 2-bathroom home provides comfortable accommodation, featuring an enclosed front porch with direct entry into the dining room, a bright living room with stairs leading to the second floor, and a well-laid-out kitchen with adjoining laundry room. The second-floor foyer/sitting area creates additional usable space between bedrooms, enhancing the home's functionality for tenants or owner-occupiers. **Modern mechanicals include a furnace, water softener, and hot water tank installed in November 2019, plus 100-amp electrical service in the residence. A double car garage with an additional shed behind it can function as a third indoor parking bay, adding value for storage or tenant use. The standout feature is the two-level barn, approximately 1,900 sq ft per level with 400-amp service, ideal for a car collection, woodworking or metalworking shop, storage for landscaping and snow equipment, adult "toys" such as boats, RVs, dirt bikes and jet skis, seasonal household storage, or potential event and hobby space (subject to approvals). **Situated on County Rd 48 with over 5,000 ft of frontage, the property benefits from excellent road exposure and convenient access for future commercial-style rural uses. A preliminary indication suggests the possibility of severing the land into up to four lots, with the prospect for more subject to buyer due diligence and municipal approvals, giving investors room to explore future subdivision or phased disposal strategies. With multiple permitted uses including agricultural, home occupation, home industry, recreational and other rural operations, this property offers an attractive blend of current utility and long-term appreciation potential in a growing rural corridor. (id:63616)
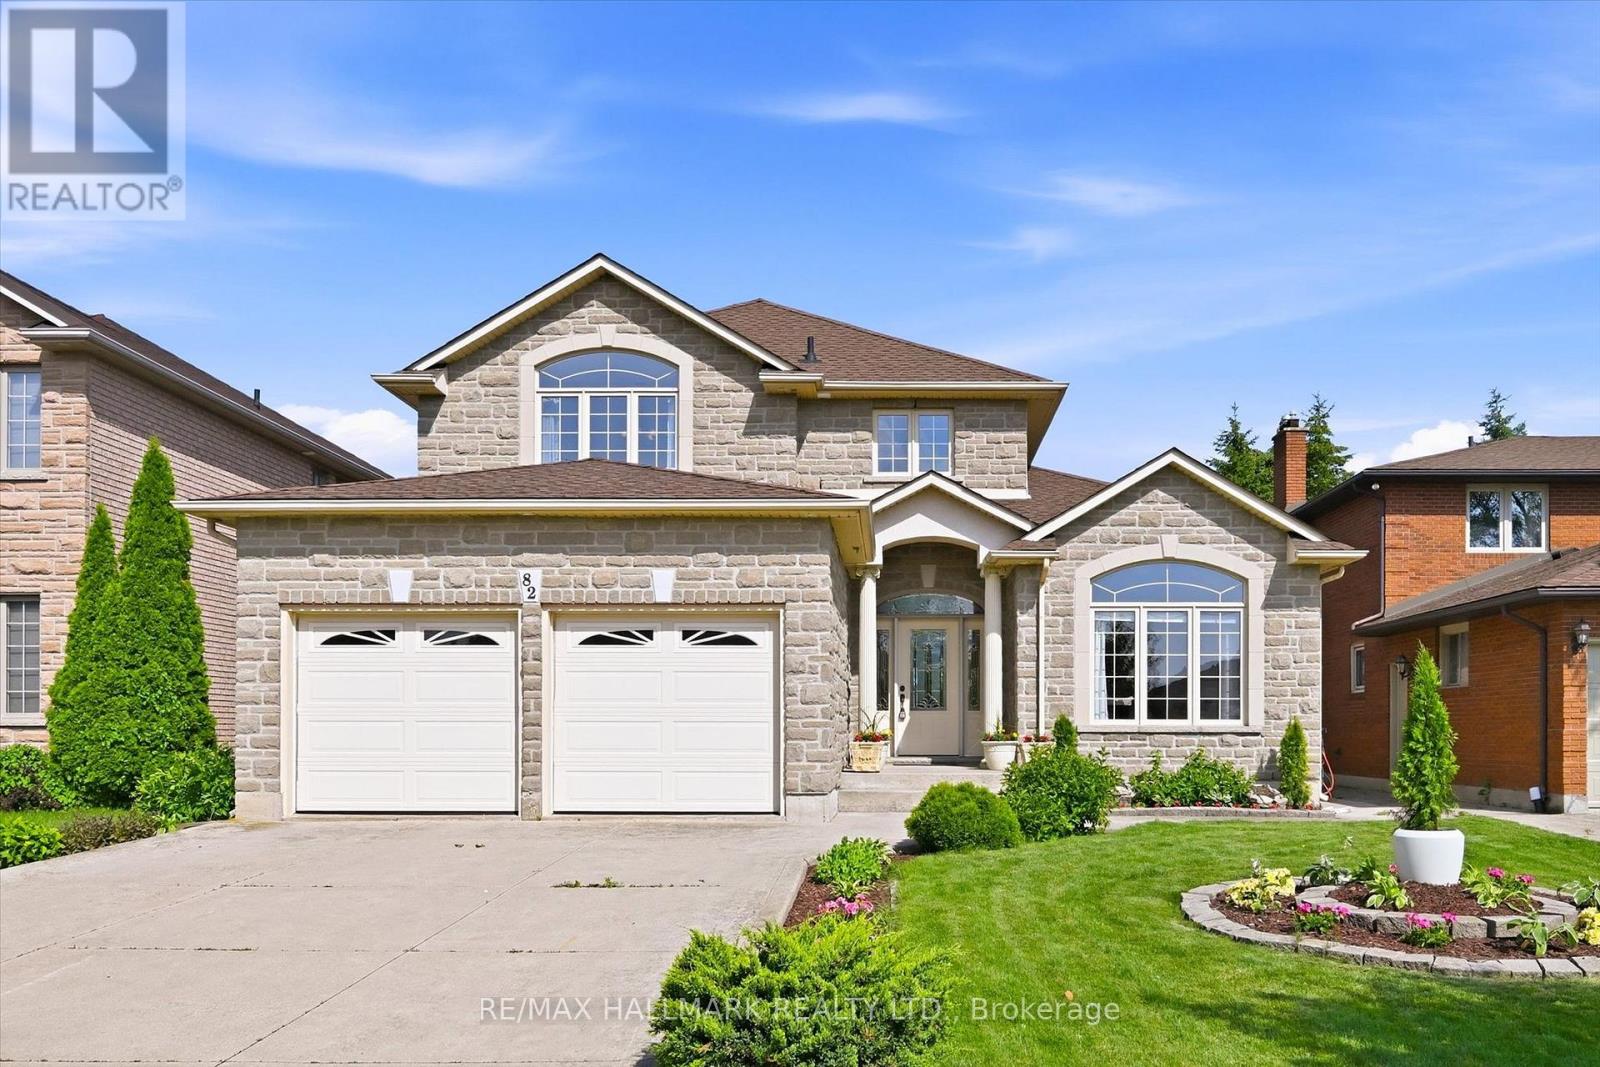
82 Second Road W
Hamilton, Ontario
Welcome Home! Welcome home to this beautifully maintained 3+1 bedroom family home, thoughtfully built by the original builder for his own family with quality craftsmanship and purpose in every detail. Offering an exceptional layout and pride of ownership throughout, this home was designed with both functionality and longevity in mind. The main floor offers the convenience of a spacious primary bedroom complete with a private ensuite and main-floor laundry, making it an ideal option for multi-generational living, aging in place, or those seeking one-level living. Prefer additional living space? The main-floor bedroom could also serve as a home office, guest suite, or nanny suite.Hardwood flooring extends throughout the main-floor family room and primary bedroom, while the generous room sizes provide comfortable living for the whole family.Upstairs, you'll find spacious bedrooms, including a second bedroom featuring its own walk-in closet and private ensuite bathroom-a rare and desirable feature that's perfect for older children, guests, or extended family. The unfinished basement with 8-foot ceilings offers endless potential to create additional living space tailored to your needs. A stunning custom chandelier creates an elegant first impression in the front foyer, and the thoughtful design and meticulous care throughout the home are evident in every room. Located in a highly desirable, family-friendly neighbourhood on the Stoney Creek Mountain, you'll enjoy being close to schools, parks, playgrounds, walking trails, conservation areas, shopping, restaurants, and everyday amenities. With quick access to the Red Hill Valley Parkway, Lincoln M. Alexander Parkway, and the QEW, commuting is both convenient and efficient. Book your private showing today! (id:63616)
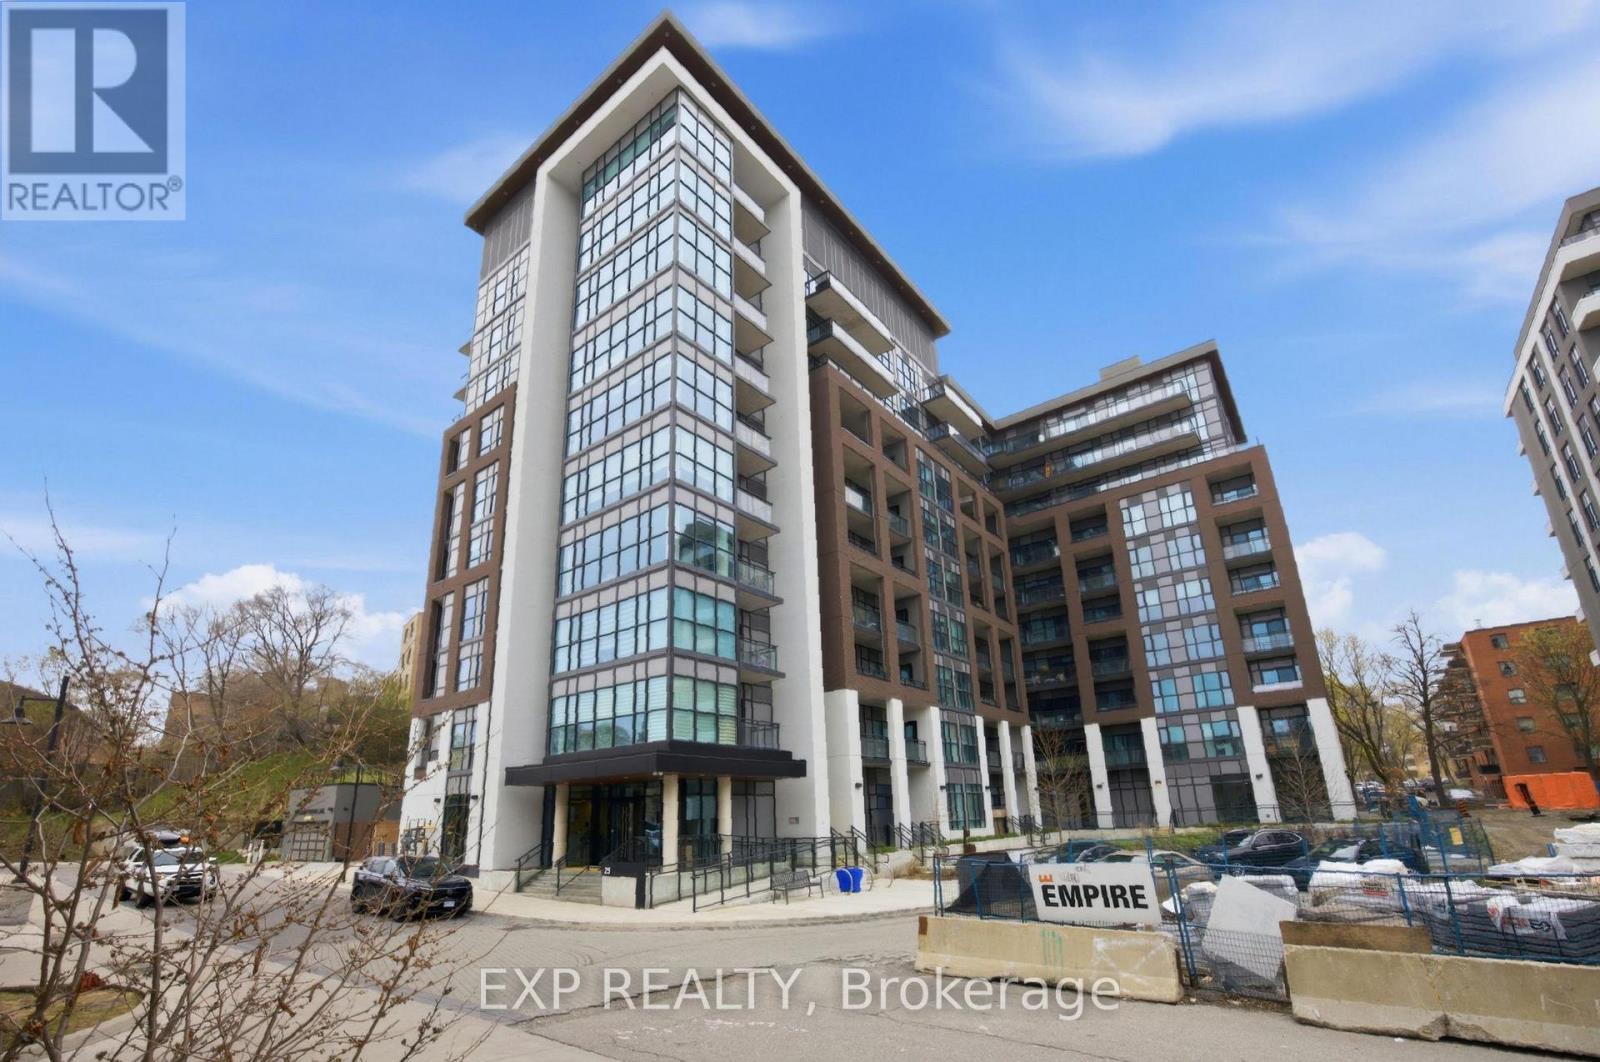
404 - 25 Neighborhood Lane
Toronto, Ontario
Location Location Location. Here is a chance to own a stunning 3 bedroom plus den with 2 full bathroom condo close to lake Ontario for all the water lovers. Just 5 minutes to the boat launch. Everything is within walking distance from coffee shops, dining, restaurants, ice cream shops, Grocery stores Parks and trails. Great elementary and high schools in the area. This stunning unit features floor to ceiling glass windows wrapping around a corner unit With 9 feet high ceilings. Totaling 1300 square feet of interior space. Very spacious and bright with lots of natural light throughout. Corner units are the quietest and have the best view in any condo building. This unit features a sleek upgraded kitchen with quartz countertops, stainless steel appliances, and many other builder upgrades added to the unit. It has 2 balcony's one facing east and a terrace off the master bedroom facing west. An oversized walk in closet in the master bedroom. Residents enjoy access to top-tier building amenities, including a concierge, gym, party room, pet spa, kids play room and more. TTC at your doorstep, quick access to Old Mill Subway and Mimico GO Station. Close to all major highways and a short drive to downtown. (id:63616)
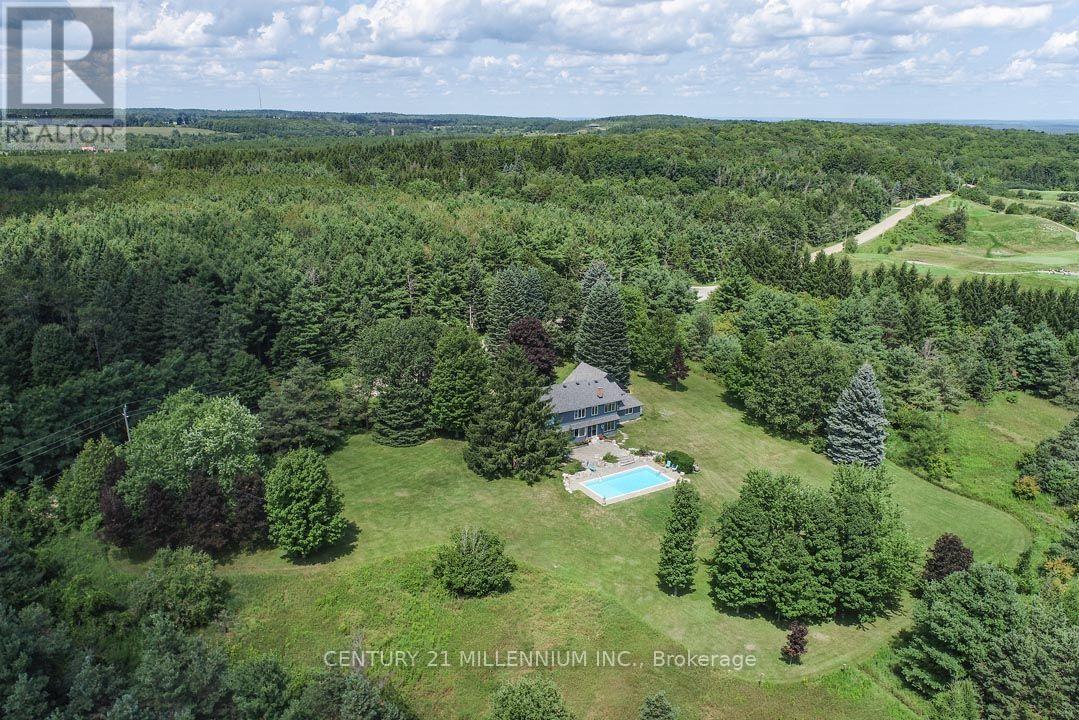
4845 Escarpment Side Road
Caledon, Ontario
Private 24.9 acres across from the Paintbrush Golf Course, positioned high on Caledon's Escarpment, this custom, architect-designed 4+1 bed, 2.5 bath has beautiful curb appeal on a park-like, idyllic setting and features country views from every window, sun all day in the south-facing backyard & in-ground pool, rolling hiking trails w/ nature in abundance (turkey, deer, songbirds), and Toronto city skyline views beyond the mature trees. The main level features oak-pegged flooring & crown moulding. Living w/ French doors & wood-burning fireplace framed w/ a pine hearth & surround. Bright & spacious two-toned Kitchen is warm & inviting, w/ granite c-tops, travertine b/splash, center island w/ b-bar is open to the Family w/ a propane gas fireplace, south-facing views, and a sliding-door walk-out to the pro-landscaped pool & patio area. The Primary features an elegant 5-piece ensuite w/ pocket door, skylights, in-floor heating, a glass shower, bidet, soaker tub & long country views. If you look closely, you may even spot the CN Tower through the trees in the distance! Bedrooms 2, 3 and 4 have closets, enjoy beautiful views & share a 4-piece bathroom w/ skylights. Bedroom 5 is in the partially fin bsmt. A Breezeway/Mud rm offers additional access to the home & backyard. It leads to an unfin/uninsulated rm w/ garage access, with potential for workshop, gym, storage or bonus rm! Daikin Heat pump (2020). Enjoy local quaint restaurants, arts centers, craft breweries, farmer's markets, coffee shops, nearby conservation areas, the Caledon Trailway, the Bruce Trail (across the street!), and the Caledon Ski Club. For golf enthusiasts, this property is steps to the Paintbrush, 10 mins to the Pulpit Club, and is 20 minutes to the TPC Toronto at Osprey Valley. There is paved road access to major arteries for ease in commuting to the city or to the north. Enjoy being a 5-min drive to Caledon East, 20 mins to Orangeville & a 1-hour drive to TO. A wonderful central location! (id:63616)
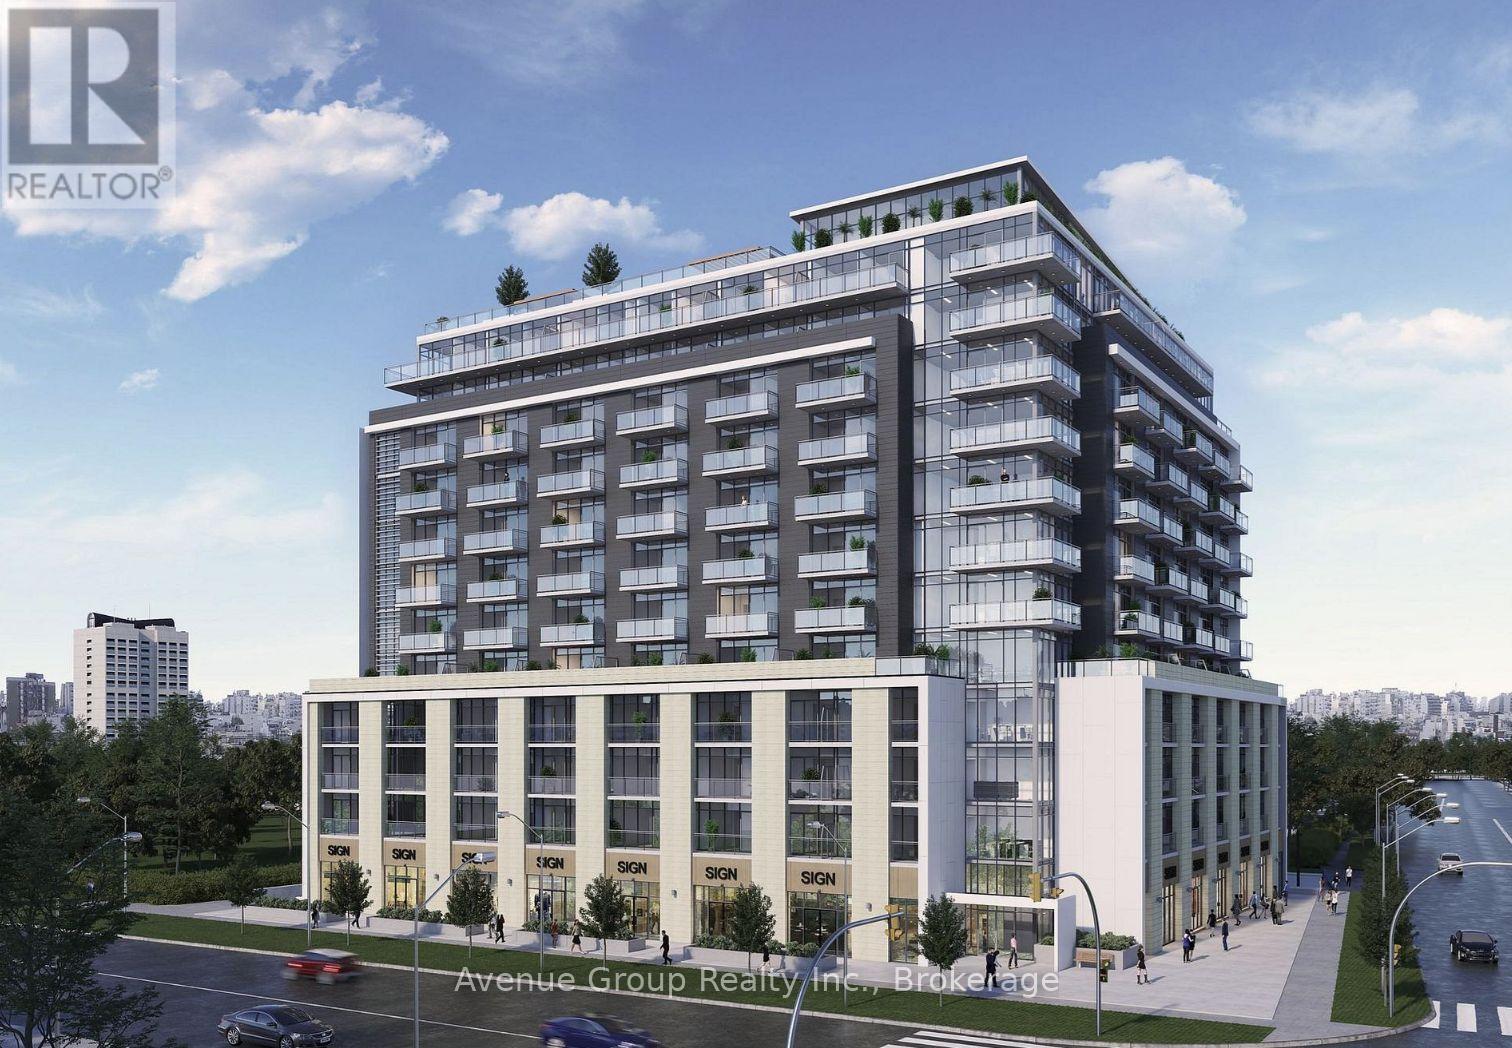
215 - 2825 Jane Street
Toronto, Ontario
Welcome to this brand new, never-lived-in 1-bedroom plus den condo at Yorkwood Condos, offering a sleek, modern open-concept layout designed for effortless living. The stylish kitchen features premium stainless steel appliances, elegant quartz countertops, and seamlessly flows into a bright living room that steps out onto your private balcony. Complemented by a versatile den perfect for a home office, this unit comes complete with both a dedicated parking space and locker. Nestled in a prime, highly convenient location, you are just steps from TTC transit, picturesque parks, local shopping plazas, and York University. (id:63616)
810 - 2365 Central Park Drive
Oakville, Ontario
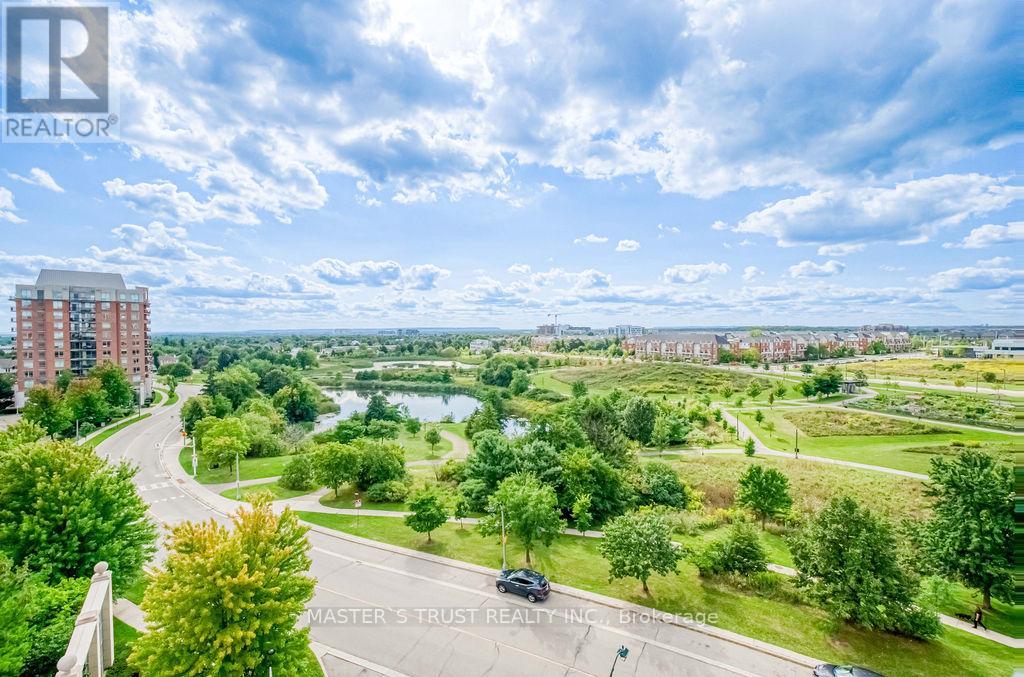
Welcome to this sun-drenched 1+Den suite in prime Oakville! Enjoy rare, breathtaking, and unobstructed panoramic views overlooking lush green parkland (Memorial Park), serene walking trails, and a tranquil pond right from your spacious private balcony.This turnkey home features brand-new luxury vinyl flooring throughout, offering a modern, completely carpet-free, and durable living space. Functional open-concept layout filled with abundant natural light, ideal for relaxing or working from home.Unbeatable Uptown Oakville location-nature is literally at your doorstep while being just steps away from shopping centres, restaurants, Walmart, Superstore, and public transit. Minutes to Sheridan College, Oakville GO Station, and quick access to QEW/403/407.A perfect blend of natural tranquility and urban convenience. Truly move-in ready-an absolute must-see! (id:63616)
1493 Clinton Court
Burlington, Ontario
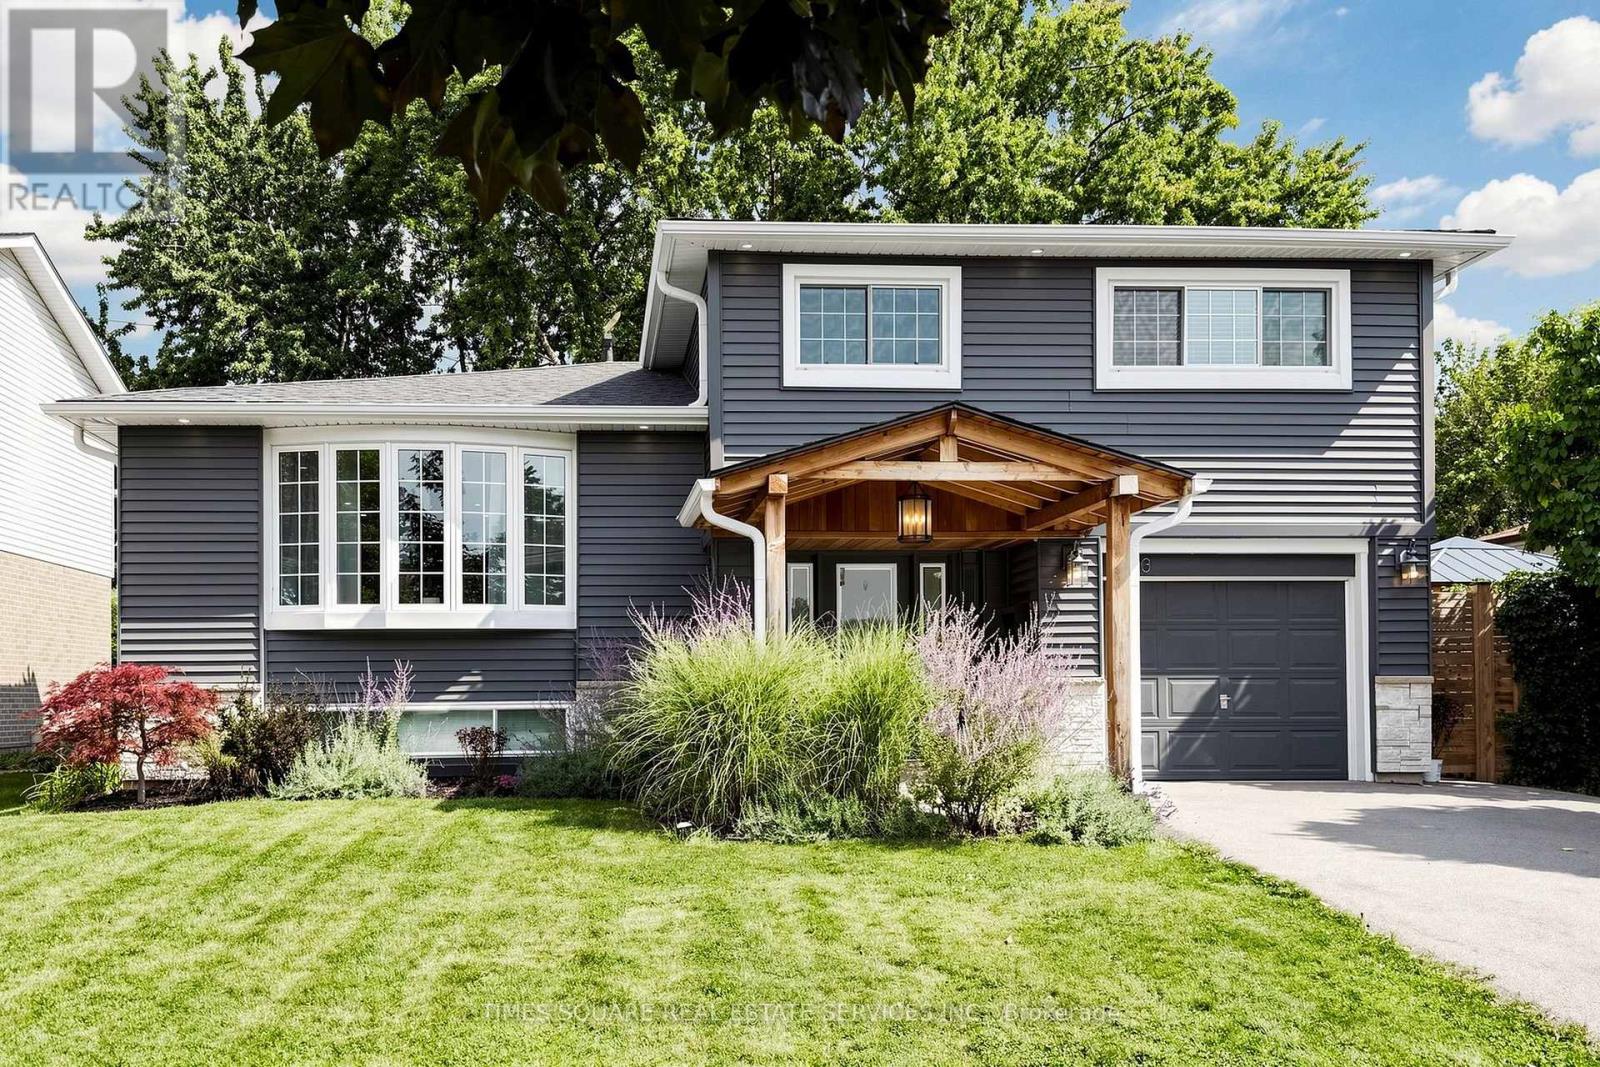
Tucked into one of the most private spots on a quiet court, 1493 Clinton Court offers a rare combination of space, privacy and extensive upgrades. This 4-bedroom, 3-full-bathroom side-split offers parking for up to 5 vehicles, backs onto mature greenspace with direct access to Palmer Trail, and provides approximately 1,700 sq. ft. of above-grade living space and over 2,200 sq. ft. of total finished living space across 4 functional levels.Nearly every part of the home has been upgraded inside and out, making it truly move-in ready. Carpet-free throughout for easy maintenance and a clean, modern feel. The main living areas are enhanced by LED pot lights, while the kitchen features granite countertops for a polished, timeless look. A rare feature for this style and age, all 3 bathrooms include showers. The separate above-grade entry level has its own entrance and full bathroom and was previously used as a rental suite, offering excellent income or multi-generational living potential. The attached garage also offers convenient direct access into the home.2024-2025 upgrades include Benjamin Moore paint in most areas, LED pot lights and lighting, refrigerator, dishwasher, Anti-Scale & Rust Water Treatment System, Google thermostat, smart door lock and doorbell, deck repainting and gazebo heater. Previous upgrades include furnace (2022), A/C (2019), owned hot water tank (2020), range hood (2020), privacy fence (2021), shed (2019), gazebo (2023), deck with gas BBQ hookup (2023), plus extensive exterior renovations in 2021-2022 including siding, stone veneer, front portico, poured concrete, exterior pot lights, shingles, attic insulation, soffit, fascia, eavestroughs and roof vents.Move-in ready, extensively upgraded, and truly one you won't want to miss. (id:63616)
5969 Rayshaw Crescent E
Mississauga, Ontario
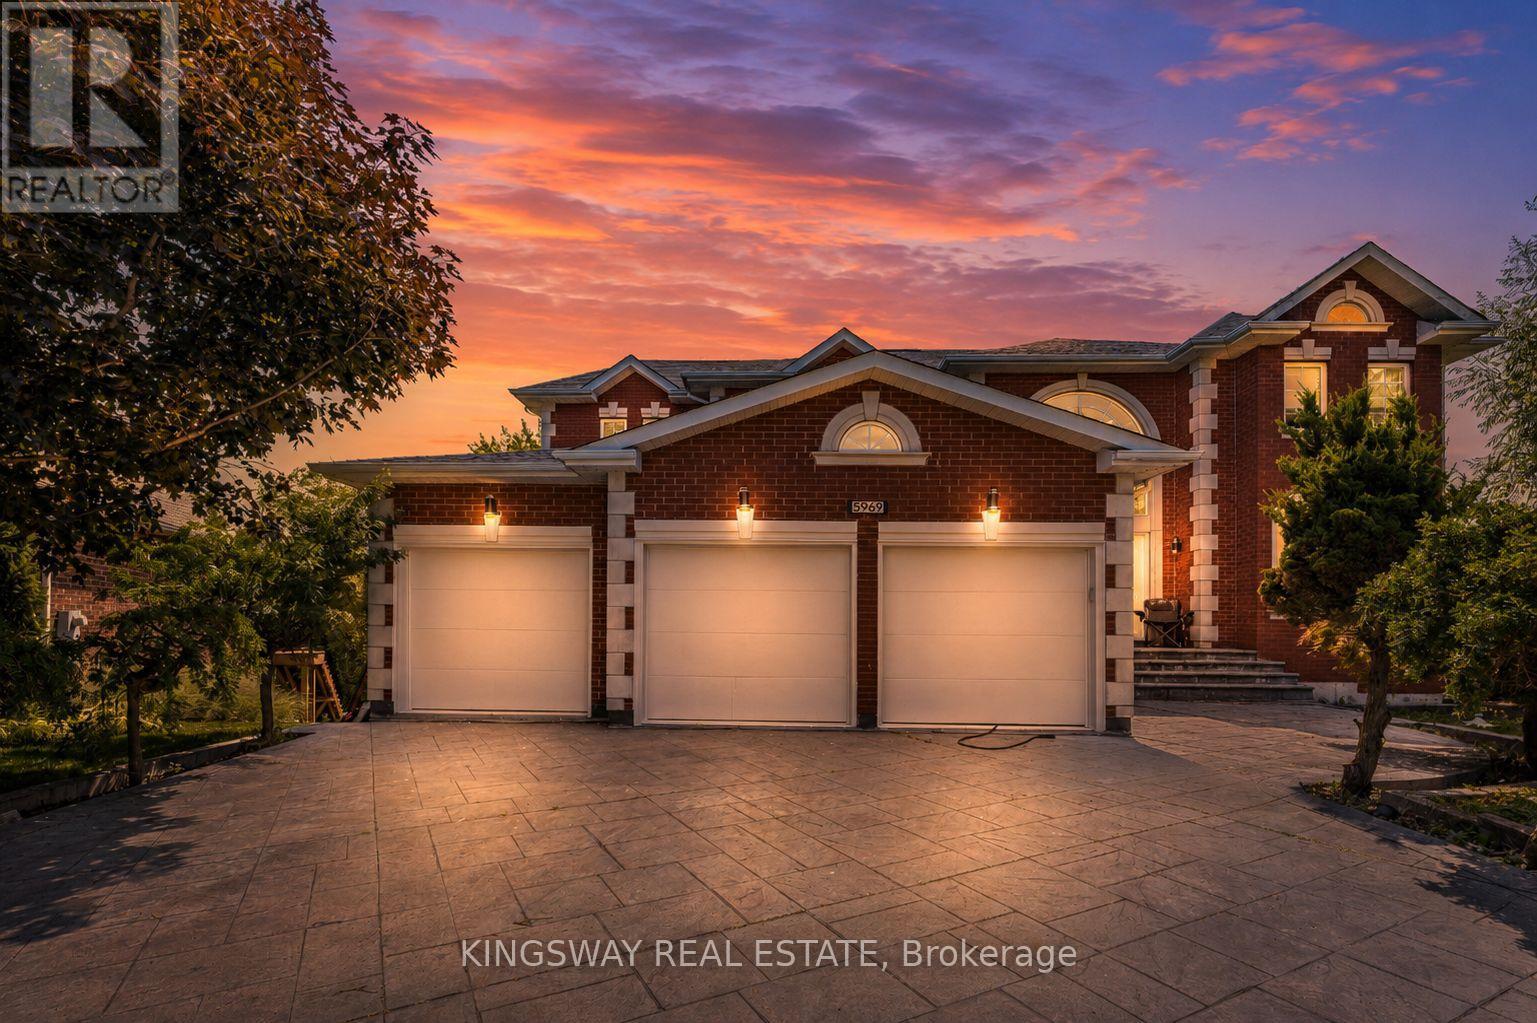
Welcome to this magnificent biggest brick house in the area 9,914 sq ft ofc, with 3 car garages attached and parking for 9 vehicles. This detached home built in 1995 located in the prestigious Streetsville area of Mississauga. Featuring 9 ft ceilings on the main floor, 9-ft ceilings on the second floor & basement. House renovated for all 3 washrooms upstairs 2026. Brand new restroom on main floor with new kitchen on main floor 2026. New tiles with freshly painted and brand new laundry renovated 2026. Fully finished walk-up . Huge basement apartment built in 2023 with 2 bedrooms and one big kitchen. Open concept to the living room and 2 washrooms full with extra space. Basement can be divided to be 2 units and already has 2 separate entrances. Roofing 2022, furnace and AC 2019 under contract but the seller accept to pay off with a good offer. This home offers approximately 9,914 sq ft ofc total living space with 5 + 6 spacious bedrooms, 6 bathrooms, and a main floor home office one kitchen in garage. The open concept living and dining areas feature custom lighting and dlarge windows, perfect for hosting family and friends. Main floor has Laundry Room with cabinets for added convenience. This house located in the heart of Mississauga, close to top-rated schools, parks, shopping library,, hospital, and public transit, school rate top. (id:63616)
B5 - 2415 Jarvis Street
Mississauga, Ontario
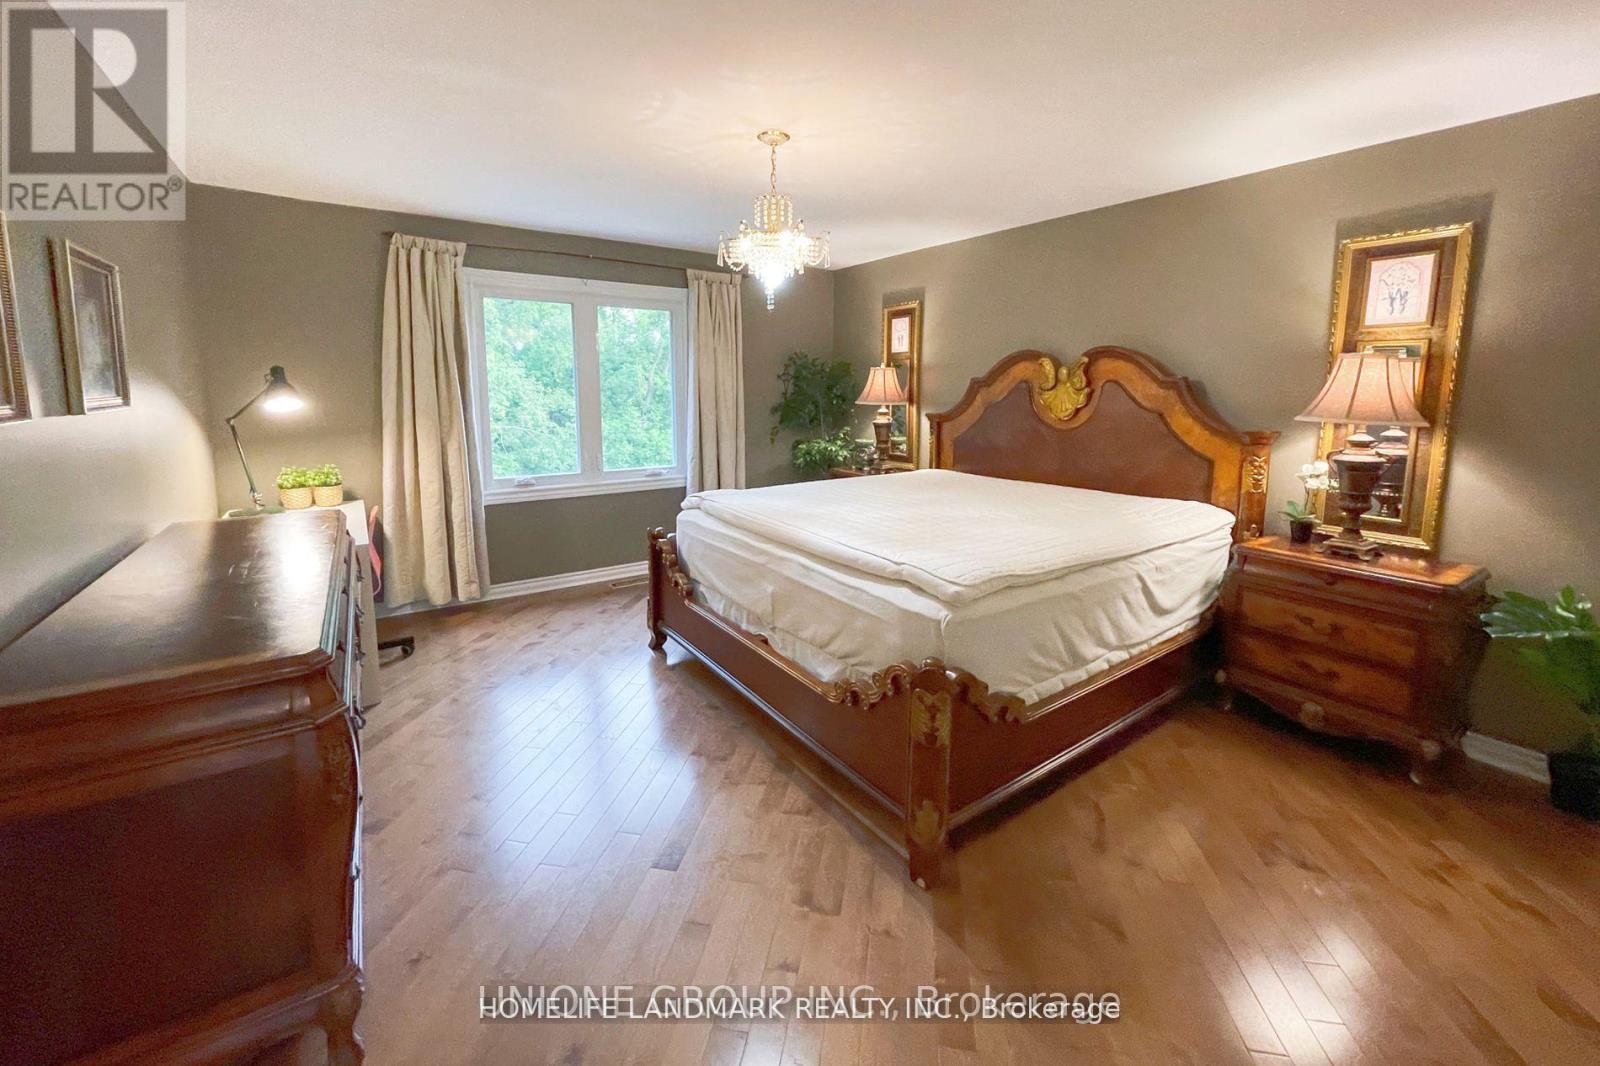
**SECOND FLOOR BEDROOM AVAILABLE | High Speed Internet & All Utilities Included**Welcome to this beautifully maintained, turnkey home in one of Mississauga's most sought-after neighborhoods-Erindale Village. Move right in with everything stylishly furnished; all you need to bring is your suitcase. The available bedroom is exceptionally spacious (approx. 200 sq ft), located on the second floor, facing due south and filled with natural light-a sunlit retreat perfect for brightening even the longest Toronto winters. Designed for hotel-grade luxury and comfort, it features a grand King-size bed outfitted with a premium natural latex mattress for maximum sleep quality. The room is fully equipped with a dedicated study desk, a spacious 6-drawer dresser, and two generous closets offering abundant storage space. This room comes with exclusive private use of its own 2-piece bathroom (toilet & sink), ensuring complete privacy with no need to share facilities. The entire home is finished with elegant hardwood flooring, adding to the clean, upscale, and low-maintenance feel of the living space. Set against a tranquil ravine and Credit River backdrop, the property offers both privacy and serene green views. Enjoy walking distance to the University of Toronto Mississauga (UTM), easy access to public transit, Erindale Park, shopping, dining, and major highways (QEW & 403). This is a rare opportunity to reside in a fully furnished luxury home within Erindale Village-where convenience, comfort, and community come together. **Female UTM Student Only** (id:63616)
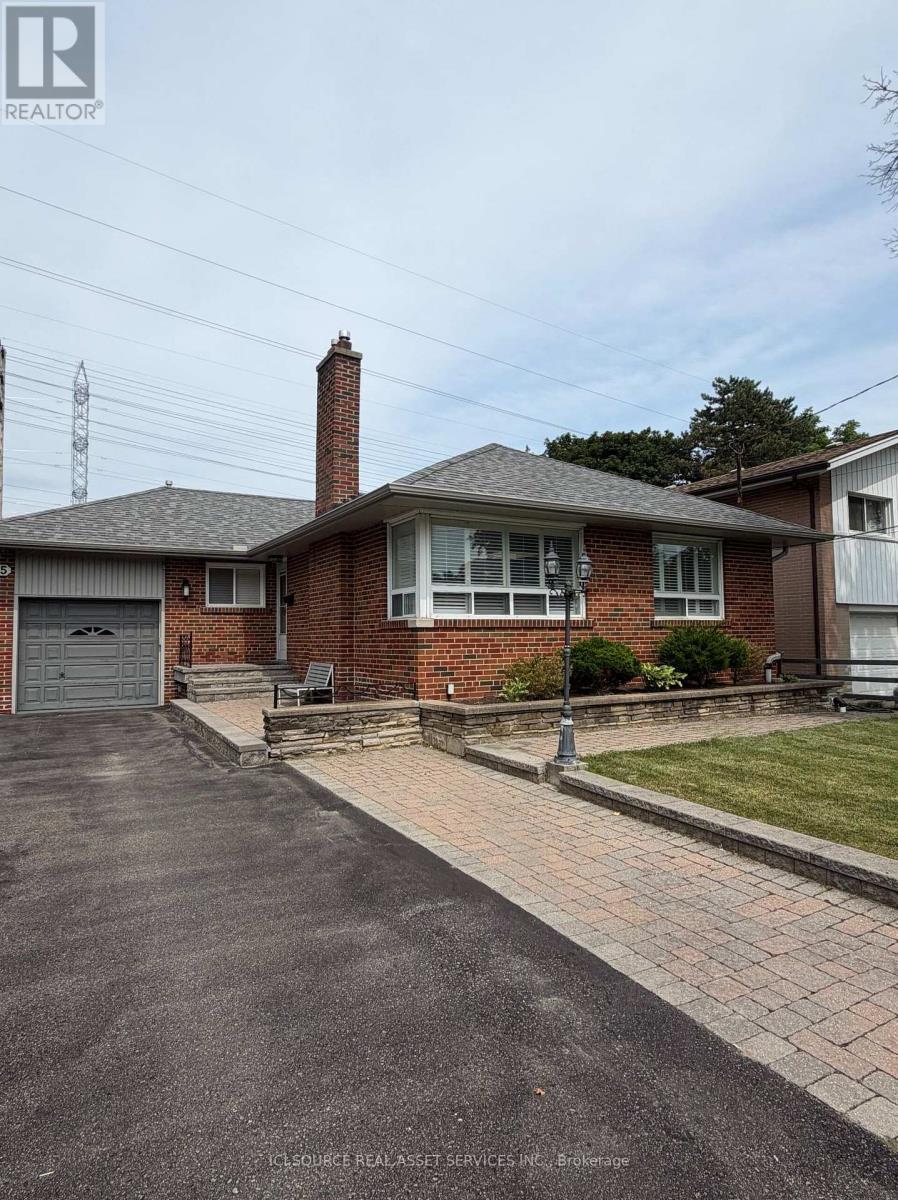
Basement - 65 Glen Agar Drive
Toronto, Ontario
Clean, spacious, beautiful 2 bedroom basement rental available in a quiet and safe neighborhood in Central Etobicoke. Separate side entrance, washer and dryer for privacy. Conveniently located near elementary, middle and high schools. Short walk to Glen Agar Park and West Deane Park with trails for walks or bike rides. Easy access to highway 427/401, public transit, Pearson airport, grocery stores and shopping malls. *For Additional Property Details Click The Brochure Icon Below* (id:63616)
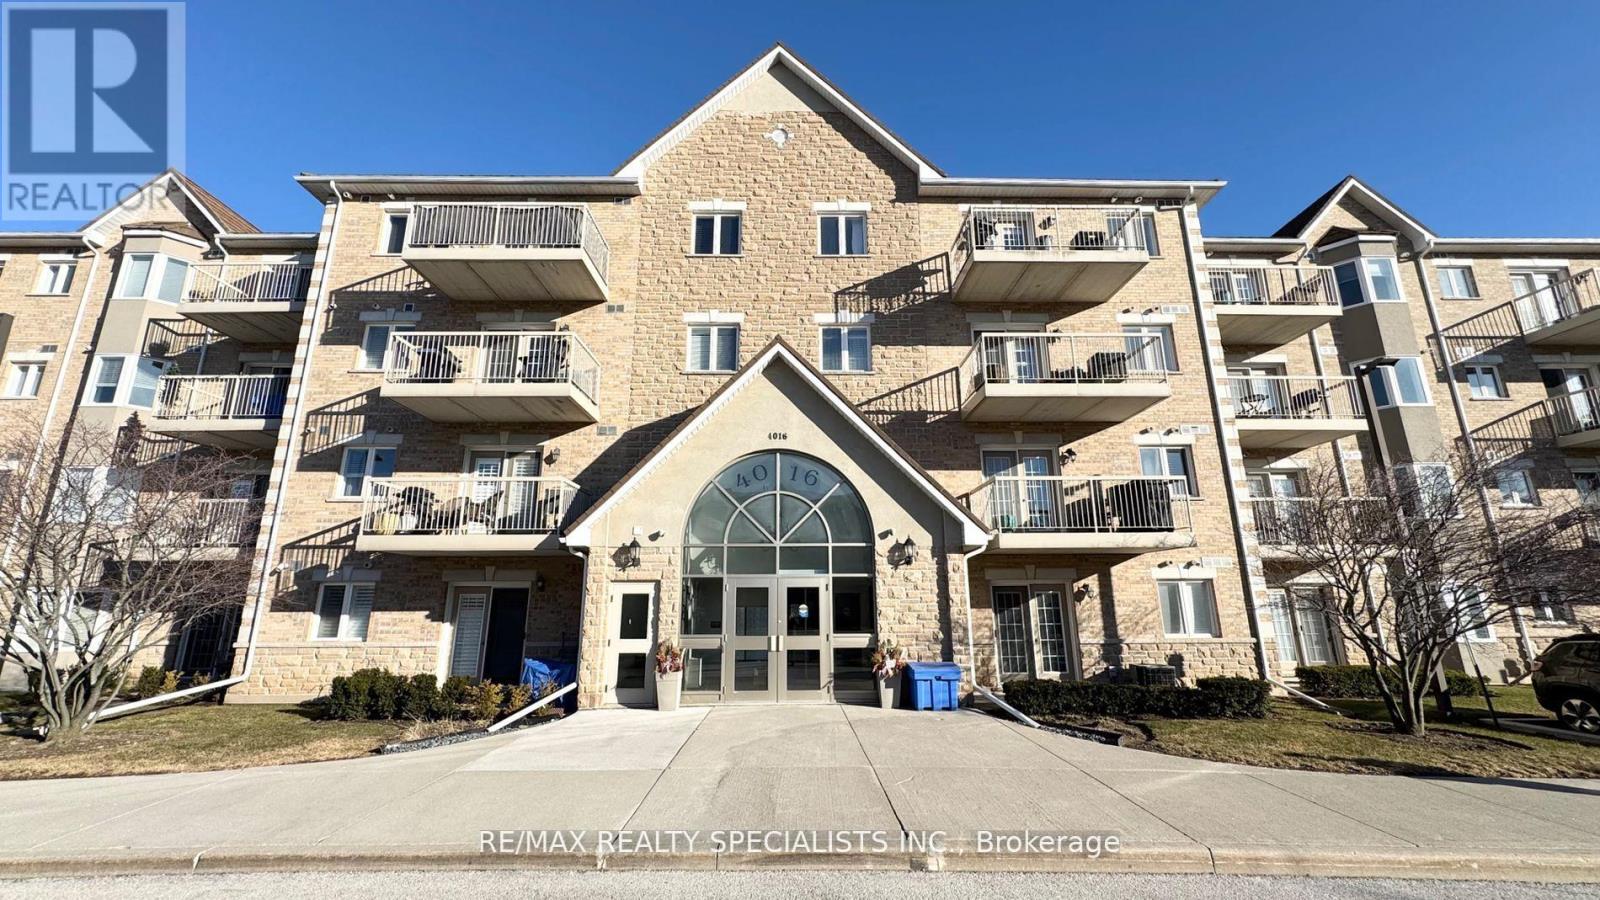
112 - 4016 Kilmer Drive
Burlington, Ontario
Beautifully Maintained 1 Bed, with newly renovated 3pcs Bath. Ground Floor Unit, no elevator required. facing north, Located In The Sought After Community Of Tansley-Woods. Open Concept, Carpet Free, 9Ft Ceiling. Kitchen With Granite breakfast counter-top, and glass backsplash, Stainless Steel Appliances & Plenty Of Storage. Walk-out from the living Room to your exclusive outdoor sitting area/patio (BBQ Permitted). The Master Room Offers A Double Door Closet, and large window. upgraded 3Pc Bath Has A Waterfall Shower. Enjoy In-Suite Laundry. 1 parking & locker included. Requirements: Rental Application, Photo IDs of ALL occupants, job letter with income verifications, full "Equifax" credit report with the score, and $300 key deposit. (id:63616)
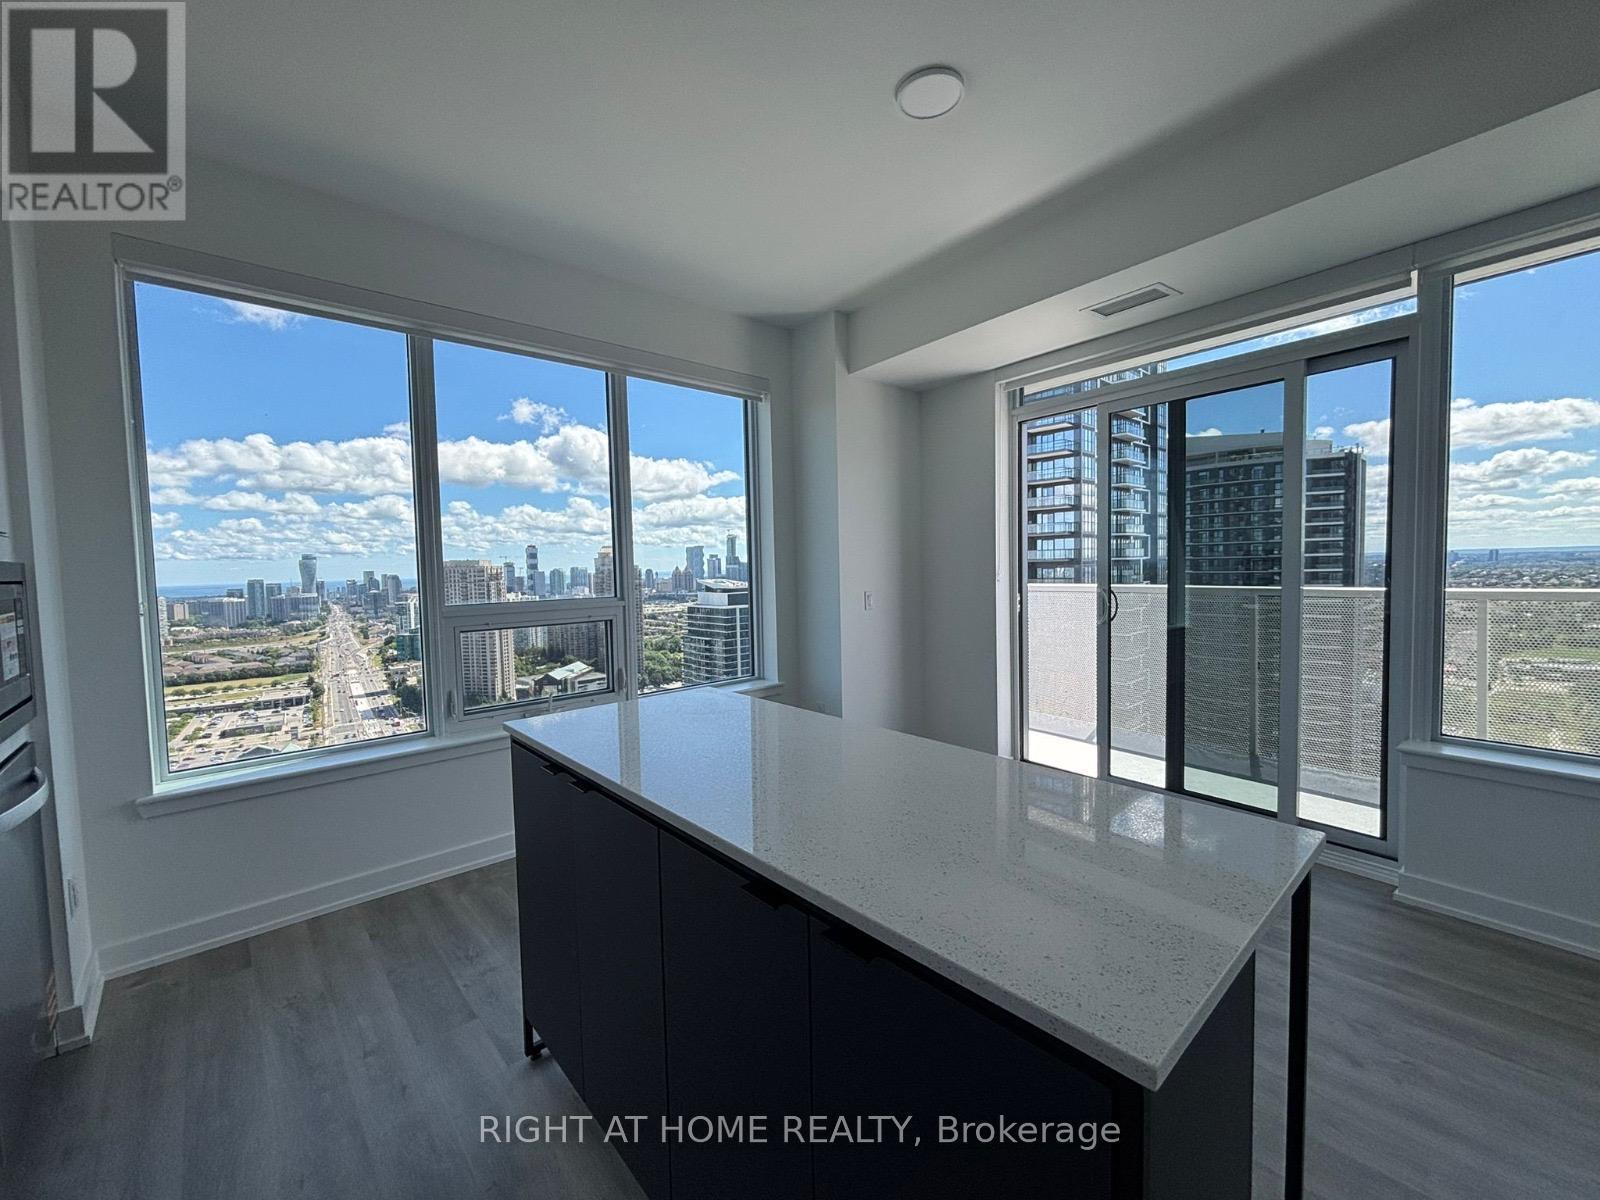
2905 - 5105 Hurontario Street
Mississauga, Ontario
Welcome to this beautifully upgraded 2 + 1 bed, 2 bath corner unit perched high on the 29th floor, offering 888 sq ft of stylish, open-concept living space. With over 11k in upgrades, including a kitchen island, quartz counters and s/s appliances, this home combines luxury with functionality in one of the city's most desirable locations. Enjoy abundant natural light and panoramic city views from the large wraparound windows, or step out onto your spacious private balcony - perfect for morning coffee or evening entertaining. The thoughtfully designed layout features two generously sized split bedrooms for added privacy, two full bathrooms with modern finishes, and a versatile den- ideal for a home office or reading nook. With its prime corner placement, elevated position, and premium upgrades, this unit offers a rare blend of space, style, and views. Rent includes 1 parking, 1 extra large locker, window blinds, water, and a bonus high-speed internet for 1 year. A separate thermostat in the 2nd bedroom ensures personalized climate control. Amenitiies include an indoor swimming pool and whirlpool, fitness center, yoga studio, and sports lounge. Residents can also enjoy a party room, private dining room, media room, and a pet wash station. Outdoor amenities feature a terrace with landscaped areas and BBQ stations. Just minutes from the 403, Square One, transit, schools, and the upcoming LRT at your doorstep. This is urban living at its finest! (id:63616)
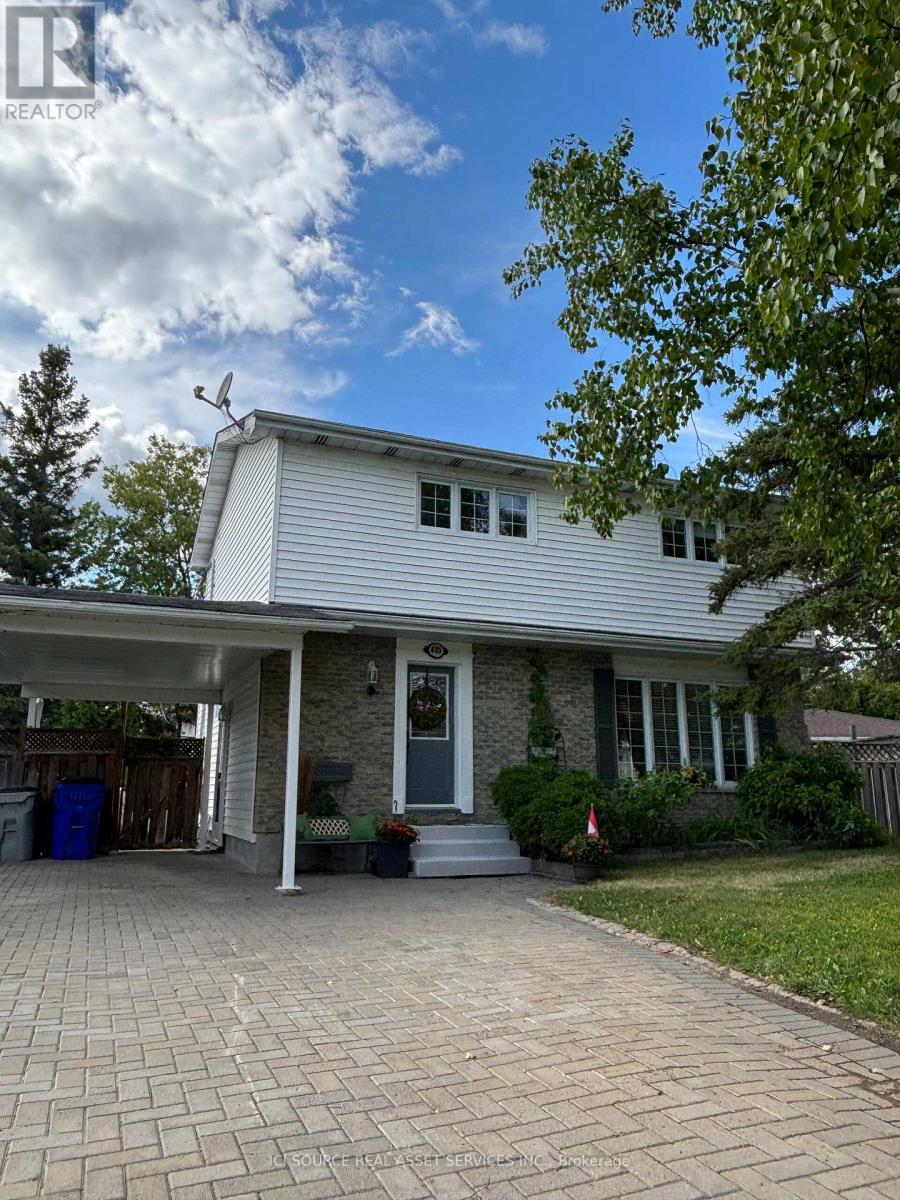
825 Rheaume Crescent
Timmins, Ontario
Beautifully maintained family home on a quiet crescent in a sought-after neighbourhood, set on a large pie-shaped lot with a private, fully fenced backyard. A double-wide interlock driveway and carport provide parking for up to 5 vehicles. Offering approximately 1,700 sq. ft. of living space plus a fully finished basement, the home features 3 bedrooms with potential for a 4th, 3 bathrooms, a cozy gas fireplace, dedicated office space, and ample storage. Major upgrades completed in 2026 include a new high-efficiency furnace, 200-amp electrical service, and on-demand hot water system. Additional highlights include hardwood floors, upgraded windows, upper-level laundry, heated floors in the entrance, kitchen, and main bathroom, a 5-person outdoor hot tub, private deck, large storage shed, and newer roof (2021). Conveniently located just minutes from schools, grocery stores, and local amenities, this spacious and thoughtfully updated home offers an excellent combination of comfort, privacy, and modern upgrades. *For Additional Property Details Click The Brochure Icon Below* (id:63616)
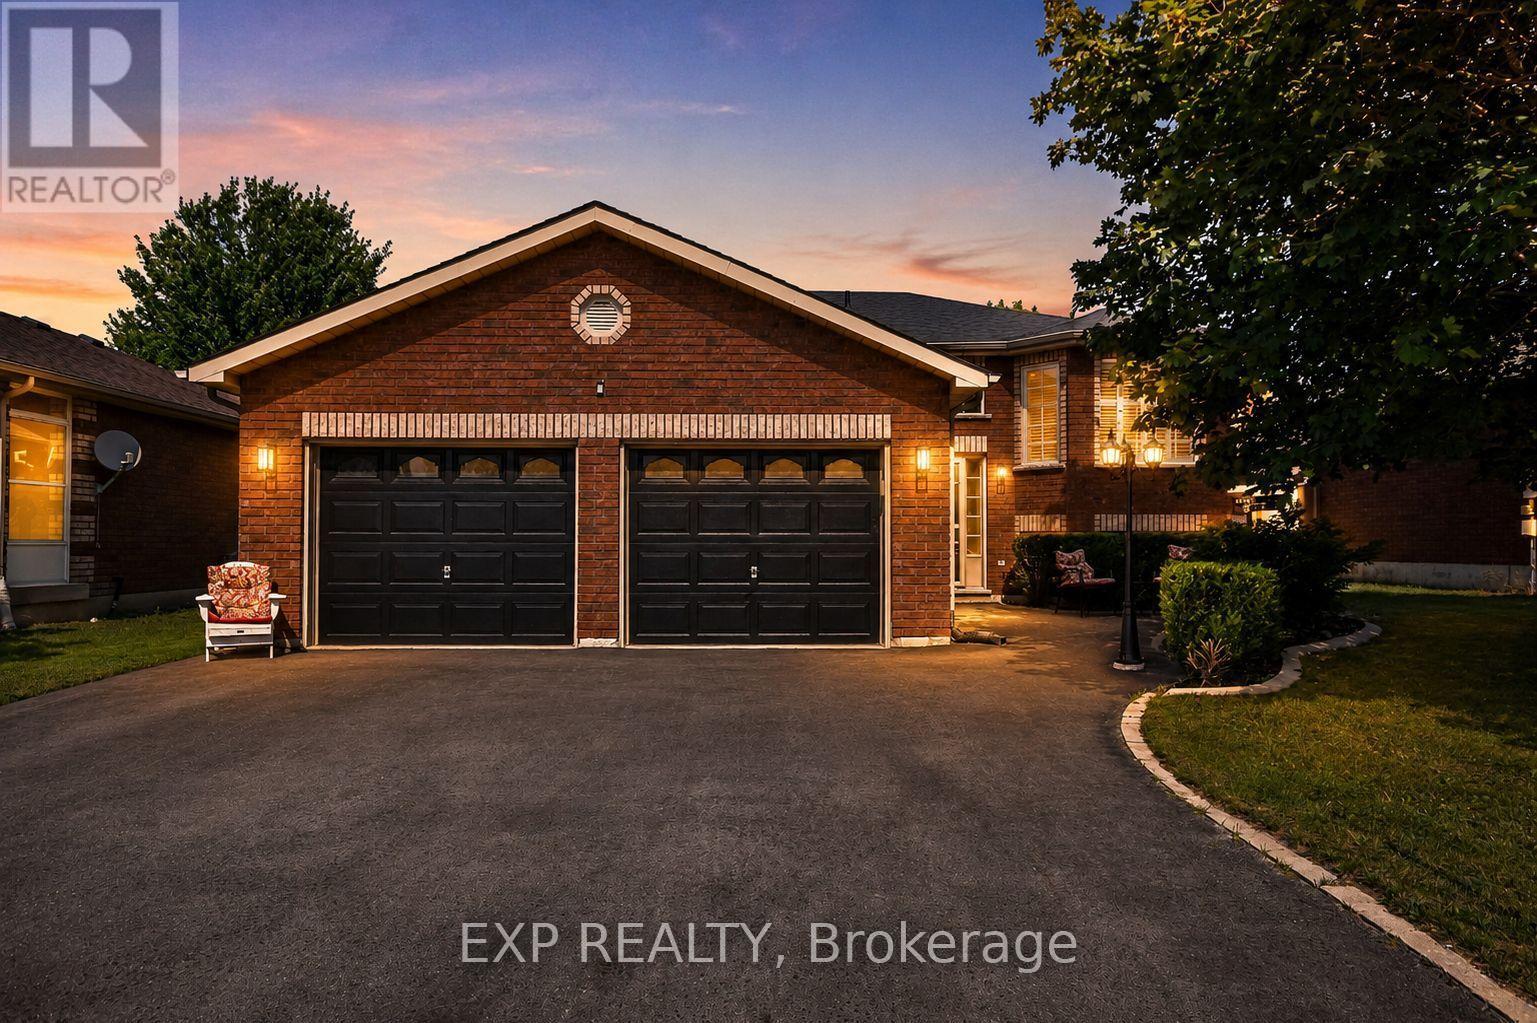
7 Hunter Court
Springwater, Ontario
Welcome to this beautiful raised bungalow nestled in a quiet, family-friendly neighbourhood, ideally located close to schools, shopping, amenities, and an abundance of four-season recreational activities. Enjoy easy access to Wasaga Beach, Midland, and Barrie, with nearby ski hills, golf courses, beaches, and scenic walking trails. This well-maintained home features 3 bedrooms, 2 bathrooms, a two-car garage, and hardwood floors in the main living area. The beautiful backyard is perfect for relaxing and entertaining, complete with a new fence, gazebo, privacy shutters, and a convenient gas hookup for the BBQ. California shutters throughout the home add both style and functionality. Recent updates include a new kitchen and kitchen appliances, including a gas stove and large quartzite island, completed in 2021, a new washing machine in 2025, driveway refresh in 2025 and a new furnace and central air conditioning system installed in 2024. Offering a wonderful combination of comfort, thoughtful updates, and an ideal location, this home is perfect for families looking for a quiet and safe neighbourhood or for seniors looking to downsize and enjoy everything the area has to offer. (id:63616)
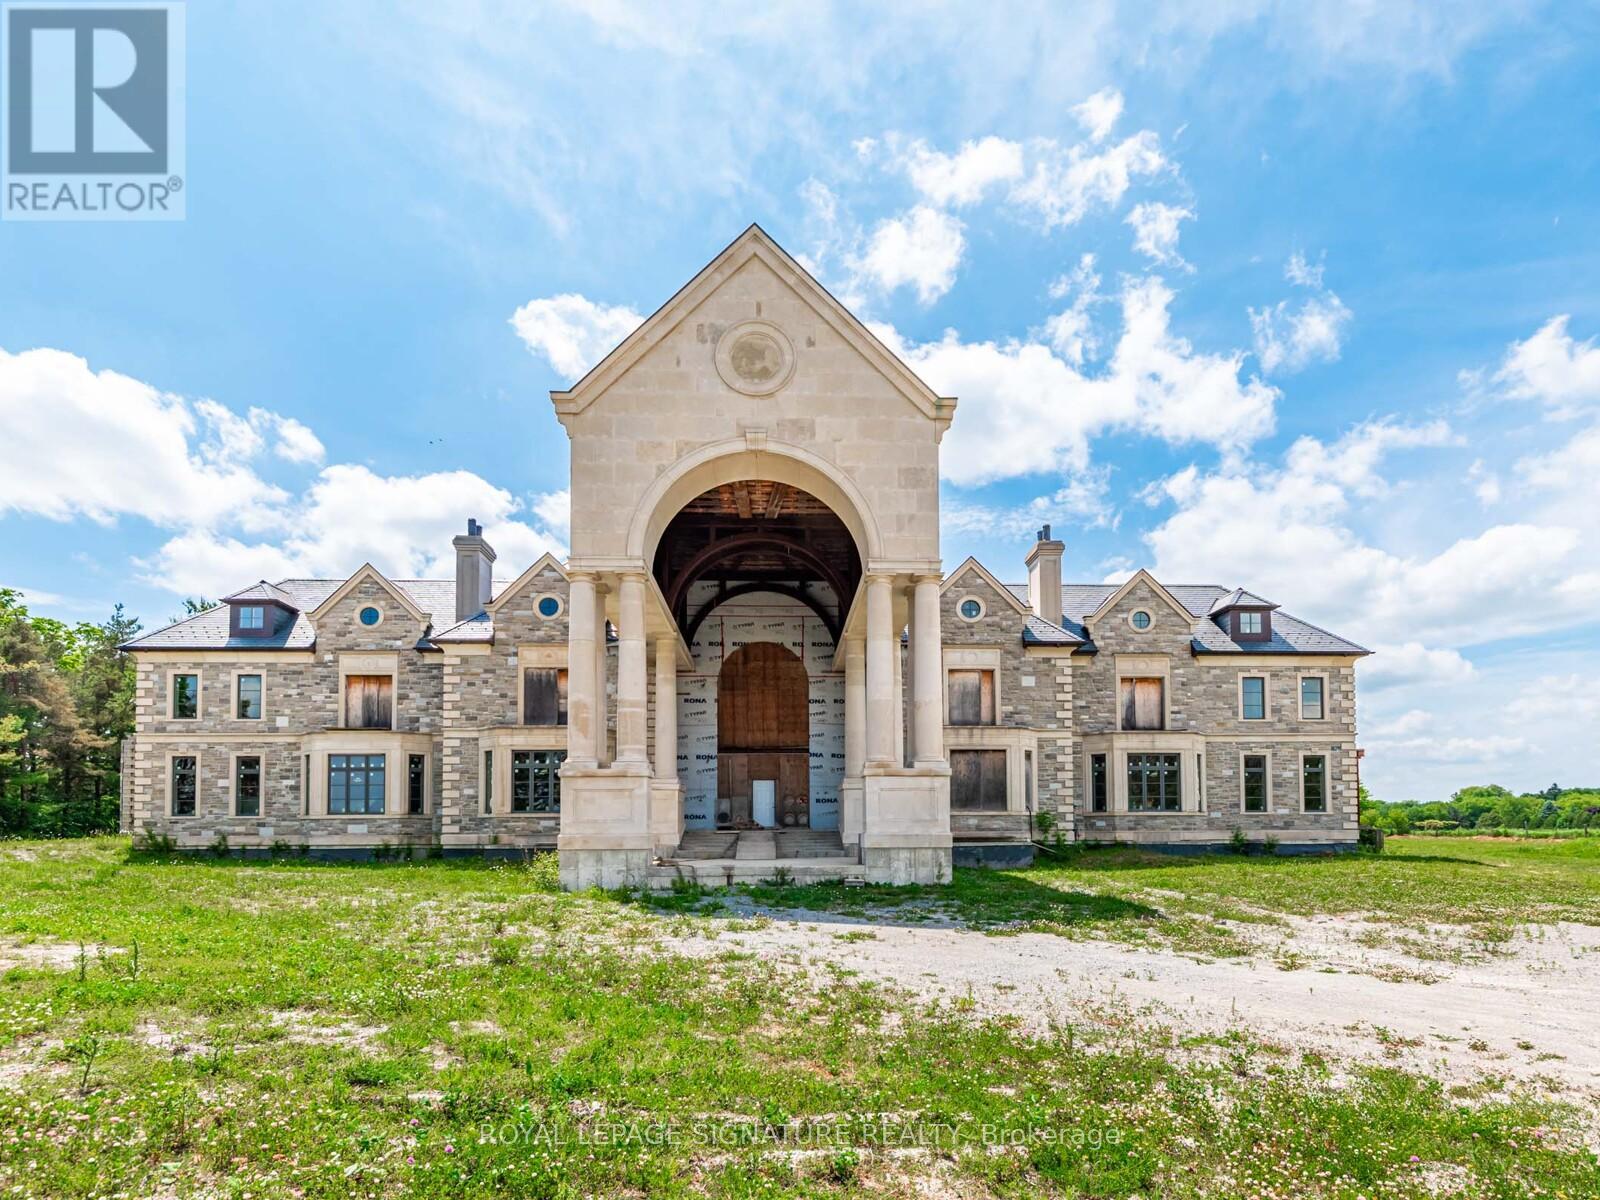
12068 Mccowan Road
Whitchurch-Stouffville, Ontario
Iconic Masterpiece Ready for Your Vision. An extraordinary opportunity awaits on this sprawling 48.4-acre property to a partially built, 20,000 sq ft unfinished architectural estate home that offers the rare chance to bring your dream residence to life from the ground up. Currently in the pre-drywall phase, this remarkable structure provides the perfect blank canvas to finish and customize every detail to your exact taste. Designed with timeless grandeur in mind, the homes exterior showcases a full stone facade, a stately front porch with a dramatic arched entryway, and large pillars that create an unmistakable sense of arrival. Inside, a spectacular main floor foyer with soaring ceilings sets the tone for the scale and elegance planned throughout the home. The layout includes 8 expansive bedrooms, with most ensuites roughed-in for heated flooring. The future primary suite is designed as a true sanctuary featuring a private walkout terrace, his & hers walk-in closets, and space for an oversized spa-like ensuite. A covered walkout deck from the main floor, a walkout to 1 of 2 triple garages, and thoughtfully planned sightlines add to the homes exceptional flow and function. With residential and commercial zoning, the estate opens the door to a variety of uses whether you envision a luxurious private residence, a family compound, or a live-work lifestyle property with unmatched land value. From the elegant stonework to the expansive footprint, the structure is in place what remains is the opportunity to shape it into something truly iconic. Seize the rare chance to complete a grand estate tailored entirely to your vision. Severance possibility. (id:63616)
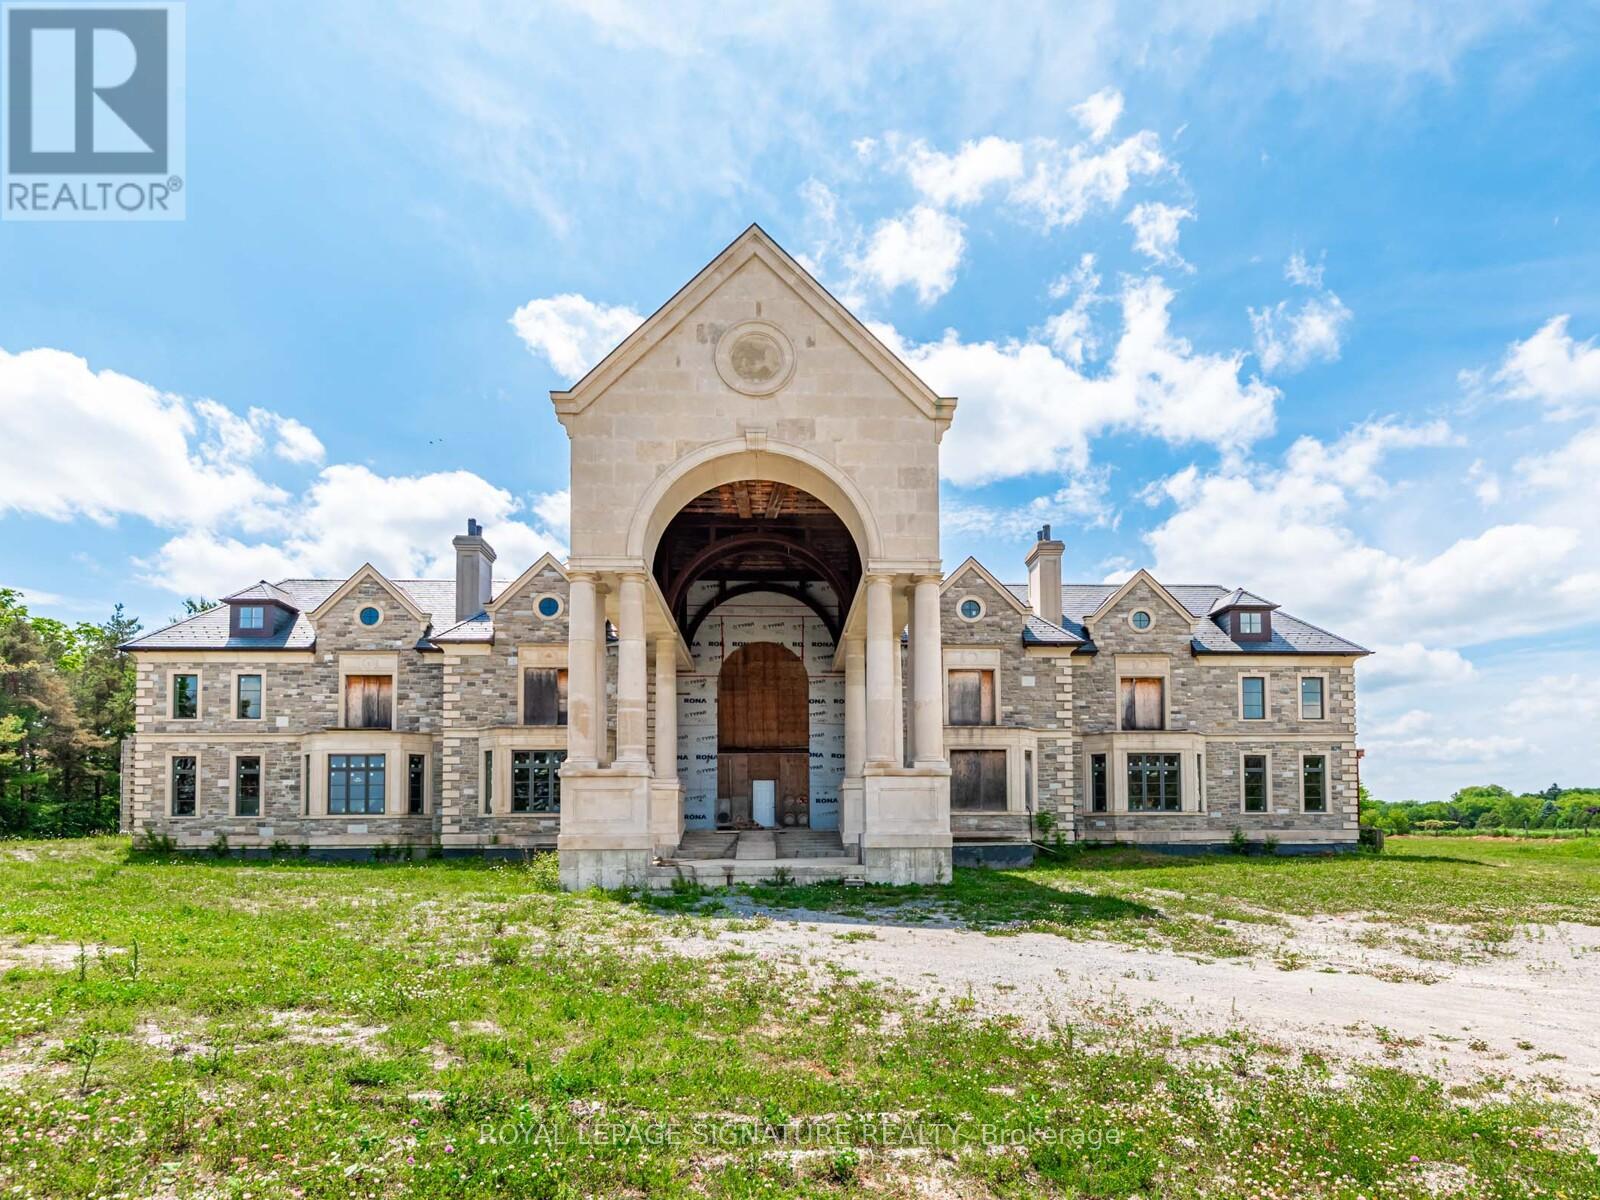
12068 Mccowan Road
Whitchurch-Stouffville, Ontario
Iconic Masterpiece Ready for Your Vision. An extraordinary opportunity awaits on this sprawling 48.4-acre property to a partially built, 20,000 sq ft unfinished architectural estate home that offers the rare chance to bring your dream residence to life from the ground up. Currently in the pre-drywall phase, this remarkable structure provides the perfect blank canvas to finish and customize every detail to your exact taste. Designed with timeless grandeur in mind, the homes exterior showcases a full stone facade, a stately front porch with a dramatic arched entryway, and large pillars that create an unmistakable sense of arrival. Inside, a spectacular main floor foyer with soaring ceilings sets the tone for the scale and elegance planned throughout the home. The layout includes 8 expansive bedrooms, with most ensuites roughed-in for heated flooring. The future primary suite is designed as a true sanctuary featuring a private walkout terrace, his & hers walk-in closets, and space for an oversized spa-like ensuite. A covered walkout deck from the main floor, a walkout to 1 of 2 triple garages, and thoughtfully planned sightlines add to the homes exceptional flow and function. With residential and commercial zoning, the estate opens the door to a variety of uses whether you envision a luxurious private residence, a family compound, or a live-work lifestyle property with unmatched land value. From the elegant stonework to the expansive footprint, the structure is in place what remains is the opportunity to shape it into something truly iconic. Seize the rare chance to complete a grand estate tailored entirely to your vision. Severance possibility. (id:63616)
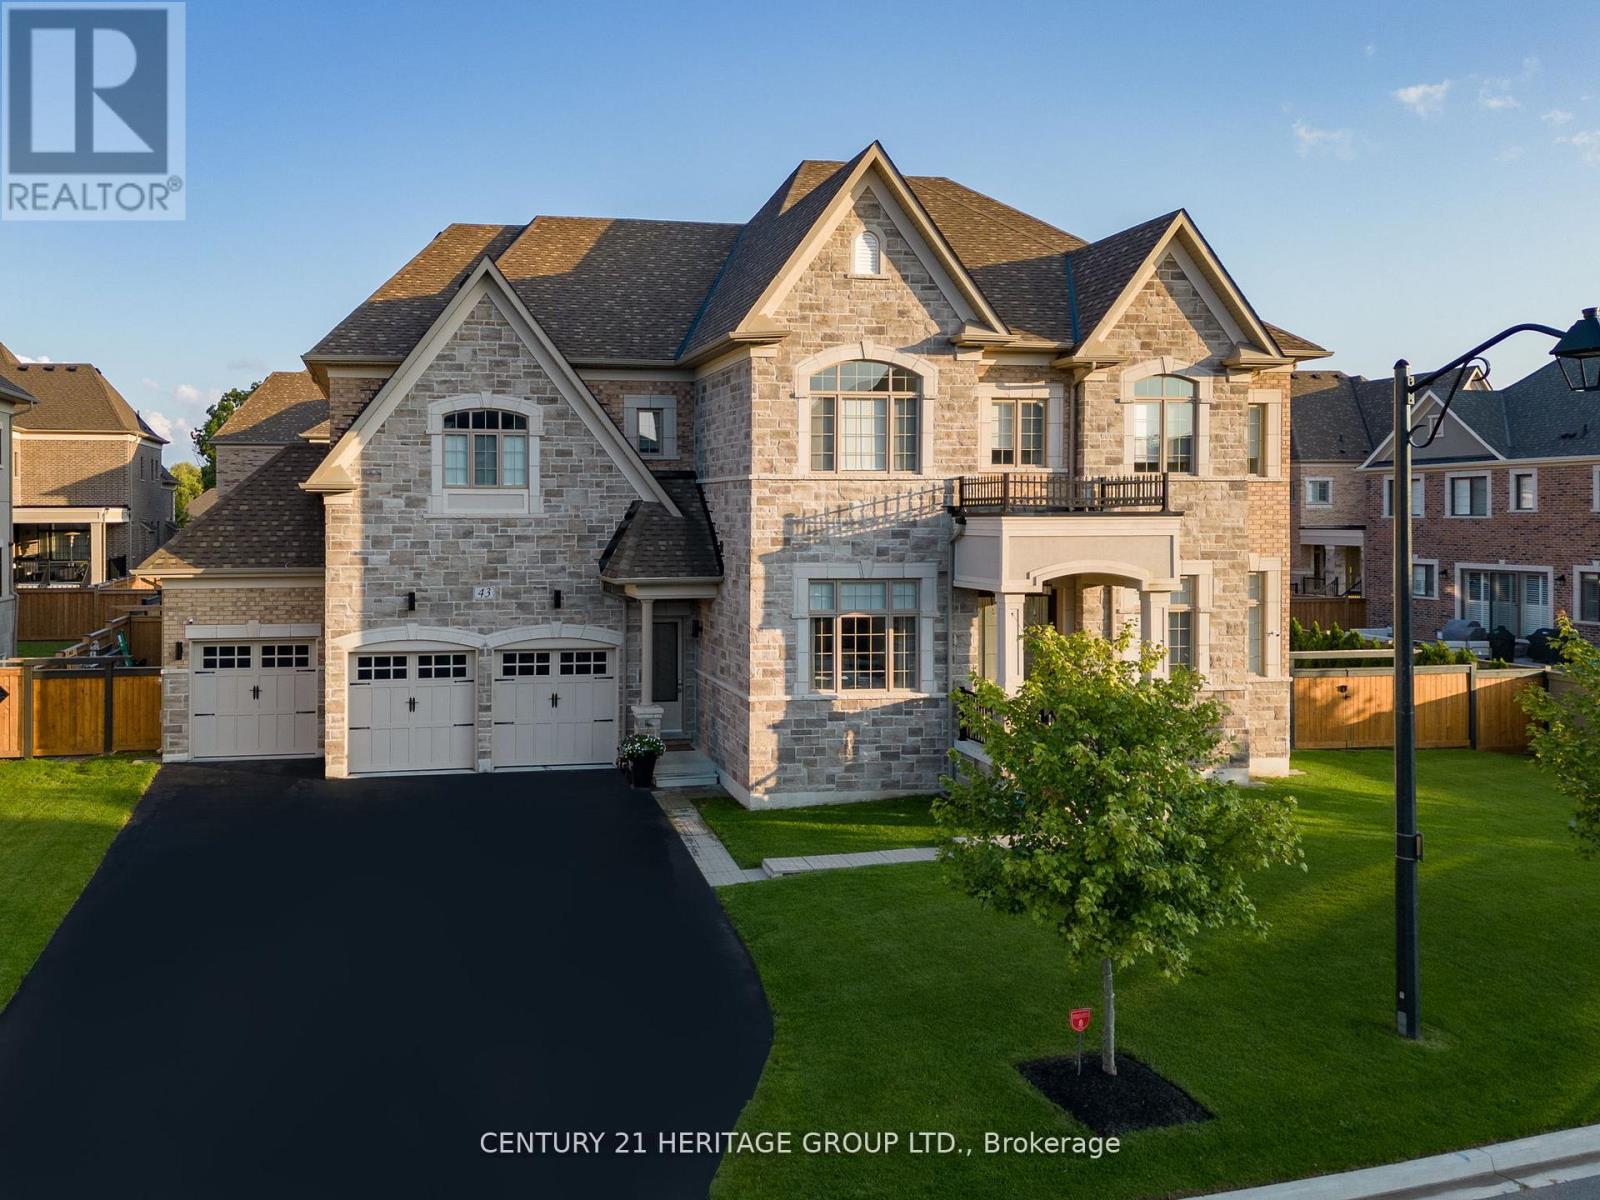
43 Sir Henry Court
King, Ontario
A TRUE STATEMENT ESTATE! 6 BEDROOMS! 5-CAR GARAGE WITH WORKSHOP! IN-LAW SUITE! RESORT-STYLE BACKYARD OASIS! Offering over 9,100 sq. ft. of impeccably finished living space, this extraordinary King City residence delivers luxury, privacy and multigenerational living without compromise. The showpiece chef's kitchen features Wolf and Sub-Zero appliances, quartz waterfall island, dual garburators, butler's pantry, walk-in pantry and walkout to a covered loggia. Soaring 11-ft main-floor and 10-ft second-floor ceilings, hardwood flooring, waffle ceilings, elegant millwork and multiple fireplaces create an atmosphere of grand-scale sophistication. The magnificent primary retreat features a fireplace, sitting area, spa-inspired six-piece ensuite with heated floors and towel bar, and separate custom walk-in closets. Four additional bedrooms each offer a private ensuite and walk-in closet, complemented by a second library ideal for a home office or quiet retreat. The fully finished lower level features a remarkable 1,600-sq.-ft. self-contained in-law suite with a sixth bedroom and separate walk-up entrance-ideal for extended family, guests or a live-in caregiver-plus a full gym, two organized walk-in closets and abundant storage. A rare five-car garage with workshop provides outstanding space for the car enthusiast, collector or hobbyist. Outside, a private resort awaits with a fully automated saltwater pool, waterfall, illuminated laminar jets, hot tub, outdoor kitchen with NewAge Ultra BBQ, spectacular eight-foot double-burner fire table and mature landscaping. Parking for seven additional vehicles. Privately positioned on a quiet dead-end cul-de-sac, steps to Villanova College and minutes to prestigious private schools, GO Transit, Highway 400, Toronto Pearson, hospitals and every convenience. This is more than a home-it is an unmistakable statement of luxury and an extraordinary lifestyle offering. (id:63616)
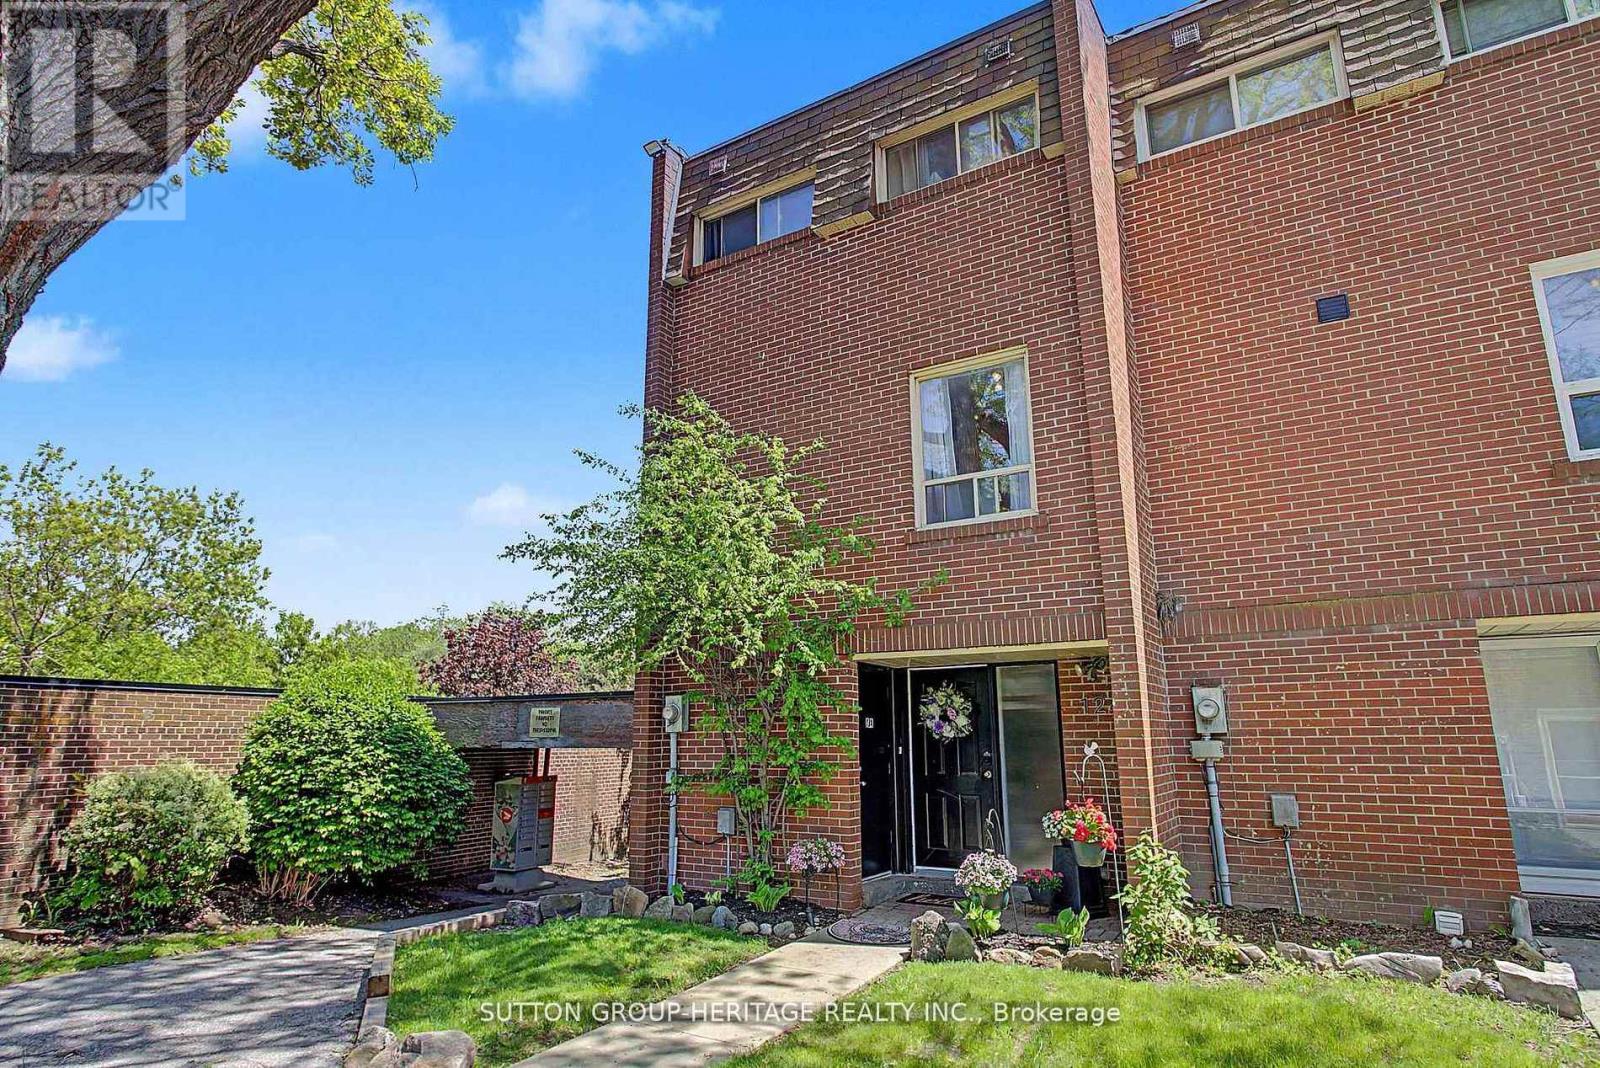
124 Wales Avenue
Markham, Ontario
Rarely Offered End-Unit 3-Bedroom Condo Townhouse in highly sought-after Old Markham Village! Meticulously maintained and surrounded by mature trees, this charming home features an inviting front porch, bright eat-in kitchen, separate living & dining rooms, crown moulding and a functional layout ideal for families, professionals or downsizers. The finished walk-out rec room with pellet stove opens to a private fenced patio, perfect for relaxing or entertaining. Enjoy a laundry room with ample storage, crawl space, large front storage unit, exclusive covered parking and plenty of visitor parking. Maintenance fees include snow shovelling & grass cutting for easy, low-maintenance living. Steps to Historic Main Street Markham with restaurants, cafés, pubs & boutique shops. Walk to schools, parks, shopping, Markham Museum & Mount Joy Community Centre. Convenient to GO Transit, public transit & Hwy 407. A fantastic opportunity in a prime Markham location! (id:63616)
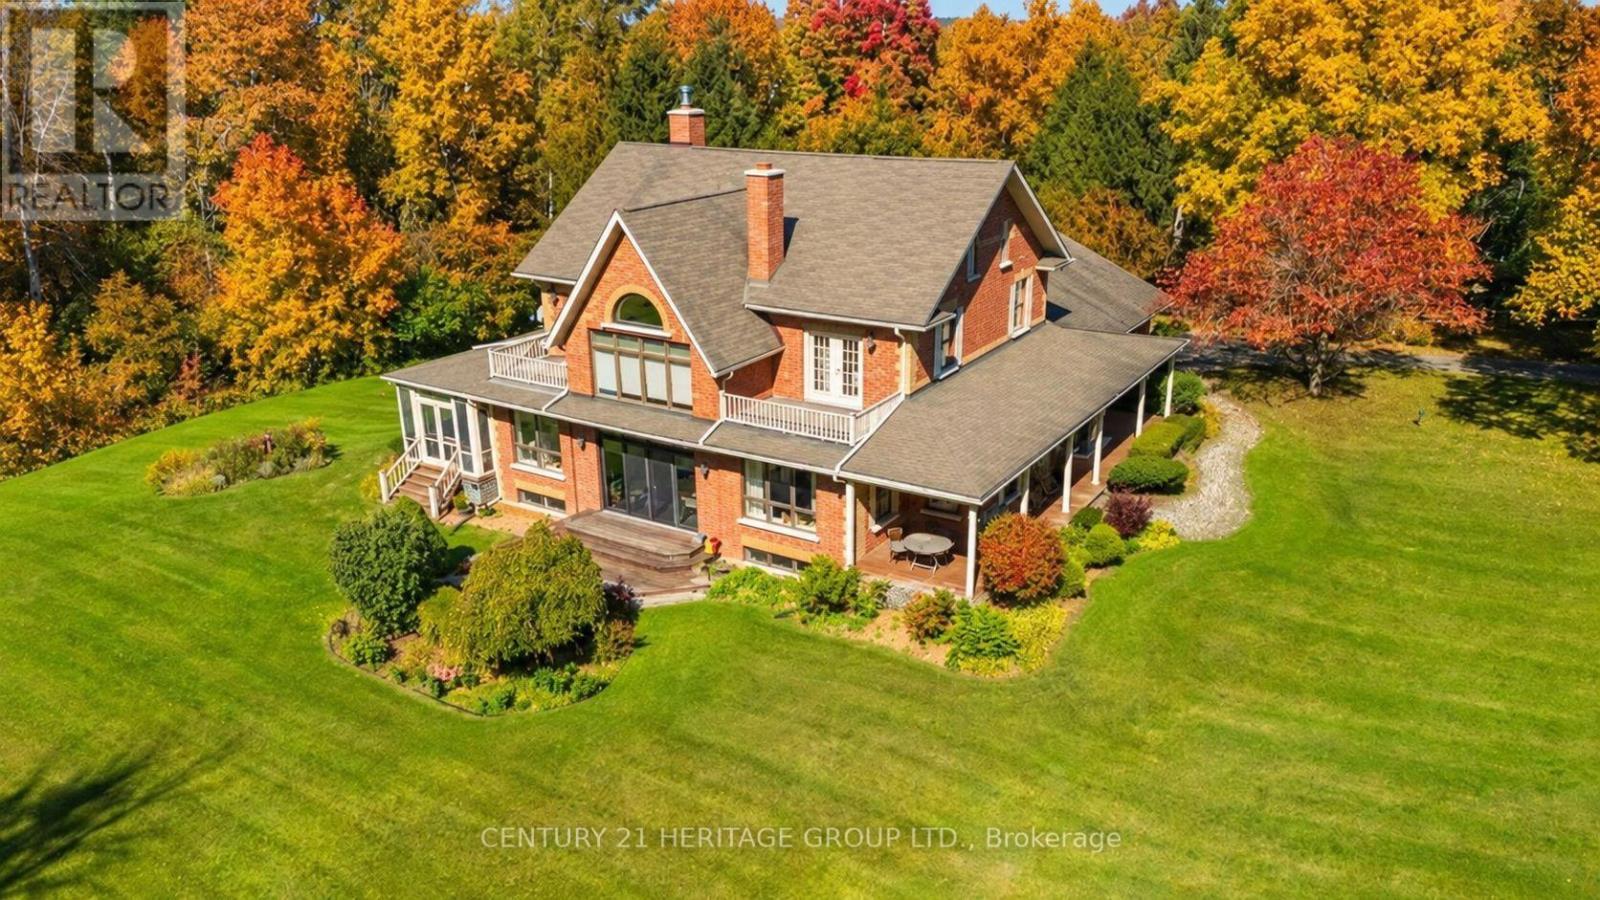
167 Brule Trail
King, Ontario
Exquisite 3.6-acre estate in prestigious Carrying Place Estates, privately tucked at the end of a quiet court. Surrounded by breathtaking four-season forest with a perfect blend of flat and rolling terrain. Showcasing French-inspired architecture, this residence offers multiple wraparound verandas and timeless elegance throughout. The modern designer kitchen features quartz countertops, a breakfast island, and refined finishes. A double-sided fireplace enhances both warmth and sophistication. Step onto the grand veranda spanning the back of the home perfect for morning coffee or evening entertaining. The primary suite is a private retreat with a walk-in closet, spa-inspired ensuite, and balcony with serene forest views. Two additional bedrooms provide comfort and style. The finished lower level boasts custom built-ins, a fireplace, sauna, and a sleek three-piece bath. A rare opportunity to own an exclusive residence offering unmatched privacy, elegance, and natural beauty in one of the areas most coveted communities. Mins to Highway 400, Hwy 9,Go Transit, Kings Finest Schools CDS, Villa Nova, Amenities Newmarket and Schomberg. (id:63616)
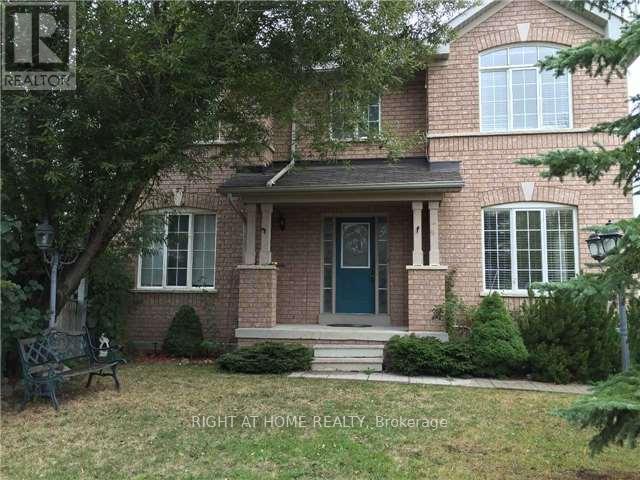
2 Silver Linden Drive
Richmond Hill, Ontario
Gorgeous Semi Corner House Located In The Highly Sought After And Desirable Bayview Glen Neighbourhood In Richmond Hill. Bright & Spacious 3 Bedroom 3 Bathroom With Main Floor Laundry, Direct Access To Garage From The House. Large Family Size Kitchen. Lots Of Windows Bringing In Lots Of Natural Light. Gorgeous Landscaping Perfect For Outside Entertainment, Hardwood Floor On Main, Walk To Go Station, Park, Shopping And Community Center, Top Ranking Schools, Easy Access To 407. (id:63616)
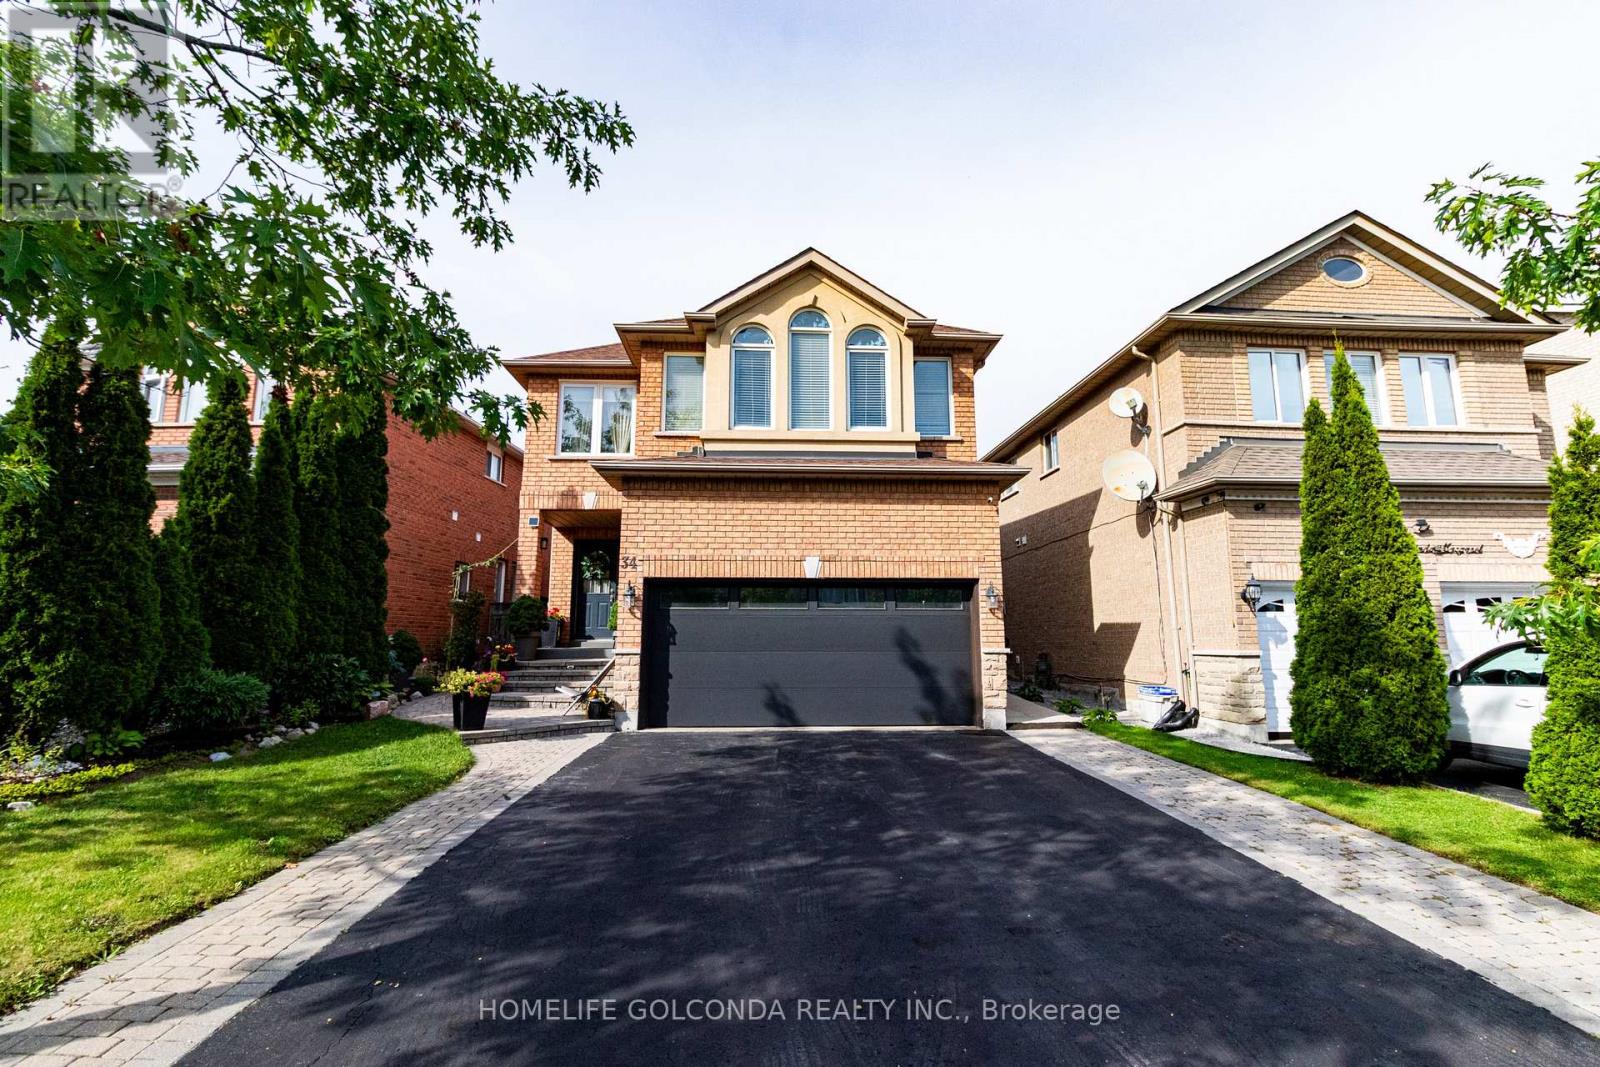
34 Linda Margaret Crescent
Richmond Hill, Ontario
Enjoying living in the beautiful Devonsleigh Community. Fully Newly Renovated Fernished, 1Bedroom, Basement Apartment With Separate PrivateEntrance & One Driveway Parking. GreatLayout With Laminate Floors, Brand New washroom. Laundry and *1 parking spot on Drive way available.Due to High allergy of Landlord, *No pets allowed. *No Smoker. *Tenant To Pay 1/3Utilities, ***Suitable for 1 person or a couple. Steps To Park, School,Transit. (id:63616)
16 Ness Drive
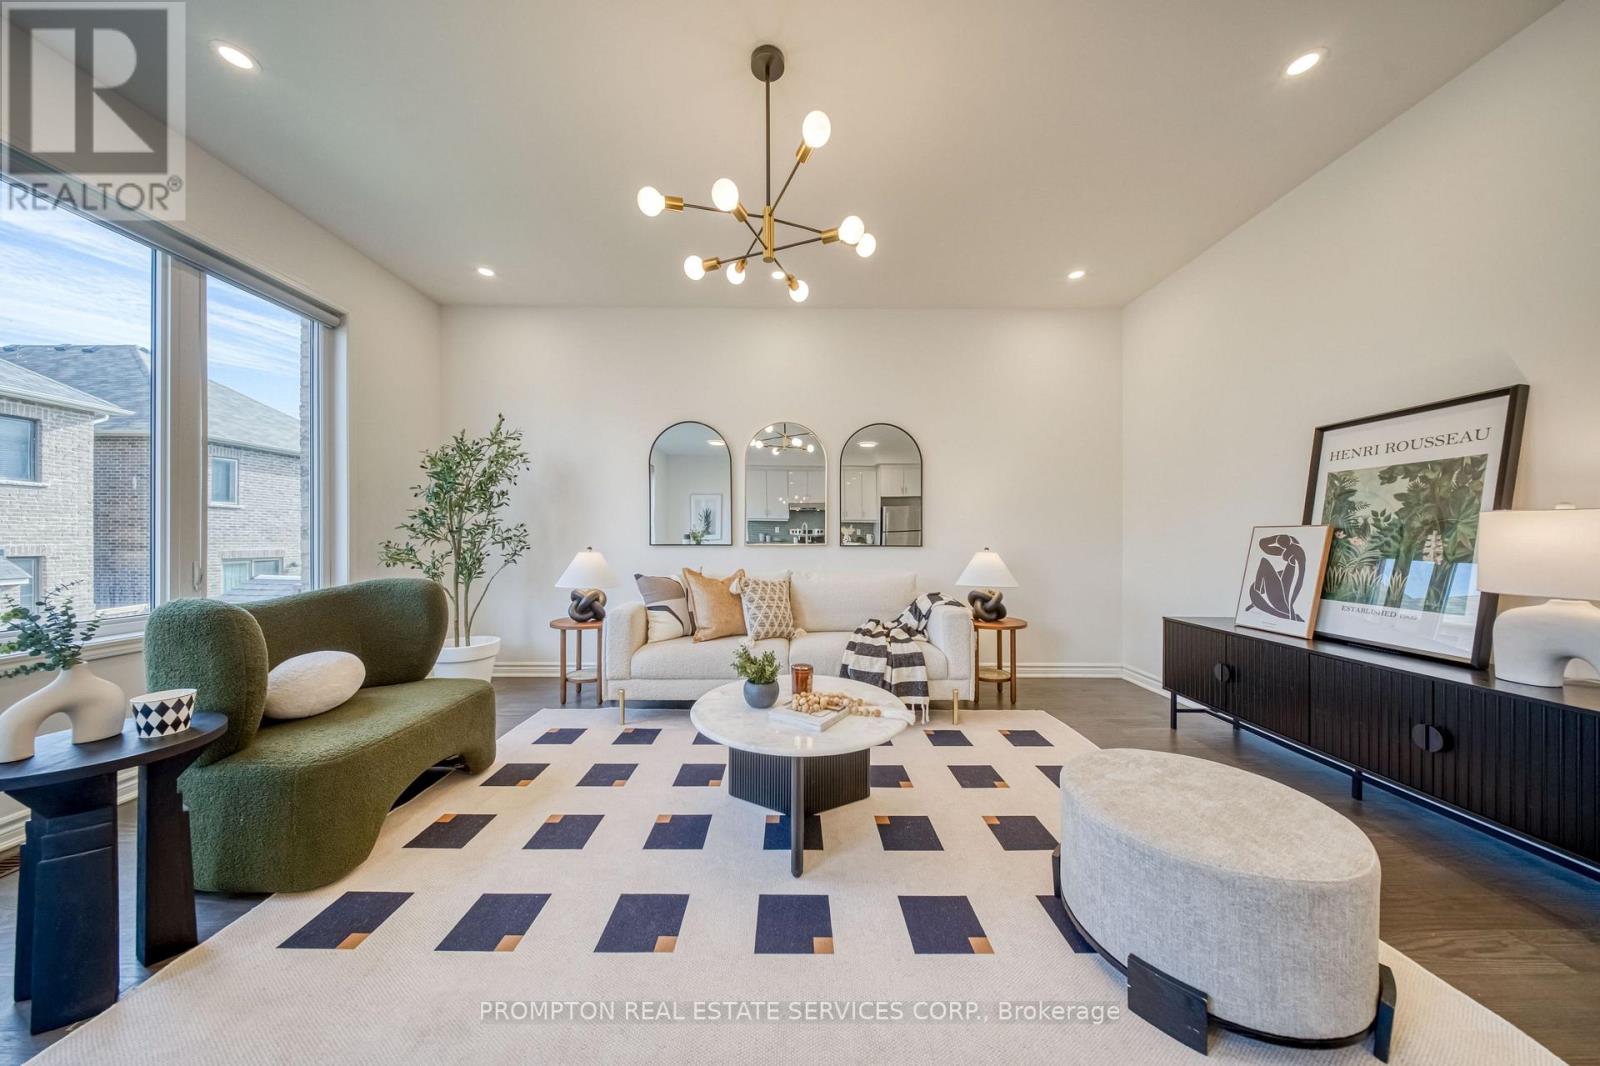
Richmond Hill, Ontario
Beautifully Freehold Townhome In Prestigious Richmond Hill! This Immaculate 4-Bedroom, 3-Bathroom Home Offers Functional And Comfortable Living Space. The Upgraded Light Fixtures Add A Touch Of Elegance And Offer A Warm, Contemporary Feel. The Family Room Features Oversized Windows And A Walk-out Balcony, Perfect For Relaxing Or Entertaining Guests.The Main Floor Features 9-Ft Ceilings And A Bright, Sun-Filled Office With Large Window - Perfect For Working From Home. Enjoy An Upgraded Kitchen Complete With Center Island And Modern Backsplash. The Second Floor Boasts Four Spacious And Light-Filled Bedrooms, Each Offering Large Windows And Ample Natural Light. The Primary Bedroom Features A Generous Walk-In Closet And A Private 4-Piece Ensuite. The Lookout Basement Features Large Windows, Creating A Bright And Inviting Space. Conveniently Located Steps To Top-Rated School Richmond Green Secondary School, Richmond Green Sports Centre & Park And Close To Costco, Home Depot, Banks, Restaurants, Supermarket And Everyday Amenities. Easy Access To Hwy 404. This Home Offers Exceptional Value In One Of Richmond Hills Most Up-And-Coming Neighbourhoods. (id:63616)
109 Spyglass Hill Road
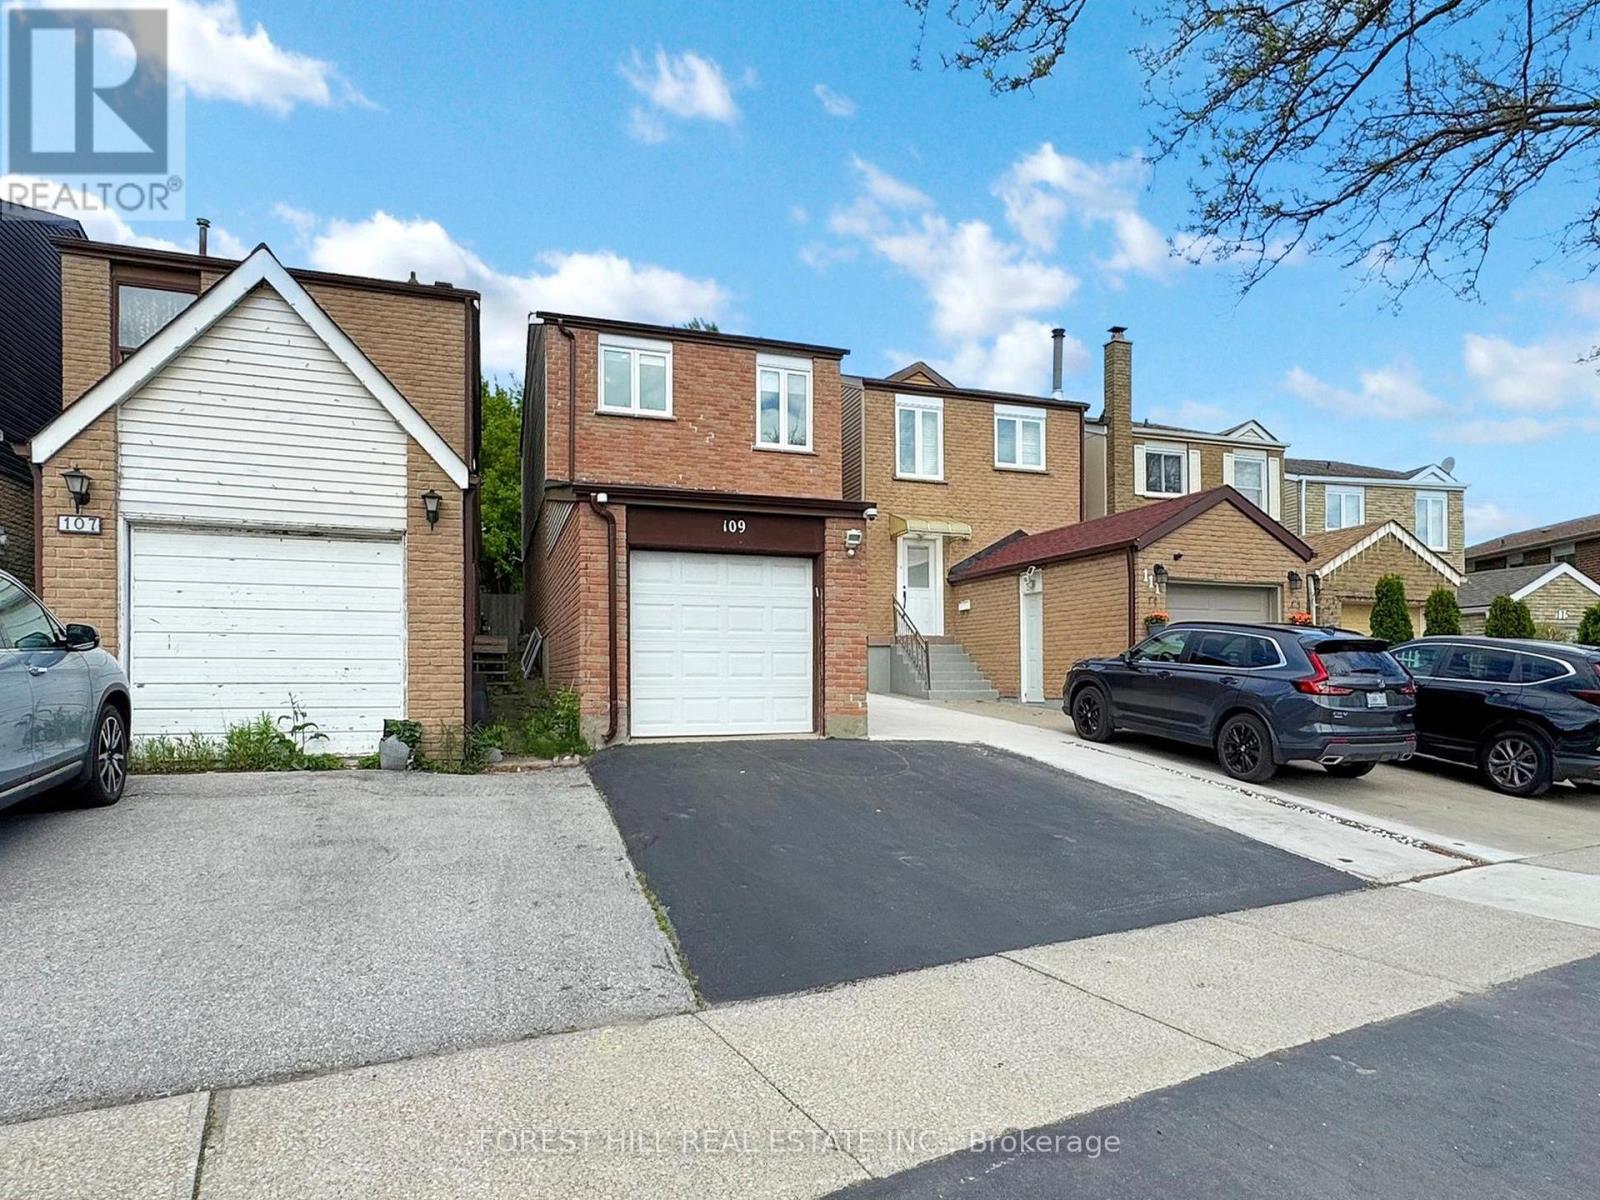
Vaughan, Ontario
Beautifully Upgraded Affordable Luxury Starter Home With Potential Rental Income From Basement With Separate Entrance. Large Updated Kitchen With Island And Stainless Steel Appliances. Walk Out From Kitchen To A Large Backyard. Open Concept Design Making This Home Bright & Spacious. No Carpets In The House. Bathroom With Frameless Glass Shower, Located In A Highly Desired Neighborhood. Close To Park And Mins Of Walking Distance To Shops, Restaurants, Bus Station And Schools. (id:63616)
405 - 120 Eagle Rock Way
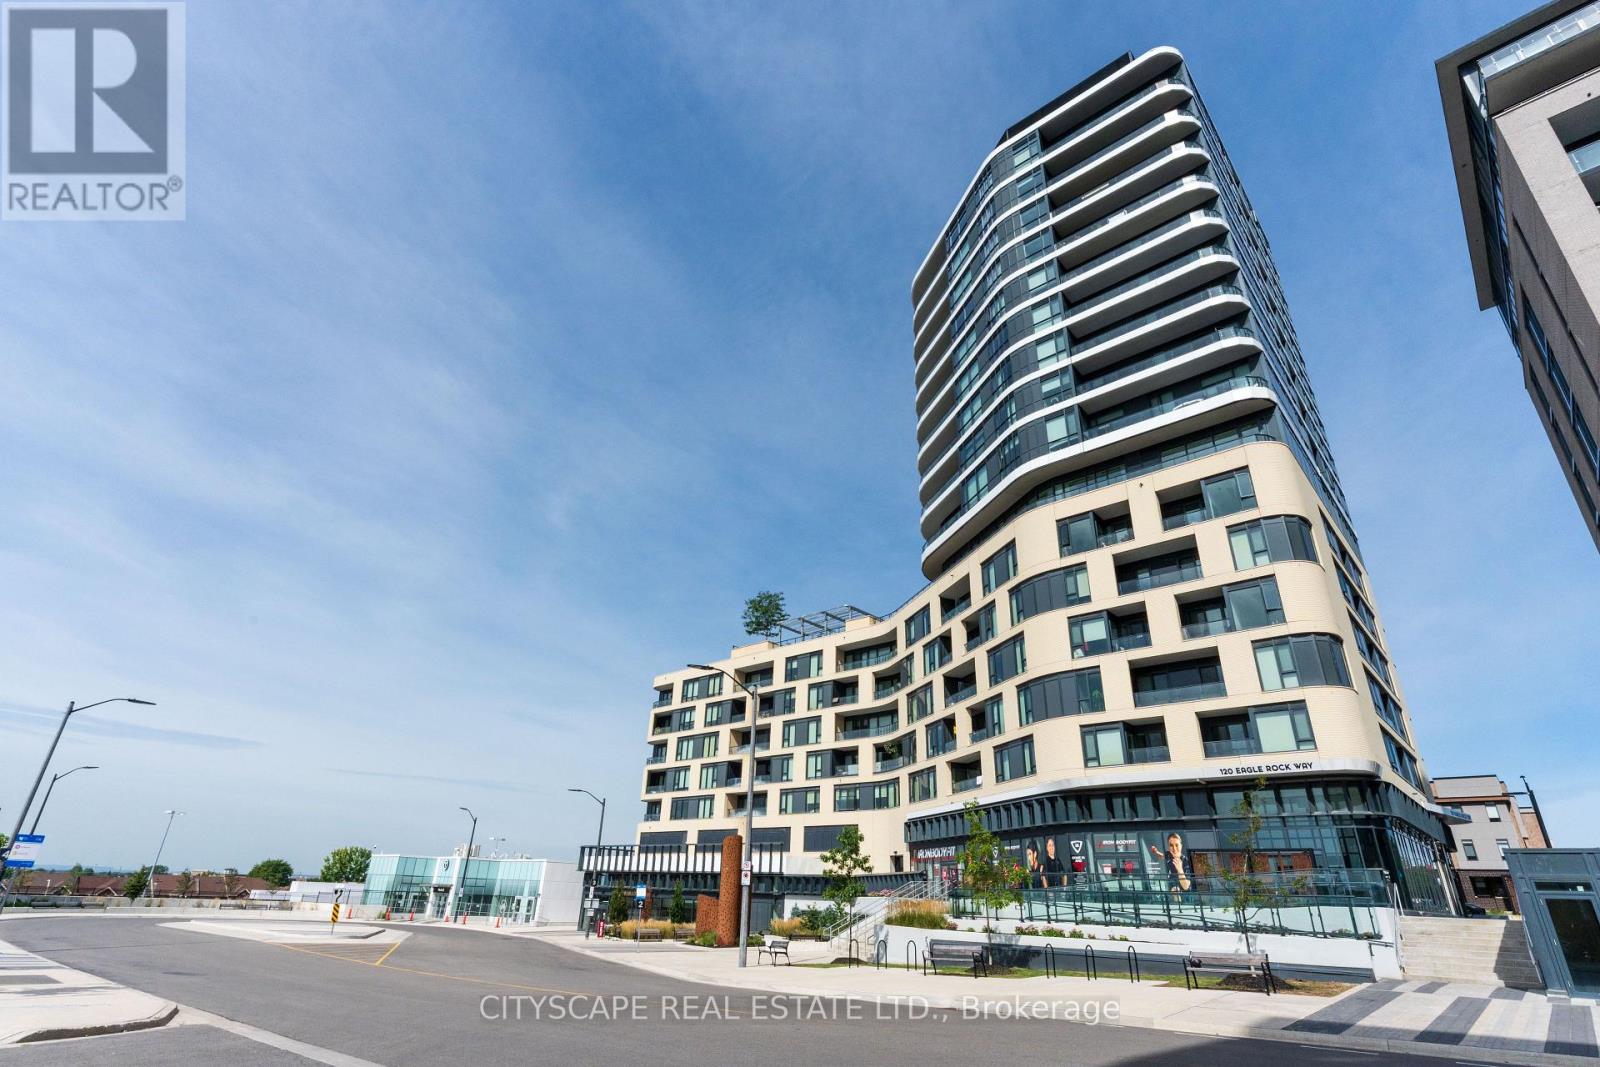
Vaughan, Ontario
RARE CORNER EXECUTIVE SUITE WITH 10'6" CEILINGS & ULTRA-QUIET LIVING! Elevate your lifestyle at The Mackenzie by Pemberton! This expansive 955 sq. ft. 2-bed + den, 2-bath residence delivers an unbeatable combination of executive luxury and functional layout. Basking in natural light with N/W exposure, the open-concept living area features soaring 9' to 10'6" smooth ceilings and dramatic floor-to-ceiling windows fitted with heavy-duty acoustic noise-mitigation glass for complete interior tranquility. The chef-inspired kitchen boasts quartz countertops, stainless steel appliances, modern cabinetry, and under-cabinet lighting. The spa-like primary suite includes a walk-in closet and a 4-piece ensuite with a frameless glass shower, soaker tub, and quartz vanity. Complete with wide-plank laminate flooring throughout, roller shades, individually controlled heating/A/C, 1 underground parking space, and an owned locker. COMMUTER & LIFESTYLE PARADISE: Literally steps from Maple GO Station for an effortless downtown commute-enjoy ultimate rail access without the ambient sound thanks to superior sound-dampening construction! Minutes to championship golf at Eagles Nest Golf Club, North Maple Regional Park, Cortellucci Vaughan Hospital, top-rated schools, and quick access to Hwys 400/407. Building perks feature 24-hour executive concierge service, a fitness & yoga studio, guest suite, double party rooms, and a landscaped rooftop terrace with BBQs. A true turn-key sanctuary offering premier space, status, and convenience! (id:63616)
32 Baycroft Boulevard
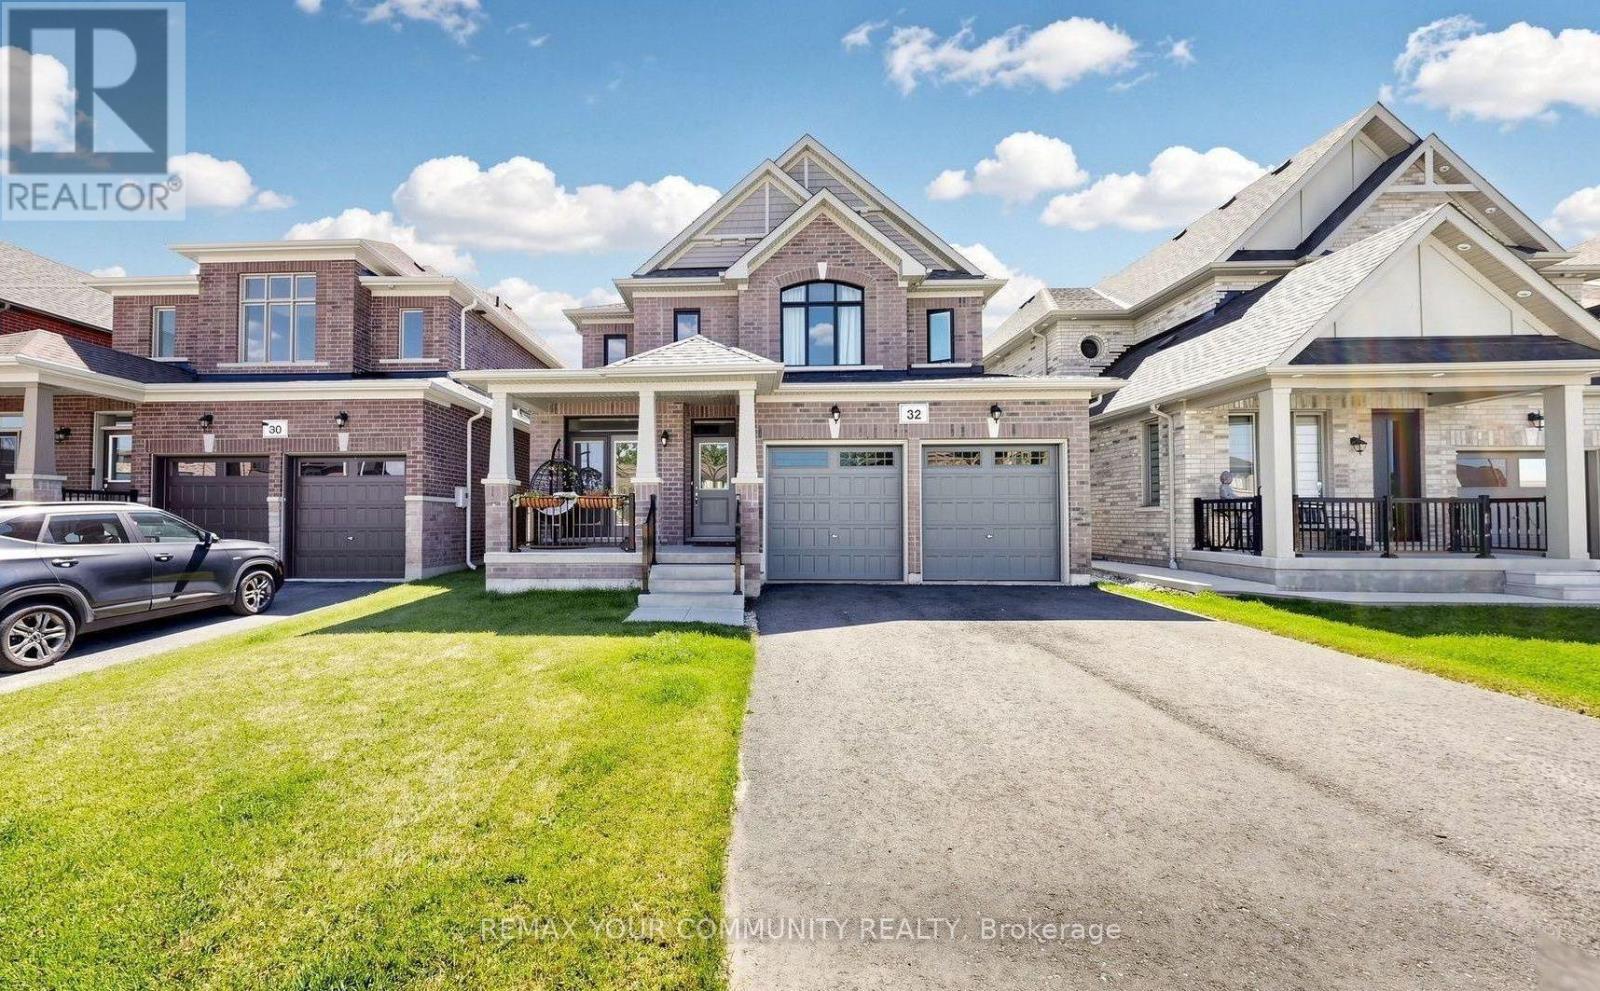
Essa, Ontario
Beautiful Detached Home Spanning 3055 SQFT Above Grade. Backing onto Environmentally Protected Greenspace & Creek. No Neighbours Behind! Walk-Out Basement adds an additional approx. ~1500sqft of Unspoiled Space. Full & Functional Main Floor Plan includes a Home Office with Double Glass Door Entry, Open Living Room & L-Shaped Dining Room leading to a lovely Servery, Kitchen & Breakfast Area w/ Walk-Out to Deck. Family Room has Natural Finish Hardwood Floors, a Natural Gas Fireplace & Huge Windows Providing a Beautiful View of the Lush Protected Greenspace behind. 4 Bedrooms, 4 Bathrooms (incl. 2 Ensuites & 1 Semi-Ensuite). Large Primary Bedroom Features a Double-Door Entrance, His & Her's Walk-In Closets and a Huge 5-pc Ensuite w/ Tempered Glass Shower, Free Standing Tub, His & Her's Vanities overlooking the EP Greenspace View, plus a Separate Toilet Room w/ its own Fan for added Privacy and Convenience. Wall USB Charging Plugs in Master Bedroom and Kitchen. Upgraded Designer Architectural Shingles. Premium Roll Up 8' Garage Doors with Plexiglass Inserts. Unspoiled Walk-Out Basement has Huge Cold Room, Large Windows O/L Yard and a 2-Panel Glass Sliding Door W/O to Backyard. New Deck Installed, Walk Out from the Breakfast Area to the Deck Overlooking the Backyard & EP Greenspace behind. Complete Privacy & Peace with no neighbours behind, backing South-West onto the Creek with ample Sunlight all day long! Tarion New Home Warranty. **Brand New Fence Installed** (id:63616)
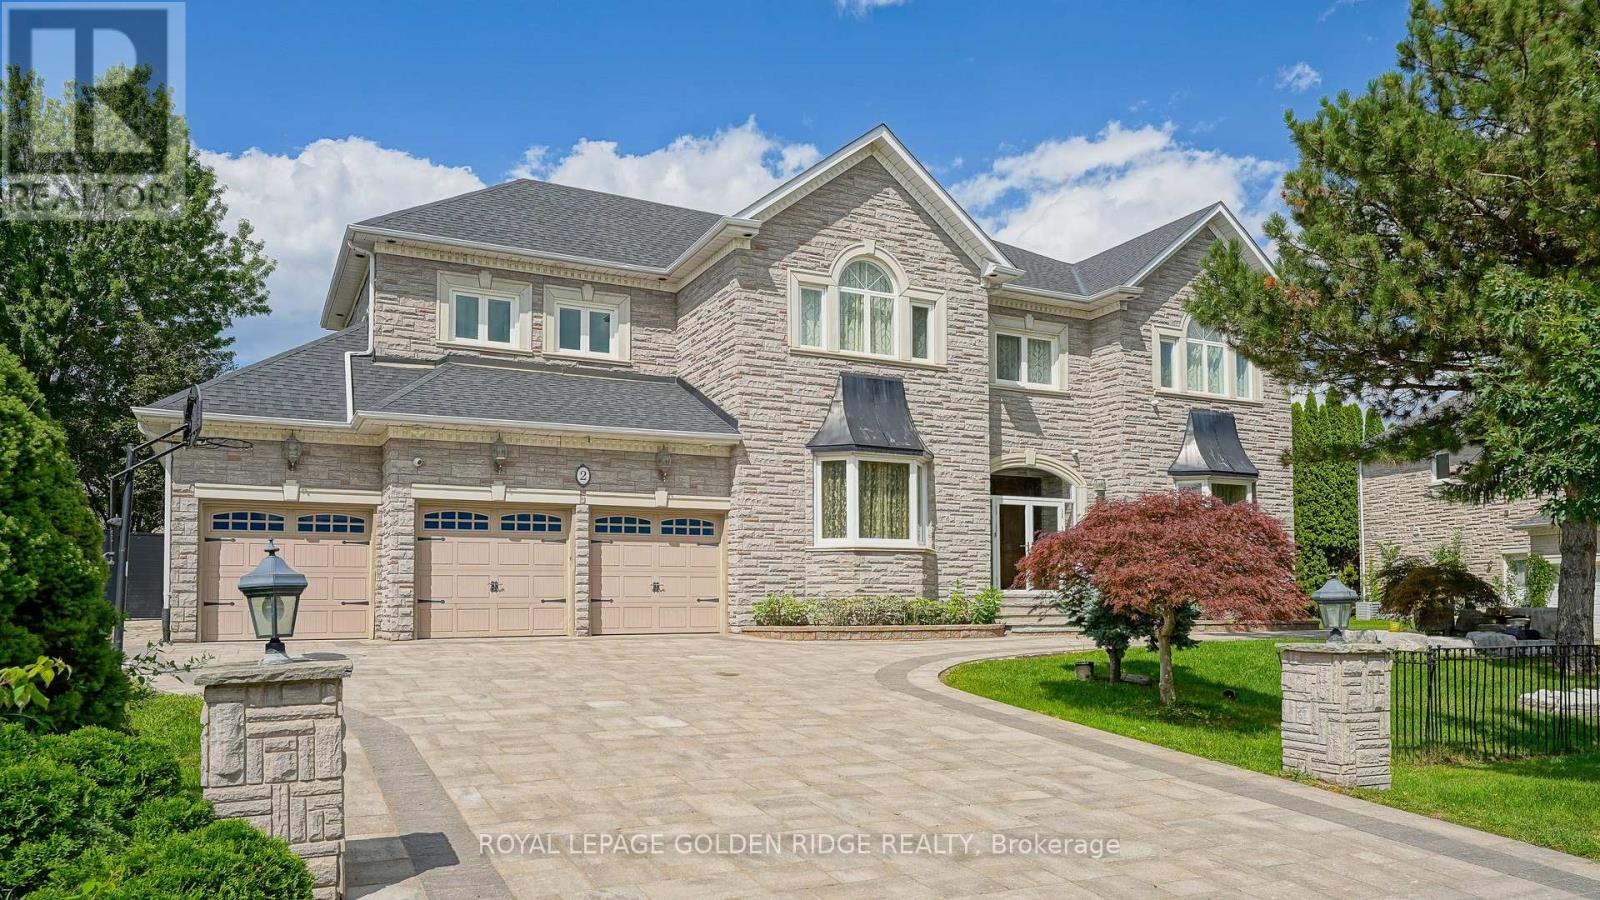
2 Cortleigh Court
Richmond Hill, Ontario
Stunning Luxury Residence on an Exclusive Cul-de-Sac in Prestigious Bayview Hill! This impeccably maintained 5+2 bedroom, 8-bathroom estate offers approximately 6,850 sq. ft. above grade and features 5 spacious bedrooms with full ensuites. Situated on a premium 85-ft lot along a quiet, private street, this exceptional home combines grandeur, elegance and functionality. Soaring 10-ft ceilings on both the main and second floors and 9-ft basement ceilings create an impressive sense of scale throughout. A majestic grand foyer and hallway with skylight provide a spectacular first impression. The professionally finished lower level is designed for exceptional entertainment and recreation, featuring a generous recreation room, games room, home theatre and steam sauna.An extraordinary opportunity to experience refined living, abundant space and privacy in one of Bayview Hill's most prestigious neighbourhoods. (id:63616)
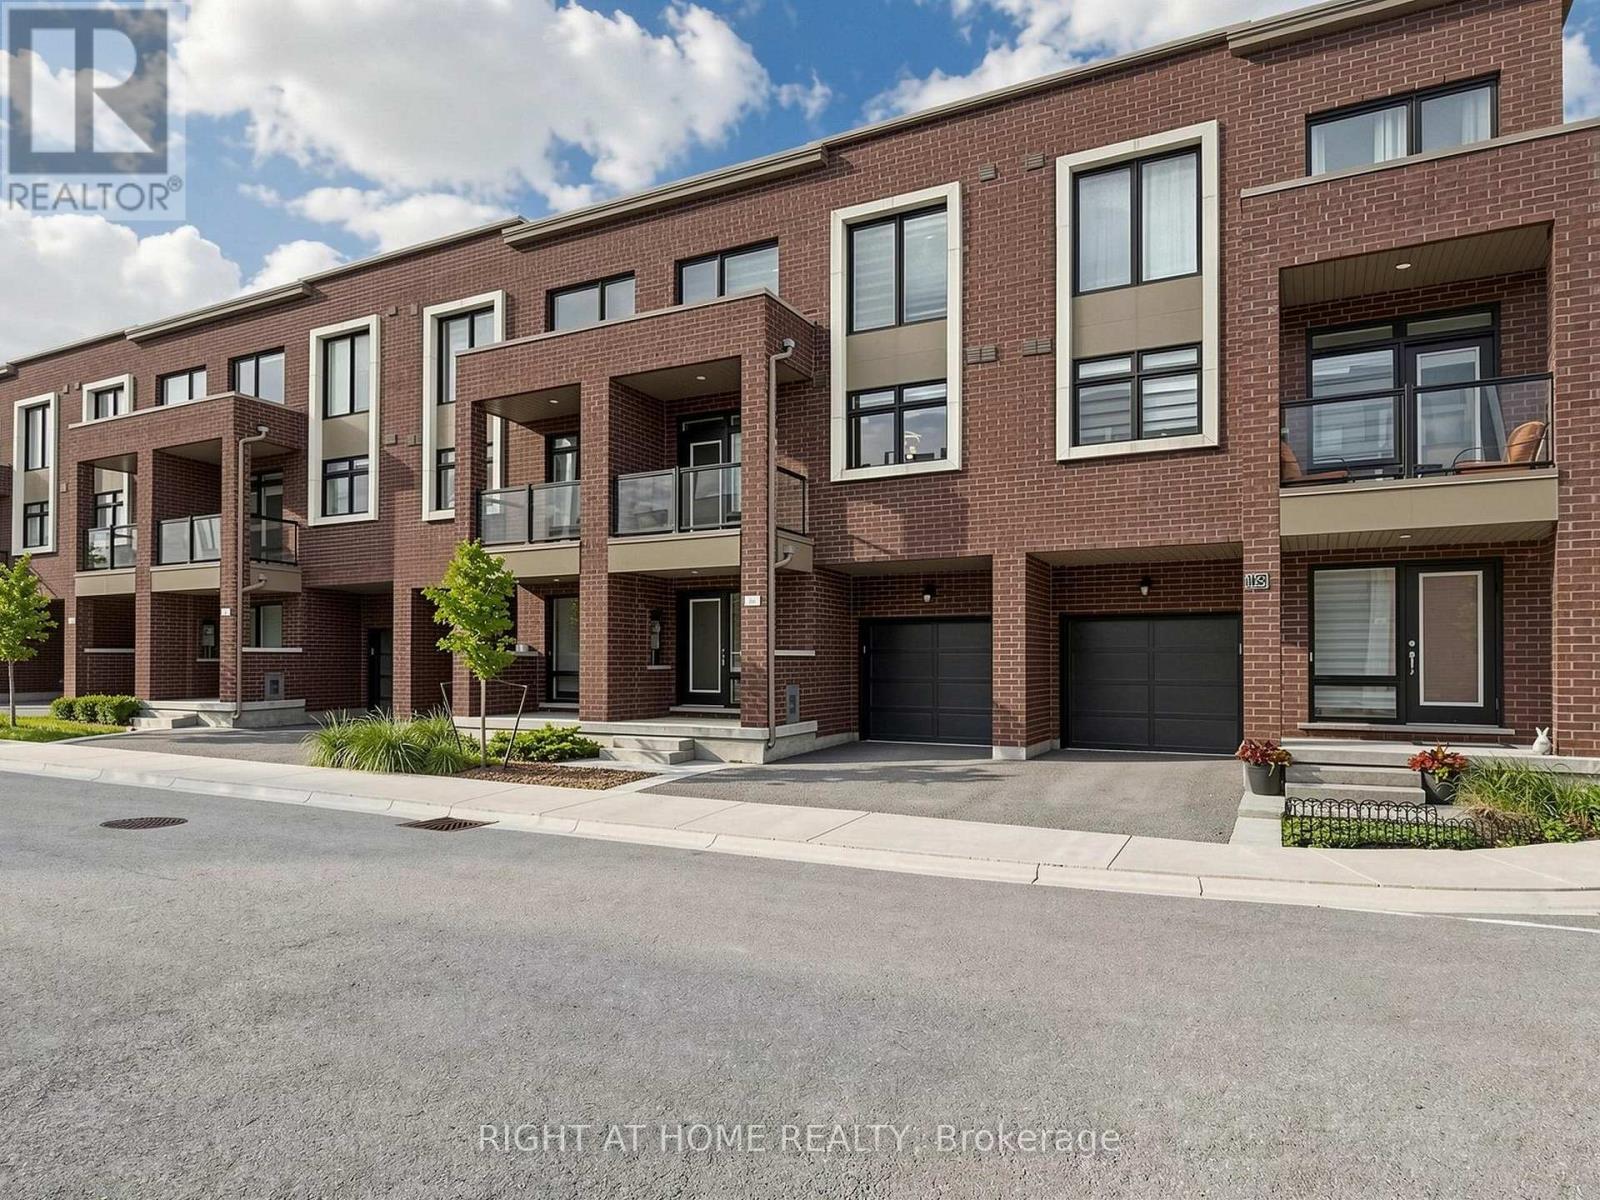
23 Moneypenny Place
Vaughan, Ontario
Upgraded solid-brick townhome in the heart of Thornhill's best community of Beverley Glen. Three spacious bedrooms, four washrooms and a bright open-concept layout. High ceilings and an abundance of natural light through large windows complete with stylish zebra blinds. Smooth ceilings and hardwood flooring throughout, along with numerous premium upgrades. Modern kitchen with quartz countertops, stainless steel appliances and a breakfast area with a walkout to a private balcony. Spacious open-concept living and dining areas. Main floor includes a versatile family, media or home-office space, as well as a convenient laundry room. Second level features nine-foot ceilings. Primary bedroom with a 4-pc ensuite and walk-in closet. Home is ideally located just minutes from Highway 407, Highway 7, Promenade Shopping Centre, restaurants, shopping plazas, schools and everyday amenities. This move-in-ready townhome is complete with parking for two vehicles. (id:63616)
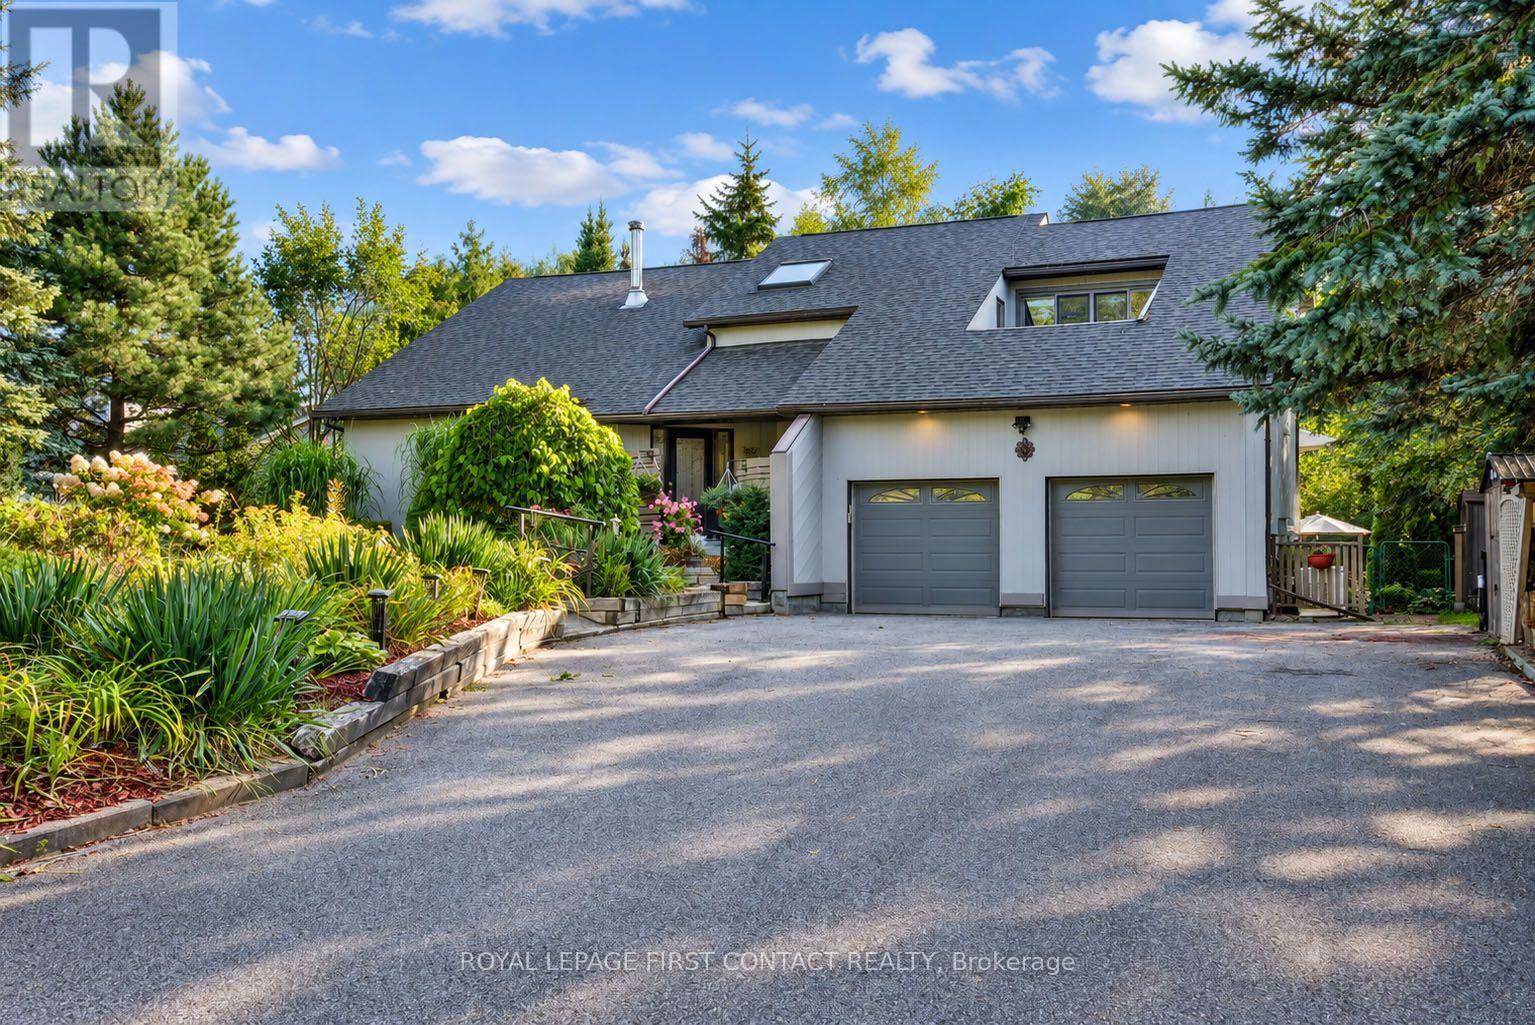
3847 West Street
Innisfil, Ontario
Welcome to 3847 West Street, a beautifully maintained home set on an exceptional private, treed, fenced and fully landscaped property in a sought-after Innisfil location, just minutes from Friday Harbour Resort, Lake Simcoe, beaches, golf, restaurants, shopping and everyday amenities. Enjoy the best of peaceful country-style living while remaining close to incredible waterfront recreation and the vibrant Friday Harbour lifestyle. Enjoy private access to an exclusive resident-only sandy beach,a close walk away! Incredible outdoor living awaits with stunning gardens, a picturesque koi pond, multiple sitting areas and a spectacular two-tiered deck with glass railings, accessed through multiple walkouts.Three garden sheds provide excellent storage, while a large covered front porch and expansive paved driveway with parking for 10+ vehicles add outstanding functionality.Inside, oversized windows fill the home with natural light, complemented by vaulted and cathedral ceilings and a skylight. The large ceramic foyer makes a beautiful first impression, opening to a bright living room with cathedral ceilings and a wood-burning fireplace. A separate dining area is ideal for gatherings, while the eat-in kitchen features ceramic floors, backsplash, under and over cabinet lighting and included appliances.The open concept family room offers pot lights and a walkout to the deck, while the versatile laundry/mudroom, currently used as a hobby room, provides another walkout. The primary retreat features a walkout to the upper deck/patio and an ensuite with a sunken jacuzzi tub and ceramic finishes. The finished basement adds a recreation room with gas fireplace and dry bar, games room, workshop and pantry/cold storage. Additional features include ceiling fans, Ring doorbell, garage door openers with cameras, Generac generator and high-efficiency furnace and central air. Offering incredible privacy, stunning outdoor spaces and a beautifully maintained home, this is a rare opportunity! (id:63616)
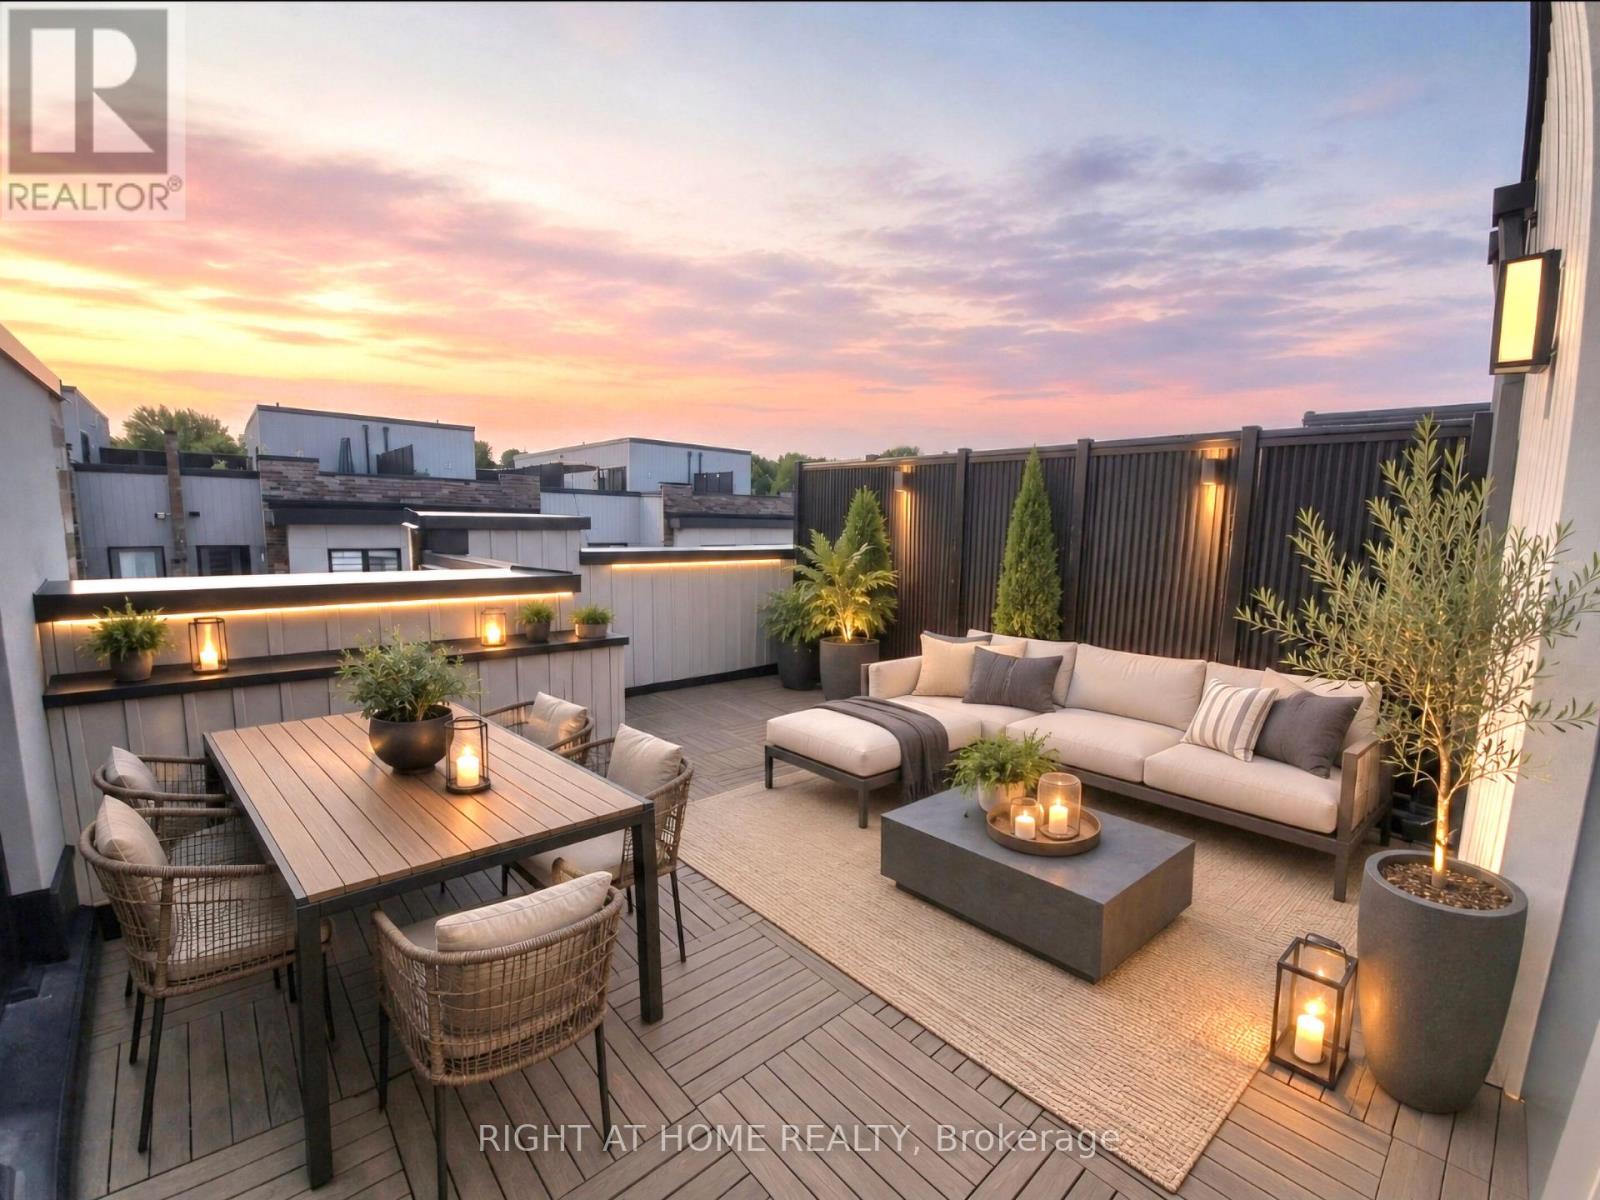
12 - 70 Baynes Way
Bradford West Gwillimbury, Ontario
Buyers Will Love This One! Easy To Show, Well-Maintained & Well-Designed 3 Bedroom Townhome In Sought-After Bradford Urban Towns Community! 2077 Total Living Space, Including An Impressive 422 Sqft Rooftop Terrace With Gas BBQ Line. Exceptional Upgrades Include Open Concept Living With 9-Foot Ceilings On Main Floor, Laminate On All Levels, Even In Hallways & Bedrooms, Newly Painted & Custom Blinds Throughout. Chef's Kitchen With Quartz Counters, Stainless Steel Appliances & Tiled Backsplash. 1 Garage Parking Spot With Direct Entry Into Home When Other Units Need To Walk Outside! 2 Huge Storage Rooms Adjacent To Parking Spot Can Fit Bikes & Seasonal Items. Enjoy The Privacy Of An Entire Level Dedicated To The Master Suite With A Balcony, Double Closets & A 5-Piece Bathroom With Glass Shower & Double Sinks. Great Location - Walk To Bradford GO, Short Drive To Scanlon Creek Conservation, Bradford Community Centre & To Newmarket & Upper Canada Mall. Many Schools In The Area Including Holland Marsh Montessori...And Of Course, 5-Minutes To "Four Corners" In Historic Downtown Bradford With Many Local Restaurants & Shopping. (id:63616)
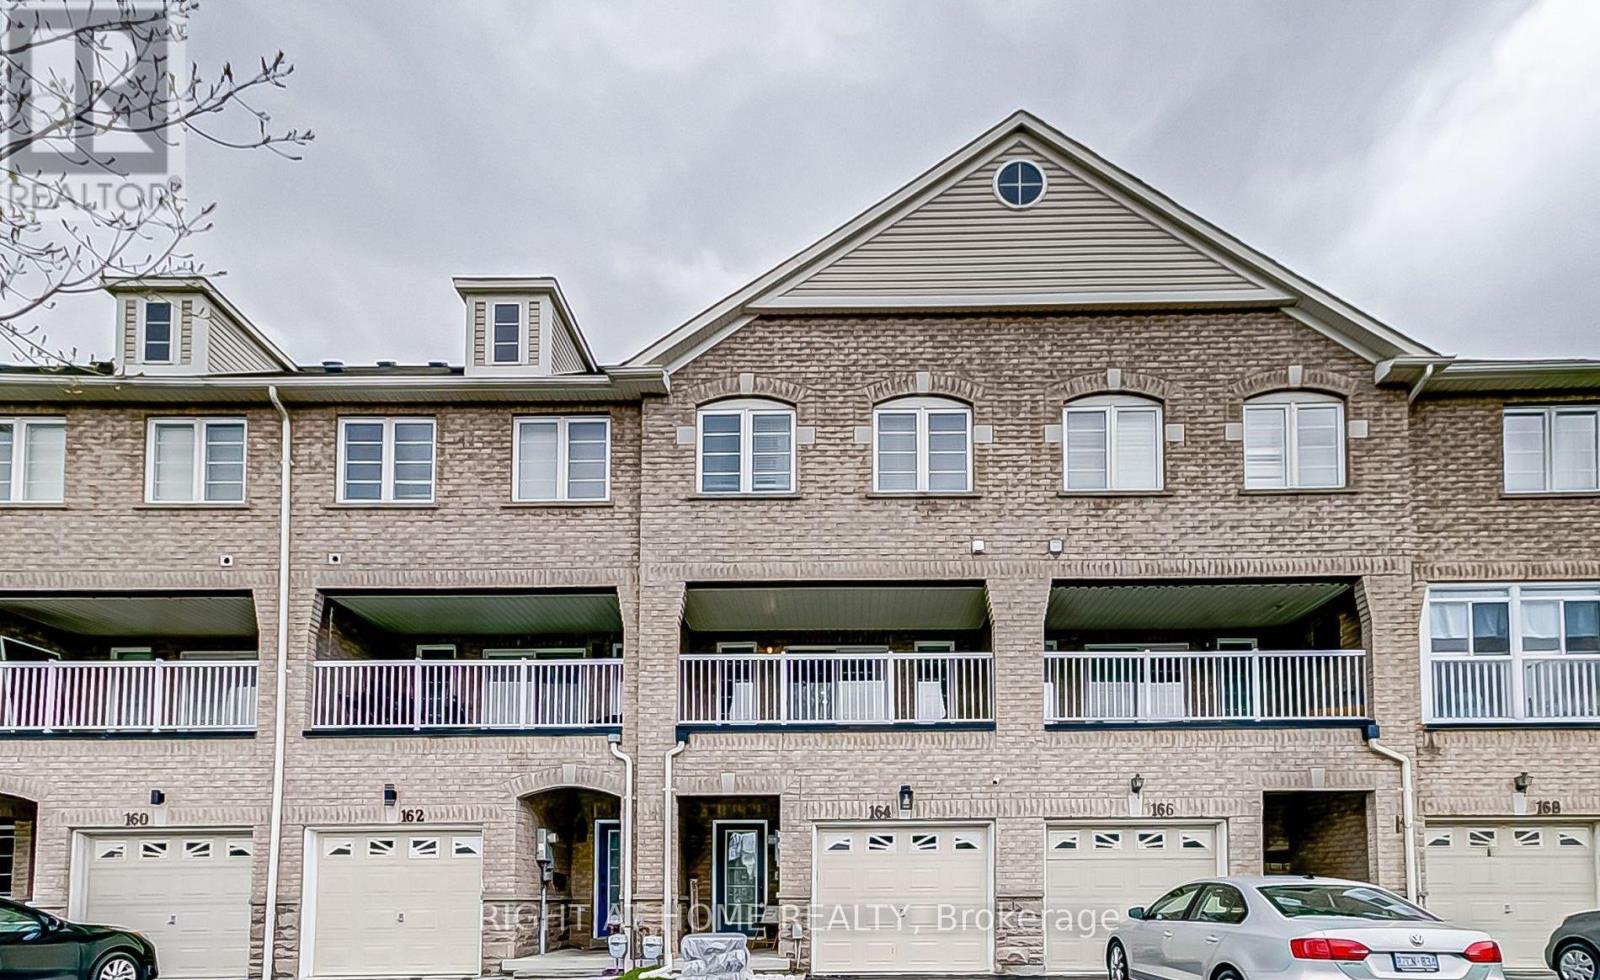
Main - 164 Bayly Street W
Ajax, Ontario
Welcome to this spacious and well-maintained freehold townhome in the heart of Ajax! This bright, move-in-ready home features a functional layout, smooth ceilings and pot lights throughout the main and second floors, modern light fixtures, and a walkout to a covered balcony. Enjoy the convenience of third-floor laundry. Ideally located just minutes from shopping, groceries, gyms, schools, Highway 401, Ajax GO Station, the waterfront, parks, and scenic trails. Please note: the basement is rented separately and is not included in the lease. A fantastic rental opportunity offering space, convenience, and an unbeatable location! (id:63616)
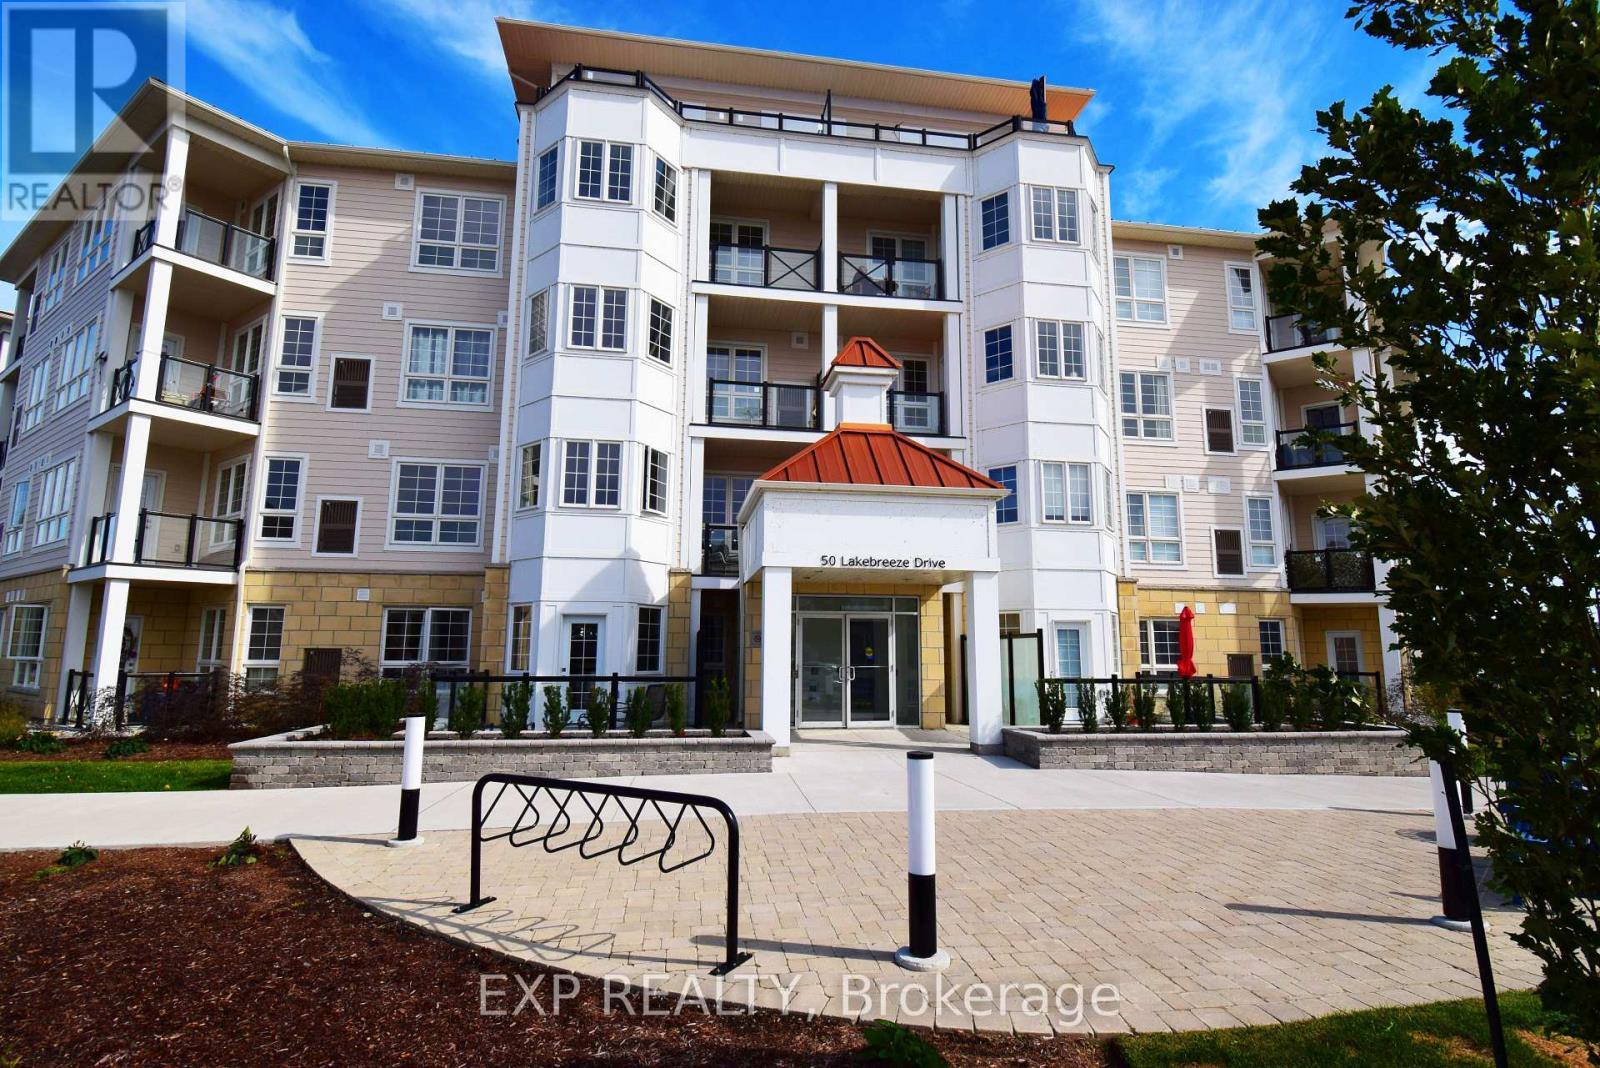
225 - 50 Lakebreeze Drive
Clarington, Ontario
Welcome to Lakeside Harbourview Grand in the picturesque Port of Newcastle, where comfortable condo living meets an incredible waterfront lifestyle. This beautifully designed 1-bedroom + den, 2-bathroom condo offers approximately 731 sq. ft. of thoughtfully designed living space, providing plenty of room to relax, work from home and entertain. The versatile den is perfect for a home office, study area, reading space or additional storage, giving you the flexibility to make the space work for your lifestyle. The modern kitchen offers a stylish and functional space for preparing everything from a quick weekday meal to dinner with friends. The suite also features two full bathrooms, making everyday living more convenient, particularly when you have guests. Step outside through the walkout to your spacious private balcony, where you can enjoy your morning coffee, take in the fresh air or simply unwind after a long day. It's your own outdoor space to enjoy without having to leave home. Beyond the building, you'll find beautiful waterfront surroundings, scenic walking trails, parks and green spaces that make it easy to get outside and enjoy the area. Take a peaceful walk along the trails, spend time by the water or simply enjoy the relaxed atmosphere that Port of Newcastle has to offer. It's an ideal setting for someone who wants the convenience of condo living without giving up the feeling of being surrounded by nature. Whether you're a professional looking for a comfortable home office setup, a couple looking for a spacious one-bedroom, or someone simply looking for a quieter lifestyle outside the hustle and bustle of the city, this condo offers an excellent combination of space, amenities and location. Come experience lakeside living at Port of Newcastle and see what makes this community such a special place to call home! (id:63616)
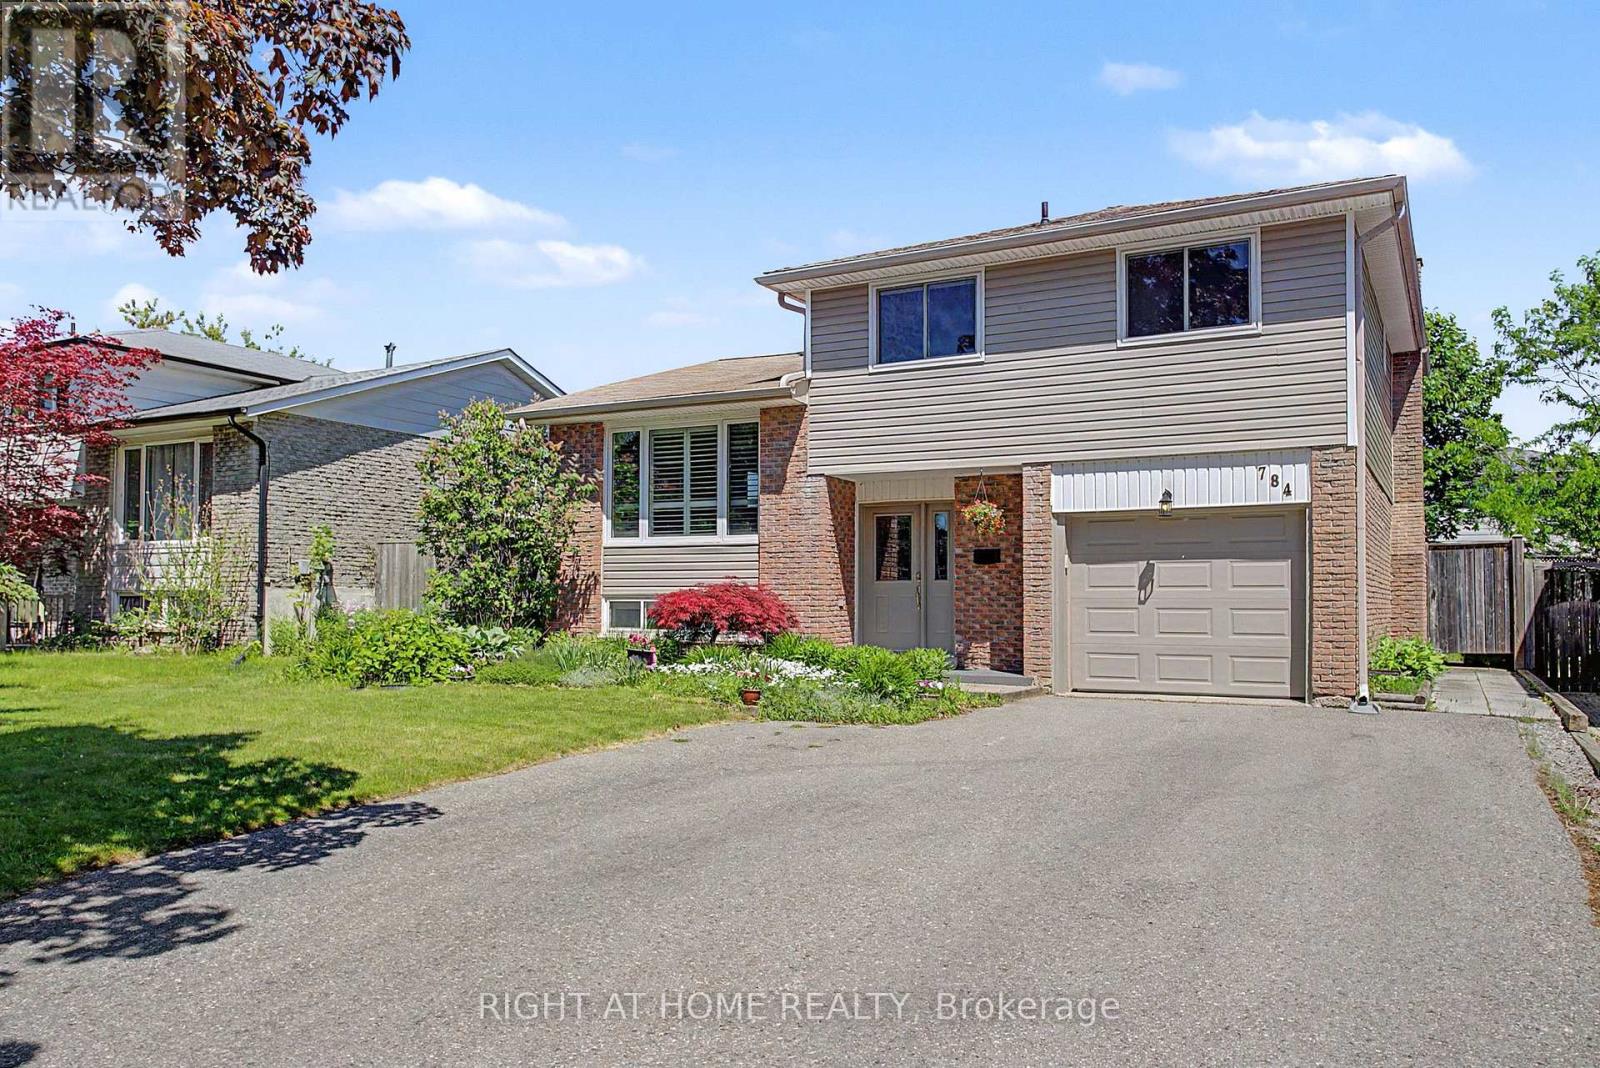
784 Rodney Court
Oshawa, Ontario
Rarely offered 4-bedroom sidesplit-4 nestled on a quiet, mature court - an exceptional opportunity in this sought-after Oshawa pocket. **** Offering 1,674 sq ft of above-grade living space (MPAC) plus a finished basement and a generous crawl space for exceptional storage, this home blends comfort, function, and modern style. **** The family-sized open-concept kitchen, renovated in 2015, anchors the main level with contemporary finishes and great flow. **** Enjoy a large backyard with a spacious deck - perfect for gatherings, outdoor dining, and everyday relaxation - along with a luxurious exterior backyard sauna added in 2025. Thoughtful upgrades include exterior siding (2019), many new windows (2019), front door (2019), furnace (2019), upper roof shingles (2023), renovated main bath (2020), updated rec room and full 4-piece bathroom in the lower-level (2018), and new washer and dishwasher (2026). A rare combination of space, privacy, and a premium court location. (id:63616)
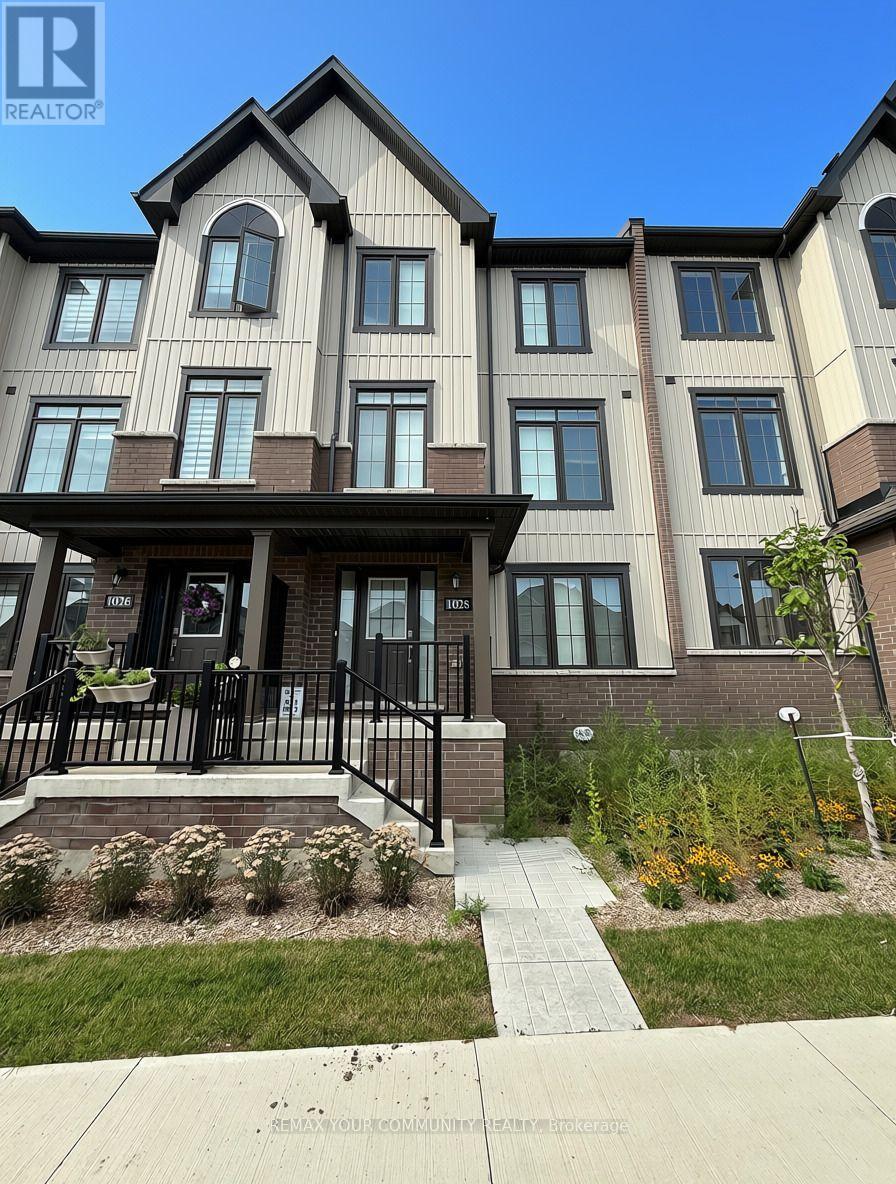
1028 Dyas Avenue
Oshawa, Ontario
Spacious 4 bedroom, 4 bathroom home for lease featuring 2-car garage, 2 car driveway & 2 balconies! The ground floor features a spacious bedroom with a 4-piece ensuite, plus convenient access to the double car garage. The second level is the heart of the home, offering a bright, open-concept layout with generous sized living spaces. The modern kitchen includes stainless steel appliances and a large island with breakfast bar, while the spacious dining area boasts a walkout to an impressive 18' x 7' balcony, the perfect spot for morning coffee, outdoor dining, or evening entertaining. A convenient 2 piece powder room completes this level. The third level offers a primary bedroom with 4-piece ensuite and walk-in closet, plus two additional bedrooms, one featuring a walkout to its own private balcony. A second 4 piece bathroom and convenient laundry area complete the upper level. This home is ideally situated just minutes from Hwy 407 & Hwy 401, with convenient access to shopping, schools, parks, recreation and public transit. Tenant to pay all utilities, including gas, hydro, water, hot water heater & furnace rental, cable and internet. (id:63616)
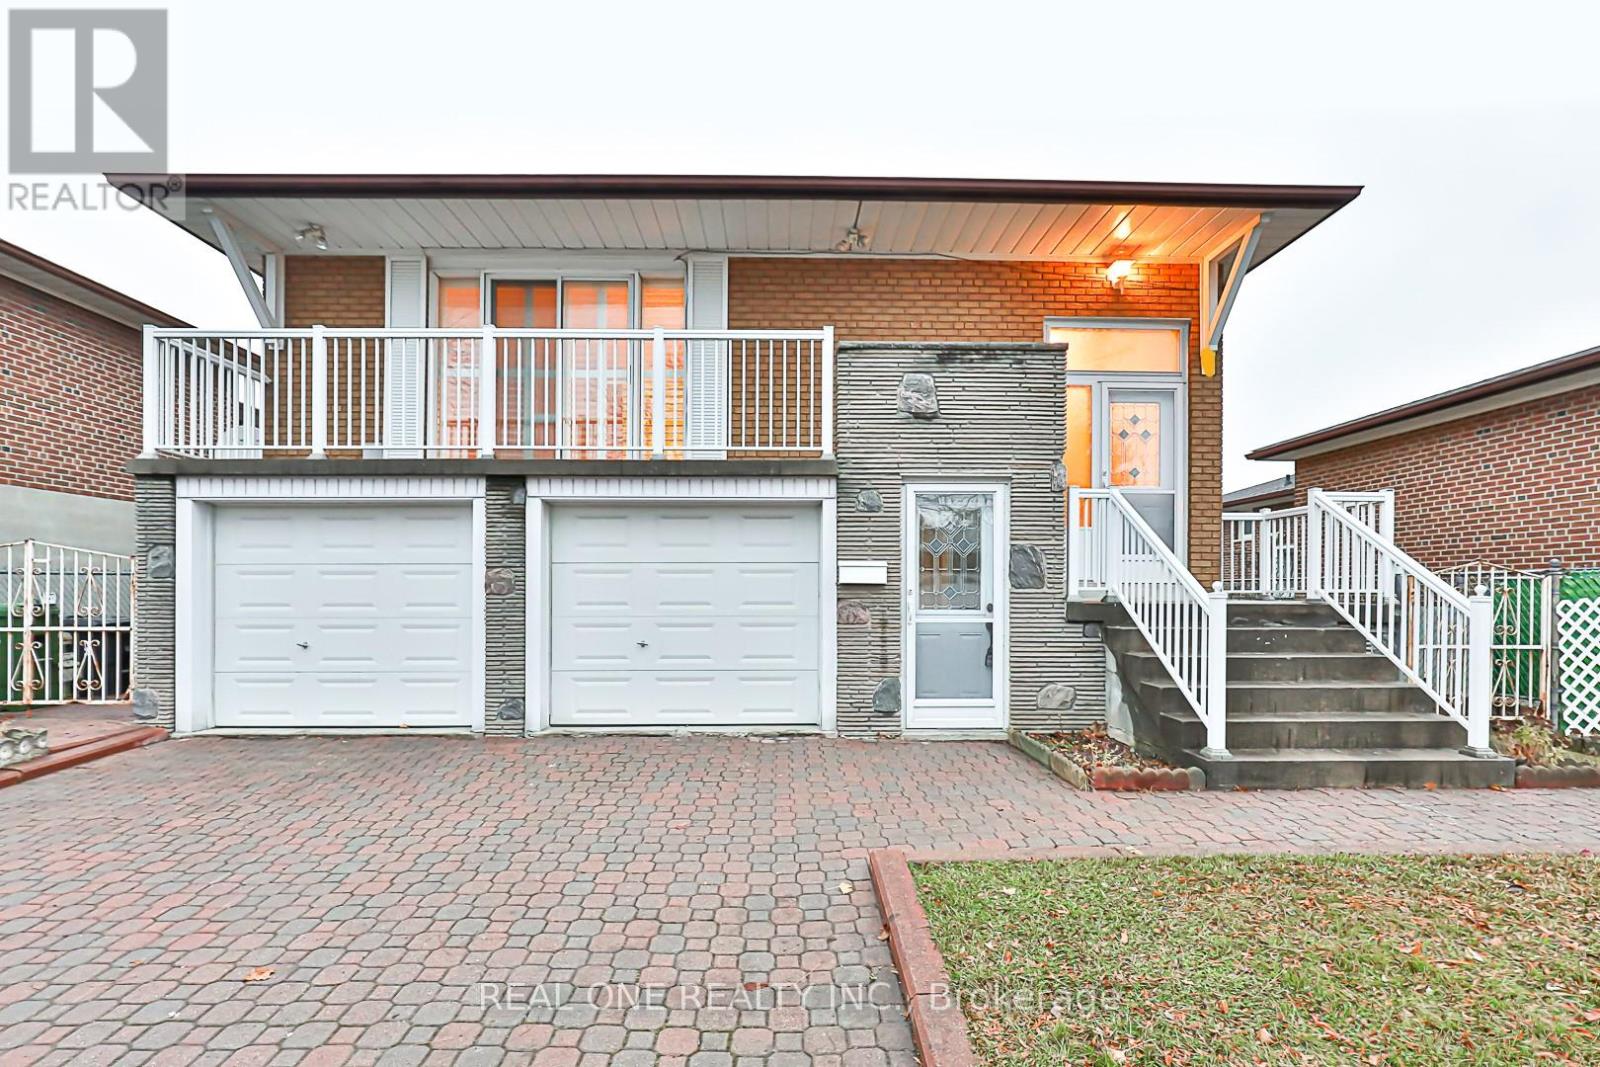
9 Sesame Street
Toronto, Ontario
High Demand Location, Mature Community, Quiet Neighborhood, Steps To Transit Ttc, Easy Access To Hwy401 & 404, Close To Malls, Supermarkets, Plazas, Banks, Restaurants, Schools, Library, Parks, Bright & Spacious 3 Bedrooms, Two Balconies ,Exclusive Laundry, Very Private & Convenient. (id:63616)
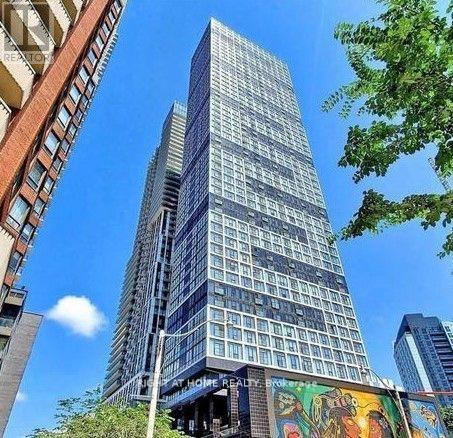
1612 - 181 Dundas Street E
Toronto, Ontario
Bright 1 Bed + Den Unit. Den can be used as a Second Bedroom (fits a Queen Size Bed) withSliding Door.. Steps to TMU. Located in the Heart of Downtown with easy access to TTC, Shops,Hospitals, Financial District, Dundas Square, George Brown College and more. (id:63616)
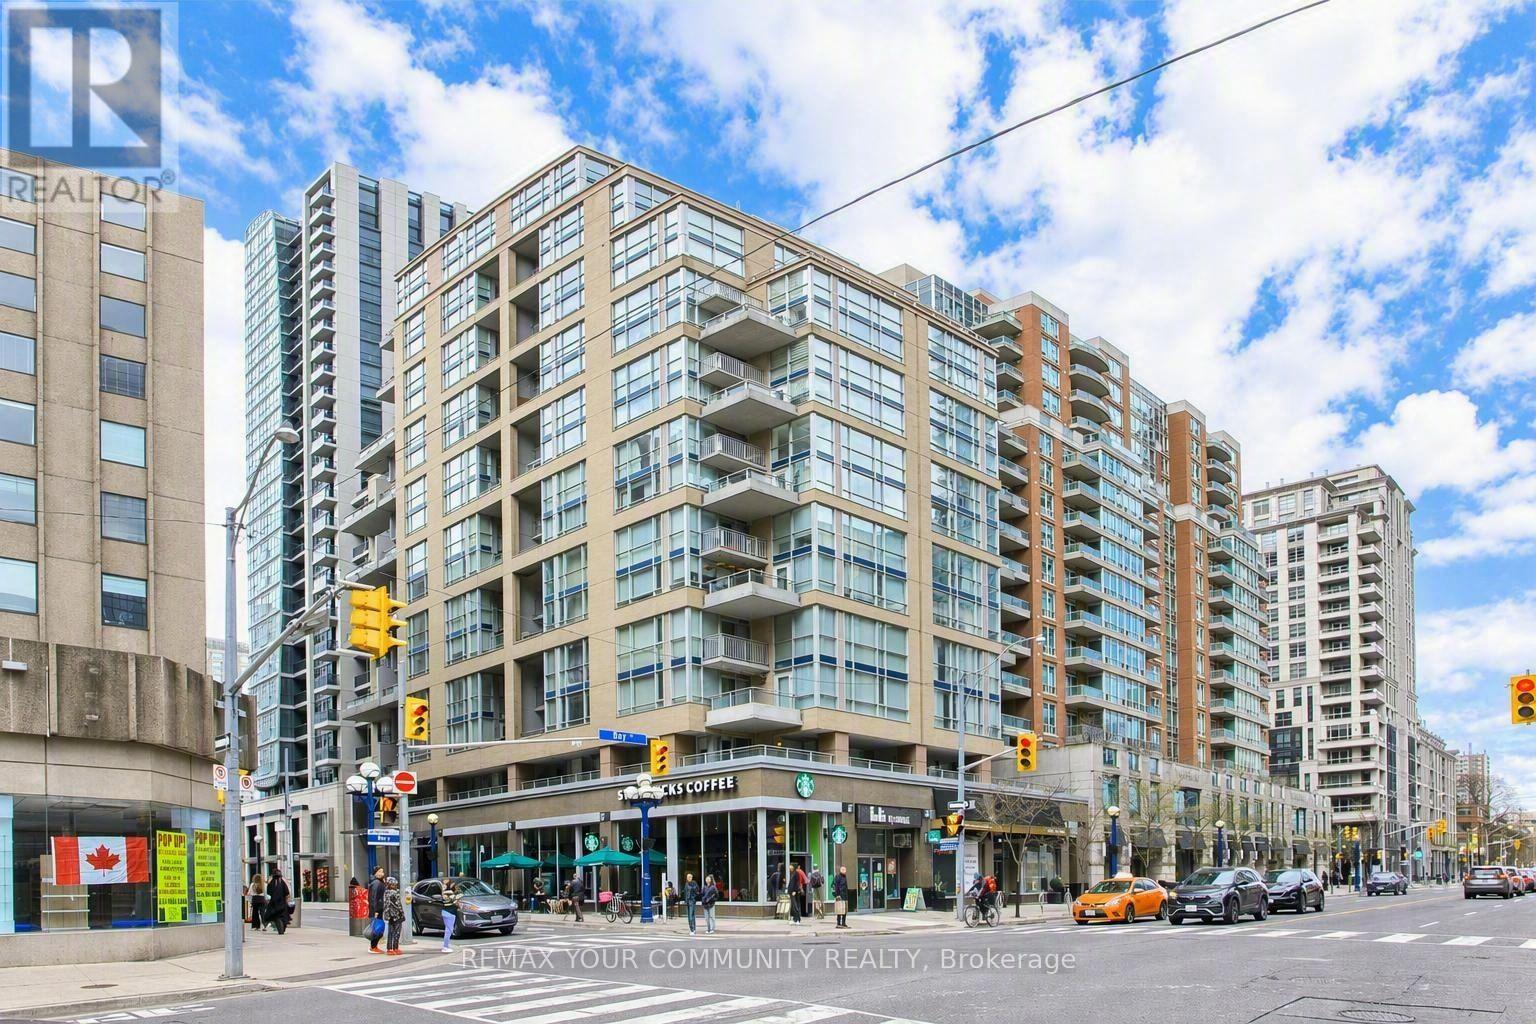
501 - 80 Cumberland Street
Toronto, Ontario
An exceptionally rare two-storey loft in the heart of prestigious Yorkville offers the perfect blend of urban sophistication and residential comfort. This stunning south-facing residence delivers the feel of a private home while placing you steps from the very best of downtown Toronto living. Spanning approximately 1,054 sq ft, this thoughtfully designed layout is highlighted by dramatic 17-foot ceilings that create an extraordinary sense of space and openness. Expansive windows flood the unit with natural light, enhancing the loft's warm, contemporary character and showcasing its impressive architectural scale. Enjoy seamless indoor-outdoor living with not one but two private south-facing balconies overlooking the vibrant intersection of Cumberland and Bay Streets. Whether enjoying your morning coffee, unwinding with a good book, or entertaining guests in the evening, these outdoor spaces provide the perfect setting to take in the energy and charm of Yorkville. Ideally situated just steps from Bay Subway Station, this coveted address places Toronto's finest amenities at your doorstep, including world-class dining, luxury boutiques, designer shopping, cultural landmarks, and an exciting nightlife scene, all within easy walking distance. Adding exceptional value to this rare offering are amenities seldom found in the neighbourhood, including a highly sought-after parking space and an exclusive-use storage locker of approximately 65 square feet, providing valuable convenience and storage in one of the city's most desirable communities. More than just a residence, this remarkable loft represents a unique lifestyle opportunity in one of Toronto's most exclusive and sought-after enclaves. Rarely available and exceptionally well positioned, this is your chance to own a truly distinctive home in the heart of Yorkville. (id:63616)
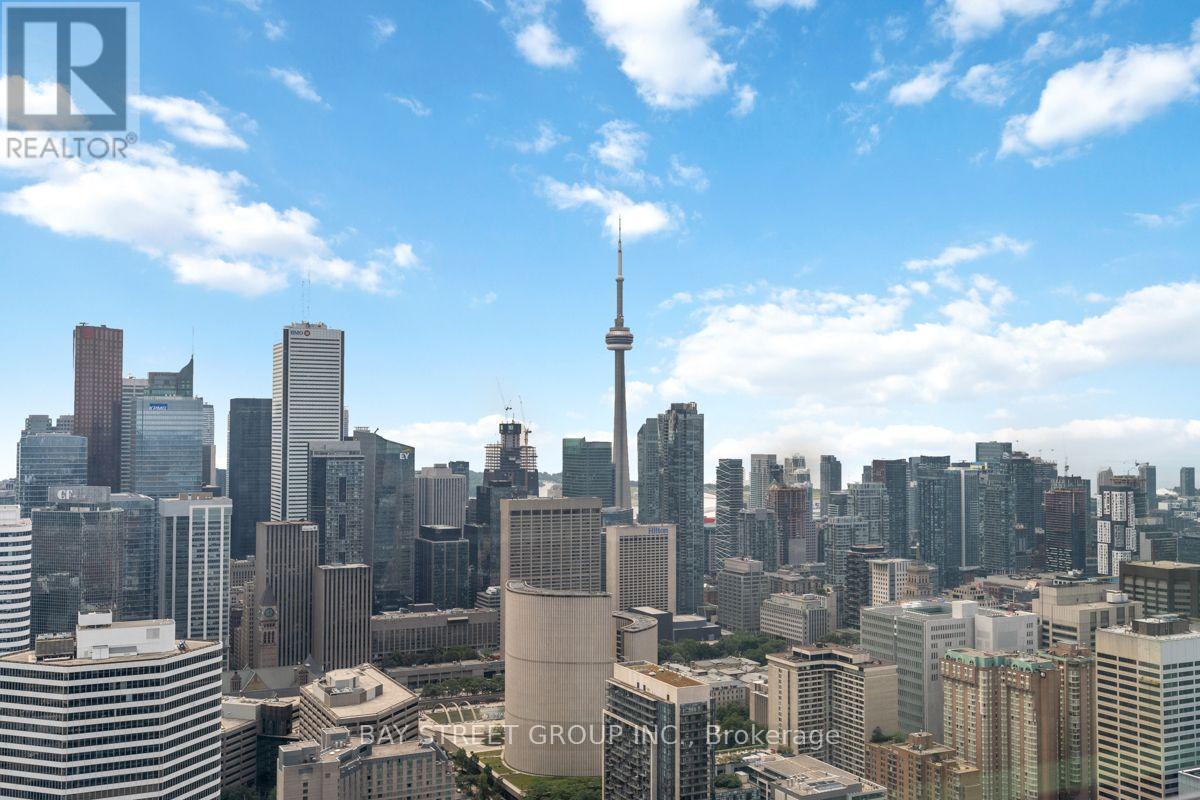
5709 - 386 Yonge Street
Toronto, Ontario
Welcome to luxury living in the heart of downtown Toronto! This rare and stunning two-storey residence offers approximately 1,600-1,799 sq. ft. of sophisticated living space, featuring 2 bedrooms plus a den and 3 bathrooms. Enjoy breathtaking, unobstructed panoramic views of Lake Ontario and Toronto's vibrant city skyline from the 57th floor. The impressive architectural layout combines the space and privacy of a home with the convenience and prestige of luxury high-rise living. Located steps from theatres, shops, grocery stores, restaurants and the TTC, with major hospitals, beautiful parks, the Eaton Centre, Toronto Metropolitan University, George Brown College and the University of Toronto all within walking distance. A truly exceptional urban residence and rare gem-experience sophisticated downtown living above it all! (id:63616)
3004 - 195 Redpath Avenue
Toronto, Ontario
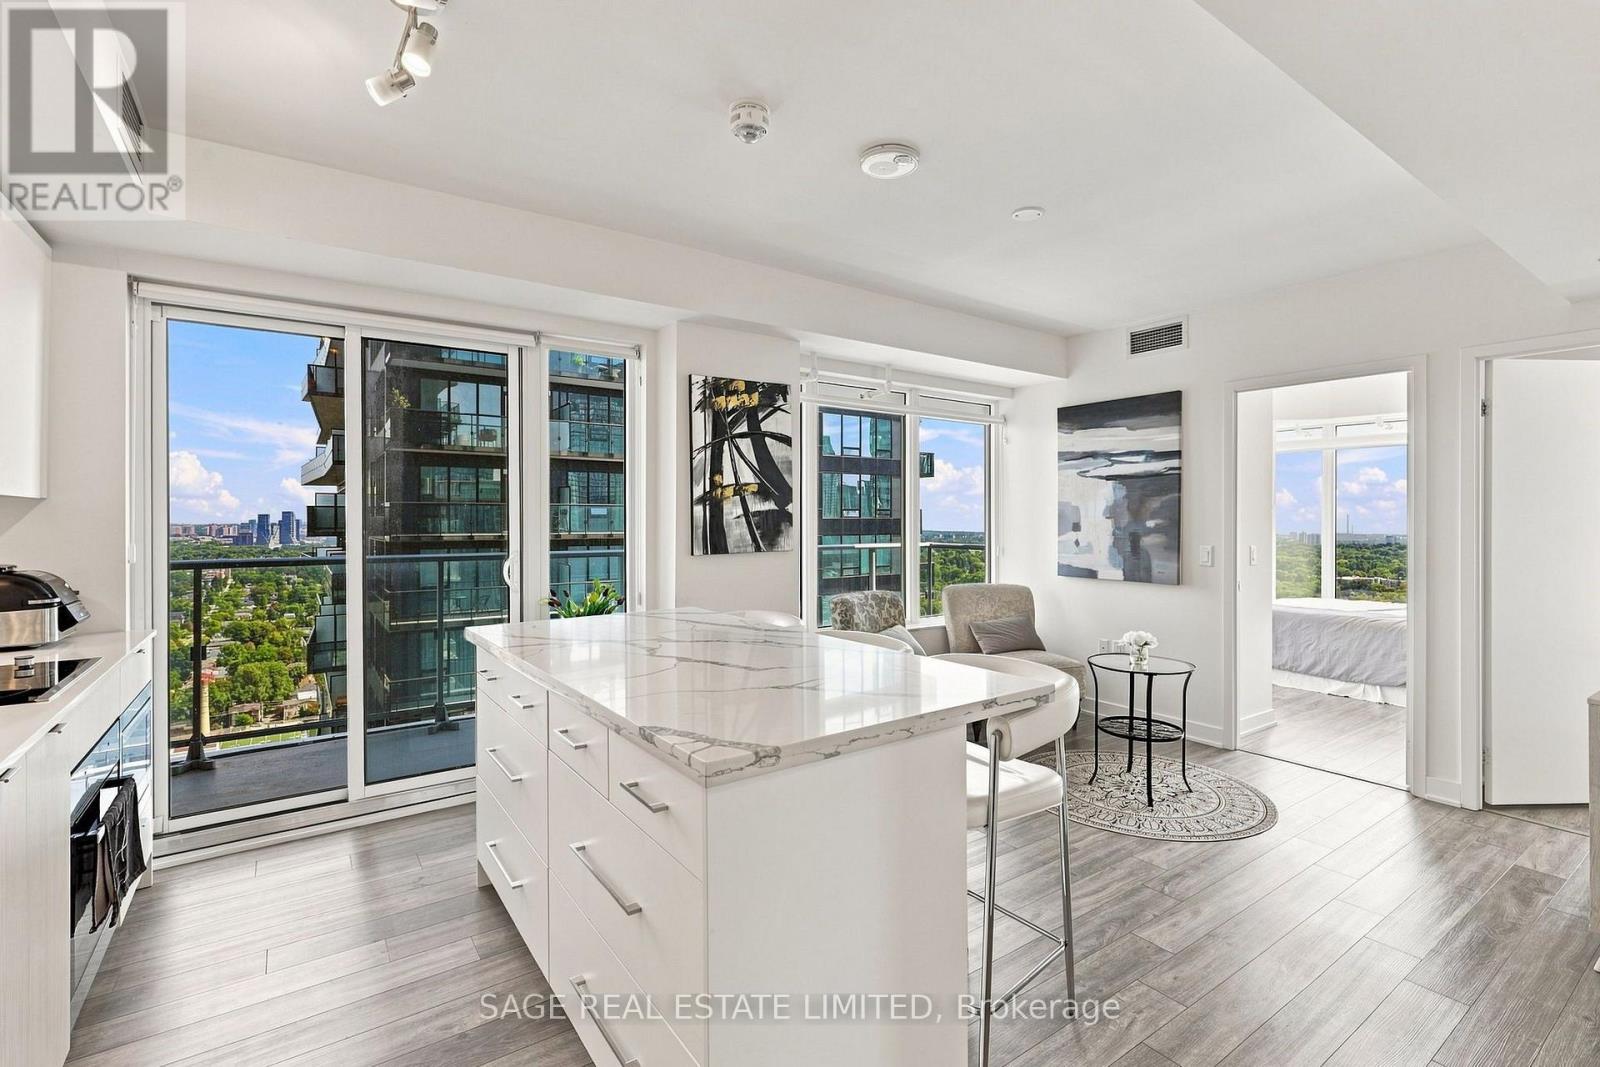
From the moment you step in, you will feel that this condo is special. It's uniquely elevated compared to it's counterparts in the building - and I'm not just talking about the high floor - so let's dive into it! This corner suite faces south-east and is drenched in a huge amount of natural light - this detail paired with the white finishings creates a light and airy atmosphere that is felt immediately. The suite also contains thoughtful upgrades that everyone will appreciate including a large center island with storage, built-in organization in the closets, and motorized blinds in every room. Plus, it includes not one but two balconies, a storage locker and is being offered FULLY FURNISHED. This is the type of suite that will not only feel like home, but will also wow your visitors! If this wasn't enough, the unit is also within a building that has amazing amenities and is located in one of Toronto's most popular neighbourhoods - Yonge and Eglinton! You are steps from transit on both Line 1 and Line 5, tons of restaurants and retailers, and the type of green spaces and parks that bring communities together. The fantastic building amenities include a concierge, large gym, indoor basketball court, sauna, outdoor pool, outdoor terrace with BBQs for use, outdoor stadium seating theatre, party room, guest suites, bike storage and visitor parking. Don't miss this opportunity for an amazing suite, building and neighbourhood - the triple threat! (id:63616)
351 Lawrence Avenue W
Toronto, Ontario
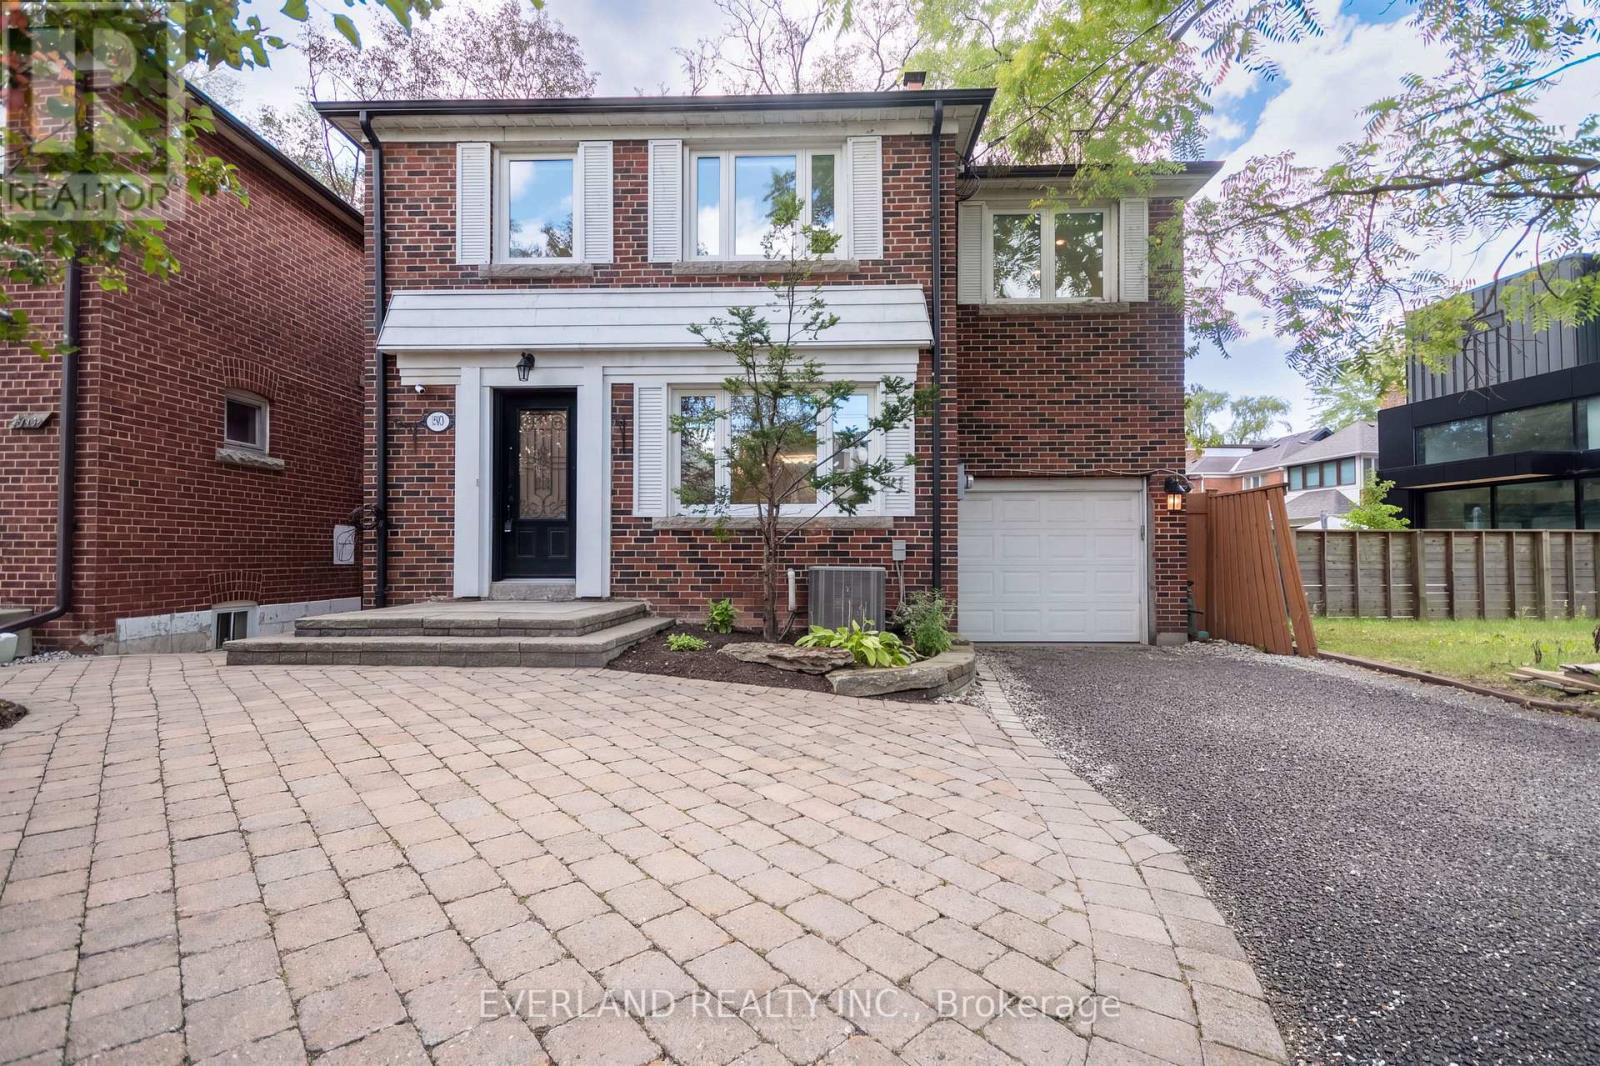
Rare Bedford Park opportunity! Turn-key 5-bedroom, 4-bathroom home featuring fresh paint, solid oak floors, custom cabinetry, closet organizers, and an upgraded kitchen and baths. Enjoy a sun-filled, south-facing cedar deck perfect for outdoor living.The fully finished basement boasts a separate entrance, bedroom, full kitchen, and laundry-ideal for rental income or an in-law suite.Minutes to top-ranked public and private schools (John Ross Robertson, Lawrence Park CI, Havergal, TFS), subway, TTC, Hwy 401, parks, dining, and shopping. Exceptional flexibility: live in, rent out, or both! (id:63616)
1212 - 60 Berwick Avenue
Toronto, Ontario
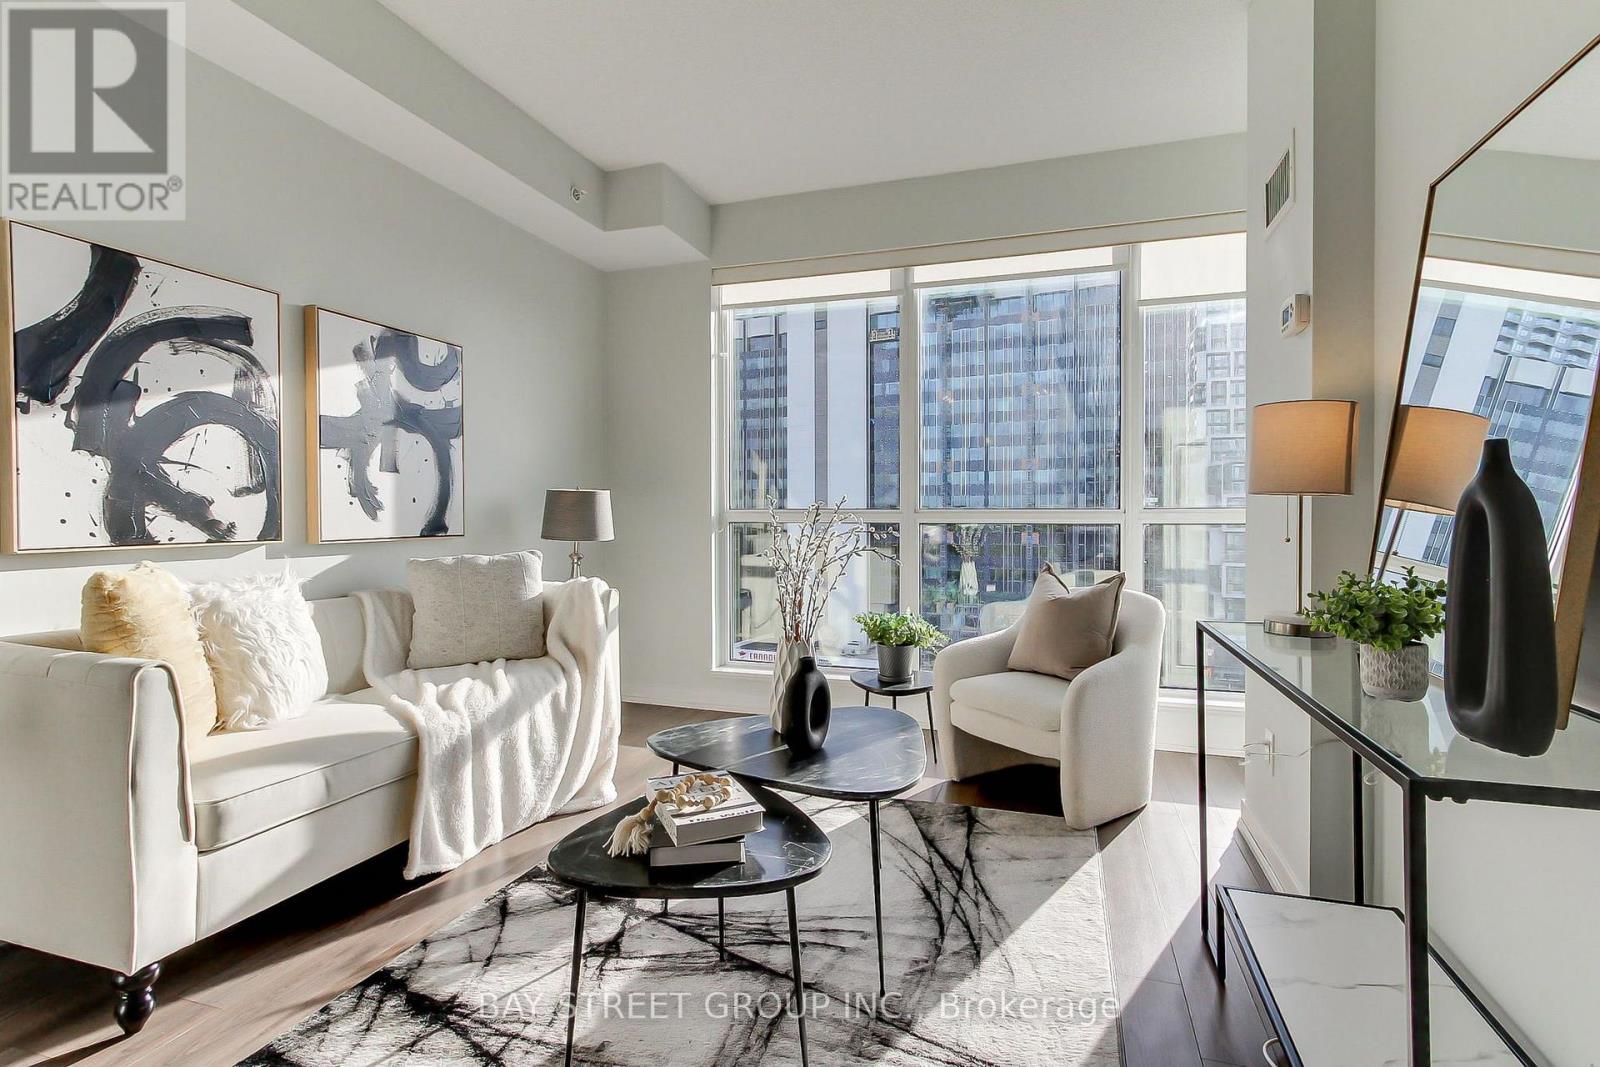
Your opportunity to live in the heart of Yonge & Eglinton! Rarely offered, sun-filled east-facing unit featuring large floor-to-ceiling windows and a bright open-concept layout. Thoughtfully designed floor plan with a welcoming foyer nook and dedicated breakfast area. Spacious bedroom with a walk-in closet and soaring vaulted ceiling. Exceptional location with a Walk Score of 98-just steps to the subway, bus routes, shops, restaurants, entertainment, and everyday conveniences. Includes one parking space and one locker. Move-in ready and perfect for enjoying all that Yonge & Eglinton has to offer! (id:63616)