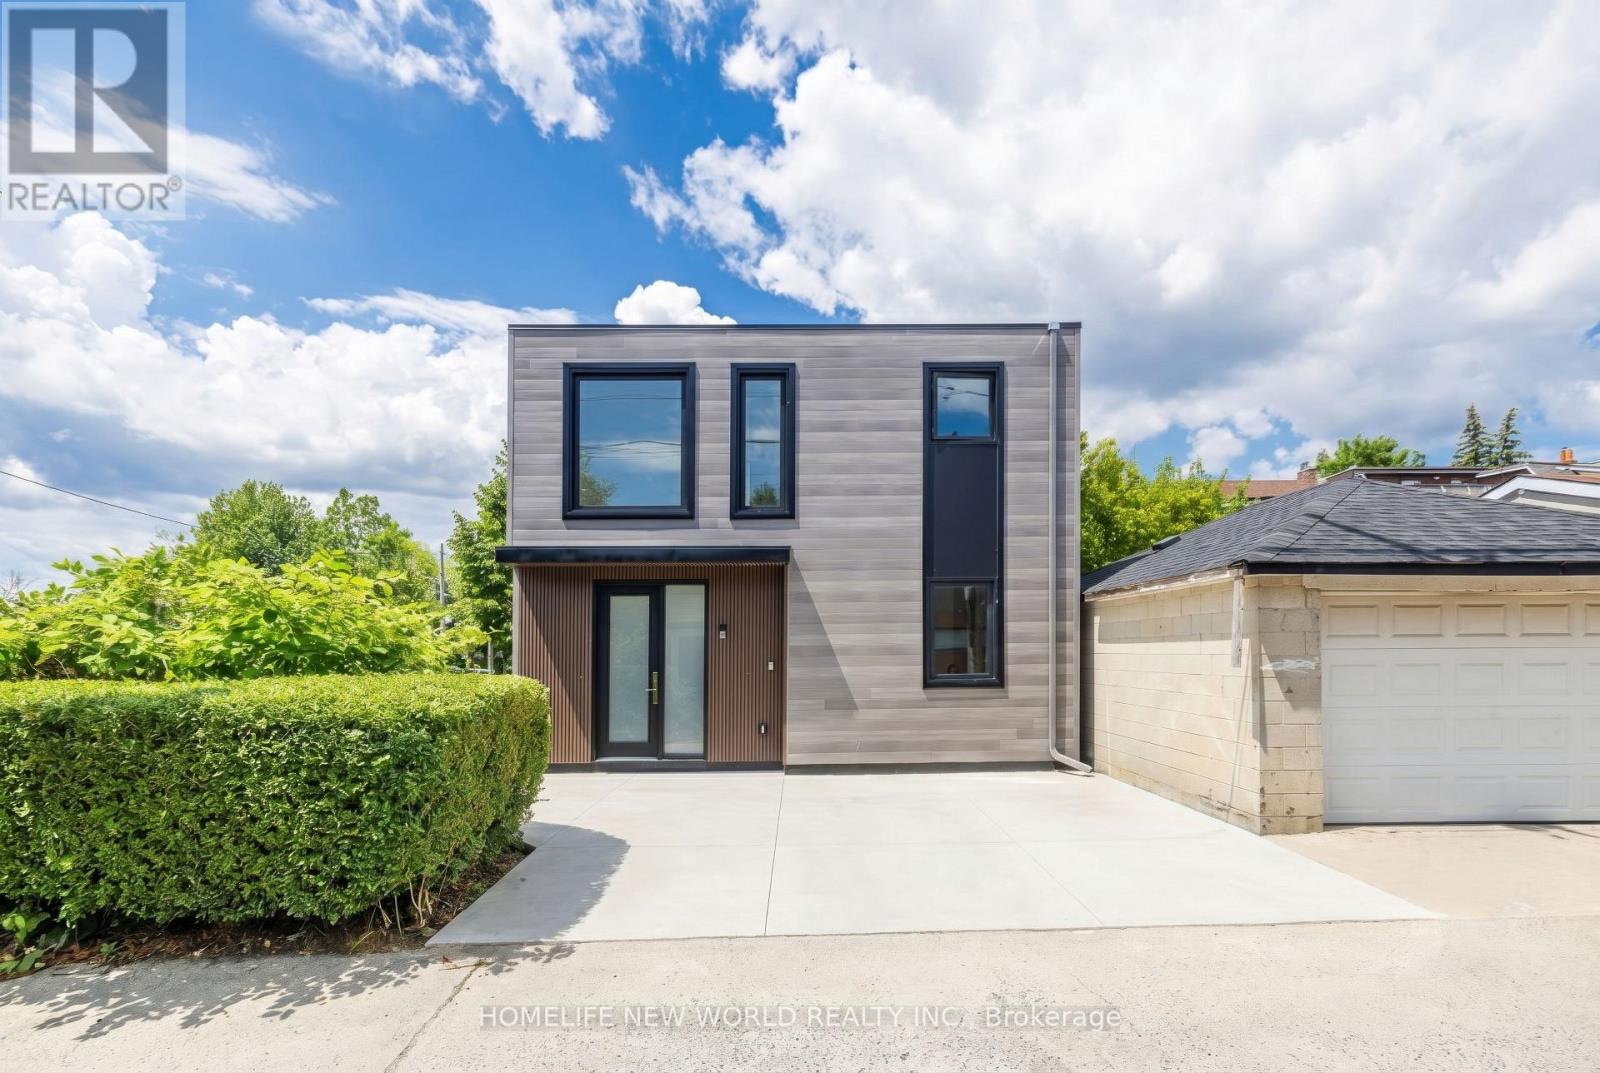
Laneway - 679 Gladstone Avenue
Toronto, Ontario
**Welcome to 679 Gladstone Laneway**, a brand-new custom-built laneway home nestled in the vibrant and sought-after Wallace Emerson community. Thoughtfully designed with **10-foot ceilings**, abundant natural light, and **zero wasted space**, this home offers a functional layout that perfectly blends modern style with everyday comfort. The main floor features a versatile office that can easily be converted into a guest bedroom, complemented by a full bathroom for added convenience. The open-concept living and dining area flows seamlessly into a chef-inspired kitchen featuring premium built-in European appliances, a spacious quartz island, a large pantry, and cabinetry-perfect for entertaining, family gatherings, or casual breakfasts. Walk out directly to your private backyard, creating an ideal indoor-outdoor living experience. Upstairs, a skylight brightens the hallway and fills the second floor with natural light. The serene primary bedroom offers a spa-inspired ensuite, a generous walk-in closet, and large windows that create a bright and relaxing atmosphere. Every detail of this custom home has been carefully considered to maximize comfort, functionality, and contemporary living. Located in the heart of Wallace Emerson, this exceptional home is just minutes from parks, schools, transit, restaurants, cafes, and all the amenities that make this thriving neighbourhood one of Toronto's most desirable places to call home. Tenant Pays 50% for All Utilities ,Hot water tank rental. (id:63616)
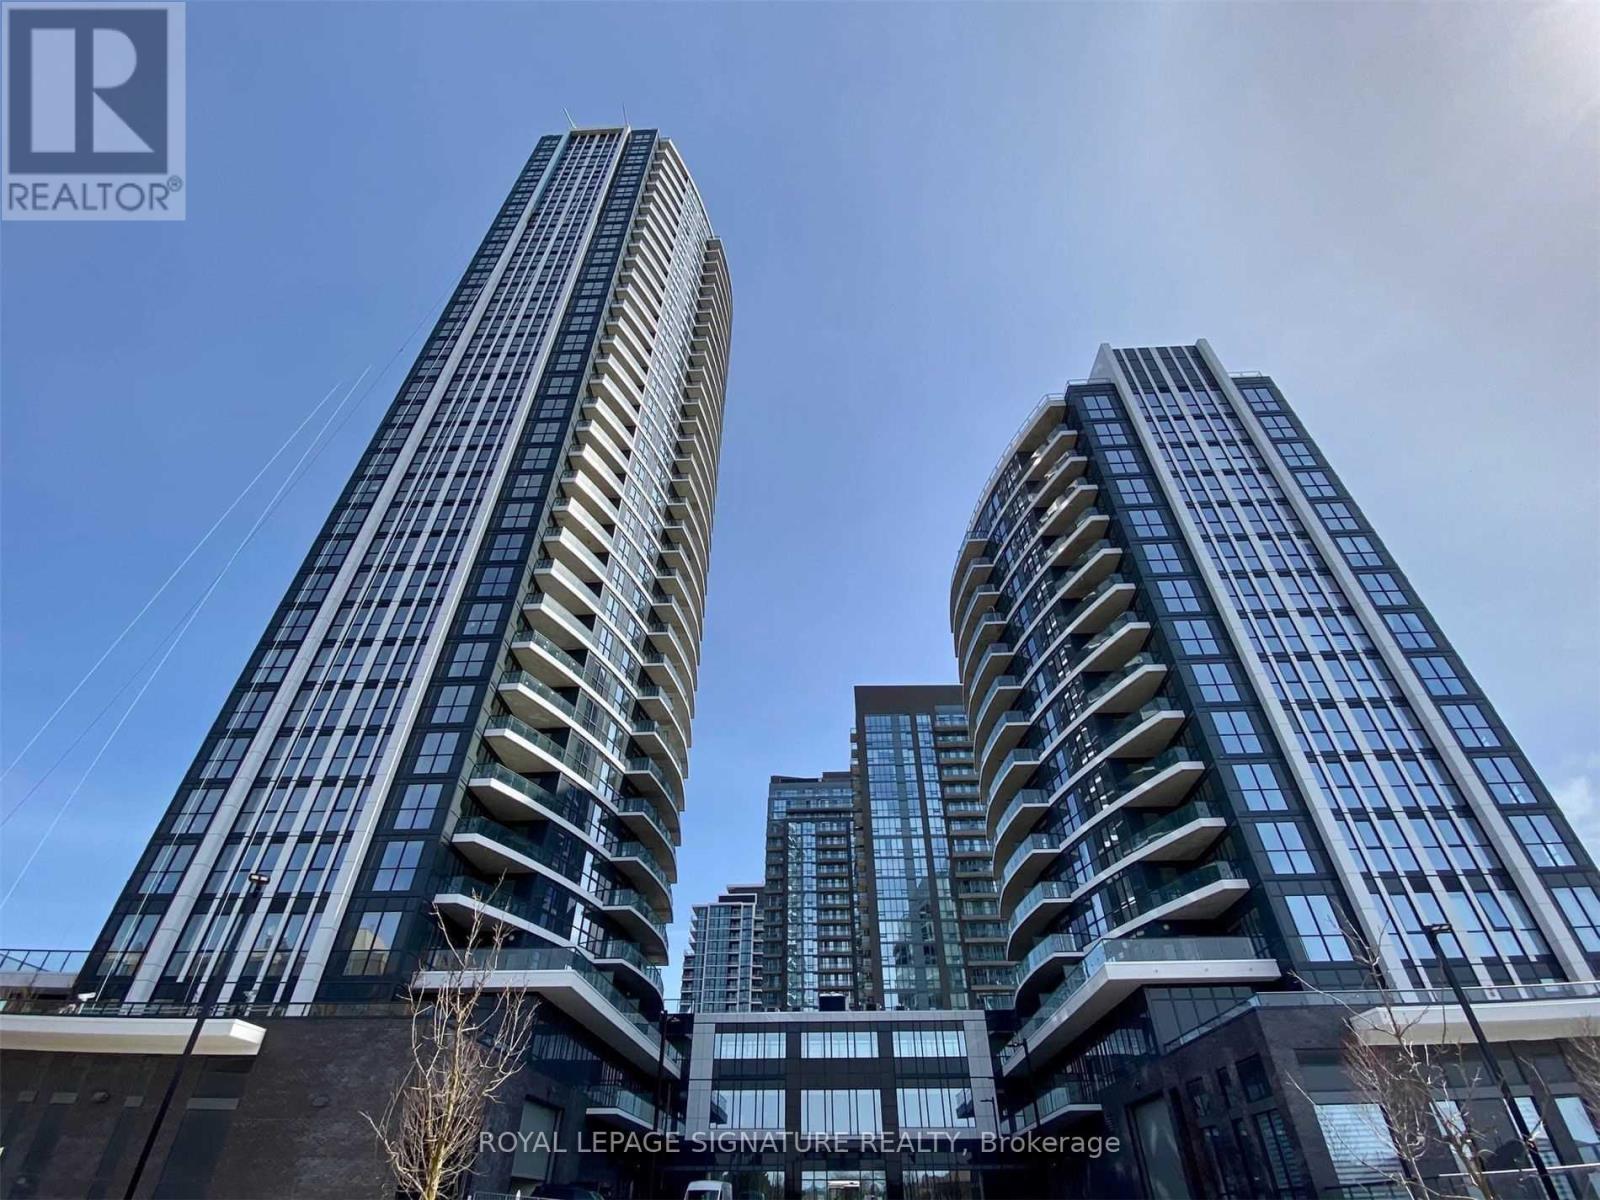
1012 - 35 Watergarden Drive
Mississauga, Ontario
Welcome To Perla Condos By Pinnacle International At Hurontario & Eglinton! Bright & Spacious East Facing 1 Bedroom Unit With Floor To Ceiling Windows, Open Concept Living & Dining Area, Modern Kitchen With Stainless Steel Appliances & Walk-Out To Balcony. Includes 1 Underground Parking Space & 1 Locker. Enjoy Excellent Building Amenities Including 24 Hr Concierge, Indoor Pool, Whirlpool, Fully Equipped Gym, Yoga Studio, Games Room, Party Room, Library/Study Lounge, Outdoor Terrace With BBQ Area & Visitor Parking. Conveniently Located Close To Parks, Walking Trails, Tennis Courts, Grocery Stores, Restaurants, Square One Shopping Centre, Heartland Town Centre & Sheridan College. Easy Access To MiWay Transit, Highways 403, 401 & 410. The Upcoming Hazel McCallion LRT Will Further Enhance Transit Connectivity Along Hurontario Street. Available December 1st, 2026. (id:63616)
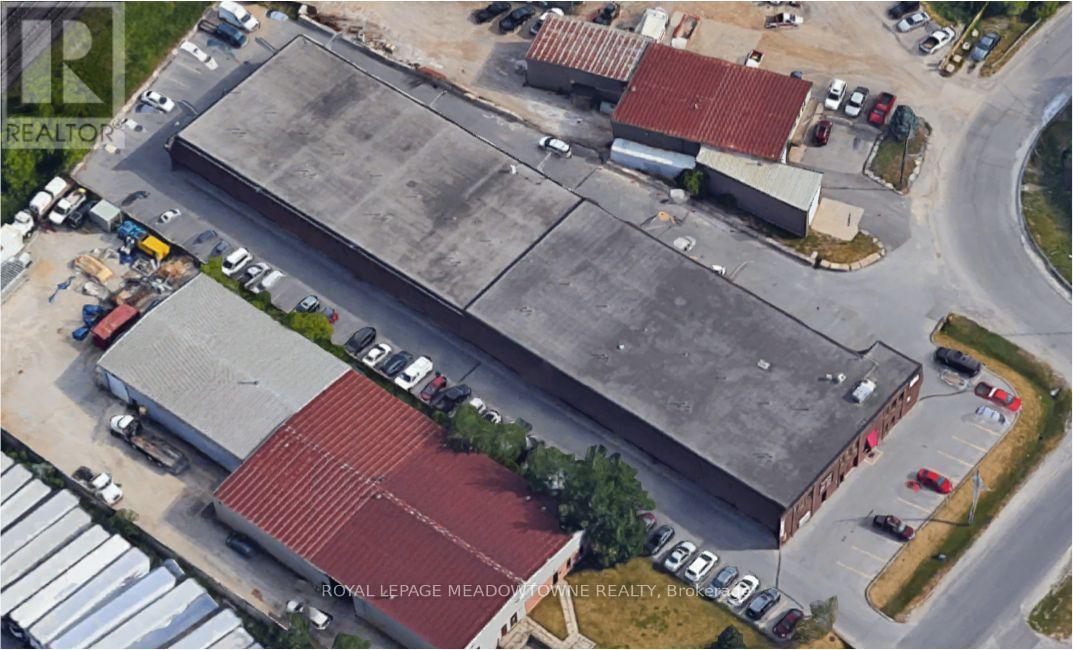
6 - 295 Alliance Road
Milton, Ontario
WELL APPOINTED INDUSTRIAL UNIT AVAILABLE FOR SUBLEASE. SUBLEASE TERM ENDS IN SEPTEMBER 2027.LONGER TERM AVAILABLE. PROFESSIONALLY MANAGED SPACE IN CLOSE PROXIMITY TO ALL LOCAL AMENITIESAND WITHIN MOMENTS OF THE 401. (id:63616)
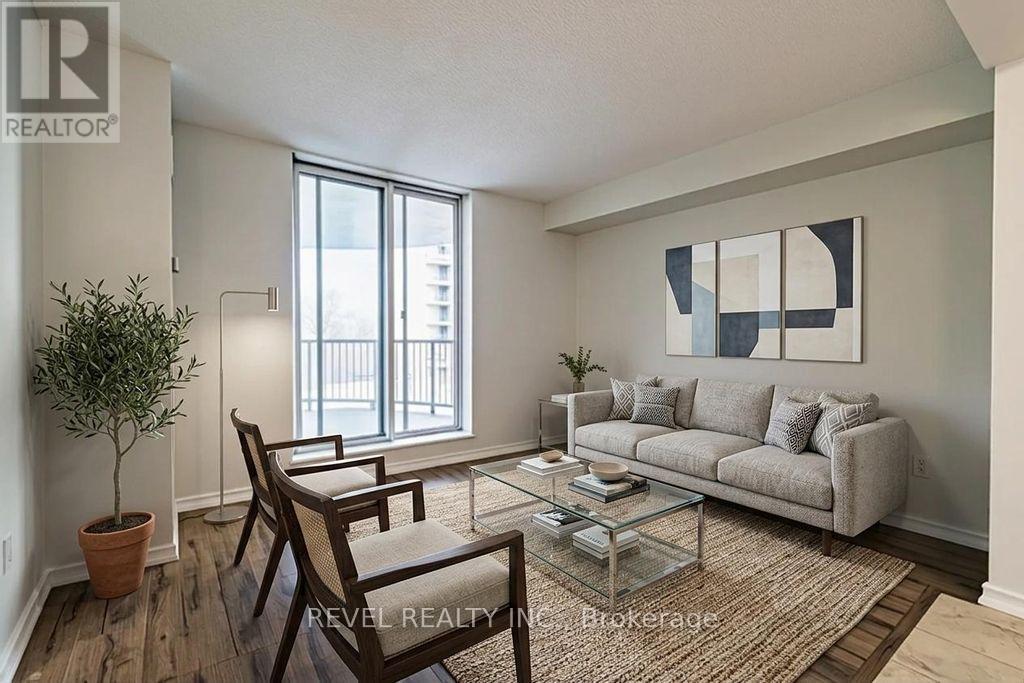
306 - 3559 Eglinton Avenue W
Toronto, Ontario
Welcome to Unit 306 at Eglinton Park Place! This bright and spacious 2-bedroom condoinToronto's vibrant Mount Dennis neighbourhood is the perfect place to call home. The open-concept living and dining area flows seamlessly into a stylish kitchen featuring stainlesssteel appliances and contemporary cabinetry, great for entertaining. Both bedrooms aregenerously sized with ample closet space, complemented by a modern 4-piece bath and ensuitelaundry for added convenience. Step onto your private balcony and take in stunning northwestviews. Additional highlights include built-in storage, closets throughout, and one undergroundparking spot. Building amenities include an outdoor pool, gym, recreation and party room,library, and visitor parking. Steps to TTC bus routes, Mount Dennis Station (EglintonCrosstown LRT), UP Express, Hwy 401, parks, schools, grocery stores, and local dining (id:63616)
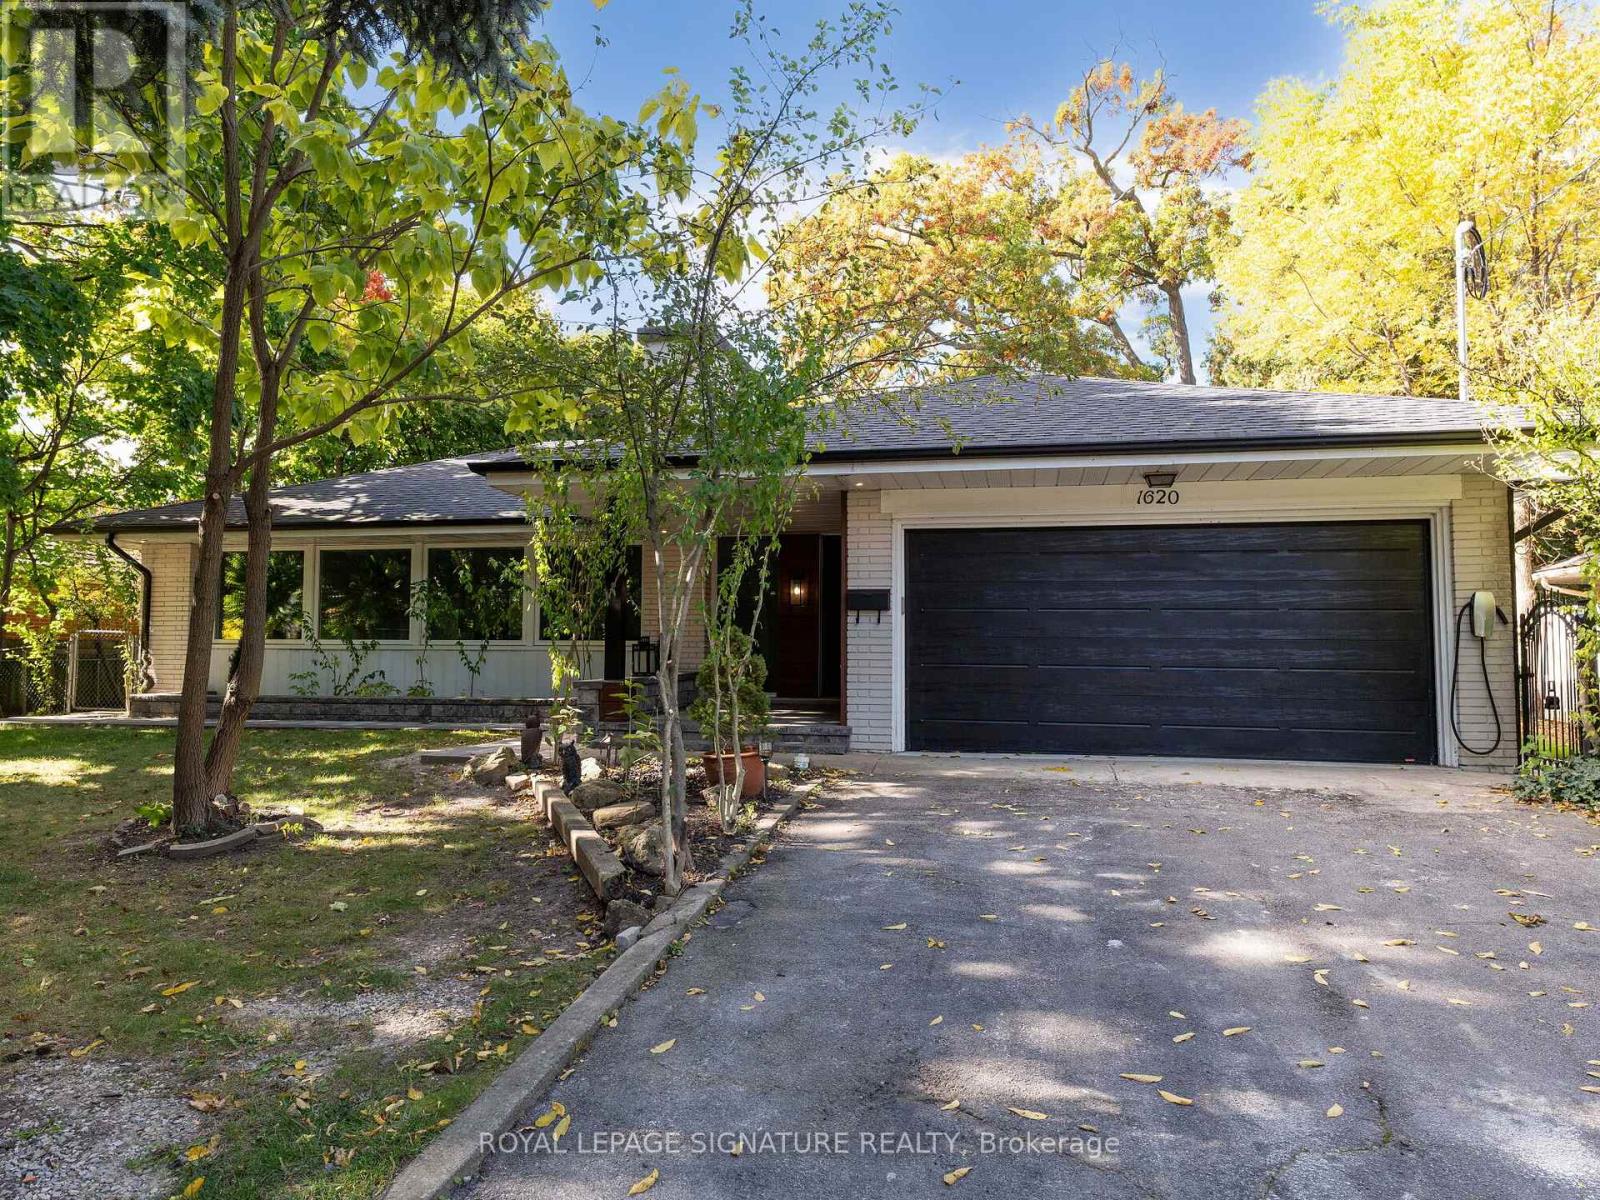
1620 Islington Avenue
Toronto, Ontario
Gorgeous Custom Designed & Fully Renovated Home in Prestigious Princess Anne Manor! Contemporary Kitchen W/ Centre Island, S/S Appliances, Custom Backsplash, Sliding Doors to Yard. Open ConceptLiving Room W/ Modern Electric Fireplace, Picture Window, Pot Lights. W/O to Fully Fenced Yard from Dining Room Via Double Sliding Doors, Multiple Patio Areas W/ Pergola & Hot Tub - Perfect for Entertaining! Home Features 4 Full Beautifully Upgraded Bathrooms. Generous Sized Primary BedroomW/ 3 Piece Bath & Wall to Wall Closet. Upstairs Laundry. Separate Entrance Bsmt Apt W/ FullKitchen, Large Rec Room, Wet Bar, Additional Lower Laundry, Living Room, 2 Baths & 2 Bedrooms. Excellent School District, 5 Minutes from Subway, Shops, Restaurants, Grocery, Steps from St. George's Golf Course. This Home Has it All - Just Move in and Enjoy! (id:63616)
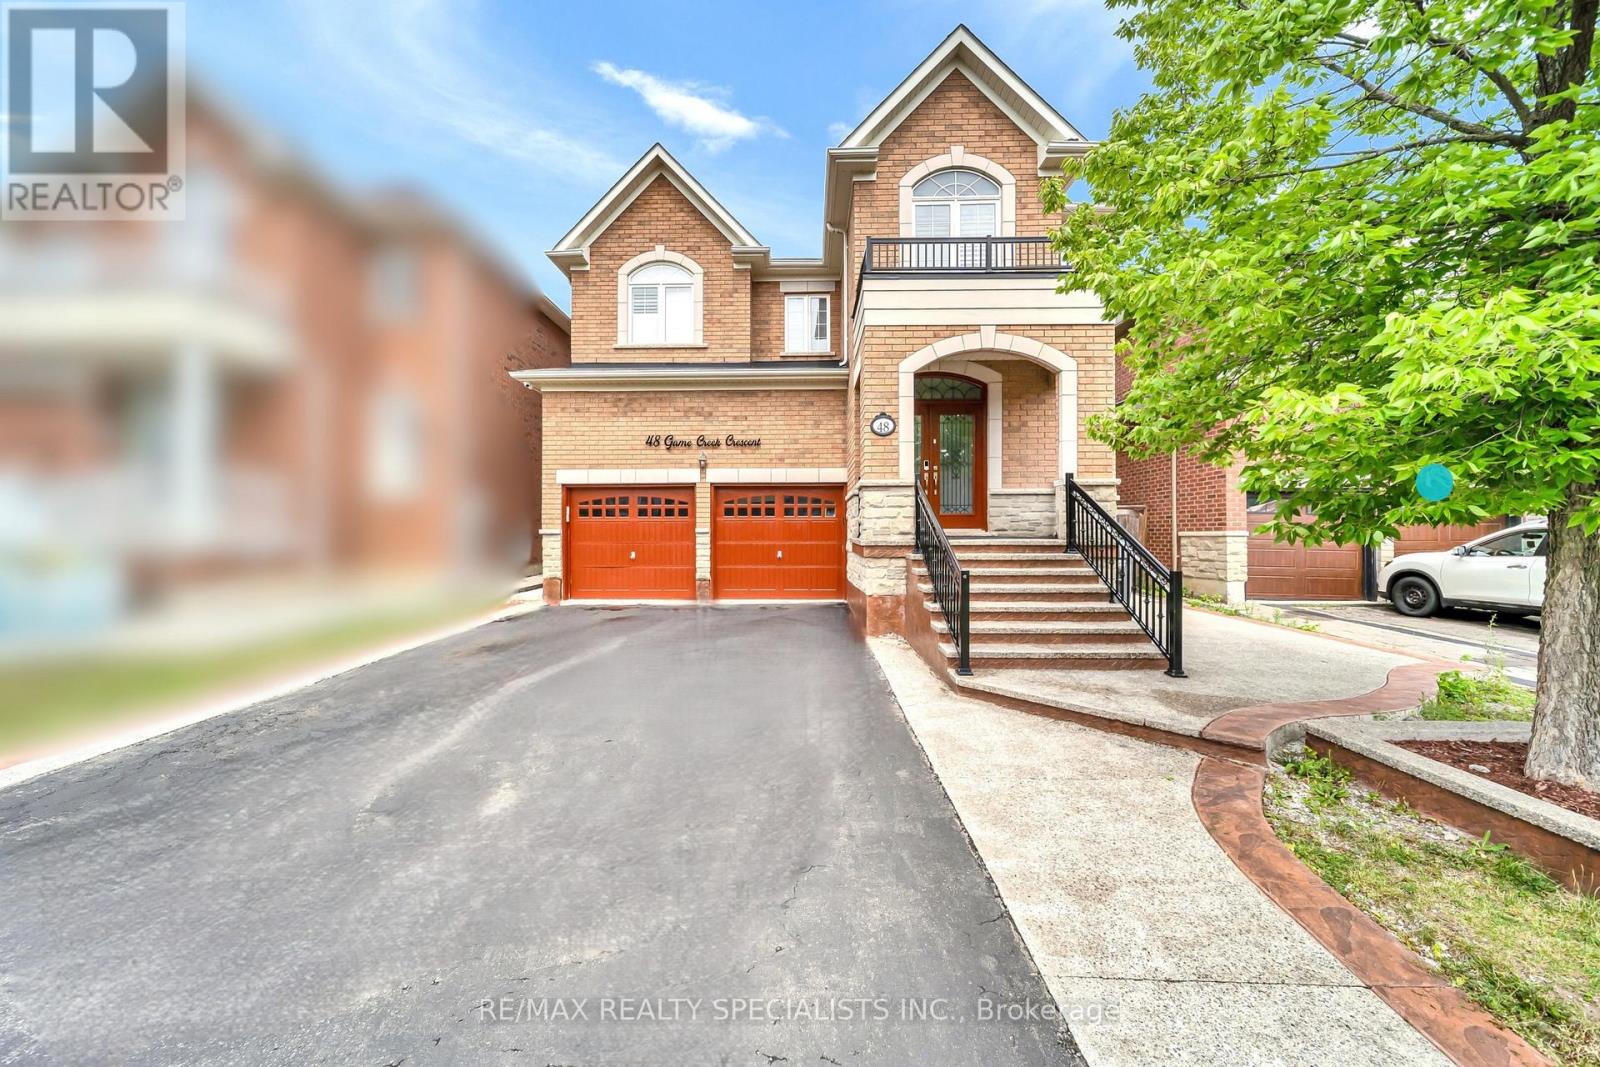
48 Game Creek Crescent
Brampton, Ontario
Perfect Location. Spacious 5+3 bedroom Property. Full privacy with no house at the back. Beautiful layout Offering Extra Room/Den On the main floor. Chef's Kitchen featuring Granite countertops, inbuilt appliances, Beautiful island, 6-burner gas range, Big refrigerator and much more. Master bedroom bedroom with 6 piece ensuite. All bedrooms upstairs offer attached washrooms. This property offers 2 separate basements. Immaculate Features like Whole house water filtration system, California shutters, gas fireplace, 9 foot ceilings, crown moulding, hardwood floors, pot lights, quiet street and much more. Don't miss this out. (id:63616)
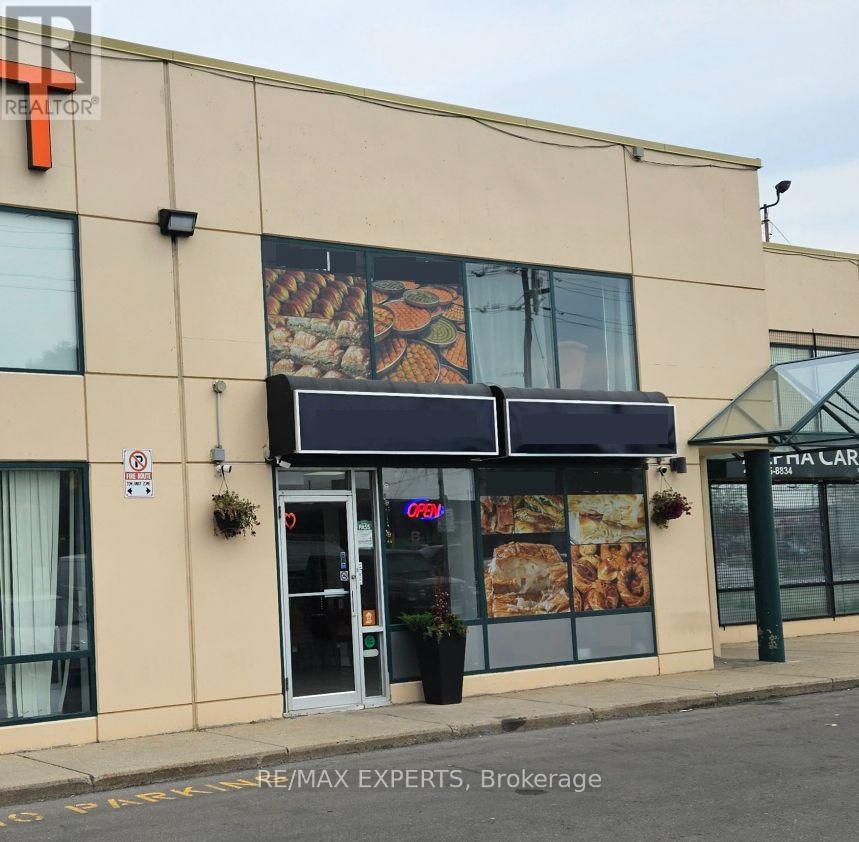
Suite 205 - 1270 Finch Avenue W
Toronto, Ontario
Location near the intersection of Finch West & Keele St. Prime second floor office Space with 2 rooms available for Lease in a versatile 320 sq. ft. office unit. This office space is ideally suited for lawyers, accountants, entrepreneurs, administrative services, or any service-based business. The building offers street exposure along Finch Ave., West. Your customers will enjoy the convenience of surface parking and just steps to Finch West Subway Station (TTC) and with easy access to Hwy 401, 400 & 407 and strong transit connectivity throughout the GTA. Move-in ready - available immediately. (id:63616)
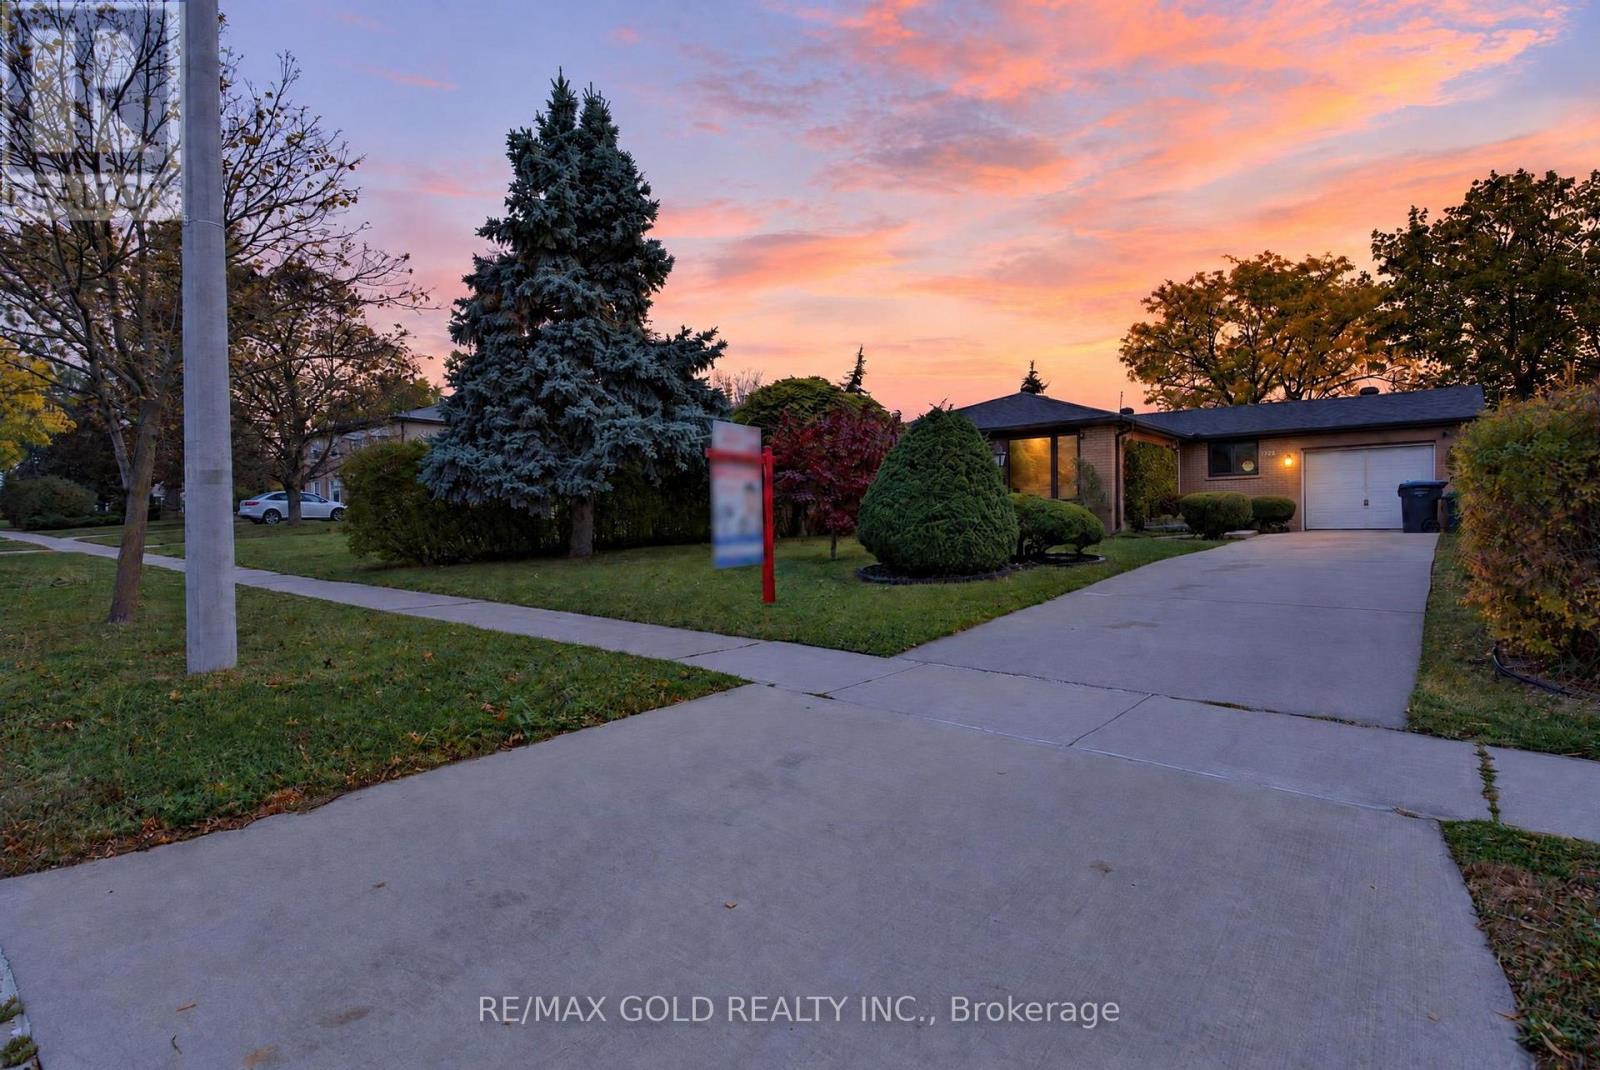
722 Balmoral Drive
Brampton, Ontario
Welcome to 722 Balmoral Dr.! Beautifully maintained and full of charm, this inviting home sits on a 120-ft-deep lot and offers an ideal blend of comfort, functionality, and convenience. The bright, spacious living and dining areas are filled with natural light and overlook the beautifully landscaped front yard.The modern eat-in kitchen features high-quality quartz countertops, a cozy breakfast area, and heated flooring for added comfort. Thoughtful upgrades include hands-free, motion-activated LED lighting for added convenience while cooking and custom-built broom and dustpan storage that keeps cleaning essentials neatly tucked away yet easily accessible. The connected water purification system offers added convenience, with an extra replacement filter included; no distilled-water tank is included.The home offers 3 generously sized bedrooms and an upgraded washroom. Step outside to your own private backyard oasis, complete with a garden area, a stone patio perfect for summer BBQs, and a grassy area ideal for relaxing and entertaining.A separate side entrance through a covered porch leads to a spacious basement featuring a recreation room with plenty of potential for additional living space. Additional highlights include a single-car garage, a long driveway with parking for 4 vehicles, a gas stove, and a gas BBQ.Ideally located close to the GO Station, Highways 410 and 407, schools, parks, recreation centres, shopping malls, public transit, and places of worship. A wonderful opportunity to own a thoughtfully upgraded, move-in-ready home in a convenient location! (id:63616)
3294 Charles Fay Passage E
Oakville, Ontario
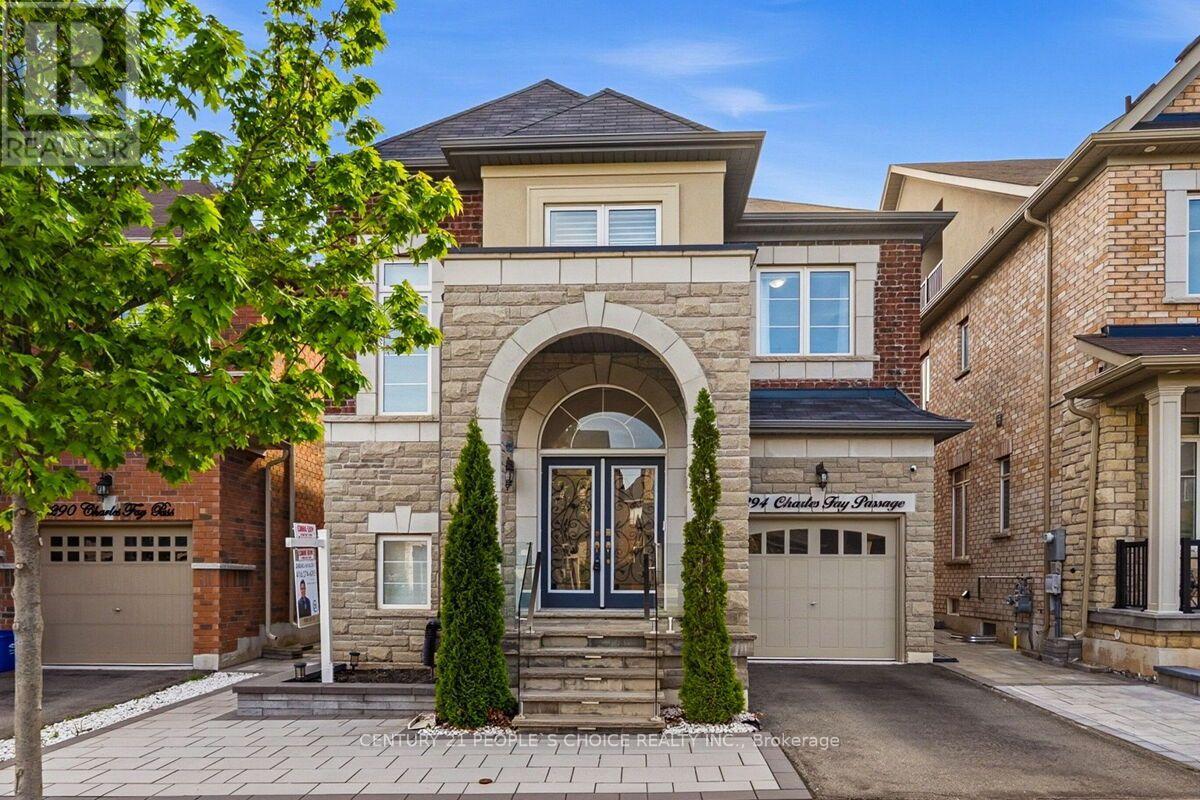
Executive Elegance in Oakville's Coveted Preserve Community. Extensively transformed with premium upgrades, this home exemplifies modern luxury, quality craftsmanship, and true pride of ownership. Come and be wowed with this 4 bed Executive home!! Thousands of $$ Spent on Premium Upgrades. This well loved and kept house won't last long. Some of the upgrade features include:* Crown Molding in every room. * High end Hardwood Floor. * 9ft ceiling. * Feature Walls/Flat Panel Molding in Dining and Living room. * Flat panel molding in family room ceiling. *French Molding in Foyer over 2 floors. * Magnificent Chandelier in Foyer. * Hardwood Stairs. * Light filled Foyer with soaring ceiling. * Double door entrance. * Epoxy coating in Garage floor. *Custom built closets. * Free Standing Tub in Primary Washroom. * Recessed Pot Lights all over the house. * Much desired open concept main floor. * 4 Bedrooms, 3 washrooms. * Main floor laundry with garage access. * Generous Dining area with remote controlled blinds. * Huge Primary bedroom for King sized bed and loads of extra room, Three additional generously sized bedrooms offer flexibility for family, guests, or a home office. * Exterior upgrades include stone patio with tempered glass banisters and step lights.* Stone landscaped backyard and a Gazebo ready area. *Electric charge cable in Garage, just put the plug required for your vehicle. * Low traffic area makes safe for families. * Ideally located close to top-rated schools, parks, trails, shopping, and all amenities. *Basement not included, available for additional rent. (id:63616)
3 Volner Road
Brampton, Ontario
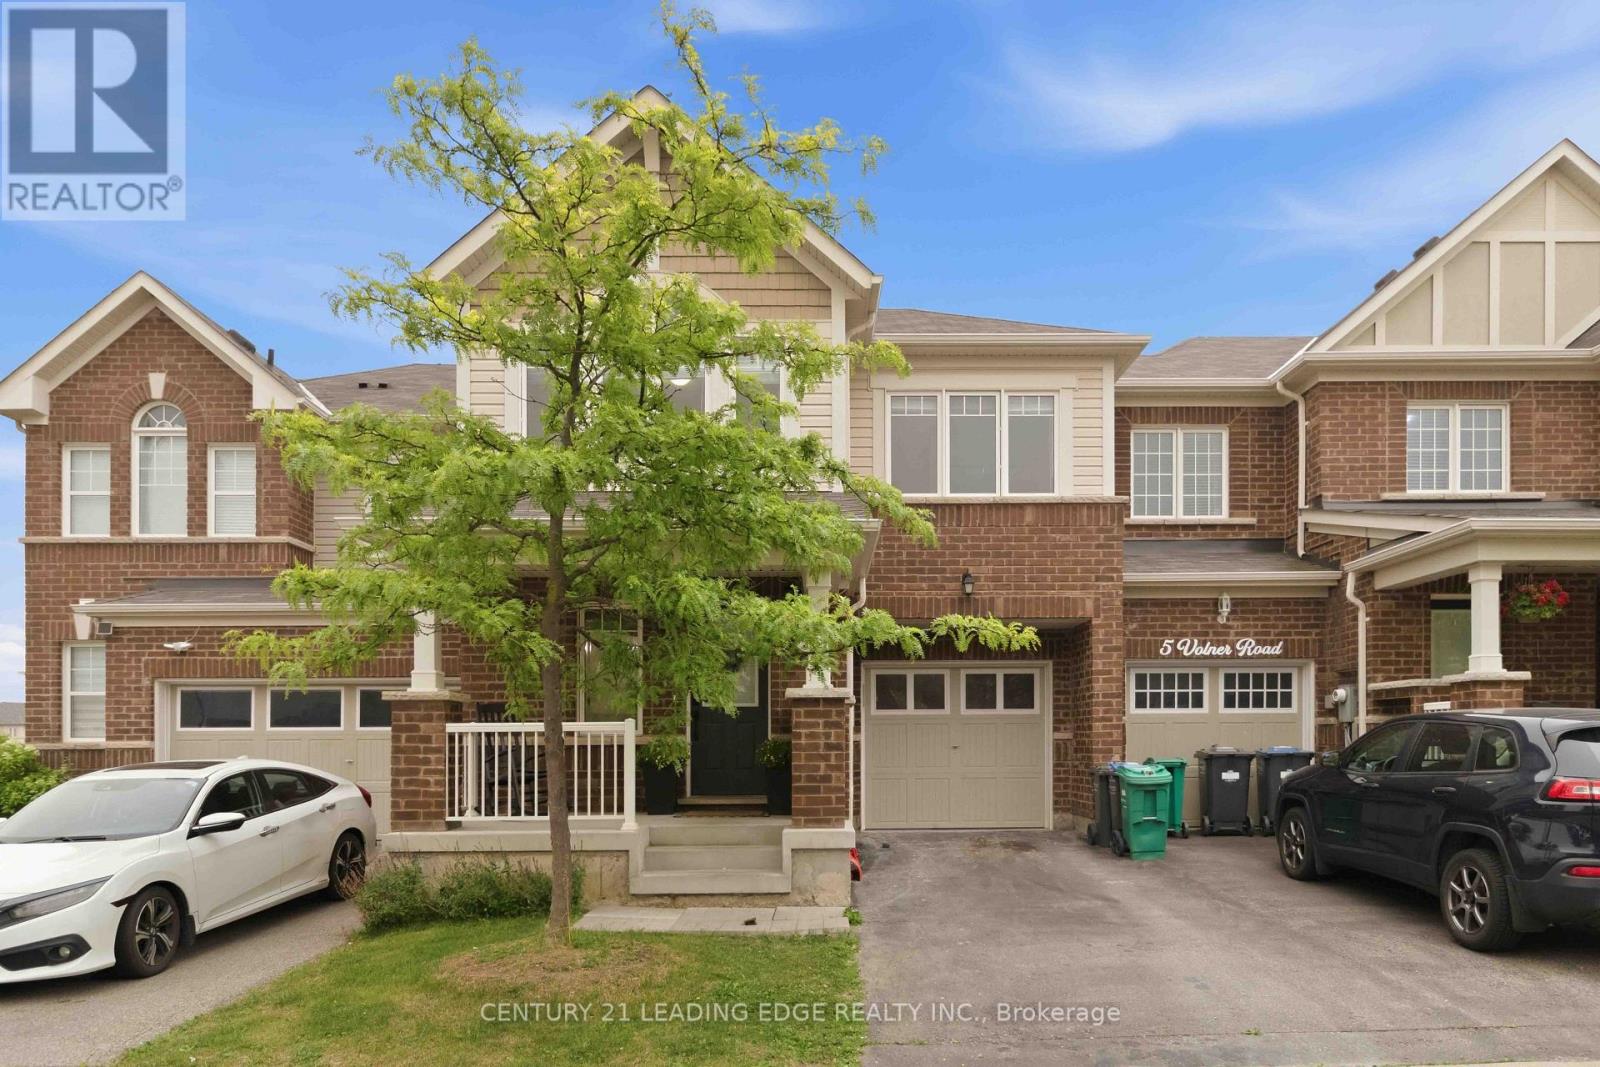
Welcome to this absolutely stunning, sun-filled freehold 2-storey townhouse offering approximately 1,779 sq. ft. of beautifully designed living space in one of the city's most sought-after family-friendly neighborhoods. This spacious home features 4 generously sized bedrooms and a functional open-concept layout, perfect for modern family living. The main floor offers separate living and family rooms with a combined dining area, elegant hardwood flooring, abundant pot lights, and a welcoming foyer. The upgraded kitchen is designed for both style and functionality, featuring large centre island and plenty of cabinet space. An elegant oak staircase leads to the second floor, where you'll find four spacious bedrooms, including a large fourth bedroom that can easily serve as a second primary suite, second-floor laundry, Enjoy the convenience of direct access to the garage from inside the home.Situated on a premium lot just steps from a beautiful park, this move-in-ready home is ideally located with easy access to the GO Station, public transit, top-rated schools, shopping, restaurants, and all essential amenities. A rare opportunity to own a beautifully upgraded family home in a vibrant and growing community! (id:63616)
30 Herkley Drive
Brampton, Ontario
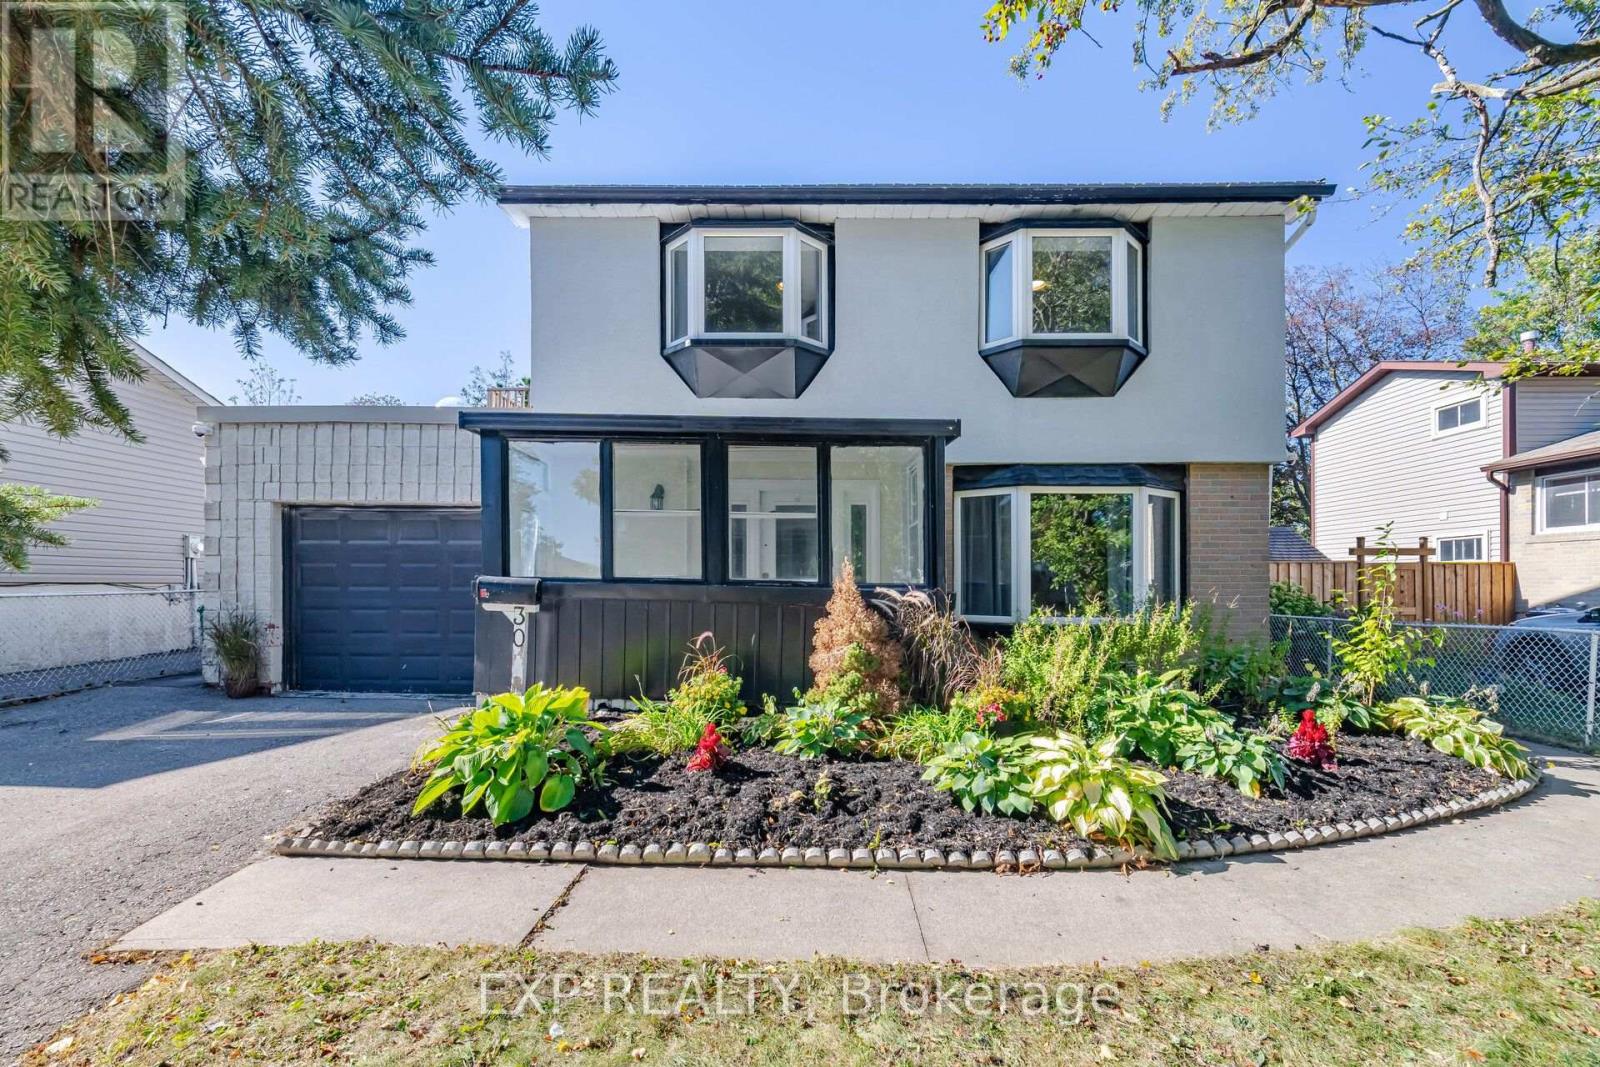
Welcome to 30 Herkley Drive, a truly unique and oversized property in Brampton's desirable Madoc neighbourhood. This home offers exceptional size, versatility, and potential for homeowners, investors, multi-generational families, contractors, and renovators alike. Currently featuring a separate apartment, the home provides immediate flexibility for extended family or potential rental income to help offset your mortgage. Additionally, there is potential to create a third residential unit, subject to City of Brampton approvals, zoning, permits, building code rules, and buyer due diligence. The upper level includes four spacious bedrooms, while the main floor boasts extraordinary living space. A massive rear addition-originally an indoor swimming pool-has been transformed into an impressive family room serviced by two newly installed heat pumps. This expansive area offers endless flexibility to add bedrooms, home offices, or entertainment space, or to reconfigure the layout for a multi-unit or multi-generational vision. The footprint expands even further with a basement recreation area and an additional bedroom. 30 Herkley Drive is not a typical home. It is a property with tremendous space, existing functionality, and significant potential for the right buyer with the vision to take advantage of everything it has to offer. Whether you are looking to live in a spacious home with rental income, house an extended family under one roof, or renovate to build equity, 30 Herkley Drive delivers rare size, existing functionality, and outstanding long-term upside. (id:63616)
36 - 900 Central Park Drive
Brampton, Ontario
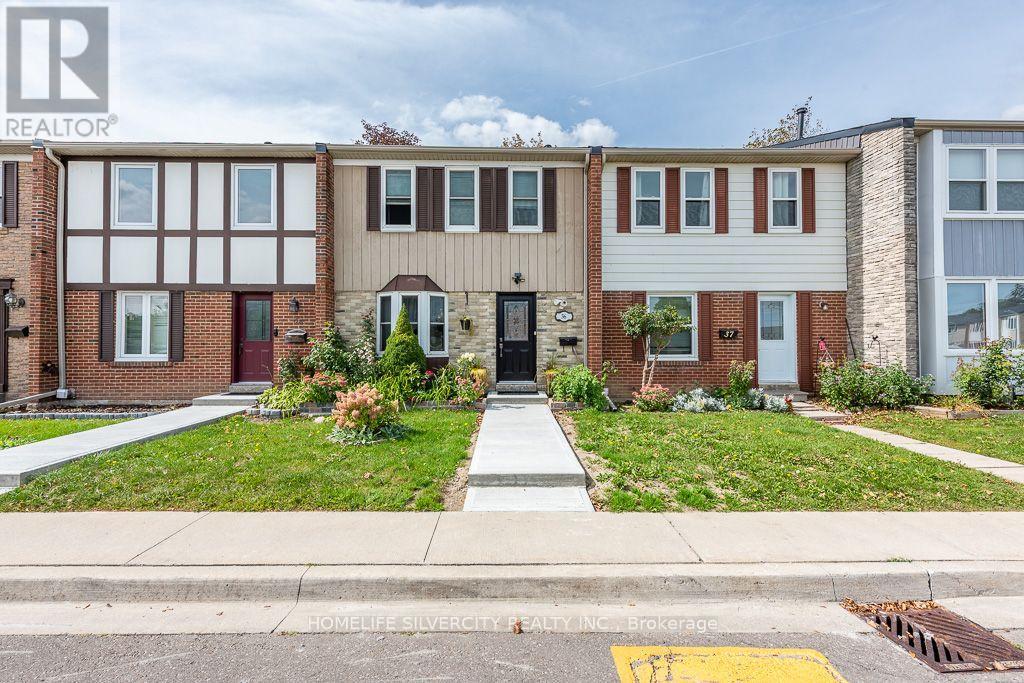
Beautiful well maintained 3 bedroom 3 washrooms townhouse3 bedrooms in basement, renovated kitchen, hardwood on main floor, perfect for 1st time buyer, basement has 3 bedrooms and three piece washroom, very close to school, bus stop, mall and many more facilities. Child safe complex, Ensuite laundry, 1 exclusive parking. (id:63616)