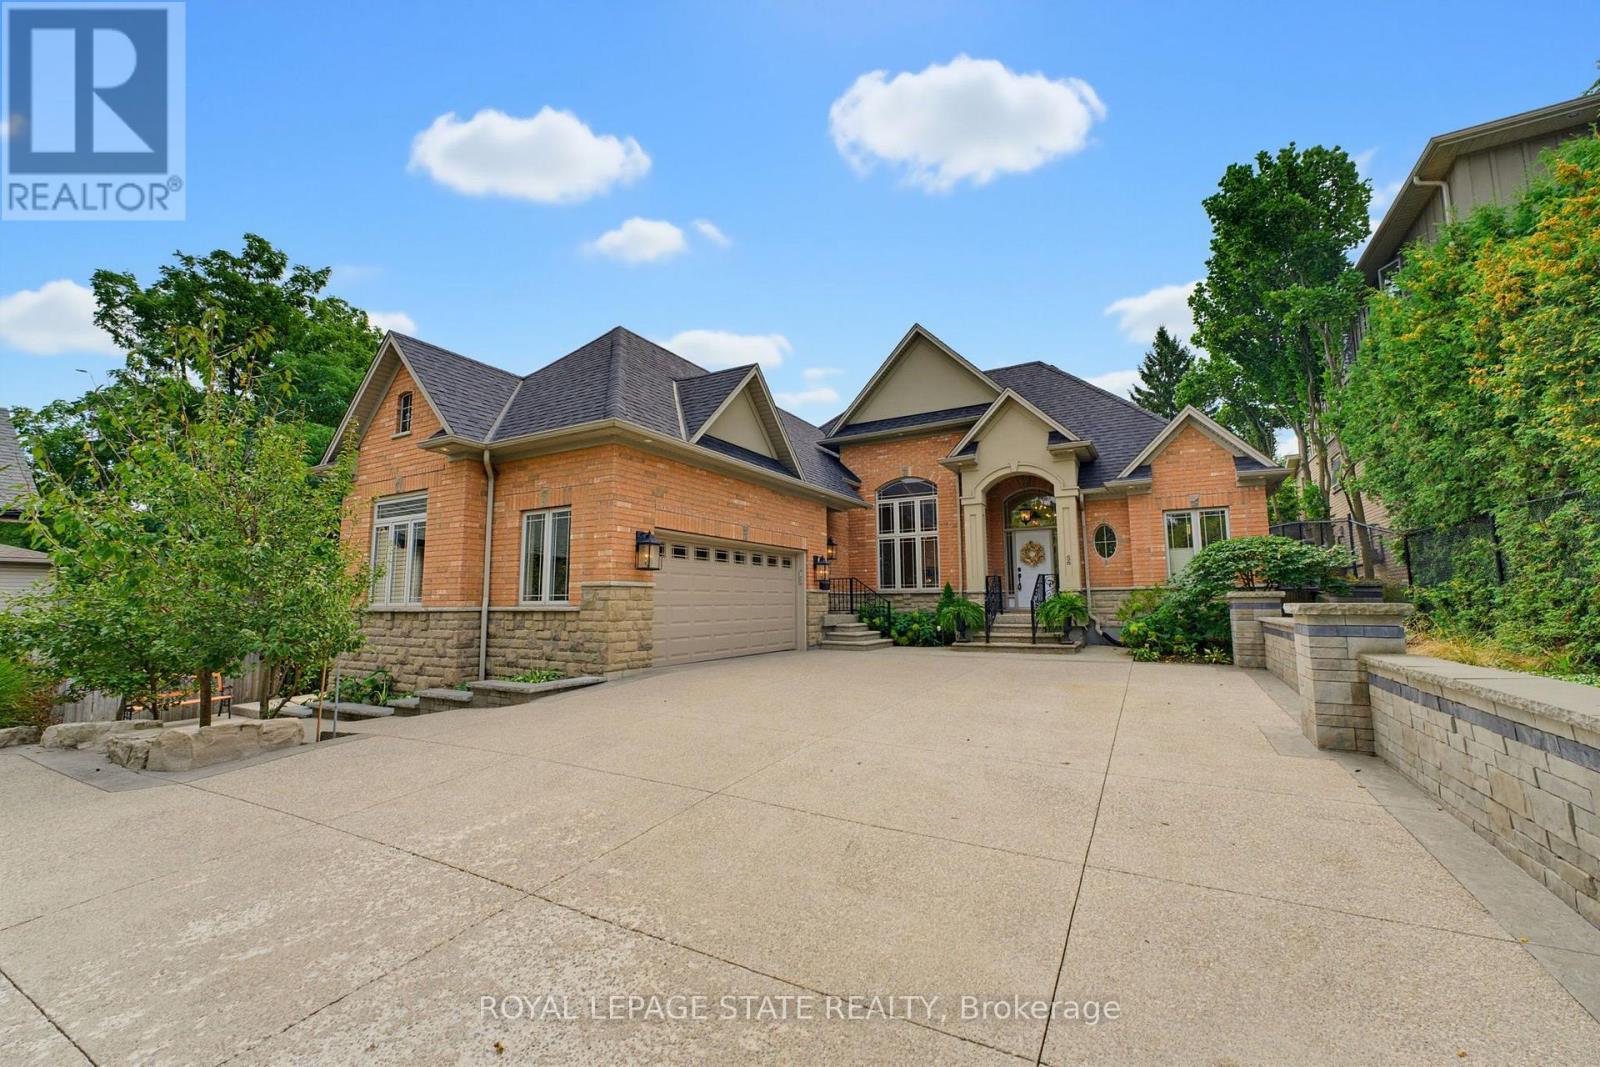
56 Academy Street
Hamilton, Ontario
**WHEN OPPORTUNITY KNOCKS, BE SURE TO ANSWER.** Have you been waiting for a truly exceptional luxury bungalow in the heart of Ancaster Village? Tucked away on a private 63' x 236' lot, this impressive 2,400 sq. ft. executive bungalow is steps from local restaurants, the Ancaster Tennis & Lawn Bowling Clubs and Memorial Arts Centre. Custom built in 2013 with exceptional craftsmanship and the finest materials, this sophisticated home offers privacy, elegance and effortless one-floor living. A 100-ft. aggregate driveway, mature landscaping and beautiful gardens create a striking first impression. The grand foyer opens to a spectacular great room with soaring 12-ft. ceilings, gas fireplace, pot lights and 8-ft. French doors overlooking the professionally landscaped backyard. The elegant dining room features a dramatic 15-ft. ceiling, crown moulding and stunning chandelier. The gourmet eat-in kitchen is beautifully appointed with a large island, granite counters and premium appliances including JennAir refrigerator, gas cooktop with griddle, AEG wall oven, steam oven and convection microwave. Patio doors lead to the covered rear patio-perfect for indoor/outdoor entertaining. The luxurious primary suite features a custom walk-in closet and spa-inspired 6-piece ensuite with glass shower and sunken jetted tub. A second bedroom at the opposite end offers ensuite privileges for family or guests. A separate entrance leads to a practical mudroom/laundry area and private office with built-in desk. The partially finished lower level offers a 650 sq. ft. recreation room, 3-piece bath and cantina, plus over 1,700 sq. ft. of additional space with endless possibilities.**Private. Sophisticated. Uniquely Ancaster.** More than a home-an exceptional opportunity in one of Ancaster's most desirable village settings. (id:63616)
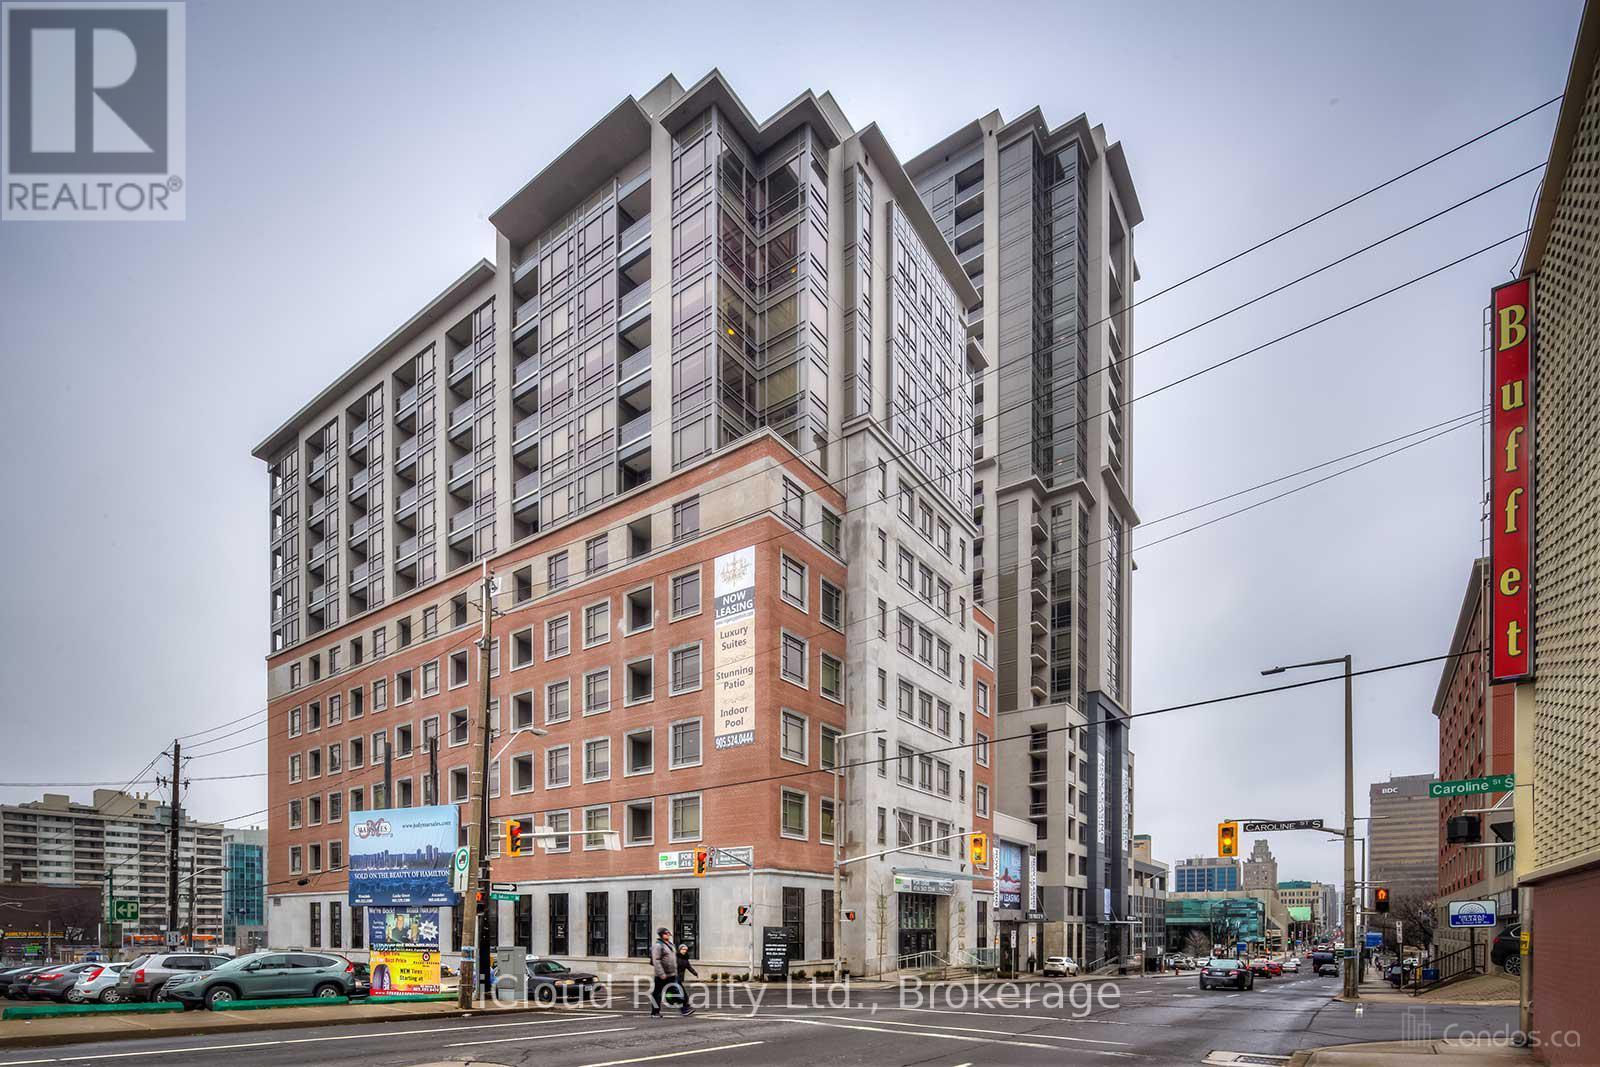
315 - 150 Main Street W
Hamilton, Ontario
One Of Hamilton's Most Desirable Building In The Downtown Area. This Is The One, With The Elegant Open Concept 1 Bedroom 2 Bath Condo With Floor To Ceiling Windows In Living Room & Bedroom, Kitchen With Quartz Island And Stainless Steel Appliances, Freshly Painted. Amenities Include Pool, Guest Suite, Games Room, Party Room, Lobby, Rooftop Lounge, Movie Theater, Gym, Yoga Room And A Bike Room. Walking Distance To Crowne Plaza, Landmark Place, John Sopinka Courthouse, HSBC Building, McMaster University, Downtown Campus. Within Walking Distance Is Commerce Place, Jackson Square, Hunter Street Go Station And The YMCA (id:63616)
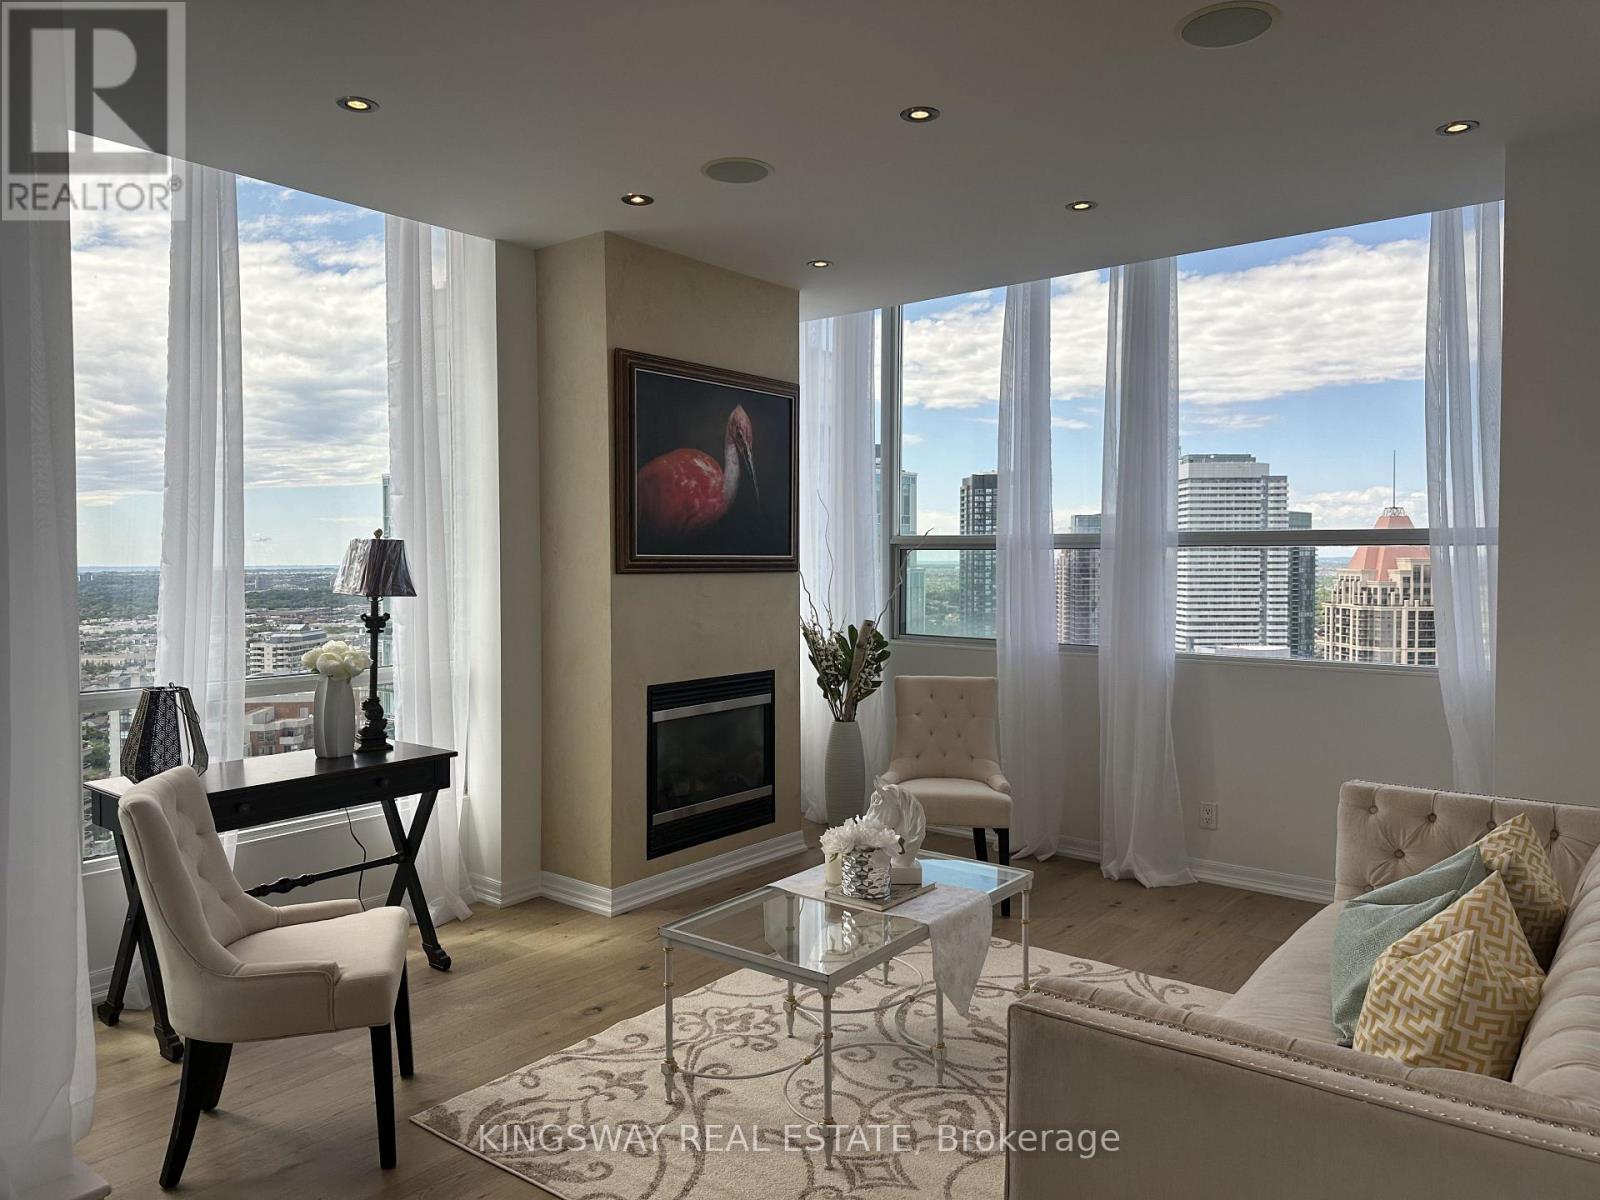
3404 - 220 Burnhamthorpe Road W
Mississauga, Ontario
Breathtaking Lower Level PENTHOUSE Suite - Corner unit with Southwest exposure of the City Centre and stunning views of the lake. Two spacious bedrooms, a private Chef's kitchen featuring High-end Miele appliances, THREE balconies, and one underground parking spot. With soaring 10' ceilings and a coveted South-West exposure, this home is filled with an abundance of natural light. The location is unbeatable - just steps from Square One, Celebration Square, top restaurants, libraries and much more. All utilities are INCLUDED in the low maintenance fee. A truly spectacular condo fit for the discerning buyer who values both quality and luxury. This is a must-see. Book your private showing today. (id:63616)
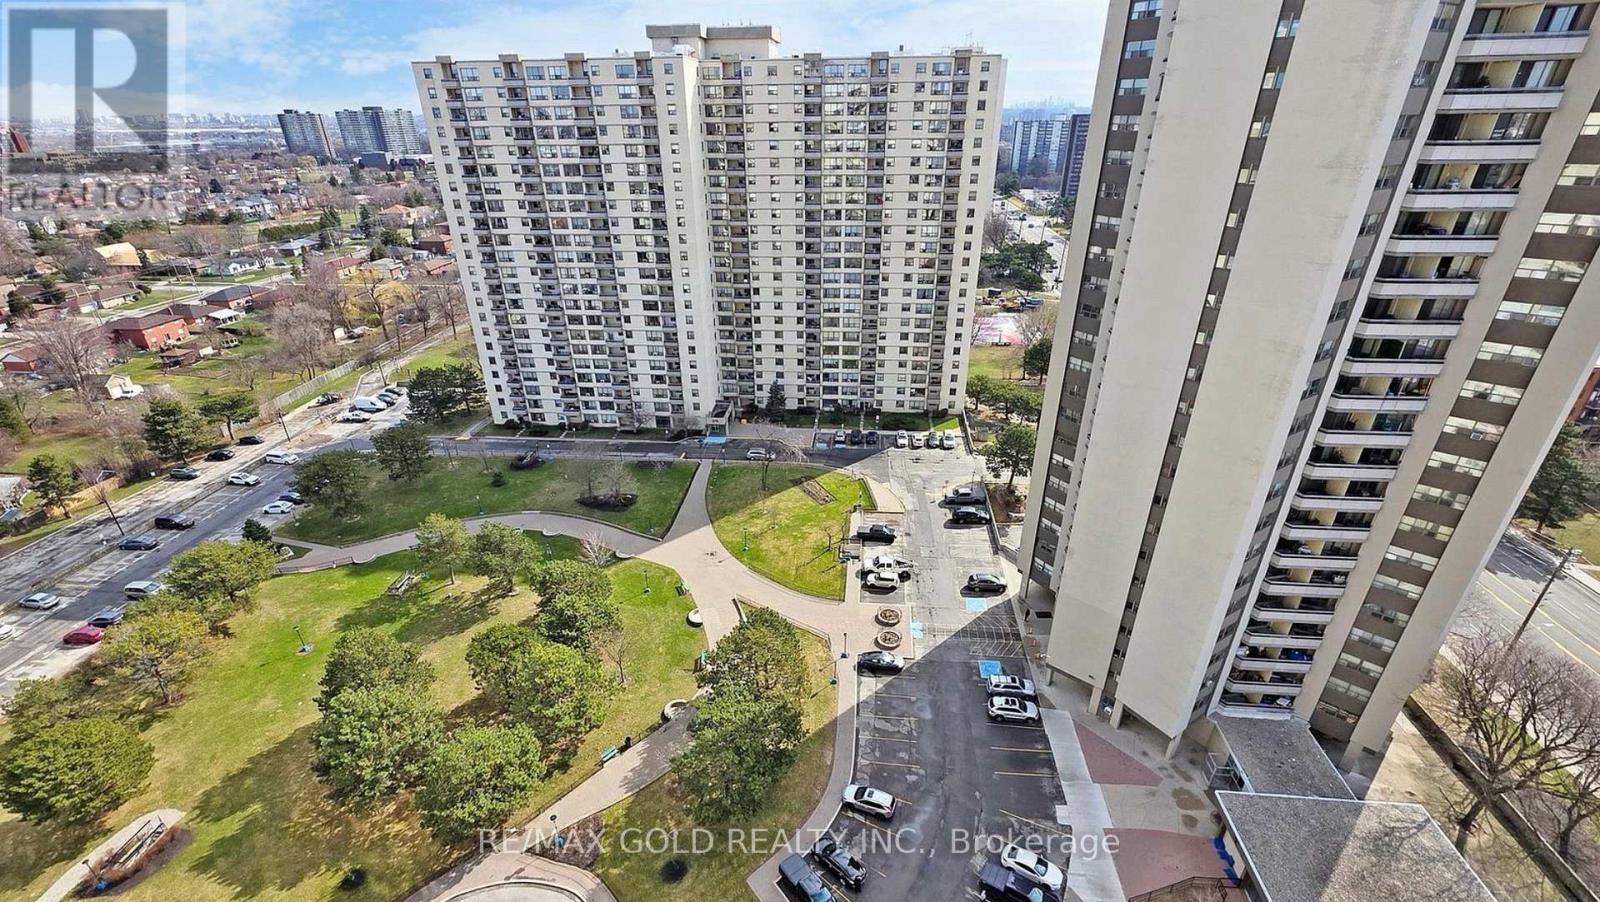
1611 - 390 Dixon Road
Toronto, Ontario
Spacious & Beautifully Renovated 3-Bedroom Condo in a Prime Toronto Location!!! ALL THE UTILITIES ARE INCLUDED In The MAINTENANCE FEES, providing excellent value and predictable monthly costs.Welcome to this exceptional 3-bedroom, 2-bathroom condo at 390 Dixon Rd, offering an impressive combination of space, comfort, and convenience. One of the larger and most well-appointed units in the building, this beautifully renovated suite features a spacious, functional layout with 3 generous bed rooms and an abundance of natural light throughout.The bright and inviting living spaces are perfect for both everyday family living and entertaining. Step out onto your private balcony to enjoy your morning coffee, relax after a long day, or take in the neighbourhood views.Ideally located in a highly convenient Toronto neighbourhood, this home offers easy access to TTC transit, major highways, and Pearson International Airport. Highways 401, 409, and 427 are just minutes away, while shopping plazas, grocery stores, restaurants, and everyday amenities are all close by. Enjoy convenient access to Costco, Canadian Tire, GO Transit, Kipling Subway Station, and Humber College.Residents enjoy a wide range of building amenities, including an indoor swimming pool, fully equipped fitness centre, visitor parking, security system, and fenced outdoor area. Even better, all utilities are included in the maintenance fees, providing excellent value and predictable monthly costs.Whether you're looking for a spacious family home, your first property, or an investment opportunity, this renovated 3-bedroom suite offers space, convenience, and exceptional value in a well-connected Toronto location. A rare opportunity to own a generously sized condo in a location that puts everything you need within easy reach. (id:63616)
2529 Campbellville Road
Milton, Ontario
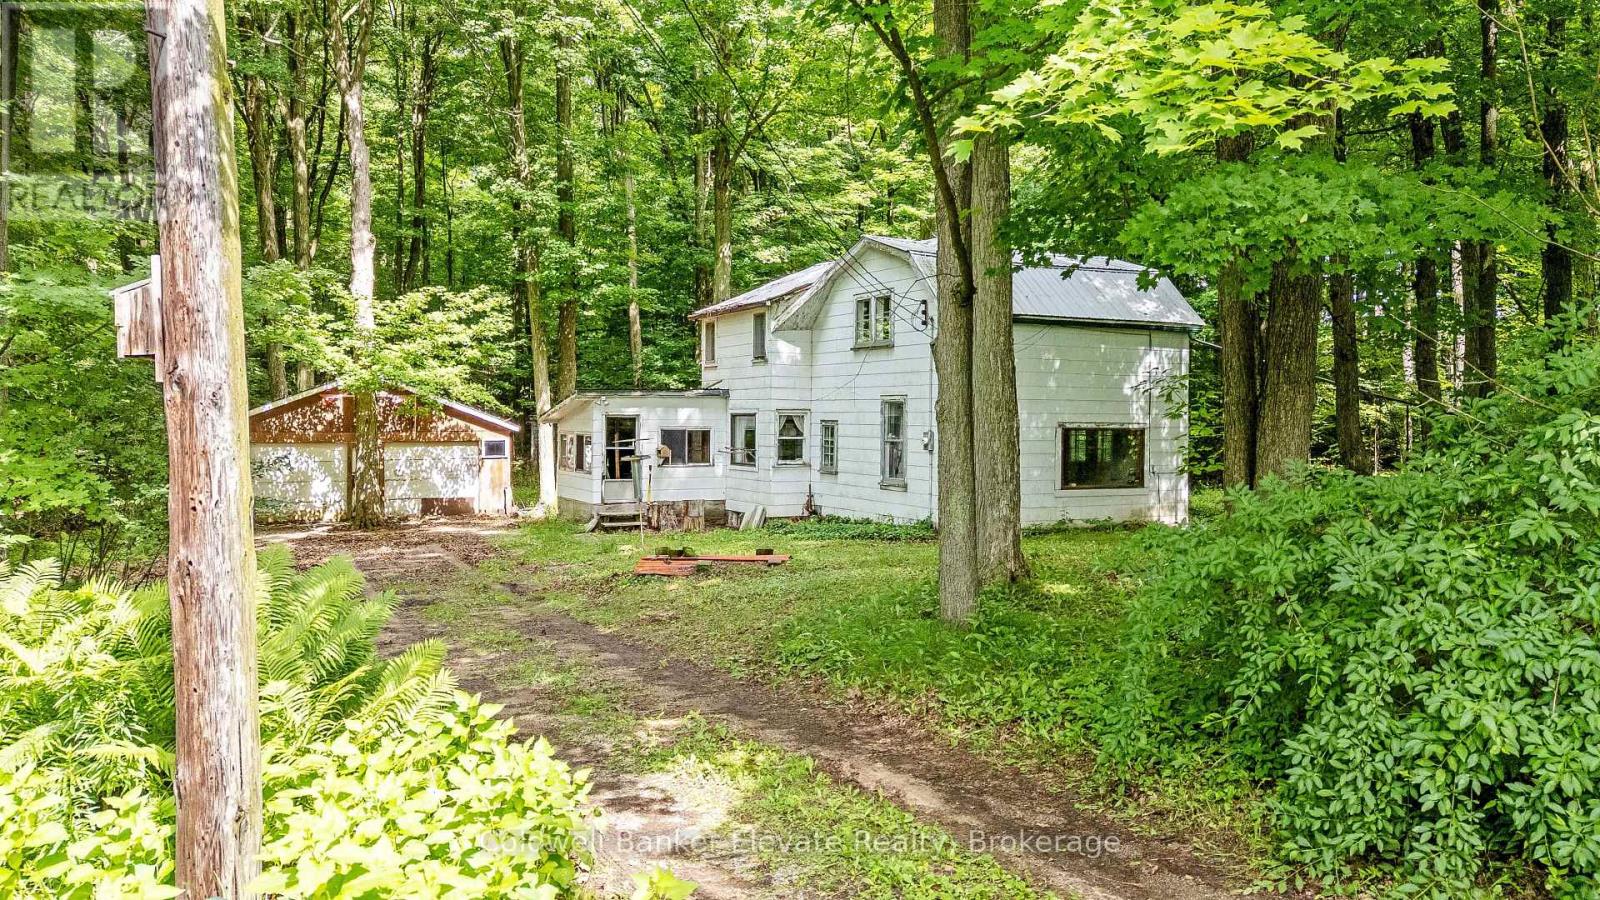
Welcome to 2529 Campbellville Road, a rare opportunity to own nearly 2 acres of peaceful, picturesque countryside in one of Campbellville's most sought-after rural communities. Framed by mature trees and serene natural landscapes, this setting delivers the kind of tranquility buyers dream about. The existing 1950 two-storey home is ready for a full renovation, offering an exciting canvas for renovators, contractors or visionaries looking to craft something truly special. Bring your imagination and your ideas, there's incredible potential here! The home also features a main floor bathroom rough-in, providing added flexibility for your future renovation plans. A detached 2-car garage and additional shed add valuable storage and workspace, further enhancing the property's potential. Here, you can enjoy the privacy of rural living while staying close to everything that defines the Campbellville lifestyle. You're just minutes from Crawford Lake Conservation Area, Mountsberg Conservation Area, scenic trails, Country Heritage Park, Woodbine Mohawk Park, Turtle Creek Golf Club and Crosswinds Golf & Country Club. With surrounding conservation lands, mature greenery and convenient access to commuter routes and Milton GO Station, this property offers a blend of natural beauty and accessibility that's increasingly hard to find. Whether you're looking to complete a full renovation, rebuild or invest, this is a unique opportunity to create your dream retreat in a truly stunning Campbellville setting. (id:63616)
10 Sir Jacobs Crescent
Brampton, Ontario
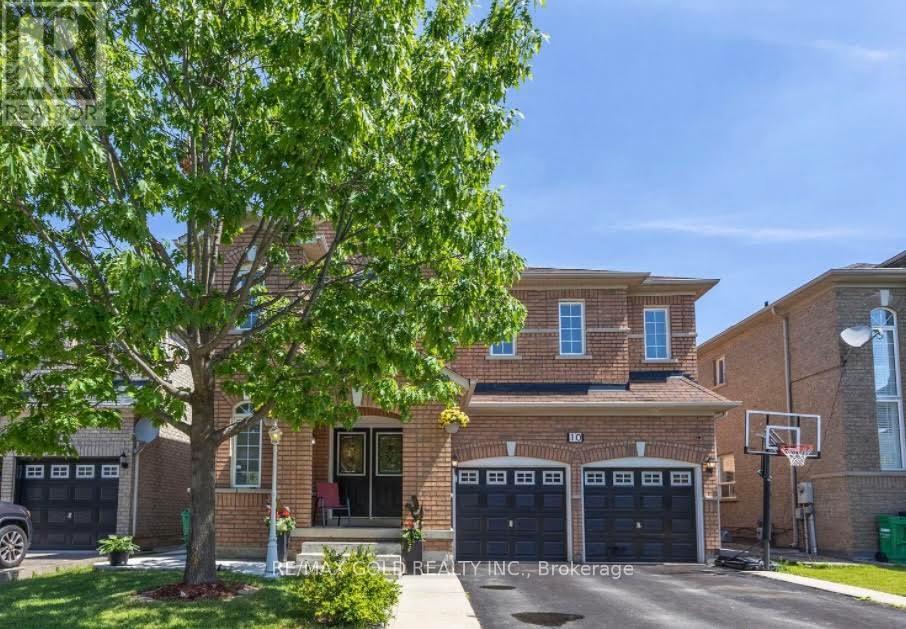
Prime Location & Exceptional Space! Welcome to this beautifully maintained detached home featuring 4 spacious bedrooms plus a versatile upper-level study. The study is filled with natural light from a skylight and offers a semi-ensuite, making it ideal as a 5th bedroom, home office, or private retreat. The basement offers exciting potential with a permit open for a legal 2-bedroom apartment, currently under renovation, complete with a separate entrance. With approximately 2,500-3,000 sq. ft. of living space, this bright and spacious home offers plenty of room for the entire family. The main floor features distinct living, dining, and family rooms, providing the perfect layout for both everyday living and entertaining. The home also features a new roof and updated kitchen cabinets. Enjoy unmatched convenience with schools, grocery stores, banks, restaurants, parks, and transit all close by. Just minutes from Mount Pleasant GO Station and Cassie Campbell Community Centre, this home combines space, flexibility, and an excellent location. (id:63616)
11 Waterleaf Road
Markham, Ontario
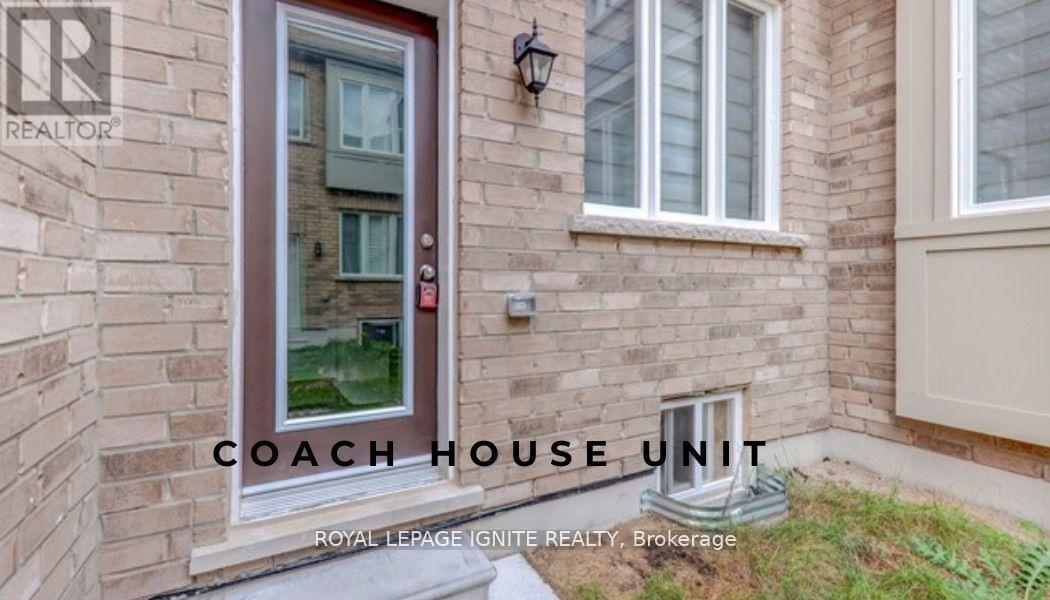
Enjoy comfortable, low-maintenance living in this inviting 2-bedroom,1-bathroom coach house. Featuring a fully equipped kitchen and a separate washer and dryer, this thoughtfully designed home offers everyday convenience. Both bedrooms provide generous space to relax, while the well-appointed bathroom completes this welcoming residence. Conveniently located just a few minutes' drive from BlackWalnut Public School, Rouge Park Public School, St. Joseph Catholic Elementary School, and Bill Hogarth Secondary School. Nearby places of worship include Rhenish Church of Canada, Cornerstone Christian Community Church, St. Patrick's Parish, and Sri Aathi Parashakthi Hindu Temple. Enjoy easy access to shopping at CF Markville and Pacific Mall,as well as Markham Stouffville Hospital. (id:63616)
1943 Arborwood Drive
Oshawa, Ontario
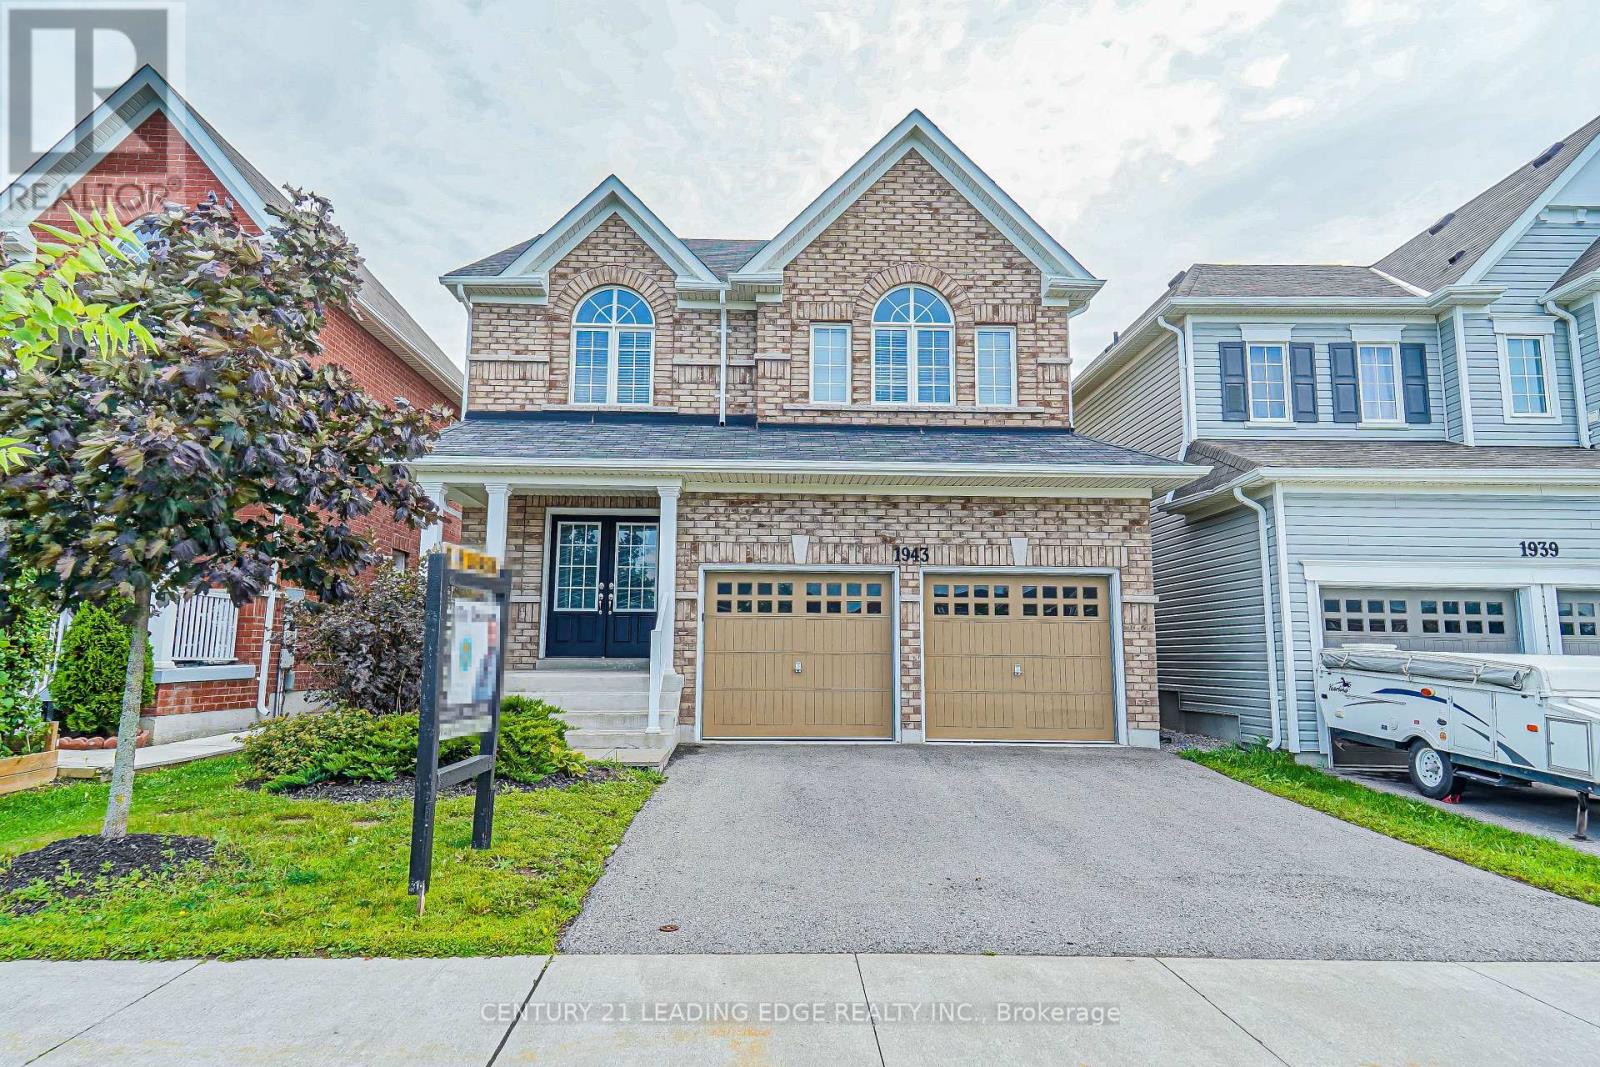
Live in the Prime Location of North Oshawa! Stunning 2-Storey Detached Home with 3 Bedrooms And 3 Baths. Fantastic Open Concept Featuring Gorgeous Family Size Kitchen With Huge Island, Functional Floor Plan with Numerous Upgrades & Gas Fireplace in Family Room. Beautiful Front View (No Homes At The Front). Walking Distance To Great Schools, Bus Stop, Recreation Centre and a quick Drive to Hwy 407 & 401. (id:63616)
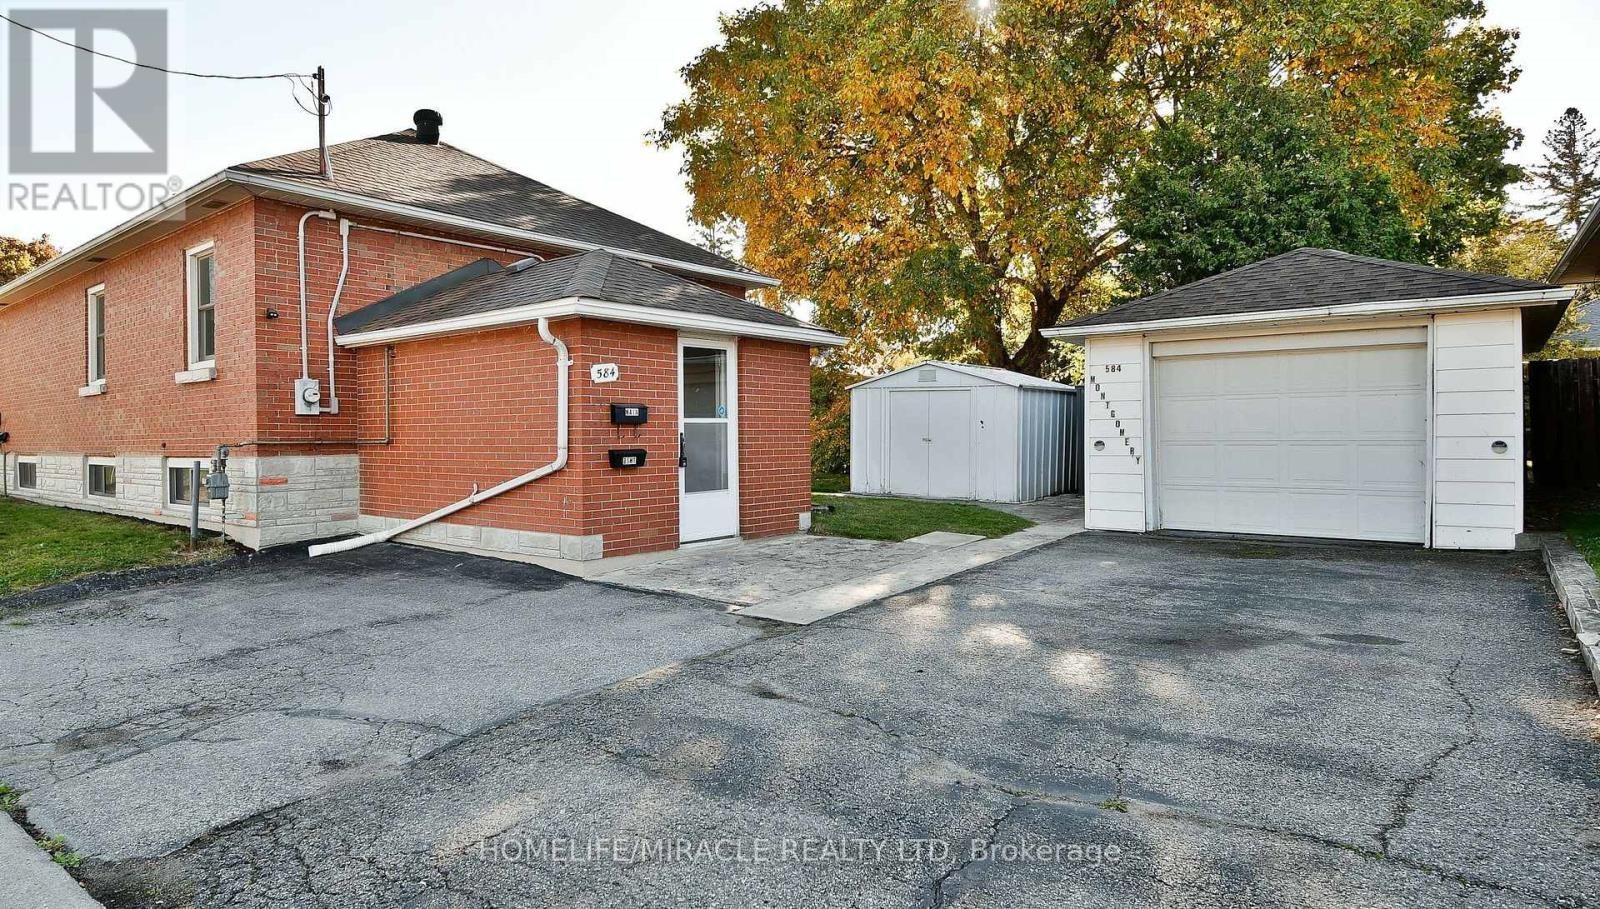
584 Montgomery Street
Oshawa, Ontario
Welcome to this beautifully maintained and exceptionally bright 1-bedroom basement apartment in the heart of Central Oshawa. Featuring a private separate entrance, this inviting home offers a spacious bedroom, a modern full kitchen with stainless steel appliances, a full bathroom, and private laundry for your convenience. Large above-grade windows fill the space with natural light, creating a warm and airy atmosphere rarely found in basement units. Ideally located directly across from a park and just minutes to Highway 401, Oshawa GO Station, public transit, shopping, restaurants, and all major amenities, this home combines comfort, convenience, and accessibility. Perfect for a single professional or couple seeking a clean, stylish, and move-in-ready residence in a highly desirable neighbourhood. Enjoy the best of Central Oshawa living in this bright and welcoming rental opportunity. (id:63616)
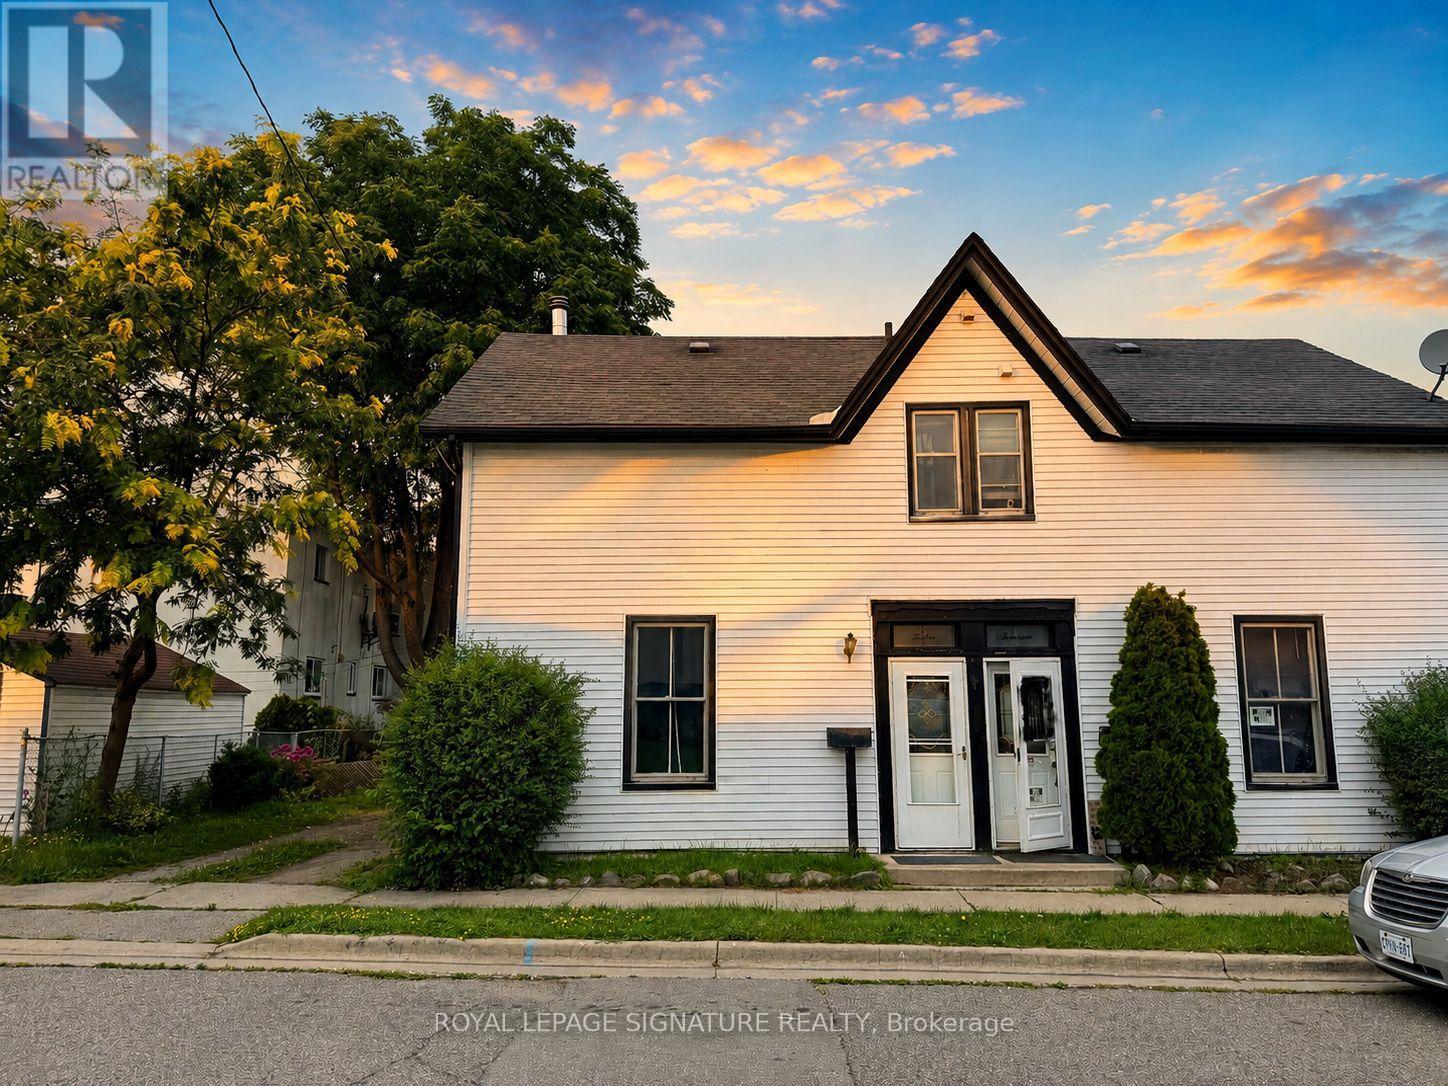
12 Hemlock Avenue
Oshawa, Ontario
*NOTE-PARKING NOT INCLUDED* Location, Location, Location! Welcome to this beautifully maintained, impeccably clean and cozy painted 2-bedroom home offering the perfect combination of comfort, convenience and charm! Step inside to a bright, inviting open-concept living and dining area featuring gleaming hardwood floors and plenty of space to entertain. The spacious kitchen offers ample cupboard and counterspace, a convenient pantry, and a walk-out to your own private backyard garden-an ideal spot for summer BBQs, entertaining, or simply unwinding at the end of the day. Upstairs, you'll find two generously sized bedrooms, including a spacious primary retreat with a large closet. Move-in ready and ideally situated just minutes from schools, shopping, parks, transit, Highway 401, places of worship and everyday amenities. A fantastic opportunity in an unbeatable location-just move in and enjoy! (id:63616)
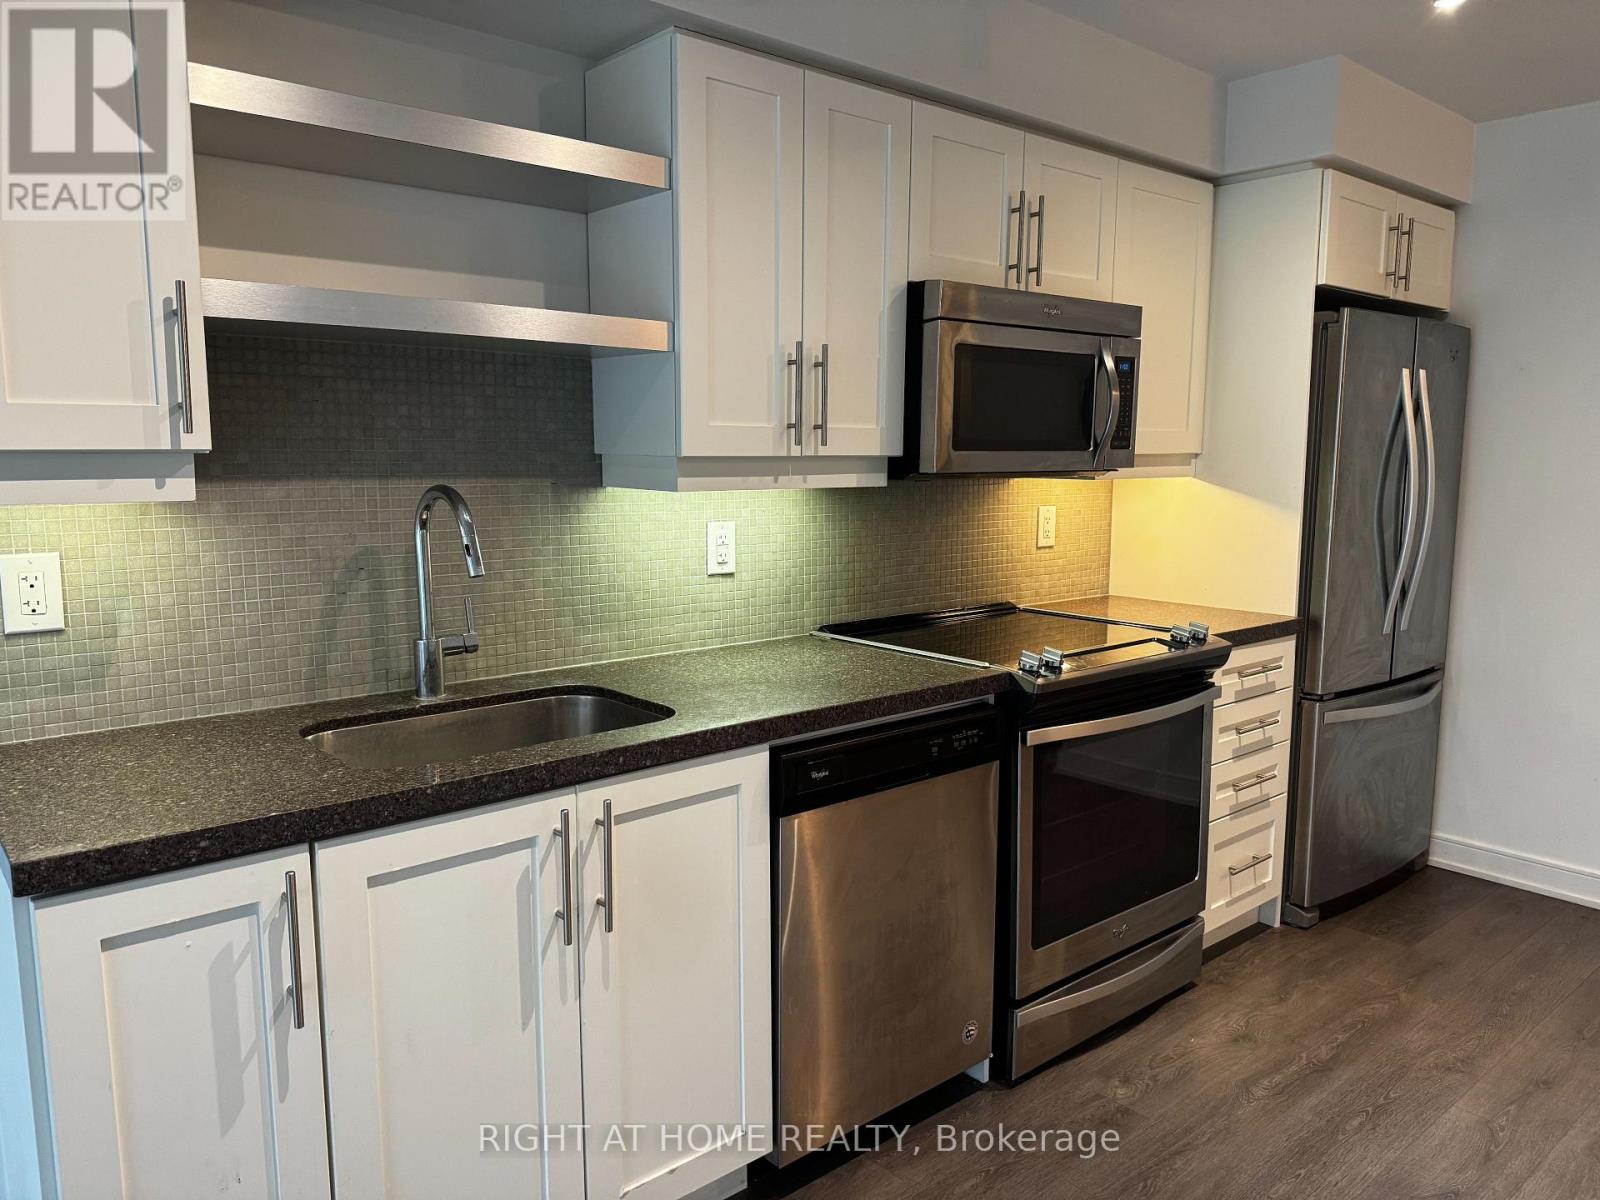
723 - 525 Adelaide Street W
Toronto, Ontario
Located in the heart of Torontos vibrant Fashion District, Musee Condos offers urban living at its finest. This stylish 2-bedroom 2-bathroom unit provides modern comfort with an open layout and upscale finishes (Door added to the Den to be used as a 2nd bedroom). Just steps from King West, Queen West, and the Entertainment District, you'll have access to the citys best dining, nightlife, and shopping. Enjoy nearby parks like Clarence Square and easy access to transit, making commuting a breeze. Live where convenience meets luxury Musee is your perfect downtown retreat! The streetcars are just steps away. For drivers, the Gardiner Expressway and Lakeshore Boulevard are easily accessible, providing a quick route to uptown, the airport, and beyond. Whether you prefer public transit or driving, getting around the city from this prime location is seamless and convenient. (id:63616)
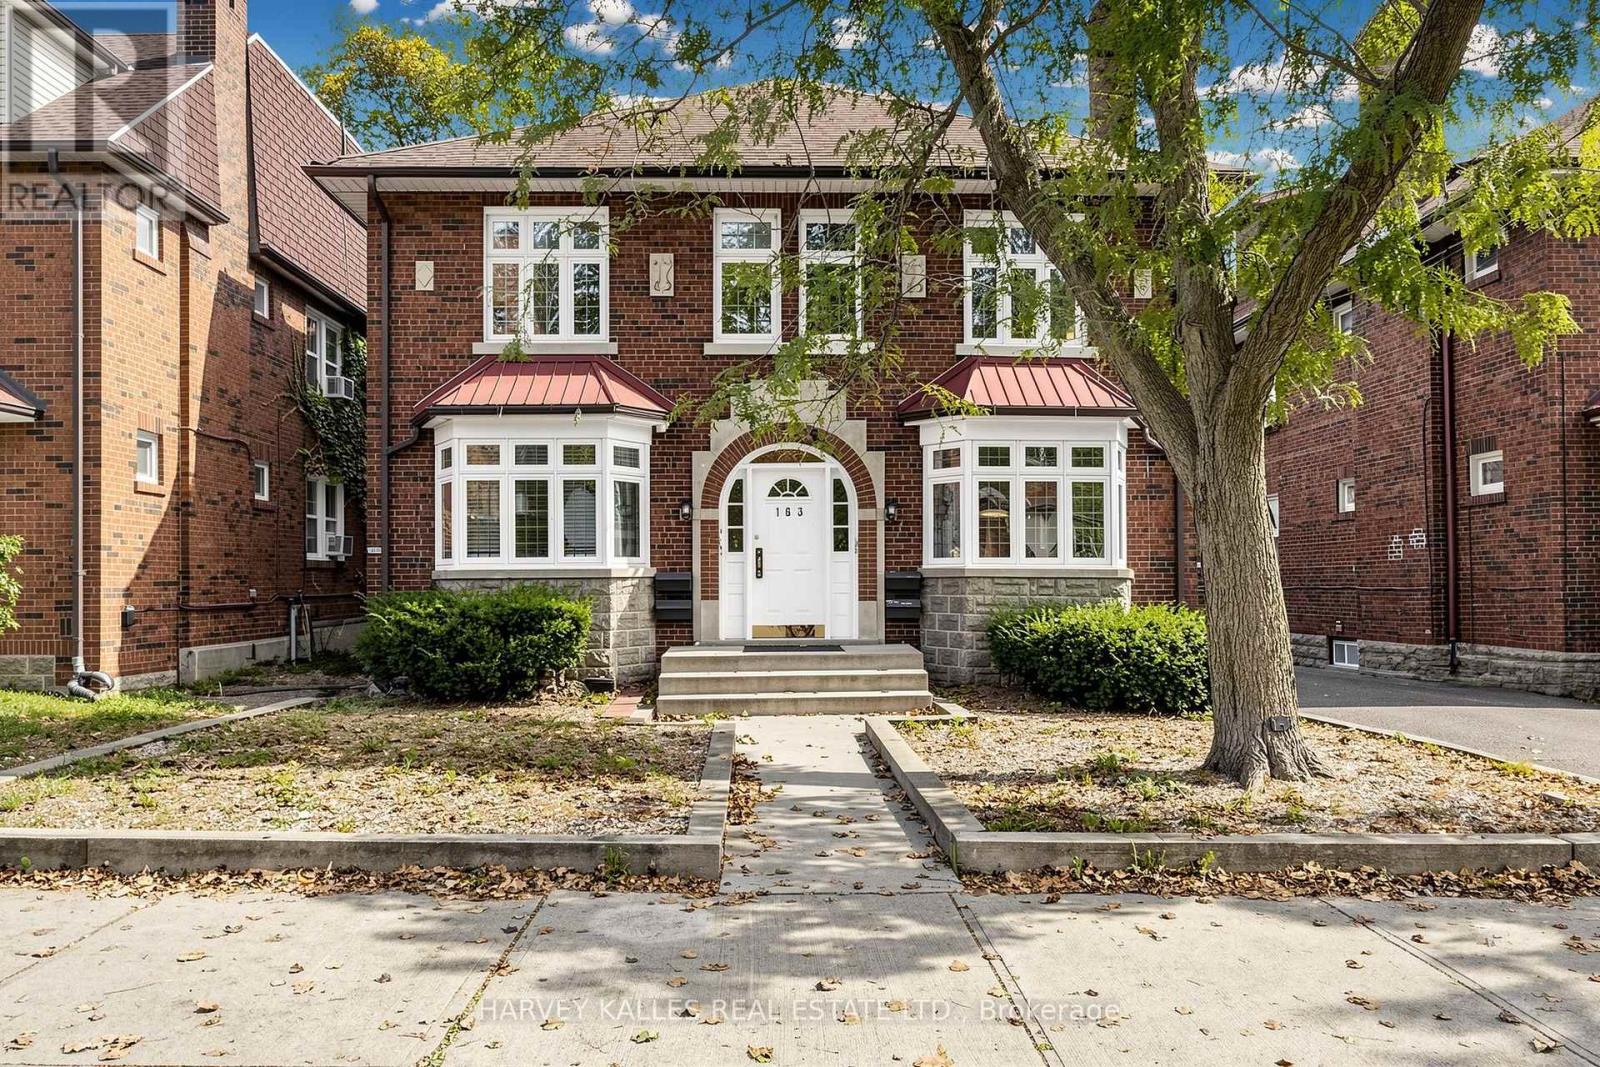
North 2nd - 163 Highbourne Road
Toronto, Ontario
Charming sun-filled home full of character in the sought-after Avenue Road & Eglinton Ave. W neighbourhood. Spacious bedrooms, generous closets and storage throughout make this a great fit for a family, couple or individuals. The bright, west-facing living room offers beautiful sunset views, with a beautiful non-working fireplace and arched doorways adding warmth and timeless charm. Enjoy a welcoming community just steps from parks, the Beltline Trail, grocery stores, cafes, restaurants, schools and transit. Approximately a 15-minute walk to Eglinton Station and just a minute's walk to the Chaplin LRT Station. (id:63616)