
16 Nectarine Crescent
Brampton, Ontario
Welcome To 16 Nectarine Crescent, Brampton - A Beautifully Maintained and Loved Family Home Offering Comfort, Functionality, And Versatility in A Desirable Neighbourhood. This Charming Property Features 3 Spacious Bedrooms And 3 Washrooms, Providing Ample Space for Families, First-Time Buyers, Or Investors. Pride Of Ownership Is Evident Throughout The Home with Thoughtful Upgrades And Meticulous Care. The Stunning Updated Kitchen Is The Heart Of The Home, Featuring Modern Finishes, And Plenty Of Space For Cooking And Entertaining. The Fully Finished Basement In-Law Suite Adds Incredible Flexibility With Its Own Full Kitchen And Washroom, Making It Ideal For Extended Family, Guests, Or Potential Rental Income Opportunities. A Rare And Valuable Feature Of This Property Is The Amazing Workshop Space, Perfect For Hobbyists, DIY Enthusiasts, Woodworkers, Or Anyone Looking For Extra Functional Space. Step Outside And Enjoy The Spacious Backyard Deck - An Ideal Spot For Relaxing, Entertaining, Or Enjoying Summer Evenings With Family And Friends. Conveniently Located Close To Schools, Parks, Shopping, Transit, And Major Highways, This Home Offers The Perfect Blend Of Comfort, Convenience, And Opportunity. (id:63616)
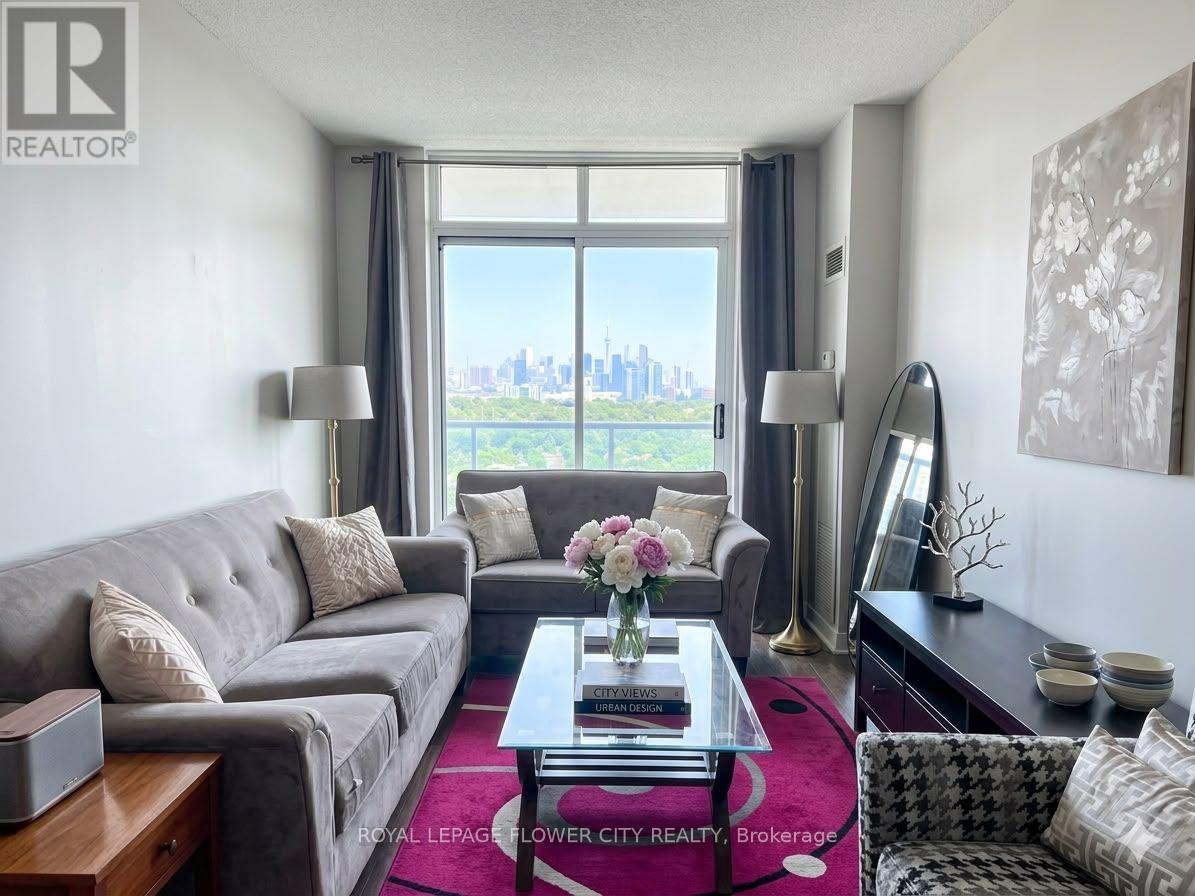
1405 - 90 Absolute Avenue
Mississauga, Ontario
Location! Location! Location! All-inclusive living just steps from Square One! Rare and spacious 1 Bedroom + Den featuring a separate enclosed den, ideal as a 2nd bedroom, guest room or home office. Bright open-concept layout with 9' ceilings, laminate flooring, modern kitchen with granite countertops, ceramic backsplash and ensuite laundry. Walk out to a private balcony and enjoy panoramic South-East views. Exceptional building amenities include indoor/outdoor pools, indoor/outdoor hot tubs, 3rd-floor BBQ area and 24/7 concierge. Conveniently located close to shopping, restaurants, transit and major amenities. Students, work permit holders and newcomers welcome. (id:63616)
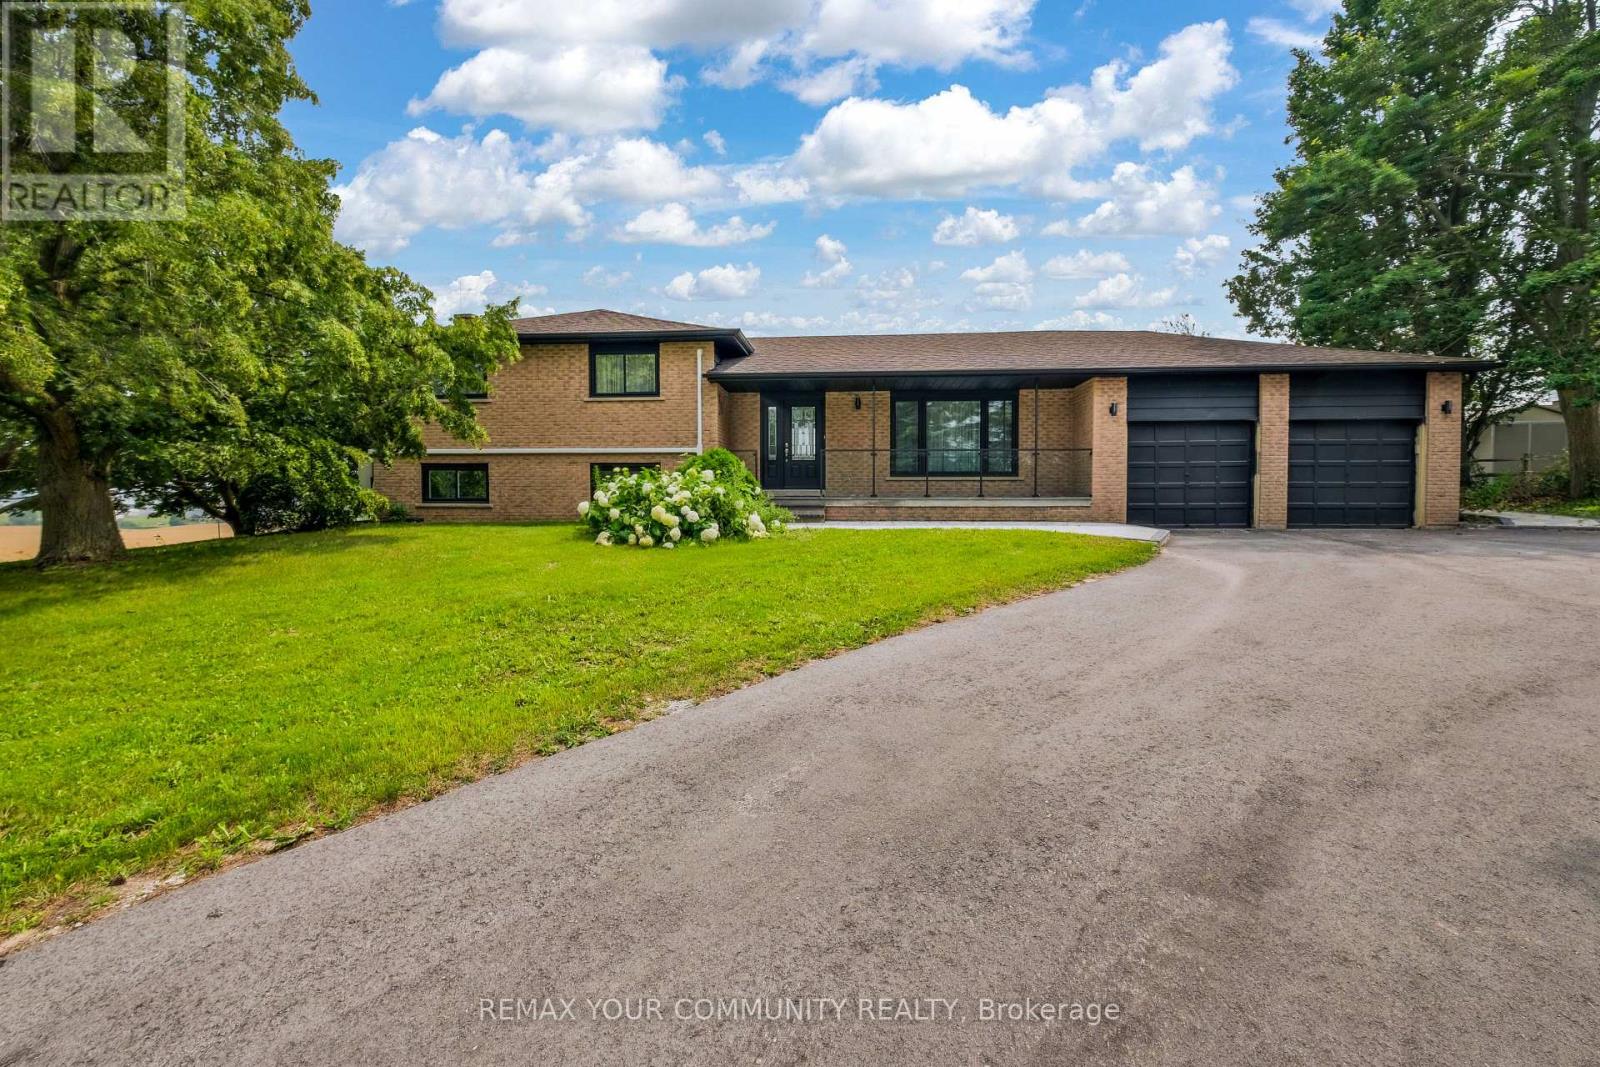
3211 Line 8
Bradford West Gwillimbury, Ontario
Welcome to 3211 Line 8, Bradford. This beautifully updated and extensively renovated detached home is move-in ready and situated on an expansive 150' x 168' lot (nearly 0.6 acres), offering breathtaking unobstructed countryside views and exceptional privacy. Combining modern comfort with peaceful country living, this impressive 4-level sidesplit features 4+2 bedrooms, a functional family-friendly layout, and numerous upgrades throughout, including a new 200-amp electrical service. The bright and inviting interior showcases beautiful natural-tone flooring, a spacious family-sized eat-in kitchen with ample cabinetry and counter space, generous principal rooms, a welcoming dining area, separate living and family rooms, a dedicated office/library, and a finished lower level complete with a large recreation room, additional bedroom, and plenty of storage. The spacious primary bedroom features a beautifully renovated ensuite, while two separate walkouts lead to the deck and expansive private backyard, perfect for outdoor entertaining, family gatherings, or simply enjoying the spectacular countryside views. Additional highlights include a double-car garage with direct basement access, a generous driveway with ample parking, and an oversized lot offering endless possibilities. Ideally suited for growing families, multi-generational living, or those seeking potential in-law accommodations, this exceptional property offers outstanding space, flexibility, and convenience. Located just minutes from Highway 400, Holland Street, shopping, schools, restaurants, and everyday amenities. Enjoy the best of both worlds with the tranquility of country living and easy access to the city. (id:63616)
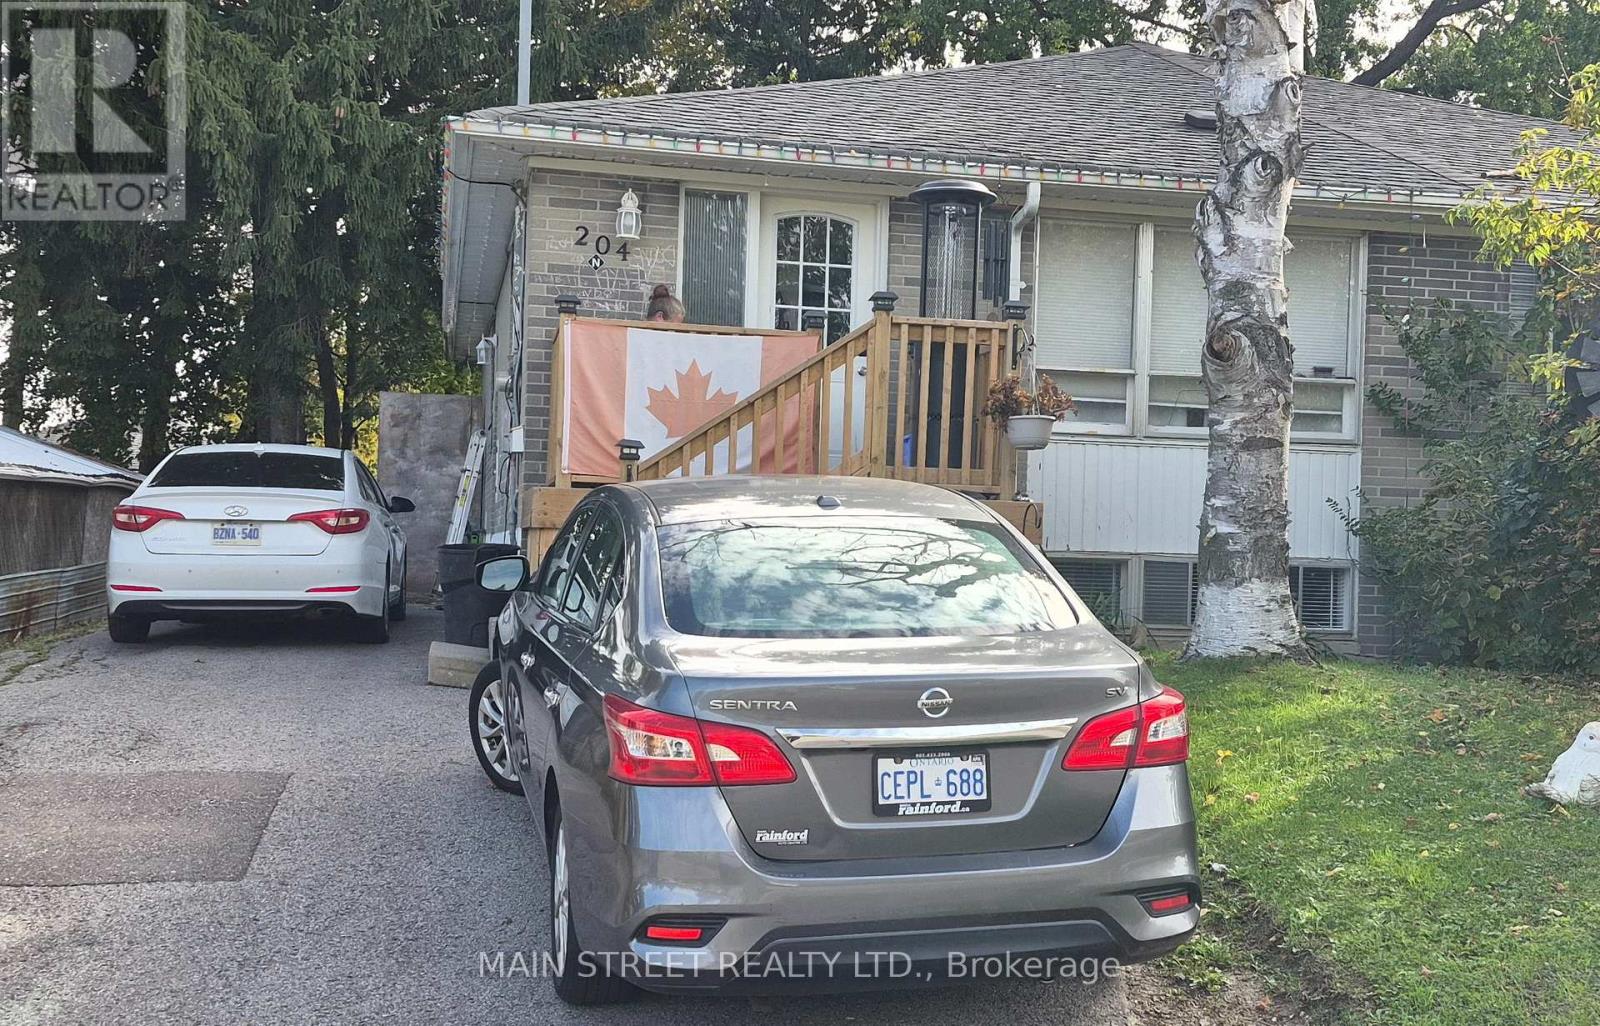
Basement - 204 Cherrywood Drive
Newmarket, Ontario
Legalised 2 Bed Apartment. Bright And Well-Maintained Lower Level Apartment With Separate Entrance With Shared Laundry. Newer Renovation And Upgrades. Freshly Painted. 2 Bedrooms And Spacious Open Concept Living/ Kitchen Areas. Laminated Floors. Bright Natural Light Throughout Unit. Close To Public Transportation, Schools And Parks. 10 Min Drive From Hwy 404. (id:63616)
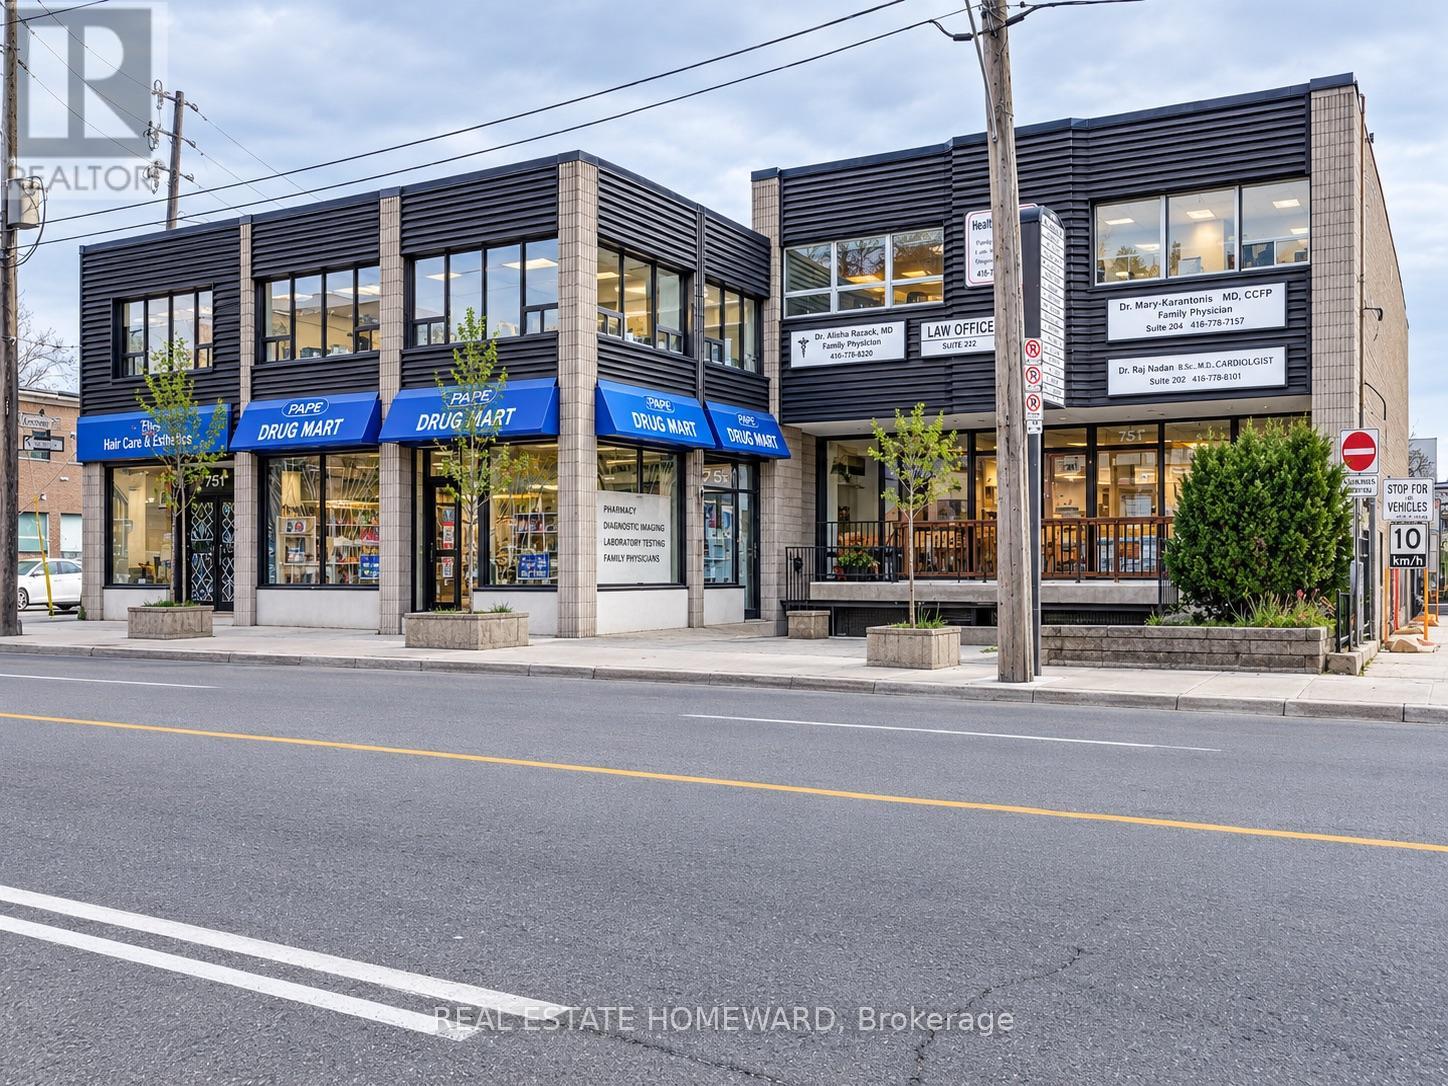
204 - 751 Pape Avenue
Toronto, Ontario
Medical / Professional Office Space for Lease - 751 Pape Avenue, Rent is $2,000 per month gross, inclusive of hydro, gas, water, property taxes and all TMI. Available January 1, 2027. No parking included.Approximately 411 sq. ft. of newly renovated medical or professional office space located on the second floor of a prominent, high-traffic medical centre. The space features hardwood flooring, two exam rooms, one main office area and a private washroom, with convenient elevator access.Exceptional location right beside Pape Subway Station and steps to the Danforth! Situated within a busy, established medical centre with a steady flow of patients and visitors, the building offers a range of complementary healthcare services, including an on-site pharmacy, diagnostic imaging, laboratory testing and multiple family physicians. This environment provides excellent potential for professional collaboration and referral opportunities. Ideal for medical practitioners, healthcare professionals and complementary services, as well as law offices, paralegals and other professional businesses seeking a convenient, accessible and well-established professional setting. (id:63616)
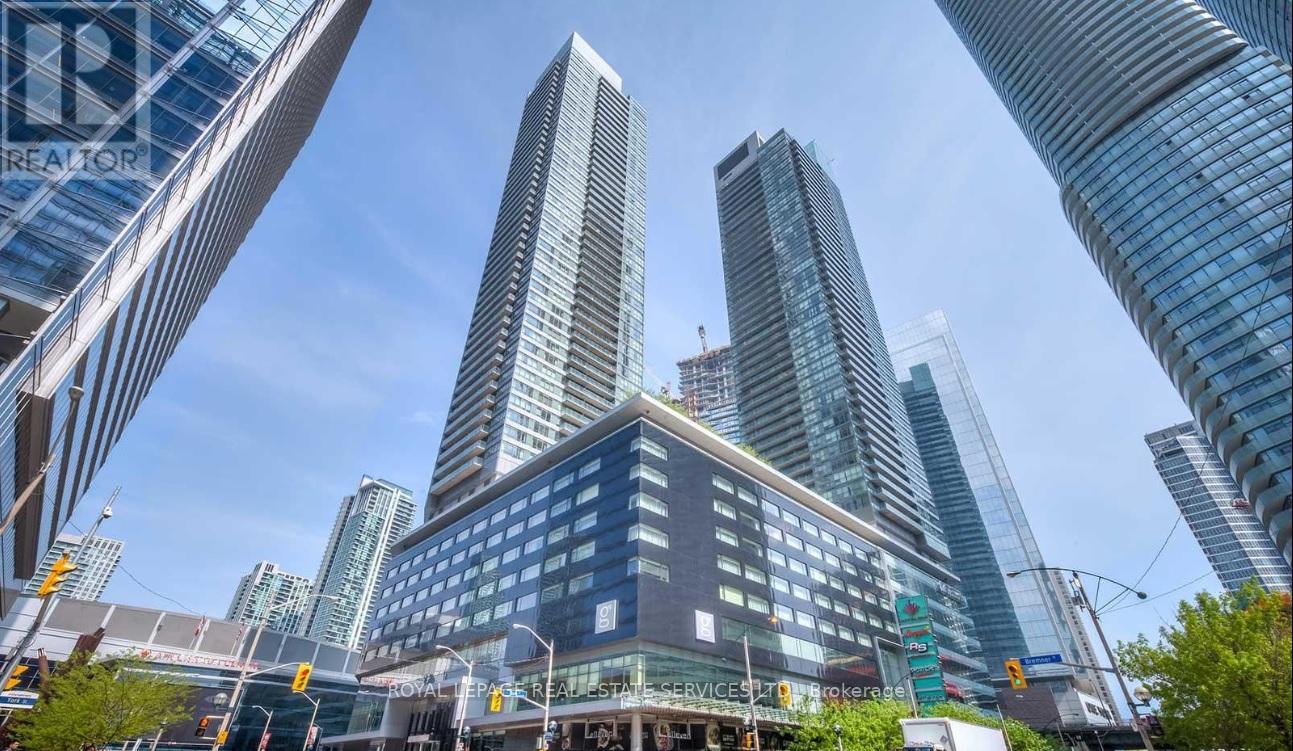
2310 - 55 Bremner Boulevard
Toronto, Ontario
Experience The Ultimate Downtown Toronto Lifestyle At Maple Leaf Square! This Executive Furnished 2-Bedroom, 2-Bathroom Corner Suite Offers 761 Sq. Ft. Of Stylish Living Space With Floor-To-Ceiling Windows Showcasing Breathtaking South-West Views Of Lake Ontario, The CN Tower, And The Vibrant City Skyline. Enjoy An Open Balcony Perfect For Relaxing Or Entertaining. Situated In One Of Toronto's Most Coveted Locations, Steps To The Waterfront, Scotiabank Arena, Union Station, PATH Network, World-Class Restaurants, Entertainment, Shopping, And Major Transit Including GO, TTC, And UP Express. Residents Enjoy Access To Exceptional Amenities Including A Stunning Rooftop Pool, Fitness Facilities, Concierge, And More. Live In The Heart Of The Action While Enjoying The Comfort And Convenience Of Luxury Condo Living. (id:63616)
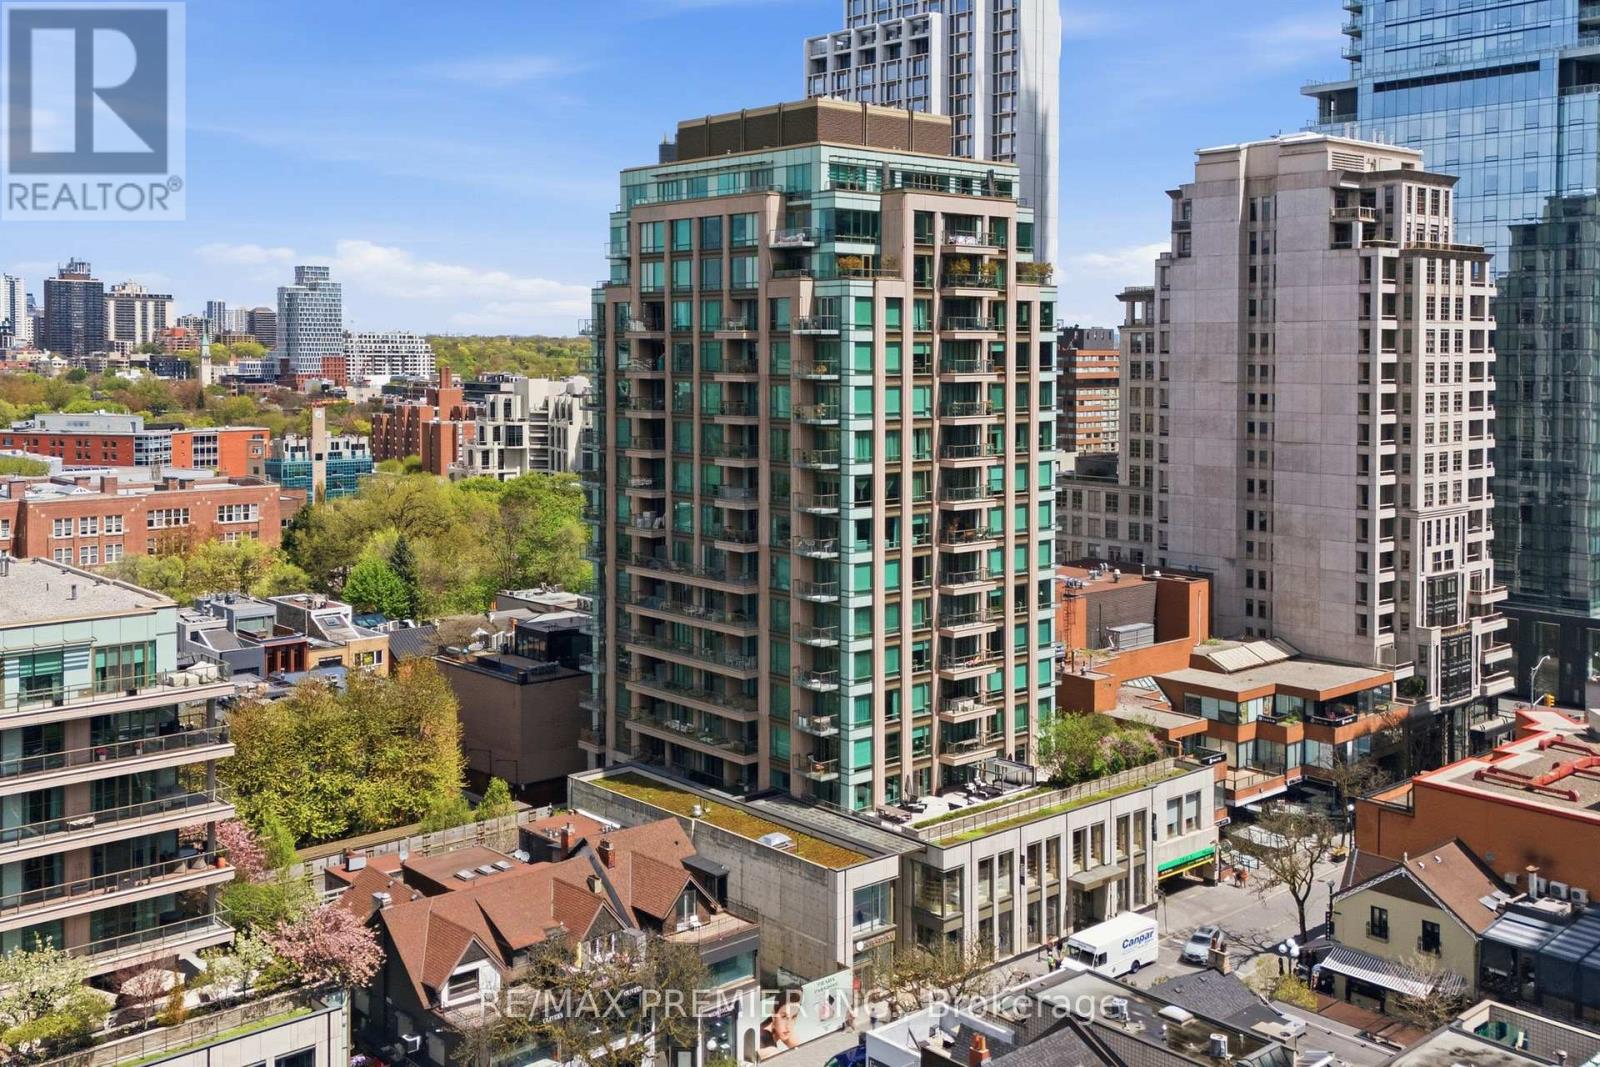
502 - 80 Yorkville Avenue
Toronto, Ontario
Welcome to Suite 502 at 80 Yorkville Avenue-a rare opportunity to own in one of Yorkville's most exclusive and tightly held luxury residences. Quietly tucked away in the heart of Toronto's most prestigious neighborhood, suites in this boutique, high-end building rarely come available. Thoughfully designed with exceptional craftsmanship and quality finshes throughout, this elegant residence features spacious principal rooms, soaring 10-foot coffered ceilings, 8-foot interior doors, and abundant natural light. Enjoy beautiful sunset views from three private balconies, including a secluded balcony retreat off the oversized primary bedroom with extensive closet space. A sophisticated layout ideal for both everyday living and entertaining. Just steps to designer boutiques, fine dining, cafes, galleries, the Royal Ontario Museum, University of Toronto and Whole Foods Market. An exceptional offering for the discerning buyer seeking quiet luxury in the heart of Yorkville. (id:63616)
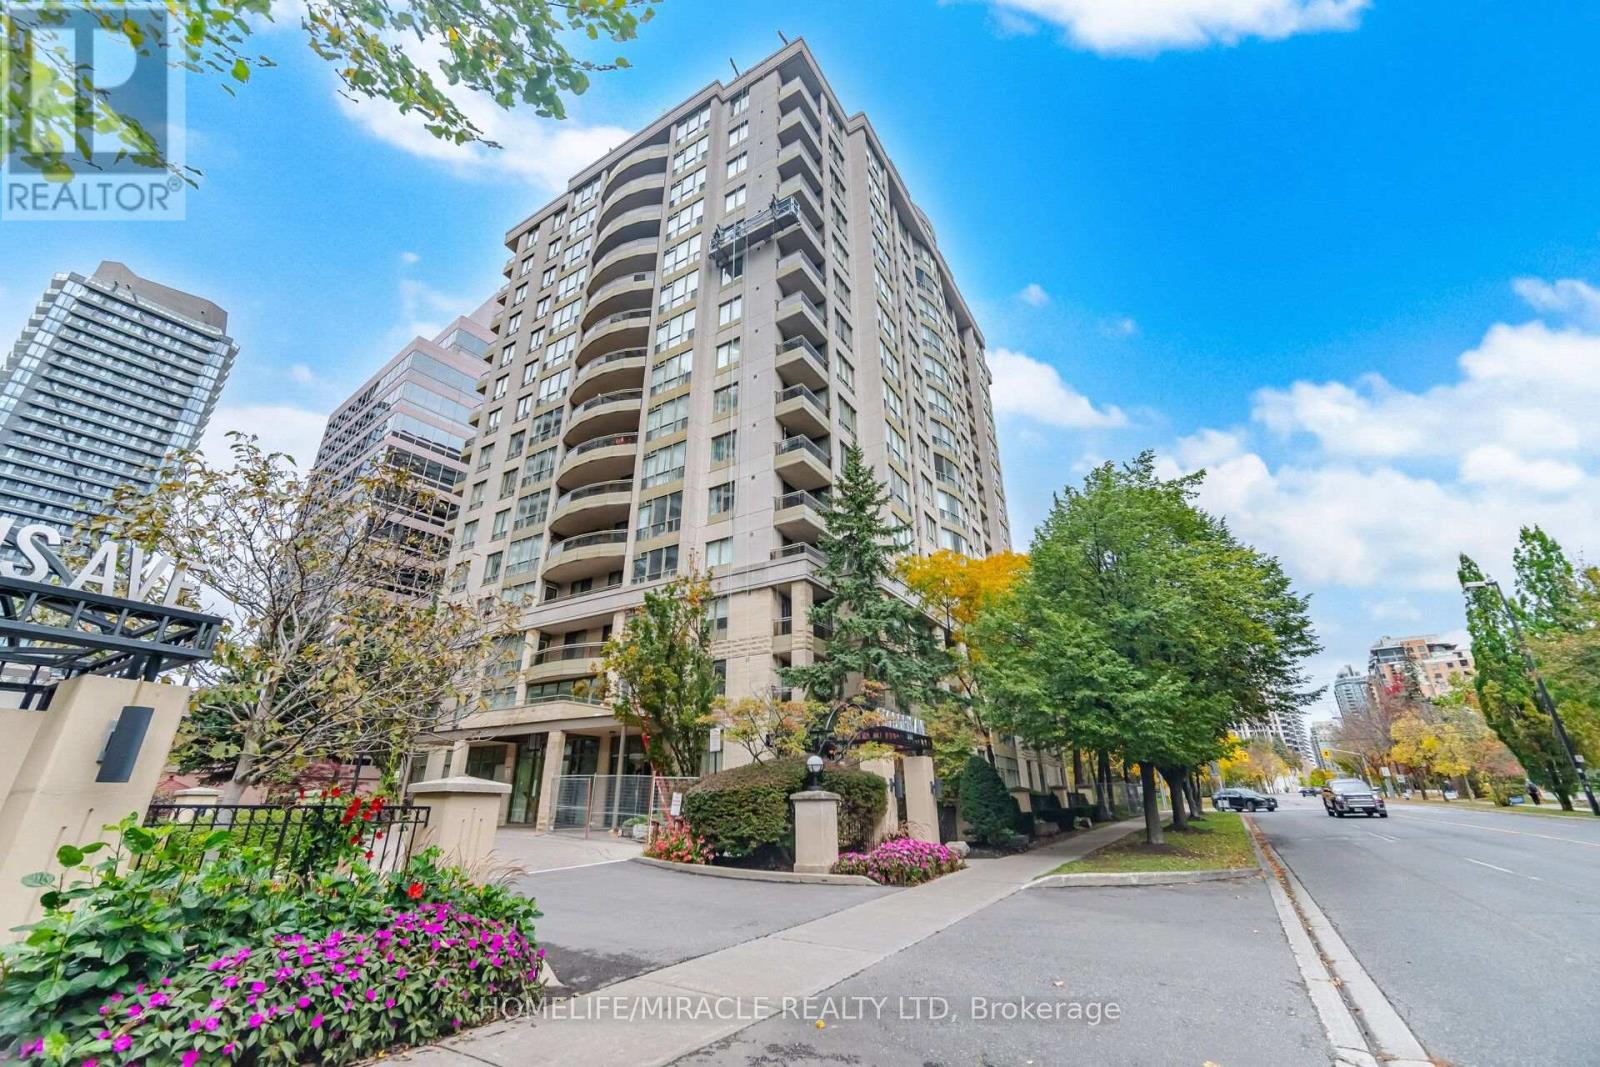
301 - 260 Doris Avenue
Toronto, Ontario
Experience the best of North York living at The Imperial II! Welcome to Suite 301 at 260 Doris Avenue, a well-designed one-bedroom residence offering over 600 sq. ft. of interior living space, complemented by a private balcony - the perfect spot to enjoy your morning coffee or unwind at the end of the day. The functional layout features a spacious combined living and dining area, a comfortable bedroom, a four-piece bathroom, and the convenience of ensuite laundry. Enjoy the comfort and peace of mind of a 24-hour concierge at the front desk, along with an impressive selection of building amenities, including a fitness center, sauna, party room, guest suites, meeting and recreation rooms, and visitor parking. Perfectly situated in the heart of Willowdale East, just minutes from North York Centre subway station, this location puts the best of the neighborhood at your fingertips. Explore the shopping and entertainment at Empress Walk, pick up groceries at nearby Loblaws, Metro, and H Mart, and discover an incredible variety of restaurants, cafés, and international cuisine along Yonge Street. Enjoy outdoor escapes at Mel Lastman Square, Dempsey Park, and Edithvale Park, while North York Central Library, local schools, medical clinics, pharmacies, and community facilities add to the everyday convenience. With easy TTC access and convenient connections to major roadways, commuting, shopping, dining, and enjoying everything the city has to offer couldn't be easier. Whether you're a busy professional or simply looking for a comfortable home in an unbeatable location, Suite 301 offers an excellent blend of comfort, convenience, and urban lifestyle. Don't miss your opportunity to make it yours! (id:63616)
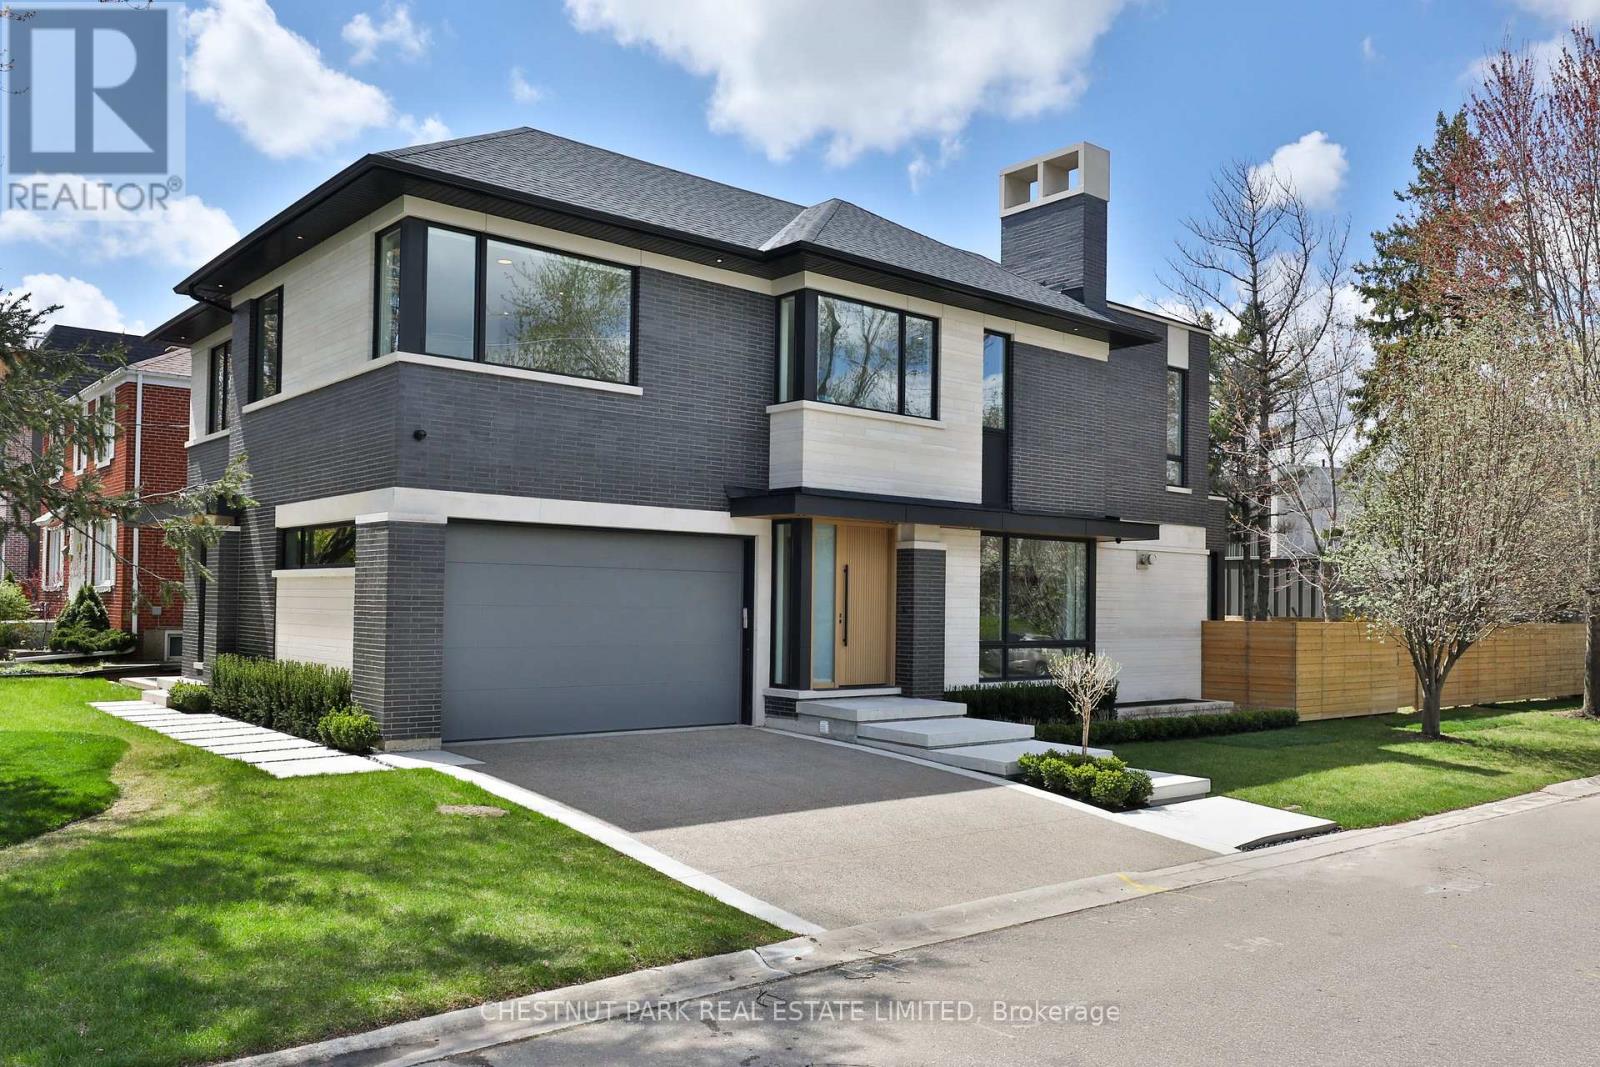
2 Marchwood Drive
Toronto, Ontario
Don't miss this opportunity to see 2 Marchwood Drive at its newly reduced price. This recently completed, contemporary custom home is situated on a private, tree-lined street in the wonderful, family-friendly community of Armour Heights. Surrounded by lovely neighbours, the home sits on a generous 50' x 121' corner lot. Thoughtfully designed with a functional layout and meticulous attention to detail, this home offers more than 6,500 square feet of usable living space.The sun-filled main level features 10-foot ceilings and a versatile open-concept layout designed for both entertaining and everyday family life. The chef's kitchen is equipped with fully integrated Sub-Zero and Wolf appliances, quartz and marble countertops, and a walk-in pantry with custom millwork. The main level also includes an oversized mudroom with custom storage and bench seating, as well as a home office featuring bespoke millwork and custom built-ins that could easily be converted into an elegant dining room for large family gatherings.The upper level features four generously proportioned bedrooms, each with its own private ensuite. The primary bedroom is a true sanctuary, complete with a custom walk-in closet and a spa-inspired ensuite featuring large windows surrounded by mature trees for privacy.The fully finished lower level further expands the home's living space, with heated floors, a built-in bar, a home gym, and flexible areas ideal for media, recreation, or extended family living. Additional features include a Sonos integrated sound system, Kohler fixtures, curated LED accent lighting, a double-car garage, and a full AI-enabled security system. A rare opportunity to own a home of this size and calibre at an exceptional price. Set in an established, family-oriented neighbourhood, this is one of the few pockets in the city where children can play in the street and ride their bikes freely, all just moments from top-rated schools, parks, shops, and everyday conveniences. (id:63616)
1205 - 49 Walnut Street S
Hamilton, Ontario
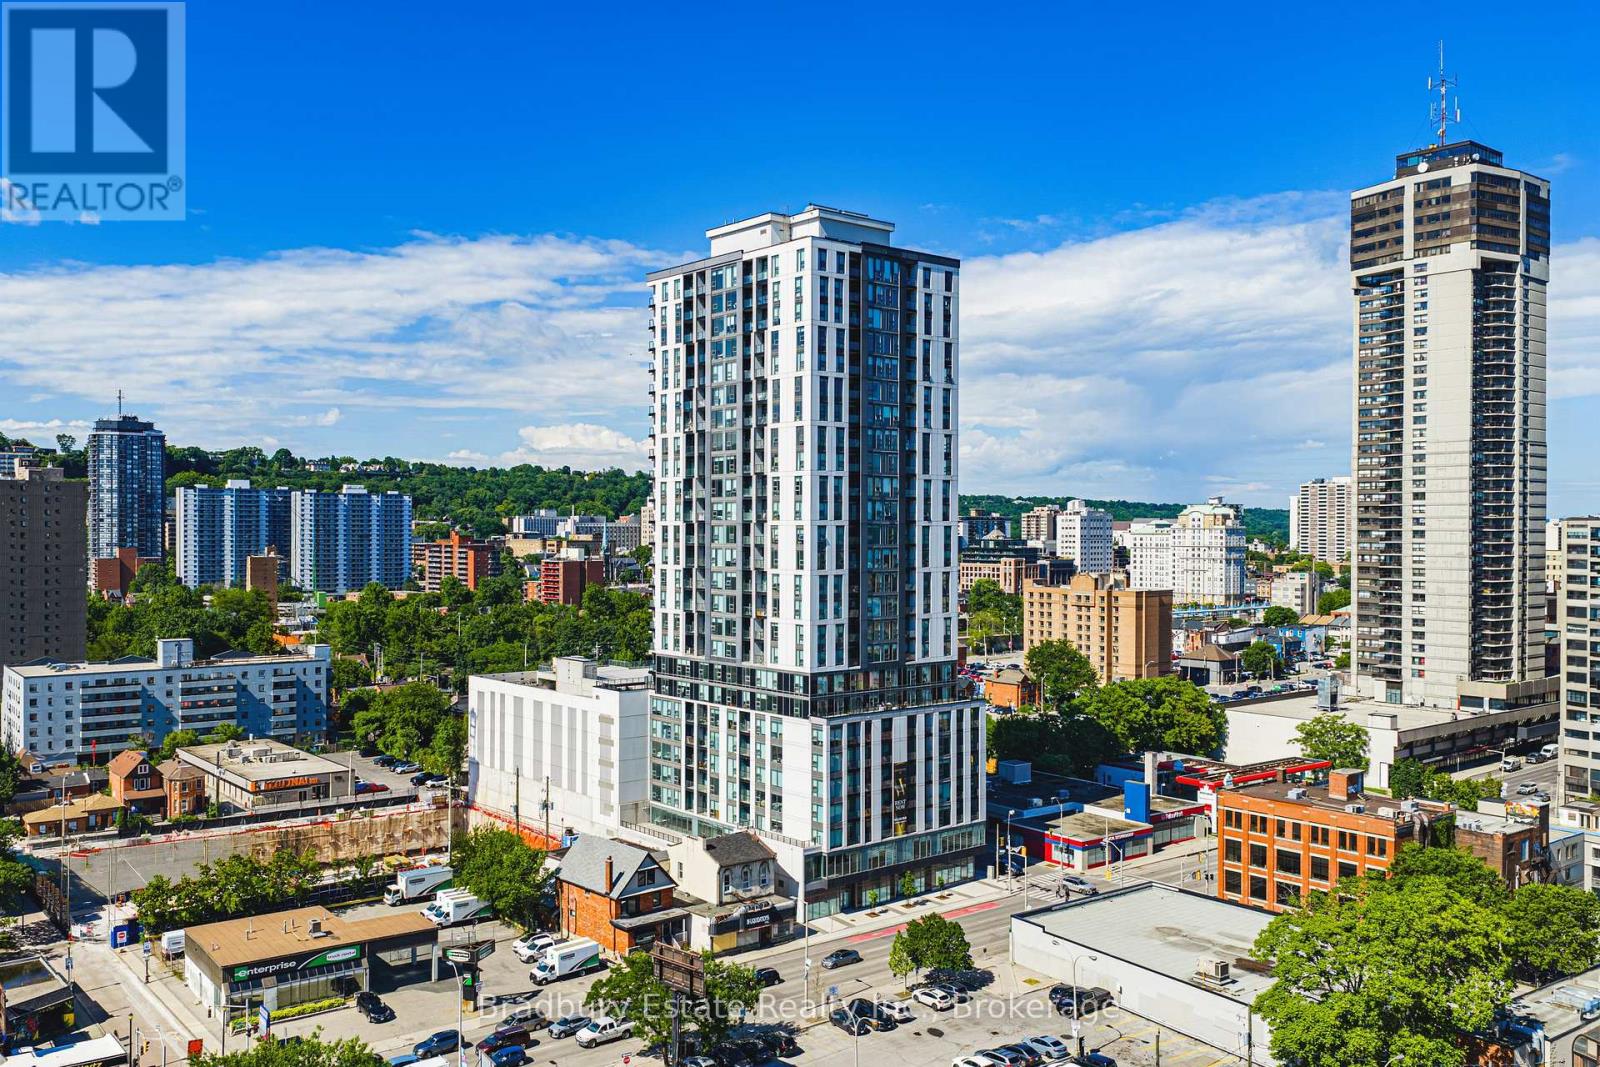
Welcome to Unit 1205 at Walnut Place, a spacious three-bedroom, two-bathroom residence in the heart of downtown Hamilton. Offering 926 sq. ft. of thoughtfully planned living space, the Spruce floor plan combines a practical bedroom layout with open-concept living, a private balcony, and the convenience of a professionally managed rental building.The contemporary kitchen features quartz countertops, stainless steel appliances, modern cabinetry, and a functional peninsula overlooking the dining area. An open living and dining space makes it easy to gather, entertain, or unwind, with direct access to your private balcony. The primary bedroom includes its own ensuite bathroom with a walk-in shower and closet storage. Two additional bedrooms offer flexibility for family, guests, or a home office, while a second full bathroom with a bathtub accommodates everyday routines. In-suite laundry and additional closet storage complete the space.Residents of Walnut Place enjoy access to a fitness centre, yoga studio, private theatre, resident lounges, entertainment spaces, and an expansive outdoor terrace. Concierge and security services, parcel lockers, and professionally managed common areas add to the convenience. Parking and additional storage are available upon request.Located at 49 Walnut Street South, you're close to Hunter GO Station, public transit, International Village, restaurants, cafés, shopping, and Hamilton's downtown arts and entertainment destinations. Enjoy the space of a three-bedroom home with the connectivity and amenities of urban rental living. (id:63616)
1208 - 49 Walnut Street S
Hamilton, Ontario
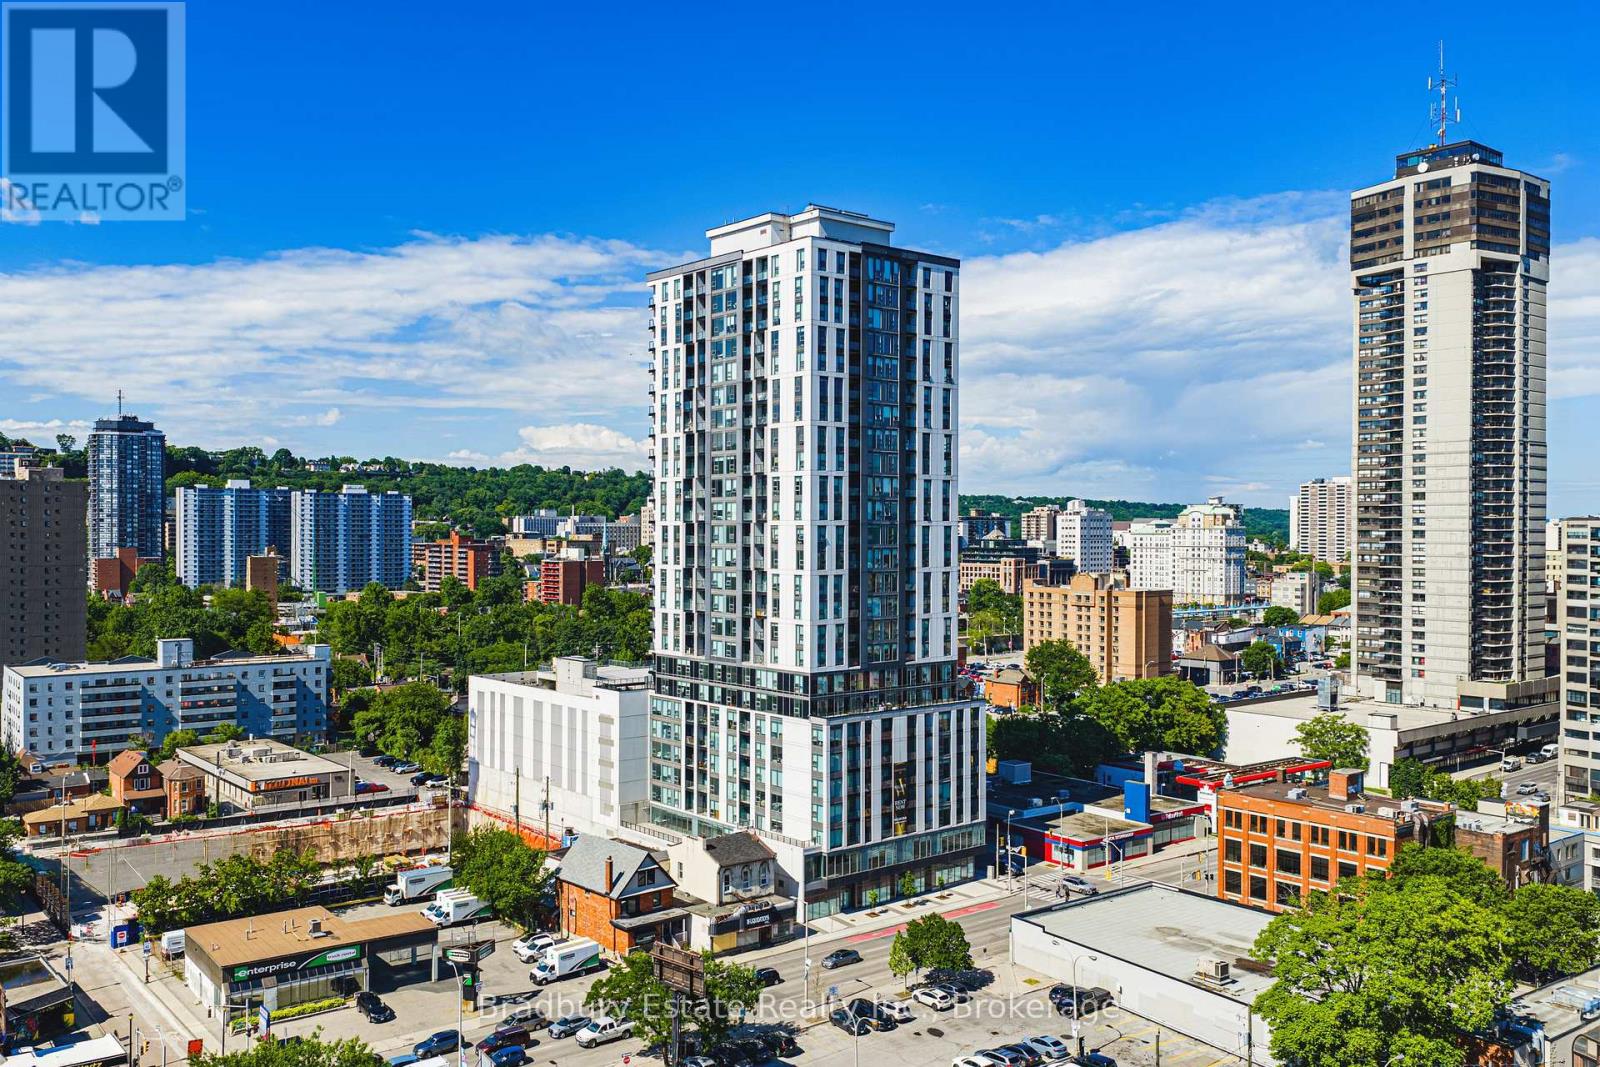
Welcome to Unit 1208 at Walnut Place, where modern design, everyday comfort, and downtown convenience come together. This thoughtfully designed 898 sq. ft. Wayfarer suite offers three bedrooms, two full bathrooms, and a private balcony, providing a versatile layout in one of Hamilton's contemporary rental residences.The open-concept kitchen features a functional island, stainless steel appliances, modern cabinetry, and generous counter space, flowing seamlessly into dedicated dining and living areas. Large windows invite natural light throughout the home, while the private balcony provides a welcoming outdoor space to relax and unwind. The spacious primary bedroom offers a private ensuite bathroom and closet storage, creating a comfortable retreat. Two additional bedrooms provide flexibility for family, guests, or a dedicated home office. A second full bathroom with a bathtub, convenient in-suite laundry, and additional storage complete this well-planned layout.Beyond your suite, Walnut Place delivers an exceptional collection of amenities designed to complement your lifestyle. Enjoy access to a fully equipped fitness centre, dedicated yoga studio, private theatre room, resident lounges and entertainment spaces, and an expansive outdoor terrace. The building also features concierge and security services, convenient parcel lockers, and parking and additional storage options available upon request.Ideally situated at 49 Walnut Street South in the heart of downtown Hamilton, residents are just moments from Hunter GO Station, public transit, International Village, local restaurants, cafés, shopping, and the city's vibrant arts and entertainment scene.Discover the convenience of urban living with the space and flexibility of a three-bedroom home at Walnut Place. (id:63616)
1203 - 49 Walnut Street S
Hamilton, Ontario
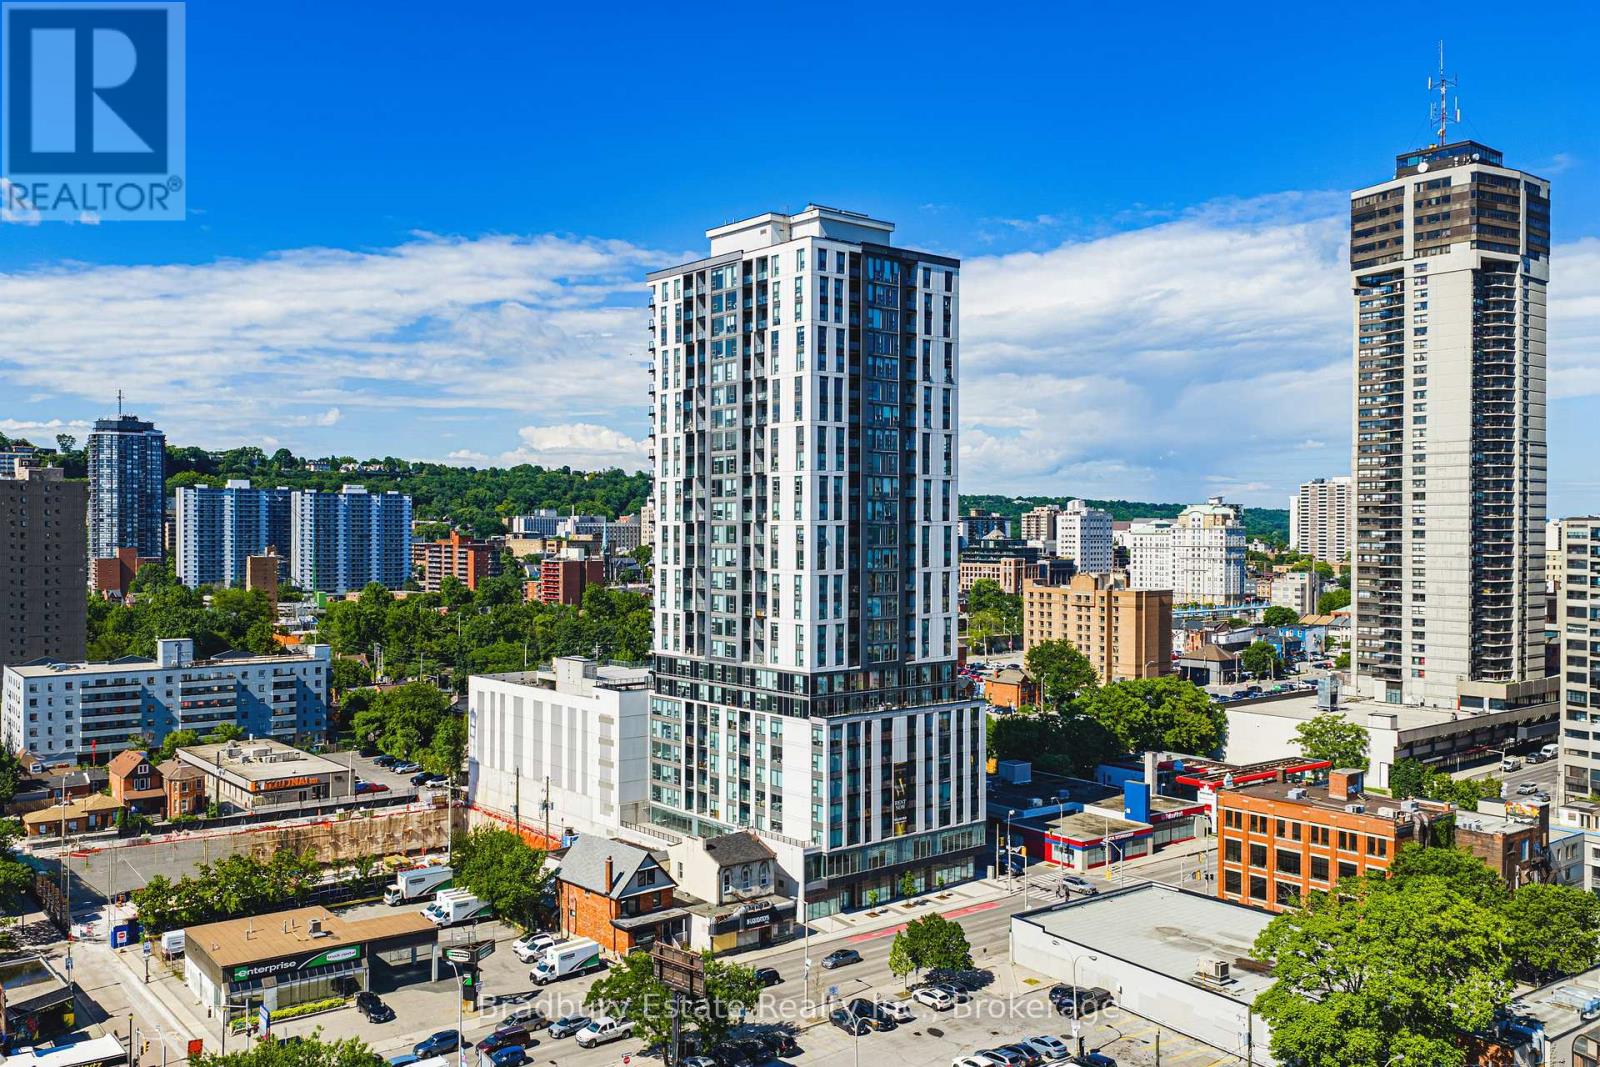
Welcome to Unit 1203 at Walnut Place, a thoughtfully designed one-bedroom residence offering 600 sq. ft. of comfortable living space in the heart of downtown Hamilton. The Sassafras floor plan makes excellent use of every square foot, with distinct living and dining areas, a private balcony, and the convenience of in-suite laundry.The contemporary kitchen features stainless steel appliances, modern cabinetry, ample preparation space, and a functional island. An open layout connects the kitchen to a dedicated dining area and bright living room, creating a natural flow for everyday routines or entertaining. Step outside onto your private balcony for fresh air and a quiet moment above the city. The bedroom offers a comfortable retreat with closet storage, while the full bathroom includes a bathtub and conveniently located laundry. Additional interior storage helps keep the space organized.Life at Walnut Place extends beyond your front door. Residents can enjoy a fitness centre, yoga studio, private theatre, social lounges, party and entertainment spaces, and an expansive outdoor terrace. Concierge and security services, parcel lockers, and professional property management add everyday convenience. Parking and additional storage are available upon request.Located at 49 Walnut Street South, this rental residence places you close to Hunter GO Station, public transit, International Village, restaurants, cafés, shopping, and Hamilton's arts and entertainment destinations. Whether you're commuting, exploring the neighbourhood, or relaxing at home, Unit 1203 offers a practical balance of space, amenities, and downtown accessibility. (id:63616)