2 - 2 Alderson Court
New Tecumseth, Ontario
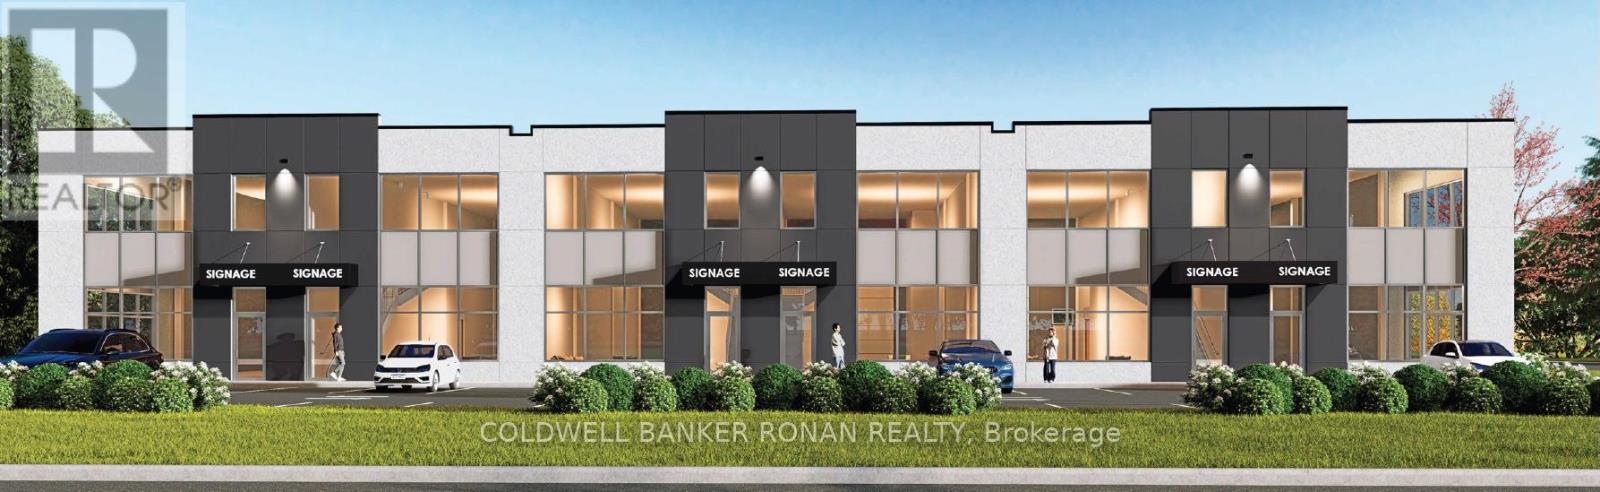
Elevate Your Business With Alliston's New Premier Industrial-Office Opportunity Unlock the potential of your business in one of Alliston's fastest-growing employment districts. Whether you are looking to expand or establish a new flagship location, 2 Alderson Court offers an exceptional opportunity to lease modern, new-construction units designed for high-performance businesses.Position your team in a high-exposure hub just minutes from the Honda Manufacturing facility and Highway 89, offering seamless connectivity within a rapidly growing business park. These modern industrial units feature versatile layouts from 2,425 to 3,075 SF, boasting 22 ft clear heights and massive 10' x 14' rear drive-in doors for maximum logistical efficiency. Each space is built for performance with energy-efficient systems, ample parking, and a 650 SF light-filled mezzanine perfect for office or storage use.Zoned EA2-13, it supports a wide range of uses, including office, light manufacturing, contractor services, and research and development, making it a versatile and attractive option. (id:63616)
3 - 2 Alderson Court
New Tecumseth, Ontario
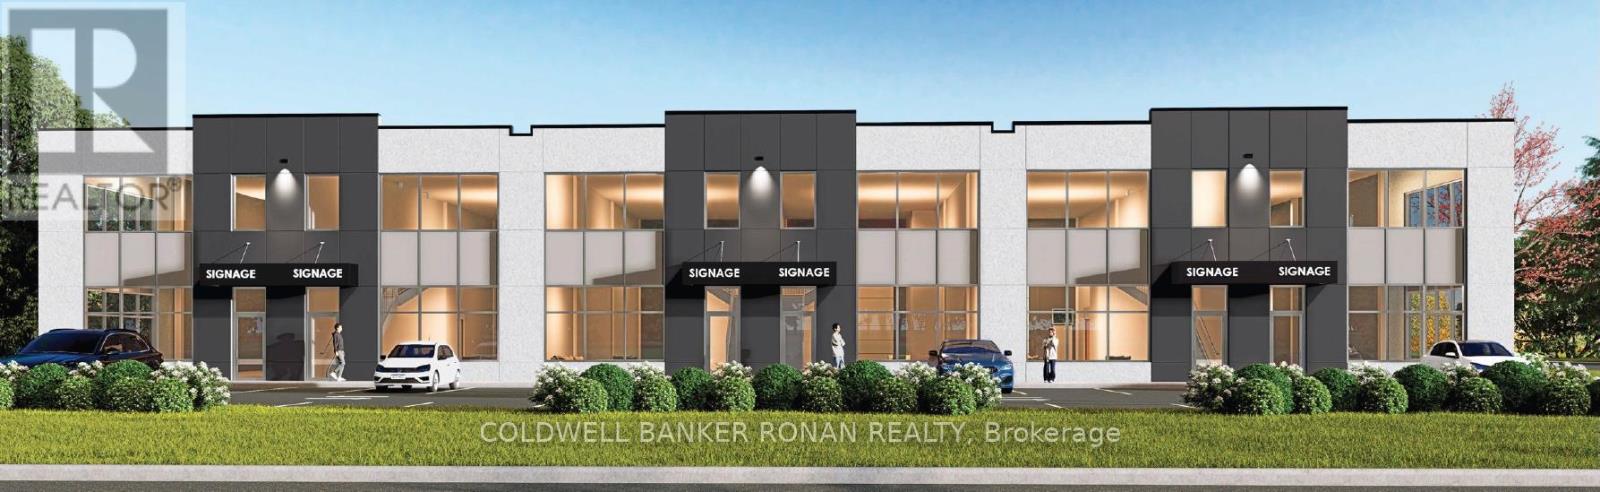
Elevate Your Business With Alliston's New Premier Industrial-Office Opportunity Unlock the potential of your business in one of Alliston's fastest-growing employment districts. Whether you are looking to expand or establish a new flagship location, 2 Alderson Court offers an exceptional opportunity to lease modern, new-construction units designed for high-performance businesses. Position your team in a high-exposure hub just minutes from the Honda Manufacturing facility and Highway 89, offering seamless connectivity within a rapidly growing business park. These modern industrial units feature versatile layouts from 2,425 to 3,075 SF, boasting 22 ft clear heights and massive 10' x 14' rear drive-in doors for maximum logistical efficiency. Each space is built for performance with energy-efficient systems, ample parking, and a 650 SF light-filled mezzanine perfect for office or storage use. Zoned EA2-13, it supports a wide range of uses, including office, light manufacturing, contractor services, and research and development, making it a versatile and attractive option. (id:63616)
5 - 2 Alderson Court
New Tecumseth, Ontario
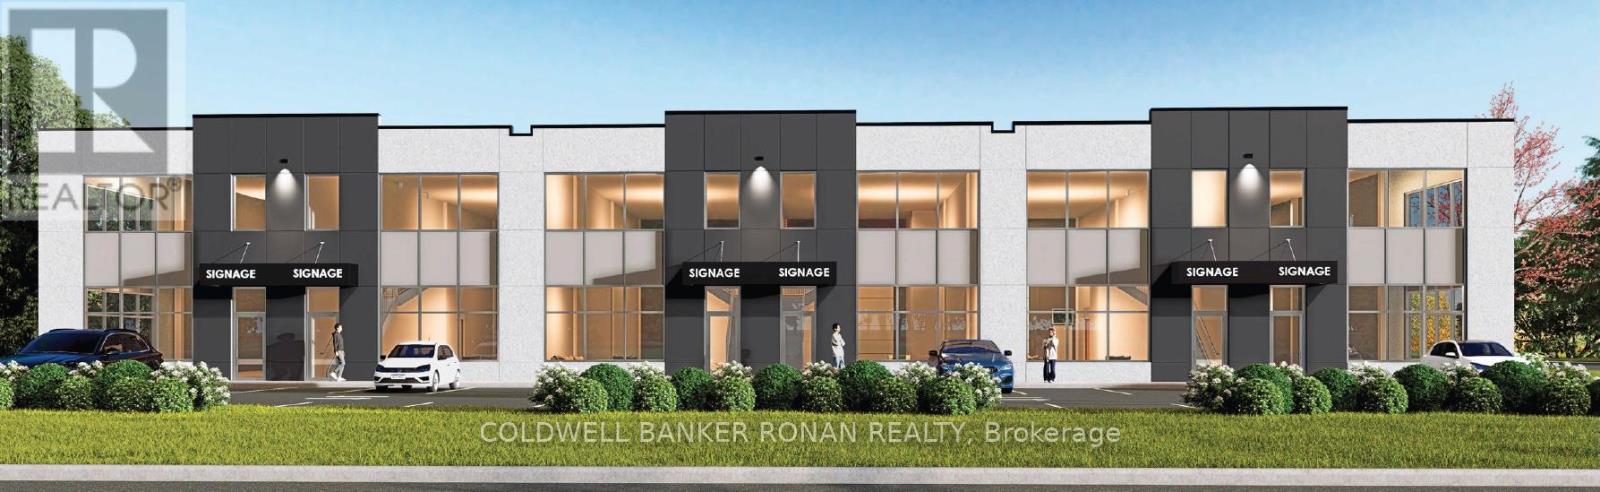
Elevate Your Business With Alliston's New Premier Industrial-Office Opportunity Unlock the potential of your business in one of Alliston's fastest-growing employment districts. Whether you are looking to expand or establish a new flagship location, 2 Alderson Court offers an exceptional opportunity to lease modern, new-construction units designed for high-performance businesses. Position your team in a high-exposure hub just minutes from the Honda Manufacturing facility and Highway 89, offering seamless connectivity within a rapidly growing business park. These modern industrial units feature versatile layouts from 2,425 to 3,075 SF, boasting 22 ft clear heights and massive 10' x 14' rear drive-in doors for maximum logistical efficiency. Each space is built for performance with energy-efficient systems, ample parking, and a 650 SF light-filled mezzanine perfect for office or storage use. Zoned EA2-13, it supports a wide range of uses, including office, light manufacturing, contractor services, and research and development, making it a versatile and attractive option. (id:63616)
6 - 2 Alderson Court
New Tecumseth, Ontario
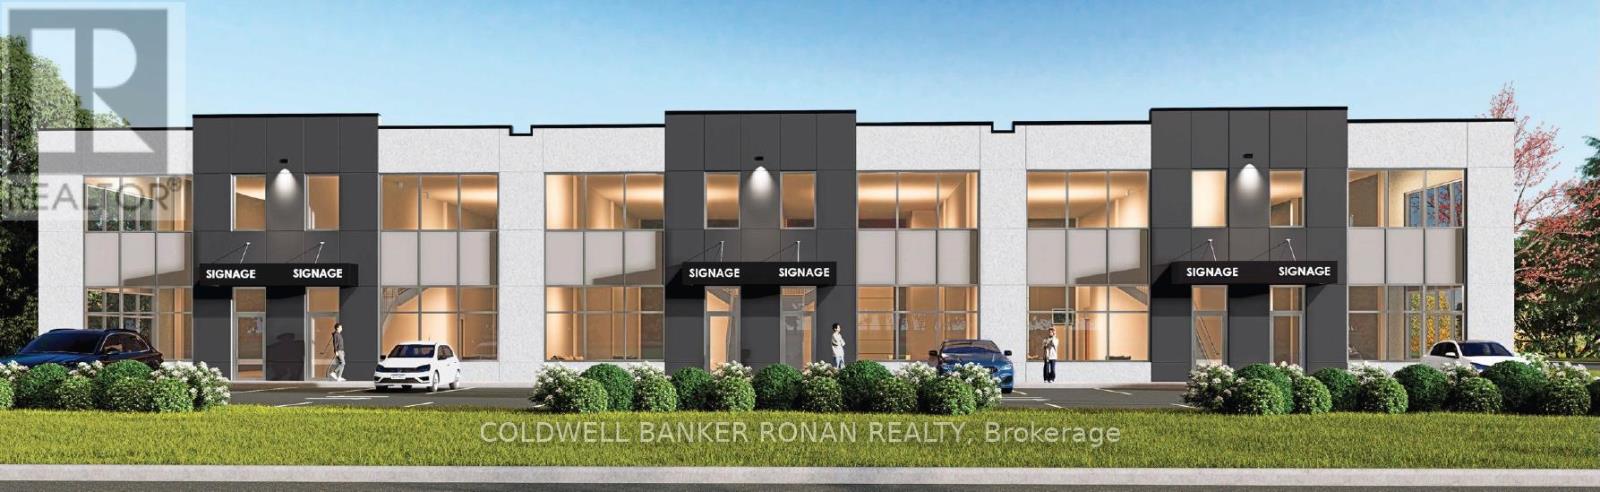
Elevate Your Business With Alliston's New Premier Industrial-Office Opportunity Unlock the potential of your business in one of Alliston's fastest-growing employment districts. Whether you are looking to expand or establish a new flagship location, 2 Alderson Court offers an exceptional opportunity to lease modern, new-construction units designed for high-performance businesses. Position your team in a high-exposure hub just minutes from the Honda Manufacturing facility and Highway 89, offering seamless connectivity within a rapidly growing business park. These modern industrial units feature versatile layouts from 2,425 to 3,075 SF, boasting 22 ft clear heights and massive 10' x 14' rear drive-in doors for maximum logistical efficiency. Each space is built for performance with energy-efficient systems, ample parking, and a 650 SF light-filled mezzanine perfect for office or storage use. Zoned EA2-13, it supports a wide range of uses, including office, light manufacturing, contractor services, and research and development, making it a versatile and attractive option. (id:63616)
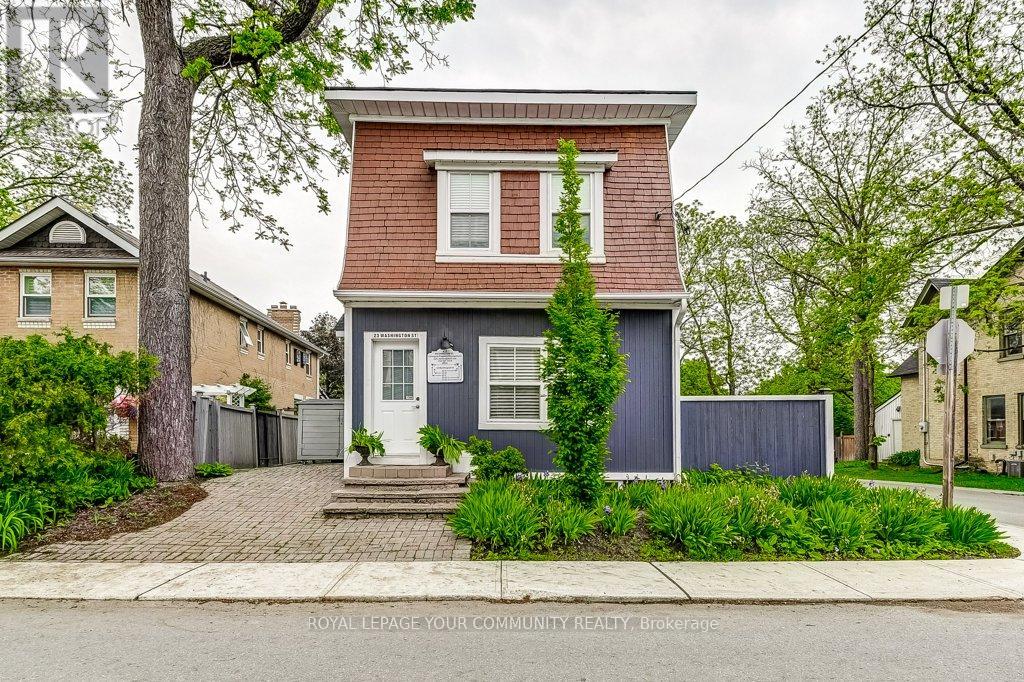
A - 23-A Washington Street
Markham, Ontario
Modern, Bright & Spacious in a Desirable Heritage Neighbourhood! Located on the main floor building, this impressive property features an inviting open-concept layout, abundant natural light and desirable southwest exposure. Excellent location within walking distance of GO Train and bus transit, schools, parks, library, arena, and historic Main Street Markham, offering shopping, restaurants, banks and everyday amenities. Ideal for comfortable living with potential for a home-based professional or service office, subject to municipal approvals and permitted uses. Features two separate entrances (front and rear), private parking, separate hydro, gas and water meters, and an owned hot water tank. A wonderful opportunity offering flexibility, convenience and modern comfort in a well-established neighbourhood. Must Be Seen! (id:63616)
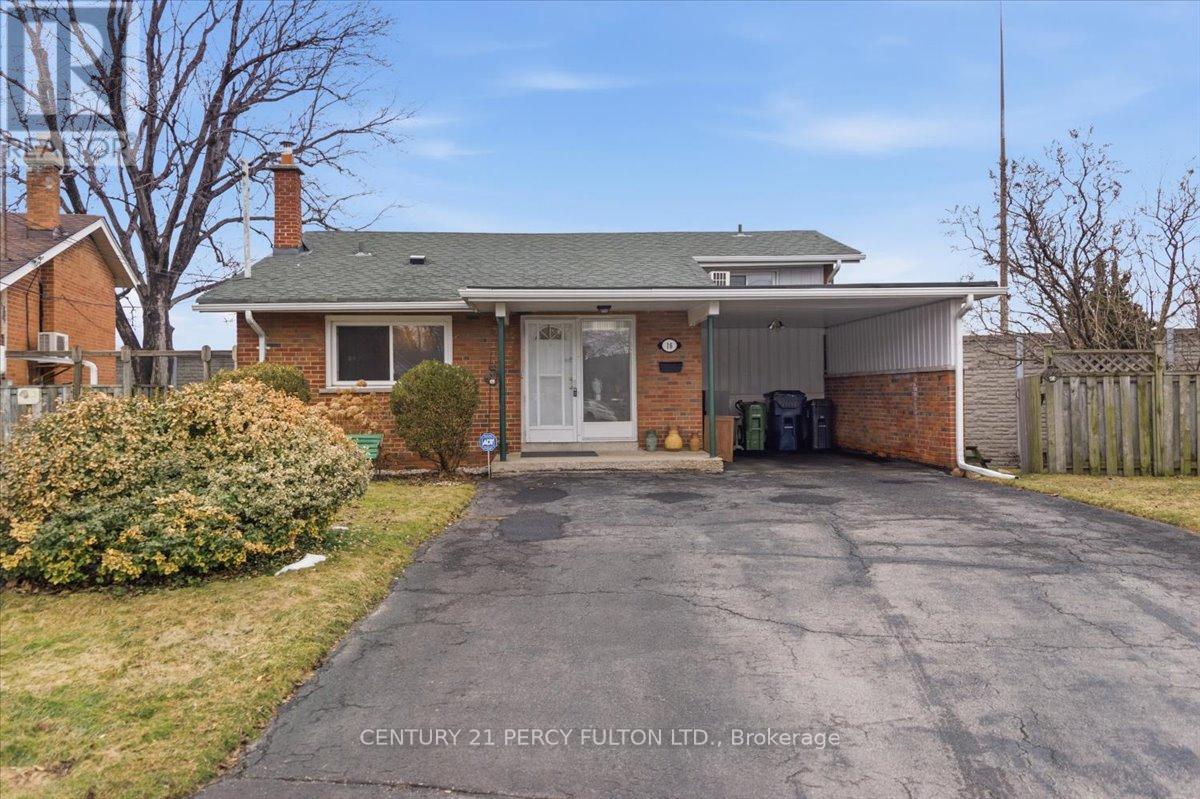
16 By-Pass Court
Toronto, Ontario
Nestled on a peaceful court in a highly desirable Scarborough neighborhood, this charming home combines comfort, privacy, and convenience. Perfect for families, first-time buyers, or investors, the property sits on a generous lot with mature trees, offering a tranquil suburban feel while remaining close to everything you need. Inside, a bright, freshly painted layout features spacious principal rooms, large windows that fill the home with natural light, and a warm, inviting atmosphere throughout. The living and dining areas are ideal for everyday living or entertaining, while the well-appointed kitchen provides ample storage. Upstairs, comfortable bedrooms with generous closet space accommodate growing families or a home office. Outside, a private backyard offers room for gardening, play, or summer gatherings. With minimal traffic on the quiet court, this home ensures a safe environment for children. Conveniently located near top-rated schools, parks, shopping, transit, and highways, it delivers exceptional value in a family-friendly community. (id:63616)
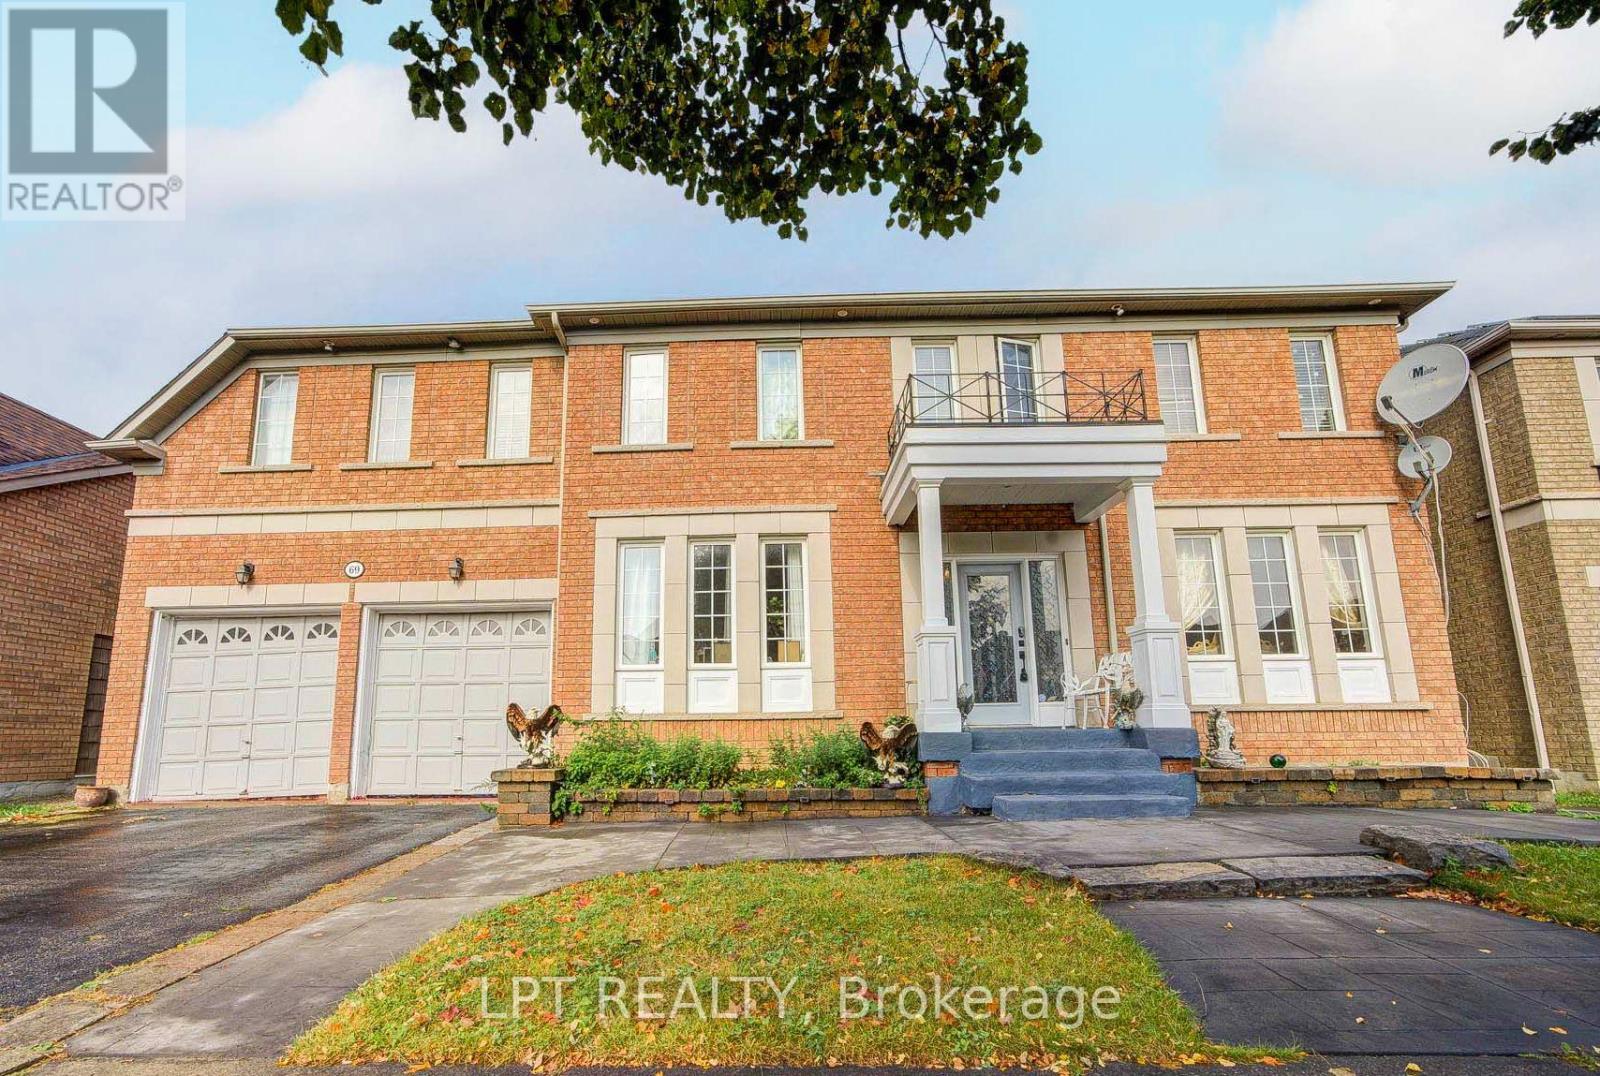
69 Westacott Crescent
Ajax, Ontario
Welcome To 69 Westacott Crescent - A Stunning, Sun-Filled Family Home Nestled In The Sought-After Northwest Ajax Community!This Beautifully Maintained Tribute-Built Home Offers Over 3,000 Sq. Ft. Of Spacious Living With An Impressive 5+2 Bedrooms And 6 Bathrooms, Making It An Exceptional Choice For Large, Growing Or Multi-Generational Families.Step Inside To A Bright And Inviting Interior Designed For Both Everyday Living And Entertaining. The Heart Of The Home Is The Spacious Kitchen, Featuring Quartz Countertops, Ample Cabinetry And Plenty Of Room To Gather With Family And Friends.Upstairs, Five Generously Sized Bedrooms Provide Incredible Flexibility, With Three Ensuites Offering An Added Level Of Comfort And Privacy. The Primary Suite Is A True Retreat, Complete With A Spa-Like Ensuite Designed To Help You Unwind At The End Of The Day.The Finished Basement Extends The Living Space Even Further With A Self-Contained 2-Bedroom, 1-Bathroom In-Law Suite, Offering Fantastic Potential For Extended Family, Older Children, Guests Or Additional Private Living Space.Outside, The Fully Fenced Backyard Creates The Perfect Setting For Summer Entertaining, Family Barbecues Or Relaxing Outdoors, Complete With A Gazebo For Added Shade And Comfort.A Double-Car Garage And Generous Driveway Provide Plenty Of Parking, While The Home's Desirable Northwest Ajax Location Puts You Close To Schools, Parks, Shopping, Restaurants And Everyday Amenities.Commuters Will Appreciate Convenient Access To Highways 401 And 407 As Well As GO Transit, Making Travel Throughout Durham Region And The GTA A Breeze.With 7 Total Bedrooms, 6 Bathrooms, More Than 3,000 Sq. Ft. Of Space And A Finished In-Law Suite, 69 Westacott Crescent Offers The Space And Flexibility Today's Families Are Looking For In One Of Ajax's Most Desirable Communities.This Is More Than A Home - It's A Place Designed To Grow With You. (id:63616)
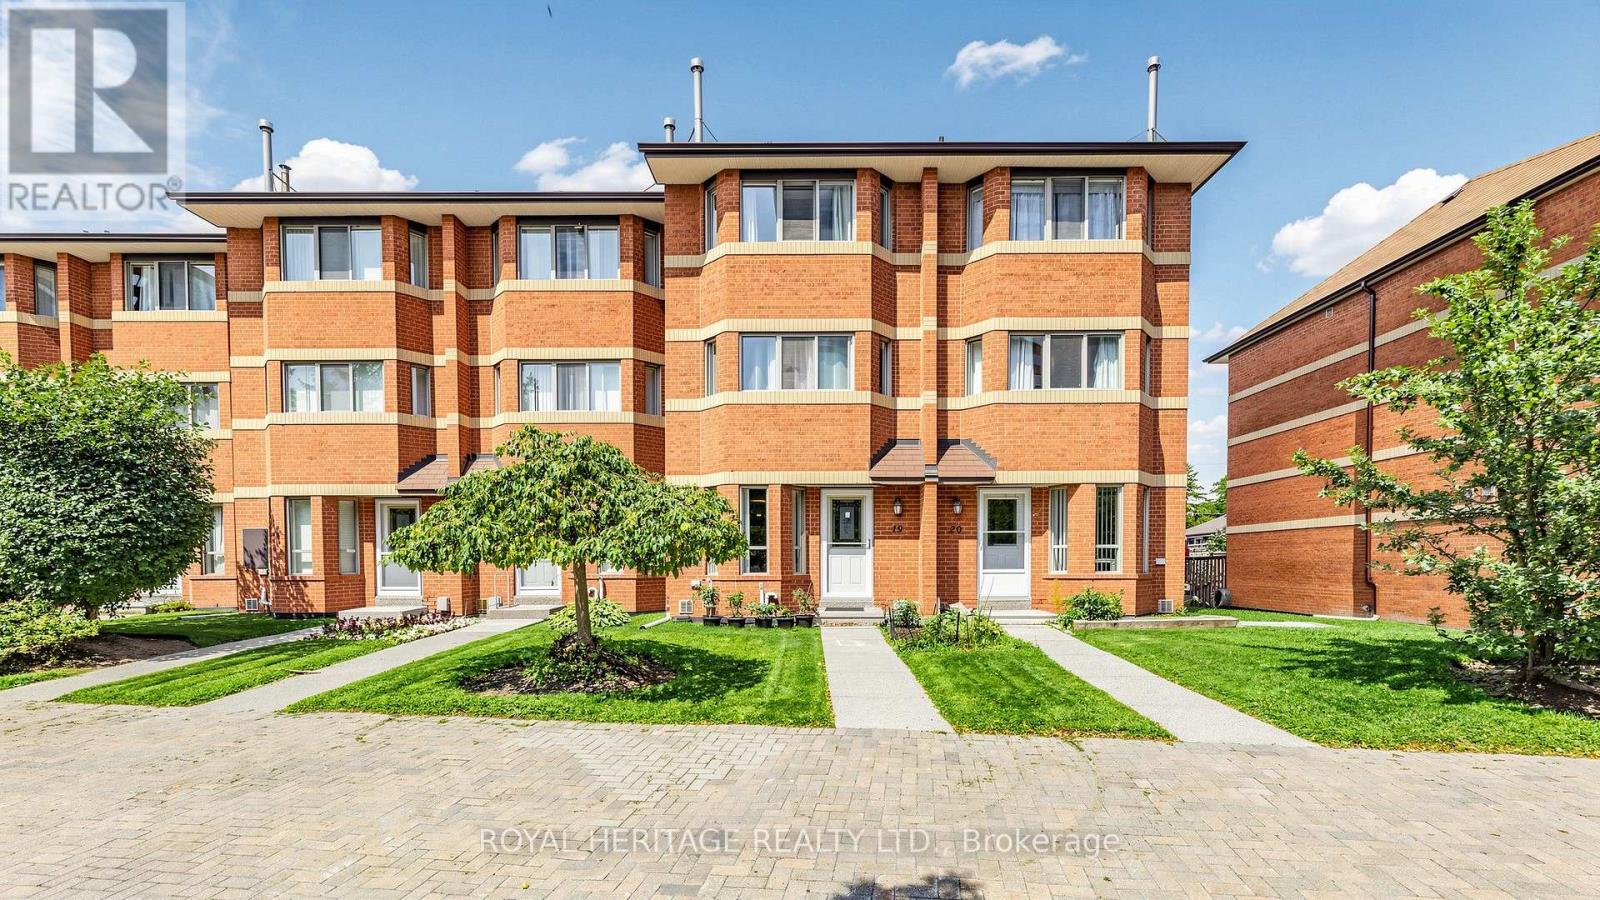
Th 19 - 2472 Eglinton Avenue E
Toronto, Ontario
Welcome to the Rainbow Village Condo-Townhouse! This 4-bedroom, 3-bathroom townhouse offers space for the whole family with the added convenience of being in the heart of Scarborough. The home features hardwood floors throughout, two fireplaces, and a kitchen with granite counter tops, along with a comfortable layout that offers plenty of room for everyday living and entertaining. Residents have access to the attached condo's amenities, including an indoor pool, fitness centre, three party rooms, and more. The underground parking garage also provides direct access to the townhouse, making everyday comings and goings a little easier. Located in Eglinton East, the home is close to schools, parks, shopping and transit. Kennedy GO is just steps away, with the future Eglinton East LRT adding another transportation option to the neighbourhood. A move-in ready home in an established community, with space, amenities and everyday conveniences all close at hand. (id:63616)
812 - 2 Manderley Drive
Toronto, Ontario
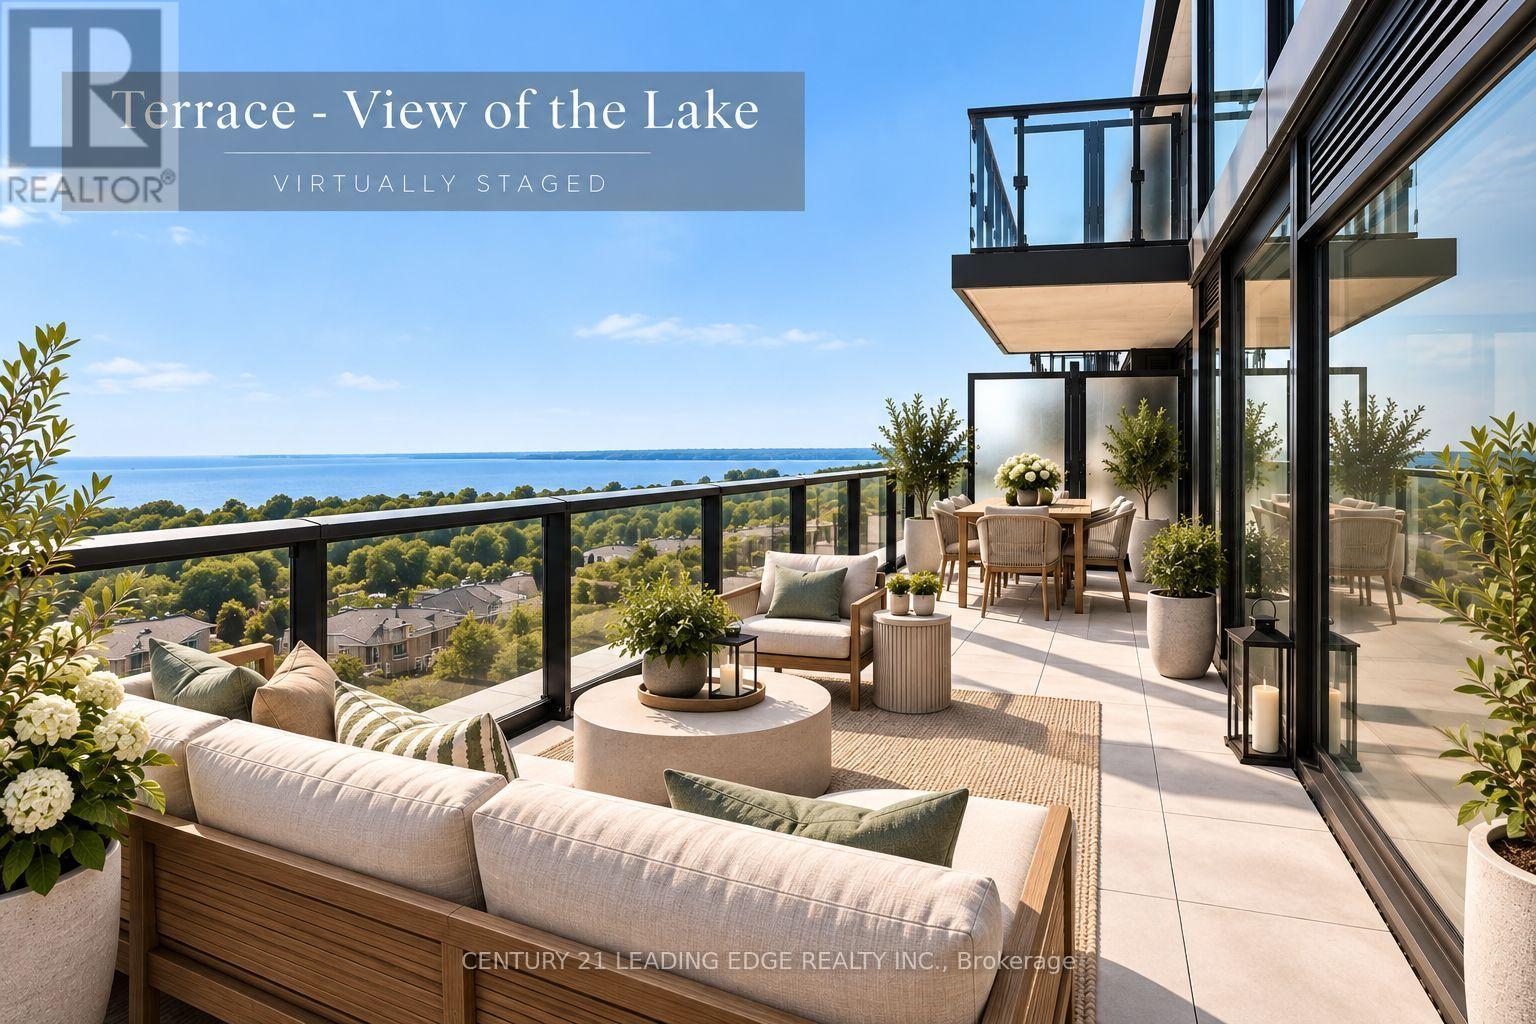
Bring me an offer! This BRAND NEW true 2-bedroom, 1.5-bathroom suite at The Manderley delivers 638 sq. ft. of thoughtfully designed interior living PLUS an additional 146 sq. ft. private terrace - nearly 800 sq. ft. of total living space! Take in breathtaking, unobstructed lake views from both bedrooms and the living room, and enjoy the convenience of tandem parking and locker. This boutique Birch Cliff residence offers concierge service, a rooftop lounge with catering kitchen, party room, fitness centre, yoga studio, kids' playroom and pet wash station. Perfectly positioned minutes from the Scarborough Bluffs, Lake Ontario trails, parks, shopping and dining, with easy access to downtown Toronto, Scarborough Town Centre and Hwy 401. A brand new unit at an unbeatable price - this opportunity won't last! (id:63616)
776 Gerrard Street E
Toronto, Ontario
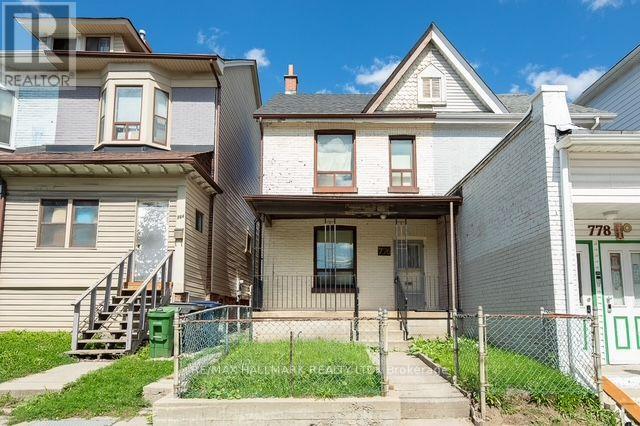
Calling all renovators, contractors and buyers looking to create something special in the heart of South Riverdale. This charming 3 bedroom, 2 bathroom home is filled with original character, including classic wood trim and hardwood floors throughout. Offering an excellent opportunity to renovate, restore and customize, the home features a functional layout with plenty of potential to bring your vision to life. Rear laneway access and a private garage add valuable convenience. Ideally located in the heart of Chinatown, close to TTC, schools, parks, shops, restaurants and everyday amenities. A rare opportunity to transform a character filled home in one of Toronto's most vibrant and established communities. (id:63616)
32 Brimorton Drive
Toronto, Ontario
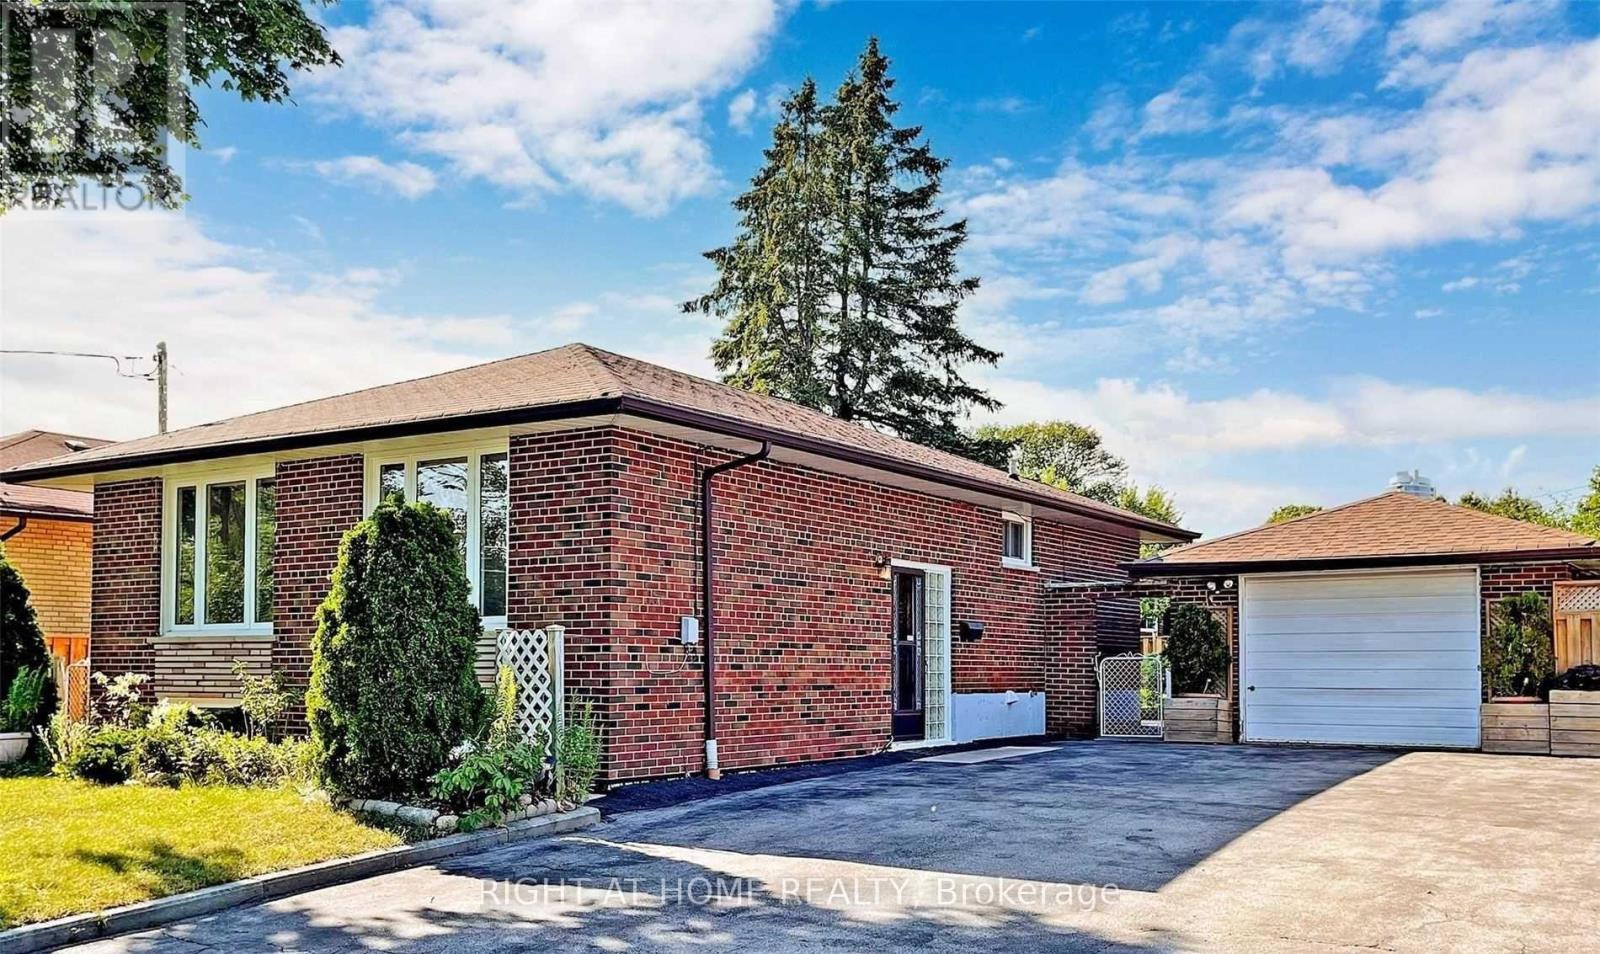
Power of Sale**Move-In Ready**Upgraded Interior**Open Concept with Ample Natural Sunlight**Finished Basement**Separate entrance**Kitchen rough in ready**Potential in-law suite**Extra Wide Driveway for future Expansion**Prime Location close to Hwy 401, schools**Property and Contents Being Sold As Is Where Is**No Warranties or Representations**LA relates to Seller**Willing to Take Back Mortgage at 5.99% with 15% down**Motivated Seller**Don't Miss Out!! (id:63616)
231 Chisholm Avenue
Toronto, Ontario
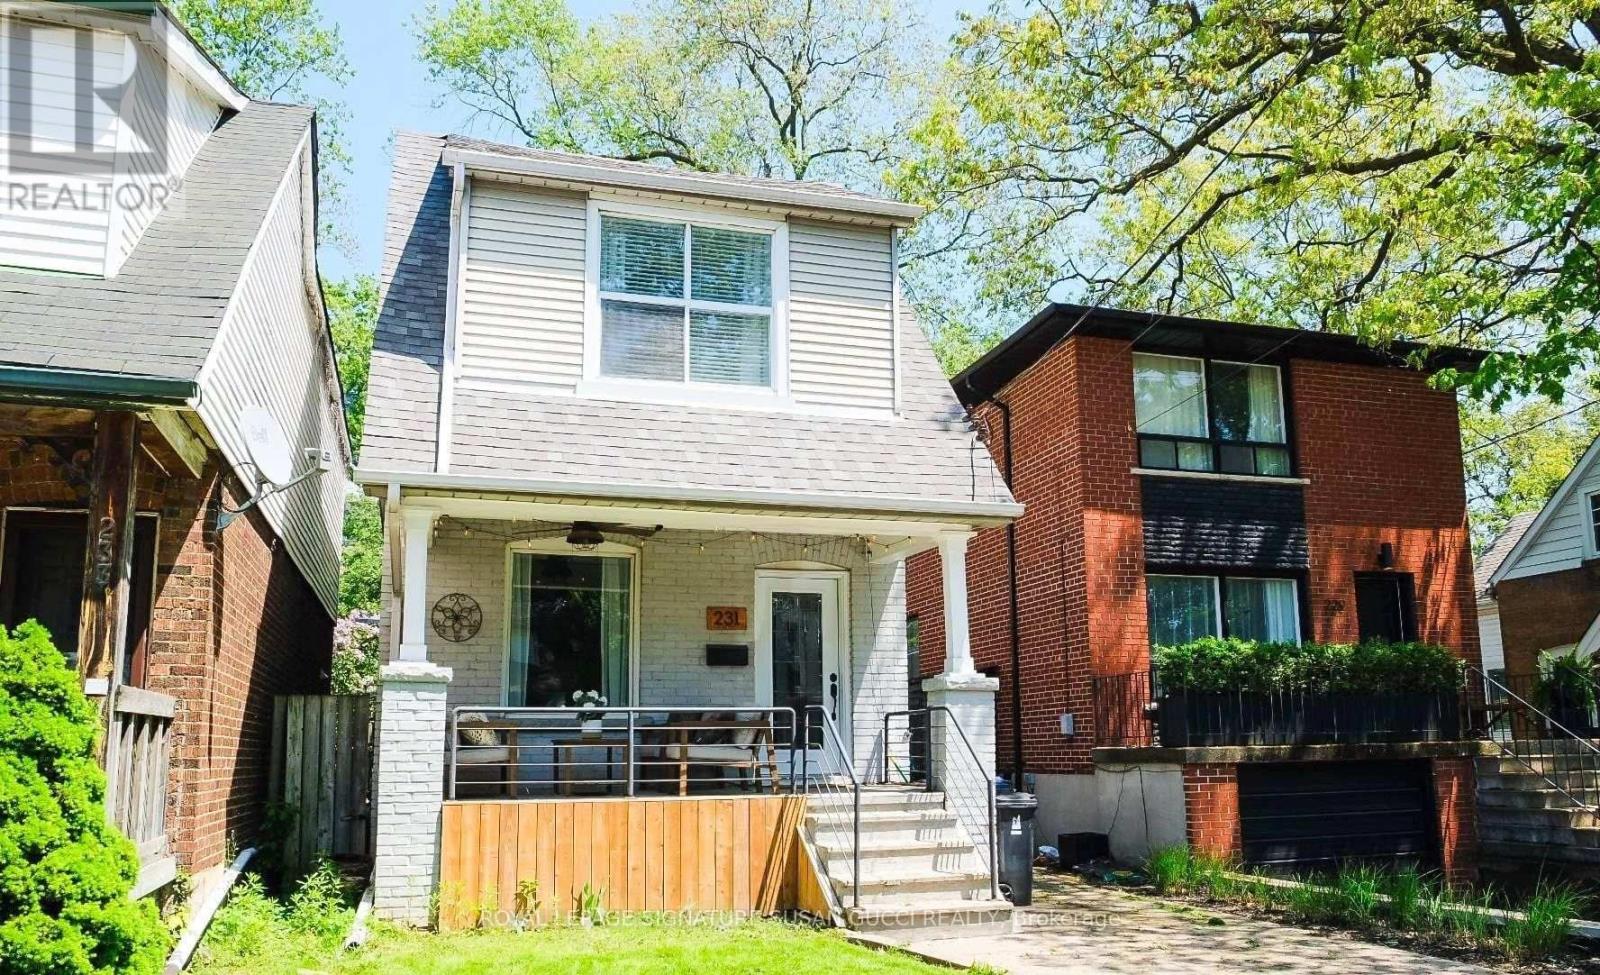
Tucked away in one of East Toronto's most sought-after neighbourhood pockets, Woodbine Lumsden is where community, convenience and city living come together. Popular with young professionals and families alike, this welcoming neighbourhood offers a quiet residential setting while keeping everything you need close at hand. This fully detached 3-bedroom, 3-bathroom two-storey plus large basement home offers something truly rare for lease this close to the subway - a double-car garage with parking for two cars, plus an impressive extension creating an oversized main-floor family room. The renovated kitchen and bathrooms provide modern comfort, while the spacious main floor offers exceptional flexibility for both everyday living and entertaining. The rare main-floor family room features a convenient 2-piece bathroom and side entrance with easy access to the backyard - an ideal space for a home office, media room, gym or relaxed family living. Located just steps to the subway and close to the GO Train, commuting downtown is easy. Taylor Creek Park is nearby, with miles of paved trails for walking, running and cycling. A few minutes away, discover the Beaches and its famous boardwalk, while the Danforth offers an incredible selection of independent shops, cafés, restaurants and everyday amenities. Enjoy the best of both worlds - a peaceful, established neighbourhood with a strong sense of community, and easy access to downtown Toronto.3 Bedrooms | 3 Bathrooms | Double Garage | 2-Car Parking | Renovated Kitchen & Baths | Main-Floor Family Room | Backyard | Steps to Transit (id:63616)