237 Frederick Street
Kitchener, Ontario
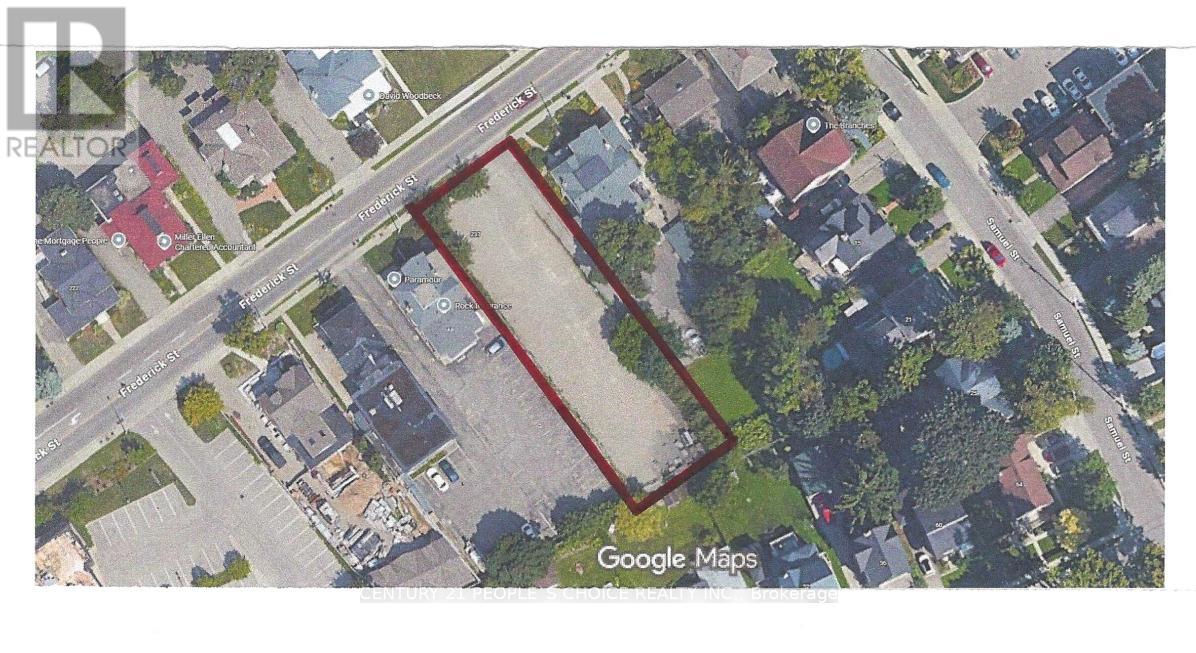
Exceptional development opportunity in the heart of Kitchener! This rare 56 x 220/230 ft vacant lot offers highly desirable dual zoning (Commercial & Residential), providing incredible flexibility for a wide range of potential uses. Whether you're an investor, developer, or builder, this property presents a unique chance to capitalize on mixed-use possibilities in a growing and dynamic area. The seller has already taken steps toward development, with plans submitted to the city (see site plan attached) for a proposed 3-storey multi-residential building consisting of 13 units (approval pending). This offers a strong starting point for buyers looking to fast-track a project, while still allowing the freedom to explore alternative concepts permitted under the property's versatile zoning. Ideally located in a rapidly evolving neighbourhood, walking distance to the downtown district with strong demand for both residential and commercial space, this lot is perfectly positioned for future growth and long-term value. Buyer to conduct their own due diligence regarding zoning, permitted uses, and development approvals based on their specific plans. (id:63616)
37 - 10 Birmingham Drive
Cambridge, Ontario
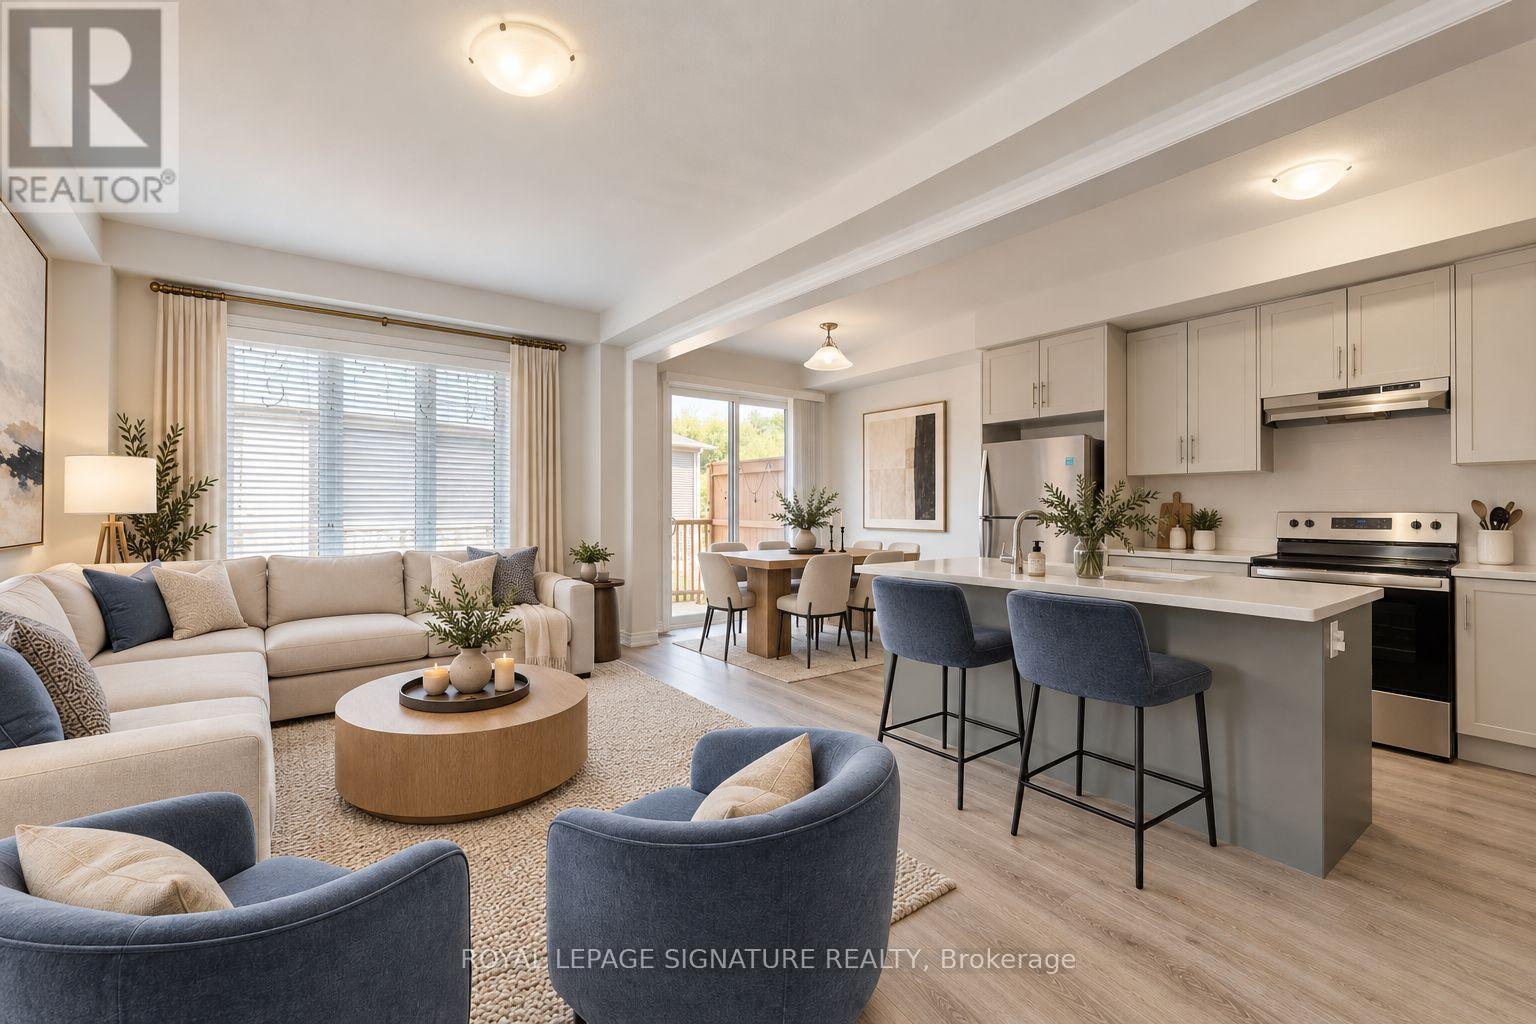
This beautiful home boasts 3 spacious bedrooms, 2.5 baths, in-suite laundry, and a walk-out basement. Ideally located just minutes from Highway 401, shopping, restaurants, and everyday amenities. The area offers excellent schools, nearby parks and trails, family-friendly neighbourhoods, and easy access to public transit making it perfect for commuters and those seeking both convenience and community. Available December 1st, 2026. (id:63616)
237 Frederick Street
Kitchener, Ontario
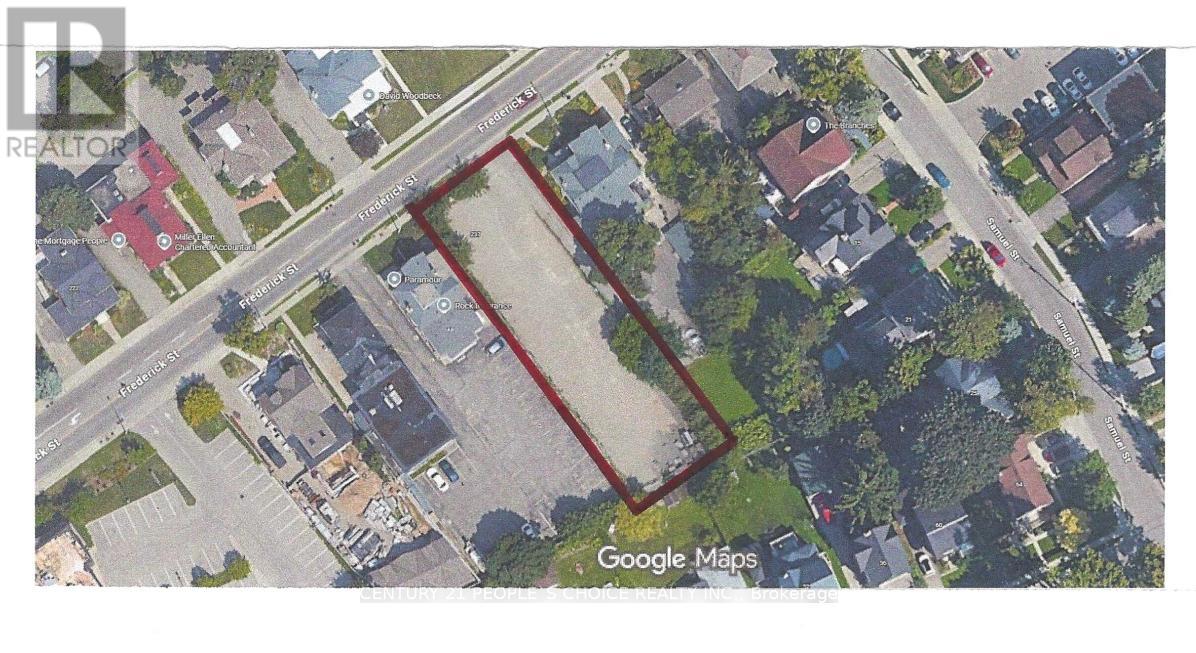
Exceptional development opportunity in the heart of Kitchener! This rare 56 x 220/230 ft vacant lot offers highly desirable dual zoning (Commercial & Residential), providing incredible flexibility for a wide range of potential uses. Whether you're an investor, developer, or builder, this property presents a unique chance to capitalize on mixed-use possibilities in a growing and dynamic area. The seller has already taken steps toward development, with plans submitted to the city (see site plan attached) for a proposed 3-storey multi-residential building consisting of 13 units (approval pending). This offers a strong starting point for buyers looking to fast-track a project, while still allowing the freedom to explore alternative concepts permitted under the property's versatile zoning. Ideally located in a rapidly evolving neighbourhood, walking distance to the downtown district with strong demand for both residential and commercial space, this lot is perfectly positioned for future growth and long-term value. Buyer to conduct their own due diligence regarding zoning, permitted uses, and development approvals based on their specific plans. (id:63616)
204364 Keswick Road
South-West Oxford, Ontario
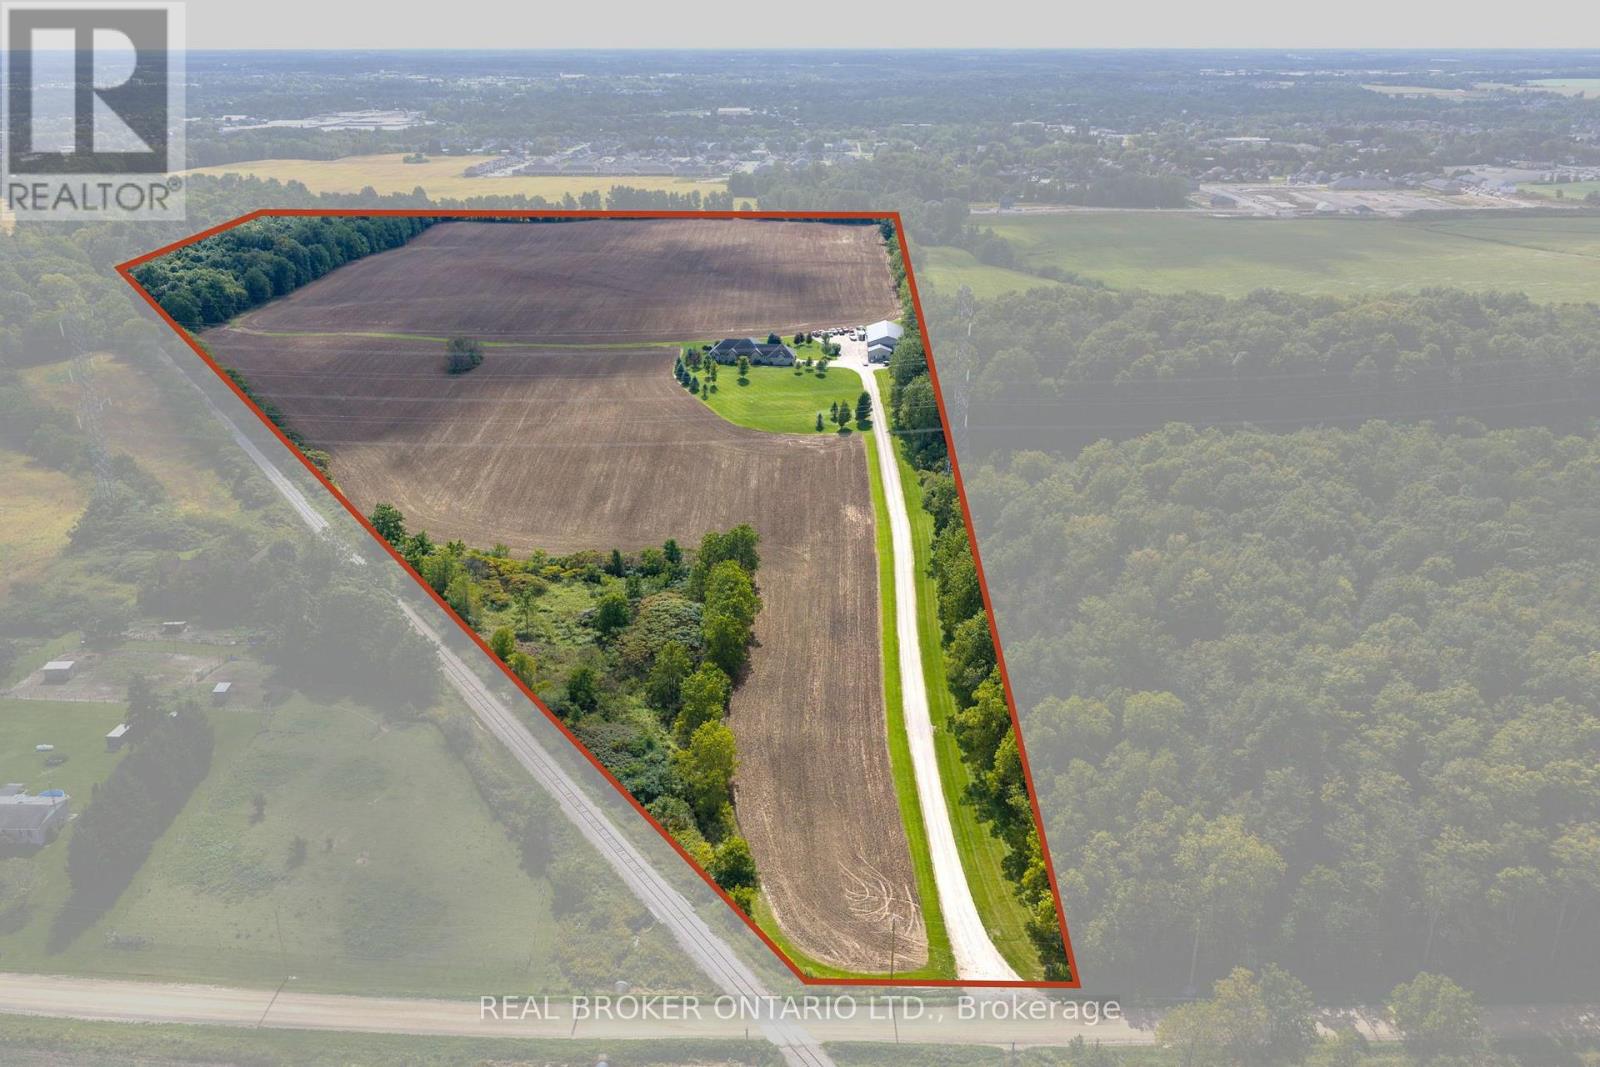
A RARE LAND OPPORTUNITY IN SOUTH-WEST OXFORD! Set on approximately 67 acres just outside Tillsonburg, 204364 Keswick Road offers an exceptional opportunity for builders, investors, developers or those looking to secure a substantial land holding in an area experiencing continued growth and development. The property combines approximately 50 workable acres with additional wooded areas, trails and a custom-built ranch-style residence constructed in 2013. The spacious home offers comfortable country living while the expansive property provides a unique combination of agricultural land, natural features and long-term possibilities. Adding to the property's appeal is its strategic location, with active development already taking place on lands immediately adjacent to the northern boundary. Tillsonburg is also projected to experience approximately 111.1% population growth between 2021 and 2061, highlighting the continued growth and expansion of the surrounding community. Ideally situated just outside Tillsonburg with convenient access to surrounding communities, major routes, amenities and employment centres, 204364 Keswick Road offers a rare combination of substantial acreage, an established custom home, workable land and a location surrounded by ongoing development. (id:63616)
16 Stanley Street
Prince Edward County, Ontario
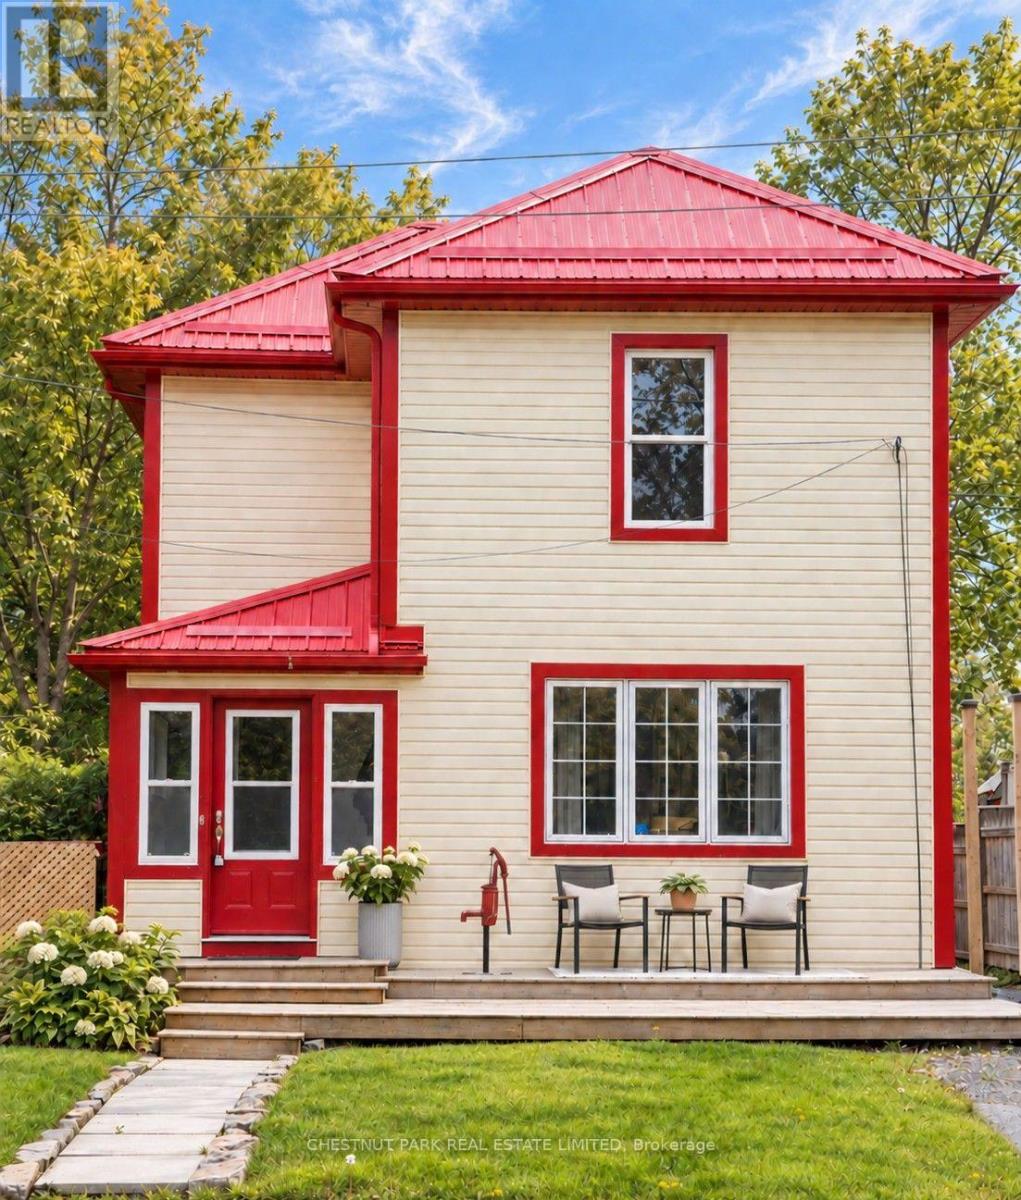
Minutes from the world-renowned beaches of Sandbanks Provincial Park, 16 Stanley is an incredibly attractive entry point into Prince Edward County. Offered fully furnished and turnkey, this established and successful short-term rental comes with a coveted whole-home STA licence. Backing directly onto the Millennium Trail in the heart of Bloomfield, it's walking distance to shops, restaurants, parks and tennis courts, with Picton, Wellington, North Beach and the County's wineries all within easy reach. Generous bedrooms accommodate king-size beds throughout, with a main-floor bedroom and full bath adding flexibility and accessibility. A detached garage offers bonus space ready for your vision-think games room, studio or guest hangout-adding to your own enjoyment or the property's rental potential. Approximately two hours from Toronto, it's an effortless second home or ready-to-go County investment. (id:63616)
7505 Nadia Court
Niagara Falls, Ontario
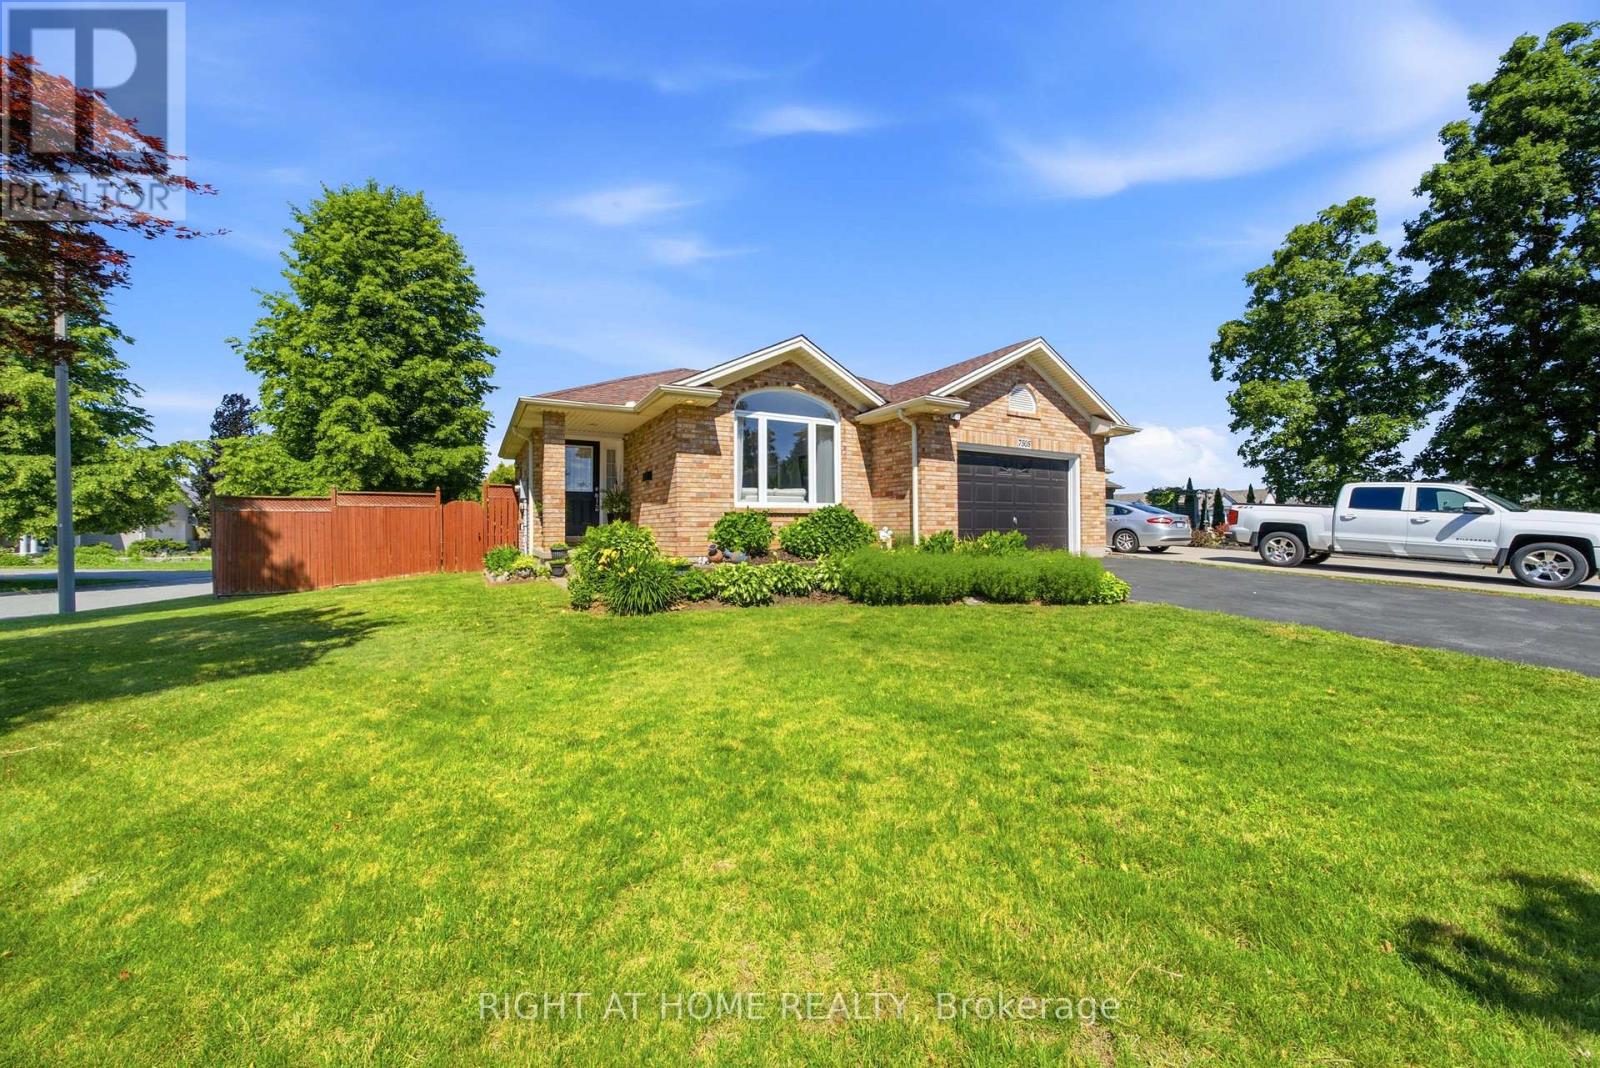
Welcome to 7505 Nadia Court, a beautifully maintained 3+1 bedroom, 3 full bathroom bungalow tucked away on a quiet cul-de-sac in Niagara Falls. Offering approximately 1,433 sq. ft. above grade plus a fully finished walkout basement, this home provides exceptional space and flexibility for families, downsizers, and multi-generational living.The bright main floor features soaring vaulted ceilings, a spacious living and dining area, an updated eat-in kitchen with stainless steel appliances, three generous bedrooms, and two full bathrooms. The fully finished walkout basement extends the living space with a large recreation area, an additional bedroom, a full bathroom, and flexible living space ideal for extended family or guests.Enjoy peace of mind with several recent updates, including newer windows (2025) and a roof replacement completed approximately nine years ago. Step outside to your private backyard retreat featuring a large deck, gazebo, and beautifully landscaped yard-perfect for entertaining family and friends.Located close to schools, shopping, parks, and major highways, this move-in-ready home offers the perfect combination of comfort, space, and convenience. (id:63616)
4 Seaforth Court
London East, Ontario
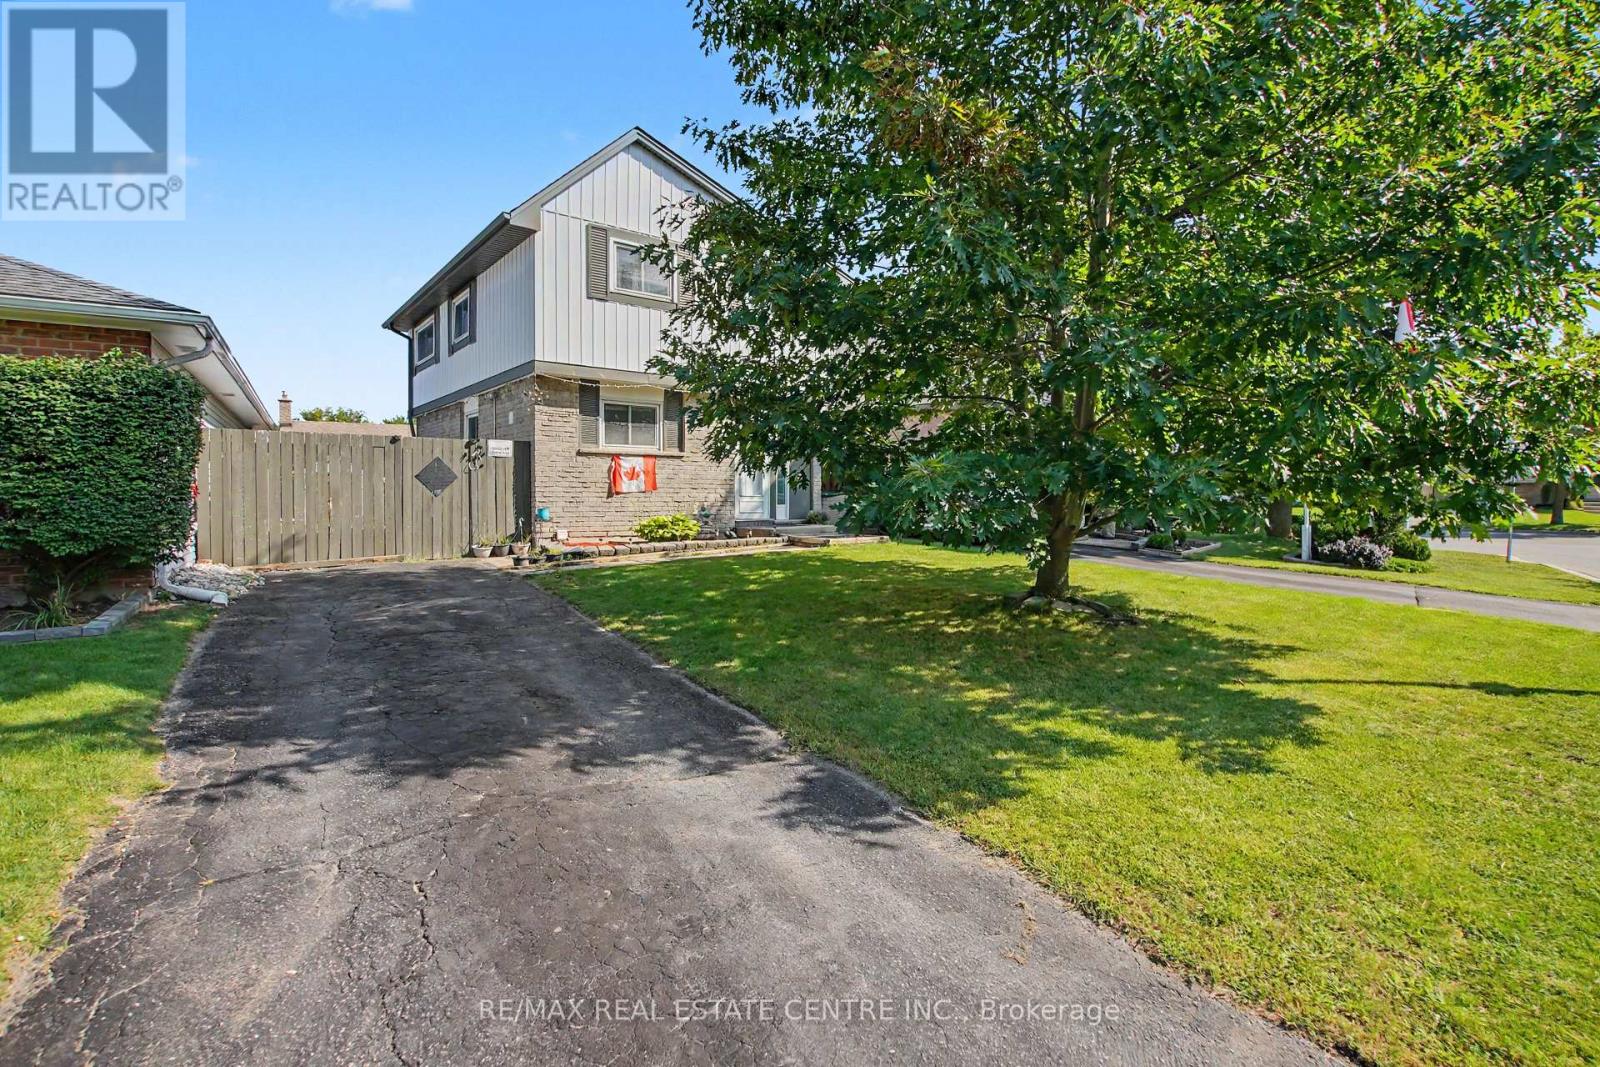
Welcome to 4 Seaforth Court, London - a beautifully upgraded and move-in-ready home tucked away on a quiet court and offering the perfect blend of modern finishes, comfort, and functionality. This 3-bedroom, 2-bathroom home has been thoughtfully updated throughout, making it an excellent opportunity for families, first-time buyers, or investors. The main level features a bright and inviting layout with new flooring, pot lights, and contemporary finishes throughout. The renovated kitchen is a standout, featuring quartz countertops, ample cabinetry, extra kitchen shelving, and LG appliances, offering both style and functionality. The renovated bathroom adds a modern touch, while the spacious primary and kids' bedrooms feature custom closets, providing exceptional storage and organization. The fully finished basement offers additional living space with a recreation room and a second fully renovated bathroom, creating the perfect area for a family room, home office, guest space, or entertainment area. The extensive list of upgrades continues with a new Carrier furnace, heat pump, humidifier, water heater, upgraded electrical panel & many more, providing peace of mind and improved efficiency for years to come. Located in a convenient London neighbourhood close to schools, parks, shopping, transit, restaurants, and everyday amenities, this home is truly move-in ready with nothing left to do but unpack and enjoy. A beautifully renovated home with extensive upgrades and modern finishes - don't miss the opportunity to make 4 Seaforth Court your own! (id:63616)
527 Oneida Drive
Burlington, Ontario
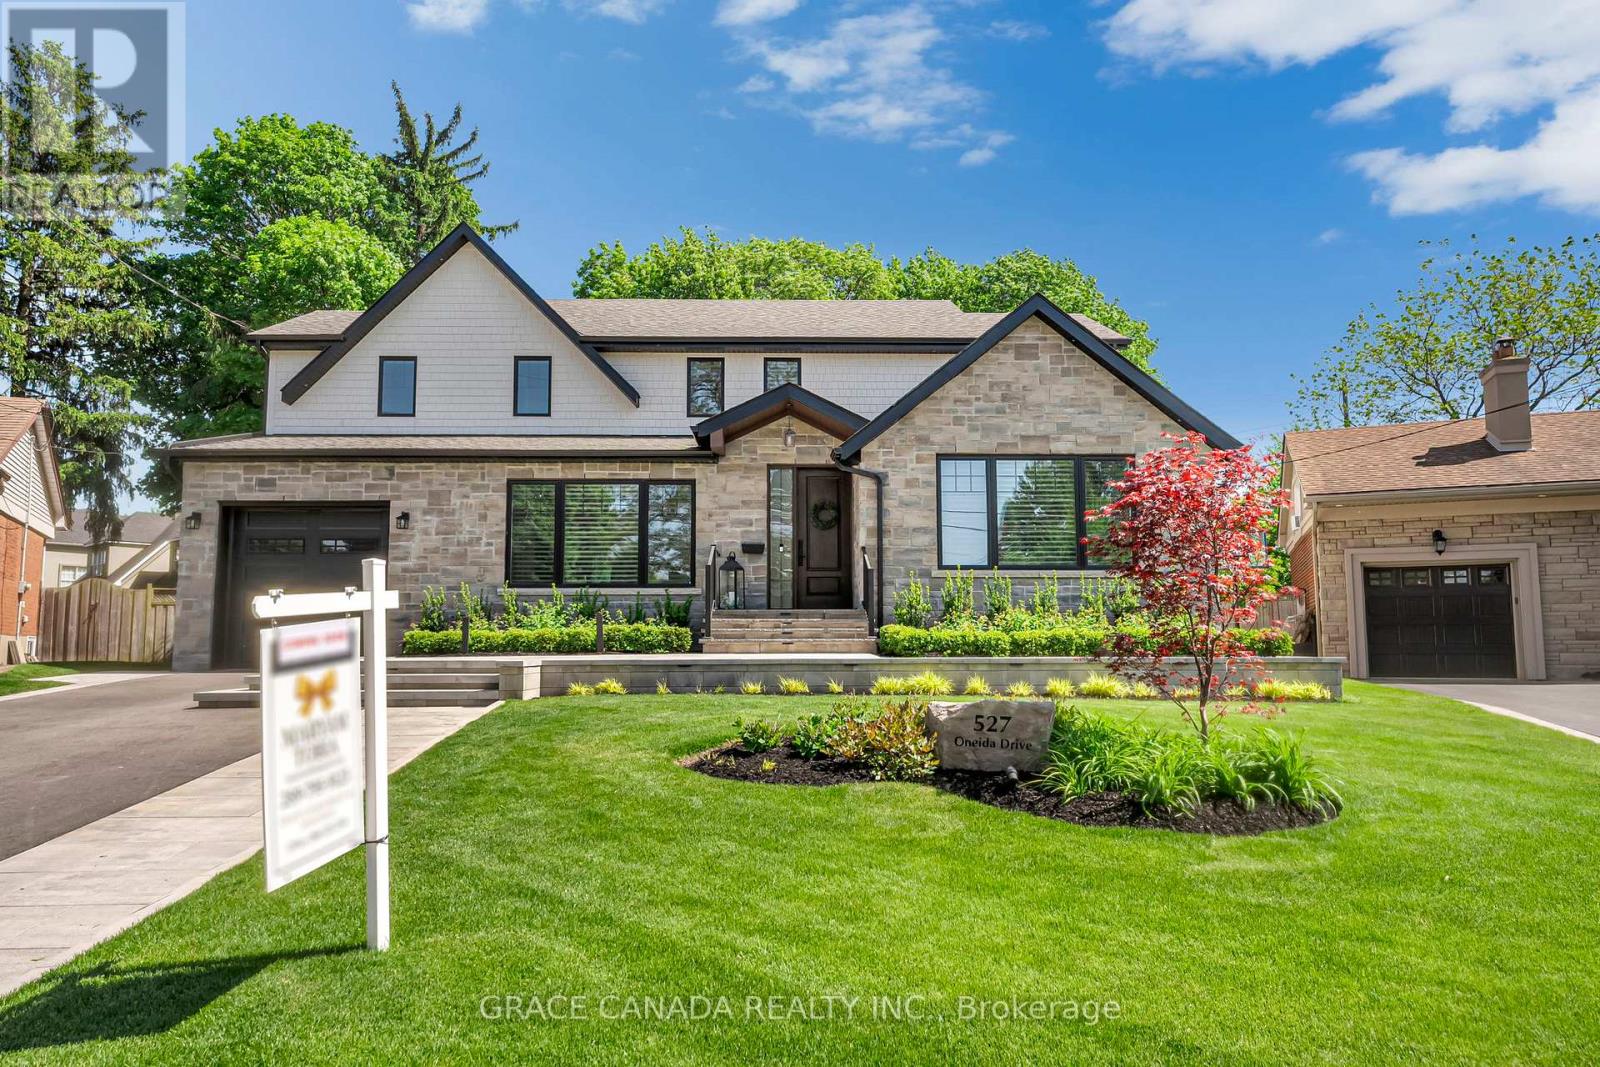
Exquisitely remodelled luxury residence set on a premium irregular lot in one of Burlington's most prestigious communities, perfectly nestled between the exclusive Burlington Golf & Country Club and Burlington's stunning waterfront. Just moments from the lively downtown Burlington scene, residents can enjoy upscale dining, cafés, boutique shopping, and the vibrant lakefront atmosphere that makes this location so highly sought after. This exceptional home blends sophistication, comfort, and resort-style outdoor living in one of Burlington's most coveted neighbourhoods. The stunning designer chef's kitchen serves as the heart of the home, showcasing quartz countertops, premium appliances, custom cabinetry, and an elegant open-concept layout designed for effortless entertaining. A breathtaking vaulted-ceiling sitting room adds warmth and character, while expansive windows flood the home with natural light.Step outside to your own private backyard oasis surrounded by mature trees, featuring a spectacular saltwater pool, beautifully landscaped grounds, and multiple areas designed for relaxing and entertaining in complete privacy. (id:63616)
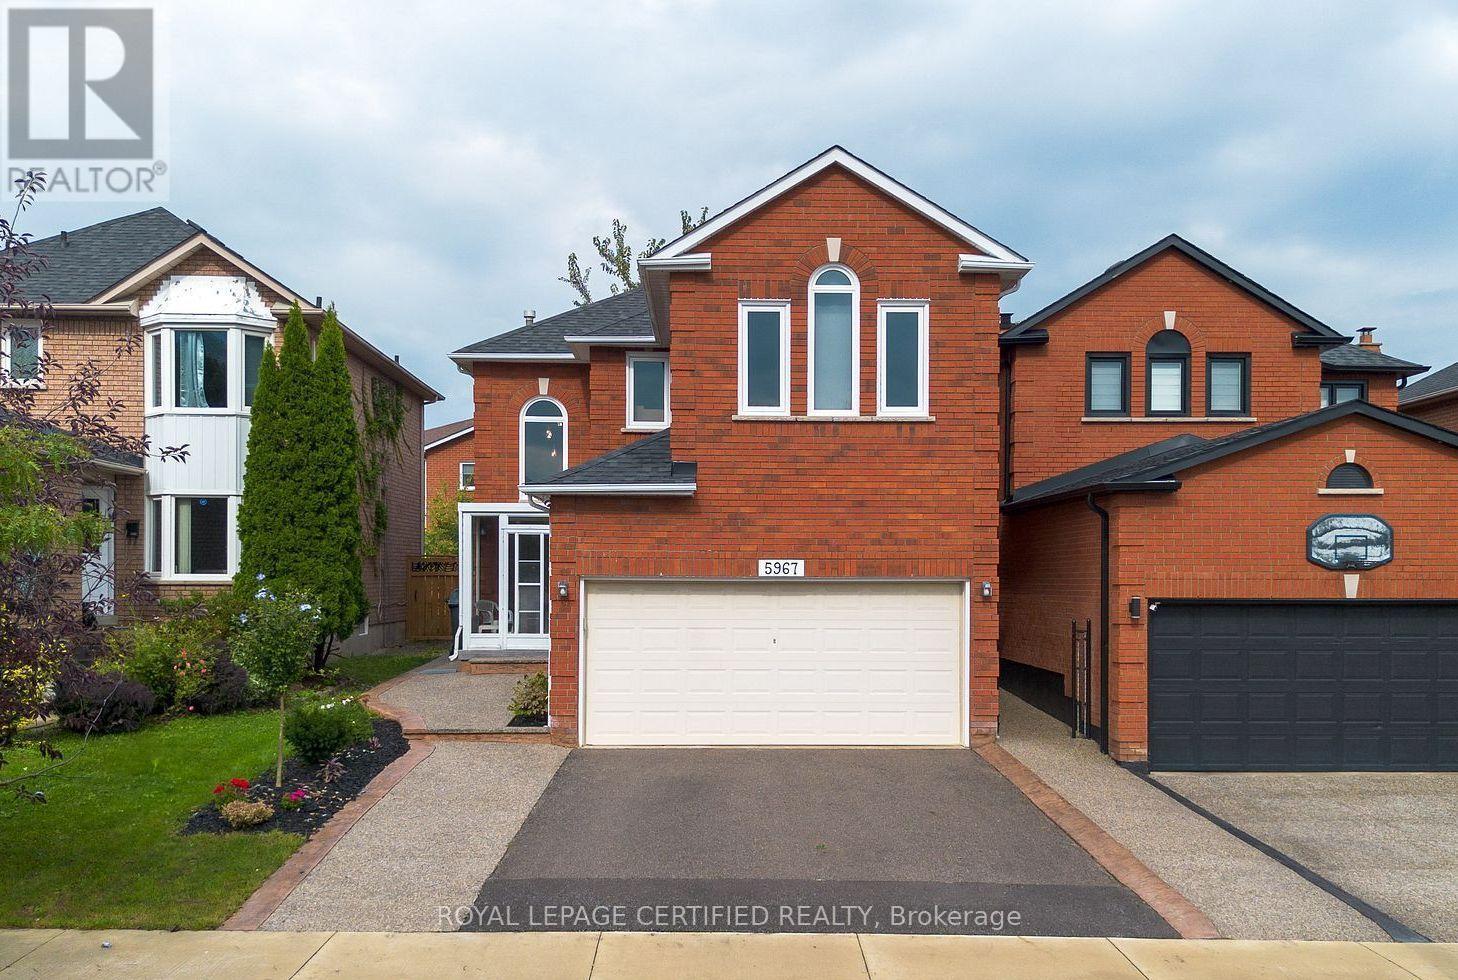
5967 Cherrywood Place
Mississauga, Ontario
Welcome to this stunningly renovated 4+1 bedroom detached home, perfectly nestled on a quiet, family-friendly crescent in highly desirable East Credit. The commanding exterior features a large private driveway framed by patterned concrete curbs and elegant aggregate stone walkways. Step through the enclosed porch into a grand foyer, where a striking circular staircase with wrought-iron pickets sets the tone for the bright, open-concept main floor. Enjoy premium upgrades throughout, including a modernized stone-counter kitchen, fully renovated bathrooms, and seamless porcelain and hardwood flooring. Upstairs, the massive primary suite serves as a private retreat, complete with a luxurious 5-piece ensuite, walk-in closet, and a dedicated office space. (id:63616)
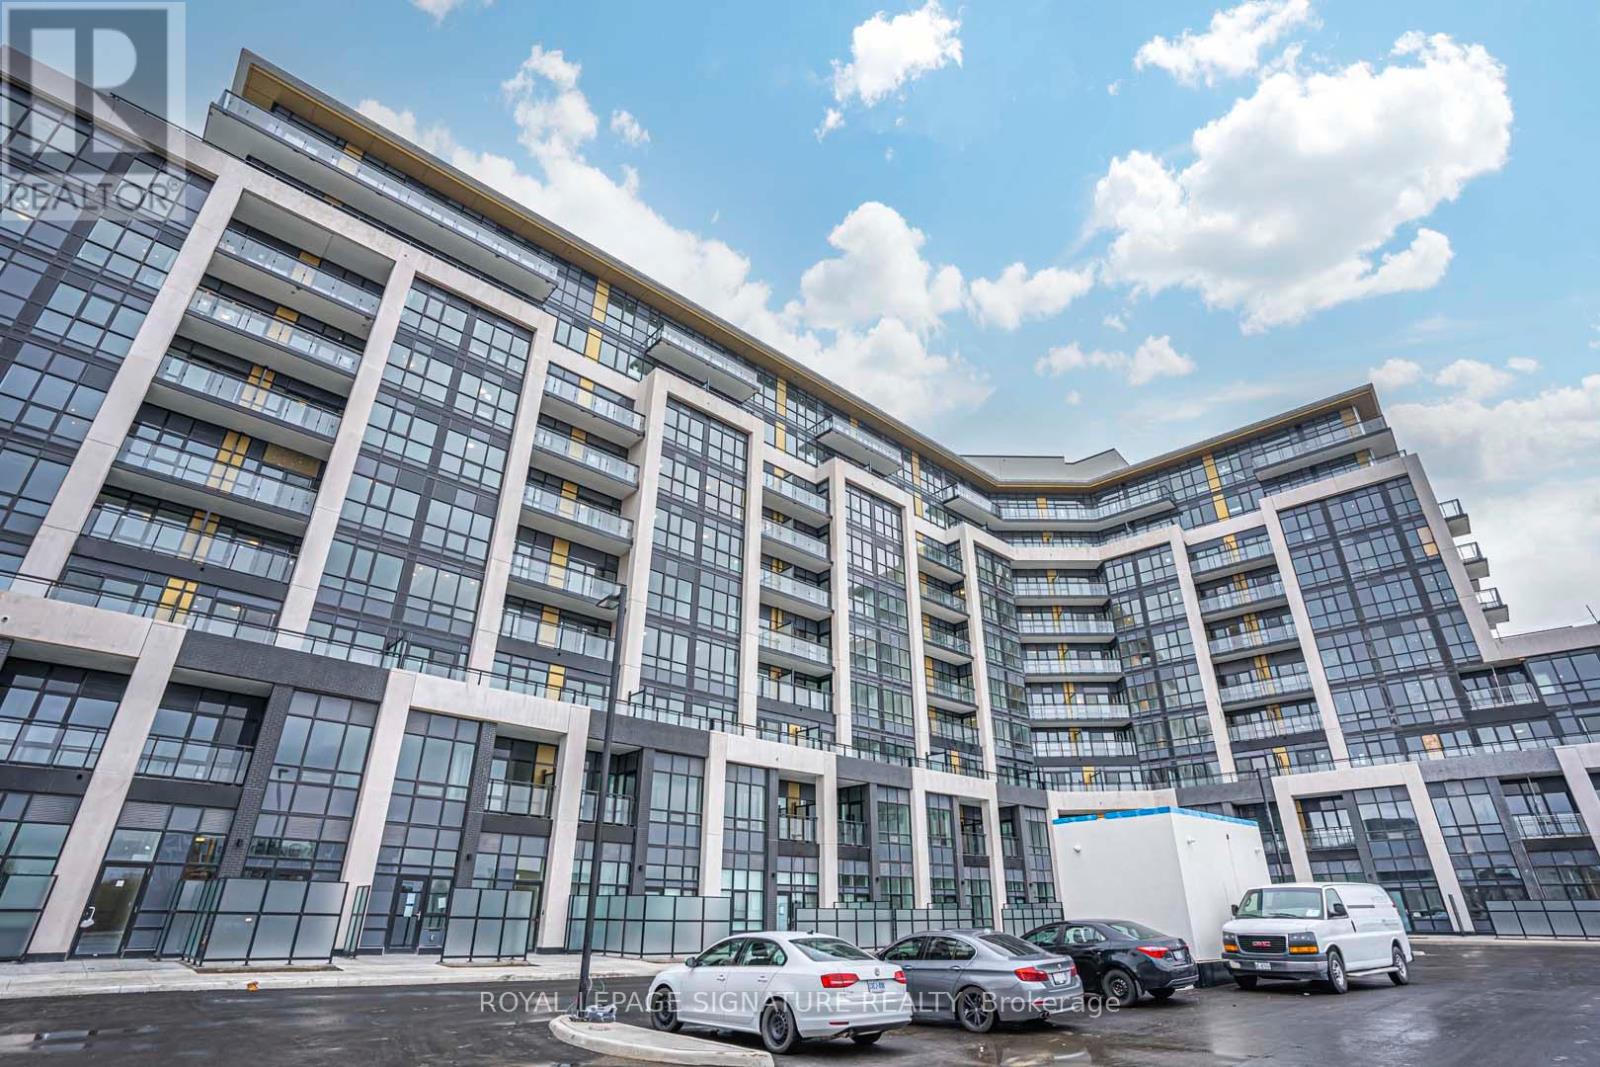
708 - 405 Dundas Street W
Oakville, Ontario
Welcome To This Beautifully Designed Corner Condo Offering 763 Sq. Ft. Of Bright, Open-Concept Living With Incredible Natural Light And Beautiful Pond & Escarpment Views. The Spacious Layout Features 2 Bedrooms, 2 Bathrooms, 9' Ceilings, And A Generous Living & Dining Area With High-End Finishes. Enjoy A Modern Kitchen With Quartz Countertops And Stainless Steel Appliances, Plus A Walkout To A Private 63 Sq. Ft. Terrace Overlooking The Pond And Escarpment. Ideally Located With Easy Access To Highways 403 & 407, Go Transit And Regional Bus Routes. Close To Shopping, Restaurants, Parks, Schools And Everyday Amenities. A Wonderful Opportunity To Lease In One Of Oakville's Desirable Communities. (Photos Were Taken Prior To The Tenants Moving In) (id:63616)
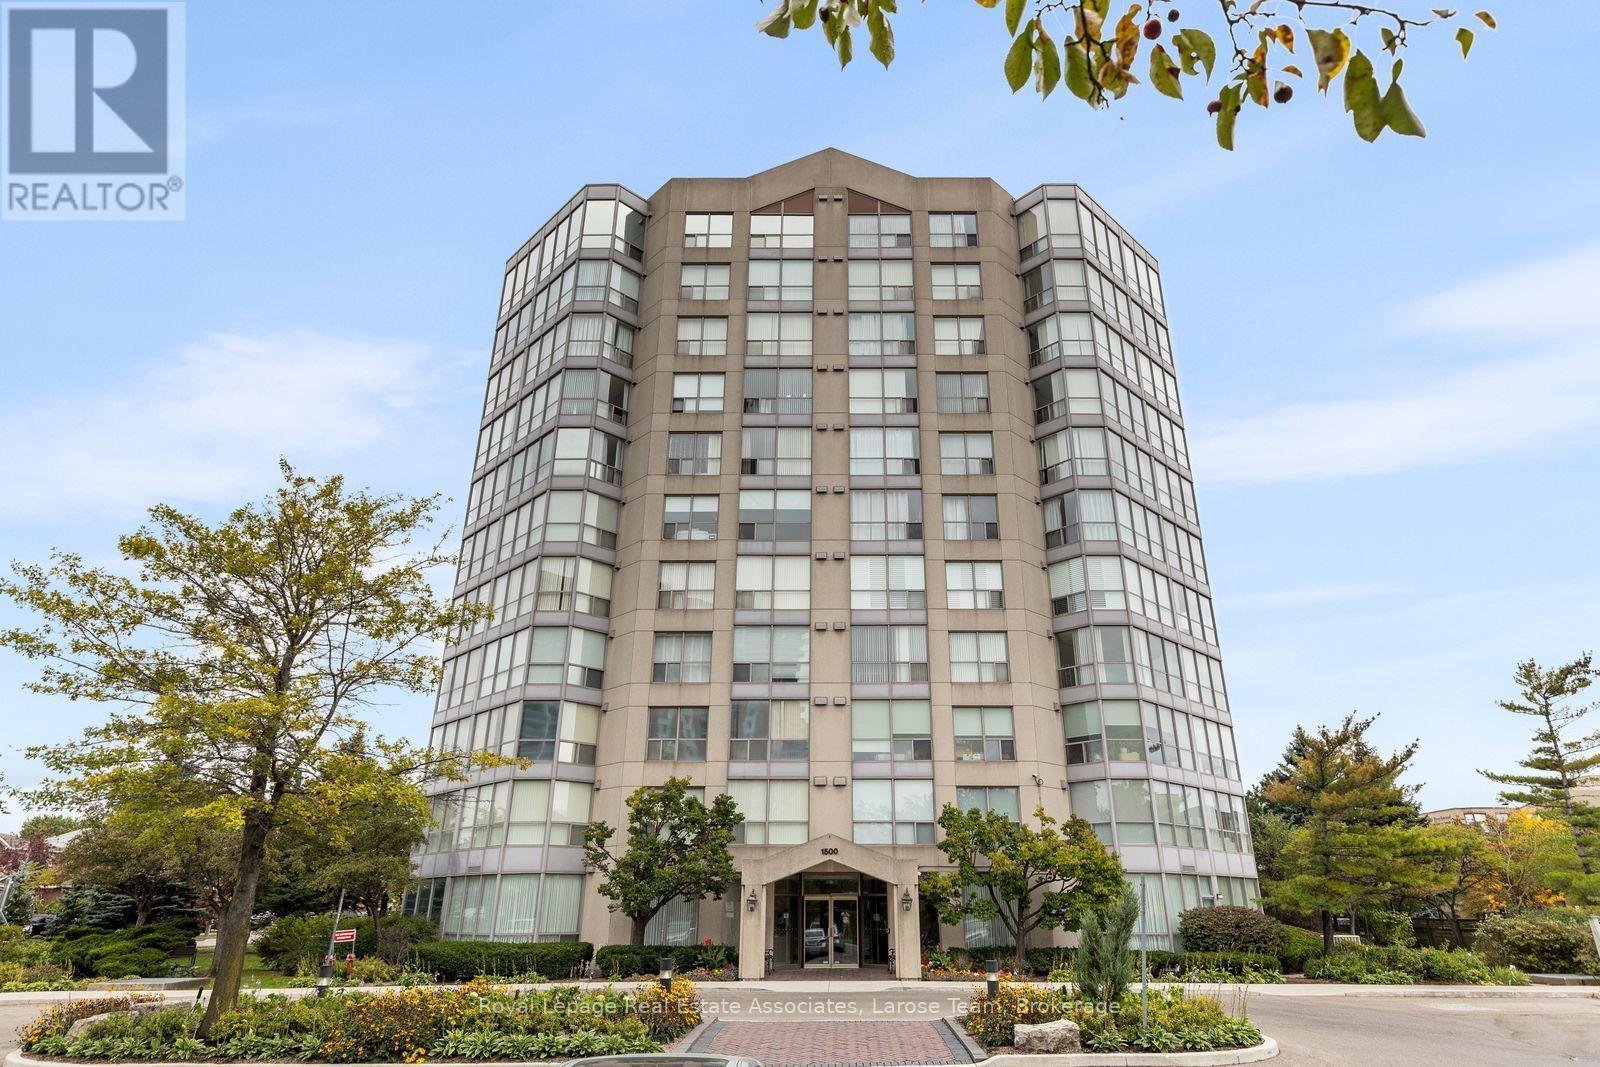
607 - 1500 Grazia Court
Mississauga, Ontario
Welcome to Peppermill Court! This bright and spacious 2-bedroom, 2-bathroom condo offers an excellent opportunity to enjoy generous living space in a well-kept, smaller-scale building. Floor-to-ceiling windows provide an abundance of natural light and pleasant neighbourhood views. Two parking spaces add exceptional convenience and value, particularly compared to many newer buildings. The spacious layout offers plenty of room to live comfortably, with an opportunity to update and personalize to your own taste. Building amenities include a party room and fitness room. Ideally situated in an established Mississauga neighbourhood close to shopping, dining, transit and everyday conveniences. A wonderful combination of space, light and parking in a desirable community! (id:63616)
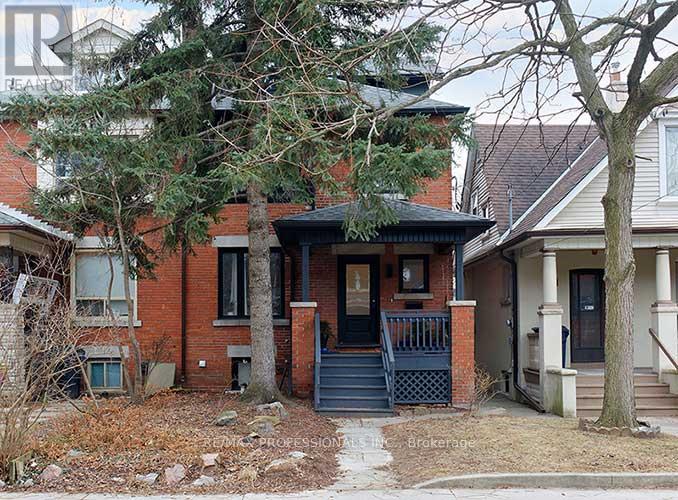
3rd Fl - 23 Radford Avenue
Toronto, Ontario
Recently renovated and light filled Studio apartment. Above ground living, minutes from High Park, Roncesvalles shopping and restaurants. Short walk to the UP Express if you work downtown or the subway. This unit is currently furnished. (id:63616)