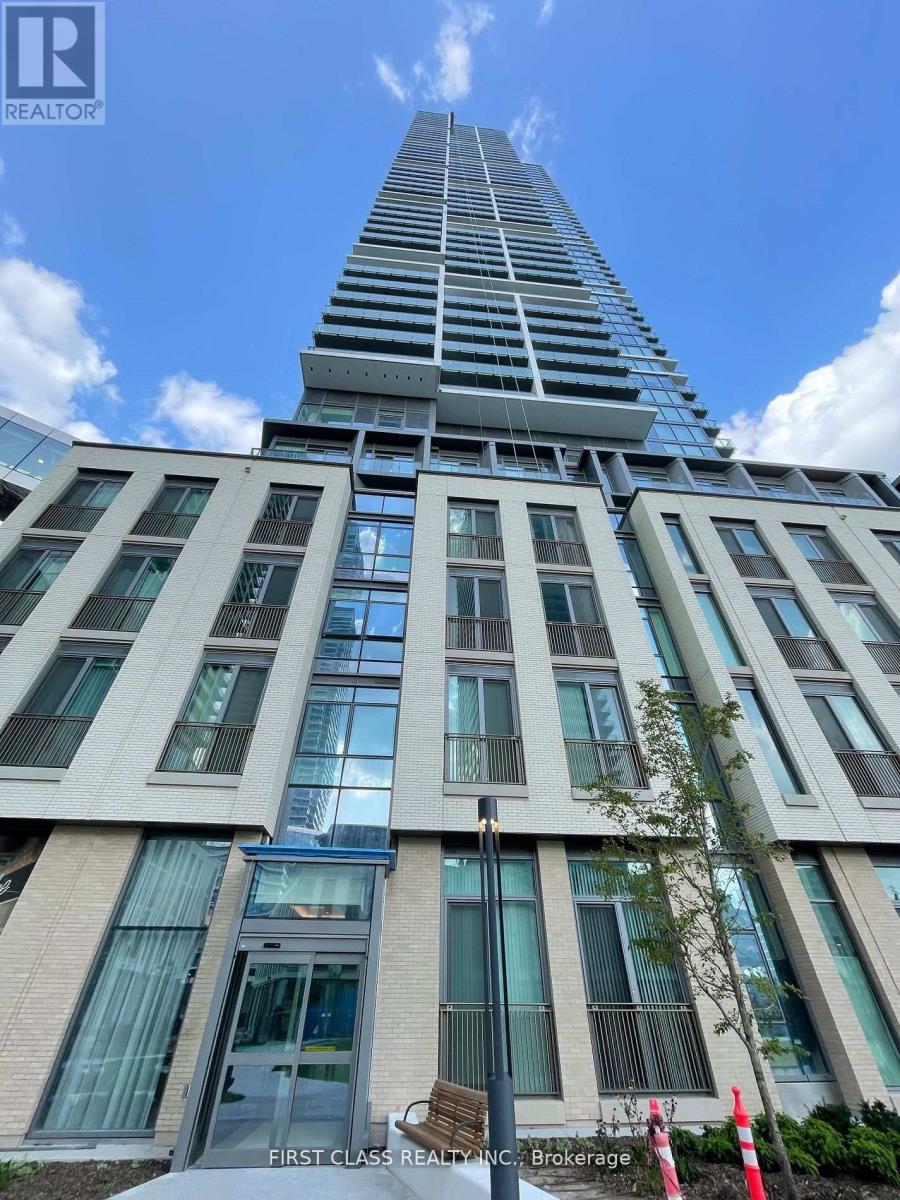
4505 - 7890 Jane Street
Vaughan, Ontario
Welcome To Transit City 5! Bright 1 Plus Den Unit In The Heart Of Vaughan Metropolitan Centre. 2 Min Walk To The Transit Hub That Gives You Access To The Rest Of The City - Viva, Ttc (Subway), Yrt & Zum. Easy Access To Hwy 400 And 407. Floor To Ceiling Windows, 9' Ceiling, Lots Of Natural Light, Large Open Balcony With Unobstructed South Views. Built In Stainless Steele Appliances. Light Fixtures Upgraded In Bedrooms And Kitchen Area. (id:63616)
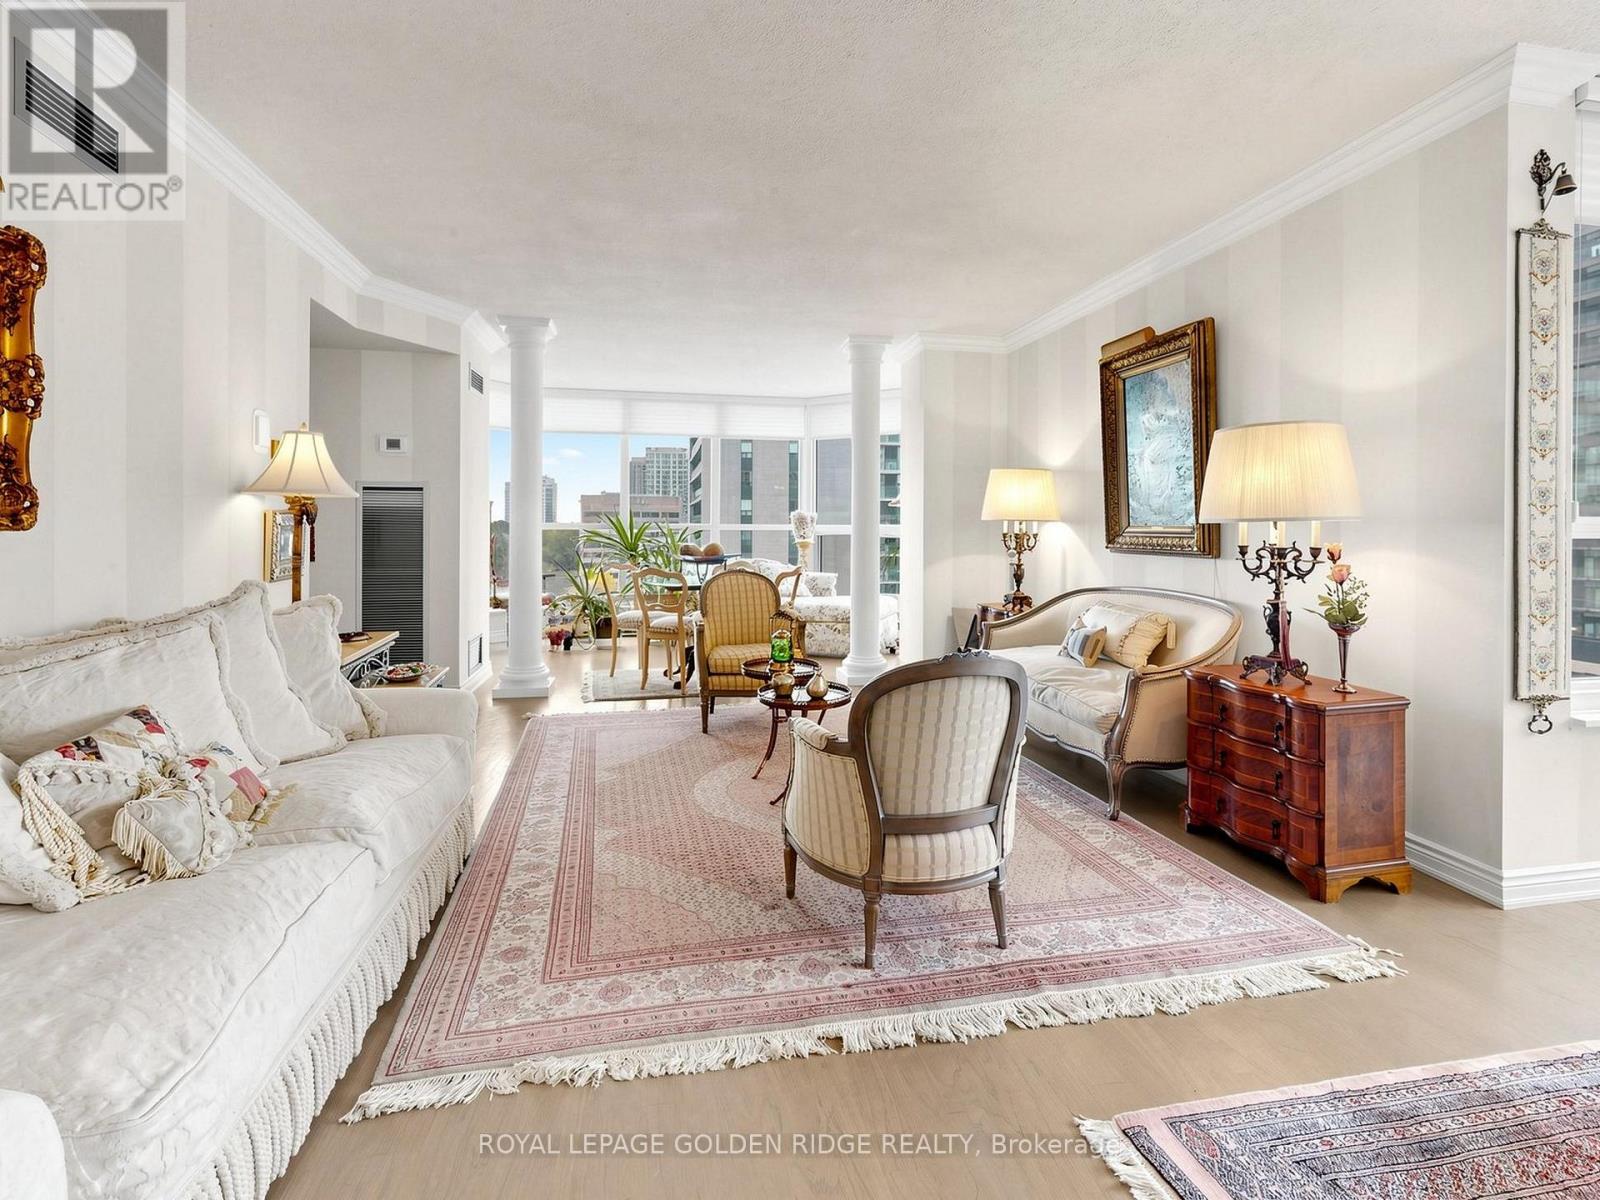
1002 - 65 Spring Garden Avenue
Toronto, Ontario
S/W Corner in Prestige Award Winning Community. Largest, 2 Bd. +Family Room (1873 S.F.) . Rarely Offered Corner Suite (Amaryllis Model).1 Parking, 1 Locker, Balcony,& Panoramic West View. CLASSIC MODERN WITH A TOUCH OF ELEGANCE. Tastefully Updated. Separate Laundry Room & Generous Storage. ALL Inclusive Maintenance (Even Cable & Internet Package/ Rogers Ignite). Practical Lay-Out. Eat In/Breakfast Area. All Your Furniture Will Fit . Entertainers' Delight .Executive Condo Building. 24 Hr. Concierge/Security. World Class Amenities. Indoor Pool, Japanese Garden, Party Room, Squash Courts. Steps To E-V-E-R-Y-T-H-I-N-G. Neighborhood Walking Score is 98.7. Yonge/Sheppard Centre/Subways. Can It Get Any Better Than This? (id:63616)
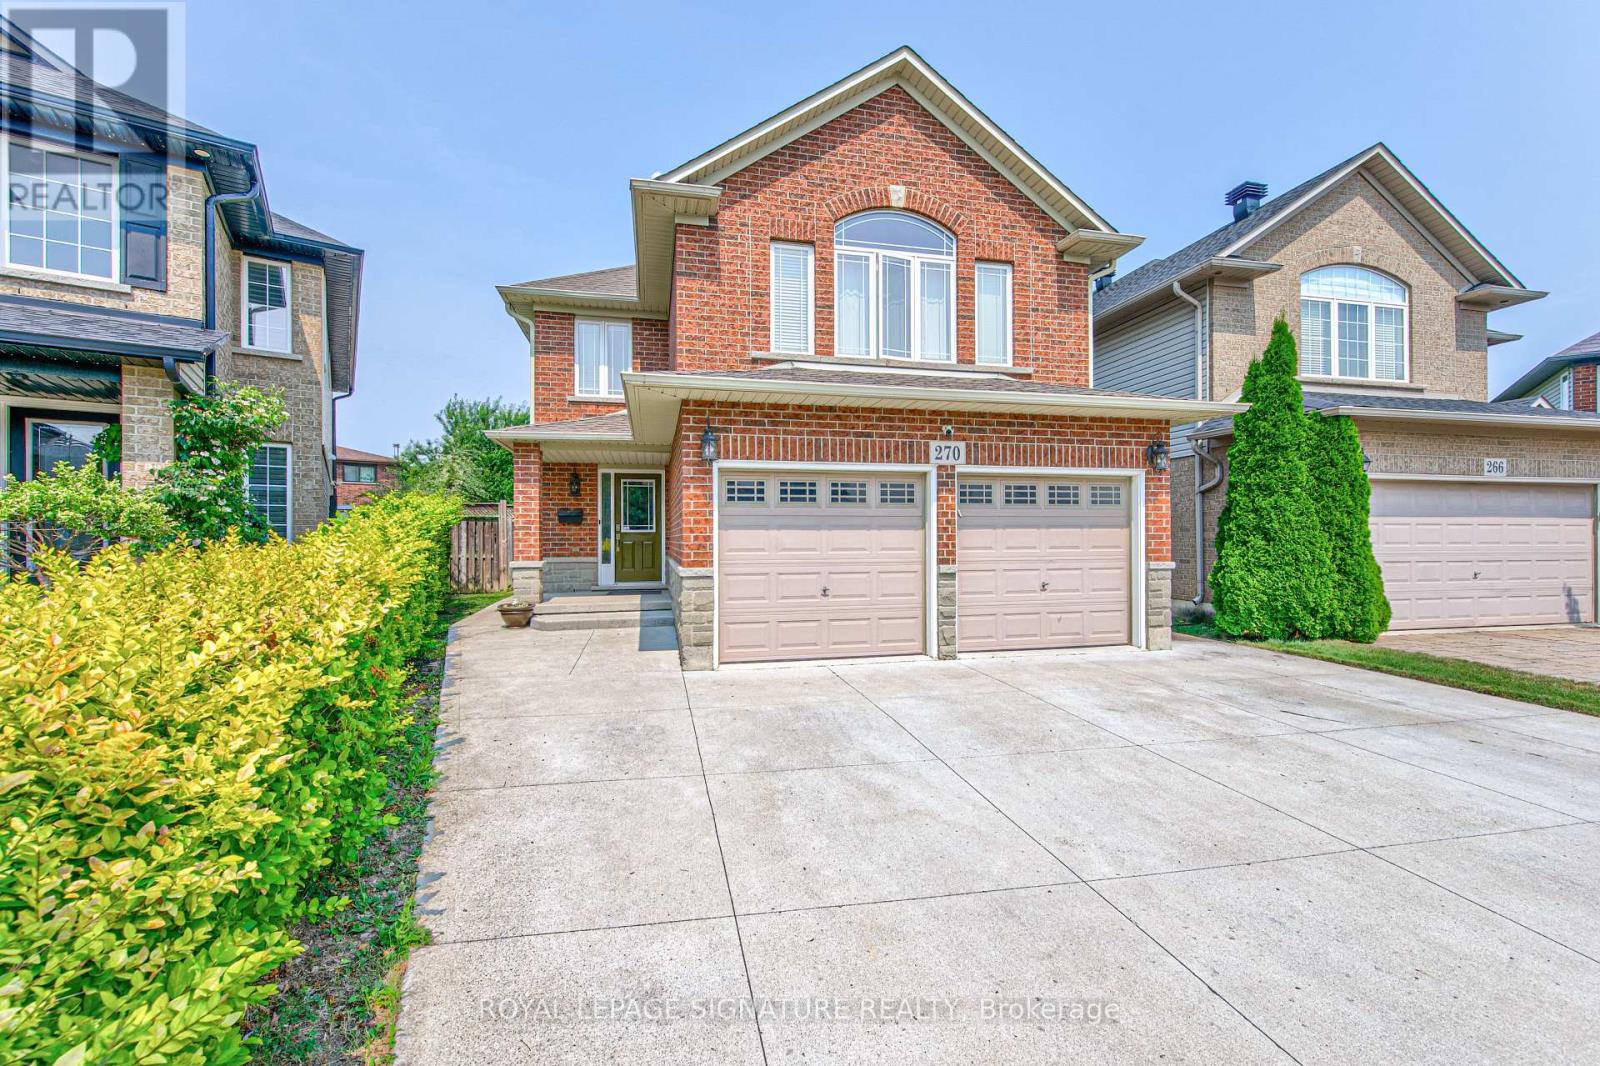
270 Springvalley Crescent
Hamilton, Ontario
Welcome to this beautifully updated, truly move-in ready home offering over 3,200 sq. ft. of finished living space on a premium large pie-shaped lot in one of Hamilton's most sought-after neighbourhoods. Extensively renovated in 2020, this exceptional 5-bedroom, 4-bathroom residence seamlessly blends timeless style, modern comfort, and functional family living. The main floor features a contemporary layout with a spacious family room overlooking the expansive backyard, complemented by a formal living and dining room that's ideal for entertaining. At the heart of the home is the oversized kitchen, complete with granite countertops, a breakfast bar, travertine stone backsplash, stainless steel appliances, a gas range, and a generous breakfast area with walkout access to the oversized backyard deck. Upstairs, you'll find four generously sized bedrooms, including a stunning primary retreat with soaring cathedral ceilings, his-and-her closets, and a spa-inspired 5-piece ensuite. Convenient second-floor laundry adds to the home's thoughtful design. The fully finished basement offers outstanding flexibility with a spacious recreation room, kitchenette, fifth bedroom, 3-piece bathroom, and ample storage. Direct garage access to the basement provides excellent potential for a separate entrance and multigenerational living, extended family, or guests. Step outside to enjoy the impressive pie-shaped backyard, offering exceptional space for entertaining, relaxing, children to play, or even the addition of a future pool. A six-car concrete driveway & extensive concrete walkways further enhance the home's curb appeal & everyday convenience. Meticulously maintained and thoughtfully updated, this exceptional home offers the perfect combination of space, quality & location for today's discerning buyer. Walking distance to James Macdonald Public Elementary, minutes to Westmount Secondary & other schools. Close to Lincoln Alexander Pkwy (LINC), restaurants & Ancaster Mall. (id:63616)
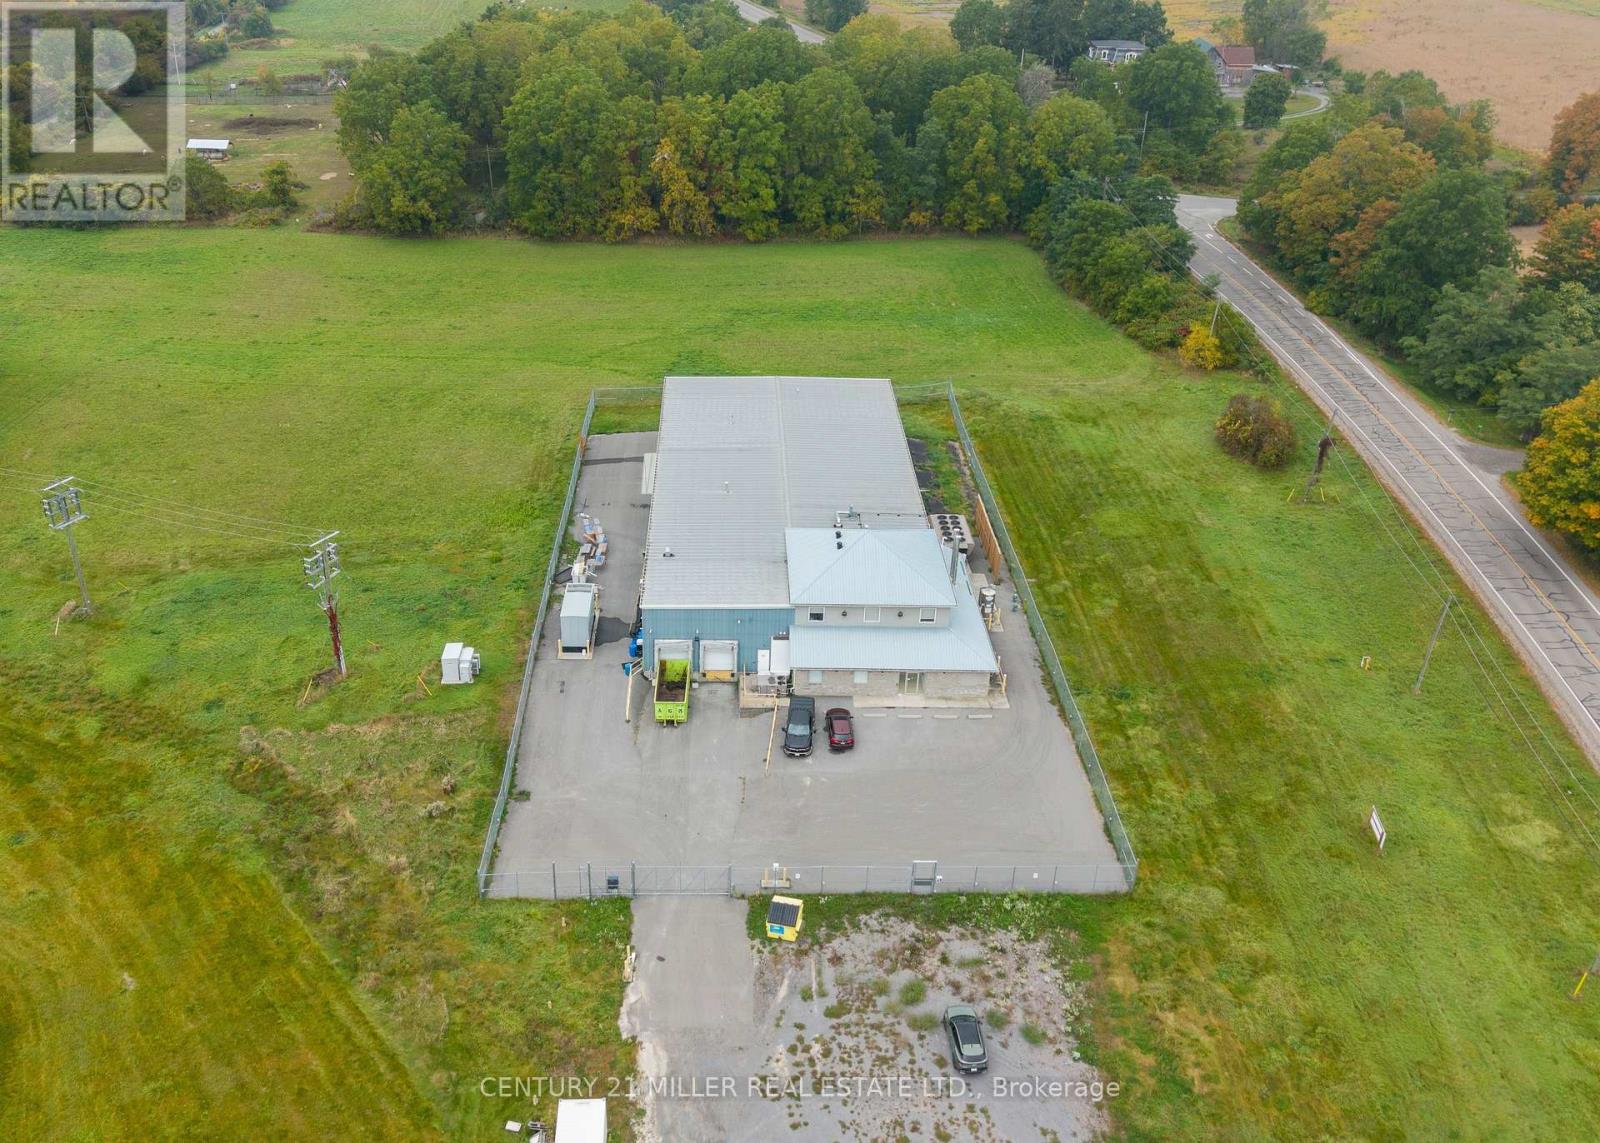
14877 Loyalist Parkway W
Prince Edward County, Ontario
Located on approximately 10 acres in the heart of Prince Edward County, this property features an existing 15,732 sq. ft. industrial building with Rural Industrial (MR) zoning, offering strong expansion potential and a range of industrial uses. Office 1859sf and industrial 13873sf, Lot size 761.83 x 643.95 feet. New back up gas fire generator value over $100,000 and new chillers systeme and HVAC, Boiler valued over $400,000. 2 Truck level door. Ceiling 20 feet. Gas Forced Air,There is also a proposal to construct two additional 8,000 sq. ft. metal buildings on the Southeast side of the parking lot, potentially increasing the total building area to approximately 31,732 sq. ft., subject to the necessary approvals and permits.600-volt, 800-amp, three-phase electrical service, with additional power capacity available if requiredNatural gas service connected to the buildingRural Industrial (MR) zoningSignificant expansion and future development potentialThe property currently generates $23,668 per month in rental income, equivalent to $284,016 annually.The landlord is responsible for property taxes, while the tenant pays the utilities. The existing lease has approximately 2 years and 6 months remaining.A purchaser may choose to retain the existing tenant and benefit from the established rental income or explore other options upon reviewing the lease terms and applicable legal requirements.Based on the current annual rental income and the asking price of $3,968,000, the property offers a gross rental yield of approximately 7.16%. The net capitalization rate will depend on property taxes and other landlord expenses.To help facilitate the transaction, the owner is willing to provide up to $2,000,000 in vendor take-back financing at 8% interest for a two-year term, subject to mutually agreed terms and conditions.The owner may also be able to assist with obtaining the necessary permits for the two proposed metal buildings, subject to municipal approvals. (id:63616)
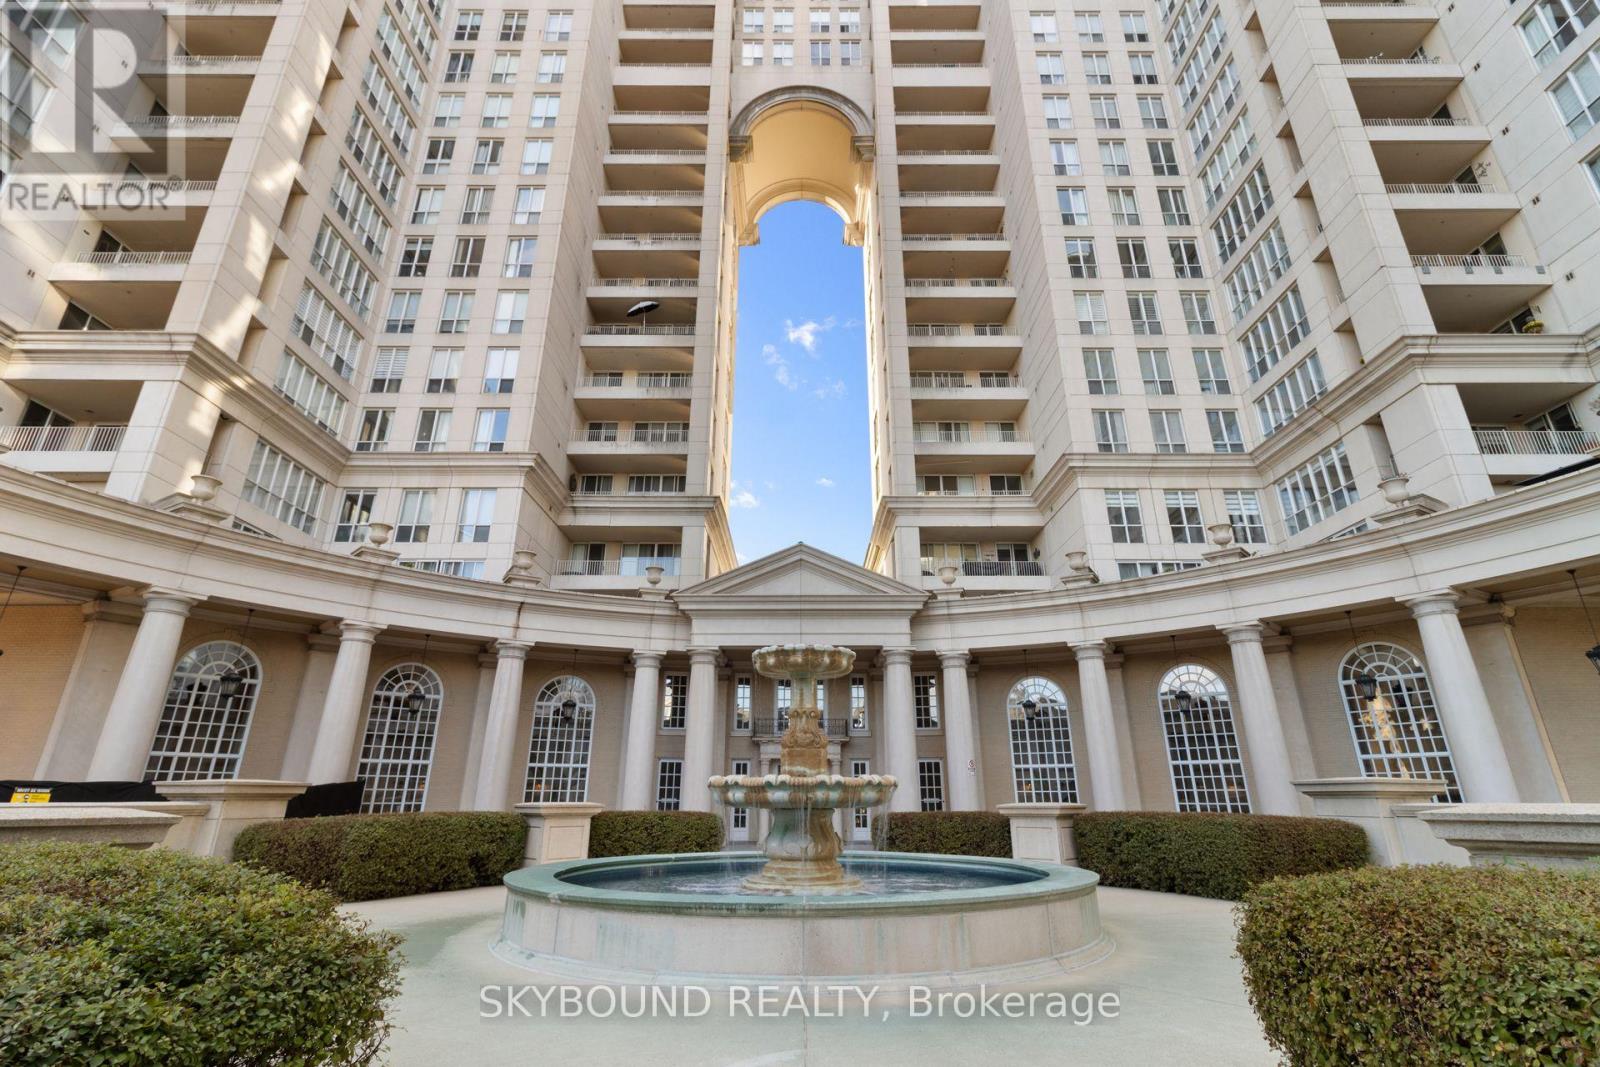
505 - 2287 Lake Shore Boulevard W
Toronto, Ontario
Resort-Style Living At The Grand Harbour! Ideally Located Right On The Boardwalk & Lake, WithThe 501 & 508 Streetcars At Your Doorstep For Easy Access To Downtown. Enjoy Superior Resort-Style Amenities, Beautifully Manicured Grounds, And A Lifestyle That Feels Like A Year-RoundGetaway.This Beautiful, Bright & Impeccably Maintained Unit Has Been Tastefully Updated By The CurrentOwner. The Open-Concept Layout Offers An Inviting Space For Both Everyday Living &Entertaining, While The Large Foyer Features A Double Closet For Excellent Storage.Recent Renovations Include Hardwood Floors & A Beautifully Updated Kitchen With GraniteCountertops, Glass Backsplash, Oversized Stainless Steel Sink & Convenient Under-CabinetLighting.Enjoy An Exceptional Collection Of Amenities, Including An Indoor Pool, Sauna, Hot Tub, FullyEquipped Gym, Squash Court, 24/7 Concierge, Car Wash & Exclusive Wine Cellar. Set WithinBeautifully Manicured Grounds & Just Steps From The Waterfront, This Is Resort-Style Living At Its Finest! (id:63616)
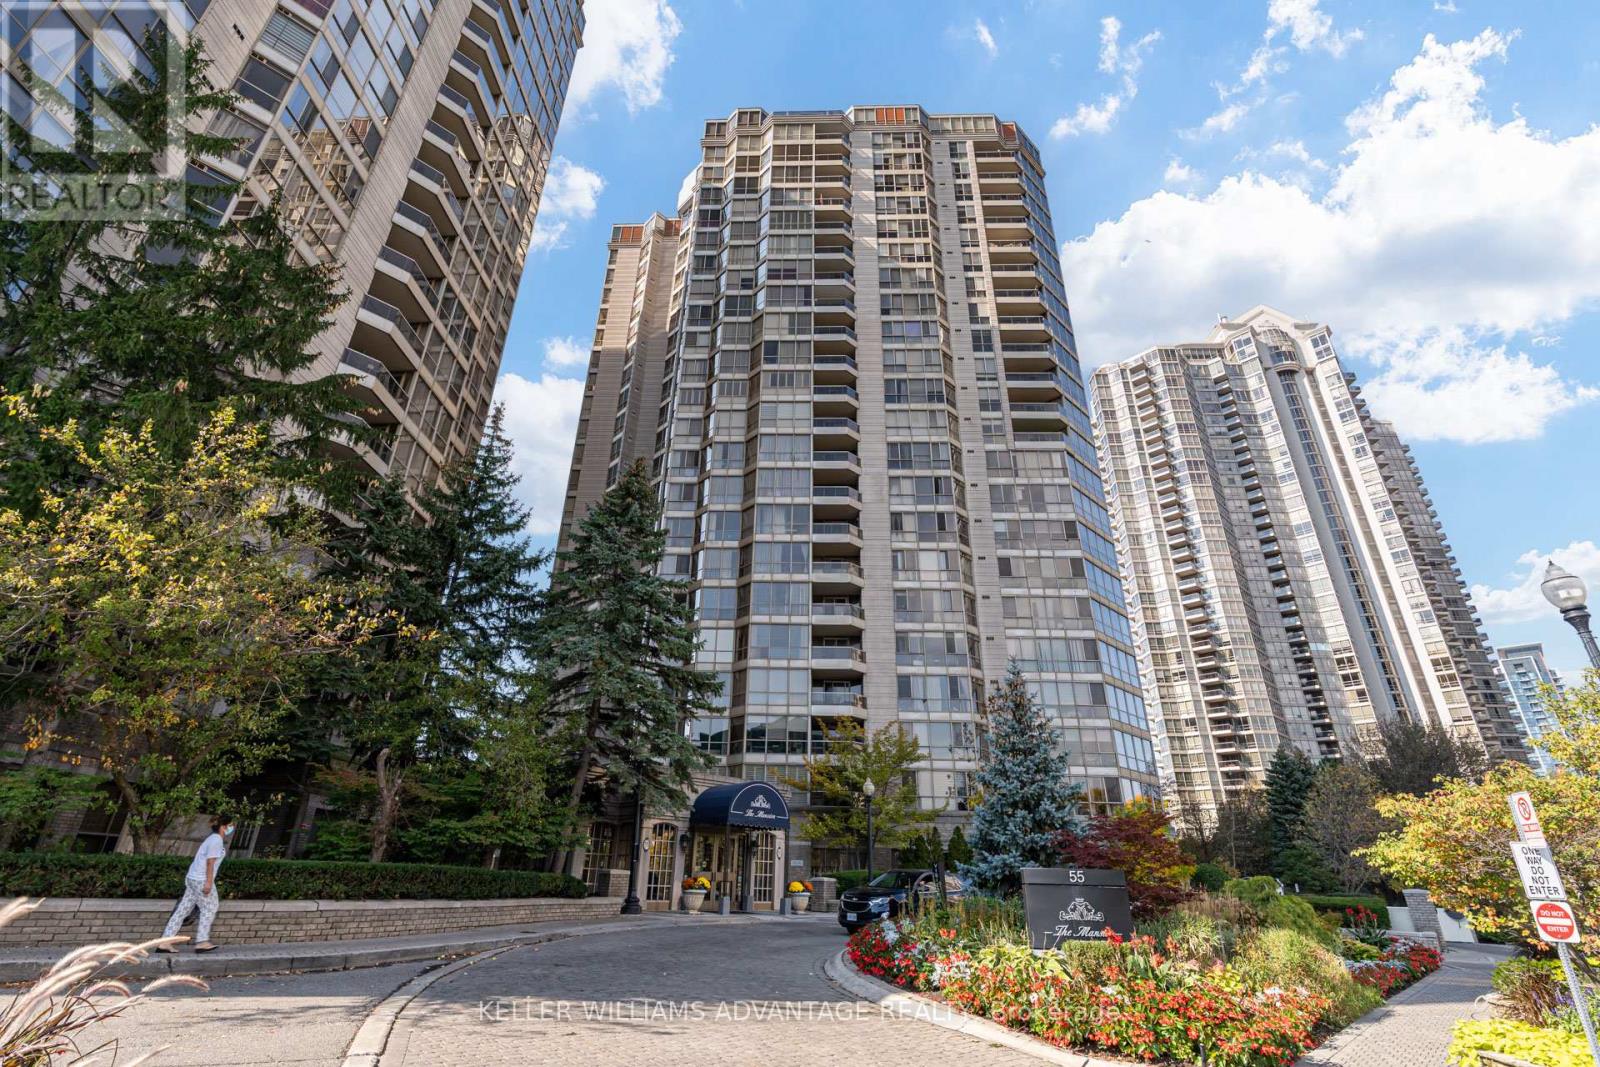
2210 - 55 Kingsbridge Garden Circle
Mississauga, Ontario
*Best value in Mississauga* An elevated residence on the 22nd floor of The Mansion, one of Mississauga's most prestigious addresses. With over 1,300 square feet of refined living space, this suite has expansive windows throughout that frame sweeping views of the city skyline, Lake Ontario and the CN Tower. The 2 bedroom plus den layout is generously proportioned and thoughtfully designed. The den is a light-filled sunroom, currently used as a private home office, and it adapts easily as a library, studio or lounge. The living and dining areas flow seamlessly for both everyday living and elegant entertaining. A private balcony extends the living space outdoors and showcases remarkable views of the downtown Toronto skyline and Lake Ontario. The updated kitchen features custom cabinetry, stone countertops and pot lighting. The primary suite is a true retreat, complete with a walk-in closet, a 4-piece ensuite and panoramic views. A well-appointed second bedroom offers flexibility for guests or family. Two parking spaces and a storage locker provide rare convenience in a suite of this calibre. Residents enjoy resort-calibre amenities, including 24-hour concierge, an indoor pool, hot tub, sauna, fitness centre, tennis courts, party room and guest suites. Steps to Square One, with seamless access to transit and major highways. Some photos have been virtually staged. From surreal to so real...this is the one. (id:63616)
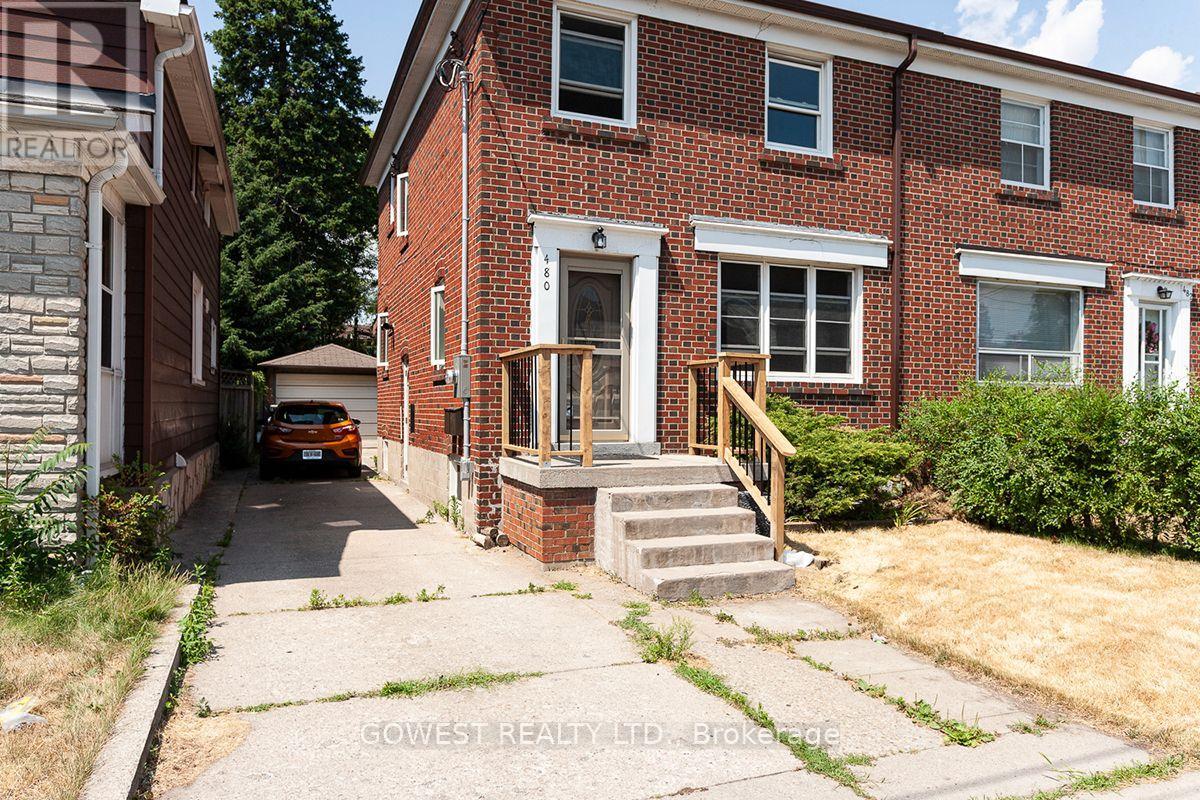
2 - 480 Jane Street
Toronto, Ontario
**Stunning 1 Bedroom Basement Apartment, Located In A Sought After Area, Runnymede-Bloor West Village *** Laminate Flooring, Ensuite Laundry, Great Neighborhood, Close To All Amenities, Minute Walk To Subway, Trendy Bloor West Village, Steps To The Humber River, The Junction Village, Downtown Toronto, Runnymede Junior/Senior Public School, Humberside Collegiate. And More!!!!!!!! Please note: All measurements are approximate (id:63616)
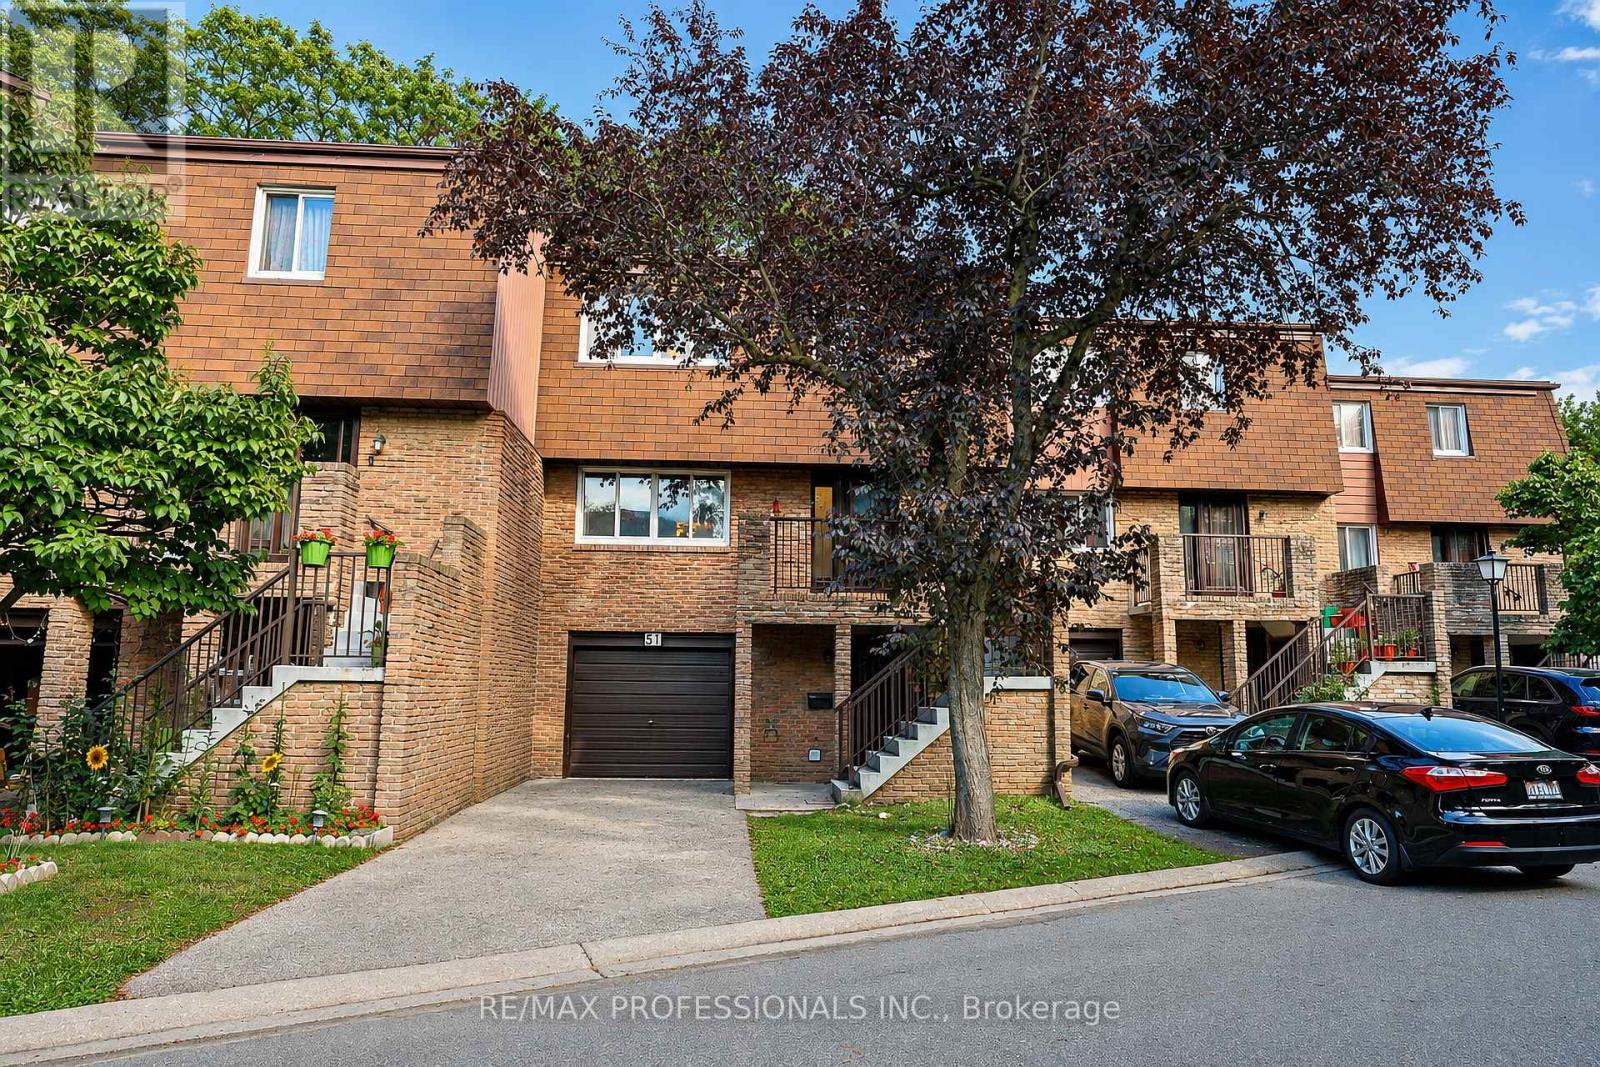
51 - 7030 Copenhagen Road
Mississauga, Ontario
Nestled in a quiet, family-friendly complex in Meadowvale while offering over 1,500 square feet of thoughtfully laid-out living space, this home provides flexibility, space and privacy that make it a great choice for a mature family, first-time buyer looking for room to grow, or a family with adult children.One of the home's standout features is the deck located directly off the kitchen, creating a natural extension of the living space during the warmer months. Step outside to barbecue, or enjoy your morning coffee. The balcony overlooks the natural common area of the complex.The lower level adds even more versatility with its own entrance and a walkout leading directly to the treed backyard area. This space could work well for a family member who has difficulty with stairs, or an adult child looking for their own space.The lower level offers the flexibility that many growing or multi-generational families are looking for.Another practical bonus is the extra-long driveway, providing parking for two compact cars in addition to the attached garage. This is especially rare for a townhouse\\. Situated in Meadowvale, this home is tucked away in a peaceful residential area while remaining close to everyday amenities, schools, shopping, transit and major roadways. Just steps from the complex is a nearby park featuring tennis courts, children's playgrounds and walking trails, giving you easy access to outdoor recreation without having to get in the car. (id:63616)
1st&bsm - 41 Begonia Street
Markham, Ontario
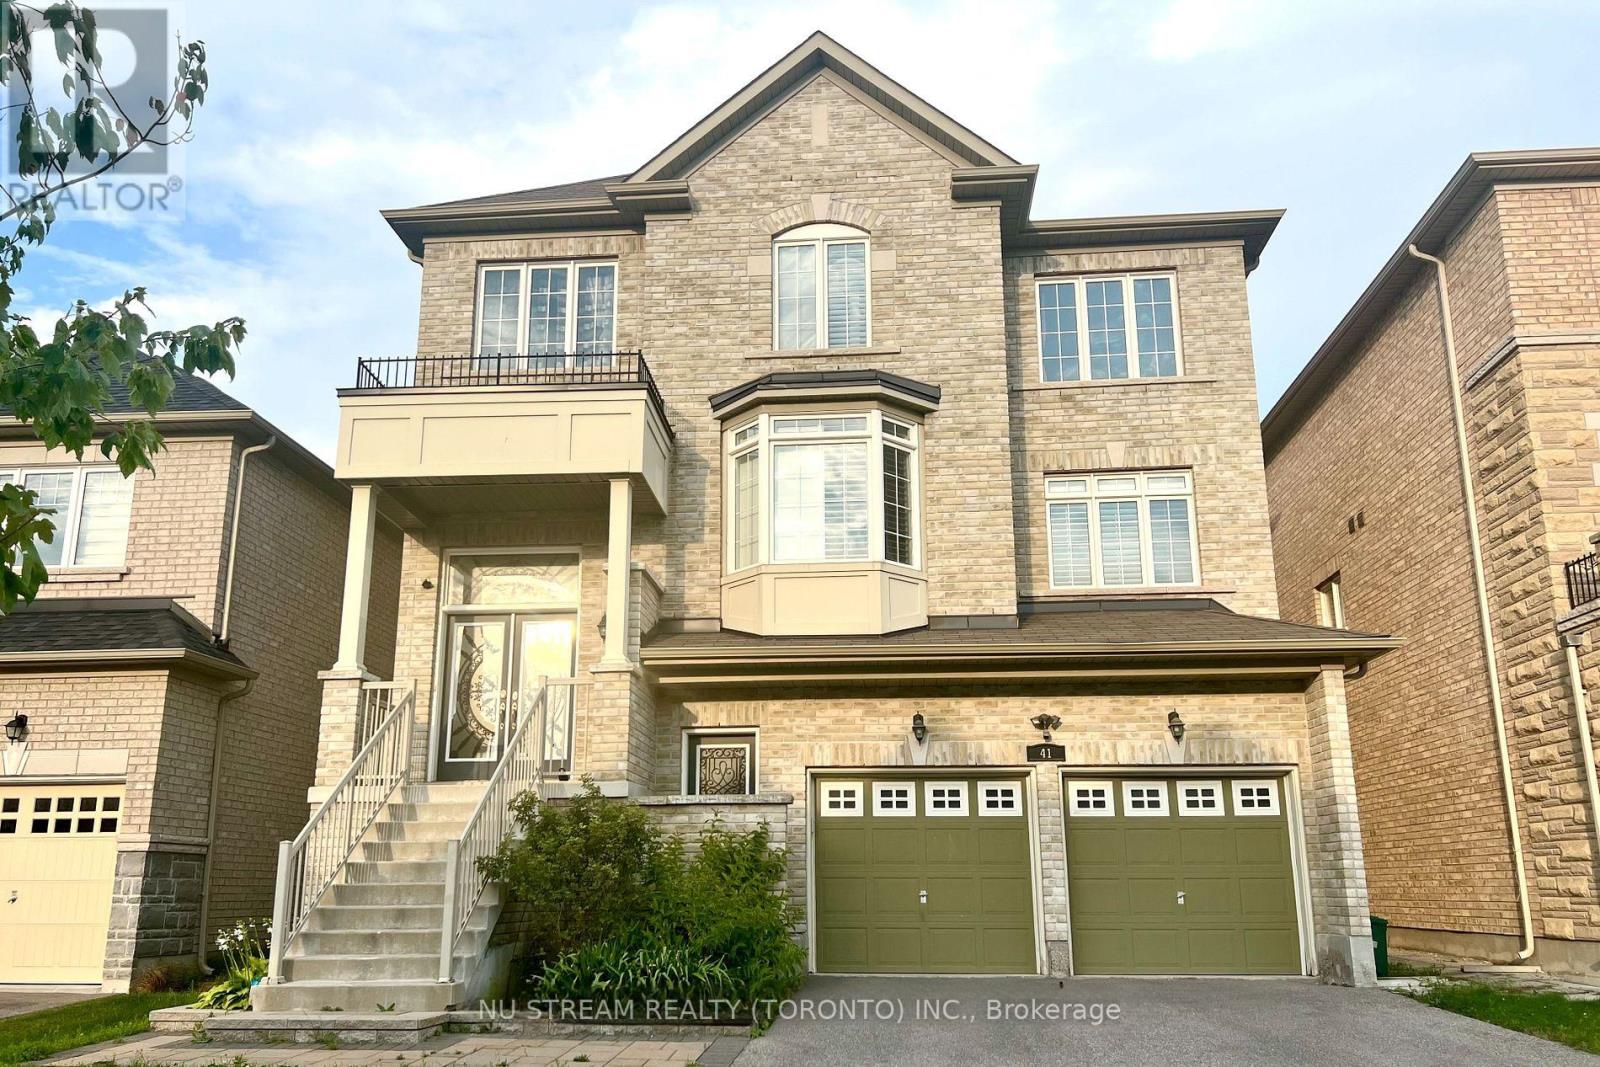
Lease Is Only For Ground & Basement Floor Of Detach In Top Ranking School Area. 9 Ft Ceiling On Ground Floor. Direct Entrance From Ground Floor Front Door. Rec Rm With 3 Pcs Bath. Walkout To Deck. Picture Windows In First Floor. Finished Basement W/ Kitchen, Windowed Br And 3Pcs Bath. Huge Deck In Backyard (Shared with Landlord) One Parking Spot will be provided. (id:63616)
279 Moody Drive
Vaughan, Ontario
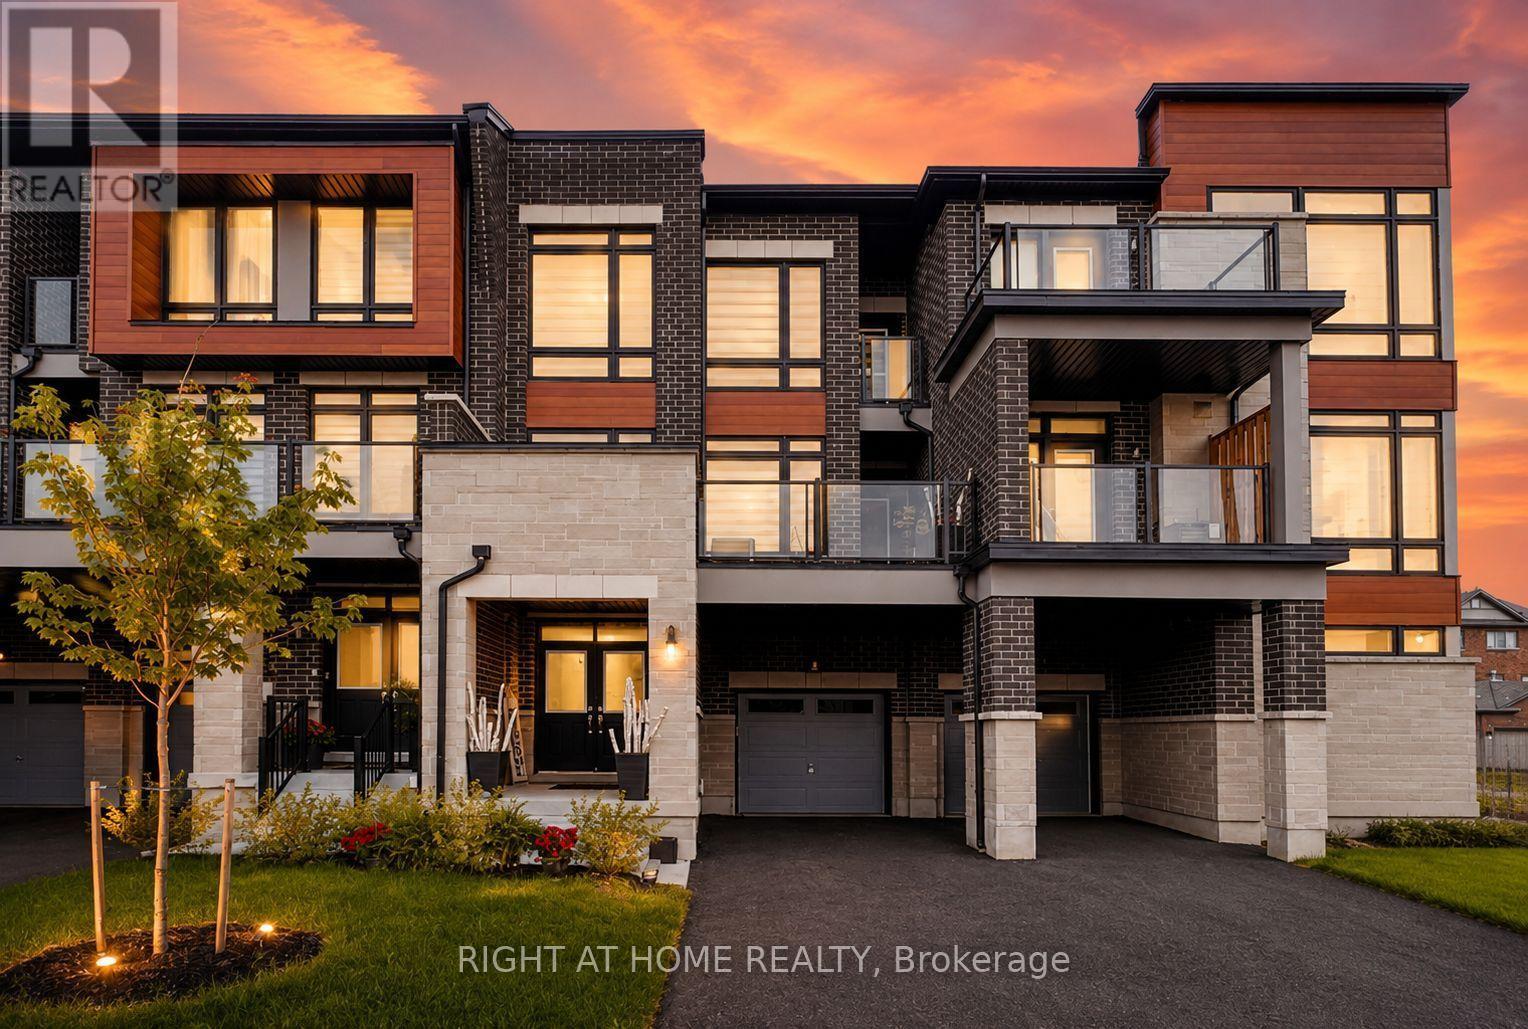
Welcome to Luxury Living In The Heart Of New Kleinburg! Where Luxury Meets Modern Elegance.A 3 Storey, 3 Bedroom 3 Bath And 3 Car Parking Freehold Townhome With Lots of Upgrades Already Taken Care Of. Boasting High-end Upgrades Throughout, This Residence Offers A Turnkey Experience. The Home is Minutes From The Town of Kleinburg And Close Proximity to Major Highways. Your Children Will Also Enjoy Being Close to School. With A Catholic And Public School In the Neighborhood. This Home Features Open Concept Layout on The Main Floor, Upgraded Pot Lights, Custom Blinds, Upgraded Bathroom Counter Tops And Fixture, Upgraded Kitchen Cabinets, Automated Garage & Much More (id:63616)
4778 Holborn Road
East Gwillimbury, Ontario
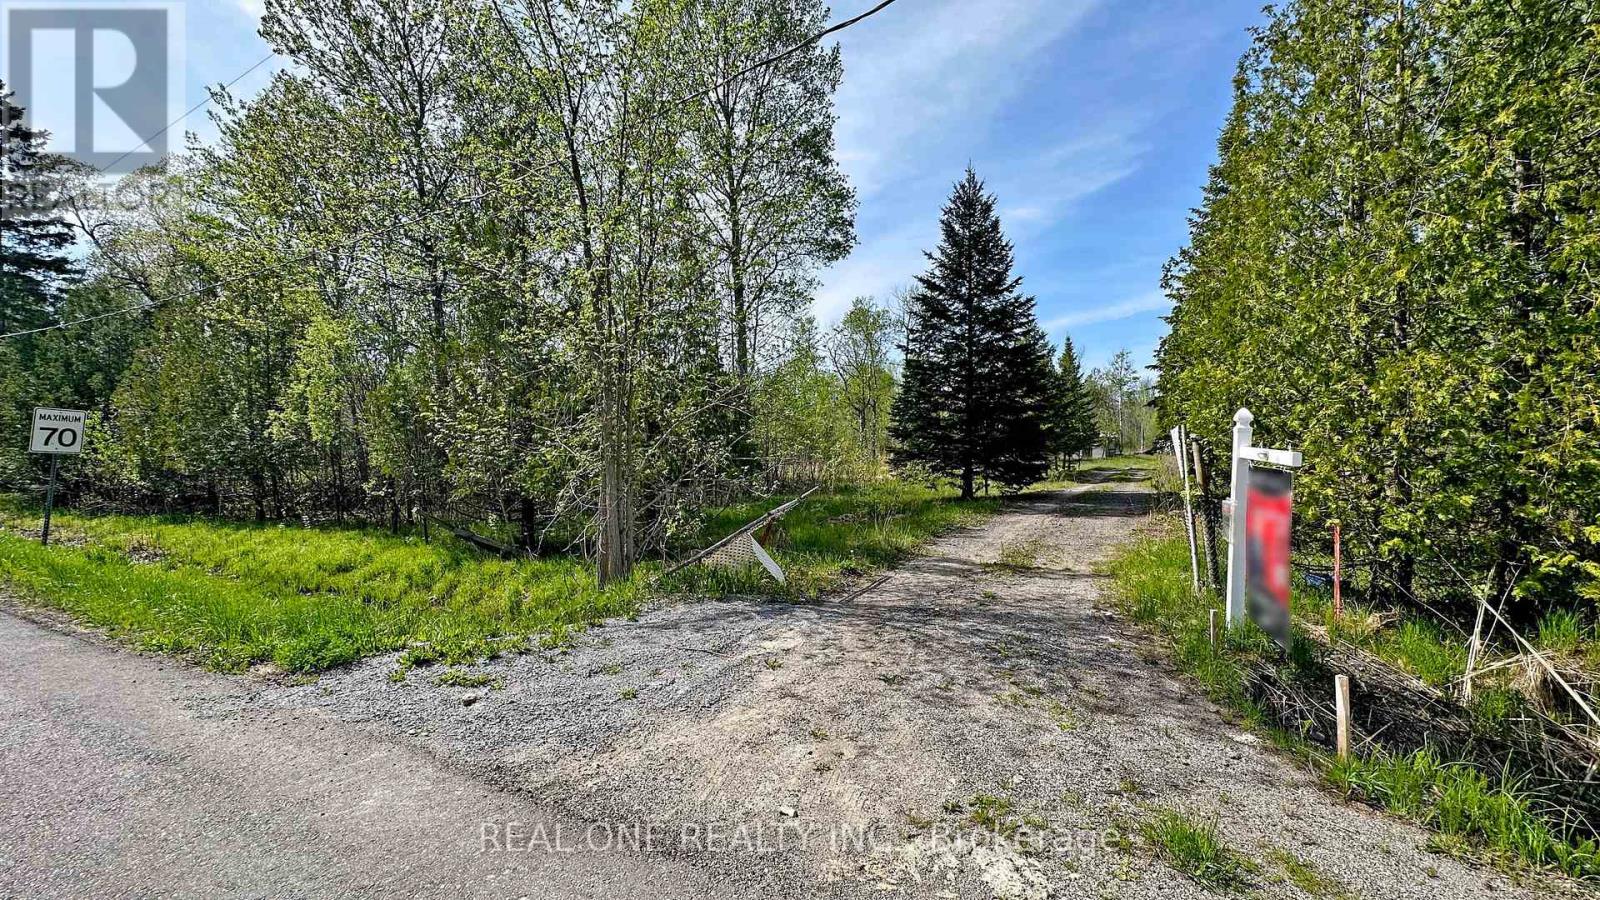
Price Dropped! Great Investment Opportunity In The Extremely Fast Growing Area Of East Gwillimbury Township. Future Proposed Cross Town Highway Will Start From Holborn Road. Over 10 Acres Land With A Bachelor Bungalow On It Surrounded By New Built Homes. Perfect Land To Build Over 5000+ Sqft Dream Home! Septic Tank, Dug Well, Hydro, Bell Cable & Phone Lines Are Available. You Can Build Your Dream Home Soon! Can't Miss It!! (id:63616)
Basement - 1715 Rossland Road E
Whitby, Ontario
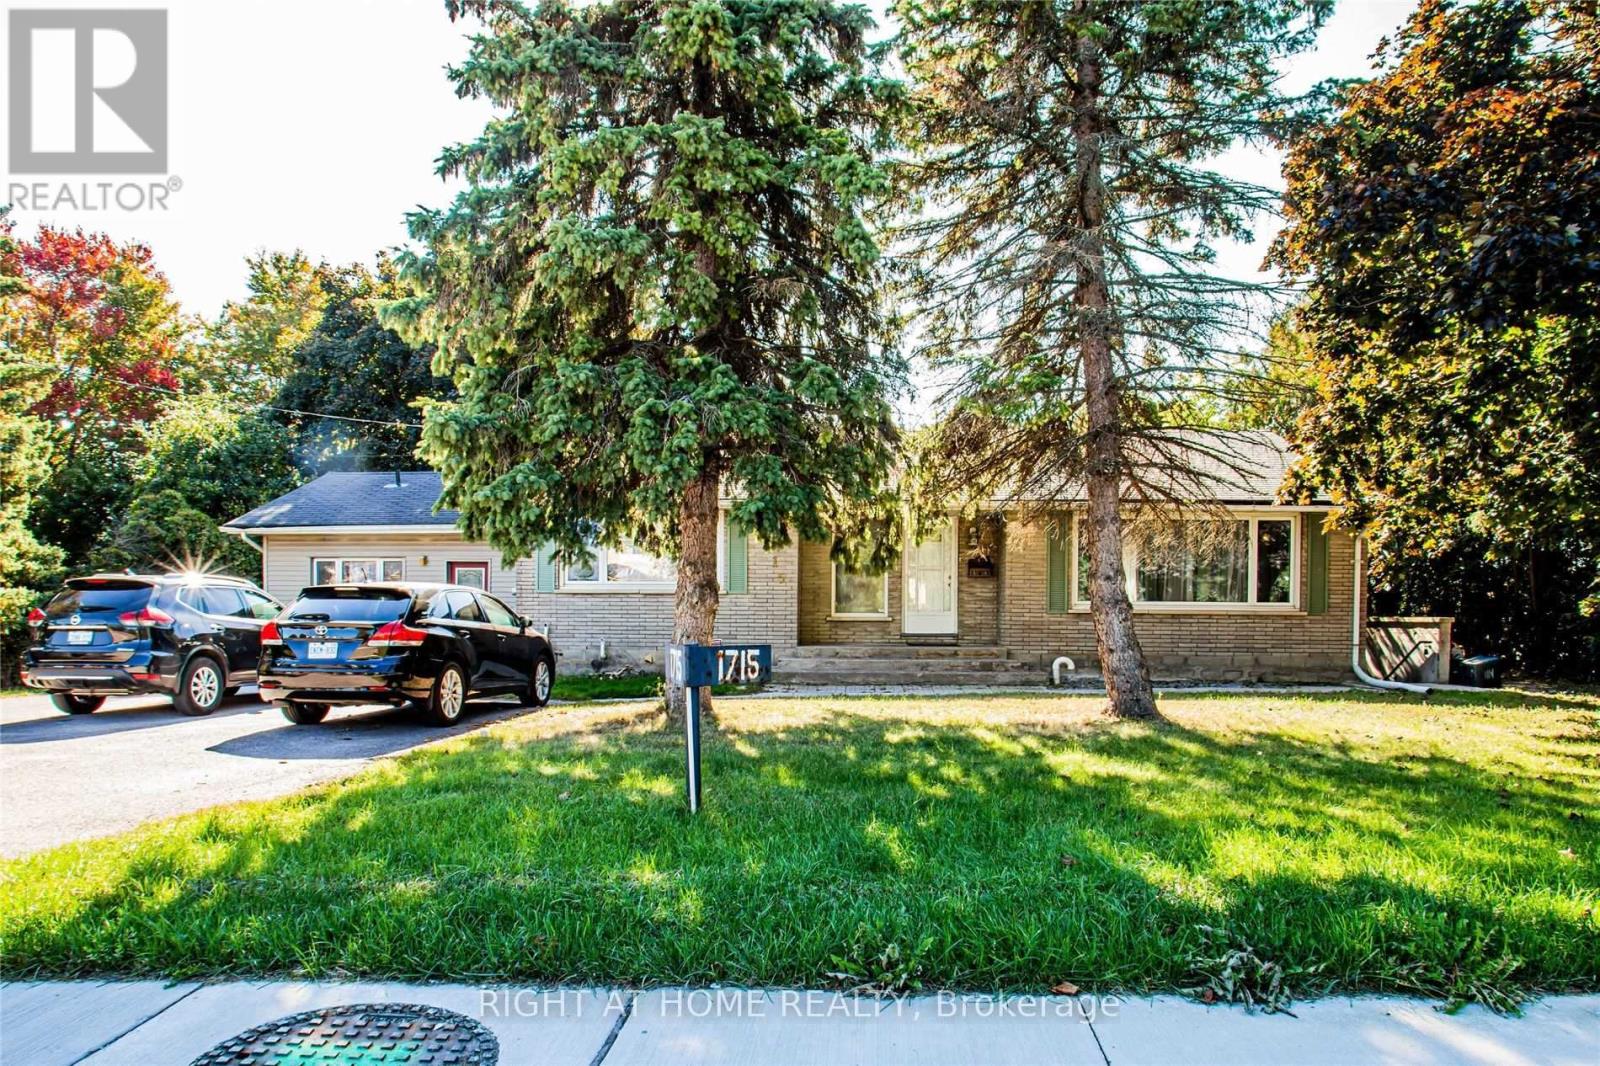
Large Three Bedrooms Basement Apartment. Ranch-Style Detached Bungalow In A Great Location!!! Close To Amenities Highways, Public Transit, Schools And More And More!!!!.No Sharing Of Laundry - Ensuite Laundry. Two Parking Spaces Available. Great Size Backyard For Entertainment. Large Kitchen With Breakfast Area. Legal Triplex!!!! For All Inclusive Rent With Utilities Add $300.Students and Newcomers welcome (id:63616)