
89 Spruce Hill Road
Toronto, Ontario
Fantastic Opportunity in Toronto's Highly Sought-After Beaches Neighbourhood! Discover the incredible potential of this charming detached 3-bedroom home in one of Toronto's most desirable communities! Featuring three generously sized bedrooms, spacious living and dining rooms on the main floor, a recreation room in the basement, a private backyard, and a detached garage, this property offers space, comfort, and endless possibilities. Move in and enjoy as is, or bring your creative vision to life with modern updates and personal touches. Perfect for families, renovators, or savvy investors looking for an opportunity in a prime location. Enjoy the vibrant Beaches lifestyle, with its beautiful waterfront, parks, shops, restaurants, and public transit within walking distance. A rare opportunity to own a detached home in this sought-after neighbourhood. Make it your own and unlock its full potential!New Roof 2023, Eavestrough, Downpipe and Leaf guard 2019. (id:63616)

202 - 2245 Dundas Street W
Toronto, Ontario
Fully renovated 2-bedroom apartment on Second floor. Features granite countertops and stainless steel appliances in a modern kitchen.Located in an amazing, lively neighbourhood near the Roncesvalles area, surrounded by great cafes, restaurants, and grocery stores.close to high park, Steps to the streetcar and only a 4-minute walk to Dundas subway station, making commuting easy. Laundry available in the unit. (id:63616)

81 - 369 Essa Road
Barrie, Ontario
Welcome home to this beautifully maintained 2-bedroom, 2.5-bathroom townhome, perfectly situated in a peaceful and welcoming complex while keeping you close to everything you need. Step inside to a bright, functional layout designed for comfortable everyday living. Upstairs, you'll find two spacious bedrooms, including an impressive primary suite featuring a beautiful ensuite bathroom and plenty of room to create your own private retreat. For added convenience, the laundry is located on the upper level, just steps from the bedrooms-no more carrying baskets up and down the stairs! Enjoy the perfect balance of quiet living and everyday convenience, with grocery stores, schools, recreation facilities, shopping and other amenities just minutes away. Commuters will love being approximately 2 minutes from Highway 400, providing easy access south toward Toronto or north to Barrie, Muskoka and cottage country. Whether you're a first-time buyer, professional, downsizer or simply looking for a low-maintenance place to call home, this townhome offers an excellent combination of comfort, location and convenience! (id:63616)

438 Kwapis Boulevard
Newmarket, Ontario
Fantastic 2-Storey Detached Home Located in the Desirable Woodland Hills Community! Featuring a Bright, Open-Concept Layout and a Spacious Eat-In Kitchen with Quartz Countertops. Generously Sized Bedrooms with Ample Closet Space. The Primary Bedroom Offers a Walk-In Closet and a Private Ensuite. Conveniently Located Close to Schools, Parks, Nature Trails, Upper Canada Mall, Restaurants, Grocery Stores, and Other Everyday Amenities. A Wonderful Opportunity to Enjoy Comfortable Living in a Great Neighbourhood. (id:63616)

32 Barker Court
Markham, Ontario
Spacious & Bright 3-Bedroom Lower-Level Suite In A Detached Home On A Quiet, Child-Safe Court In Desirable Sherwood-Amberglen in Markham,Renovated In 2024, This Approx. 1,500 Sq Ft Suite Features Its Own Separate Side Entrance For Complete Privacy, A Generous Living Room, Separate Dining Area And A Full Kitchen. The Primary Bedroom Offers A Private Ensuite Bathroom, Plus A Second Full Bathroom For The Other Two Bedrooms - Both Bathrooms With Showers. Private Ensuite Laundry With Washer & Dryer For Tenant's Exclusive Use. One Driveway Parking Space Included (A Second Space May Be Negotiable). Premium Pond Lot Backing Onto Green Space In The Markville Secondary School District, Minutes To Markville Mall, Unionville GO Station, Hwy 7/407/404, Parks, Shopping & Top-Rated Schools. Perfect For A Small Family Or Professionals Seeking Space, Comfort And Privacy In A Prime Markham Location! Available Dec 23, 2026. Please Note: A Fourth Small Bedroom Is Retained By The Landlord For Storage Of Infrequently Used Items (Accessed Only Occasionally) And Is Not Included In This Lease. ***EXTRAS***Tenant To Pay A Proportionate Share Of Utilities Based On The Number Of Occupants (Approx. 30%); Exact Split To Be Discussed In Person. (id:63616)
97 Matawin Lane
Richmond Hill, Ontario
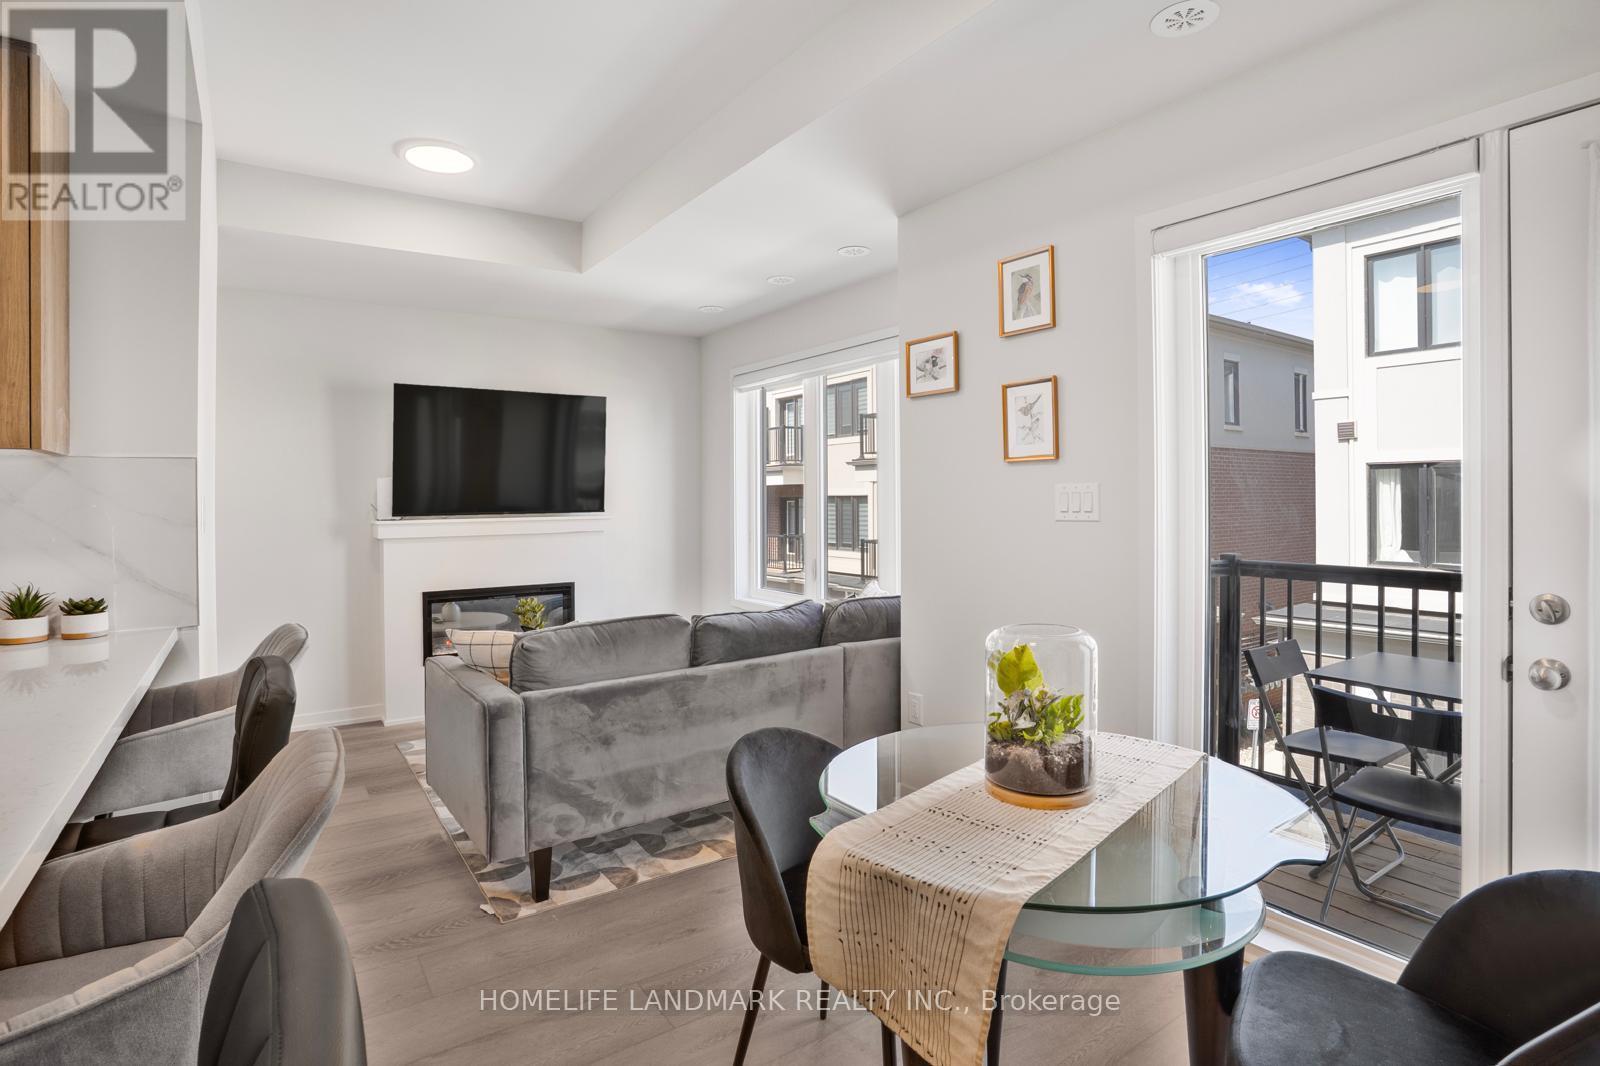
Welcome to this South facing fully furnished 2 bedrooms townhouse by TREASURE HILL, minutes away from Hwy 404. All the furniture in the pictures are included in the lease. Tenants only need to bring their personal belongings and they can move in immediately. Close to top rank schools, Richmond Hill Go Train Station, supermarkets, restaurants and park. Hot Water Tank rental is included, tenant only to pay for all utilities. (id:63616)
26 Orca Drive
Markham, Ontario
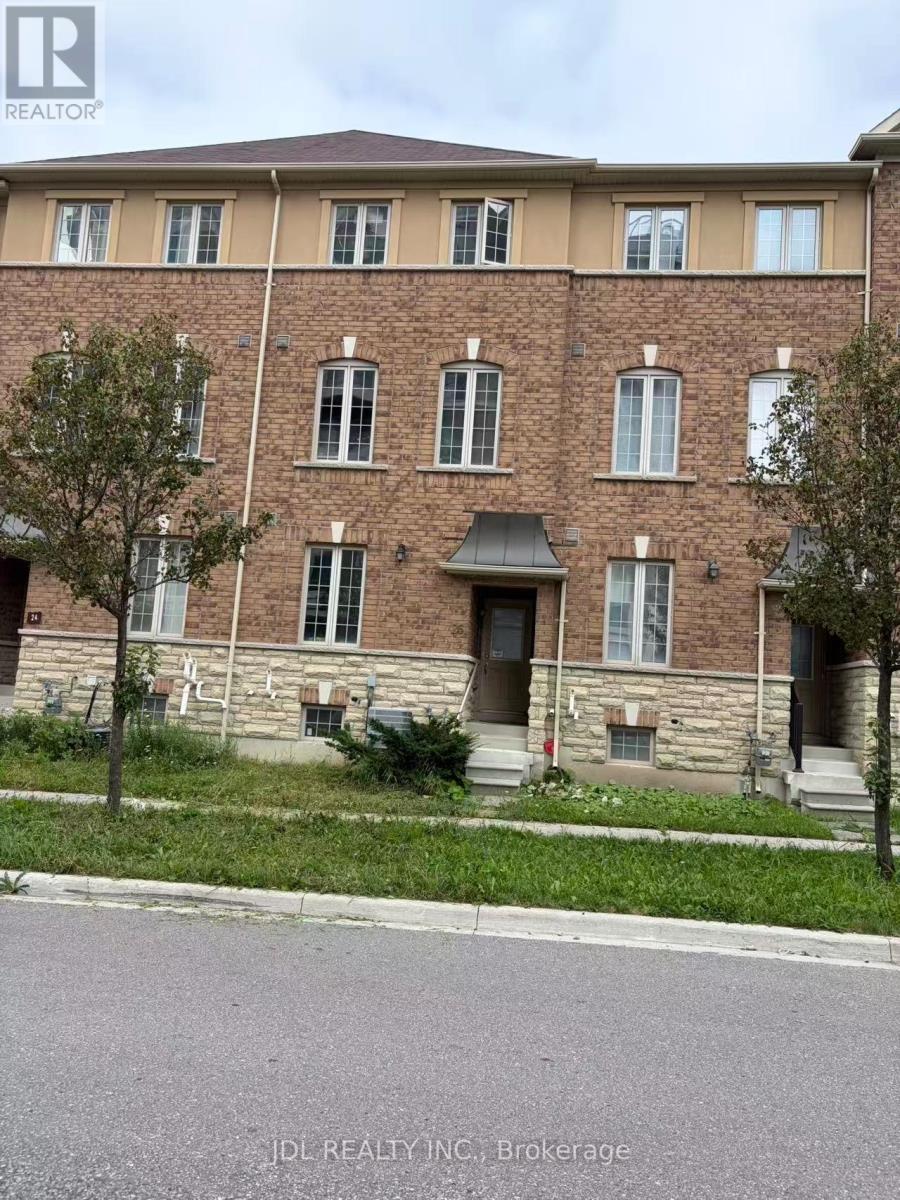
Welcome To 26 Orca Dr, A Beautiful Freehold Townhouse In The Highly Sought-After Wismer Community Of Markham. This Spacious 3-Storey Home Offers Approximately 1,860 Sq Ft Of Well-Designed Living Space .Featuring A Bright And Functional Open-Concept Layout With Generous Living And Dining Areas, A Well-Appointed Kitchen, Spacious Bedrooms, And Abundant Natural Light Throughout. .Enjoy The Benefits Of Freehold Ownership With No Monthly Maintenance Fees. Private Driveway And Garage Provide Convenient Parking And Additional Storage.Ideally Located In A Family-Friendly Markham Neighbourhood Close To Highly Rated Schools, Parks, Trails, Shopping, Restaurants, Public Transit, GO Station, And Major Highways. A Wonderful Opportunity To Own A Spacious Freehold Townhome In One Of Markham's Most Desirable Communities. (id:63616)

1063 Warden Avenue
Toronto, Ontario
Motivated seller-offers welcome! Detached bungalow on a 40 x 125 ft lot in desirable Wexford-Maryvale, close to transit, shopping, schools, and amenities. Features two main-floor bedrooms and a lower level with a separate entrance, kitchen, two bedrooms,, and three-piece bathroom. Fenced backyard and parking for three vehicles. Excellent opportunity for buyers, investors, or renovators. Currently tenanted and sold "as is, where is." Buyers to verify tenancies, rental income, measurements, condition, and basement use and retrofit status. (id:63616)

Bsmt - 30 Glenabbey Drive
Clarington, Ontario
Welcome to 30 Glenabbey Dr, Clarington, a spacious and unique legal 2-bedroom apartment featuring a private walkway and separate entrance in a desirable residential neighbourhood, conveniently located close to Highway 401, shopping, schools, parks, restaurants, public transit and everyday amenities. Unlike a typical basement apartment, this thoughtfully designed unit offers a main-floor bedroom and full bathroom, with the bedroom overlooking a large private backyard and providing plenty of natural light. Just a few steps down is a spacious eat-in kitchen featuring newer appliances, quartz countertops and a deep kitchen sink, along with private ensuite laundry with a brand-new washer and dryer, an additional 2-piece washroom, and a cold/storage room offering plenty of extra storage space. The extremely spacious second bedroom features a large window and closet open-concept living/family room, home office or combined living and sleeping area to suit your needs. Additional features include enhanced soundproofing with resilient-channel construction, fire-rated ceiling construction and upgraded 200-amp electrical service, providing modern electrical capacity including support for EV charging requirements. A comfortable, private and versatile home offering much more than the typical basement apartment-ideal for professionals, couples or a small family looking for a quality rental in Clarington. (id:63616)

537 Danks Ridge Drive
Ajax, Ontario
Welcome to an extraordinary executive rental opportunity in South Ajax, offering luxury, space, and complete turnkey convenience. Available for a minimum 3-month lease, this fully furnished residence offers exclusive private access to the entire 2nd and 3rd floors, paired with shared access to a welcoming main-floor common area and laundry facilities. Built just three years ago, this premier end-unit townhouse features tri-aspect Eastern, Southern, and Western exposures, flooding every room with brilliant natural light by day and gentle moonlight by evening.The residence is exquisitely appointed with designer furniture, smooth ceilings, and rich honey-hued oak hardwood flooring and staircases throughout. Upstairs, the light-filled main living area serves as an elegant sanctuary for relaxation and entertaining, anchored by a sleek electric fireplace. The gourmet kitchen is fully equipped for seamless living, featuring refined oyster coloured cabinetry, chrome hardware, high-end stainless steel appliances, luxury quartz countertops with a matching backsplash, under-cabinet valance lighting, and a deep double sink. Modern comfort is prioritized with a whole-home water softener alongside a dedicated reverse osmosis filtration system servicing the kitchen faucet and fridge ice maker. Generous closet space throughout ensures plenty of room to settle in comfortably. Set in a prestigious, family-friendly neighbourhood, you are just 5 minutes from Paradise Beach, 3 minutes to Highway 401 via Salem Road, and 8 minutes to the Ajax GO Station, with Costco, boutique shopping, and fine dining right nearby. Offering high-end finishes, flexible tenancy, and a prime location, this fully furnished home is ready for you to move right in. (id:63616)

Unit# 411 - 2055 Danforth Avenue
Toronto, Ontario
Welcome to Carmelina Condos Unit 411 at 2055 Danforth Avenue - a stunning two-bedroom plus den, two-bathroom residence offering 920 square feet of sun-drenched interior living space in Toronto's vibrant Woodbine Corridor. This modern condo features 9 feet high ceilings and floor to ceiling windows that surround the open concept kitchen, living and dining room areas allowing plenty of natural sunlight and beautiful southeast views! Other features include a modern kitchen with a granite countertops, large custom built kitchen island with an electrical outlet and upgraded 30" wide stove, upgraded frameless closet mirror sliding doors, one owned parking space and two owned heated storage lockers located on the 4th floor! Unit 411 is a "designated accessible unit" designed for people with physical or mobility issues and is exceptional for wheelchair accessibility because the wider doorways and hallways extend from the building's common corridors all the way through the interior of the unit. Essential condo amenities include a well equipped gym, large party room with catering kitchen, home theatre media room, interior cozy sitting area with fireplace, ground floor outdoor BBQ area with seating and ample visitor parking. Carmelina Condos is located in the Woodbine Corridor, where unbeatable city convenience meets a lively neighborhood charm. Just a 2 minute walk from Woodbine Subway Station, you are perfectly connected to everything Toronto has to offer while enjoying a bustling hub right at Danforth and Woodbine. From everyday essentials at Dollarama, all of the major banks BMO, TD, Royal Bank, Scotiabank, to late-night bites at Pizza Pizza and a world of other diverse local dining options and shops, this energetic strip has everything you need right at your doorstep! (id:63616)

First Floor - 405 Dundas Street W
Toronto, Ontario
Prime Retail Leasing Opportunity In The Heart Of Downtown Toronto's Chinatown! Approximately 3,000 Sq. Ft. Of Main Floor Commercial Space In A High-Traffic Location, Close To The Art Gallery Of Ontario (AGO). Recently Renovated And Suitable For A Variety Of Retail And Commercial Uses, Subject To Applicable Zoning And Approvals. Landlord Open To Multiple Uses. Entire Space Available For Lease Or Potential To Lease A Portion, Offering Flexible Options For Businesses Of Various Sizes. Excellent Opportunity To Establish Your Business In A Vibrant Downtown Location. PLEASE DO NOT GO DIRECT. (id:63616)