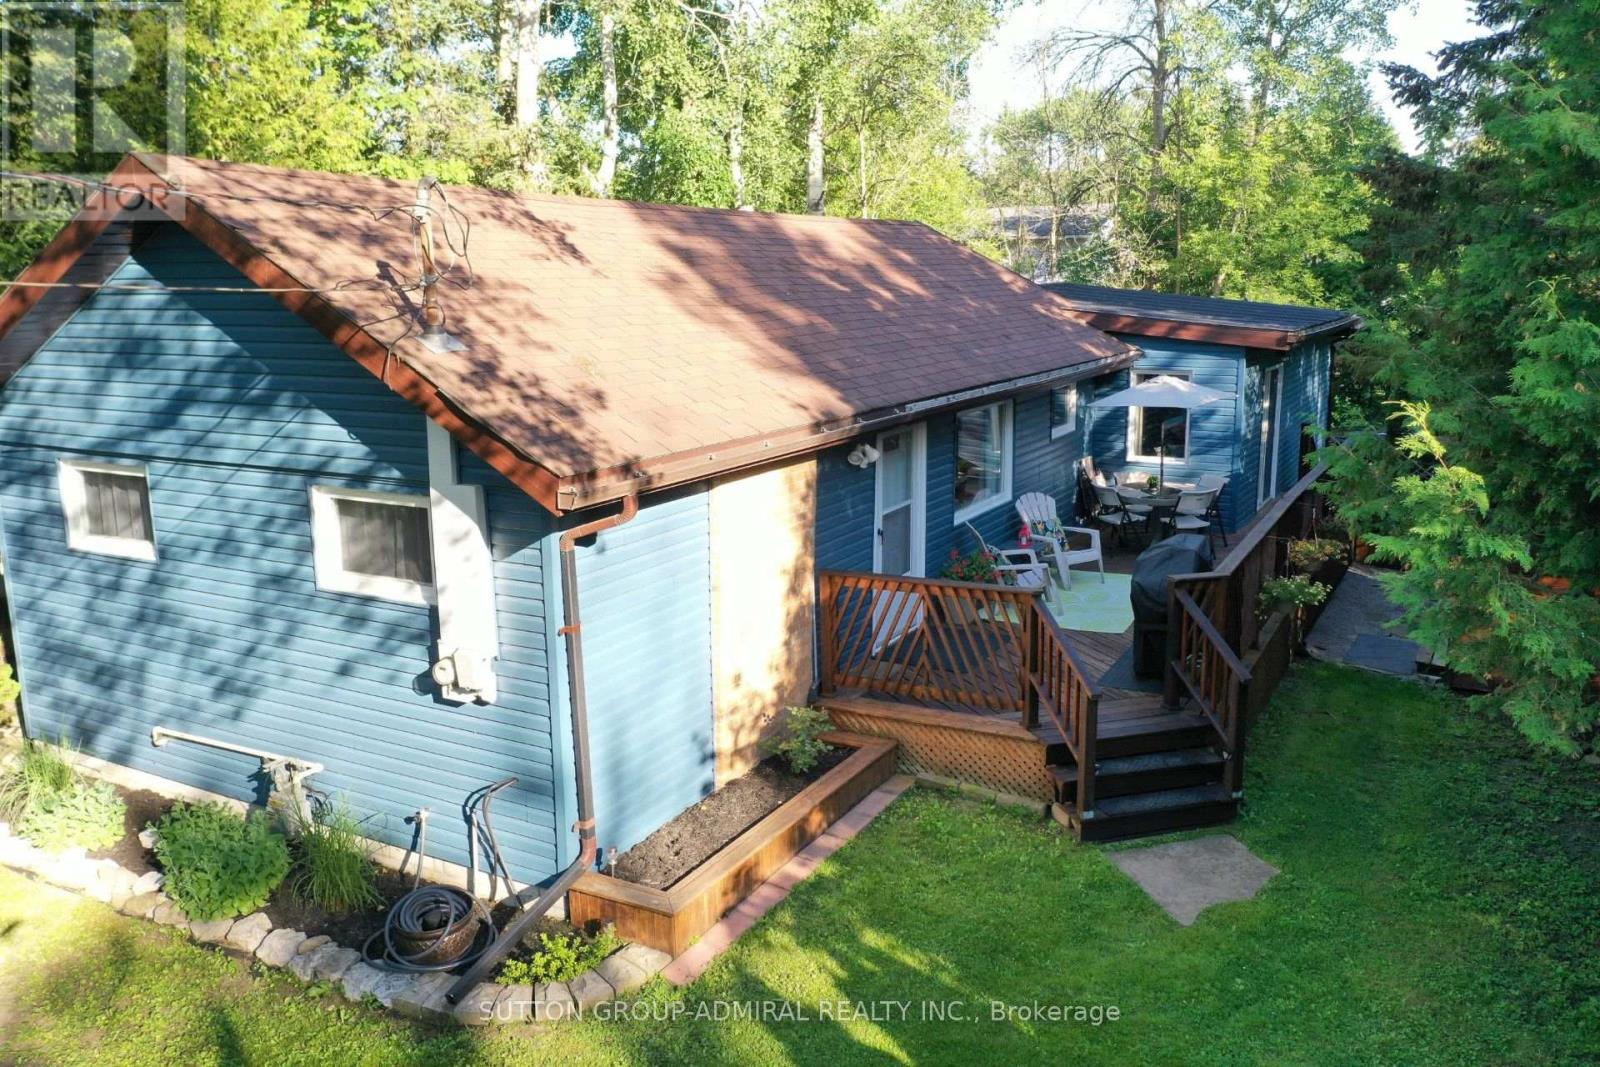
1087 Elm Road
Innisfil, Ontario
Welcome to this charming 2-bedroom, 2-bathroom detached bungalow, nestled on a beautiful, private, tree-lined corner lot just a five-minute walk from the shores of Lake Simcoe, the beach and boat launch. Surrounded by mature trees and lush greenery, this inviting home offers a peaceful, cottage-like setting with the comfort of year-round living. Enjoy a spacious wooden deck, perfect for outdoor dining, entertaining or simply relaxing in the fresh air. The property also features a detached garage, two private driveways and ample parking. Located in a quiet lakeside neighbourhood, with easy access to swimming, boating, fishing and other outdoor activities. **An excellent investment opportunity with a proven track record of generating strong Airbnb rental income.** Whether you're looking for a year-round residence, a weekend getaway or an income-generating investment property, this home offers an exceptional opportunity to enjoy the Lake Simcoe lifestyle! (id:63616)
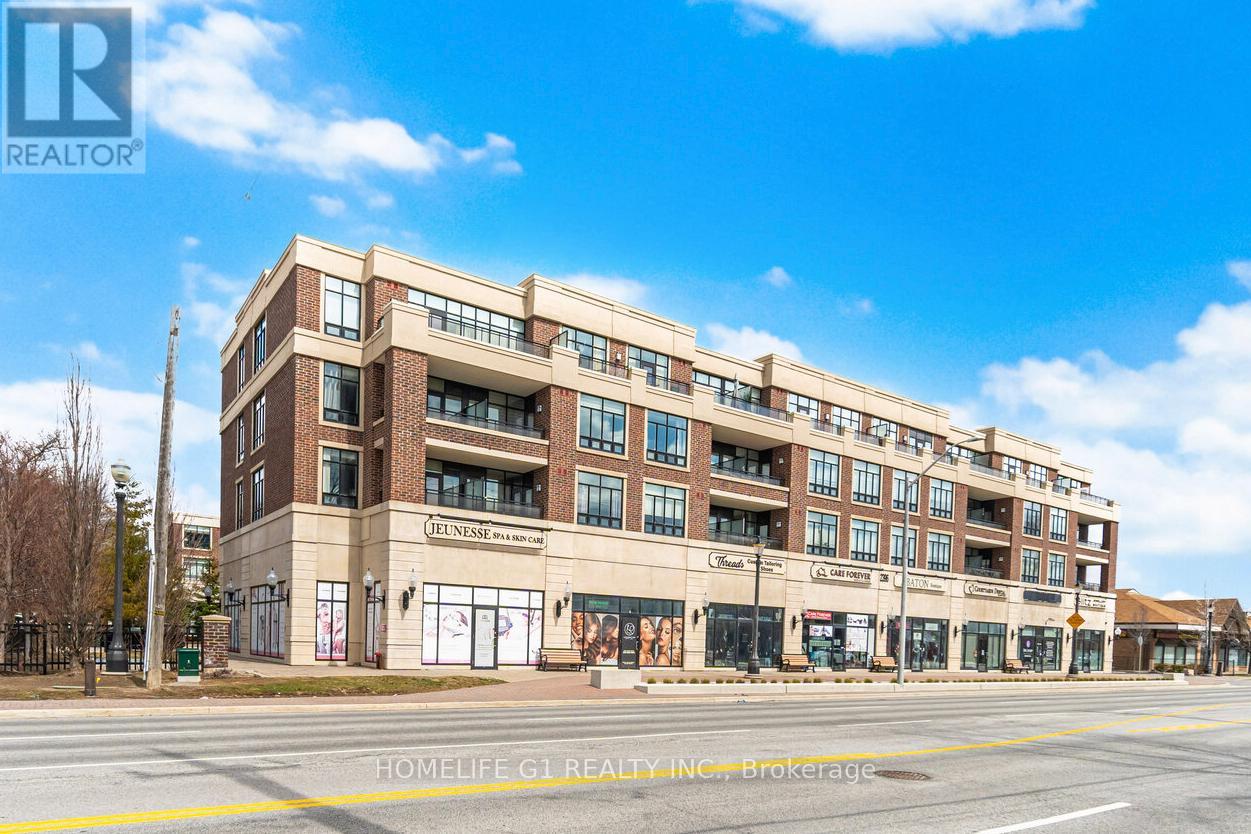
212 - 2396 Major Mackenzie Drive
Vaughan, Ontario
Welcome to this charming boutique-style condo in the highly desirable Maple community of Vaughan. This upgraded 1-bedroom, 1-bathroom condo offers a bright and spacious layout, enhanced by 9-foot ceilings and stylish laminate flooring throughout. The modern kitchen features granite countertops, a sleek backsplash, and stainless steel appliances-perfect for cooking and entertaining. Enjoy a generously sized living and dining area, offering plenty of space to relax or host guests. The bedroom is thoughtfully designed to comfortably accommodate a king-sized bed and includes a large window and ample closet space. Step outside to the large open balcony, complete with patio tiles and a great view-ideal for enjoying your morning coffee or unwinding at the end of the day. Conveniently located just steps from Maple GO Station, as well as a variety of restaurants and shops. Commuters will love the quick access to Highway 400, while nearby attractions such as Vaughan Mills and Canada's Wonderland provide endless entertainment options. This unit also includes an underground parking space and a locker for added convenience. Perfect for couples, young families, or those looking to downsize, this condo offers the perfect blend of comfort, style, and location. (id:63616)
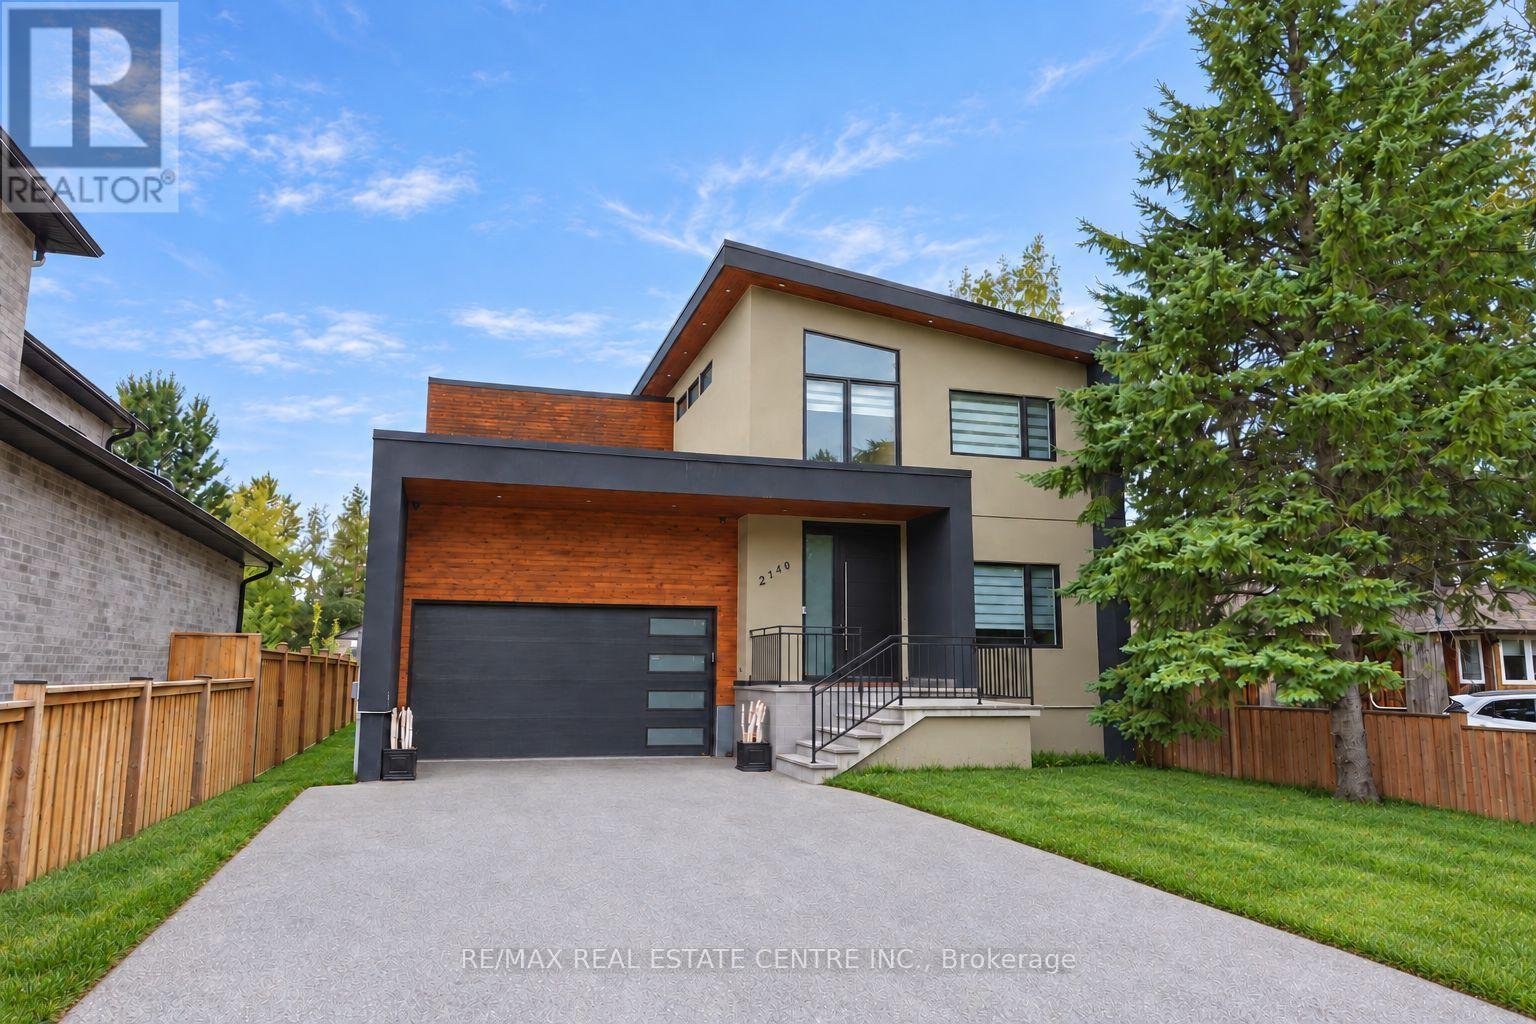
2140 Willard Avenue
Innisfil, Ontario
Where elevated design meets effortless lakeside living. Set on a premium lot in the heart of Alcona, this exceptional custom-built home blends luxury, comfort and versatility. The bright, open-concept interior is enhanced by 9-foot ceilings on both the main and second levels, extended windows, pot lights and engineered hardwood flooring. At the heart of the home is a stunning custom kitchen featuring stainless steel appliances, generous cabinetry and an oversized centre island. A dedicated main-floor office provides a quiet and functional space to work or study from home. Upstairs, four generously sized bedrooms offer plenty of comfort and privacy. The luxurious primary suite feels like a private retreat, complete with a custom-organized walk-in closet and spa-inspired ensuite. The additional bedrooms feature excellent closet space, with ensuite access offering added convenience for family members or guests. The finished lower level continues to impress with 8-foot ceilings, a separate entrance and a spacious two-bedroom in-law suite. Ideal for extended family, older children or overnight guests, this flexible space provides even more room to live, work and unwind. Outside, the expansive backyard is ready to become your private oasis, with plenty of space for summer barbecues, entertaining, gardening, children to play or simply relaxing beneath the open sky. Located just minutes from the shores of Lake Simcoe and beautiful Innisfil Beach Park, this home is close to year-round recreation, schools, parks, restaurants, grocery stores, shopping and everyday essentials. Just south of Barrie, with convenient access to Highway 400 and GO Transit, the location offers an ideal balance of peaceful lakeside living and everyday connectivity. More than a beautiful home, this is an opportunity to enjoy exceptional space, flexibility and an incredible lifestyle in one of Innisfil's most exciting and evolving communities. (id:63616)
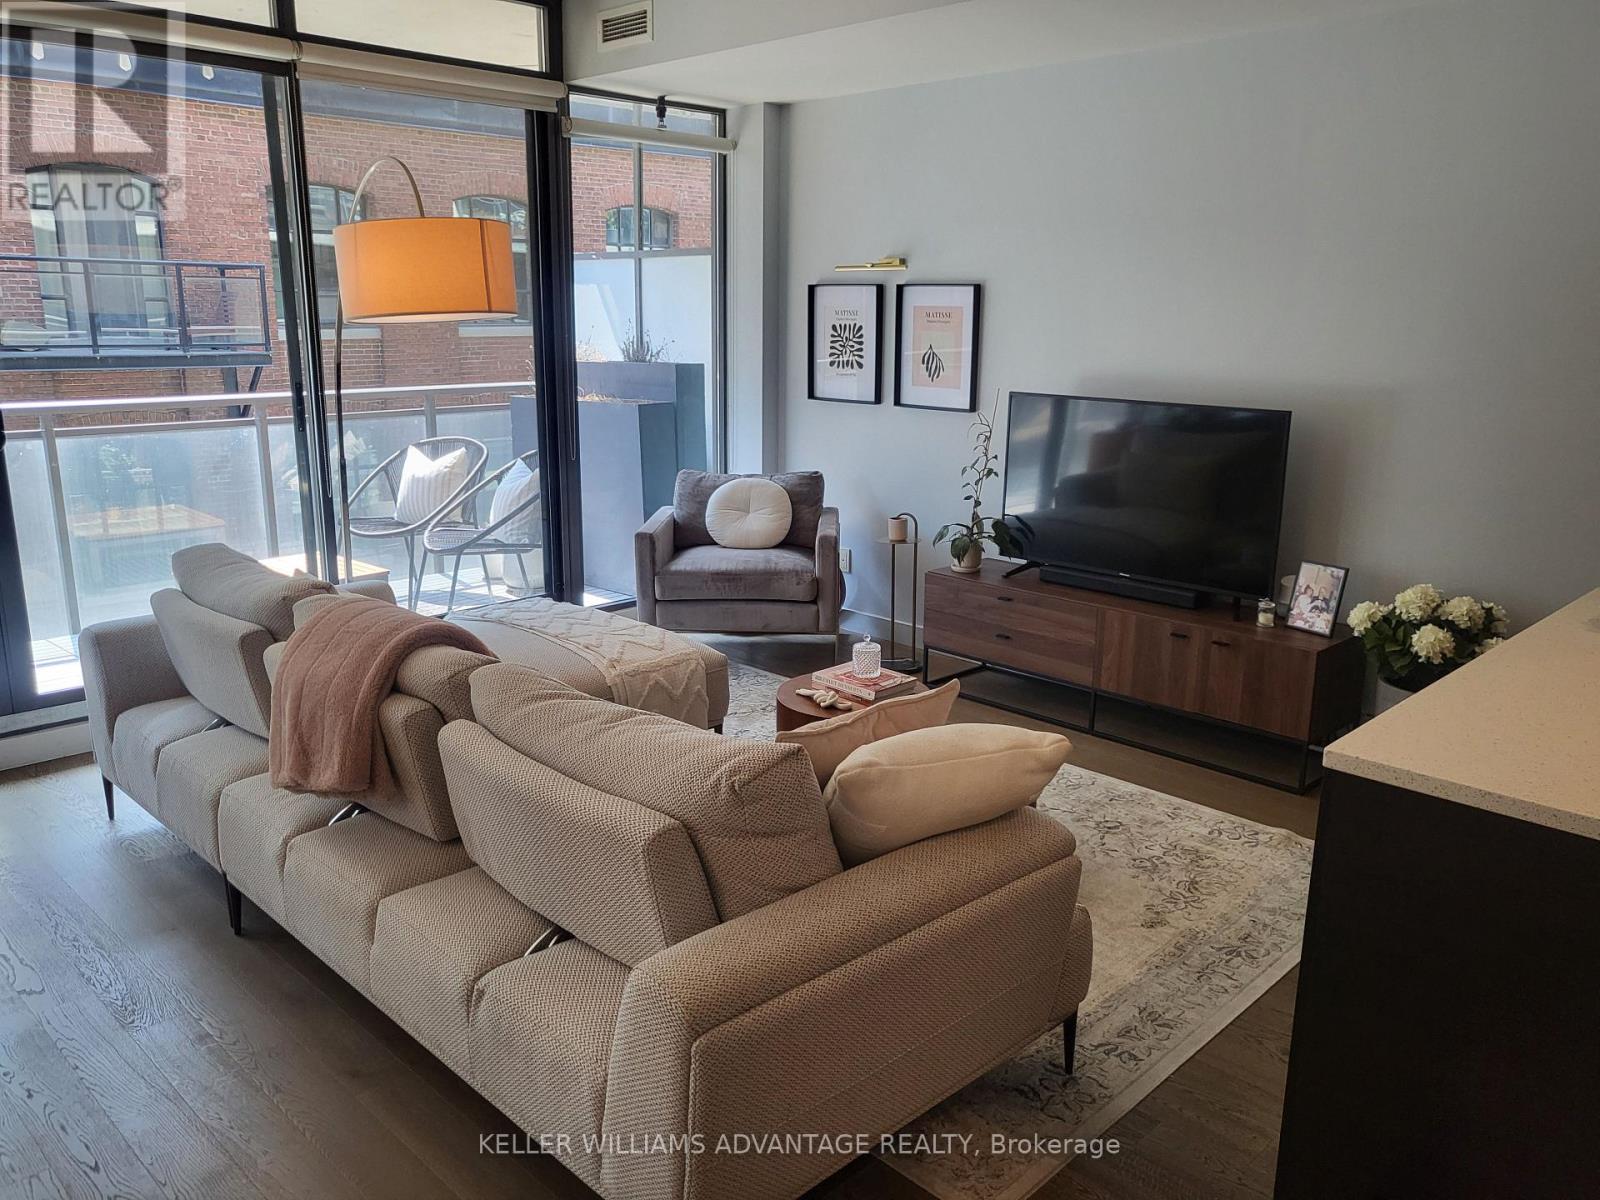
508 - 90 Broadview Avenue
Toronto, Ontario
Welcome to The Ninety, a bright and spacious 687 sq ft one-bedroom on the 5th floor in the heart of Riverdale. Soaring 9' polished concrete ceilings and floor-to-ceiling windows let natural light pour through the living space, while engineered hardwood floors add warmth throughout. Step out onto an expansive 174 sq ft private balcony, one of the largest in the building, ideal for morning coffee, summer dinners, or simply extending your living space outdoors. One parking space is included. Located on Broadview Ave. between Queen St. E. and Eastern Ave., you're steps from the eclectic shops and restaurants of vibrant Riverdale. Commuting is easy with immediate DVP access, and both the King and Queen streetcars run 24 hours a day at your doorstep. Whether you're a first-time buyer, a downsizer, or an investor looking for a well-located unit, this suite offers the perfect combination of urban lifestyle and everyday convenience. Priced to sell and ready for its next chapter, The Ninety is an exceptional opportunity you won't want to miss. (id:63616)
41 Alonna Street
Clarington, Ontario
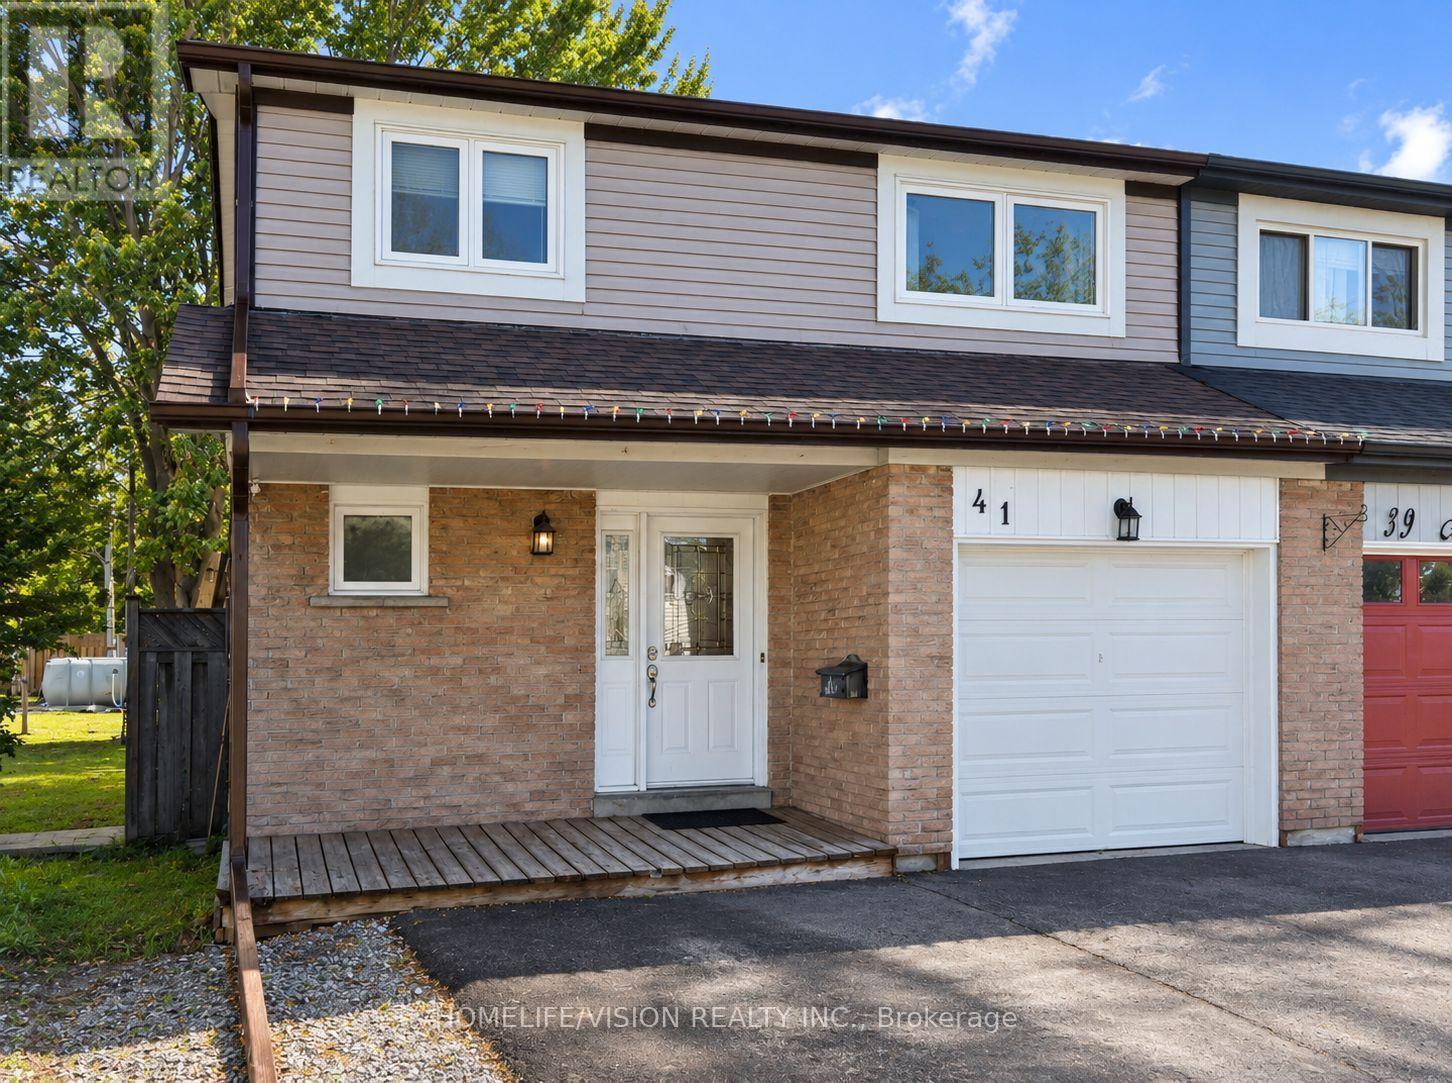
Welcome to 41 Alonna Street! Tucked away on a massive, premium pie-shaped lot with no rear neighbours, this inviting 4+1-bedroom, 2-storey residence offers an incredible blend of structural functionality and private outdoor living. Step inside to a bright entry adorned with timeless decorative wainscoting that carries charm through the main living area. The principal floor features an effortless flow between comfortable living and dining spaces, complemented by a freshly updated 2-piece powder room. Upstairs, four remarkably spacious bedrooms provide ample space for everyone, alongside an updated 4-piece main bathroom. The partially finished basement adds a versatile 5th bedroom/guest space and an adaptable recreation area perfect for a home office, gym, or hobby room. The fully fenced backyard, a premium outdoor retreat: is an absolute standout-featuring a two-tier deck designed for summer hosting, mature shade, and an established garden complete with sweet fruit trees and berry bushes. Key Updates & Highlights: Freshly painted from top to bottom New patio doors & select basement windows (Installed 2026) Highly commuter-friendly location-mere minutes to Highway 401, 407, 418, and future GO Transit. Steps from great Bowmanville schools, parks, and everyday local amenities. Don't miss the chance to make this exceptional lot and property your own! (id:63616)
4704 Yonge Street
Toronto, Ontario
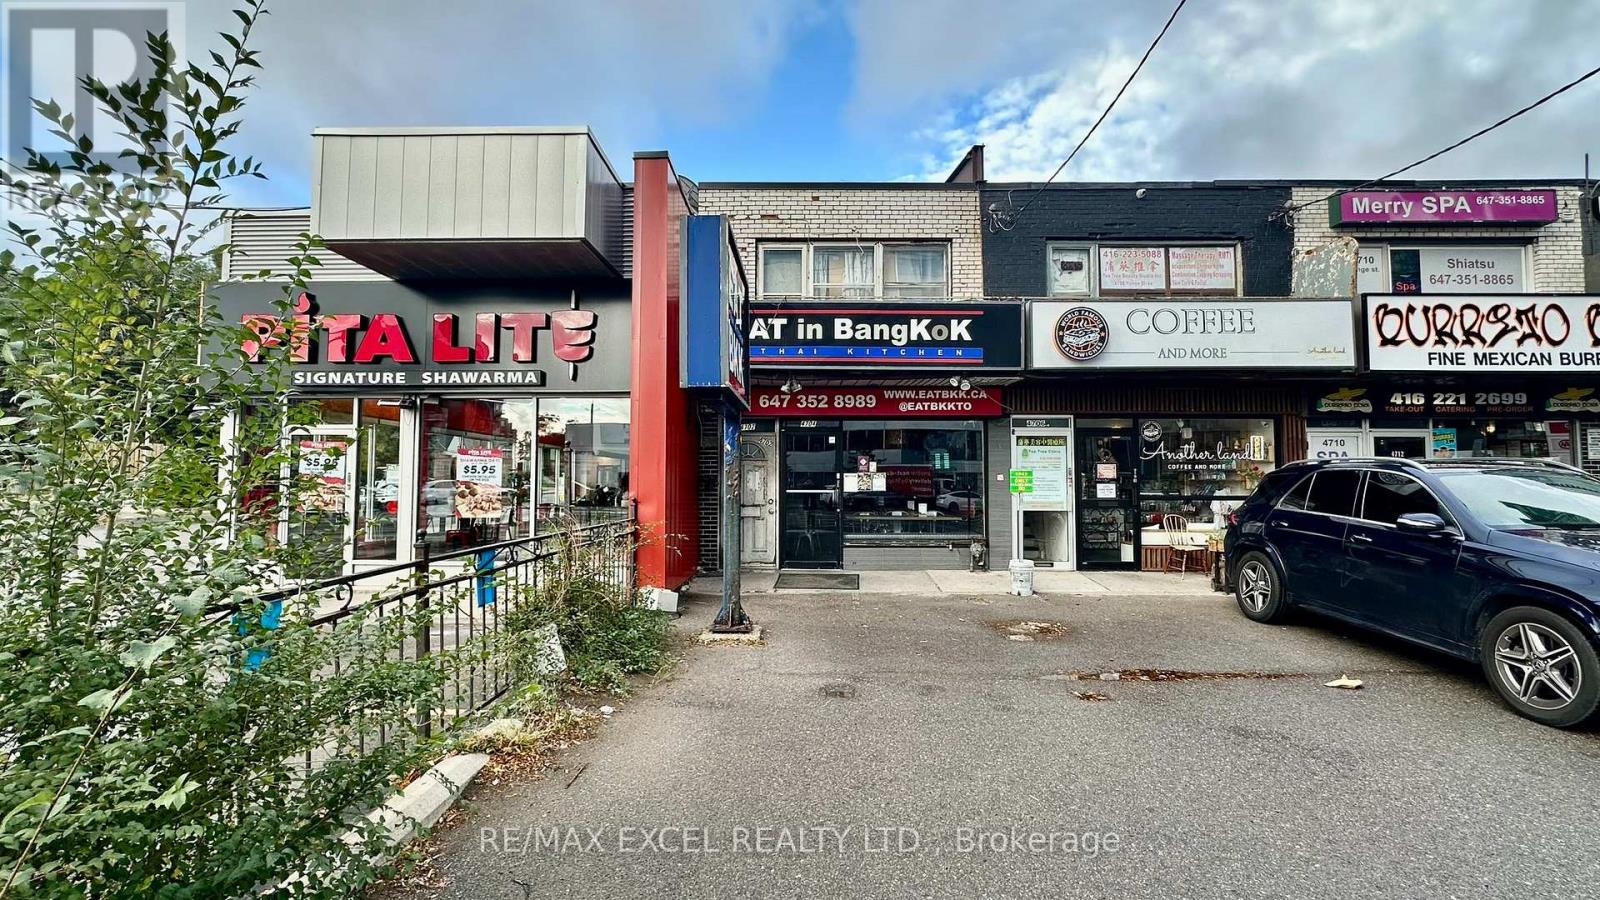
Currently operating as a Thai restaurant, this fully renovated business is located in one of North York's busiest dining corridors, surrounded by popular restaurants, condos, and offices. The main floor is approximately 900 sq. ft., with a full basement. The kitchen has a great layout and a 9- to 10-foot exhaust hood. Seating for 30 people. A three-bedroom apartment on the second floor is also included in the lease. The space can be converted to any concept. (id:63616)
1003 - 21 Widmer Street
Toronto, Ontario
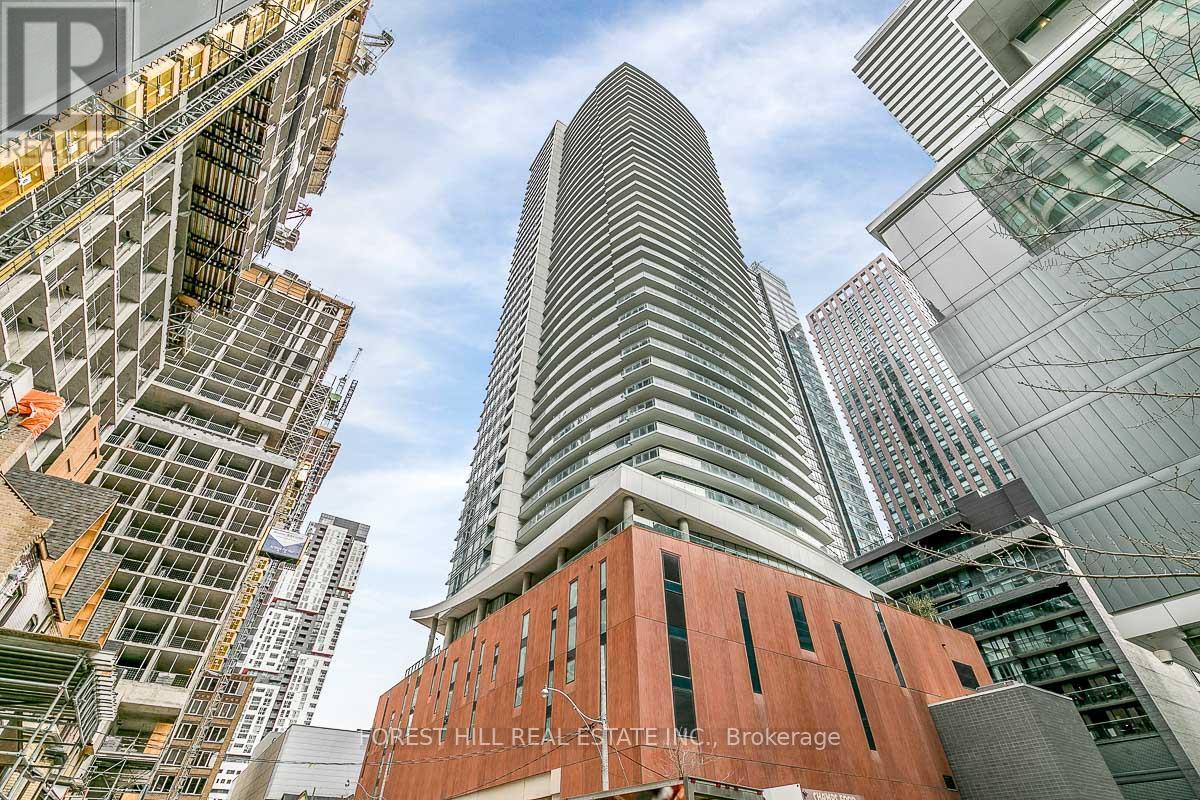
Discover effortless downtown living at Cinema Tower, ideally situated in the hear of Toronto's vibrant Entertainment District. This stylish, fully furnished studio offers the perfect combination of modern comfort, functionality and urban convenience. Thoughtfully designed to maximize space, the suite features a built-in Murphy bed with mattress and cabinetry, contemporary sofa, Vizio TV and window coverings. The sleek kitchen is equipped with premium integrated appliances, including a fridge, ceramic cooktop, oven, wall microwave, dishwasher, and high-performance range hood. a front-loading washer and dryer complete this move-in-ready residence. Experience an exceptional array of building amenities, including a private screening room, impressive double-height multi-sports gym with basketball courts, sauna, hot tub and outdoor terrace with BBQs. Residents also enjoy a guest suite, visitor parking, 24-hour concierge and convenient ground-level retail. Steps from Toronto's finest restaurants, theatres, shopping, nightlife and public transit, this sophisticated pied-a-terre puts the best of the city at your doorstep. An ideal turnkey opportunity for professionals or students seeking a stylish downtown lifestyle. (id:63616)
1205 - 28 Freeland Street
Toronto, Ontario
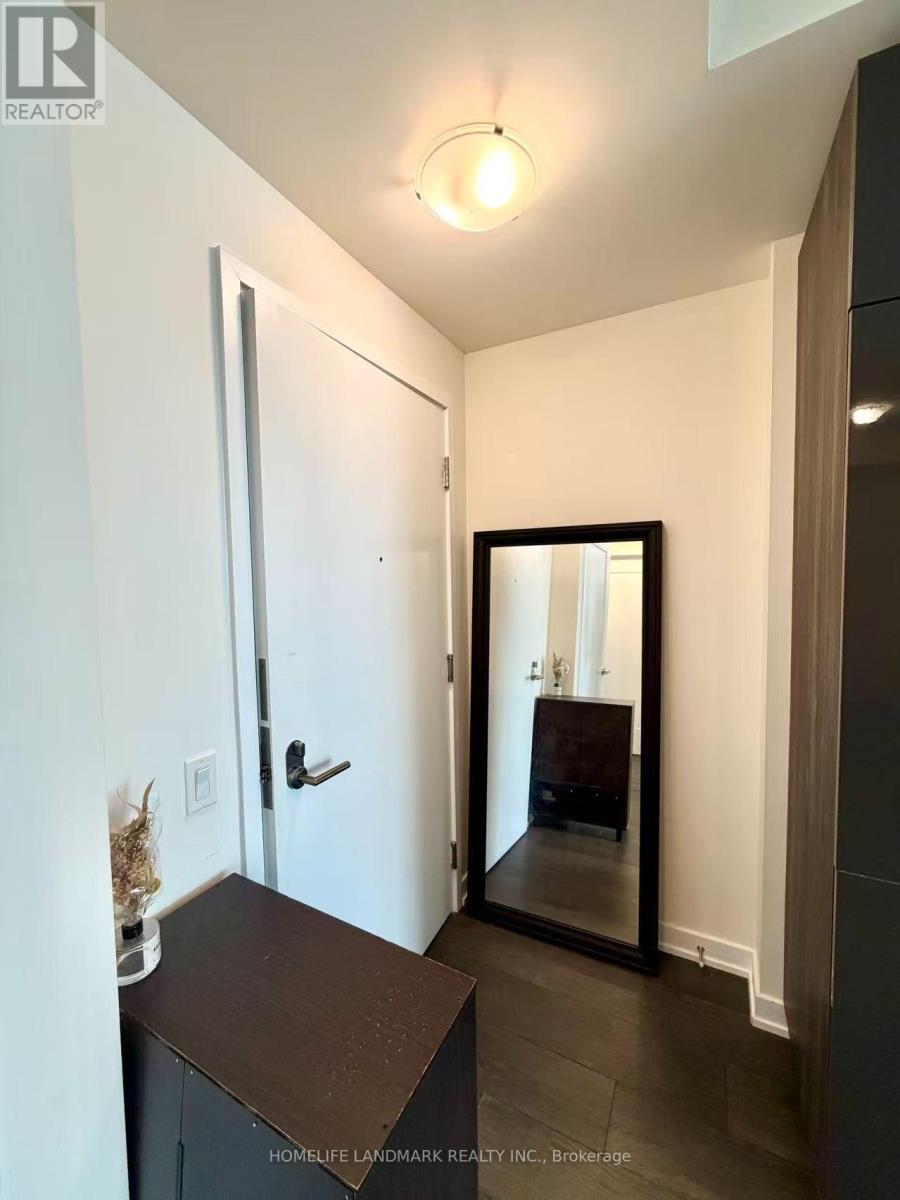
Located In The Heart Of Bustling Toronto. Future Direct UnderGround Access To Union Station. Spacious One Bedroom + Den With 9 Feet High Ceiling With Open Concept. Enjoy 24 Hrs Concierge And Five Stars Amenities. Conveniently Located Near The Waterfront, Gardiner Express, Union Station, And The Financial And Entertainment Districts. Furnitures Included. (id:63616)
811 - 7 Erie Avenue
Brantford, Ontario
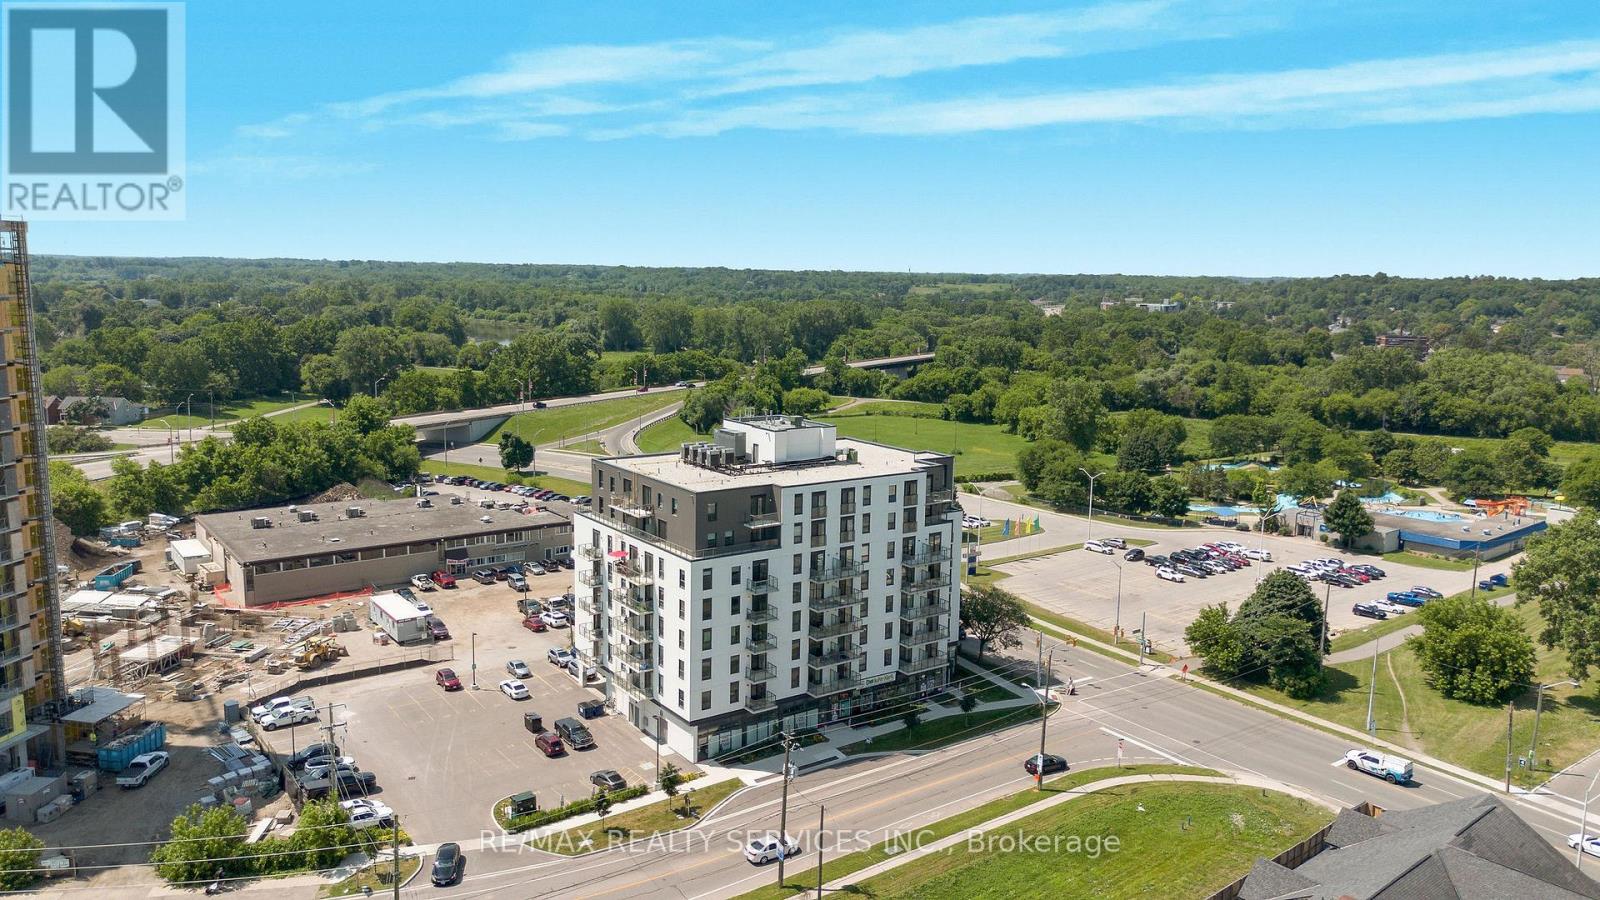
*Available January 1st* Welcome to Grand Bell Suites! Spacious and sun-filled 1 bed 1 bath penthouse suite offering modern finishes, upscale amenities & unprecedented convenience for residents and investors alike. Central to Wilfrid Laurier University, lush green space, shopping centres, transit and the citys best hotspots. This suite features an open concept living space with 9 ceilings, modern fixtures, engineered plank flooring, ensuite laundry & parking. Stylish kitchen offers European style cabinetry, quartz countertops, stainless steel appliances, built-in microwave, & breakfast bar. Large balcony offers west facing sunset exposure and views of the Grand River. Building amenities include outdoor spaces, social lounge, fitness centre & co-working lounge. (id:63616)
3211 Charbrook Crescent
Cobourg, Ontario
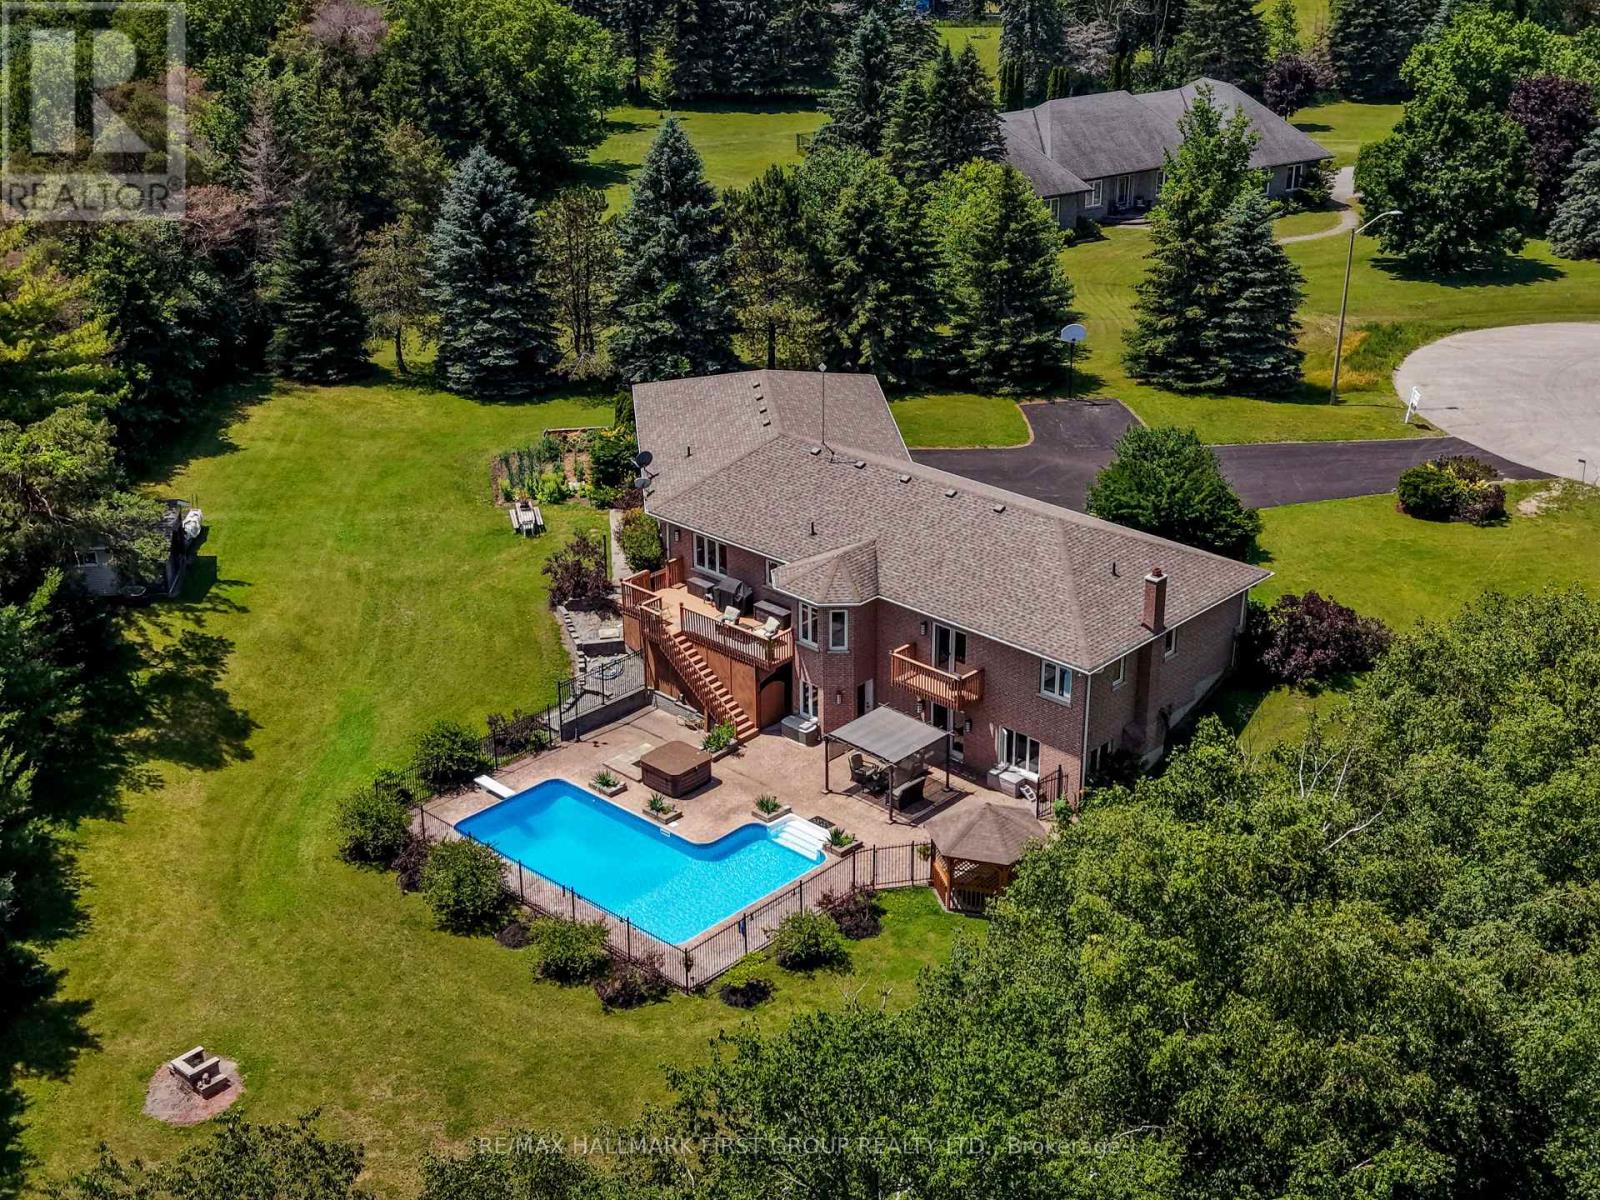
Executive country living awaits on just under 4 picturesque acres, complete with a three-bay garage, stunning inground pool, and a walkout lower level with in-law potential. This exceptional property offers privacy, space, and an ideal layout for entertaining and multi-generational living. A welcoming foyer leads through glass French doors into the bright formal living room, where soaring vaulted ceilings, large windows, and a carpet-free layout create an impressive first impression. The formal dining room with chair rail detailing is perfect for family gatherings and entertaining. The spacious eat-in kitchen offers abundant cabinetry and counter space, a breakfast bar, a built-in desk, a coffee station, and a double sink overlooking the pool. The sun-filled breakfast area is surrounded by windows and features a walkout to the elevated deck. The main-floor primary suite is a private retreat with its own deck overlooking the property, a walk-in closet, and an ensuite with a double vanity, a separate shower, and a jetted tub. Two additional bedrooms, including one with semi-ensuite access to a full bathroom, plus a guest powder room, complete the main level. The finished walkout lower level features a spacious rec and games room with a fireplace, built-in wet bar, and direct backyard access. A fourth bedroom with semi-ensuite access, laundry room, and ample storage provide excellent flexibility for extended family or future in-law accommodations, including a separate private entrance from the garage. Outside, enjoy the elevated deck overlooking the inground pool and patio with multiple sitting areas, including a charming wooden gazebo. Cultivated gardens, manicured landscaping, expansive greenspace, and forested acreage with private trails create your own outdoor retreat. All less than 5 minutes to Cobourg with access to the 401 and in-town amenities. This home offers the best of both worlds and a true summer paradise. (id:63616)
2006 - 215 Sherway Gardens Road
Toronto, Ontario
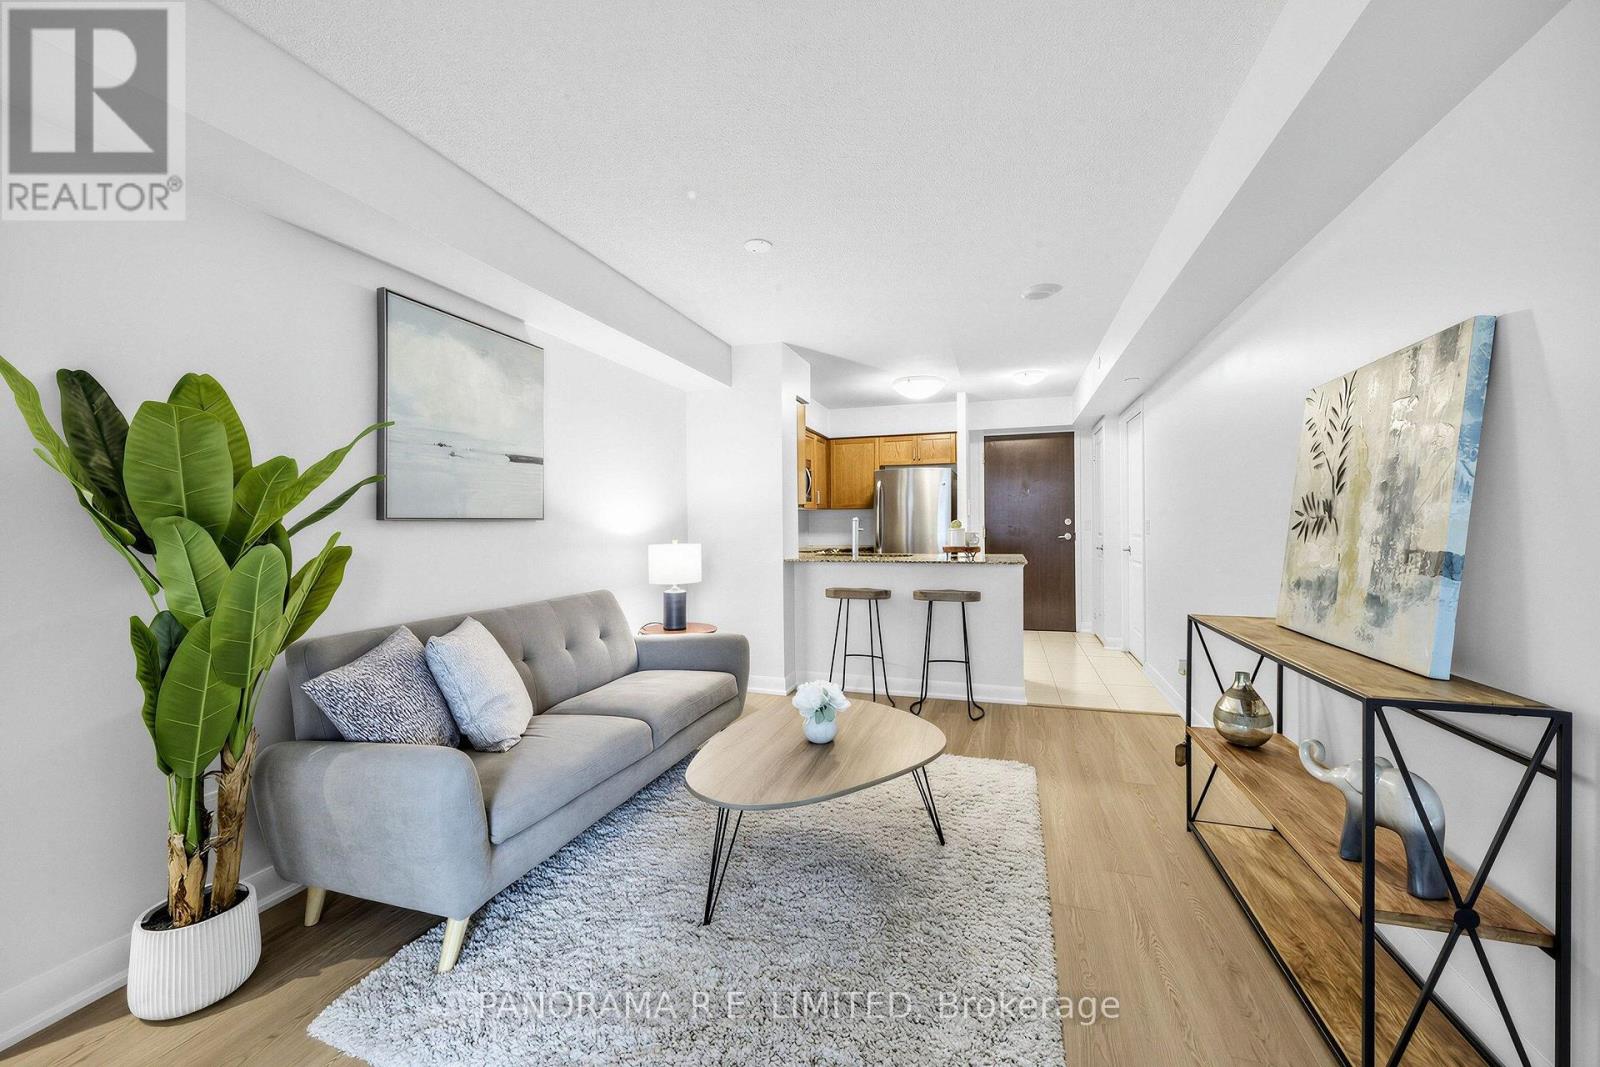
Suite 2006 is an incredible and meticulously maintained 1-Bedroom in highly desired One Sherway Tower 3. Featuring brand new vinyl flooring and freshly painted throughout. Upon entering you are greeted with a spacious Living and Dining Room with walk-out to private balcony. Your open Kitchen features granite counters, breakfast bar, and stainless steel appliances. The Primary Bedroom has two closets and a large west-facing window along with the new vinyl flooring. There's also a 4-Piece Bathroom and an open Balcony with southwest views. Also includes Parking Spot. Enjoy Resort-Style Amenities such as the Indoor Pool, Hot Tub, Steamroom, Gym, Games Room, Party Room, Guest Suites & More! Steps To TTC, Upscale Sherway Gardens. Quick Access To Major Hwys. Go Station, Parks, & Trails. Come see this Incredible unit today! (id:63616)
100 Rocmary Place
Vaughan, Ontario
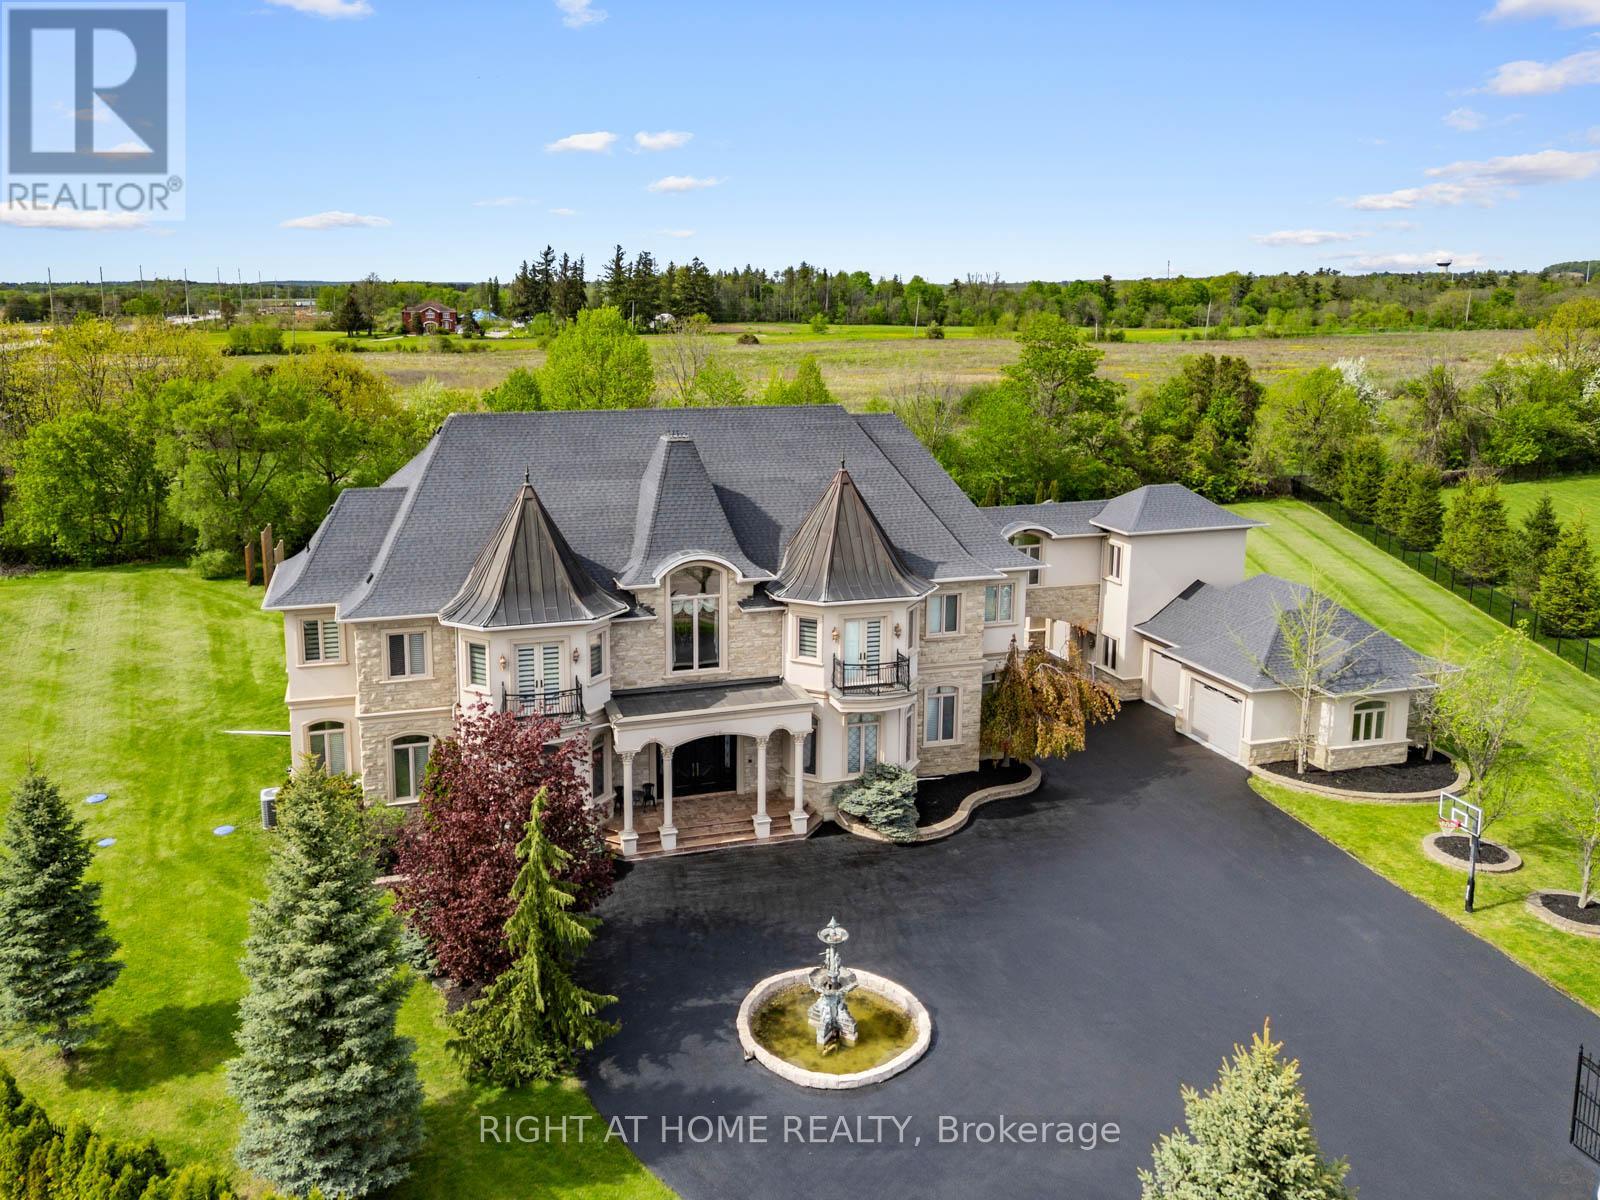
Welcome to 100 Rocmary Place! Located on a Private Cul-de-sac, This Magnificent Palatial Estate is Situated in a 2 Acre Gated Property with a Circular Drive and a 6 Car Garage. 12 Thousand Square Feet Space Showcases Various Ceiling Heights From 11, 12 and 24 feet, Fine Marbles, Two-Story Palladian Windows Dressed in Silk Drapes, Custom Paintings, Corinthian-style Columns, and Automated Lighting. This Property Offers It All, Private Home Theatre, Expansive Lower-Level Recreation and Entertainment Space, Gourmet Chef's Kitchen with Timeless Design, and Resort-Style Backyard with Large Pool and Luxury Outdoor Living. Thoughtfully Designed and Impeccably Maintained, This property Offers an Extraordinary Blend of Sophistication, Craftsmanship, and Prestige. (id:63616)