
180 Allison's Point Road
Huntsville, Ontario
Great Potential for Substantial BnB Rental Income or a Wonderful Summer Cottage. This gorgeous Custom Built Home with breathtaking views of Fairy Lake. Has been enjoyed as a principal residence for 17 years by two owners. A Unique Design with its many Windows, captures the beautiful and peaceful surroundings and abundant wildlife. The House Boasts 2,065 sq.ft of Well Designed Space, Including a Gorgeous Cathedral ceiling that Enhances the Main Living Area with Natural light and Openness. The Lake Facing Deck is Perfect for Entertaining, BBQ's and Sunbathing. 2 Car Oversized Garage, Insulated and Drywalled with Direct Access to the House. The Kitchen Is Designed for those who Love to Cook Offering Plenty of Counter Space and Storage While Overlooking the Living Room. It has Quality Appliances, Central Vacuum and Air Conditioning, Security Cameras. Furnace and Tankless Water Heater installed in 2023, 200 amp Electrical Service and Laundry Room on the Bedroom Level. There is a 700 sqft. Bunkie that can be Renovated into a Nice Guest Suite, a Potential BnB or Living Quarters while you Rent the House as a BnB for Big Money. Located conveniently just outside the charming town of Huntsville. In the Heart of the Muskokas. A Premier Tourist Destination with its Pristine Lakes. Close Proximity to Algonquin and Arrowhead Park. Minutes from 2 Picturesque Golf Courses and Hidden Valley Ski Resort. Furthermore, it is right next to Huntsville Marine for all your boating and water sport needs. Which makes it Competitive with a house on the lake Without the High Taxes. Last but not least, this House comes with Ultimate Privacy situated on a hilltop with no neighbours on either side in a nice wooded area. (id:63616)
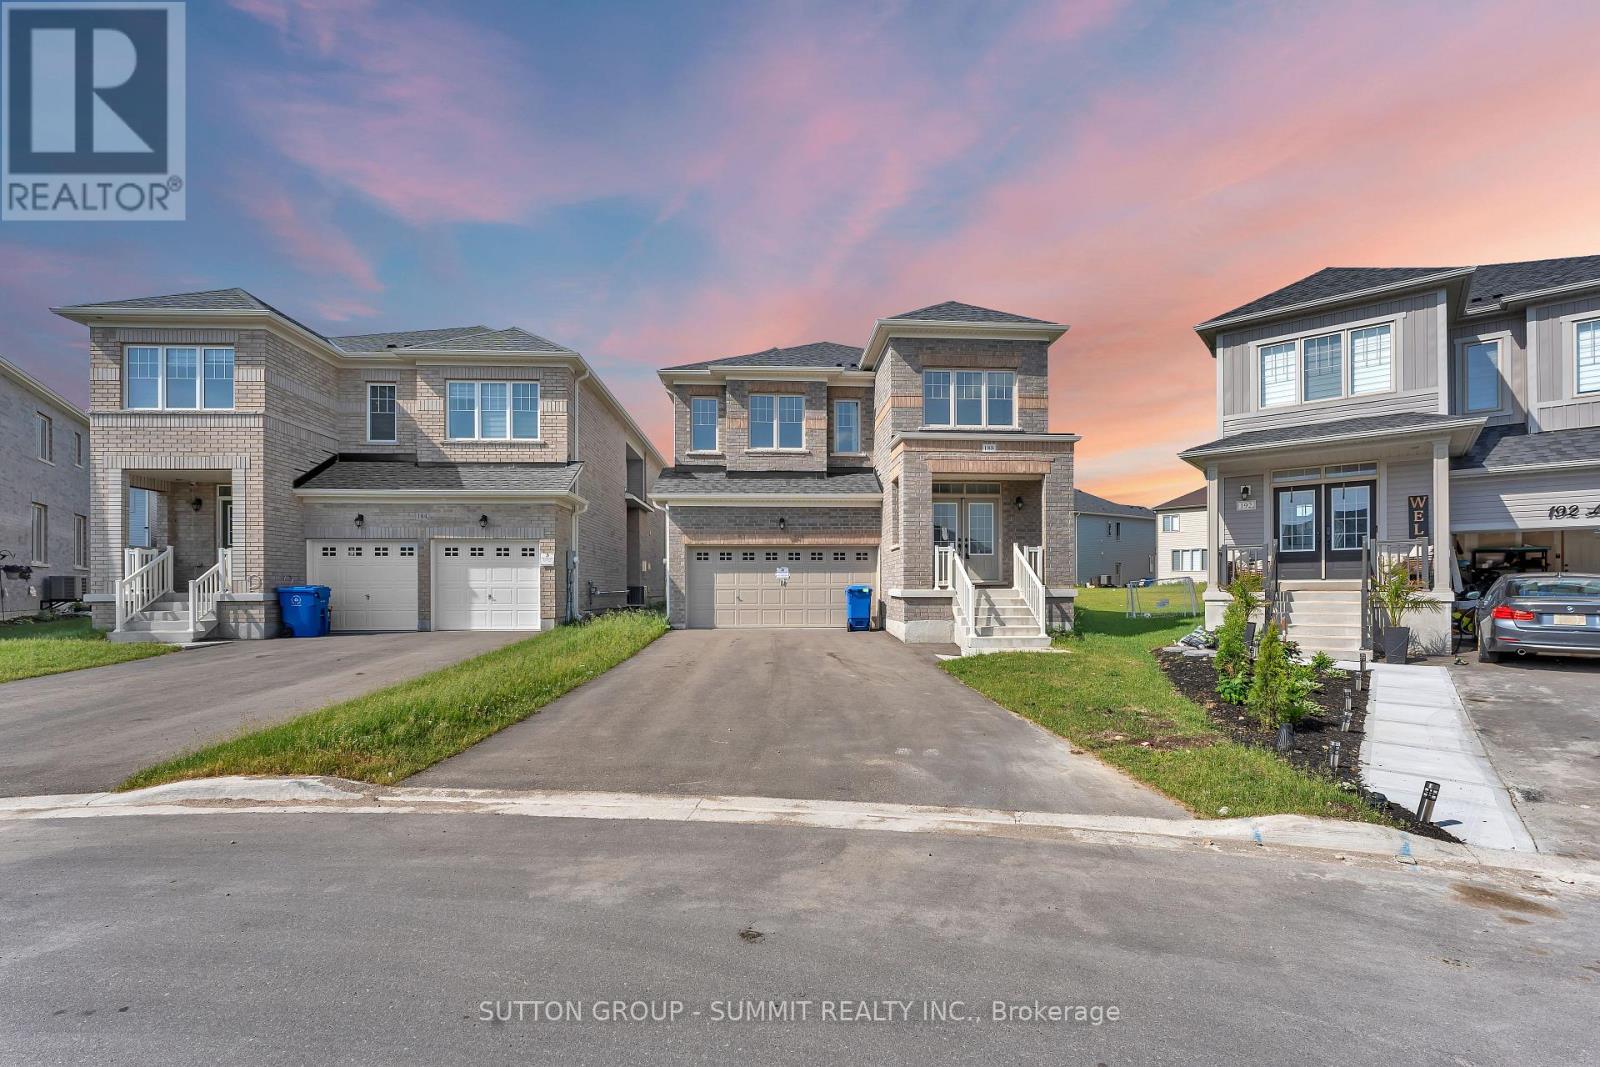
188 Limestone Lane
Shelburne, Ontario
Discover an exceptional opportunity in one of Shelburne's most desirable neighbourhoods. This stunning detached home combines modern design, spacious living, and everyday comfort, offering one of the largest homes situated on one of the largest lots in town. Bright open-concept living spaces, generously sized bedrooms, and a thoughtfully designed layout provide plenty of room for growing families, entertaining, and enjoying life to the fullest. Ideally located close to schools, parks, shopping, and essential amenities, this property delivers the perfect balance of small-town charm and convenience. For buyers looking to maximize value, this is a rare chance to own significantly more home and land for your money compared to many GTA properties. With its impressive size, expansive lot, and unbeatable value, this is a home that must be seen in person to be fully appreciated. (id:63616)
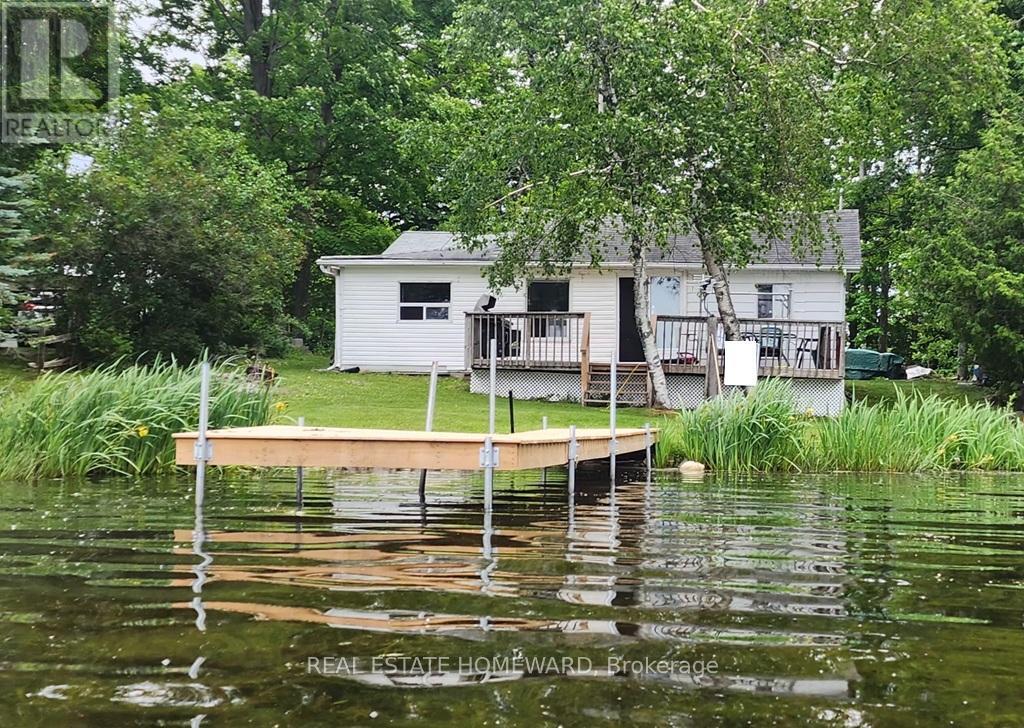
260 South Shores Road
Trent Hills, Ontario
In real estate it's all about location-location-location! This jewel of a cottage offers you that and much more! Located on Lake Seymour of the Trent River Waterway System, its waterfront is on the lock free area between Hastings and Healey Falls - an ideal location for those who love fishing, water sports, plus endless boating adventures. The spacious lot with 65 feet of waterfront provides you with beautiful westerly views and spectacular sunsets. The 3 bedroom/1 bathroom cottage is perfect as your 3-season getaway or you can buy it for the large, level, treed lot and build your dream cottage. There is great potential for you as the new owner! Buy now and you can enjoy the cottage in time for Thanksgiving as all the work has been done for you! Recent renovations include a bathroom makeover (2021), cottage lifted and levelled (2023), new plumbing (2023), kitchen update with appliances (2023), new flooring in the open concept kitchen, dining and living room as well as in all bedrooms, new pole dock (2024), new water pump/pressure tank/water filter and hot water heater (2025), freshly painted interior (2025), and roofing on the workshop (2026). You can simply sit back and enjoy your coffee on the large west facing deck and enjoy the magnificent views of the lake. Come for a visit and fall in love! Have your keys in time to enjoy the entire summer! (id:63616)
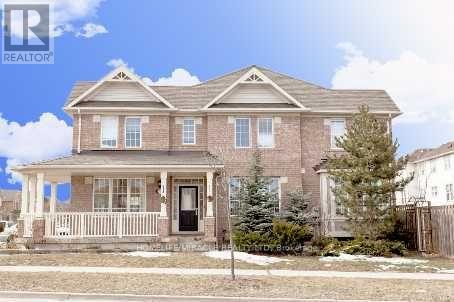
5936 Whitehorn Avenue
Mississauga, Ontario
Gorgeous Corner Lot, Most desirable location, Absolutely Stunning, 4 generously sized bedrooms featuring large windows, 2.5 Washroom, 4 car parking, detached well-maintained house (2000-2500sSQFT) in Heartland area, Mississauga, ON in a peaceful, quite community, Wrap Around Porch. 9 Ft Ceil, Formal & Sun-Filled Liv & Din Room. Upgraded Kitchen W/Breakfast Area & W/O To Deck. Kit Overlooking Sunken Fam Rm W/Gas Fireplace. Oak Stairs Leading To Master Bdrm w/5Pc Ensuite & W/I Closet, Hardwood Thrut 2nd Floor and Sep Laundry. Amenities, public transit bus, Shopping Plaza, all major stores, grocery e.g. No-frill, wall-mart, Banks, schools, parks, Hwy 401's & So Much More. Basement not included, rented separately. (id:63616)
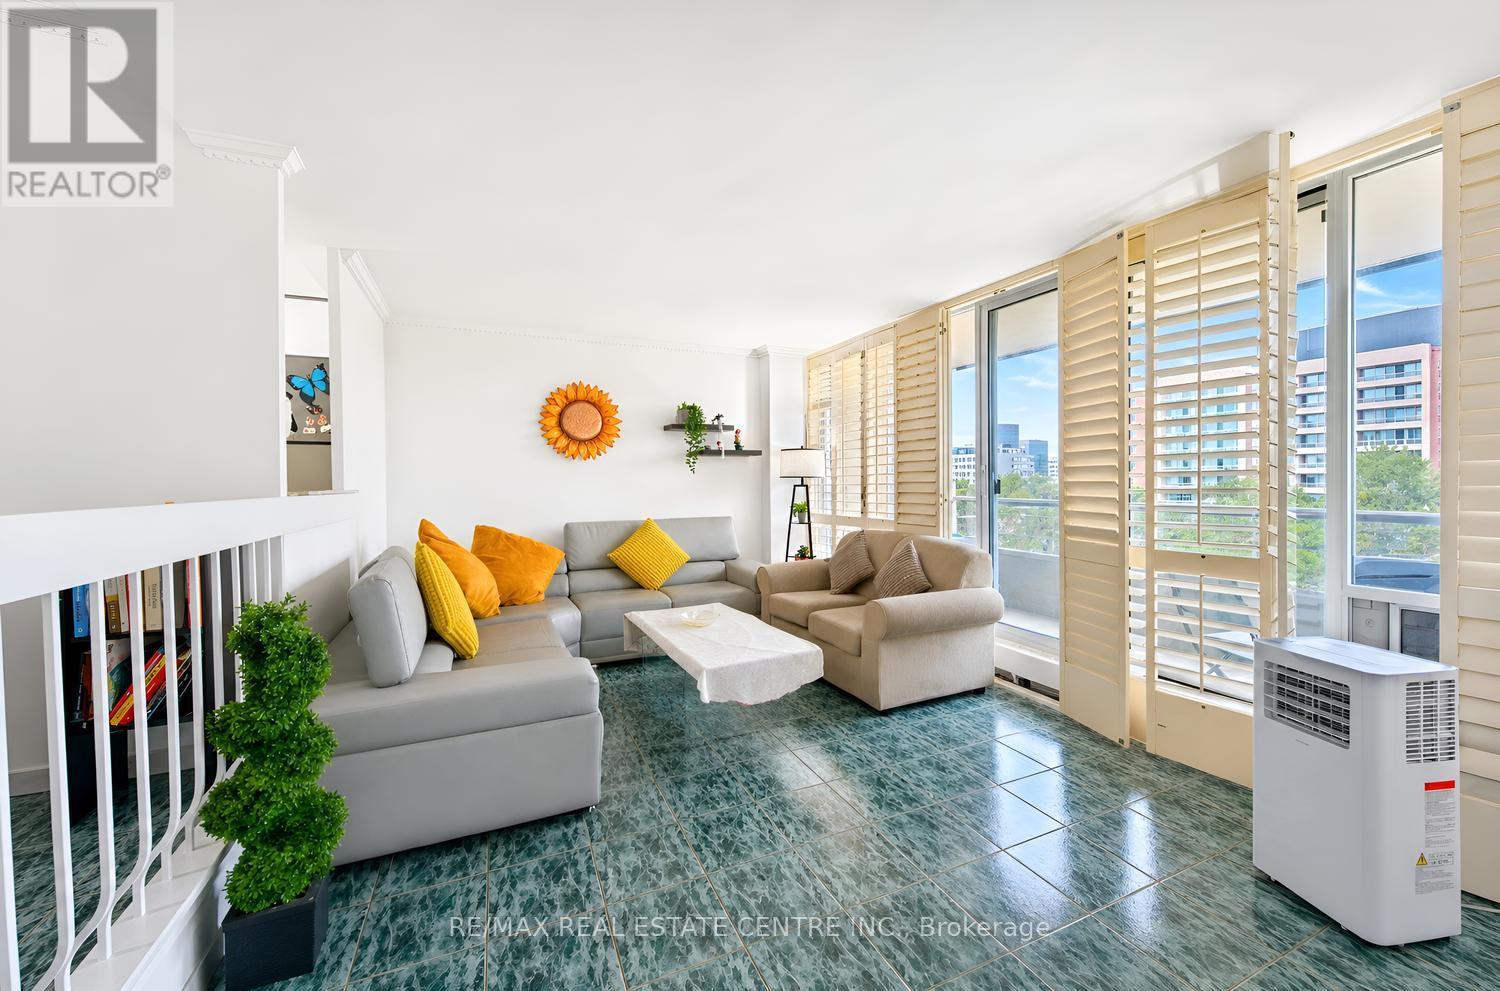
603 - 25 Four Winds Drive
Toronto, Ontario
Welcome to this bright and beautifully updated **corner suite** featuring desirable **North-West exposure**, allowing you to enjoy an abundance of natural sunlight throughout the afternoons and evenings. This spacious home offers **3 full bedrooms, 2 washrooms, and over 1,200 sq. ft. of comfortable living space and a spacious Balcony with green views **.**, providing plenty of room to create wonderful memories with family. Freshly painted throughout, New Dryer (2025), New Rangehood, the suite features a stylish renovated kitchen with custom cabinetry, ceramic backsplash, and modern finishes, along with updated bathrooms complete with a new vanity and toilet. Elegant California shutters complement the bright and inviting living spaces, while ceramic flooring, marble steps and trim, crown molding's, and convenient ensuite laundry add both comfort and style. The building has also undergone extensive improvements, including newly renovated hallways, suite doors, elevators, and windows. Residents enjoy access to impressive multi-level recreation facilities through the included membership, offering exceptional lifestyle value. Ideally located within walking distance to Finch Subway Station, York University, schools, Walmart, No-Frills, Dollarama, and everyday amenities, this spacious and sun-filled home is perfectly suited for first-time buyers, growing families, downsizers seeking extra space, and investors looking for strong rental potential. The unit comes with 1 Parking Space and a Locker. (id:63616)

53 Benjamin Crescent
Orangeville, Ontario
***OPEN HOUSE SATURDAY, SEPTEMBER 19TH FROM 2-4PM*** This Is THE ONE! Welcome To This Beautifully Maintained 3-Bedroom Freehold, Townhome In One Of Orangeville's Most Desirable Locations! Bright, Spacious And Move-In Ready, This Home Features An Inviting Open-Concept Layout, A Generous Eat-In Kitchen, And An Abundance Of Natural Light Throughout. Step Directly From The Living Room Onto The Over-Sized Deck And Enjoy Rare, Unobstructed Views With No Homes Behind, The Perfect Setting To Take In Both Beautiful Sunrises And Sunsets. Freshly Painted And Meticulously Cared For, This Home Is Ideally Located Just A Short Walk To The Kids' Splash Pad, Sports Fields, And Great Schools, While Shopping Restaurants, Banks, Transit And Beautiful Island Lake Conservation Area Are All Just Minutes Away. Freehold Living, A Fantastic Location, Beautiful Views And A Home That Shows Pride Of Ownership Throughout, This Is The One You've Been Waiting For! (id:63616)
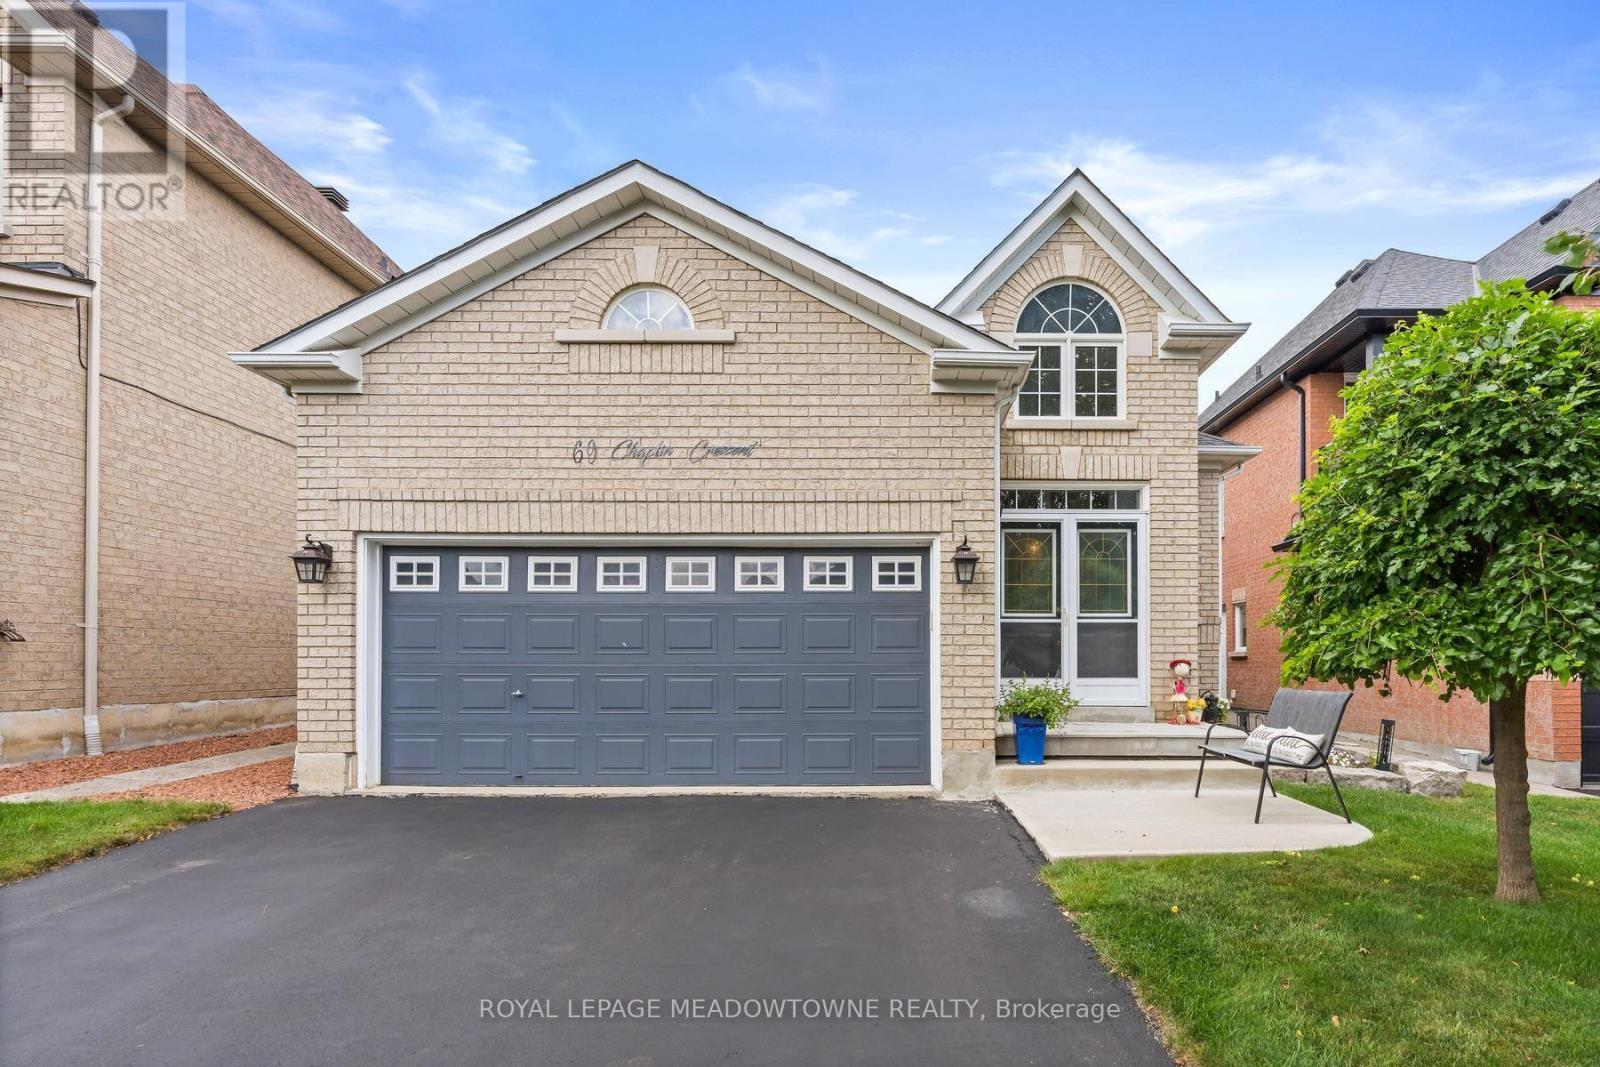
69 Chaplin Crescent
Halton Hills, Ontario
Welcome to this exceptional executive bungalow in Georgetown South, set on a quiet, tree-lined street and positioned close to everything you'll want in day-to-day life, including shops, restaurants, walking trails, golf, and the hospital. This is a rare layout-one of only two like it in the area-thoughtfully designed for comfort, ease, and convenience, with everything you need on one main level while still offering plenty of space for visiting family and grandkids. Step inside through a distinctive sunken foyer into a bright living and dining area with gleaming hardwood floors and a warm, inviting gas fireplace that makes cool evenings feel cozy and effortless. The kitchen offers granite countertops, a stylish stone backsplash, and a large double pantry, plus it overlooks the back deck so entertaining feels natural and relaxed. For added convenience, you'll appreciate the double driveway, attached garage with direct access into the home, and main floor laundry. The finished basement expands your living space with above-grade windows, a spacious rec room with a second gas fireplace, and a huge games room complete with a pool table and accessories-perfect for gatherings or a comfortable second lounge. There is also a third bedroom with a convenient four-piece semi-ensuite, ideal for guests or family visits and plenty of storage space in the utility and furnace room for a clutter-free lifestyle. If you're a downsizer or retiree ready to move into your next chapter, this one offers an outstanding blend of comfort, functionality, and lifestyle-this is definitely worth the look. (id:63616)

209 - 155 Downsview Park Boulevard
Toronto, Ontario
Welcome to life at Downsview Park! A truly distinctive feature of this bright and spacious 3-bedroom, 3-bathroom condo townhouse is its spectacular pond view-enjoyed from all three bedrooms and the private balcony. This peaceful exposure was a major reason the current owners selected this particular unit and continues to set it apart. Offering approximately 990 sq. ft. of thoughtfully designed living space, the home is filled with natural light and features three generously sized bedrooms. The spacious primary bedroom includes a walk-in closet and an upgraded 4-piece ensuite. Numerous builder upgrades enhance the modern kitchen and bathrooms, combining style, comfort, and functionality. Step onto the approximately 70 sq. ft. balcony to enjoy the tranquil surroundings, or explore everything Downsview Park has to offer, including summer movie nights, fireworks, park runs, and community events. Includes one parking space and convenient access to York University, Highway 401, TTC, and GO Transit-the perfect balance of nature and urban convenience. (id:63616)
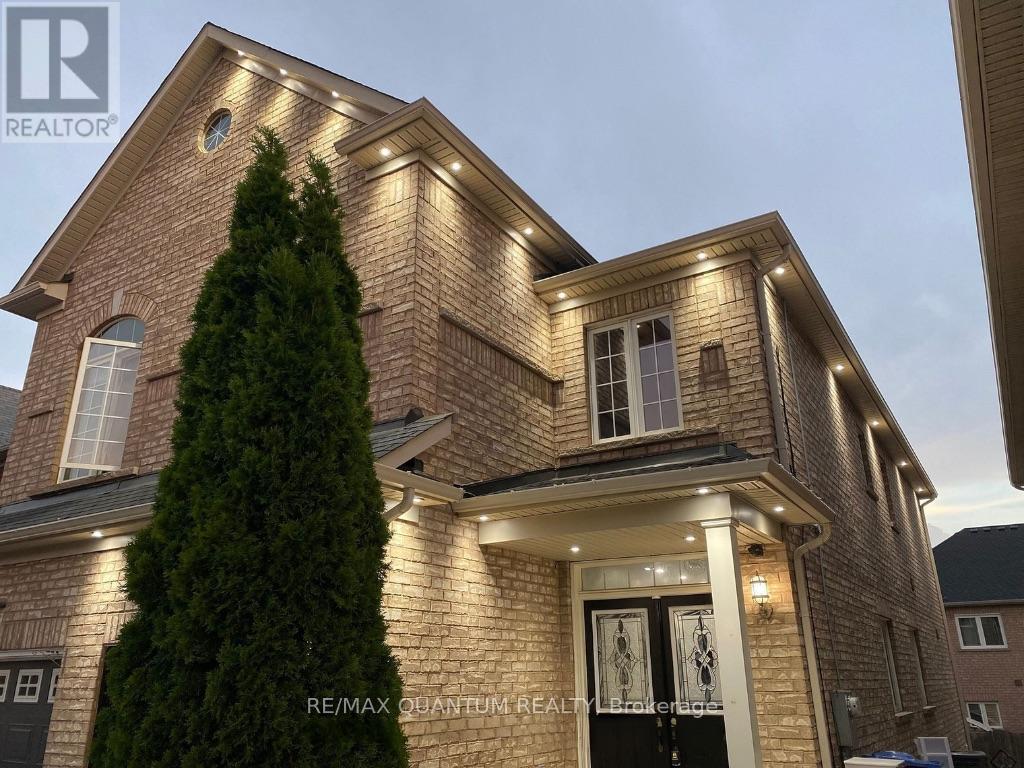
13 Portrush Trail
Brampton, Ontario
Walk to Mount Pleasant GO! Rarely offered Semi Detached 2 Storey on a quiet, family friendly stretch of Portrush Trail in sought after Credit Valley. Well appointed 3 bedroom, 3 bathroom layout with bright, functional living space, open concept principal rooms and a generous primary bedroom. 3 total parking spaces including attached garage plus driveway. Steps to Mount Pleasant GO Station for a direct Kitchener line commute to Union, plus James Potter P.S., Jean Augustine S.S., Andrew McCandless Park, transit and Bovaird Dr W shopping all within minutes. Quick access to Hwy 410 and 401. Exceptional value in one of Brampton's most in demand communities. Book your showing today! (id:63616)
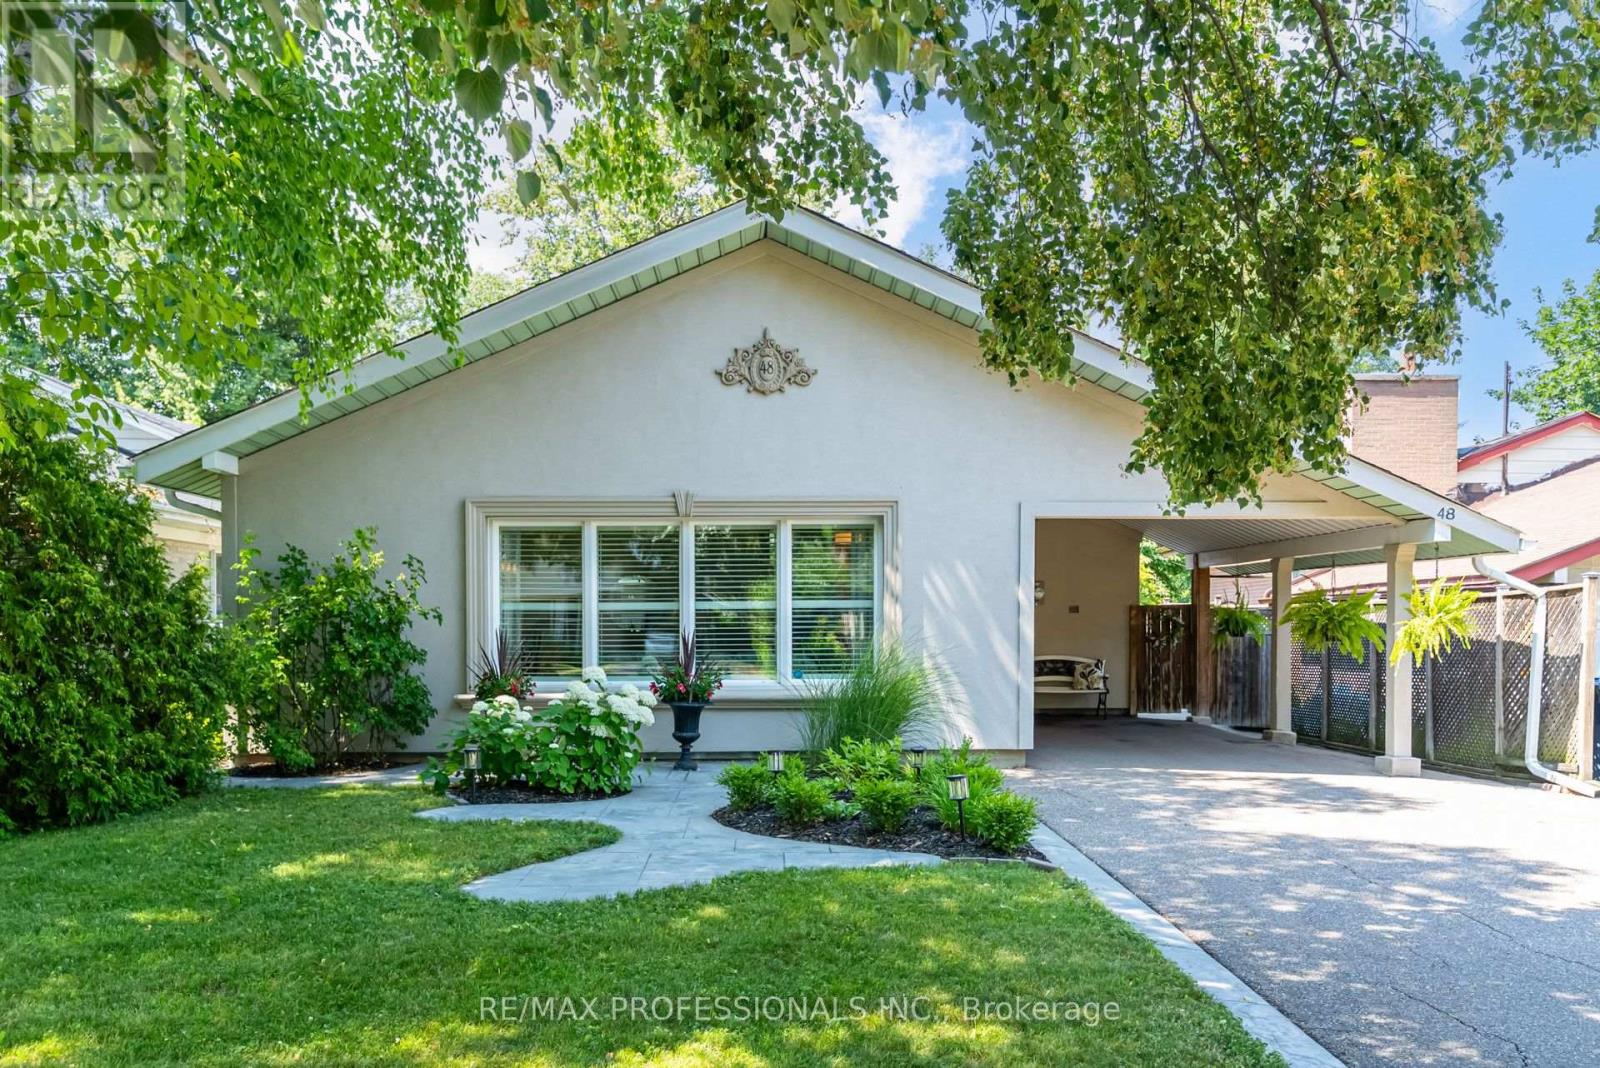
48 Genthorn Avenue
Toronto, Ontario
Easily one of the prettiest homes on the street, this home offers beautiful curb appeal with its fully stuccoed exterior and added three-inch insulation and professional landscaping. These thoughtful exterior upgrades are not commonly found in the area and set the home apart. Inside, you'll find a smart, functional layout with newer hardwood floors, high-end triple-pane windows a bright eat-in kitchen with generous counter space and walk out to backyard with a large private deck with awning. The fully fenced, private, pool-sized backyard offers great space for relaxing and entertaining, as well as safety for kids and pets. Upstairs, features three good size bedrooms and a beautifully maintained four-piece bath. The lower level adds excellent living space with a spacious family room, gas fireplace, pot lights, built-in cabinetry and an updated three-piece bath. The basement was professionally waterproofed from the exterior approximately 15 years ago and has remained dry since, a valuable long-term improvement. Tons of storage. Backyard shed with elctricity and concrete pathways surround the home, reflecting the overall pride of ownership. Located approximately 50 feet from Rexdale Park and close to TTC, top-rated schools, shopping and everyday amenities. (id:63616)

892 North Shore Boulevard W
Burlington, Ontario
Set in Burlington's prestigious Aldershot South community, this home offers approx. 3,371 sf of finished living space, 3 beds and 3 baths, just steps from the lake. Surrounded by mature trees, this beautifully maintained bungalow combines generous one-floor living w/ a private backyard retreat featuring an inground saltwater pool, cedar sauna and extensive entertaining areas. Step inside to a welcoming foyer highlighted by an impressive, oversized skylight that fills the entry with natural light. The living room features custom built-ins, a wood f/p and large windows, opening to the dining area for an easy flow when entertaining. Spacious kitchen offers abundant cabinetry, granite counters, s/s appliances, gas range, centre island with seating and a breakfast nook overlooking the property. This area has plenty of natural light coming in from the bay windows and an additional large skylight. The bedroom wing offers 3 well-proportioned bedrooms, including an impressive primary retreat with hardwood flooring, gas fireplace, walk-in closet and walkout to the backyard. The private ensuite features a glass shower and soaker tub. 2 additional bedrooms, a full bath & main-floor laundry add everyday convenience. The finished lower level adds substantial living space with a spacious rec room centred around another fireplace, additional bath, laundry, flexible rooms and excellent storage-ideal for a home office, gym, games room or guest space. Outside, enjoy a resort-inspired setting designed for summer living with an inground saltwater pool, cedar sauna, patio areas and mature landscaping creating exceptional privacy. Additional highlights include solar panels, updated skylights and rear roof shingles and newer garage door. Ideally located near LaSalle Park & Marina, Royal Botanical Gardens, Burlington Golf & Country Club, Aldershot amenities, GO transit and major highways, this distinctive home offers exceptional space, privacy and lifestyle in a coveted Burlington setting. (id:63616)
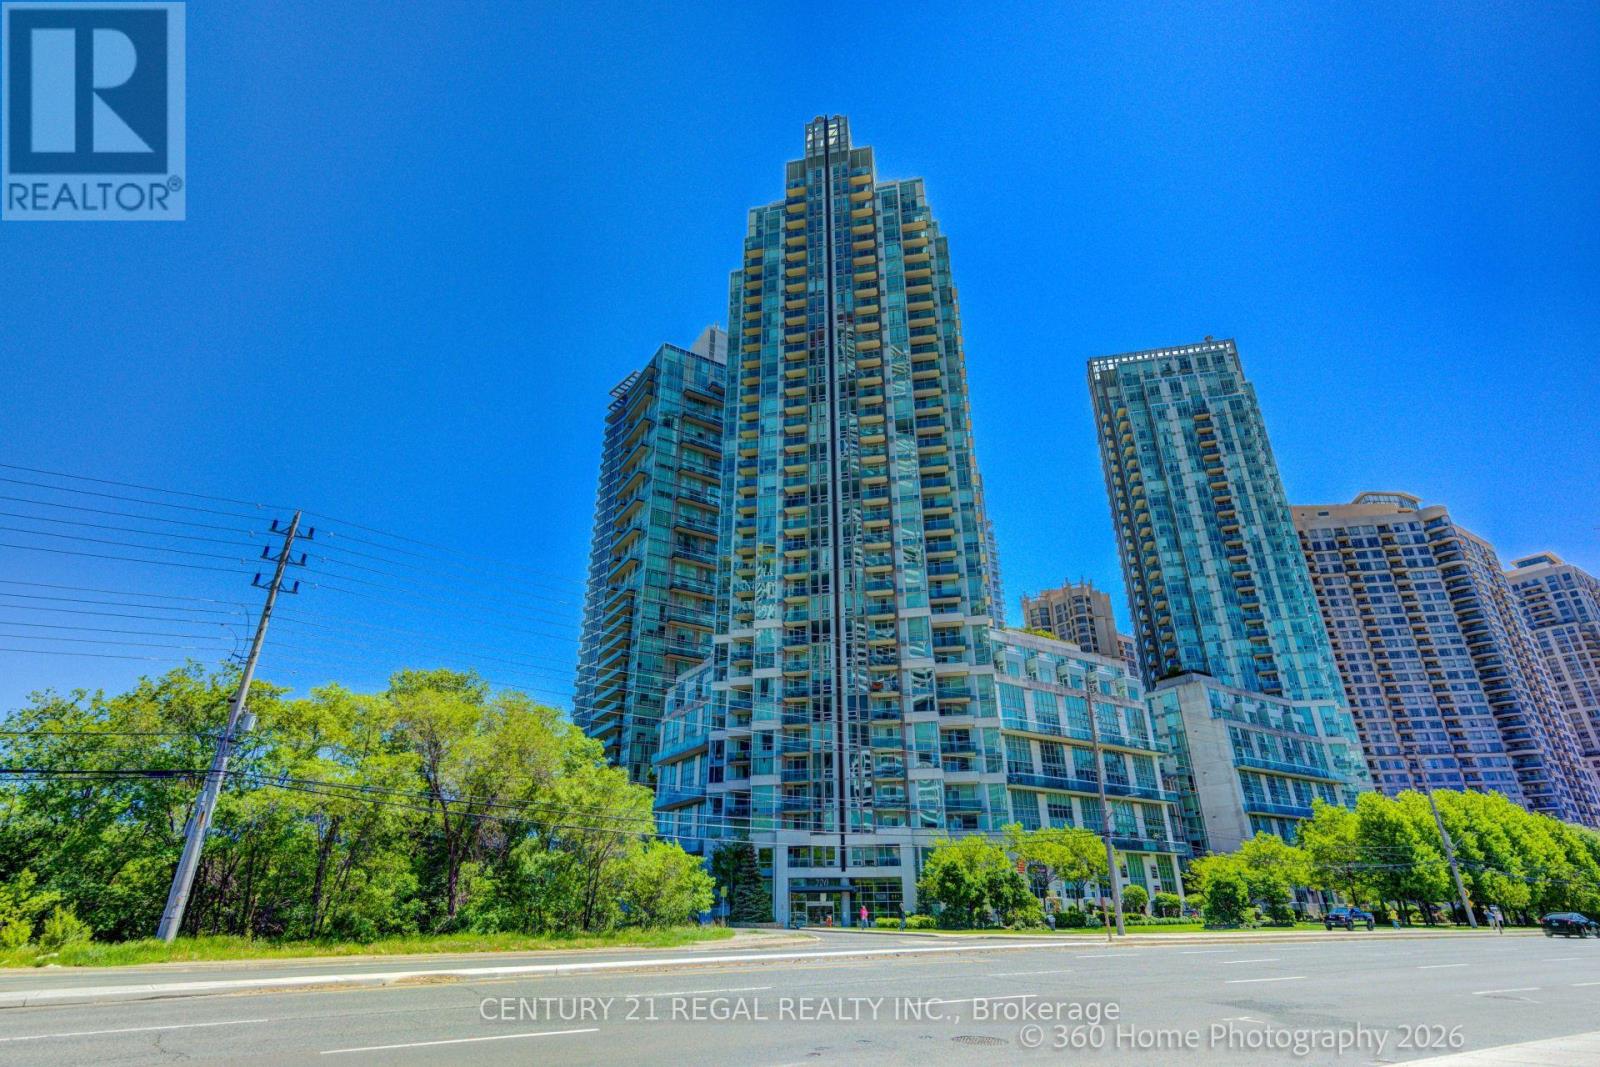
3004 - 220 Burnhamthorpe Road
Mississauga, Ontario
Amazing condo, with breathtaking views of the CN Tower and Lake Ontario. Large Balcony, Hardwood Floors, 4 piece master ensuite. Fantastic Location-Steps away from Square One, Public Transit, Schools and Library and minutes from major highways. (id:63616)