
116 Echovalley Drive
Hamilton, Ontario
Where modern comfort meets nature! Nestled in a desirable Stoney Creek Mountain neighbourhood and backing directly onto Green Space, this beautifully maintained 3+1 bedroom, 3-bathroom detached home offers the perfect blend of style, space and tranquility. The bright,open-concept main floor features 9-ft ceilings, hardwood flooring, a cozy fireplace and an open kitchen with granite countertops, ideal for everyday living and entertaining. Upstairs, enjoy three generous bedrooms, a versatile loft perfect for a home office and convenient 2nd-floor laundry. The finished basement offers a fourth bedroom and flexible space for a family room, TV lounge or recreation area. Freshly painted with new vinyl flooring upstairs, this move-in-ready home also features a 1.5-car garage with inside entry and a stamped concrete patio overlooking lush greenery. Close to schools, parks, shopping and everyday amenities, this is a home designed for comfortable living, inside and out. (Some photographs have been virtually staged or digitally enhanced for illustrative purposes. Please refer to the original photographs for the property's actual condition.) (id:63616)

8 Laurelwood Crescent
Toronto, Ontario
Absolutely stunning! Welcome to 8 Laurelwood Crescent, a breathtaking turn-key residence featuring high-end luxury finishes and a modern design. Nestled on an impressive 65-foot wide lot in a highly sought-after Etobicoke neighborhood, this home has been completely renovated from top-to-bottom with uncompromising quality. No detail has been overlooked in this exquisite bungalow. From the moment you step through the front door, you are greeted by an airy, light-filled open-concept main level featuring soaring cathedral ceilings in the living room area with built in speakers, stylish pot lighting throughout, high-end flooring, a chef-inspired high-end kitchen showcasing custom cabinetry crafted for both daily life and hosting large gatherings with premium quartz countertops, a generous walk-in pantry, sleek stainless steel appliances, and a grand center island with bar seating. The fully renovated bathrooms include sleek modern fixtures, Toto toilets and a spa-like ambiance. The finished basement is a true showstopper! Complete with a separate entrance, large bathroom, 2 bedrooms where one is currently used as a home office, 2 large storage closets and a large recreation room make this a flexible space for multi-generational living or an incredible entertainment space. The outdoor Living Is Just As Impressive Offering a large deck with BBQ Area, a large shed, and complete privacy from the newly built illuminated fence. Perfectly positioned on a quiet, established street just moments from top-rated schools, lush parkland, shopping, dining, transit, and major highway arteries, this home has it all. With meticulous attention to detail, there is nothing left to do but move in, relax, and enjoy. Welcome home! (id:63616)

15 - 100 Watershore Drive
Hamilton, Ontario
Brand-New Luxury Home in the Award-Winning "Project of the Year" Residences at Watershore.Lakeside living in this exceptional brand-new 4-bedroom, 2.5-bathroom residence, perfectly positioned on a premium lot just steps from Lake Ontario. Featuring a rare 3-car tandem garage with a convenient rear garage door and thoughtfully selected structural upgrades throughout! The bright, open main level is designed for both everyday living and effortless entertaining. A private den, enhanced by a striking black interior window, provides the ideal space for a home office or quiet retreat. The chef-inspired kitchen flows seamlessly into the spacious living and dining areas, where a beautiful gas fireplace creates an inviting focal point. The oak stairs lead to the luxurious primary suite featuring a private balcony, a generous walk-in closet, and a spa-inspired ensuite complete with a glass walk-in shower with tiled base and niche, freestanding soaker tub, double vanity, and quartz countertops. Three additional generously sized bedrooms provide comfortable accommodations for family or guests, complemented by a beautifully finished main bathroom. A convenient second-floor laundry room adds everyday functionality. The unfinished basement boasts impressive 9-foot ceilings and enlarged windows, creating a bright, open space with exceptional potential for future living areas. A 3-piece bathroom rough-in provides added flexibility for a custom lower-level design. An added bonus: there is still time for the purchaser to personalize select interior finishes and design selections at Marz Home's brand new award-winning Design Studio. Ideally located just minutes from the QEW, top-rated schools, shopping, dining, parks, and everyday amenities, this exceptional residence offers the perfect balance of luxury, comfort, and convenience. A rare opportunity to own a brand new home on the prestigious (almost sold out) Residences at Watershore! NOW UNDER CONSTRUCTION-estimated closing May 2027. (id:63616)
229 - 165 Cherokee Boulevard
Toronto, Ontario
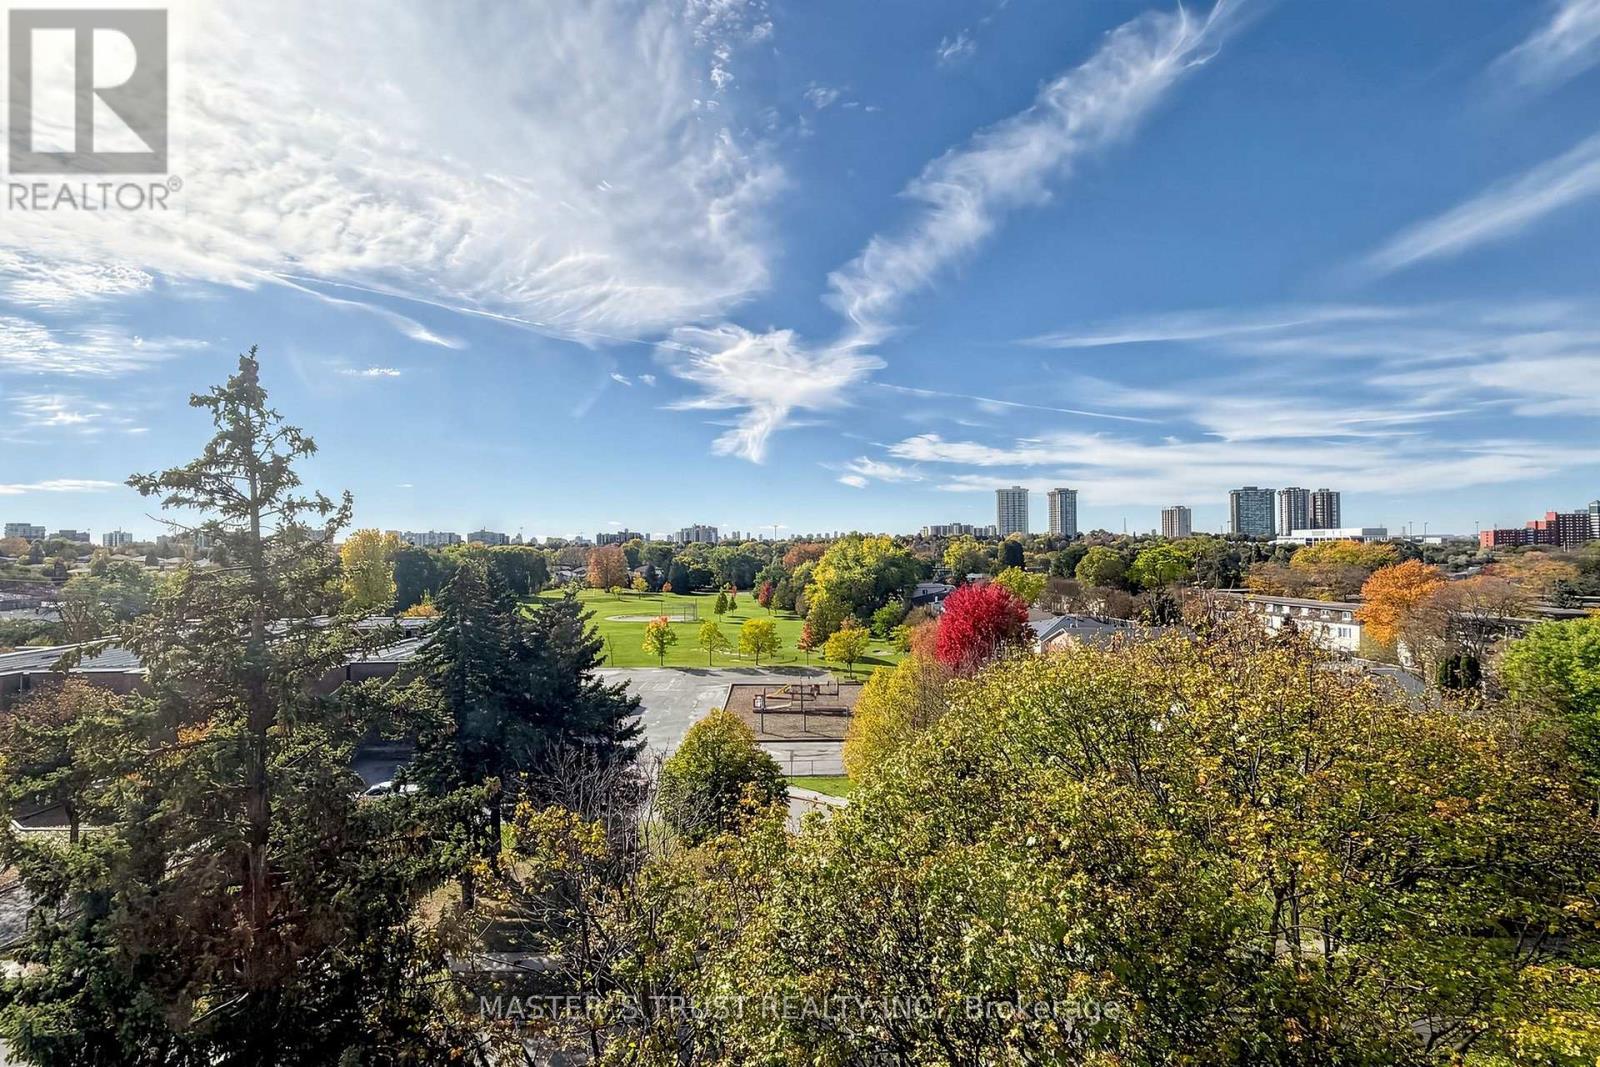
Don't Miss This! Spacious 3-level stacked condo townhome in North York, offering approx. 1,200-1,399 sq. ft. with 5 bedrooms, 2 bathrooms and 1 underground parking space. The multi-level layout provides flexibility for larger families, guests or a home office. An excellent opportunity for buyers seeking generous bedroom space with the convenience of condo townhome living. Easy access to Hwy 404 & 401! Walking distance to Seneca College, schools, parks, TTC bus stops, Finch Ave and shopping centres. (id:63616)

22 Kensington Road
Haldimand, Ontario
Welcome to this brand-new Paris design located in Empire's sought-after Gateway community in Caledonia. This stylish three-storey back-to-back freehold townhome features 3 bedrooms, 2.5bathrooms, and approximately 1,706 sq. ft. of thoughtfully planned living space. The ground level welcomes you with a functional entryway featuring a laundry area, interior access to the single-car garage with private driveway, and the home's mechanical room. From here, beautiful oak stairs lead you to the second floor where you will find a seamless layout ideal for everyday living, and entertaining. Upstairs, you'll find the primary retreat complete with a walk-in closet and a spa-inspired ensuite. Set within a growing, nature-focused neighbourhood, residents enjoy access to nearby walking and cycling trails, as well as outdoor recreation along the Grand River including fishing, canoeing, and boating. Easy access to Highway 403 makes commuting simple and convenient.**Qualifier for Enhanced New Housing Rebate. (id:63616)

1c-66 Mall Road
Hamilton, Ontario
VERY HIGH TRAFFIC RETAIL SPACE FOR LEASE***3200SF (MAY DIVIDE) ***BESIDE LIMERIDGE MALL AND WAL-MART***THIS PRIME SITE IS SHARED WITH THE LCBO, TIM HORTONS AND SCOTIABANK ***WELL LIT PYLON AND CANOPY SIGNAGE***FRONT AND REAR ENTRANCES***WELL MAINTAINED OWNER MANAGED PLAZA. (id:63616)
65 Saint Andrews Avenue
Welland, Ontario
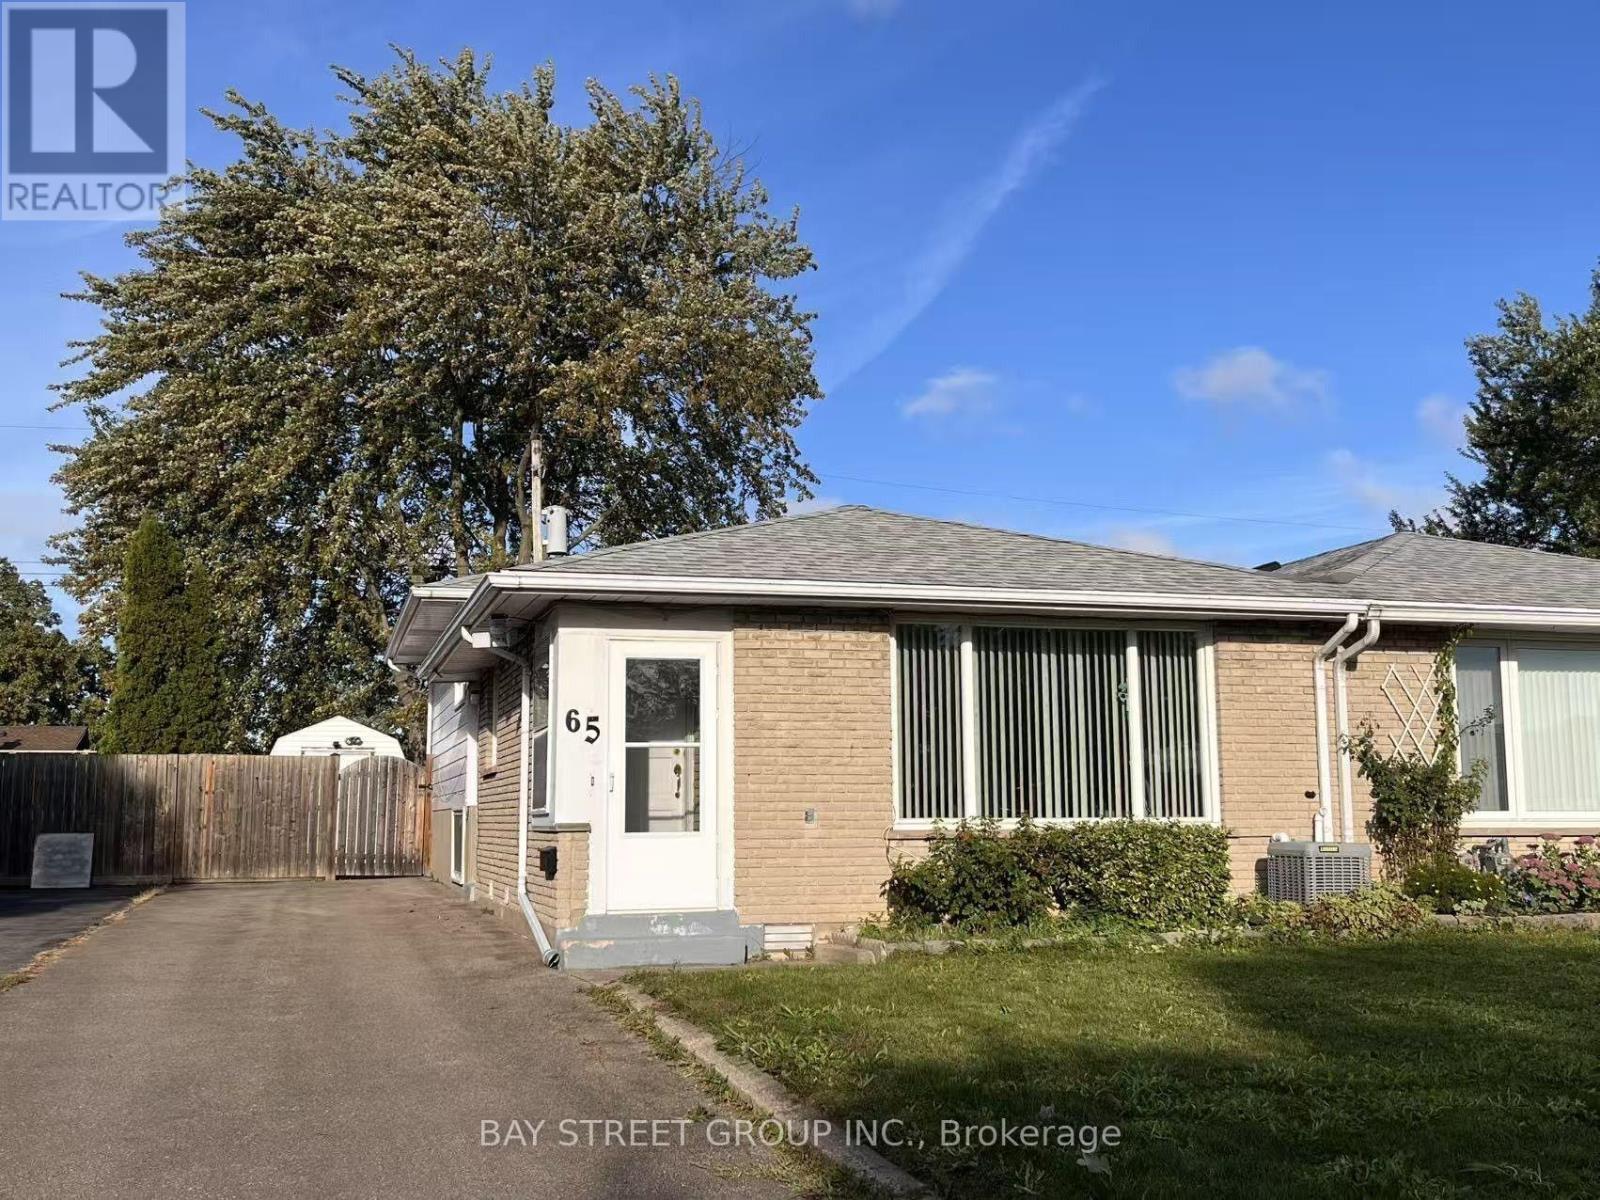
Semi-detached Back-split in great east-side location. The whole house is carpet-free featuring easy-care hardwood(main and upper), and new laminate flooring(2019) for Lower levels offer great option for in-law suite, separate apartment or extended family living space. Lots of extra storage and cedar lined closet in Laundry Room. 4pc bath for upper floors. The 2pc for the lower floors is supplemented by a 1pc shower in the Laundry Room. Private backyard is fully fenced with L-shaped concrete patio area. Over-sized shed with hydro is set up for workshop/hobby space and storage. single driveway is wider than usual and offers good parking space. New roof was installed in 2019. Close to all amenities and only seconds to 406, East Main Tunnel, Seaway Mall and Downtown. (id:63616)

602 - 325 Webb Drive
Mississauga, Ontario
Bright And Spacious 2 Bedroom Plus Den, 2 Full Washrooms Condo In The Heart Of Mississauga. Offers A Functional Carpet-Free Layout with premium Vinyl floor throughout. The Open Concept Living And Dining Area Features Large Windows With South Facing Views, Bringing In Plenty Of Natural Light Throughout The Day. The Kitchen Has A Breakfast Bar That Overlooks The Living Space, Perfect For Entertaining. A Separate Enclosed Den With Doors Provides Privacy And Flexibility For A Home Office, Playroom, Or 3rd Bedroom. Primary Bedroom Includes A 4-Pc Ensuite And Walk-In Closet. Enjoy The Convenience Of In-Suite Laundry And Excellent Building Amenities: 24-Hr Concierge, Indoor Pool, Gym, Squash And Tennis Courts, Visitor Parking And More. Steps To Square One, Sheridan College, Celebration Square, Restaurants, Transit, And Major Highways. (id:63616)

293 Marigold Court
Milton, Ontario
Mattamy's Modern Family Oasis! Spacious, bright, warm Sherwood home in Milton's most desirable family friendly neighbourhood. 4 spacious and bright bedrooms, 2.5 bathrooms offers for lease from December 1st. Very spacious and thoughtful layout, high end finishes,Unfinished Basement, Excellent schools- Catholic and Public walking distance. Wilfrid Laurier & Conestoga College Campus in close proximity.Minutes away from Groceries, Banks, Restaurants, etc. (id:63616)

3586 Indigo Crescent
Mississauga, Ontario
Beautiful, spacious upgraded semi-detached house with 3 BR,3.5Baths at a very safe and desirable neighborhood in Mississauga available for lease. Close ot Schools, plazas, transportation, amenities, medical clinic. Ensuite bath and WIC to the primary Bedroom. Laminate flooring in all the bedrooms. Accent walls in entrance, living room and basement. Full washroom and big closet in the basement which can be used as another bedroom. Chandelier in dining room and fancy light in the entrance and stair hall. Granite counters and back splash in Kitchen. Ample storage closets. Huge deck with a Gazebo in the back yard. No carpet in the house. All utilities to be paid by the tenant. The property is furnished . Short term rentals may also be considered for eligible tenants (id:63616)
17 Corvette Court
Brampton, Ontario
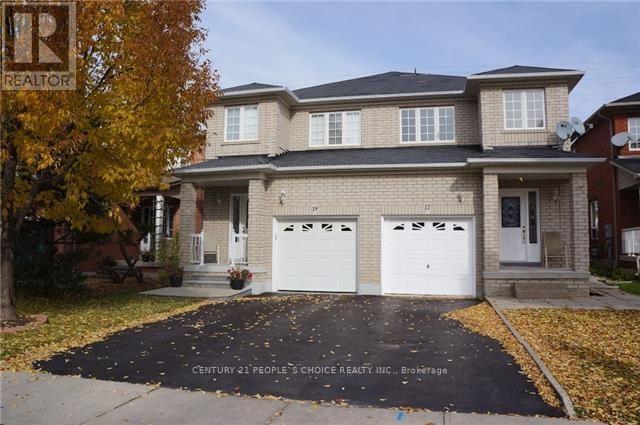
Location, Location, Location!! 3 Bedroom Semi Detached with finished Basement, All Bedrooms Feature Large Windows And Lot Of Sunlight. Beautiful Open Concept Living/Dining Room With access to the Backyard. Very Bright With Lots Of Large Windows, Stainless Steel Appliances And Full Sized Washer/Dryer. Excellent Location Close to Transit. Ball entry Homes "The Sunflower" Model. On An Oversized Lot W/Large Deck. No House Behind, Entrance From Garage To House. Liv/Din Combined. Large Eat-In Kitchen W/Ceramics & Walkout To Deck. Finished Basement W/3 Pc Bath. Oversized Master Bedroom W/ W/I Closet. Upgraded Kitchen With Backsplash, Pot Lights, Close To All Amenities Mount Pleasant Go Station, Transit, And Plazas, School Park And Cassie Campbell Community Centre!!! AAA tenants only. Single family preferred. One room in Bsmt being locked by landlord for storage of his items. (id:63616)

617 - 1185 Dupont Street
Toronto, Ontario
This beautifully upgraded 2-bedroom, 2-bathroom suite comes complete with 1 parking space and 1 locker. Thoughtfully enhanced with stylish finishes and practical upgrades throughout, this unit stands out from the rest! The modern kitchen features upgraded finishes and a convenient kitchen island that can remain for the tenant's use. Both bedroom closets has professionally installed custom organizers, maximizing storage and functionality. Both bathrooms have been upgraded with additional medicine cabinets for extra storage and convenience. Step outside to your private patio, complete with professionally installed flooring, creating an inviting outdoor retreat. Residents Enjoy Exceptional Resort-Style Amenities Including An Outdoor Pool, Fitness Centre, Yoga And Spin Studios, Theatre, Social Lounge, Pet Spa, 24-Hour Concierge, And Much More. Experience Luxury Urban Living In One Of Toronto's Most Exciting New Communities! Steps from parks, shops, restaurants, transit, and everyday essentials. Kitchen Island can stay with tenant.Rogers Internet is included. (id:63616)