3 - 2600 Montrose Road
Niagara Falls, Ontario
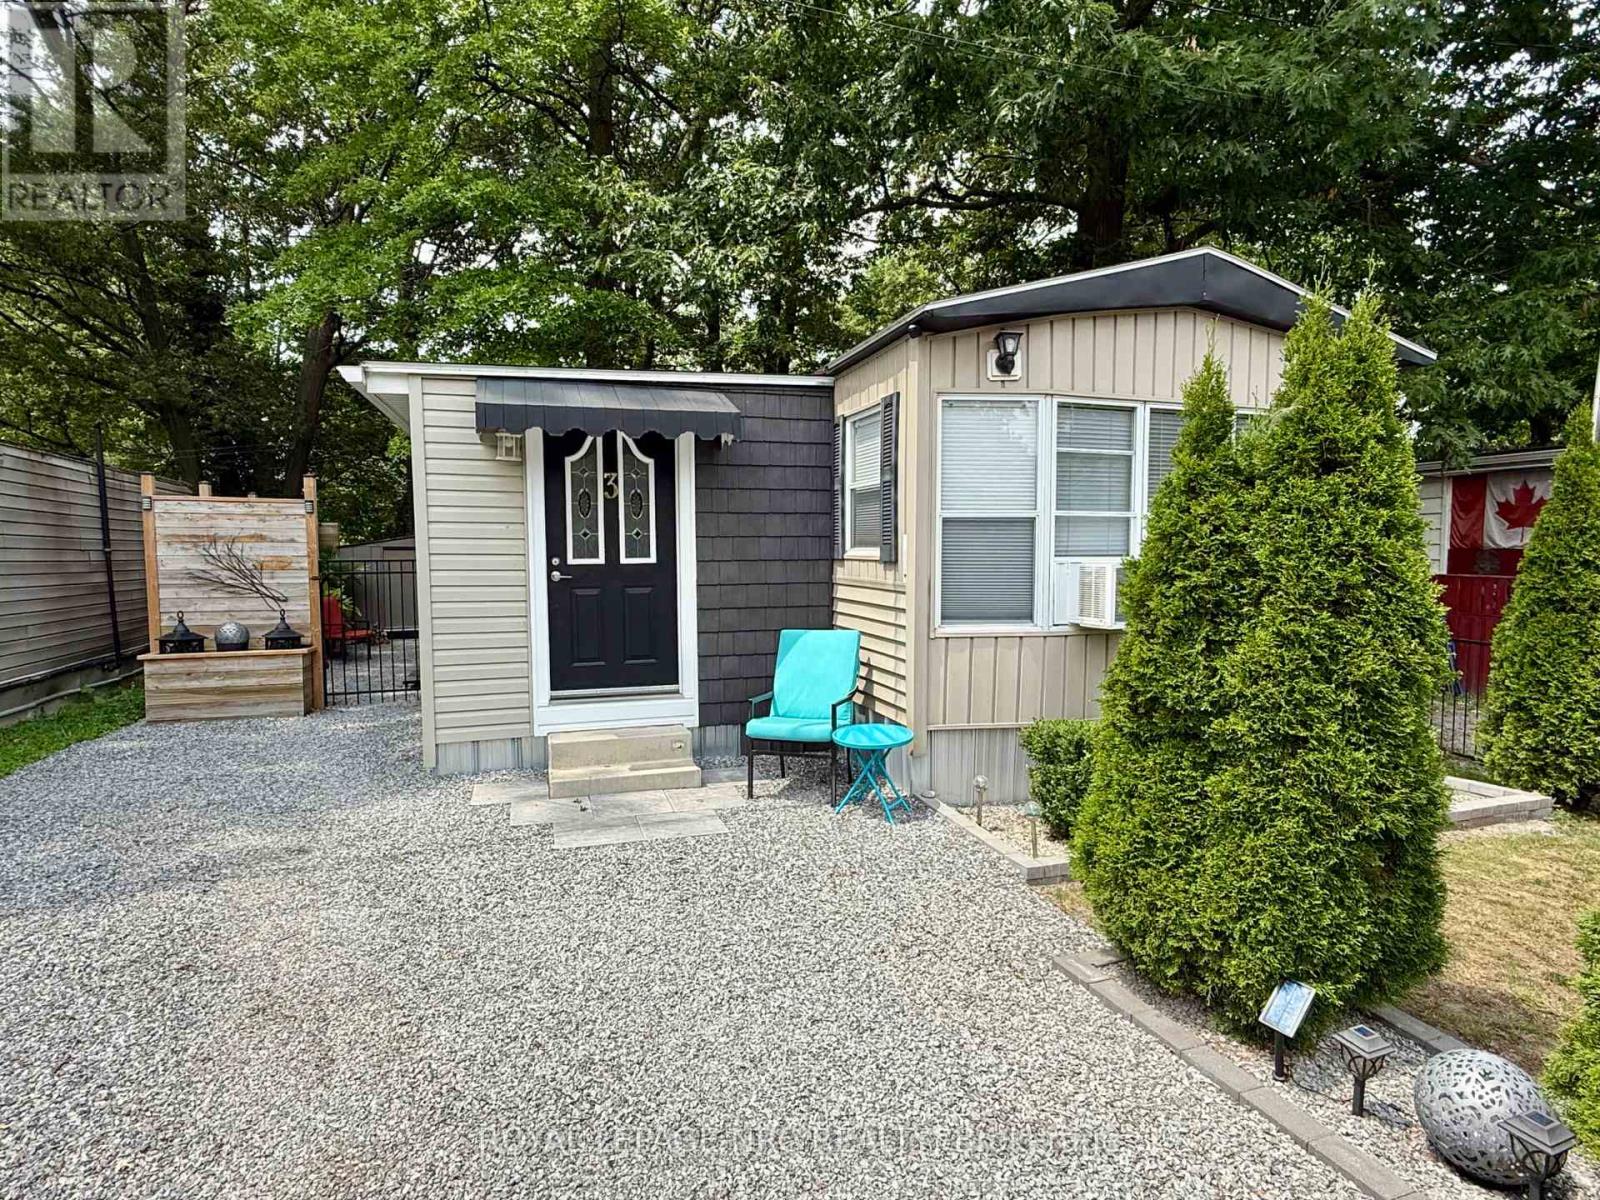
Welcome home to Unit 3 at Shady Oakes Park in Niagara Falls! This 1 bedroom plus den, 1 bathroom, home is renovated, and move in ready! This is a low cost, affordable, and comfortable living solution! This home has an open concept living room and kitchen, bedroom, den/second bedroom, bathroom, laundry area, and a mudroom entranceway with tons of closet space. Updates include owned water heater in 2025, newer washer/dryer, and complete insulation installed in crawl space! The home has 3 parking spots in the driveway and an extra spot across the lane! The rear yard of the home is well main maintained and creates a relaxing atmoshpere with privacy fencing, wooden deck, storage shed and a one bedroom bunky! The pad fee is $313 and includes, water, snow removal, and garbage collection! Book your private showing today! (id:63616)
1419 - 10 Abeja Street
Vaughan, Ontario
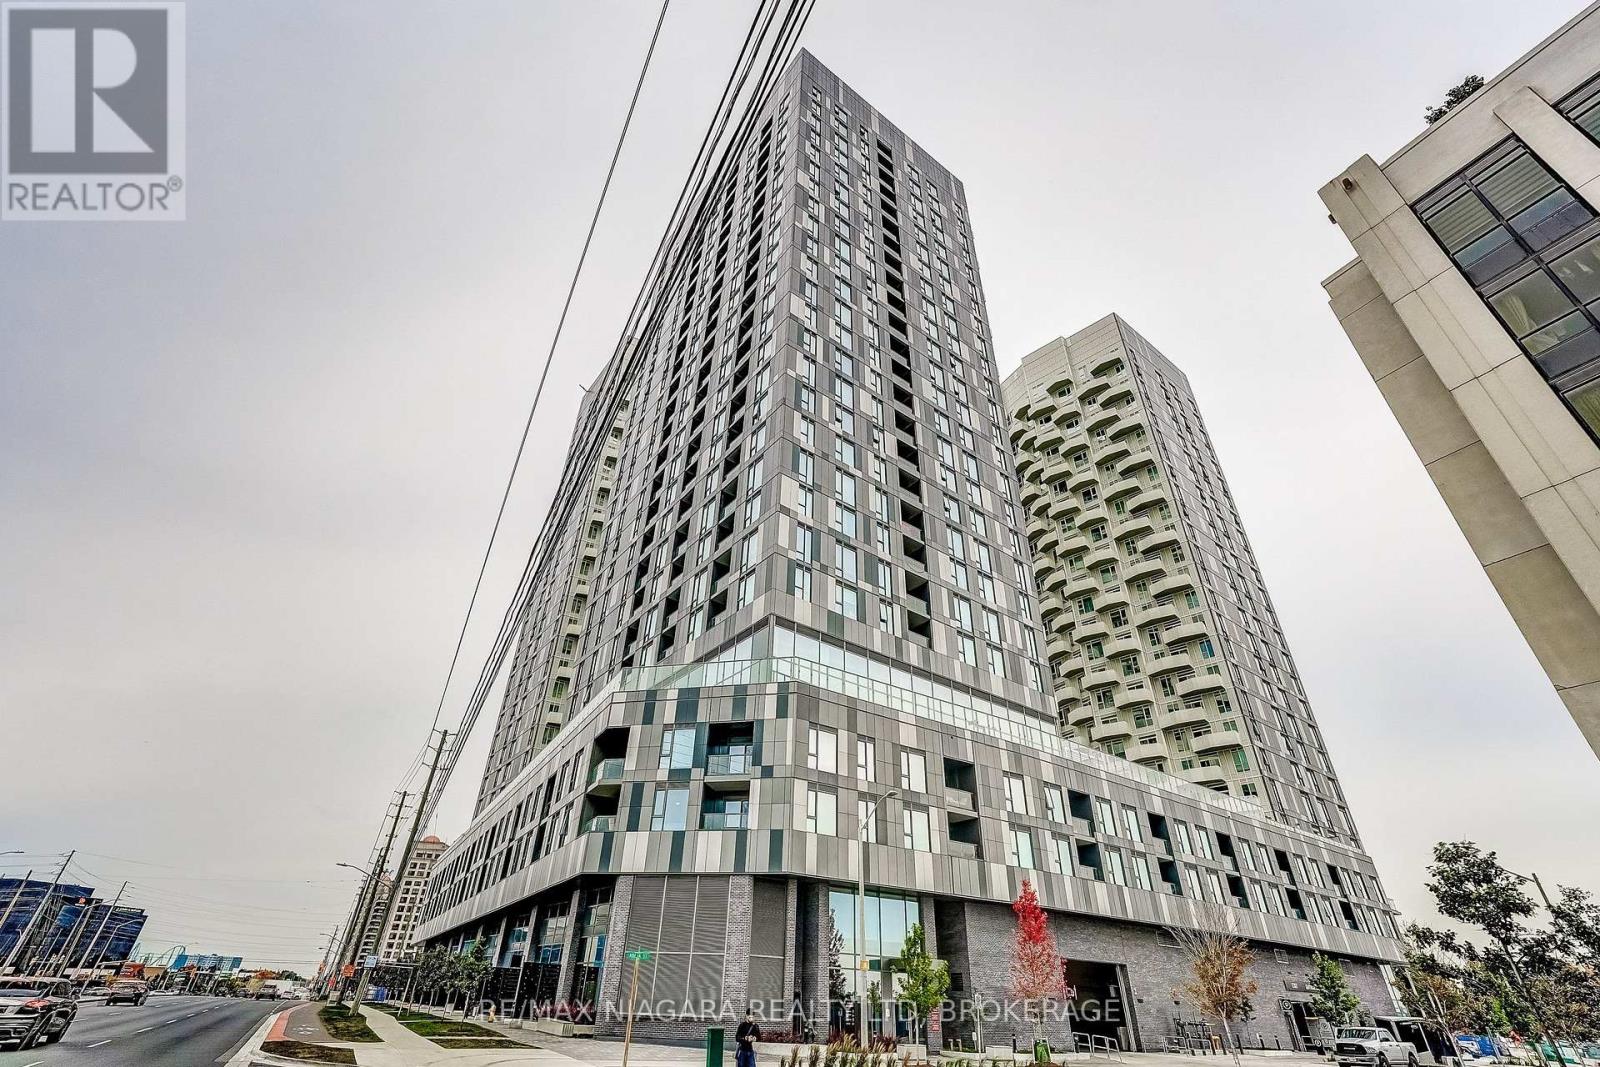
Welcome to Suite 1419 at Abeja District Tower 1! This thoughtfully designed one-bedroom, one-bathroom condo features a private balcony and a functional open-concept layout connecting the modern kitchen with the living and dining area, creating a welcoming space for relaxing or entertaining. Large windows invite natural light, while in-suite laundry adds everyday convenience.Enjoy amenities including a fitness centre, yoga studio, lounge and party room, co-working spaces and outdoor terraces. Ideally located steps from Vaughan Mills, shopping and dining, with convenient access to Highways 400 and 407, public transit and Cortellucci Vaughan Hospital. A fantastic opportunity to own in Vaughan's vibrant Abeja District community. No parking or locker included. (id:63616)
Lot 9 Highbury Avenue S Unit# Bldg A
St. Thomas, Ontario
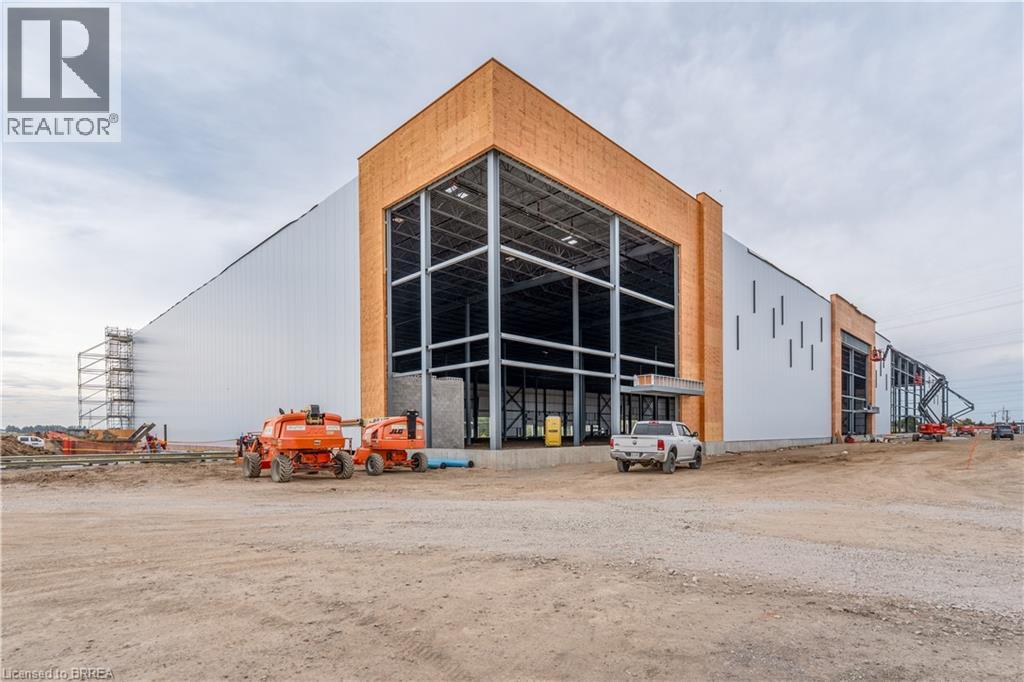
Construction has commenced on Class A Industrial Space For Lease ranging from 29,656 square feet to 1,300,000 square feet in St. Thomas Ontario. These premium industrial buildings will neighbour the new Power Co (VW) Battery Cell Gigafactory. High quality construction, ample shipping doors and EFSR sprinklers. (id:63616)
326 Erie Avenue
Brantford, Ontario
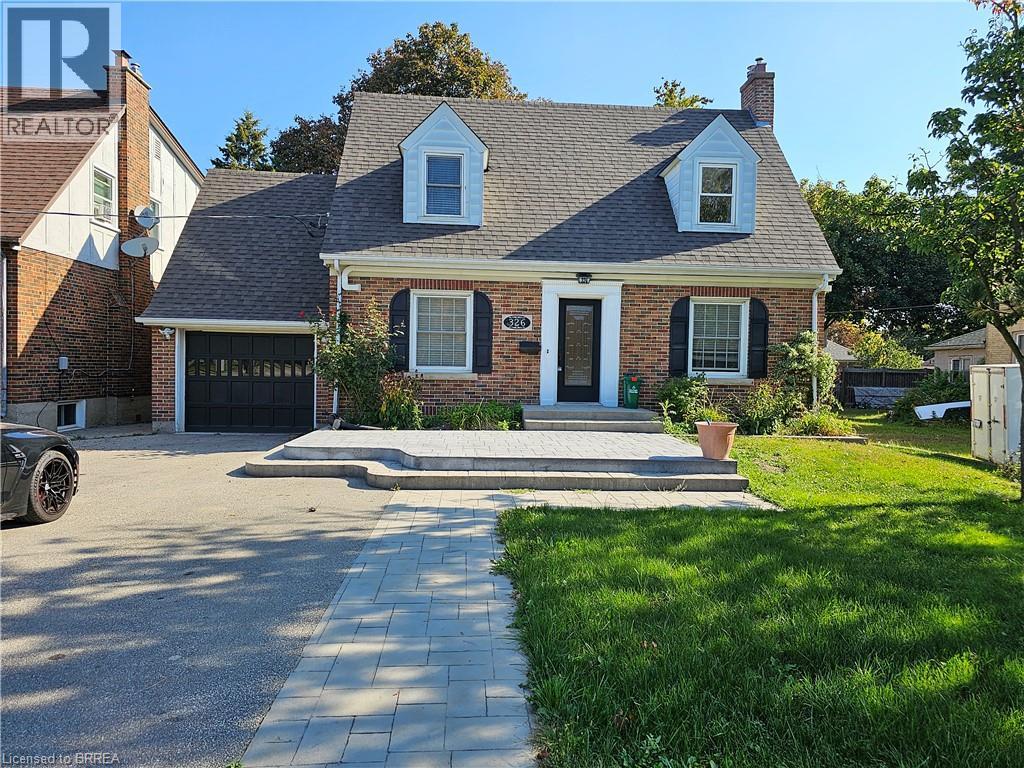
This 2-bedroom, 1.5-storey home offers plenty of space inside and out. The main floor features hardwood flooring and an updated kitchen with granite countertops, a gas stove and stainless steel appliances. Upstairs are two bedrooms and a full bathroom. The basement provides additional living space, a second full bathroom and carpeted flooring. Outside, the property has a fully fenced yard, a large storage shed and a single-car garage. The home also features air conditioning and several updated windows. A great opportunity for anyone looking for a comfortable home with good indoor and outdoor space. (id:63616)
Lt 26 Barton Boulevard
Blue Mountains, Ontario
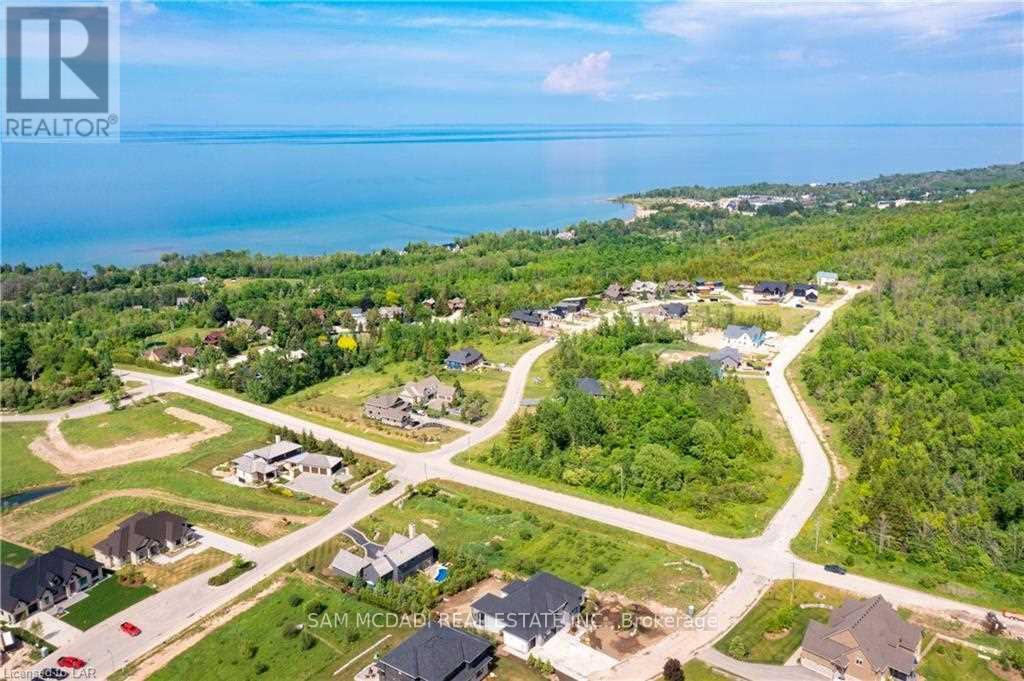
Premium Executive Large Building Lot (80x174) in Highly Desired & Exclusive Location! Fantastic Opportunity to Build a Stunning Home or Weekend Retreat on the Hills of Peak Meadows w/Incredible Views of Georgian Bay & Georgian Peaks Mountains, in Enclave of Stunning Multimillion Dollar Custom Homes Truly an Incredible Location. Ready for Permits & Your Dream Build!! This Large Lot Offers Various Design & Build Options w/ Potential to Build a Large 4000 SF + Residence w/ Inlaw & Guest Suite Layout, 3+ Car Garages, Bungalow or 2-Storey Designs, Endless Possibilities & Stunning Views of Both the Bay & Picturesque Mountains from Every Angle. ** Bonus all Services Available at Lot Line, No Condo or Road Fees, No HST, Hard Development Charges Have Already Been Paid & Ready for Your Design & Build. Prime 4 Season Location, Enjoy Activities & Life All year Round! Settled Along Secluded Pocket of Estate Homes, Prestigious Georgian Bay Golf Club, Georgian Peaks Club, Craigleith Private Ski Club Surrounded by Panoramic Views of the Escarpment, Georgian Bay & Mins to Vibrant Blue Mountain Village. Spectacular Spot, Walk or Bike Ride to Georgian Bay Beaches, Trails, Golf courses & More!! Start Building Your Vision & Lifestyle Today. (id:63616)
6 - 20 Craig Street
London South, Ontario
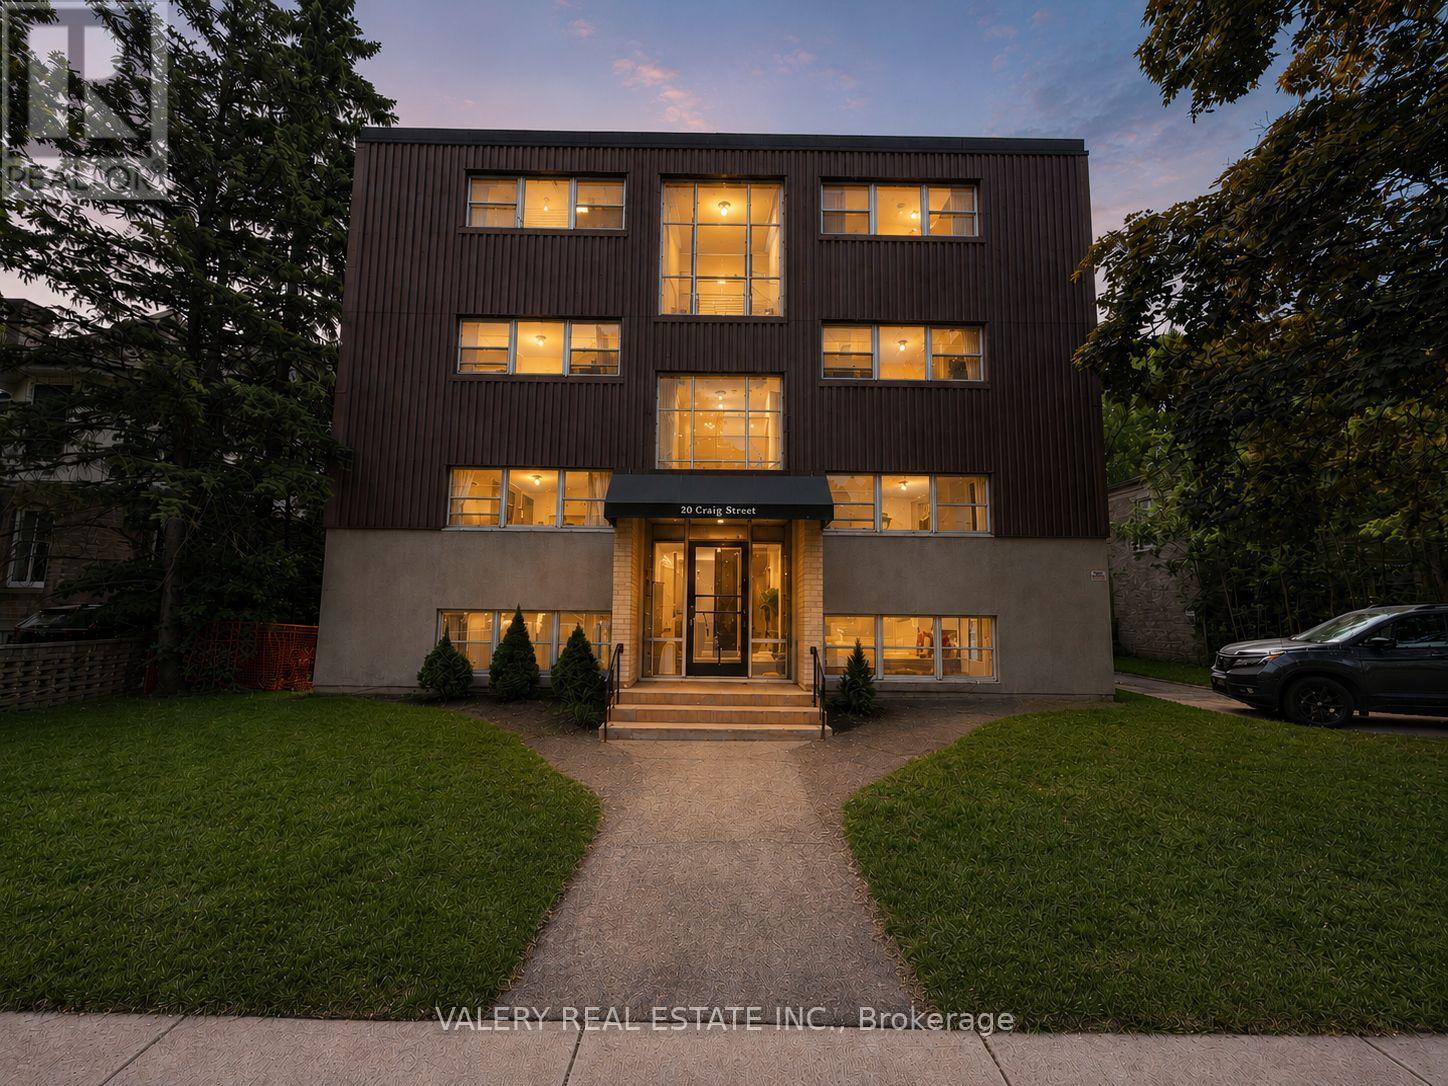
Welcome to Unit 6 at 20 Craig Street, a bright and inviting one-bedroom suite offering comfortable living in a convenient London location. This well-maintained unit features a functional layout with a spacious living area, comfortable bedroom, well-appointed kitchen, and plenty of natural light throughout. Enjoy easy access to public transit, shopping, restaurants, parks, and everyday amenities, with Downtown London just a short distance away. A great opportunity for anyone looking for a comfortable and conveniently located place to call home. (id:63616)
150 Bankside Drive
Kitchener, Ontario
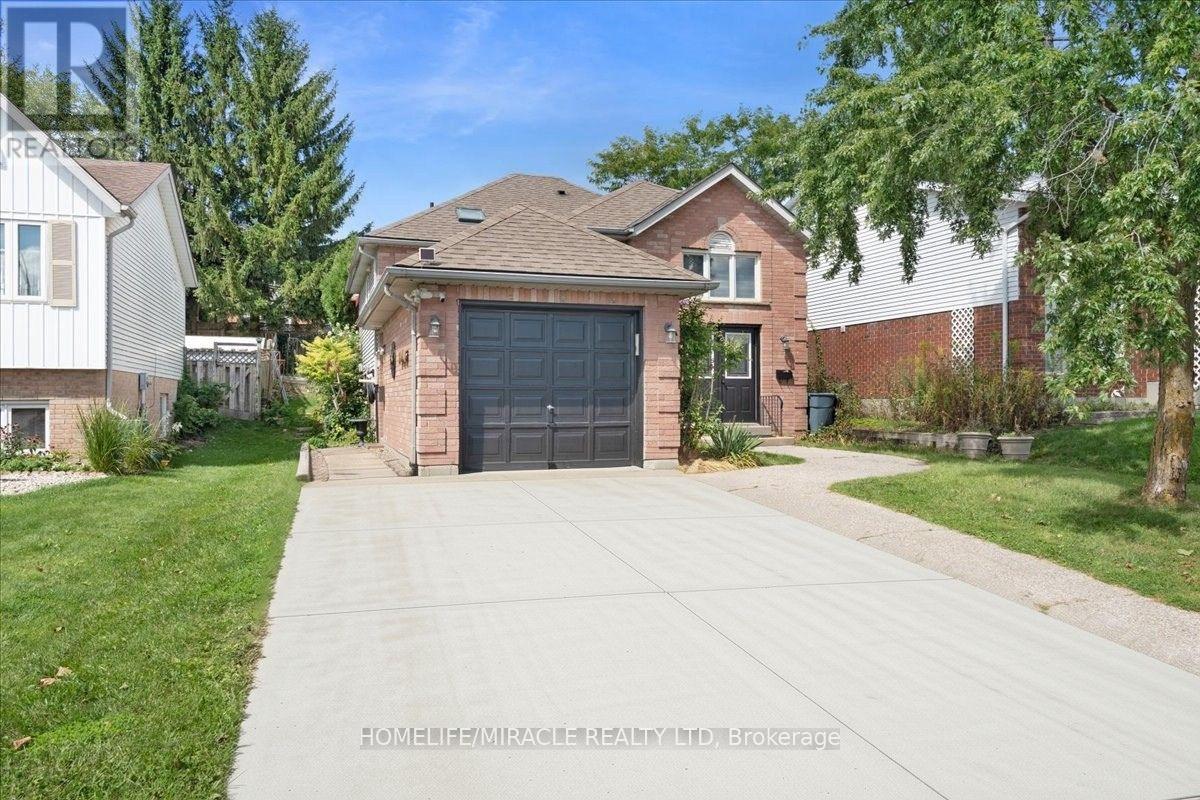
Tucked into Kitchener's Highland West neighbourhood, this raised bungalow blends classic charm with everyday functionality. Step through the front door and you're greeted by a soaring, heightened foyer, a rare feature for this style of home. The freshly painted main floor includes two comfortable bedrooms and a well finished bathroom with a skylight overhead. The kitchen offers generous storage and flows into a bright, freshly painted 115 square foot sunroom, perfect for morning coffee or evening relaxing. From there, step outside to a private deck overlooking a fully fenced backyard with space for vegetable gardens. A separate dining room provides a dedicated setting for formal dinners and family gatherings. Downstairs, oversized windows keep the lower level feeling open and bright. Here you'll find a spacious recreation room, a full bathroom and a third bedroom, ideal for guests, a home office or extra living space. In total, the home offers three bedrooms and two full bathrooms. Nearby green space includes Bankside Park, Monarch Woods Park and Filsinger Park, with shopping, schools and the expressway all within easy reach. (id:63616)
4 - 543 Greenwich Street
Brantford, Ontario
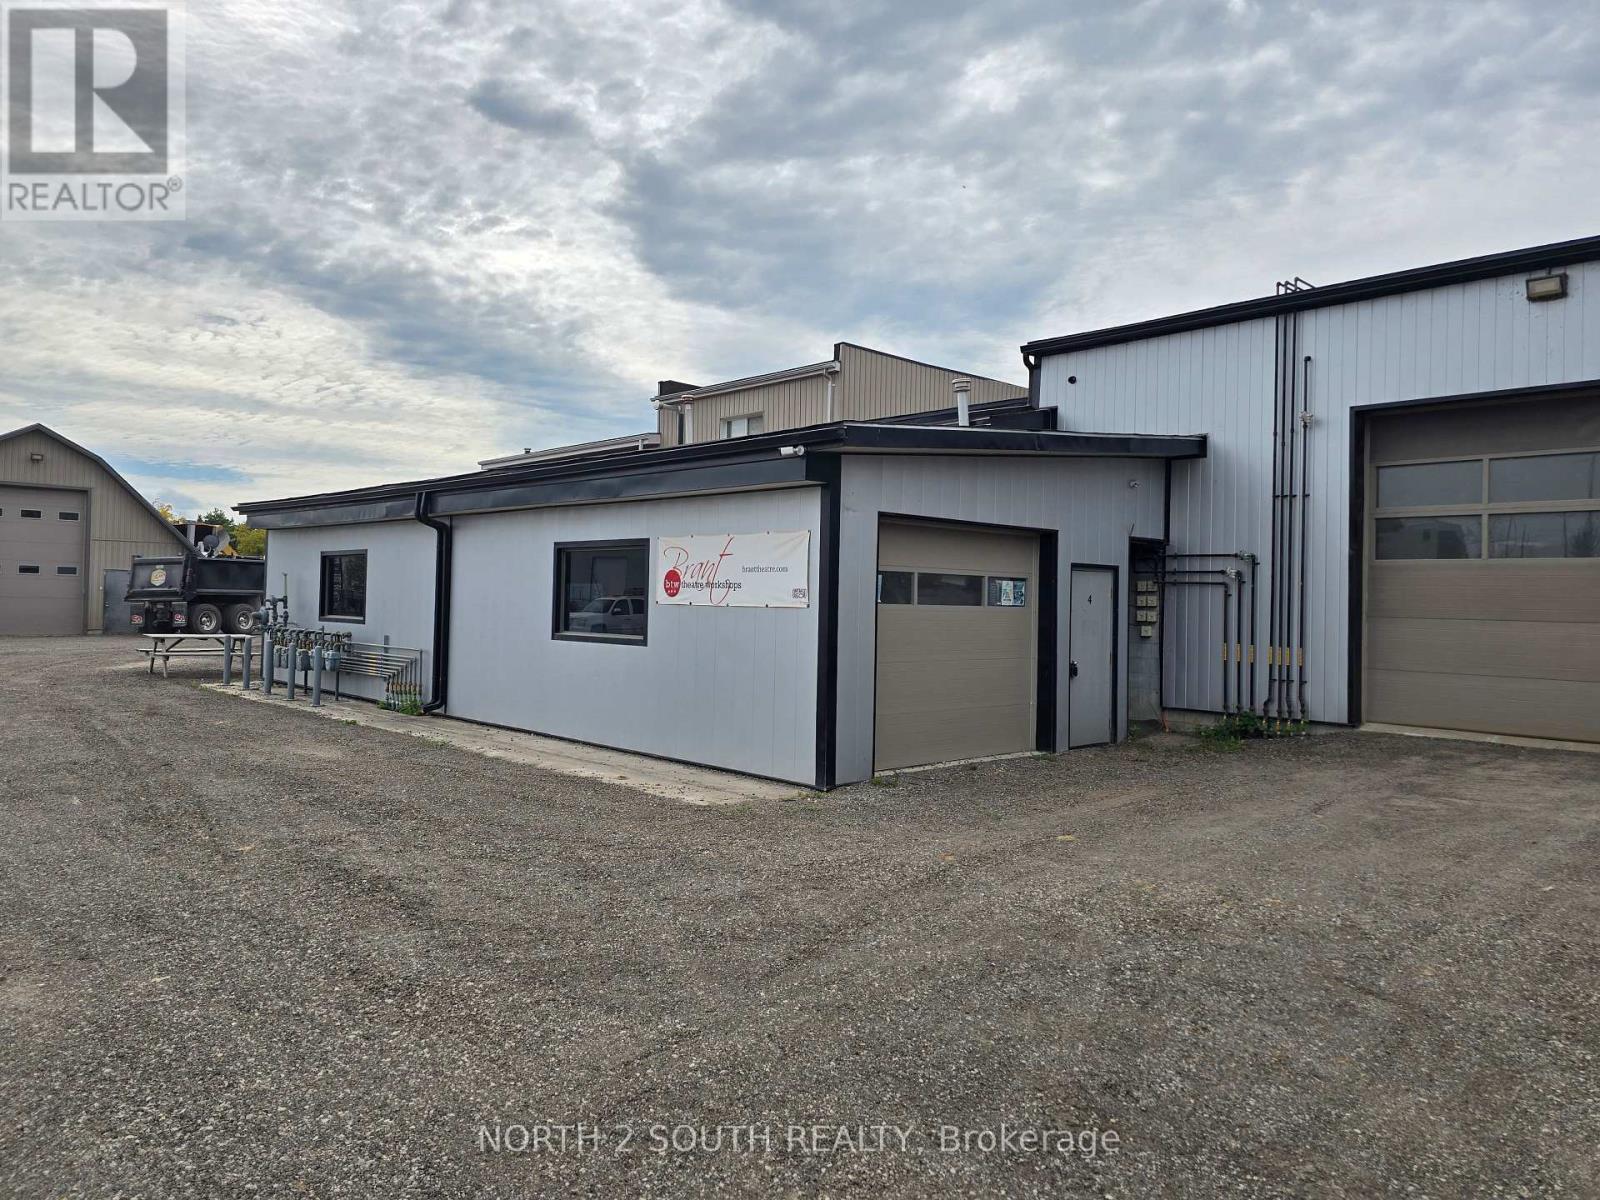
752 sq. ft. unit with forced-air gas heat, easy access, plenty of parking and drive-through potential. A 10-foot-wide by 8-foot-high roll-up door at each end provides convenient access for loading and unloading. Ceiling height is 9 feet at the lowest point. The unit offers 600-volt, 60-amp electrical service and GE-16 zoning. (id:63616)
232 King Street W
Hamilton, Ontario
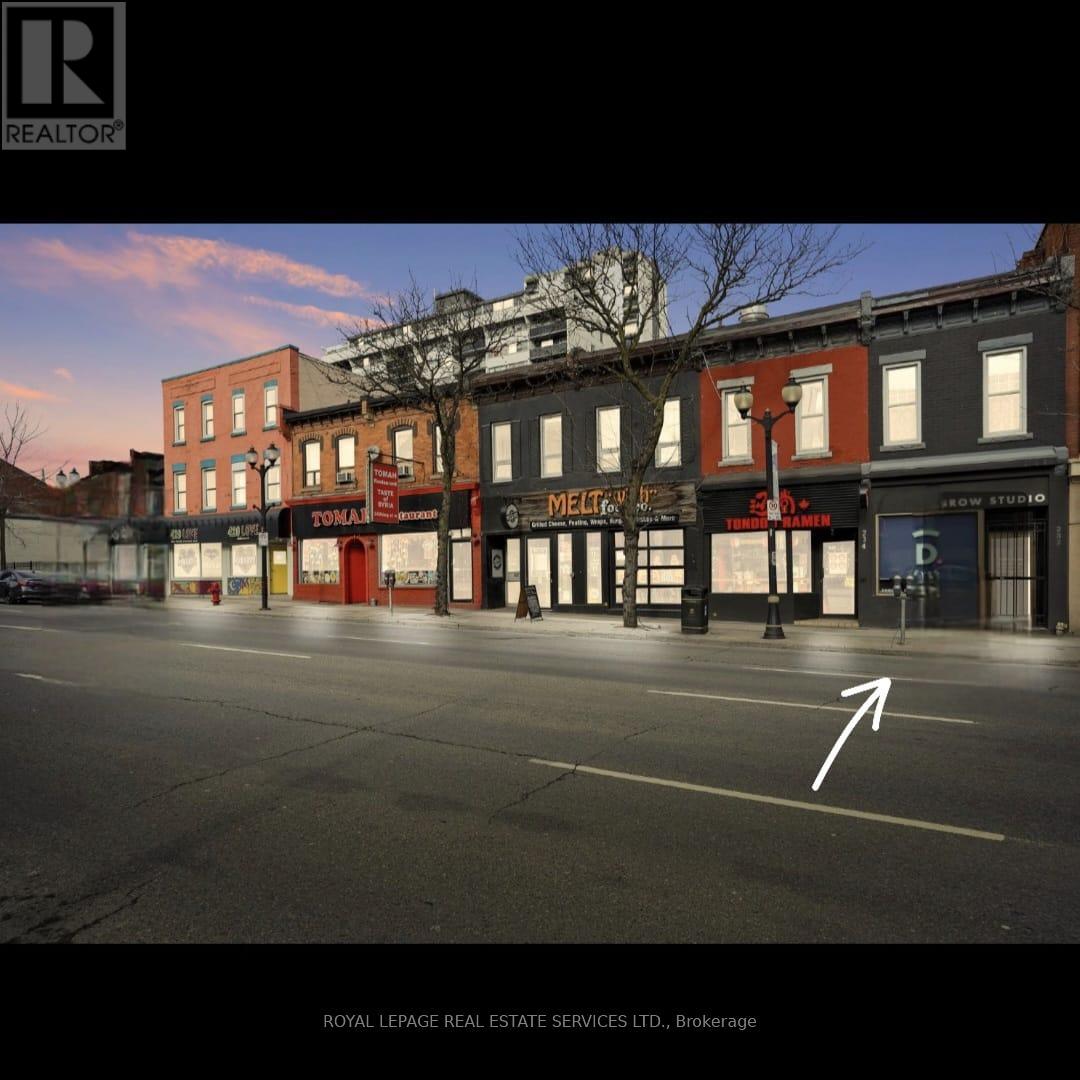
The Ultimate Hamilton Hustle: Historical Charm Meets High-Yield Cash Flow. Looking for a turn-key asset that practically pays for itself from day one? Welcome to King Street West. This legally zoned, separately metered mixed-use duplex is serving pure historical character wrapped in completely modernized infrastructure. Pulling in $5,360.00 in combined monthly rent ($3,260.00 Commercial / $2,100.00 Residential), this is the definition of a smart, self-sustaining investment. Whether you want to sit back and collect the checks, live in the gorgeous upper loft while your main floor tenant covers the mortgage, or launch your own brick-and-mortar dream-the vibe here is unmatched. Ideally positioned next to Hess Village, upcoming McMaster student housing, and steps from Jackson Square and FirstOntario Centre with a fast two-minute drive to the 403. Completely renovated top-to-bottom, the building features a new roof, HVAC, skylight, eavestroughs, and an owned hot water tank. The main floor commercial space showcases soaring 12-foot tin ceilings, repointed exposed brick, new windows, electronic storefront locks, iron gating, and a rear bonus room with independent King Street access. Upstairs, a massive two-storey, one-bedroom residential loft easily convertible to two bedrooms boasts 10-foot ceilings, a spacious living area, a quartz kitchen, a private fenced patio, and secure parking via the rear alley. History, style, and serious revenue in one unbeatable package. Separately metered legal duplex. Note that the buyer is to verify HST allocation, and the commercial portion is in addition to the purchase price. (id:63616)
2027 Highway 6
Hamilton, Ontario
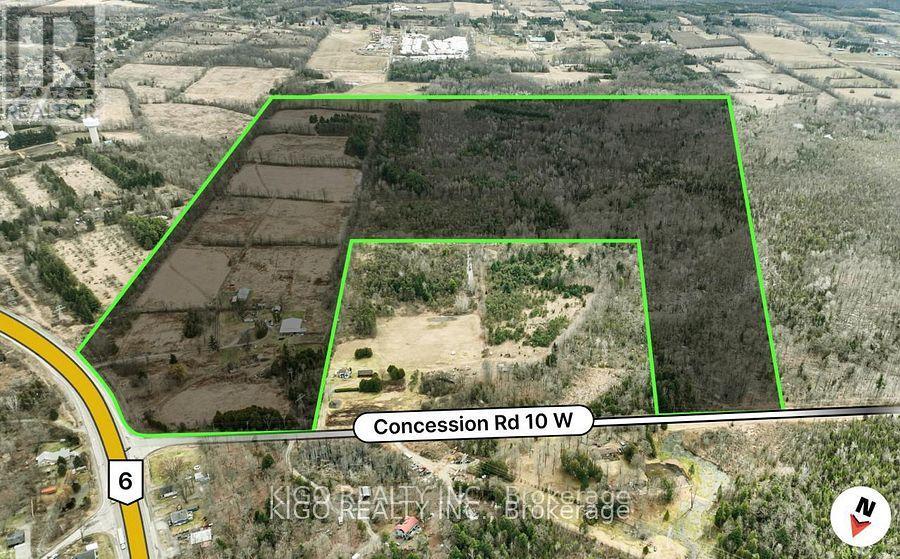
Discover an exceptional opportunity with direct frontage on Highway 6, offering outstanding visibility, convenient access, and excellent regional connectivity. Unlike controlled-access highways, this property provides direct entry a genuine advantage for a destination-based or customer-facing venture. Set on a versatile parcel with long-term upside, this is a rare chance to secure a high-visibility Highway 6 location. (id:63616)
16 - 125 Hollybrook Trail
Kitchener, Ontario
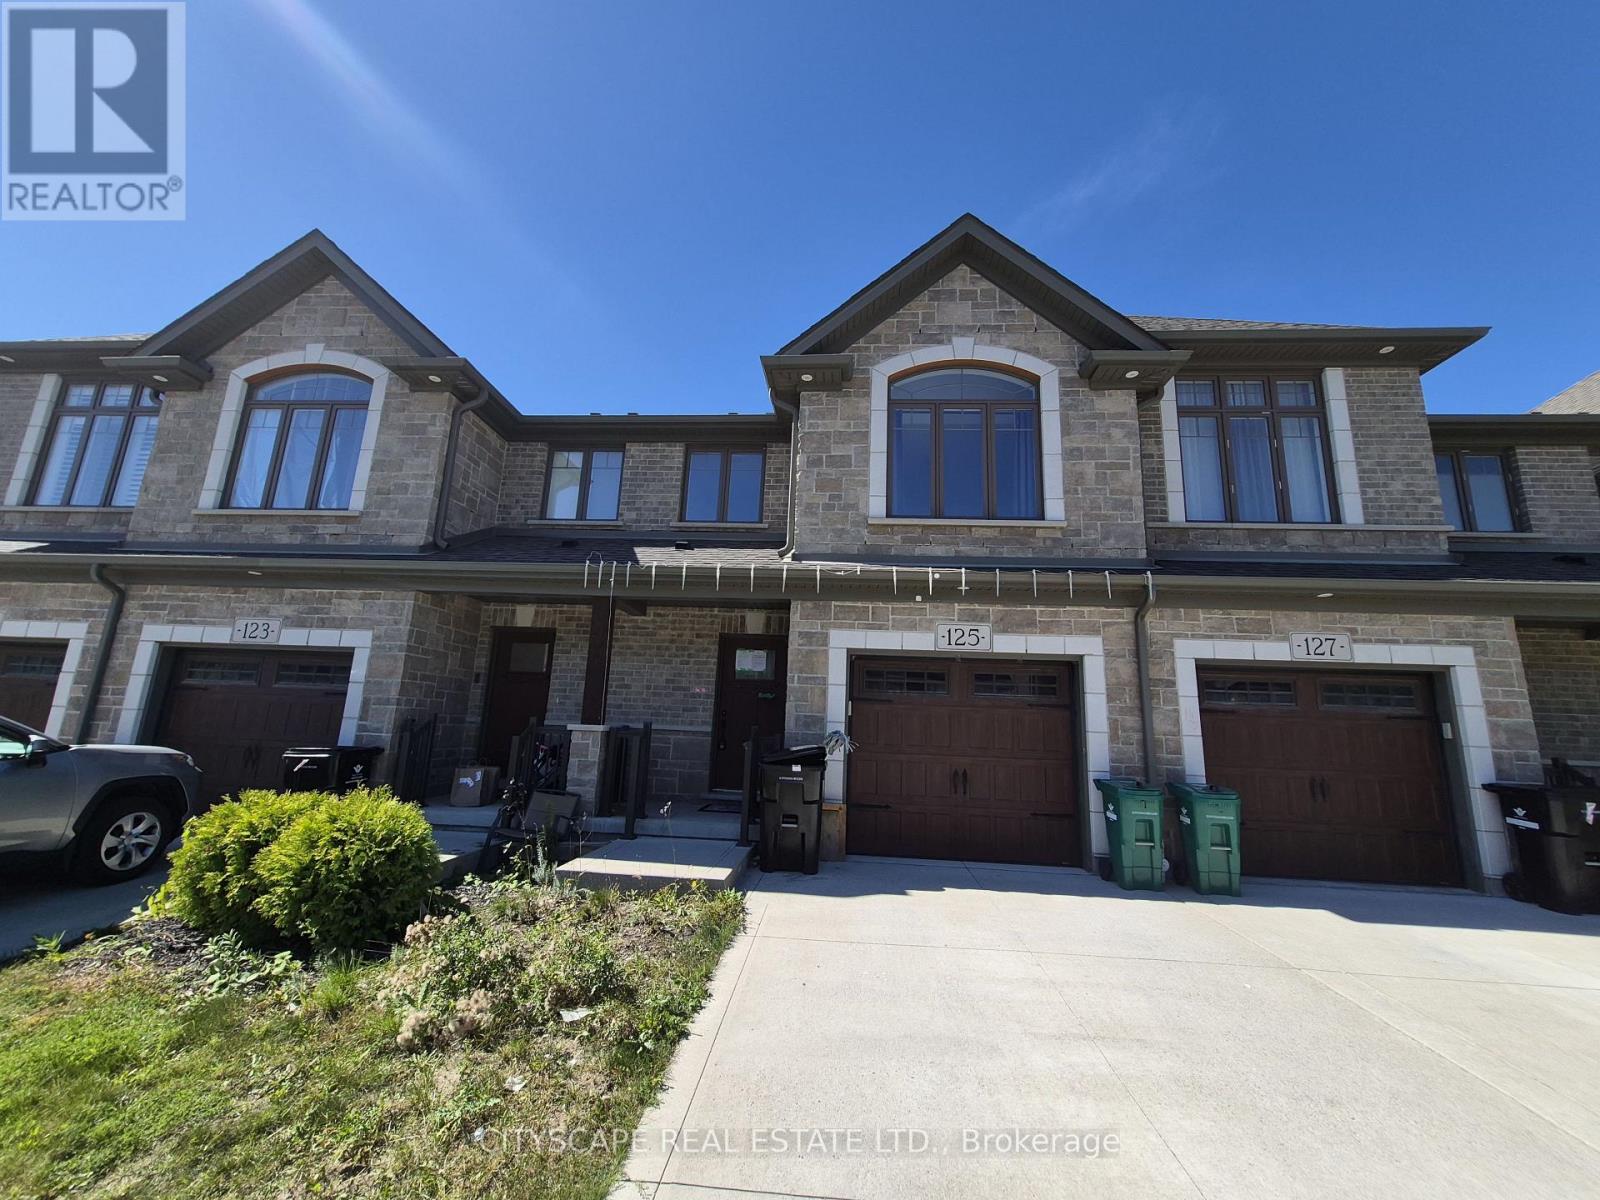
Welcome to 125 Hollybrook Trail, a bright and inviting 3-bedroom, 3-bathroom townhouse offering approximately 1,335 sq. ft. of comfortable living space in Kitchener's sought-after Doon South community. With hardwood flooring, a spacious open-concept layout, generous bedrooms and an unfinished basement ready for your ideas, this home offers the space and flexibility today's buyers are looking for. Step inside to a welcoming main level designed for both everyday living and entertaining. The open-concept kitchen flows seamlessly into the spacious living and dining areas, creating one connected space where family and friends can gather. Hardwood flooring runs throughout the principal living areas, while the approximately 18'8" x 13'9" living/dining space provides plenty of room to create separate dining and relaxation areas without sacrificing the open feel. Whether it's family dinners, entertaining friends or a quiet evening at home, this functional layout makes the most of the space. Upstairs you'll find three well-proportioned bedrooms, all featuring hardwood flooring and windows providing natural light. The spacious primary bedroom, measuring approximately 15'9" x 10'11", offers a comfortable retreat complete with its own 4-piece ensuite. The generous second bedroom features a double closet, while the third bedroom provides excellent flexibility as a child's room, guest bedroom or dedicated home office. A second 4-piece bathroom serves the additional bedrooms, while convenient second-floor laundry means no carrying baskets up and down the stairs. The full unfinished basement provides another approximately 22'1" x 18'10" recreation area ready to be transformed to suit your lifestyle. Imagine a spacious family room, home theatre, children's playroom, home gym, office or games room-or simply take advantage of the additional storage today and finish the space when the time is right.It's valuable flexibility for a family whose needs may change over time. (id:63616)

Basement - 72 Summersides Boulevard S
Pelham, Ontario
Brand New & Modern Legal Walkup Basement is available for lease in Fonthill. 1 Large & Bright Bedroom along with smaller area can be used as an Office/Den. Open concept living room, Modern Washroom and with own non-shared laundry. Brand New S/S Appliances. 1 parking on the front boulevard is included. Close to all Amenities, Shopping, Schools and Meridian Community center. Ideal for single working professional or a couple, Just View and Lease! (id:63616)